
Redrock Crescent, Kidsgrove, Stoke-On-Trent
Asking price £159,950 (Tenant Fees)


-
IMG_5303.JPG
-
IMG_5333.JPG
-
IMG_5314.JPG
-
IMG_5324.JPG
-
IMG_5330.JPG
-
IMG_5326.JPG
-
IMG_5315.JPG
-
IMG_5311.JPG
-
IMG_5293.JPG
-
IMG_5296.JPG
-
IMG_5297.JPG
-
IMG_5302.JPG
-
IMG_5291.JPG
-
IMG_5304.JPG
-
IMG_5308.JPG
-
IMG_5342.JPG
-
IMG_5332.JPG
-
Redrock.jpg
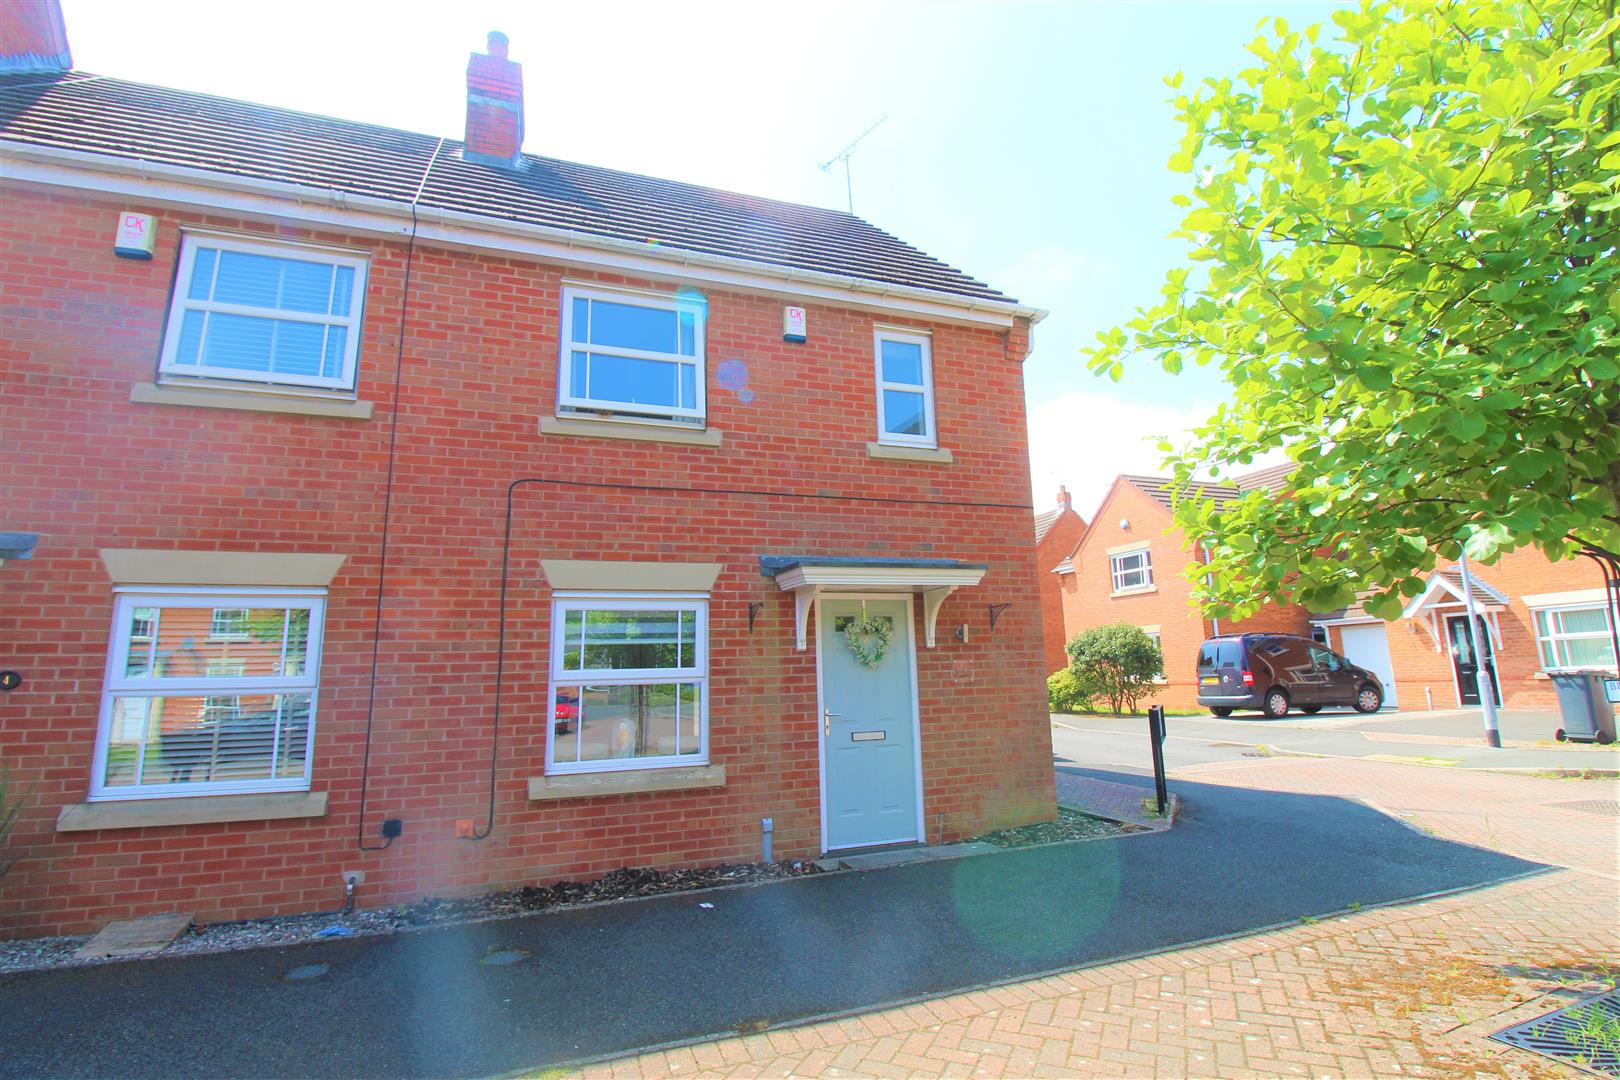
- IMMACULATE END TERRACED
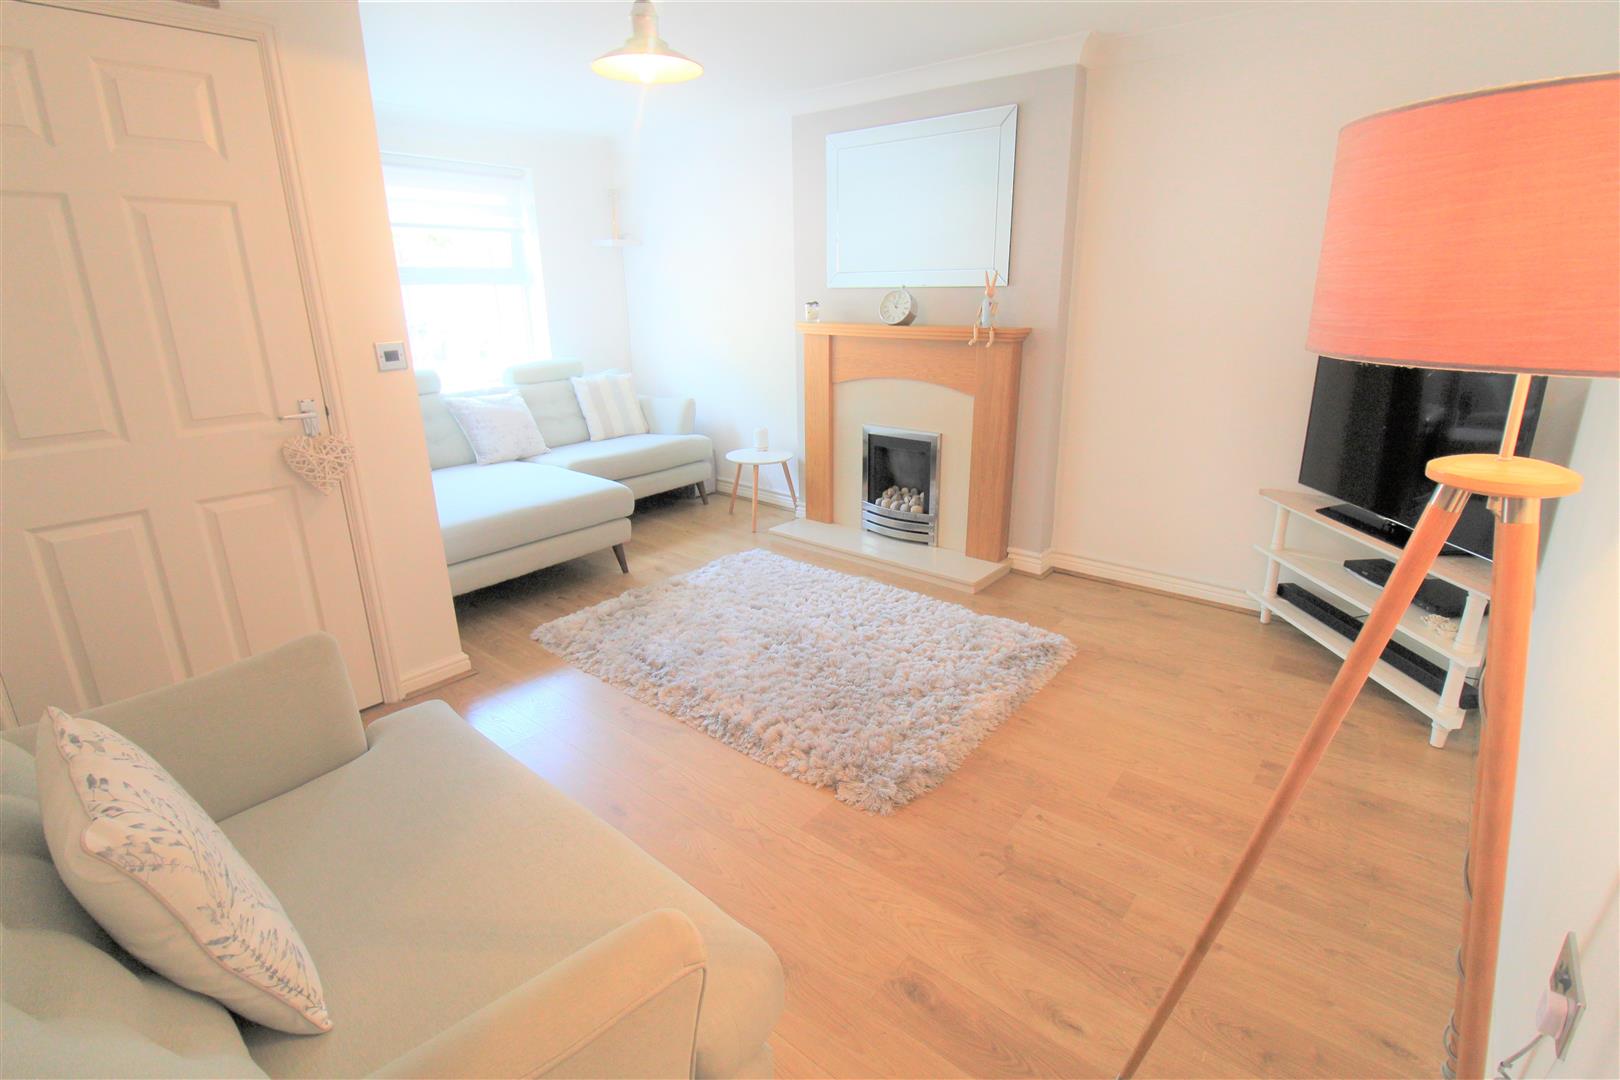
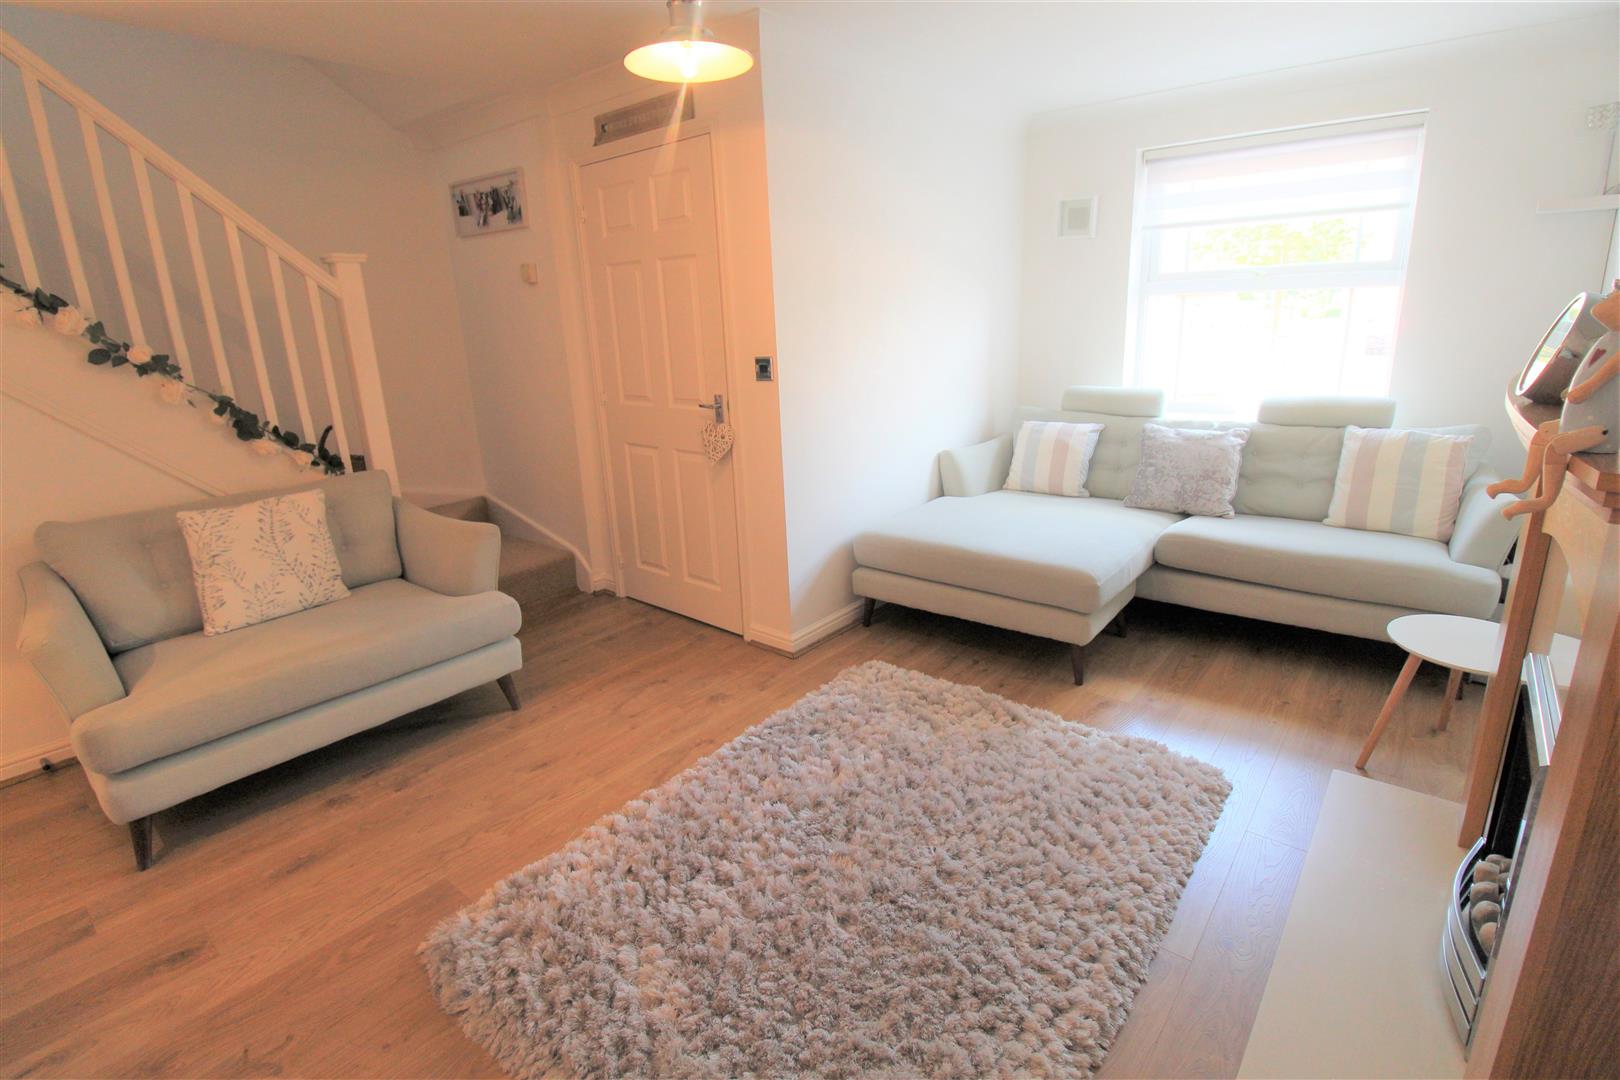
- SPACIOUS LOUNGE
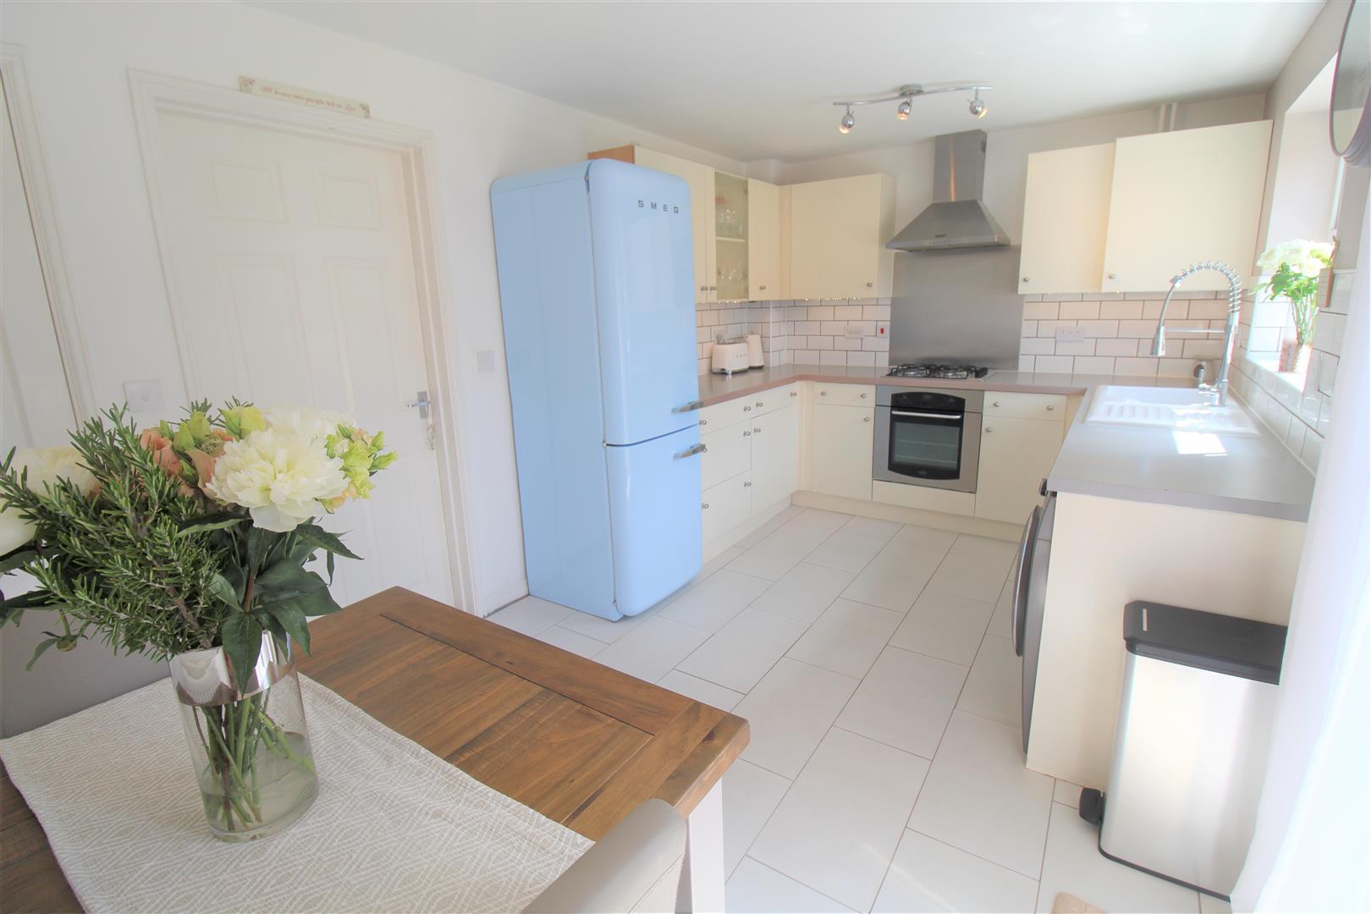
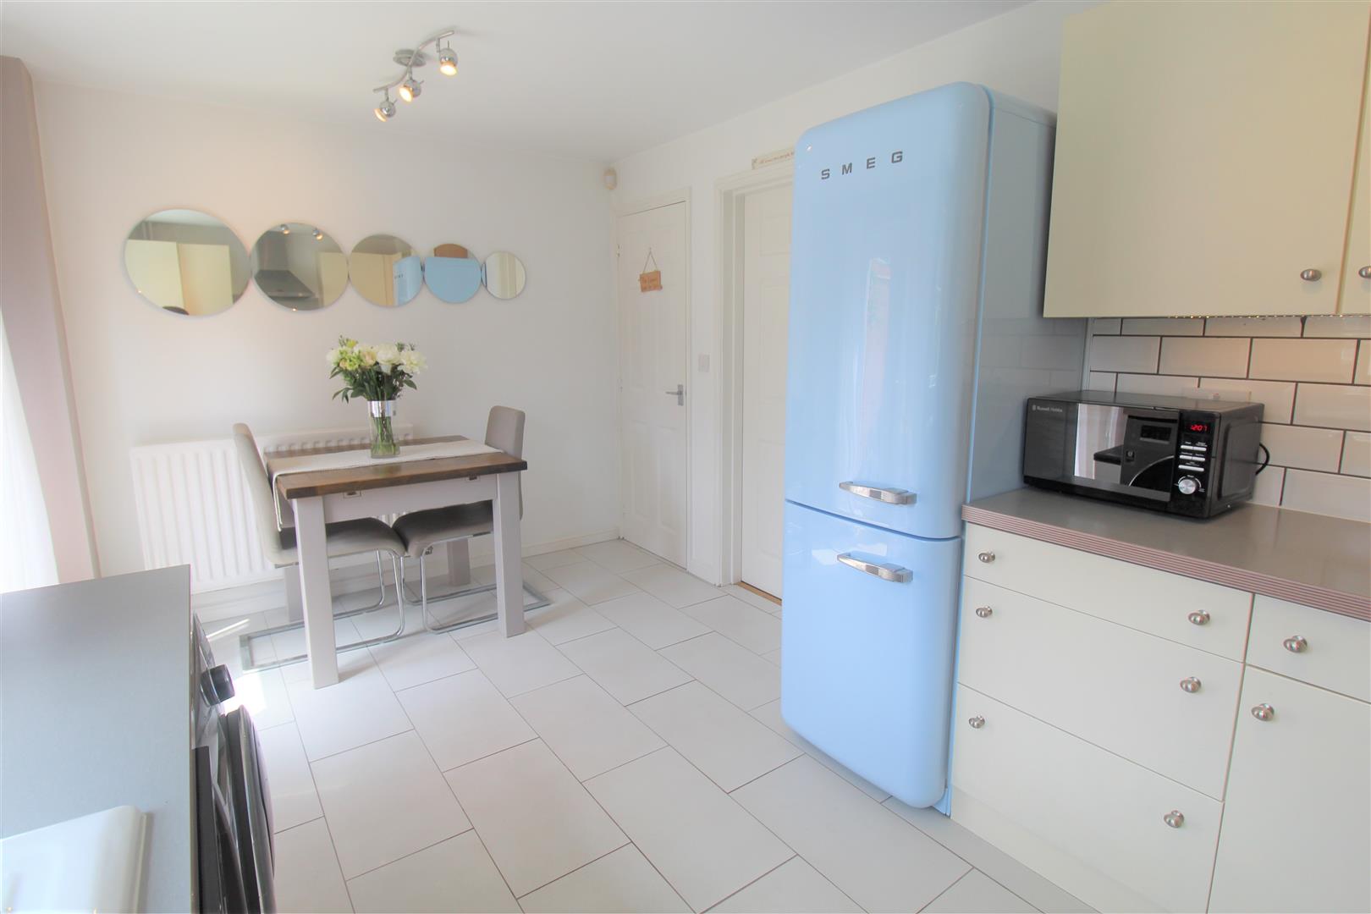
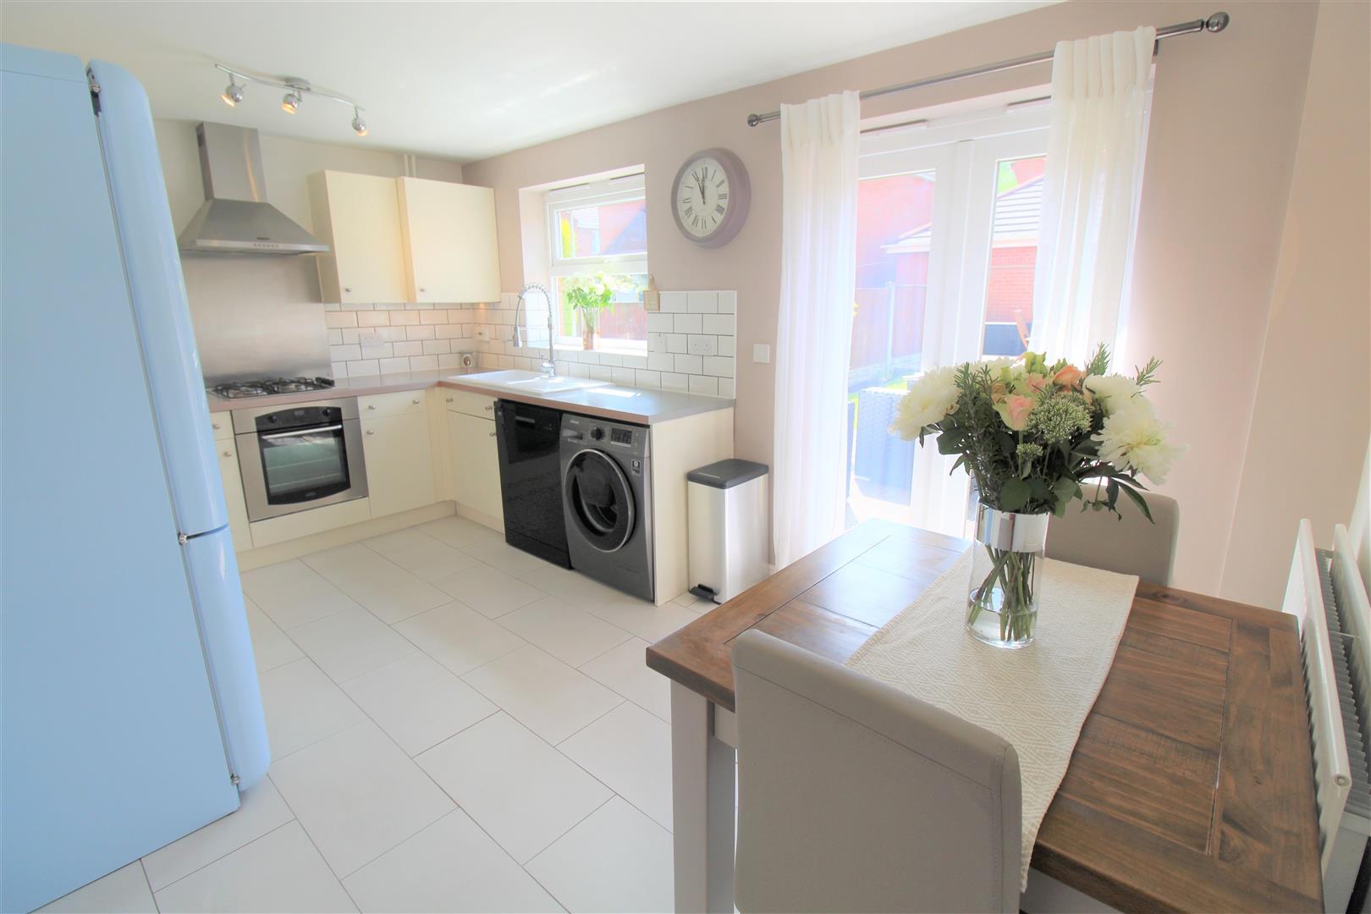
- MODERN FITTED KITCHEN/DINER
- THREE BEDROOMS
- MAIN BATHROOM PLUS ENSUITE
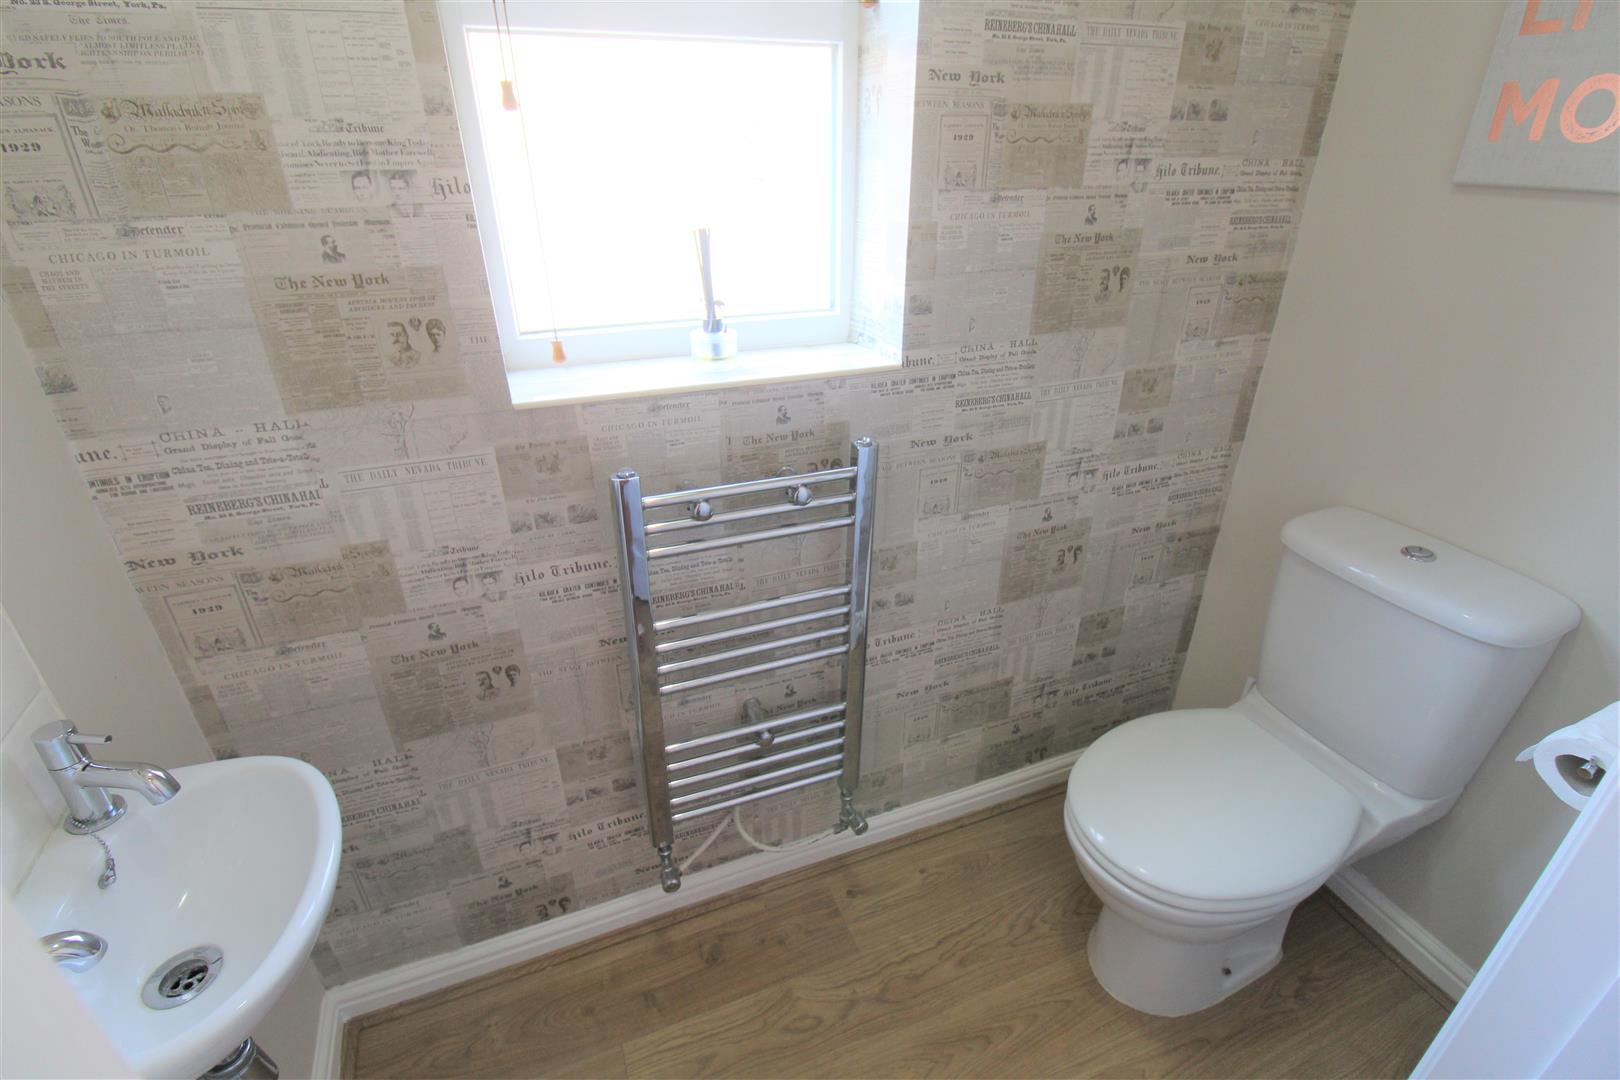
- DOWNSTAIRS CLOAKROOM
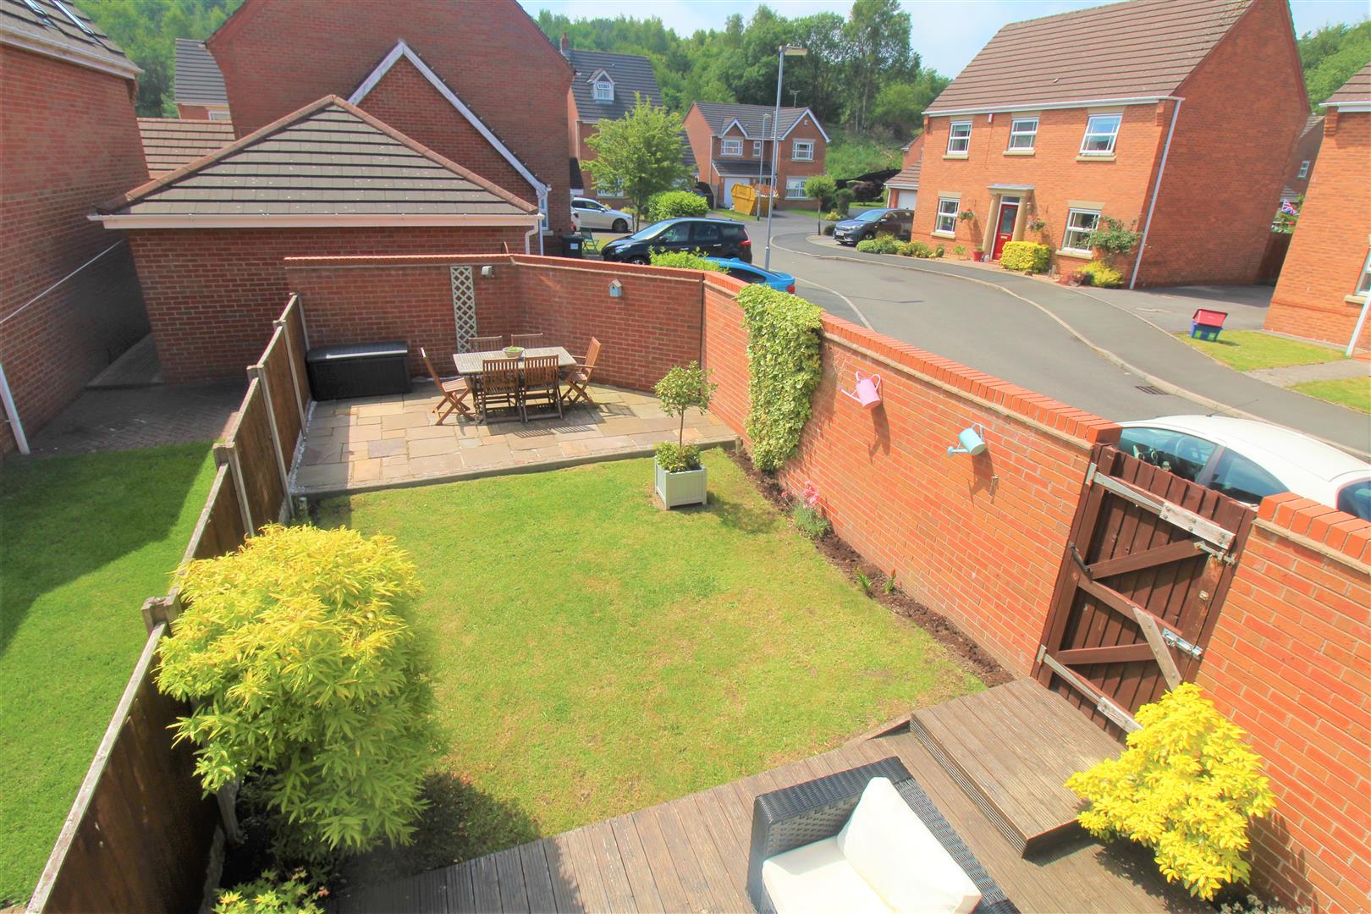
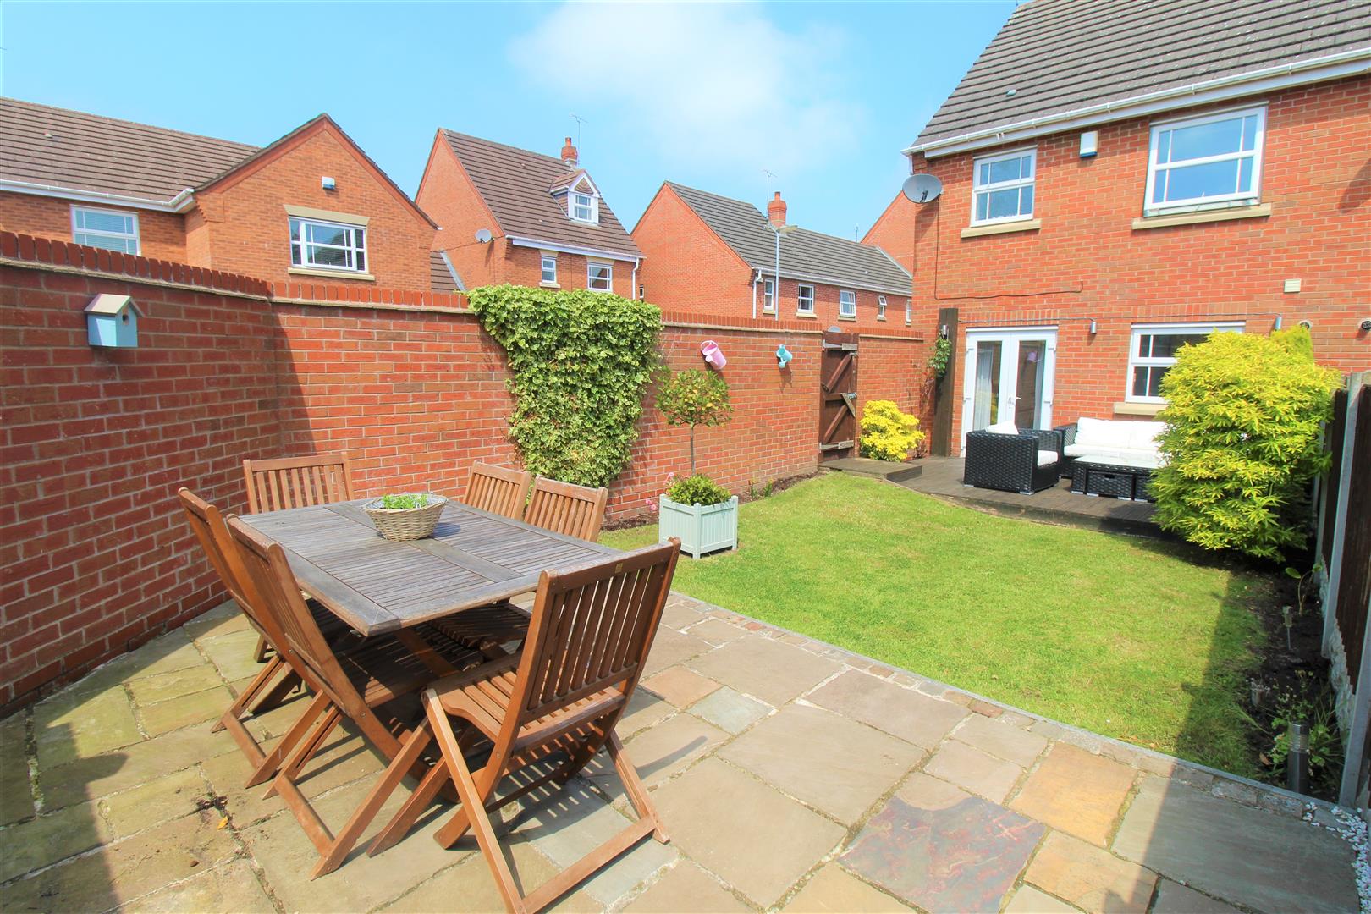
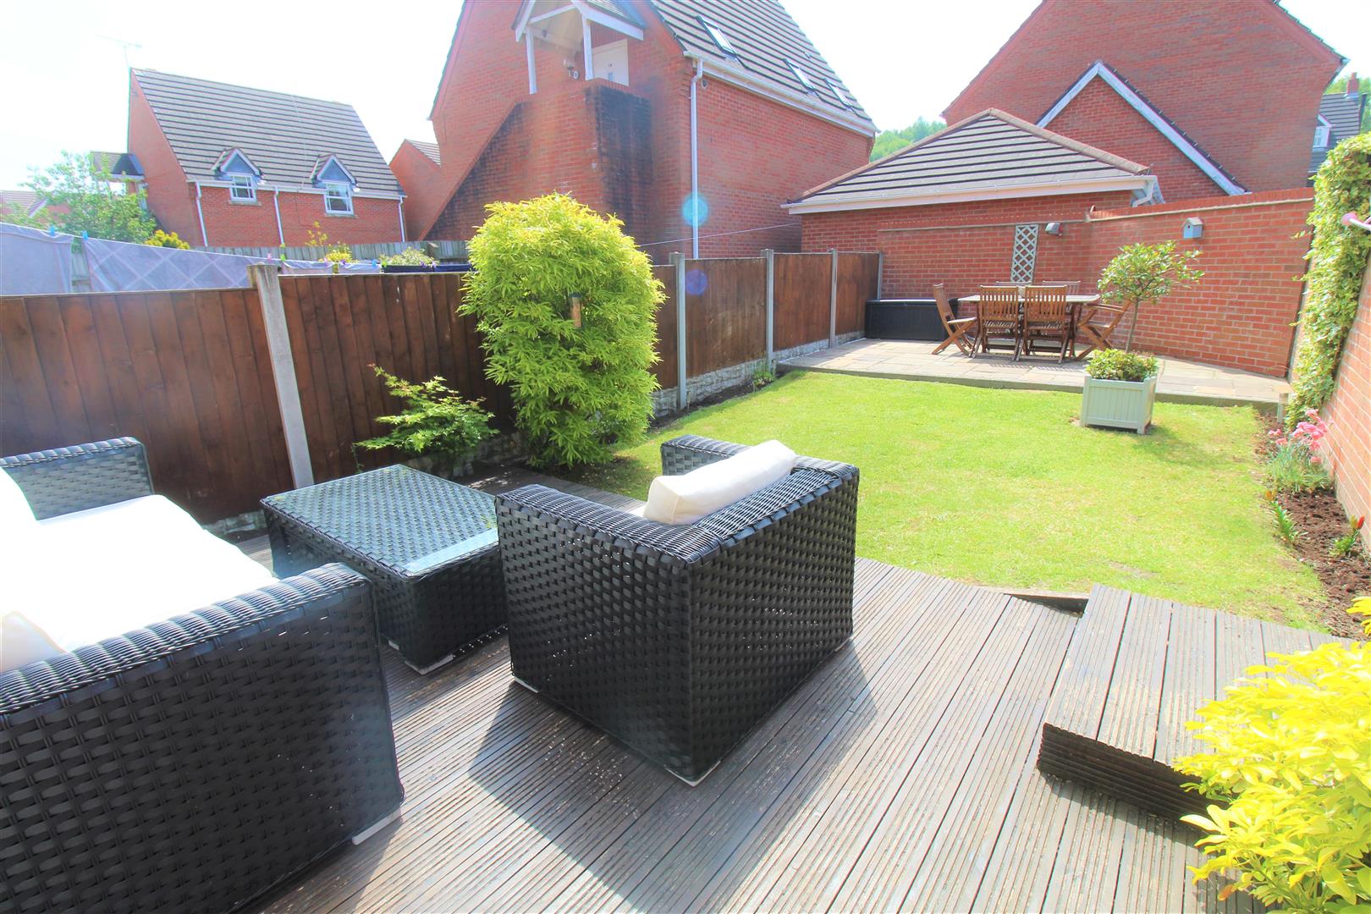
- LANDSCAPED REAR GARDEN
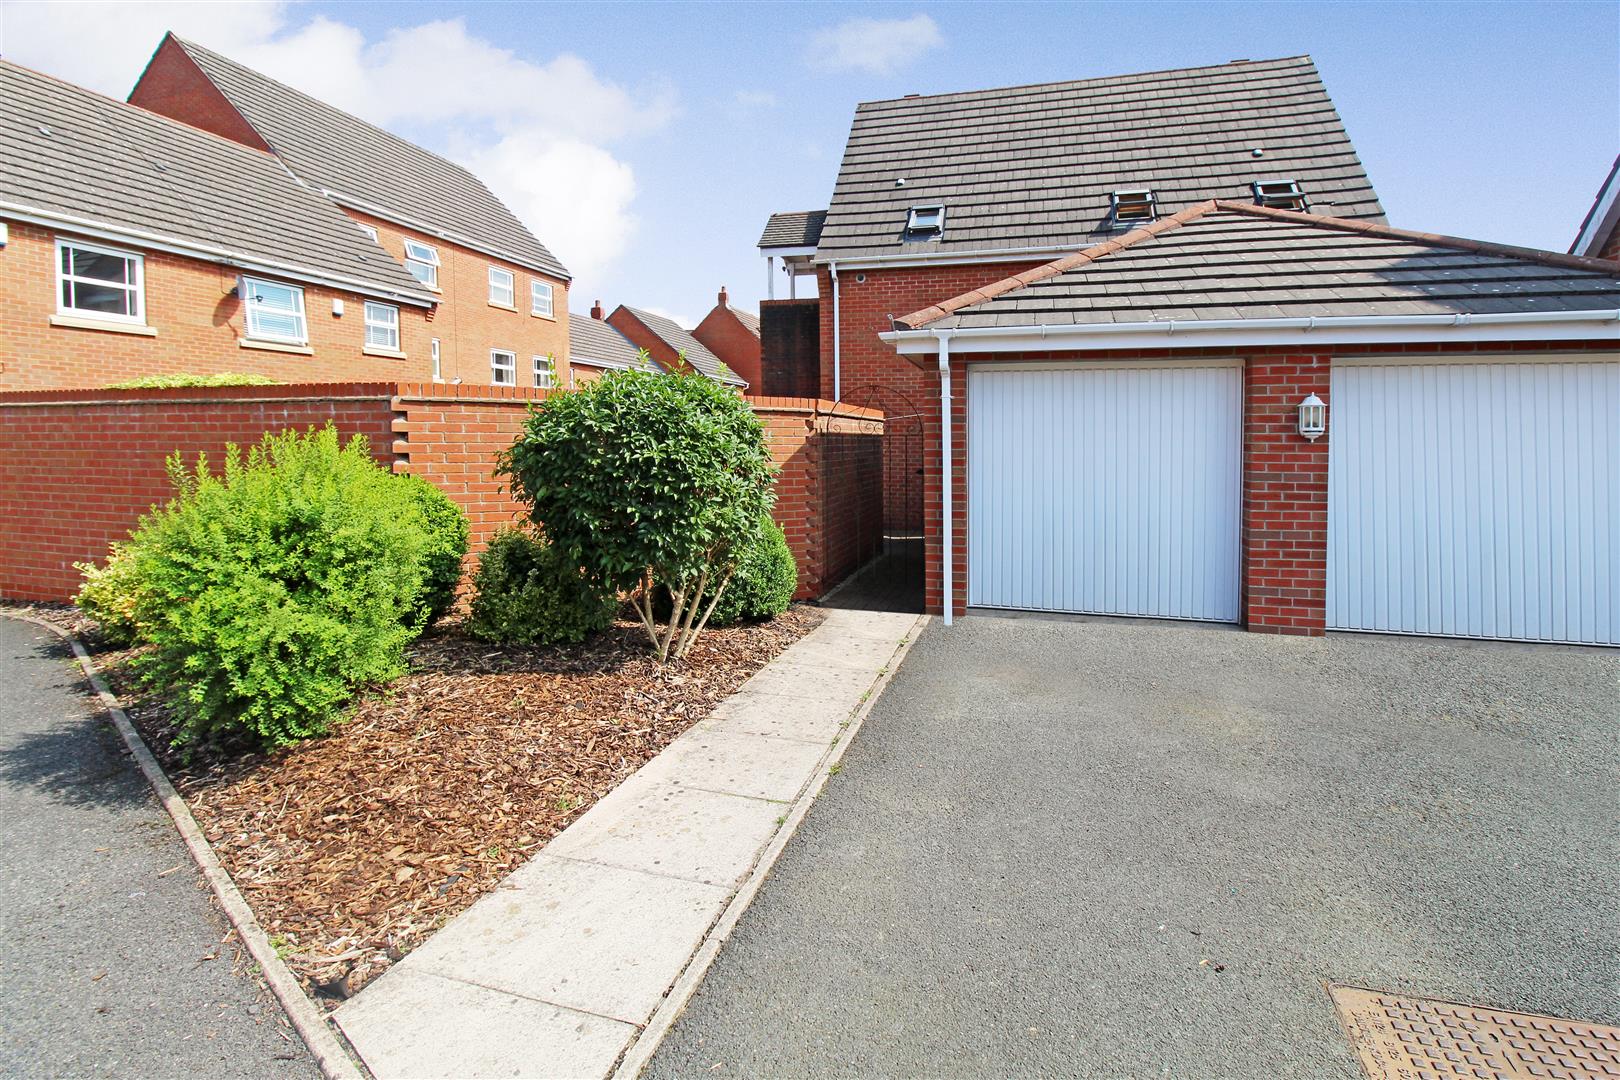
- GARAGE & OFF ROAD PARKING
- EARLY VIEWING A MUST
- NO UPWARD CHAIN
And I like it, I like it, I like it, I like it, I li-li-like it, li-li-li, here we go, ROCKIN' all over the world!!!! Oh we do definitely like this stunning end terraced property on RedROCK Crescent! Immaculate throughout this ready to move in property has it all, a spacious lounge, modern fitted kitchen/diner, cloakroom, three bedrooms, contemporary bathroom plus en-suite and externally the garden is fully enclosed and landscaped with an added bonus of a separate garage and off road parking!!! What more do need, we're going crazy and we're going today. Here we go, rockin' all over the world!!! Ring today for more information and to book a viewing.
GROUND FLOOR
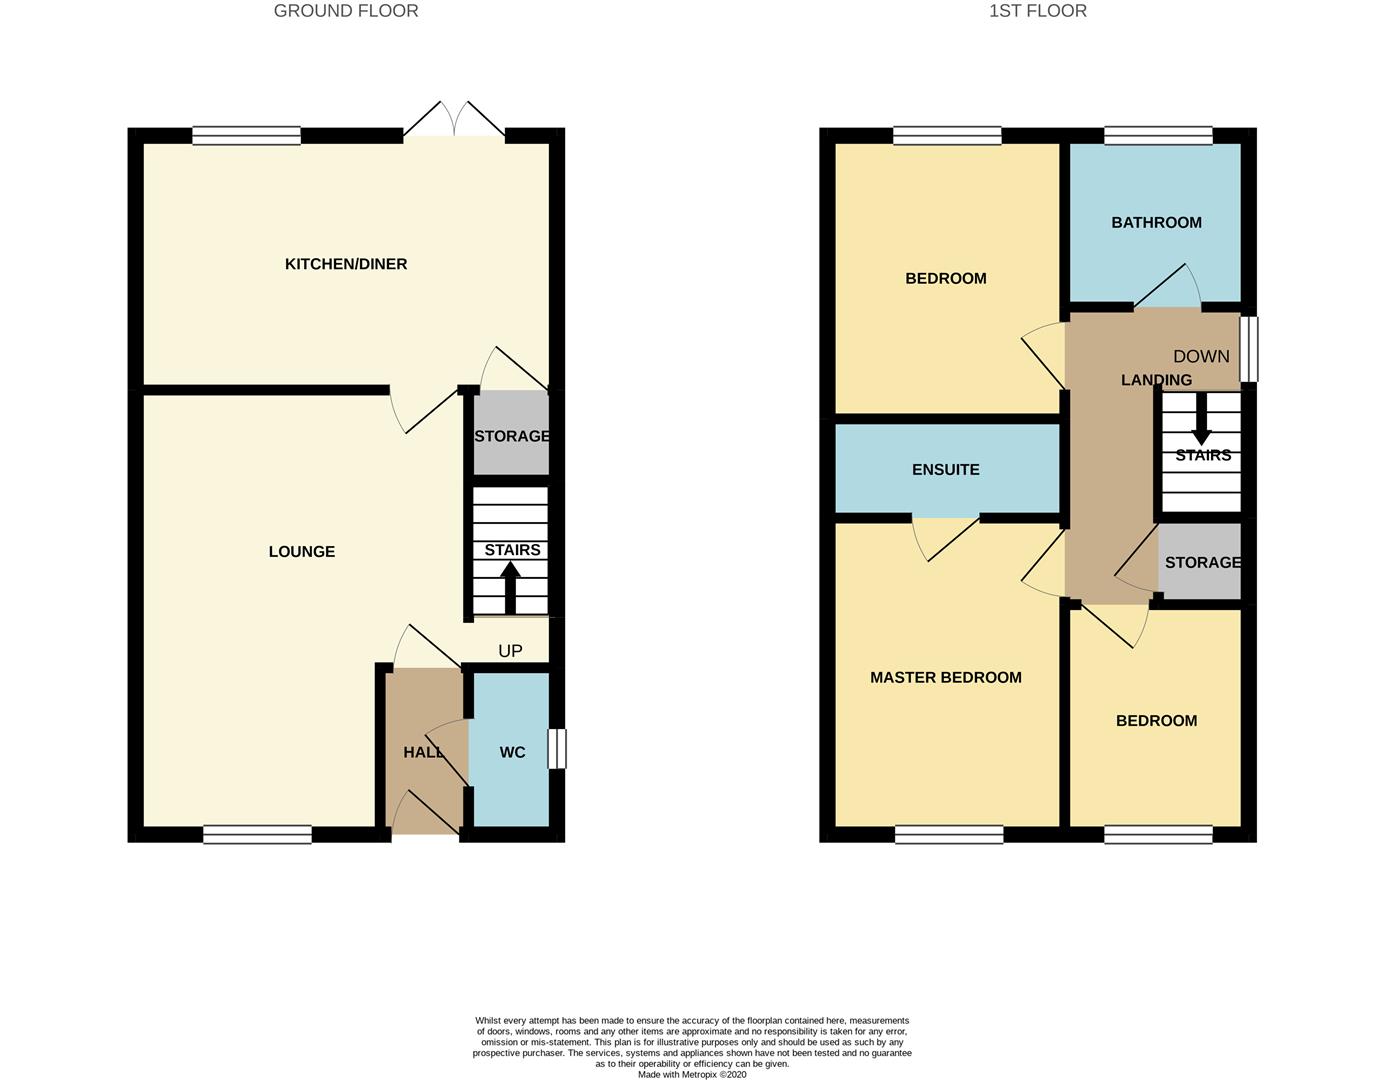
Entrance HallThe property has a double glazed entrance door to the front aspect. Radiator.
Cloakroom1.85 x 0.88 (6'0" x 2'10")A double glazed window overlooks the side aspect. Low level W.C and wash hand basin with tiled splash back. Ladder style radiator.
Lounge4.95 x 3.80 (16'2" x 12'5")A double glazed window overlooks the front aspect. Fireplace housing gas fire. Radiator. Stairs leading to first floor.
Kitchen/Dining Room4.62 x 2.79 (15'1" x 9'1")A double glazed window overlooks the rear aspect coupled with double glazed patio doors leading out onto the rear garden. Fitted with a range of wall and base storage units with inset ceramic sink unit and side drainer. Integrated electric oven with gas hob over and cooker hood above. Space for fridge/freezer and plumbing for washing machine and dishwasher. Partly tiled walls and coordinating work surface areas. Under stairs storage cupboard. Radiator.
FIRST FLOOR
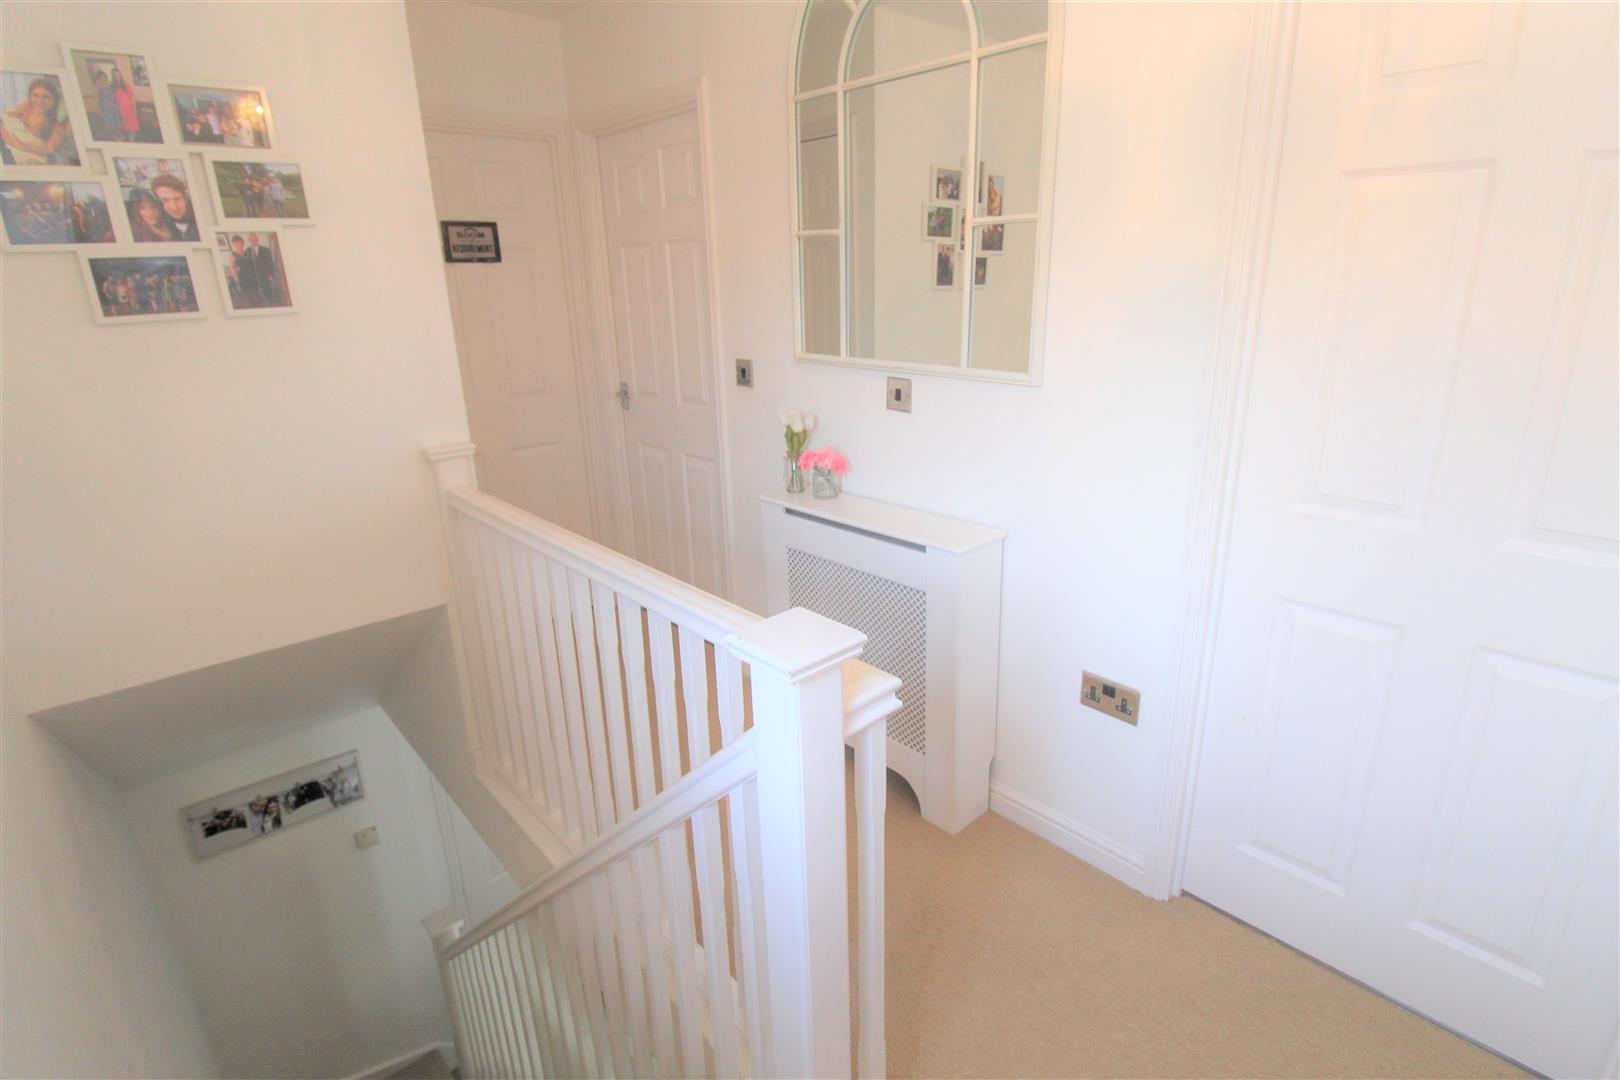
First Floor LandingA double glazed window overlooks the side aspect. Loft access hatch, which is boarded. Storage cupboard.
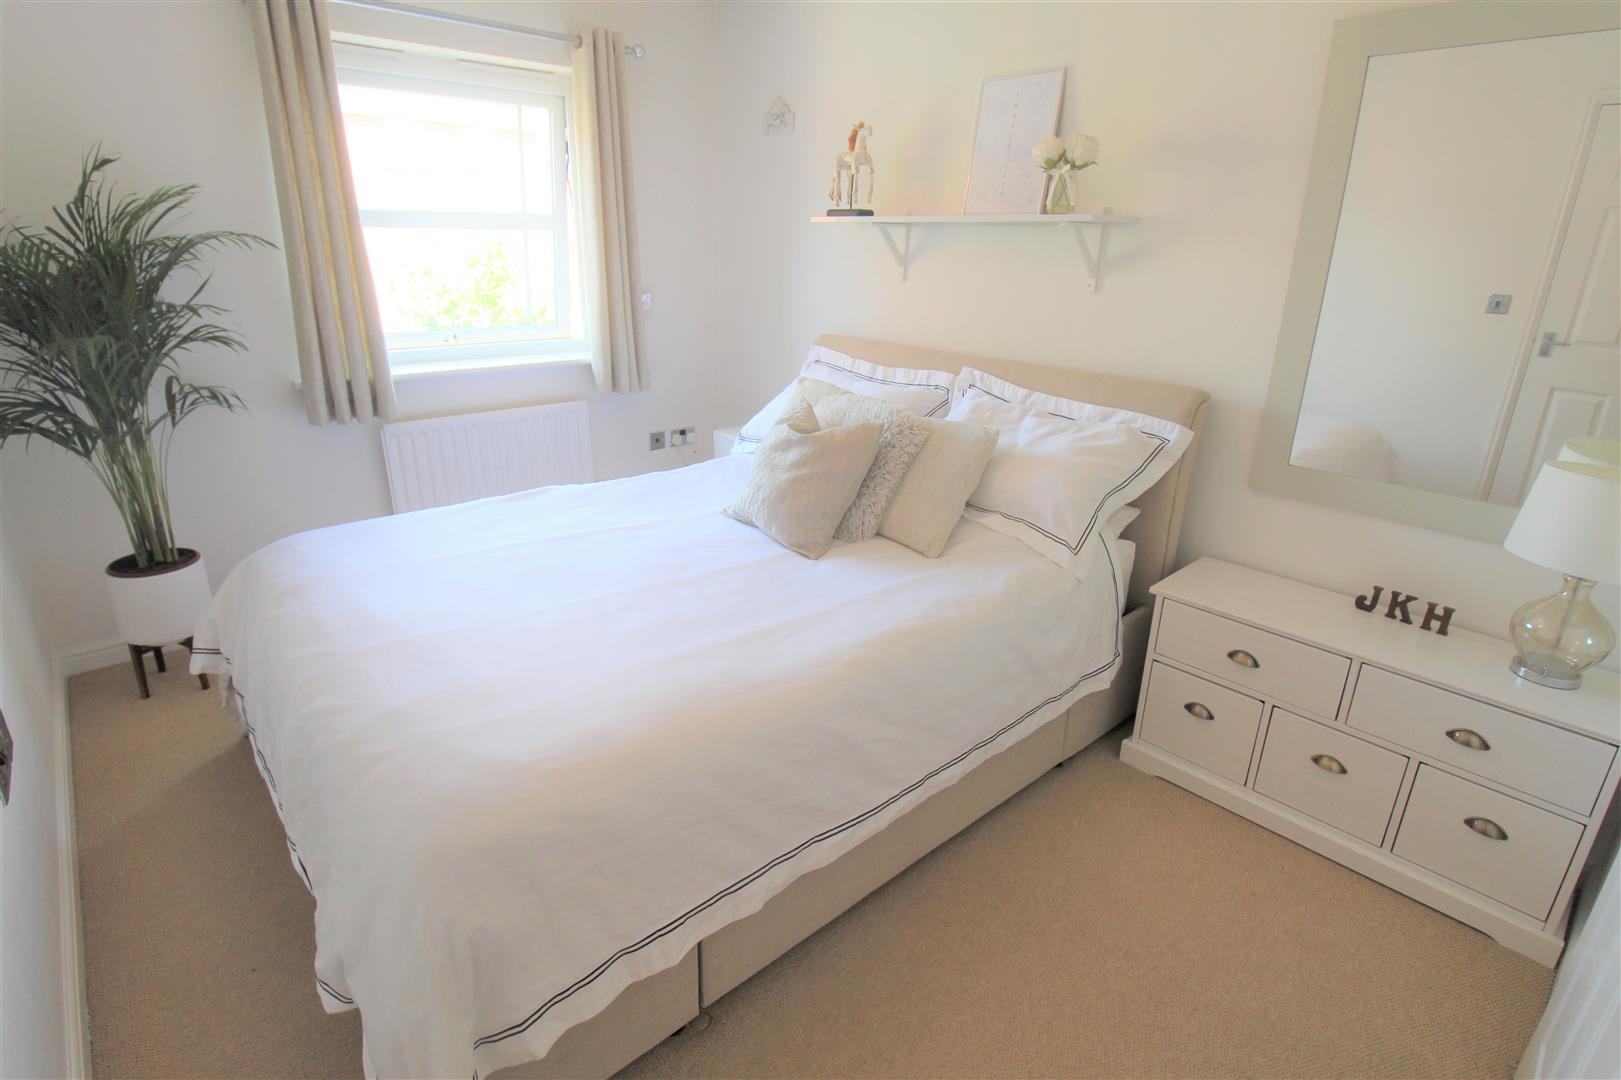
Bedroom One3.53 x 2.69 (11'6" x 8'9")A double glazed window overlooks the front aspect. Radiator.
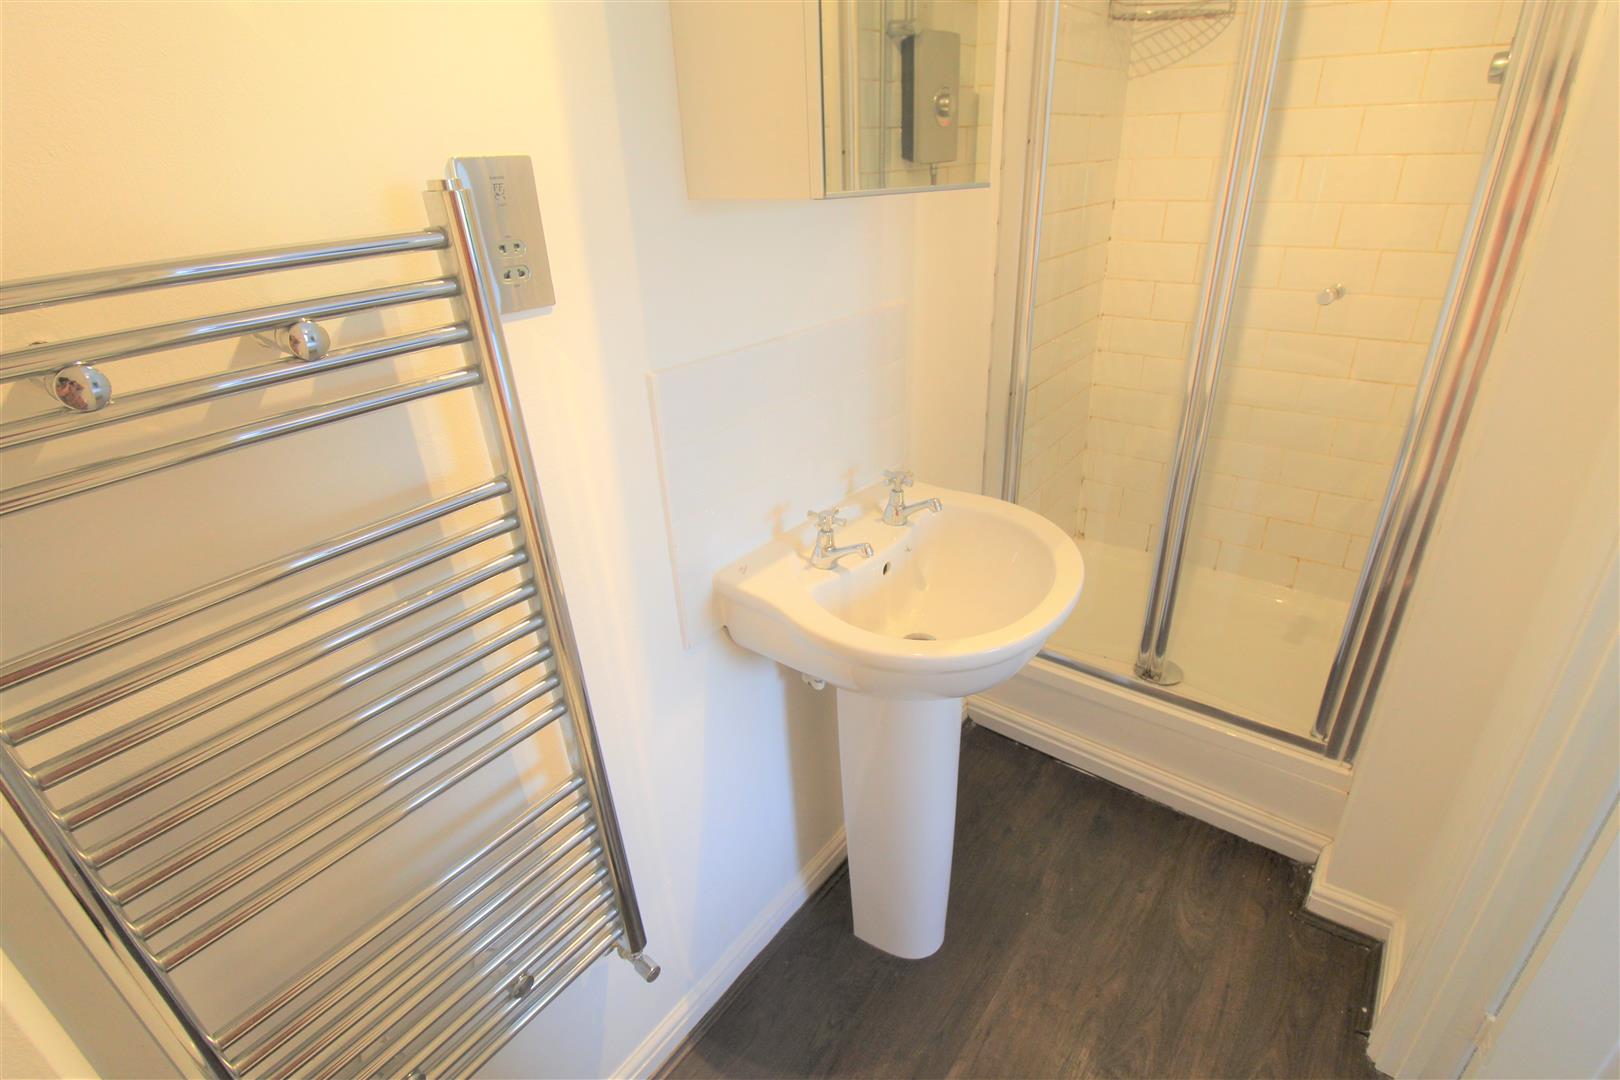
En-Suite1.99 x 1.00 (6'6" x 3'3")Fitted with a suite comprising shower unit, low level W.C and wash hand basin. Partly tiled walls. Extractor fan and shaver point. Ladder style radiator.
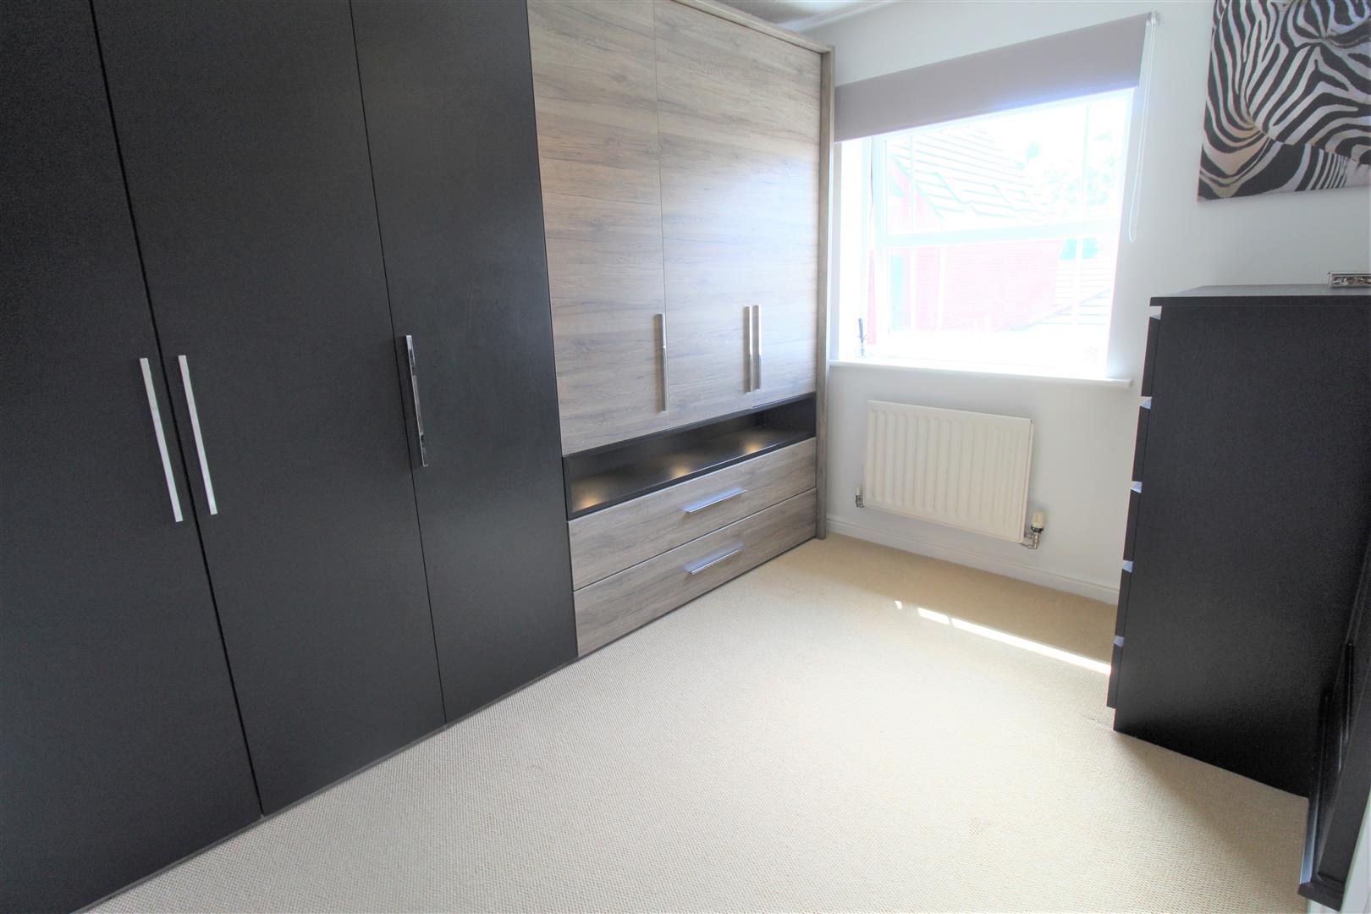
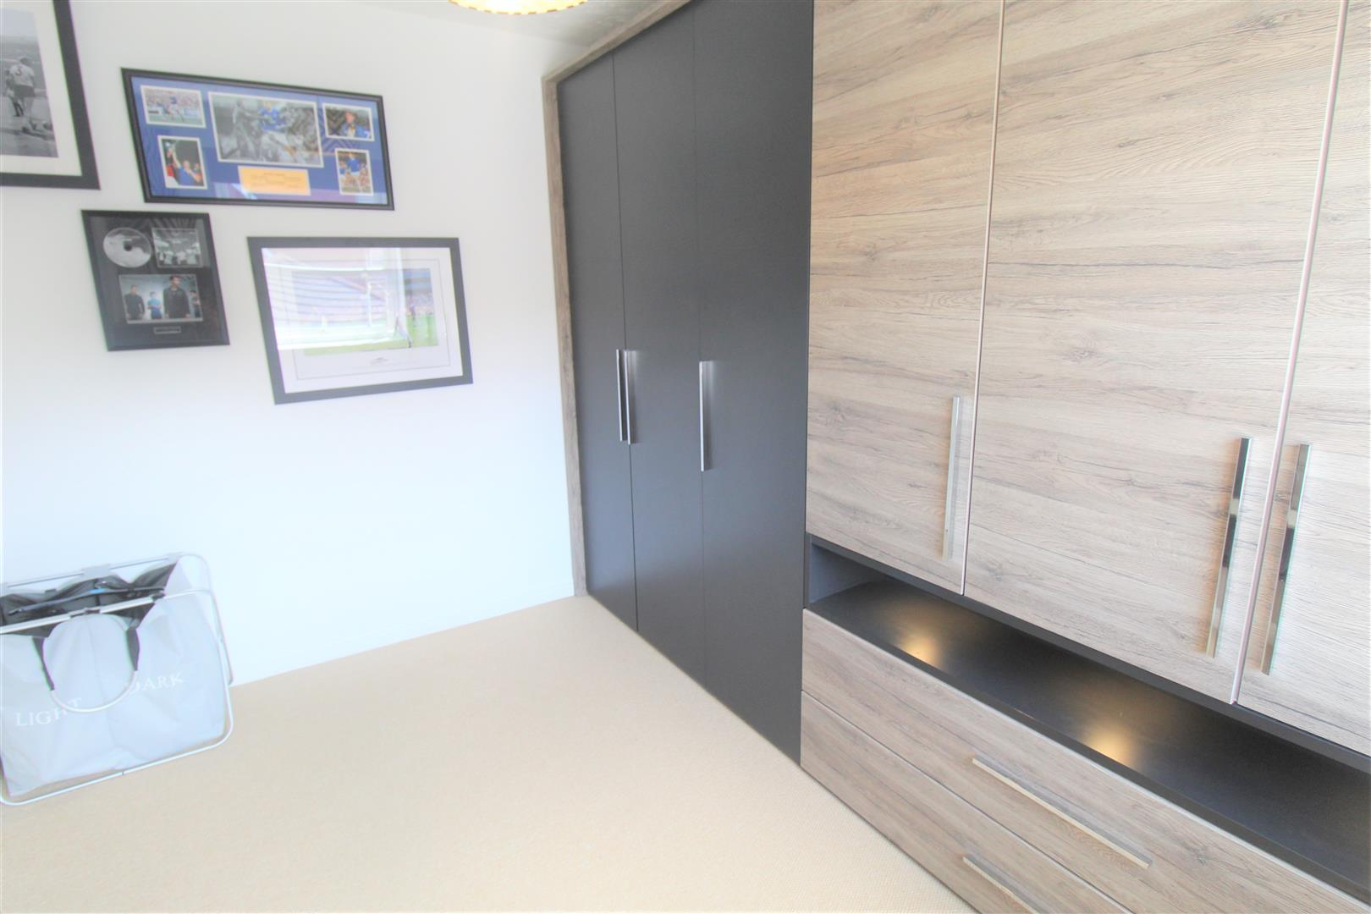
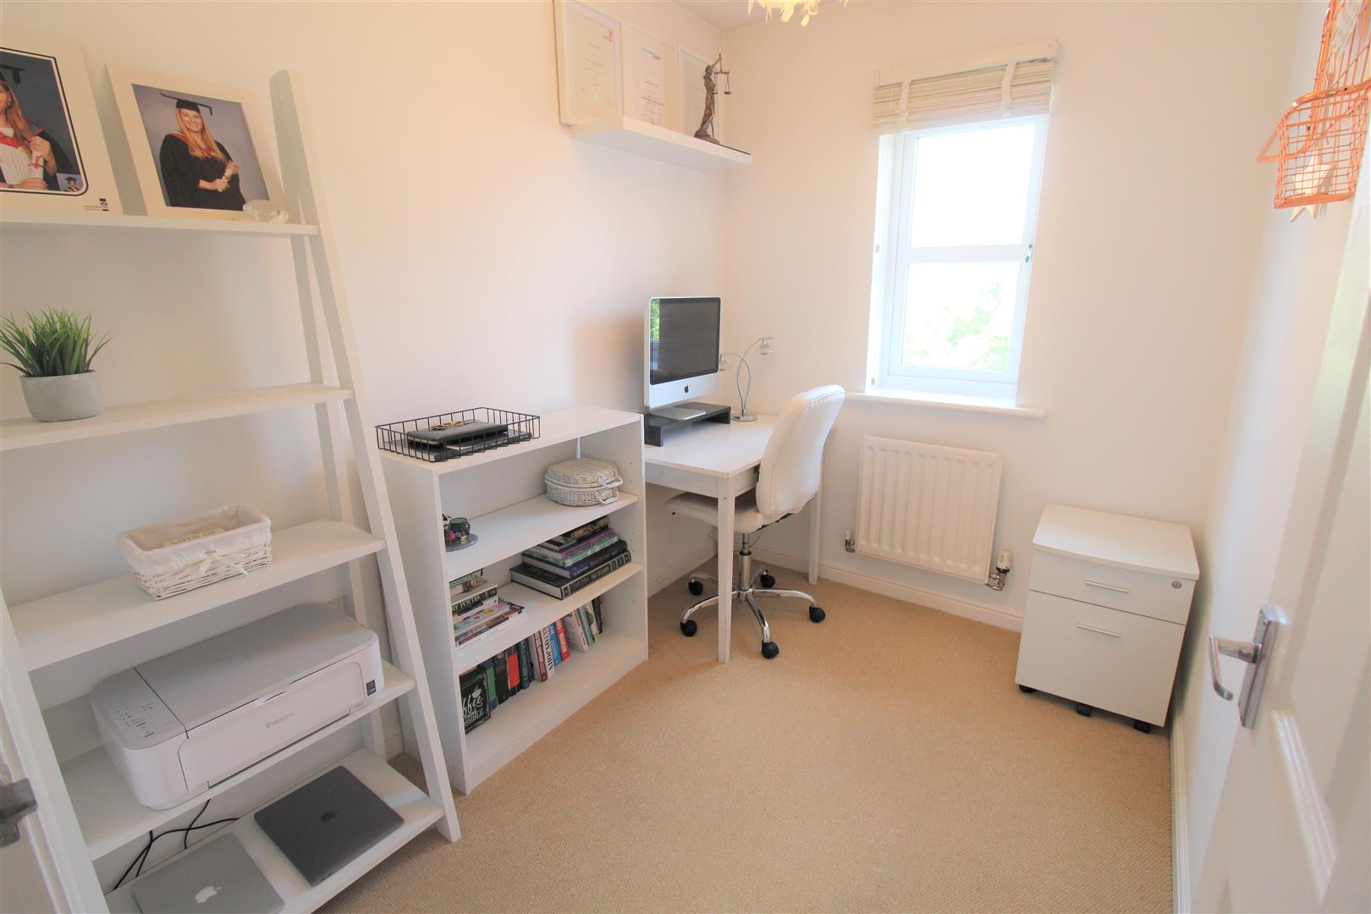
Bedroom Two3.17 x 2.60 (10'4" x 8'6")A double glazed window overlooks the rear aspect. Radiator.
Bedroom Three2.56 x 1.89 (8'4" x 6'2")A double glazed window overlooks the front aspect. Radiator.
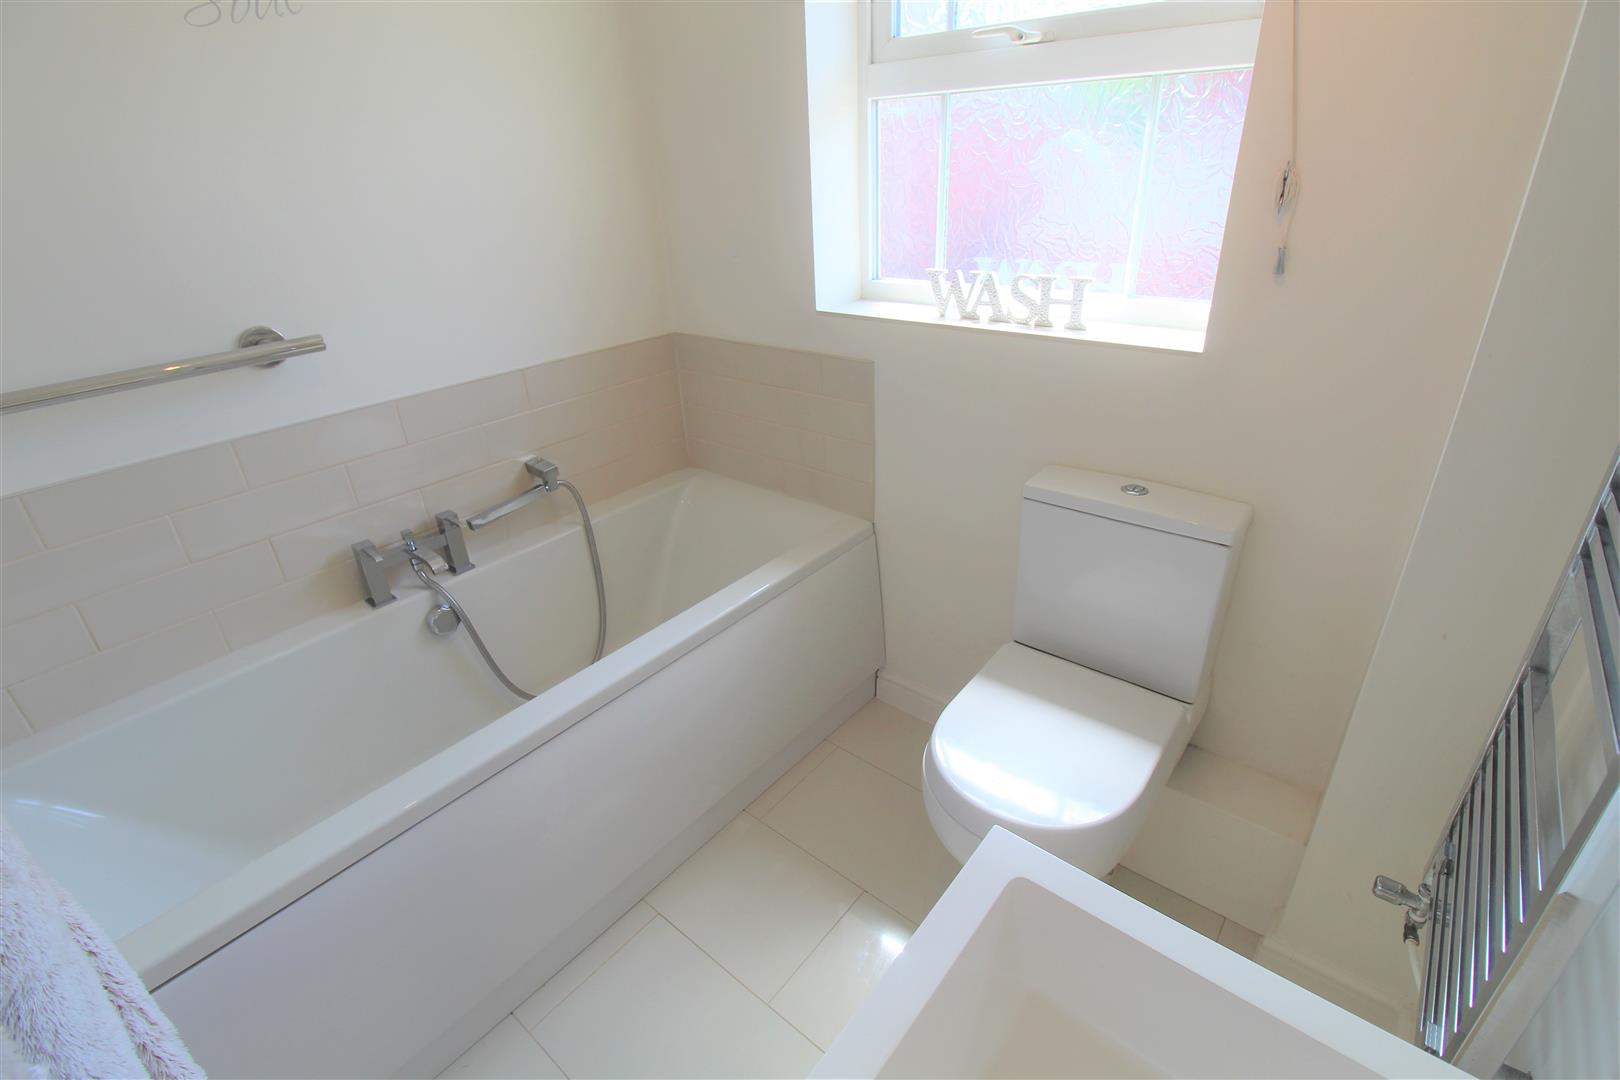
Bathroom1.97 x 1.69 (6'5" x 5'6")A double glazed window overlooks the rear aspect. Fitted with a suite comprising bath, low level W.C and vanity hand wash basin. Partly tiled walls and ladder style radiator. Extractor fan and shaver point.
ExteriorThe rear garden is fully enclosed with a side access gate. Decked patio area and paved seating area at the rear end of the garden, the remainder of the garden is laid to lawn.
GarageUp and over door and drive in front.
Click image to enlarge:
Click image to enlarge:
- IMMACULATE END TERRACED
- SPACIOUS LOUNGE
- MODERN FITTED KITCHEN/DINER
- THREE BEDROOMS
- MAIN BATHROOM PLUS ENSUITE
- DOWNSTAIRS CLOAKROOM
- LANDSCAPED REAR GARDEN
- GARAGE & OFF ROAD PARKING
- EARLY VIEWING A MUST
- NO UPWARD CHAIN


