
Stanley Road, Stockton Brook, Stoke-On-Trent
Asking price £289,950 (Tenant Fees)


-
IMG6743dp_dp_18108788.jpg
-
IMG6749d_dp_18108248.jpg
-
IMG_6778.JPG
-
IMG_6762.JPG
-
IMG_6765.JPG
-
IMG_6768.JPG
-
IMG_6770.JPG
-
IMG_6776.JPG
-
IMG_6772.JPG
-
IMG_6781.JPG
-
IMG_6785.JPG
-
IMG_6787.JPG
-
IMG_6789.JPG
-
IMG_6790.JPG
-
IMG_6792.JPG
-
IMG_6801.JPG
-
IMG_6806.JPG
-
IMG_6793.JPG
-
IMG6739d_dp_18108730.jpg
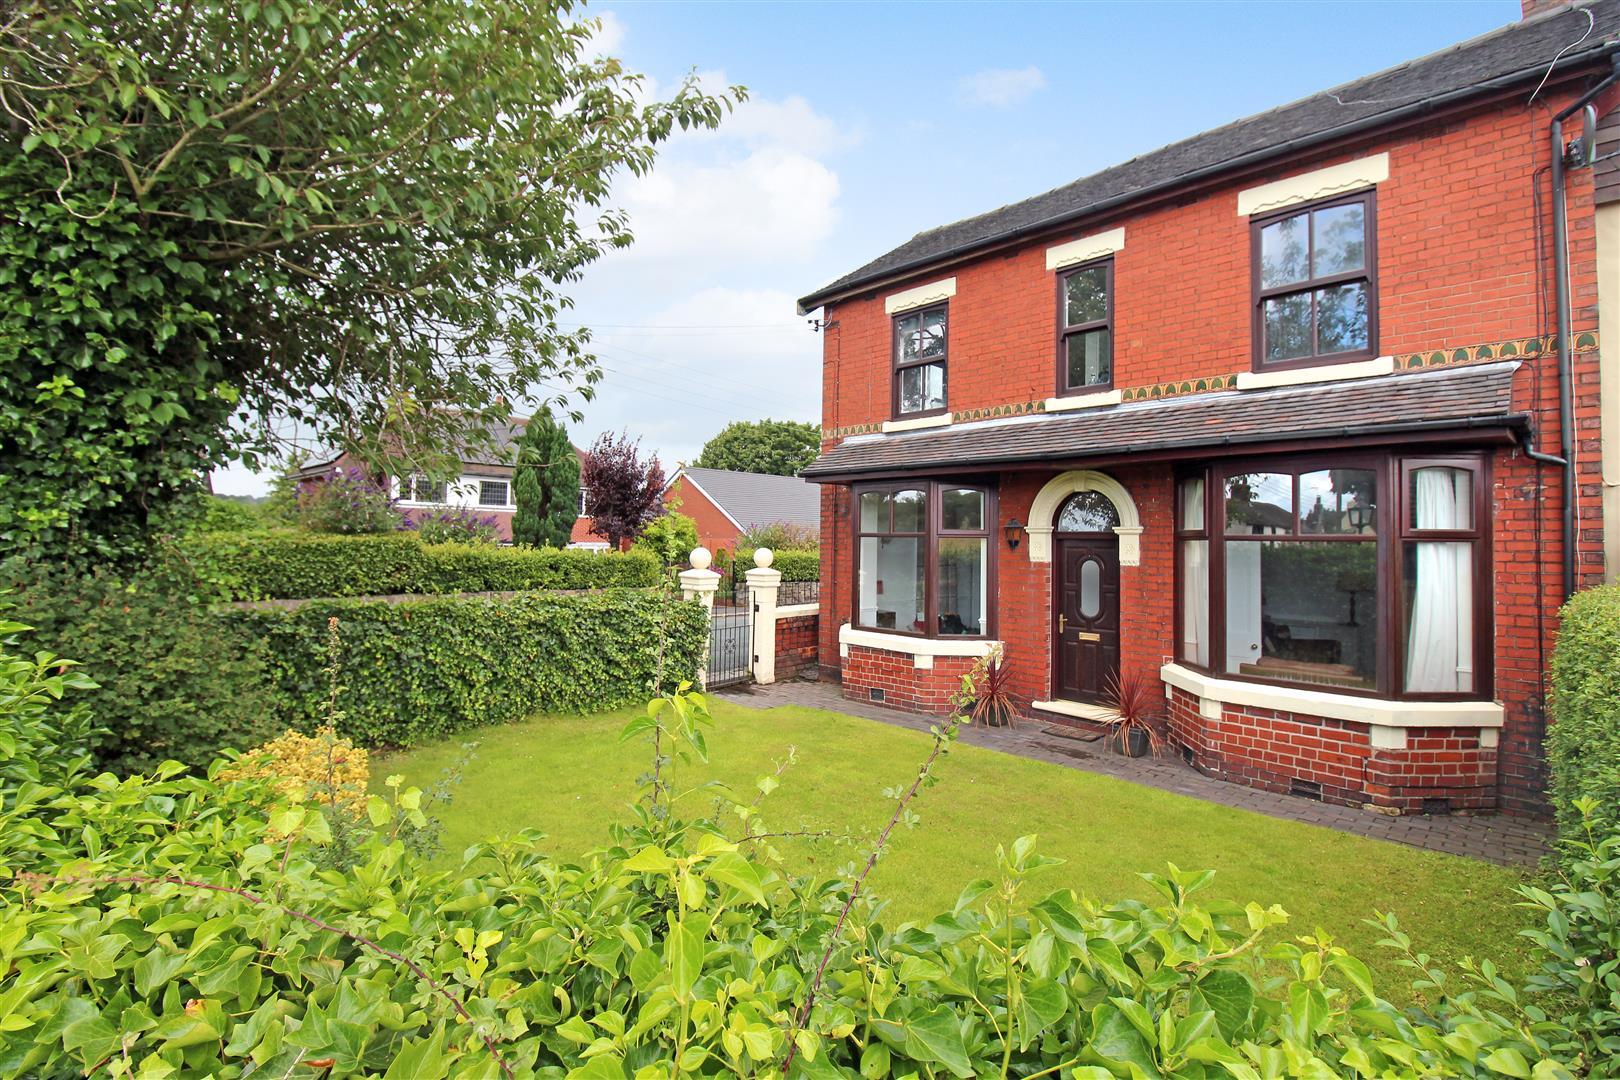
- STUNNING SEMI DETACHED PROPERTY
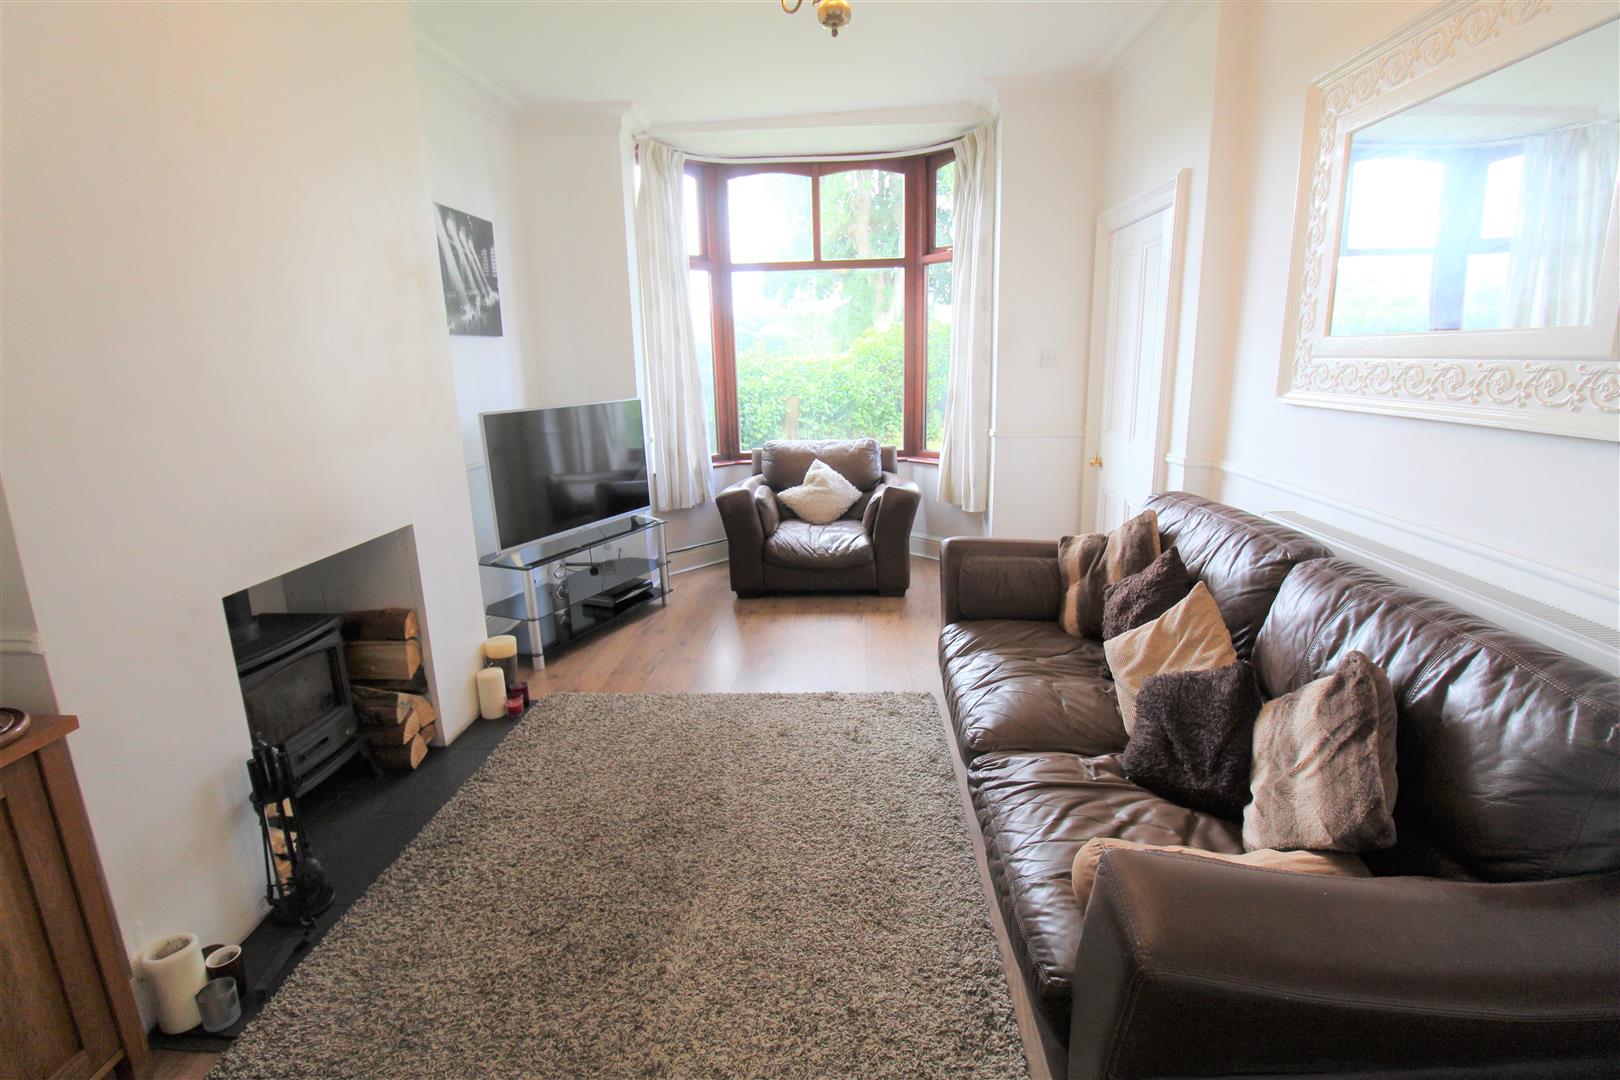
- TWO LARGE RECEPTION ROOMS
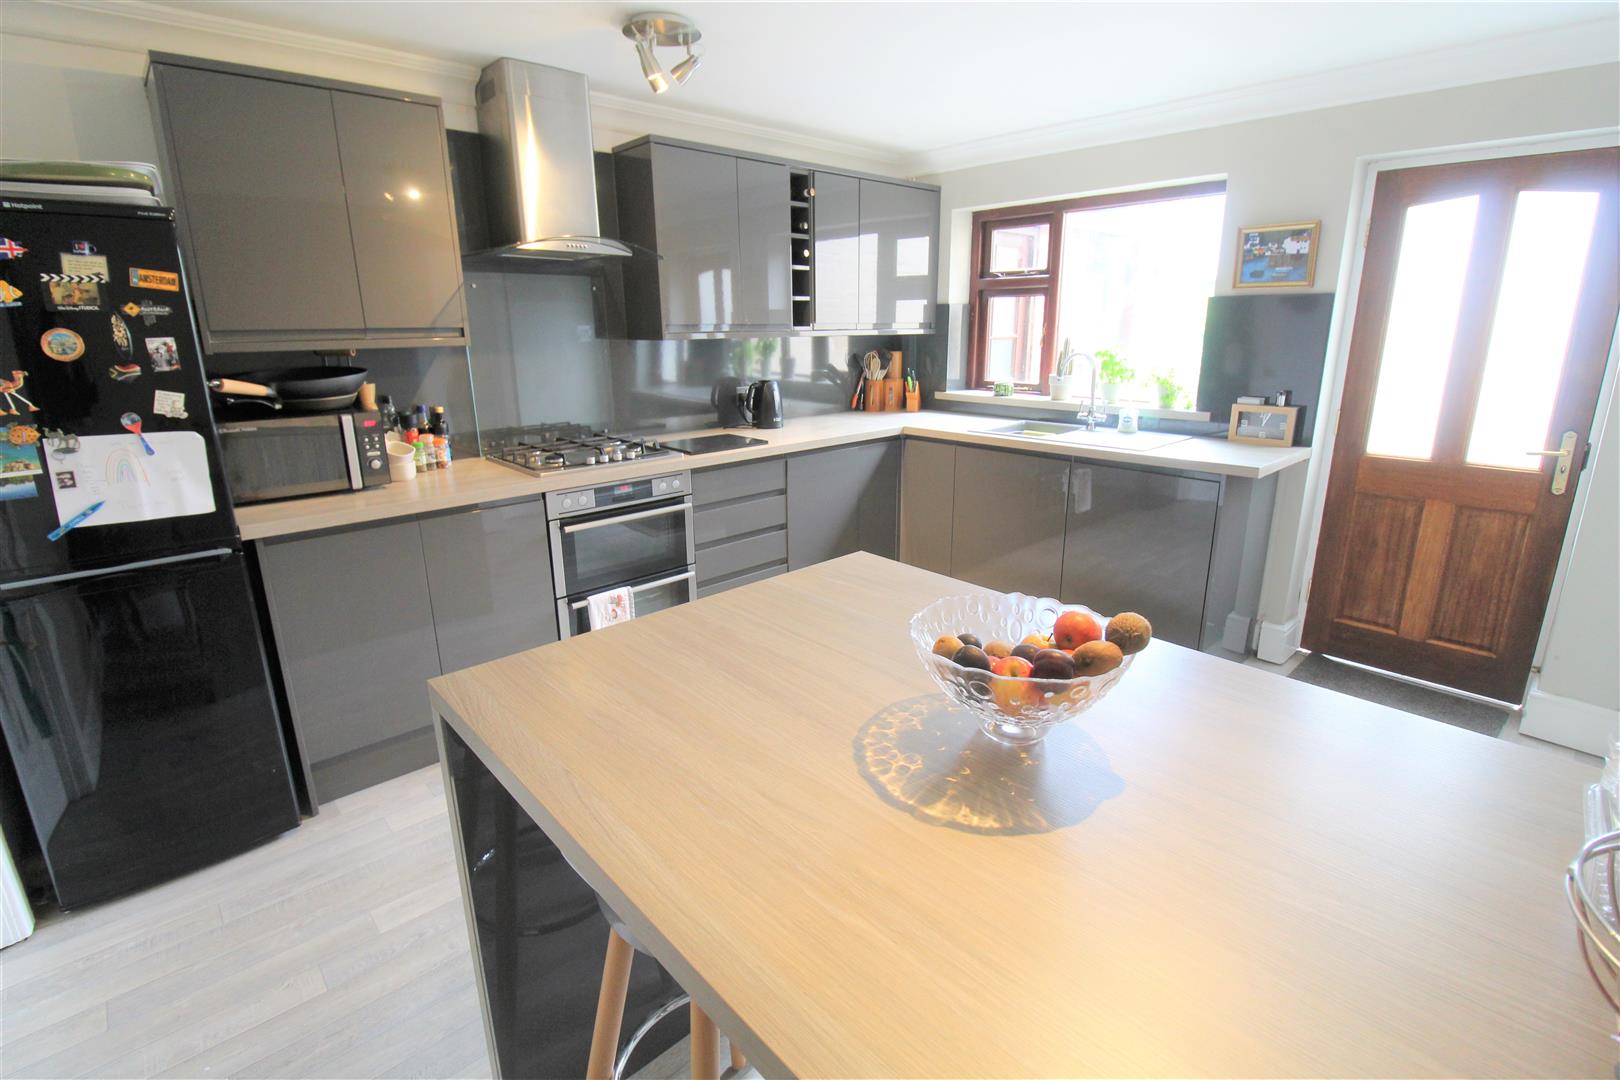
- MODERN FITTED KITCHEN
- UTILITY ROOM
- THREE DOUBLE BEDROOMS
- FAMILY BATHROOM
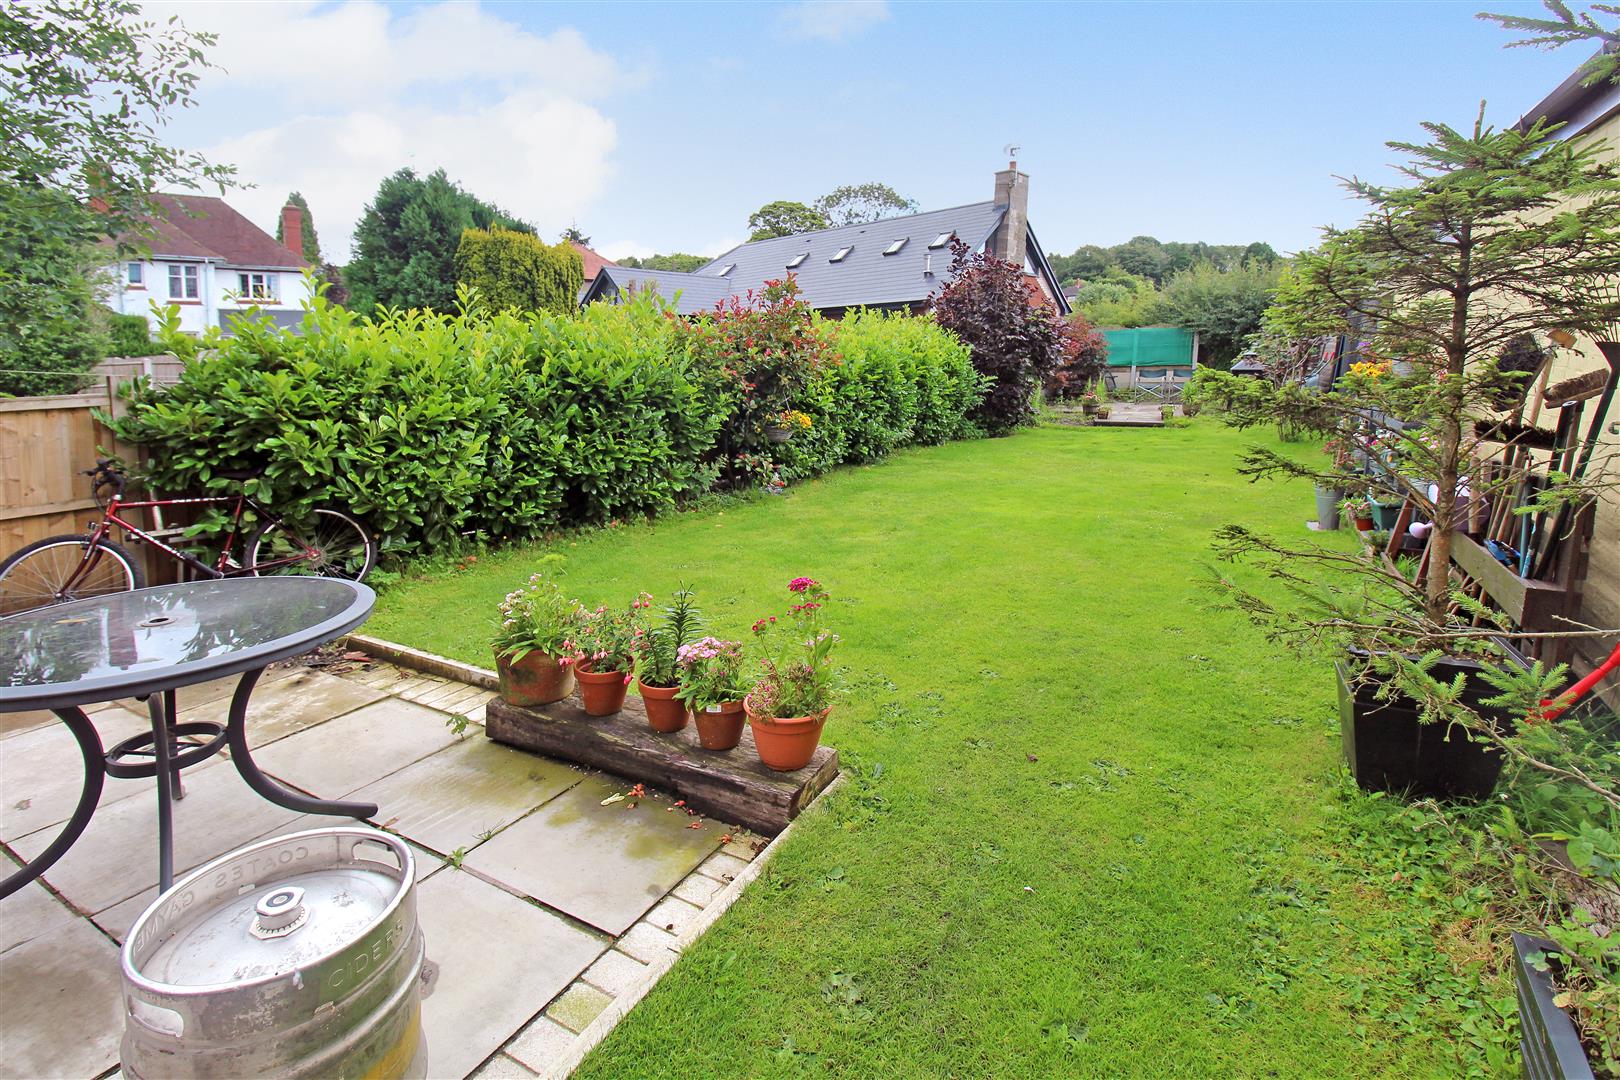
- FULLY ENCLOSED REAR GARDEN
- OFF ROAD PARKING
- POPULAR LOCATION
- NO UPWARD CHAIN
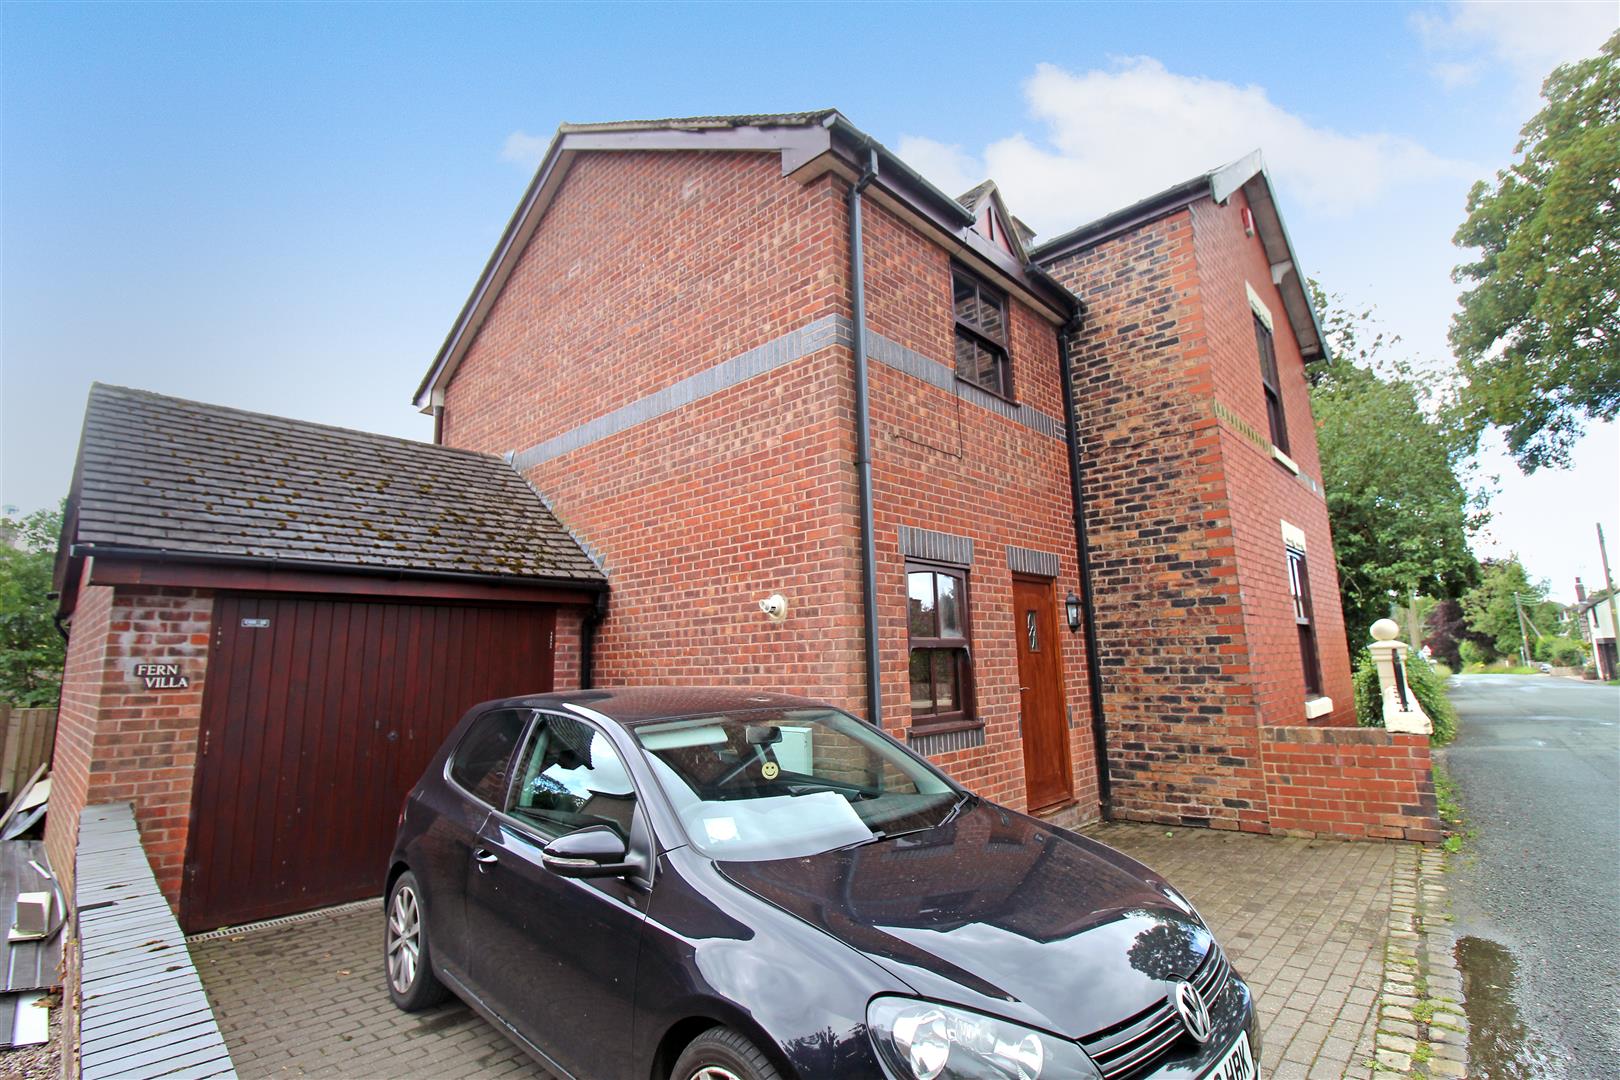
I'VE GOT A TEXT!!!!! And its to tell you all about this beautiful semi detached property in the popular area of Stanley Moor. There is no need for the Love Island VILLA, because it will surely be love at first sight once you visit Fern VILLA! Immaculate throughout, this extended property comprises of a spacious lounge, dining room, impressive modern fitted kitchen, utility room, three fantastic sized bedrooms and main bathroom plus en-suite. Externally, the property has a lawned garden to the front and side, ample off road parking and garage. Perfectly positioned on the border of Stanley Moor and Stockton Brook, close to country pubs, the idyllic Stanley Reservoir and canal towpaths, it really is one to see. Sold with no upward chain, there is nothing not to love! The grafting has all been done on this one, so get ready to get your head turned!!! Call today to book a viewing.
GROUND FLOOR
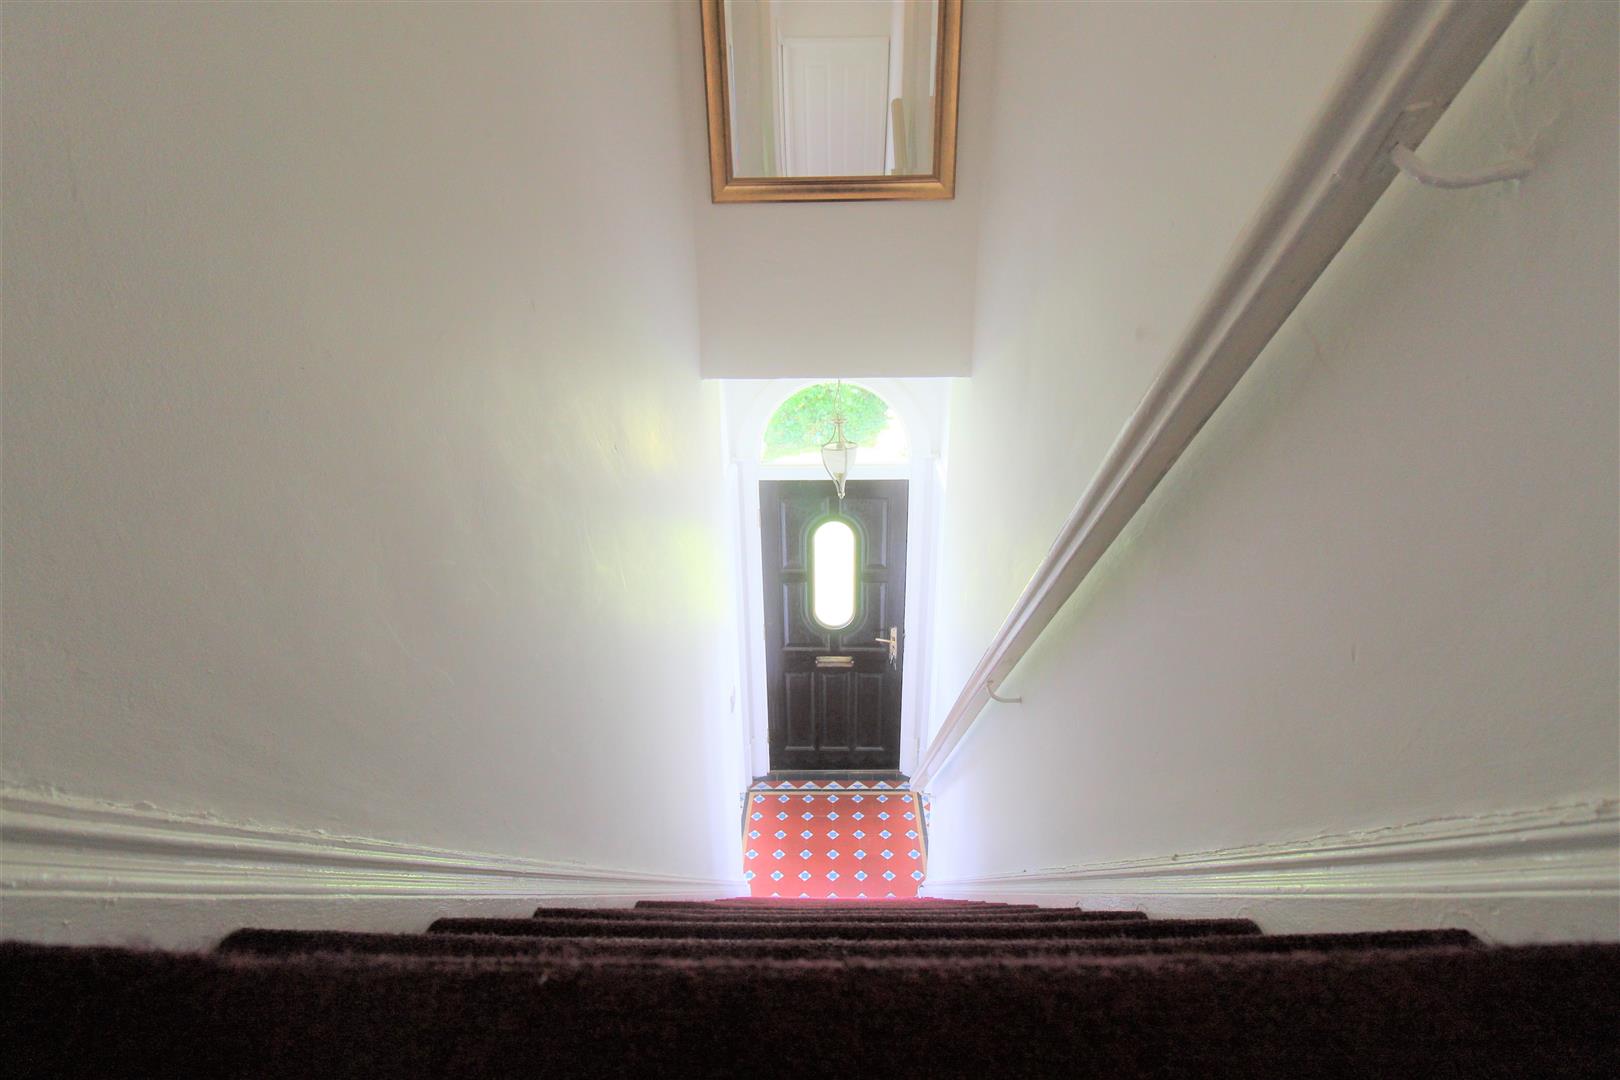
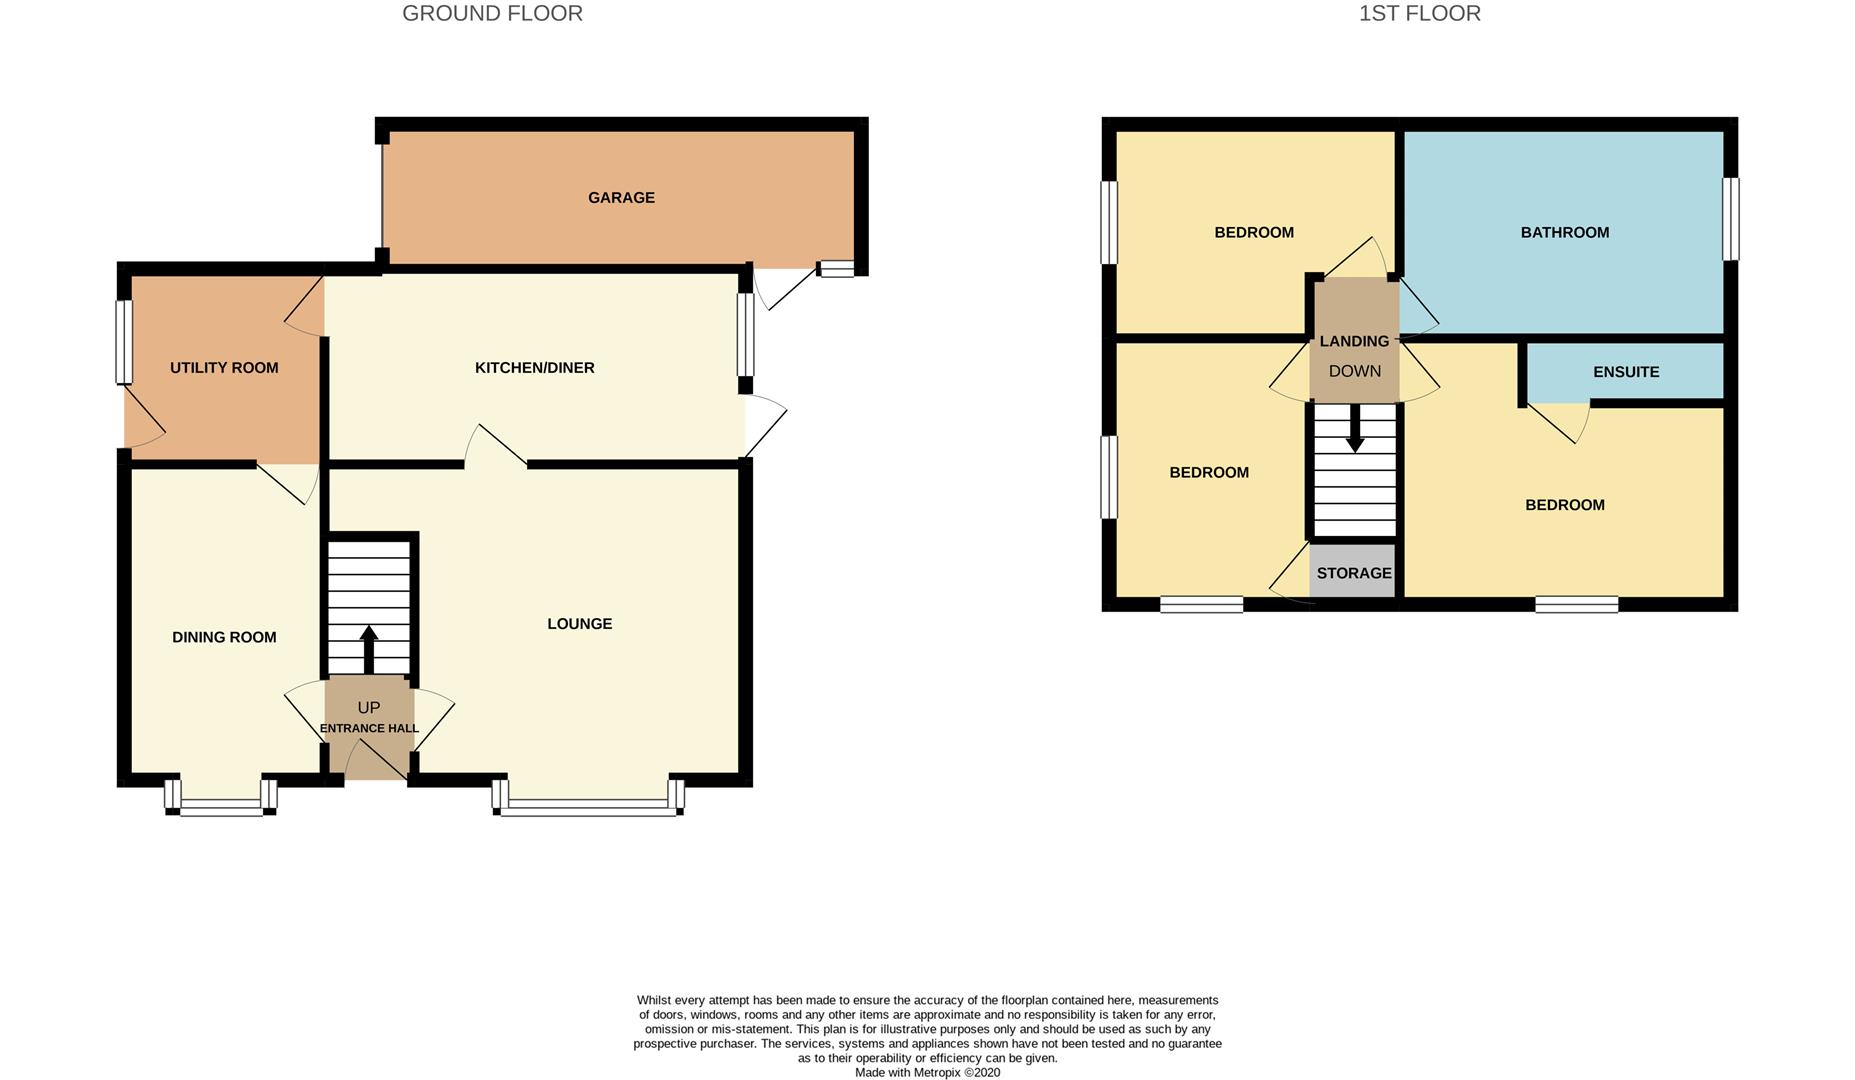
Entrance Hall1.16 x 1.15 (3'9" x 3'9")A door to the front aspect, tiled flooring and stairs to the first floor.
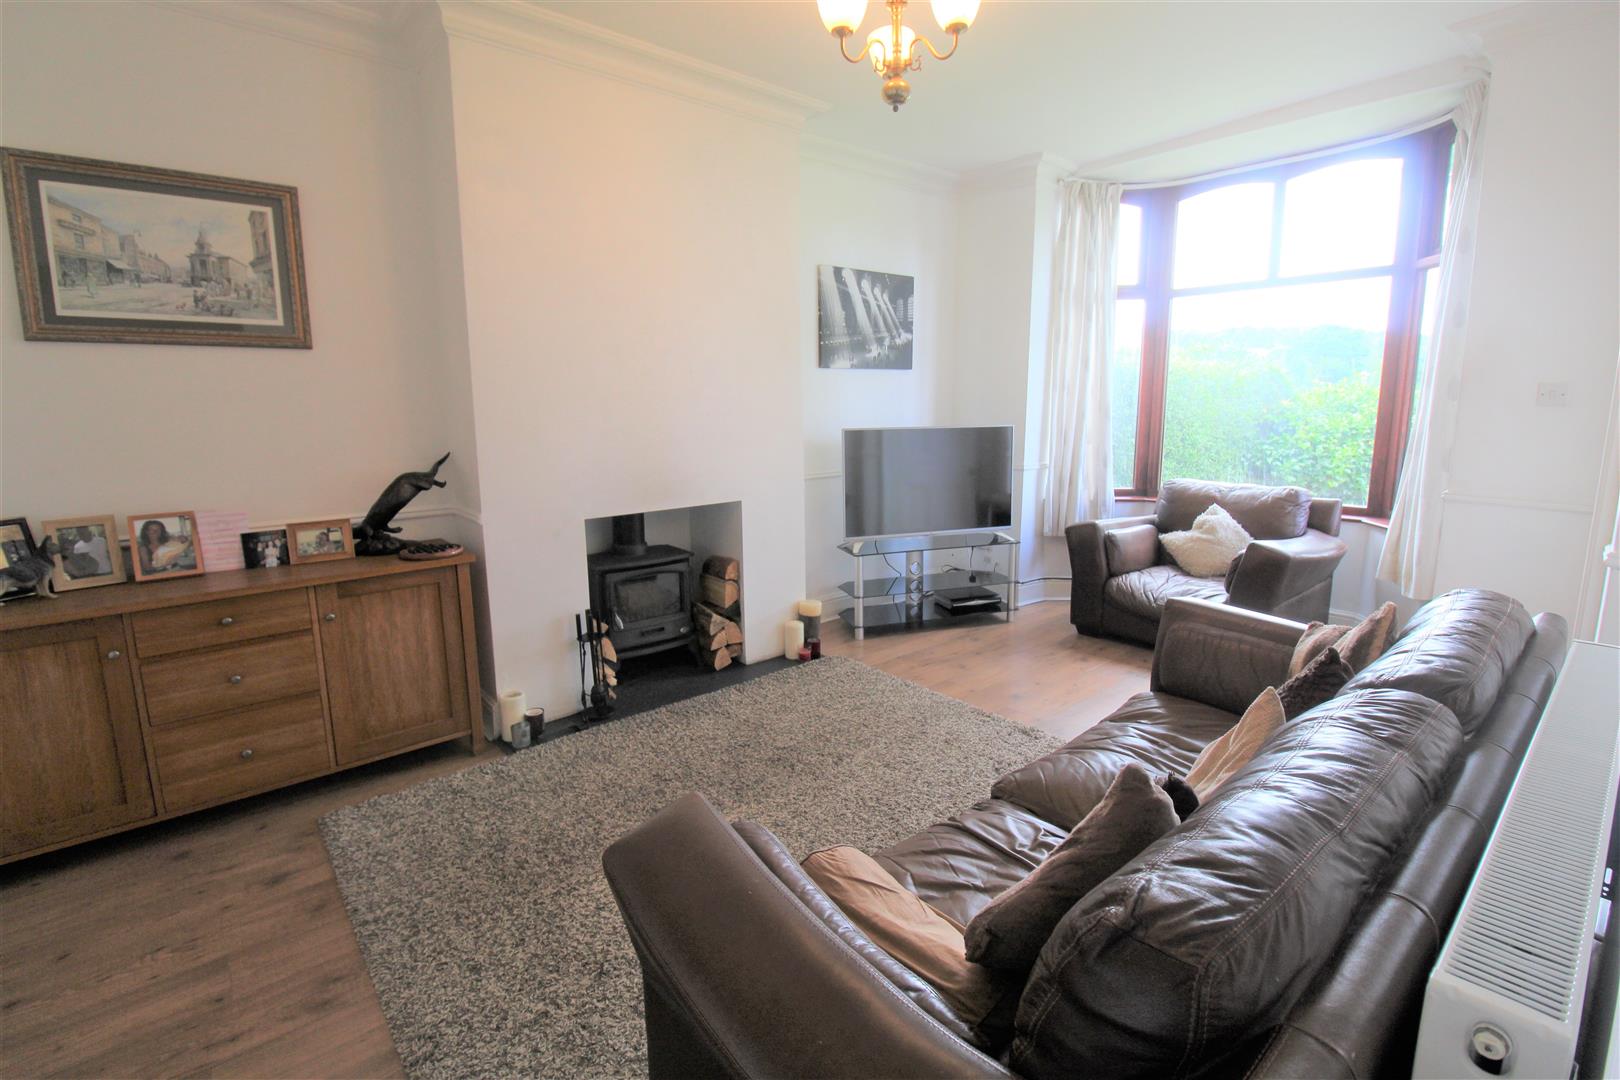
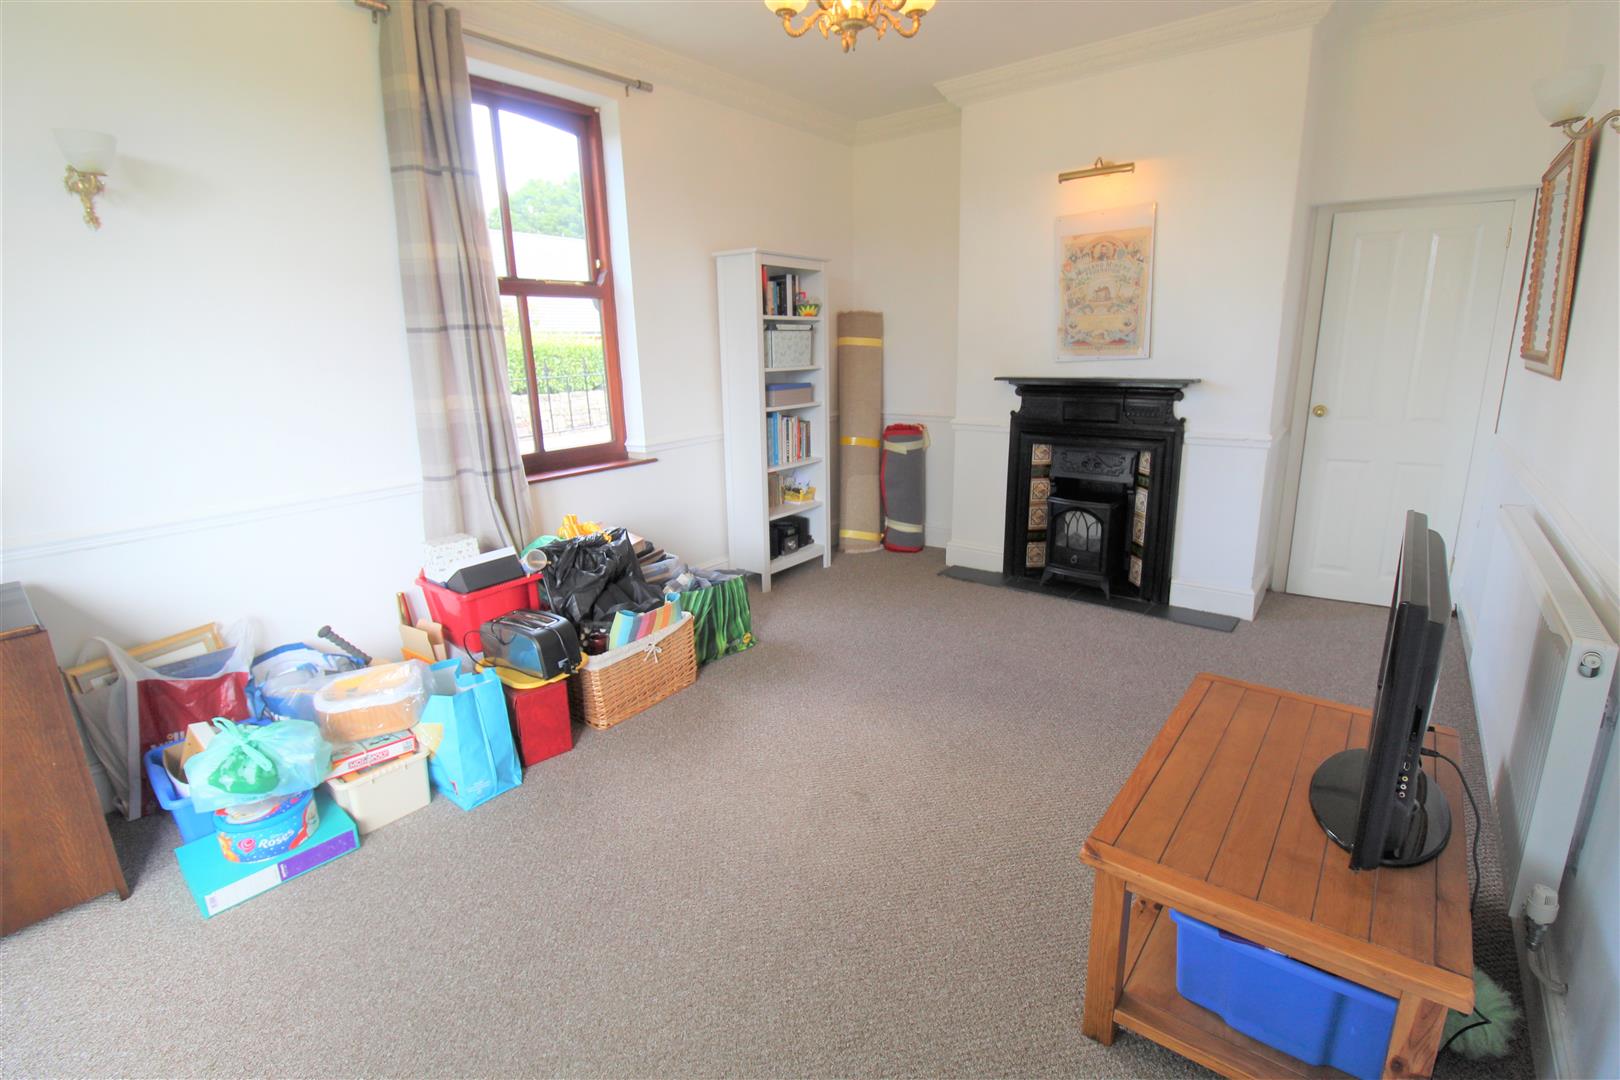
Lounge4.88 x 4.50 (16'0" x 14'9")A double glazed window to the front aspect. Multi fuel burner and radiator. Television point and laminate flooring.
Dining Room5.62 x 3.54 (18'5" x 11'7")A double glazed window to the front and side aspect. Radiator.
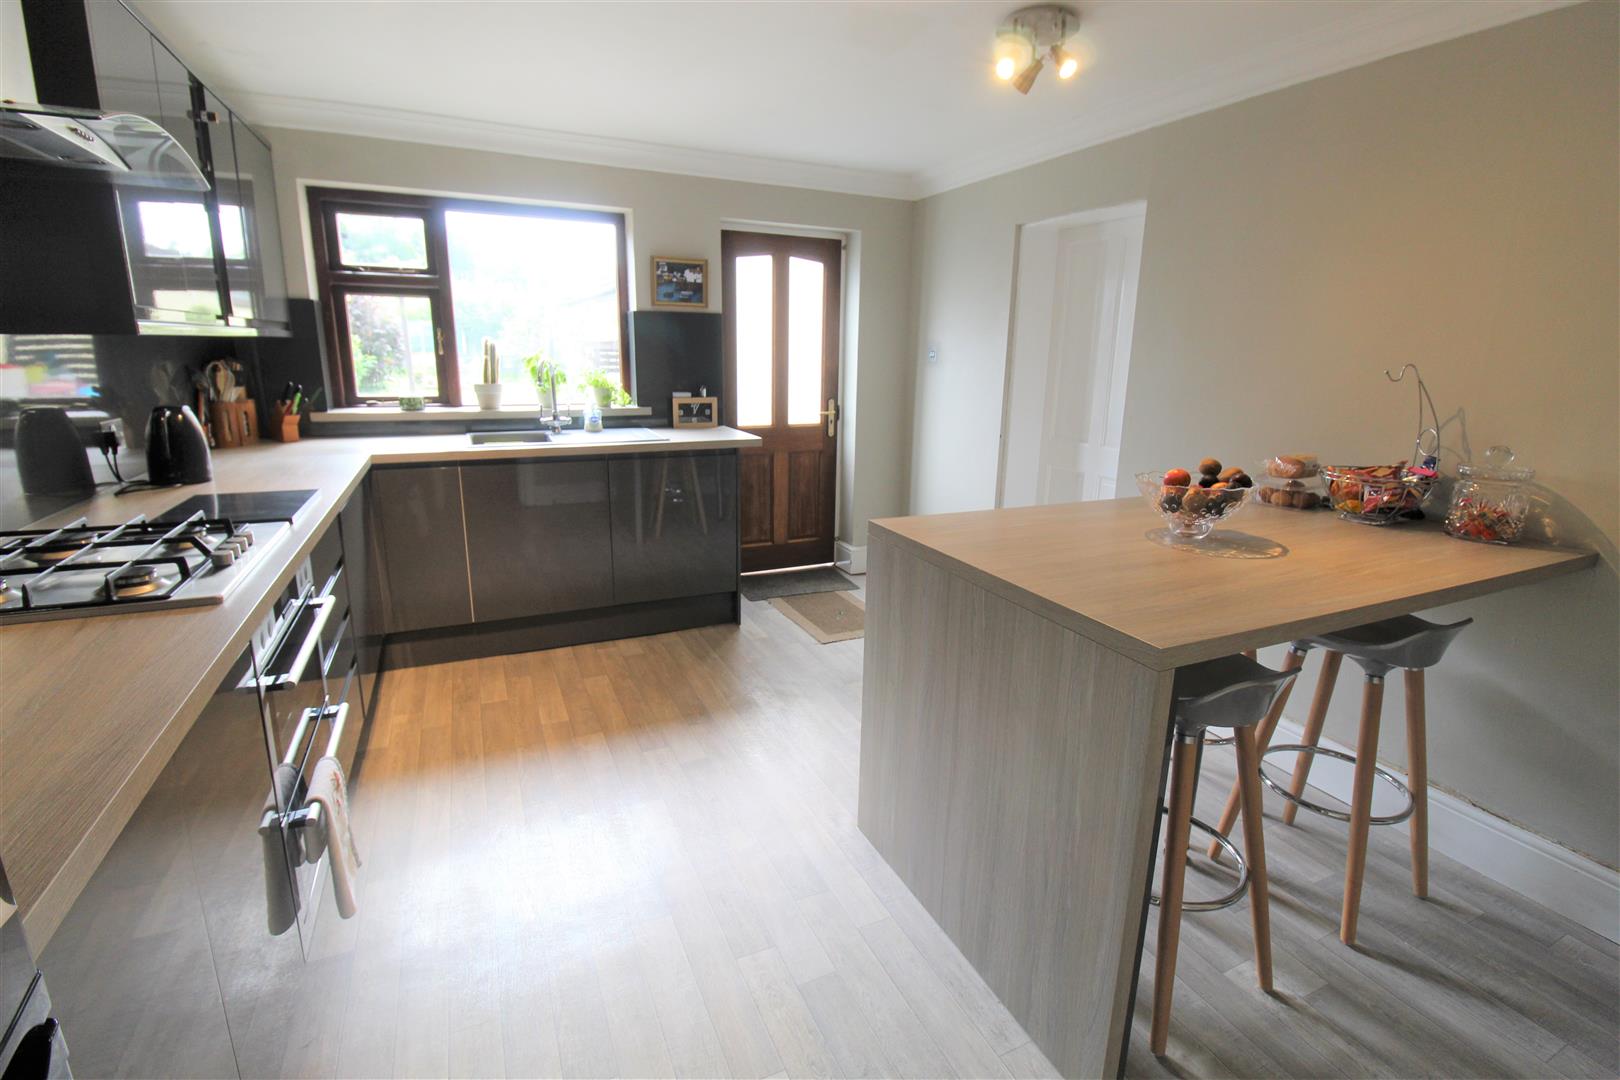
Kitchen3.95 x 3.42 (12'11" x 11'2")A double glazed window and door to the side aspect. Fitted with a range of wall and base storage units with inset sink and side drainer and coordinating work surface areas. Integrated appliances include; electric oven and gas hob with cooker hood above, dishwasher. Fridge/freezer and vertical wall mounted radiator.
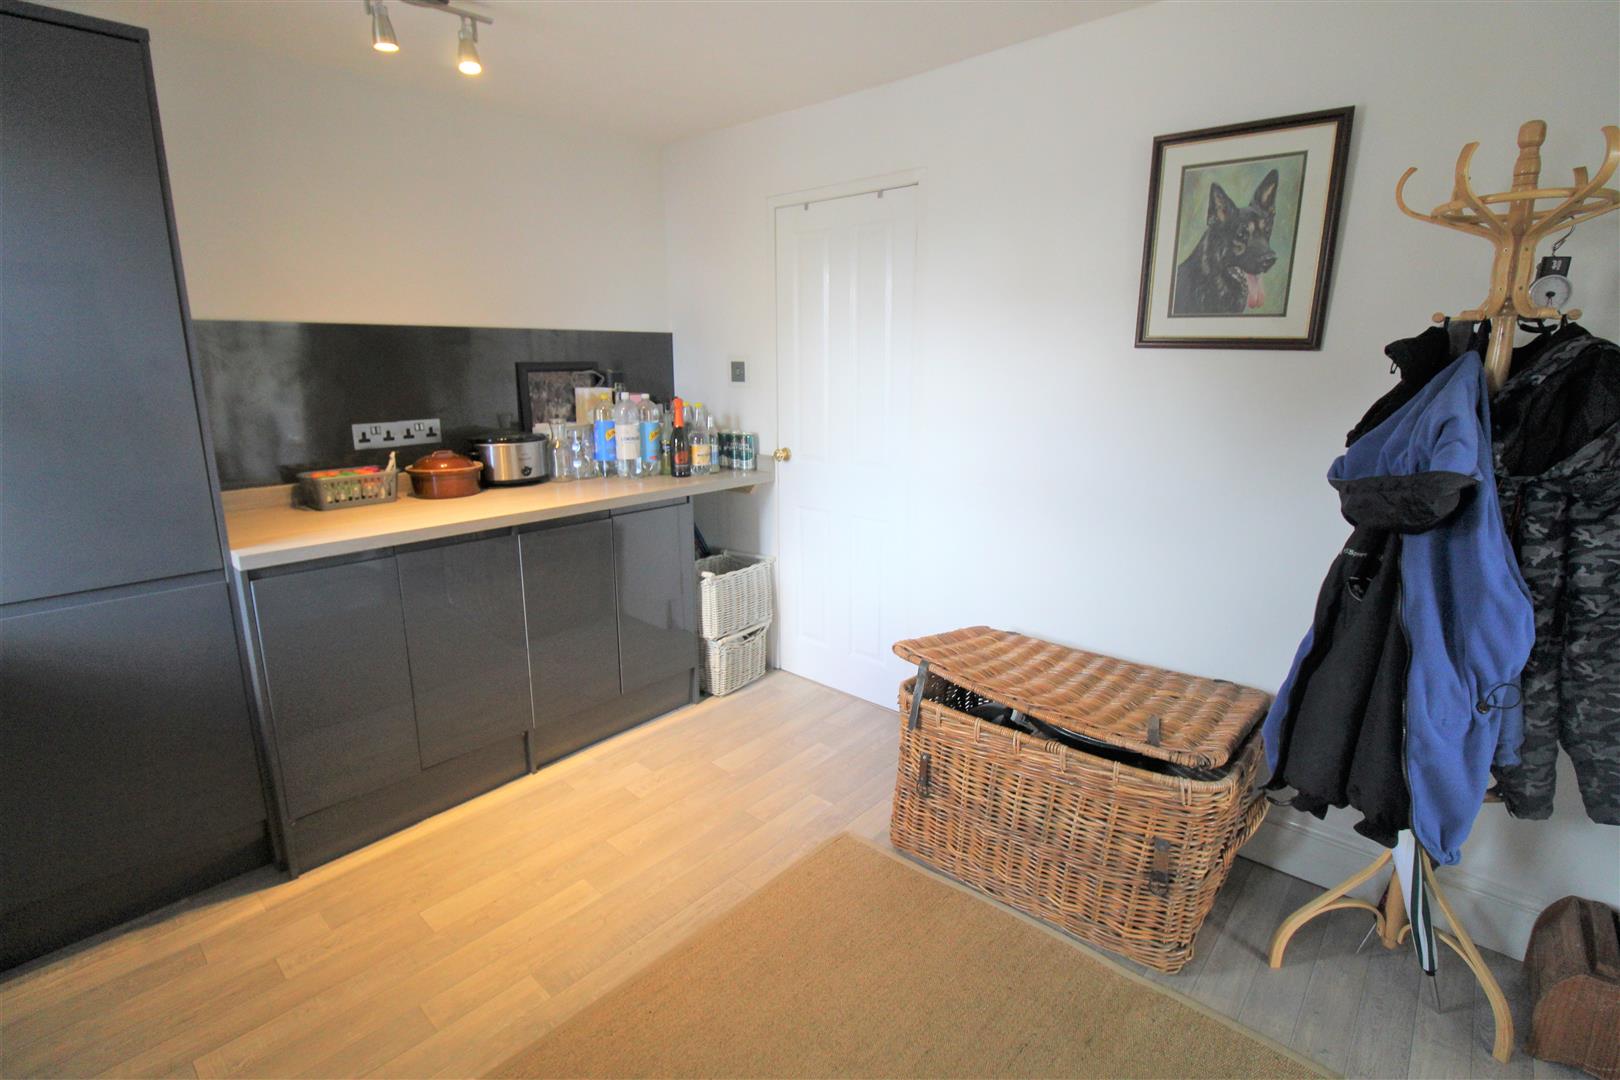
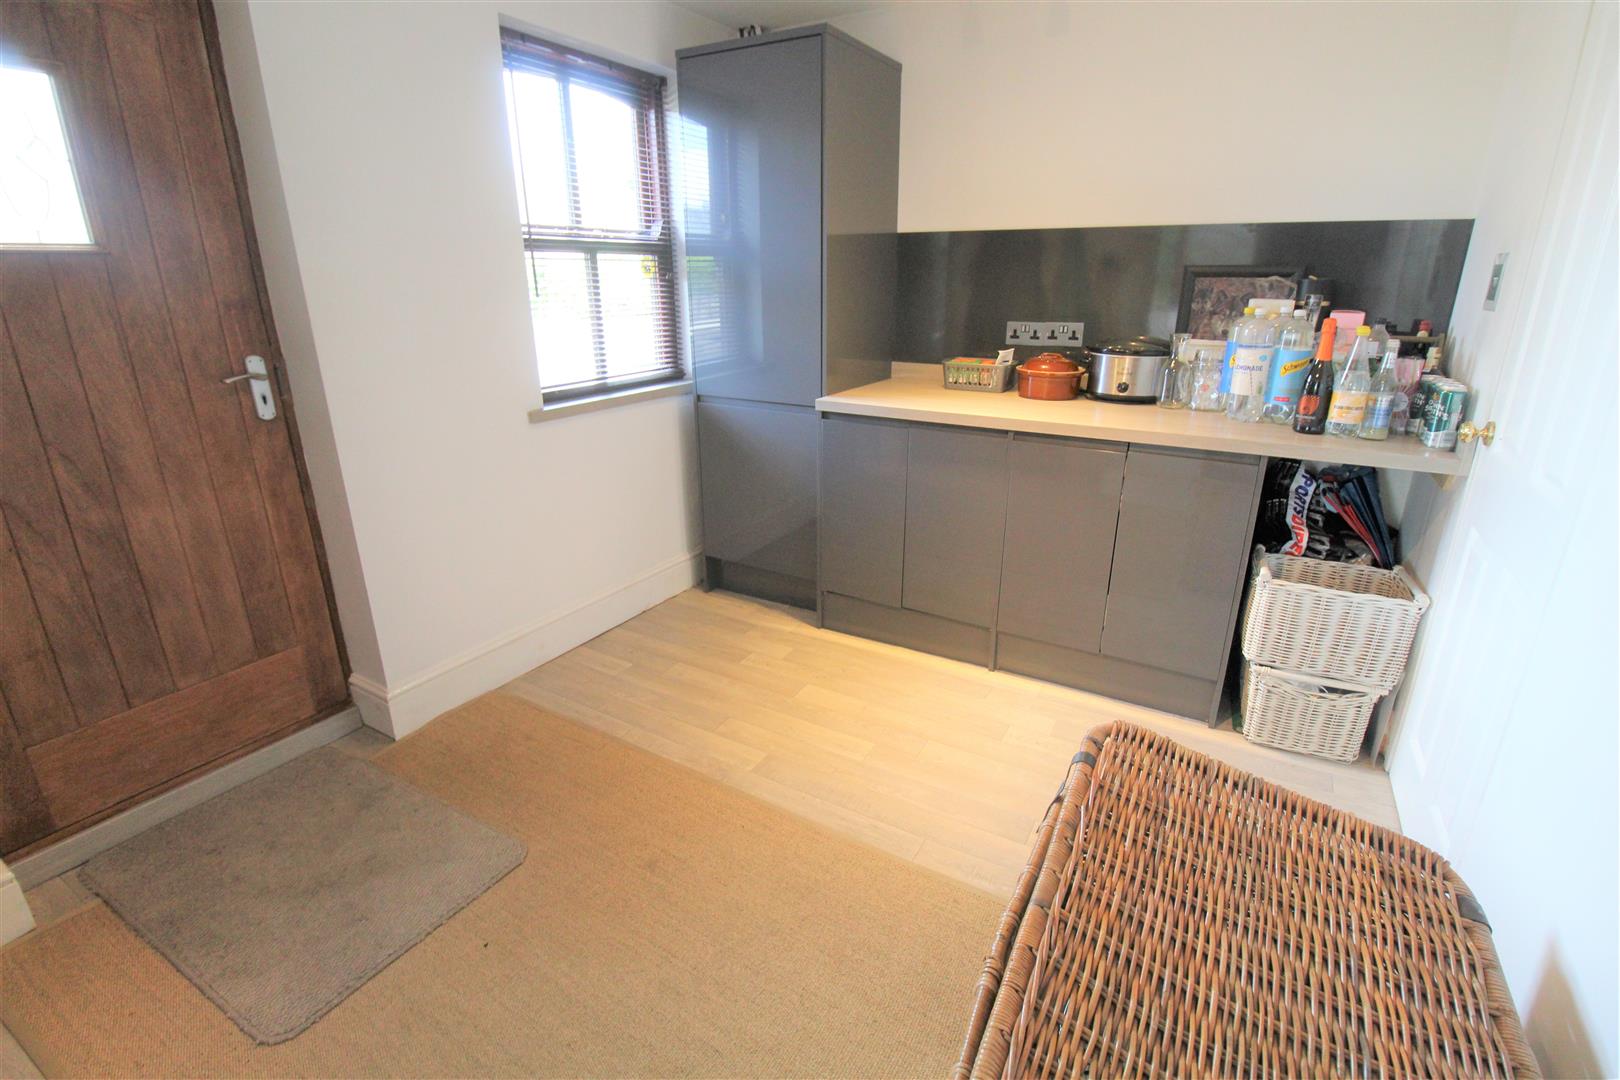
Utility Room2.64 x 3.43 (8'7" x 11'3")A double glazed window and door to the side aspect. Coordinating work surfaces with plumbing for a washing machine and tumble dryer. Cupboard housing combi boiler.
FIRST FLOOR
Landing2.36 x 0.88 (7'8" x 2'10")Stairs leading from the ground floor.
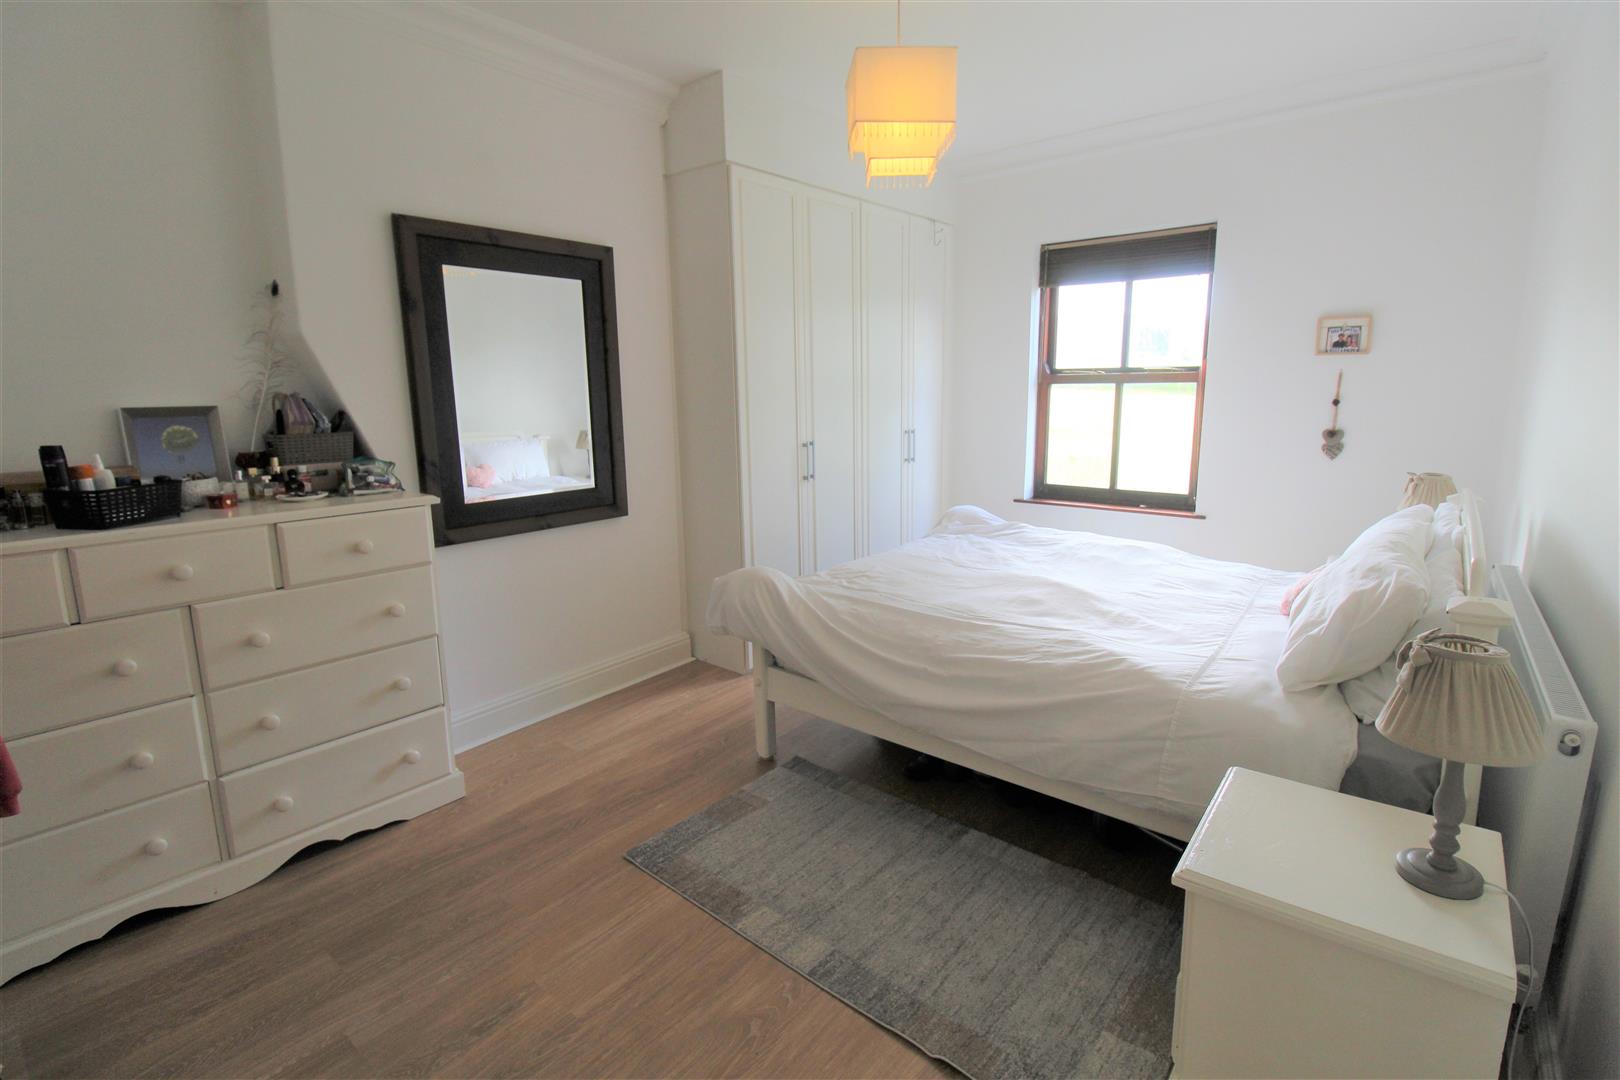
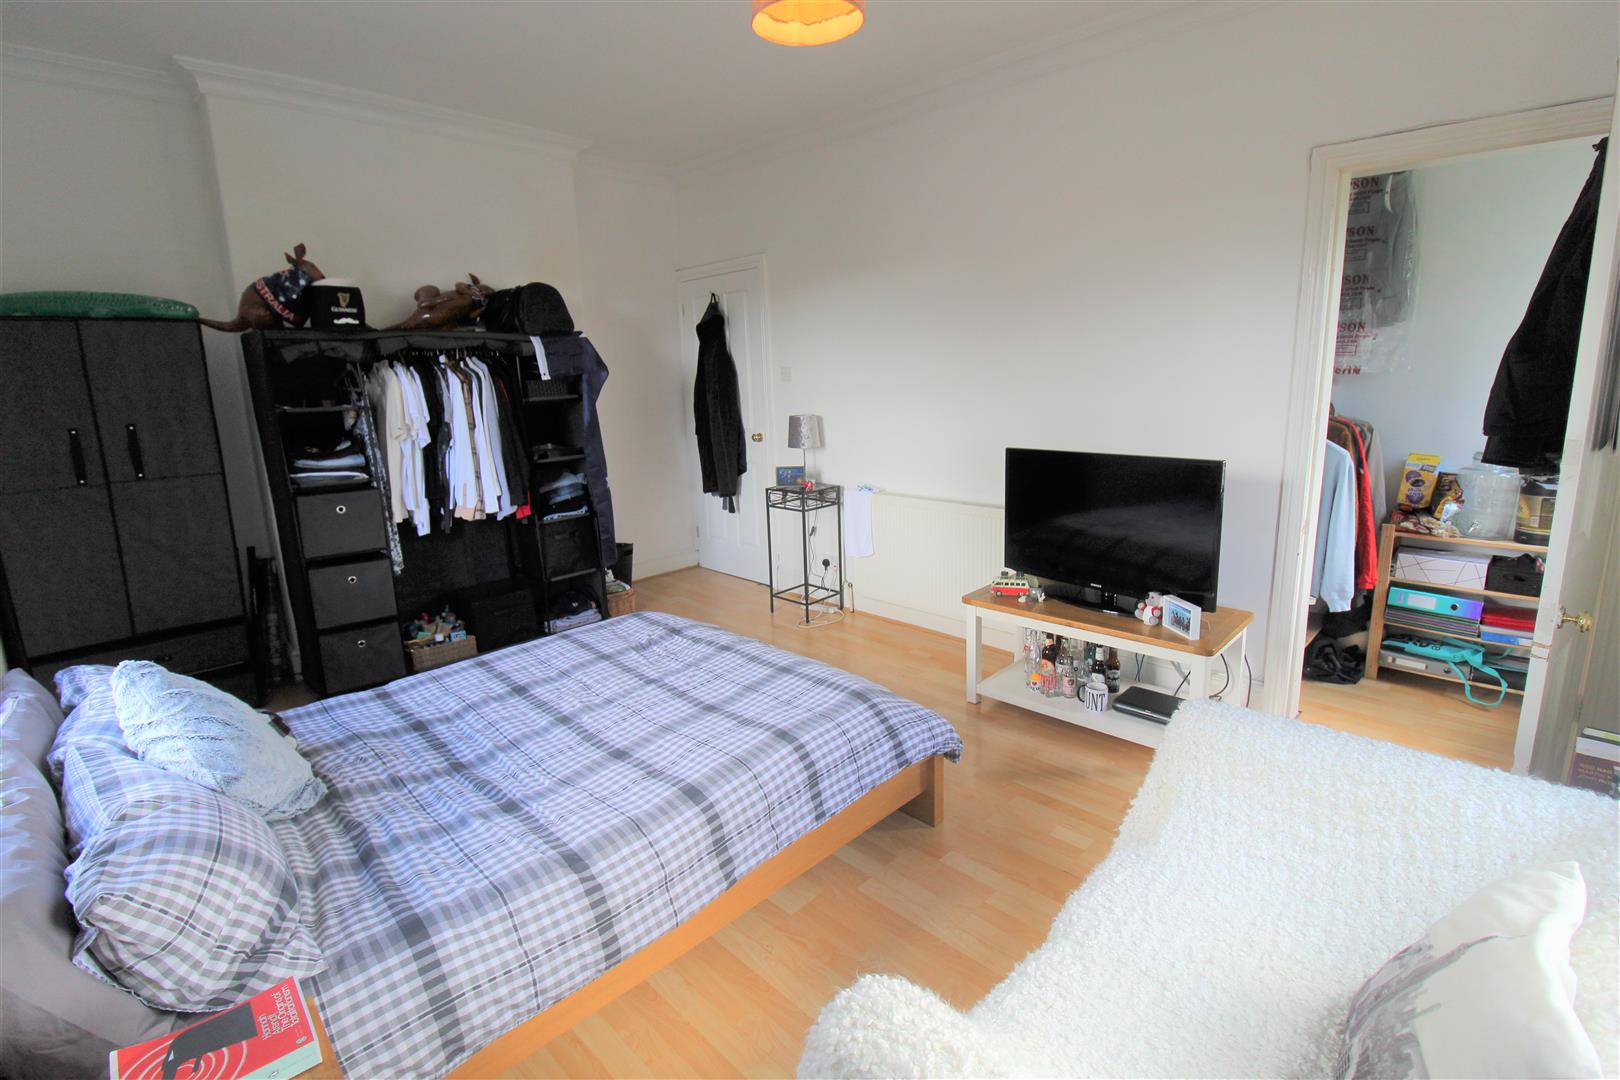
Bedroom One4.89 x 3.48 (16'0" x 11'5")A double glazed window to the front aspect. Built in wardrobes, radiator and laminate flooring.
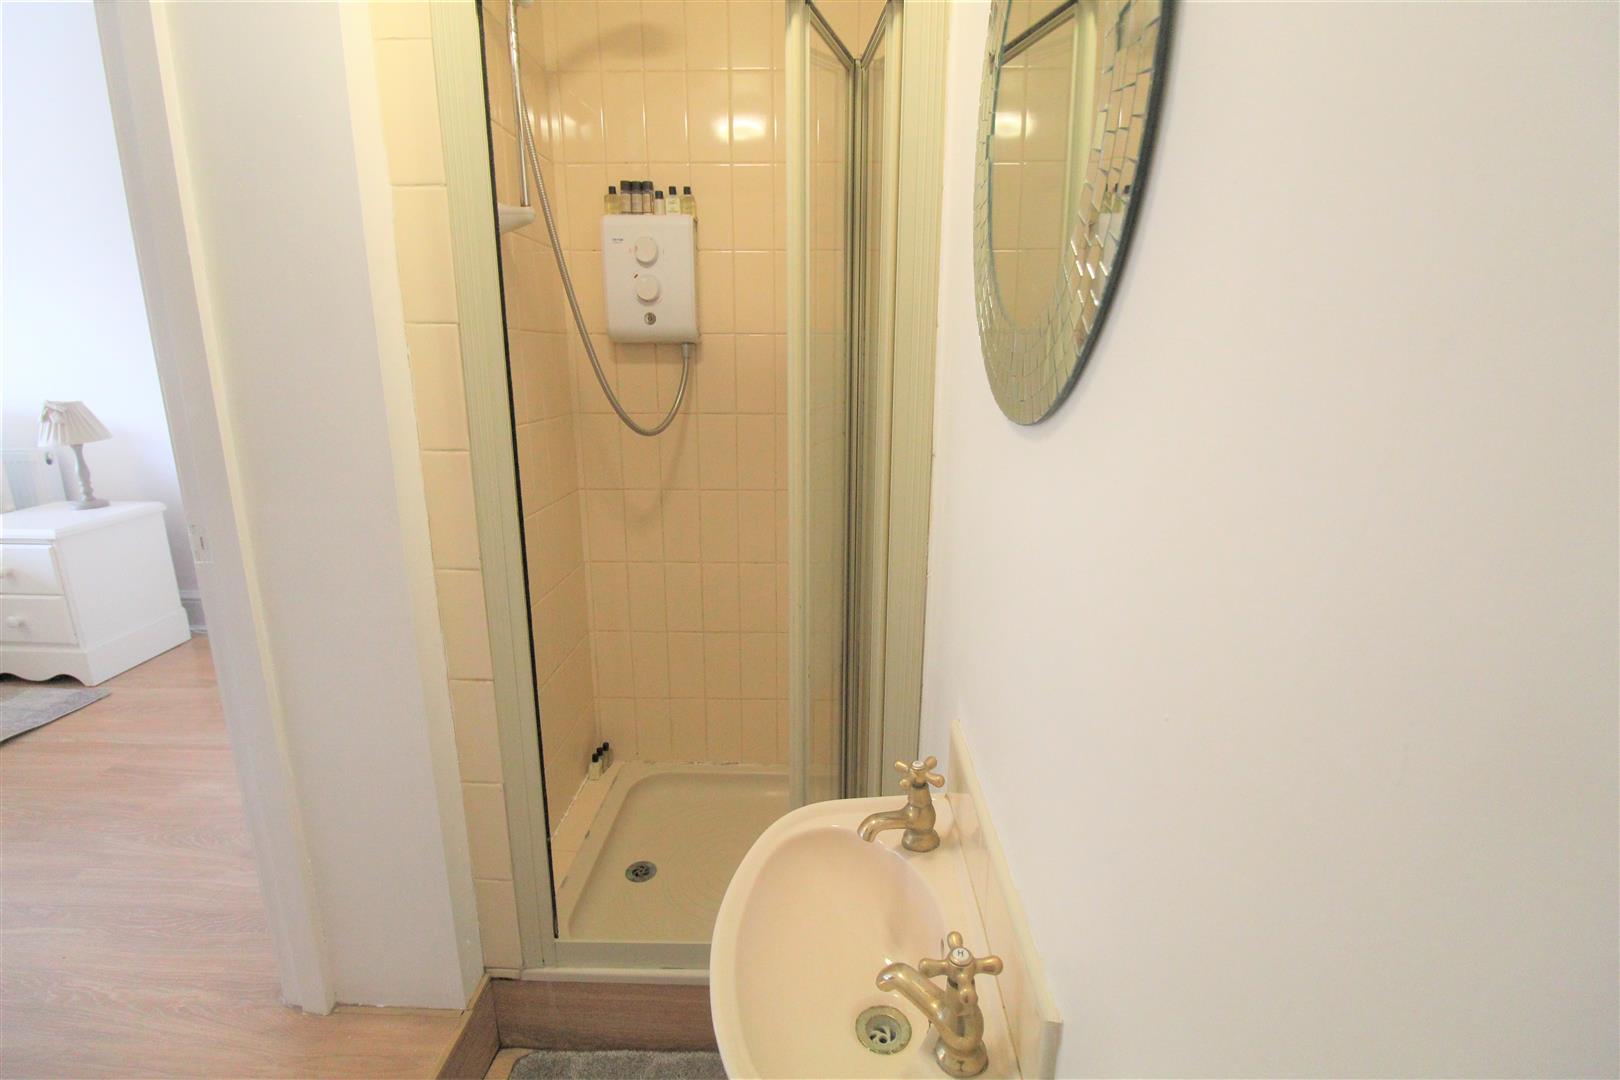
En Suite2.38 x 1.08 (7'9" x 3'6")Fitted with a shower cubicle, wash hand basin and low level W.C. Partly tiled walls.
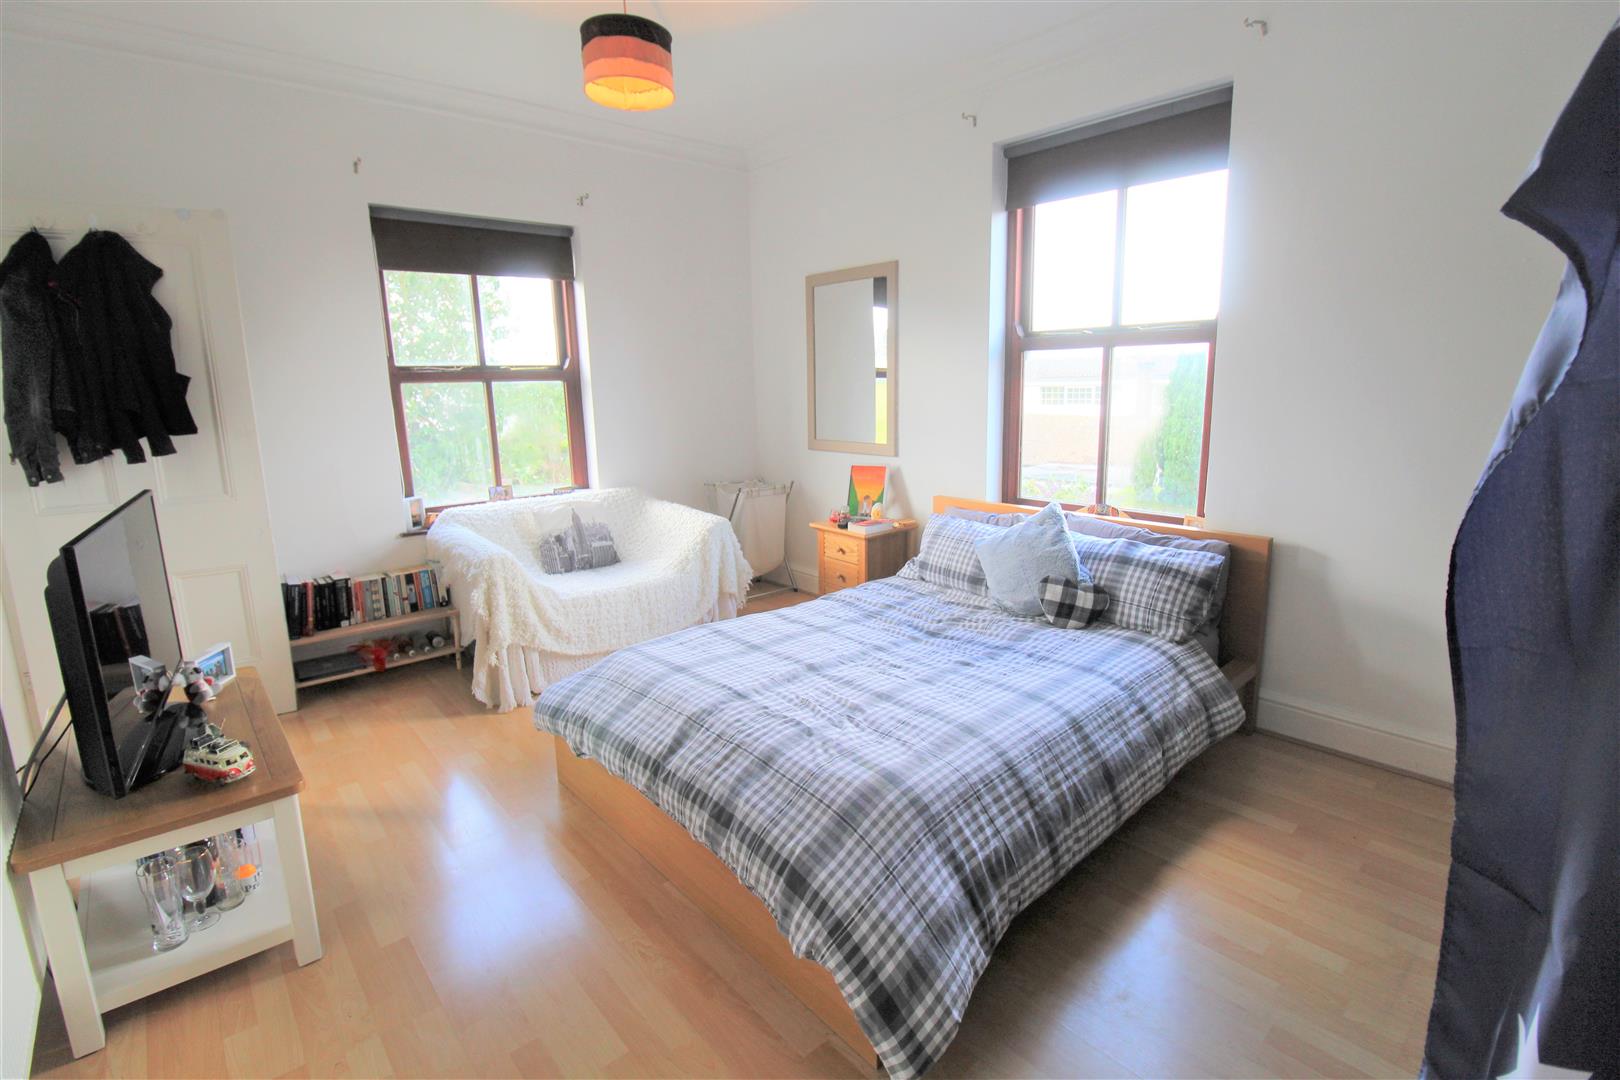
Bedroom Two4.89 x 3.55 (16'0" x 11'7")Two double glazed windows to the front aspect and one to the side aspect. Door leading to storage cupboard and radiator. Laminate flooring.
Bedroom Three3.43 x 3.15 (11'3" x 10'4")A double glazed window to the side aspect, radiator and laminate flooring.
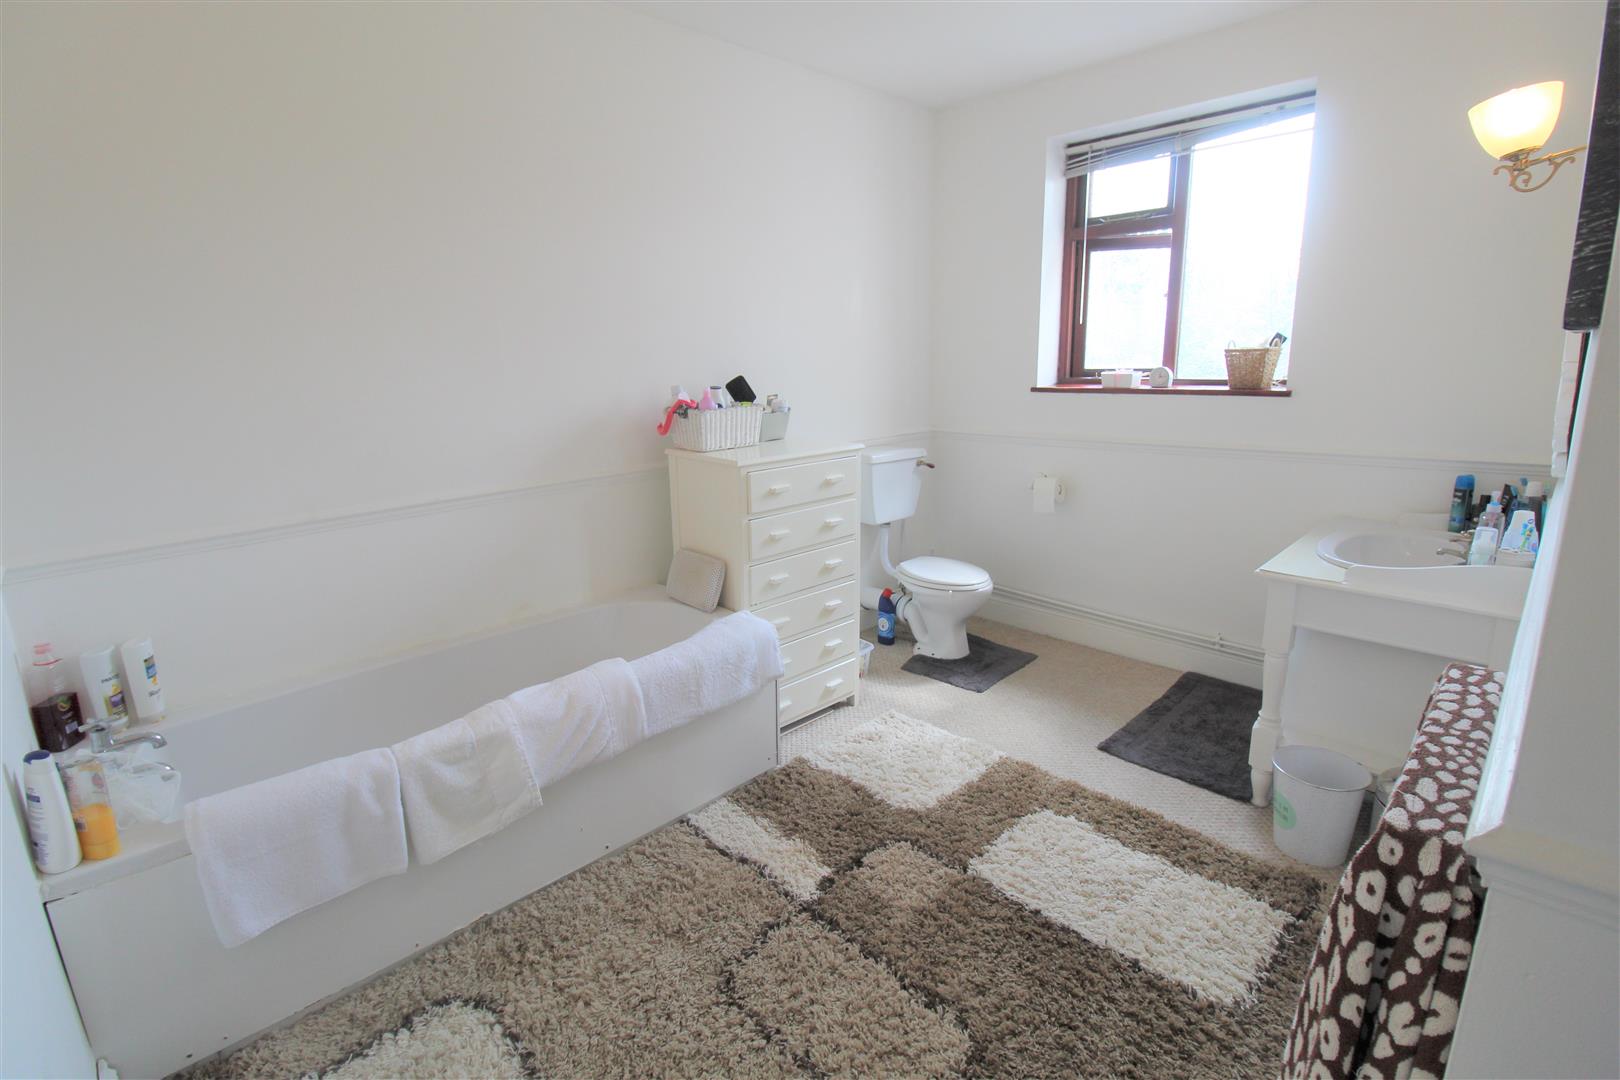
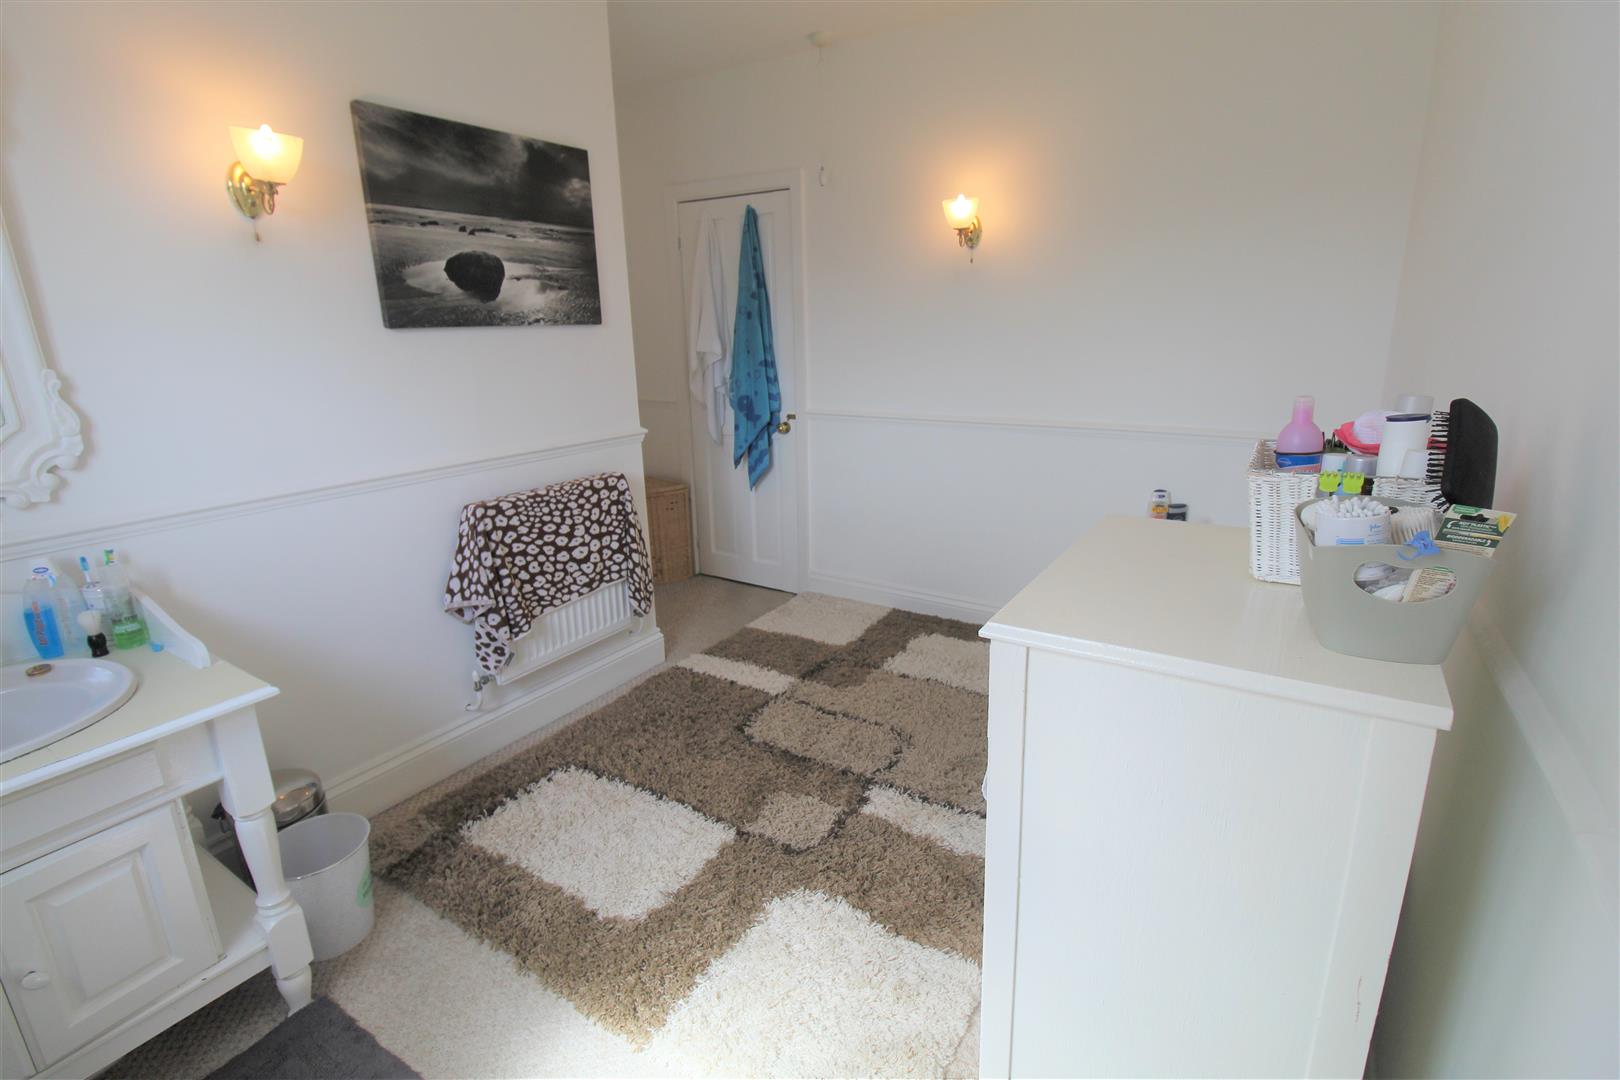
Bathroom3.45 x 3.42 (11'3" x 11'2")A double glazed window to the side aspect. Fitted with a suite comprising of bath, vanity wash hand basin and low level W.C. Radiator.
EXTERIOR
Garage5.50 x 3.13 (18'0" x 10'3")Double doors to the front aspect, double glazed window to the aspect and door. Power and light. workshop to the rear.
Front & RearThe front of the property offers an enclosed lawned area with mature trees and shrubs.
The side of the property offers off road parking.
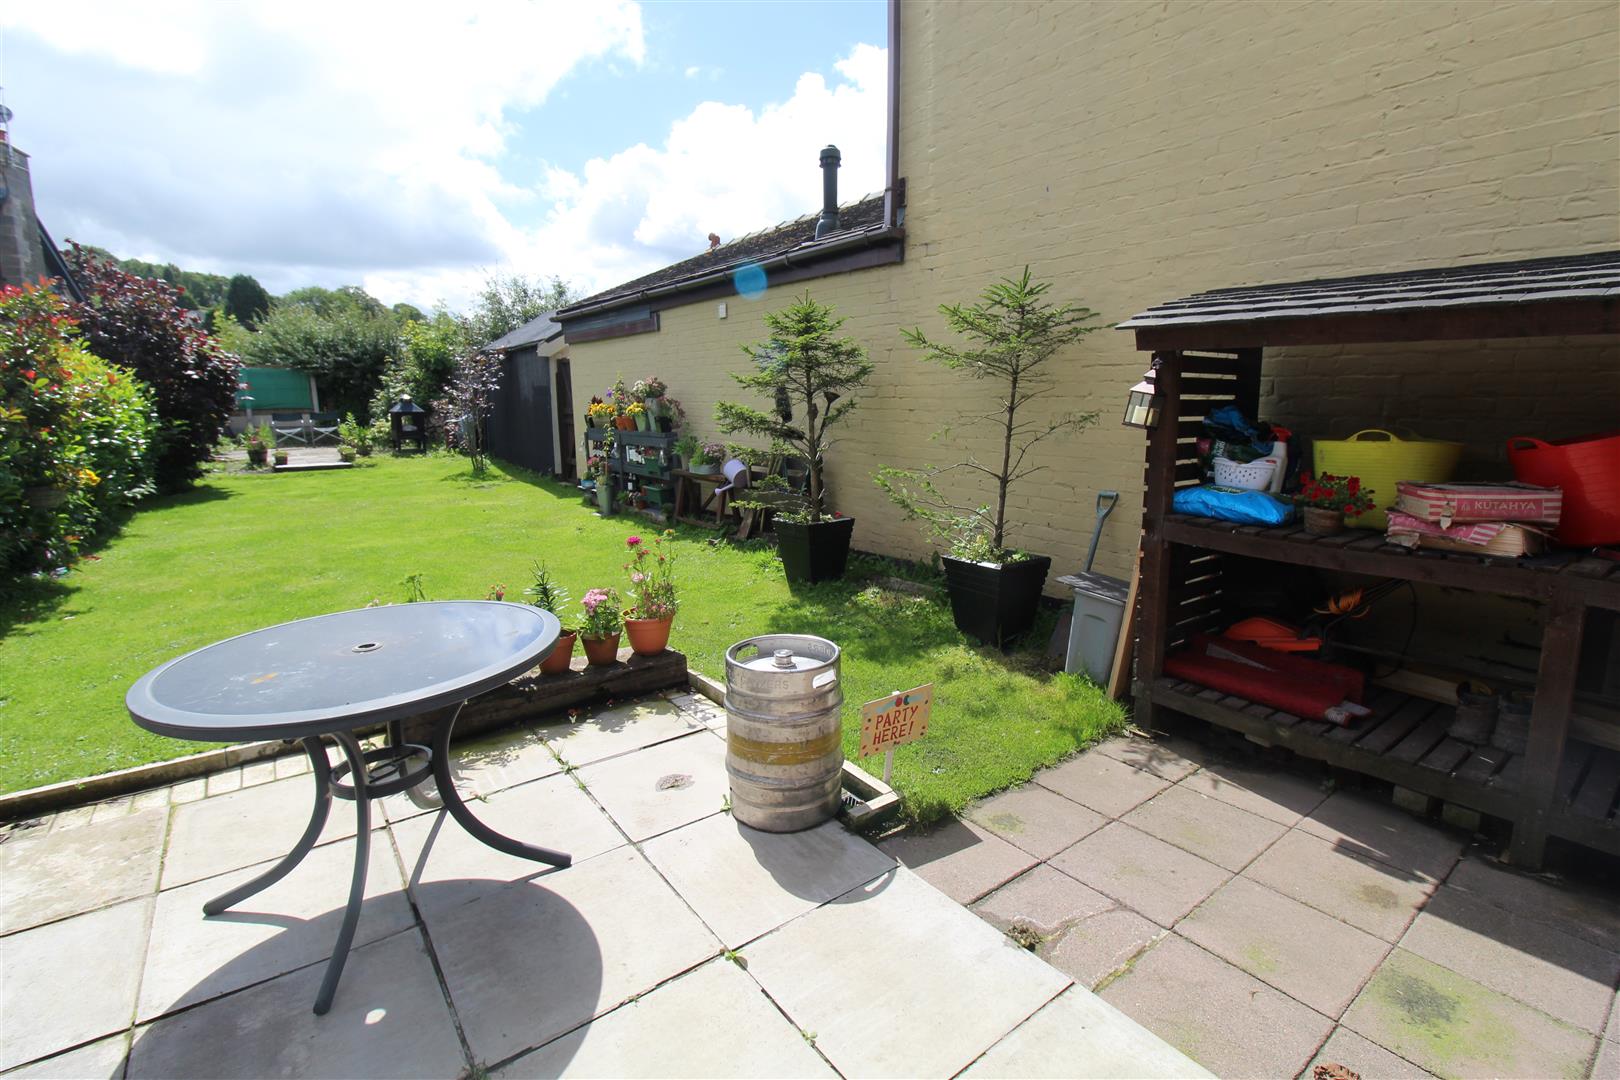
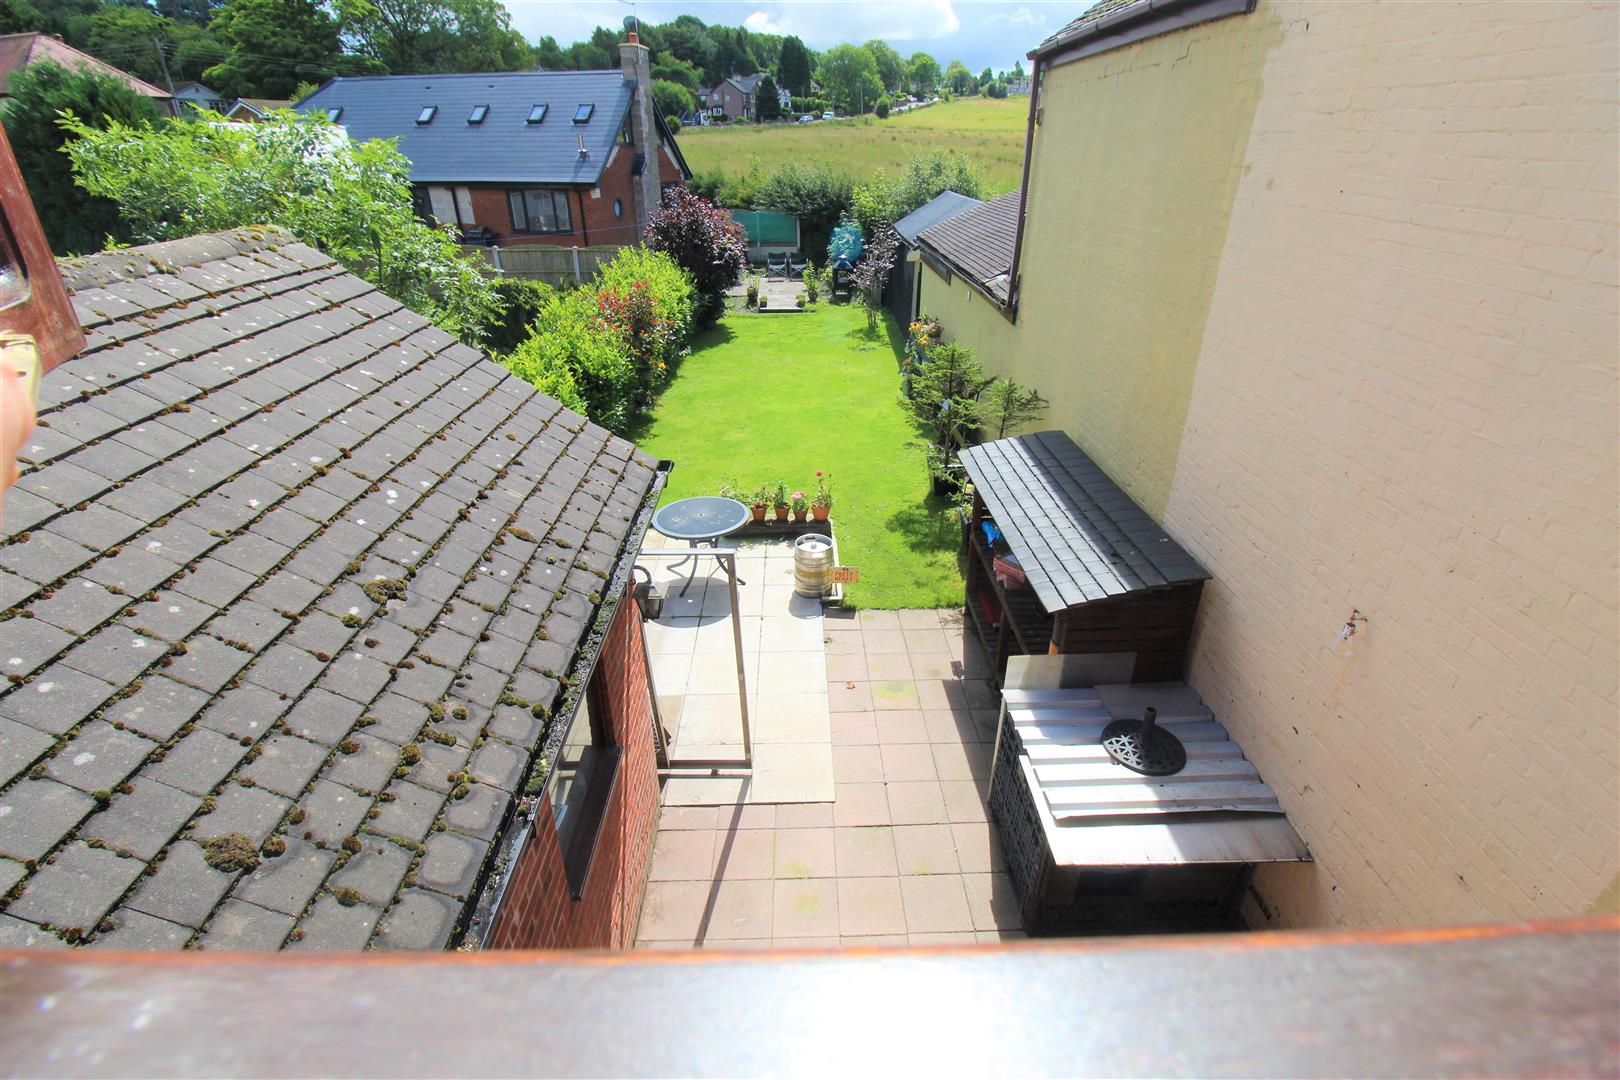
The rear of the property offers a lawned and paved area with mature shrubs fully enclosed.
Click image to enlarge:
Click image to enlarge:
- STUNNING SEMI DETACHED PROPERTY
- TWO LARGE RECEPTION ROOMS
- MODERN FITTED KITCHEN
- UTILITY ROOM
- THREE DOUBLE BEDROOMS
- FAMILY BATHROOM
- FULLY ENCLOSED REAR GARDEN
- OFF ROAD PARKING
- POPULAR LOCATION
- NO UPWARD CHAIN


