
Field Avenue, Baddeley Green, Stoke-On-Trent
Asking price £149,950 (Tenant Fees)


-
IMG6541dp_dp_17680328.jpg
-
IMG_6551.JPG
-
IMG_6556.JPG
-
IMG_6557.JPG
-
IMG_6552.JPG
-
IMG_6553.JPG
-
IMG_6558.JPG
-
IMG_6561.JPG
-
IMG_6562.JPG
-
IMG_6560.JPG
-
IMG_6563.JPG
-
IMG_6564.JPG
-
IMG_6567.JPG
-
IMG6549dp_dp_17680341.jpg
-
IMG6566dp_dp_17680351.jpg
-
IMG_6548.JPG
- BEAUTIFUL SEMI DETACHED
- POPULAR LOCATION
- SPACIOUS LOUNGE
- FITTED KITCHEN
- CONSERVATORY
- TWO DOUBLE BEDROOMS
- CONTEMPORARY BATHROOM
- LARGE GARAGE/WORKSHOP
- OFF ROAD PARKING
- NO UPWARD CHAIN
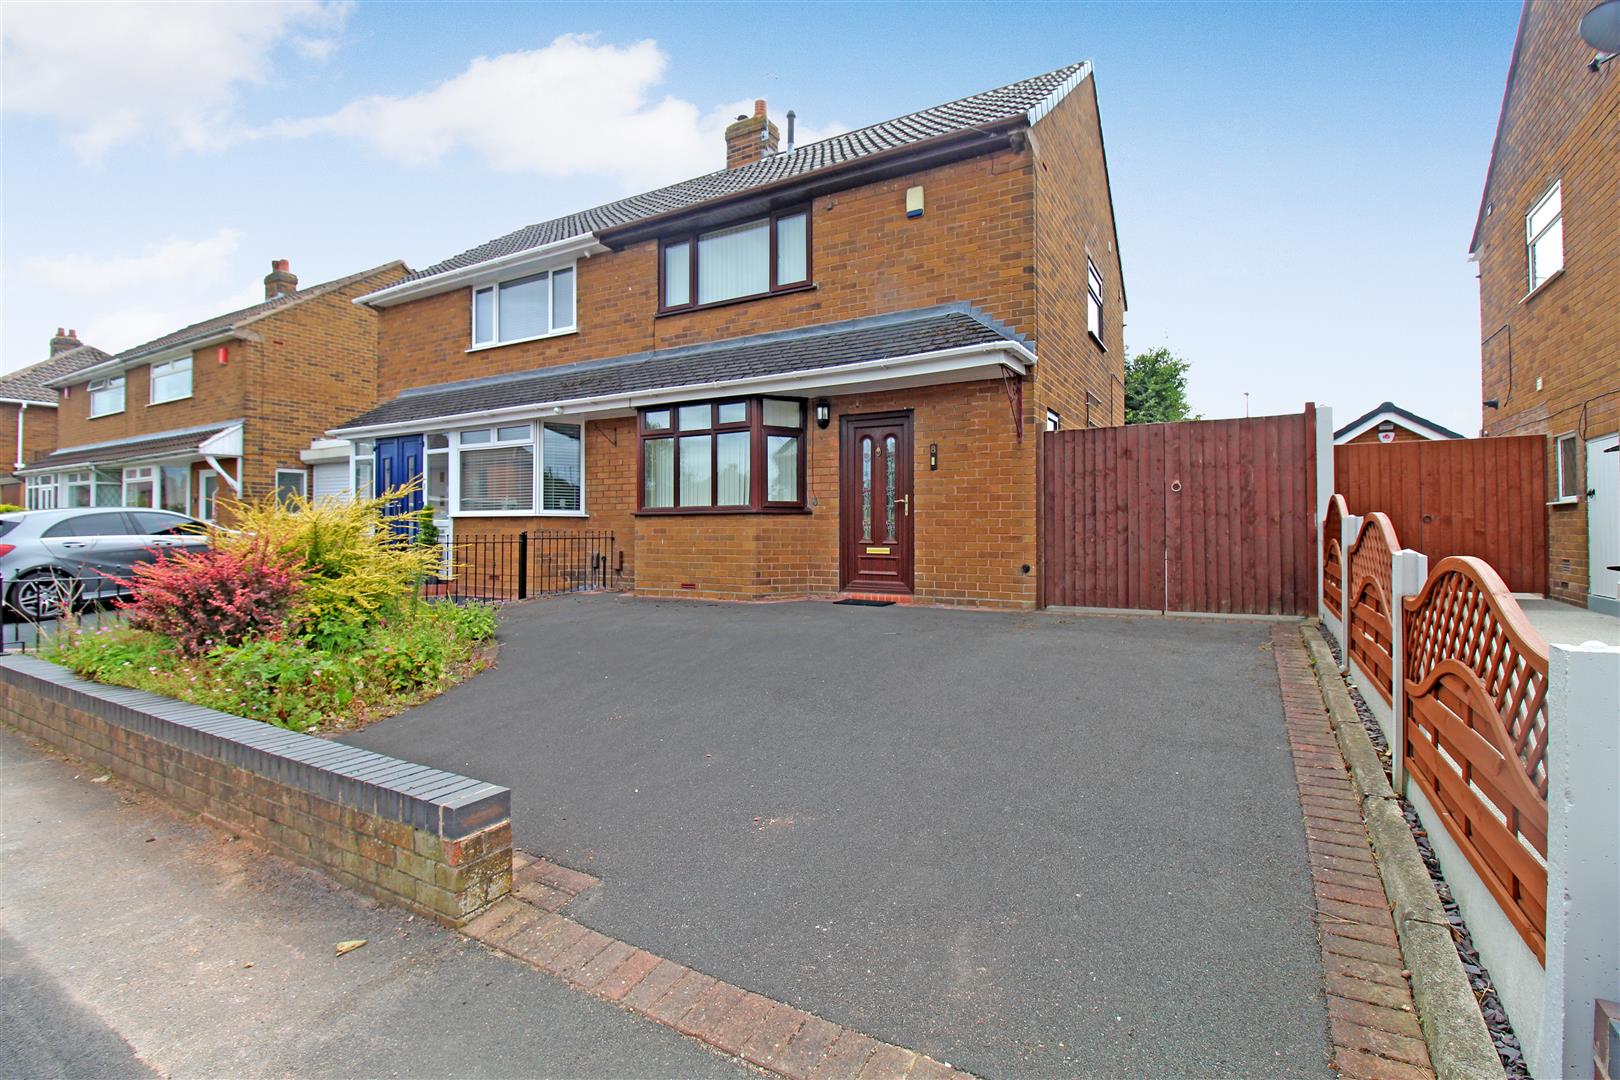
We'll forget the sun in his jealous sky as we lie in FIELDS of gold! You will feel like you have hit the jackpot, if you manage to bag yourself this immaculate semi detached property on FIELD Avenue. Situated in one of the areas most sought after locations, these type of houses can be a rarity when coming to the market. The accommodation comprises of a spacious lounge, fitted kitchen, conservatory, two double bedrooms and modern bathroom. Externally the property benefits from ample off road parking, a huge garage/workshop and low maintenance rear garden. Sold with no upward chain, it really is the FIELD of dreams! What are you waiting for??? Call to book your viewing today!!!
GROUND FLOOR
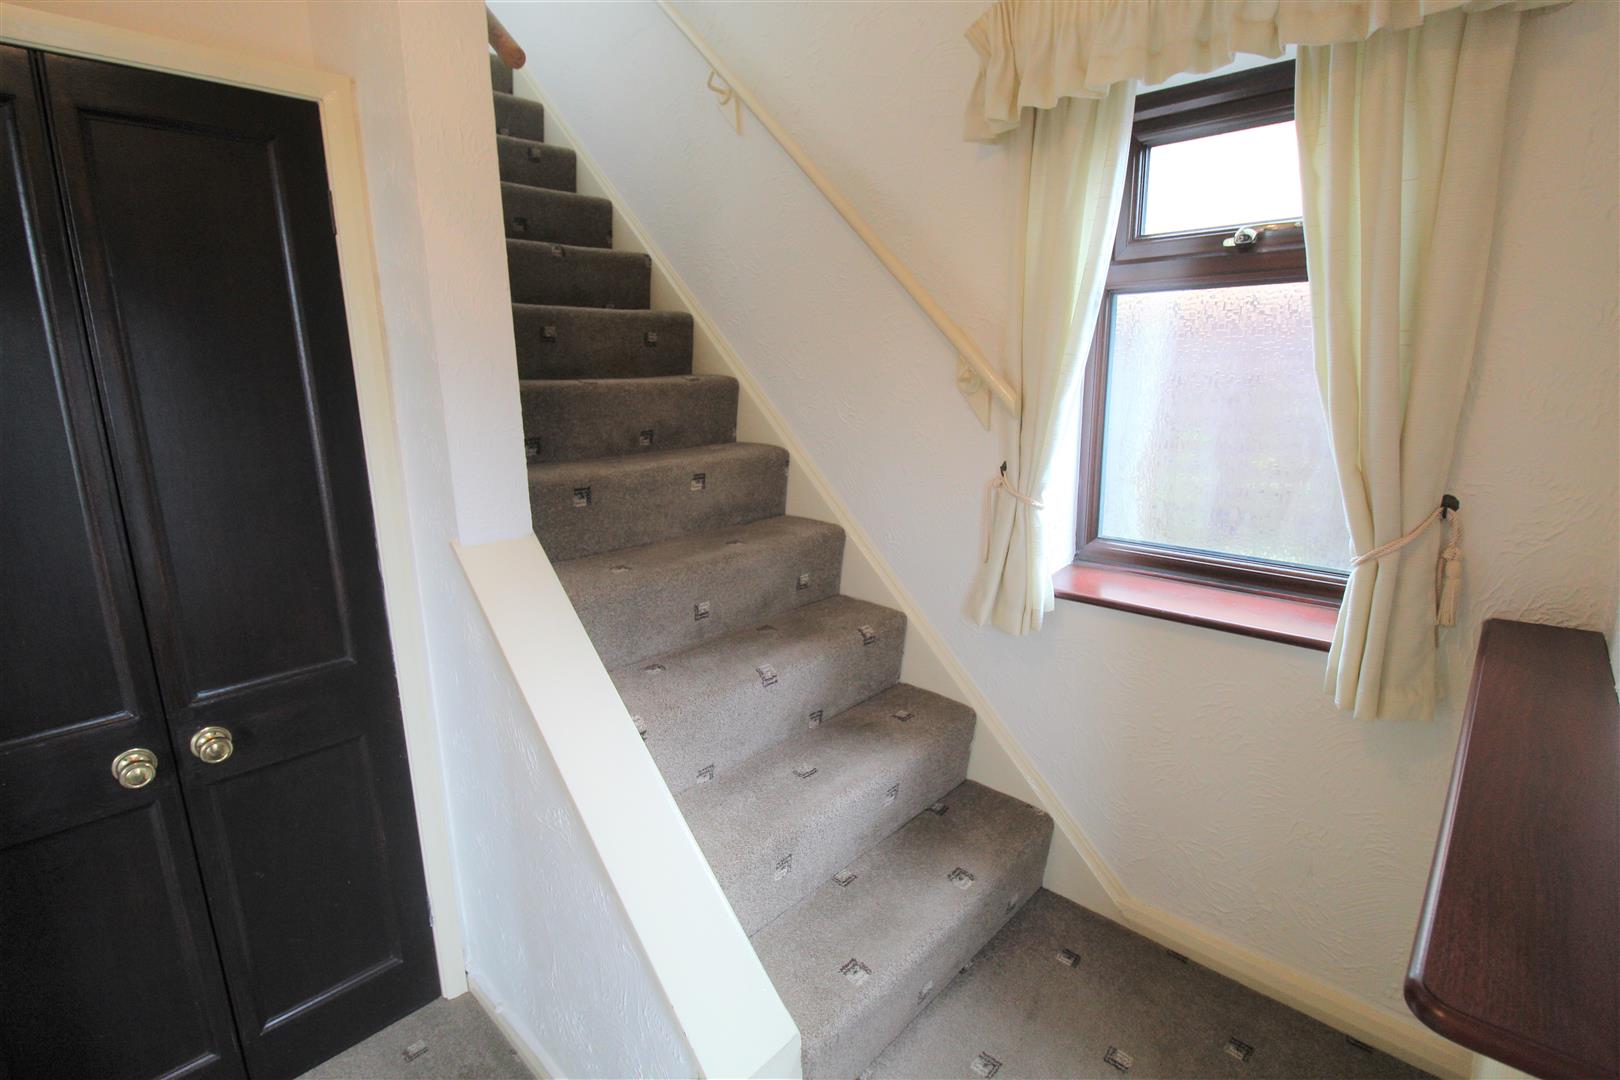
Entrance Hall1.98 x 1.93 (6'5" x 6'3")A double glazed door to the front aspect and a double glazed window to the side aspect. Storage cupboard,
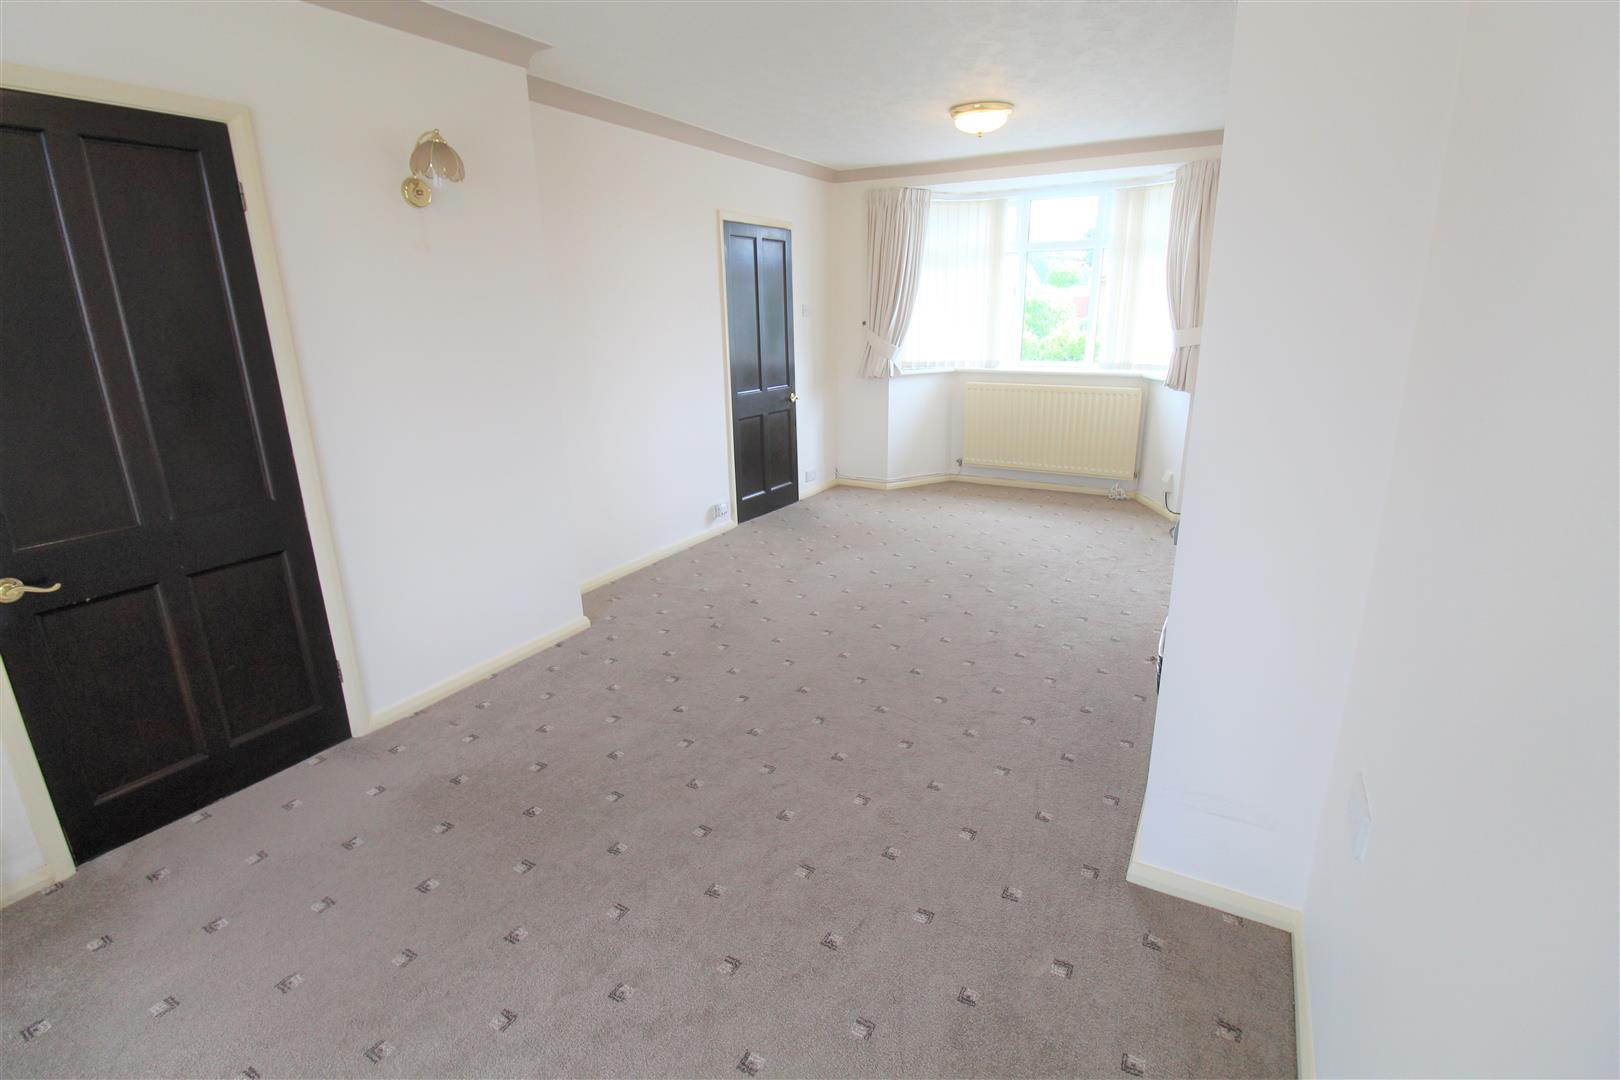
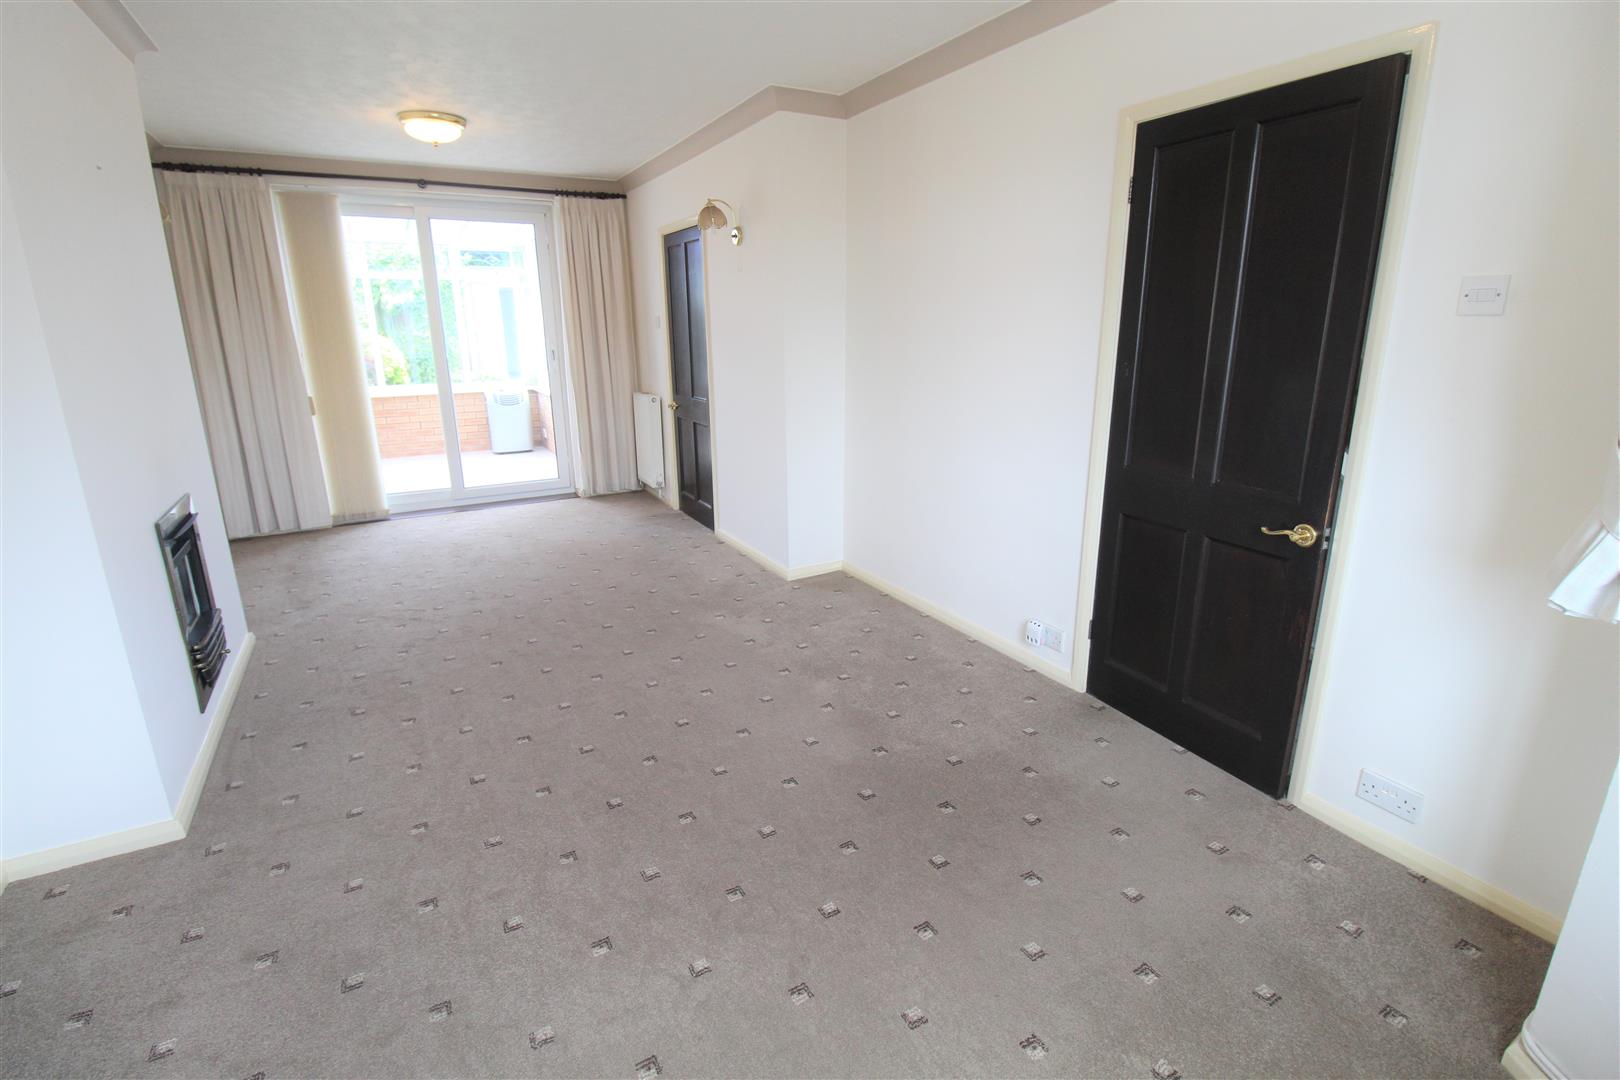
Lounge6.49 x 2.88 (21'3" x 9'5")A double glazed window to the front aspect and double glazed sliding doors to the rear aspect. Gas fireplace and two radiators.
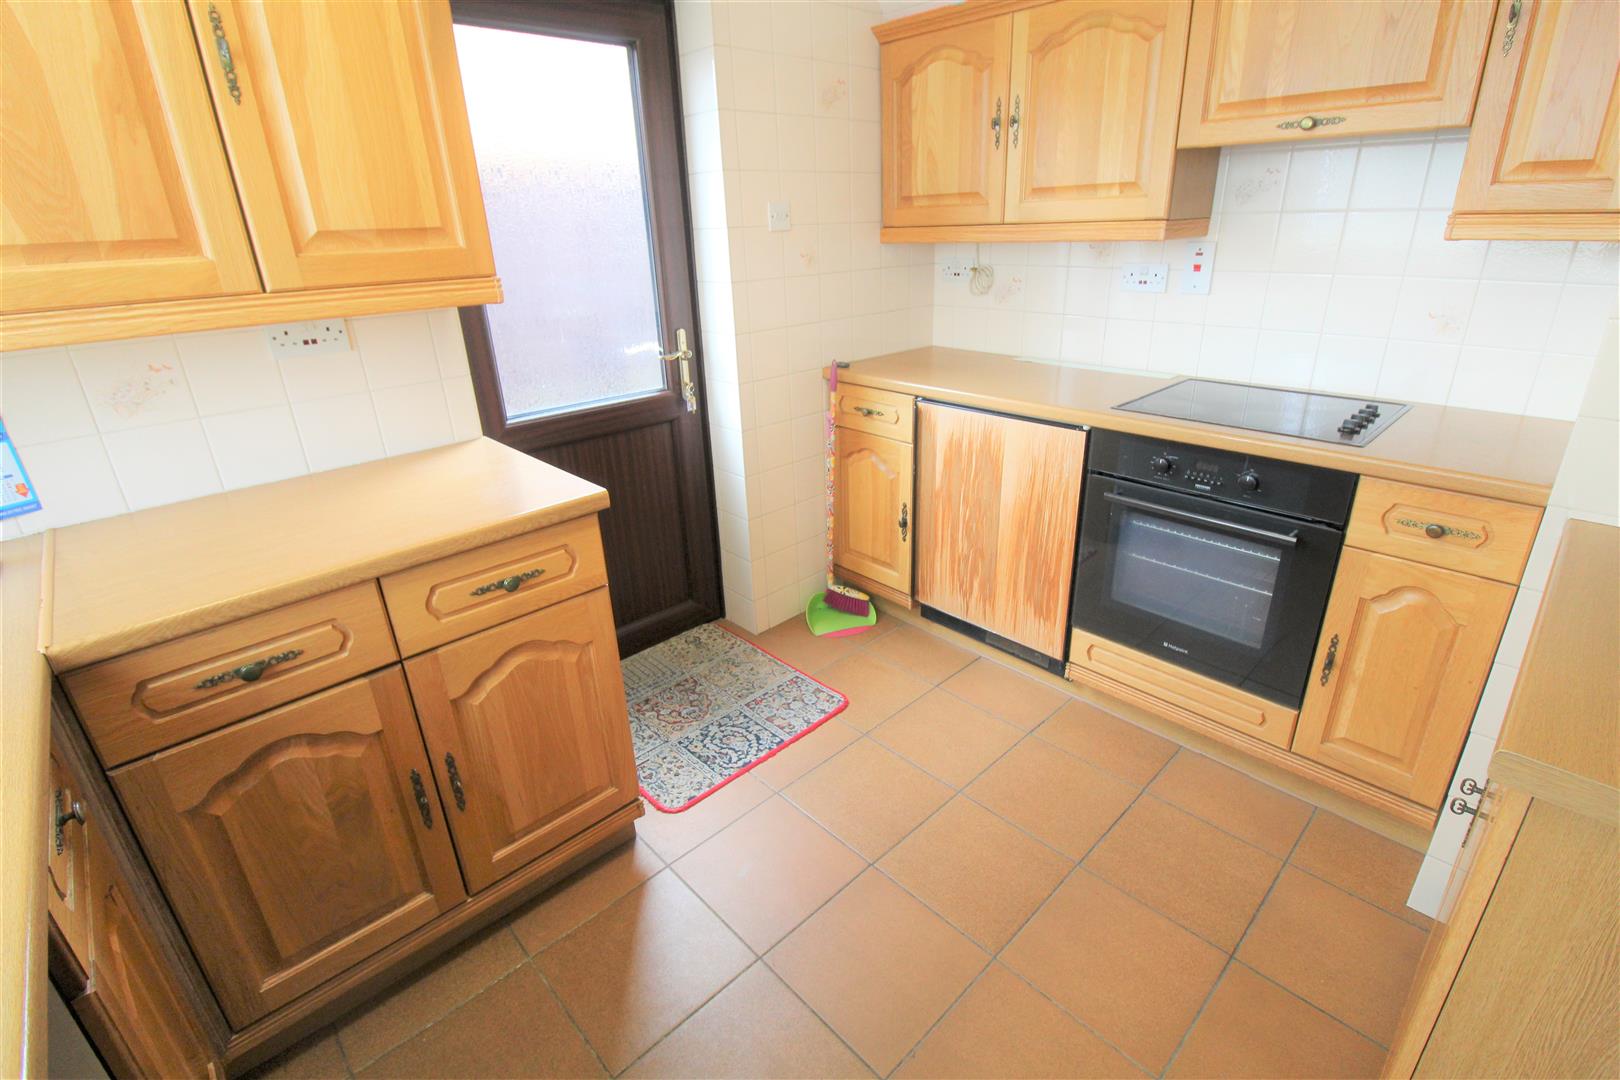
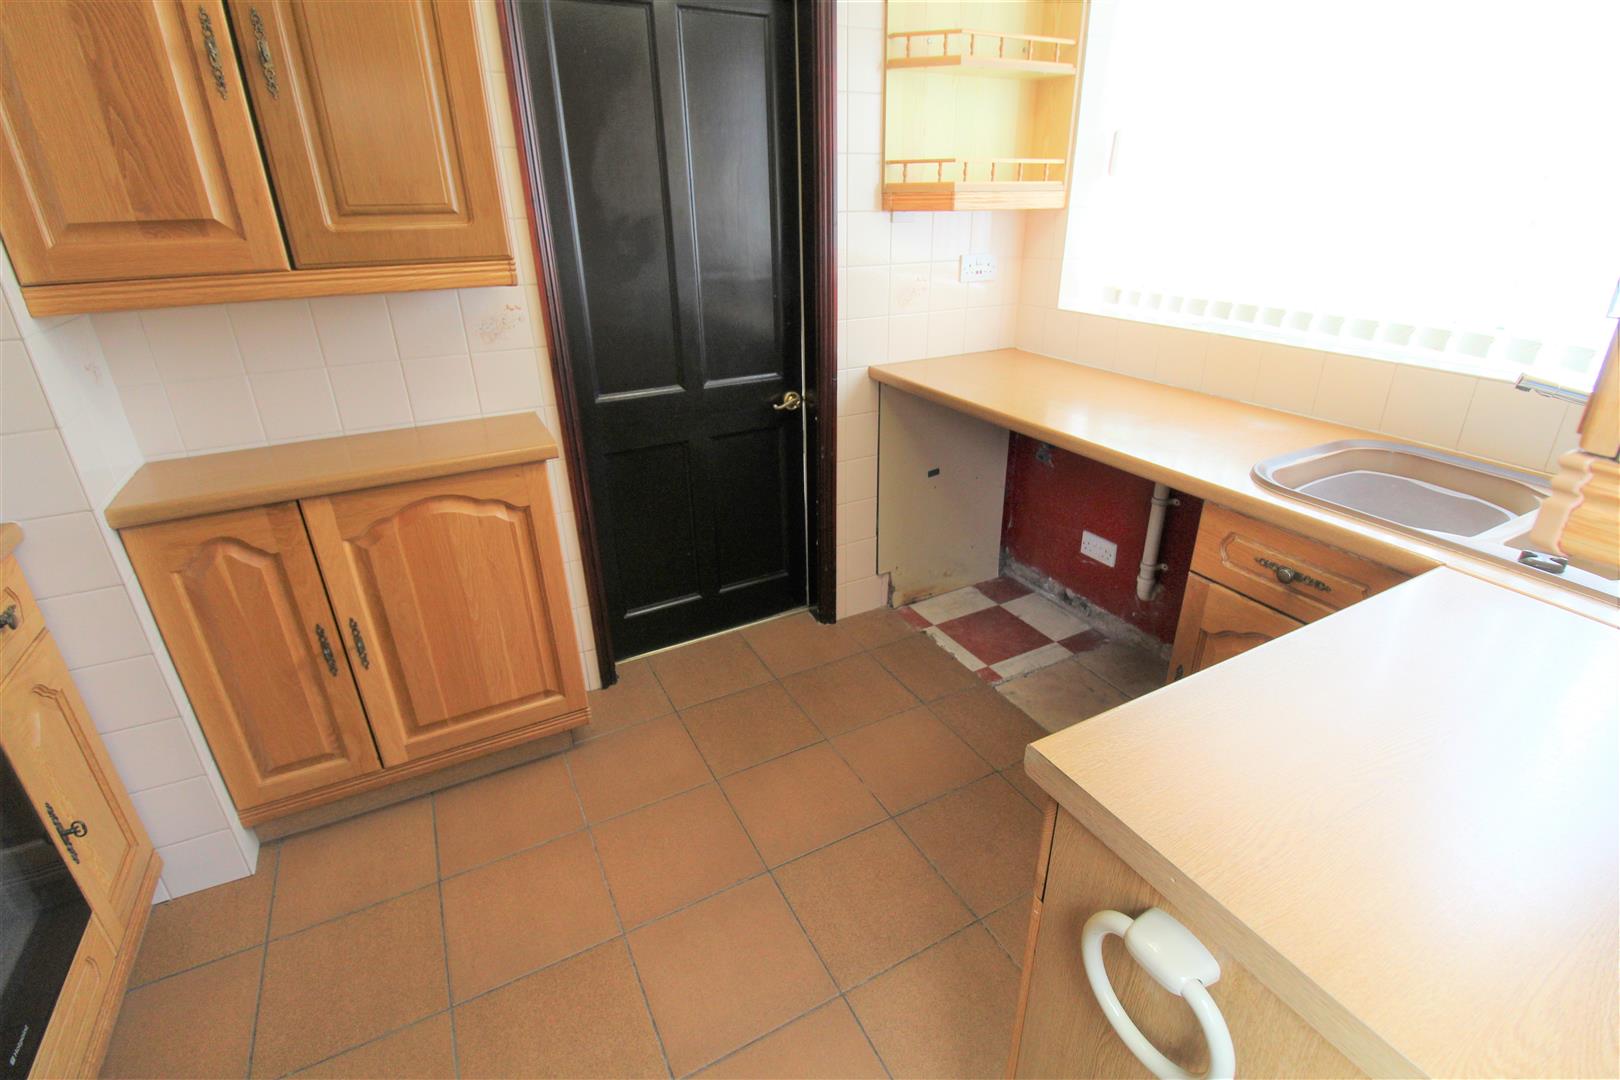
Kitchen3.20 x 2.25 (10'5" x 7'4")A double glazed window the rear aspect and a double glazed door to the side aspect. A range of wall and base storage units with a Asterite sink and side drainer with work surfaces and fully tiled walls. Integrated appliances include electric hob and electric oven with cooker hood above, tumble dryer. Plumbing for a washing machine and space for a fridge/freezer. Tiled flooring.
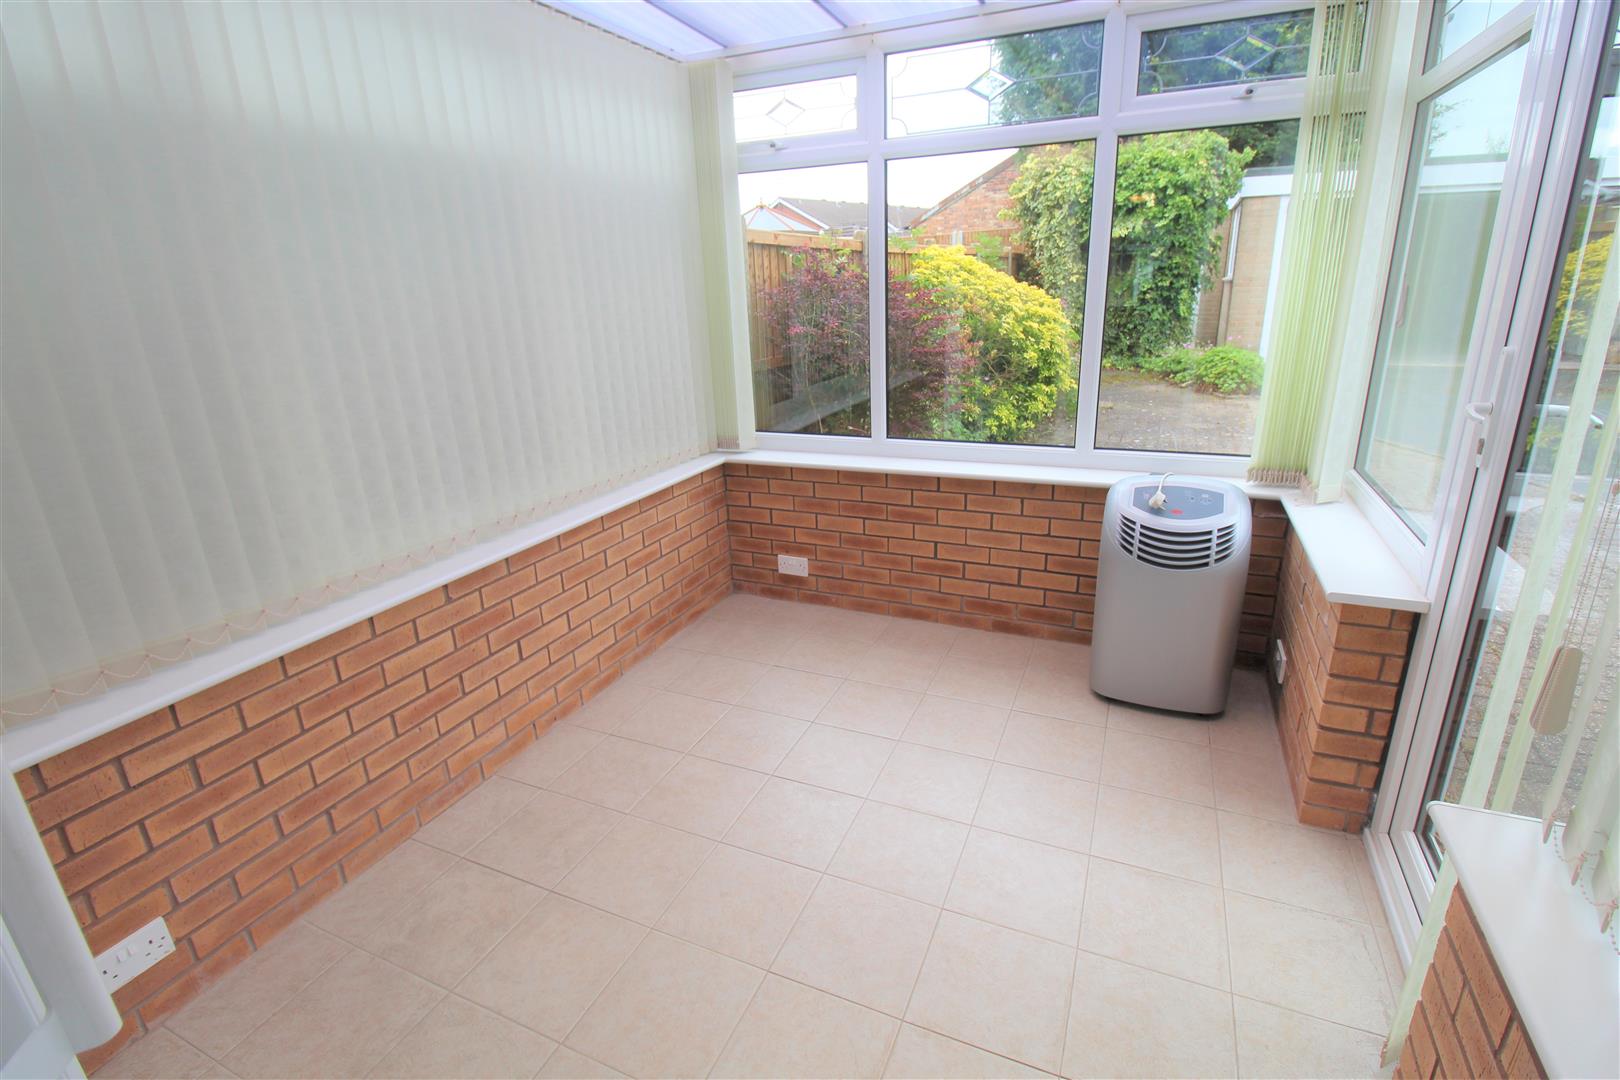
Conservatory2.75 x 2.22 (9'0" x 7'3")A brick and UPVC construction with double glazed windows to the rear and side aspect. A double glazed door to the side aspect.
FIRST FLOOR
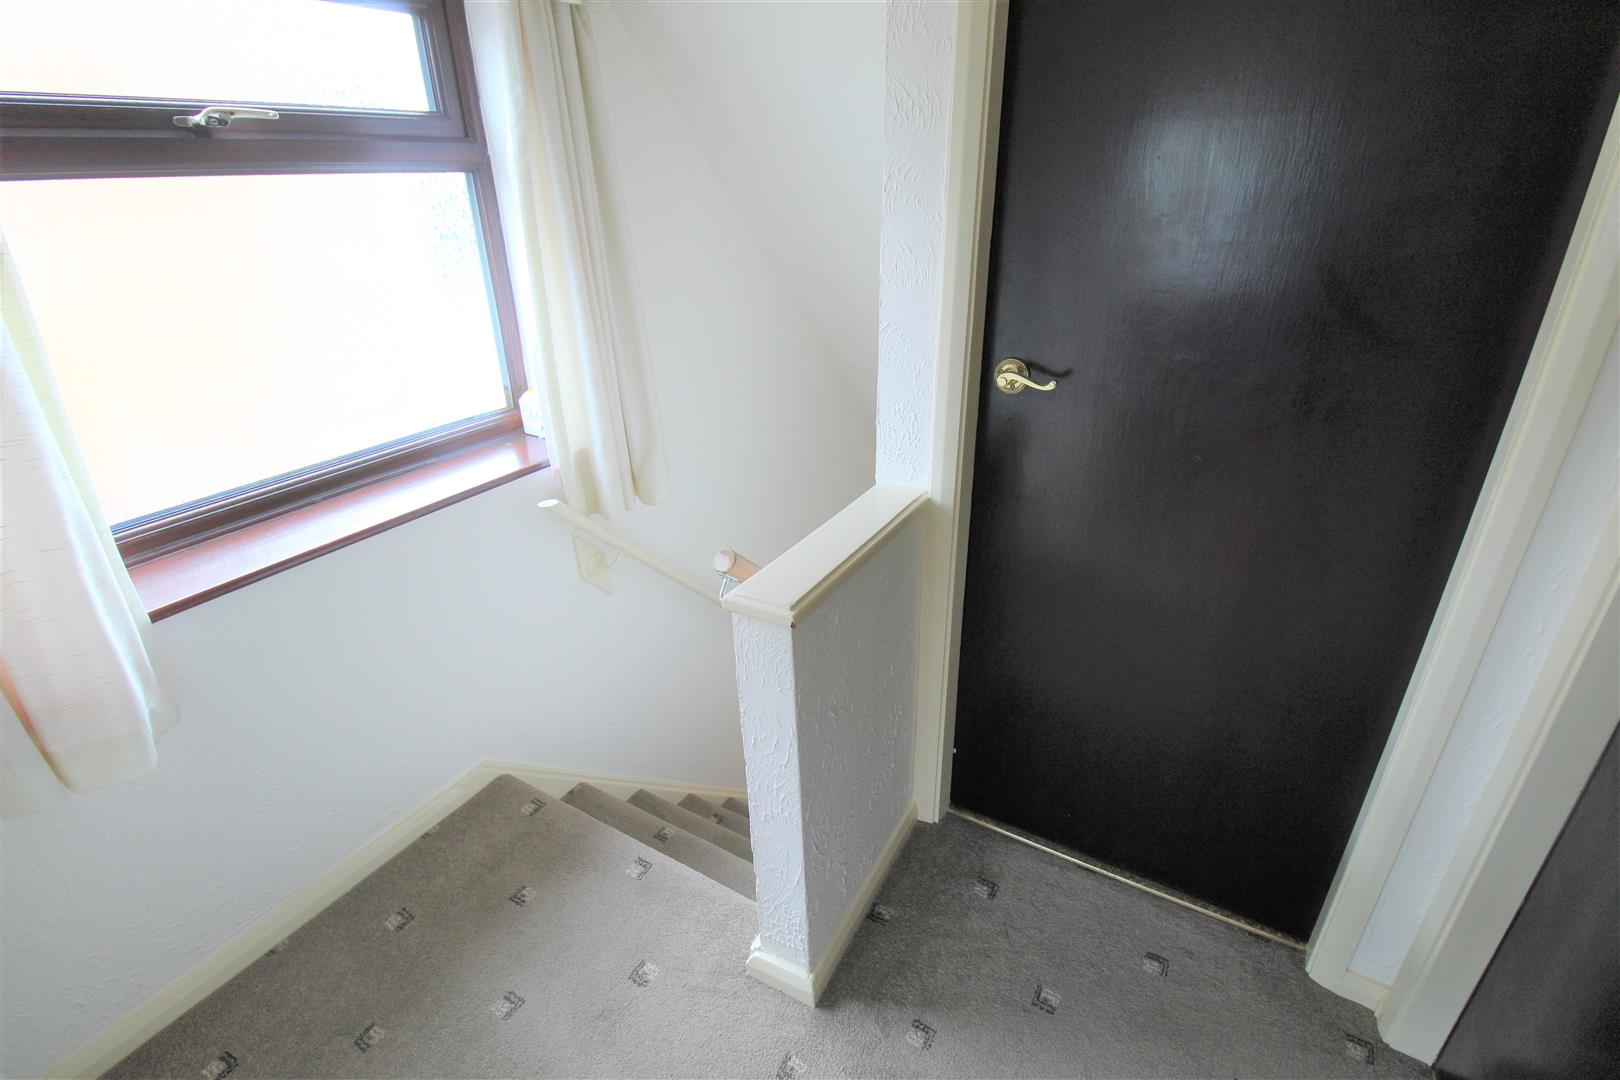
Landing1.91 x 1.32 (6'3" x 4'3")A double glazed window overlooks the side aspect. Loft access hatch.
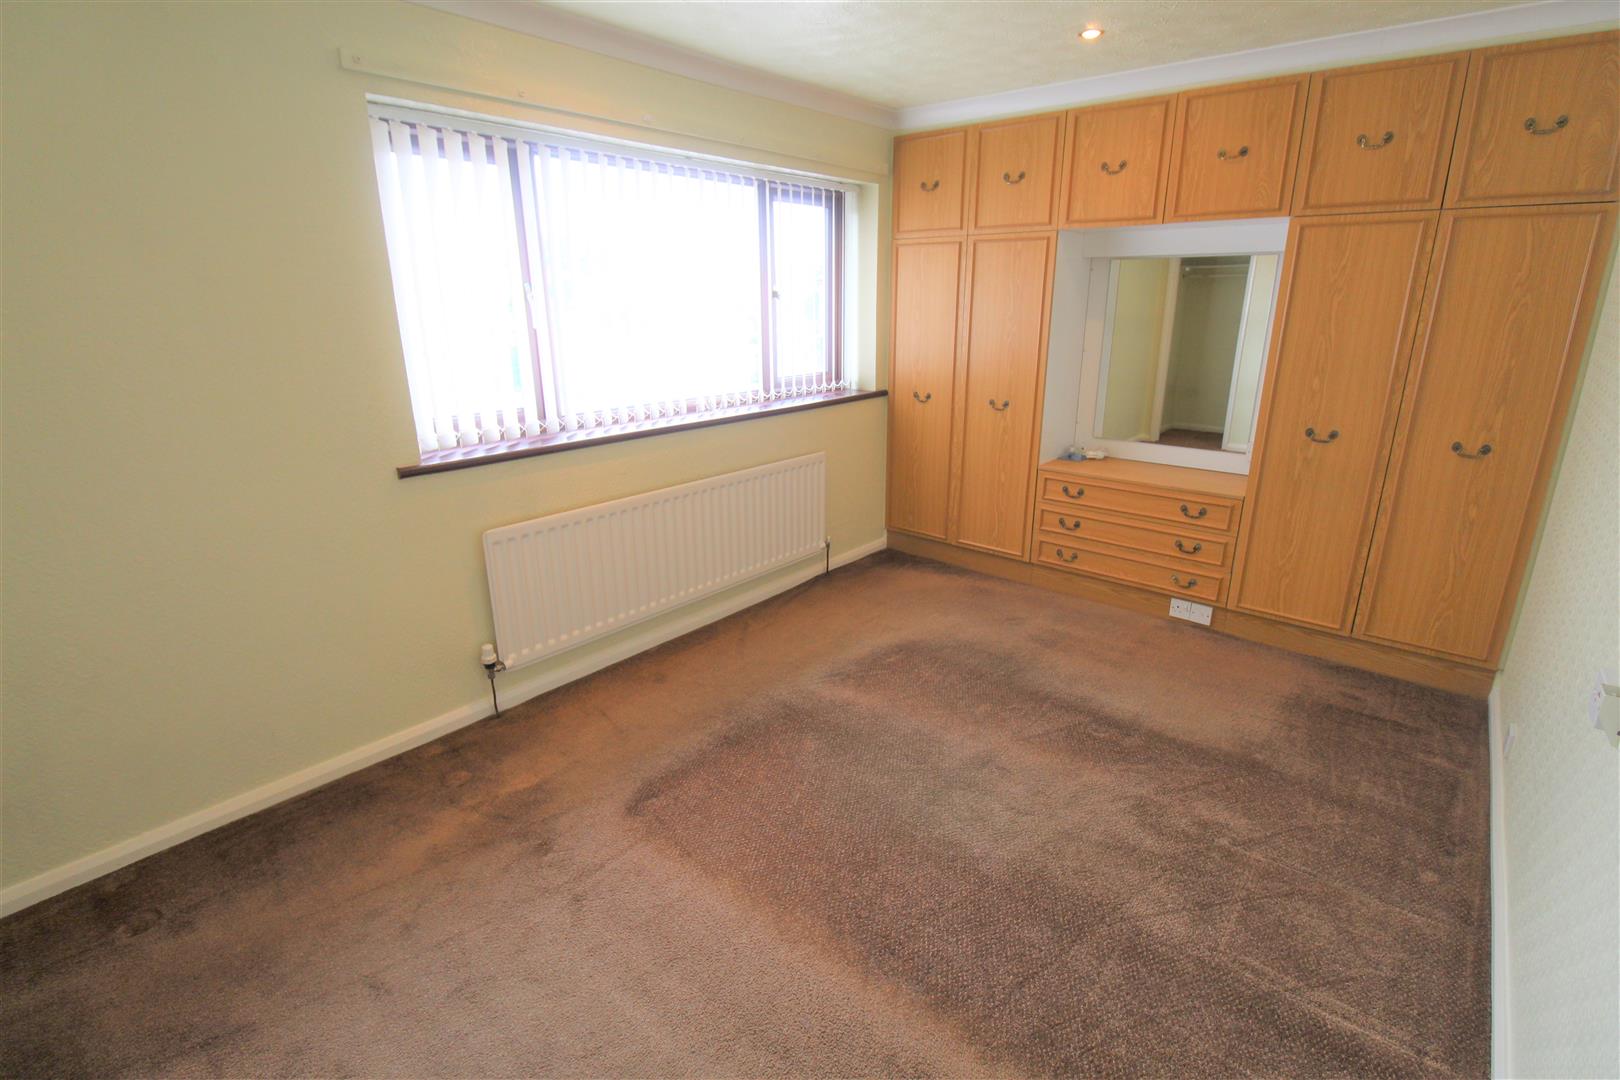
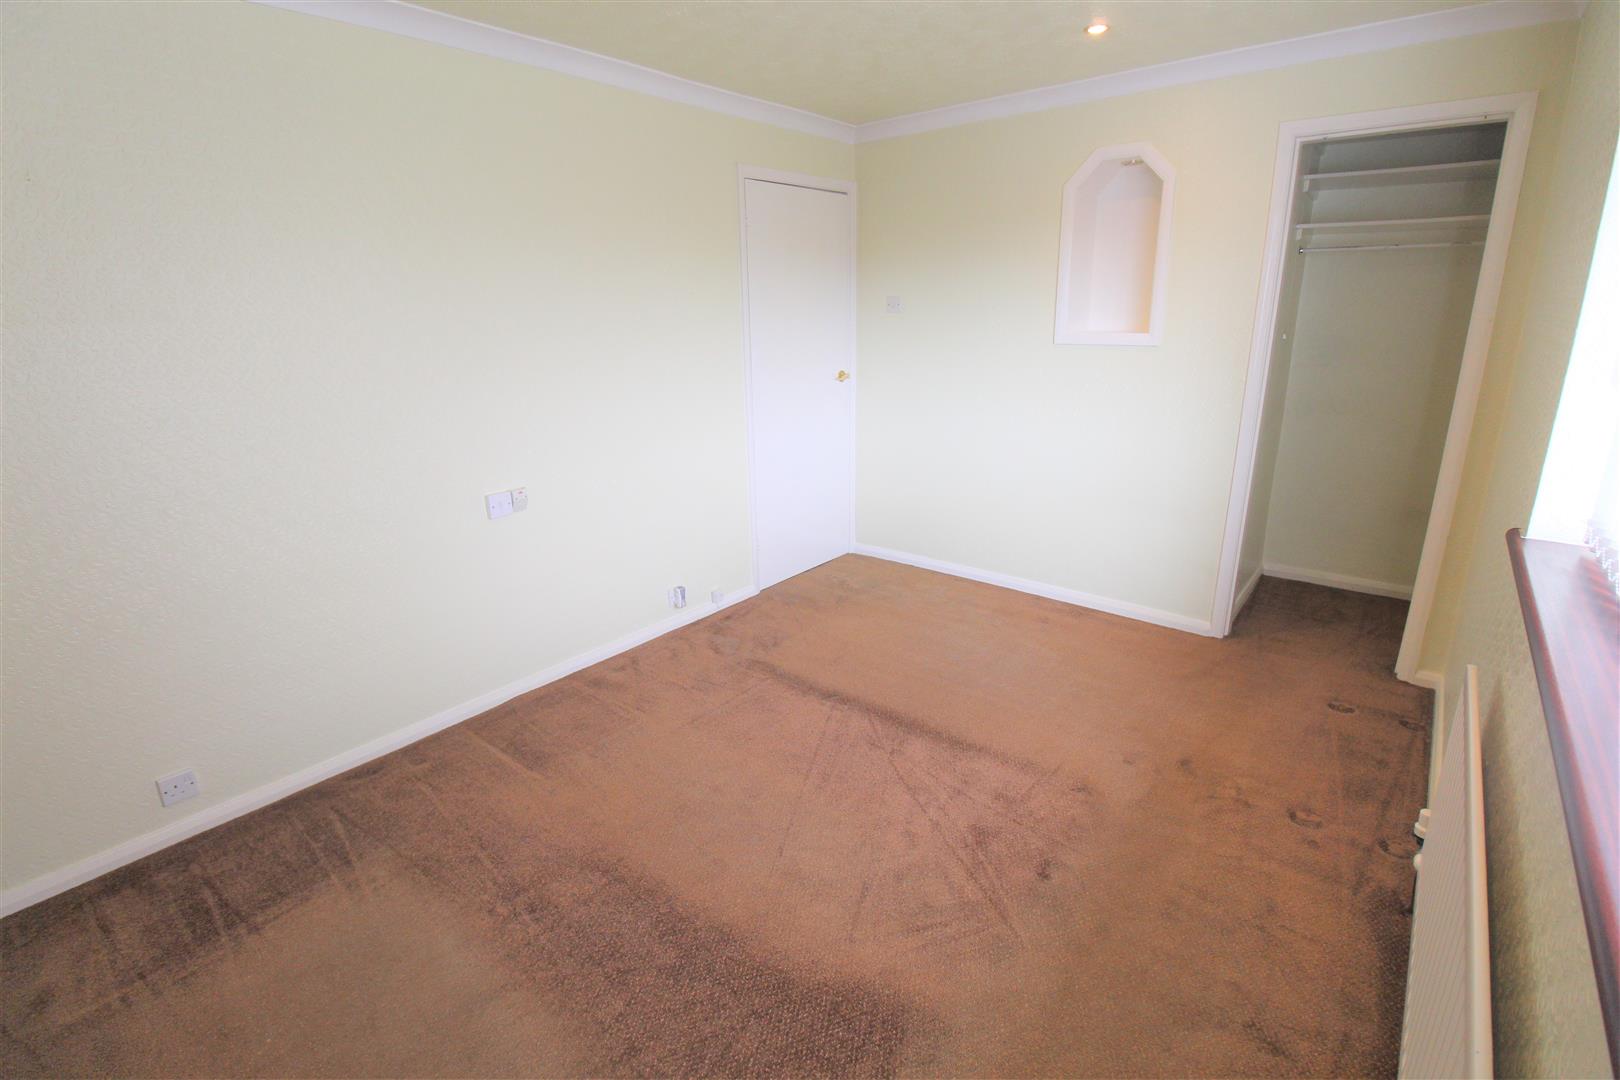
Bedroom One4.20 x 2.74 (13'9" x 8'11")A double glazed window overlooks the front aspect. Built in wardrobes and storage cupboard. Radiator.
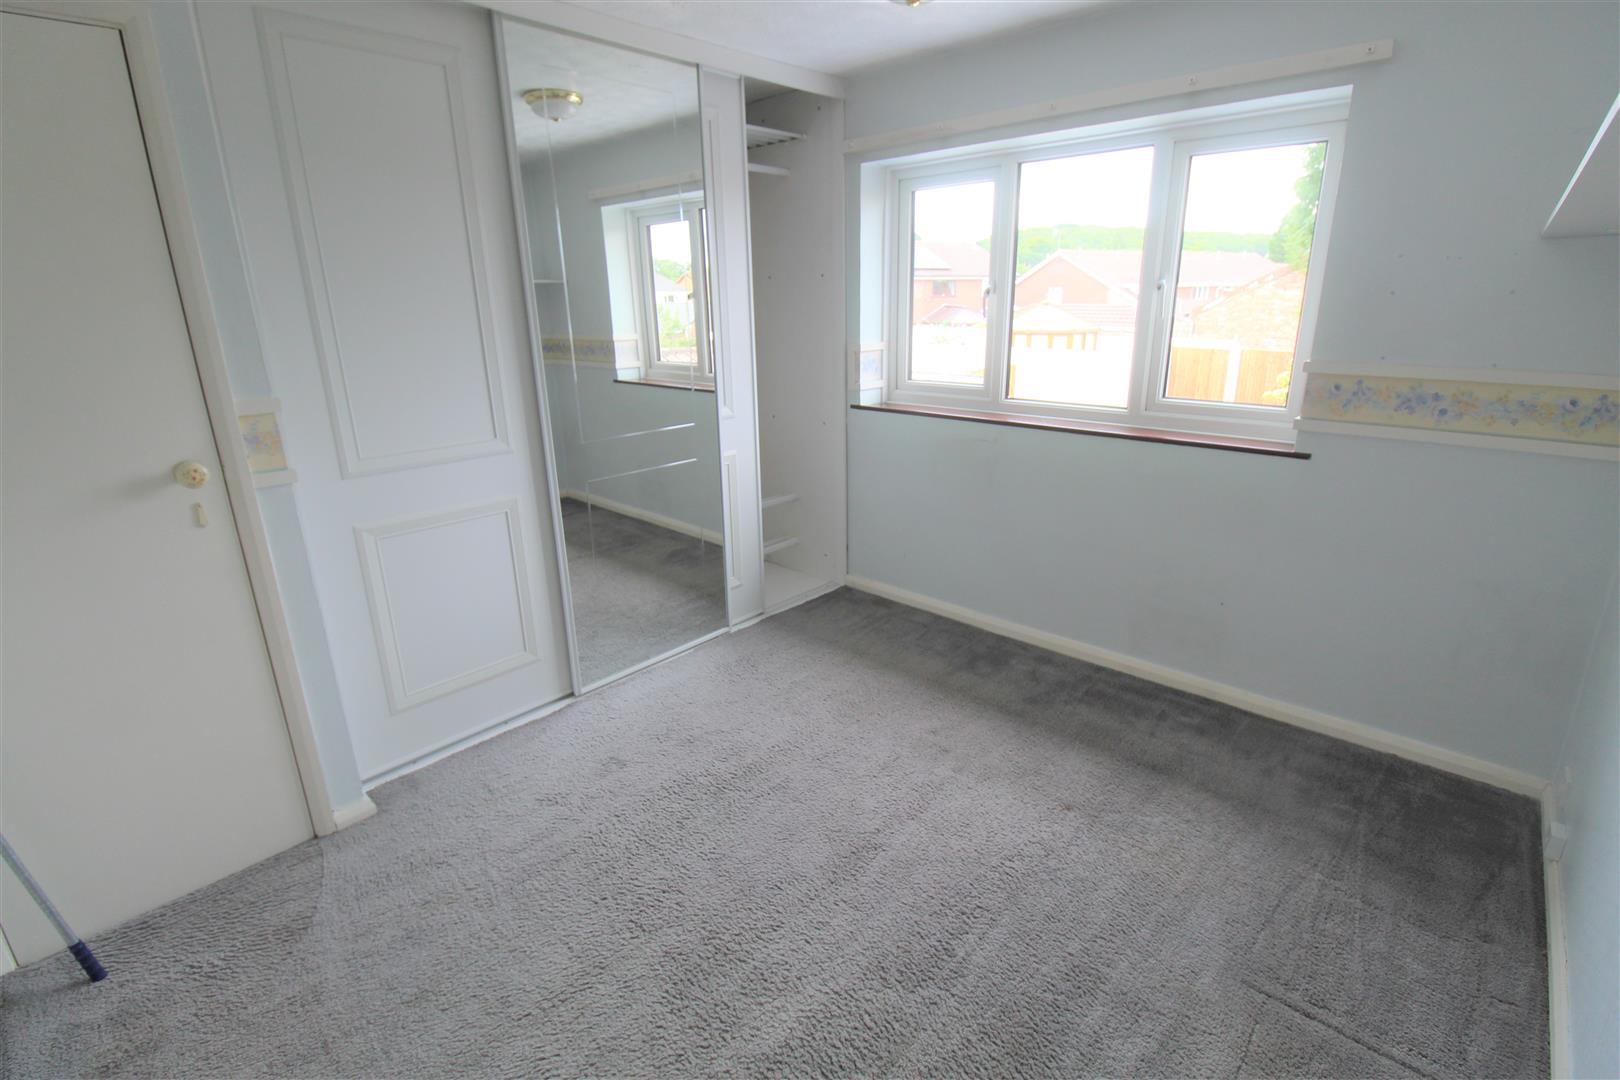
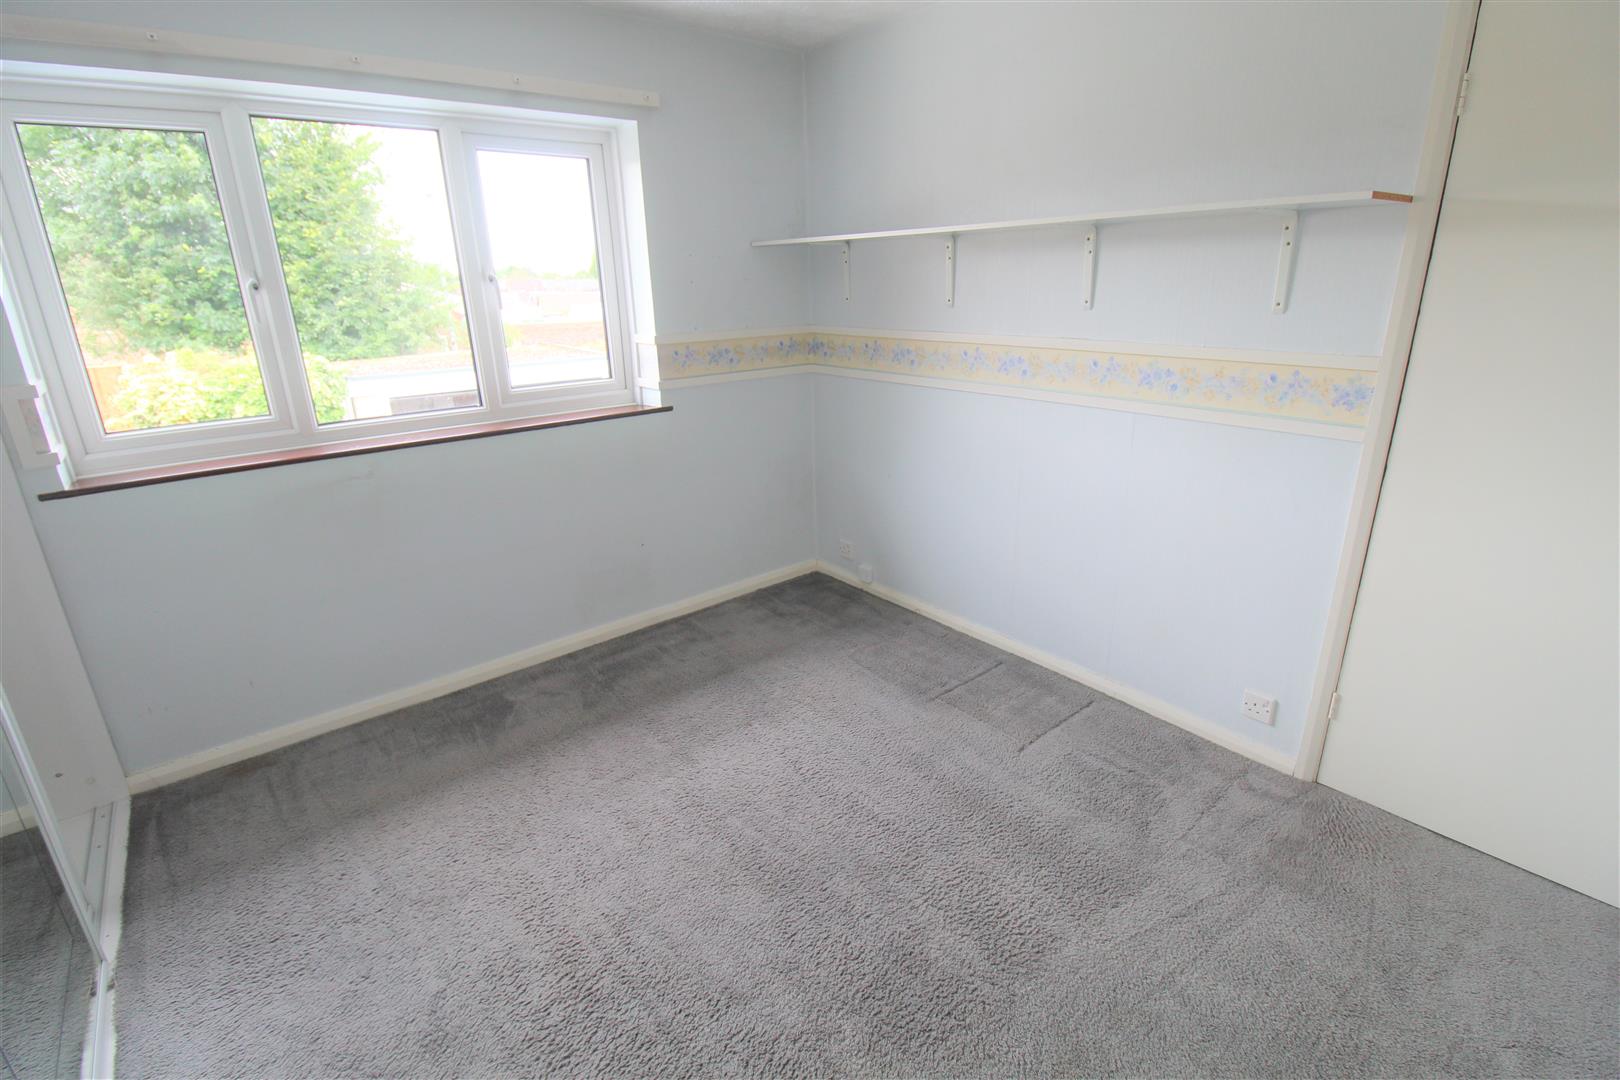
Bedroom Two3.25 x 3.10 (10'7" x 10'2")A double glazed window overlooks the rear aspect. Built in wardrobes. Storage cupboard housing central heating boiler.
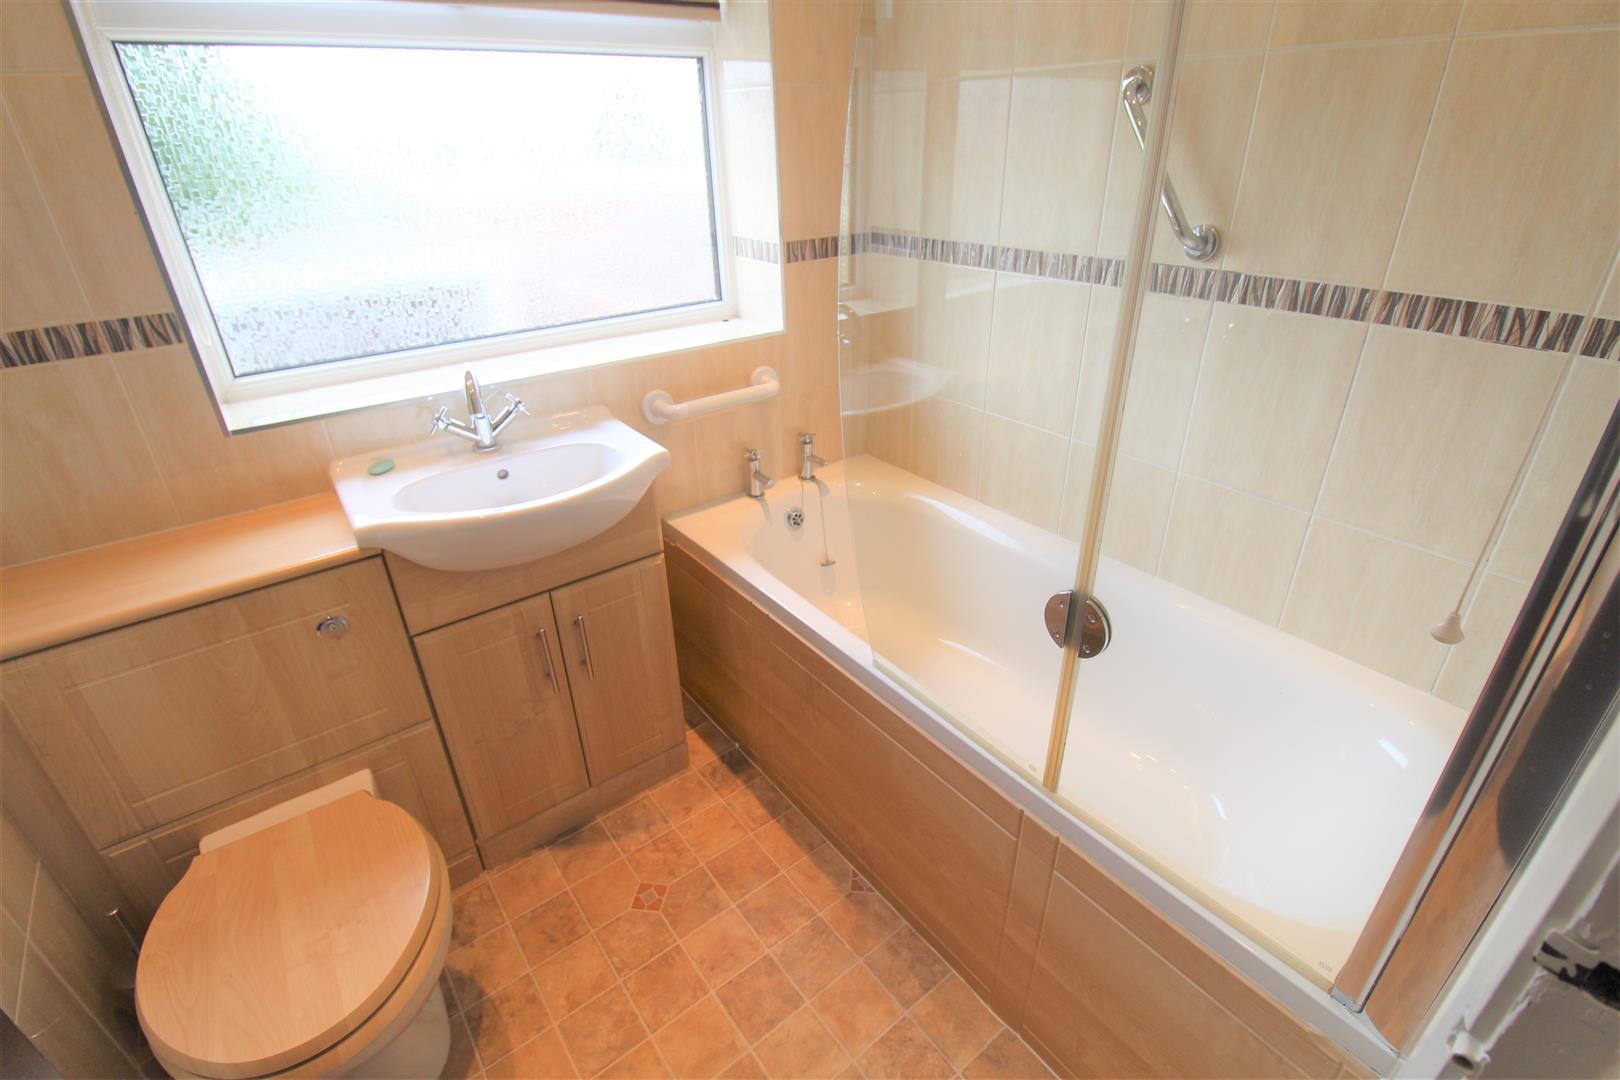
Bathroom1.91 x 1.62 (6'3" x 5'3")A double glazed window overlooks the rear aspect. Fitted with a suite comprising bath with shower over, low level W.C and vanity hand wash basin. Fully tiled walls and radiator.
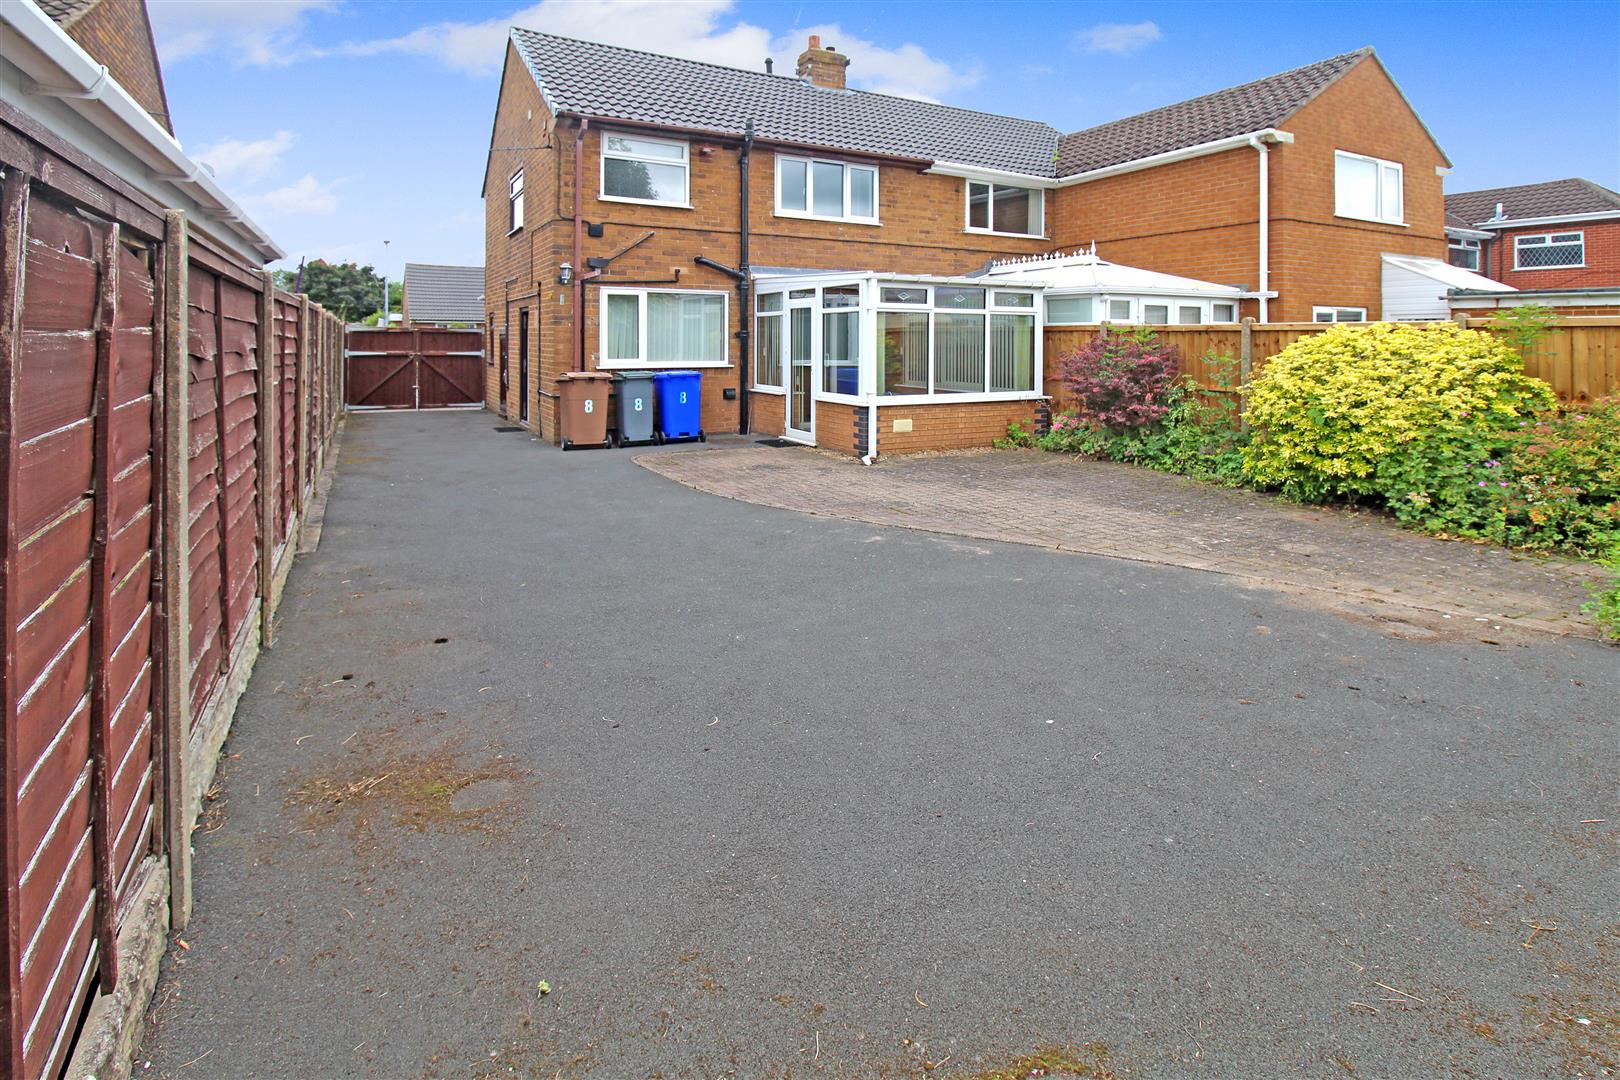
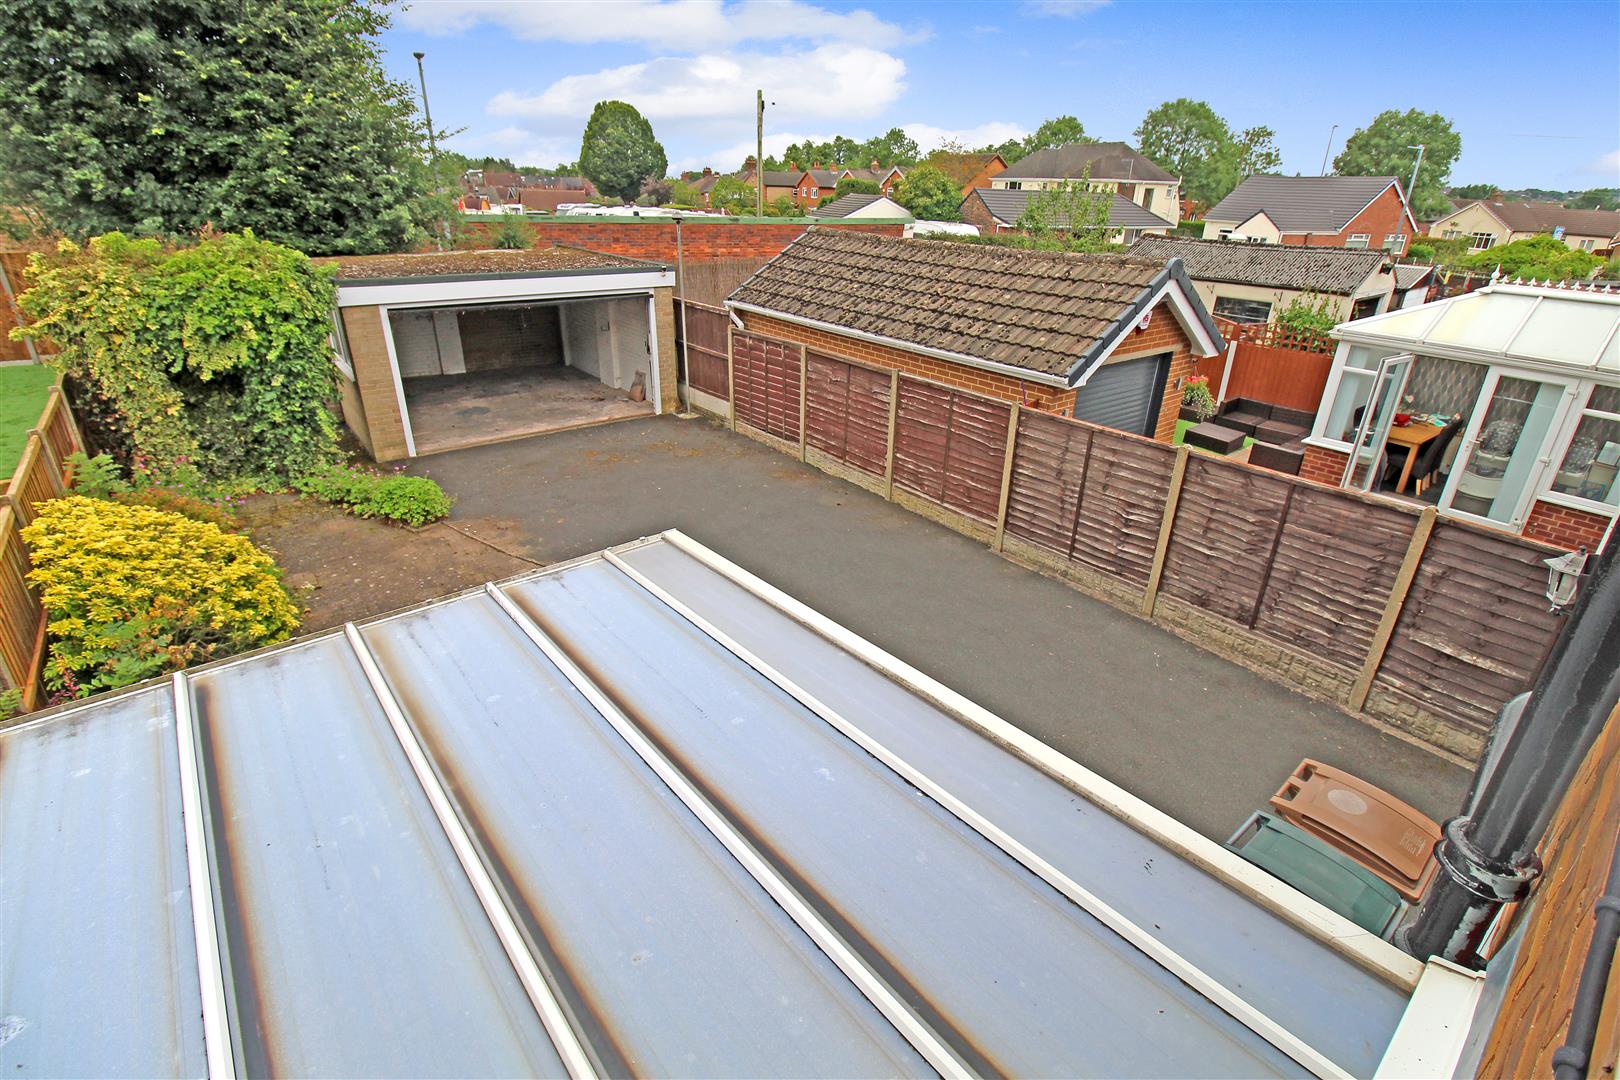
EXTERIORTo the front there is a tarmacadam driveway with double gates leading to the rear garden. The rear garden is low maintenance and paved with fenced borders.
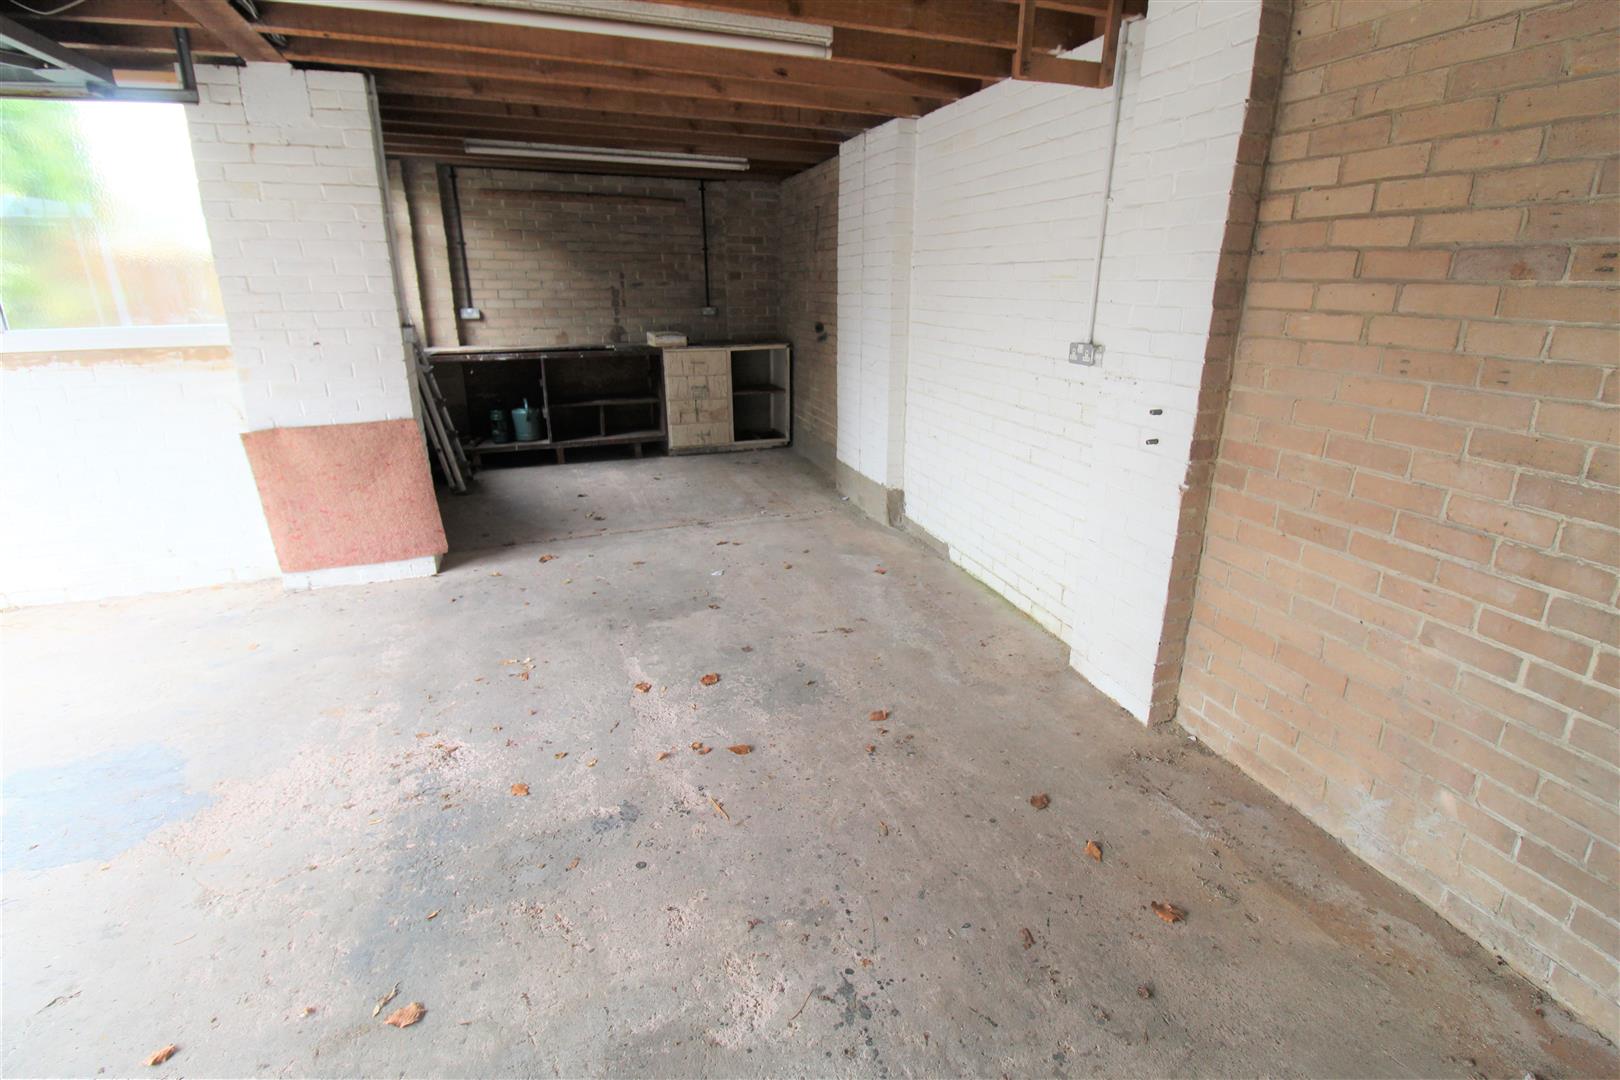
Double Garage/WorkshopElectric roller door. Power and lighting and workshop area.
Click image to enlarge:
- BEAUTIFUL SEMI DETACHED
- POPULAR LOCATION
- SPACIOUS LOUNGE
- FITTED KITCHEN
- CONSERVATORY
- TWO DOUBLE BEDROOMS
- CONTEMPORARY BATHROOM
- LARGE GARAGE/WORKSHOP
- OFF ROAD PARKING
- NO UPWARD CHAIN


