
Gratton Road, Bucknall, Stoke-On-Trent
Asking price £170,000 (Tenant Fees)


-
IMG6489dp_dp_17681011.jpg
-
IMG_6510.JPG
-
IMG_6518.JPG
-
IMG_6520.JPG
-
IMG_6511.JPG
-
IMG_6513.JPG
-
IMG_6514.JPG
-
IMG_6516.JPG
-
IMG_6523.JPG
-
IMG_6524.JPG
-
IMG_6525.JPG
-
IMG_6532.JPG
-
IMG_6533.JPG
-
IMG_6535.JPG
-
IMG_6531.JPG
-
IMG_6530.JPG
-
IMG_6538.JPG
-
IMG_6528.JPG
-
IMG6500dp_dp_17681037.jpg
-
IMG6504dp_dp_17681047.jpg
- IMMACULATE SEMI DETACHED
- LOUNGE & DINING ROOM
- MODERN FITTED KITCHEN
- THREE BEDROOMS
- FAMILY BATHROOM & W.C
- OFF ROAD PARKING & GARAGE
- LARGE REAR GARDEN
- POPULAR LOCATION
- EARLY VIEWING A MUST
- NO UPWARD CHAIN
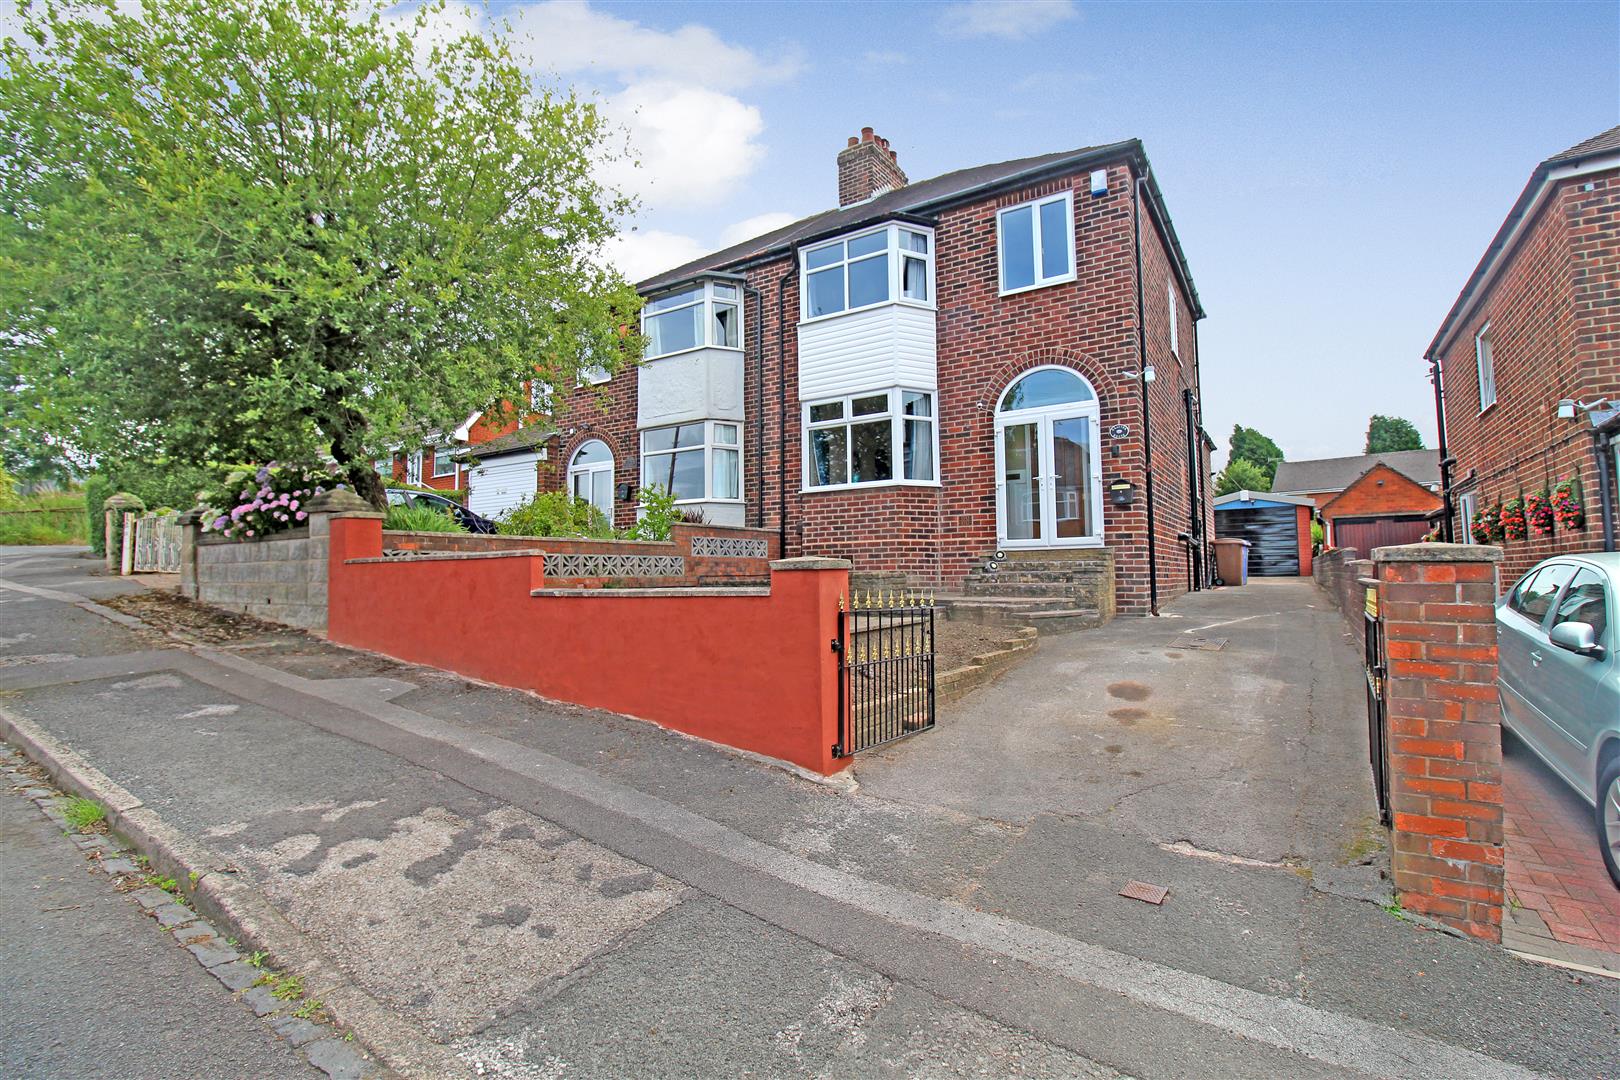
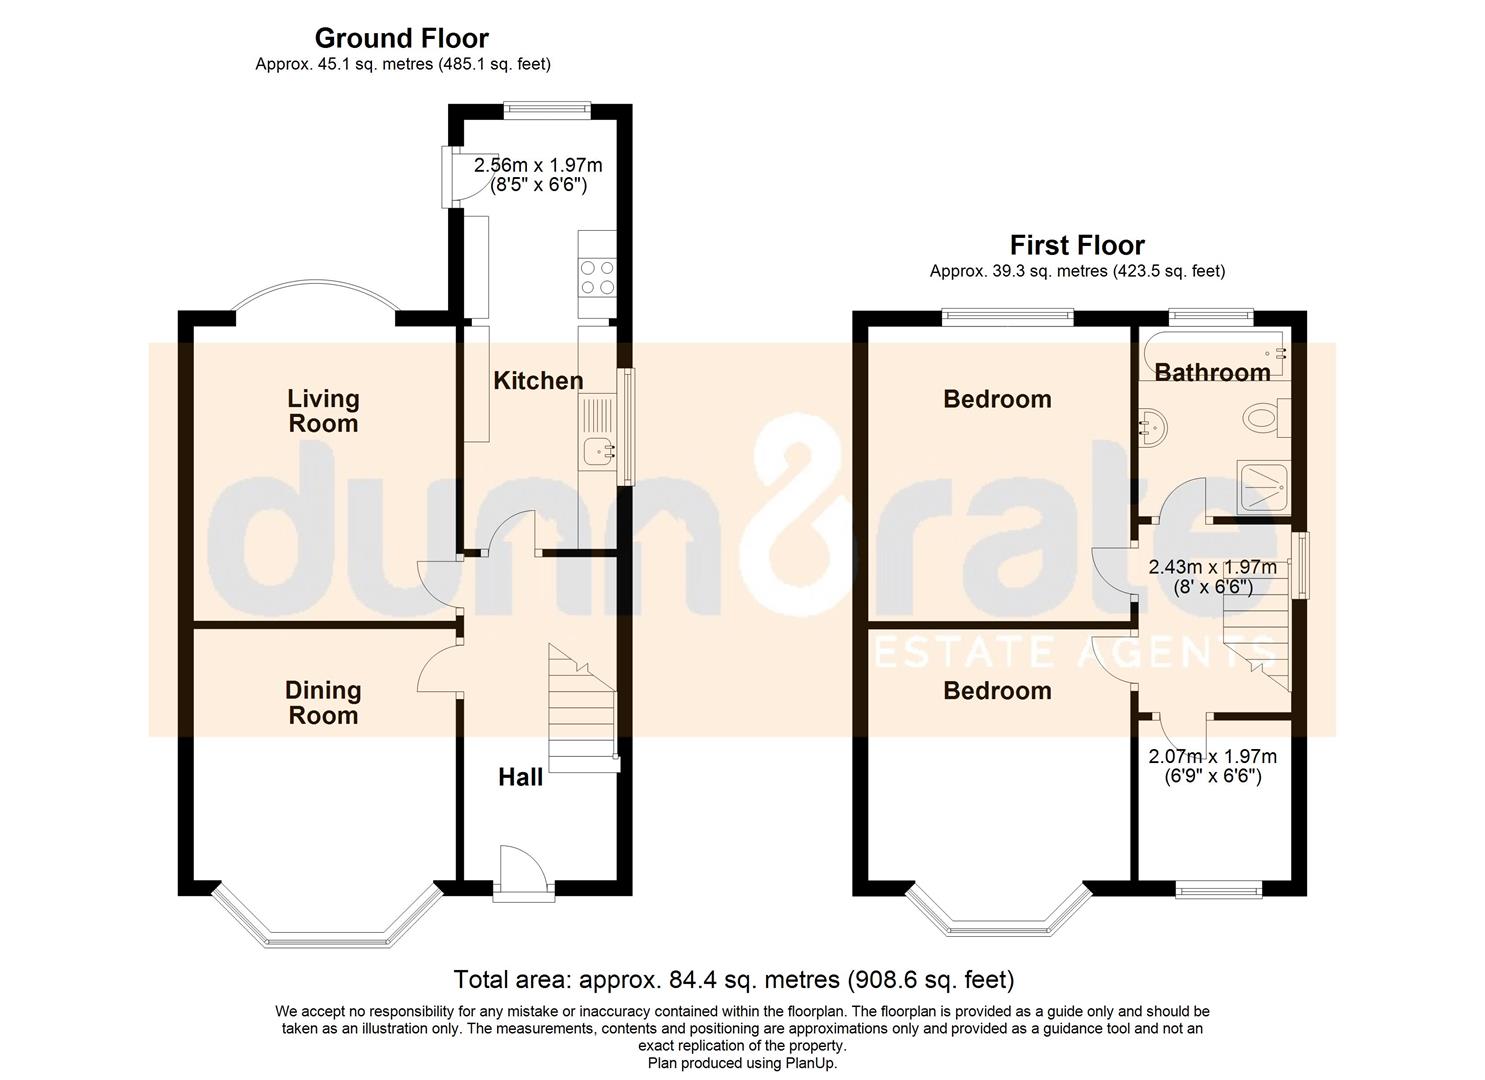
There is no place like home, there is no place like home! So tap the heels of them ruby slippers three times and close your eyes, and in a flash you will arrive at Gratton House! A beautiful traditional semi detached property in a quiet cul-de-sac location in the popular area of Bucknall. The property comprises of a spacious lounge, dining room, modern fitted kitchen, cloakroom, three great sized bedrooms and family bathroom. Externally the property has off road parking and a garage. To the rear the property has a large garden laid to lawn with a paved patio area with shrub borders. Who needs the Emerald City or even Kansas for that matter when you could have Gratton House! Well all you need is dial our number and chant, there is no place like home! Call today to book a viewing.
GROUND FLOOR
Entrance Porch1.99 x 0.53 (6'6" x 1'8")The property has a double glazed entrance door to the front aspect. Tiled flooring.
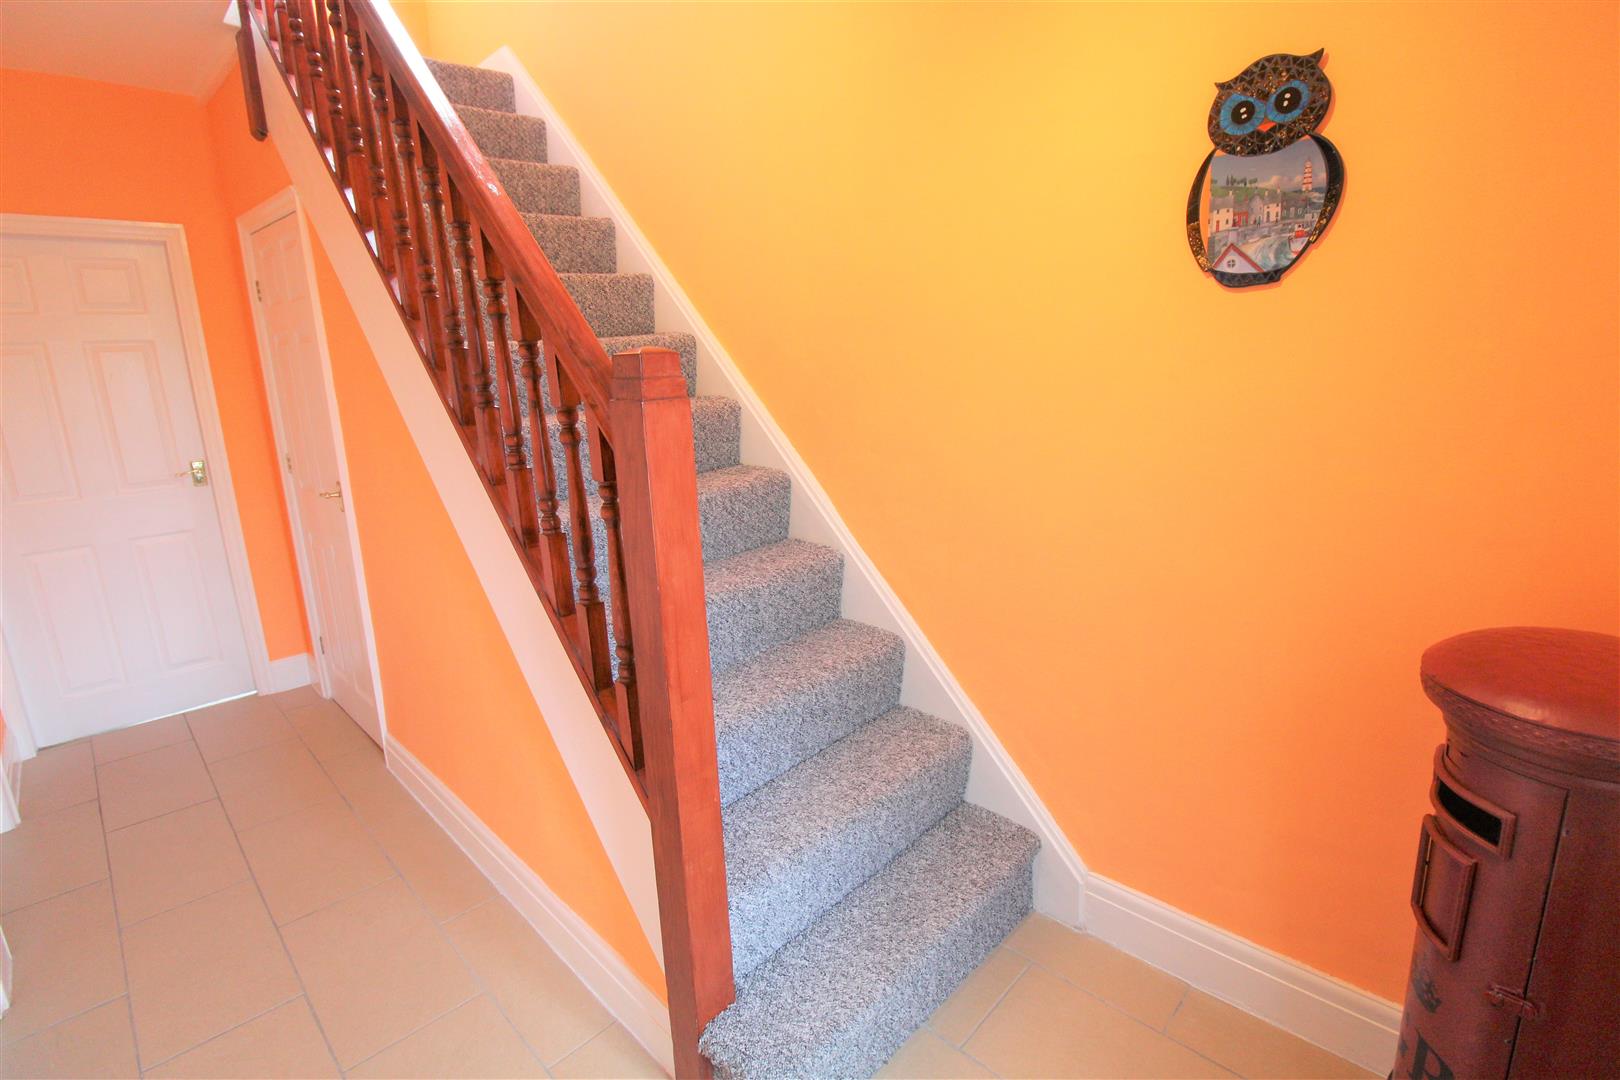
Entrance Hall4.36 x 1.94 (14'3" x 6'4")A wooden entrance door leads from the porch. Tiled flooring. Radiator and stairs leading to the first floor.
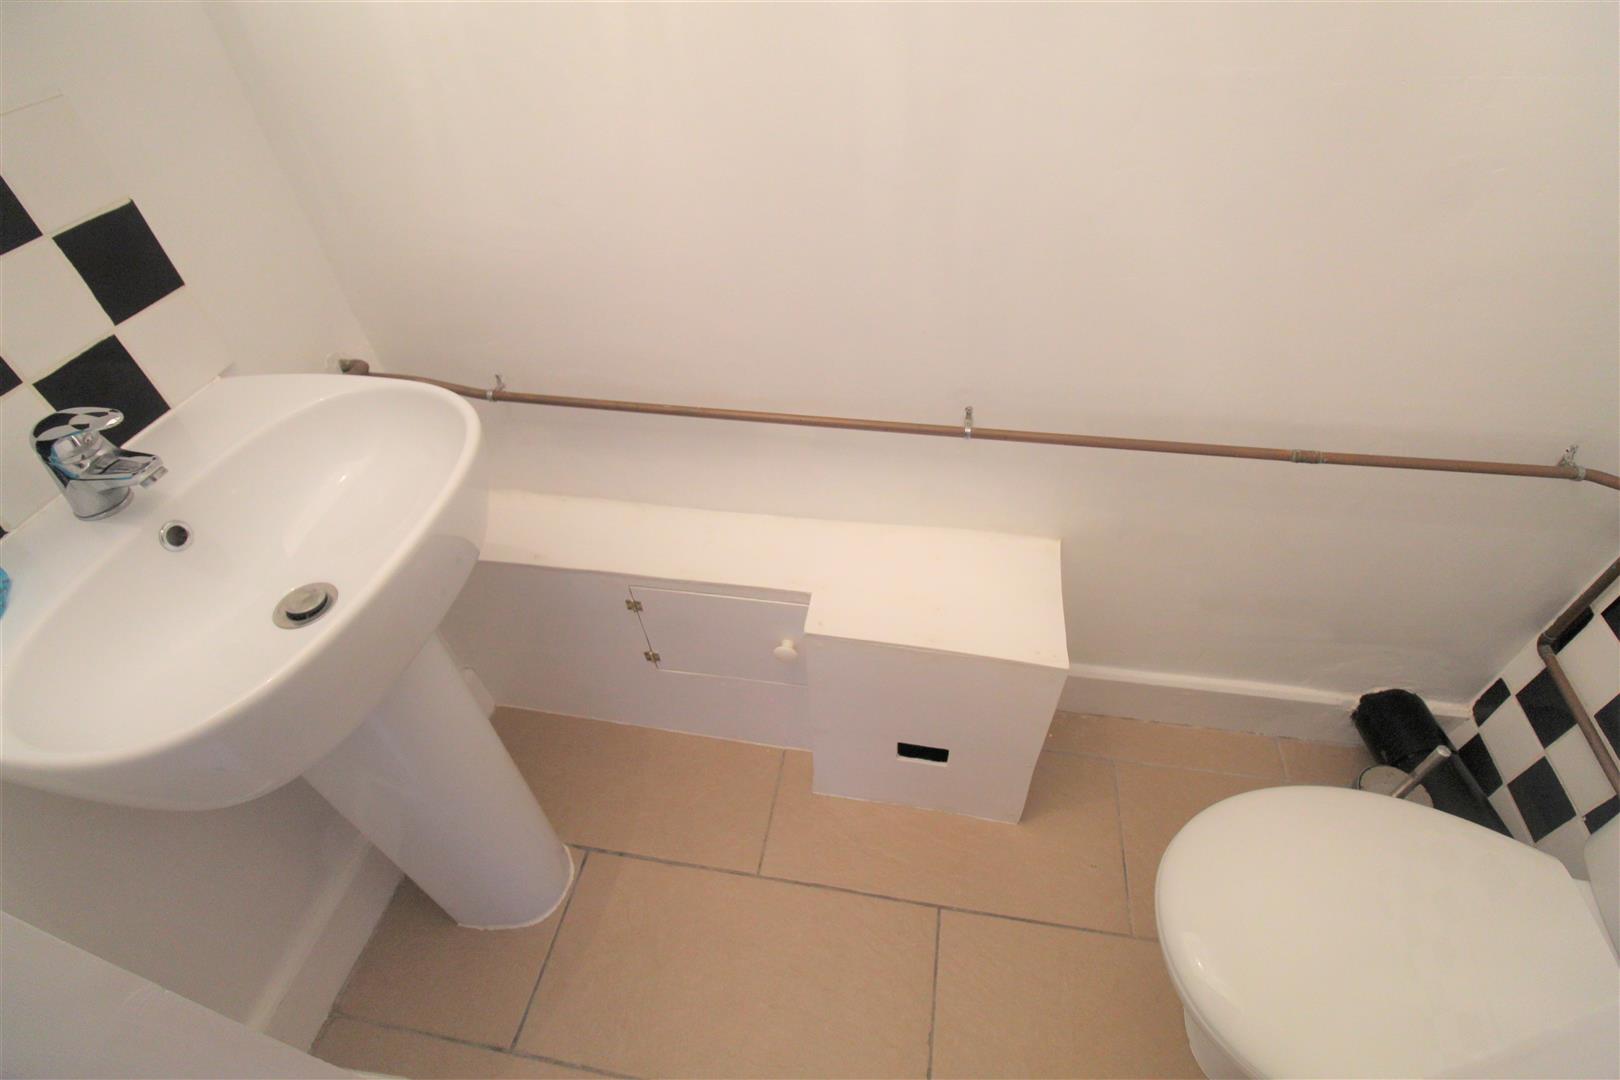
Cloakroom1.79 x 0.79 (5'10" x 2'7")A low level W.C and wash hand basin. Tiled flooring.
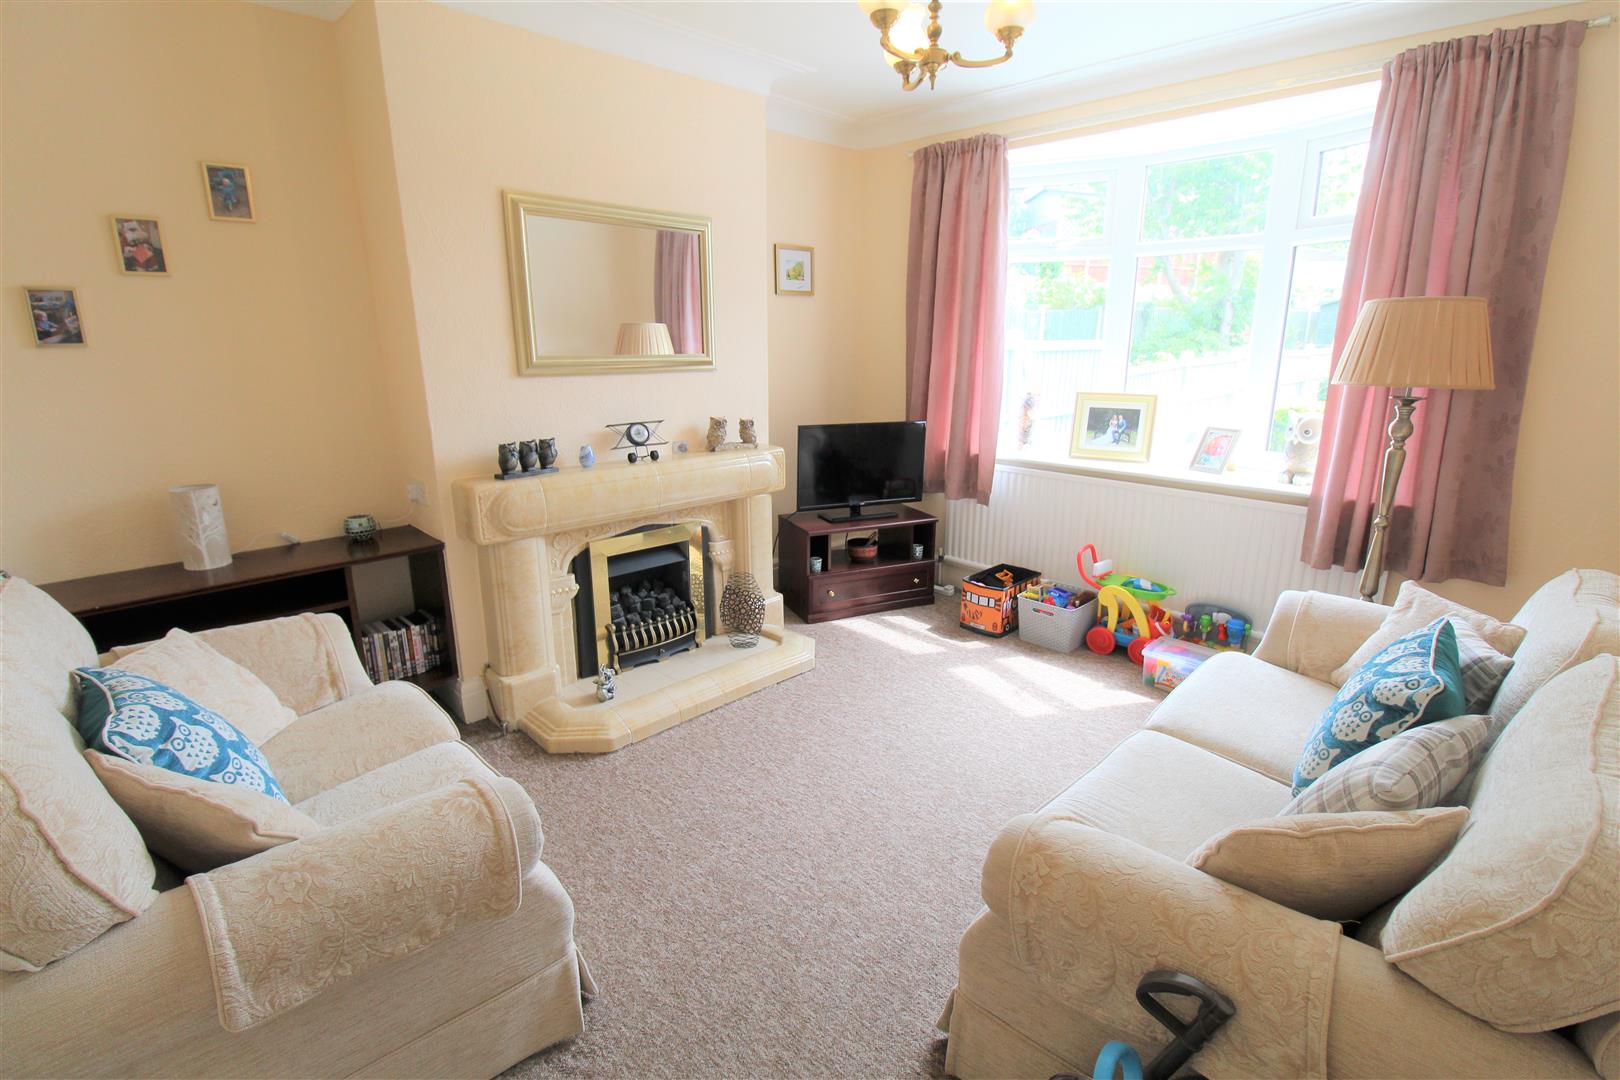
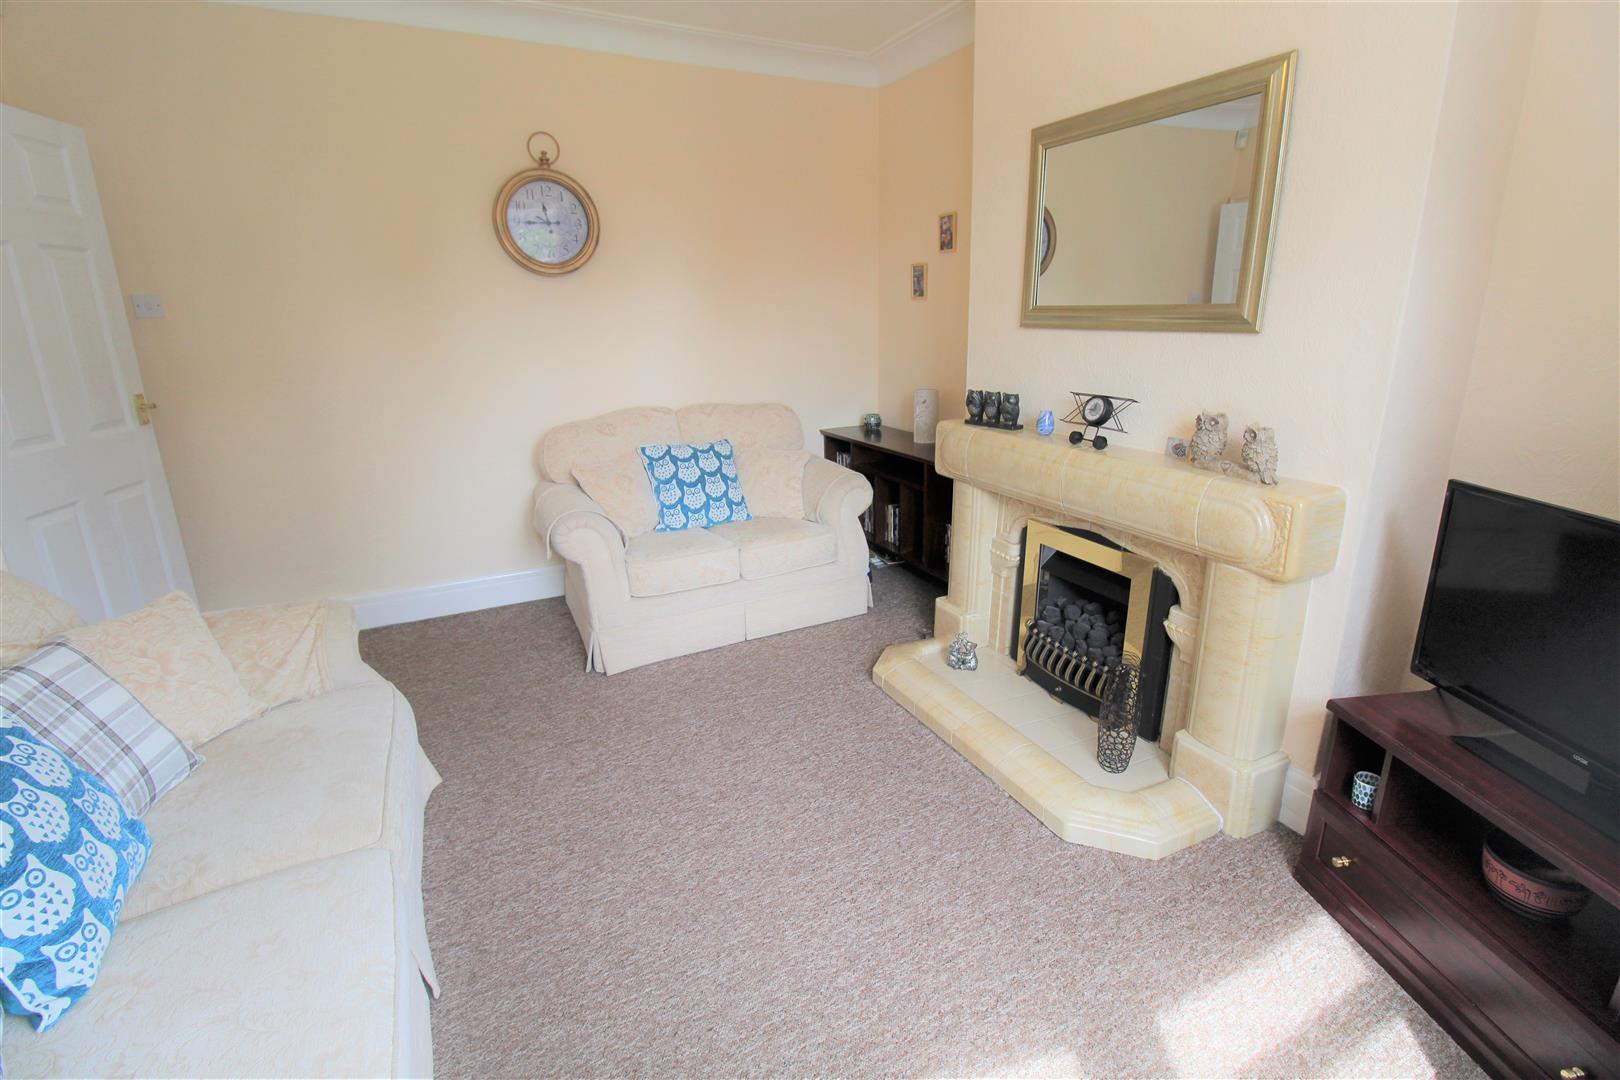
Lounge3.86 x 3.40 (12'7" x 11'1")A double glazed window overlooks the rear aspect. Fireplace housing gas fire. Radiator.
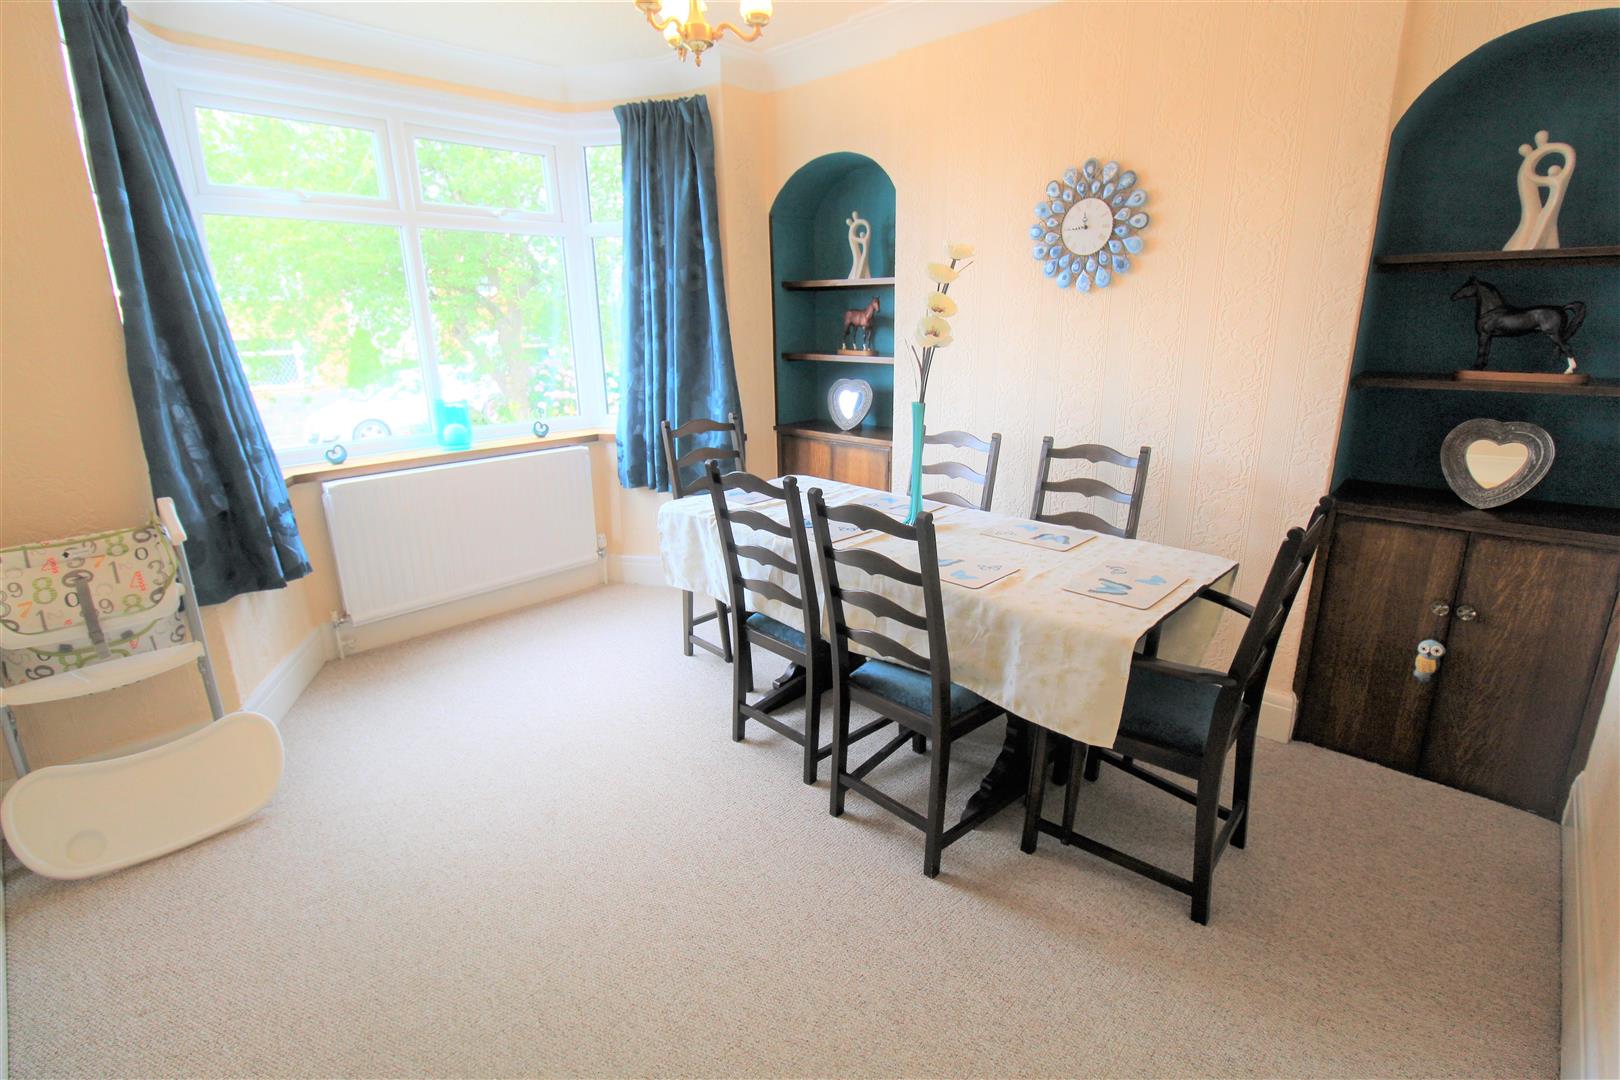
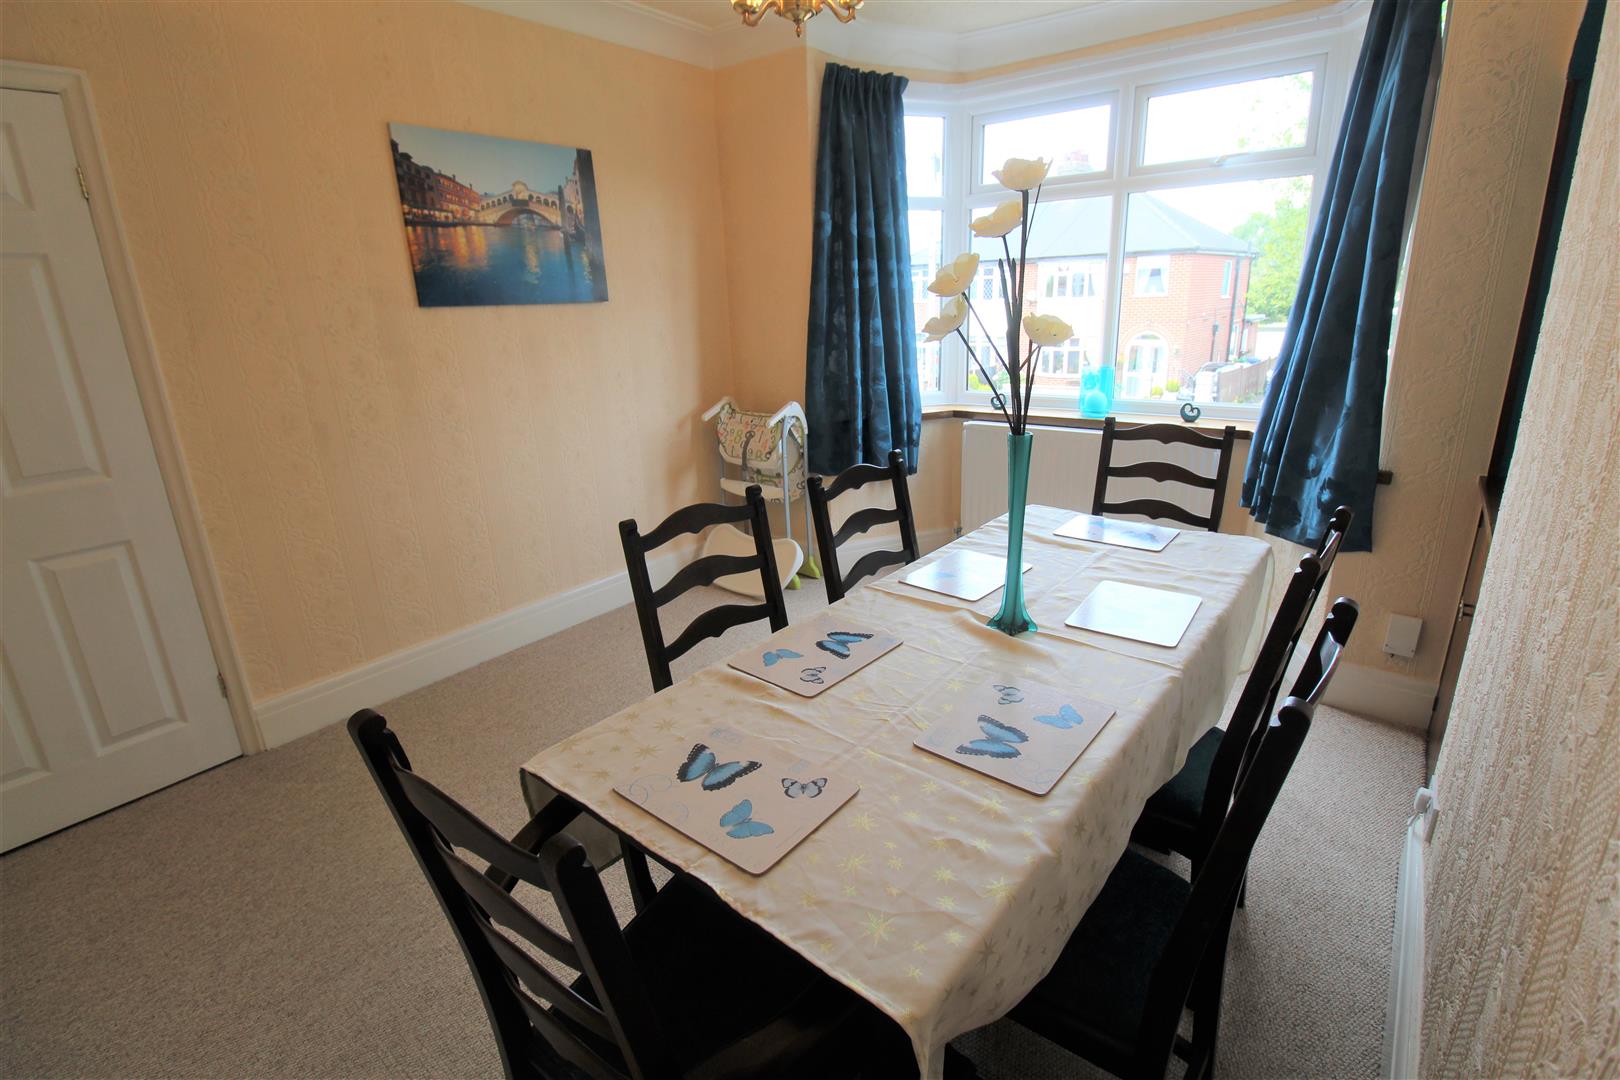
Dining Room3.82 x 3.40 (12'6" x 11'1")A double glazed window overlooks the front aspect. Radiator.
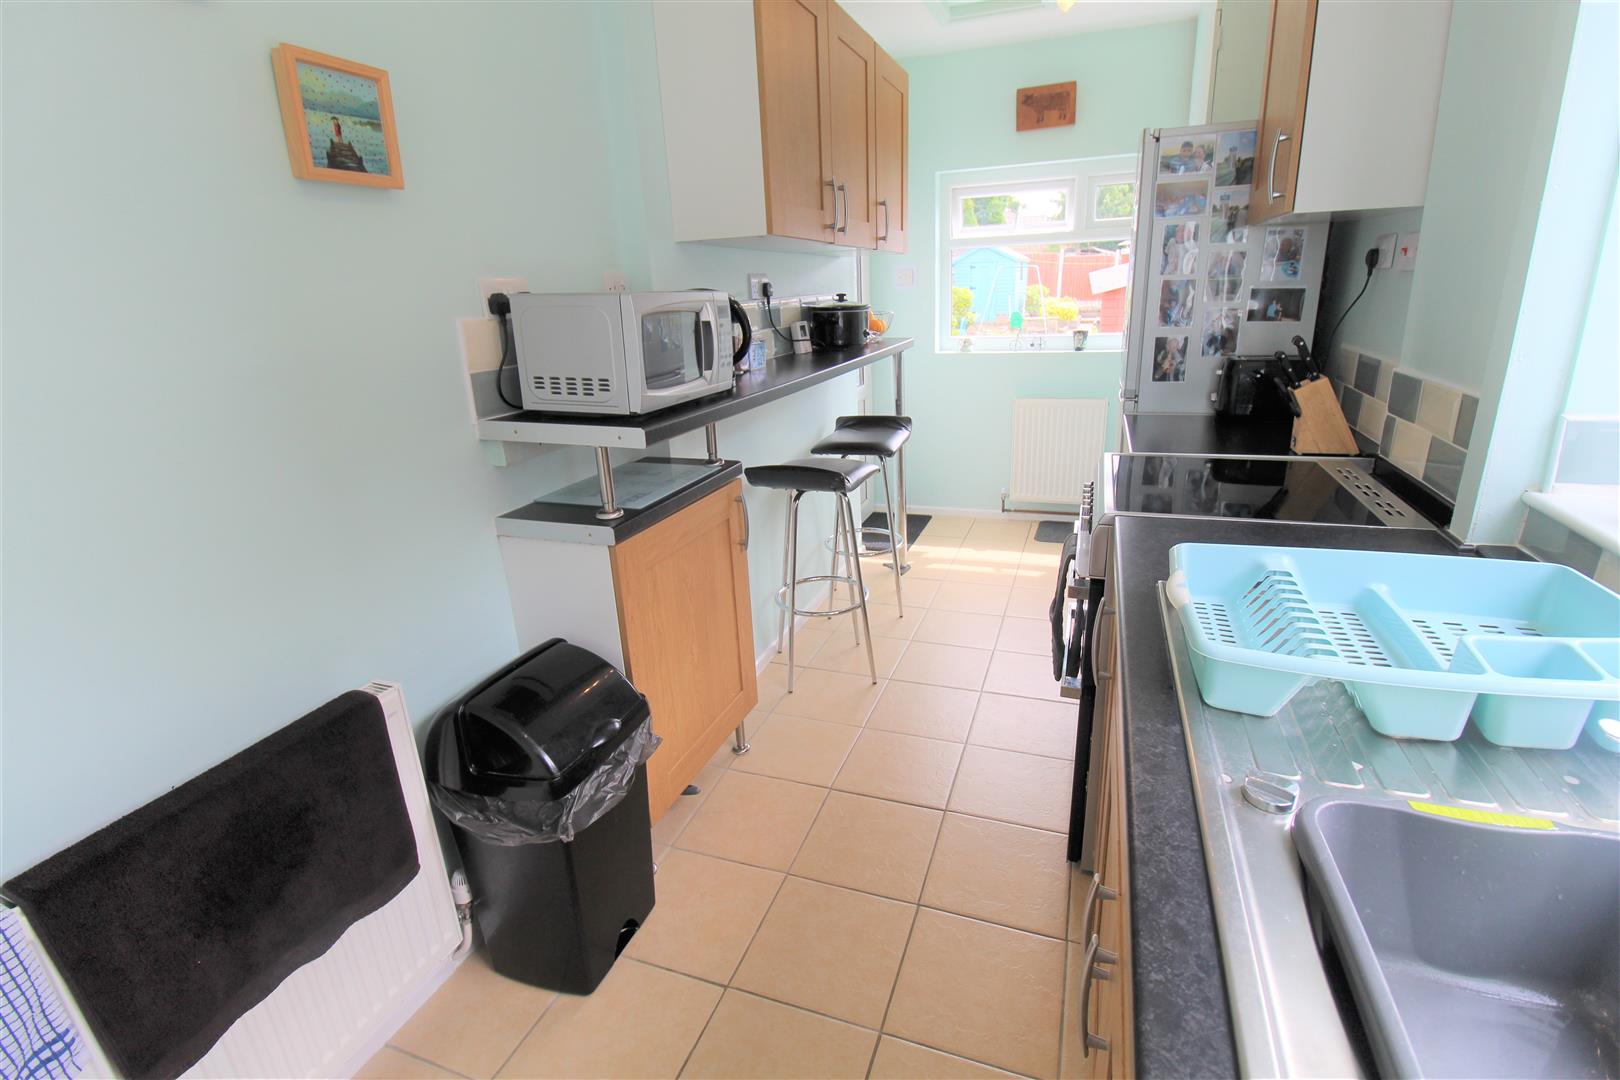
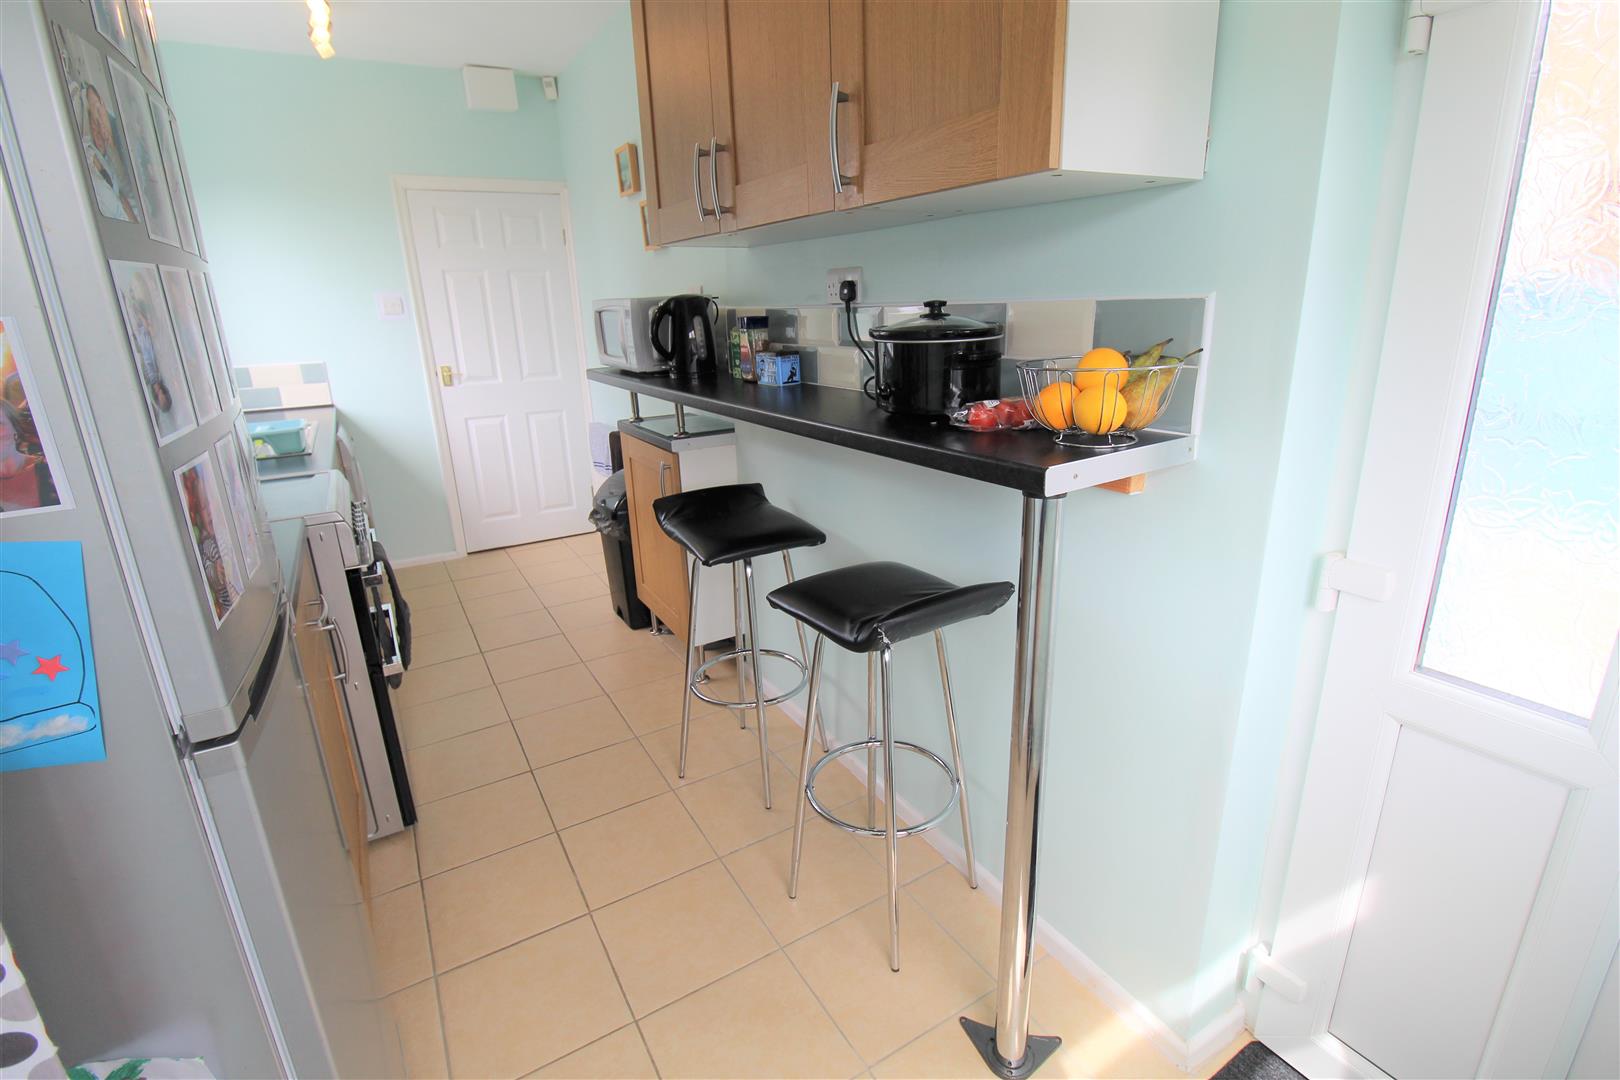
Kitchen4.85 x 1.92 (15'10" x 6'3")Two double glazed windows overlook the side and rear aspect. An access door leads out to the side aspect. Fitted with a range of wall and base storage units with inset stainless steel sink unit and side drainer. Partly tiled walls and coordinating work surface areas. Gas cooker point. Space for fridge/freezer. Storage cupboard housing central heating boiler. Loft access hatch.
FIRST FLOOR
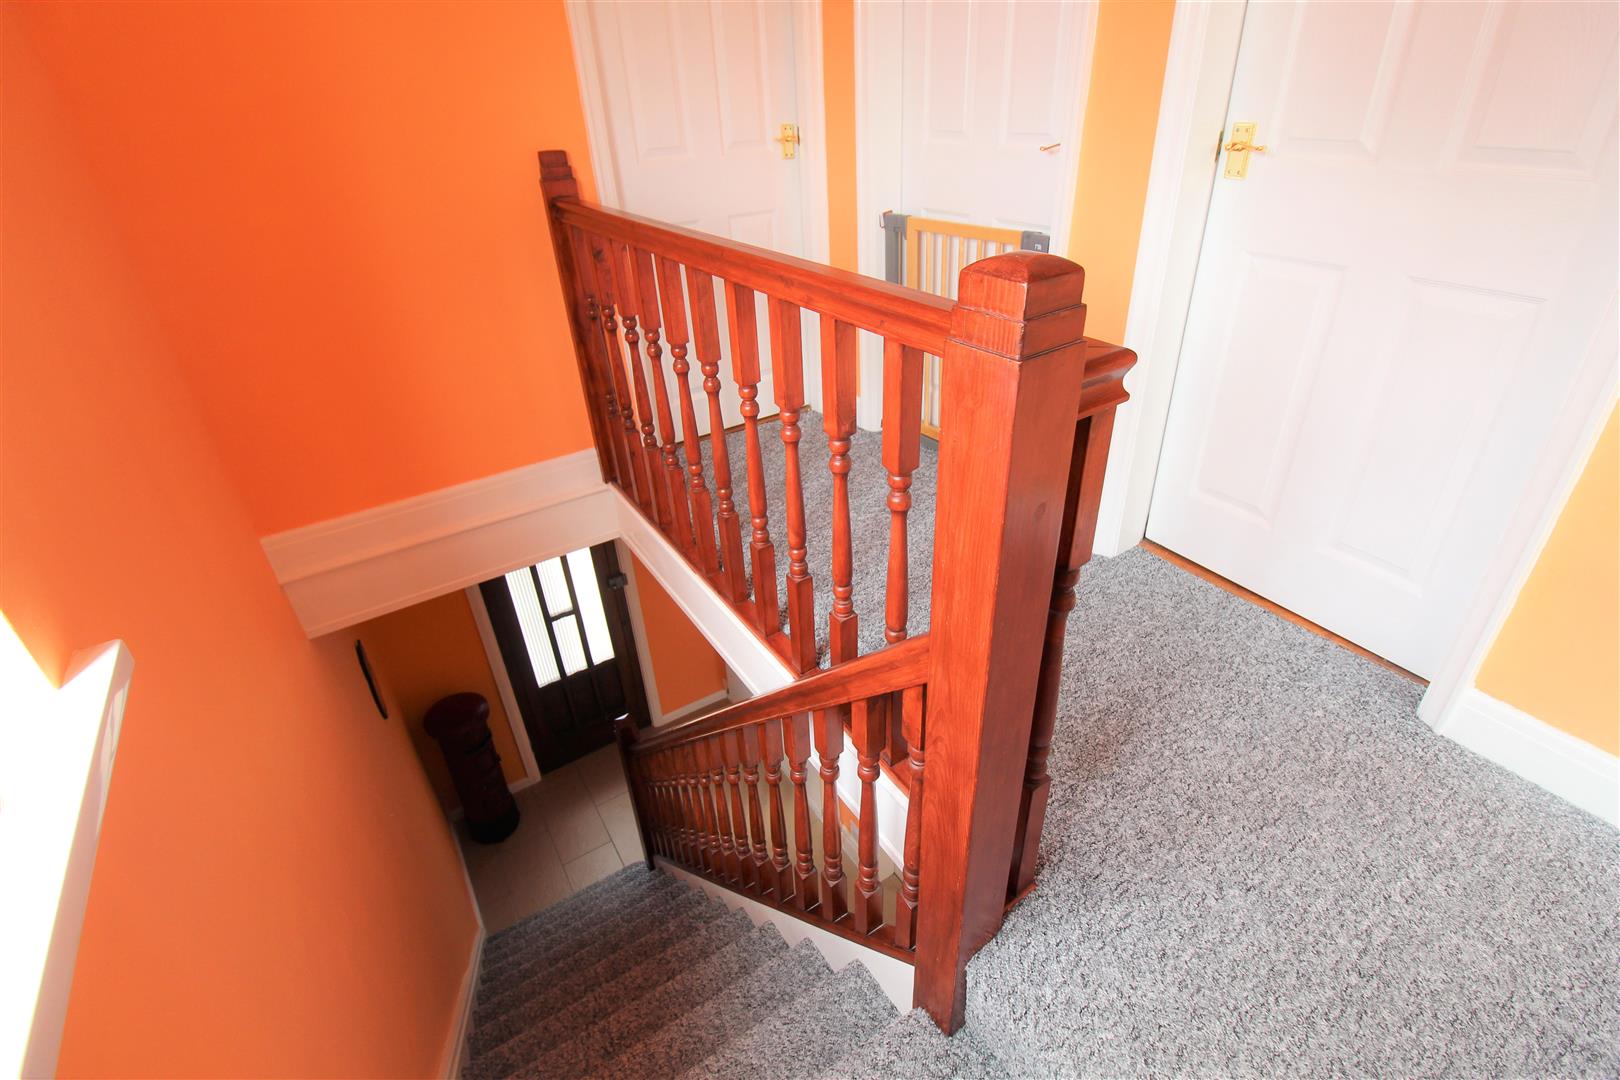
First Floor LandingA double glazed window overlooks the side aspect. Loft access hatch.
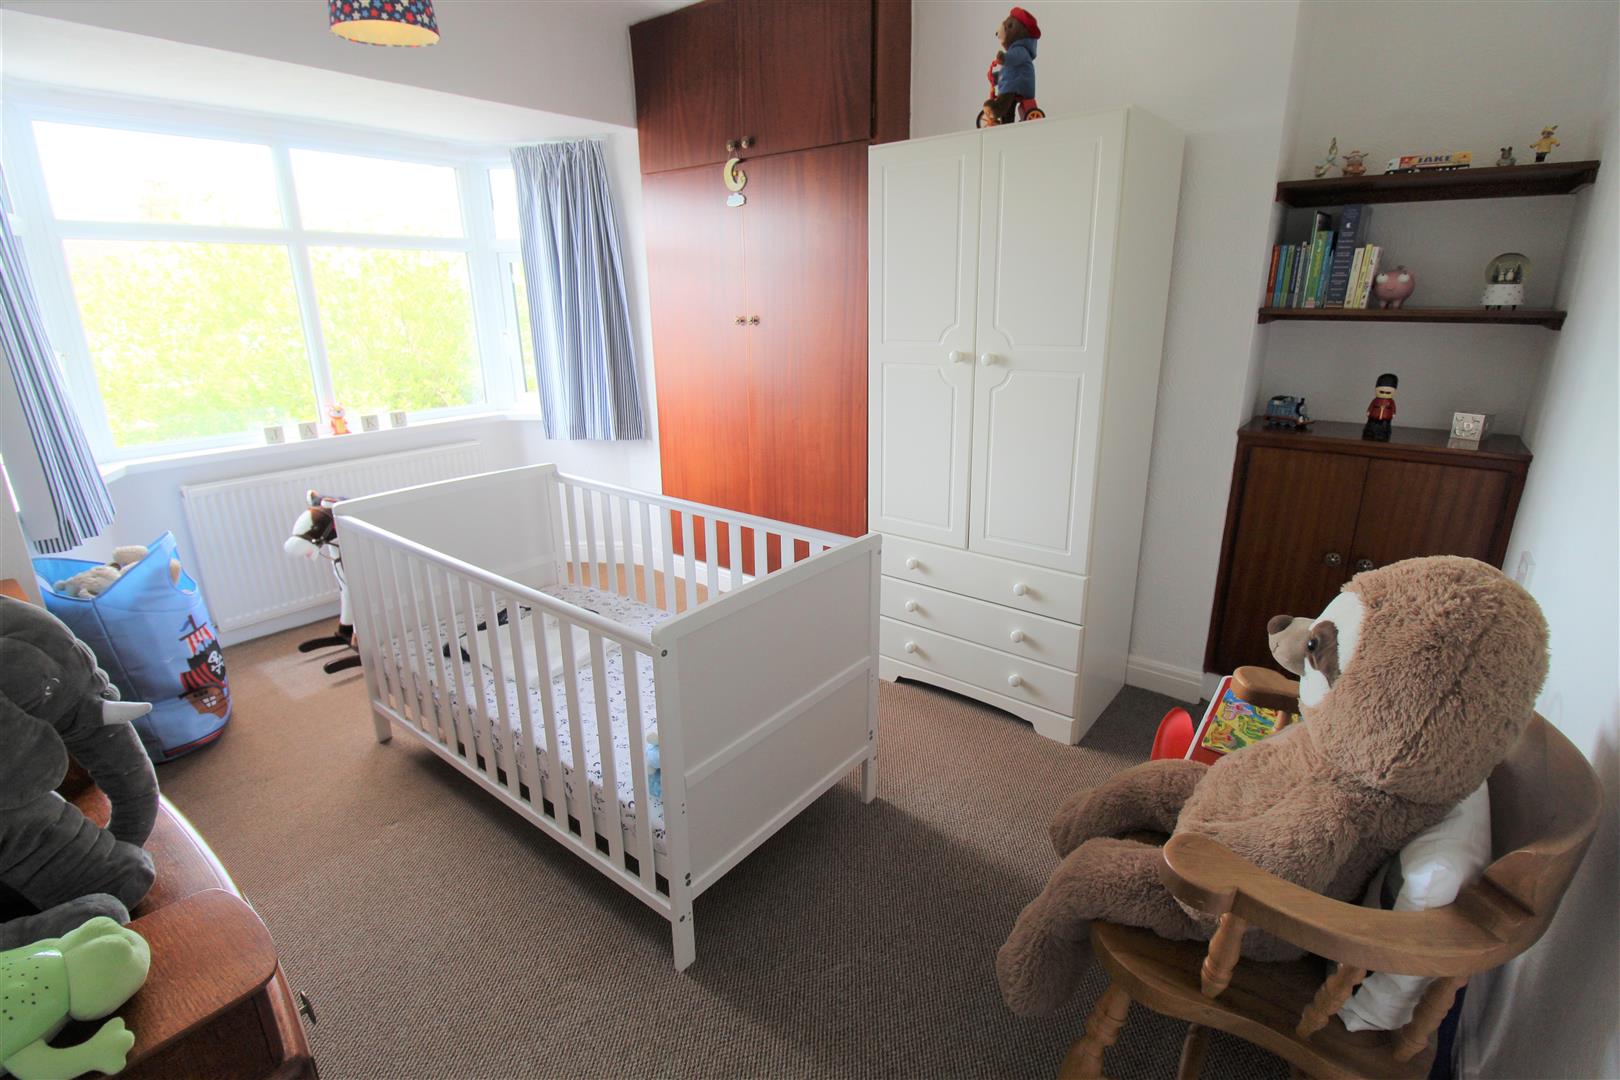
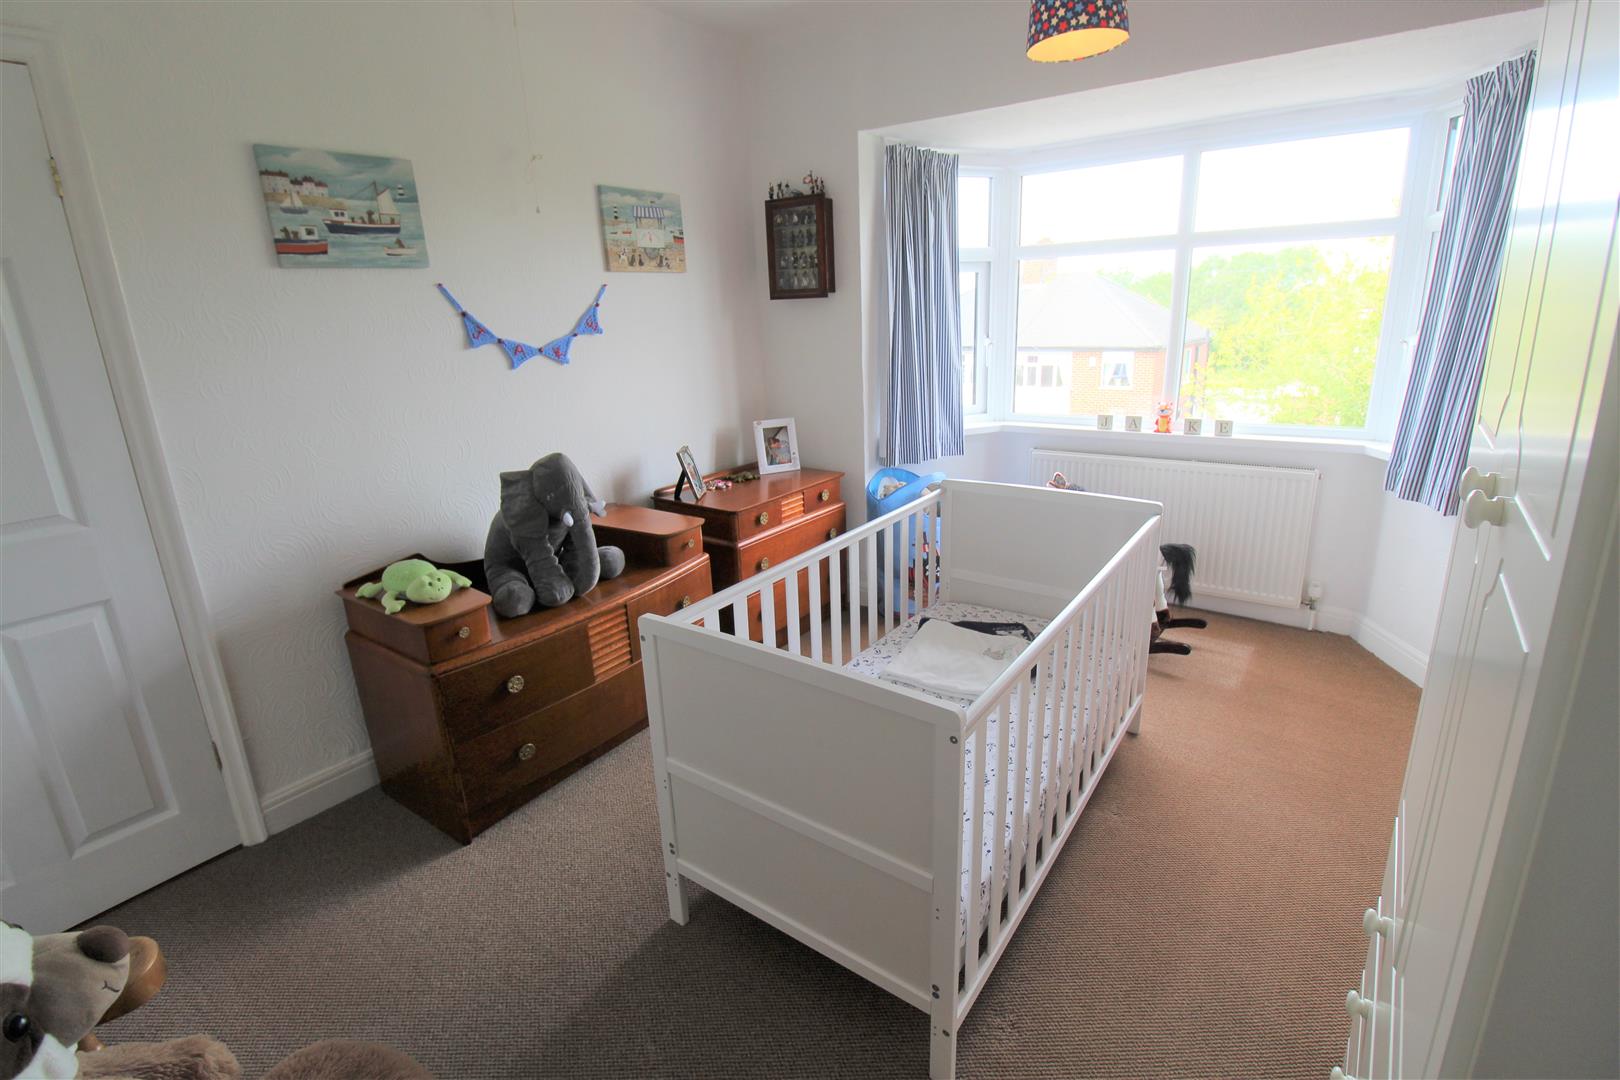
Bedroom One4.00 x 3.05 (13'1" x 10'0")A double glazed window overlooks the front aspect. Fitted wardrobe and radiator.
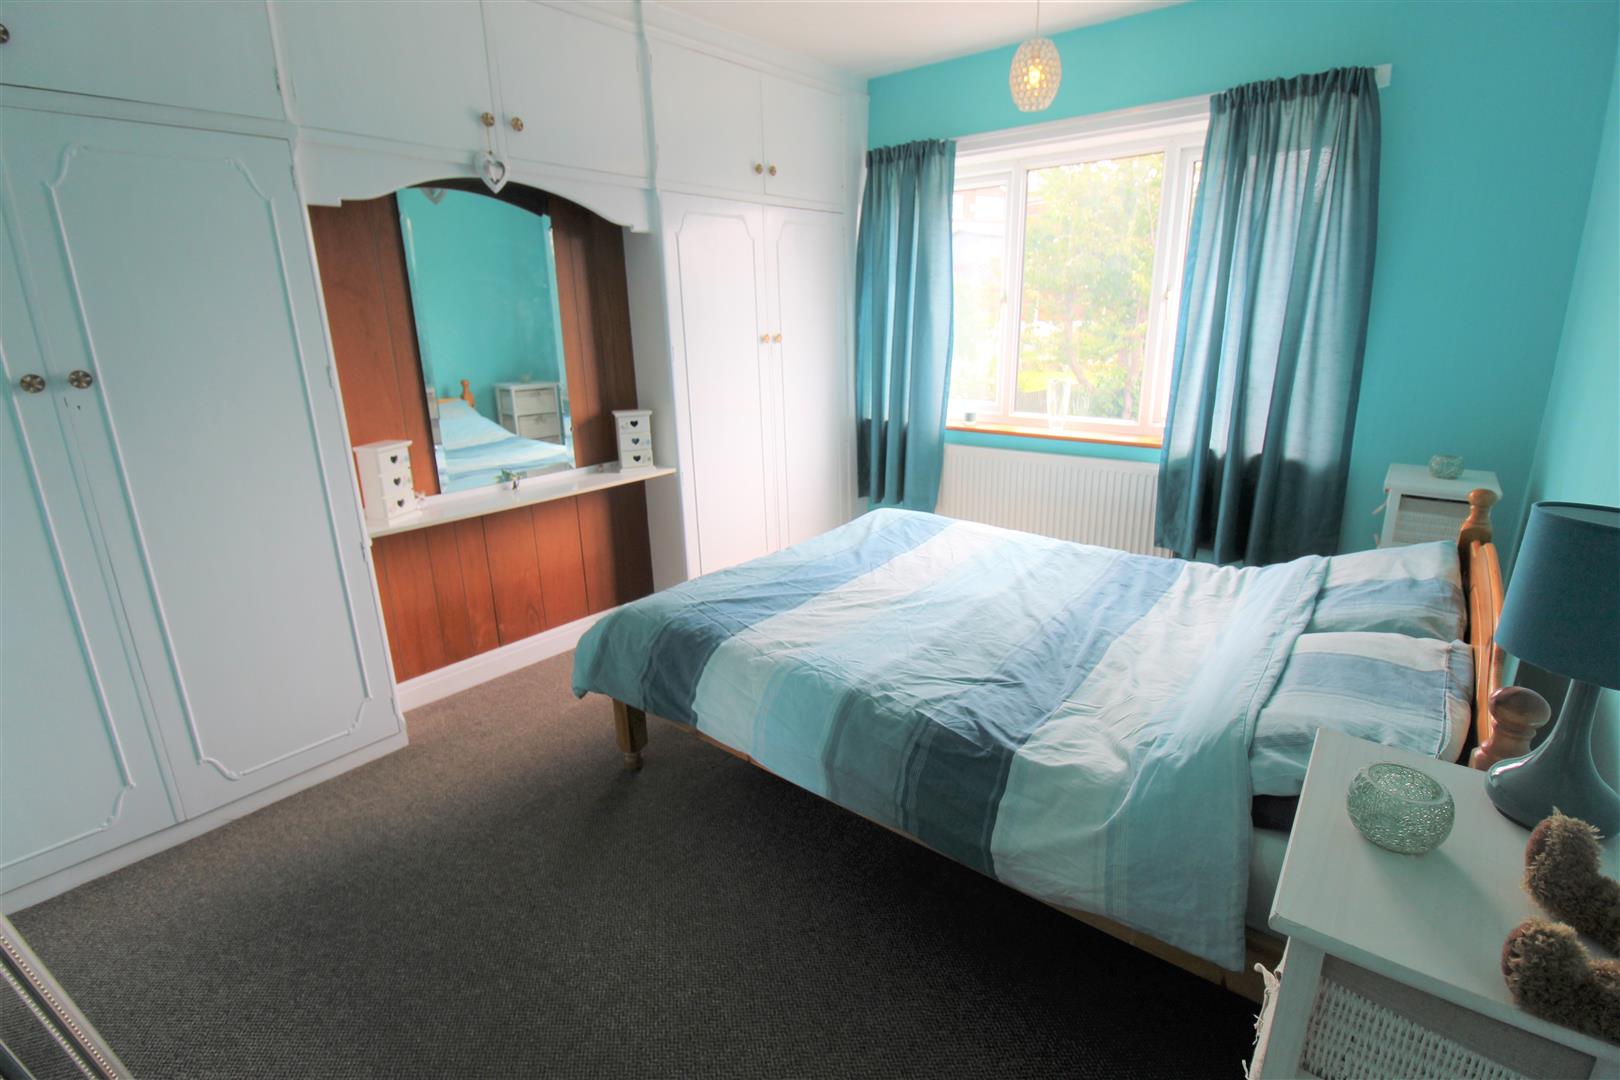
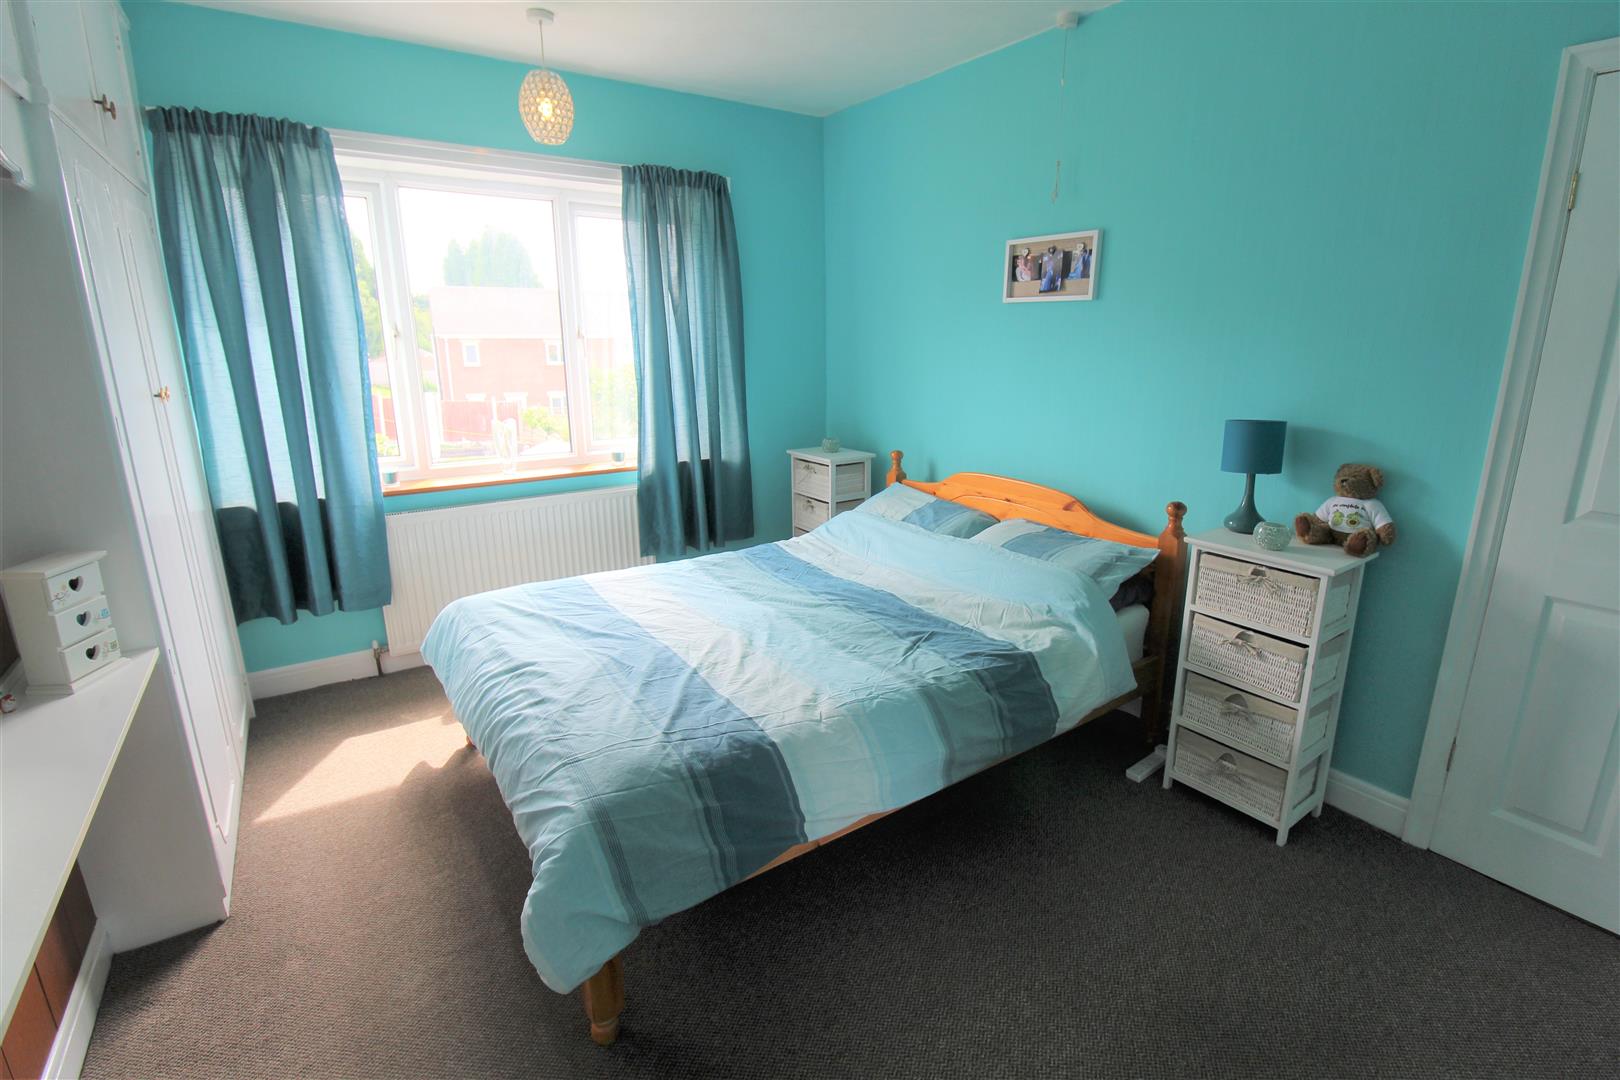
Bedroom Two3.89 x 3.02 (12'9" x 9'10")A double glazed window overlooks the rear aspect. Built in wardrobes. Radiator.
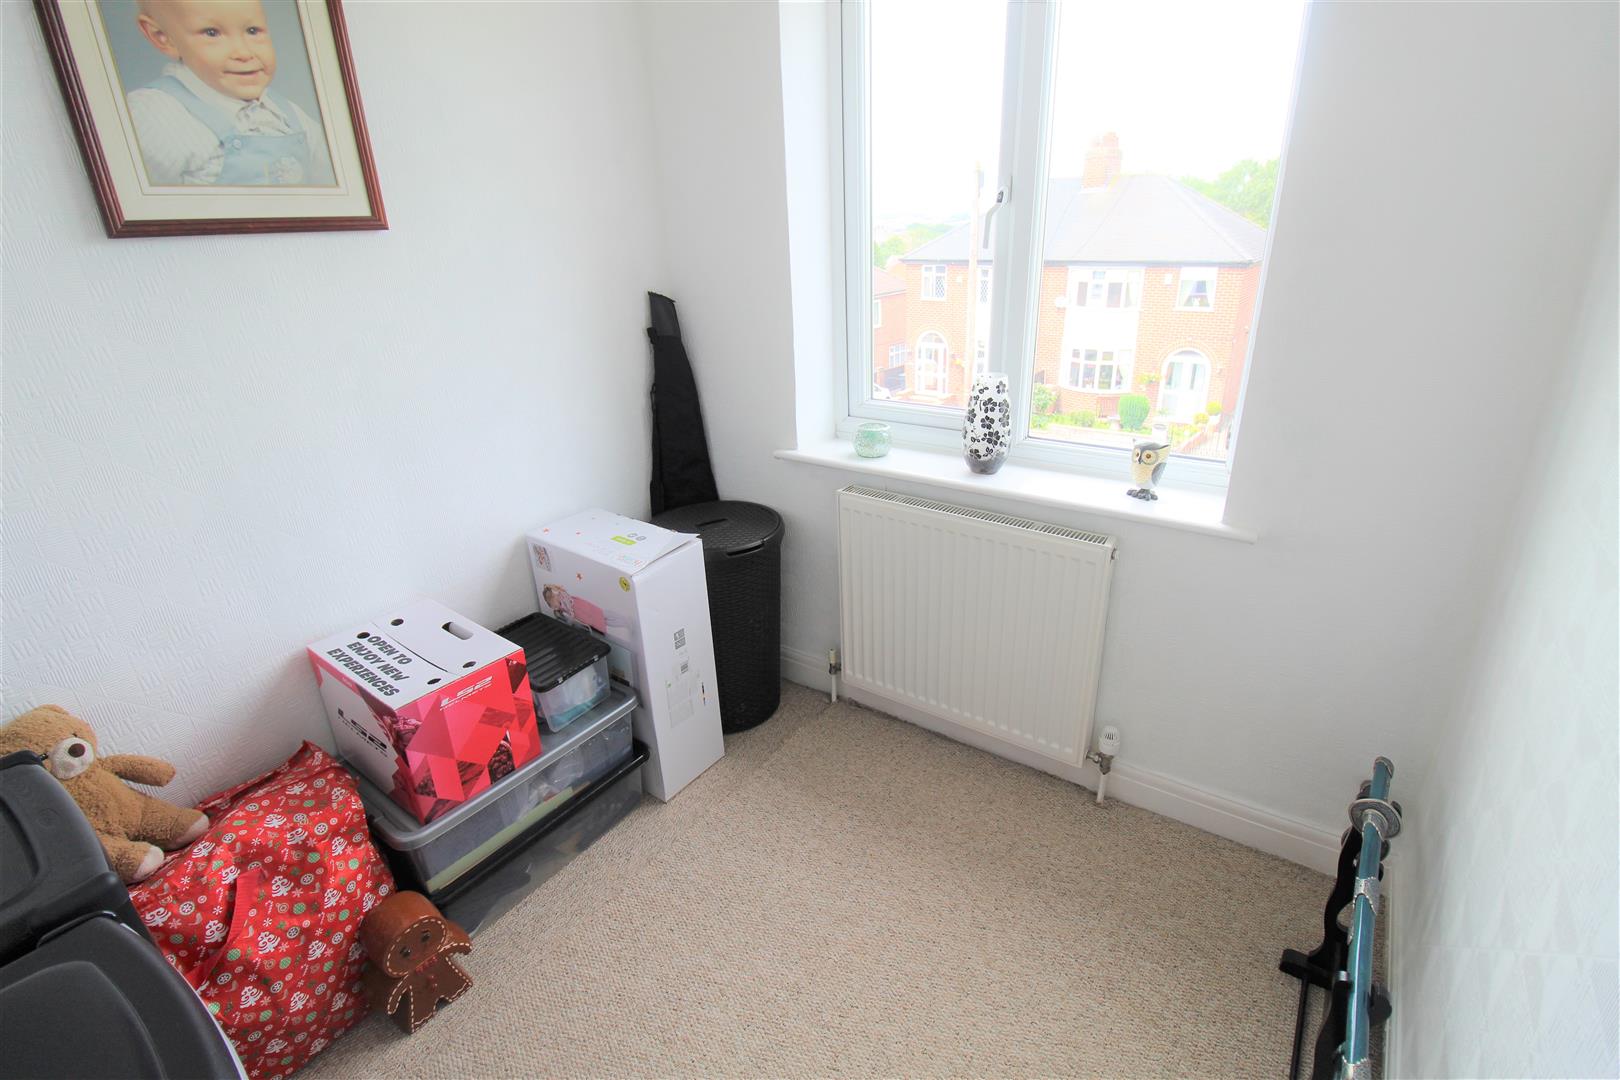
Bedroom Three1.95 x 1.92 (6'4" x 6'3")A double glazed window overlooks the front aspect. Radiator.
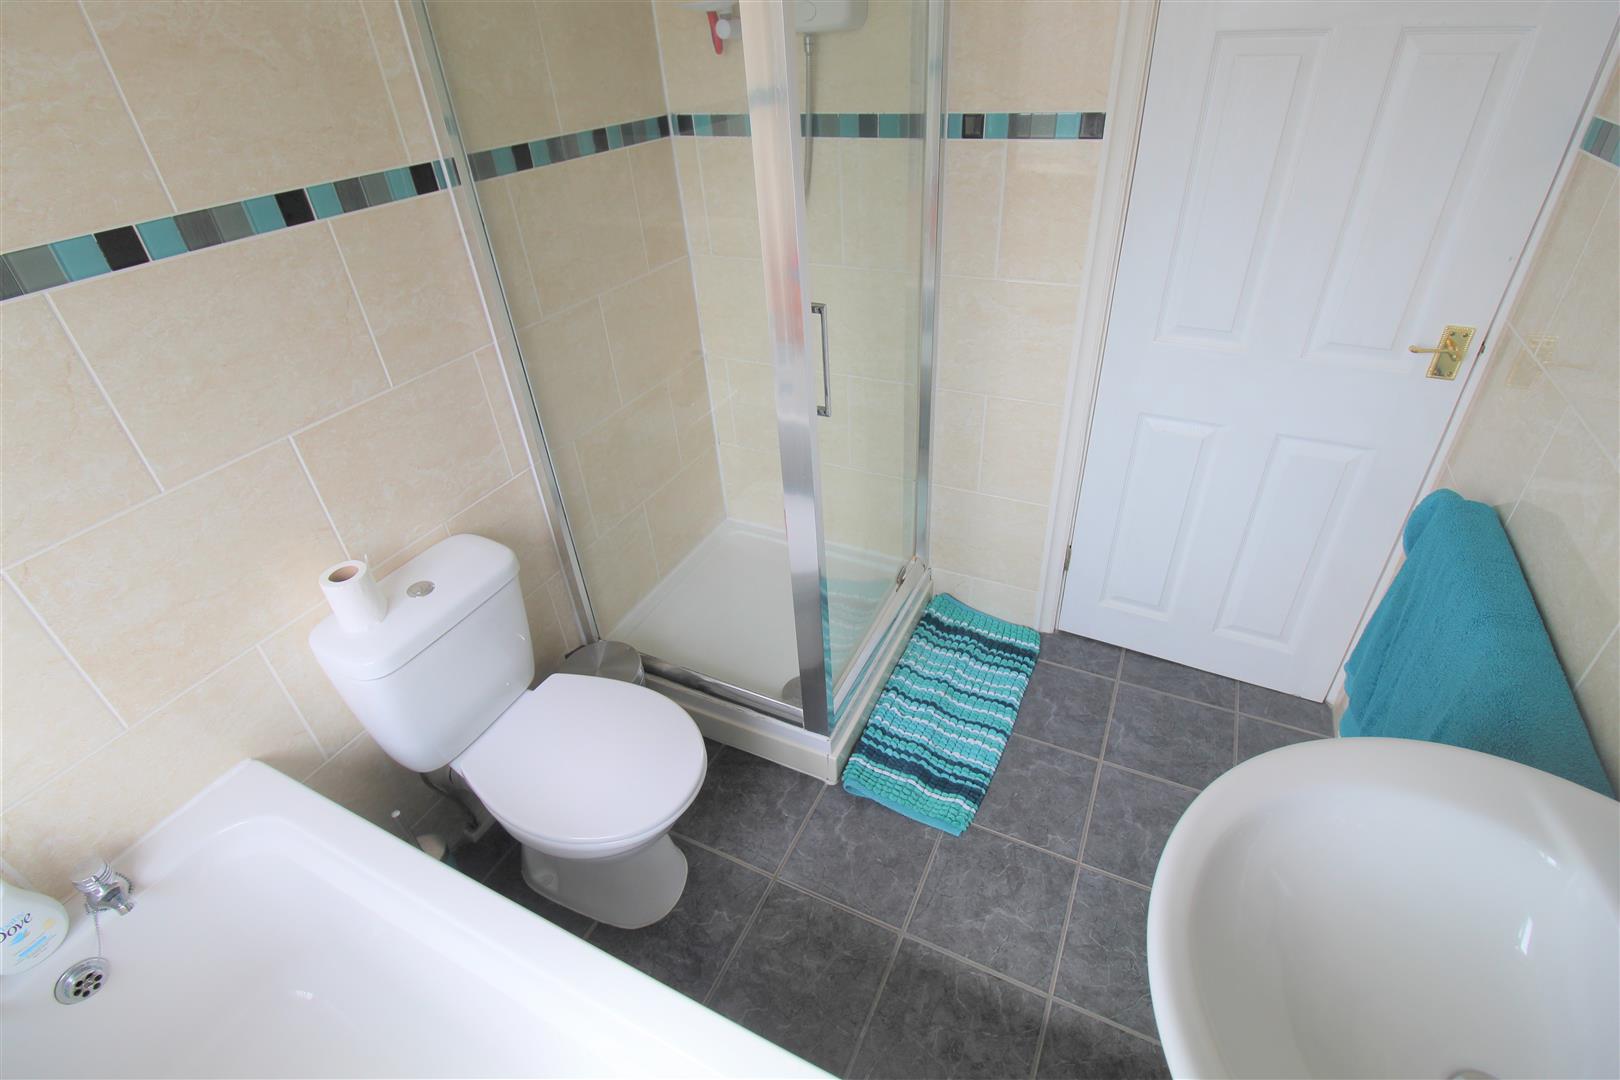
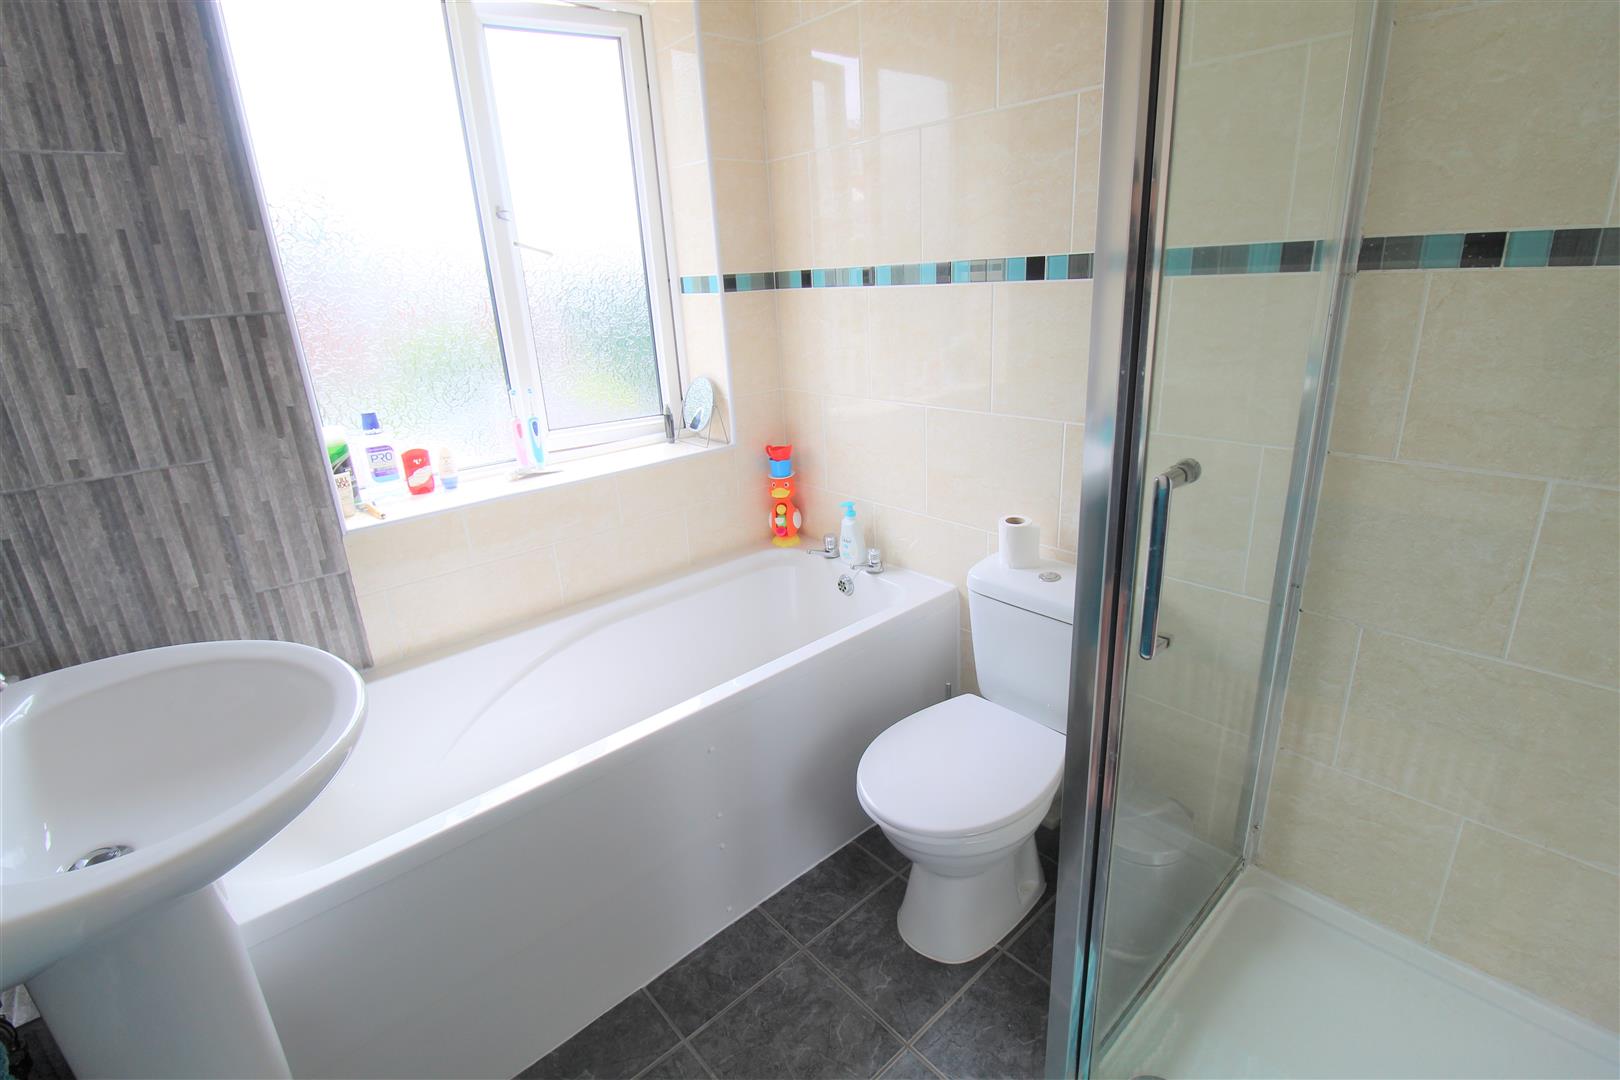
Bathroom2.19 x 1.86 (7'2" x 6'1")A double glazed window overlooks the rear aspect. Fitted with a suite comprising bath, seperate shower unit, low level W.C and wash hand basin. Fully tiled walls and flooring. Radiator.
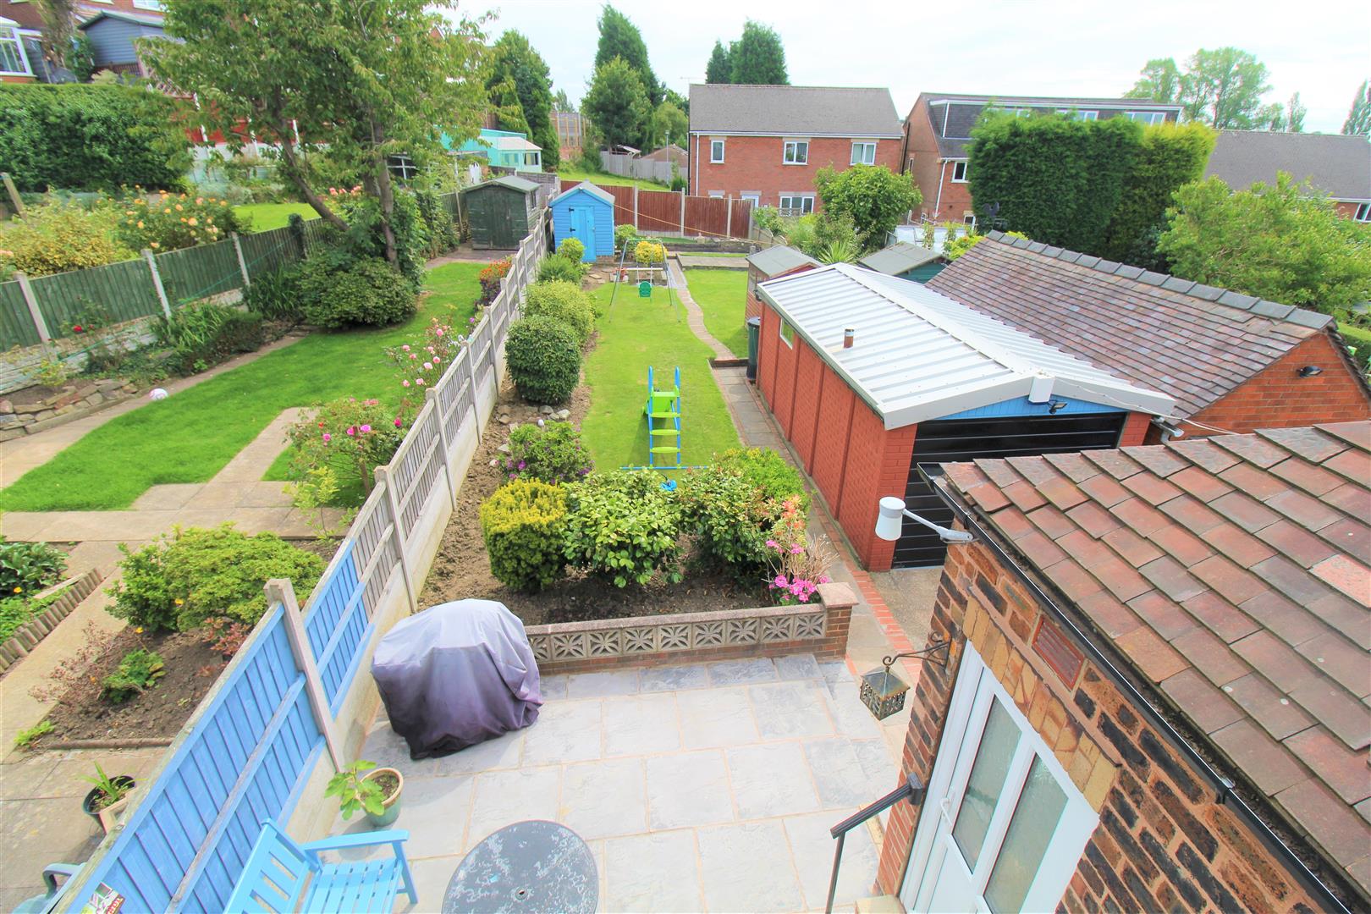
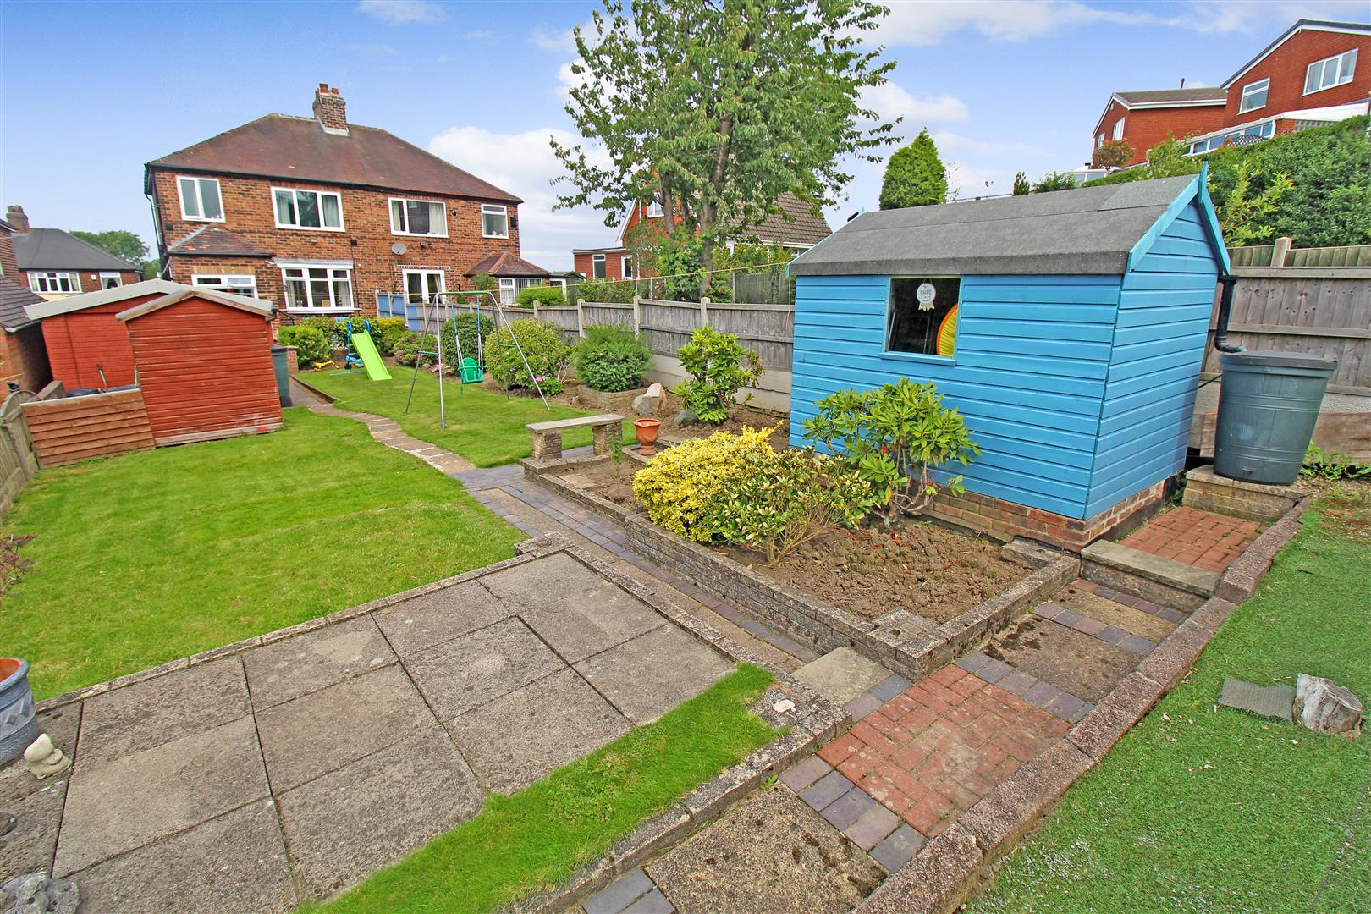
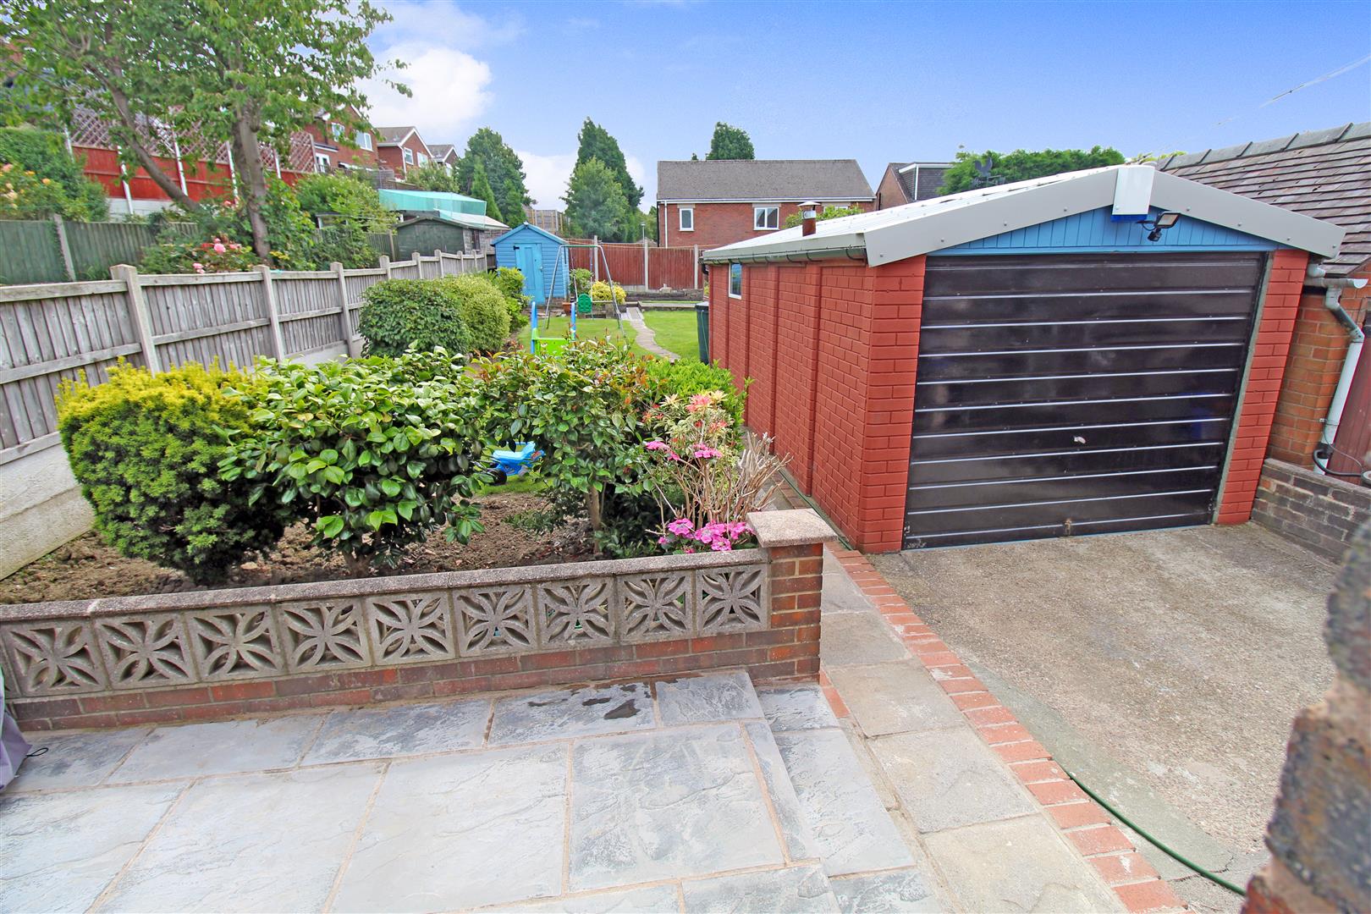
ExteriorTo the front the property has ample off road parking and a garage. To the rear the garden is large and laid mainly to lawn with a paved patio area and shrub borders.
GarageUp and over door with power and lighting.
Click image to enlarge:
Click image to enlarge:
- IMMACULATE SEMI DETACHED
- LOUNGE & DINING ROOM
- MODERN FITTED KITCHEN
- THREE BEDROOMS
- FAMILY BATHROOM & W.C
- OFF ROAD PARKING & GARAGE
- LARGE REAR GARDEN
- POPULAR LOCATION
- EARLY VIEWING A MUST
- NO UPWARD CHAIN


