
Quarry Close, Stockton Brook, Stoke-On-Trent
Asking price £174,950 (Tenant Fees)


-
IMG6079_dp_16561120.jpg
-
IMG_6098.JPG
-
IMG_6095.JPG
-
IMG_6093.JPG
-
IMG_6101.JPG
-
IMG_6102.JPG
-
IMG_6112.JPG
-
IMG_6113.JPG
-
IMG_6108.JPG
-
IMG_6106.JPG
-
IMG_6104.JPG
-
IMG_6105.JPG
-
IMG_6110.JPG
-
IMG_6111.JPG
-
IMG_6115.JPG
-
IMG6087_dp_16560988.jpg
-
IMG6084_dp_16561071.jpg
-
IMG_6088.JPG
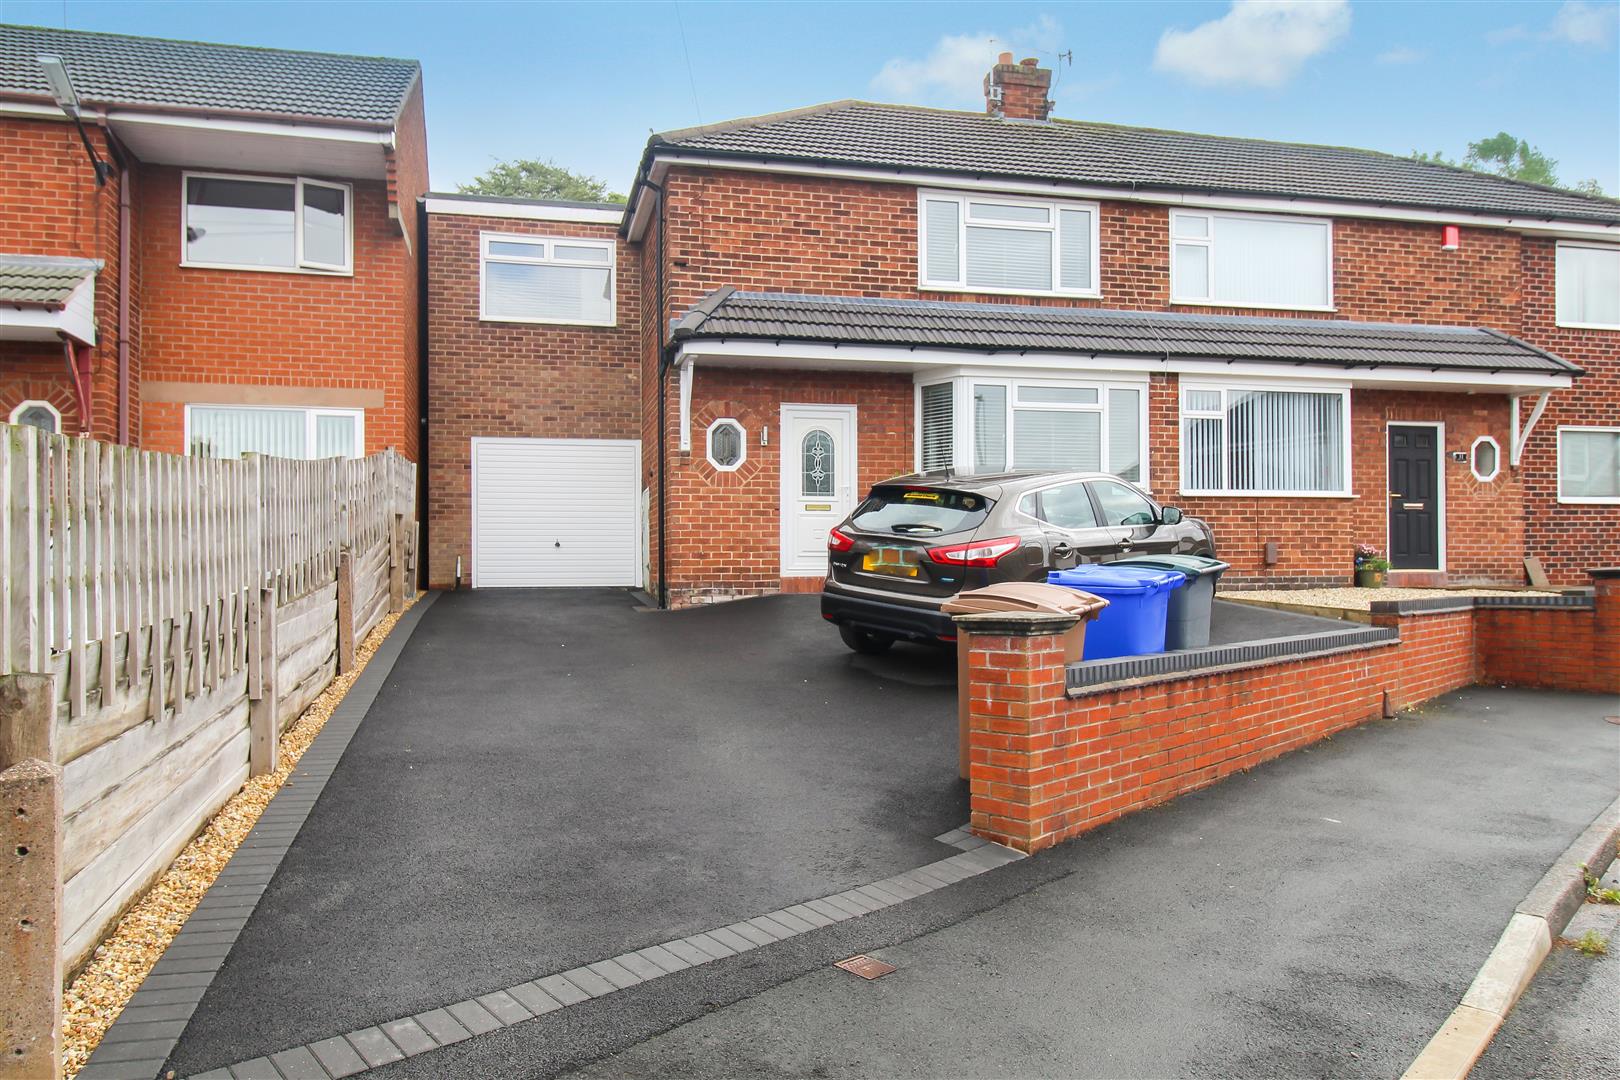
- STUNNING SEMI DETACHED PROPERTY
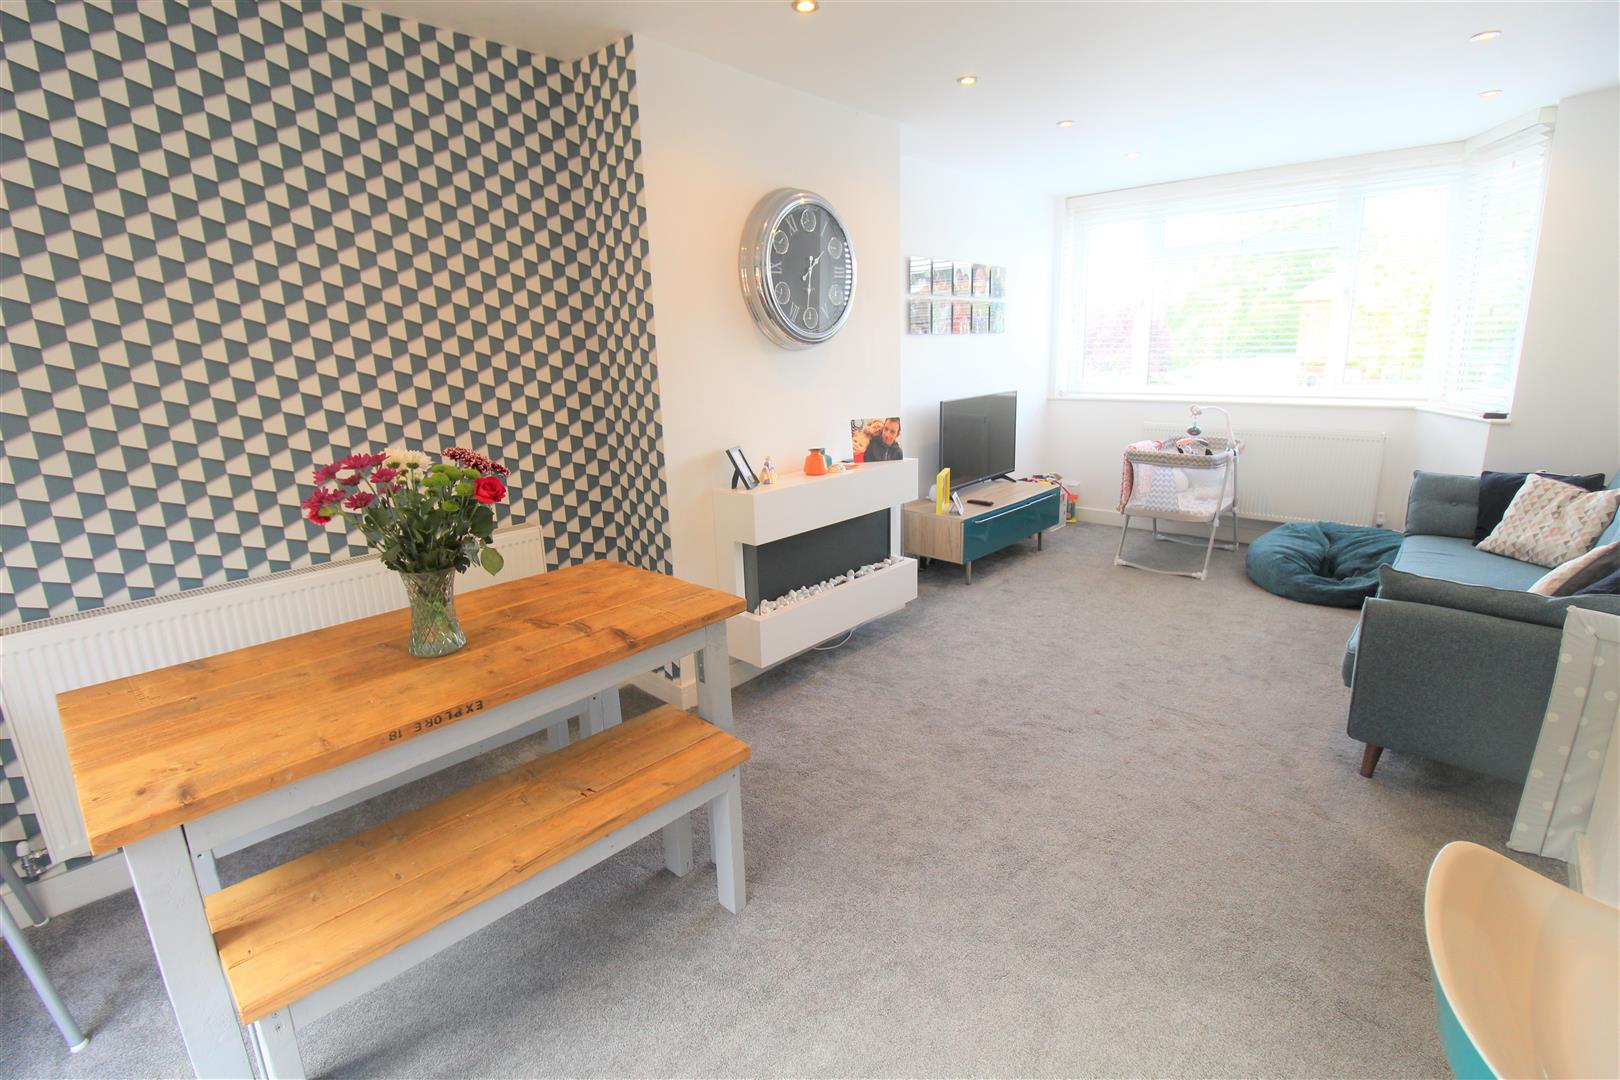
- OPEN PLAN LIVING
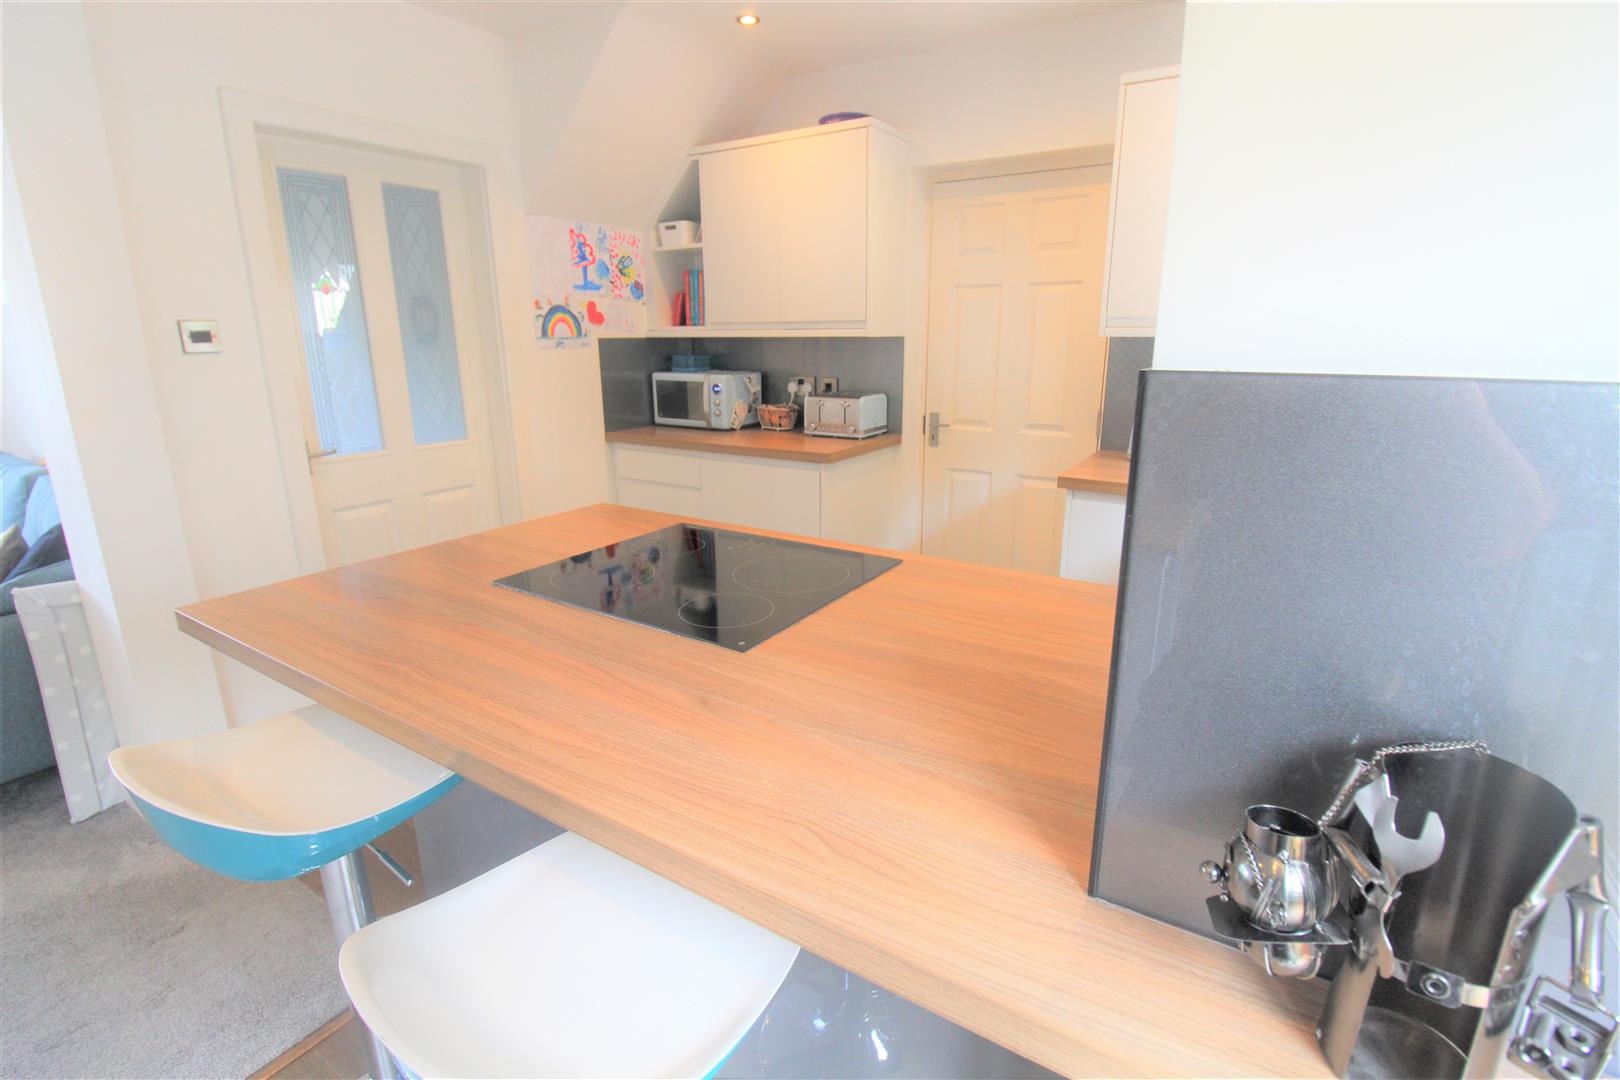
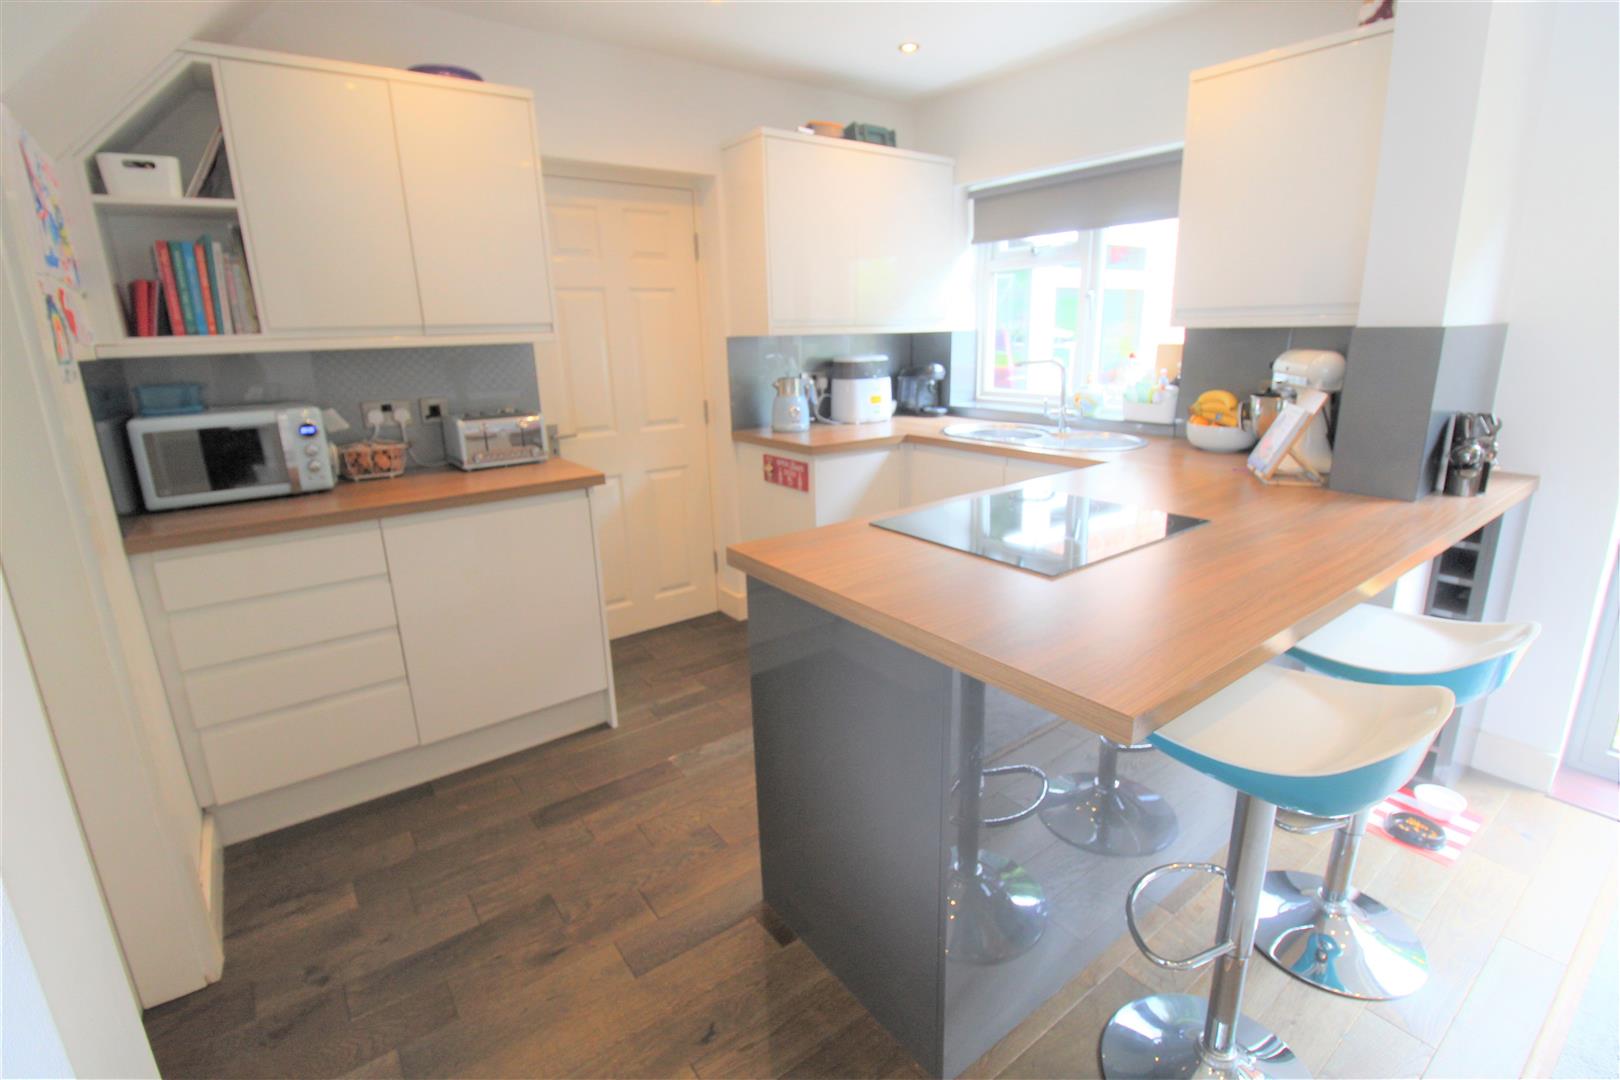
- MODERN FITTED KITCHEN
- LOUNGE & DINING AREA
- THREE BEDROOMS
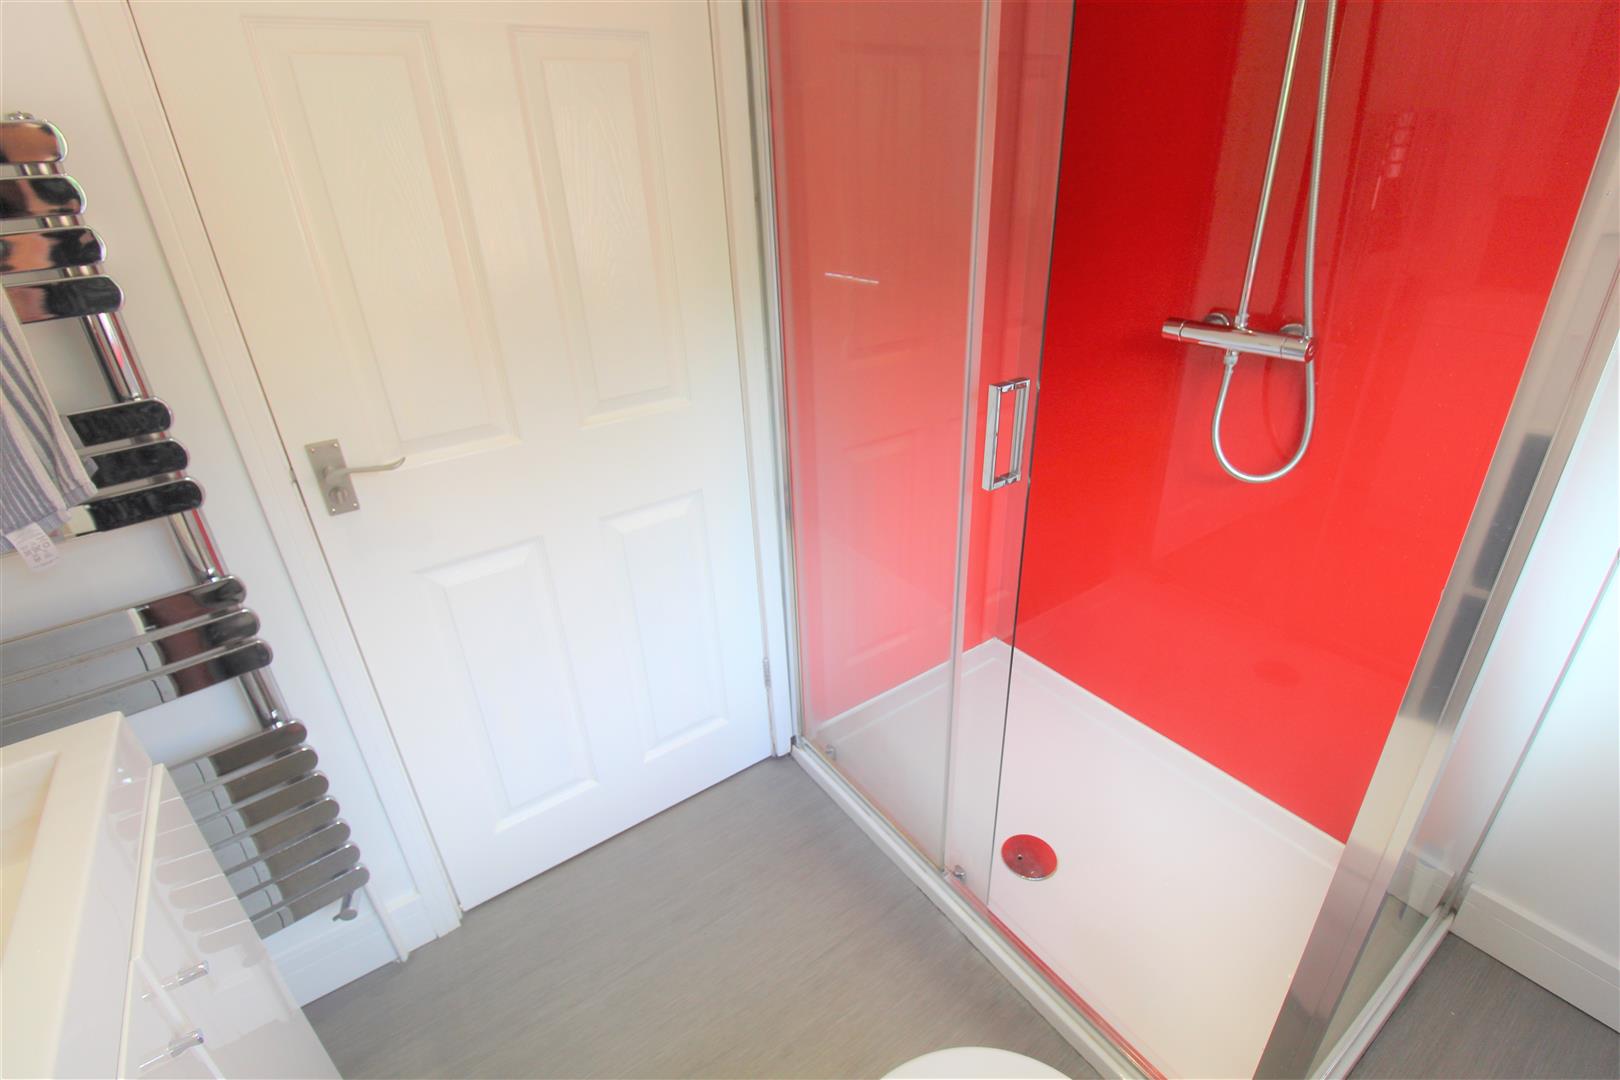
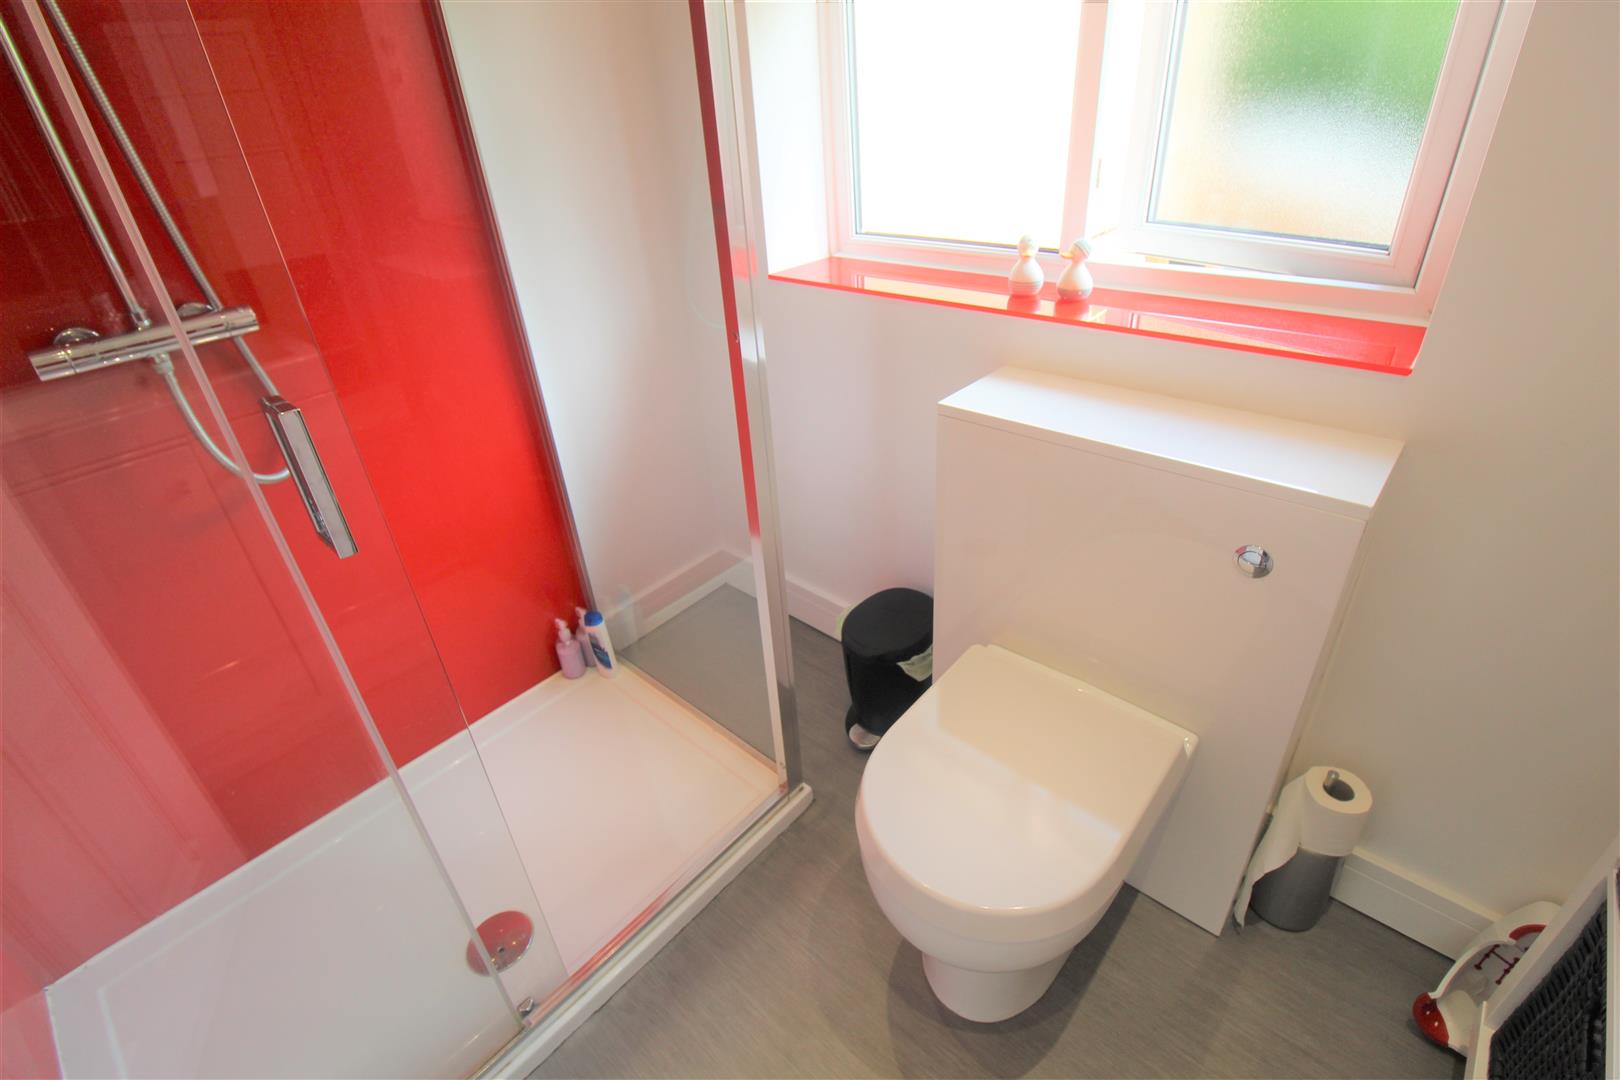
- CONTEMPORARY BATHROOM
- INTEGRAL GARAGE
- AMPLE OFF ROAD PARKING
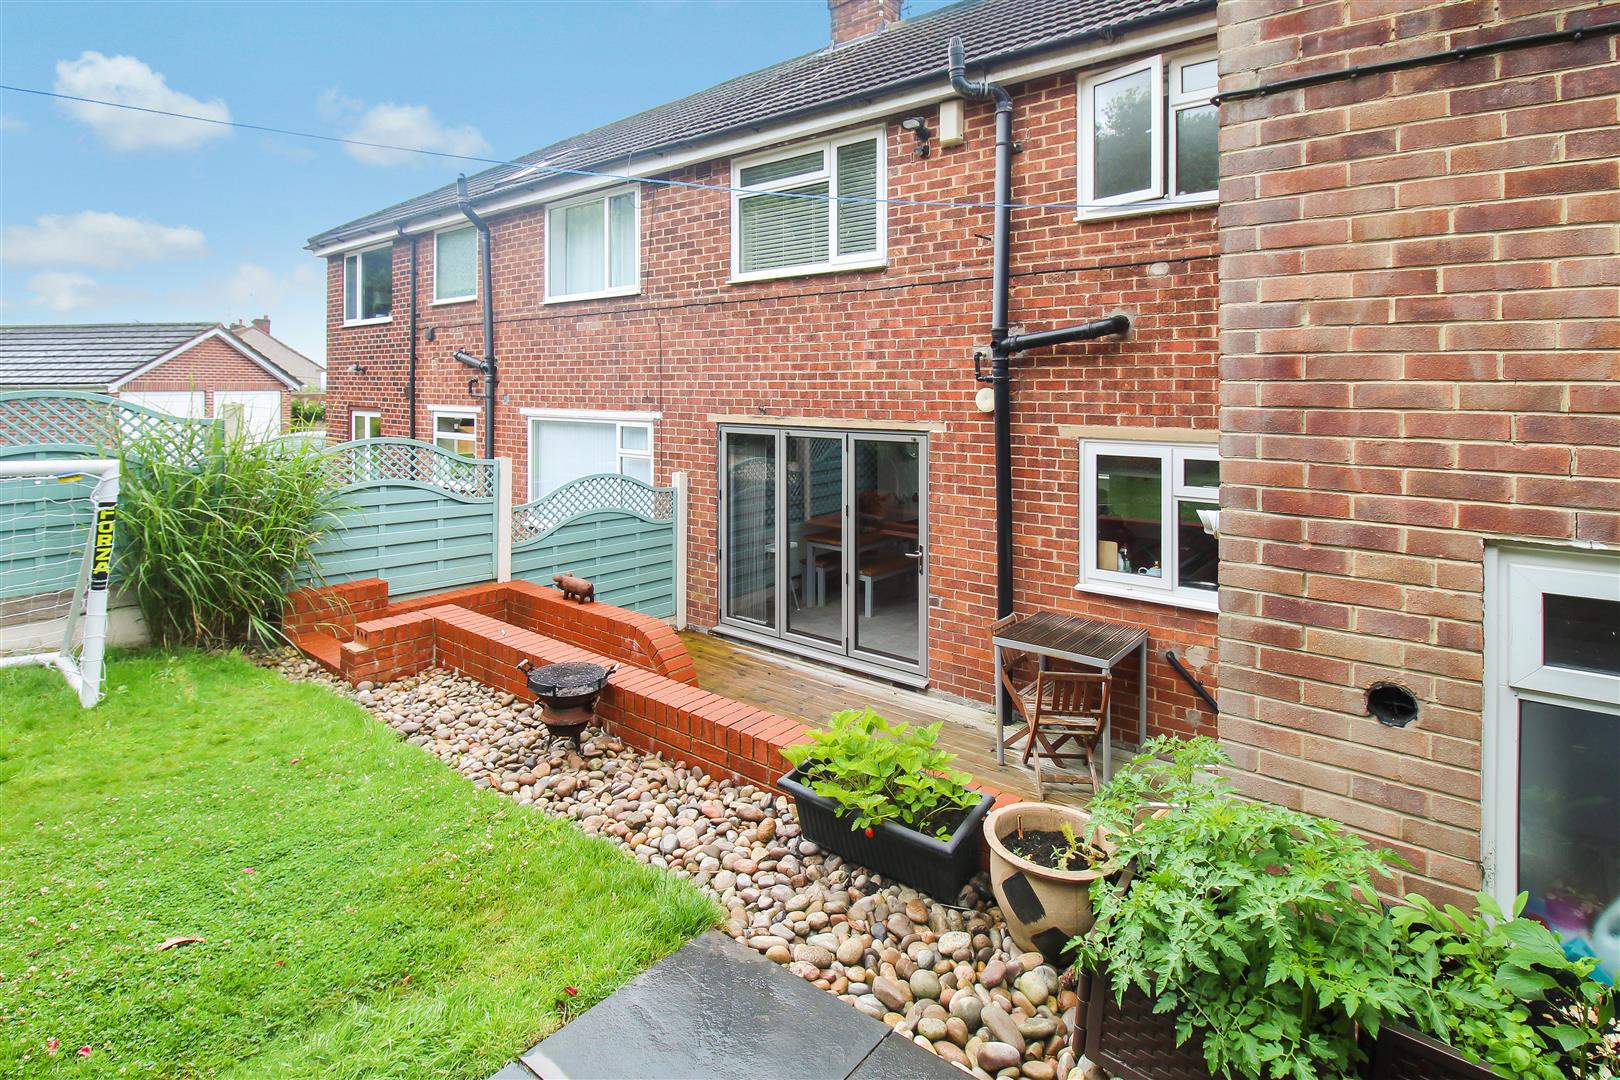
- LANDSCAPED REAR GARDEN
- EXTREMELY POPULAR LOCATION
I should be so lucky, lucky, lucky, lucky, I should be so lucky in love!!! You will be falling head of heels for this stunning semi detached property on Quarry Close. Beautifully maintained throughout and in the popular area of Stockton Brook the accommodation comprises open plan lounge/diner and kitchen, three fantastic sized bedrooms and contemporary bathroom. Externally the property benefits from an integral garage offering a utility area, ample off road parking to the front and a landscaped fully enclosed rear garden. Perhaps your luck is in, don't hesitate make this property yours today! Call to book your viewing early to avoid disappointment.
GROUND FLOOR
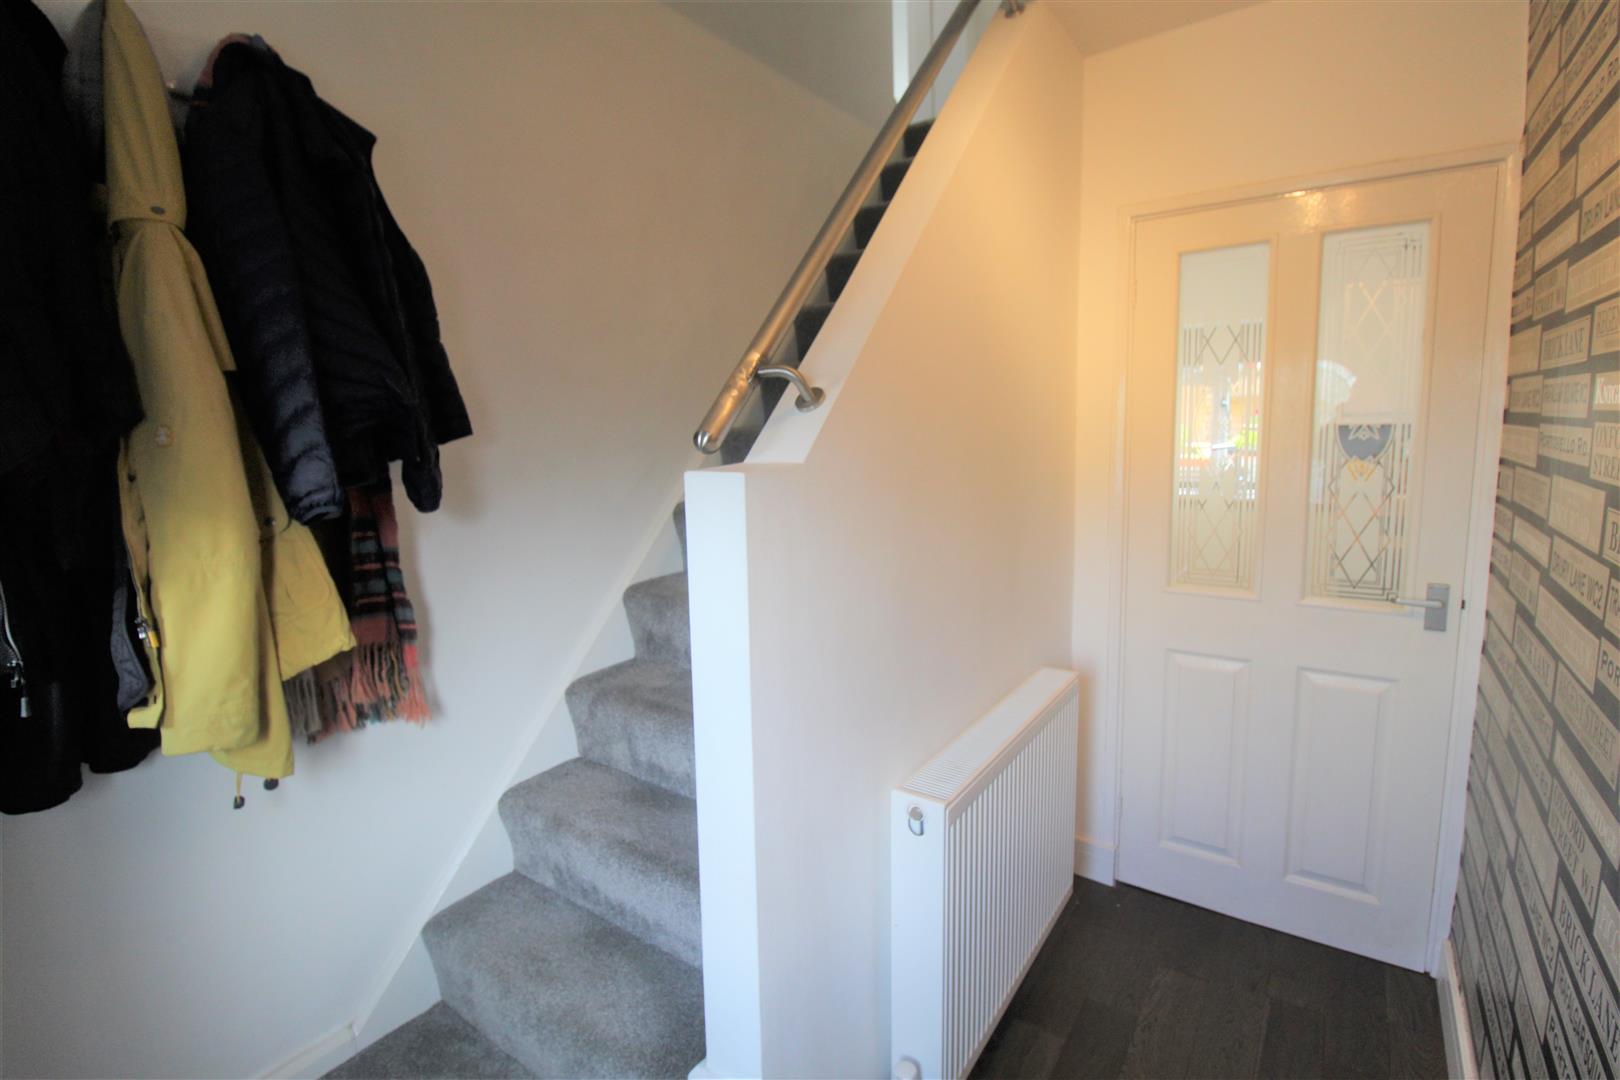
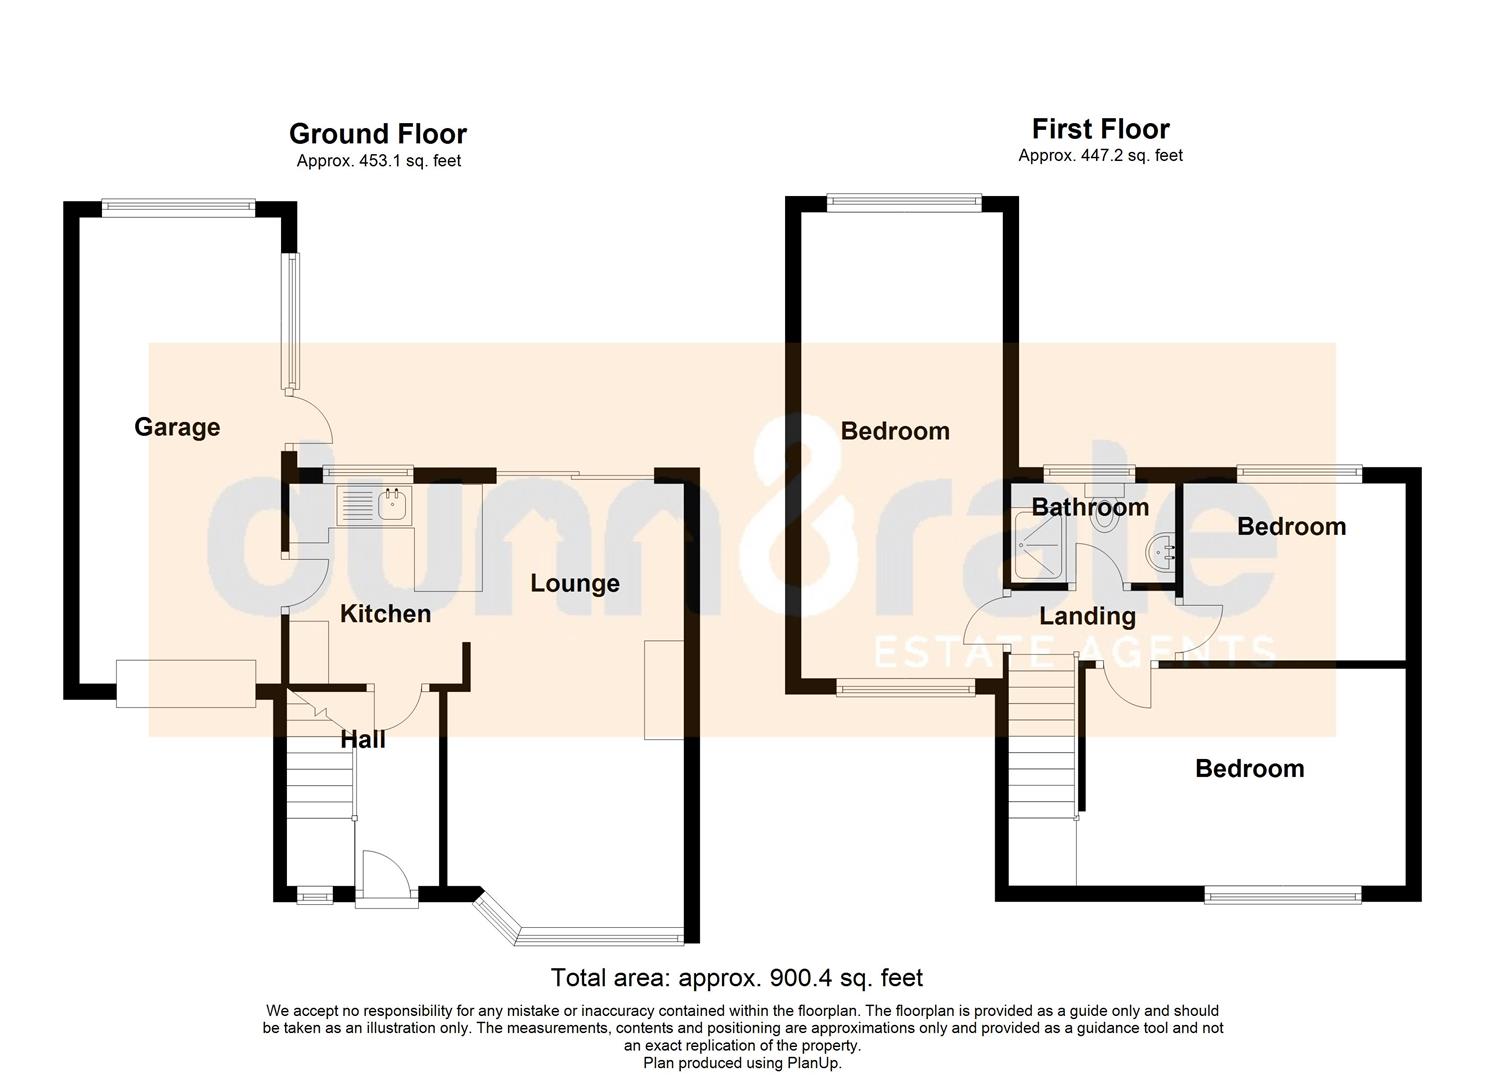
Entrance Hall2.74 x 1.90 (8'11" x 6'2")A double glazed door to the front aspect and double glazed window. Stairs leading to the first floor and radiator.
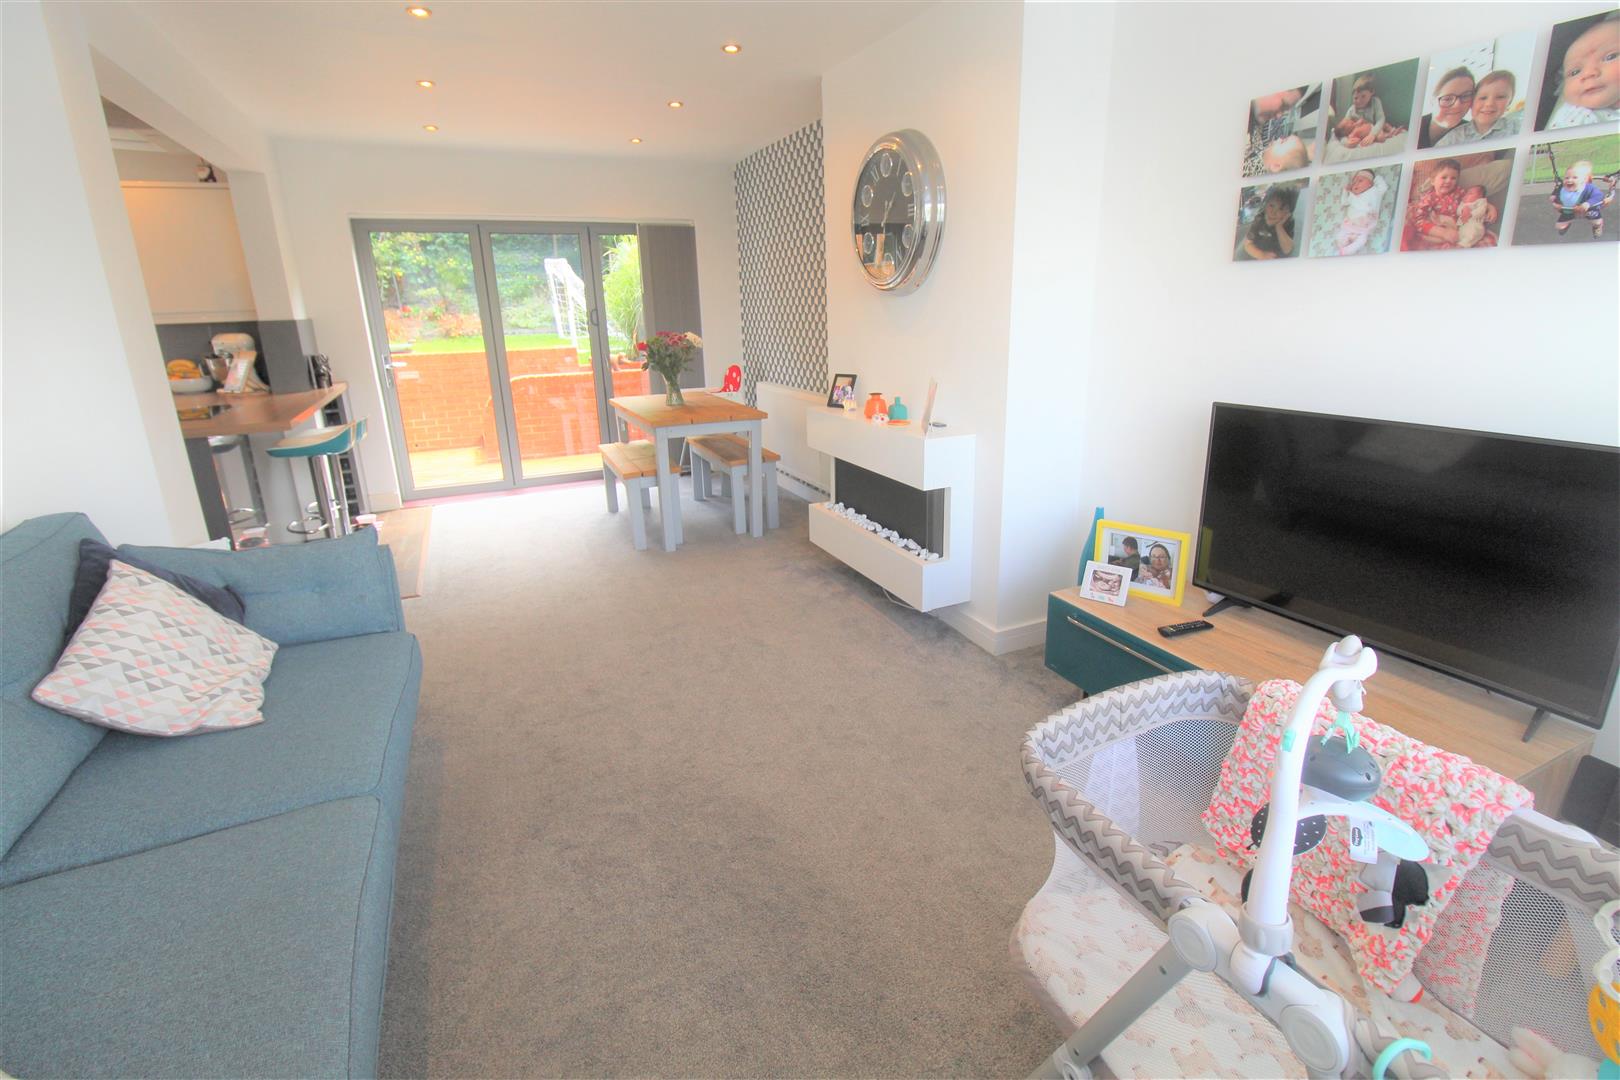
Lounge/Dining Area6.46 x 3.36 (21'2" x 11'0")A double glazed window to the front aspect and double glazed bi-foldable door to the rear aspect. Two radiators and television point. Ceiling spotlights.
Kitchen3.15 x 2.25 (10'4" x 7'4")A double glazed window to the rear aspect and door leading to garage. The kitchen is fitted with a range of wall and base storage units. Work surface areas and a stainless steel sink and side drainer. Integrated appliances include electric oven and electric induction hob with cooker hood above. Dishwasher and fridge. Ceiling spotlights.
FIRST FLOOR
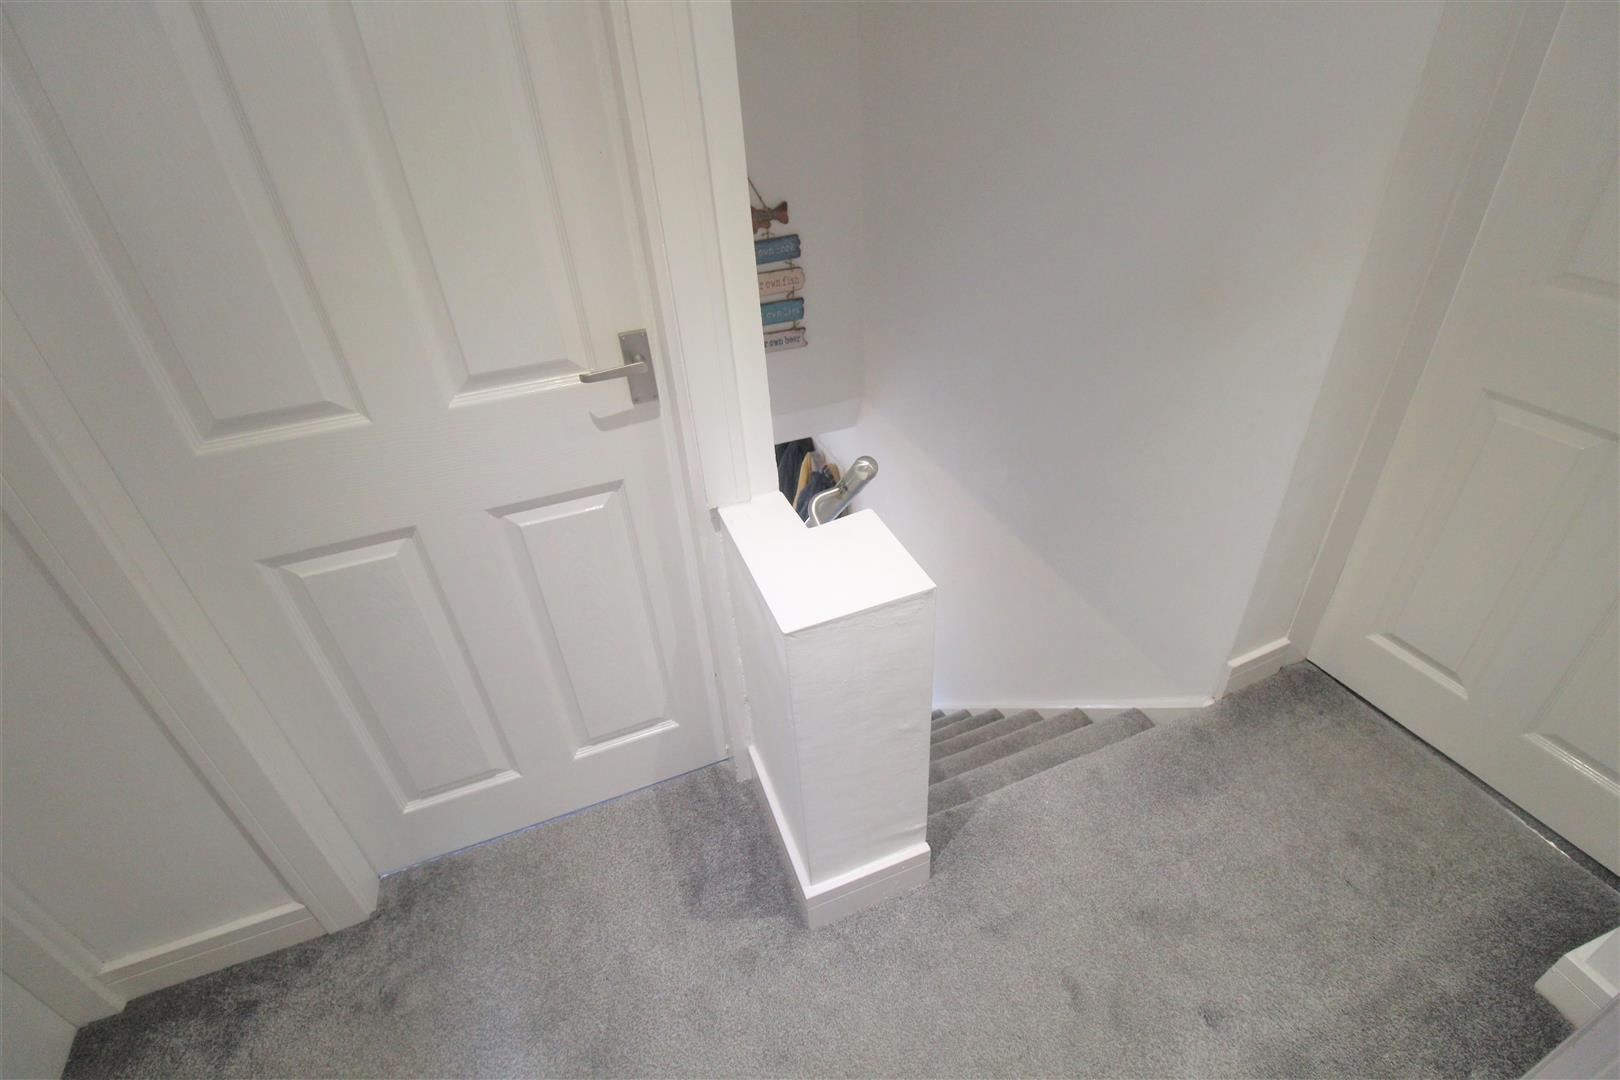
Landing2.27 x 0.86 (7'5" x 2'9")Stairs leading from ground floor, loft hatch access and ceiling spotlights.
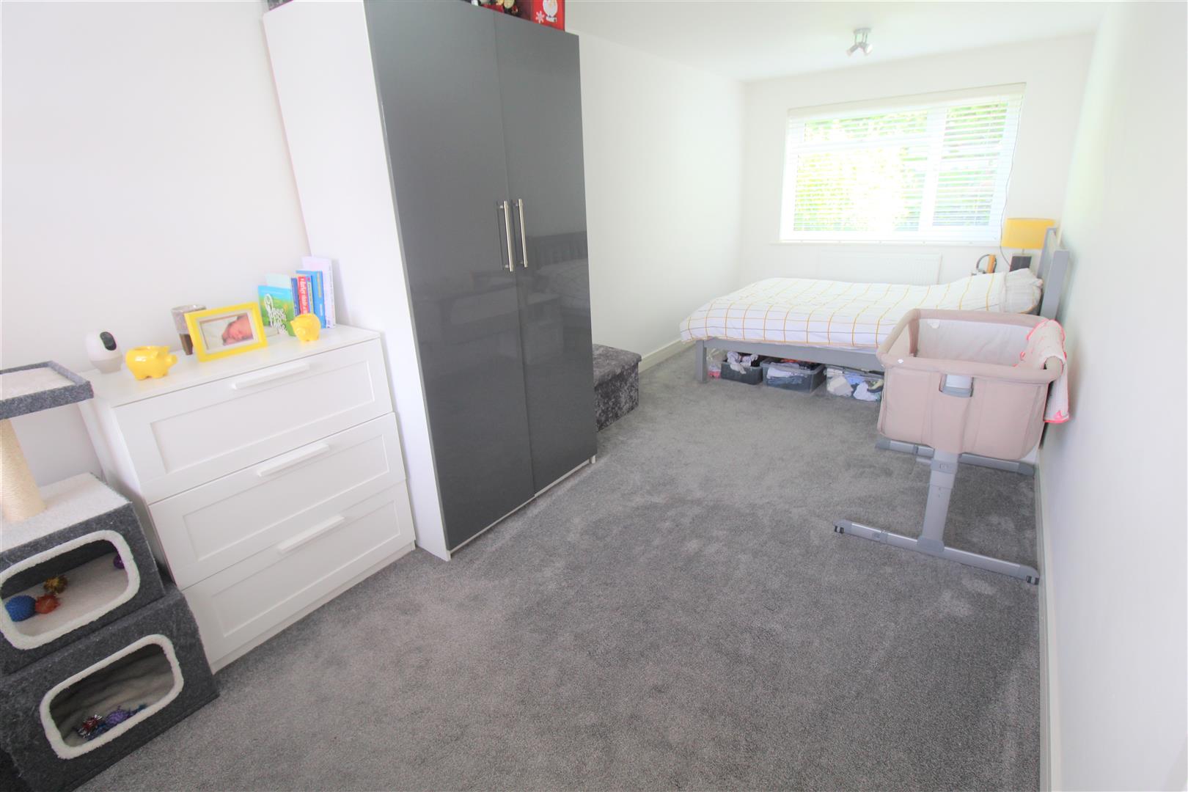
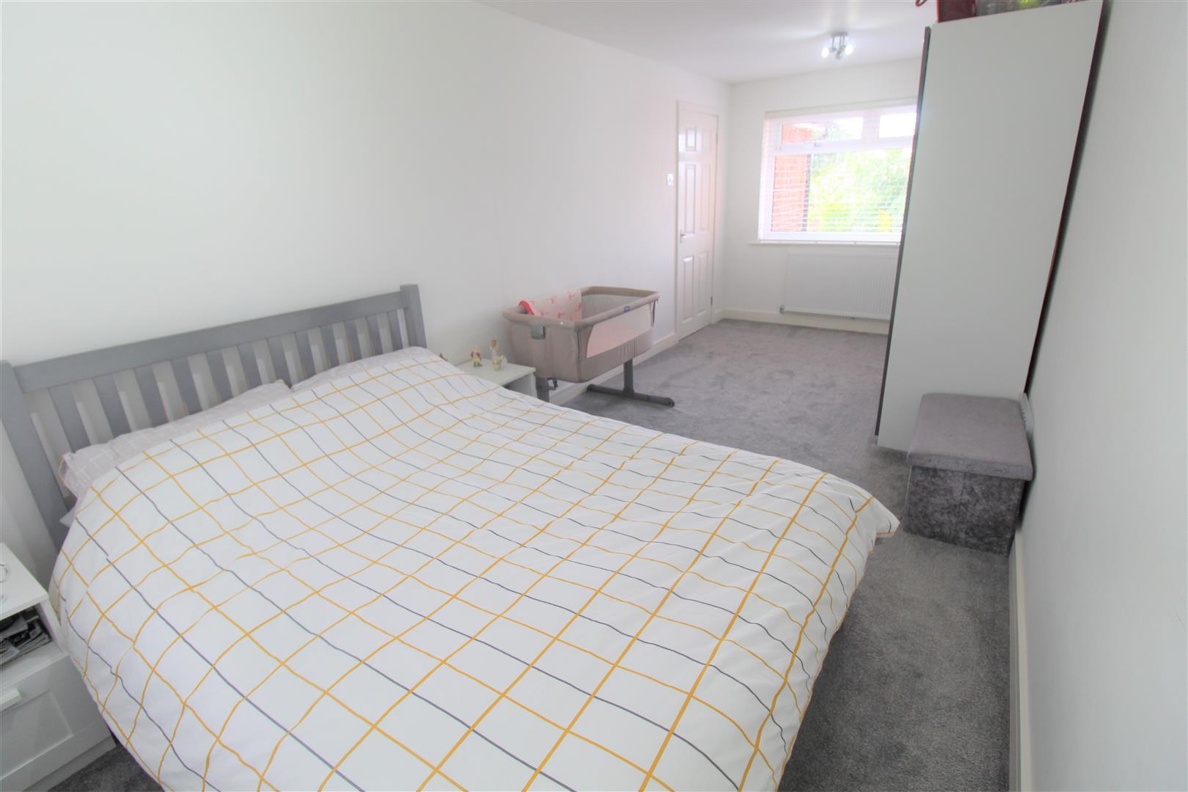
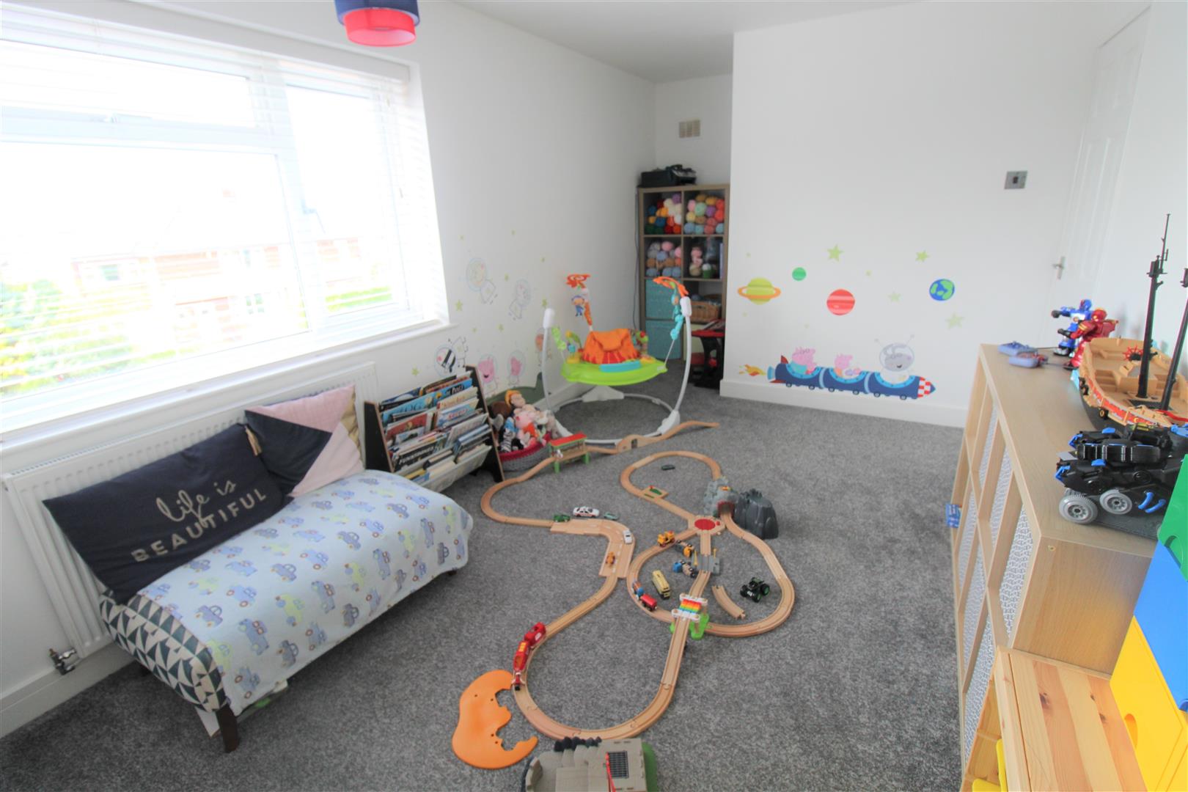
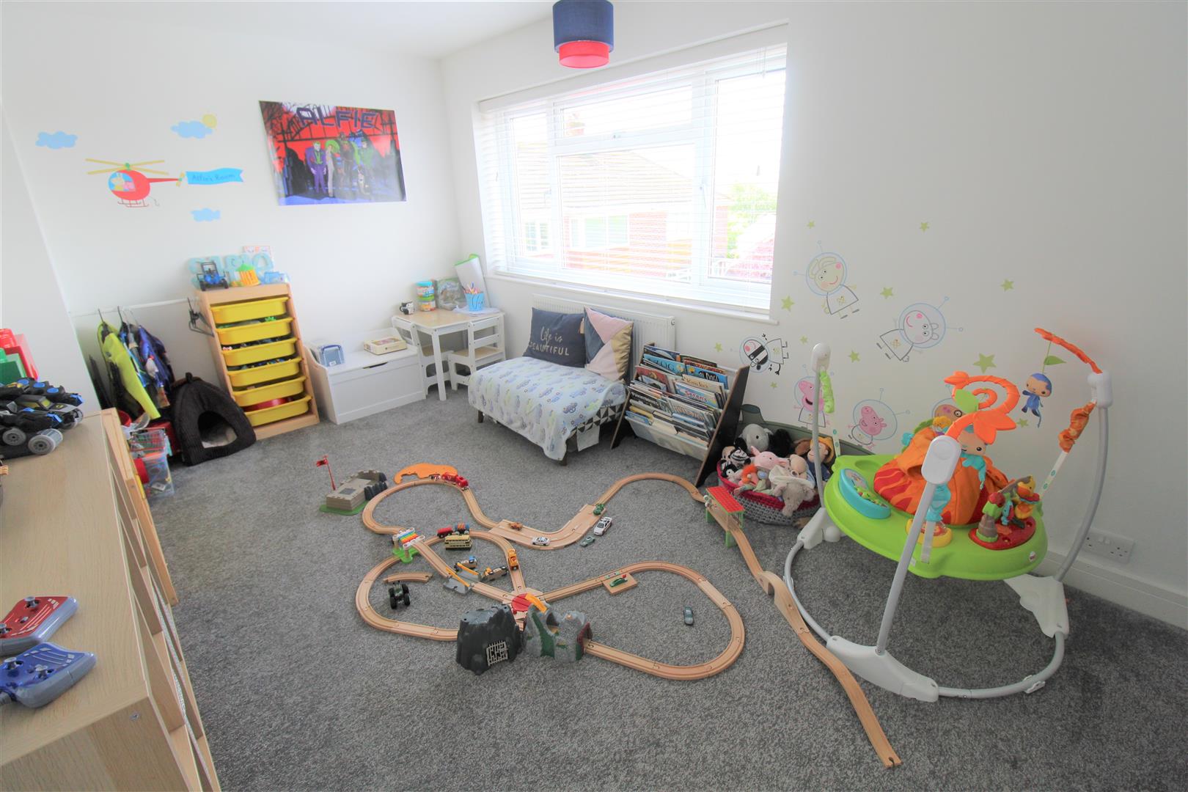
Bedroom One5.92 x 2.58 (19'5" x 8'5")A double glazed window to the front and a double glazed window to the rear aspect. Two radiators.
Bedroom Two5.50 x 2.75 (18'0" x 9'0")A double glazed window to the front aspect. Radiator.
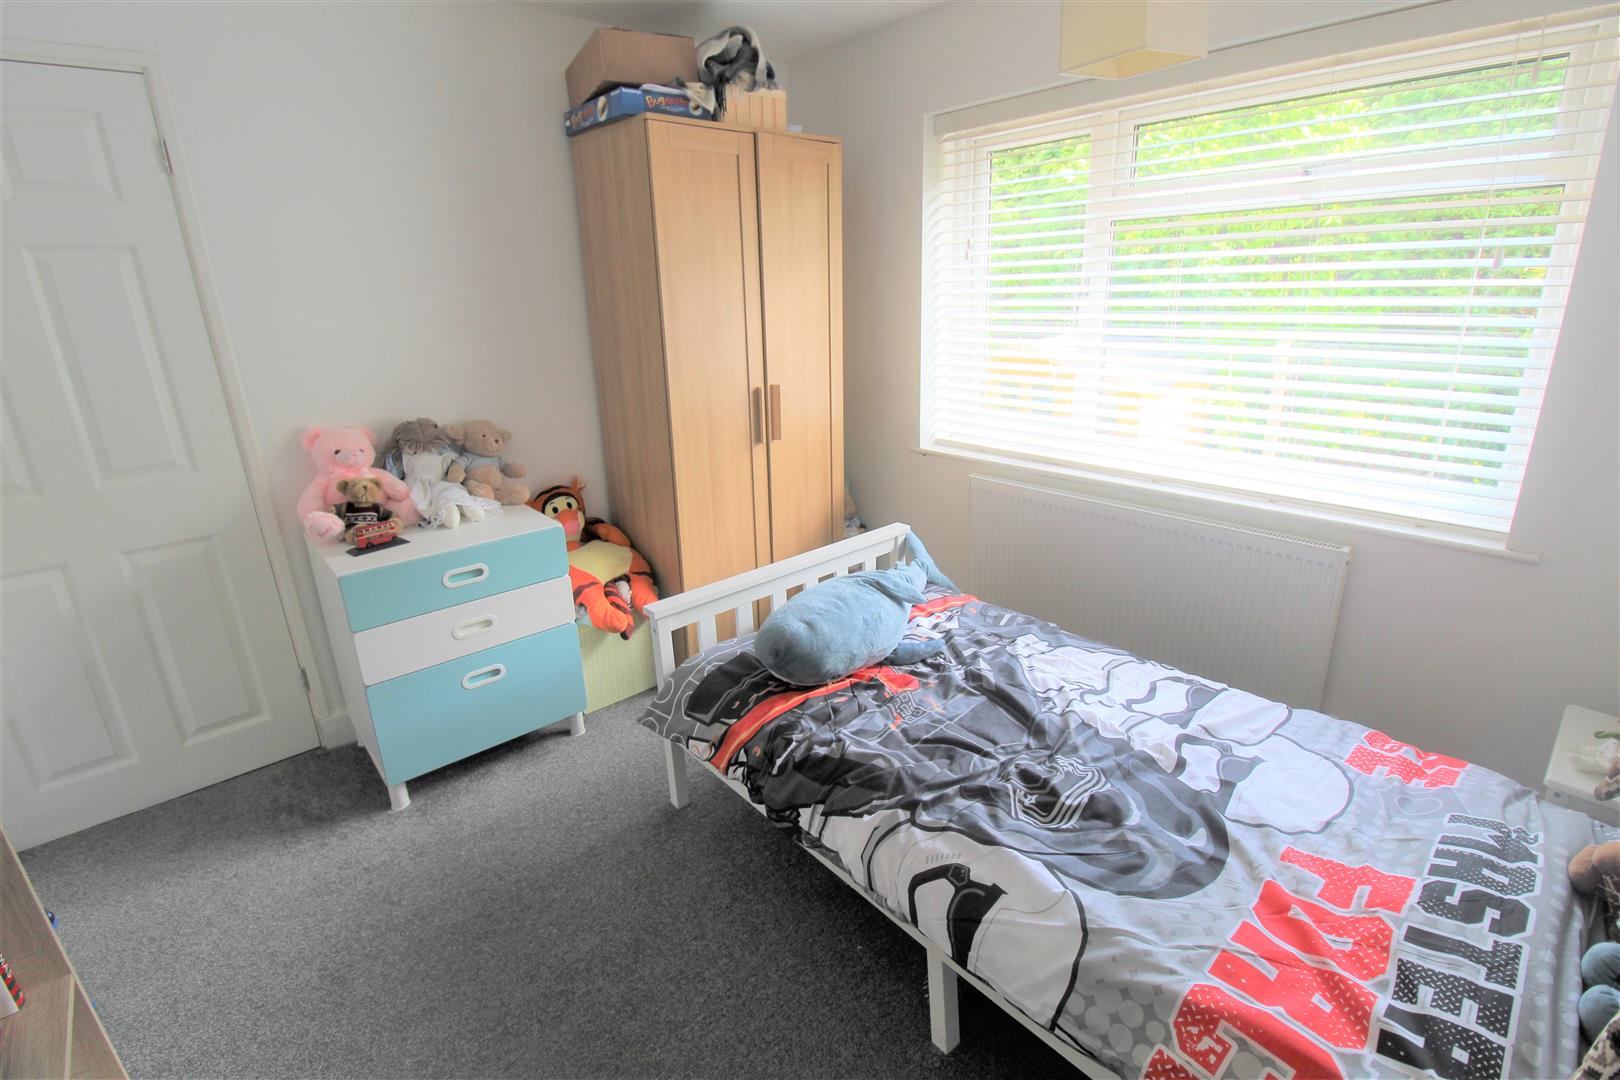
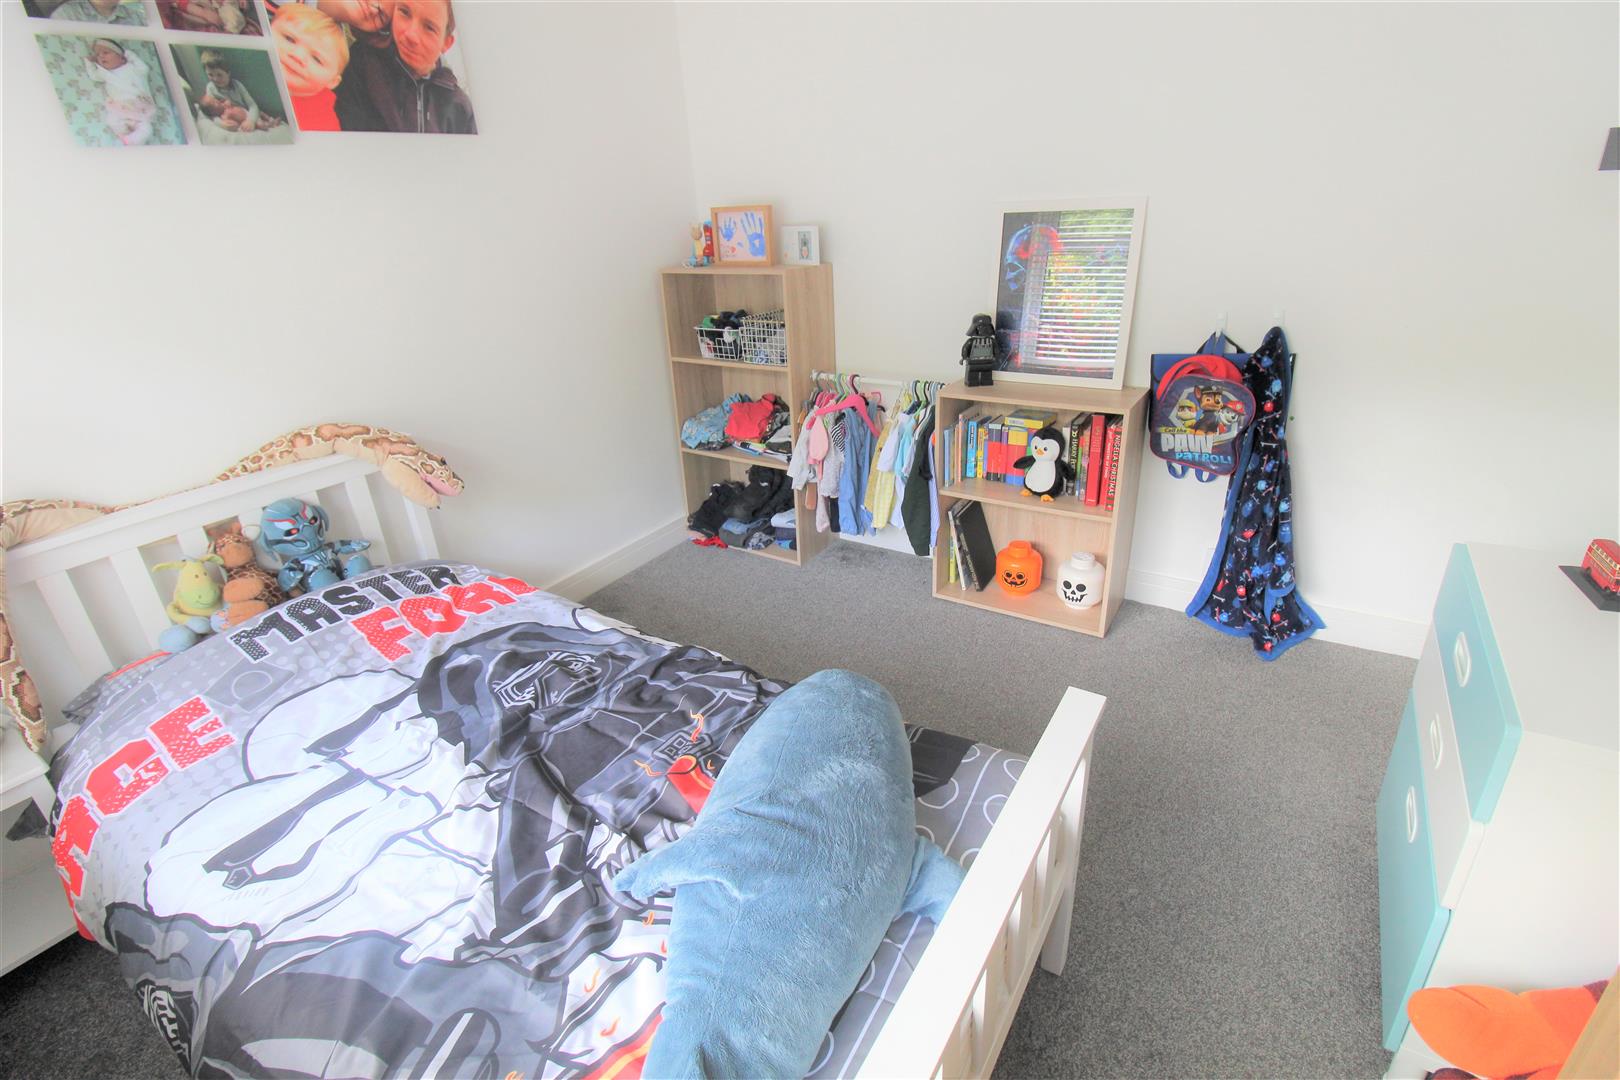
Bedroom Three3.07 x 3.05 (10'0" x 10'0")A double glazed window to the rear aspect, radiator.
Bathroom2.32 x 1.64 (7'7" x 5'4")A double glazed window to the rear aspect. Fitted with a suite compromising a double shower, vanity wash hand basin and low level WC. Heated towel rail and ceiling spotlights.
GARAGE6.31 x 2.57 (20'8" x 8'5")A up and over door to the front aspect, double glazed window to the side aspect and double glazed door to the side aspect. Light and power. Plumbing for a washing machine and houses combi boiler.
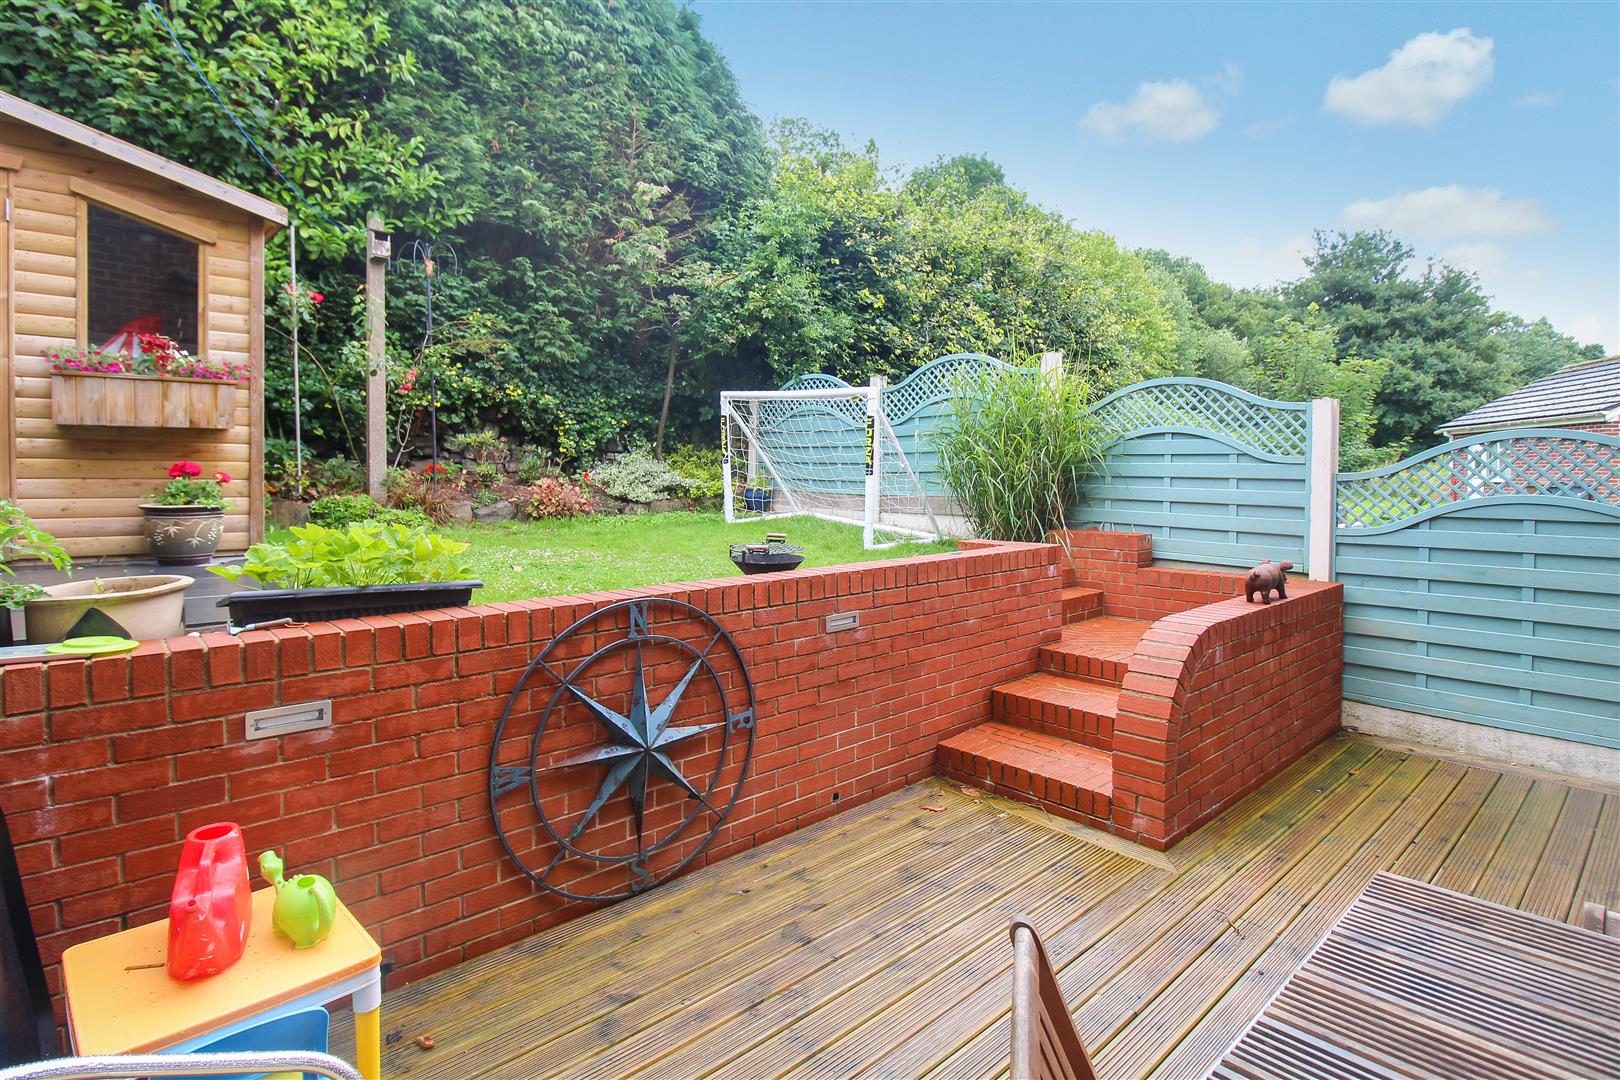
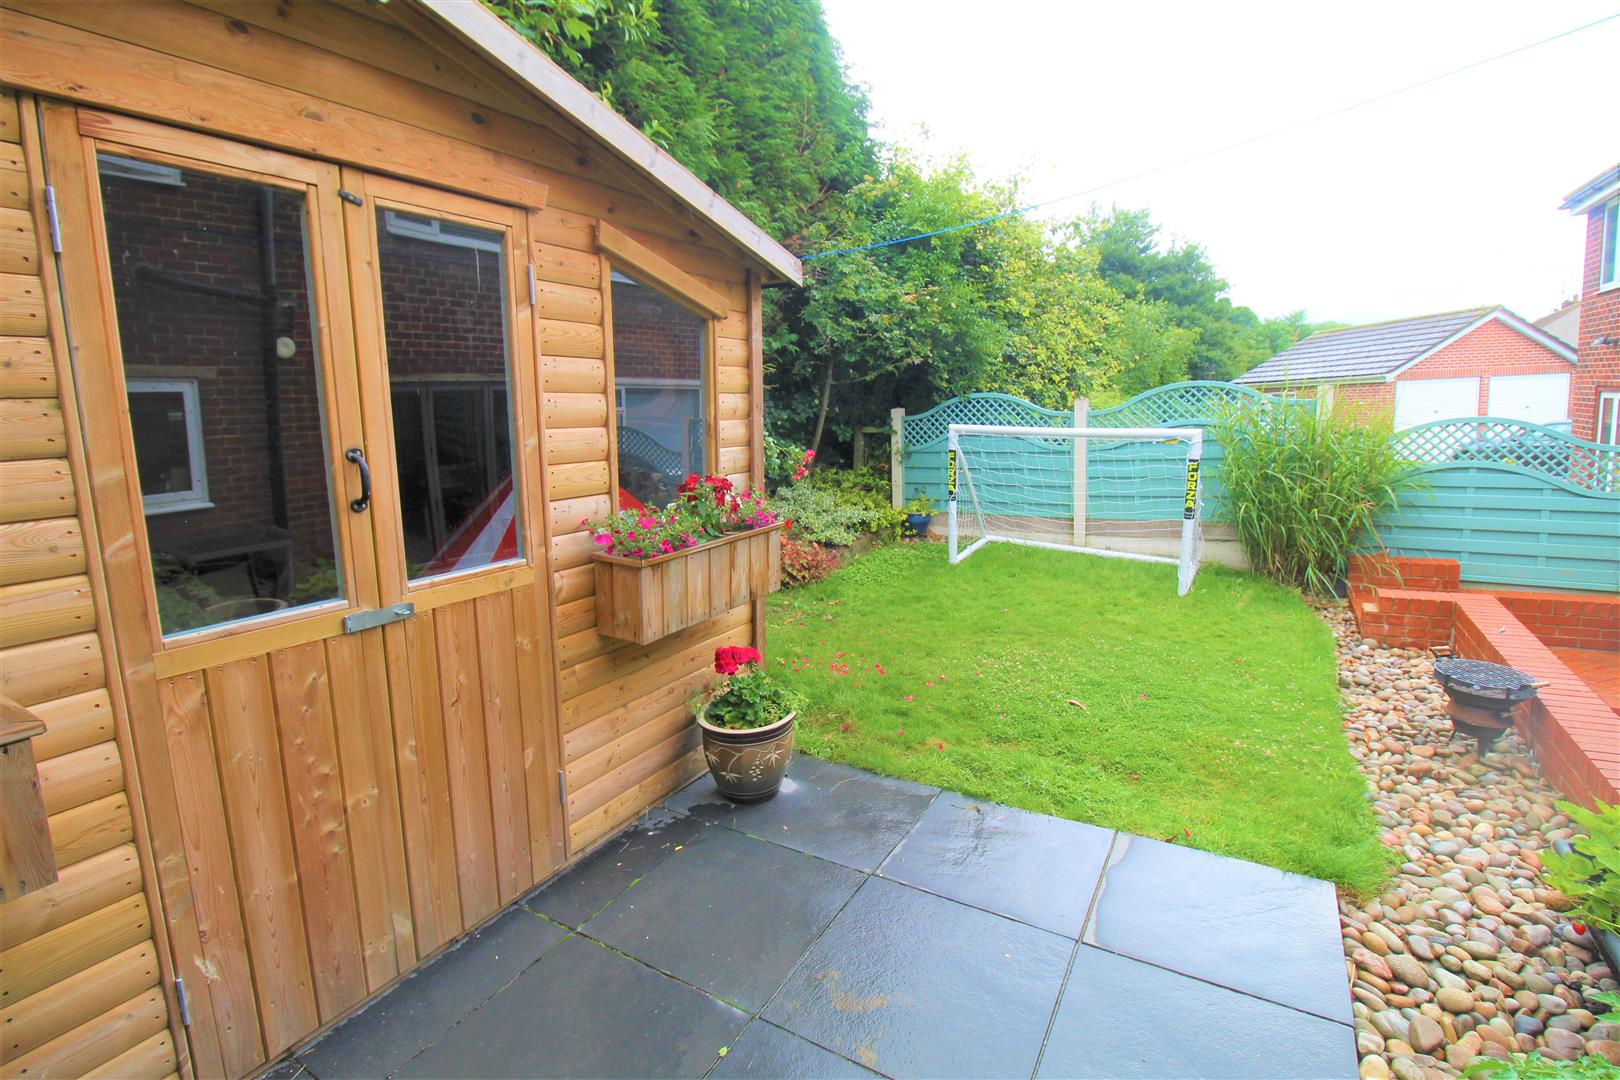
EXTERIORThe property benefits from ample off road parking to the front and to the rear there is a fully enclosed garden with a tiered lawned area including summer house and decked area.
Click image to enlarge:
Click image to enlarge:
- STUNNING SEMI DETACHED PROPERTY
- OPEN PLAN LIVING
- MODERN FITTED KITCHEN
- LOUNGE & DINING AREA
- THREE BEDROOMS
- CONTEMPORARY BATHROOM
- INTEGRAL GARAGE
- AMPLE OFF ROAD PARKING
- LANDSCAPED REAR GARDEN
- EXTREMELY POPULAR LOCATION


