
Newford Crescent, Milton, Stoke-On-Trent
Offers in excess of £135,000 (Tenant Fees)


-
IMG6048_dp_16544490.jpg
-
IMG_6042.JPG
-
IMG_6038.JPG
-
IMG_6016.JPG
-
IMG_6017.JPG
-
IMG_6021.JPG
-
IMG_6020.JPG
-
IMG_6012.JPG
-
IMG_6033.JPG
-
IMG_6031.JPG
-
IMG_6036.JPG
-
IMG_6026.JPG
-
IMG_6027.JPG
-
IMG_6029.JPG
-
IMG6045_dp_16544439.jpg
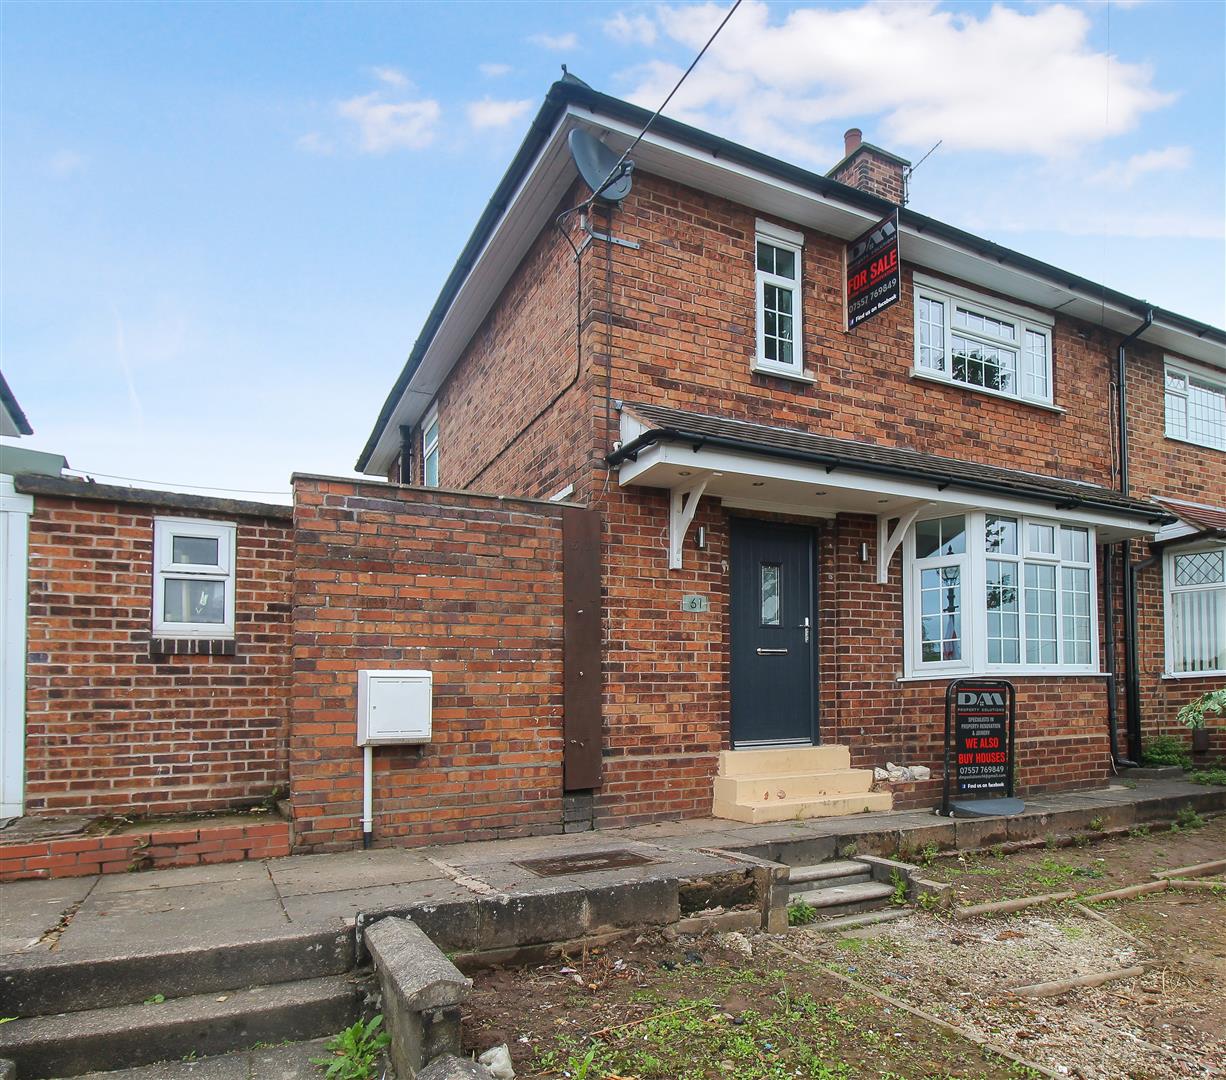
- FULLY REFURBISHED SEMI DETACHED
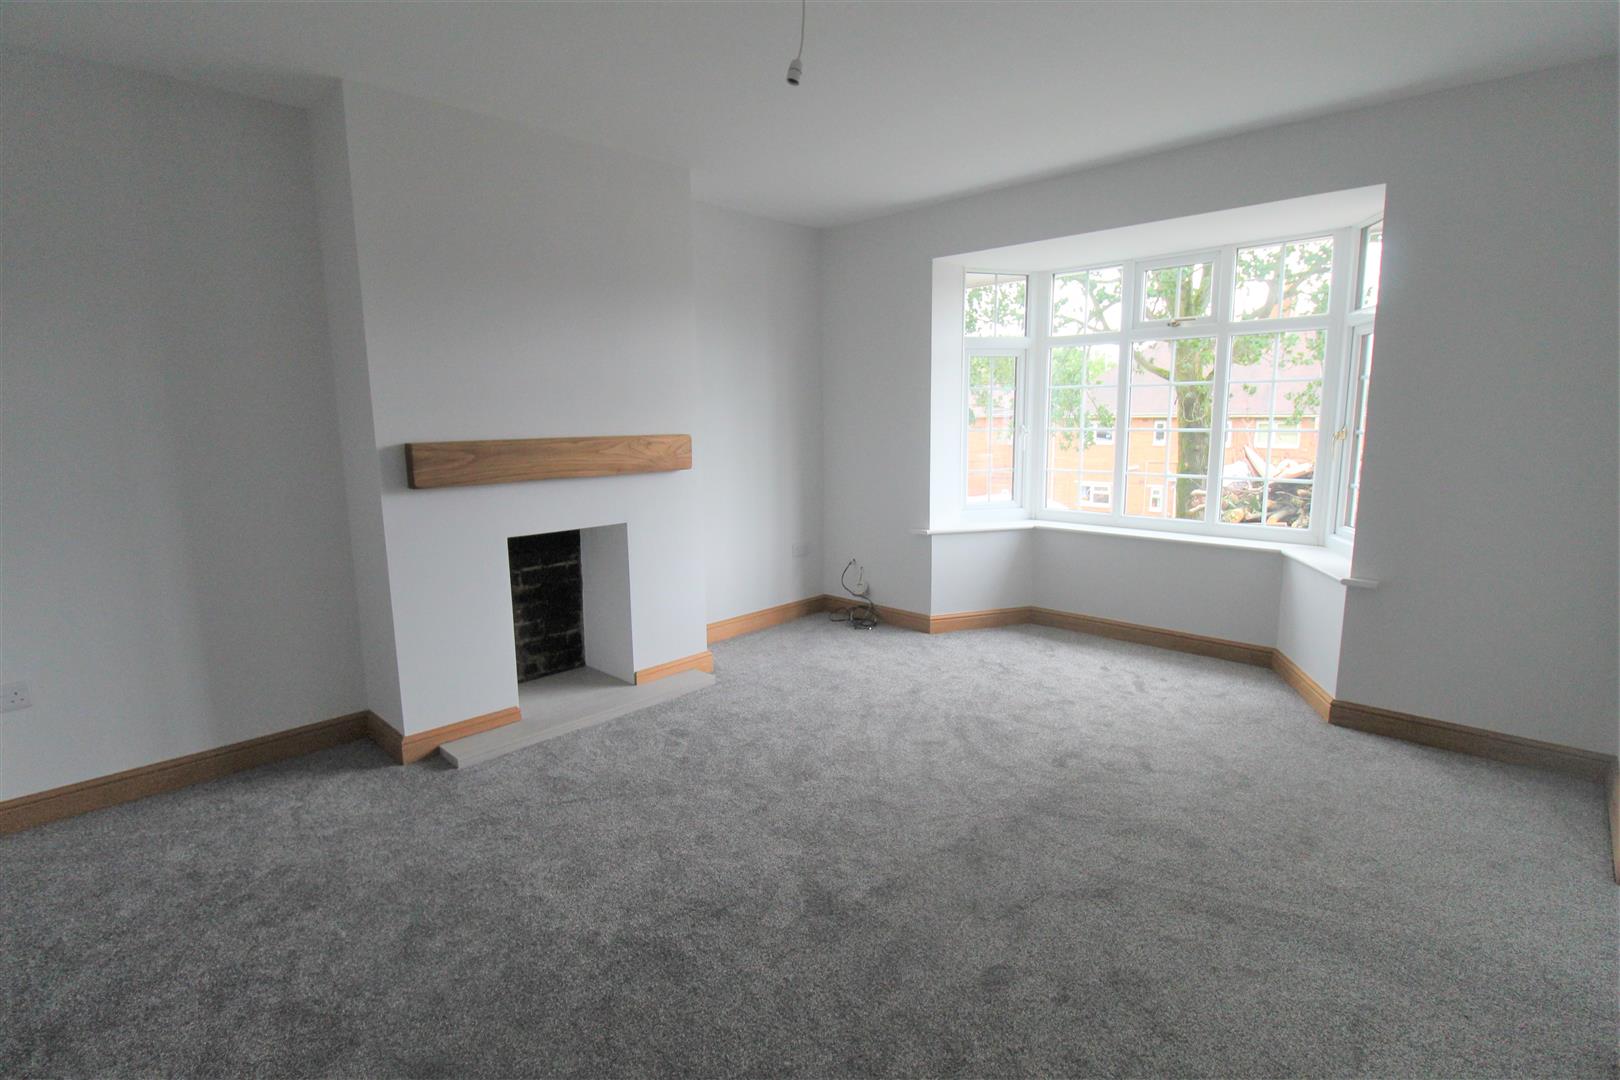
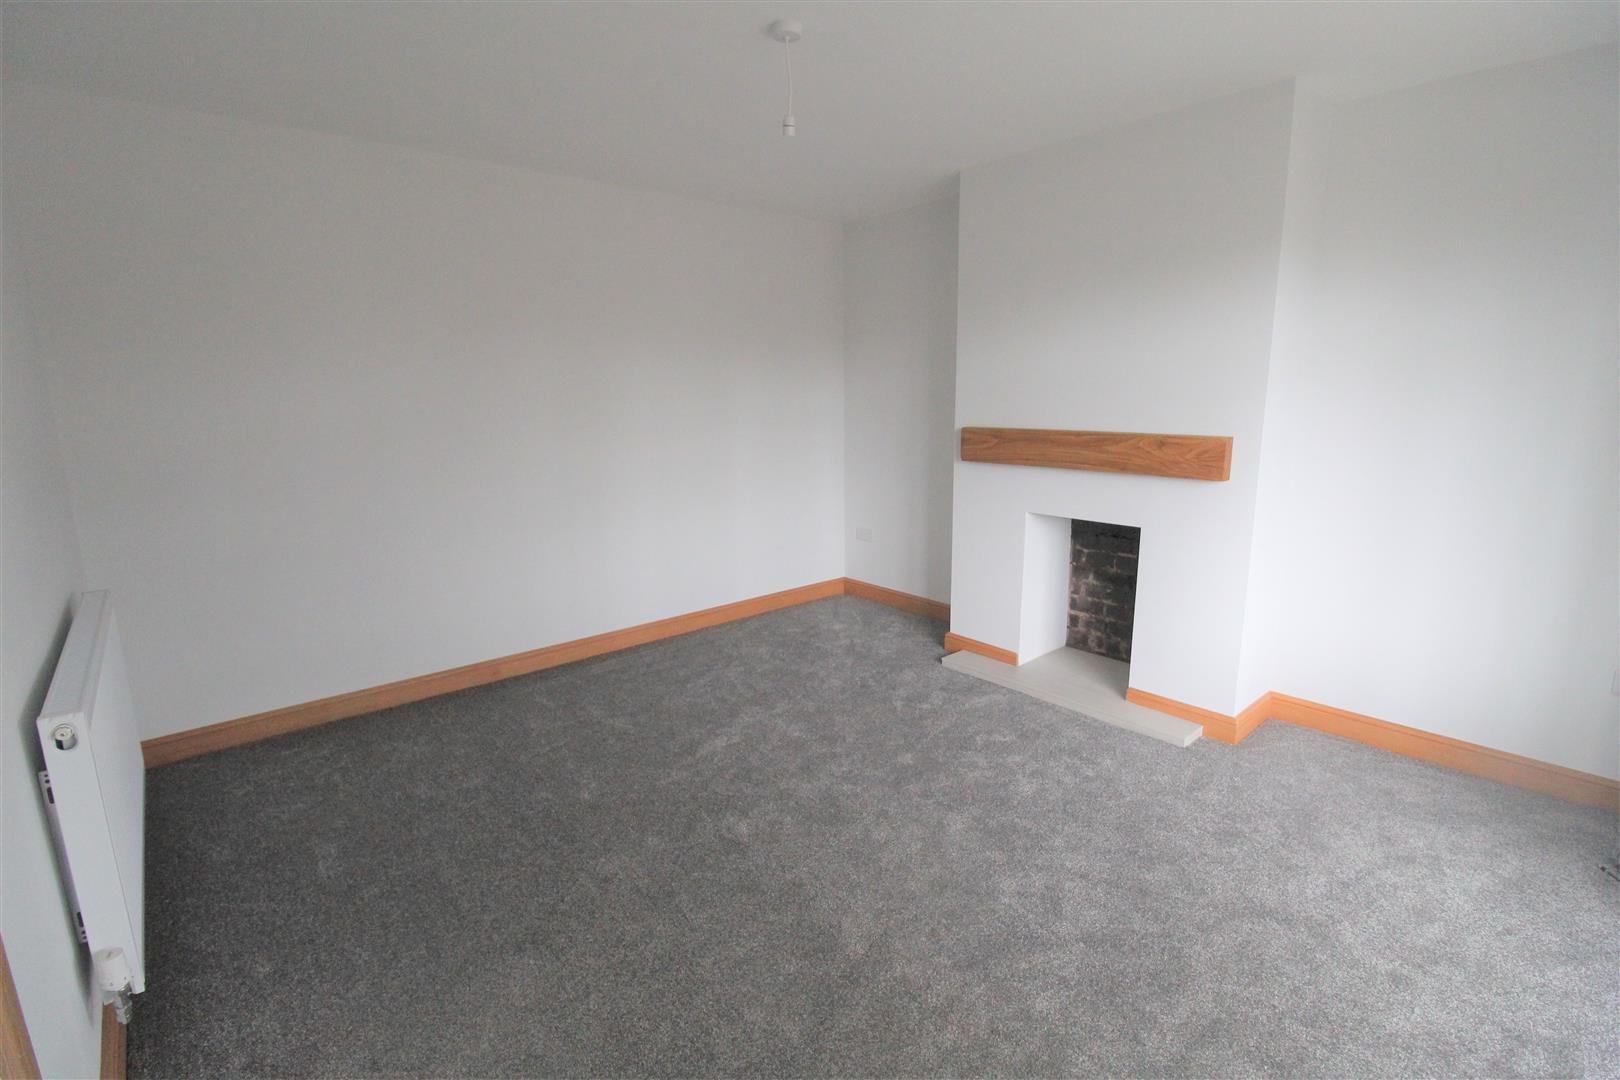
- SPACIOUS LOUNGE
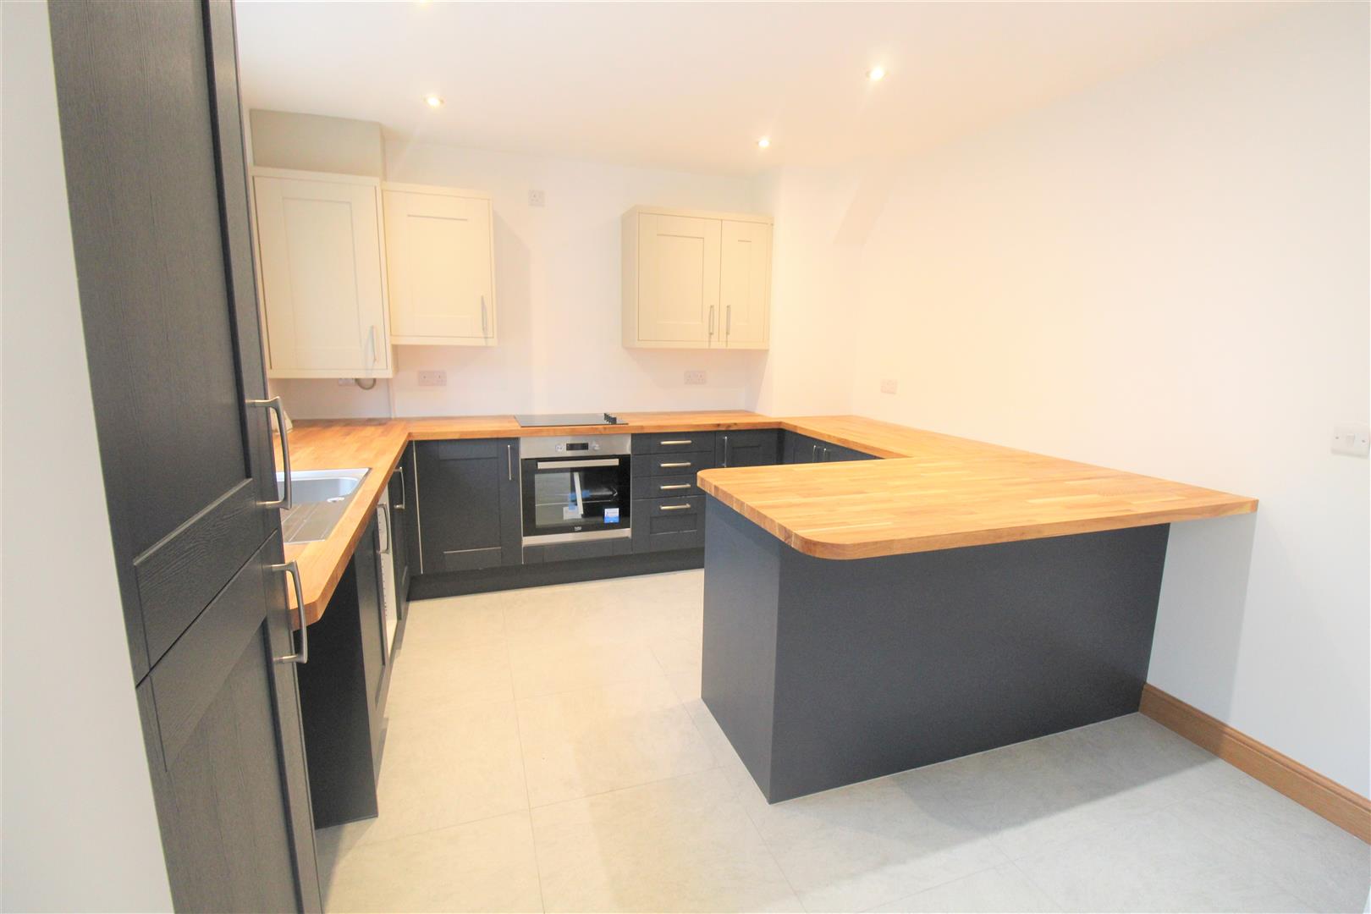
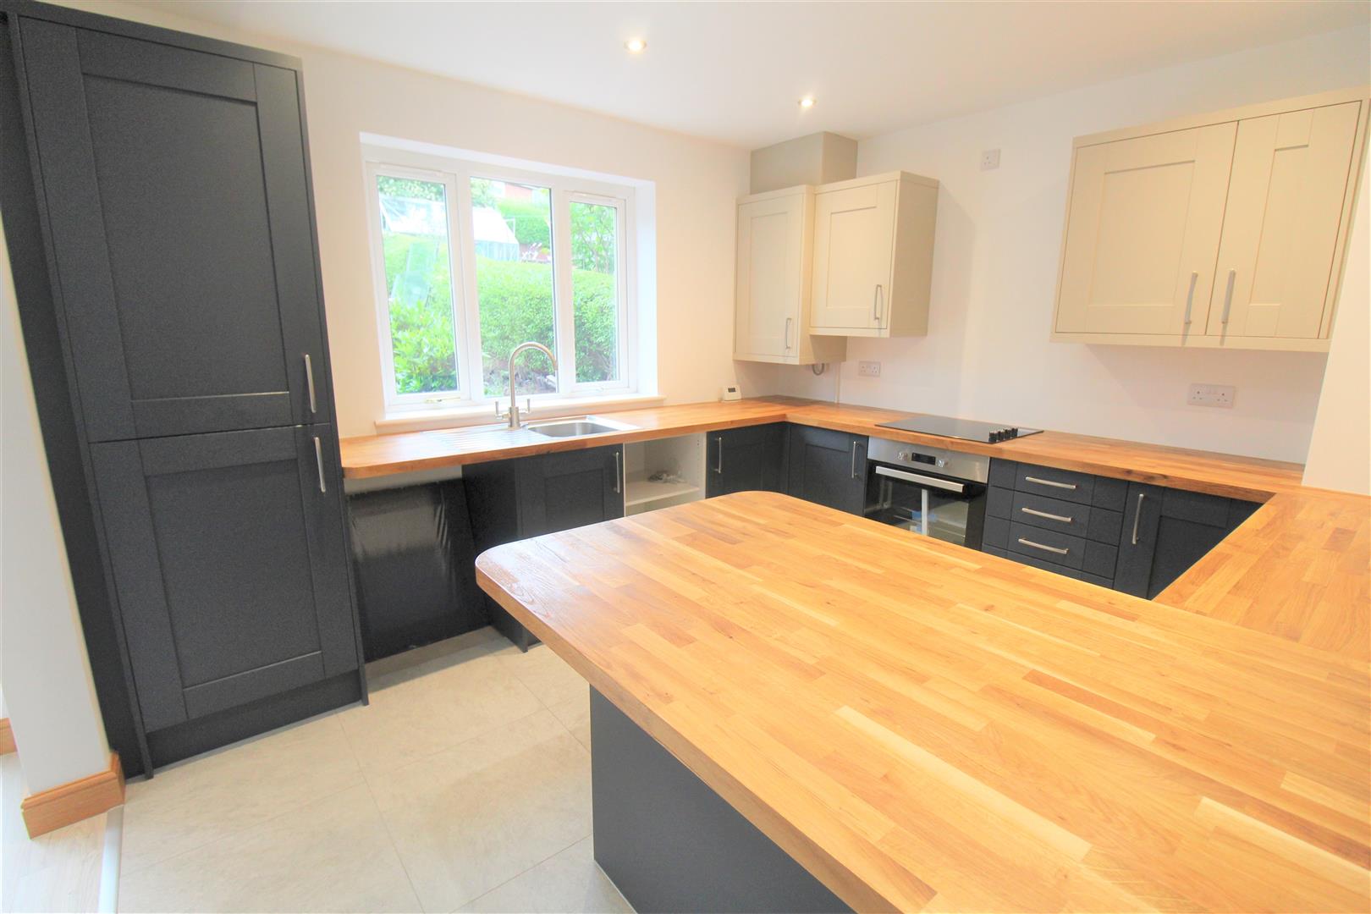
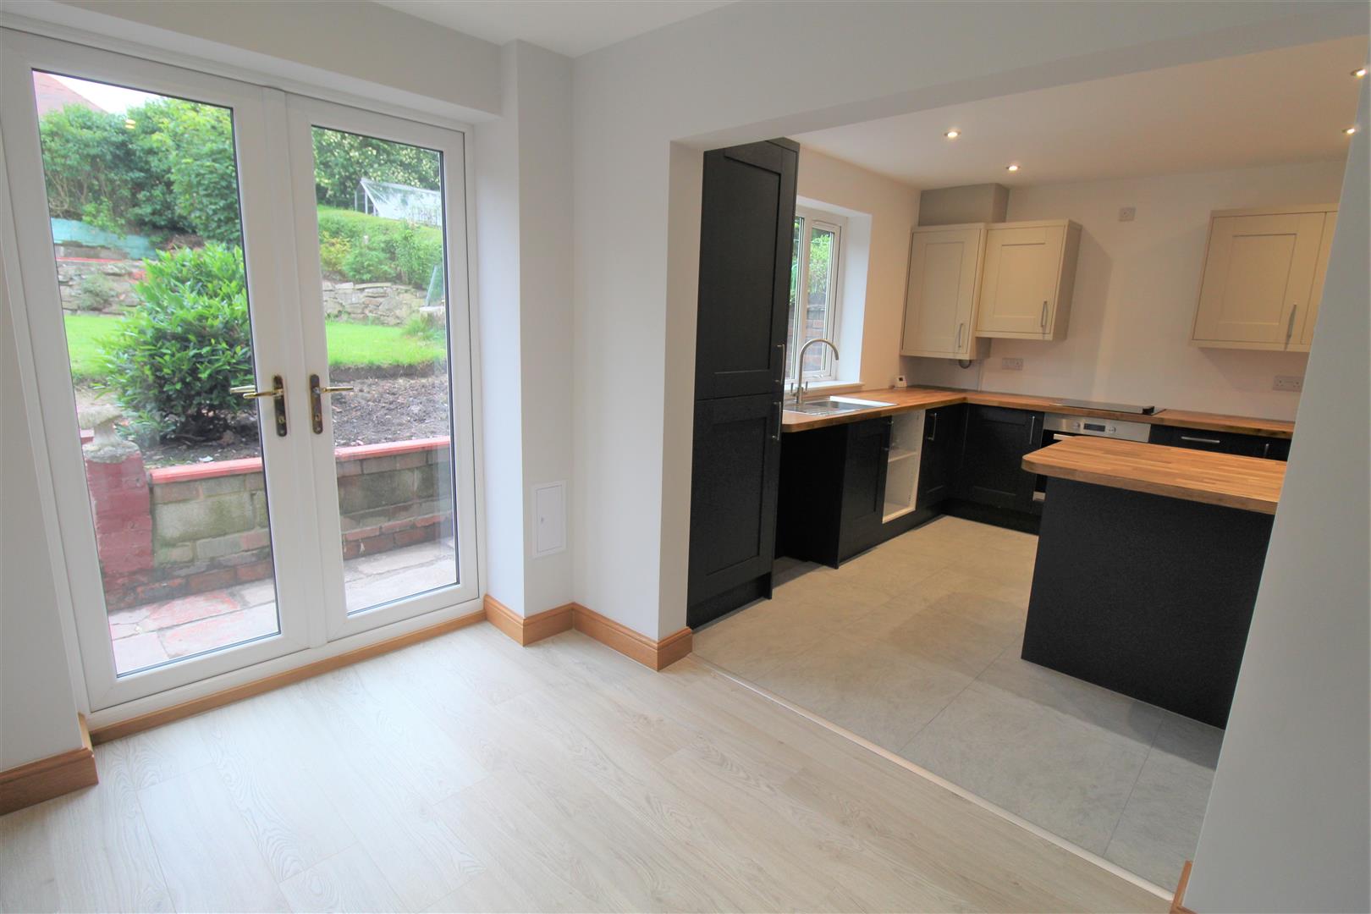
- MODERN FITTED KITCHEN/DINER
- THREE FANTASTIC SIZED BEDROOMS
- CONTEMPORARY BATHROOM
- LARGE REAR GARDEN
- OFF ROAD PARKING (SUBJECT TO PLANNING ACCPETANCE)
- POPULAR & SOUGHT AFTER LOCATION
- NO UPWARD CHAIN
- EARLY VIEWING A MUST
It's shiny, it's new and waiting for you! It's modern, its chic. take a quick peak! Fall in love and its yours for the keeping, its right there exactly what your seeking! A house for you to make your own, a house made with love to call home! It benefits from a lounge and super modern kitchen/diner too, with a contemporary bathroom and three great sized bedrooms for you. Outside there is a large garden ready for you to make, your own masterpiece for you to create. I think I am done with the rhyming before I get in twist, but this semi detached property in Milton is not one to be missed! Don't hesitate and definitely do not delay, call and book your viewing today!
GROUND FLOOR
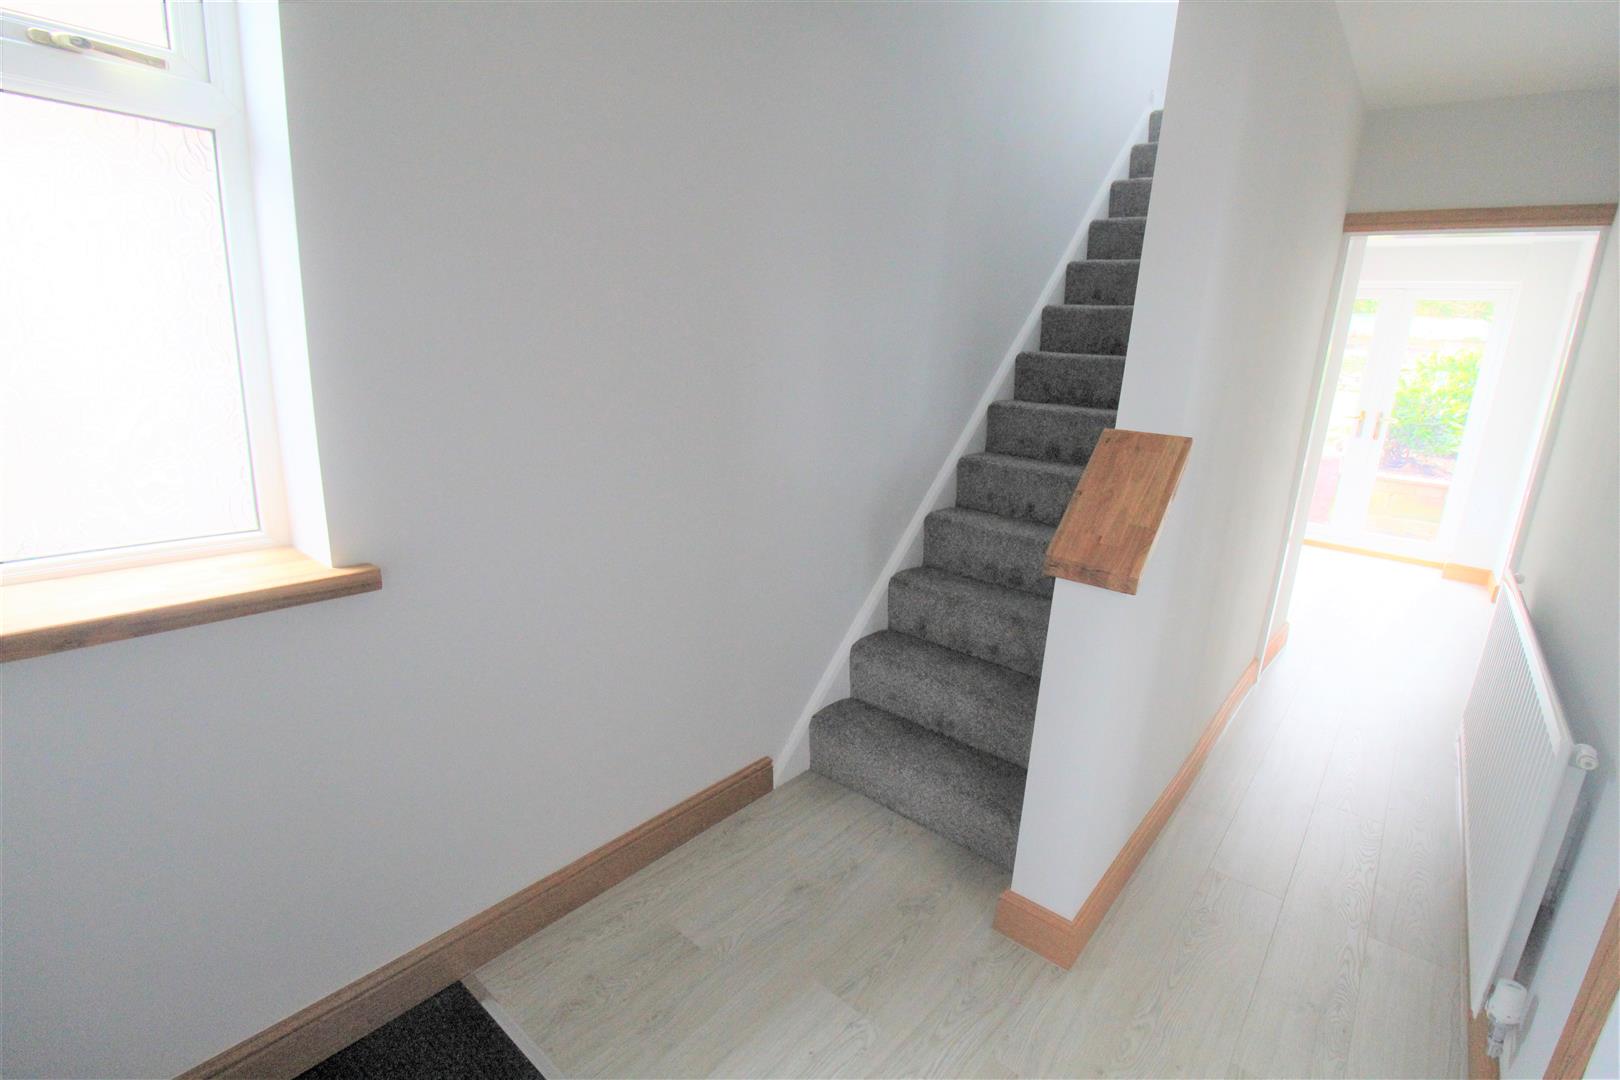
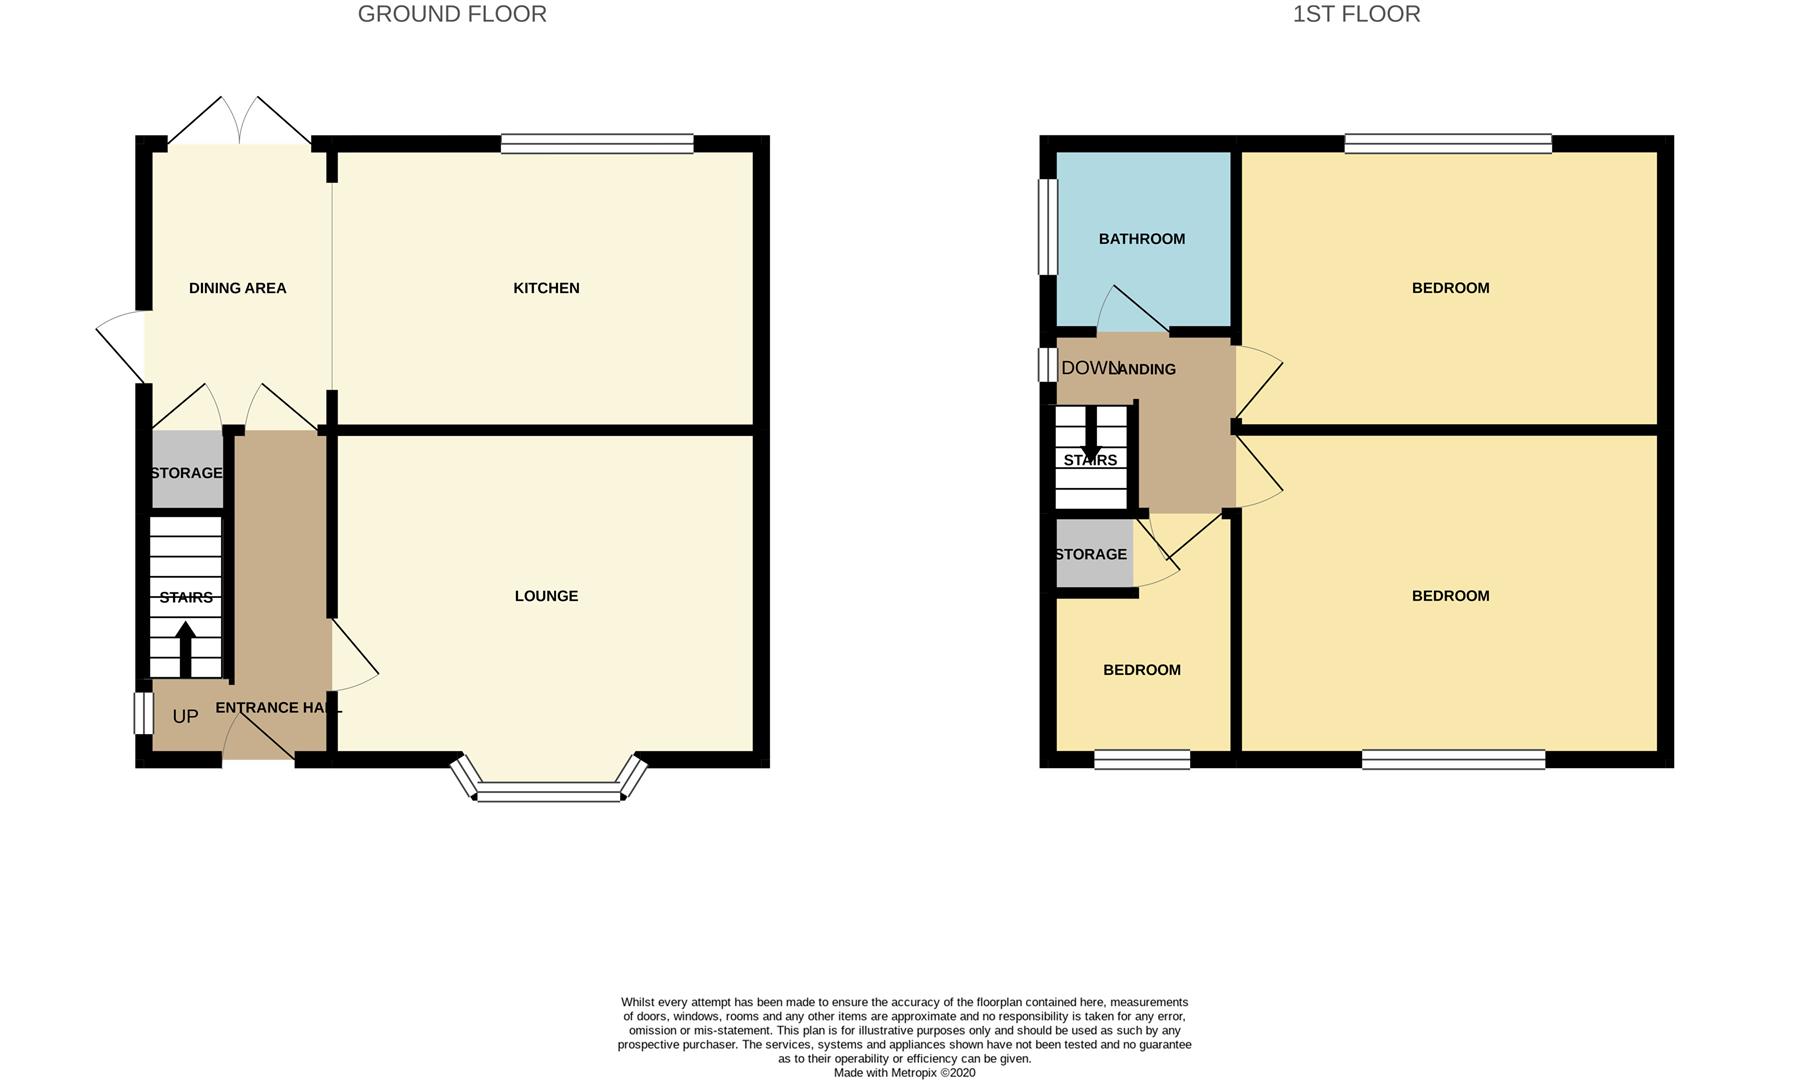
Entrance HallThe property has a composite entrance door to the front aspect coupled with a double glazed window to the side aspect. Stairs to the first floor. Radiator.
Lounge3.93 x 3.66 (12'10" x 12'0")A double glazed bay window overlooks the front aspect. Open fire place. Radiator.
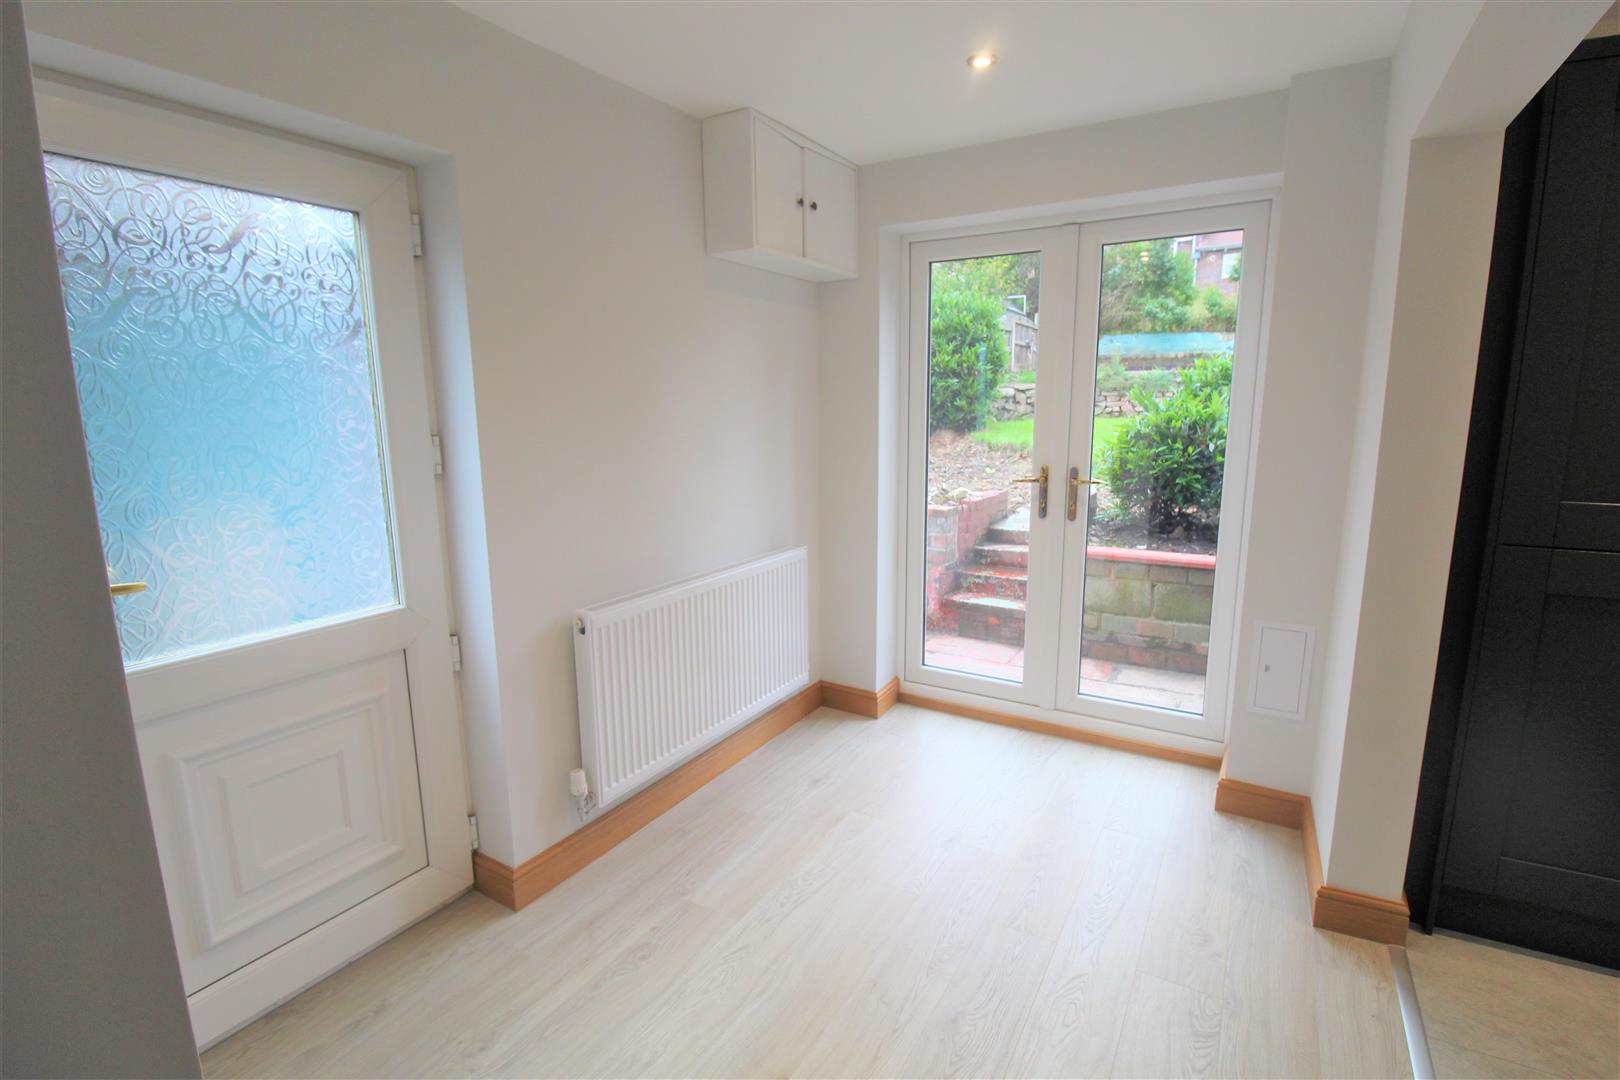
Kitchen/Diner5.59 x 3.25 (18'4" x 10'7")A double glazed window overlooks the rear aspect with double glazed patio doors leading out to the rear with a further access door to the side. Fitted with a range of wall and base storage units with inset stainless steel sink unit and side drainer. Space for fridge/freezer and plumbing for washing machine. Coordinating work surface areas with breakfast bar and ceiling spotlights. Under stairs storage cupboard. Wall mounted central heating boiler. Radiator.
FIRST FLOOR
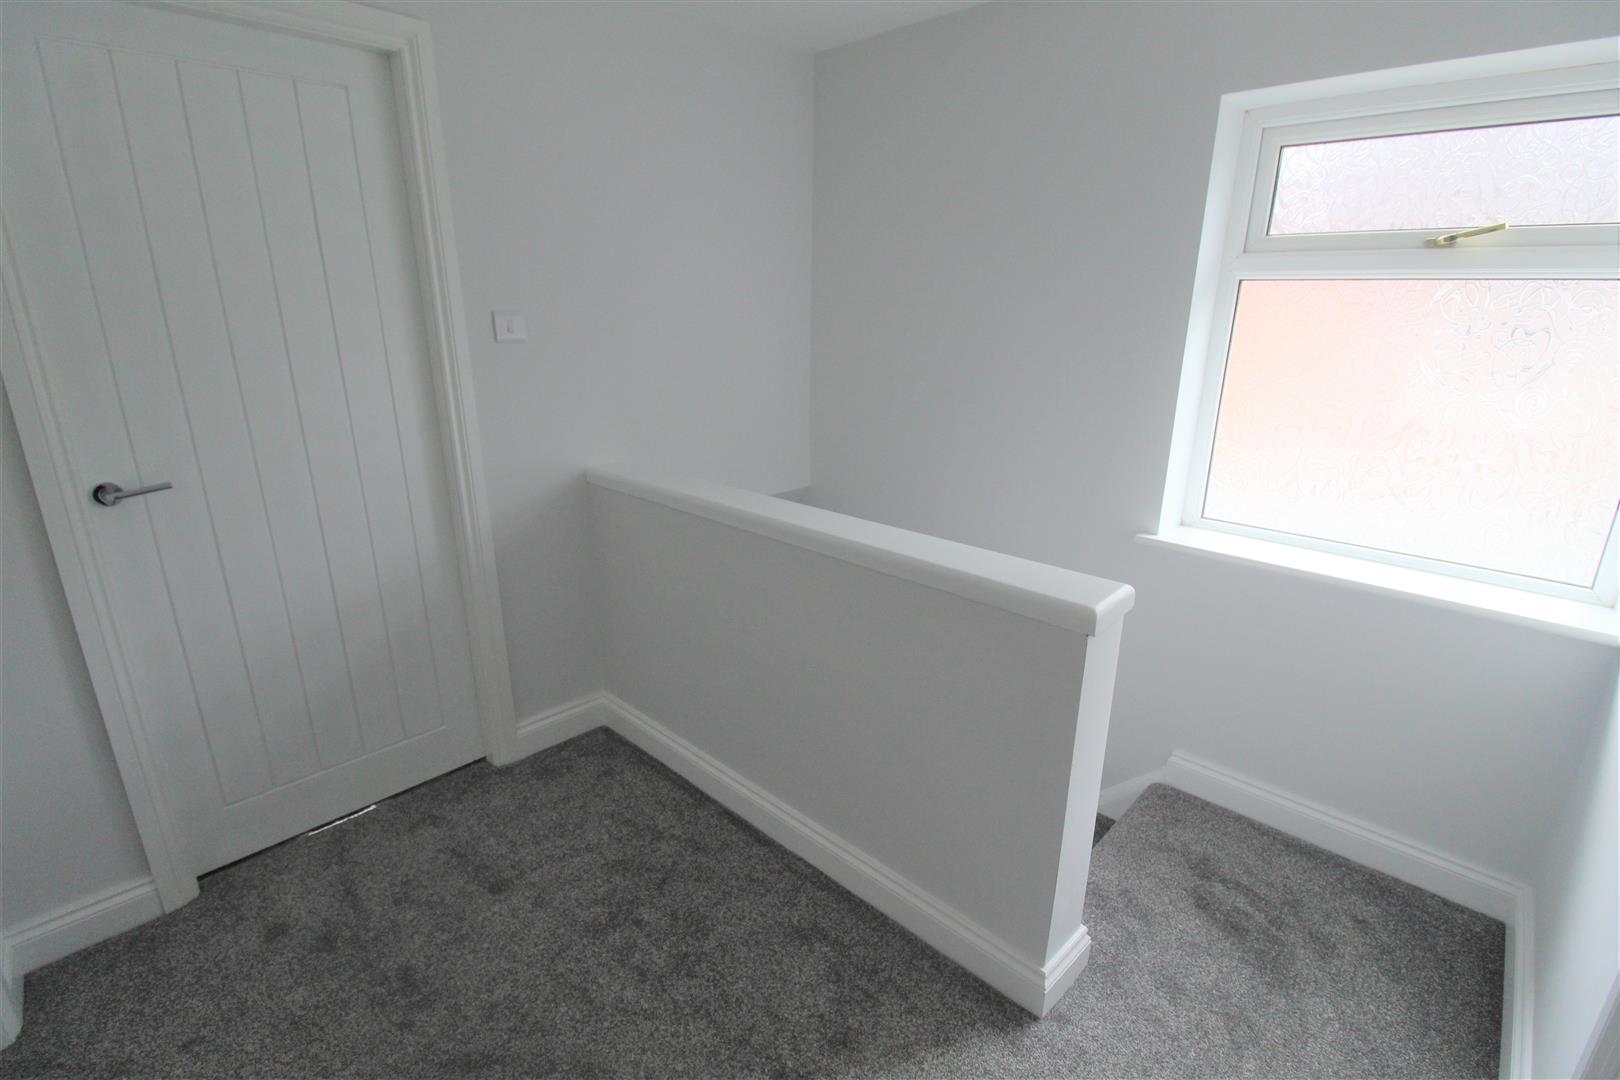
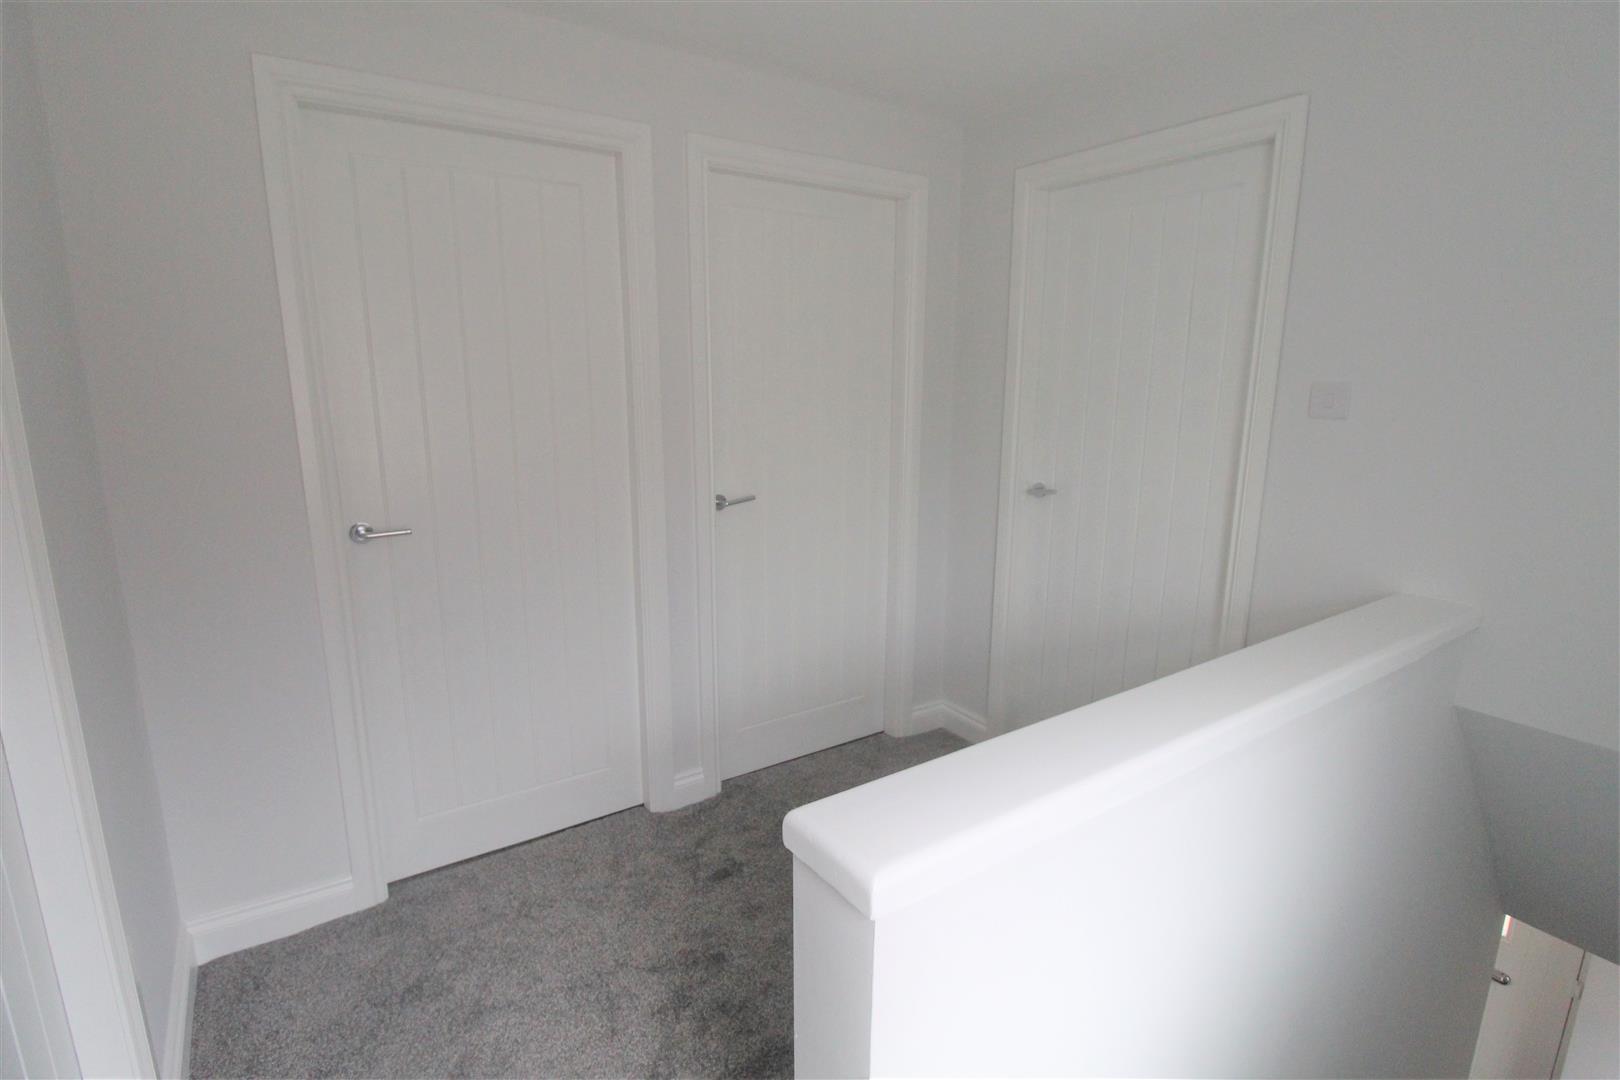
First Floor LandingA double glazed window overlooks the side aspect. Loft access hatch.
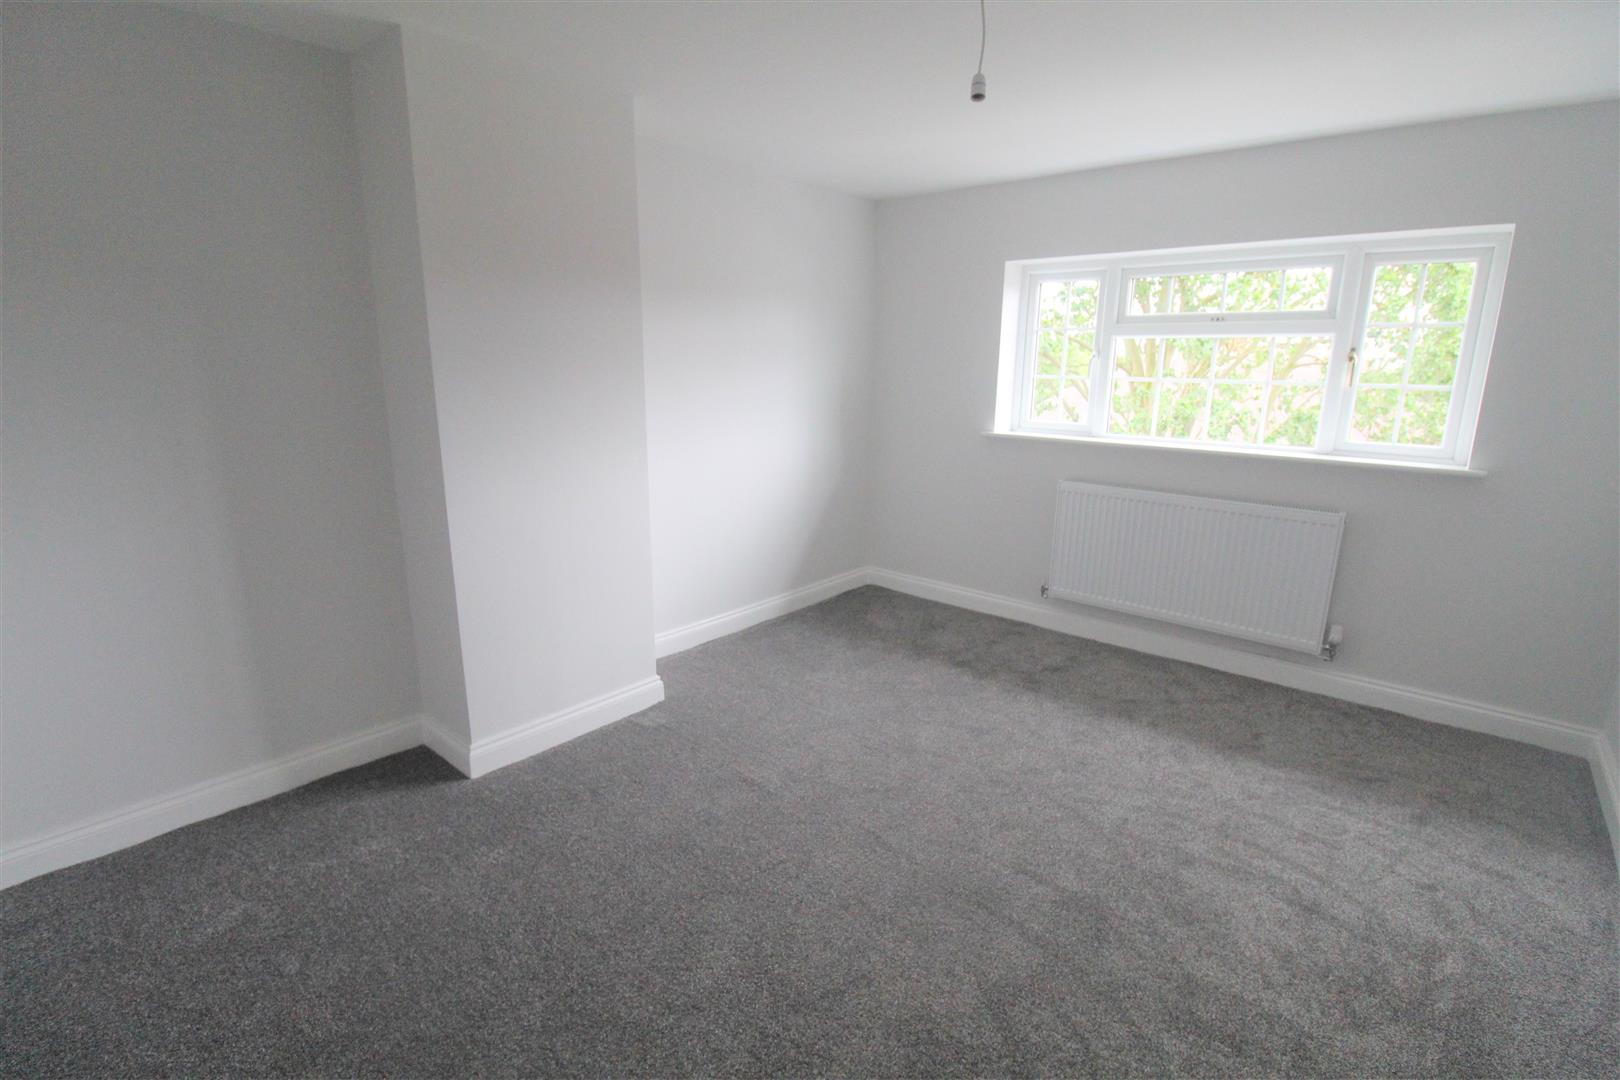
Bedroom One3.96 x 3.34 (12'11" x 10'11")A double glazed window overlooks the front aspect. Radiator.
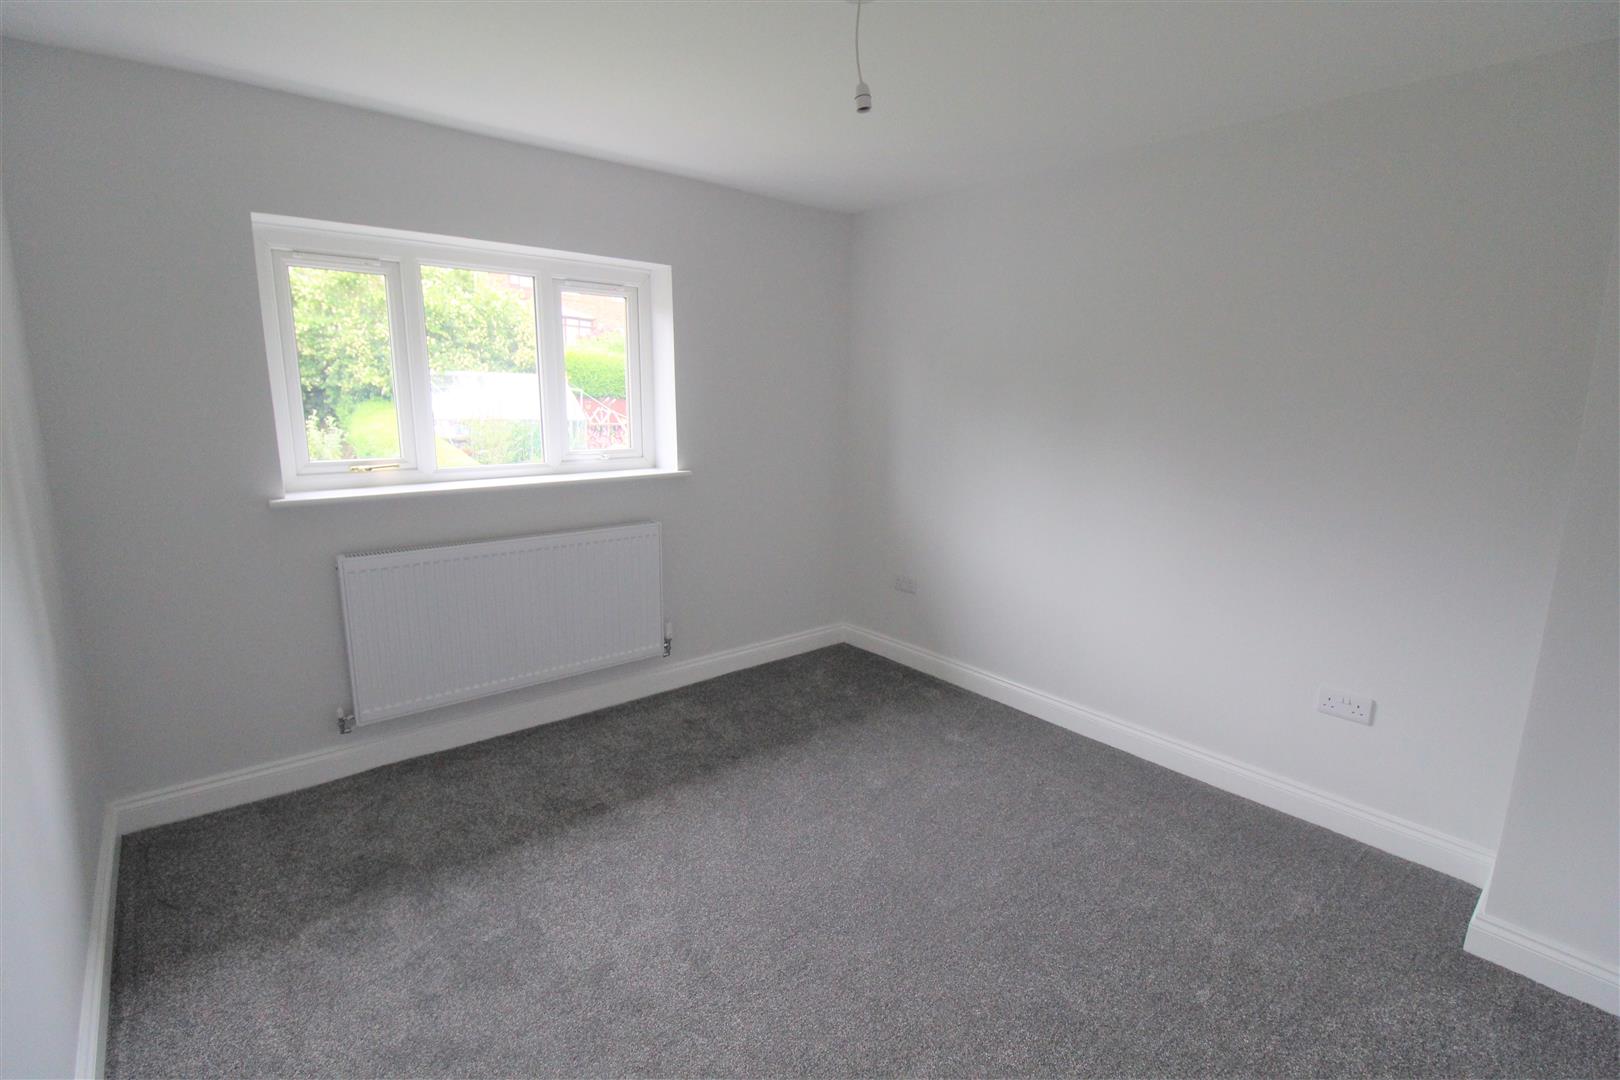
Bedroom Two3.30 x 3.04 (10'9" x 9'11")A double glazed window overlooks the rear aspect. Radiator.
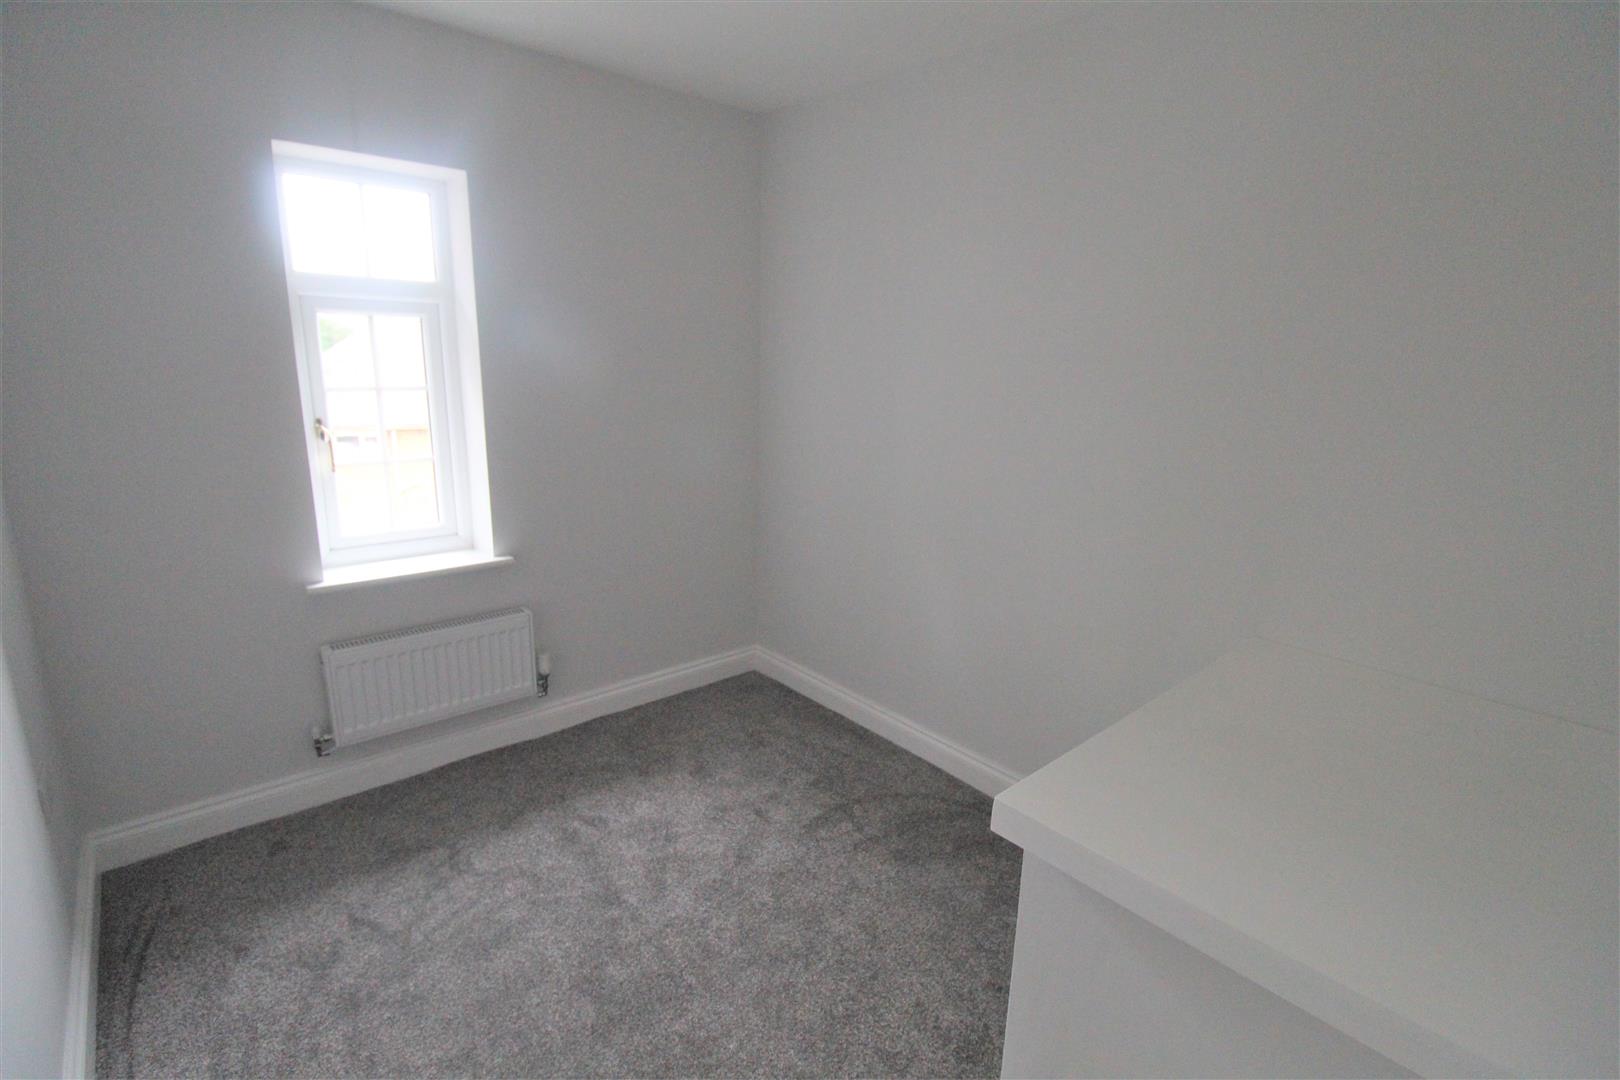
Bedroom Three2.84 x 2.20 (9'3" x 7'2")A double glazed window overlooks the front aspect. Radiator.
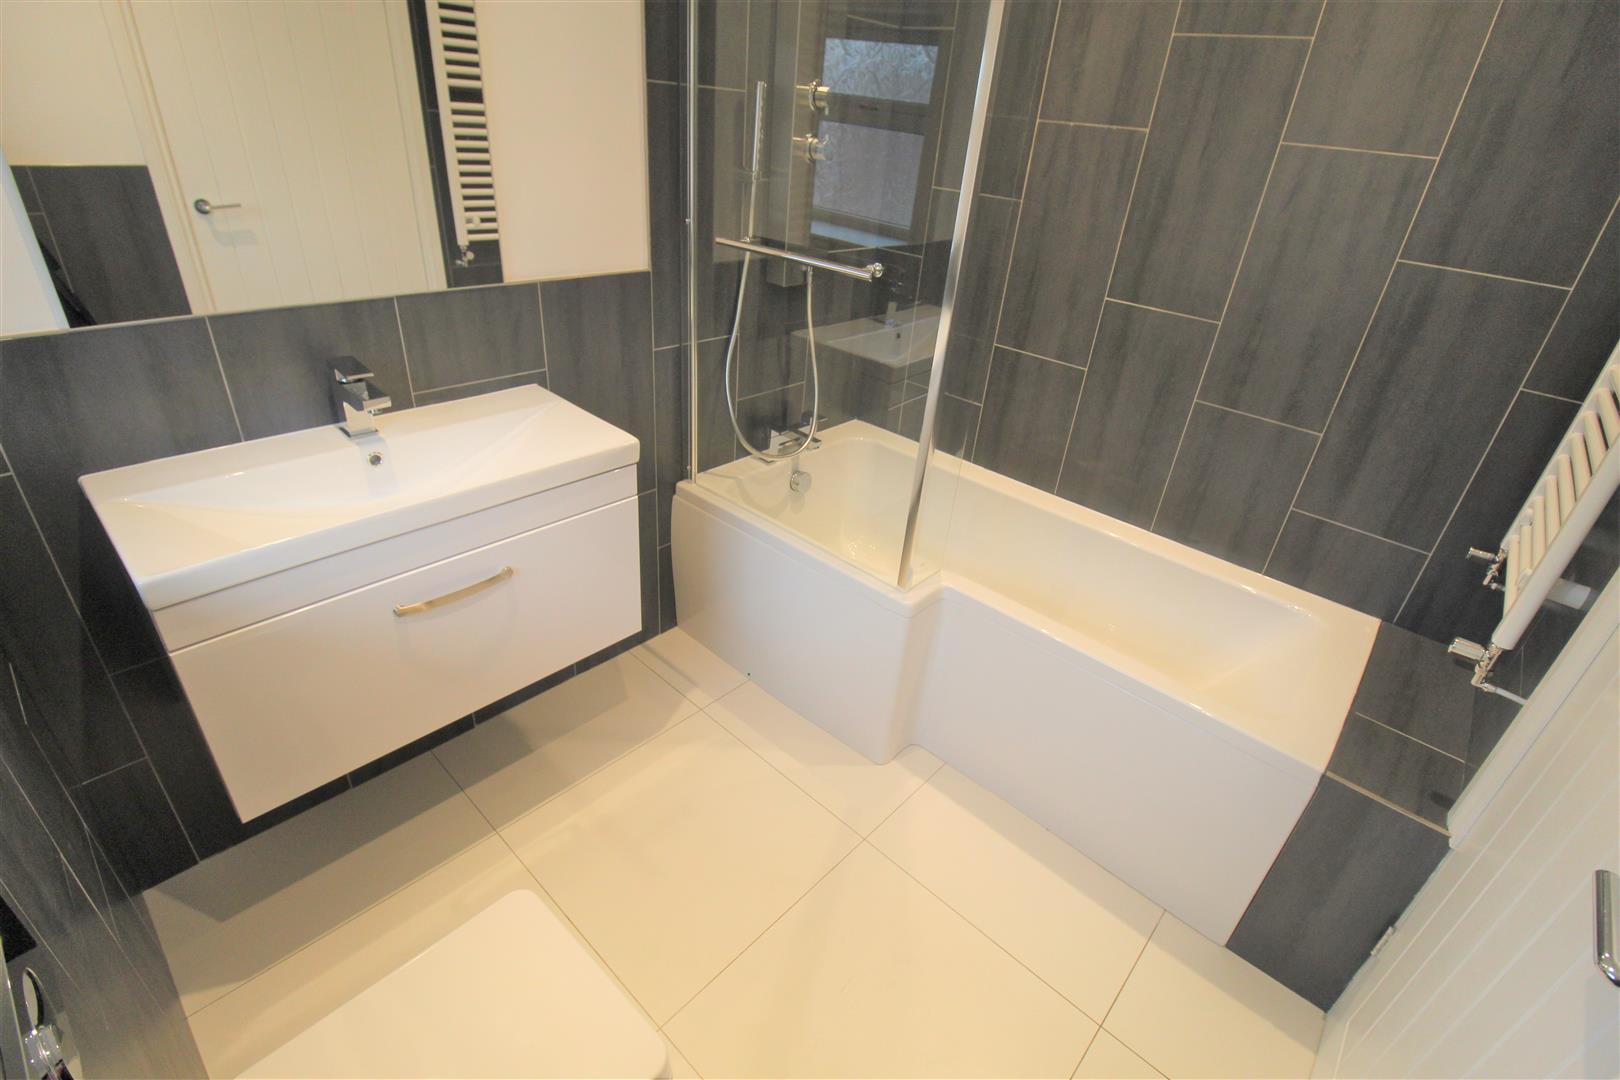
Bathroom2.47 x 1.92 (8'1" x 6'3")A double glazed window overlooks the side aspect. Fitted with a contemporary suite comprising a P-Shaped bath with waterfall shower over, low level W.C and large vanity wash hand basin. Extractor fan. Fully tiled walls. Ladder style towel radiator and ceiling spotlights.
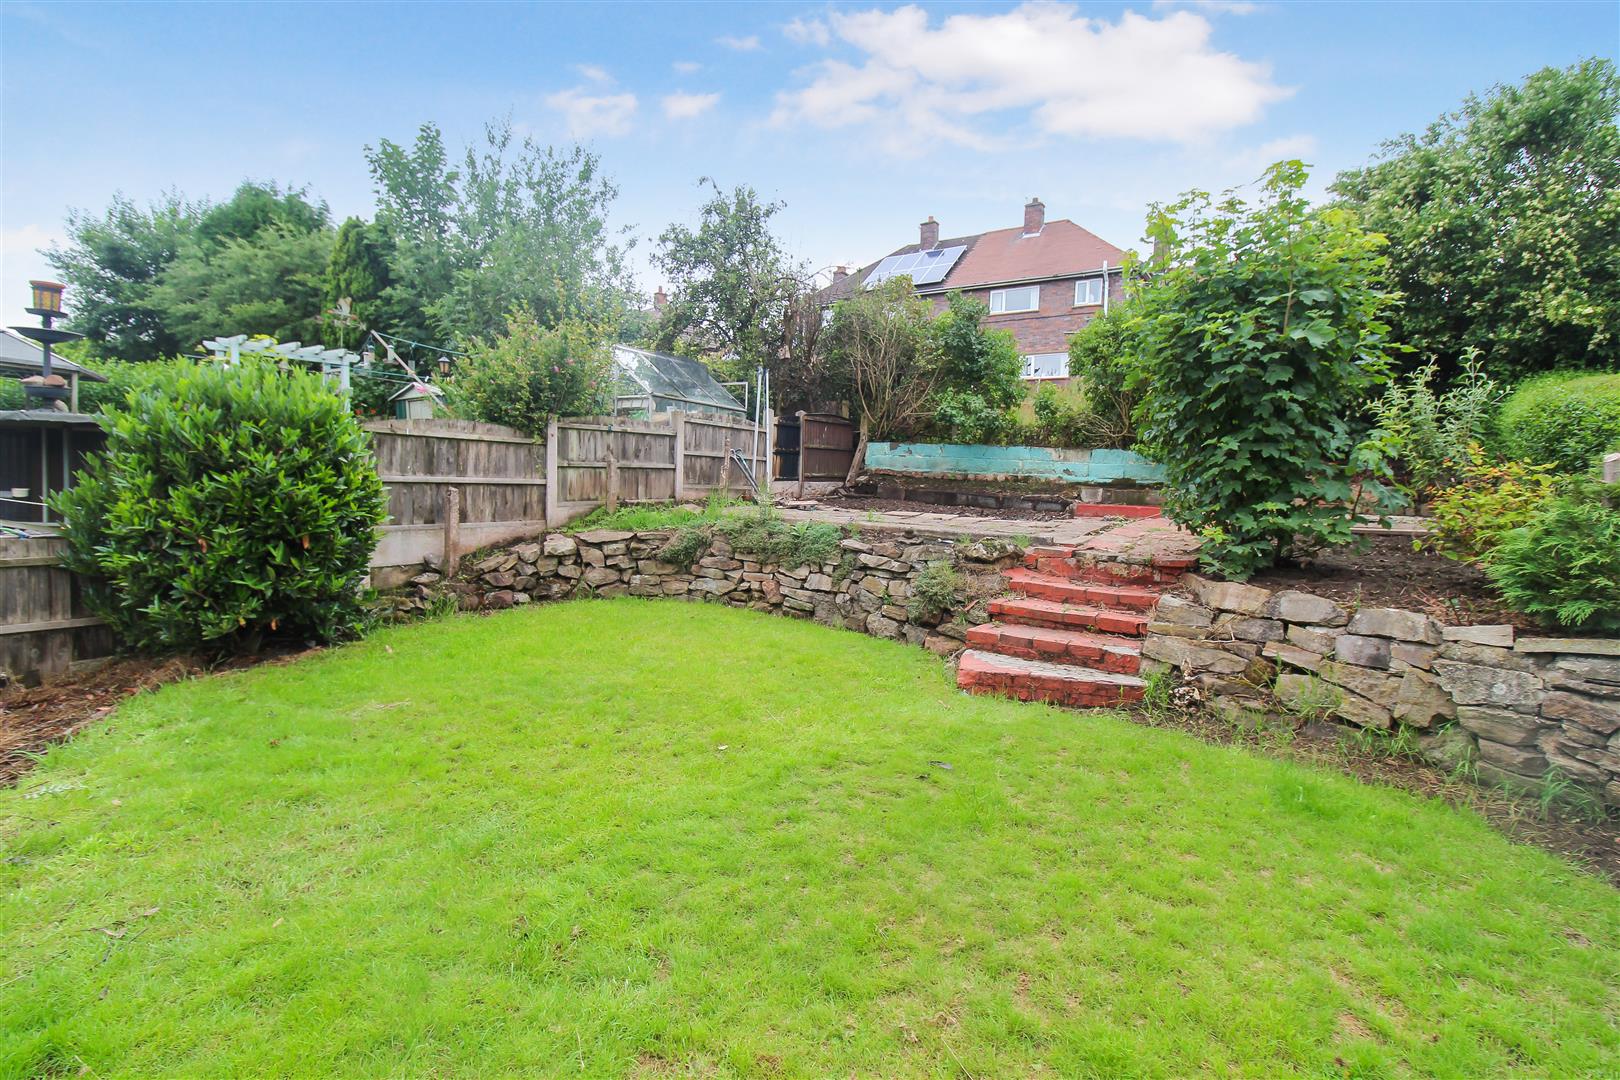
ExteriorTo the front their are steps leading to entrance door. There will be off road parking created, once the current owner planning application has been signed off. To the rear the property is lawned with a paved patio and mature trees and shrubbery. To the side of the property there is a number of brick built coal sheds.
Click image to enlarge:
Click image to enlarge:
- FULLY REFURBISHED SEMI DETACHED
- SPACIOUS LOUNGE
- MODERN FITTED KITCHEN/DINER
- THREE FANTASTIC SIZED BEDROOMS
- CONTEMPORARY BATHROOM
- LARGE REAR GARDEN
- OFF ROAD PARKING (SUBJECT TO PLANNING ACCPETANCE)
- POPULAR & SOUGHT AFTER LOCATION
- NO UPWARD CHAIN
- EARLY VIEWING A MUST


