
11 Edge View Road, Baddeley Green, Stoke-On-Trent
£269,950 (Tenant Fees)


-
IMG5781_dp_16221678.jpg
-
IMG_5797.JPG
-
IMG_5807.JPG
-
IMG_5798.JPG
-
IMG_5801.JPG
-
IMG_5794.JPG
-
IMG_5787.JPG
-
IMG_5788.JPG
-
IMG_5799.JPG
-
IMG_5808.JPG
-
IMG_5793.JPG
-
IMG_5791.JPG
-
IMG_5802.JPG
-
IMG_5833.JPG
-
IMG_5818.JPG
-
IMG_5817.JPG
-
IMG_5819.JPG
-
IMG_5814.JPG
-
IMG_5811.JPG
-
IMG_5809.JPG
-
IMG_5820.JPG
-
IMG_5821.JPG
-
IMG_5826.JPG
-
IMG_5828.JPG
-
IMG5786_dp_16208662.jpg
-
IMG5822_dp_16208561.jpg
-
IMG5840_dp_16208620.jpg
-
IMG5784_dp_16208704.jpg
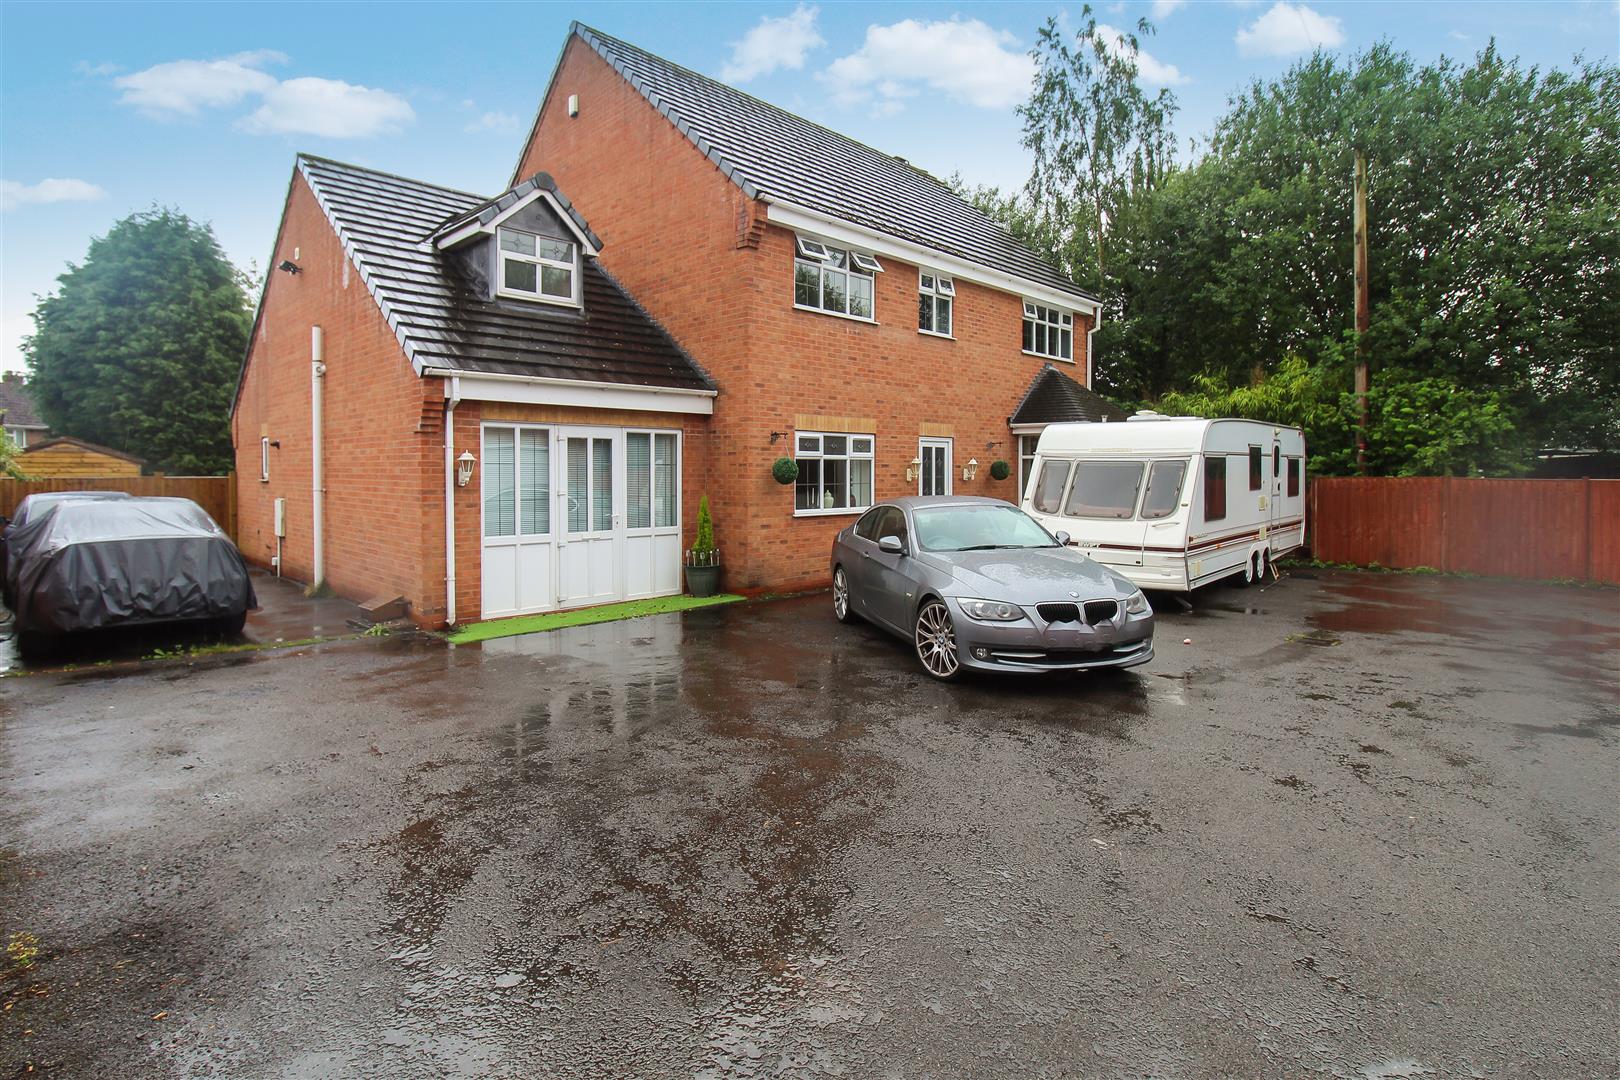
- UNIQUE LARGE DETACHED PROPERTY
- SPACIOUS LOUNGE
- GAMES ROOM/SITTING ROOM
- FITTED KITCHEN & UTILITY ROOM
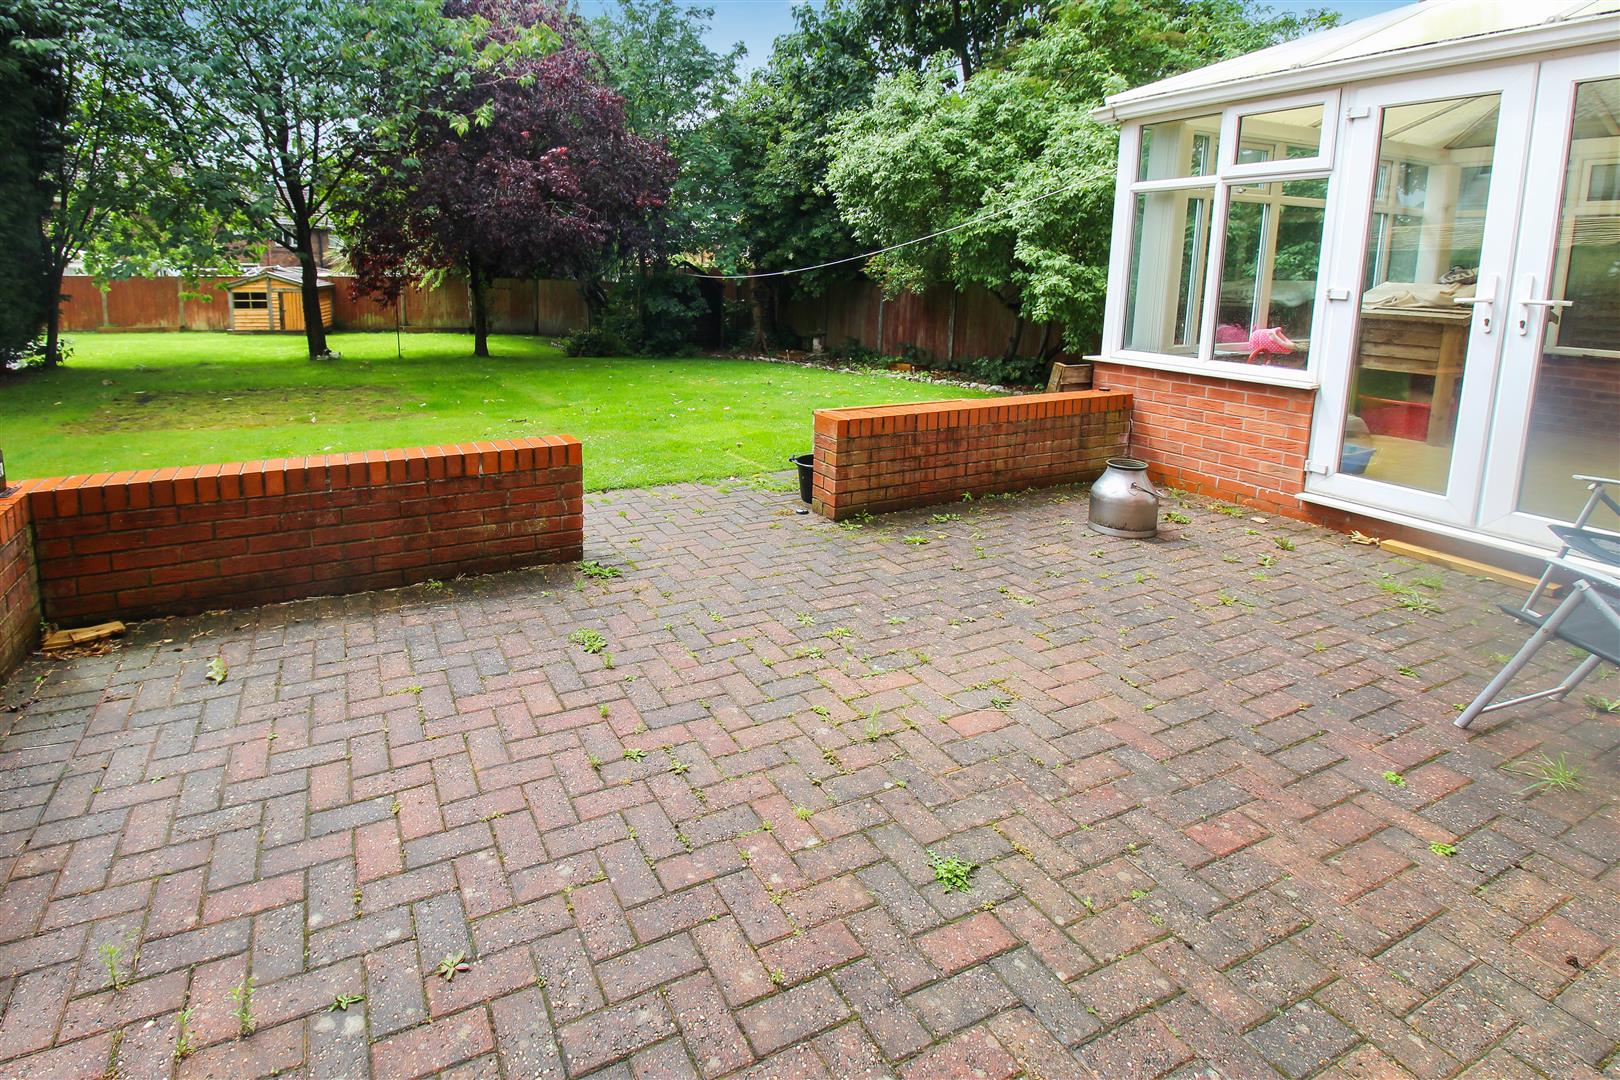
- STUDY & CONSERVATORY
- FOUR BEDROOMS PLUS LOFT ROOM
- TWO BATHROOMS
- CLOAKROOM
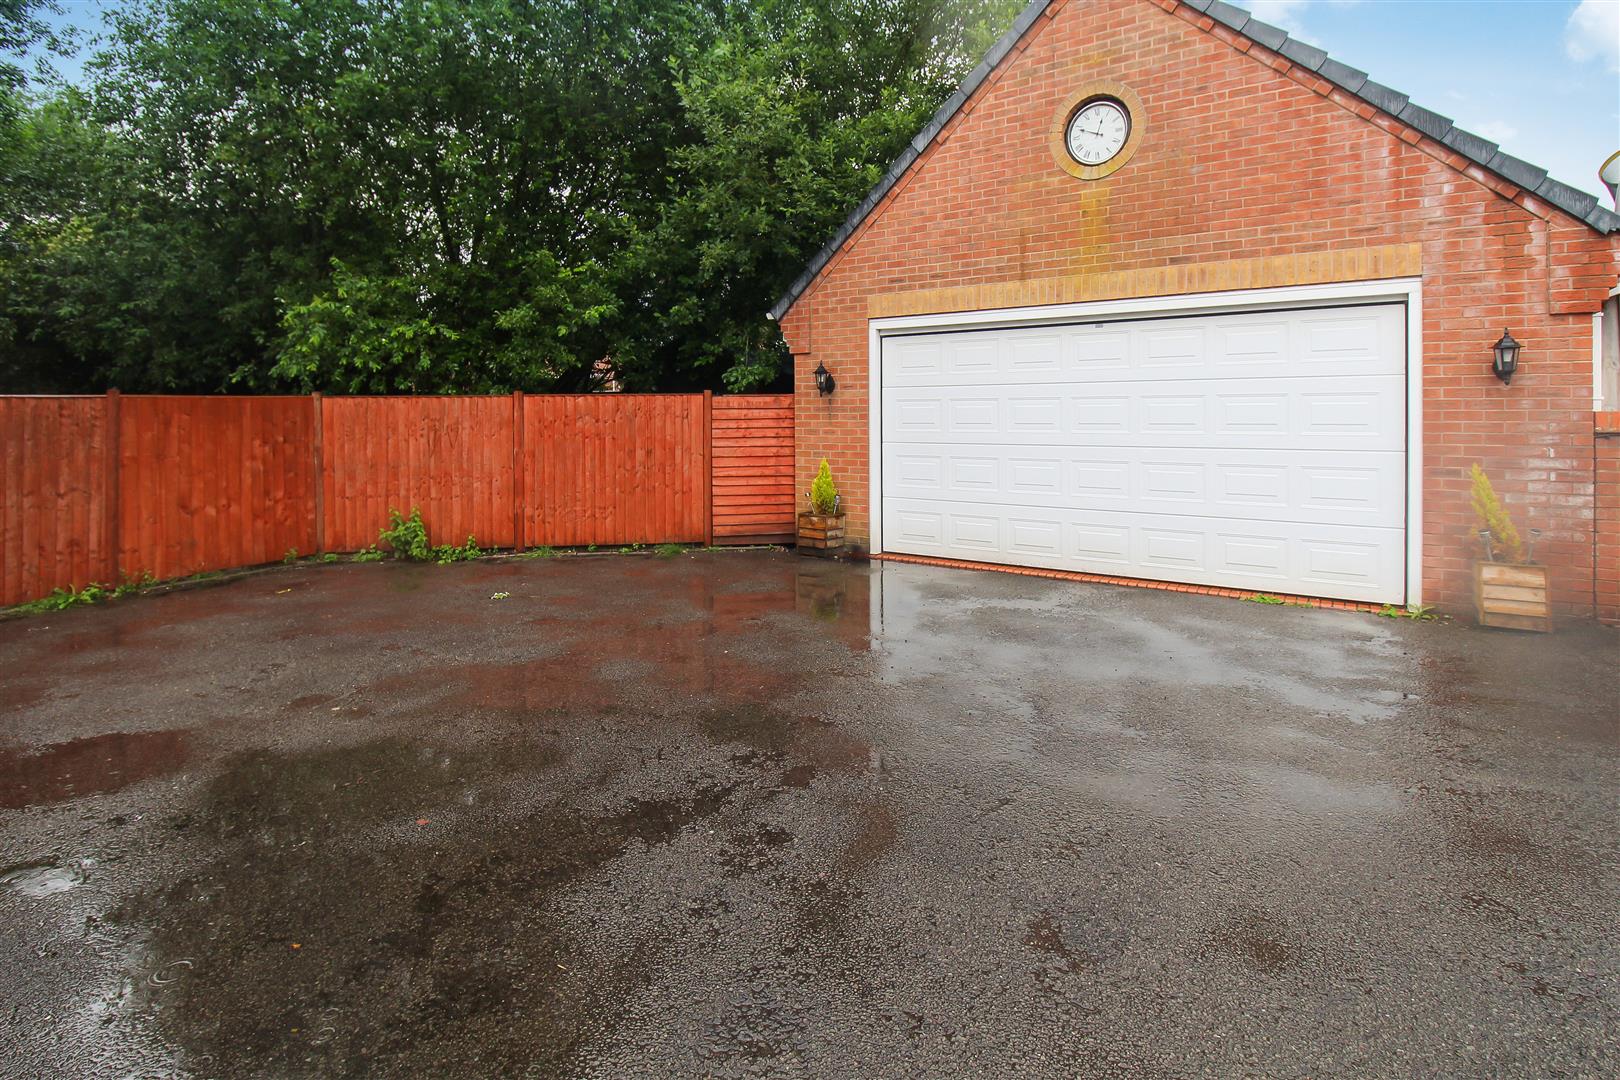
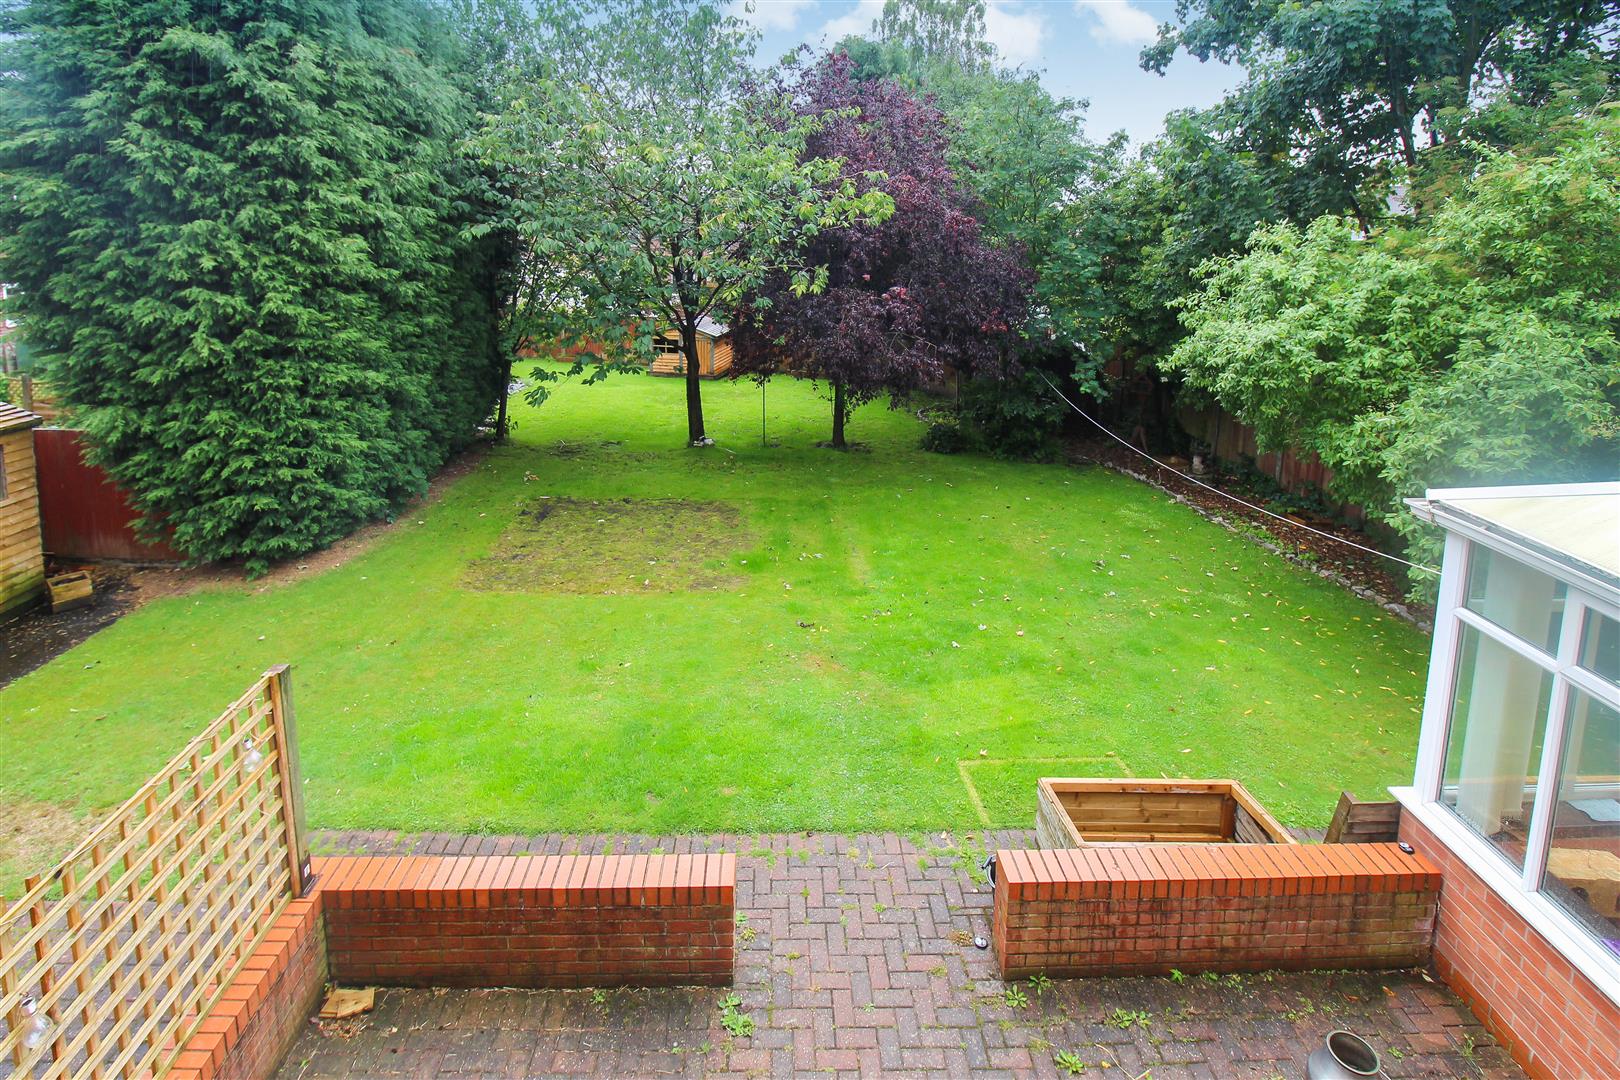
- HUGE DRIVEWAY AND GARDEN
- DOUBLE GARAGE
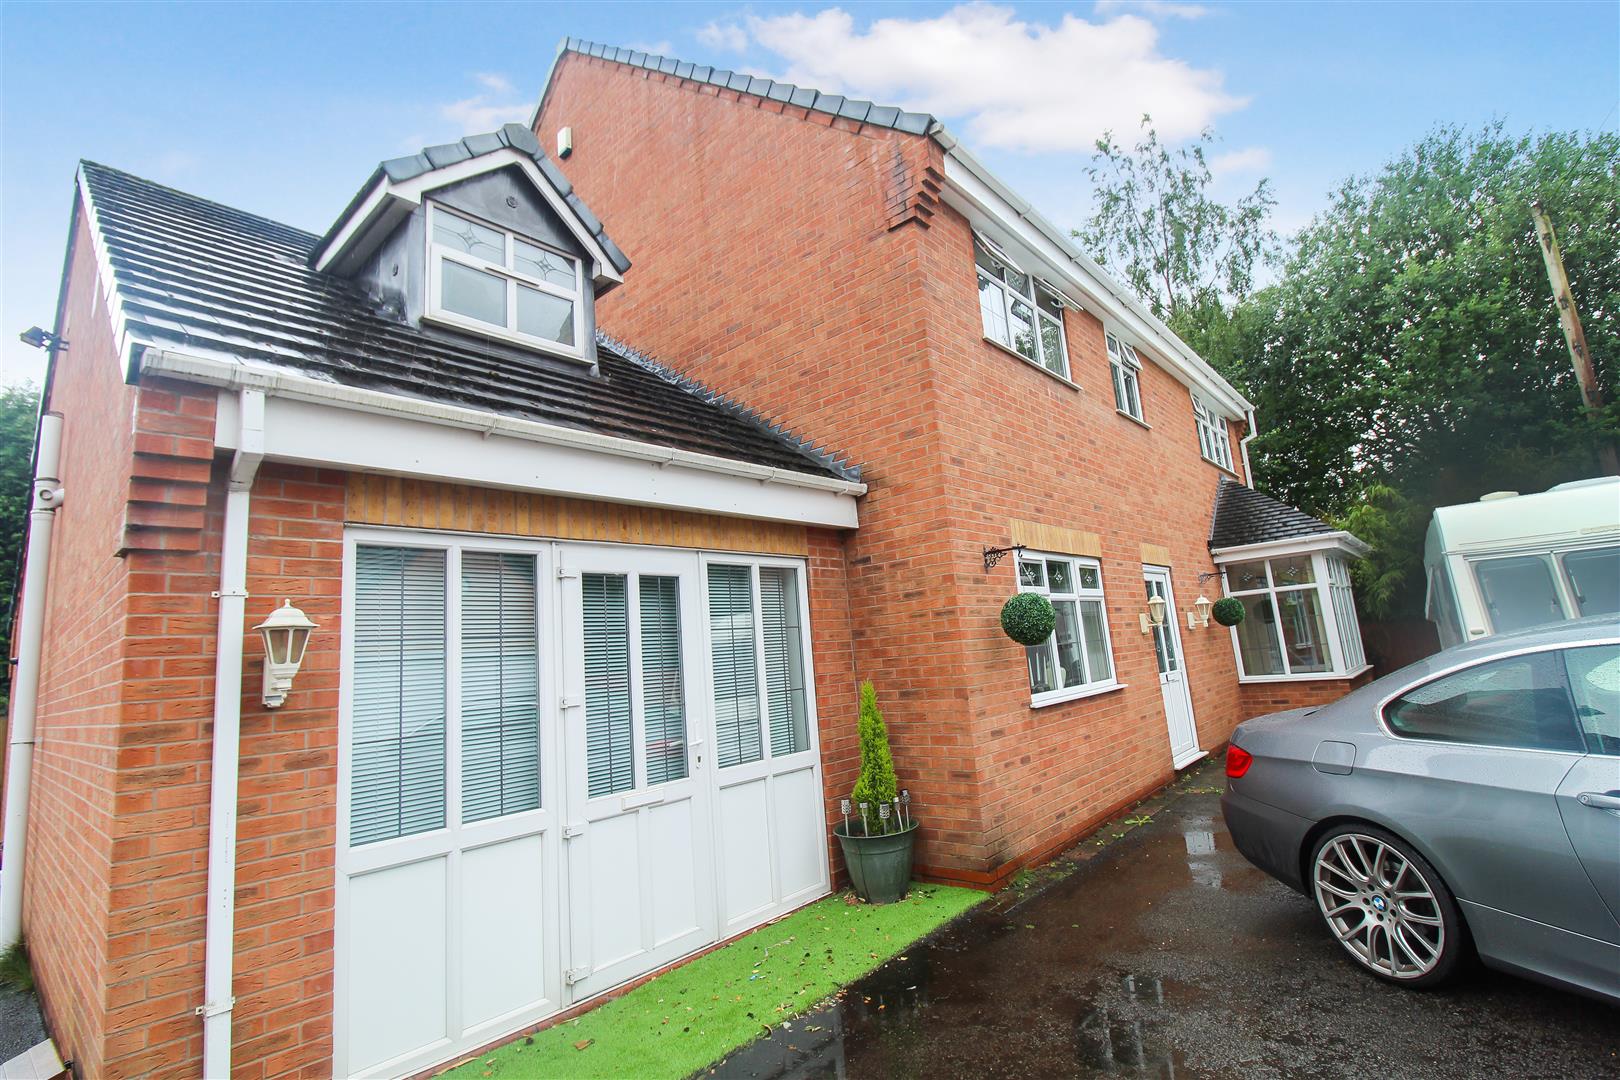
They say grass isn't always GREENer! Well I would have to agree, because if I owned this stunning property on THE GREENways I wouldn't be leaving. Individually built and nestled away down a private driveway this huge detached residence is one of a kind. Boasting four reception rooms, five bedrooms, fully fitted kitchen and contemporary bathrooms its the true definition of a large family home. Externally there is ample off road parking for numerous vehicles and a double garage. I hope you are GREEN fingered because the property is surrounded by a large lawned area with mature trees and shrubs to offer privacy. Make your friends GREEN with envy and secure this delightful home as yours! Call today to book a viewing.
GROUND FLOOR
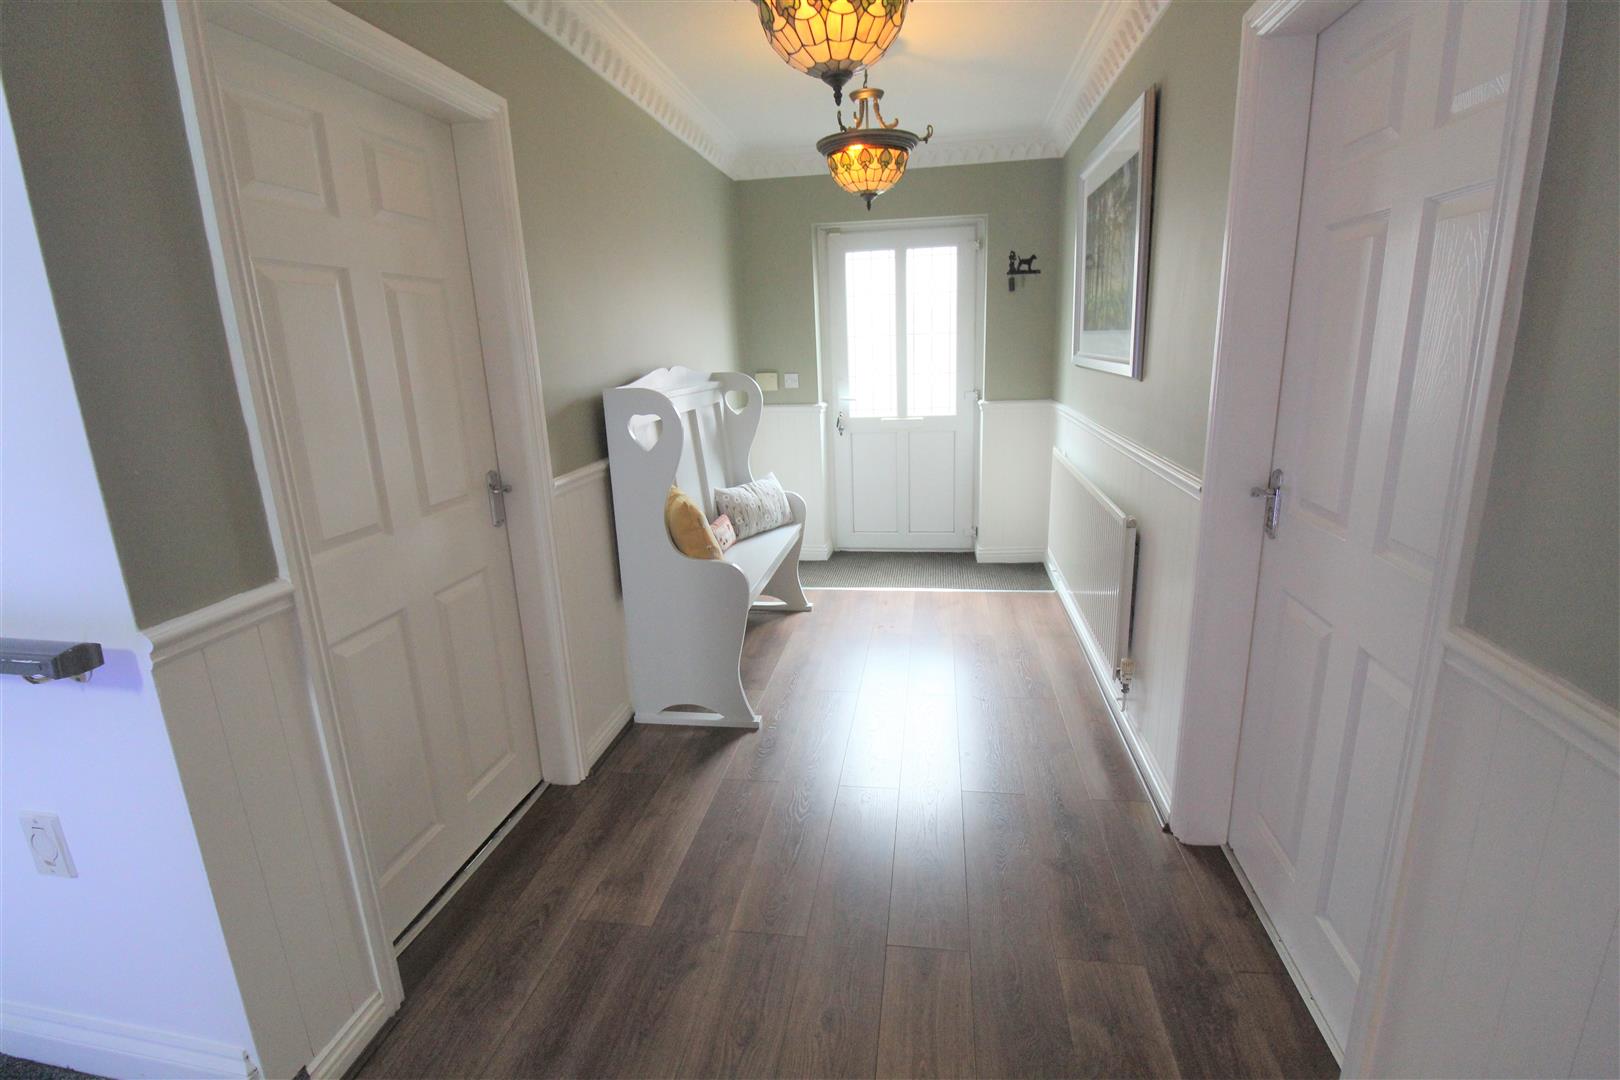
Entrance Hall4.59 x 1.85 (15'0" x 6'0")A double glazed door to the front aspect, Radiator and stairs to the first floor.
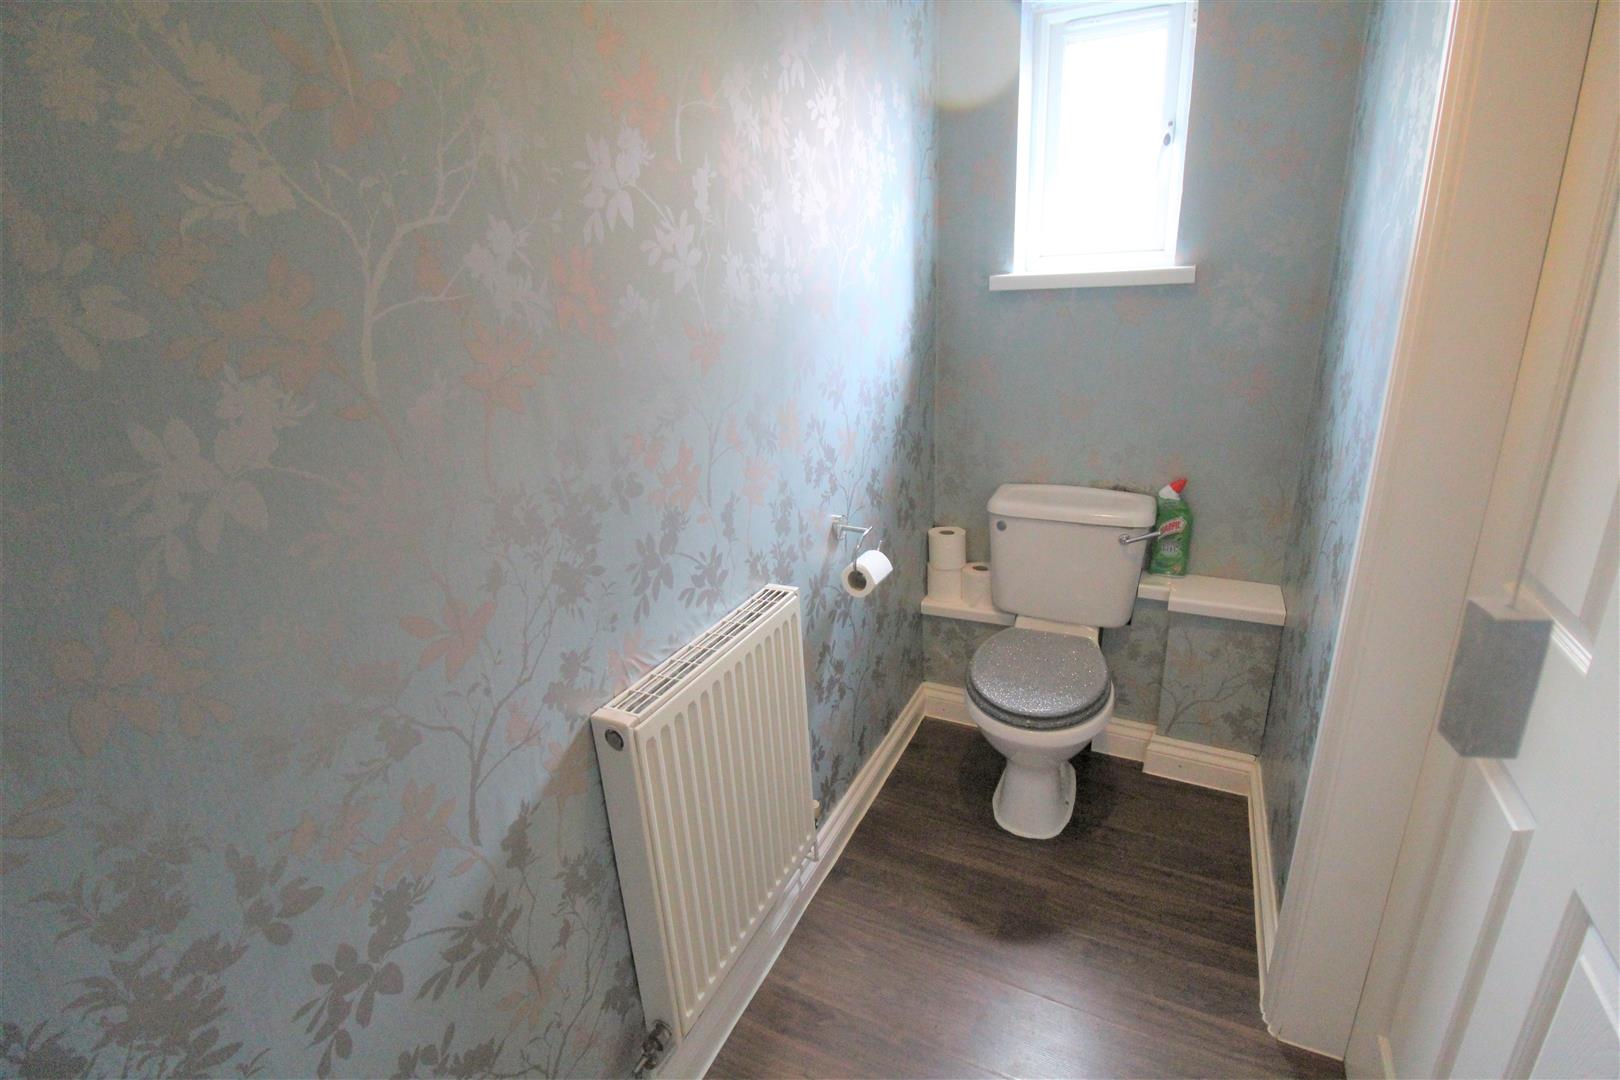
Cloakroom2.59 x 0.98 (8'5" x 3'2")A double glazed window to the side aspect. Low level W.C and wash hand basin. Radiator.
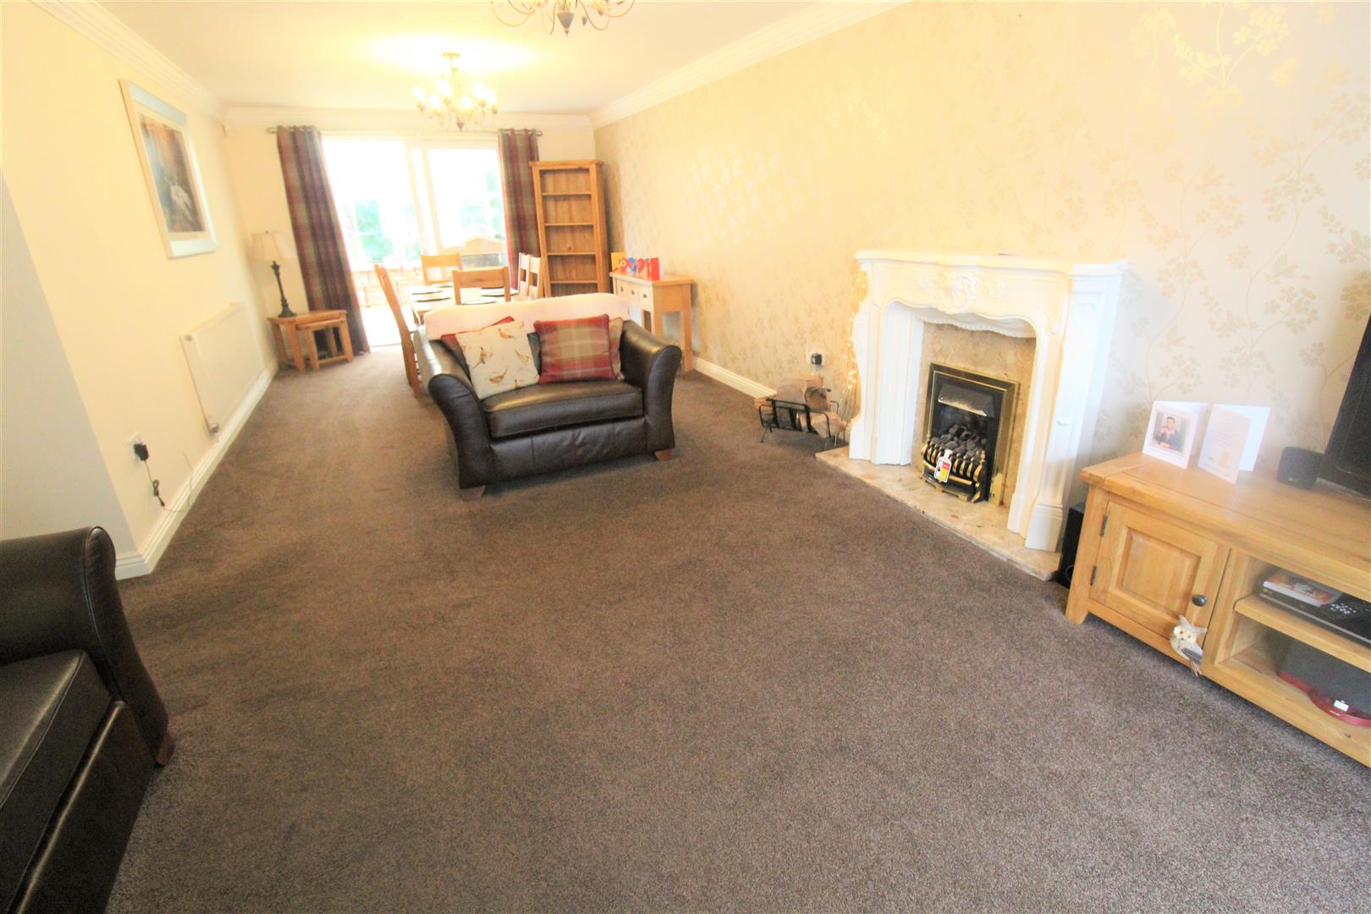
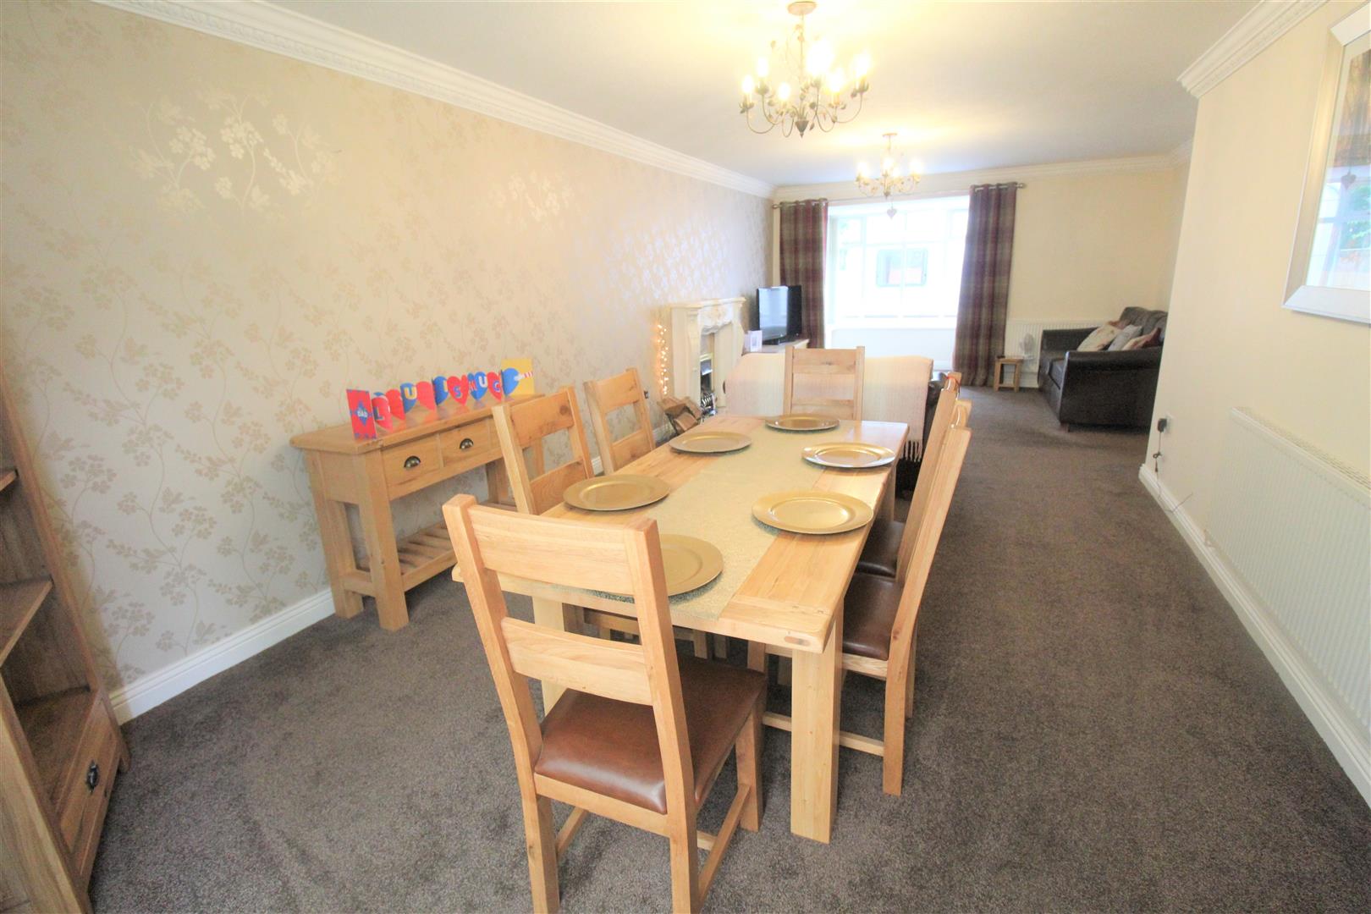
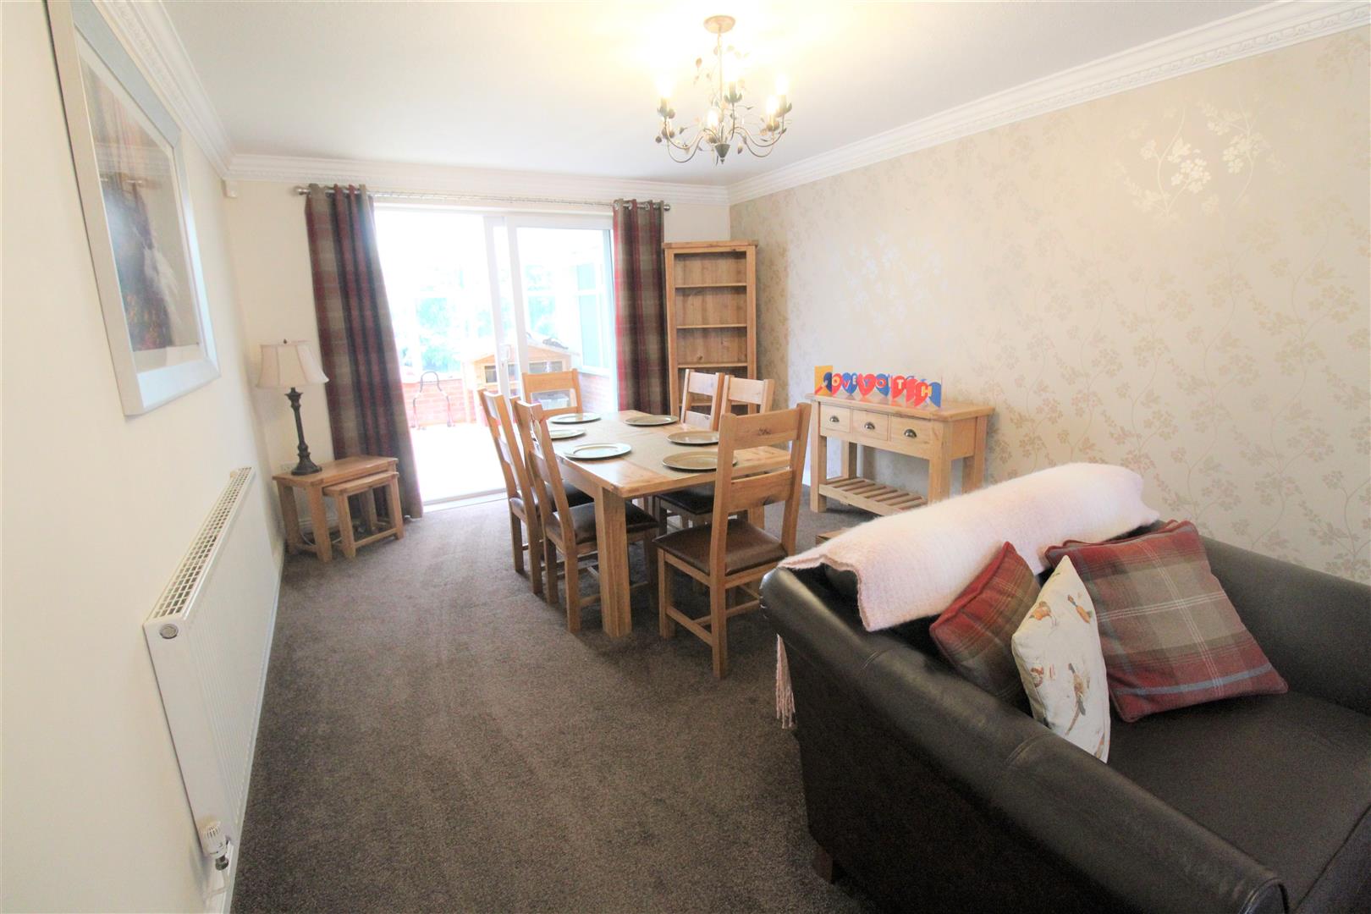
Lounge/ Dining Room9.78 x 4.29 (32'1" x 14'0")A double glazed window to the front aspect. two radiators and television point. Gas fireplace.
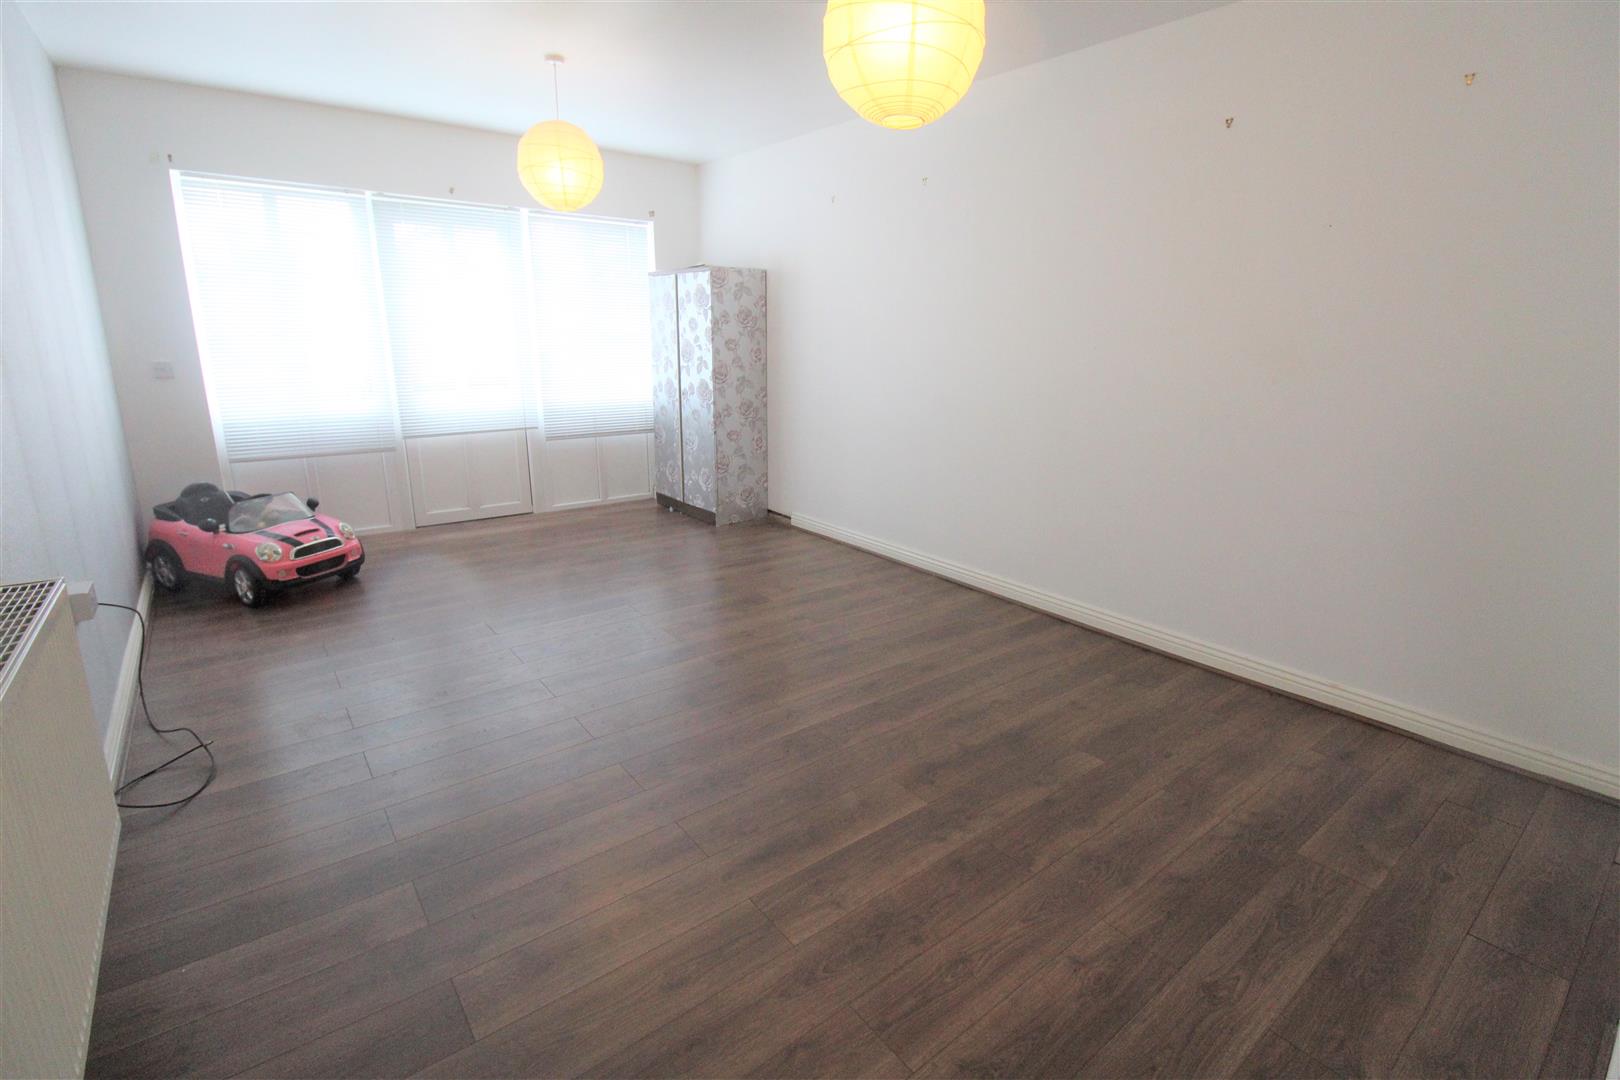
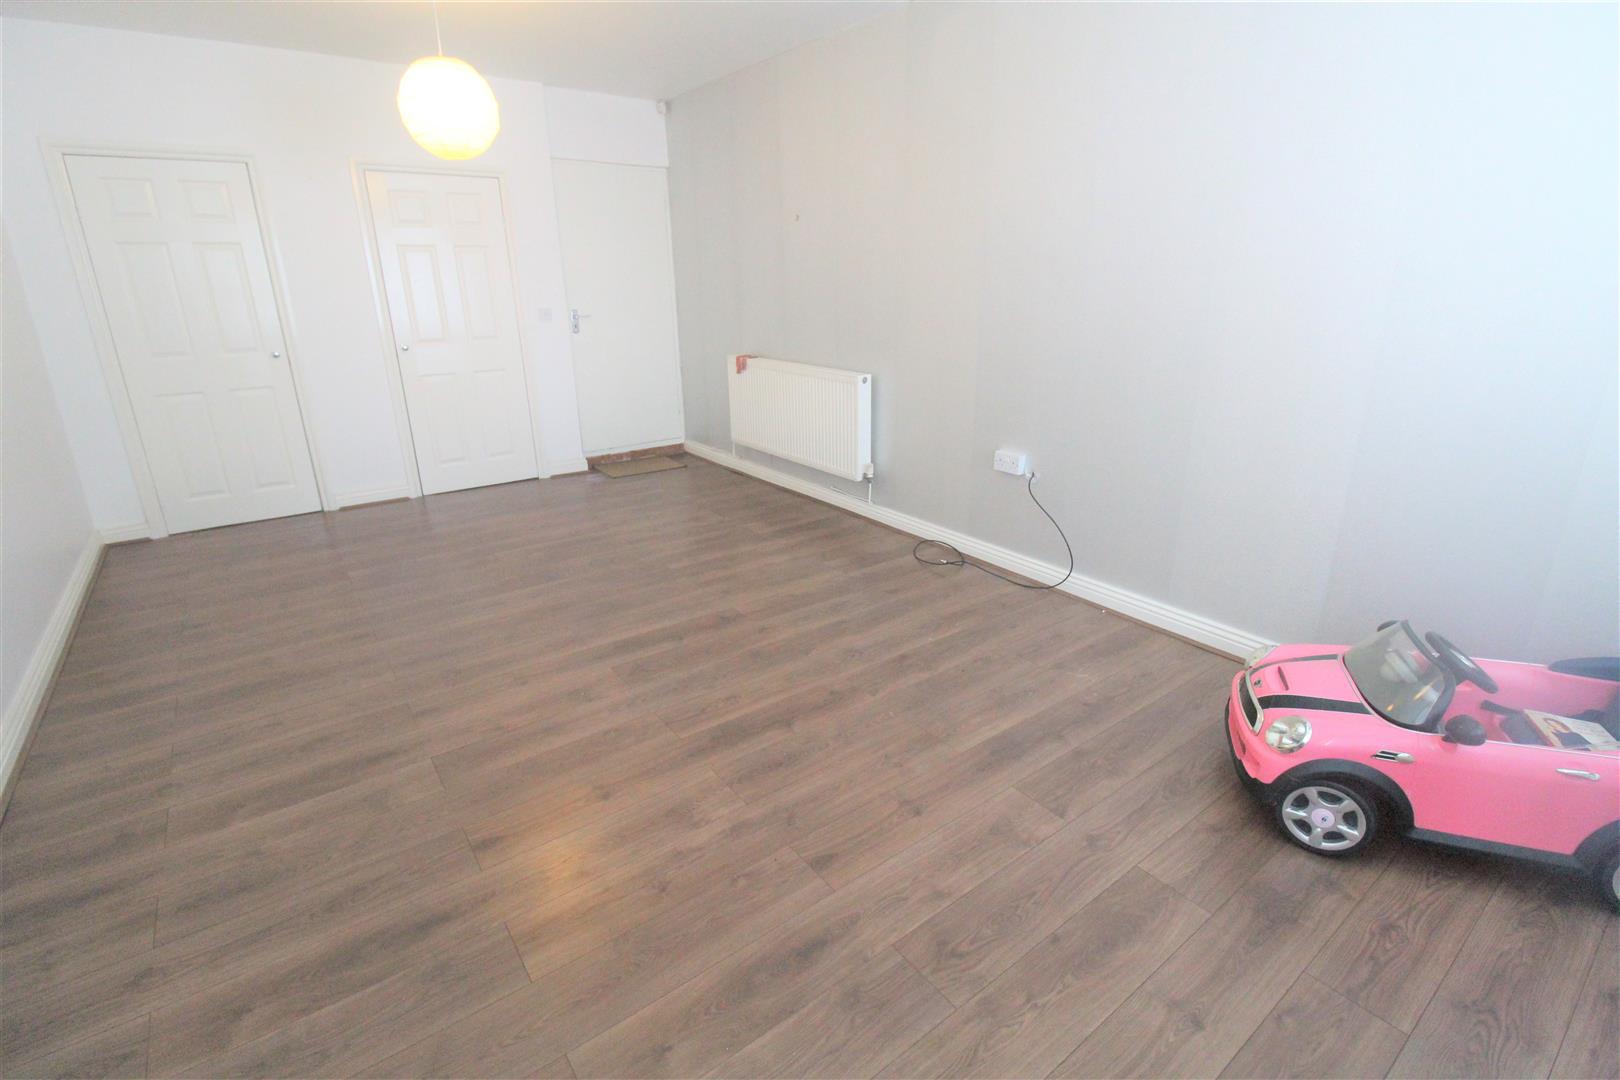
Family Room5.68 x 3.63 (18'7" x 11'10")A double door and windows to the front aspect. Doors leading to storage cupboards housing combi boiler and water tank. Radiator
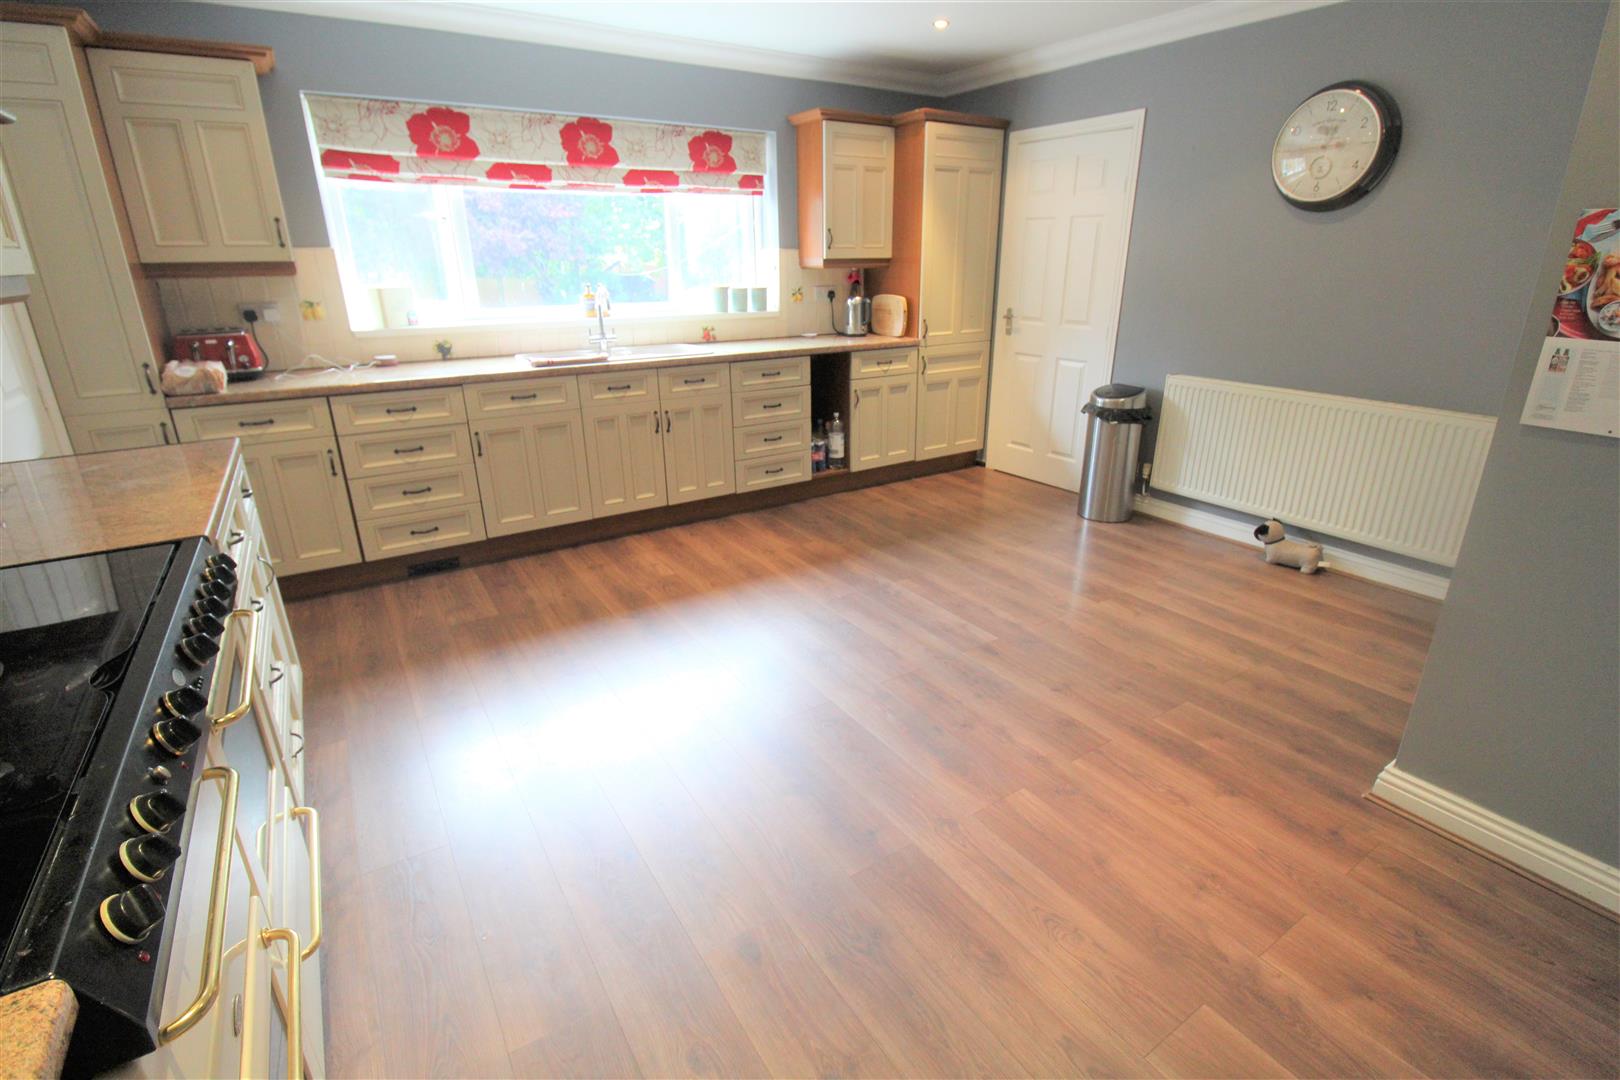
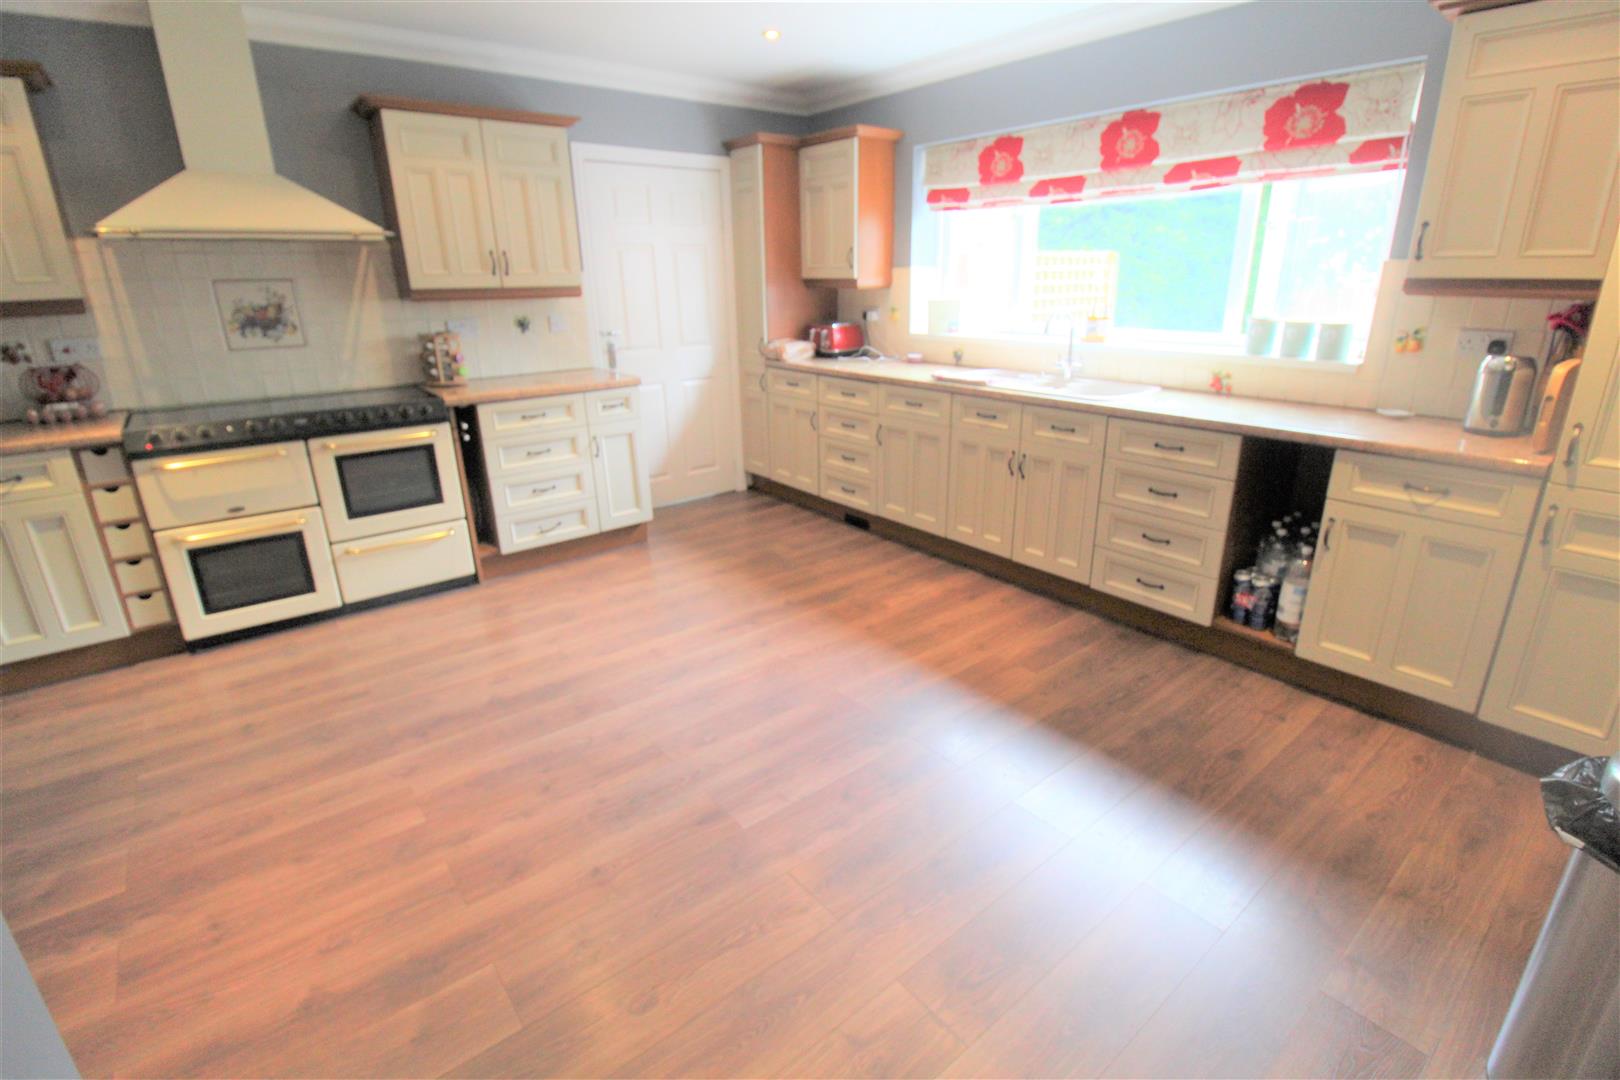
Kitchen4.61 x 4.54 (15'1" x 14'10")A double glazed window to the rear aspect and door leading to the utility room. The kitchen is fitted with a range of wall and base storage units. Work surface areas and a Asterite one and a half sink unit and side drainer. Integrated electric oven and gas hob over and cooker hood above. Space and plumbing for dish washer and fridge/freezer. Television point and radiator. Storage cupboard.
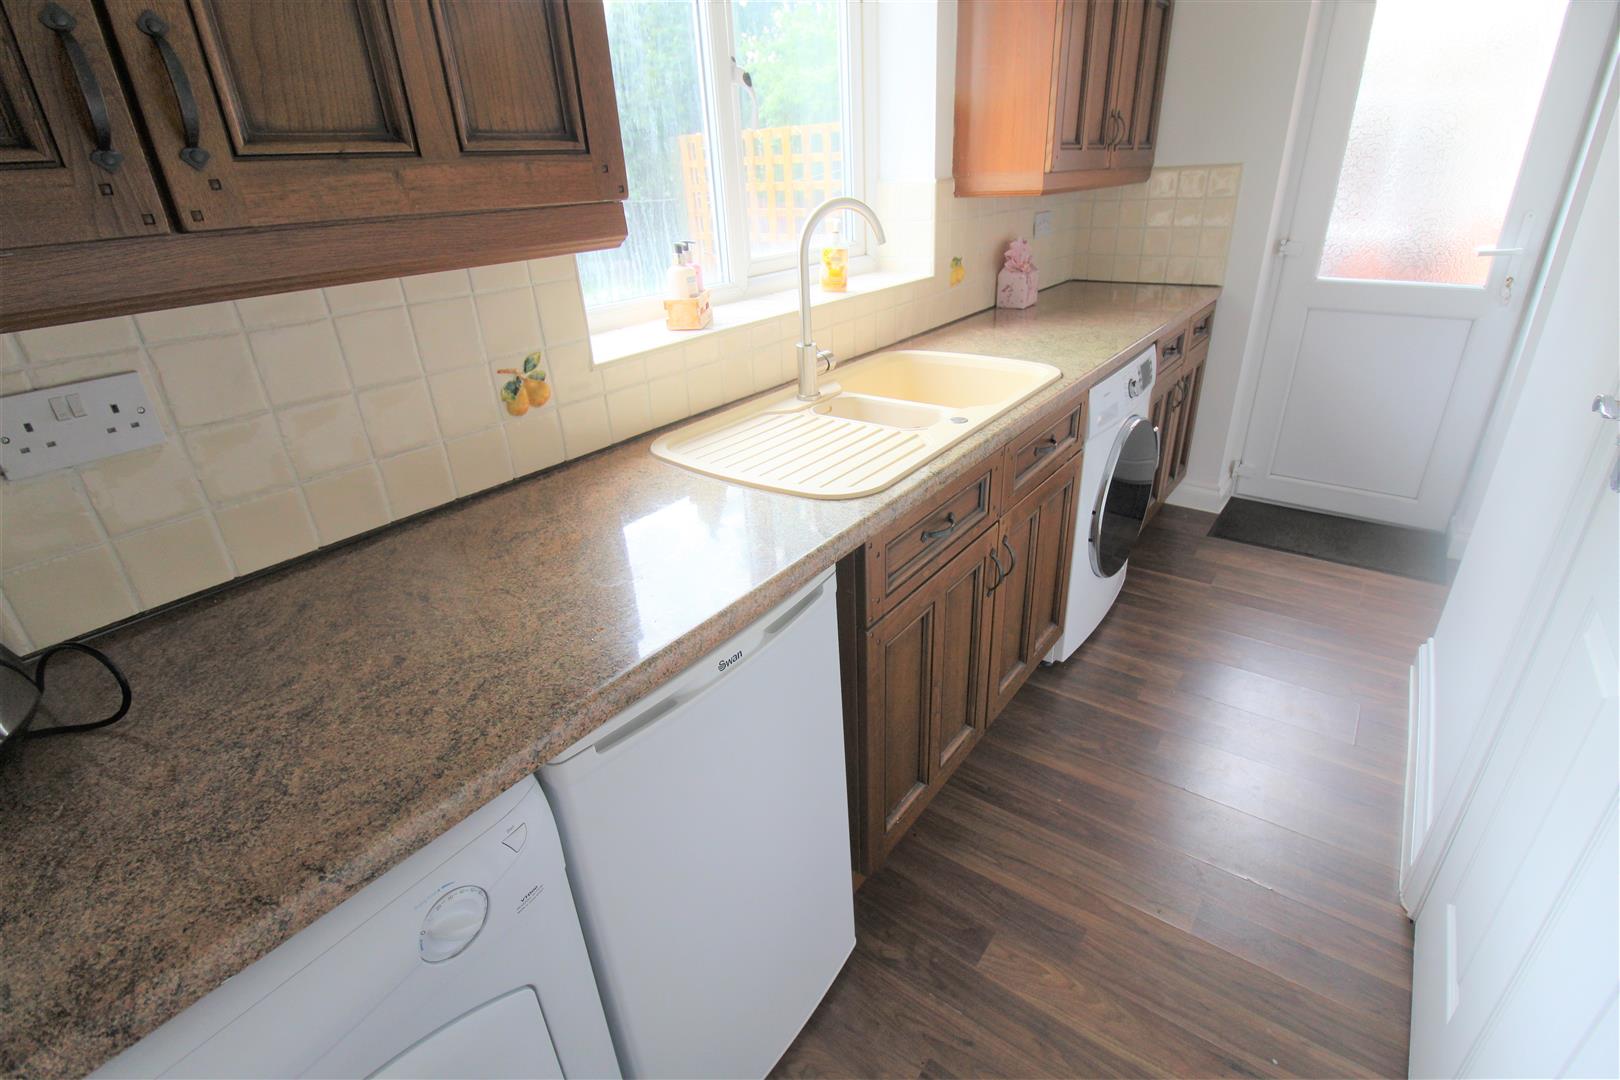
Utility Room3.63 x 1.45 (11'10" x 4'9")A double glazed window overlooks the rear aspect coupled with door to the side. Fitted with wall and base storage units with one and half sink unit and side drainer. Work surface areas and partly tiled walls. Space for fridge freezer and tumble dryer.
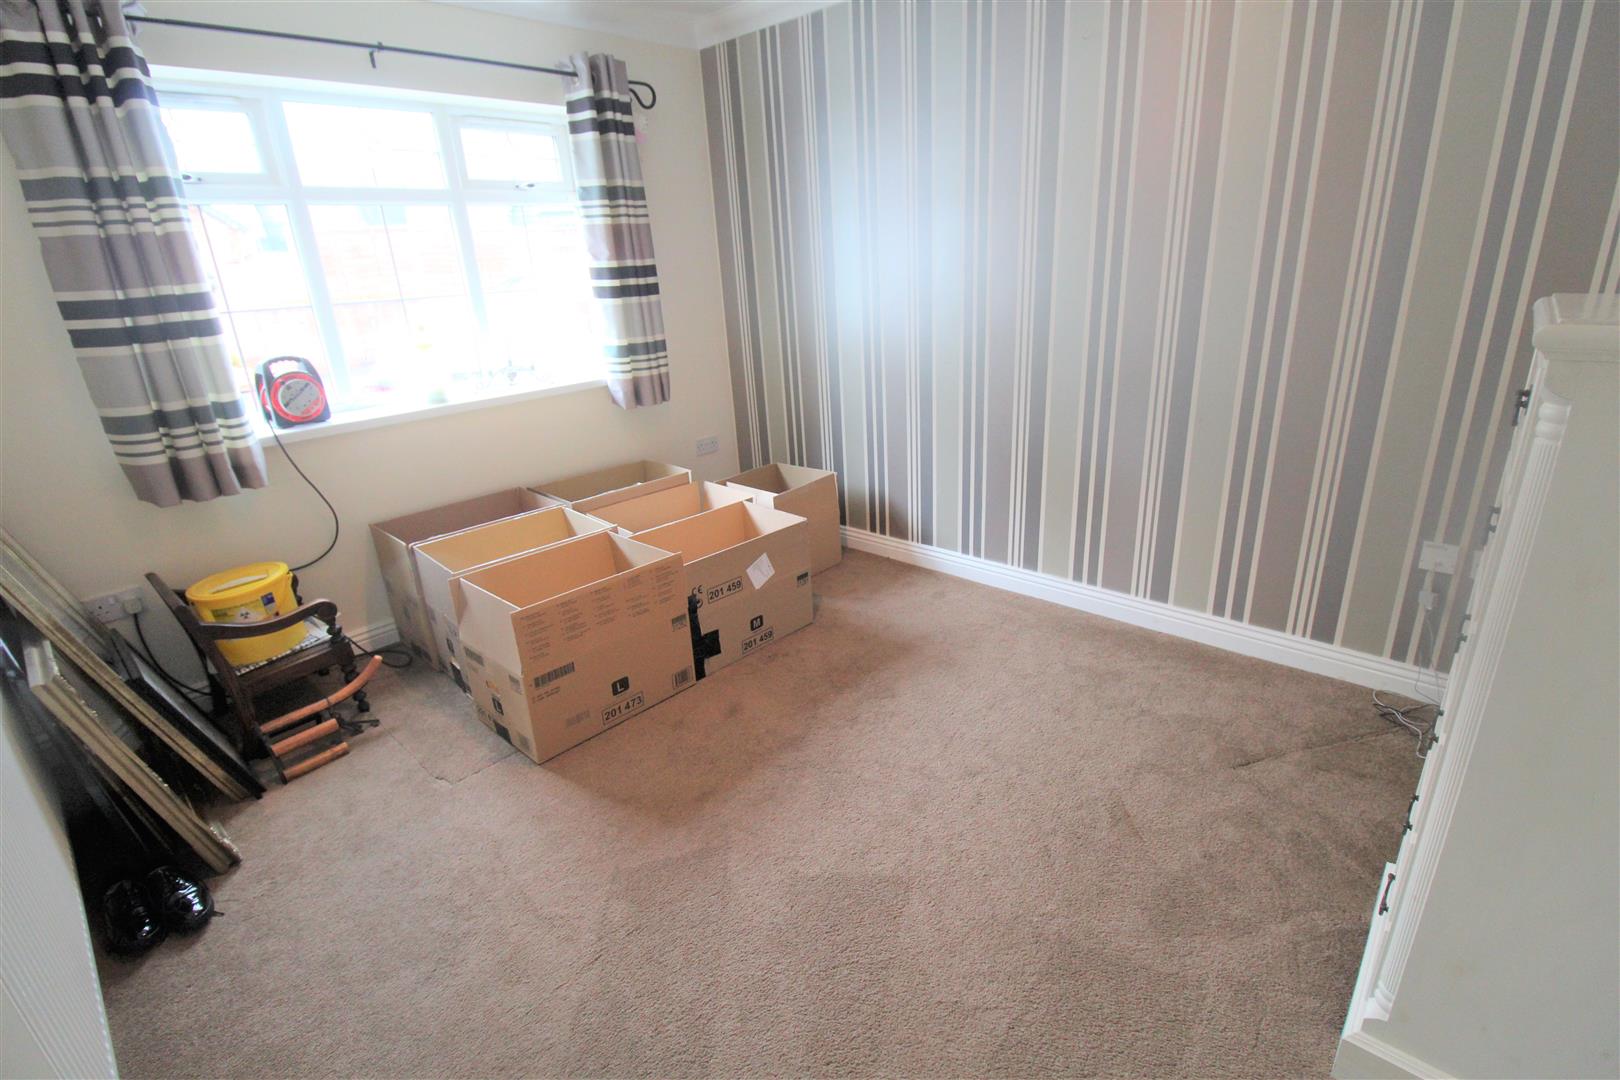
Study3.65 x 2.99 (11'11" x 9'9")A double glazed window overlooks the front aspect. Radiator.
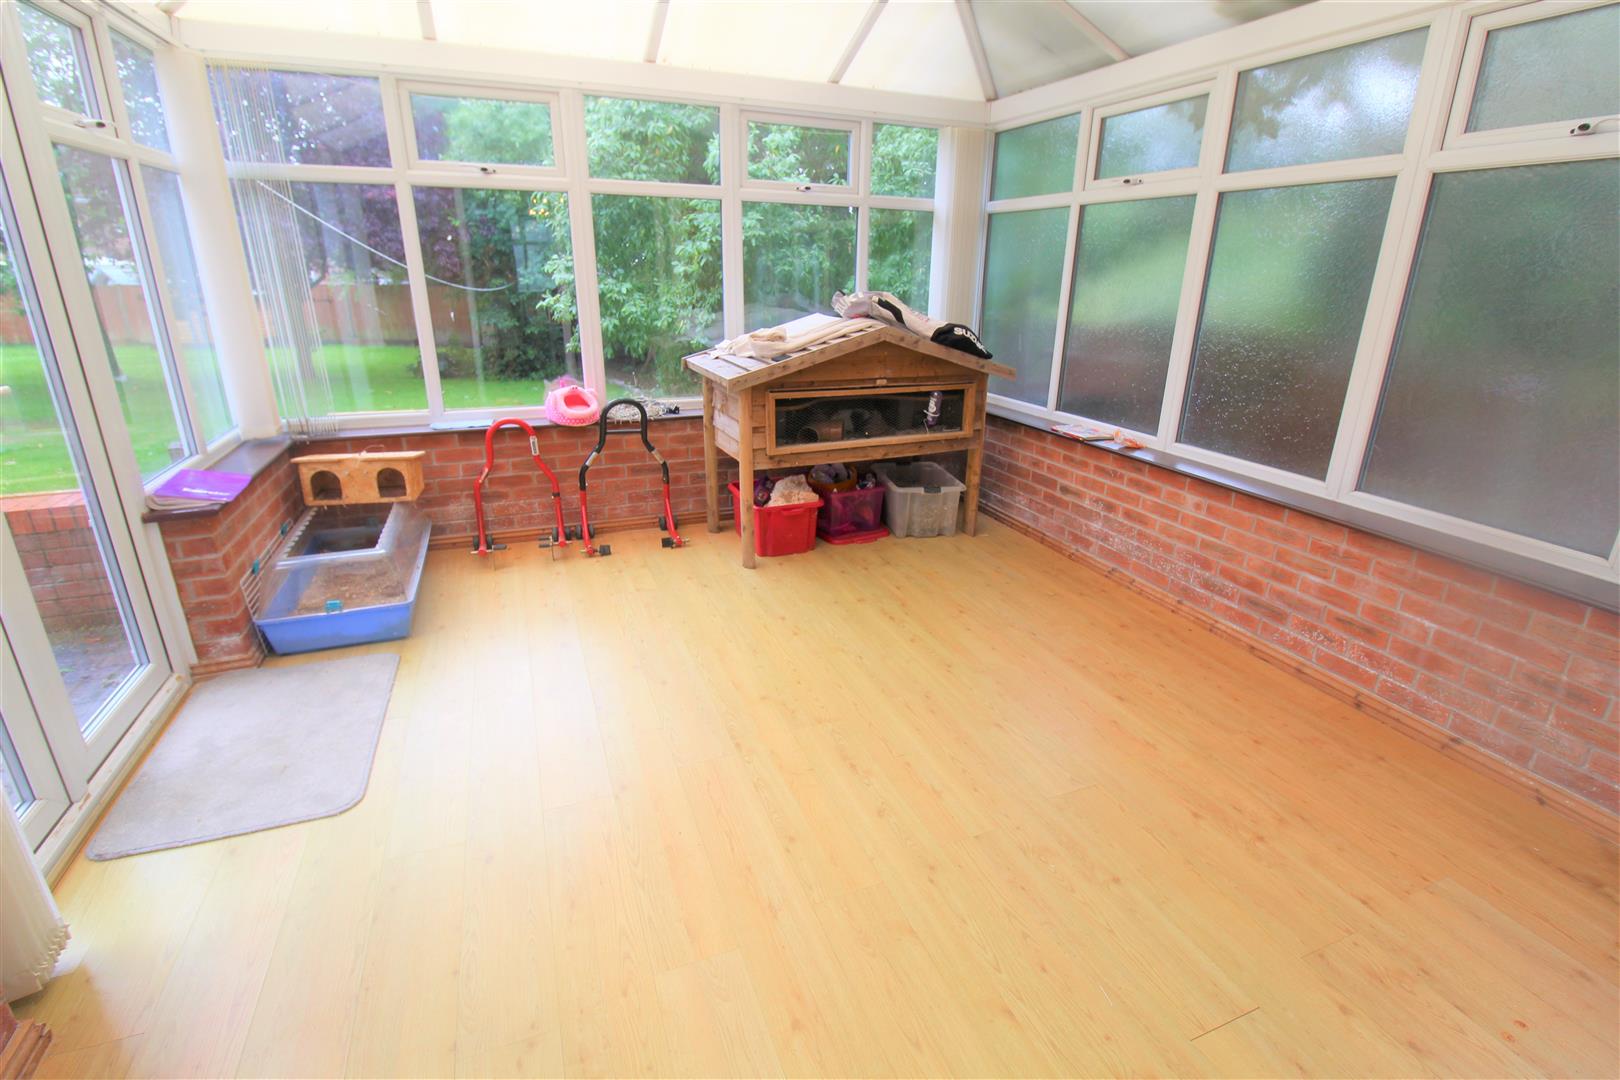
Conservatory3.90 x 3.55 (12'9" x 11'7")A upvc conservatory with a double glazed window to the side aspect.
FIRST FLOOR
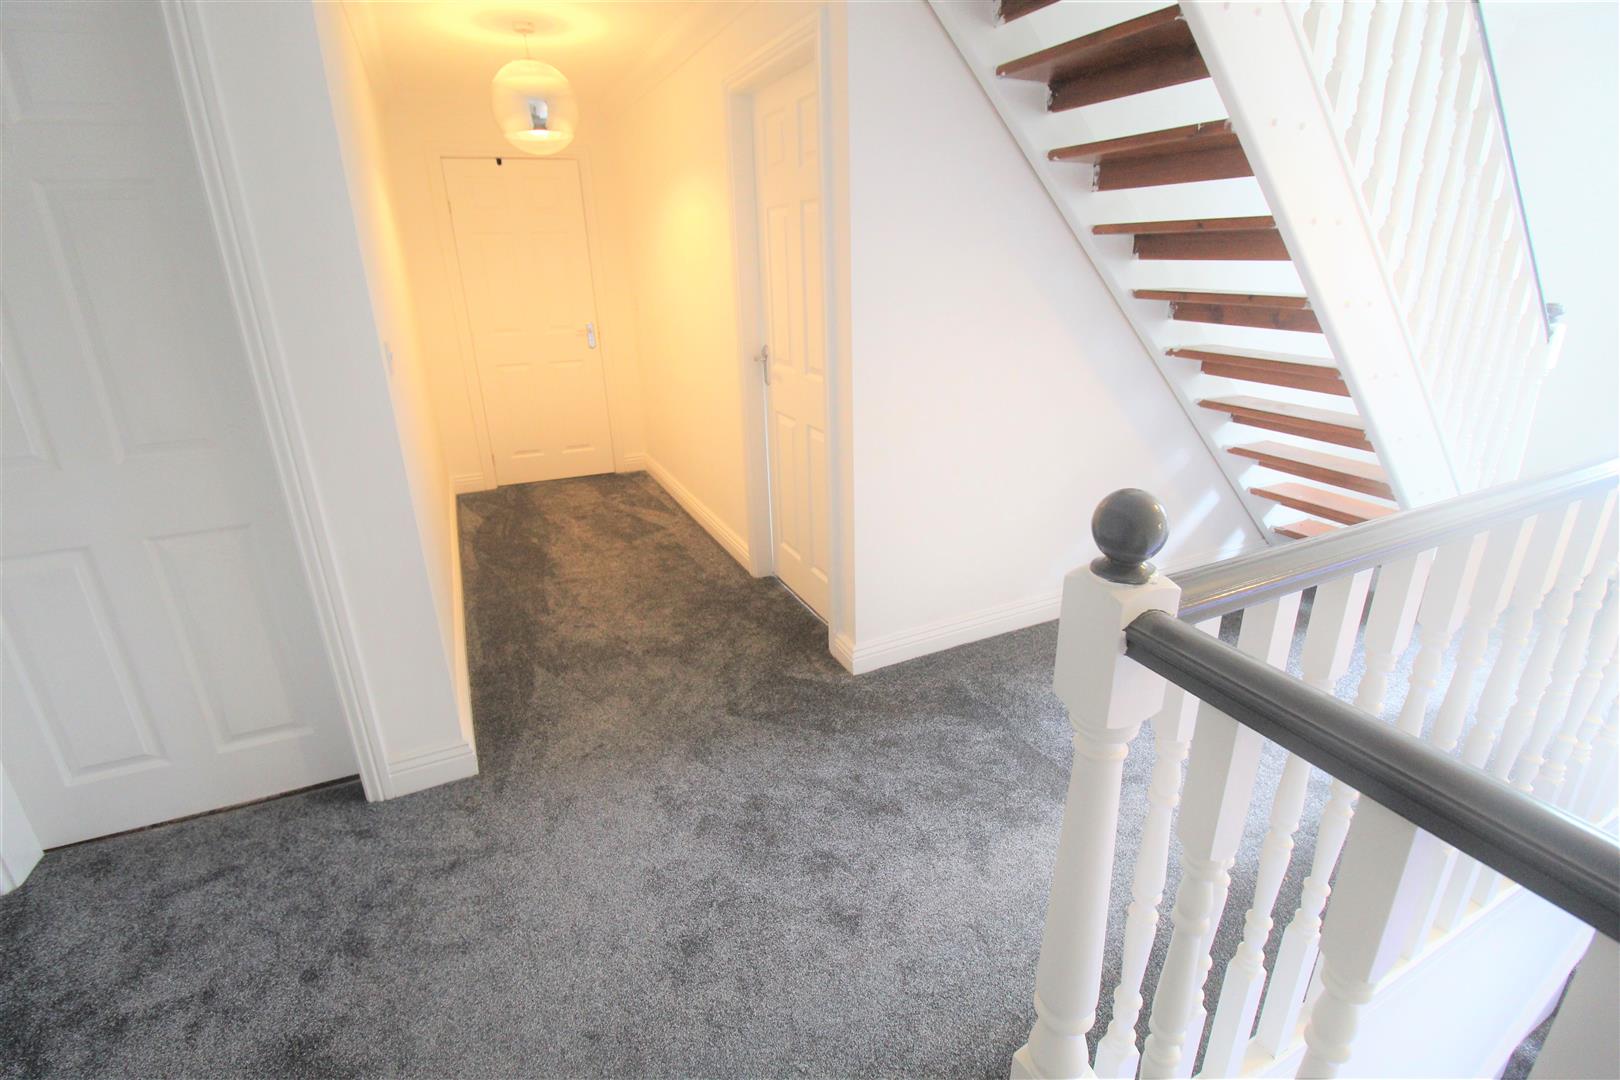
First Floor LandingA double glazed window overlooks the rear aspect. Radiator. Stairs leading to the loft room.
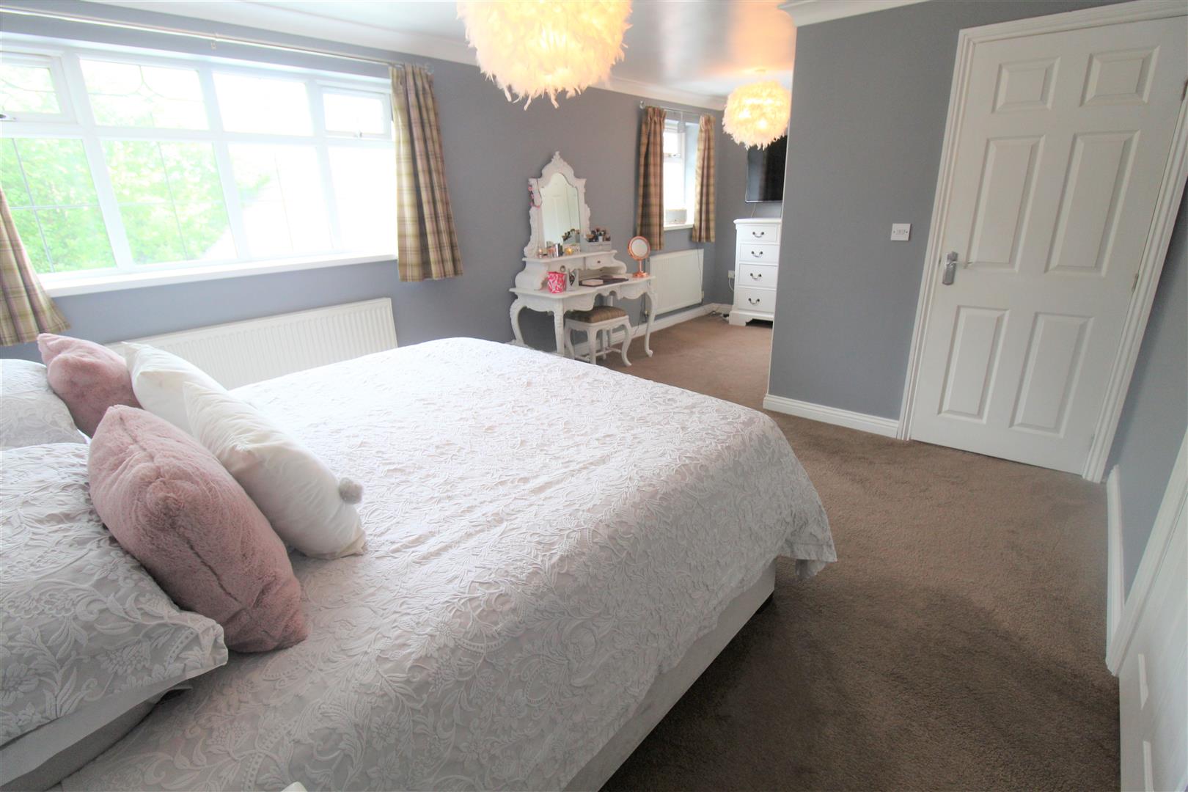
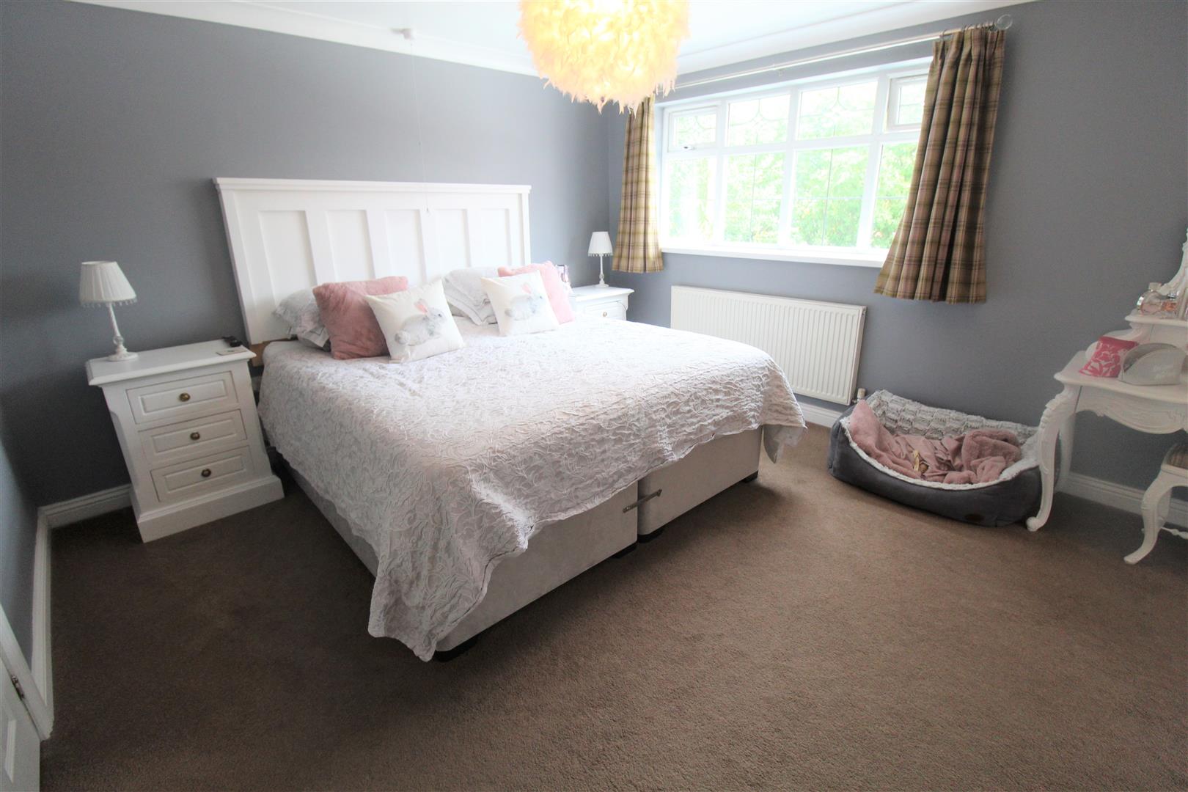
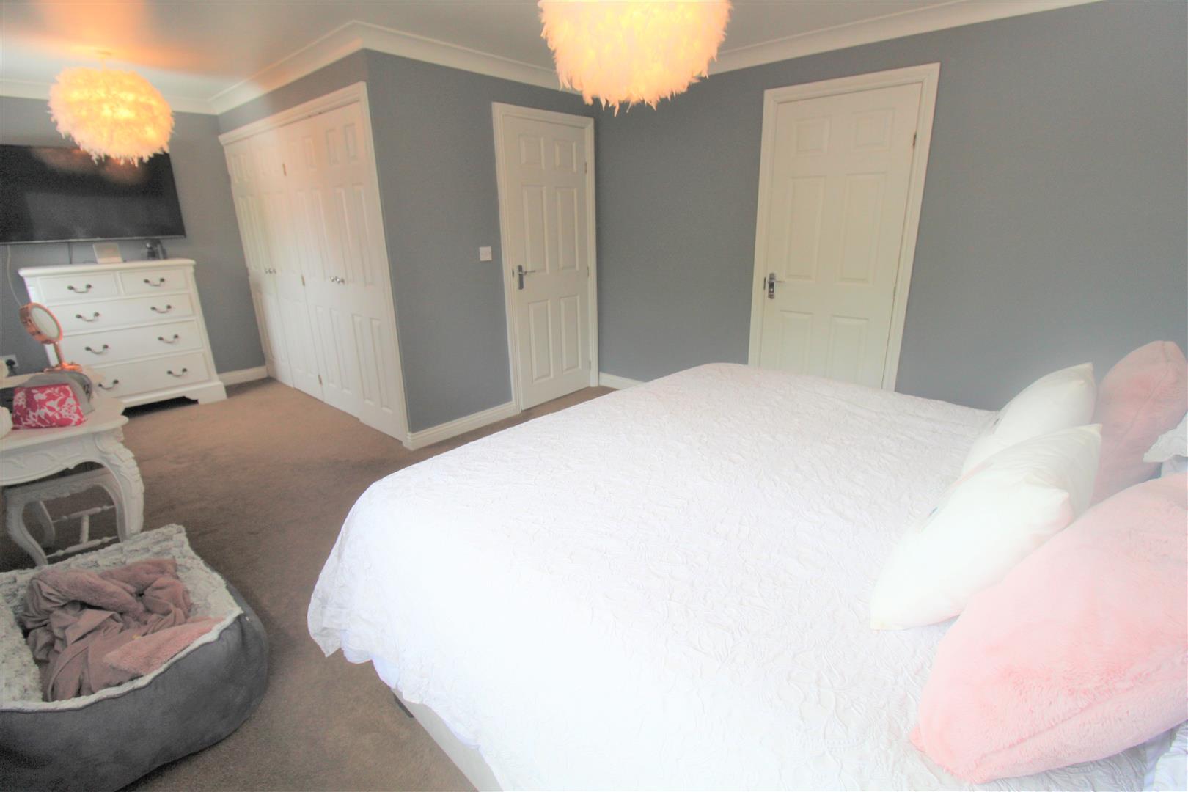
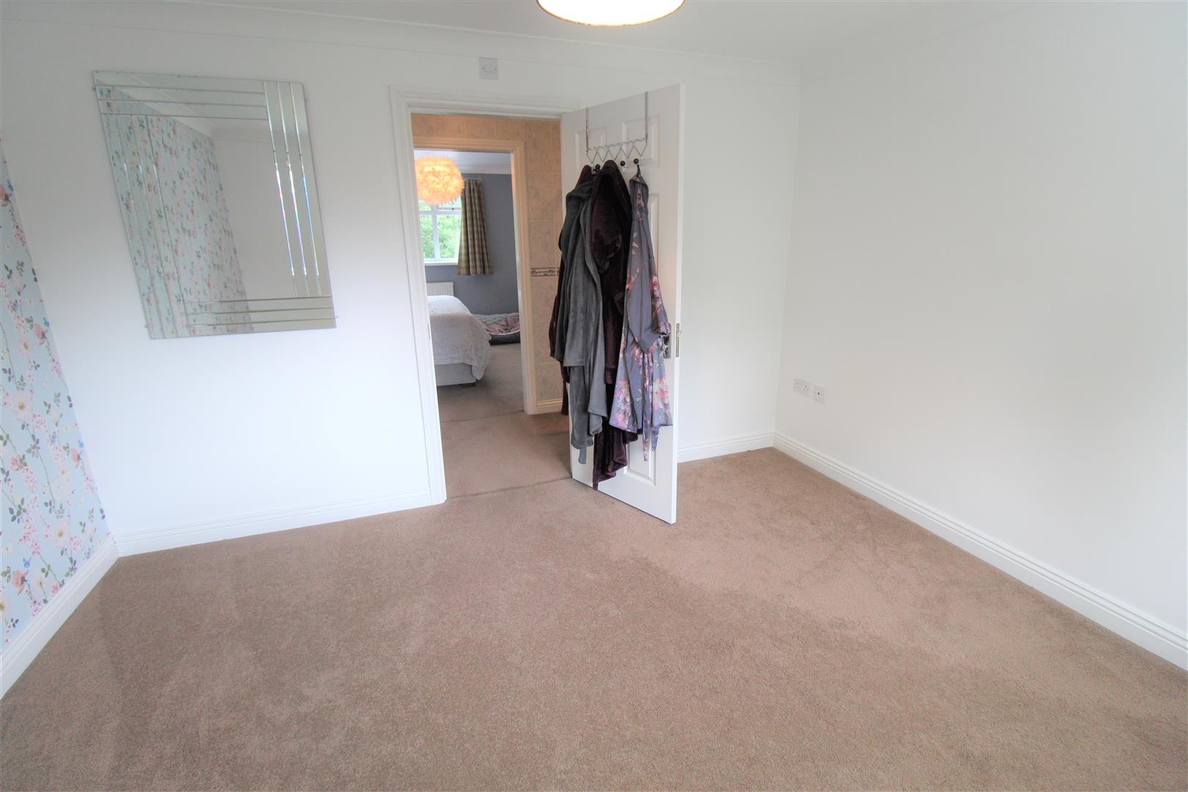
Bedroom One6.31 x 3.67 (20'8" x 12'0")A double glazed window overlooks the front aspect. Built in wardrobes. Television point and two radiators.
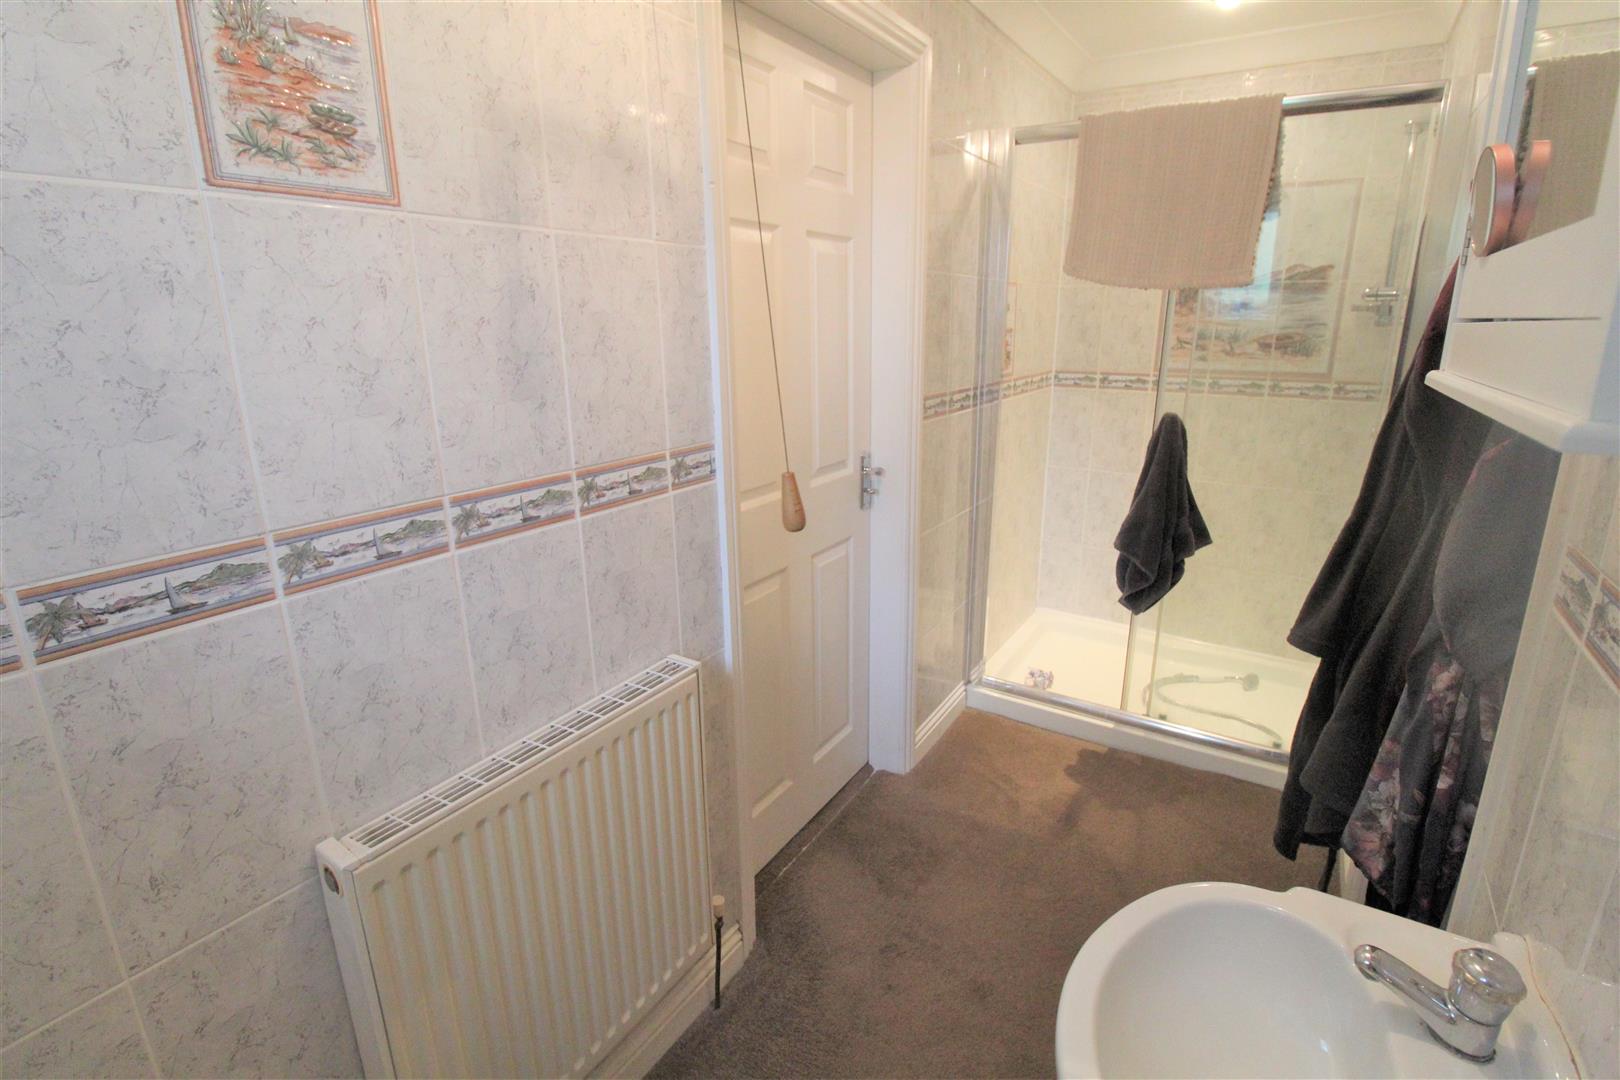
Jack & Jill En-Suite3.65 x 1.17 (11'11" x 3'10")A double glazed window overlooks the side aspect. Fitted with a suite comprising double shower unit, low level W.C and wash hand basin. Fully tiled walls and extractor fan. Radiator.
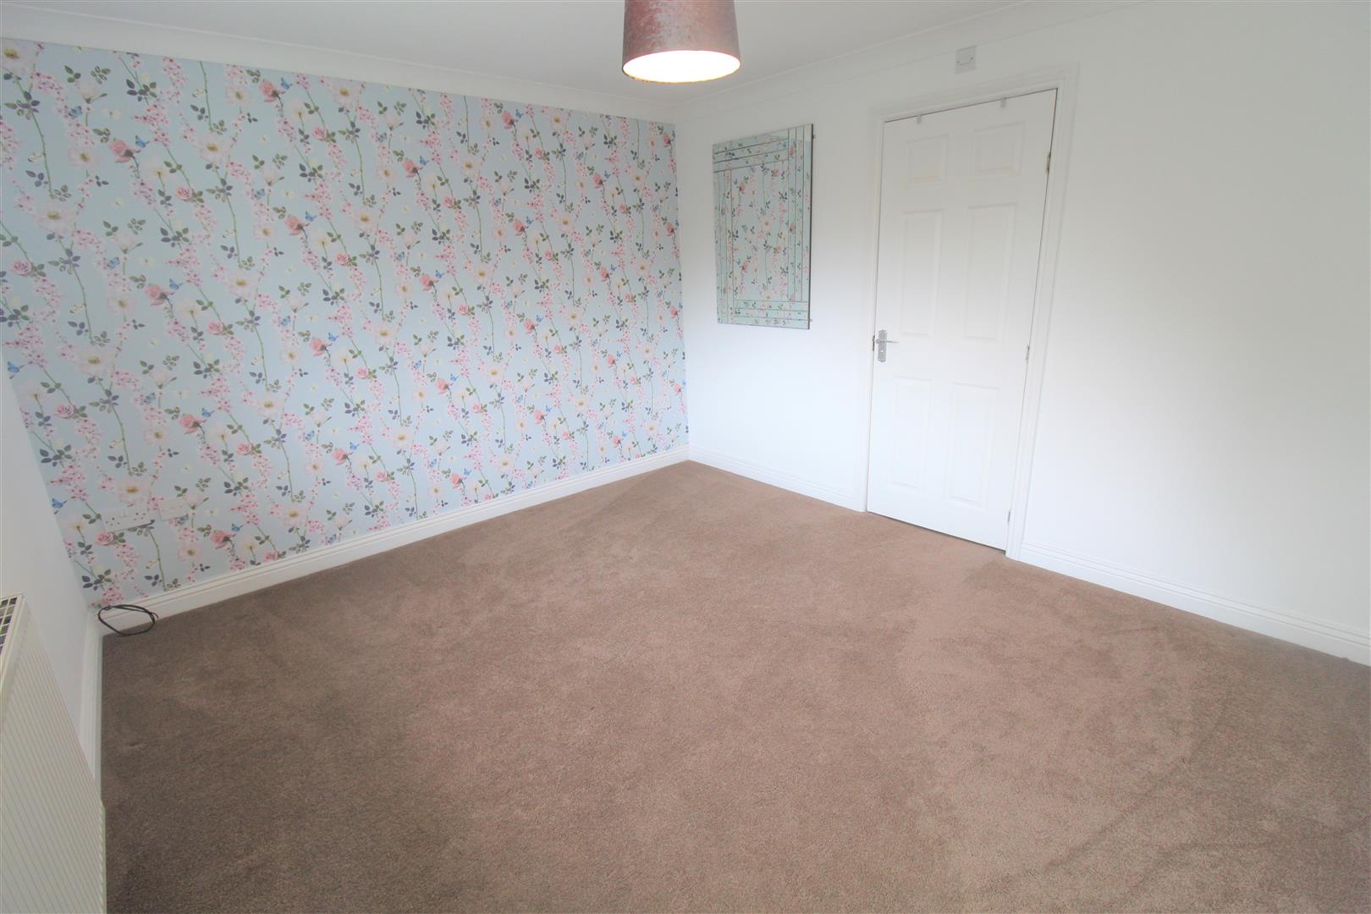
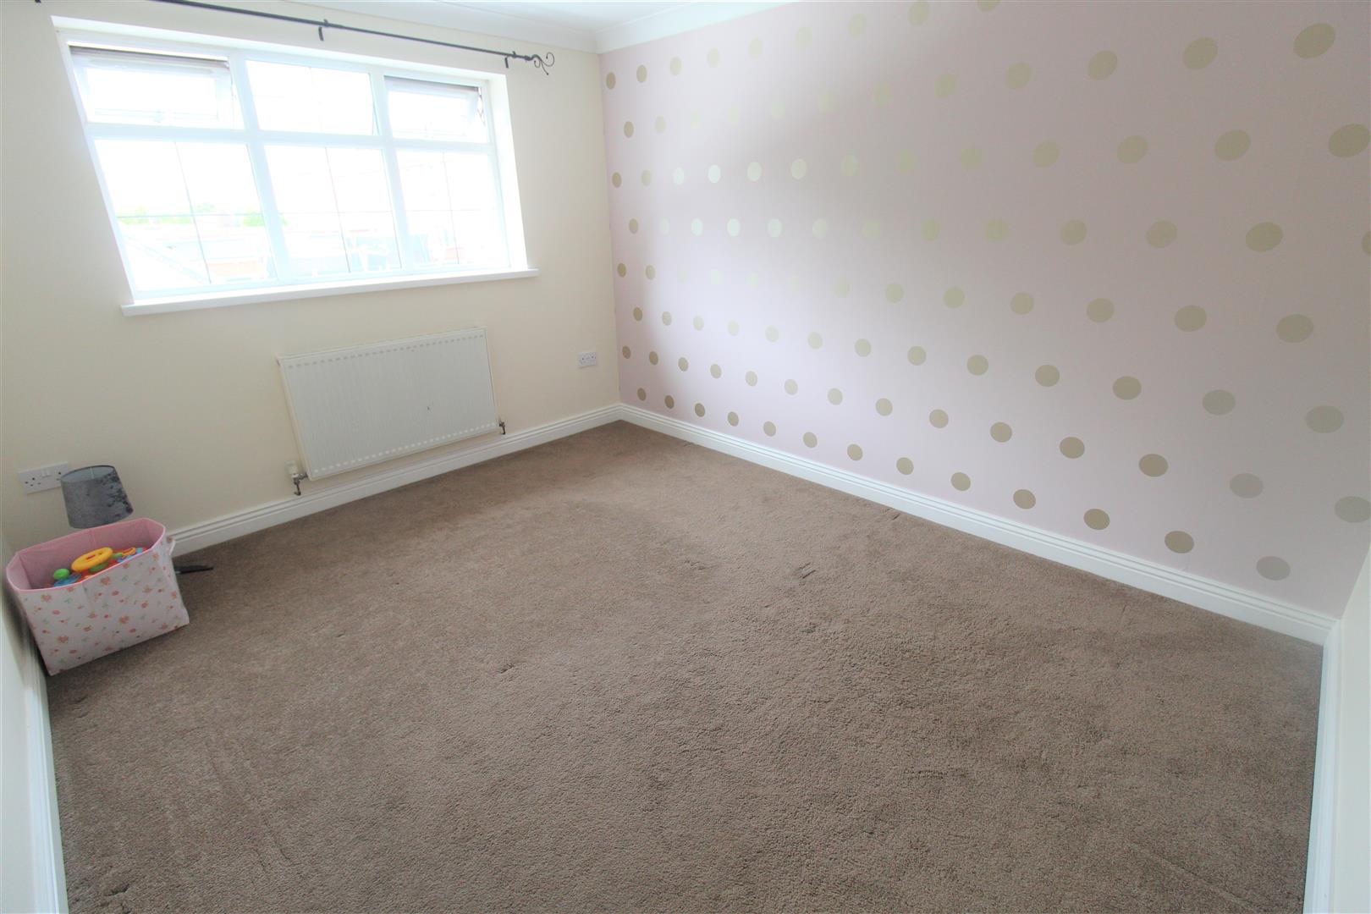
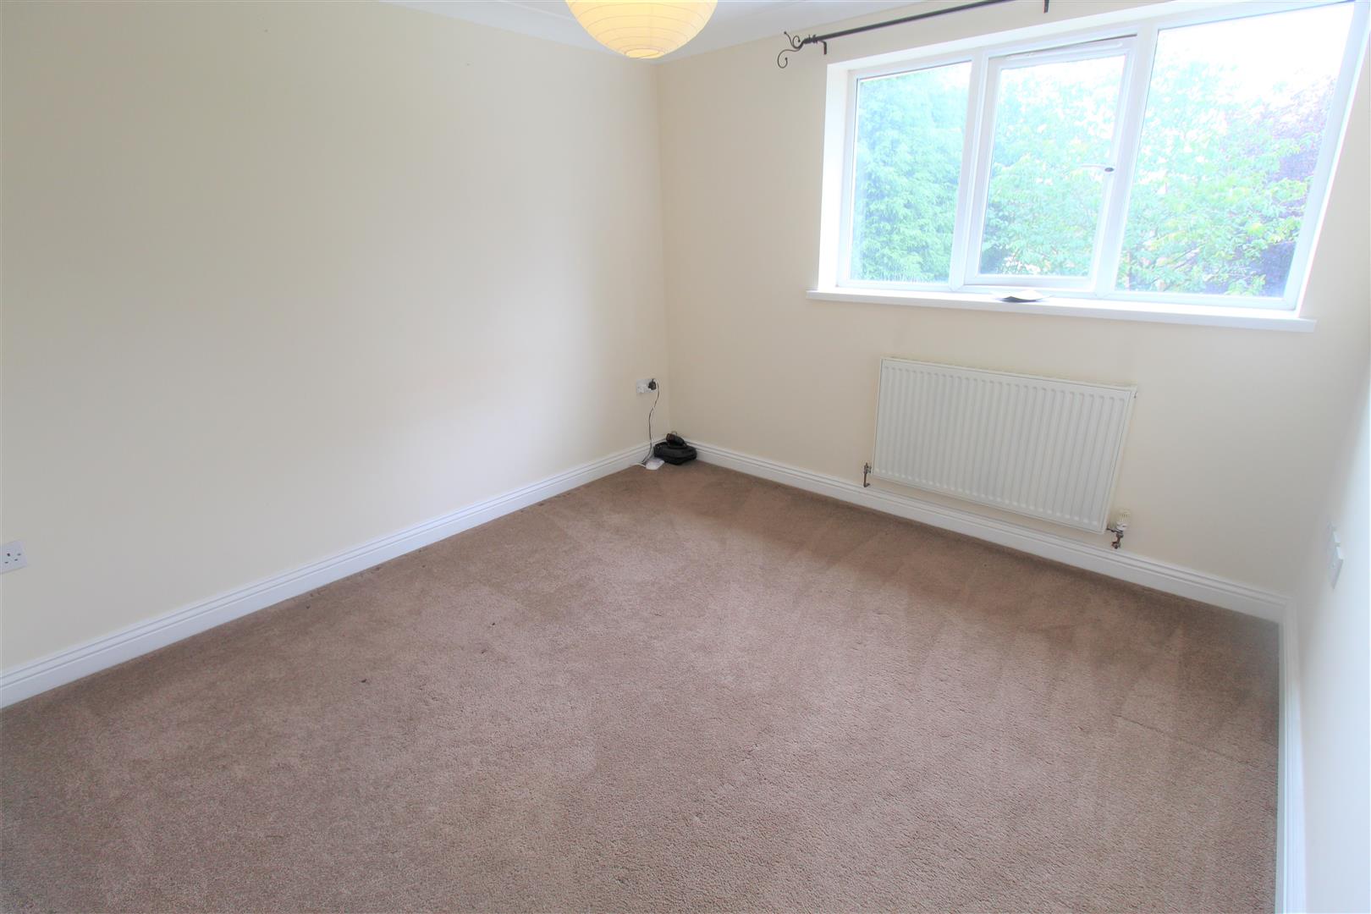
Bedroom Two3.69 x 3.26 (12'1" x 10'8")A double glazed window overlooks the rear aspect. Radiator.
Bedroom Three3.19 x 3.06 (10'5" x 10'0")A double glazed window overlooks the rear aspect. Radiator.
Bedroom Four3.66 x 3.01 (12'0" x 9'10")A double glazed window overlooks the front aspect. Radiator.
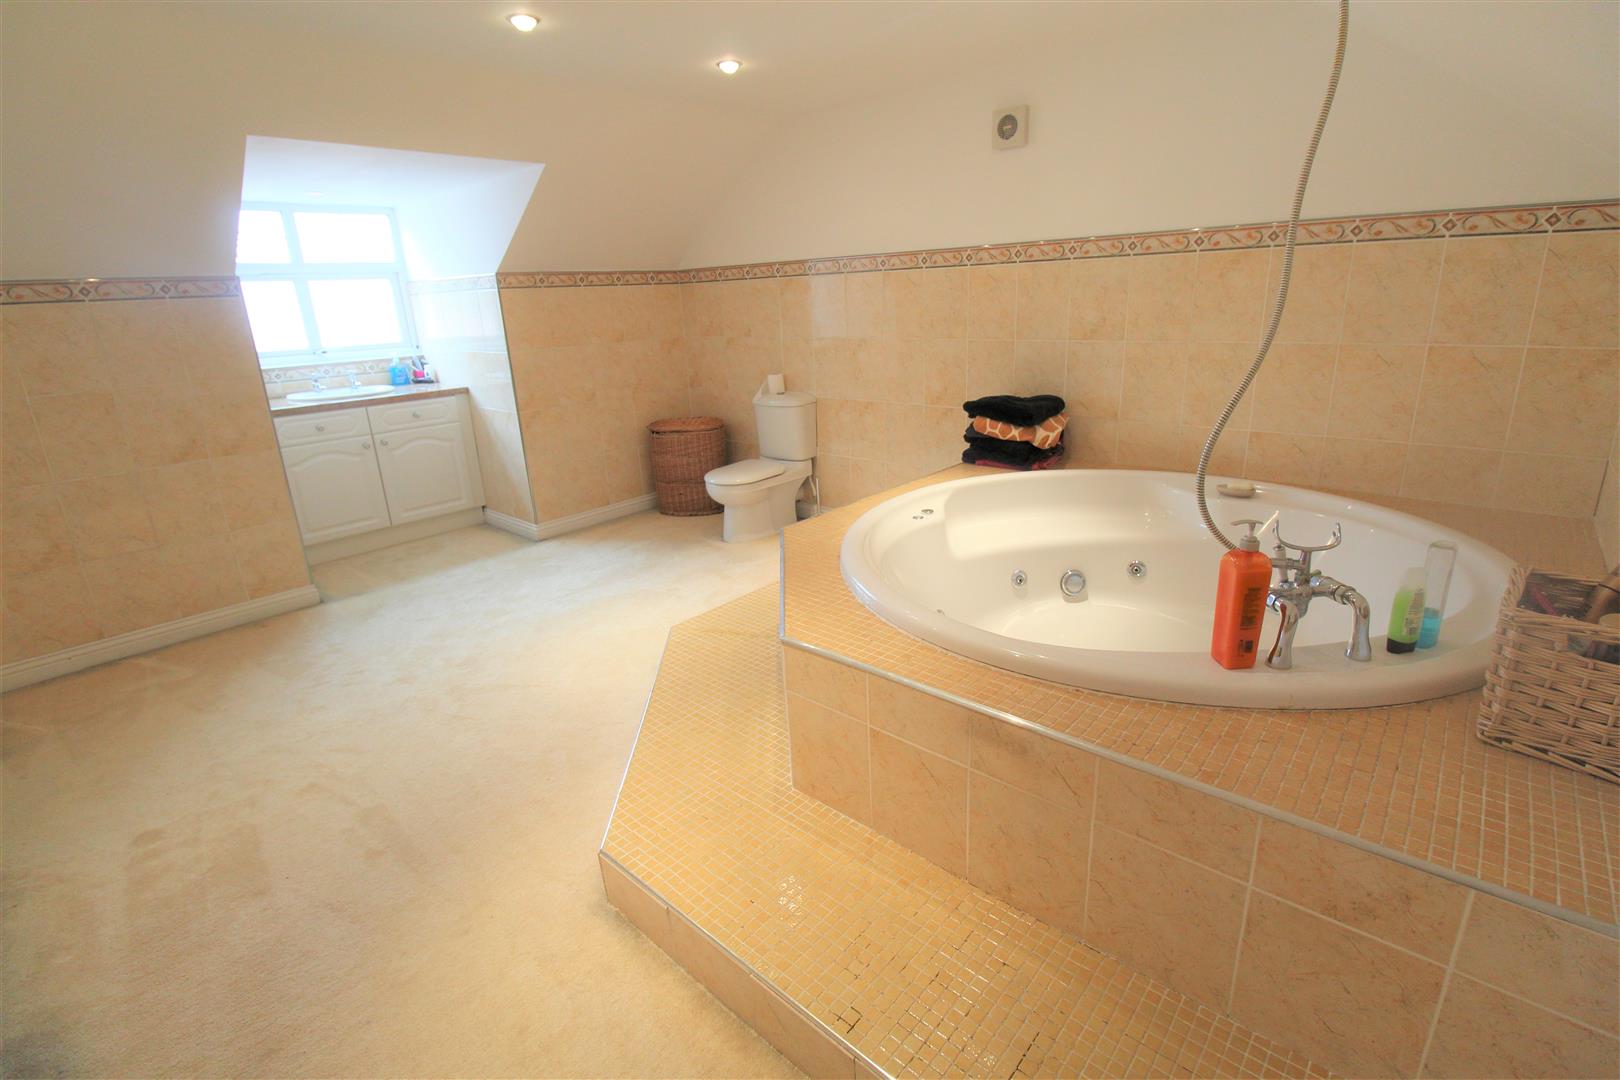
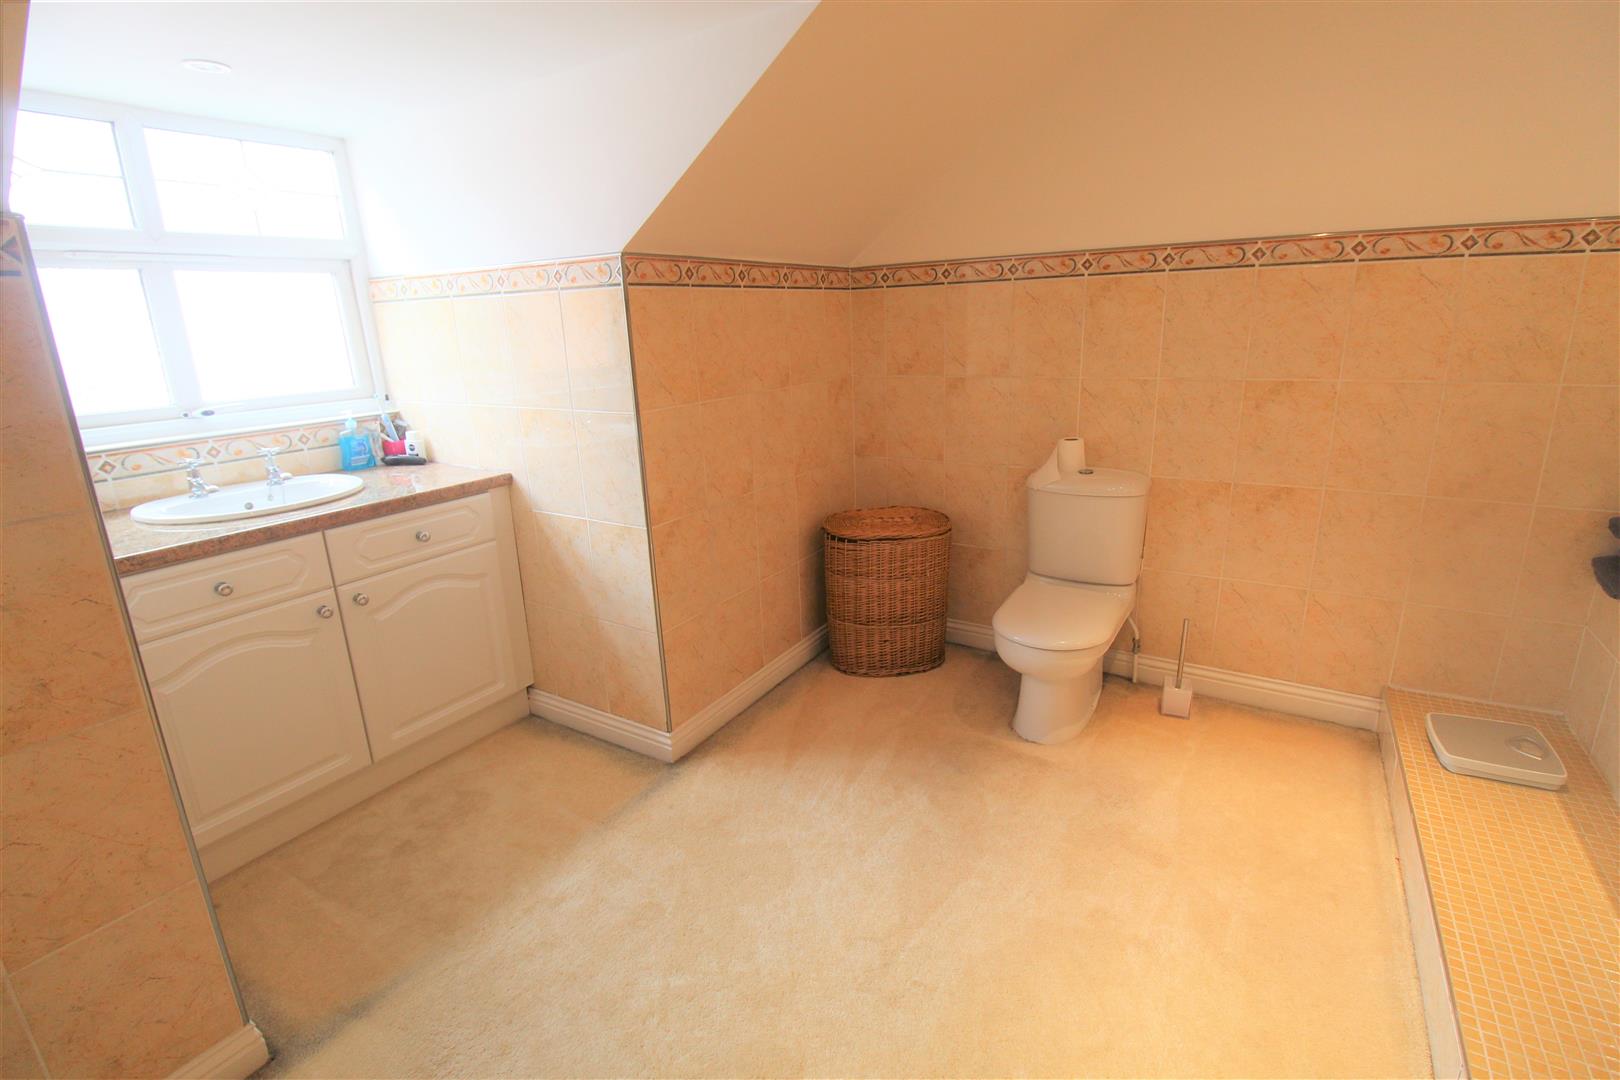
Bathroom5.64 x 3.62 (18'6" x 11'10")A double glazed window overlooks the front aspect. Fitted with a suite comprising sunken bath with shower over, low level W.C and wash hand basin. Fully tiled walls and extractor fan. Radiator and heated towel rail.
SECOND FLOOR
Loft Room/Bedroom Five6.27 x 4.46 (20'6" x 14'7")A double glazed window overlooks the side aspect. Radiator.
ExteriorThe property benefits from an extremely large tarmacadam driveway able to house numerous cars. The remaining part of the garden is laid to lawn with mature trees.
Double GaragePower and light and electric doors.
Click image to enlarge:
- UNIQUE LARGE DETACHED PROPERTY
- SPACIOUS LOUNGE
- GAMES ROOM/SITTING ROOM
- FITTED KITCHEN & UTILITY ROOM
- STUDY & CONSERVATORY
- FOUR BEDROOMS PLUS LOFT ROOM
- TWO BATHROOMS
- CLOAKROOM
- HUGE DRIVEWAY AND GARDEN
- DOUBLE GARAGE


