
Edge View Road, Baddeley Green, Stoke-On-Trent
Offers in excess of £109,950 (Tenant Fees)


-
IMG_5512.JPG
-
IMG_5527.JPG
-
IMG_5522.JPG
-
IMG_5523.JPG
-
IMG_5525.JPG
-
IMG_5514.JPG
-
IMG_5515.JPG
-
IMG_5517.JPG
-
IMG_5520.JPG
-
IMG_5519.JPG
-
IMG_5518.JPG
-
IMG_5521.JPG
-
IMG_5528.JPG
-
IMG_5530.JPG
- MID TOWN HOUSE LOCATED IN BADDELEY GREEN
- THREE GOOD SIZED BEDROOMS
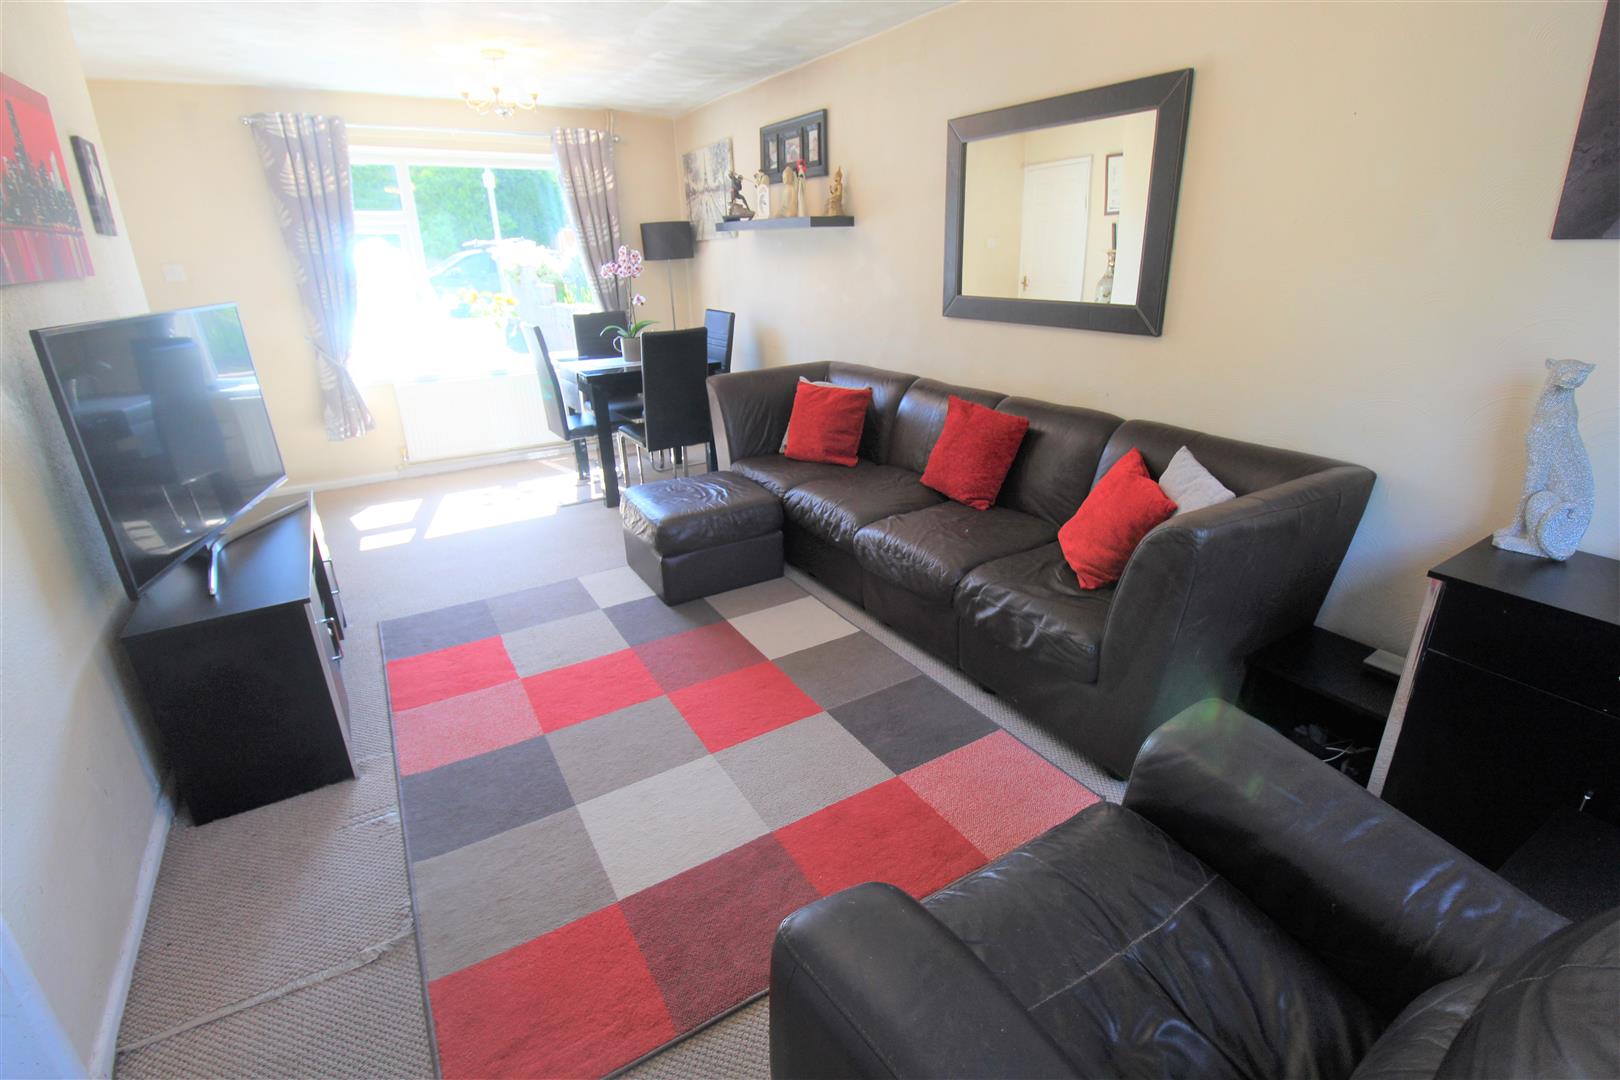
- LARGE LOUNGE AREA
- LARGE KITCHEN WITH UTILITY AREA
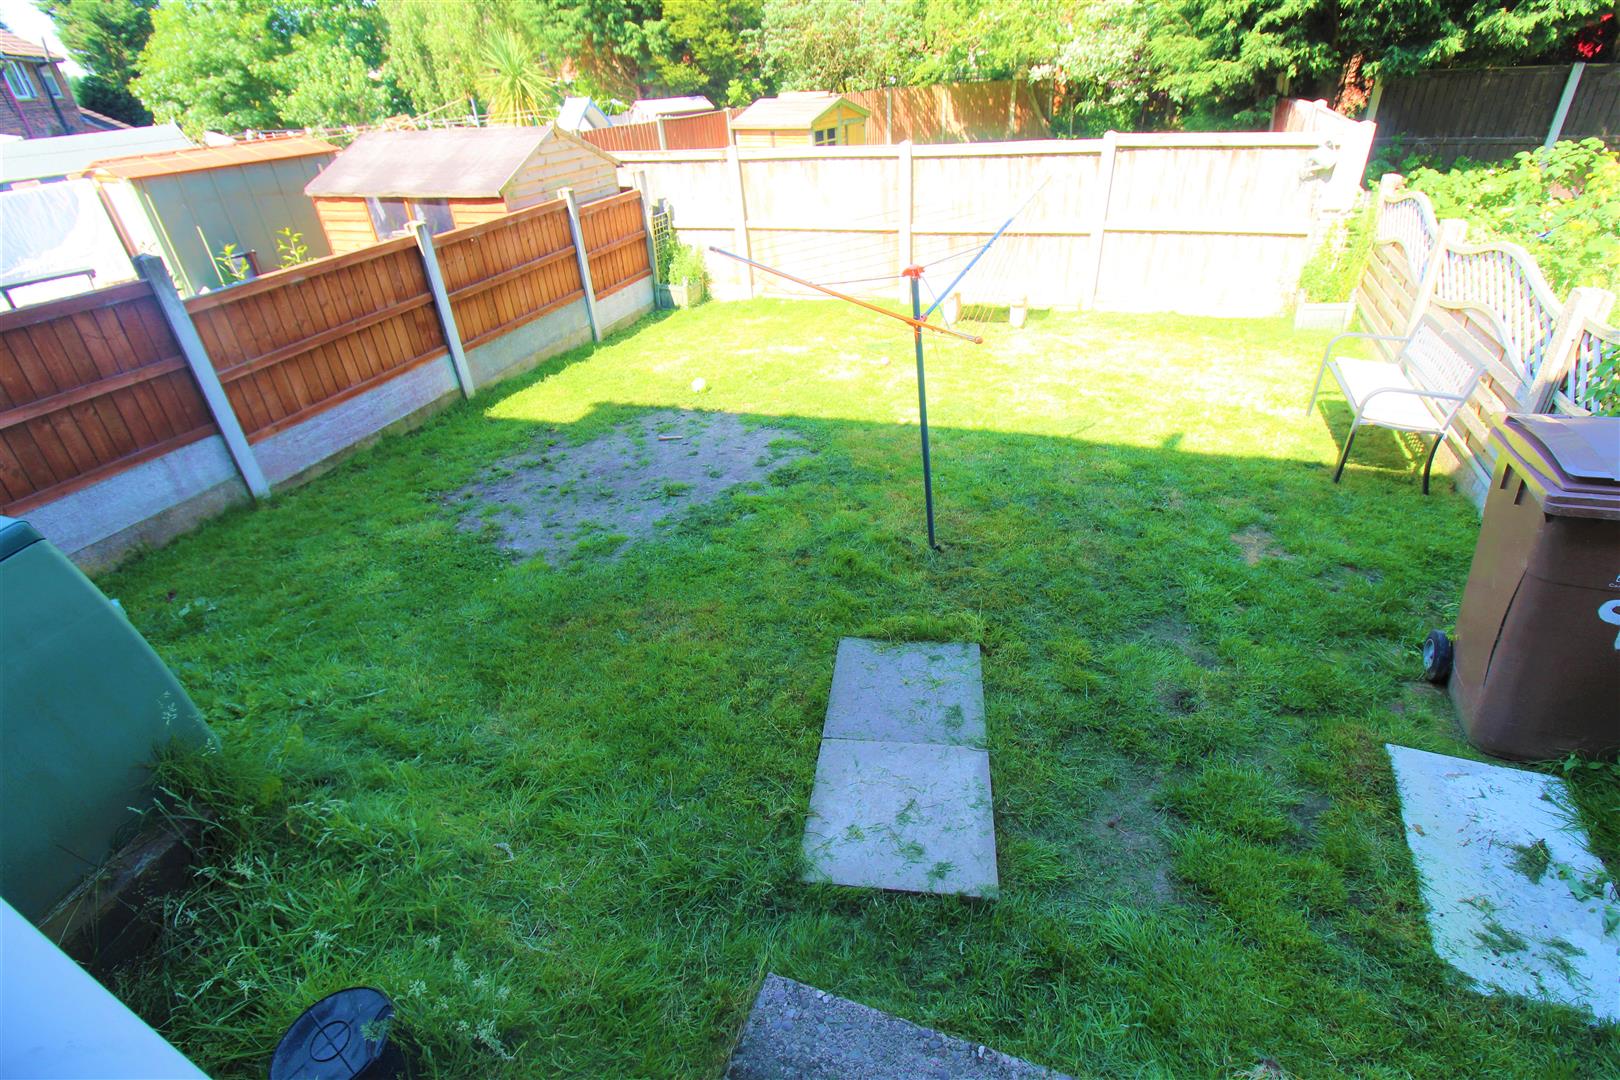
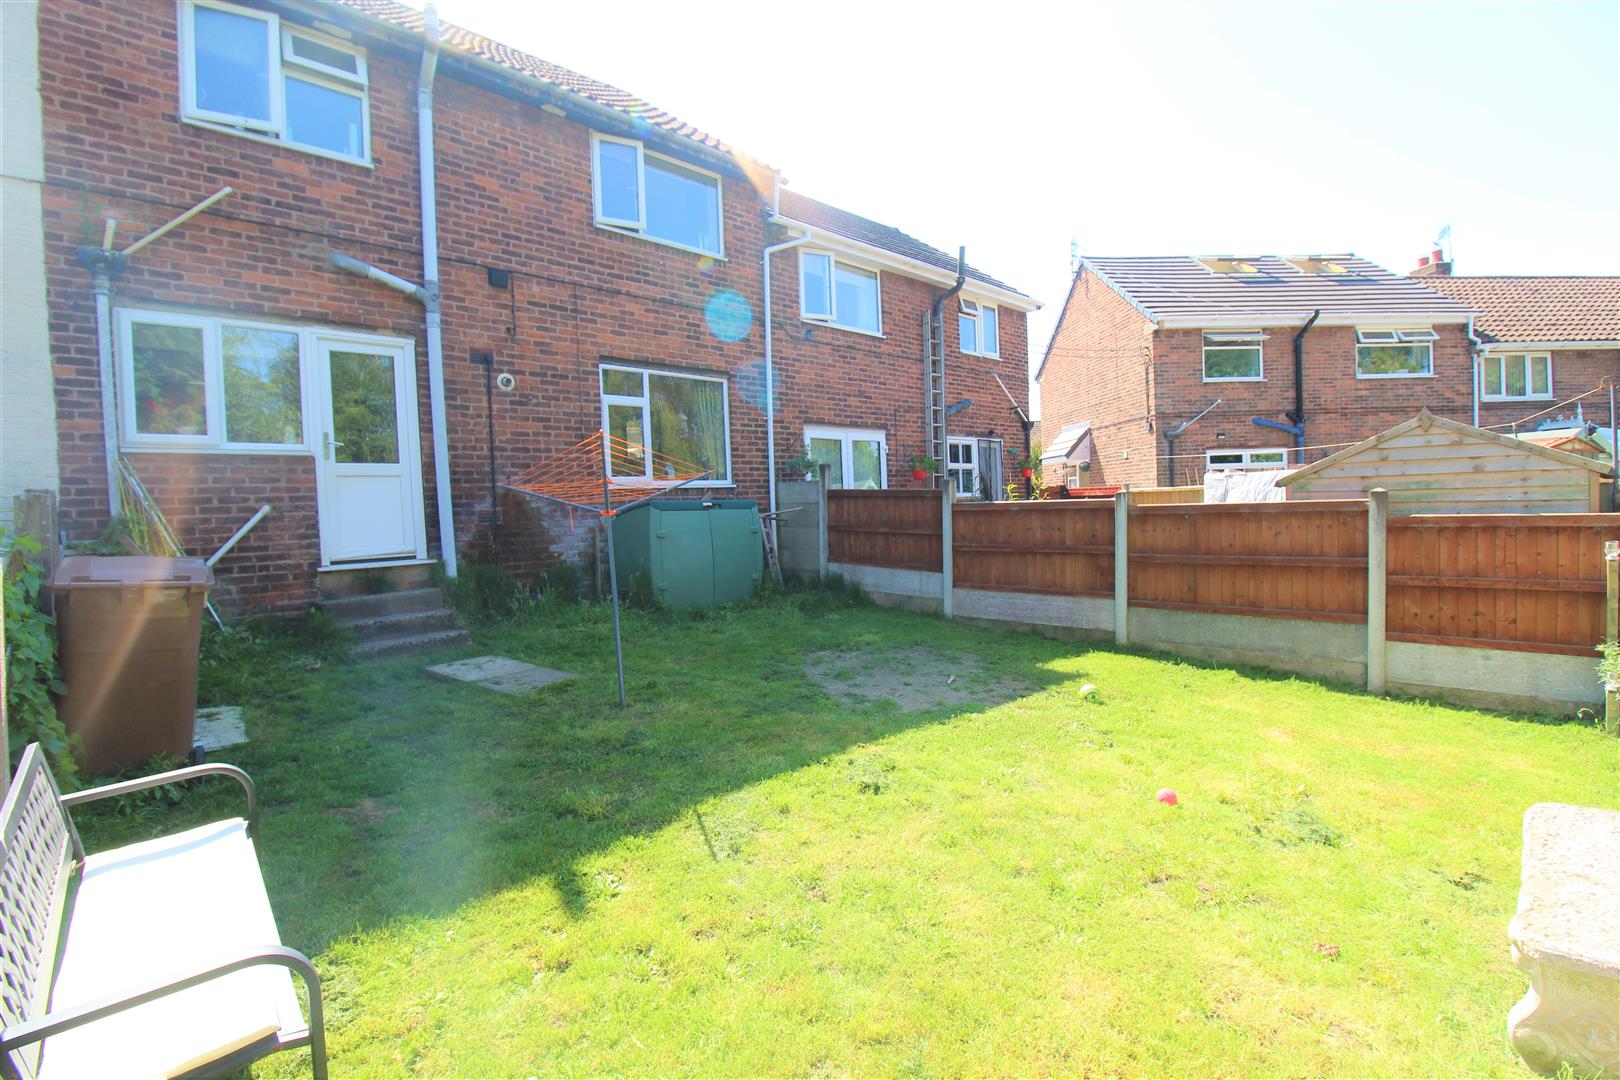
- FULLY ENCLOSED REAR GARDEN
- POPULAR LOCATION
- CLOSE TO SCHOOLS AND LOCAL AMENITIES
- AMPLE OFF ROAD PARKING
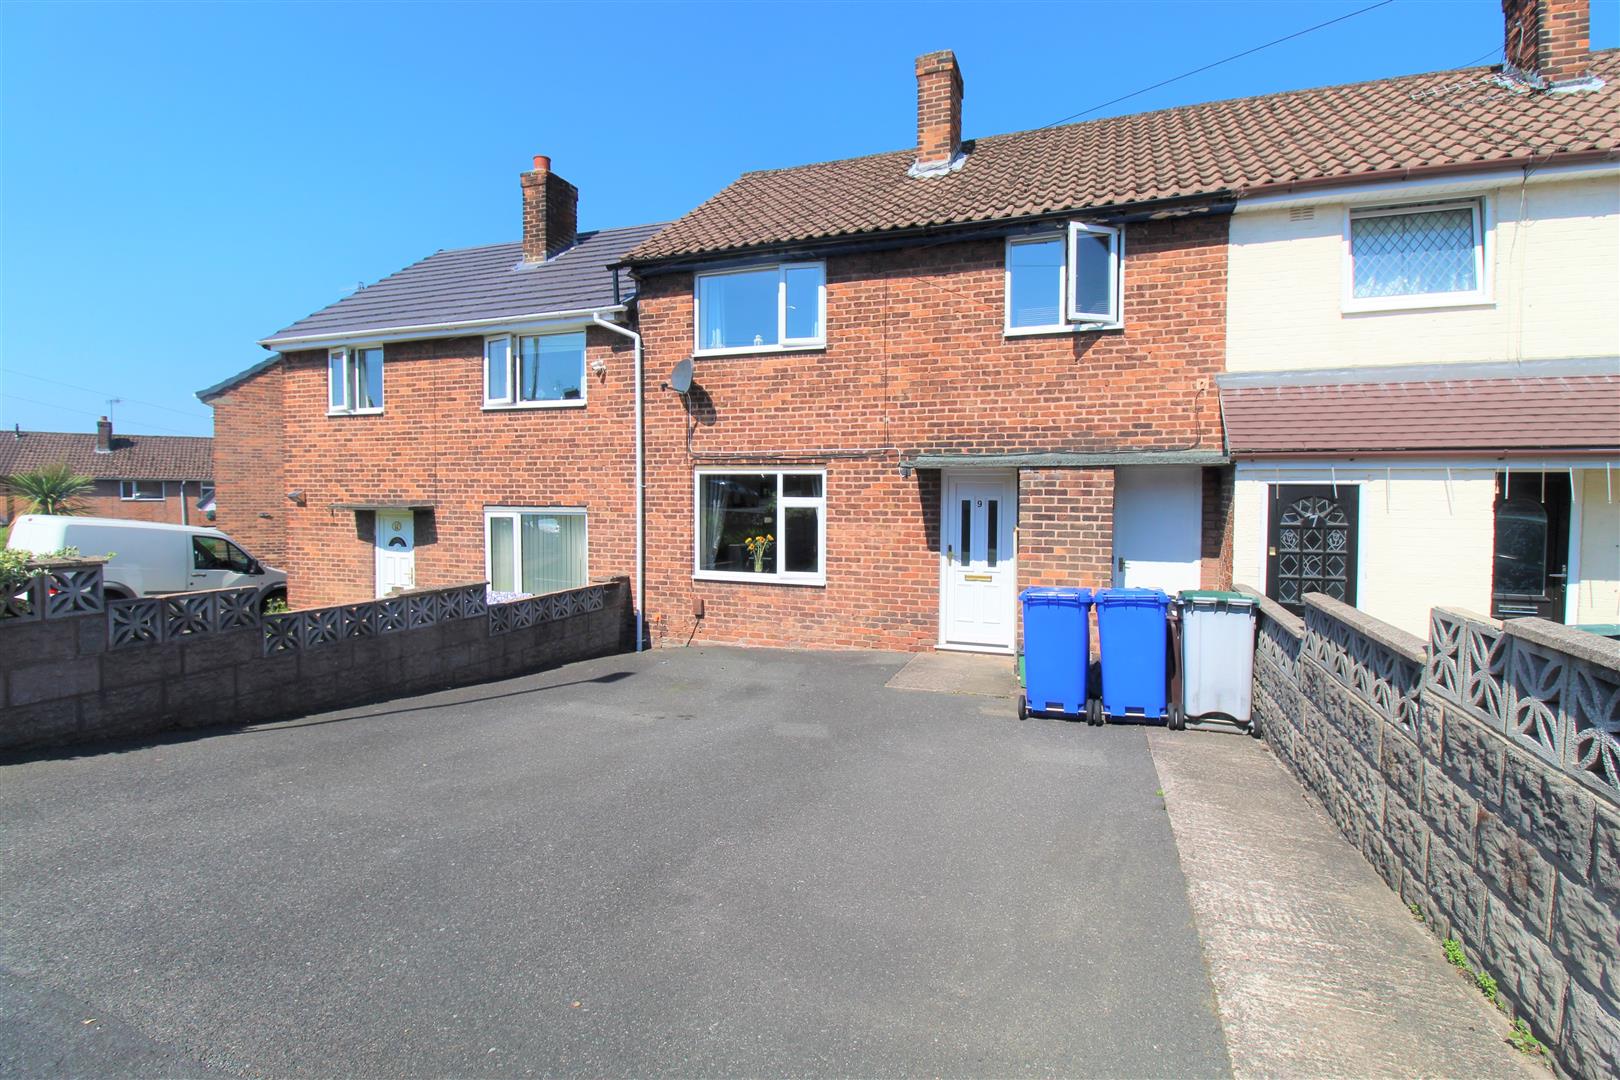
They say living on the EDGE is risky, but the view is better!!! Well here you can live on the EDGE but let me take the risk away as this spacious townhouse on EDGE View Road is up for the taking. Take in the view of this three bedroom property, with a spacious lounge, breakfast kitchen, utility room, three bedrooms and bathroom with seperate toilet. Externally the property benefits from off road parking and a lawned rear garden and all this is sold with NO UPWARD CHAIN! Take a leap off faith and jump over the EDGE and on to EDGE View Road. Call to book a viewing today.
GROUND FLOOR
Entrance Hall1.17 x 1.14 (3'10" x 3'8")A double glazed door to the front aspect and radiator.
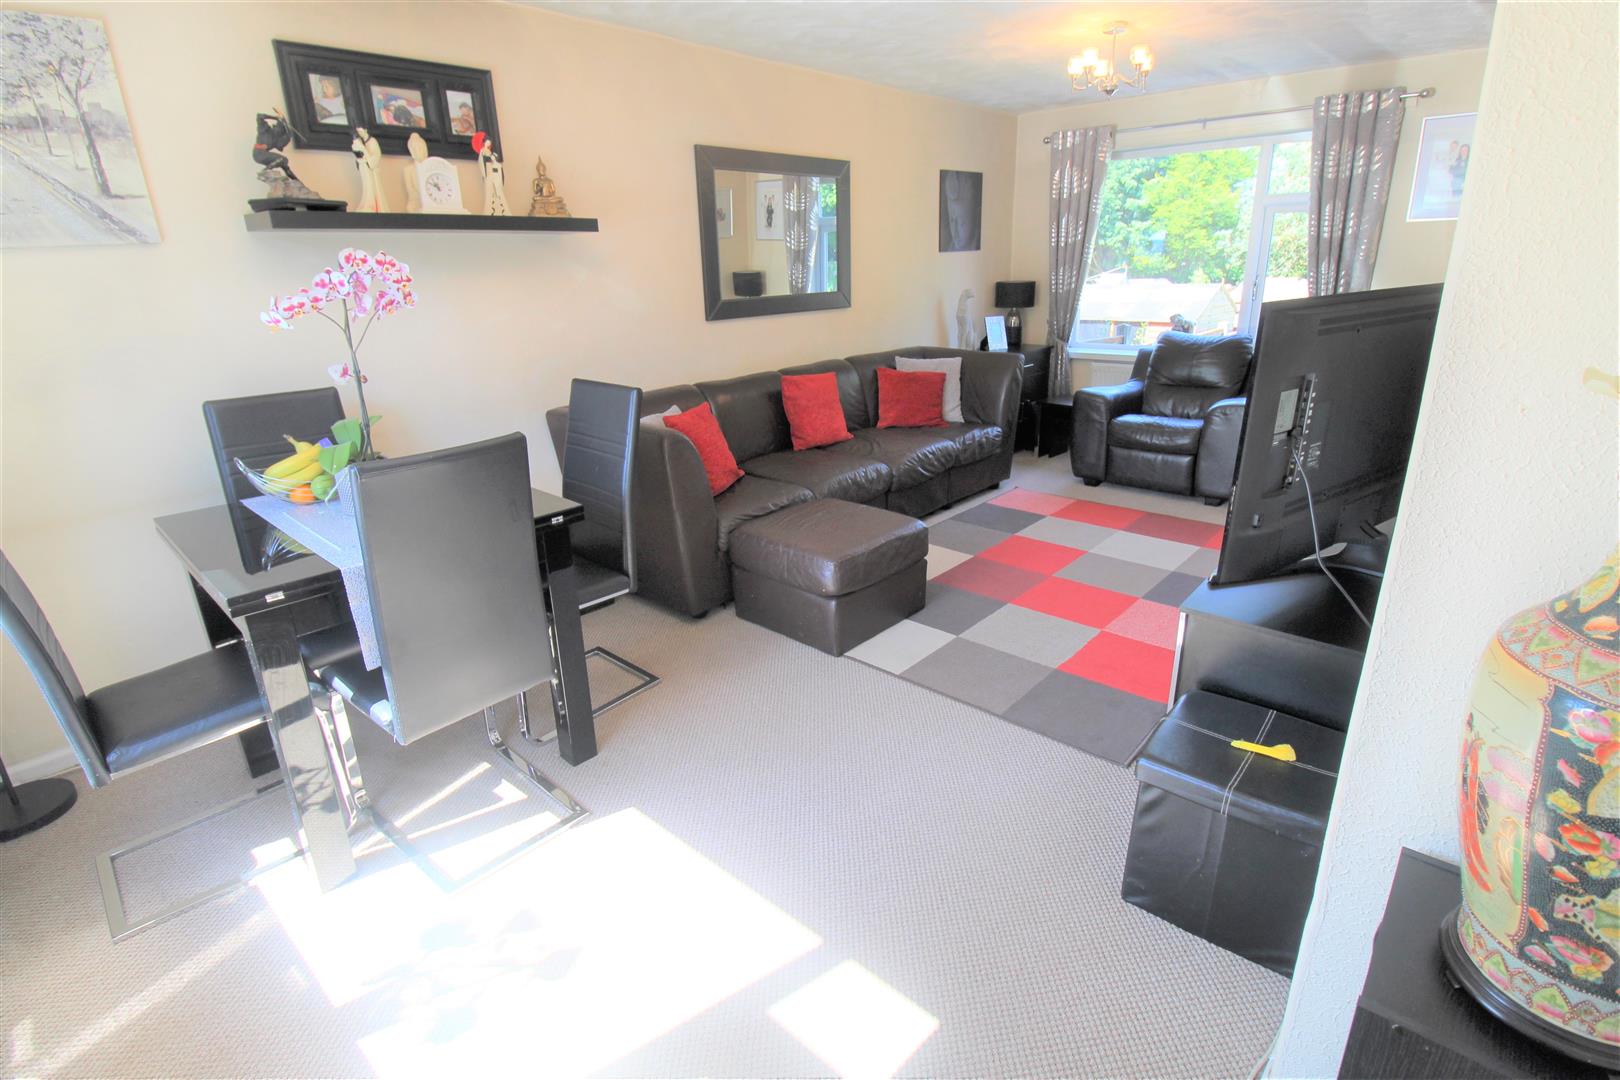
Lounge5.98 x 3.45 (19'7" x 11'3")Two double glazed windows one to the front aspect and one to the rear aspect. Two radiators and television point.
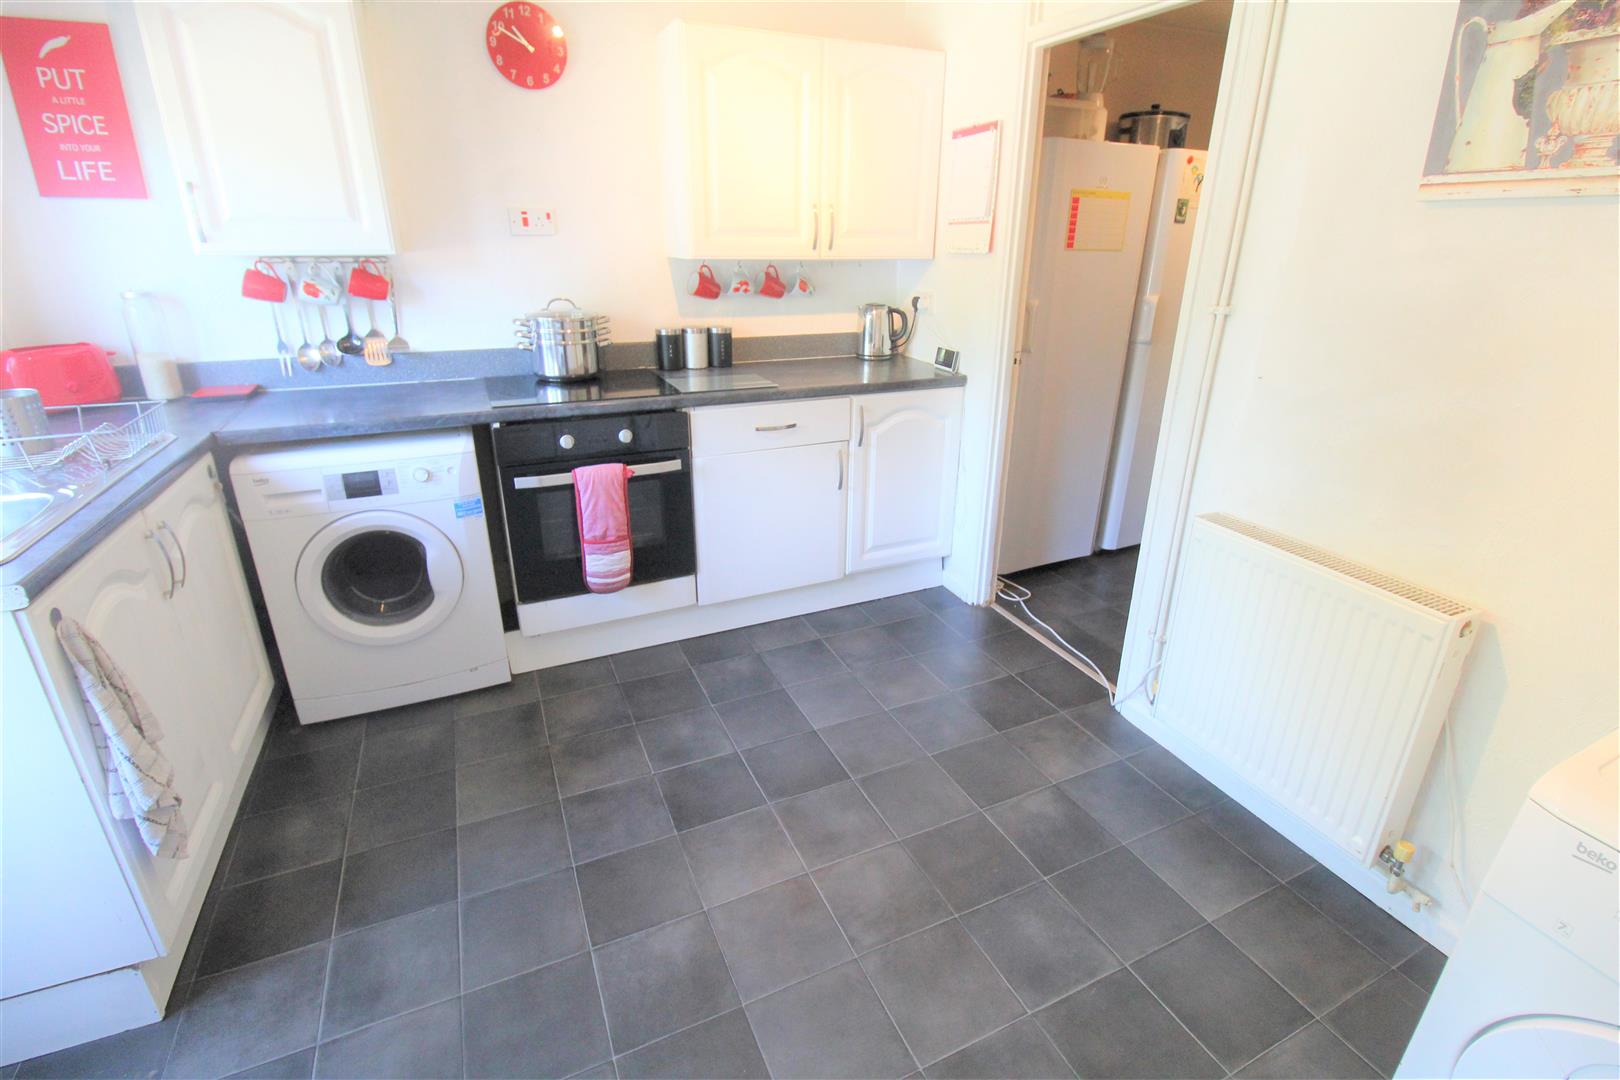
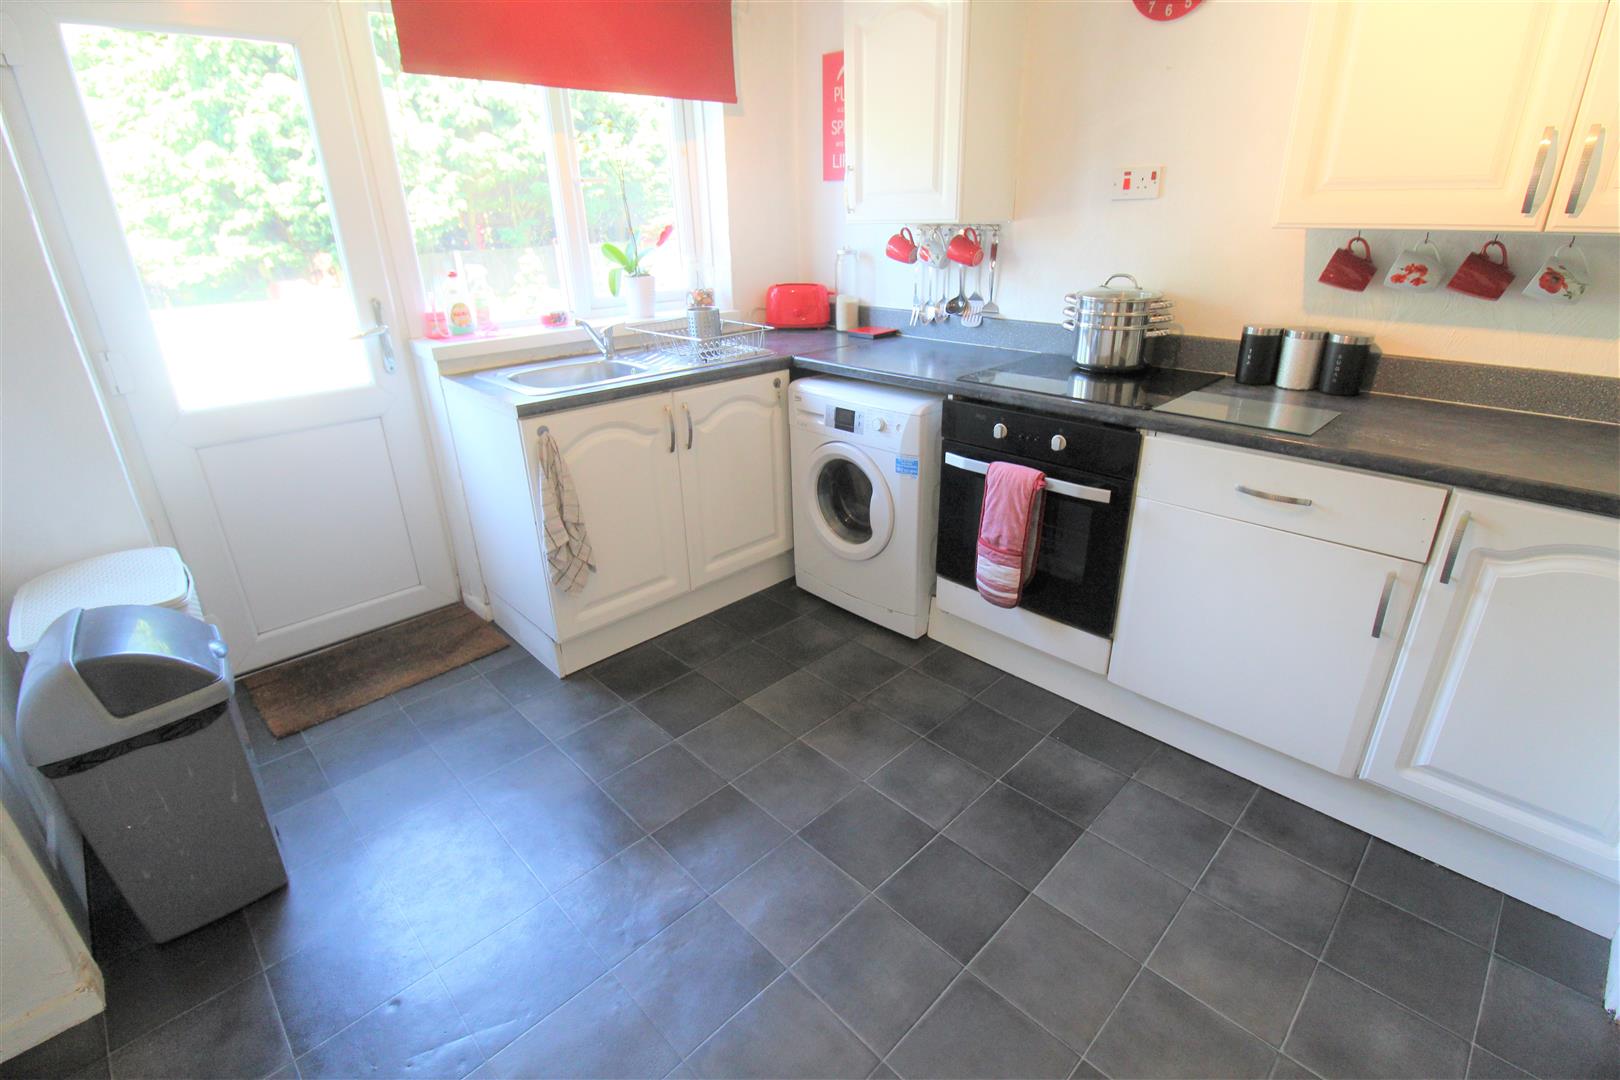
Kitchen3.33 x 3.00 (10'11" x 9'10")A double glazed window to the rear aspect with double glazed door leading out to the rear aspect. Fitted with a range of wall and base storage units with inset stainless steel sink unit and side drainer. Integrated electric oven and hob. Plumbing for a washing machine and space for fridge/freezer. A door leading to storage cupboard houses boiler.
Utility Room3.11 x 1.97 (10'2" x 6'5")Space for fridge/Freezer and radiator. Door leading to the front entrance.
FIRST FLOOR
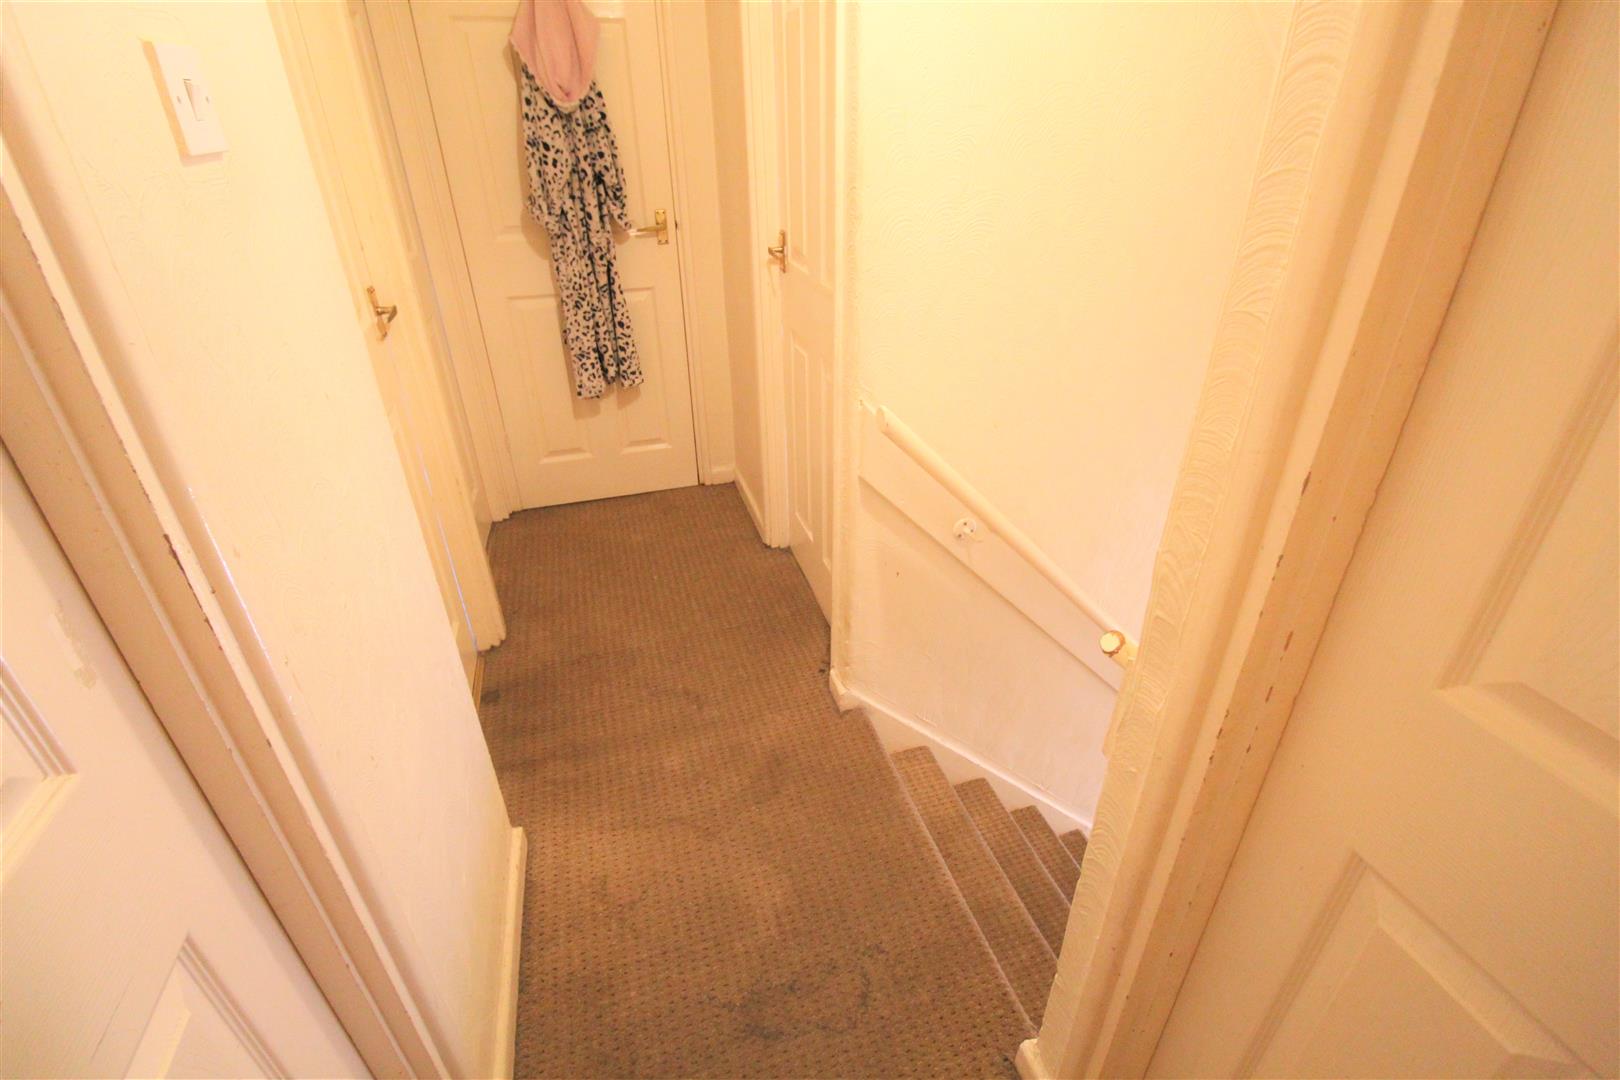
Landing3.10 x 0.80 (10'2" x 2'7")Stairs leading from the ground floor, loft hatch access and door leading to storage cupboard.
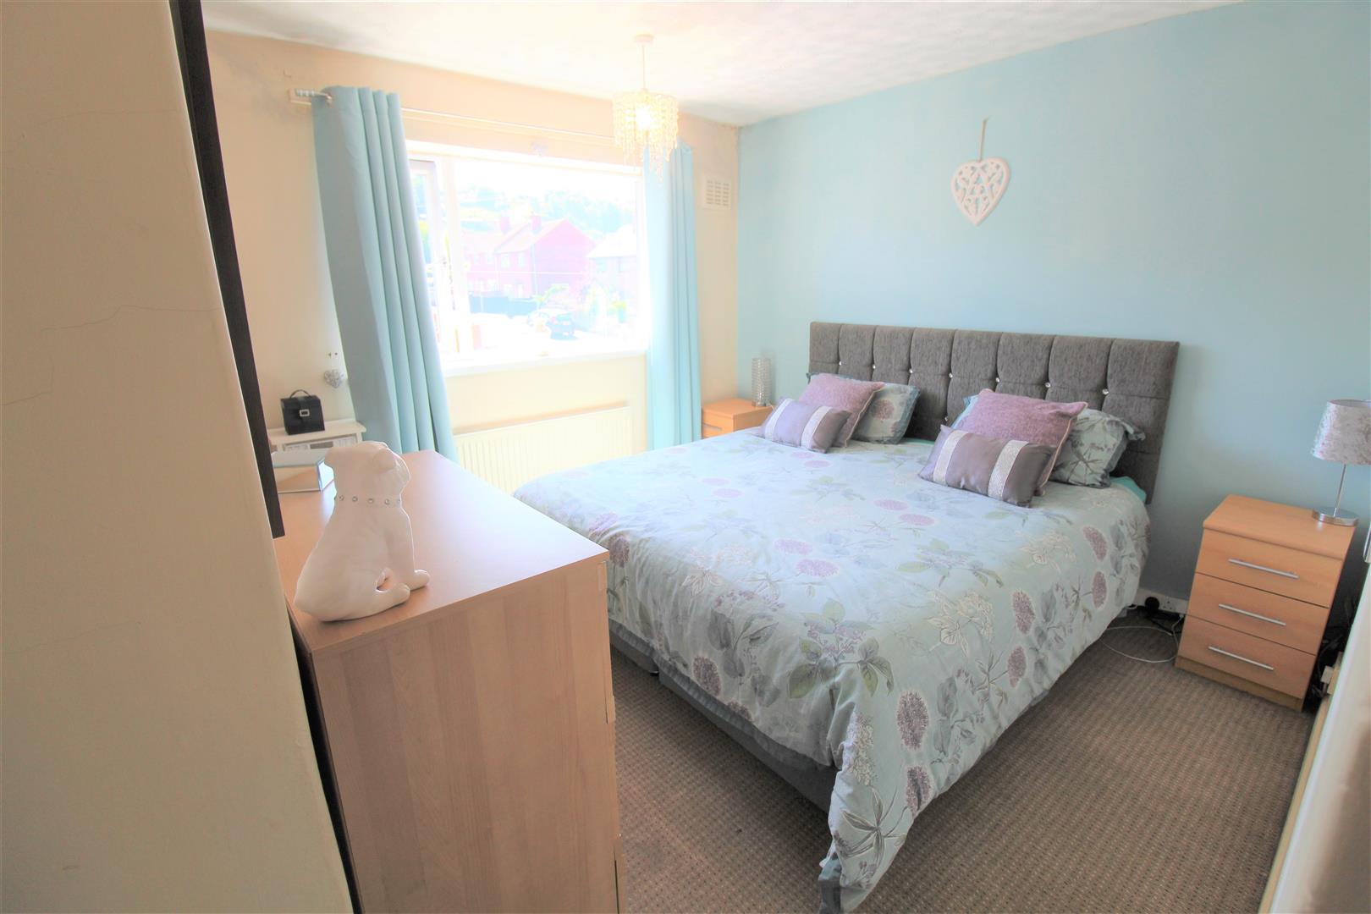
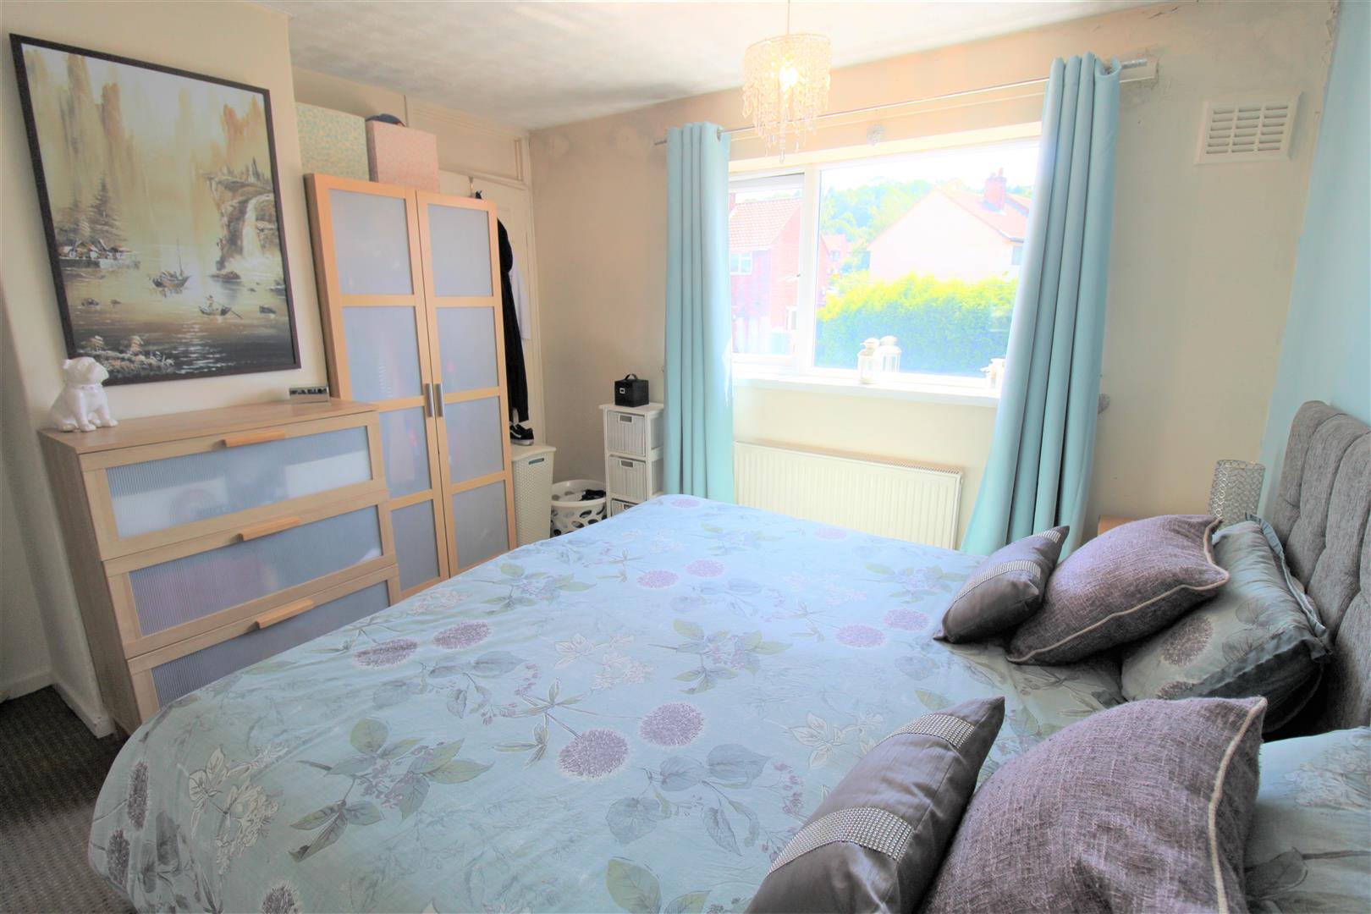
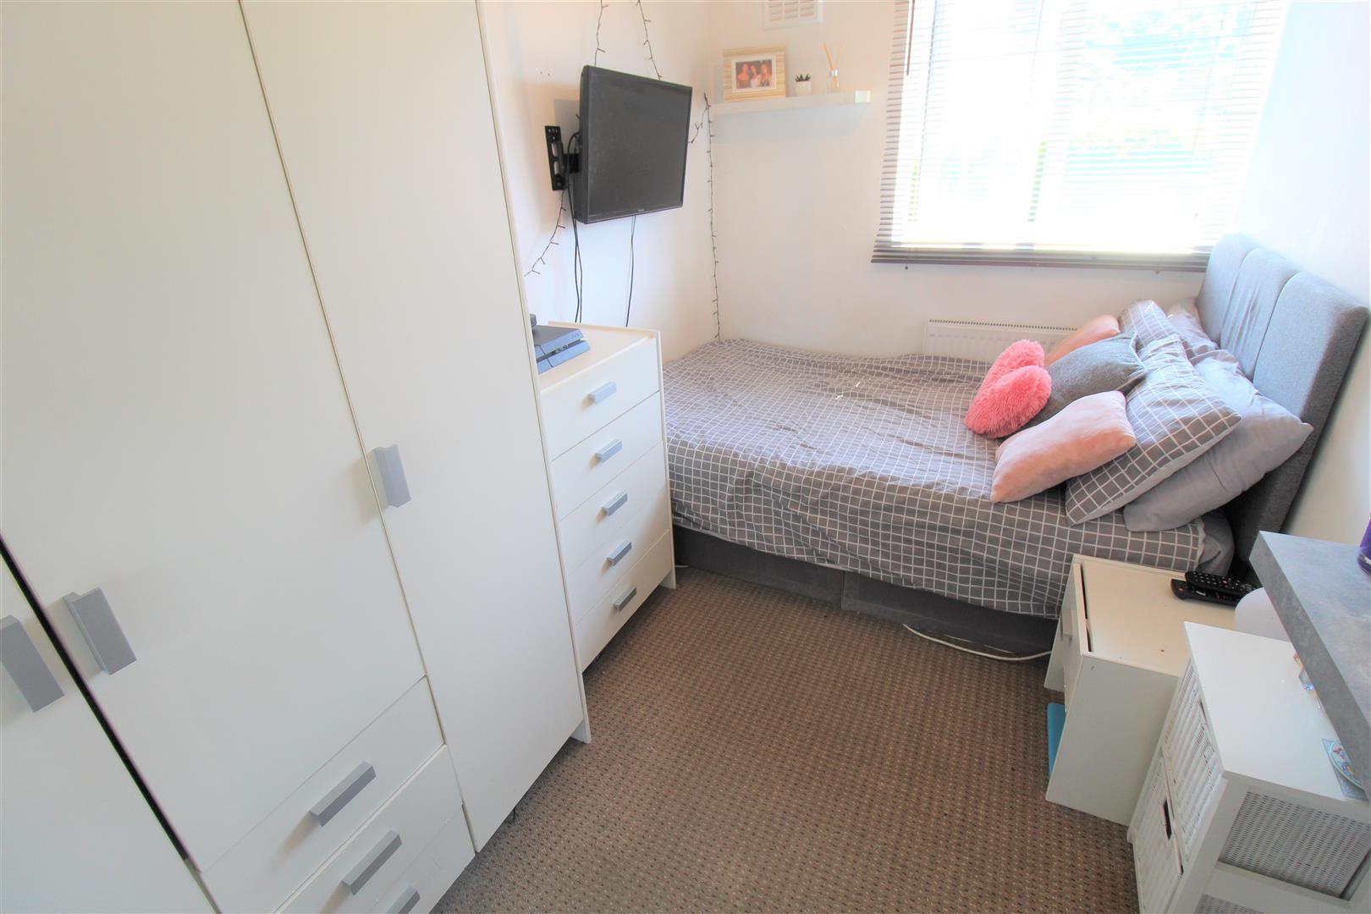
Bedroom One3.51 x 3.17 (11'6" x 10'4")A double glazed window to the front aspect. Door leading to storage cupboard. Radiator.
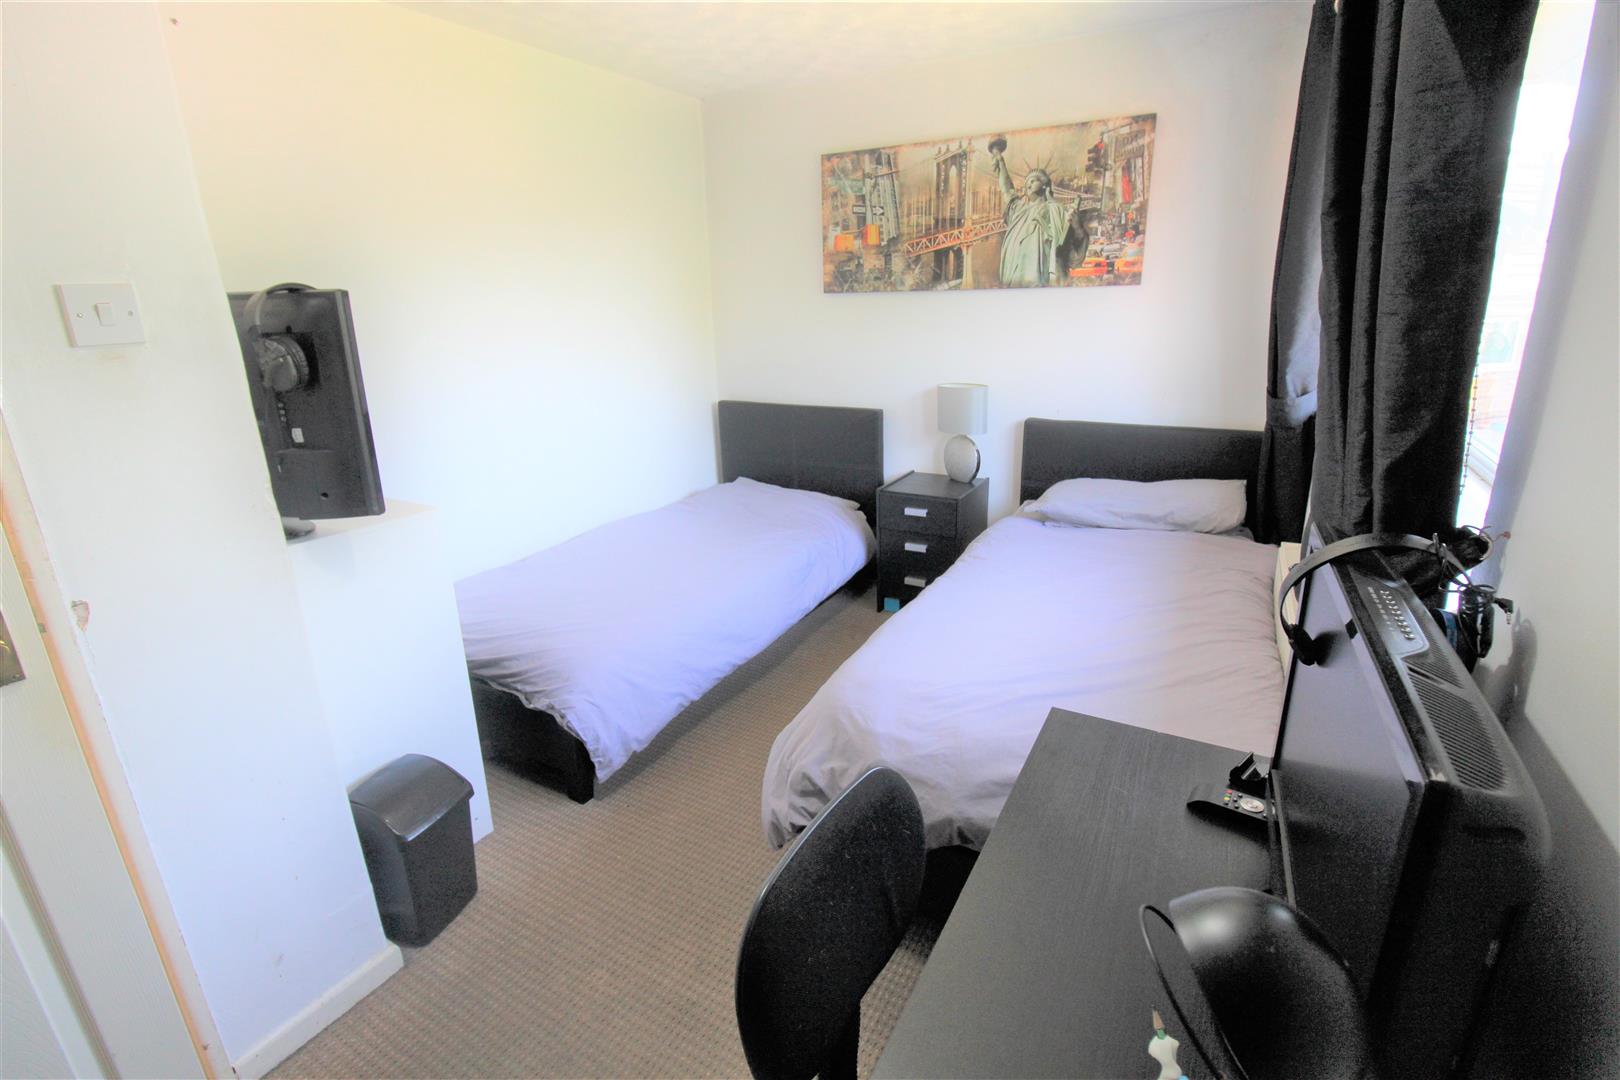
Bedroom Two4.30 x 2.73 (14'1" x 8'11")A double glazed window to the rear aspect. Radiator and television point.
Bedroom Three3.26 x 1.97 (10'8" x 6'5")A double glazed window to the front aspect. Radiator and television point.
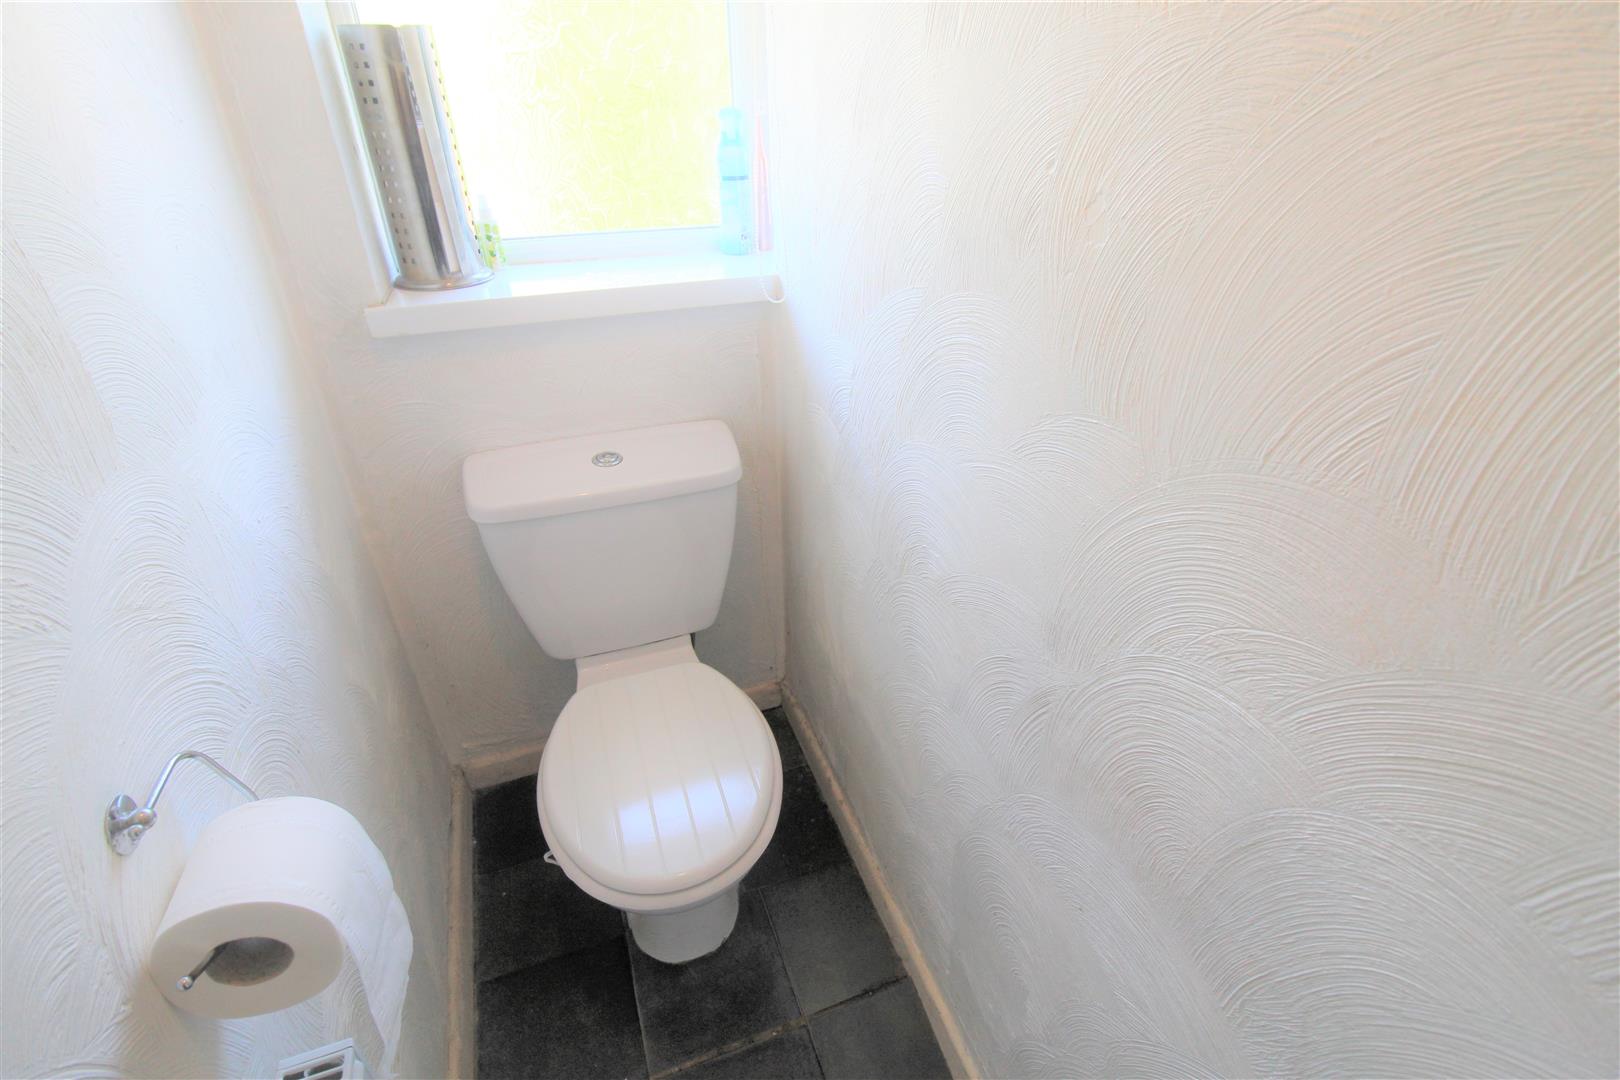
Cloakroom1.76 x 0.72 (5'9" x 2'4")A double glazed window to the rear aspect. Low level W.C and radiator.
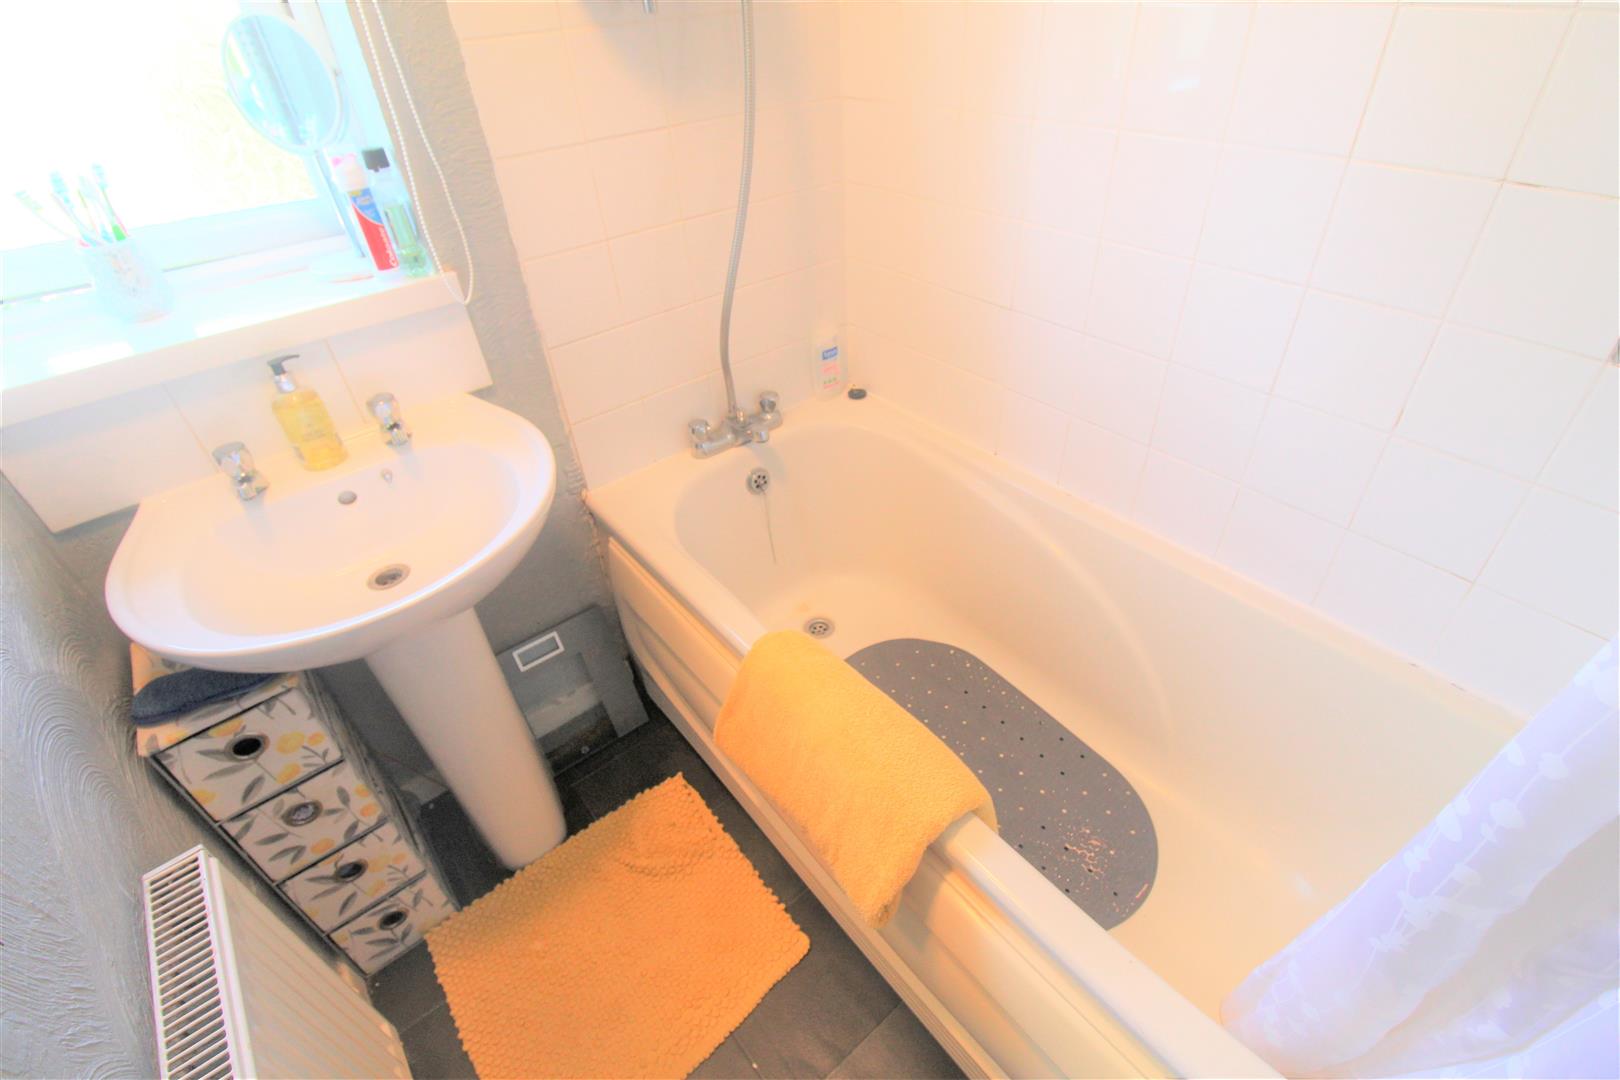
Bathroom1.68 x 1.45 (5'6" x 4'9")A double glazed window to the rear aspect. Fitted with a suite compromising bath with over head shower and wash hand basin. Partly tiled walls and radiator.
EXTERIOR
GardensTo the front the property offers ample parking for vehicles with a tarmacadam drive. To the rear there is a lawned fully enclosed garden.
Click image to enlarge:
- MID TOWN HOUSE LOCATED IN BADDELEY GREEN
- THREE GOOD SIZED BEDROOMS
- LARGE LOUNGE AREA
- LARGE KITCHEN WITH UTILITY AREA
- FULLY ENCLOSED REAR GARDEN
- POPULAR LOCATION
- CLOSE TO SCHOOLS AND LOCAL AMENITIES
- AMPLE OFF ROAD PARKING


