
Parkview Grove, Baddeley Green, Stoke-On-Trent
Asking price £149,950 (Tenant Fees)


-
IMG5681_dp_dp_15592244.jpg
-
IMG_5646.JPG
-
IMG_5648.JPG
-
IMG_5651.JPG
-
IMG_5677.JPG
-
IMG_5662.JPG
-
IMG_5664.JPG
-
IMG_5668.JPG
-
IMG_5654.JPG
-
IMG_5657.JPG
-
IMG_5660.JPG
-
IMG_5659.JPG
-
IMG_5674.JPG
-
IMG5669_dp_dp_15597214.jpg
-
IMG5672_dp_dp_15596595.jpg
-
IMG5666_dp_dp_15597508.jpg
- EXTREMELY SPACIOUS TOWN HOUSE
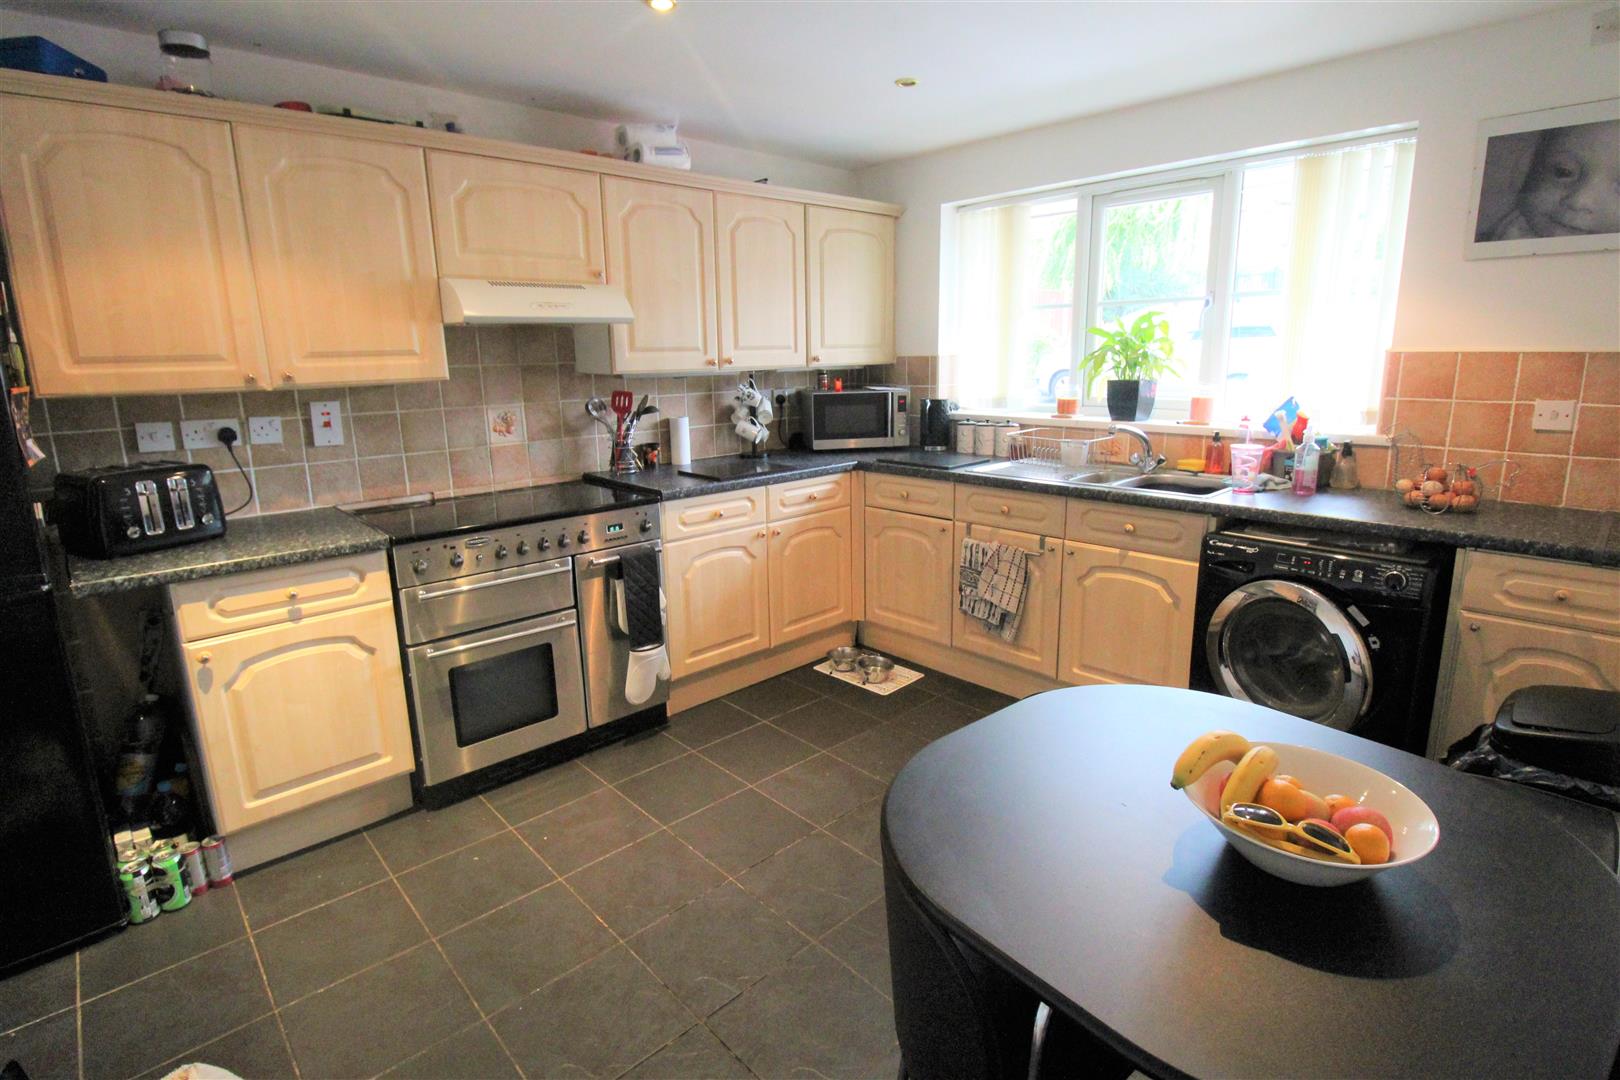
- LARGE KITCHEN/DINER
- GREAT SIZED LOUNGE
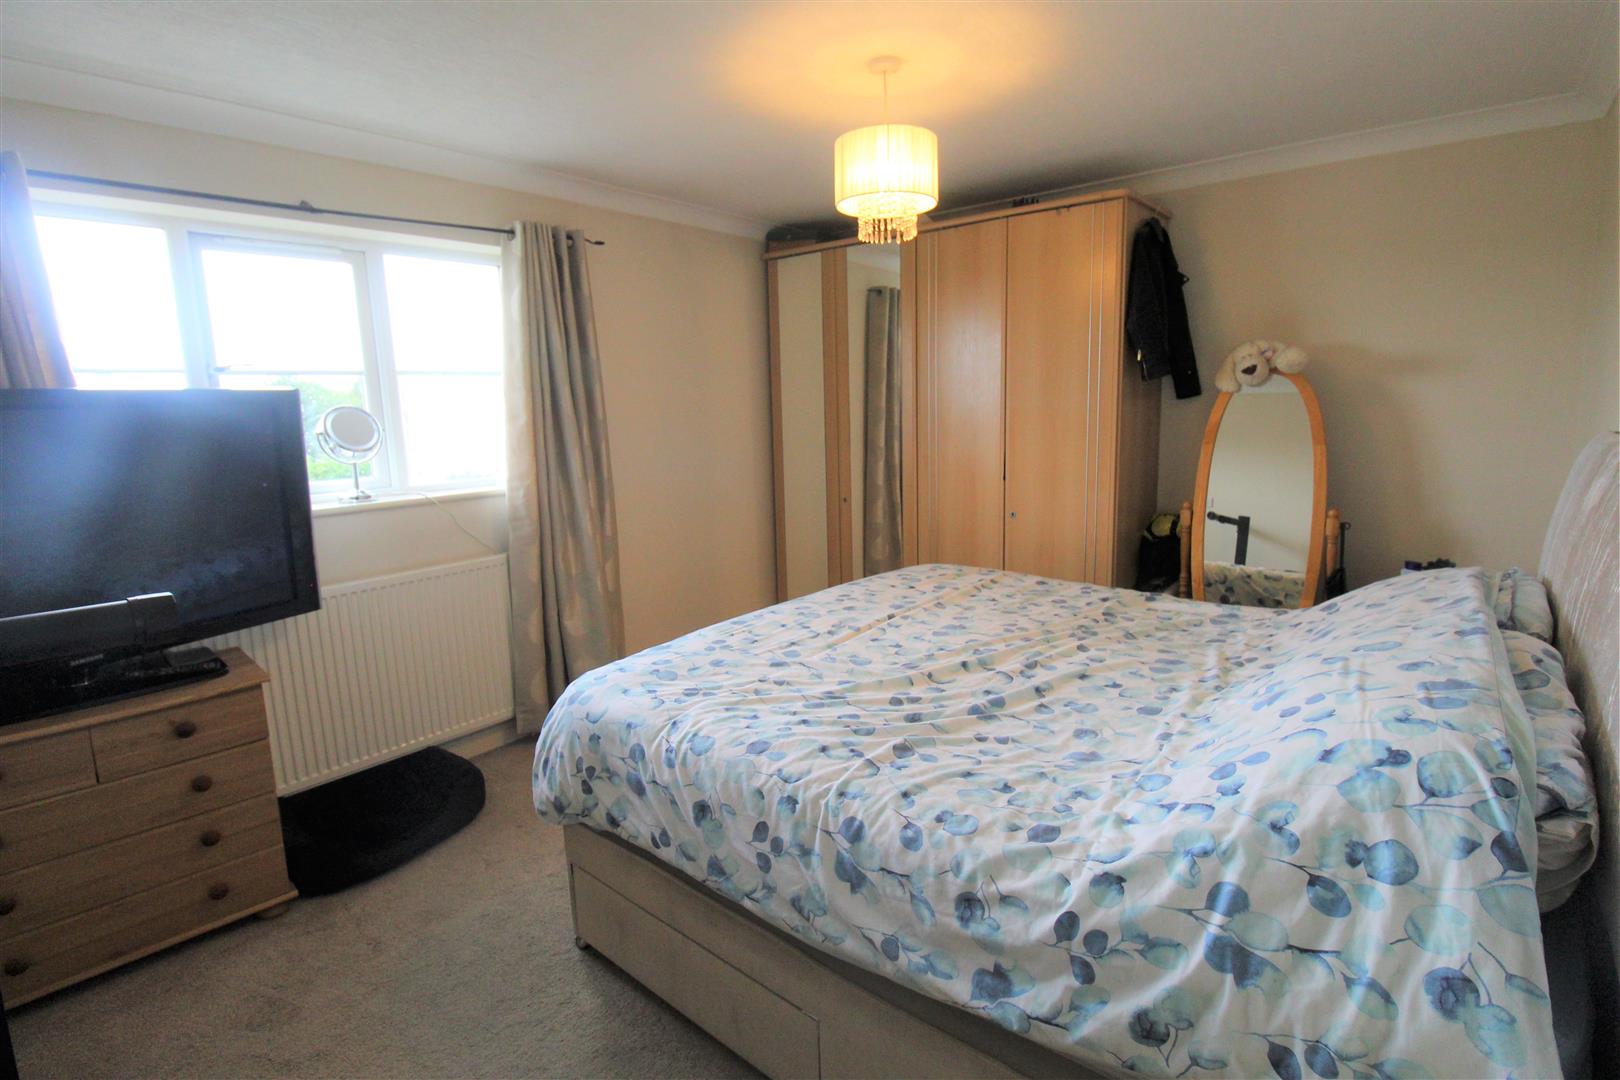
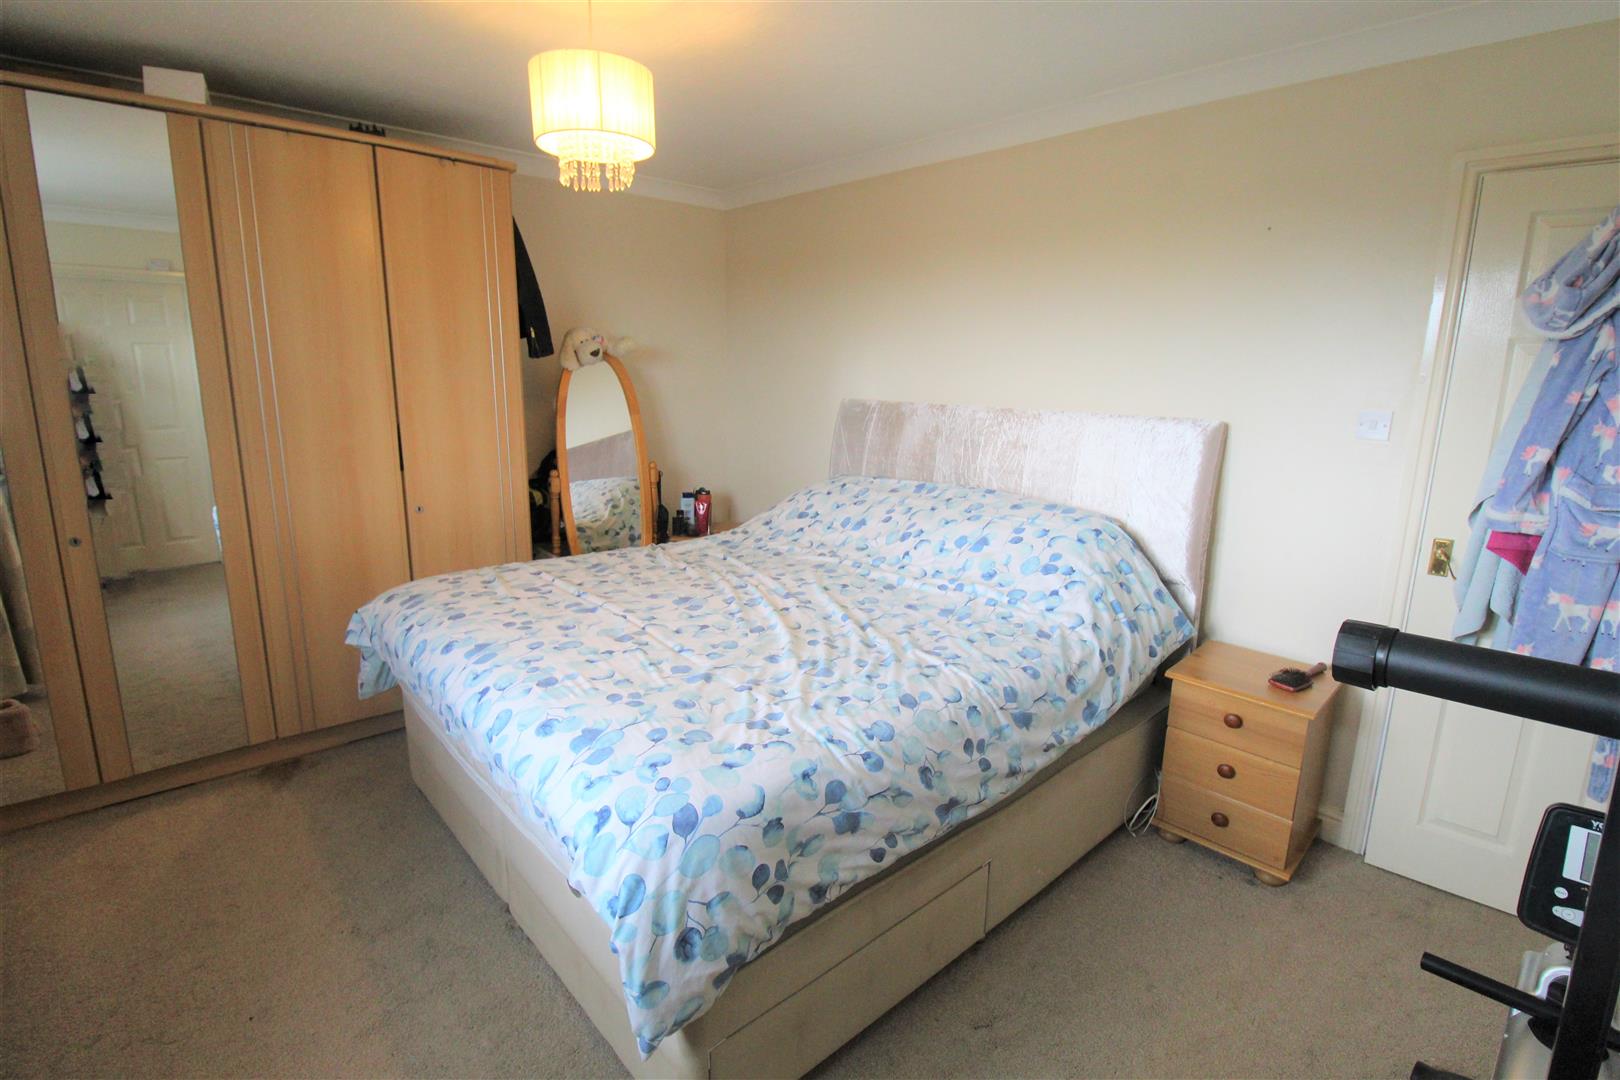
- THREE DOUBLE BEDROOMS
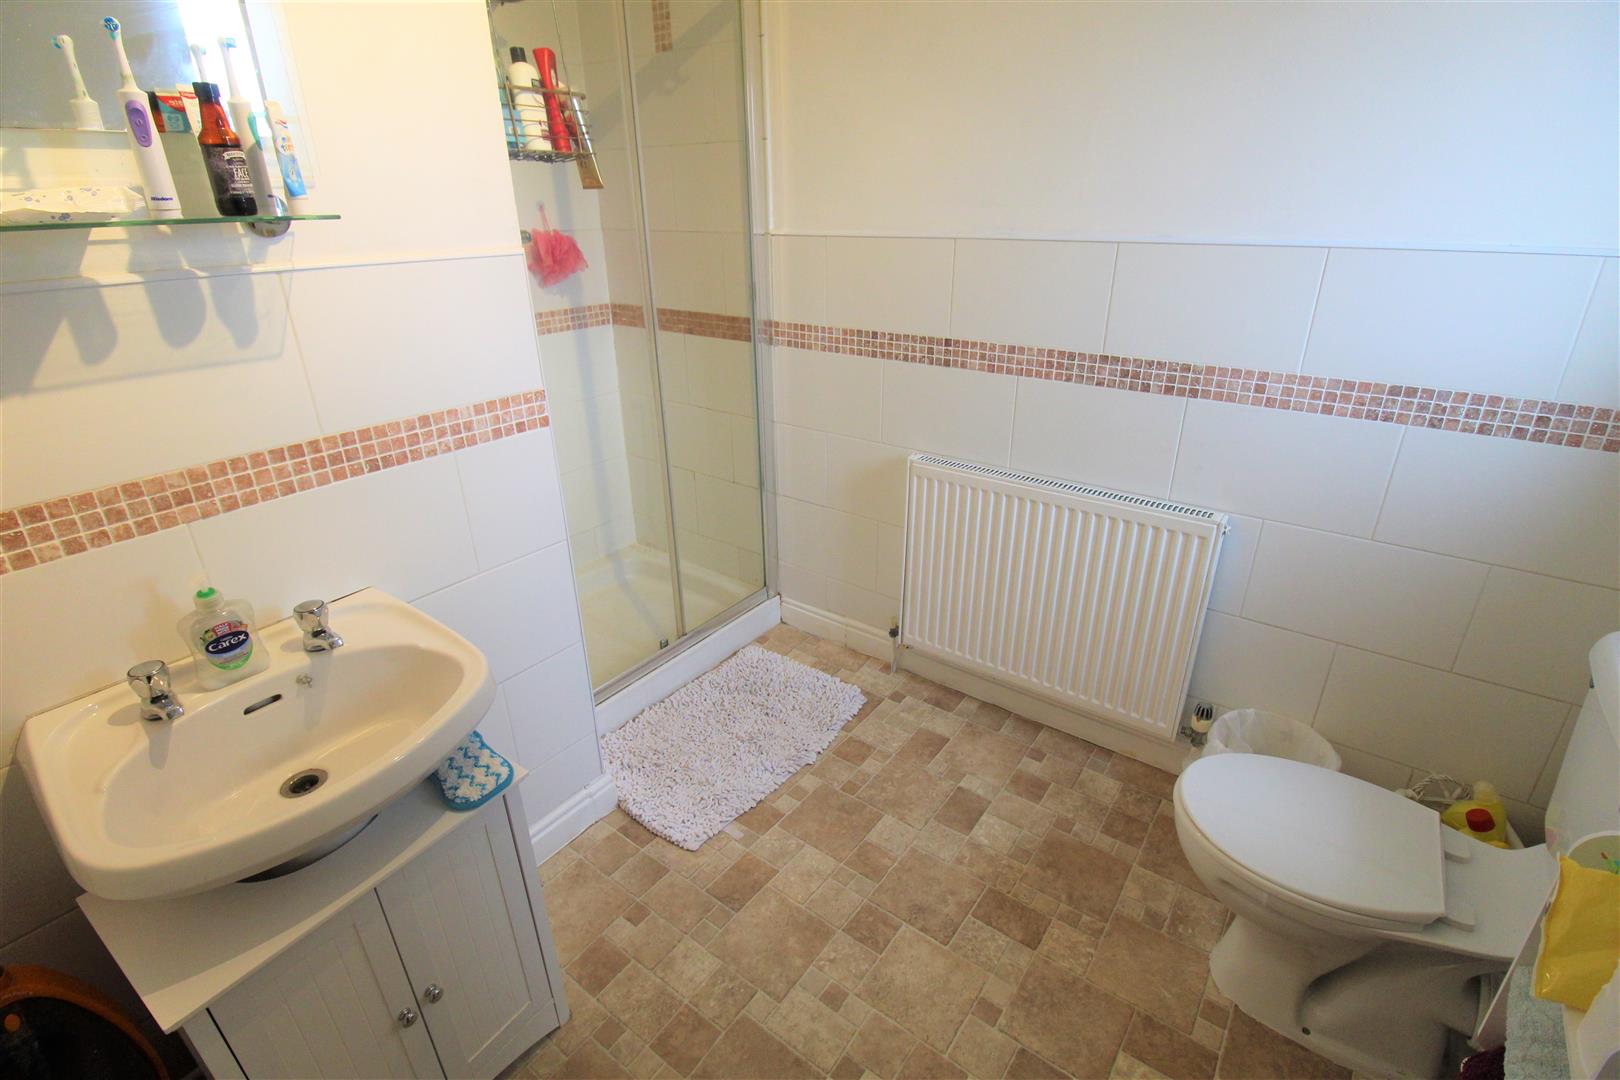
- EN-SUITE TO MASTER BEDROOM
- FAMILY BATHROOM
- OFF ROAD PARKING
- LANDSCAPED REAR GARDEN
- POPULAR AREA
- NO UPWARD CHAIN
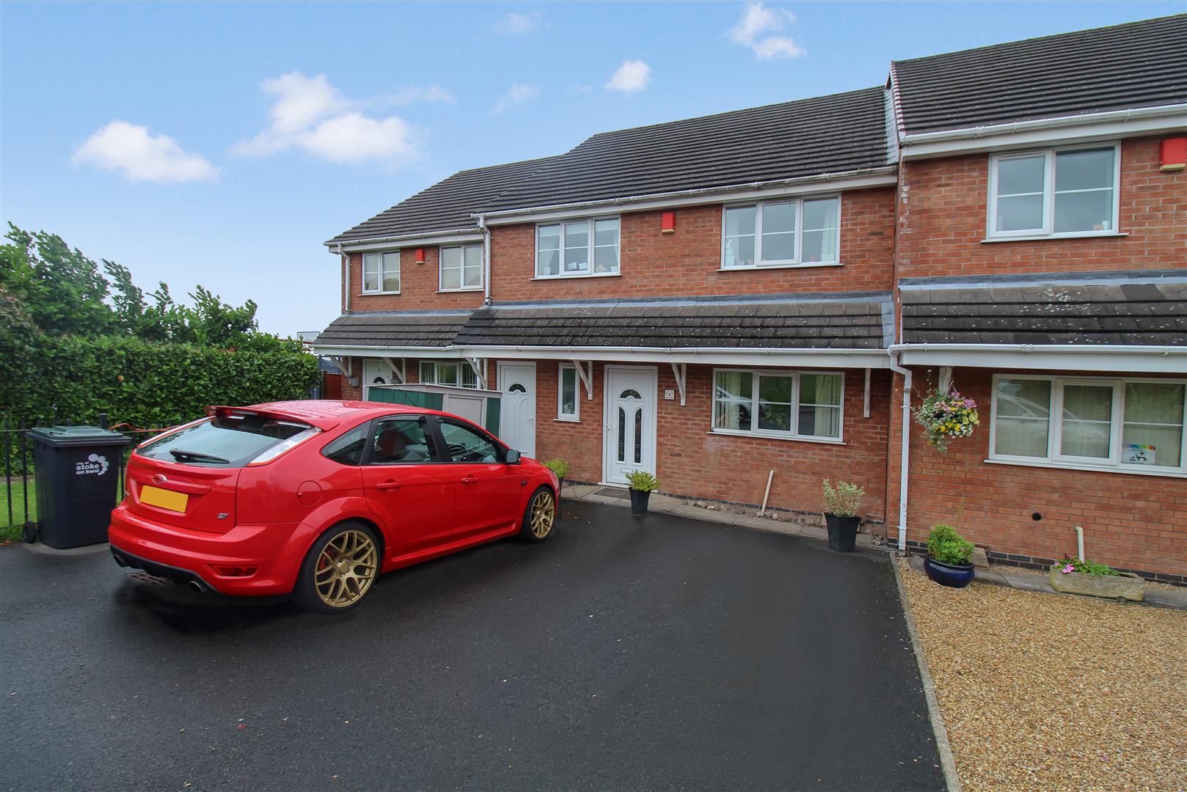
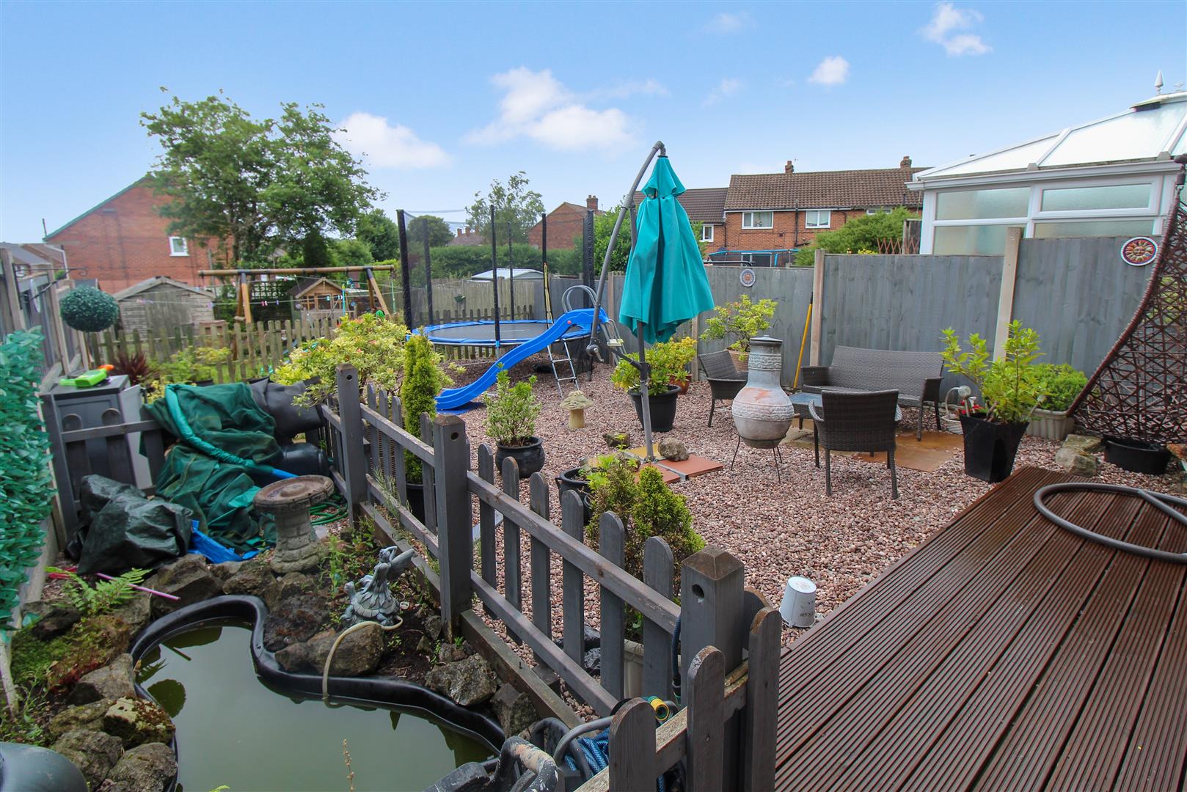
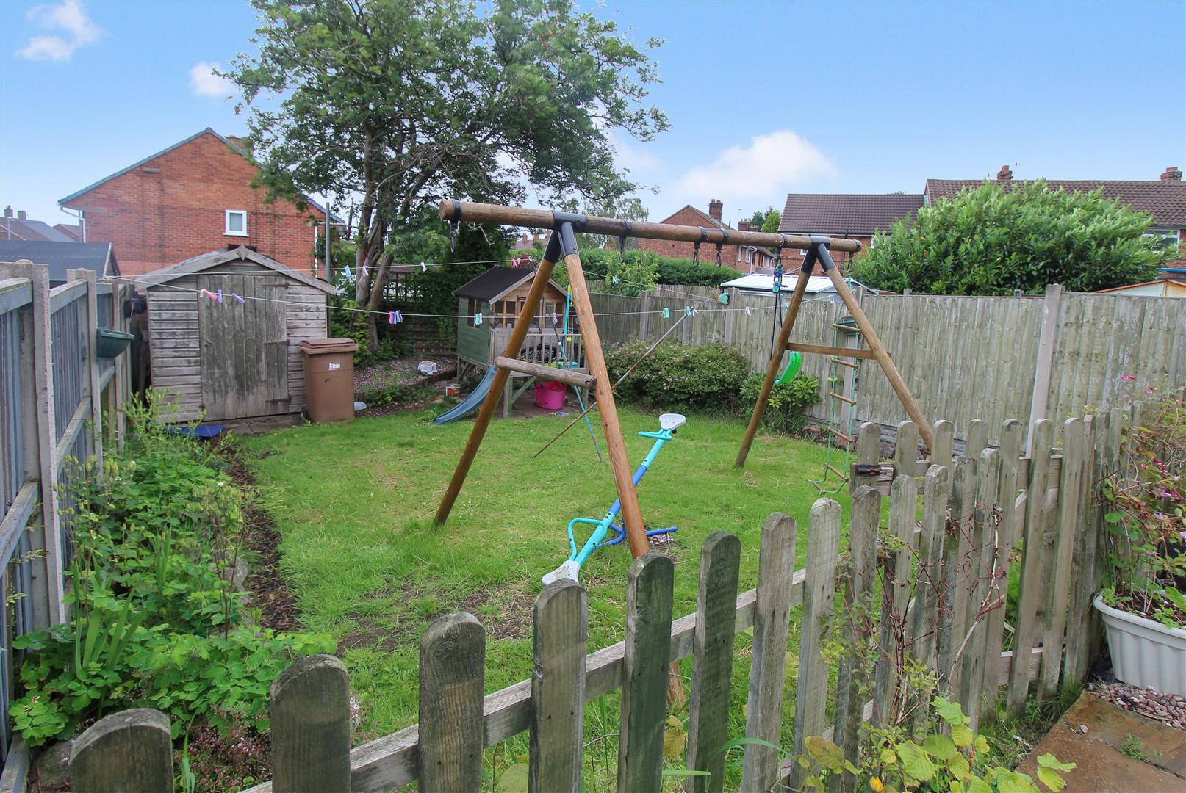
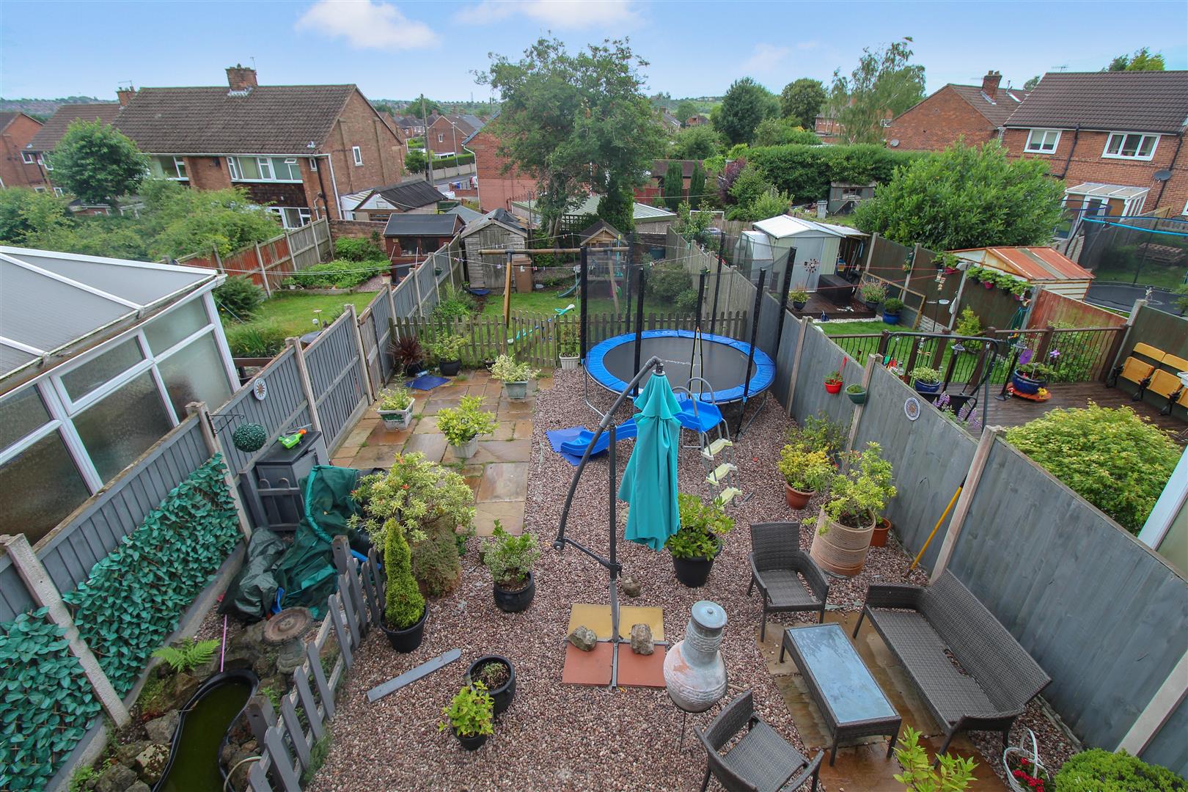
This is a total walk in the PARK!!!! Are you looking for a extremely spacious townhouse in Baddeley Green with a VIEW. Well I offer you PARK VIEW Grove! Its has it all, space in abundance, large garden and fantastic location overlooking the park. The accommodation on offer comprises of a large lounge, spacious kitchen/diner, three double bedrooms, contemporary family bathroom plus en-suite and downstairs cloakroom. Externally there is off road parking to the front and to the rear the garden is landscaped and fully enclosed with a lawned area and pebbled seating area. Perfectly nestled away in the extremely popular area of Baddeley Green, it is in close proximity to local schooling and amenities. So do you fancy the PARK life??? Don't delay call and book a viewing today.
GROUND FLOOR
Entrance HallThe property has a double glazed entrance door to the front aspect. Storage cupboard. Radiator.
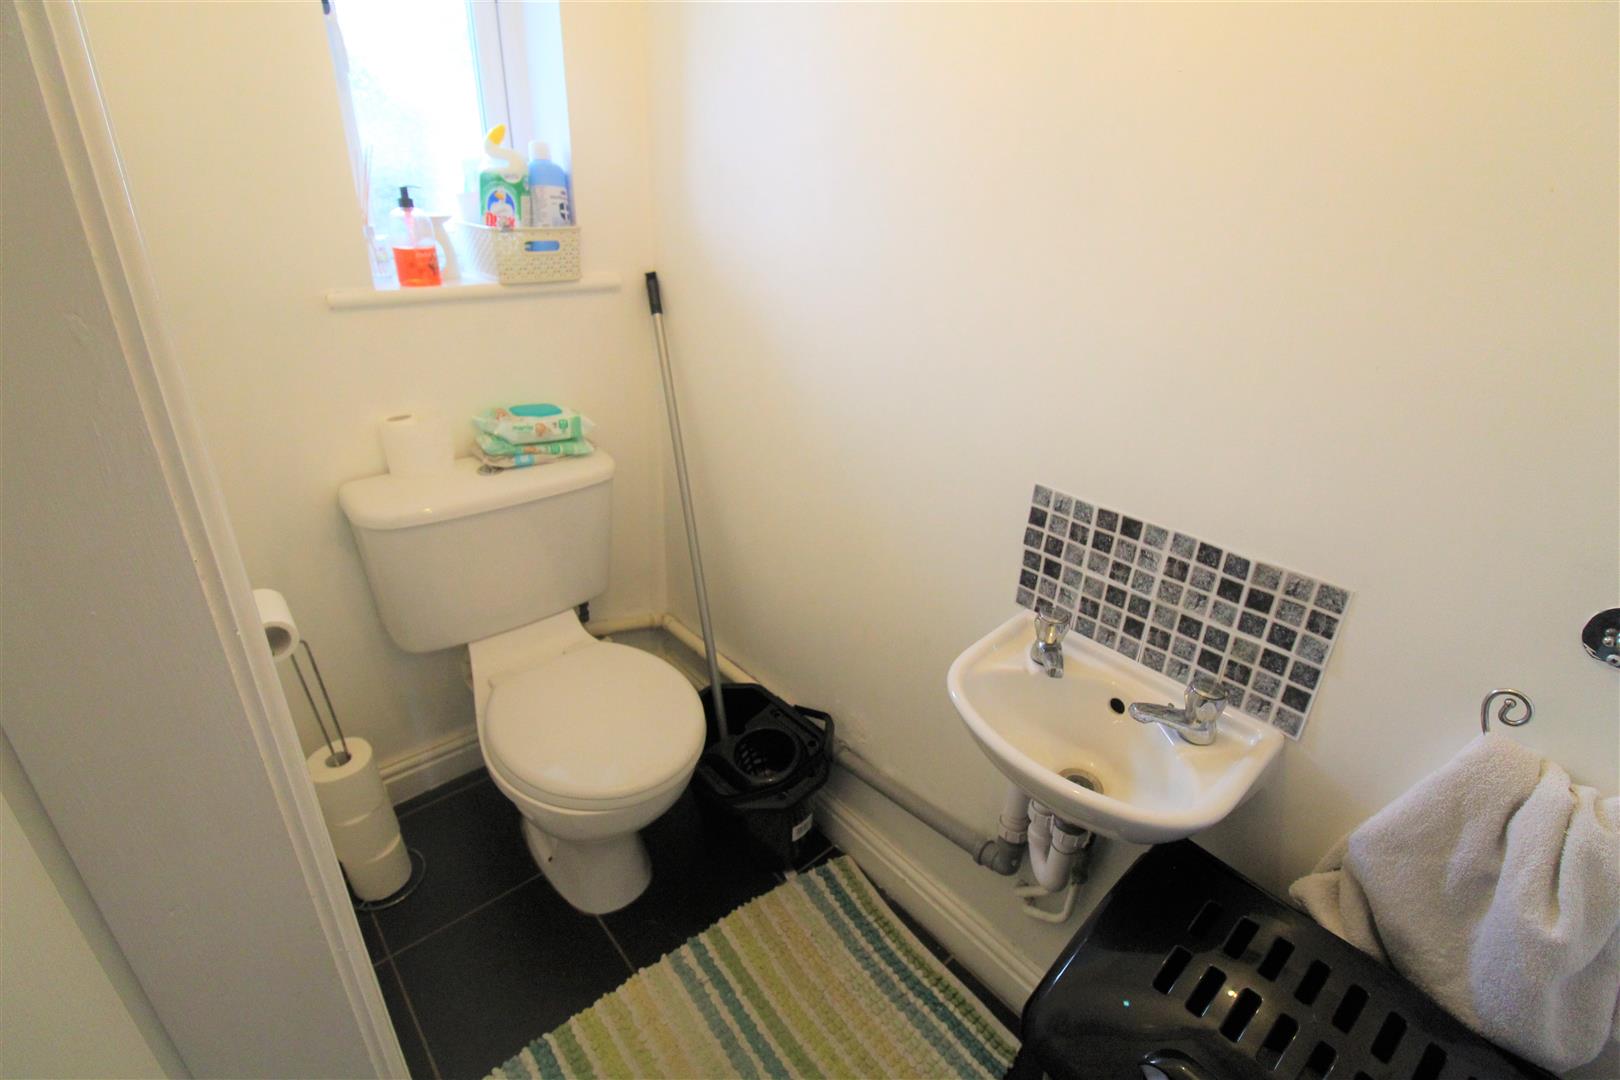
Cloakroom1.87 x 0.90 (6'1" x 2'11")A double glazed window overlooks the front aspect. Low level W.C and wash hand basin with tiled splash back. Radiator.
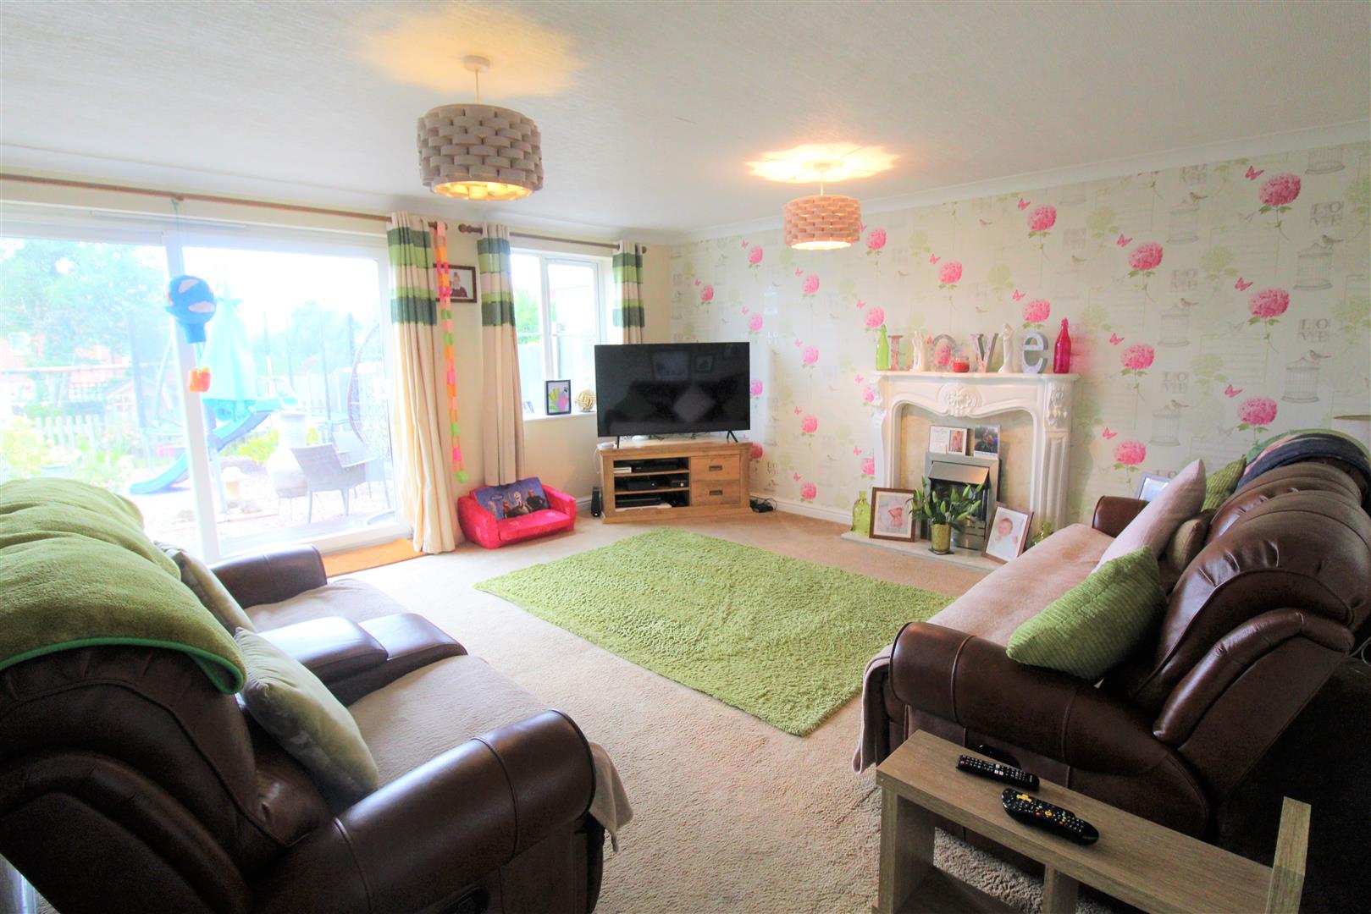
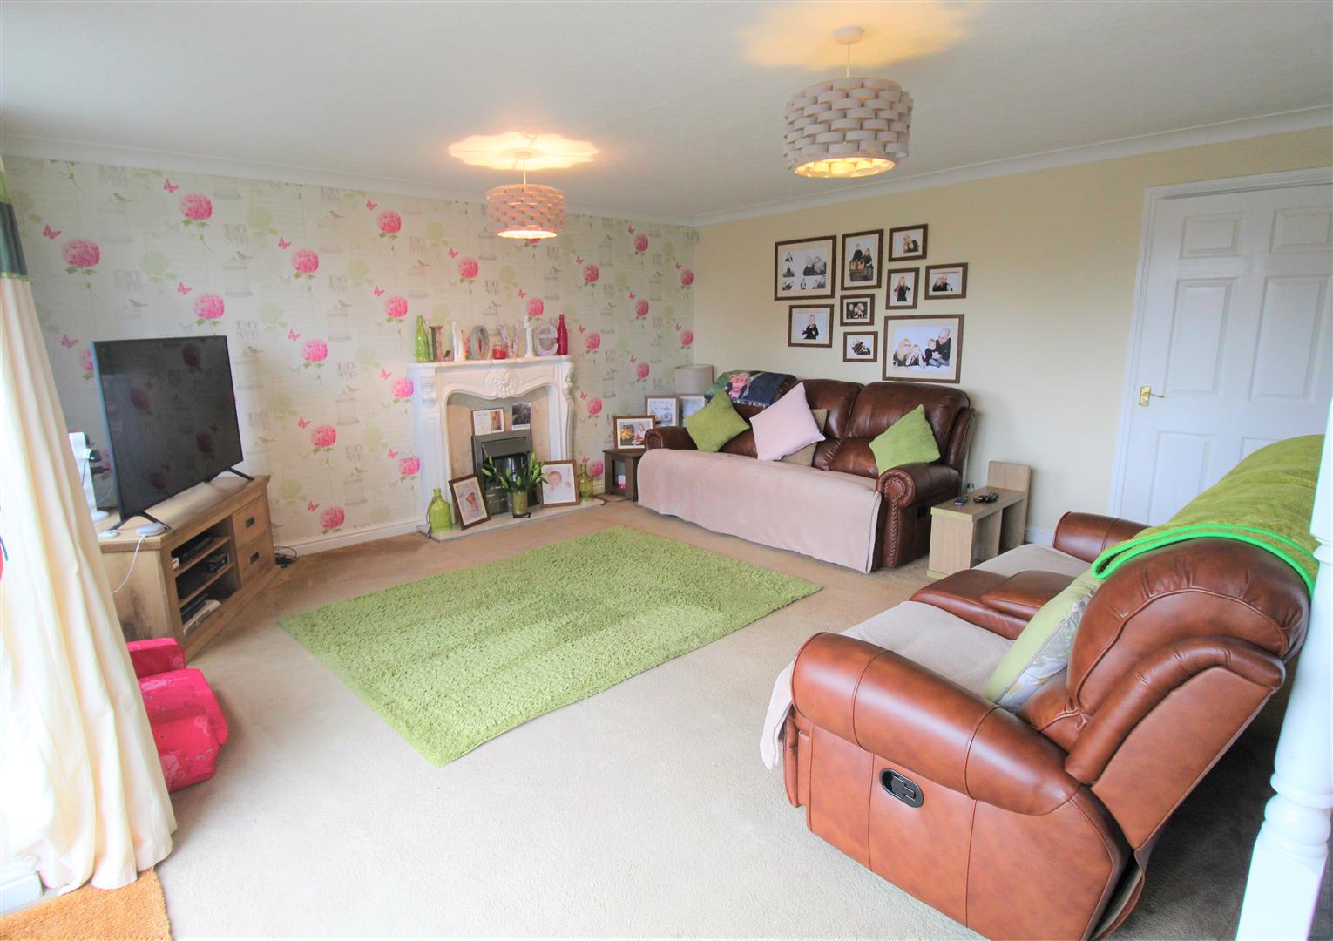
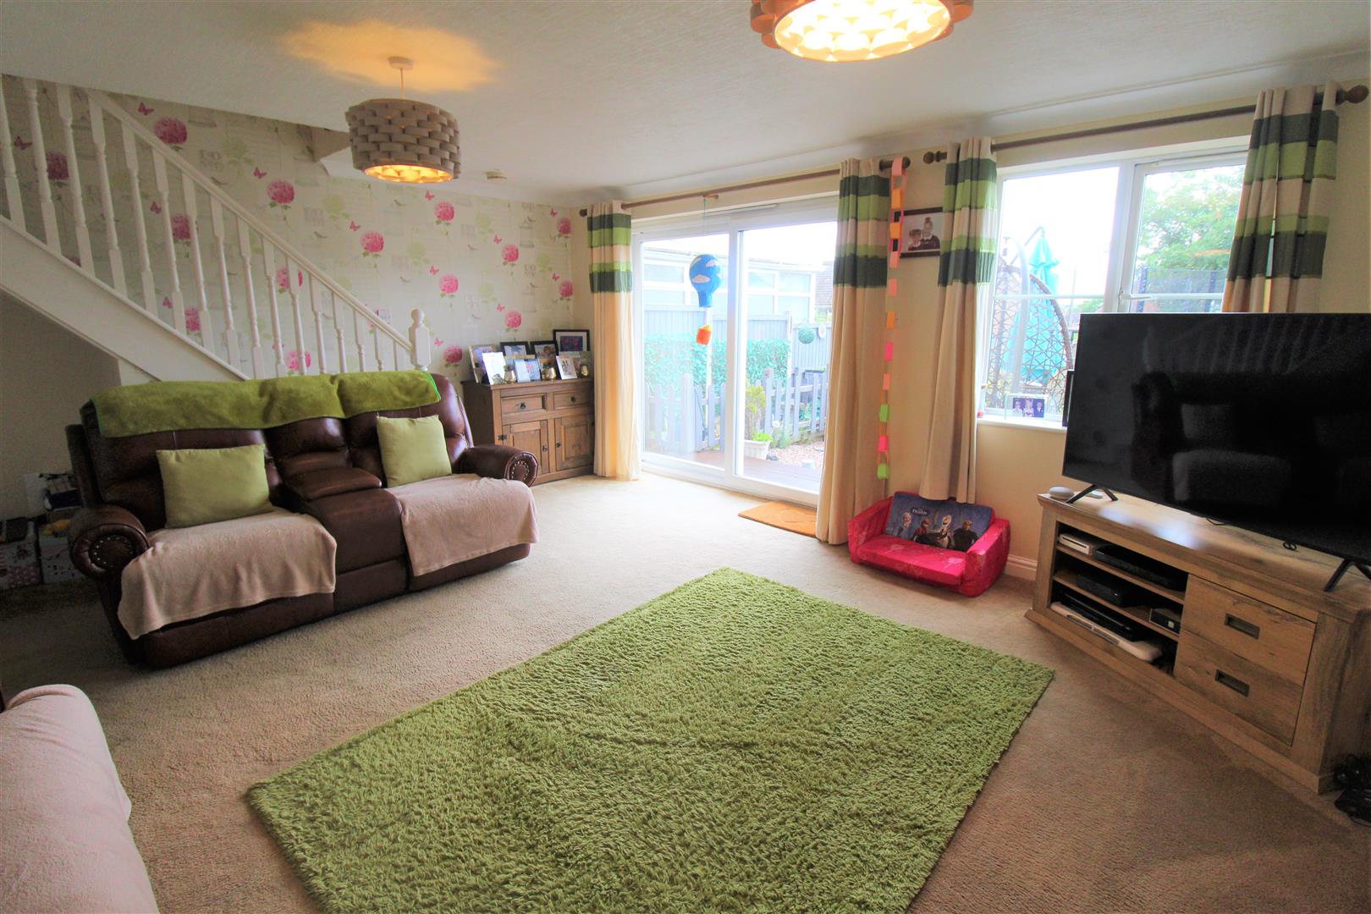
Lounge5.30 x 4.84 (17'4" x 15'10")A double glazed window overlooks the rear aspect coupled with double glazed sliding patio windows leading out to the rear garden. Fireplace housing electric fire. Radiator. Stairs to first floor. Television point.
Kitchen/Diner3.88 x 3.19 (12'8" x 10'5")A double glazed window overlooks the front aspect. Fitted with a range of wall and base storage units with inset stainless steel sink unit and side drainer. Work surface areas and tiled flooring. Space for washing machine, fridge/freezer and electric cooker point. Radiator. Space for table and chairs.
FIRST FLOOR
First Floor LandingRadiator. Loft access hatch.
Bedroom One4.26 x 3.45 (13'11" x 11'3")A double glazed window overlooks the rear aspect. Television point and radiator.
En-Suite2.91 x 2.15 (9'6" x 7'0")A double glazed window overlooks the rear aspect. Fitted with a suite comprising shower unit, low level W.C and wash hand basin. Partly tiled walls and extractor fan. Wall mounted central heating boiler. Radiator.
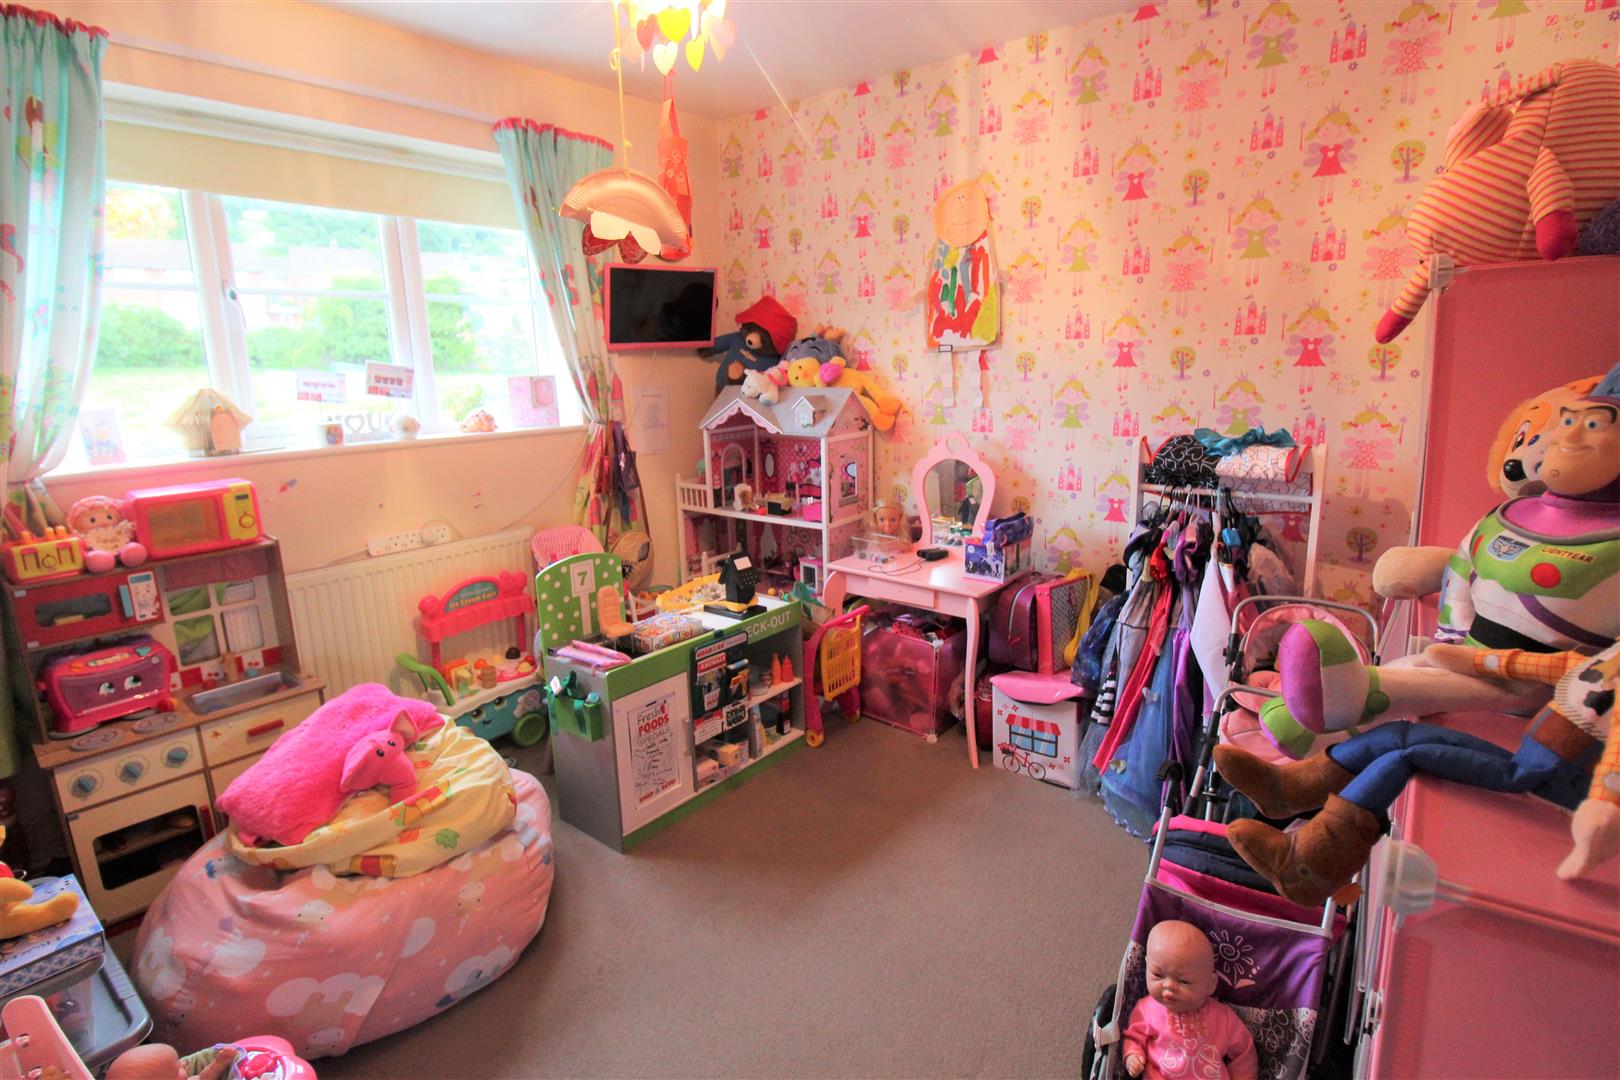
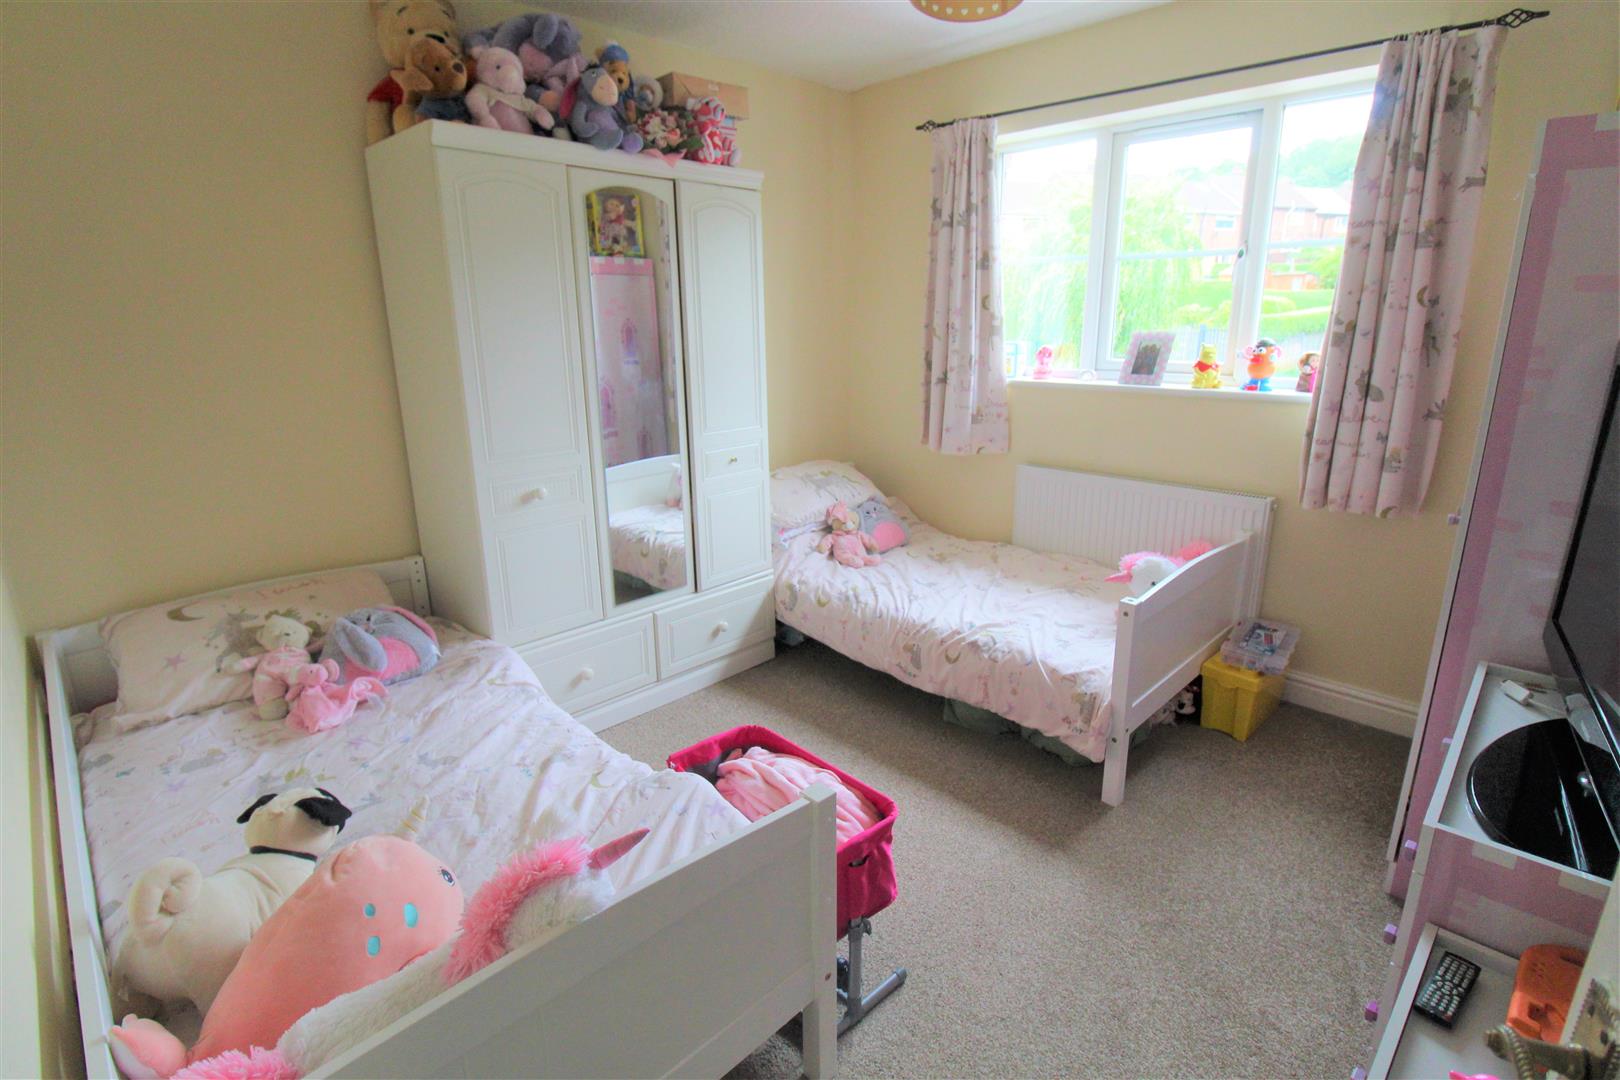
Bedroom Two3.21 x 3.18 (10'6" x 10'5")A double glazed window overlooks the front aspect. Radiator.
Bedroom Three3.22 x 3.17 (10'6" x 10'4")A double glazed window overlooks the front aspect. Radiator.
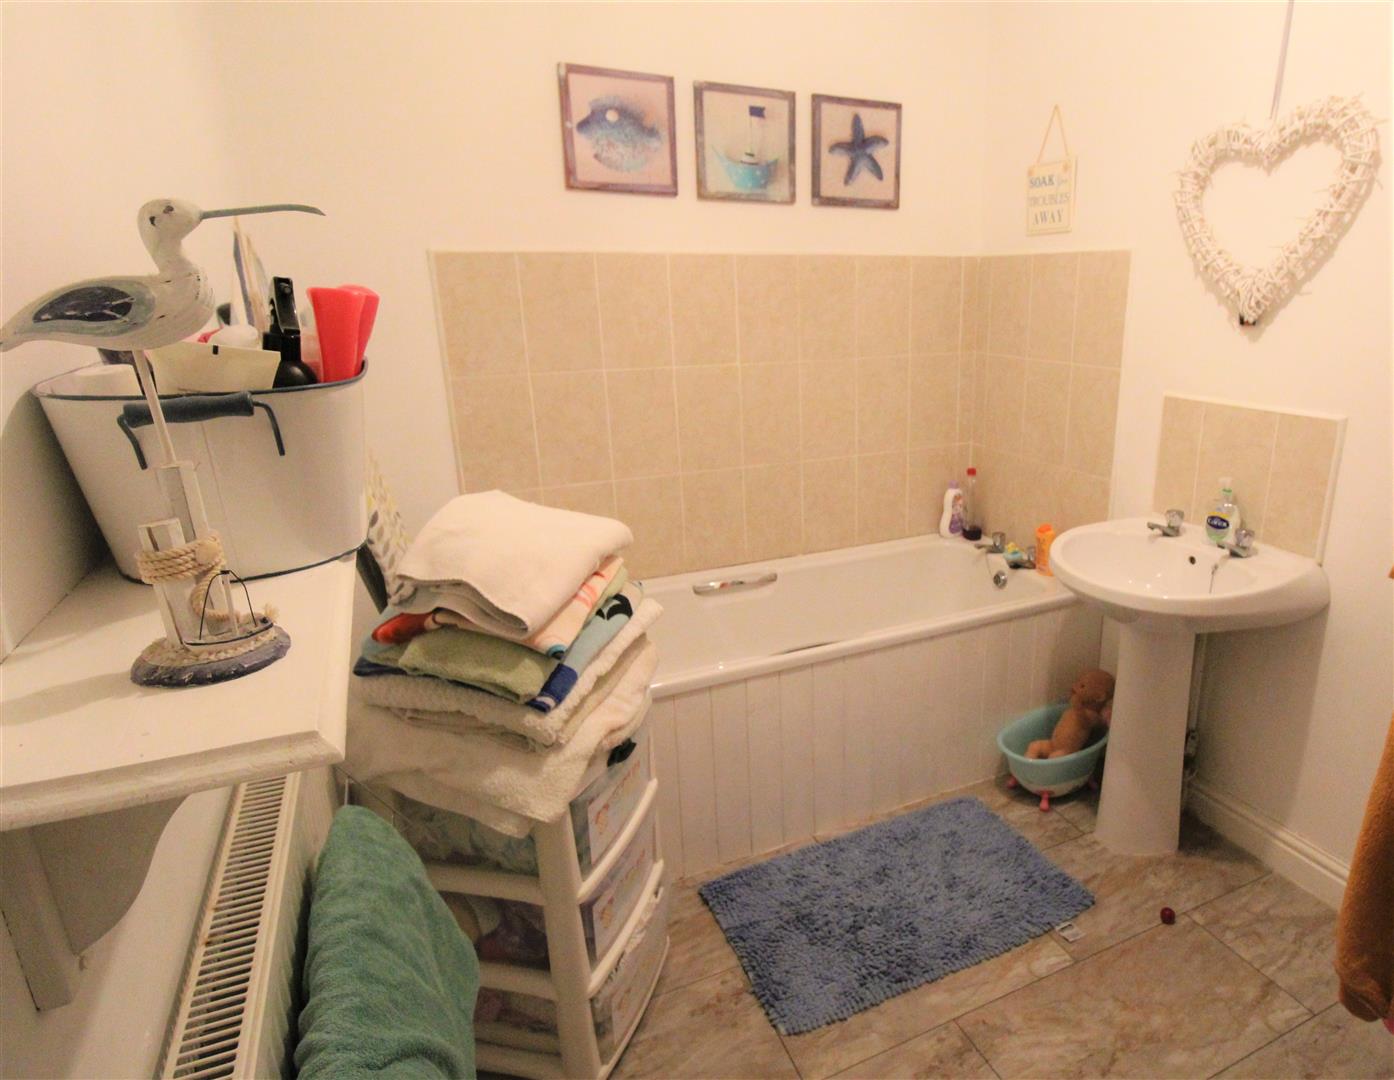
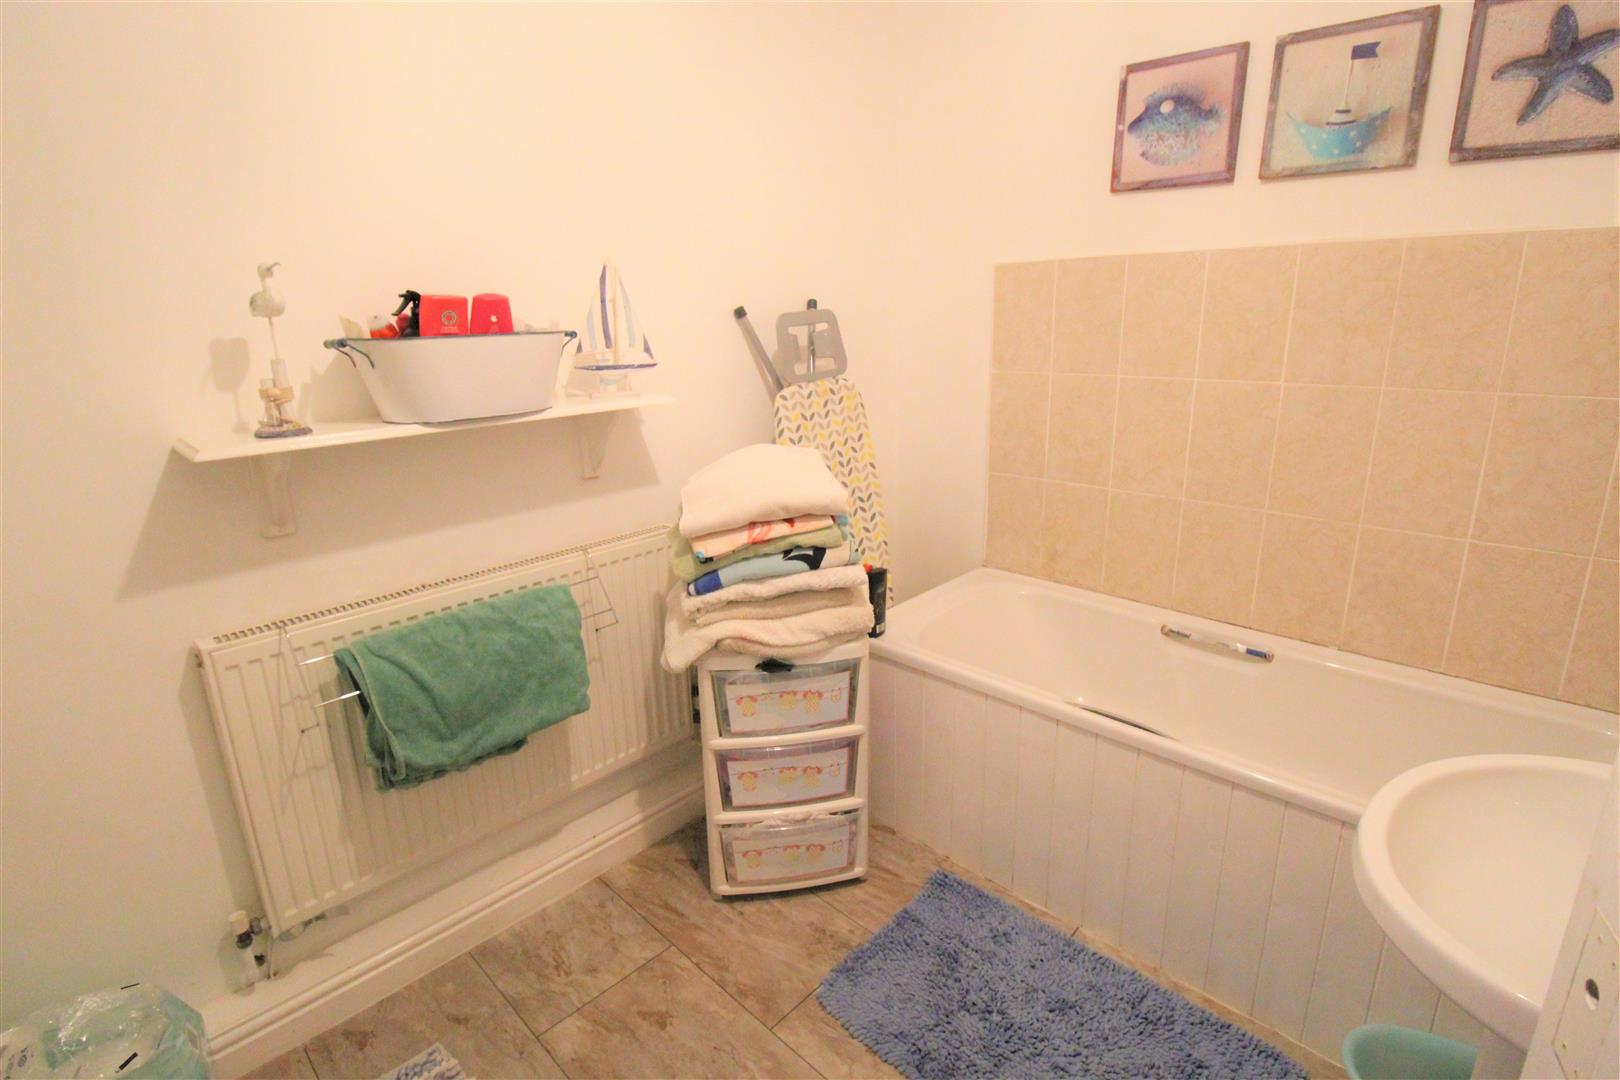
Bathroom3.19 x 2.06 (10'5" x 6'9")Fitted with a suite comprising bath, low level W.C and wash hand basin. Partly tiled walls, extractor fan and radaitor.
ExteriorTo the front there is a tarmacadam driveway with an access door leading down the side of the property to rear. To the rear the property is landscaped with a decked area, pebbled seating area and lawned area to the rear end of the garden. The rear is fully enclosed by panelled fencing and a garden shed.
Click image to enlarge:
- EXTREMELY SPACIOUS TOWN HOUSE
- LARGE KITCHEN/DINER
- GREAT SIZED LOUNGE
- THREE DOUBLE BEDROOMS
- EN-SUITE TO MASTER BEDROOM
- FAMILY BATHROOM
- OFF ROAD PARKING
- LANDSCAPED REAR GARDEN
- POPULAR AREA
- NO UPWARD CHAIN


