
Sapphire Drive, Milton, Stoke-On-Trent
Asking price £254,950 (Tenant Fees)


-
IMG5182_dp_dp_13872818.jpg
-
IMG_5116.JPG
-
IMG_5113.JPG
-
IMG_5115.JPG
-
IMG_5127.JPG
-
IMG_5132.JPG
-
IMG_5133.JPG
-
IMG_5137.JPG
-
IMG_5139.JPG
-
IMG_5141.JPG
-
IMG_5144.JPG
-
IMG_5145.JPG
-
IMG_5150.JPG
-
IMG_5152.JPG
-
IMG_5154.JPG
-
IMG_5159.JPG
-
IMG_5161.JPG
-
IMG_5163.JPG
-
IMG_5167.JPG
-
IMG_5168.JPG
-
IMG_5170.JPG
-
IMG_5173.JPG
-
IMG_5156.JPG
-
IMG_5176.JPG
-
IMG_5177.JPG
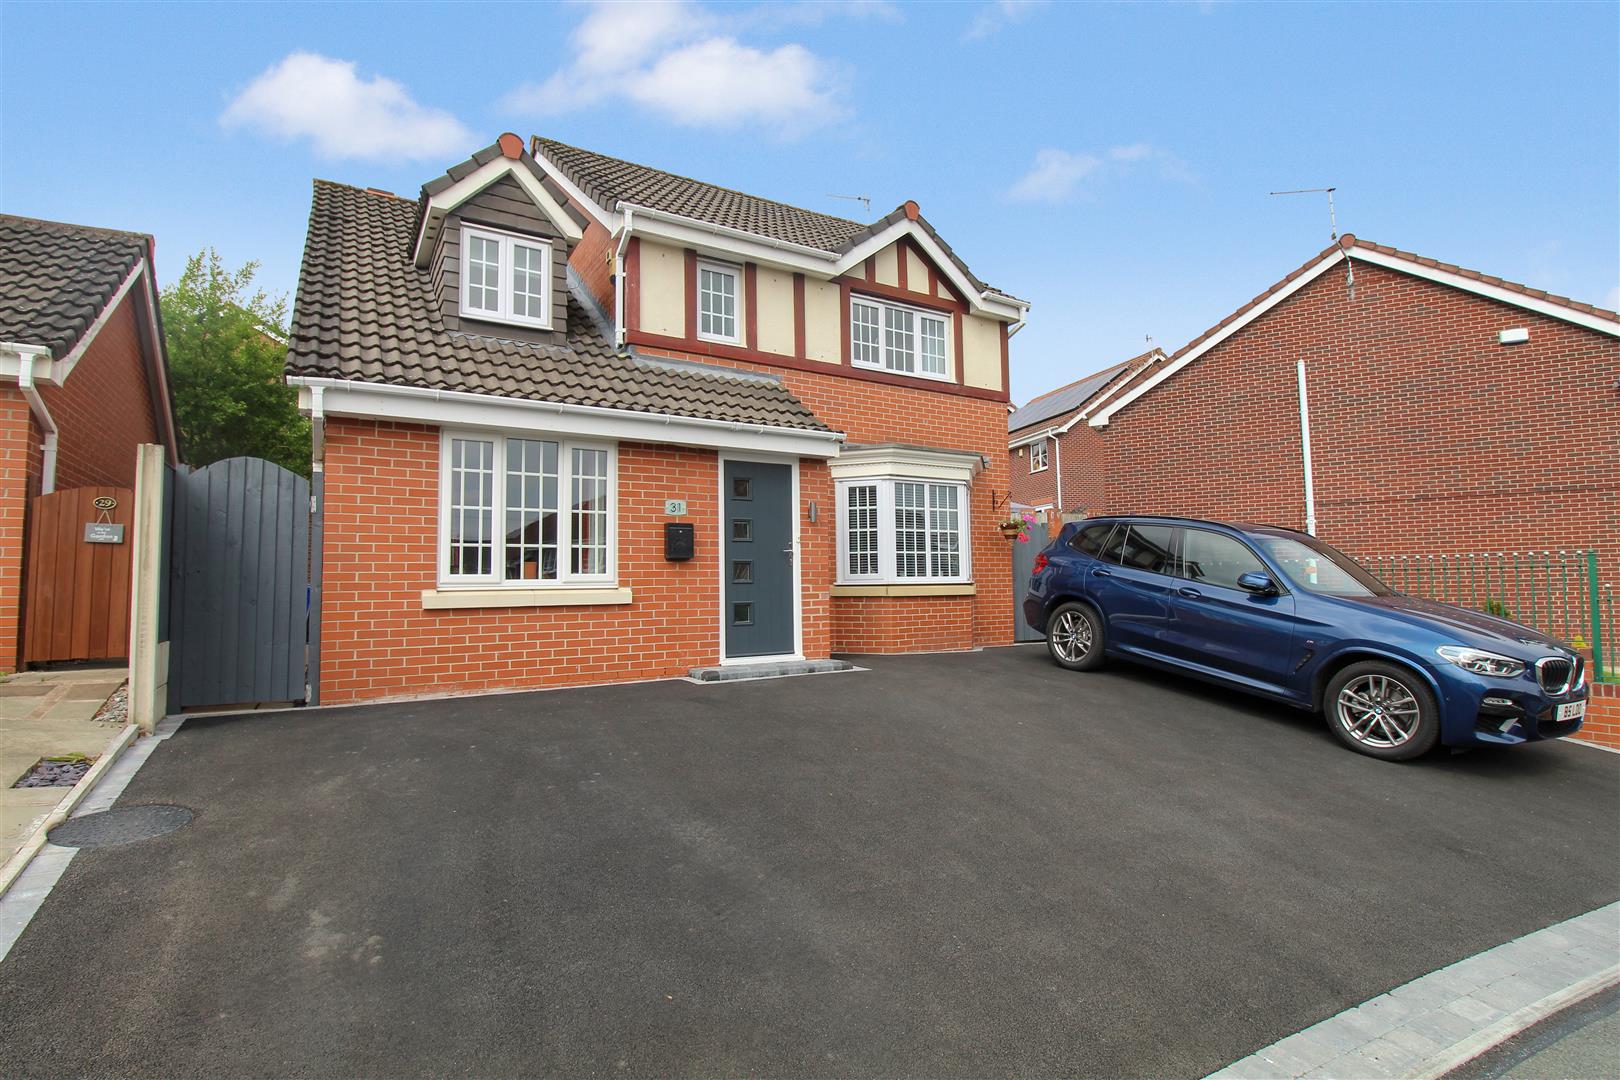
- STUNNING DETACHED PROPERTY
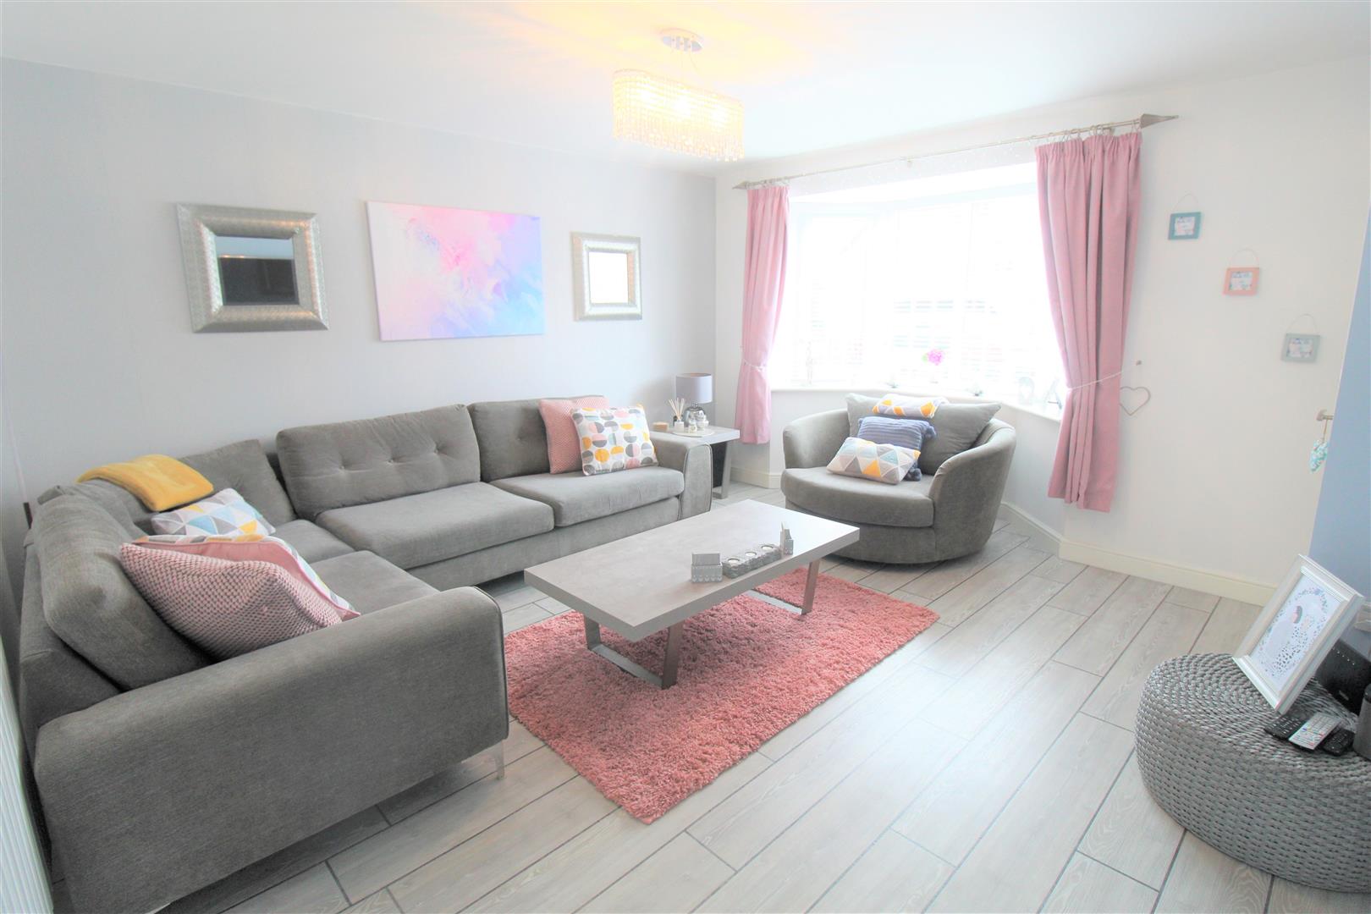
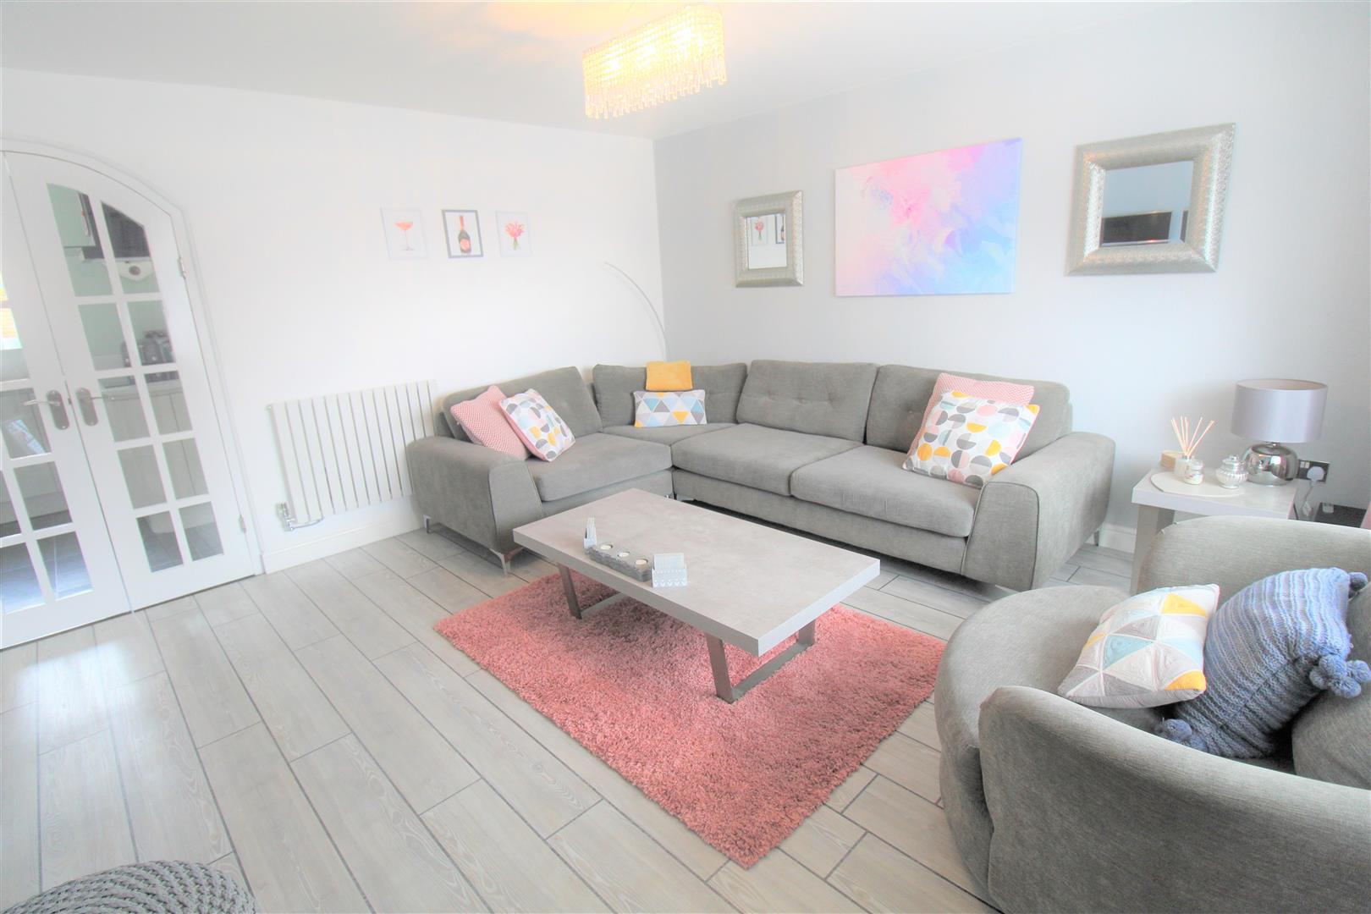
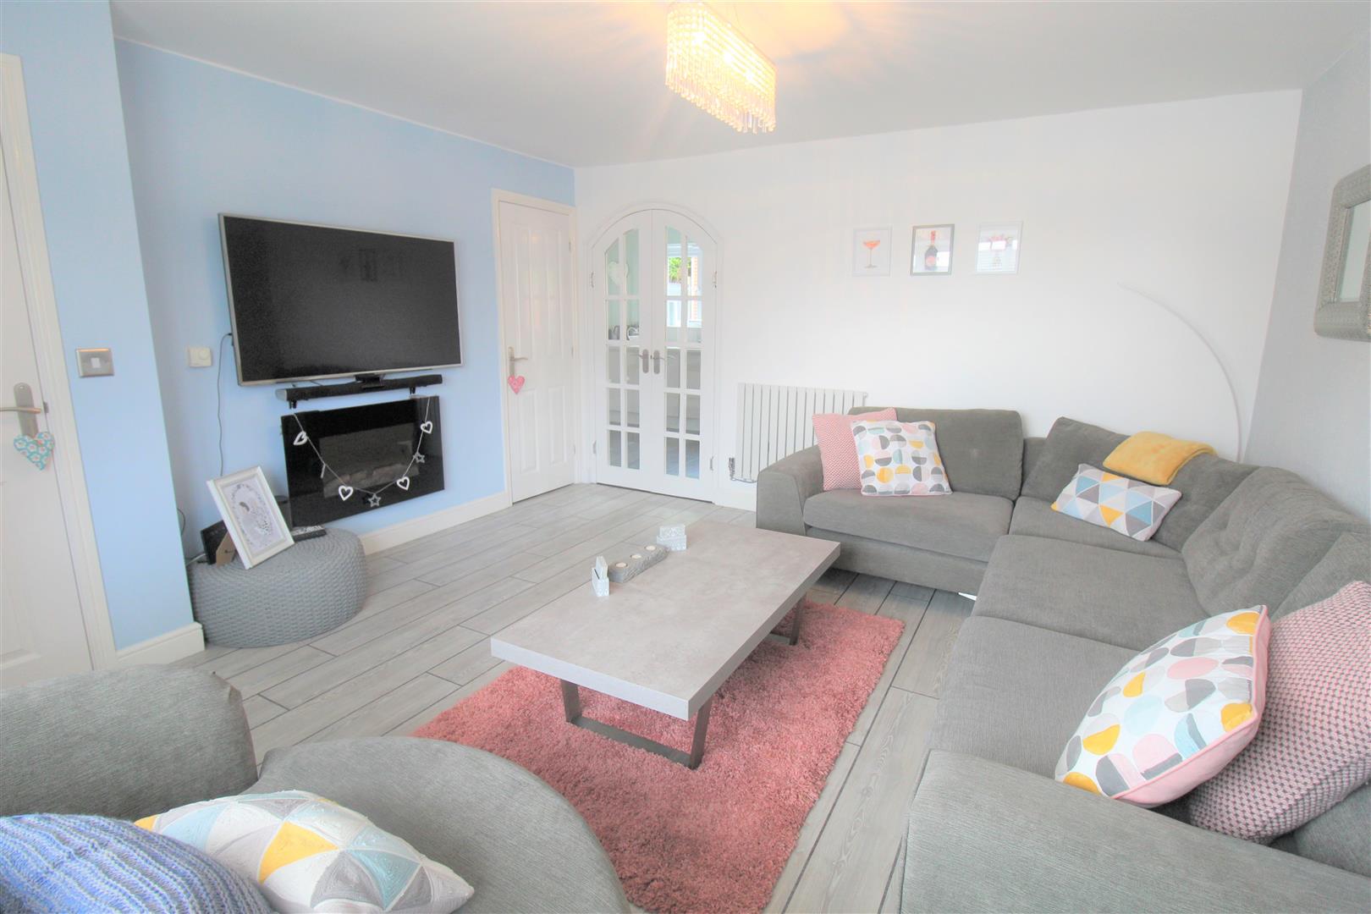
- SPACIOUS LOUNGE
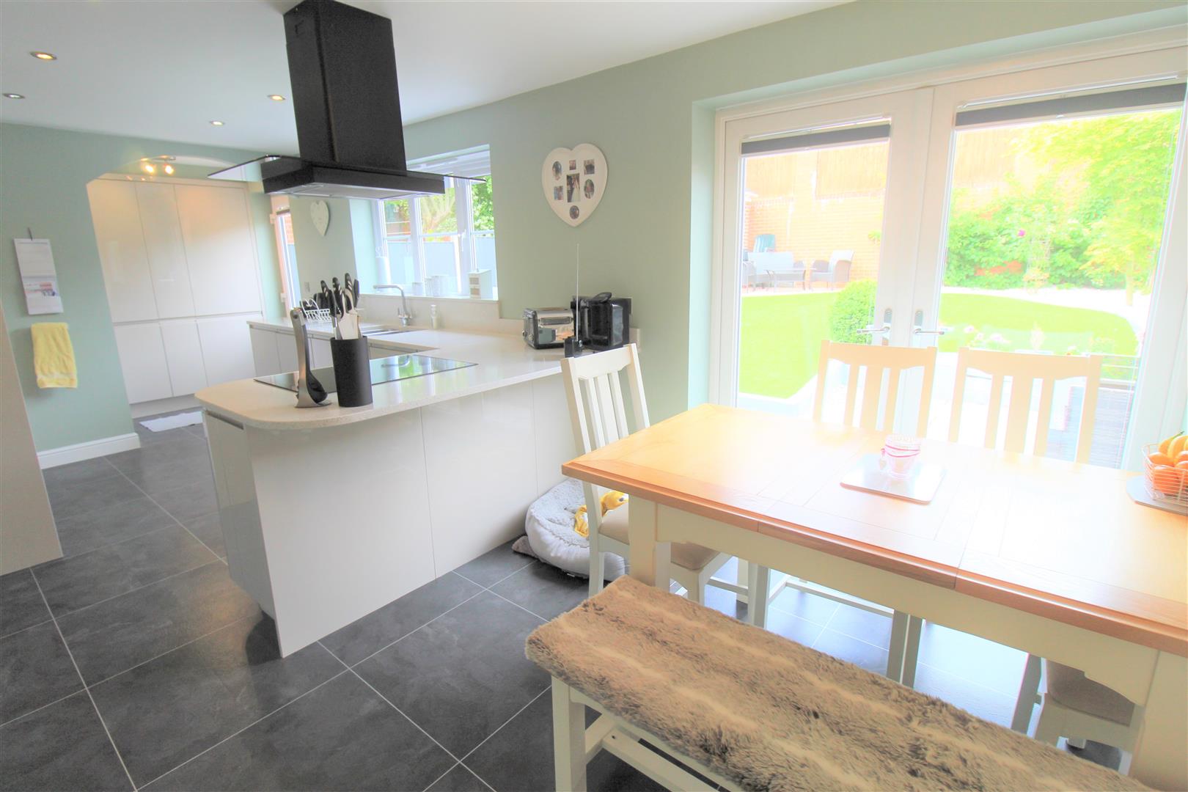
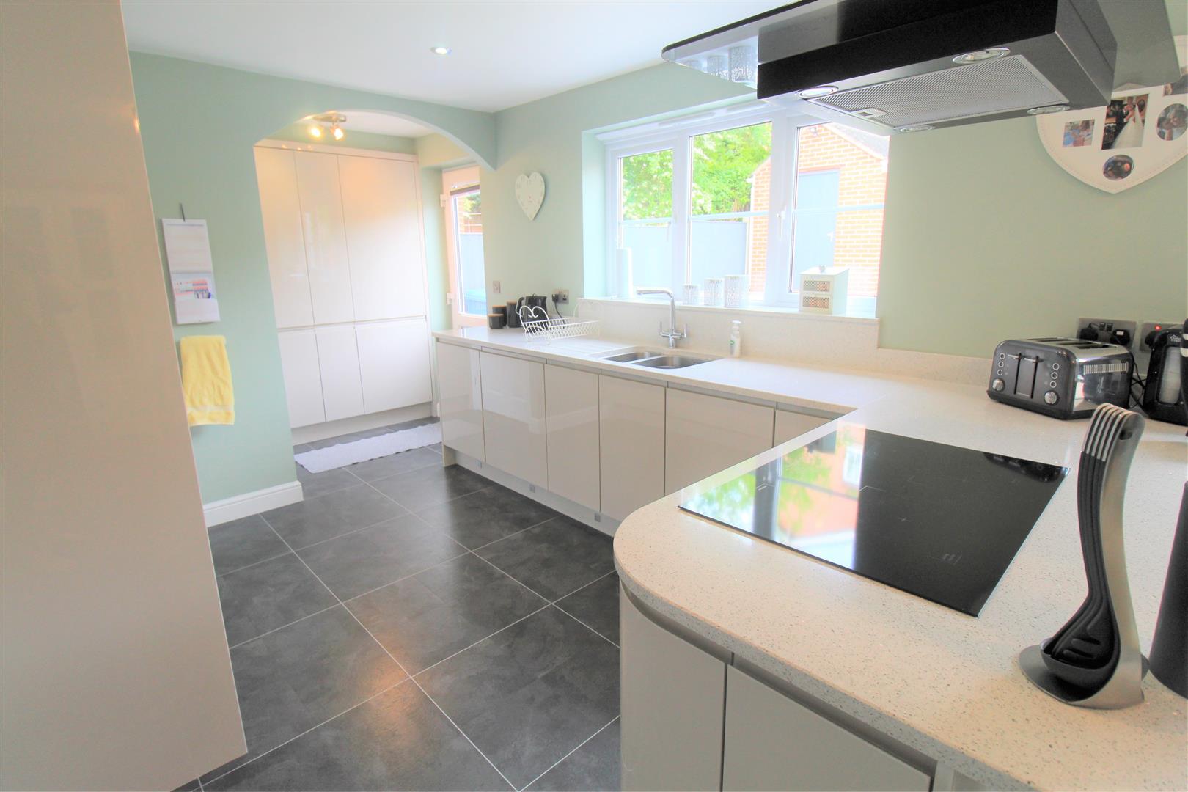
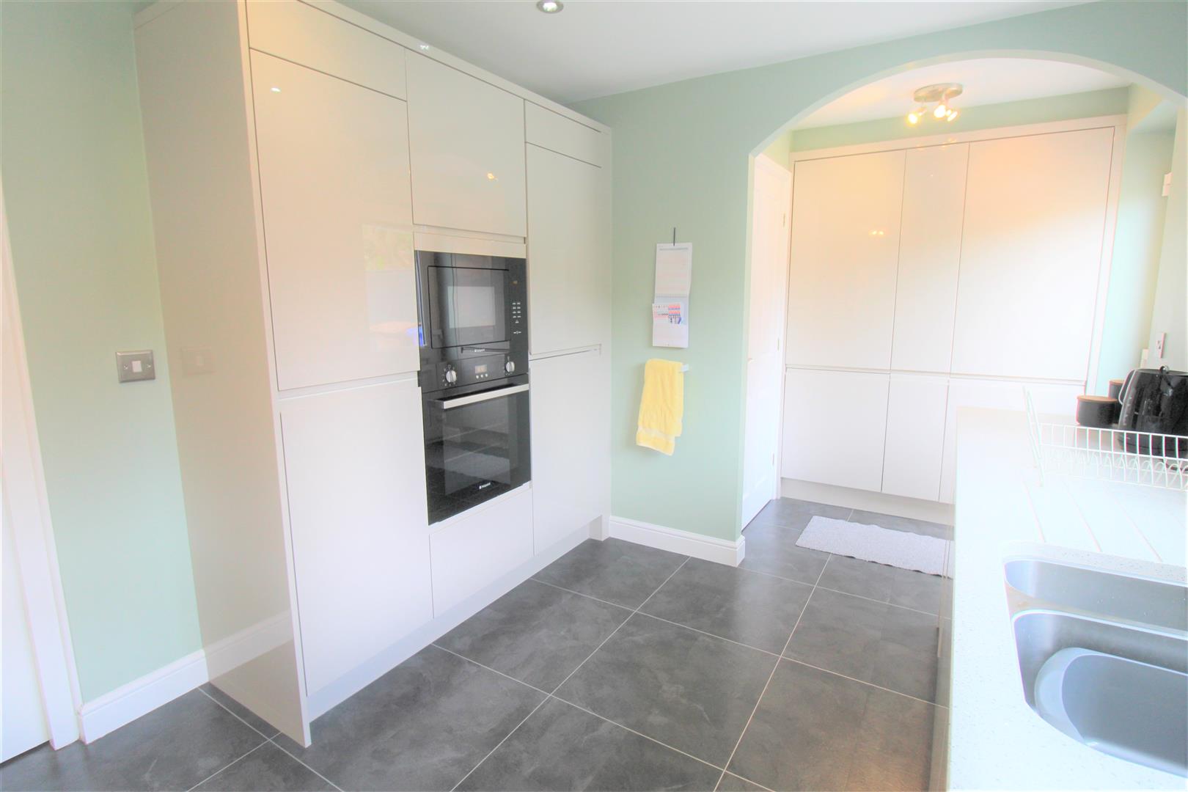
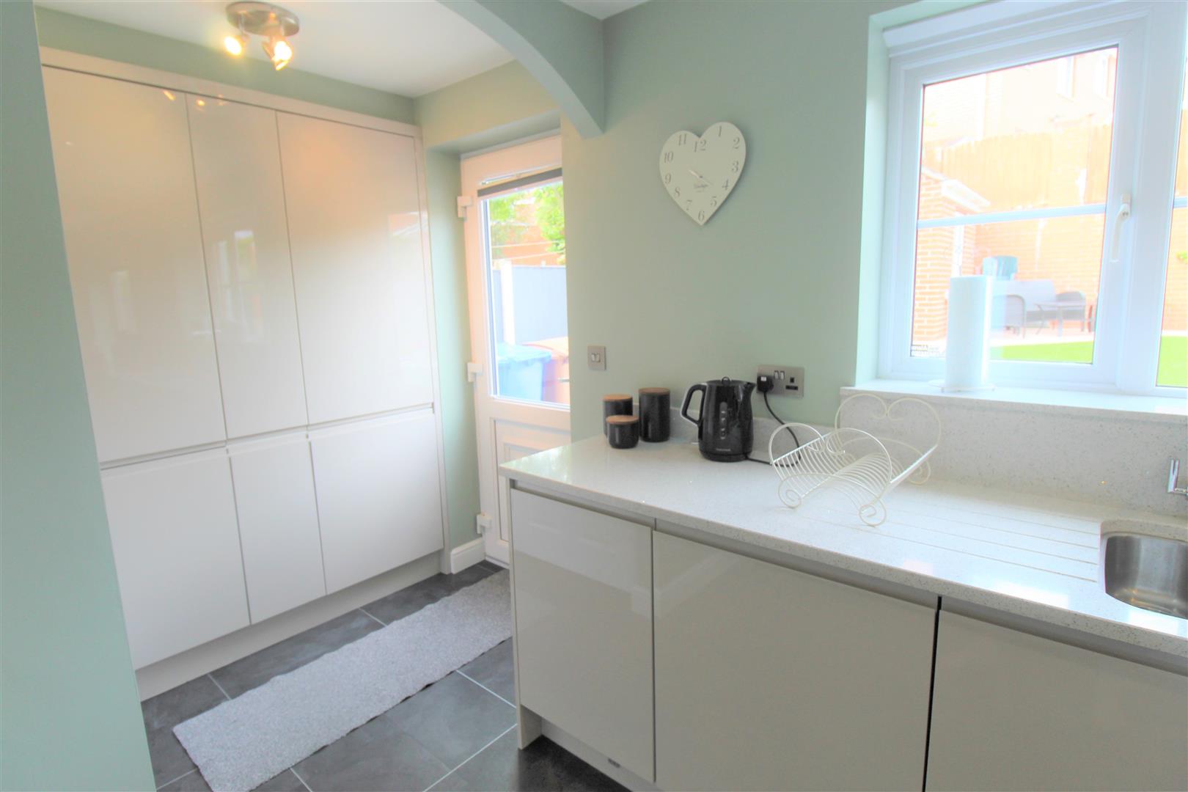
- MODERN KITCHEN/DINING ROOM
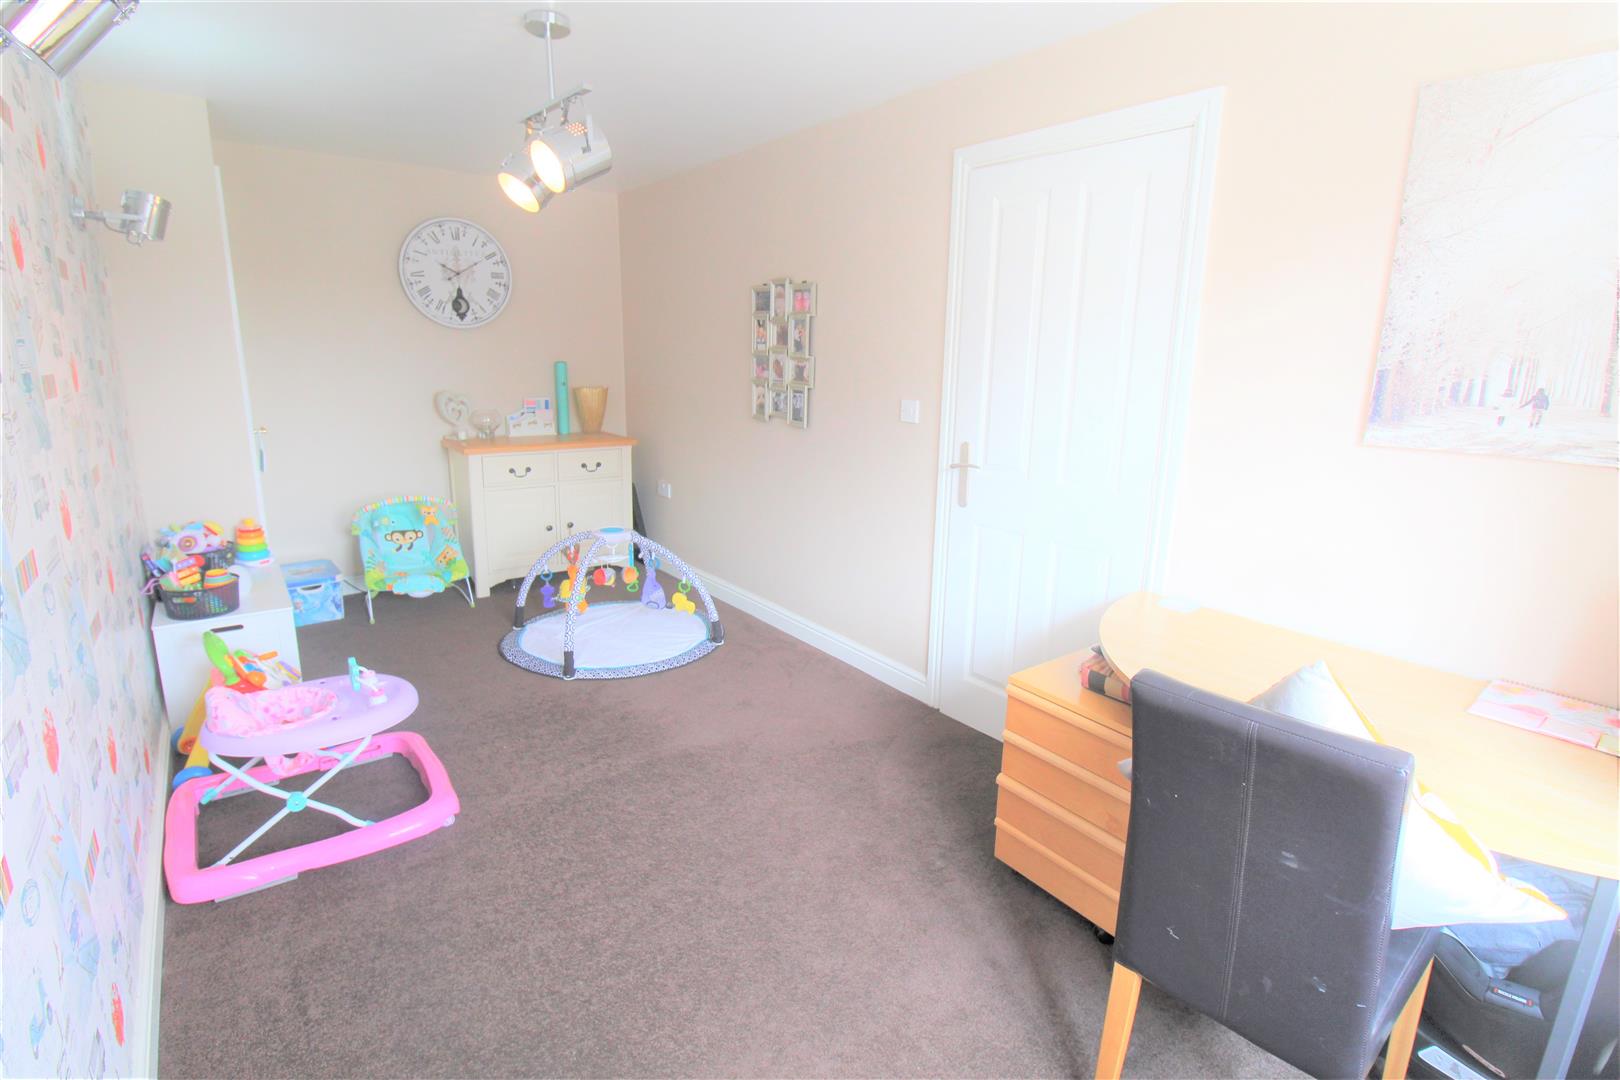
- PLAYROOM/OFFICE
- FOUR FANTASTIC SIZED BEDROOMS
- CONTEMPORARY BATHROOM PLUS ENSUITE
- DOWNSTAIRS CLOAKROOM
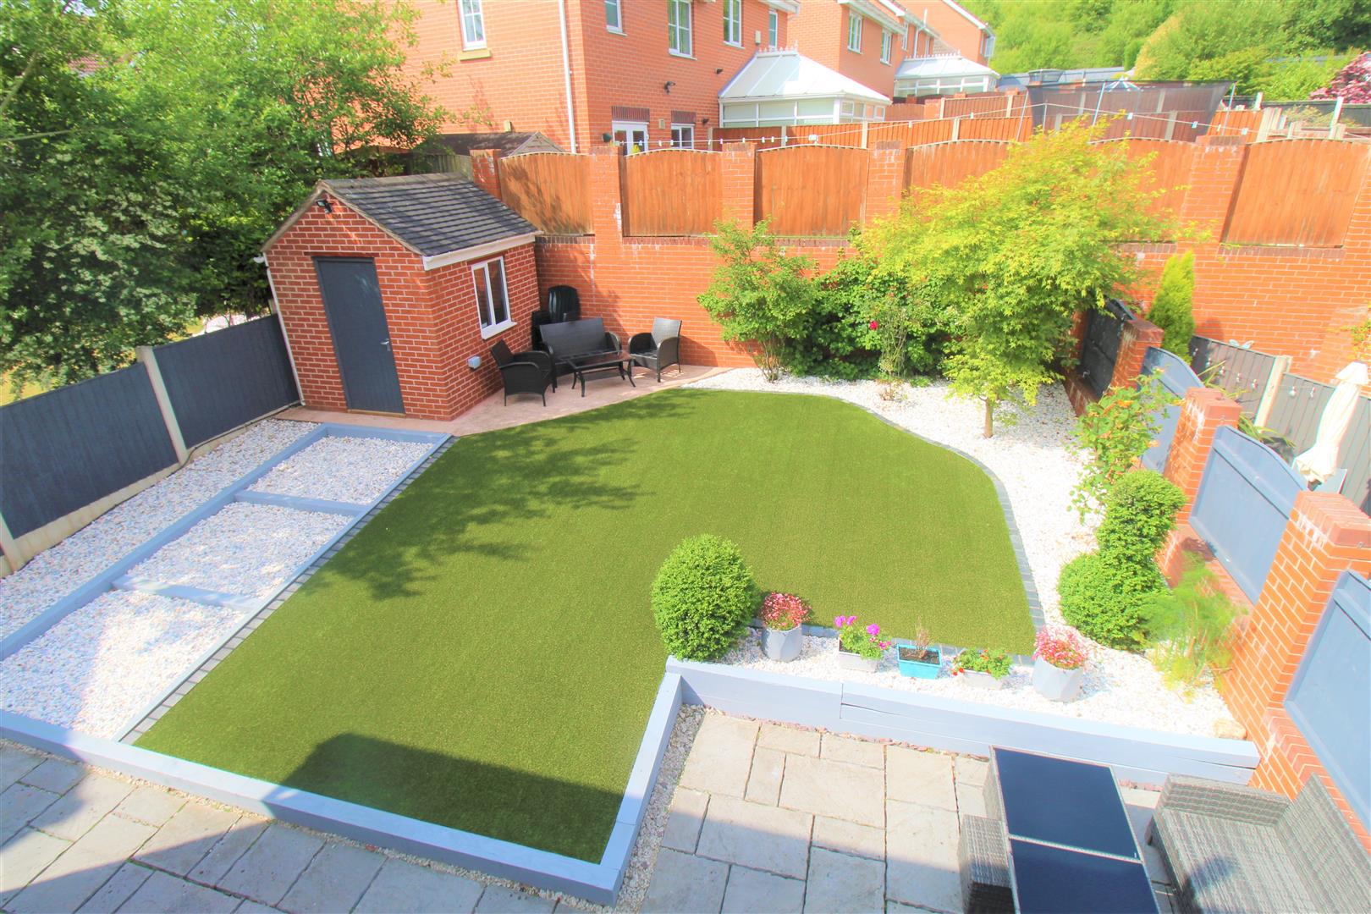
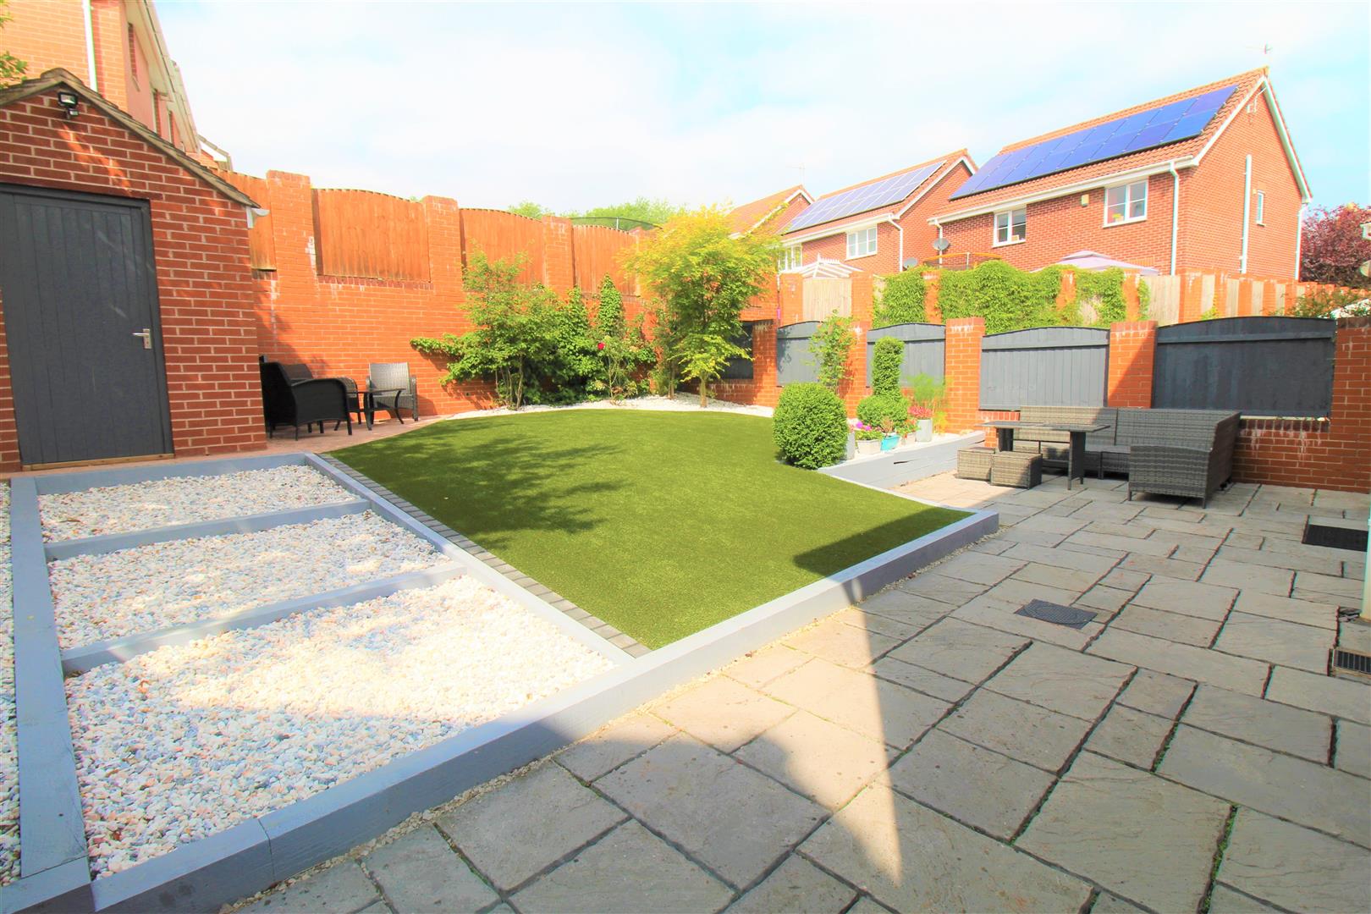
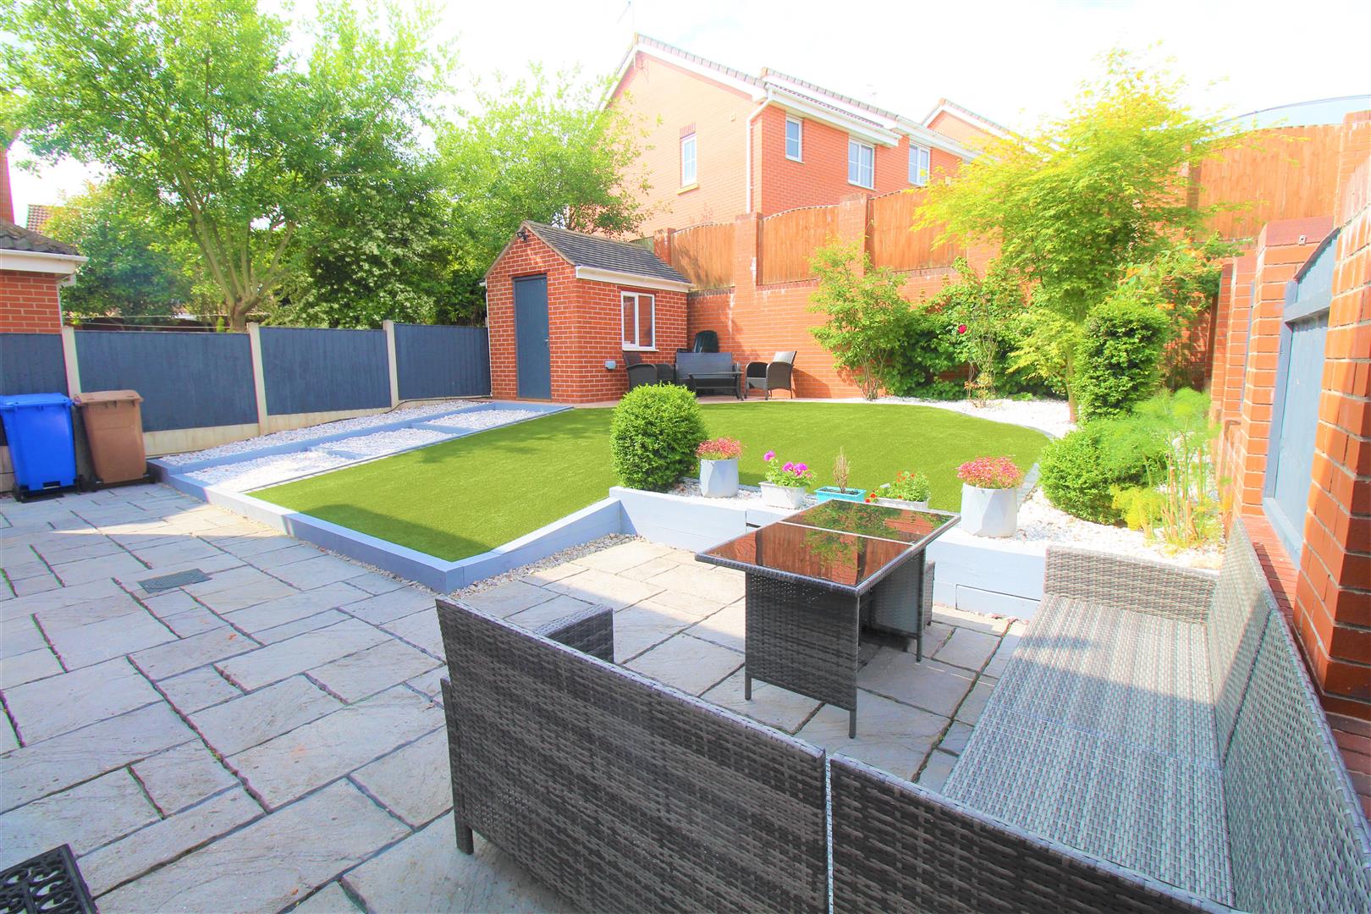
- LANDSCAPED REAR GARDEN
- OFF ROAD PARKING
- POPULAR & SOUGHT AFTER LOCATION
The SAPPHIRE stone, sits highest on the throne. It glistens, sparkles and shines bright like a gleaming treasure waiting to be found. Well we have hit the crown jewels with this superb detached family home on SAPPHIRE Drive. Standing proudly it shines above the rest, beautifully maintained throughout and finished to the highest of standards, we could of lifted it from the pages of an interior designers portfolio. The accommodation on offer is spacious and comprises of a lounge, playroom/office, chic kitchen/dining room, cloakroom, four fantastic sized bedrooms, family bathroom and en-suite. Externally the gardens are landscaped and well maintained and the frontage offers ample off road parking. Located in the popular area of Milton close to local schooling and canal walkways. Come and be blinded by the beauty of this gem of a SAPPHIRE and book a viewing today.
Ground Floor
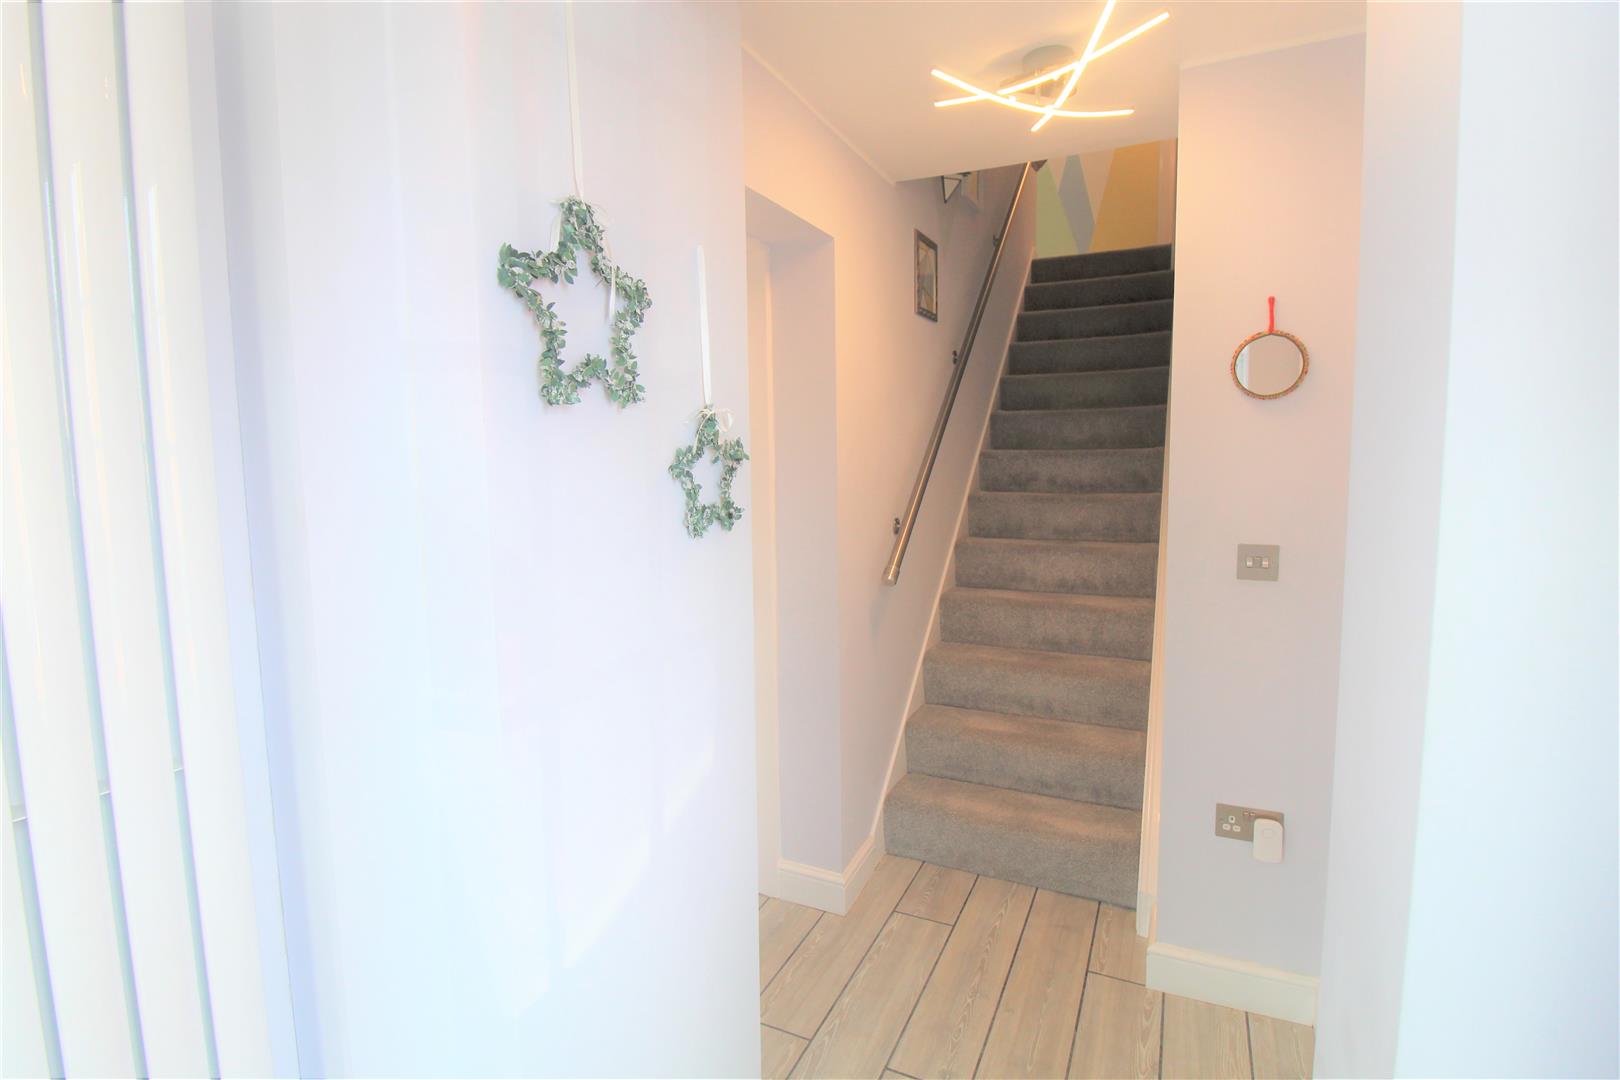
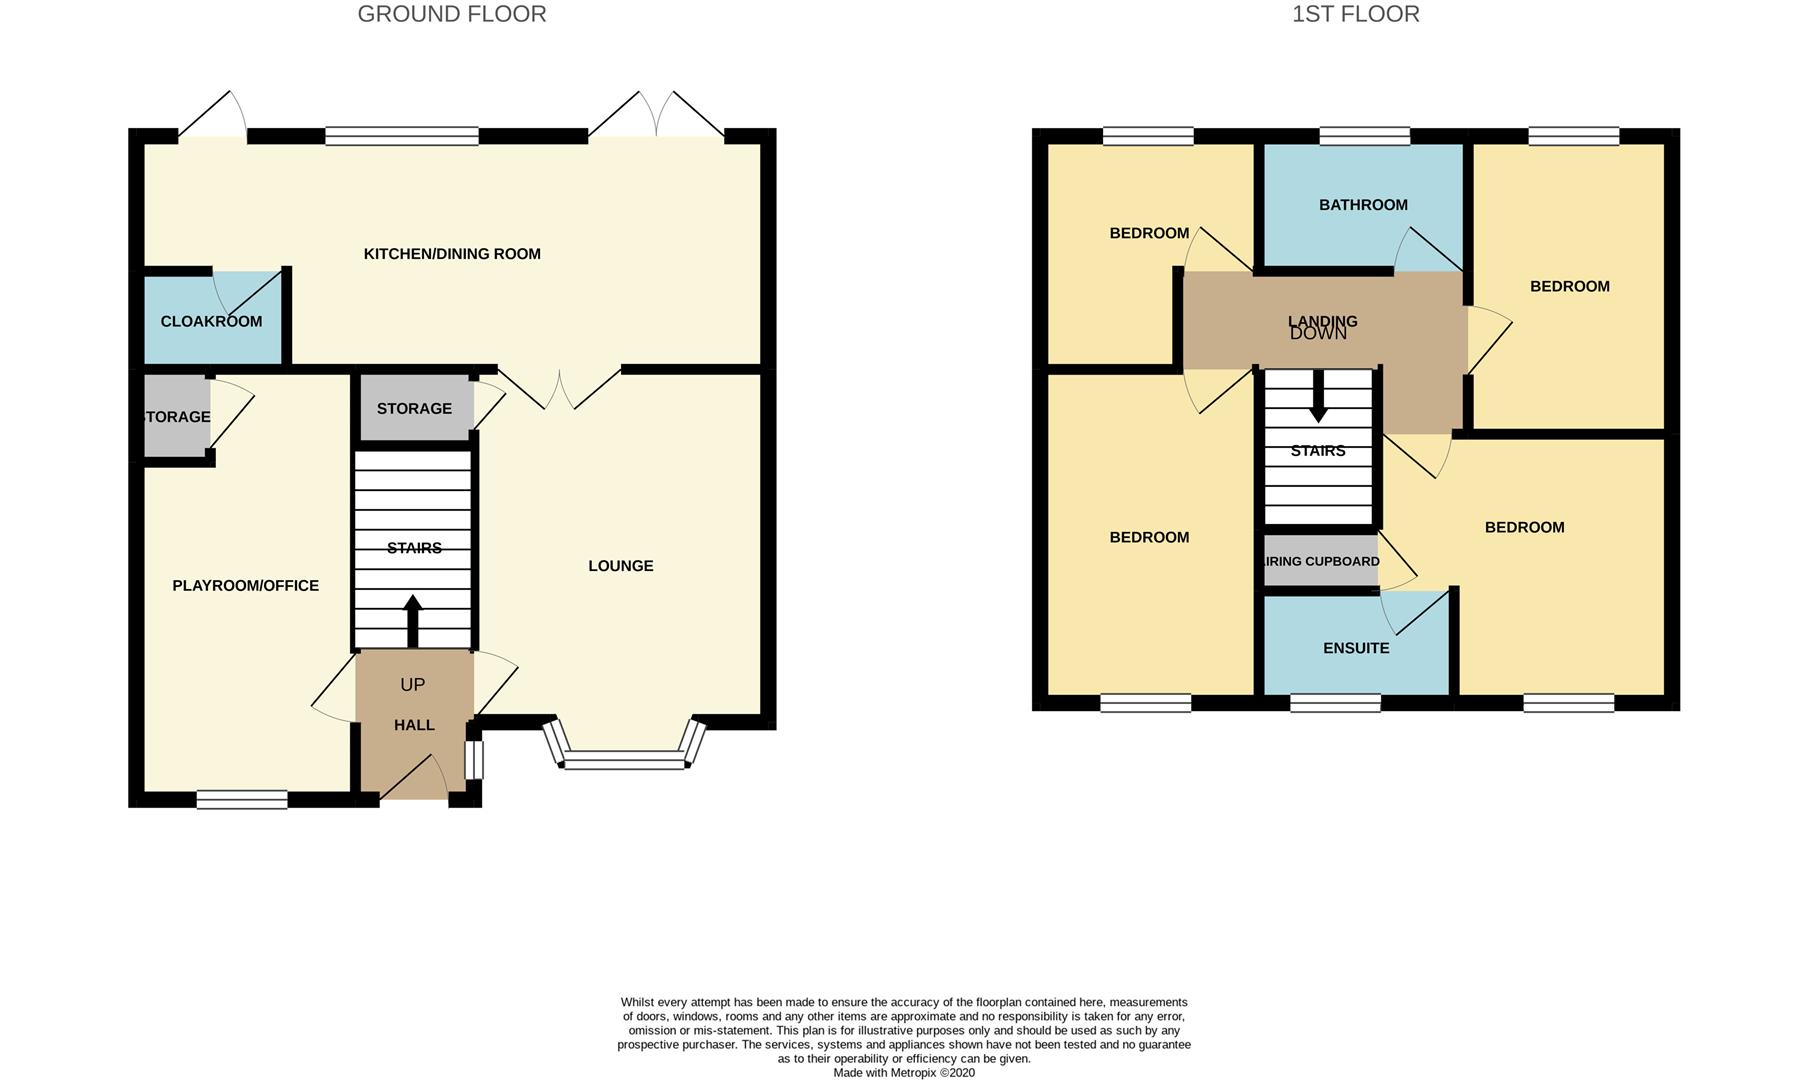
Entrance HallThe property has a composite entrance door with glazed insets coupled with a double glazed window to the side aspect. Vertical height wall mounted radiator. Stairs leading to the first floor.
Lounge4.08 x 4.04 (13'4" x 13'3")A double glazed bay window overlooks the front aspect. Arched glazed double doors lead into the kitchen/diner. Large under stairs storage cupboard. Television point and two radiators.
Playroom/Office5.21 x 2.42 (17'1" x 7'11")A double glazed window overlooks the front aspect. Cupboard housing central heating boiler. Radiator.
Kitchen/Dining Room7.19 x 2.78 (23'7" x 9'1")A double glazed window overlooks the rear aspect coupled with double glazed patio doors and a single access door leading out onto the rear garden. The kitchen is fitted with a range of wall and base storage units finished in high gloss with coordinating granite work surface areas. Inset bowl sink unit and drainer. A range of integrated appliances include electric oven and hob with cooker hood above, microwave, fridge/freezer, washing machine, tumble dryer and dishwasher. Under unit lighting and tiled flooring. Space for table and chairs. Television point and vertical height radiator.
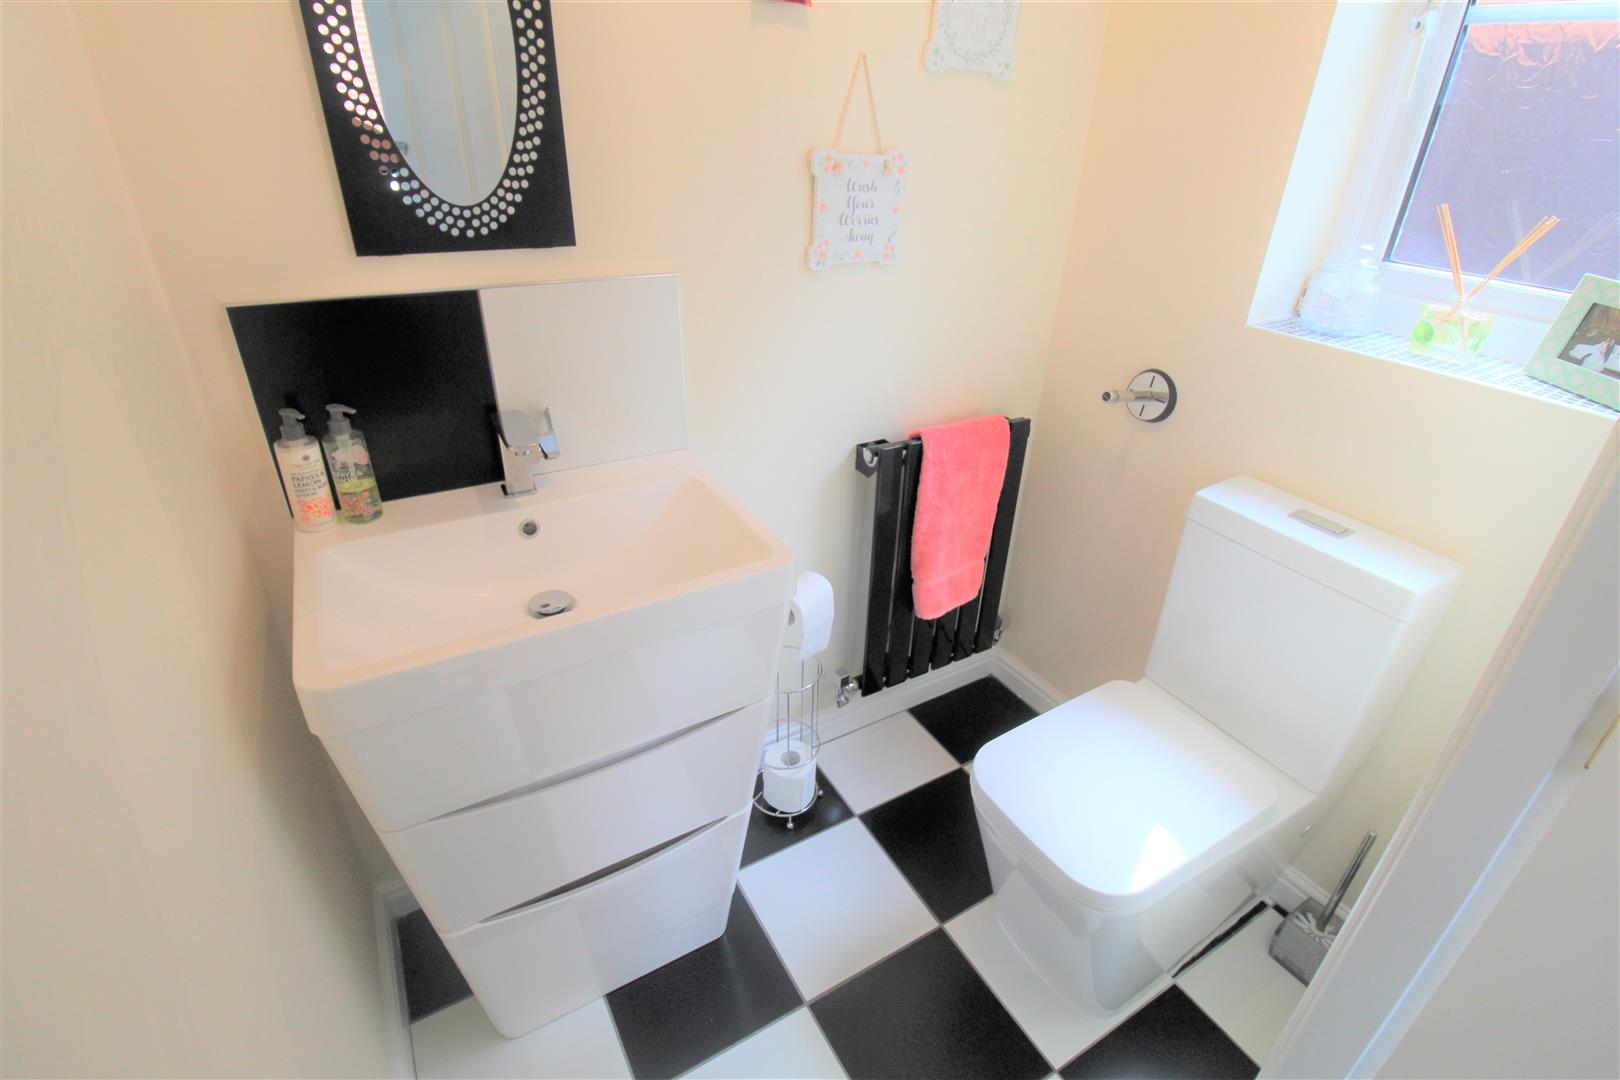
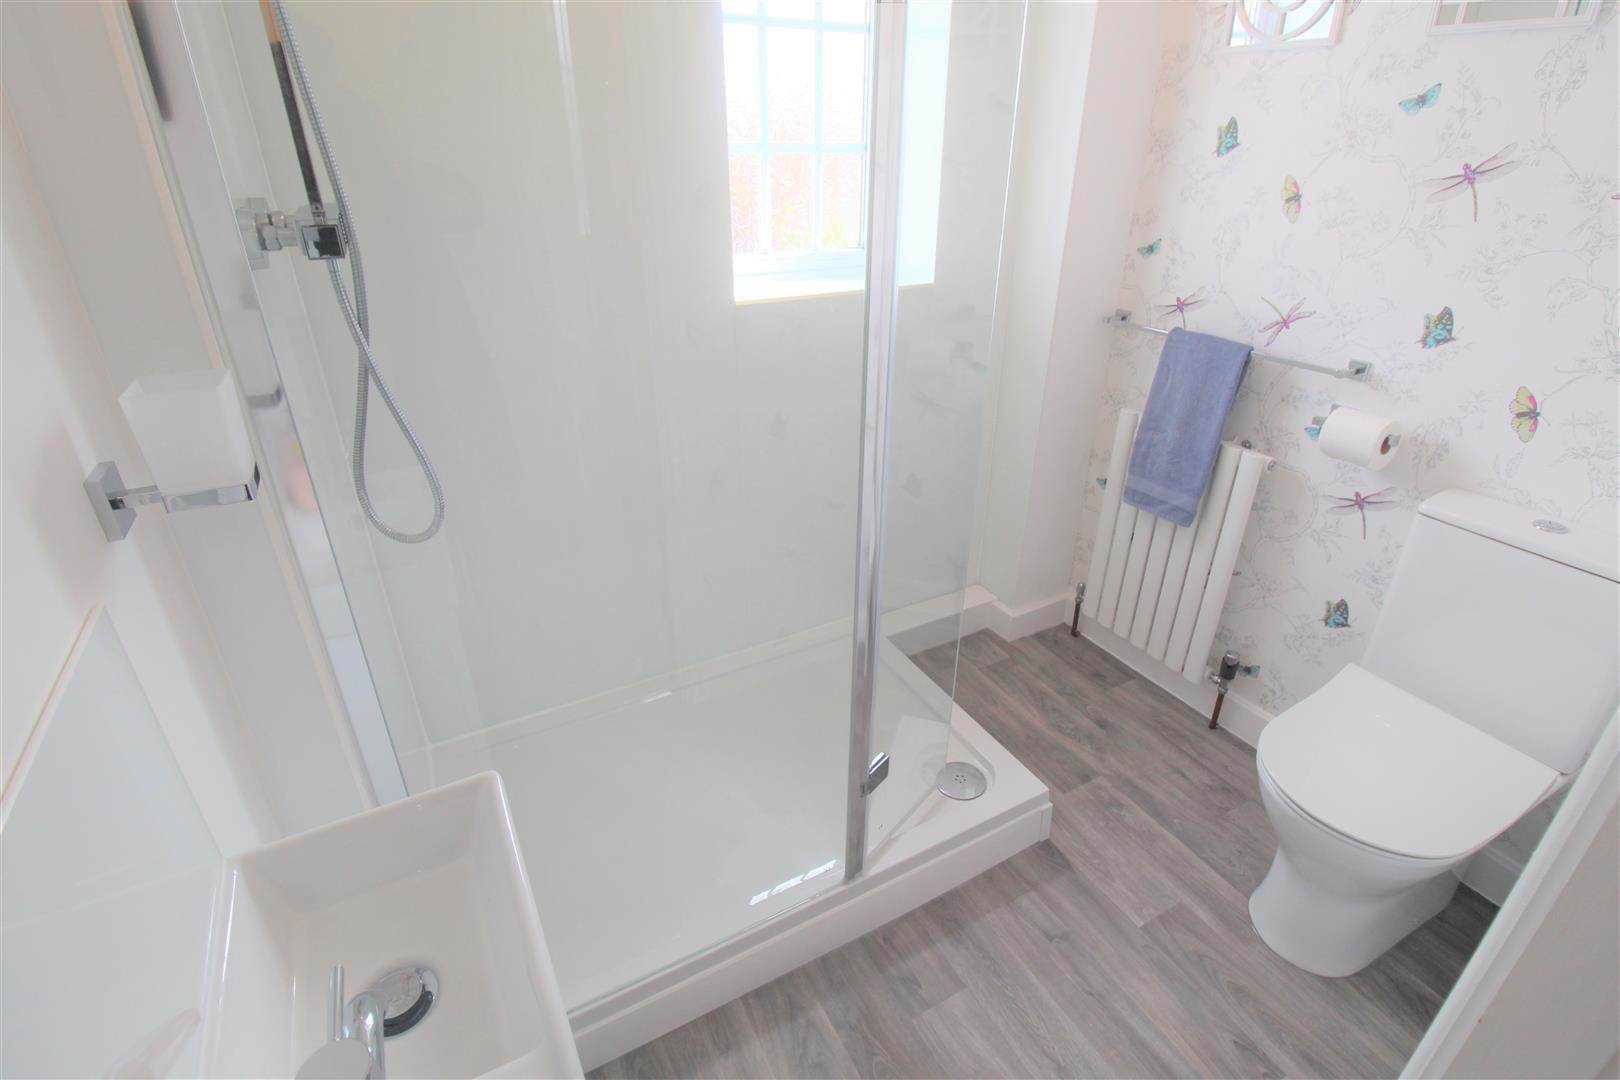
Cloakroom1.58 x 1.11 (5'2" x 3'7")A double glazed window overlooks the side aspect. Low level W.C and vanity hand wash basin with tiled splash back. Radiator.
First Floor
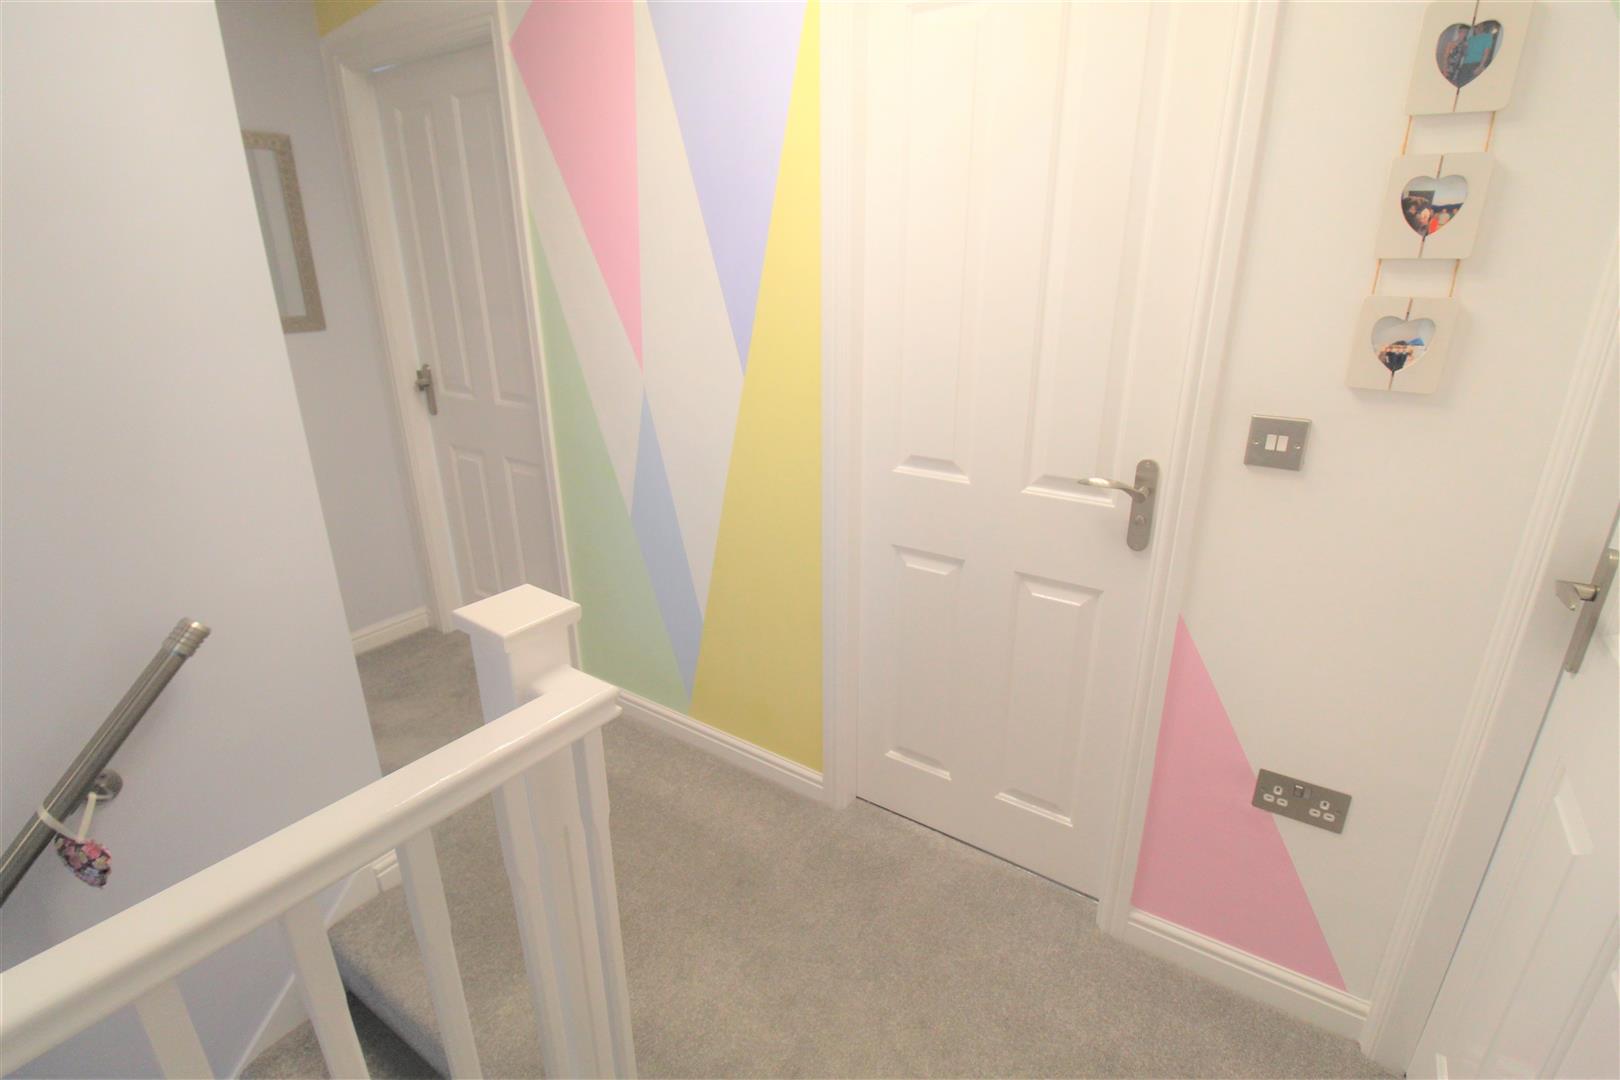
First Floor LandingLoft access hatch.
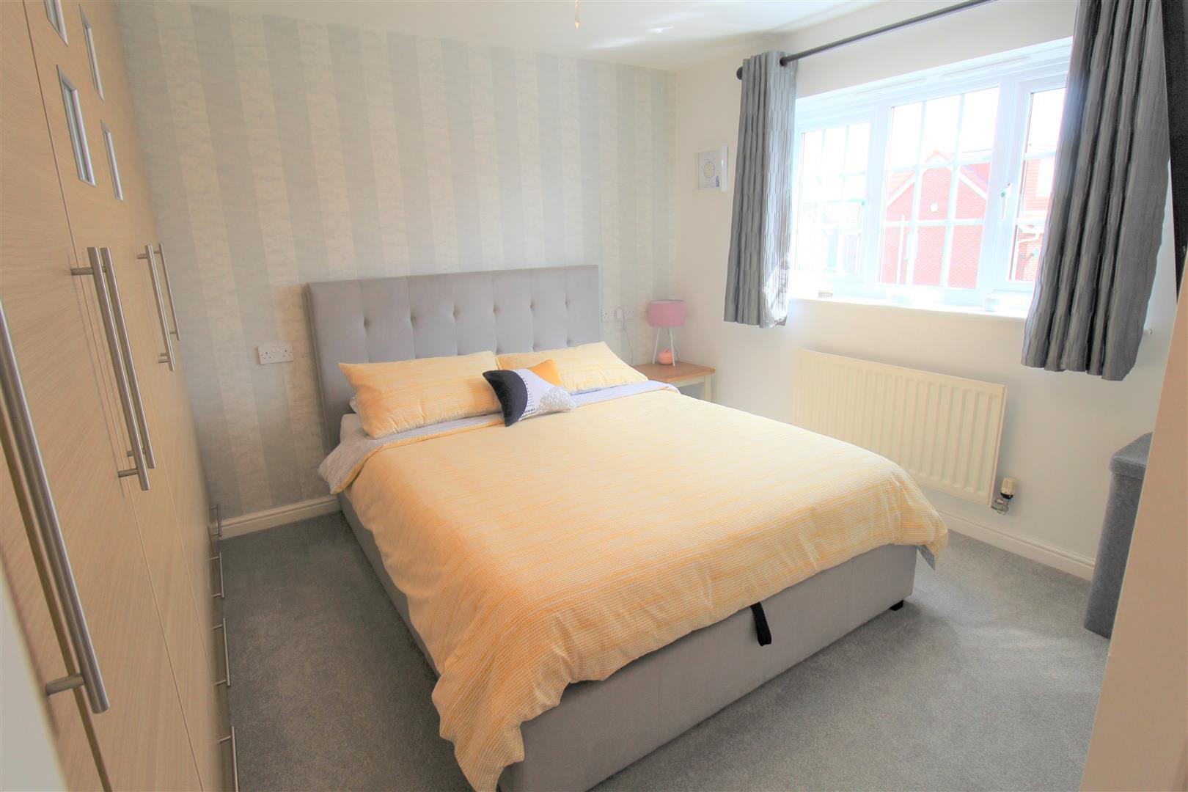
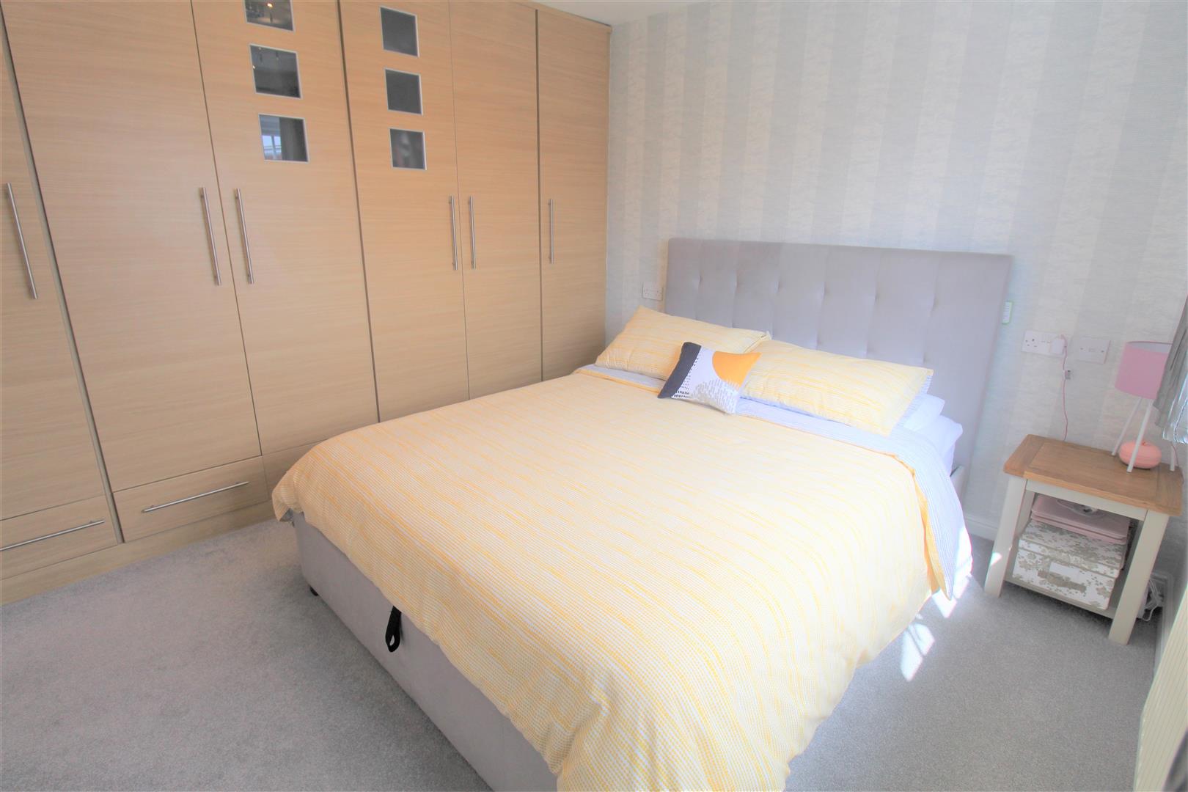
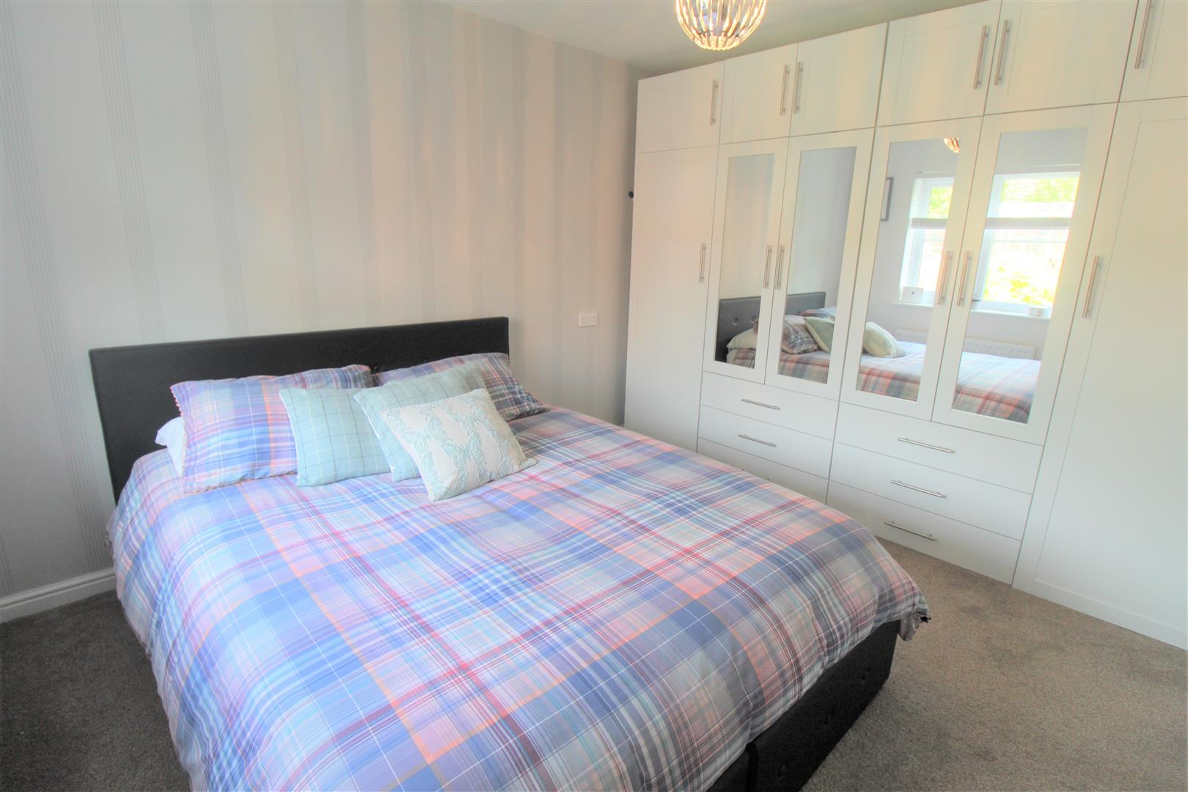
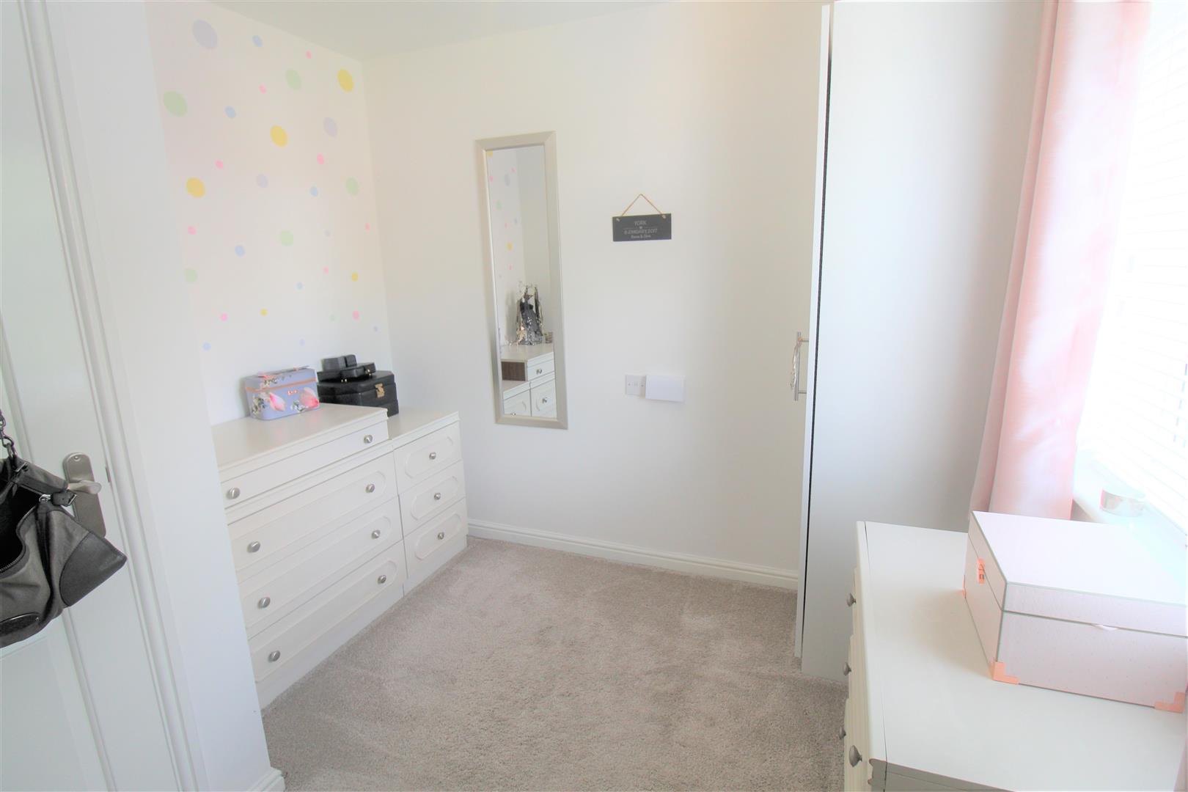
Bedroom One4.06 x 2.83 (13'3" x 9'3")A double glazed window overlooks the front aspect. Fitted with a range of wardrobes and storage drawers. Airing cupboard housing hot water cylinder.
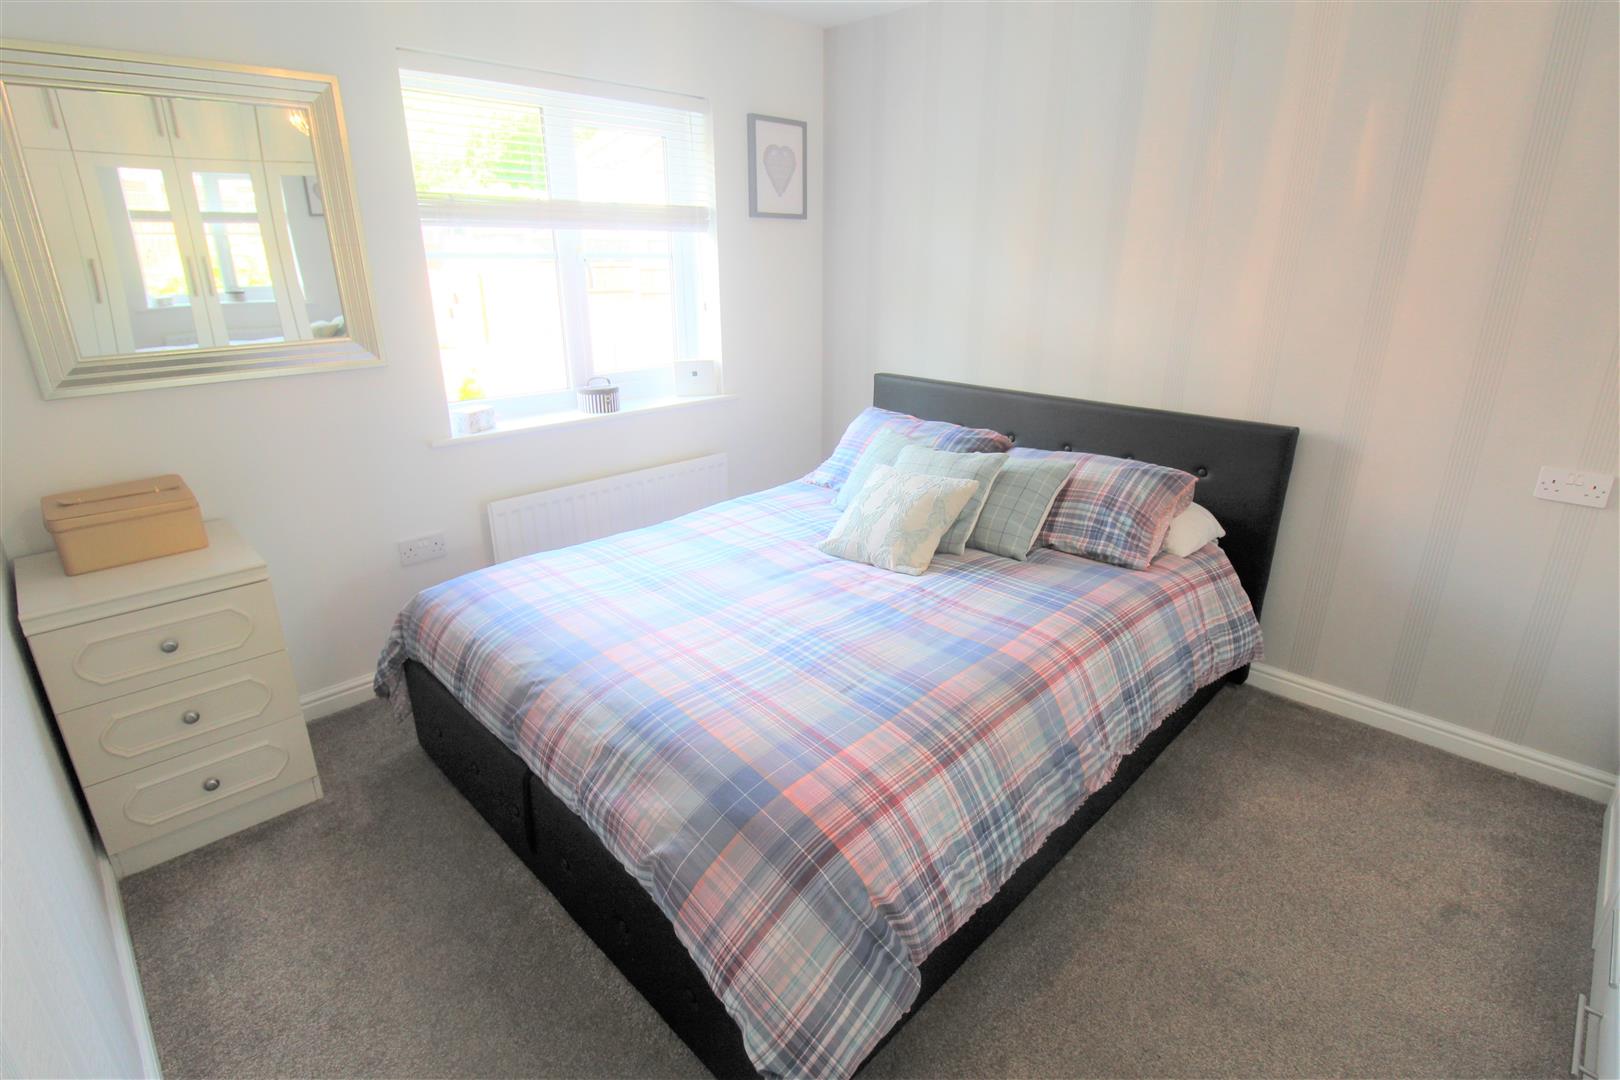
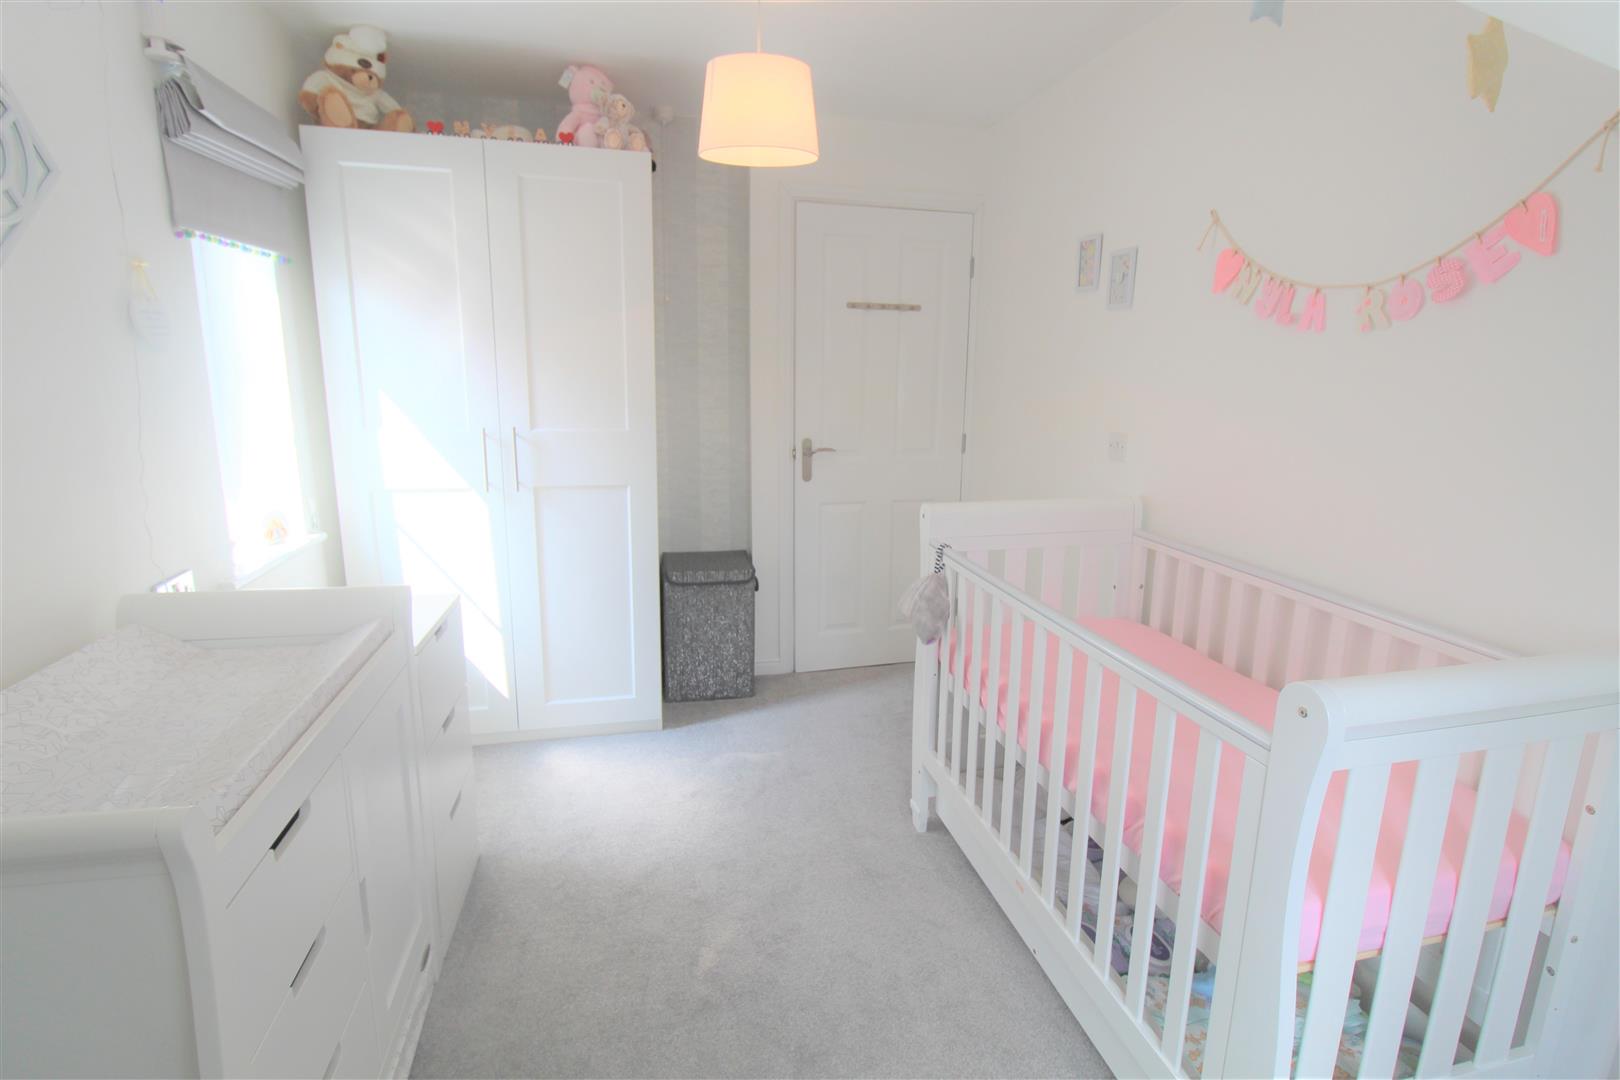
Bedroom Two3.56 x 2.87 (11'8" x 9'4")A double glazed window overlooks the rear aspect. Radiator.
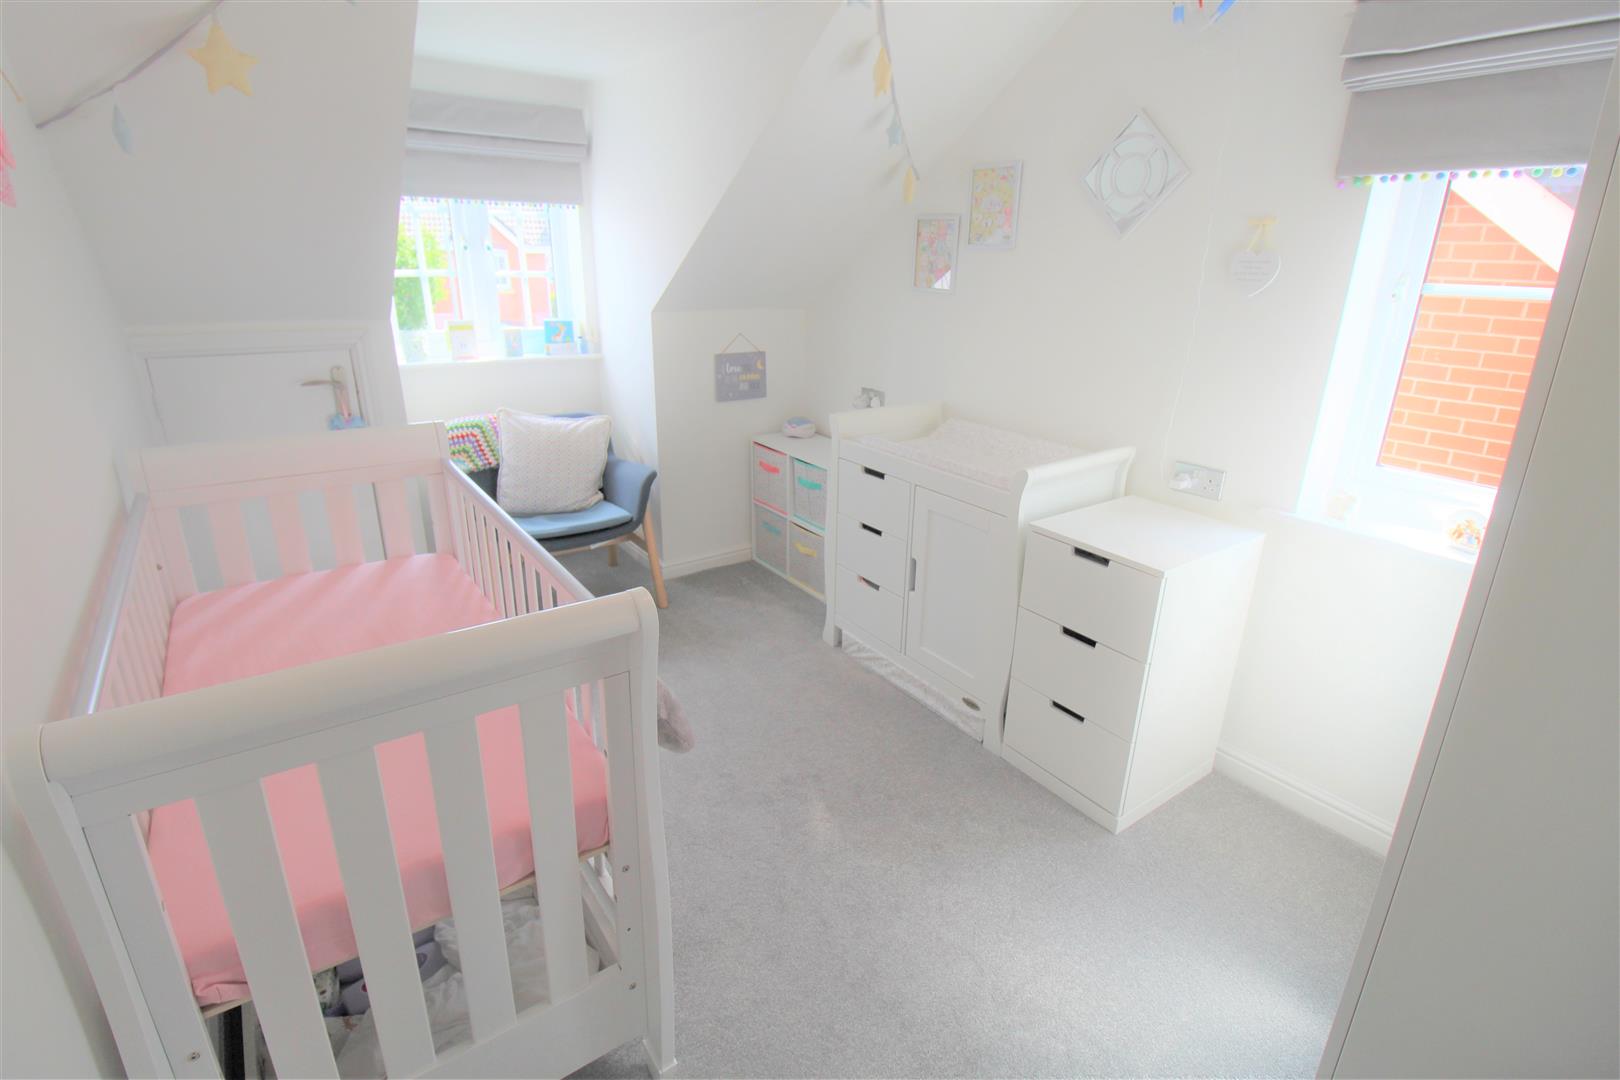
Bedroom Three4.10 x 2.42 (13'5" x 7'11")A double glazed window overlooks the front and side aspect. Radiator. Eaves storage cupboard.
Bedroom Four2.68 x 2.66 (8'9" x 8'8")A double glazed window overlooks the rear aspect. Radiator.
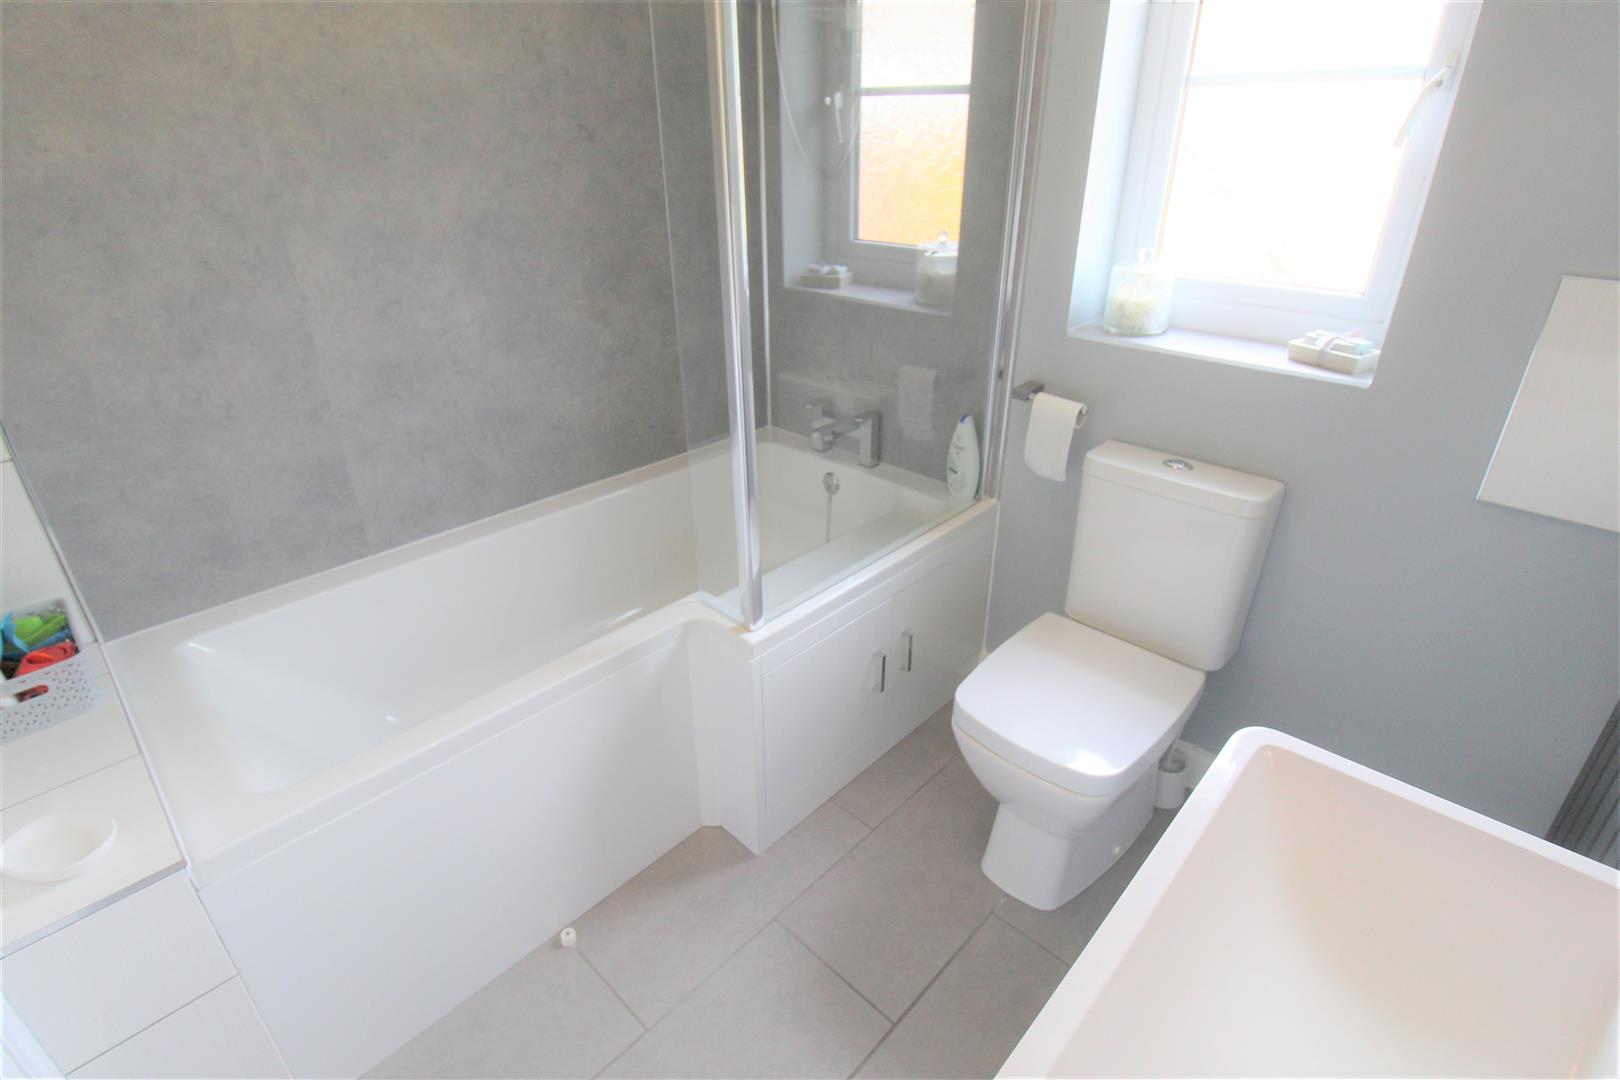
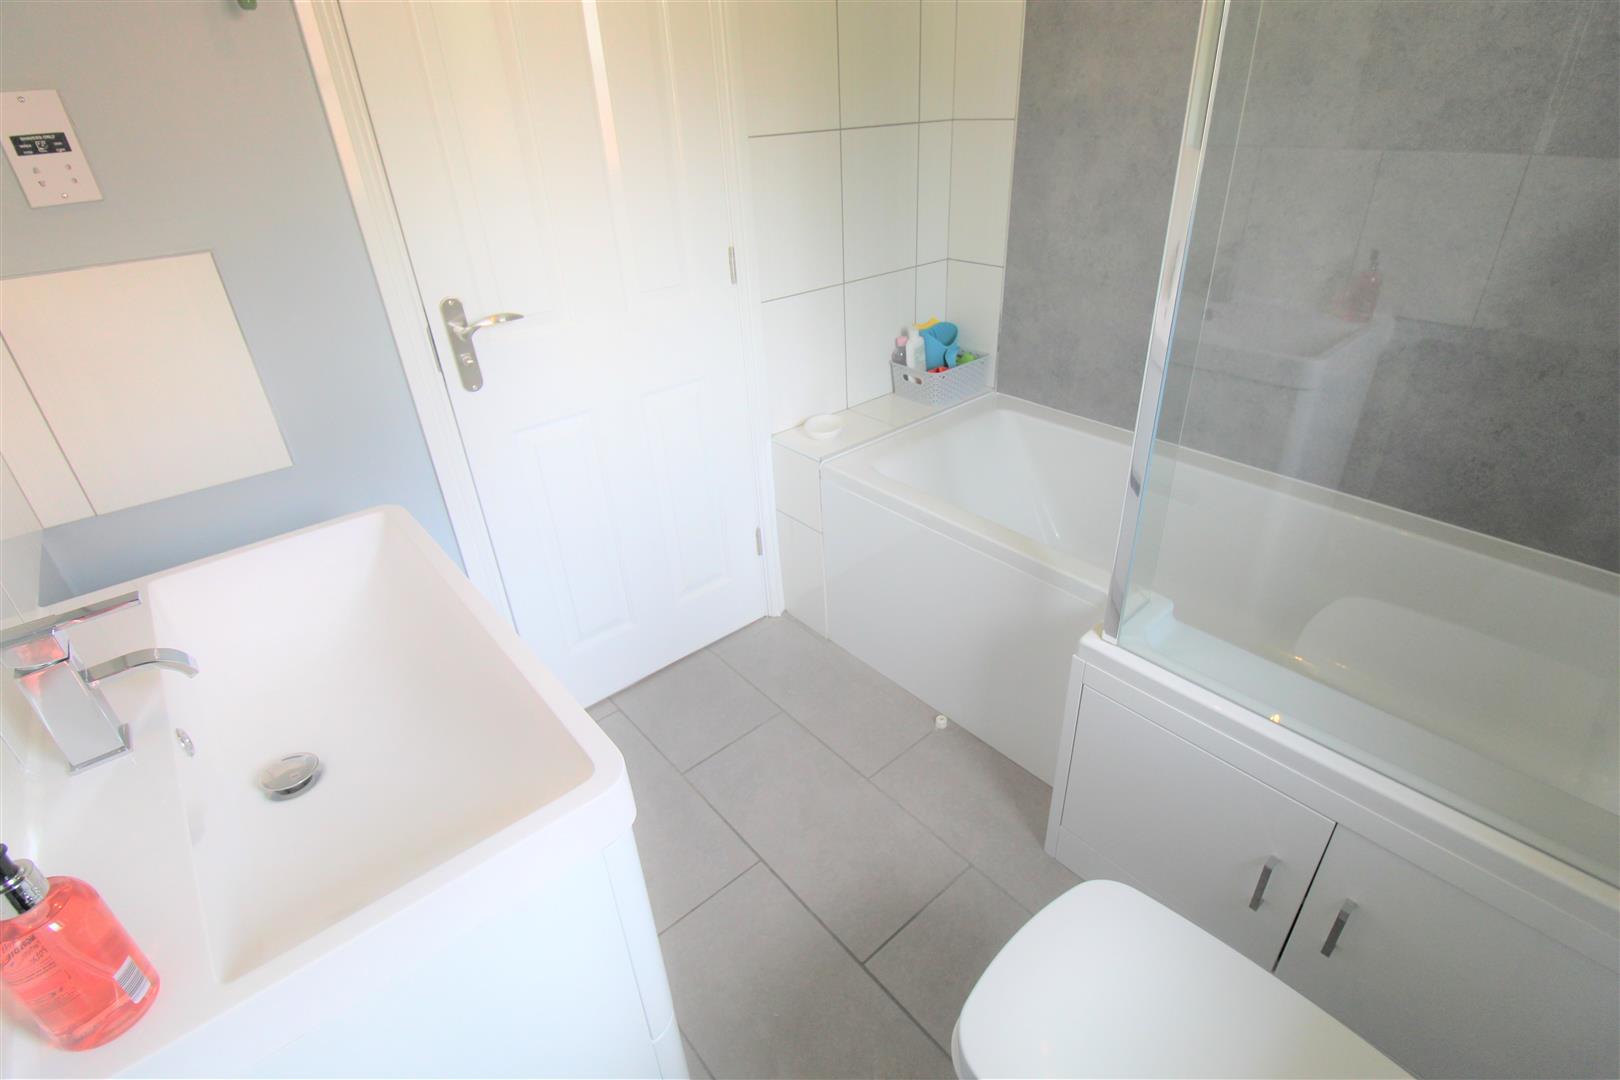
Bathroom2.06 x 1.89 (6'9" x 6'2")A double glazed window overlooks the rear aspect. Fitted with a suite comprising p-shaped bath with shower over and storage built in, low level W.C and vanity hand wash basin. Partly tiled walls, radiator, extractor fan and shaver point.
ExteriorTo the front there is a tarmacadam driveway with ample parking. To the rear, the garden is landscaped with paved patio areas, artificial lawned area and gravel borders with inset shrubbery. Fully enclosed by panelled fencing. Brick built garden shed with access door and double glazed window to the side aspect. Fitted with power and lighting.
Click image to enlarge:
Click image to enlarge:
- STUNNING DETACHED PROPERTY
- SPACIOUS LOUNGE
- MODERN KITCHEN/DINING ROOM
- PLAYROOM/OFFICE
- FOUR FANTASTIC SIZED BEDROOMS
- CONTEMPORARY BATHROOM PLUS ENSUITE
- DOWNSTAIRS CLOAKROOM
- LANDSCAPED REAR GARDEN
- OFF ROAD PARKING
- POPULAR & SOUGHT AFTER LOCATION


