
Endon Road, Stoke-On-Trent
Offers in excess of £150,000 (Tenant Fees)


-
IMG_5461.JPG
-
IMG_5478.JPG
-
IMG_5482.JPG
-
IMG_5491.JPG
-
IMG_5494.JPG
-
IMG_5495.JPG
-
IMG_5498.JPG
-
IMG_5485.JPG
-
IMG_5490.JPG
-
IMG_5468.JPG
-
IMG_5471.JPG
-
IMG_5467.JPG
-
IMG_5476.JPG
-
IMG_5473.JPG
-
IMG_5504.JPG
-
IMG_5505.JPG
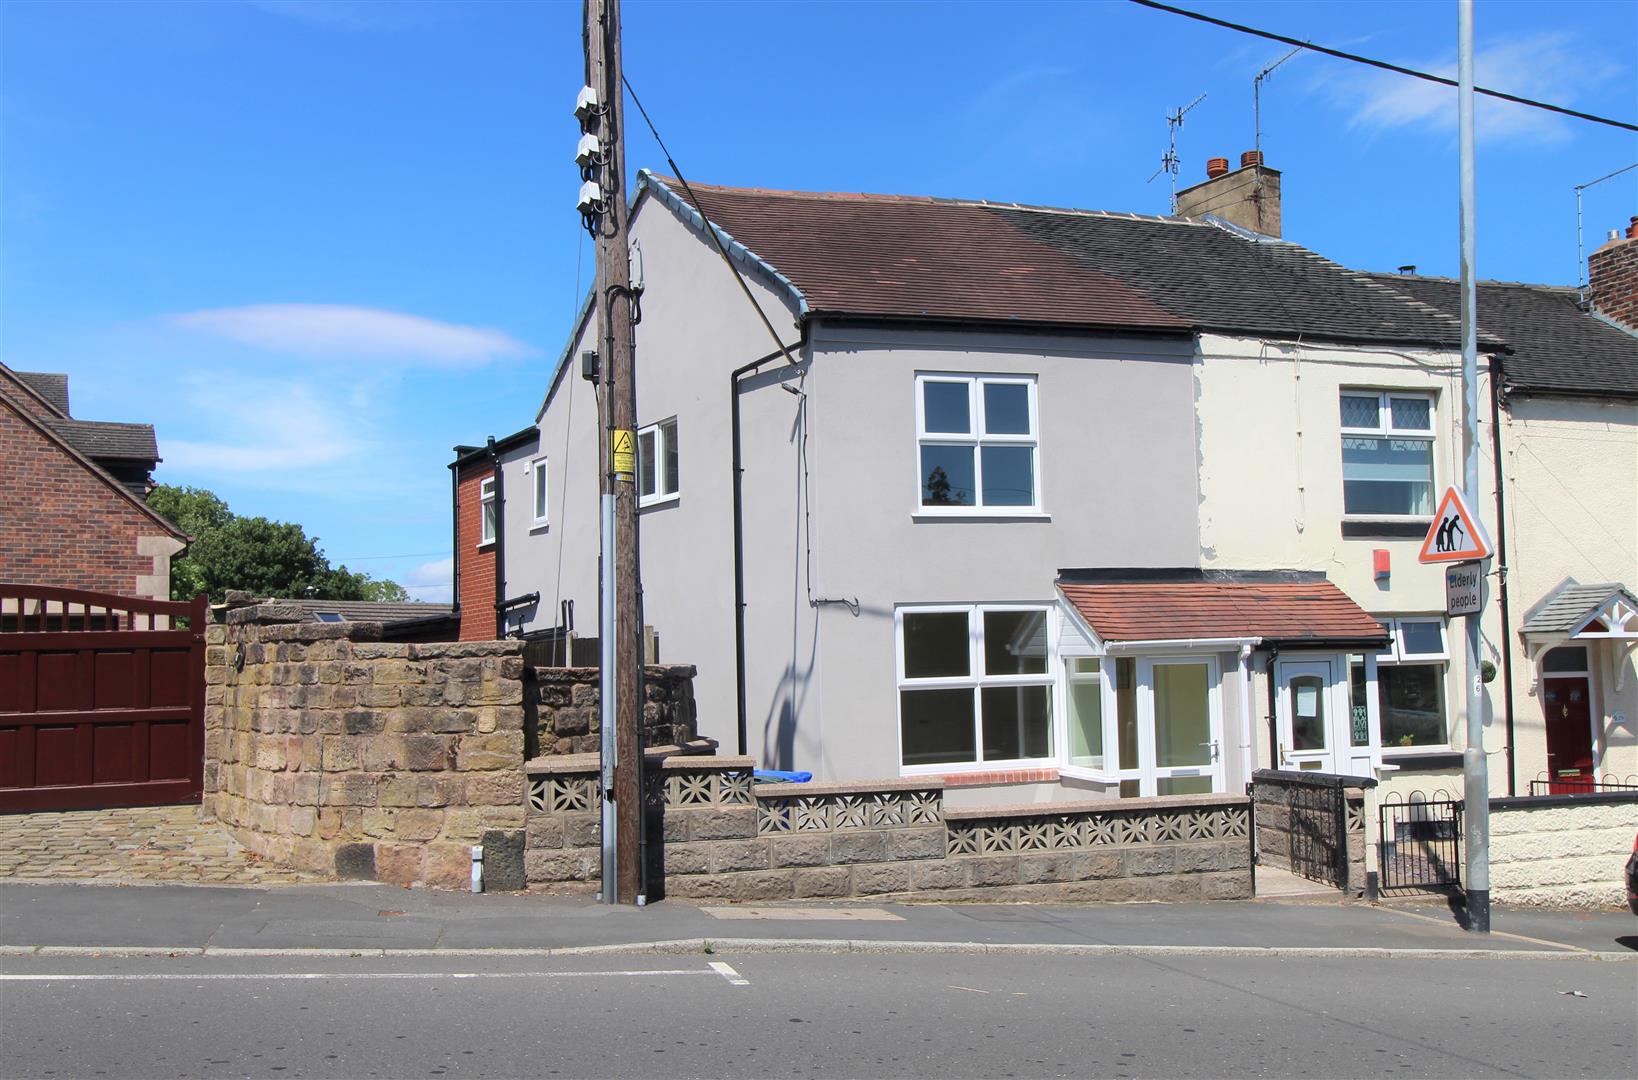
- FULLY REFURBISHED END TERRACE
- FINISHED TO A HIGH STANDARD
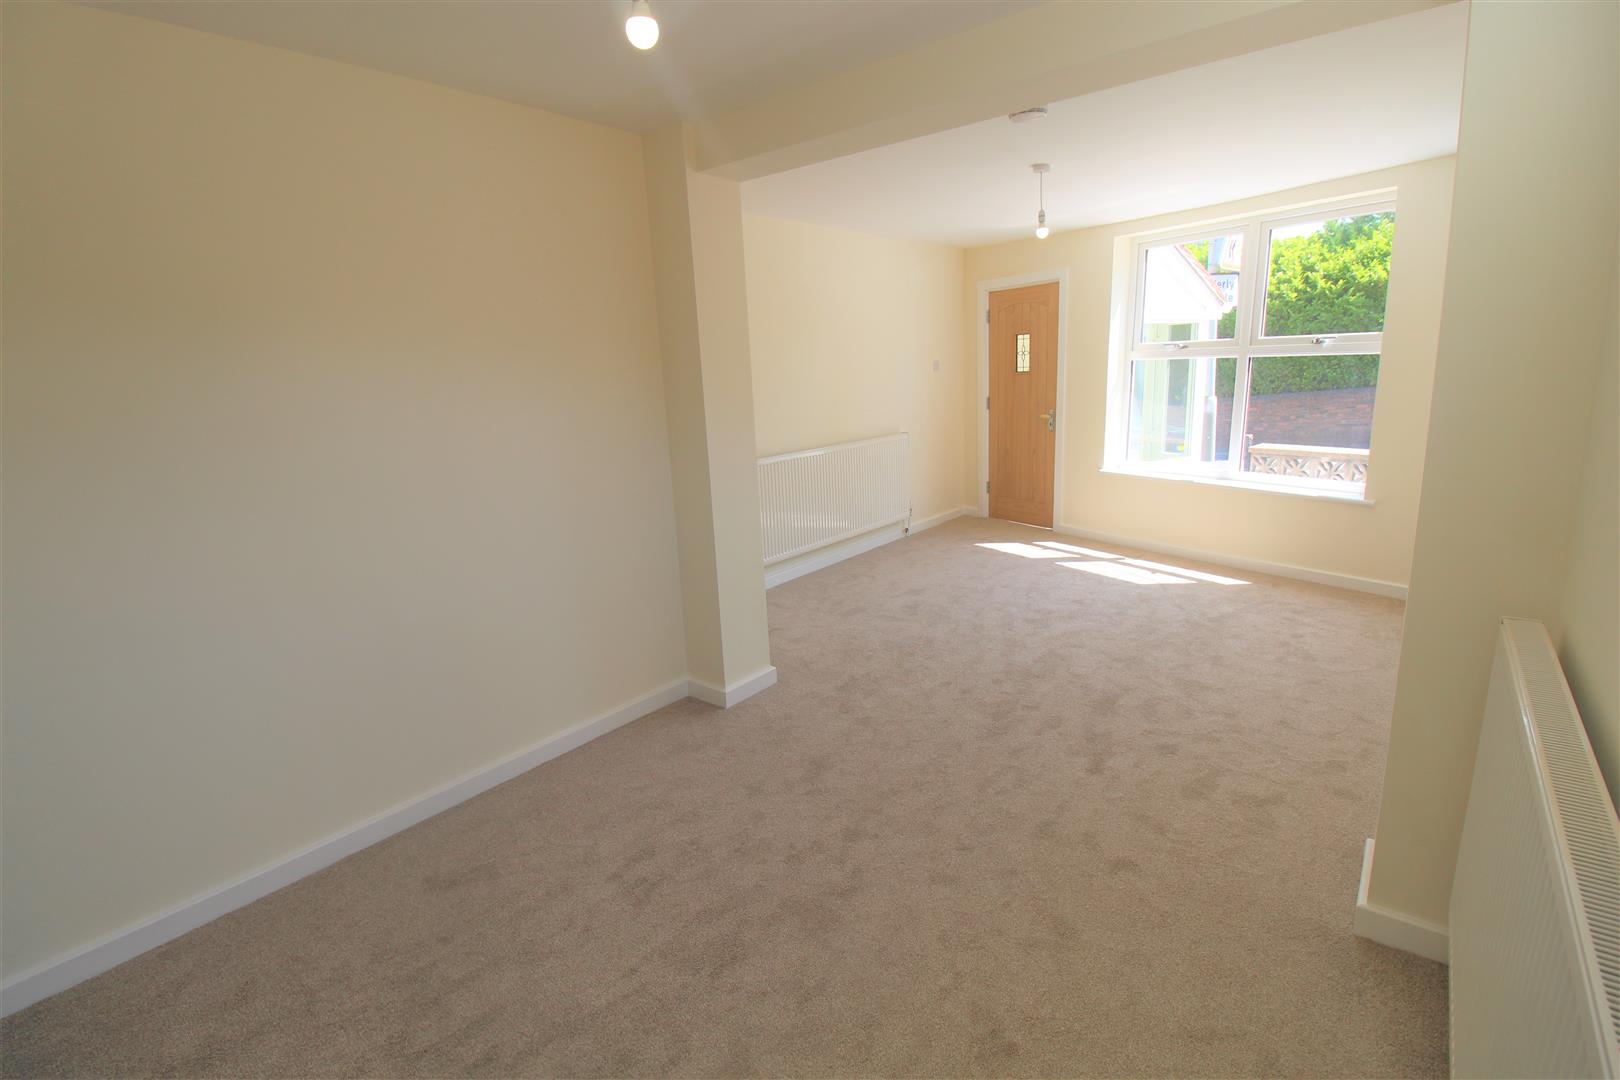
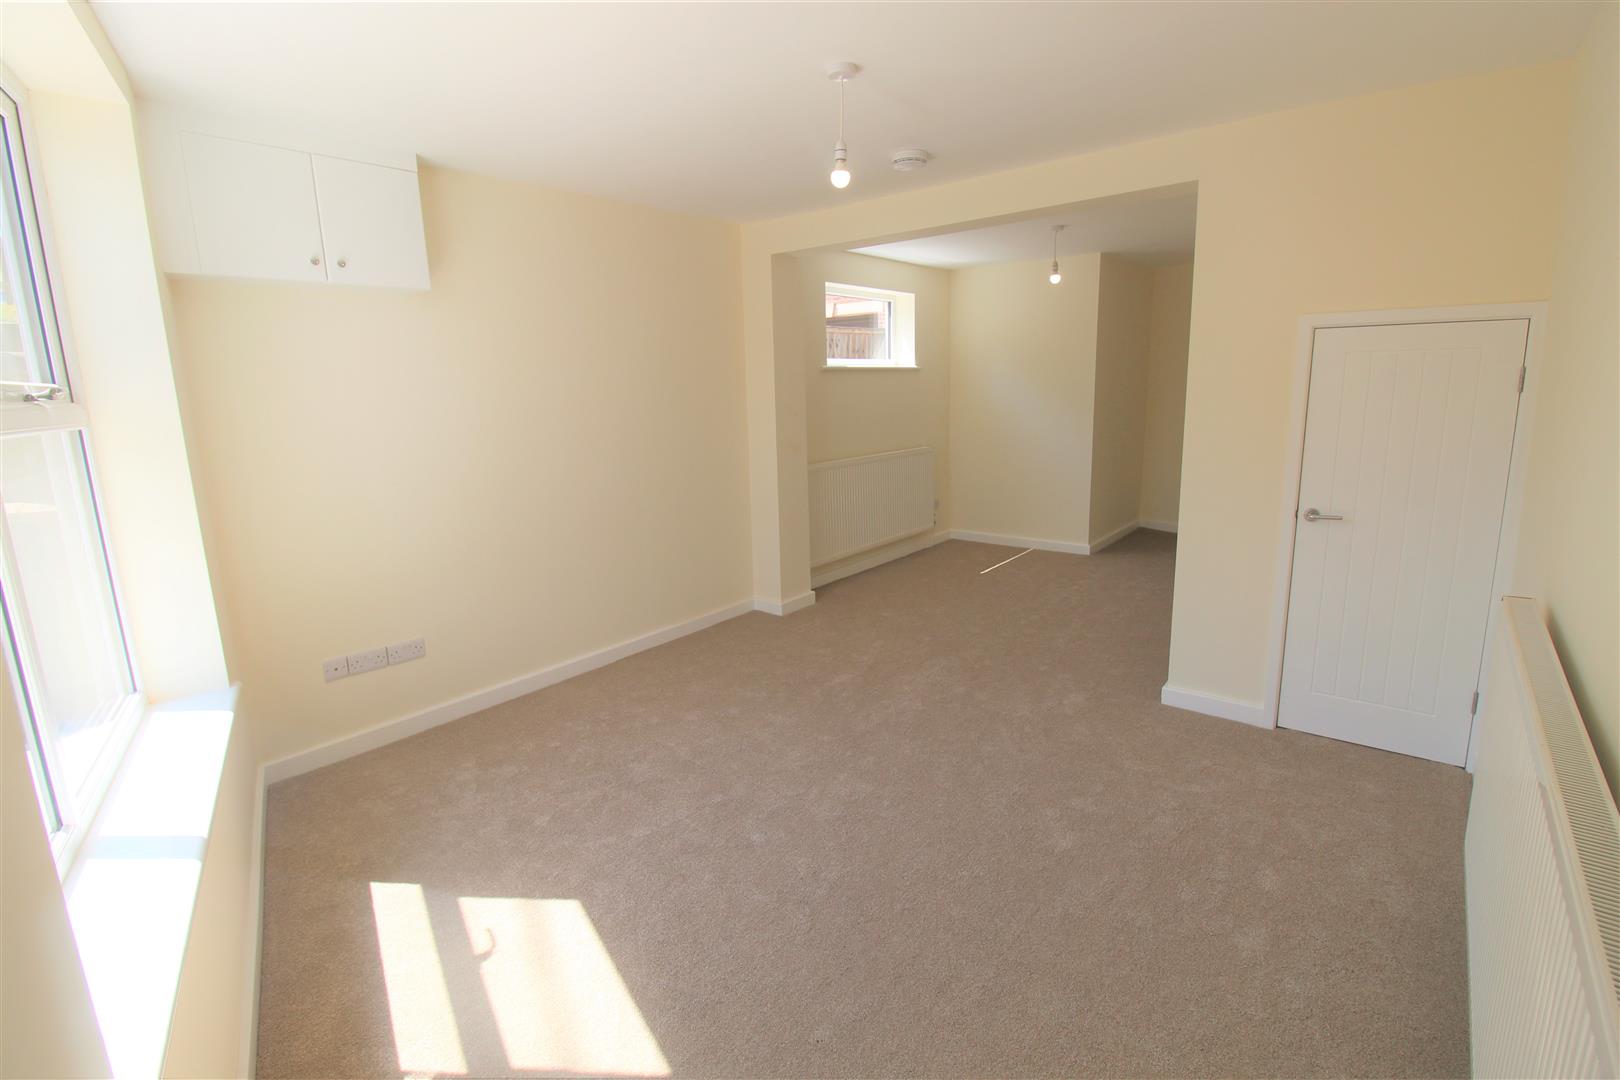
- SPACIOUS LOUNGE
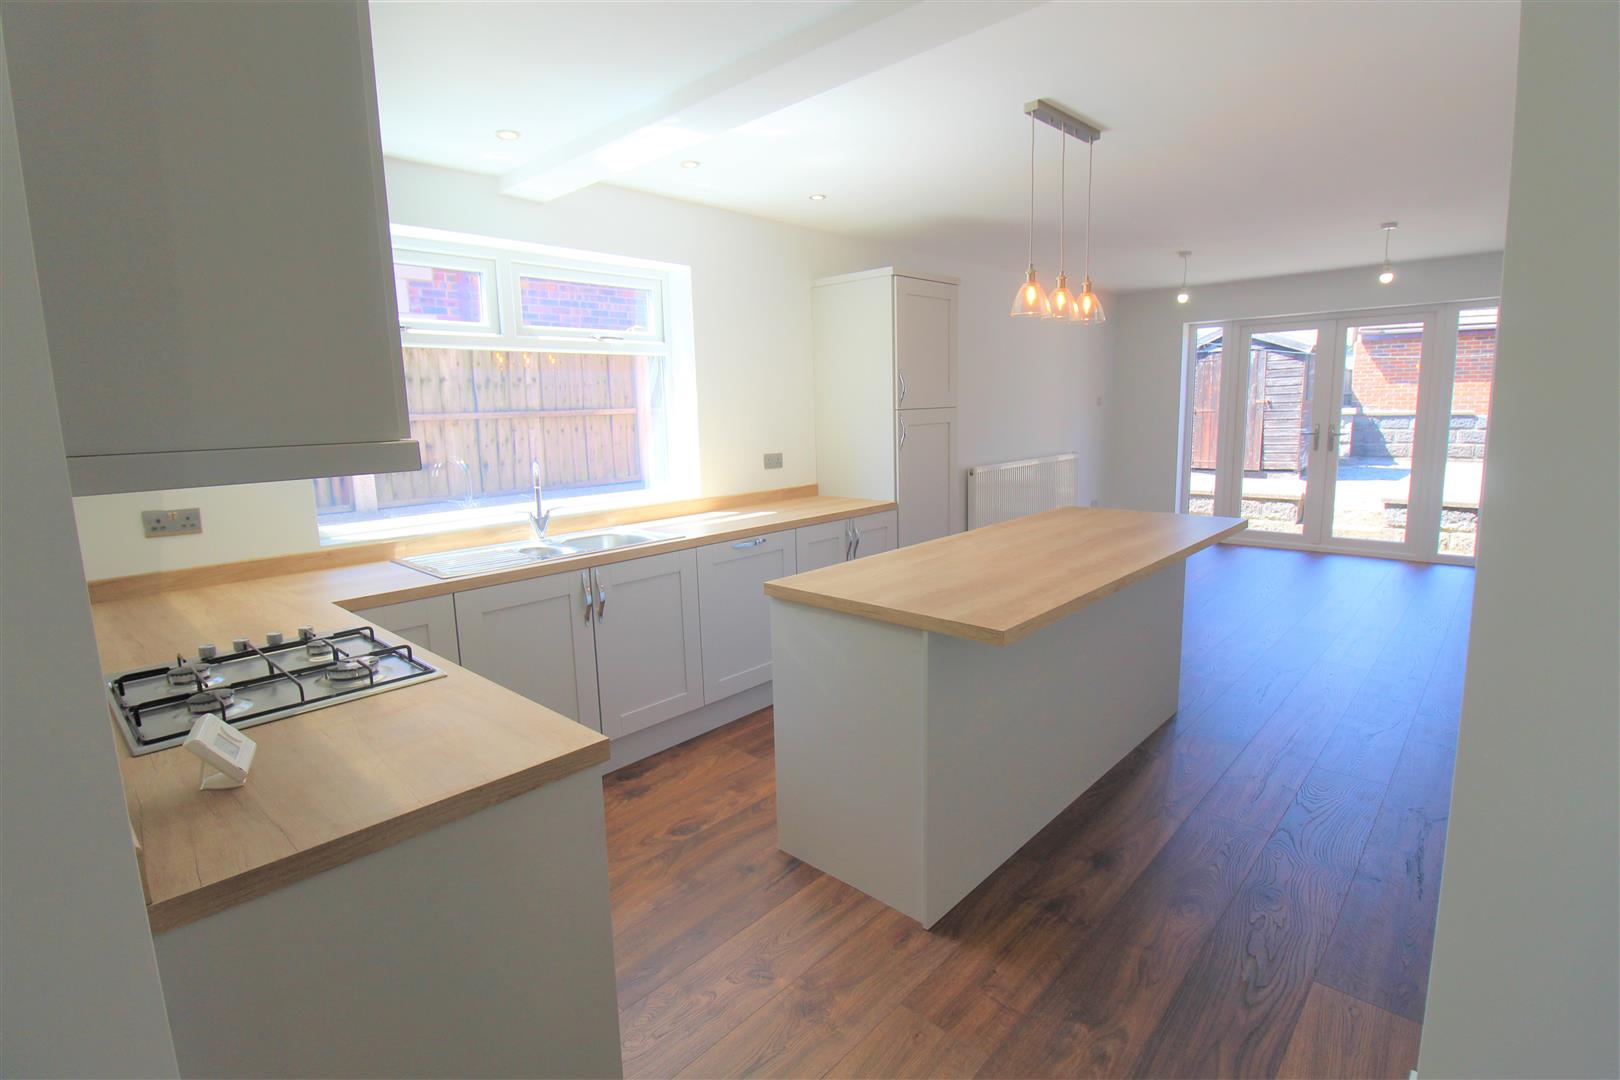
- HUGE KITCHEN/DINER/FAMILY ROOM
- THREE BEDROOMS
- UTILTY ROOM PLUS W.C
- MODERN FAMILY BATHROOM
- BRAND NEW THROUGHOUT
- NO UPWARD CHAIN
- EARLY VIEWING A MUST
Don't worry, about a thing! Because, every little thing is going be alright! No more endless nights searching Rightmove, your search is over! Here, I hand you a FULLY REFURBISHED, brand new fixtures and fittings, spacious, end terrace in the sought after area of Norton Green. Not one corner of this superb property has been left untouched and it has been finished to the highest of standards. The accommodation on offer comprises of a spacious lounge, impressive fitted kitchen/dining and family area, separate utility with downstairs cloakroom, three fantastic sized bedrooms and contemporary brand new bathroom, complete with separate shower. Externally, the rear garden is left low maintenance with a garden shed and the frontage is enclosed and accessed via a gate. I told you, don't worry about a thing!!!!! Literally everything has been taken care of for you, all you need is the keys and champagne flutes on move in day! Sold with NO UPWARD CHAIN don't delay and call today to book a viewing!!!
GROUND FLOOR
Entrance PorchThe property has a double glazed entrance door coupled with double glazed windows to the side.
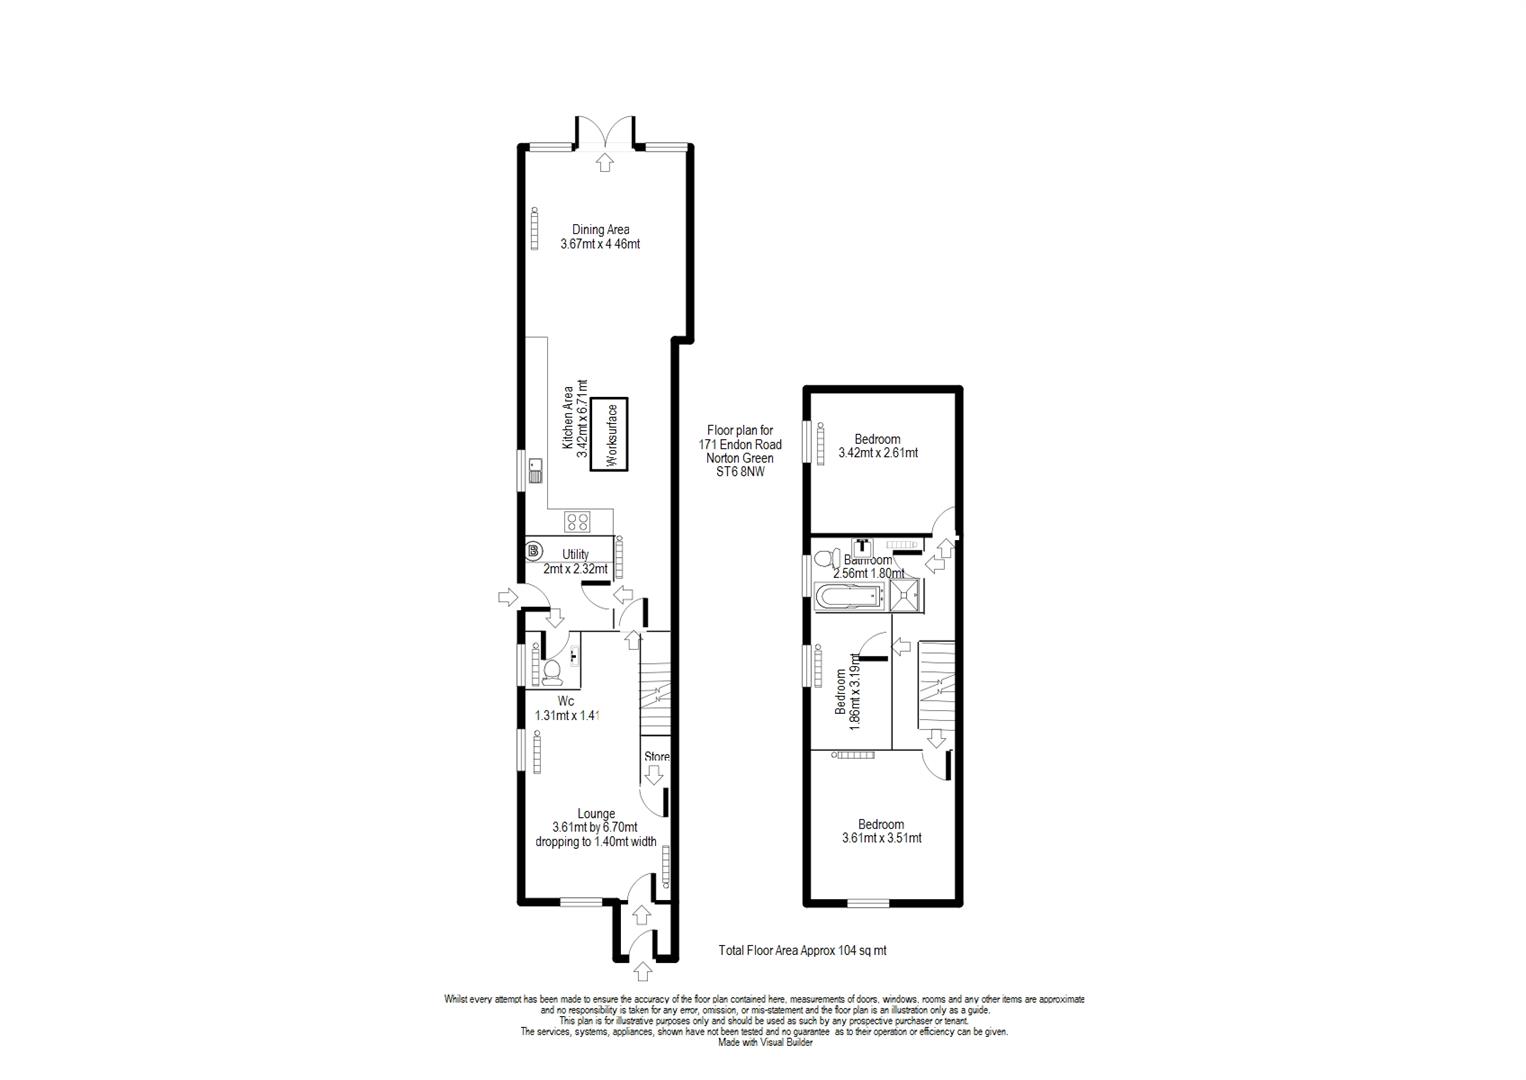
Lounge7.19 x 3.59 (23'7" x 11'9")A double glazed window overlooks the front and one to the side aspect. Under stairs storage cupboard. Two radiators and television point. Stairs lead to the first floor.
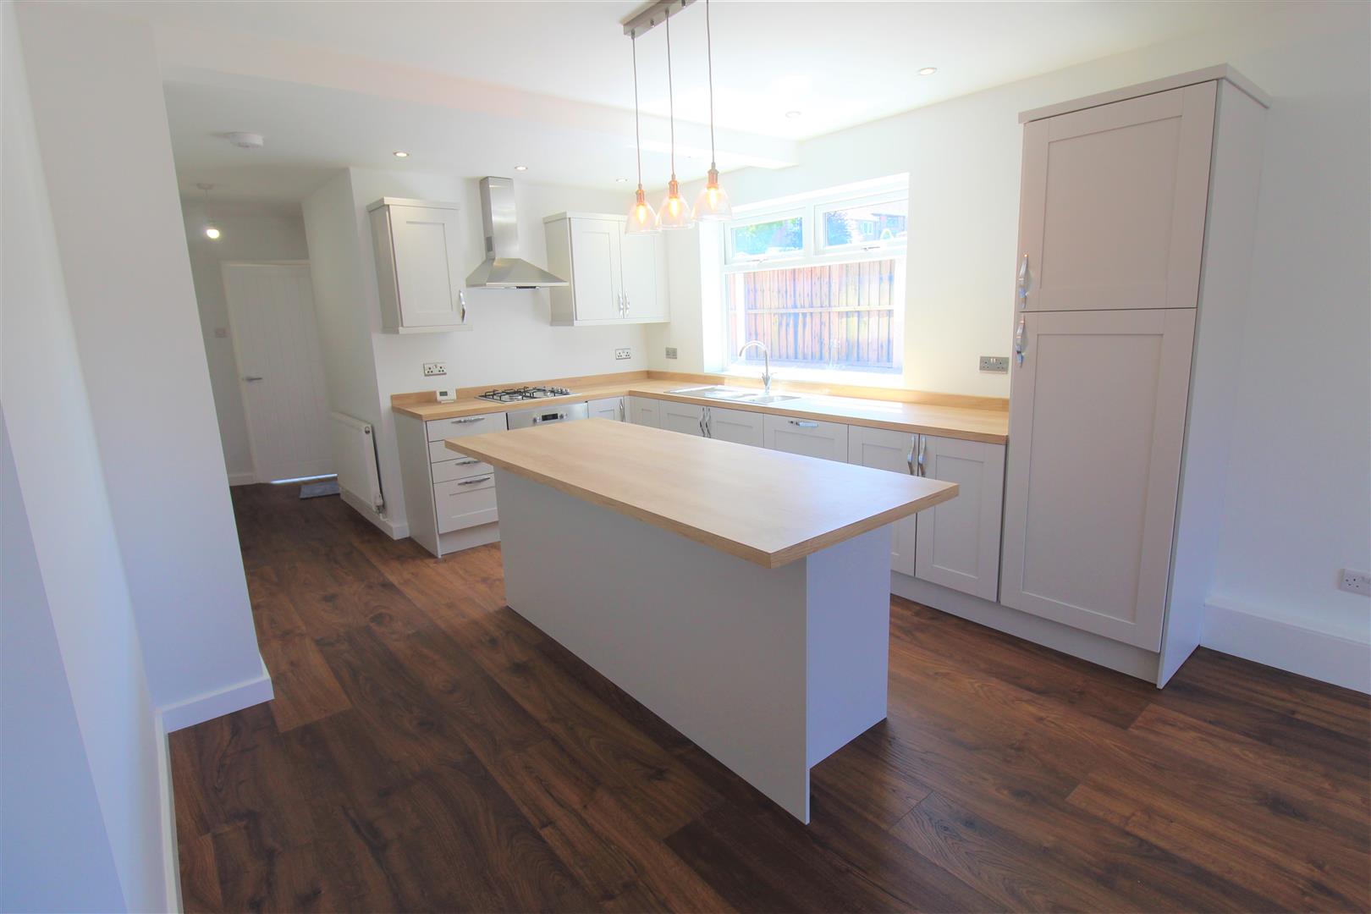
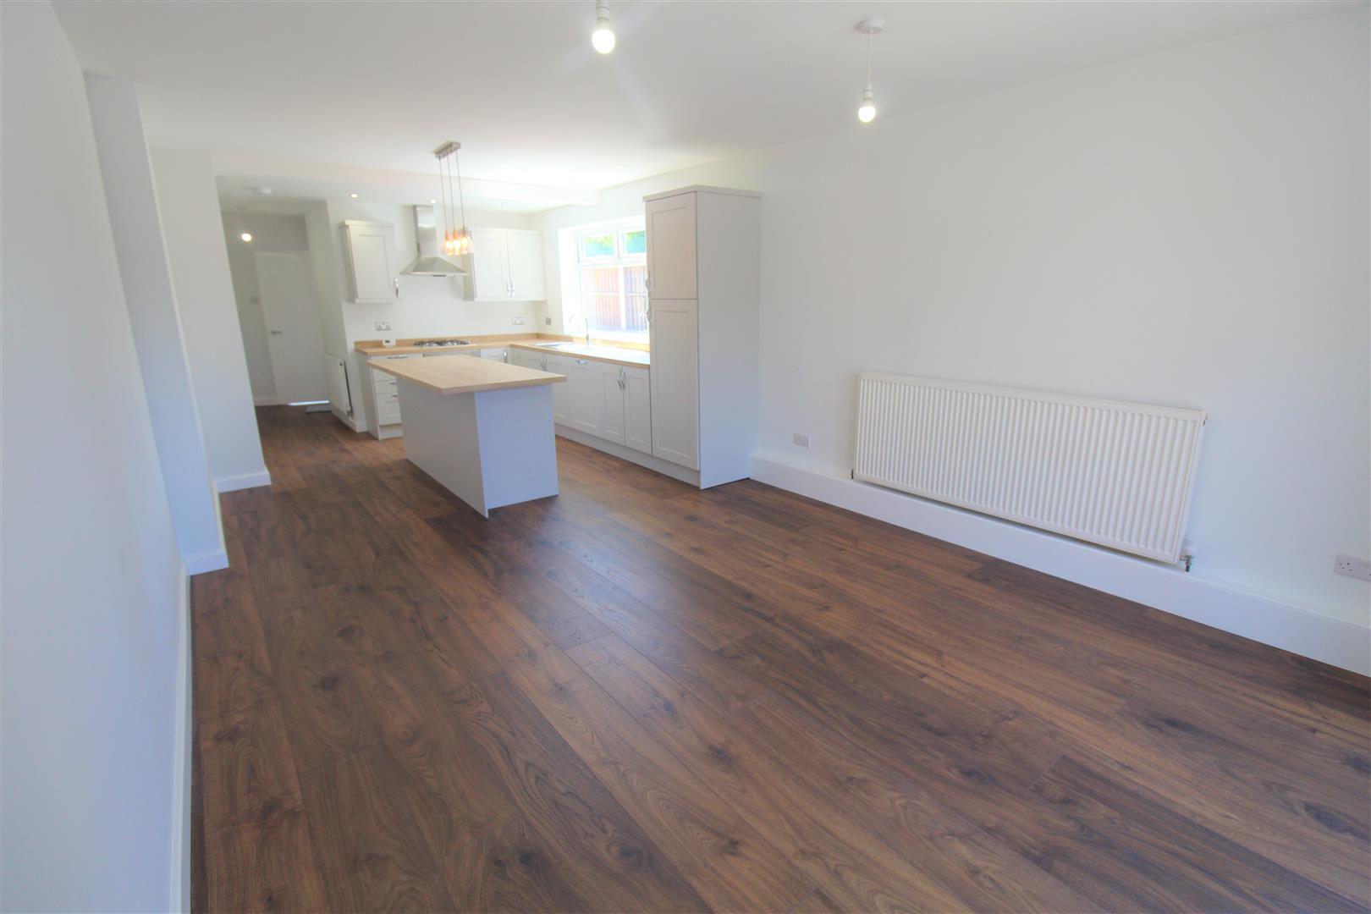
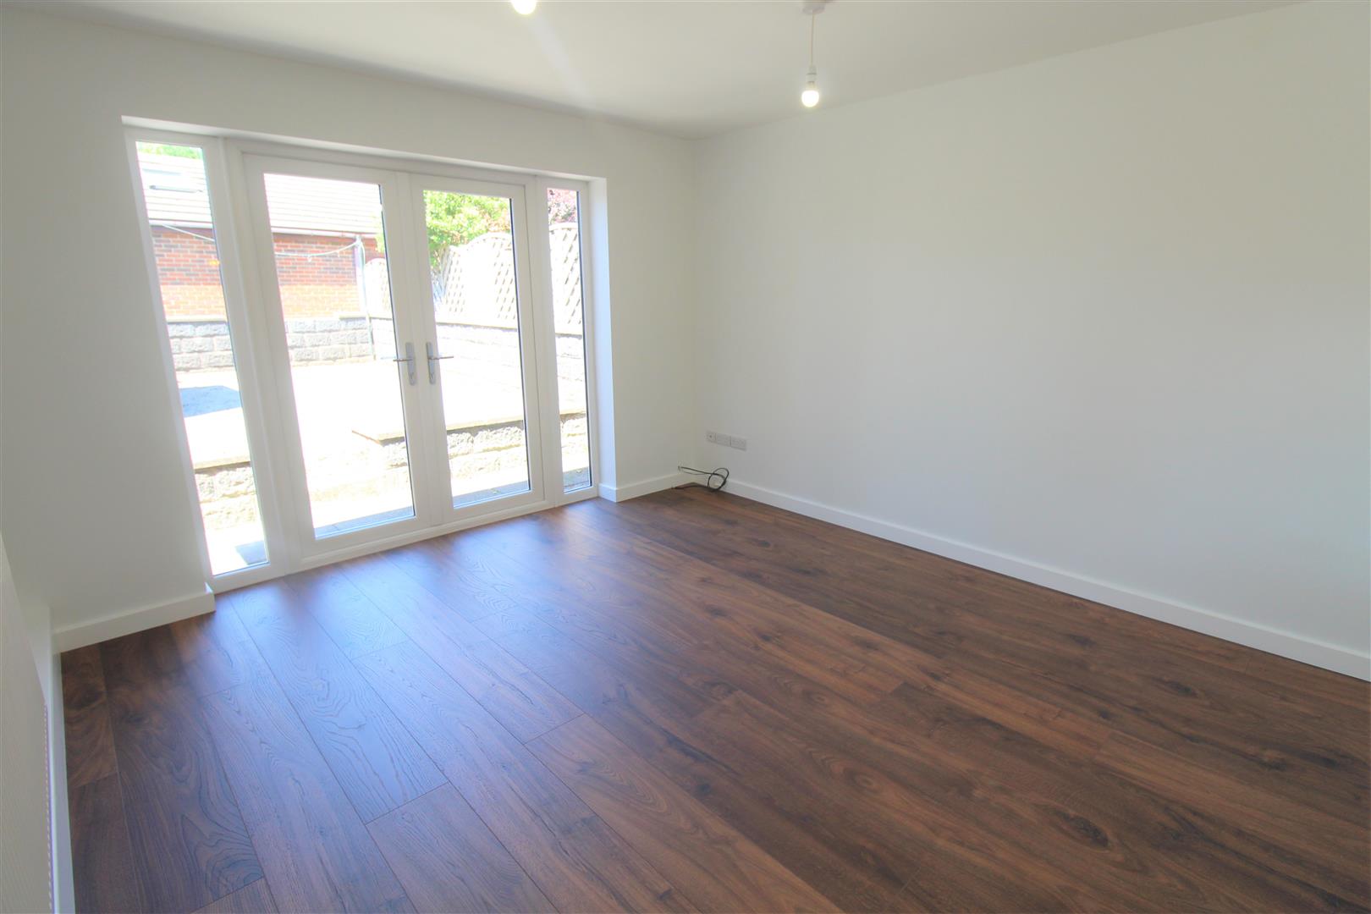
Kitchen/Dining/Family Room10.57 x 3.67 (34'8" x 12'0")An impressive sized kitchen/dining room with a double glazed window to the side aspect and double glazed patio doors leading out to the rear garden. Fitted with a range of wall and base storage units with co-ordinated wooden work surface areas and inset stainless sink unit with side drainer. Integrated electric oven with gas hob over and cooker hood above. Integrated dishwasher and space for fridge/freezer. Island storage and breakfast bar. Two radiators and television point.
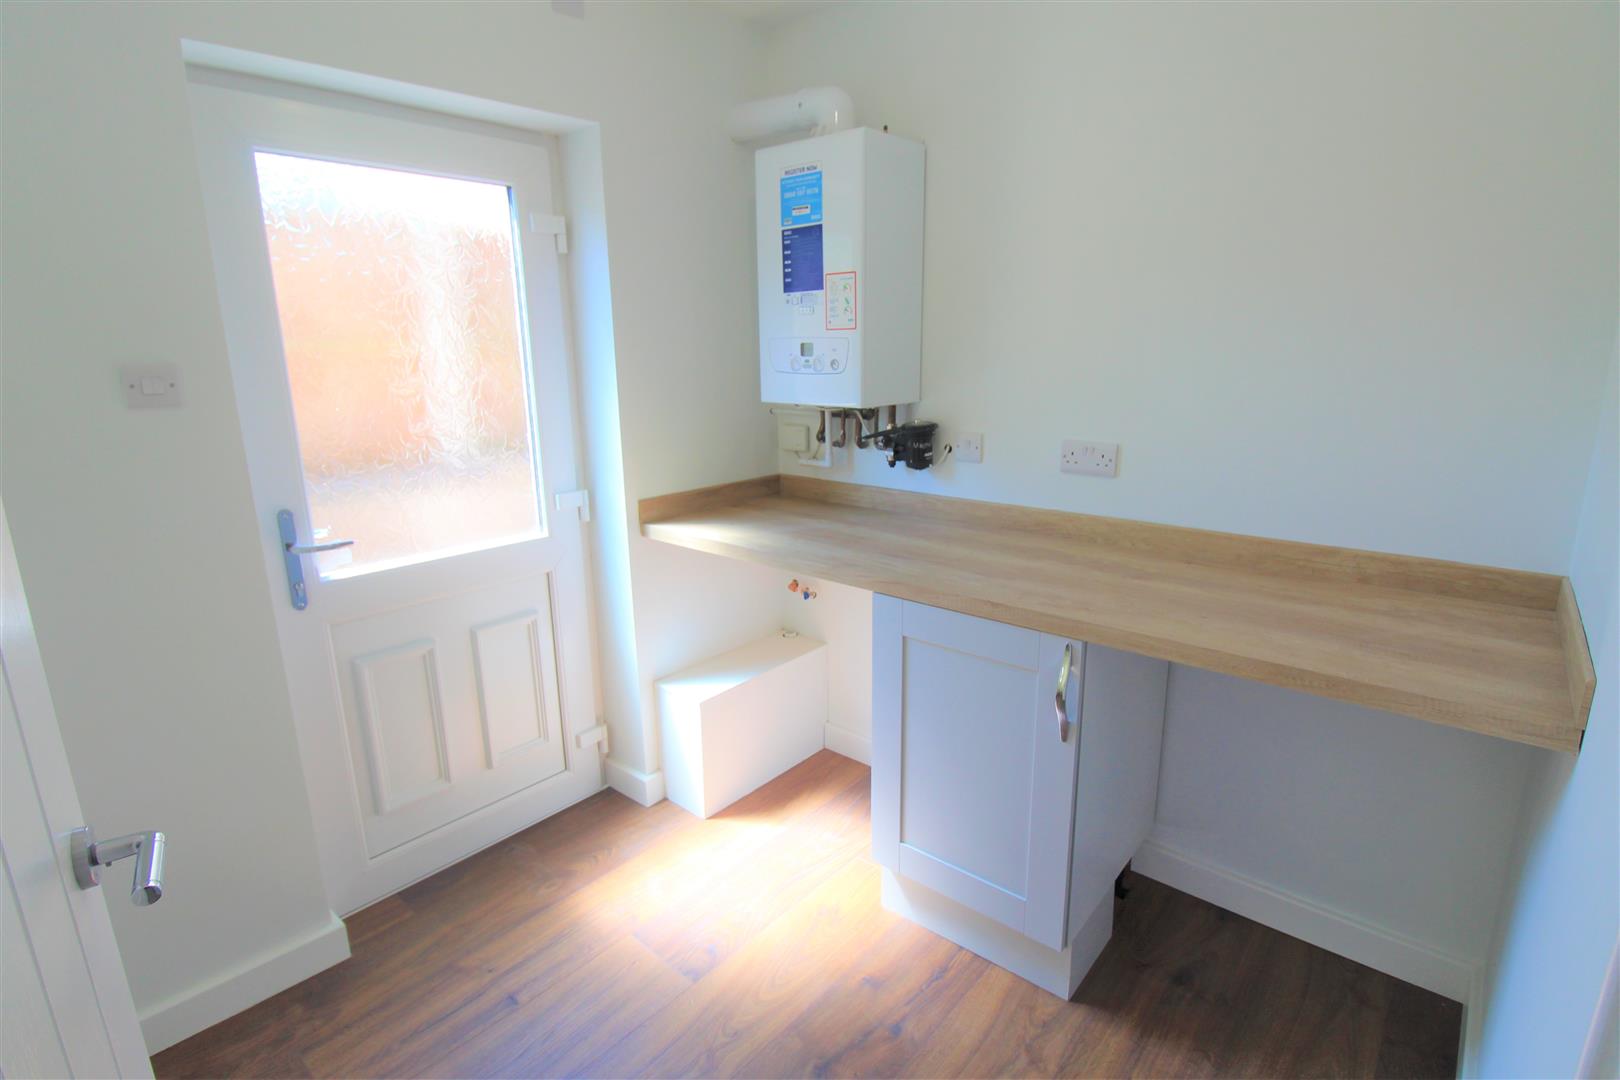
Utility Room2.08 x 2.05 (6'9" x 6'8")A double glazed access door leads out to the side of the property. Fitted with base units and coordinating work surface areas. Space and plumbing for washing machine and tumble dryer. Wall mounted central heating boiler.
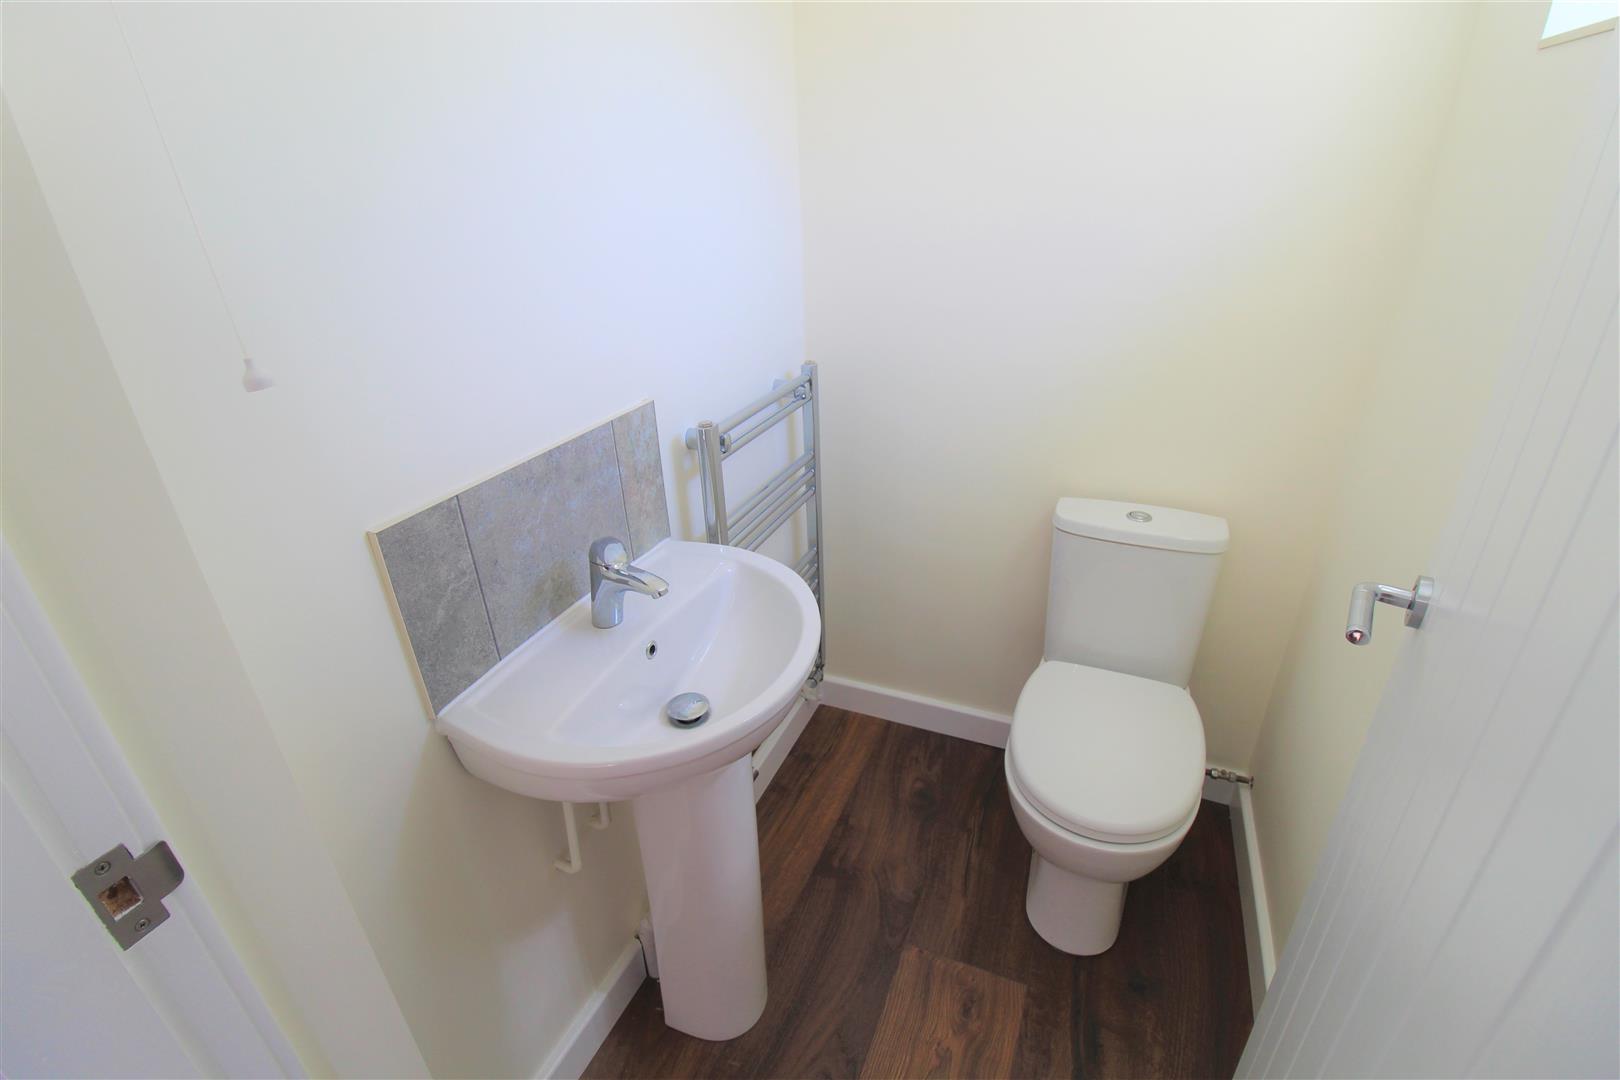
Cloakroom1.40 x 1.14 (4'7" x 3'8")A double glazed window overlooks the side aspect. Low level W.C and wash hand basin with tiled splash back. Ladder style radiator.
FIRST FLOOR
First Floor Landing
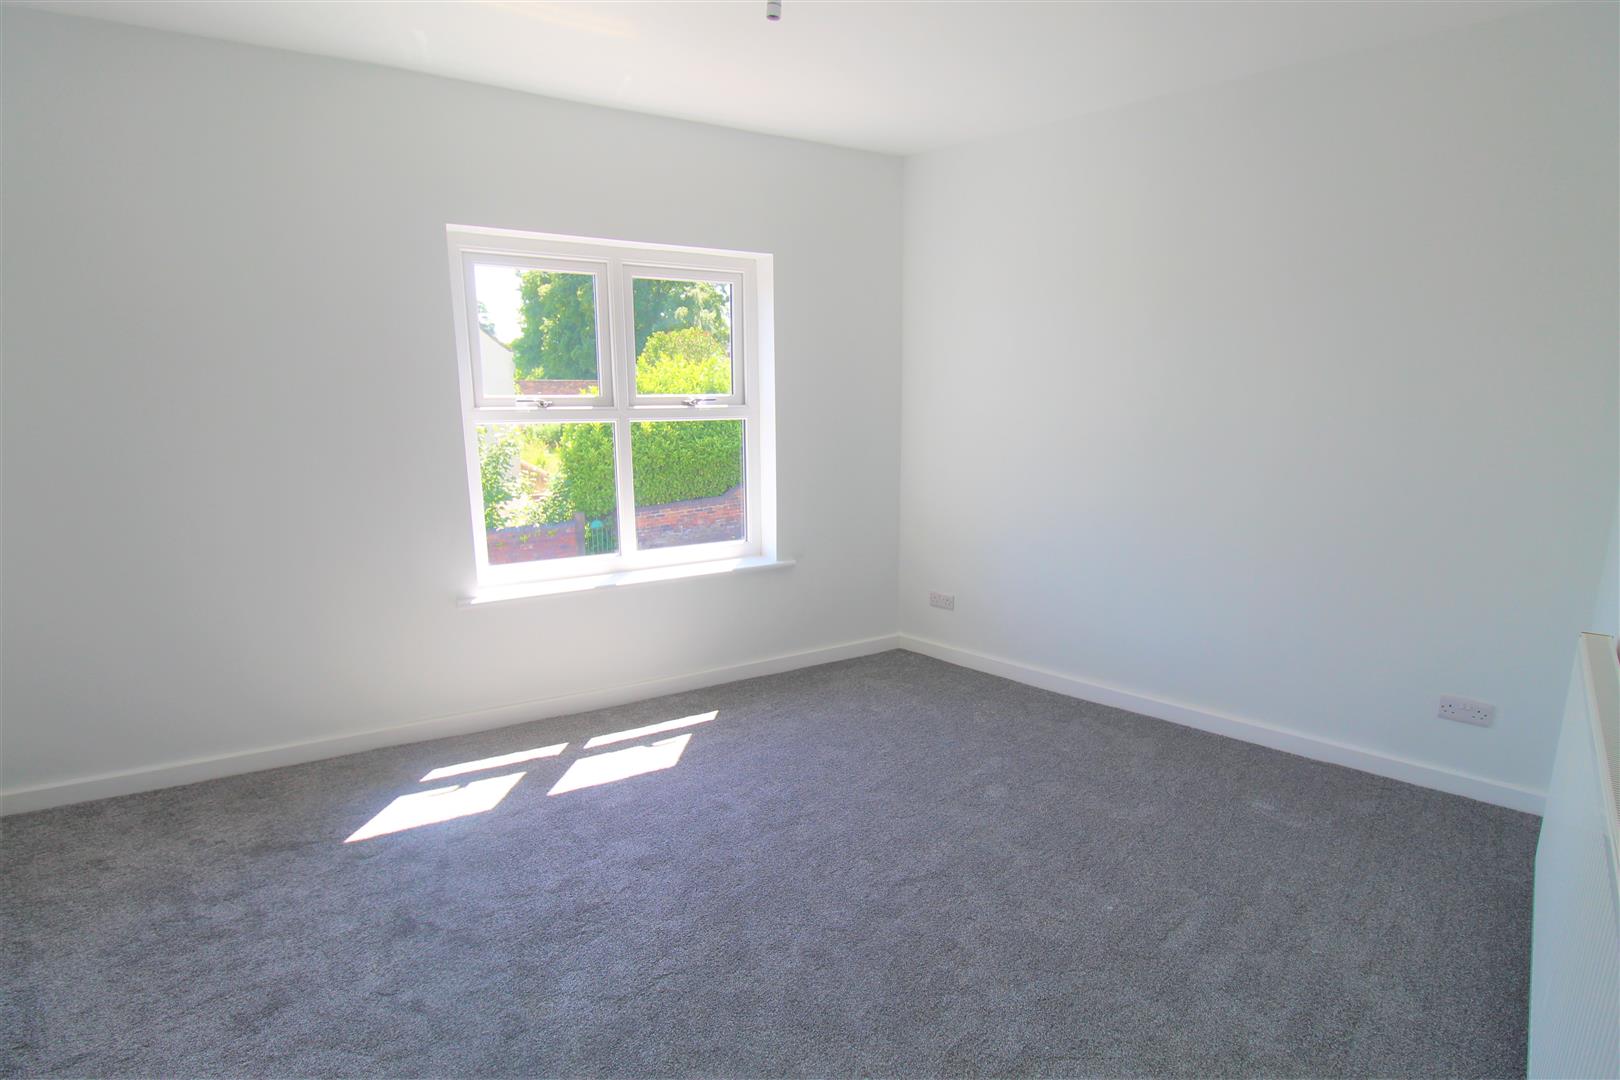
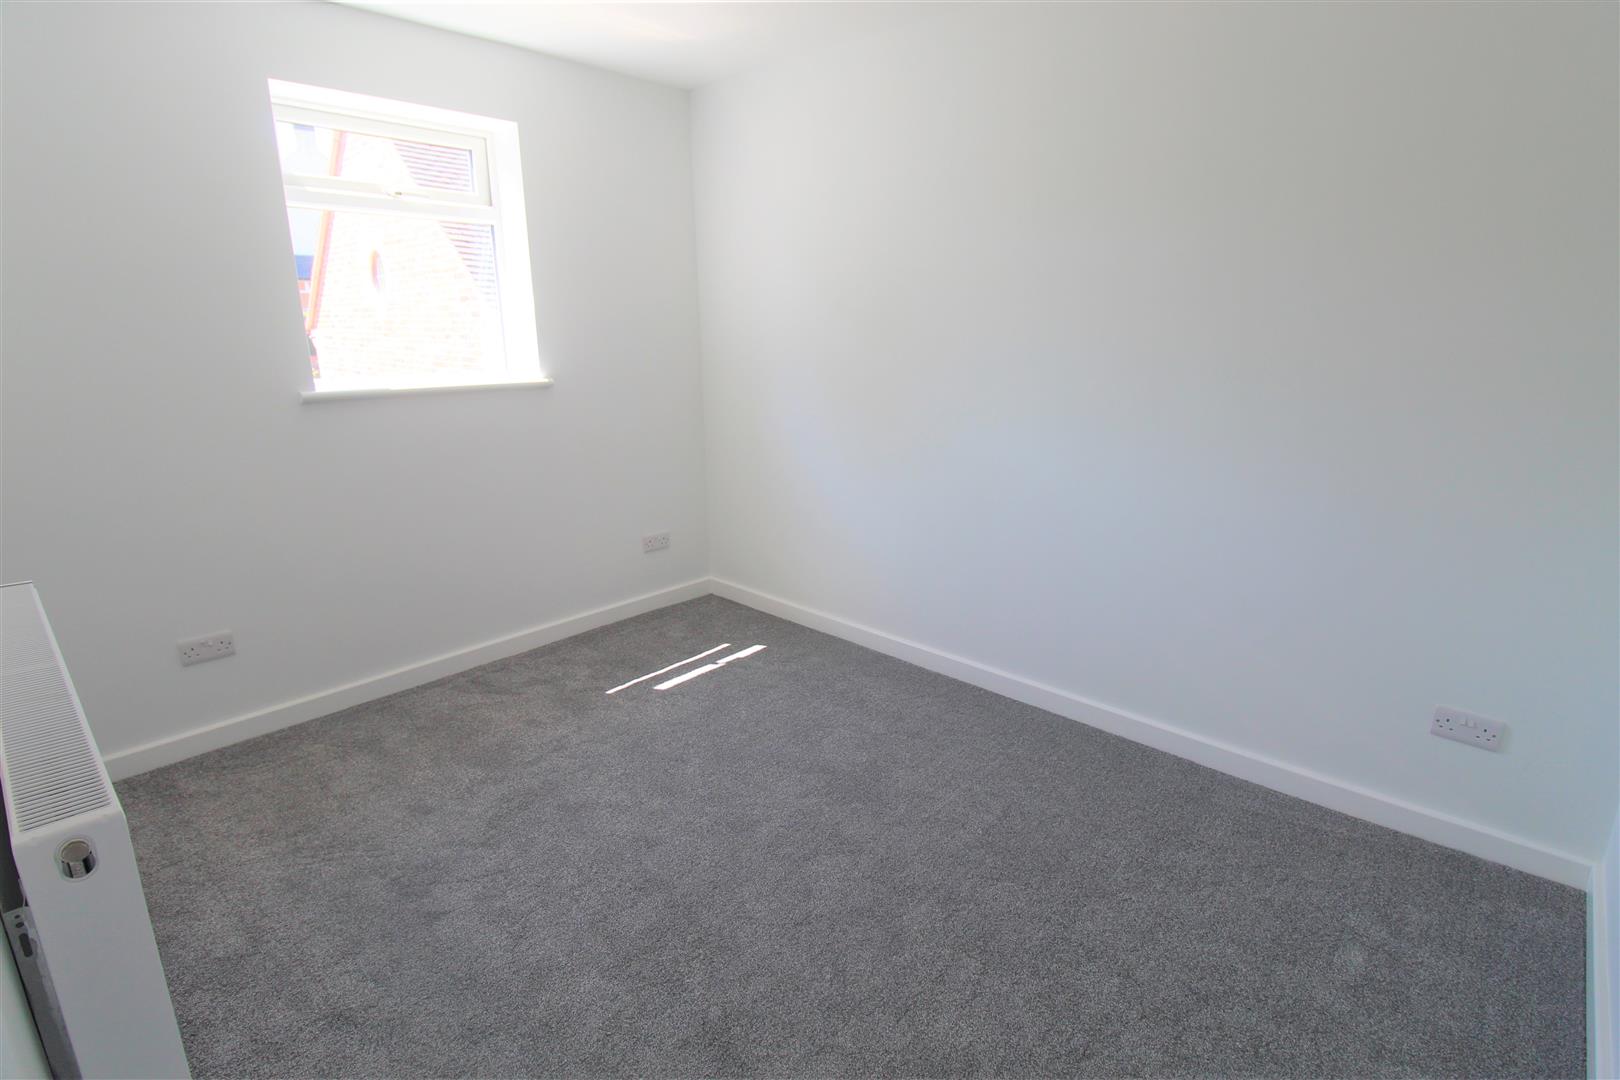
Bedroom One3.66 x 3.64 (12'0" x 11'11")A double glazed window overlooks the front aspect. Radiator. Loft access hatch.
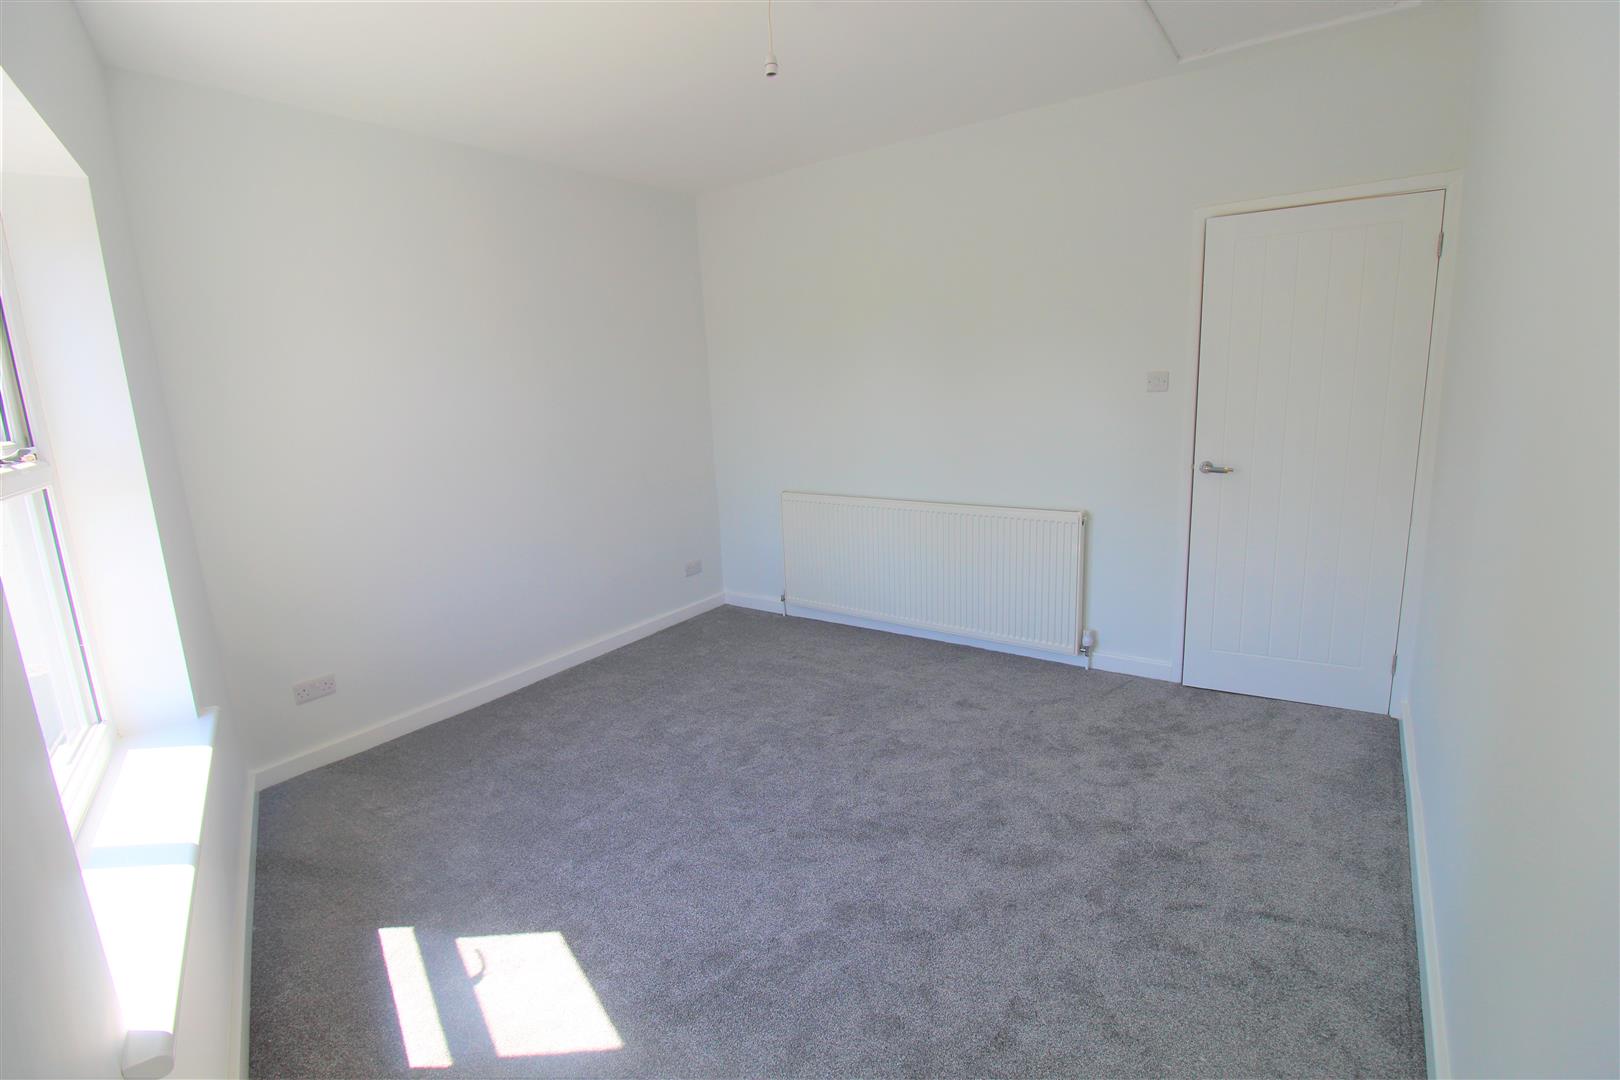
Bedroom Two3.43 x 2.62 (11'3" x 8'7")A double glazed window overlooks the side aspect. Radiator.
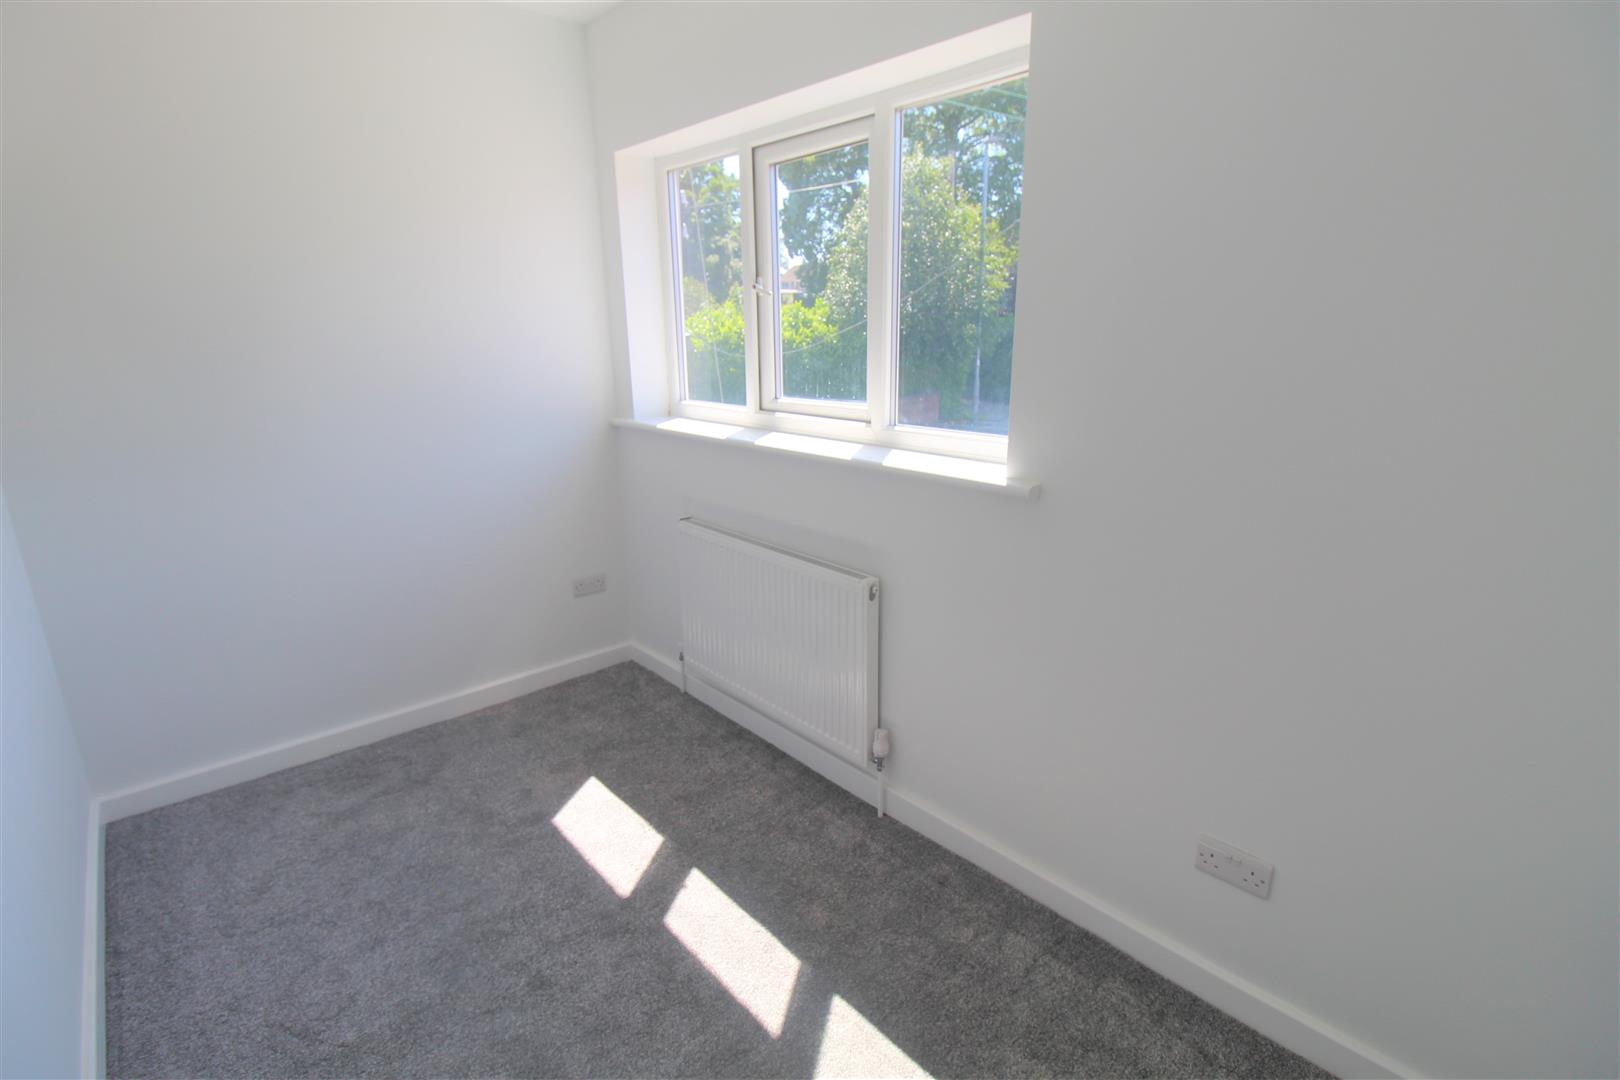
Bedroom Three3.18 x 1.86 (10'5" x 6'1")A double glazed window overlooks the side aspect. Radiator.
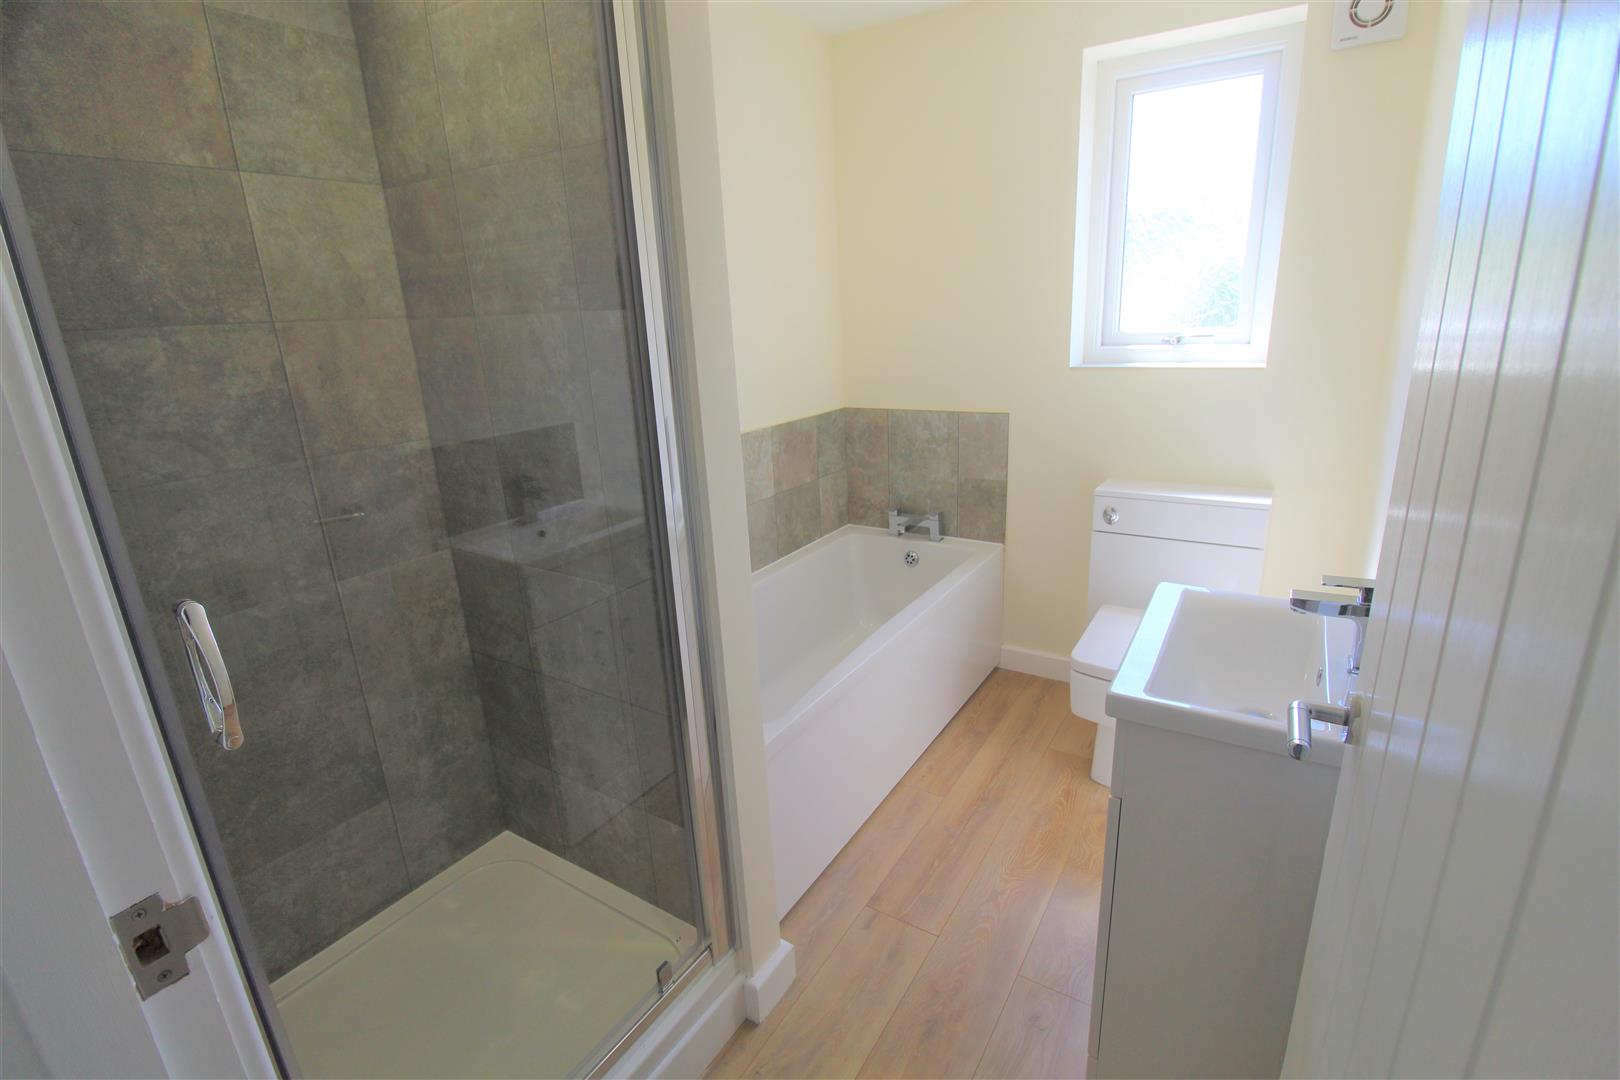
Bathroom2.56 x 1.80 (8'4" x 5'10")A double glazed window overlooks the side aspect. Fitted with a suite comprising bath, separate shower unit with waterfall shower, low level W.C and vanity hand wash basin. Partly tiled walls and extractor fan. Ladder style towel radiator.
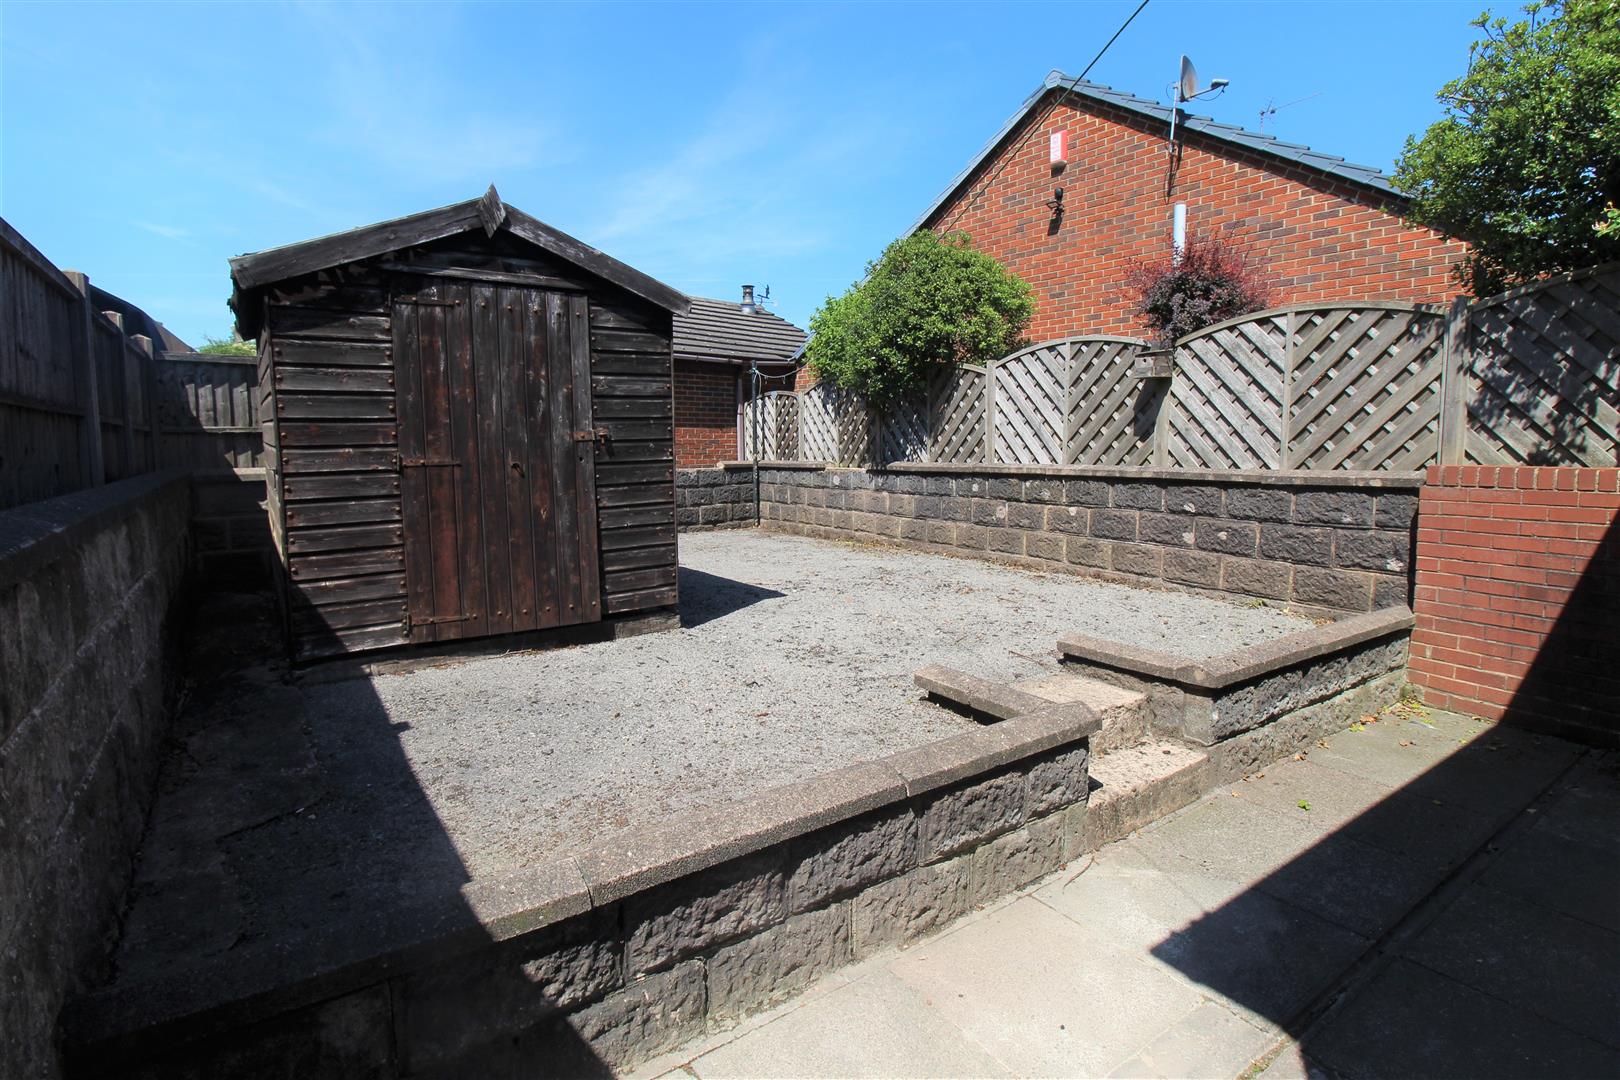
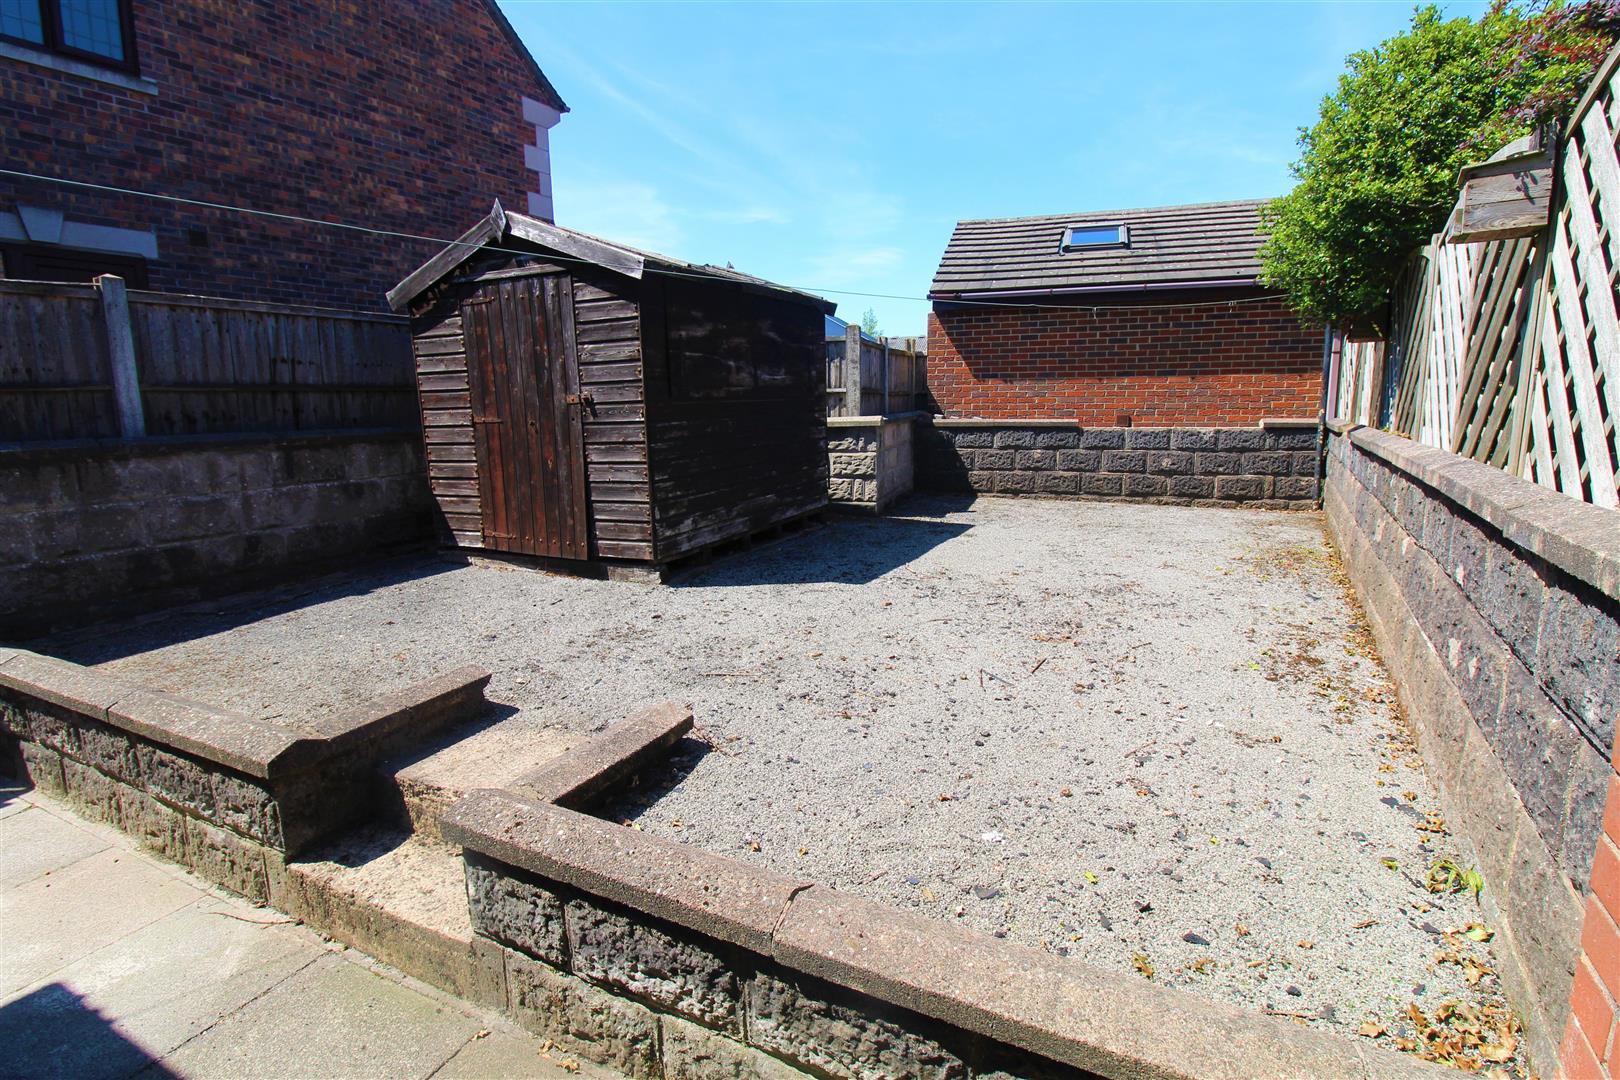
ExteriorTo the front the property is paved which continues down the side of the property to the rear garden. The rear is low maintenance and has a garden shed.
REFURBISHMENT DETAILSFull rewire
New heating system with Baxi boiler 10 year guarantee
New flat roofs with 10 year guarantee
Damp proofing was redone with 10 year guarantee
New double glazing to french doors, back door, front 2 windows and bathroom window
New render to front and side with guarantee
Re plastered throughout
New kitchen
New Bathroom and W/C
New carpets and waterproof laminate flooring.
Click image to enlarge:
Click image to enlarge:
- FULLY REFURBISHED END TERRACE
- FINISHED TO A HIGH STANDARD
- SPACIOUS LOUNGE
- HUGE KITCHEN/DINER/FAMILY ROOM
- THREE BEDROOMS
- UTILTY ROOM PLUS W.C
- MODERN FAMILY BATHROOM
- BRAND NEW THROUGHOUT
- NO UPWARD CHAIN
- EARLY VIEWING A MUST


