
Baddeley Hall Road, Baddeley Green, Stoke-On-Trent
Asking price £99,950 (Tenant Fees)


-
IMG5424dp215107775_dp_15155711_large.jpg
-
IMG_5447.JPG
-
IMG_5443.JPG
-
IMG_5439.JPG
-
IMG_5433.JPG
-
IMG_5444.JPG
-
IMG_5460.JPG
-
IMG_5451.JPG
-
IMG_5450.JPG
-
IMG_5452.JPG
-
IMG_5454.JPG
-
IMG_5456.JPG
-
IMG_5457.JPG
-
IMG_5510.JPG
-
IMG_5507.JPG
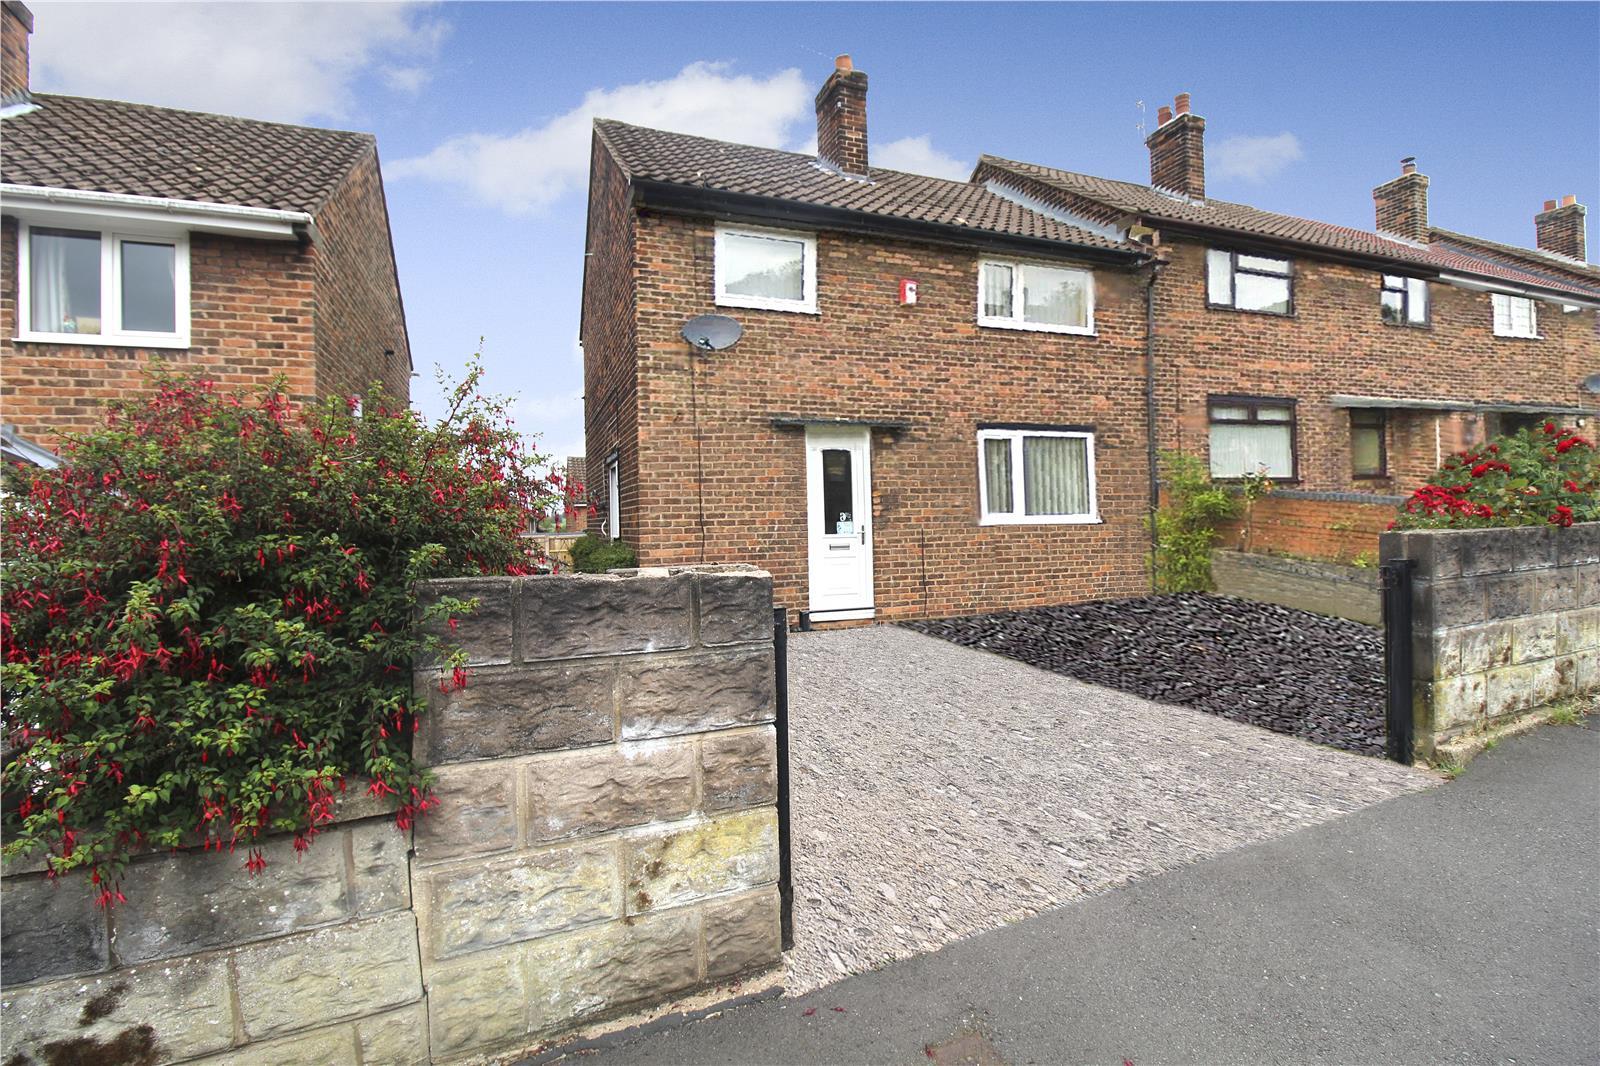
- SPACIOUS END TOWNHOUSE
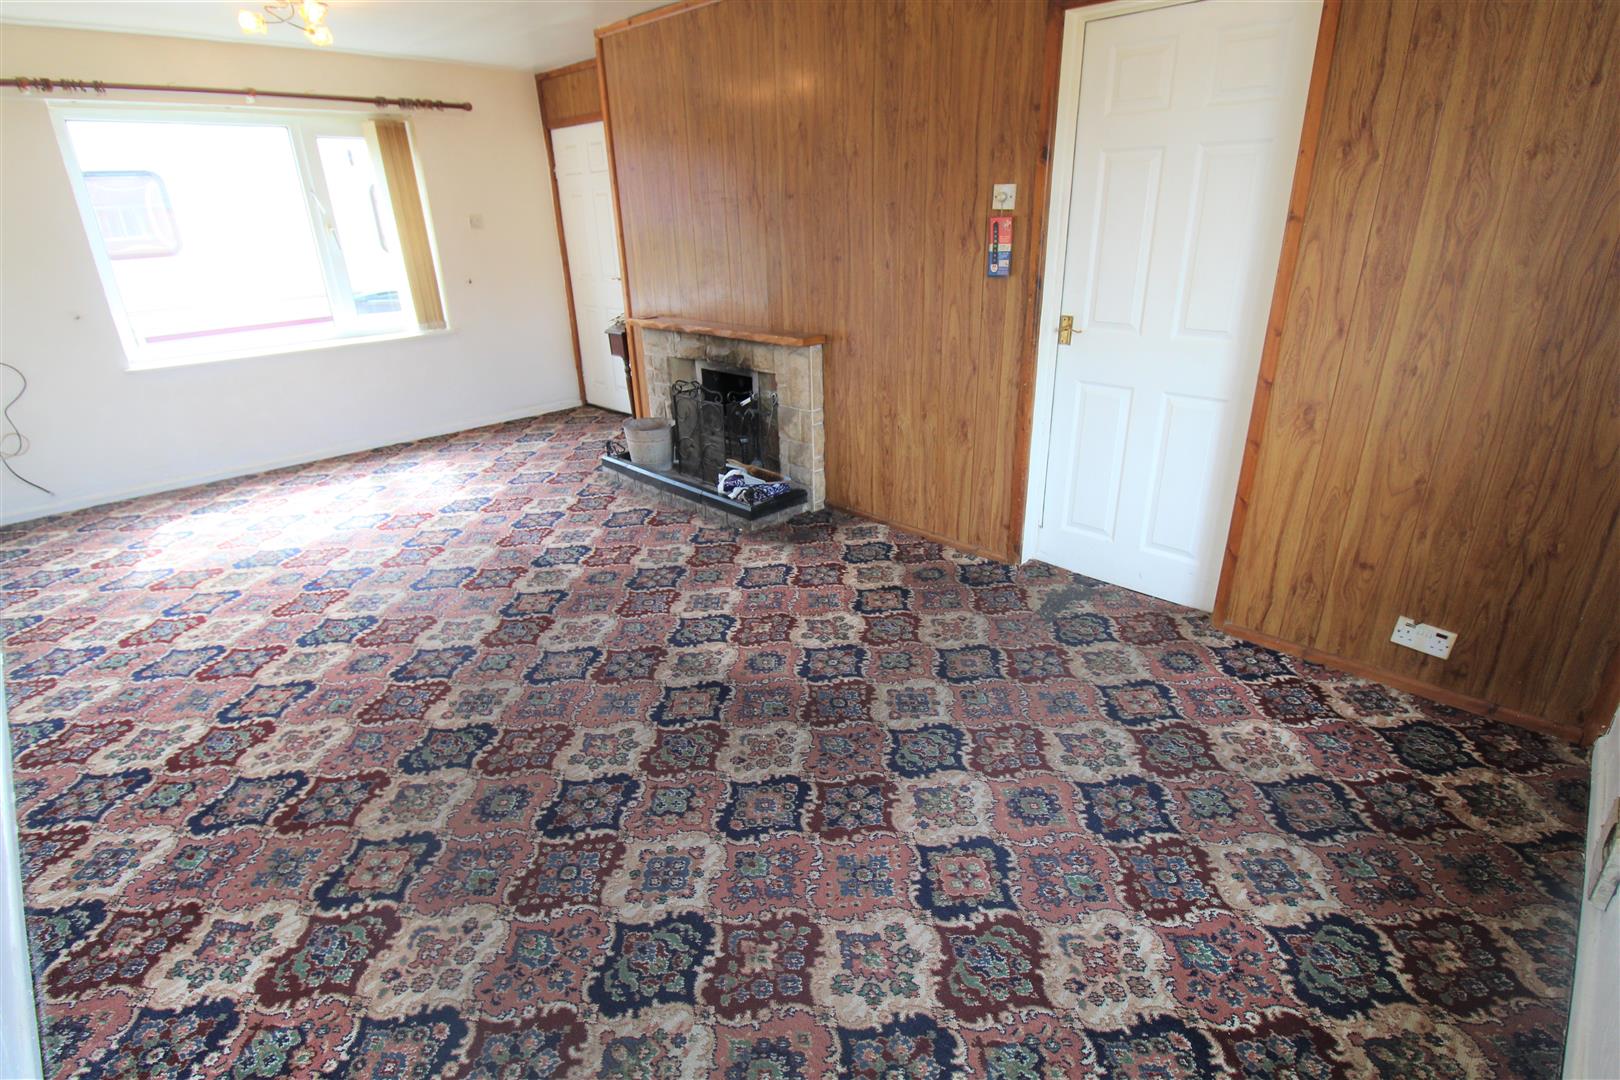
- LARGE LOUNGE
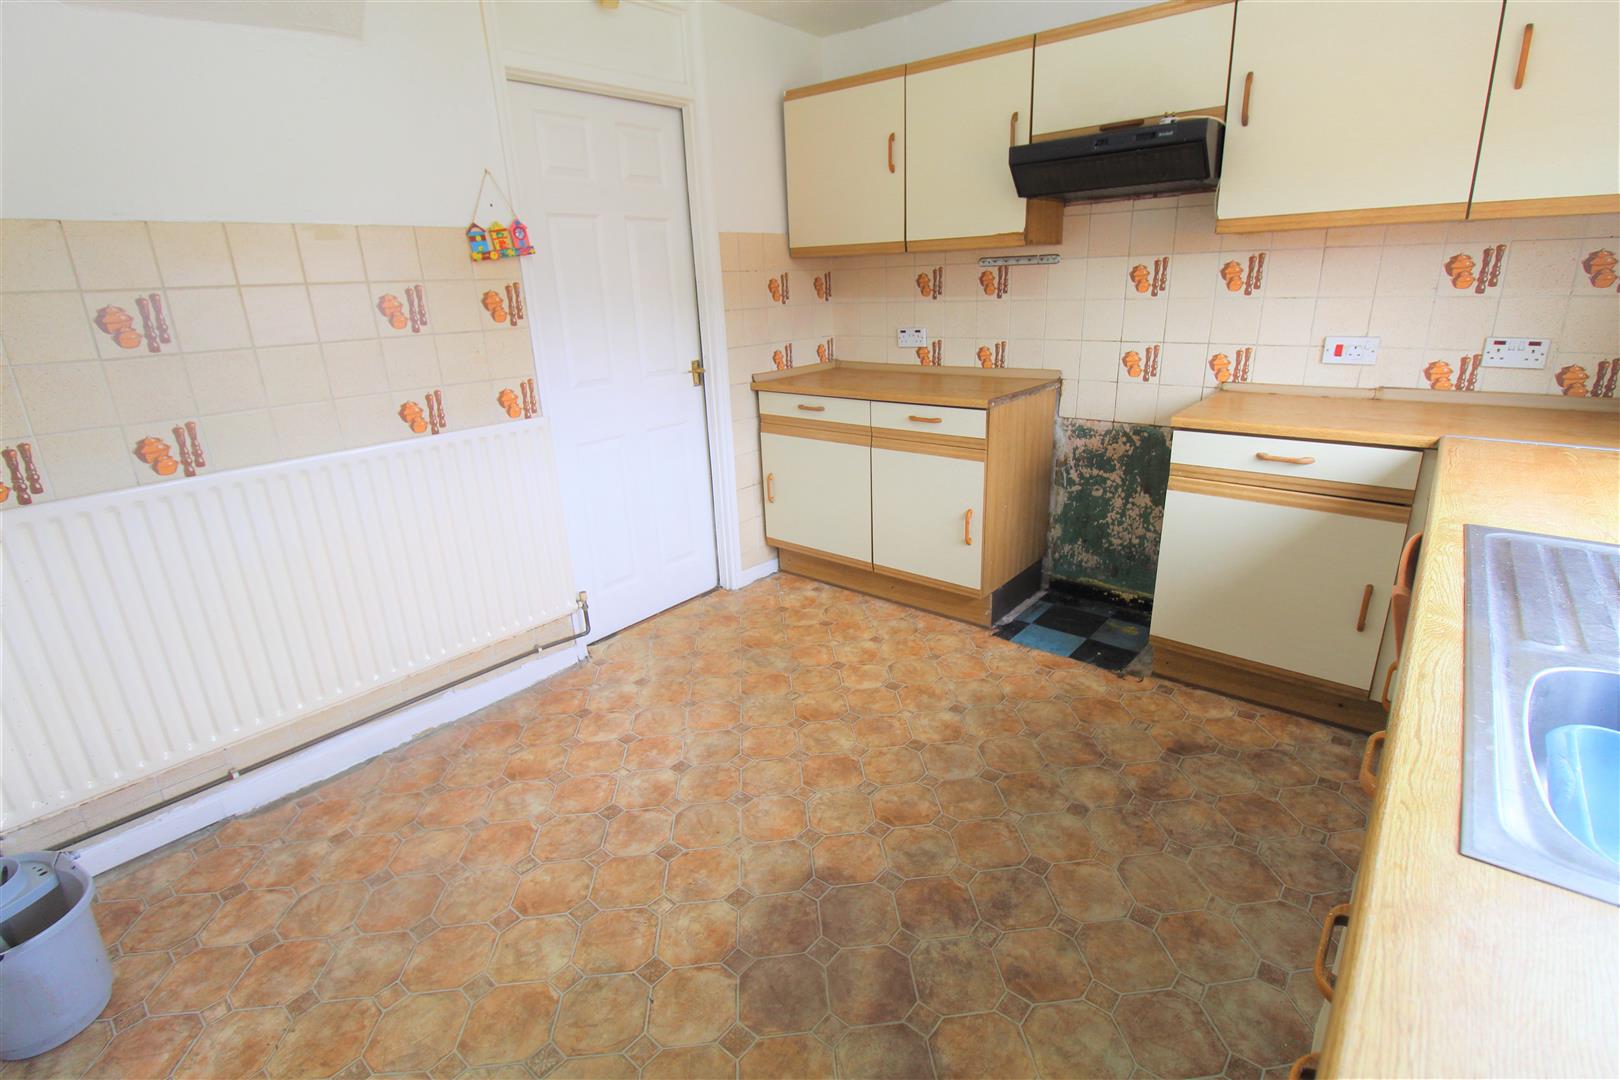
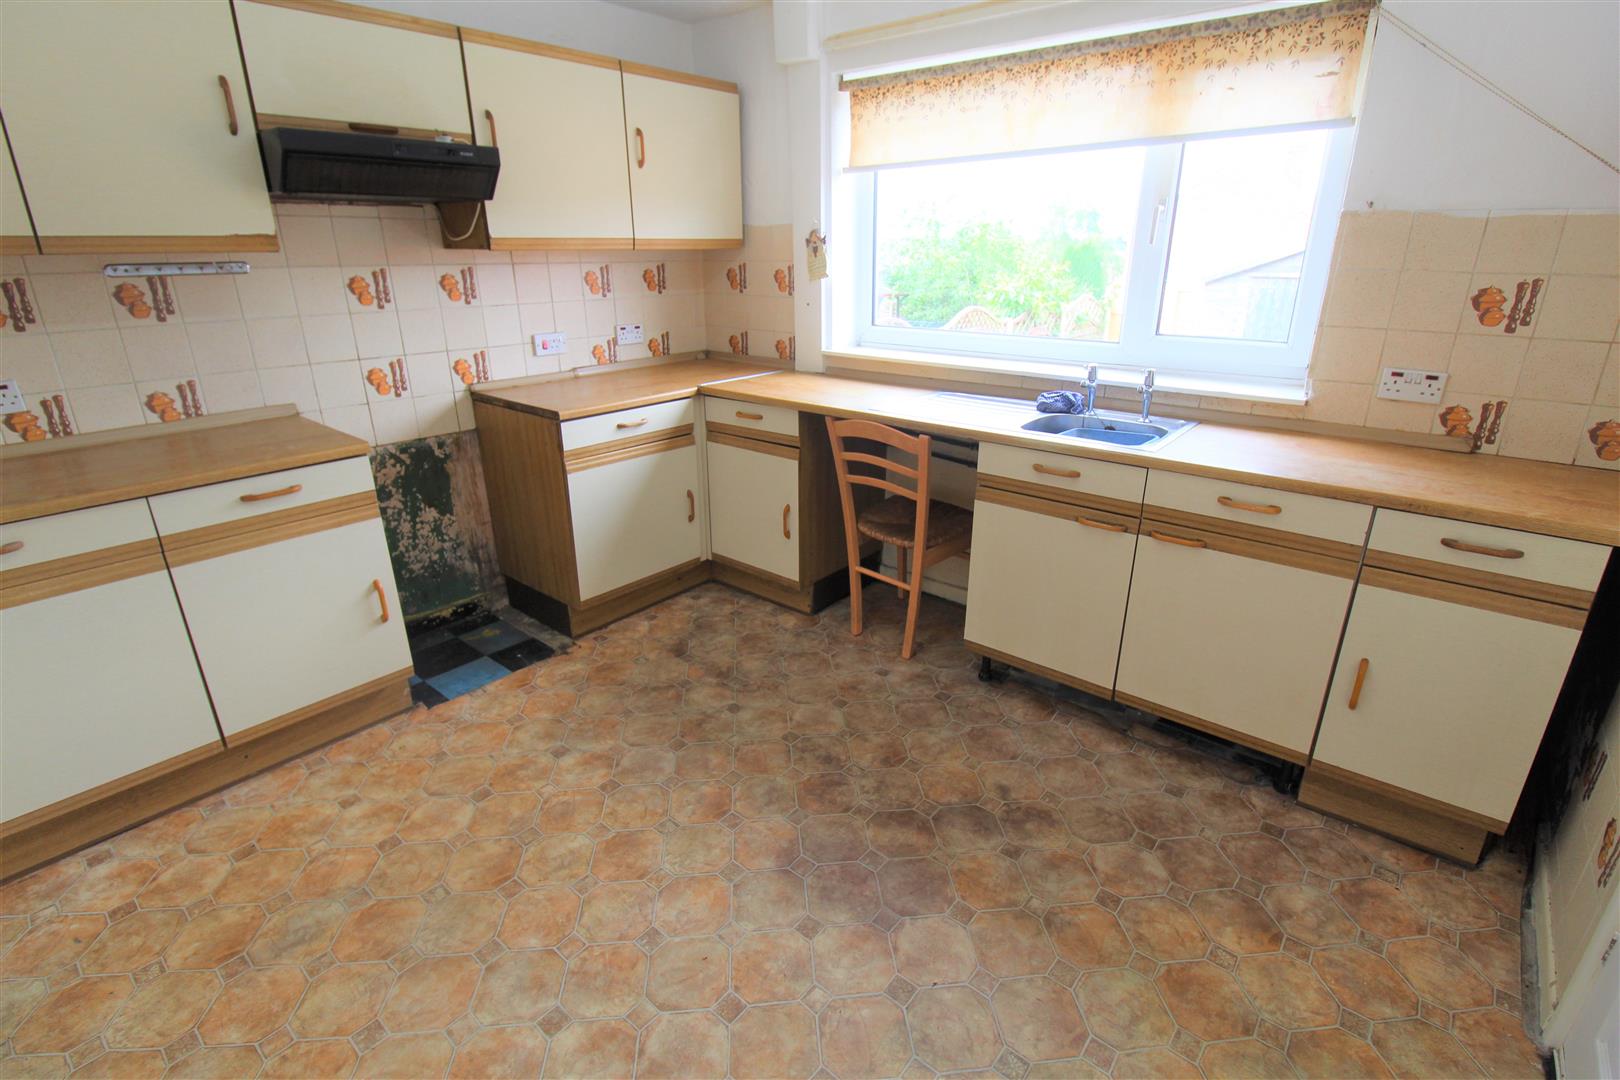
- BREAKFAST KITCHEN
- UTILITY ROOM
- THREE BEDROOMS
- FAMILY BATHROOM
- OFF ROAD PARKING
- ENCLOSED REAR GARDEN
- POPULAR AREA
- NO UPWARD CHAIN
See a penny pick it up, all day long you will have good luck!! You will feel your luck is definitely in when you find this spacious end town house in the popular area of Baddeley Green. This penny is in need of you to get it shining brightly again, but the spacious accommodation on offer makes it a fantastic family home. The property comprises of a large lounge, breakfast kitchen, utility room, three excellent sized bedrooms and family bathroom. Externally, the property benefits from off road parking and an enclosed rear garden. Situated in the area of Baddeley Green, in close proximity to local amenities, transport links and schooling, it's ready for a new owner to call it their own. I will hand you a penny so pick it up and the luck is all yours! Call today to book a viewing as this property is also sold with NO UPWARD CHAIN!!!
GROUND FLOOR
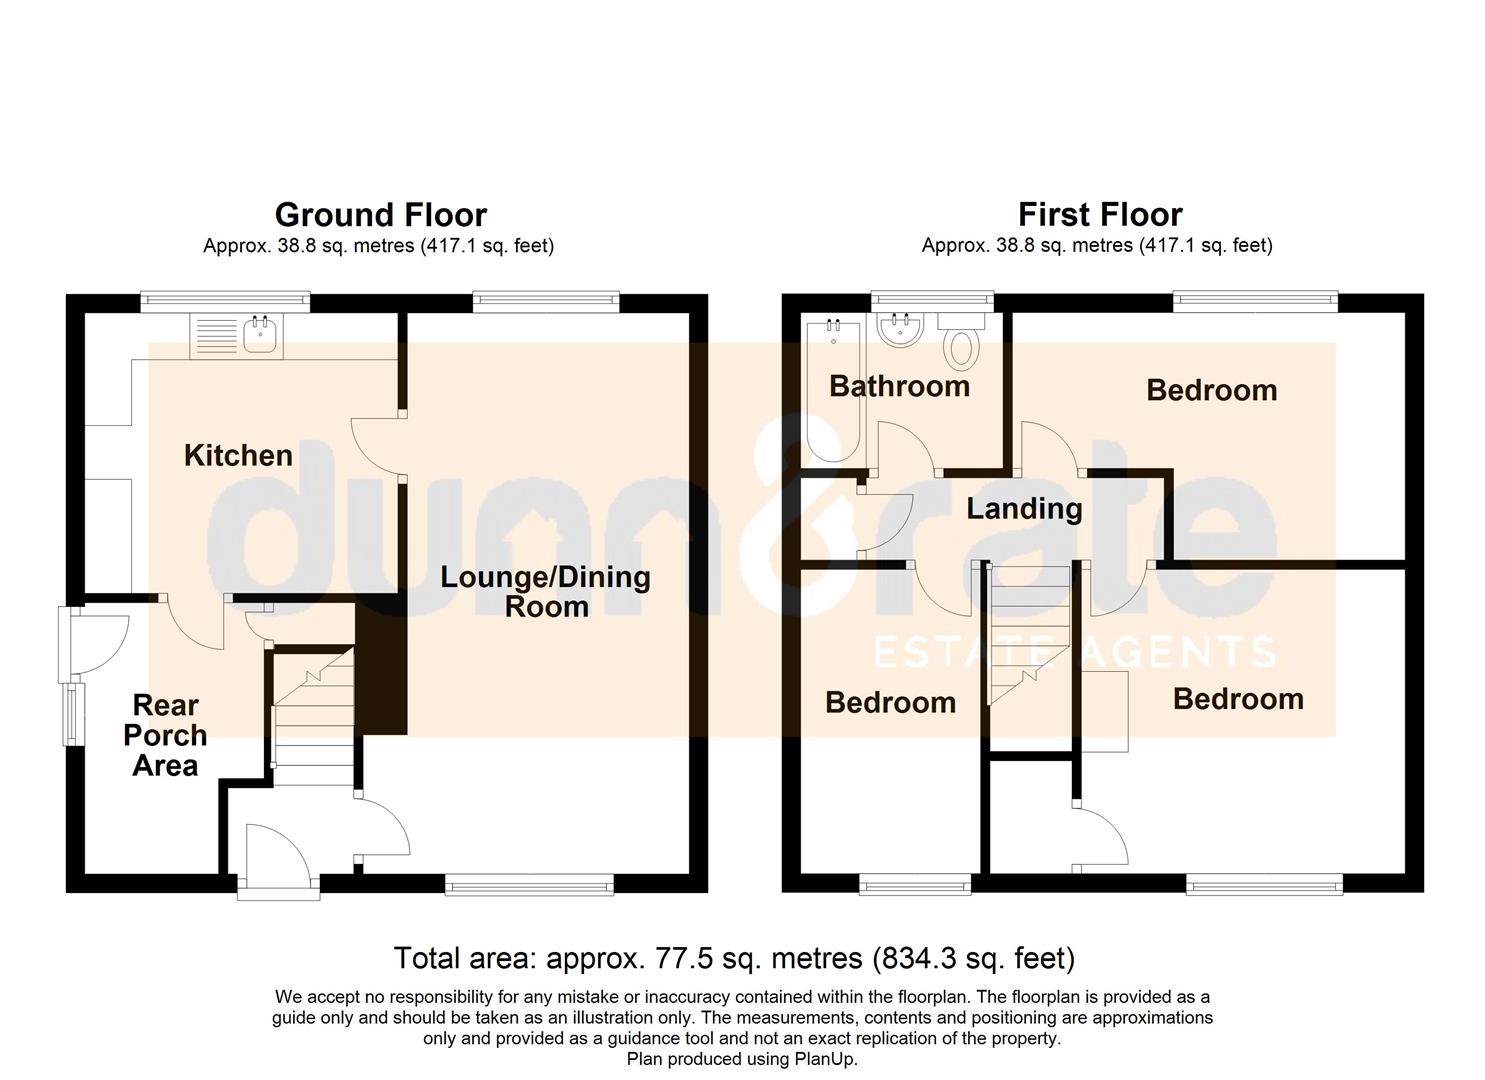
Entrance Hall1.34 x 1.03 (4'4" x 3'4")A double glazed front door to the front aspect, radiator and stairs leading to the first floor.
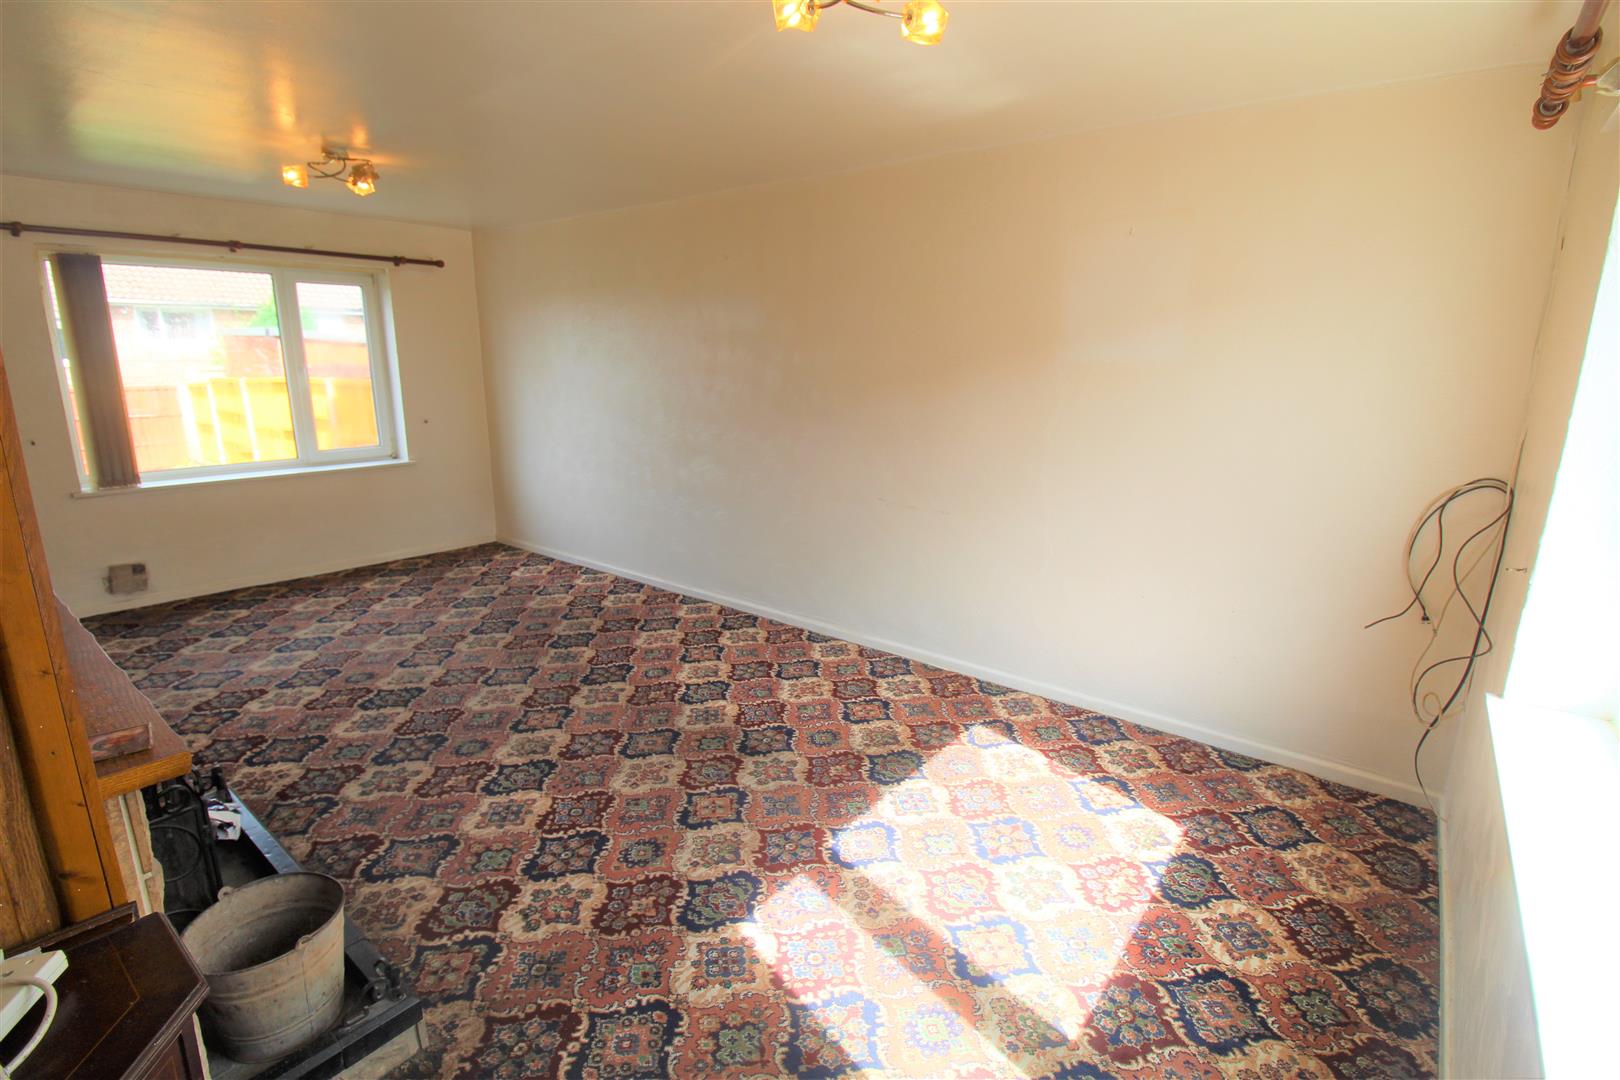
Lounge6.01 x 3.03 (19'8" x 9'11")A double glazed window to the front aspect. Open coal fire place with back boiler and television point.
Kitchen3.37 x 2.97 (11'0" x 9'8")A double glazed window to the rear aspect. fitted with a range of wall and base storage units with inset stainless steel and sink drainer. Work surfaces and space for a cooker. Space for a fridge/ freezer and plumbing for a washing machine. Radiator.
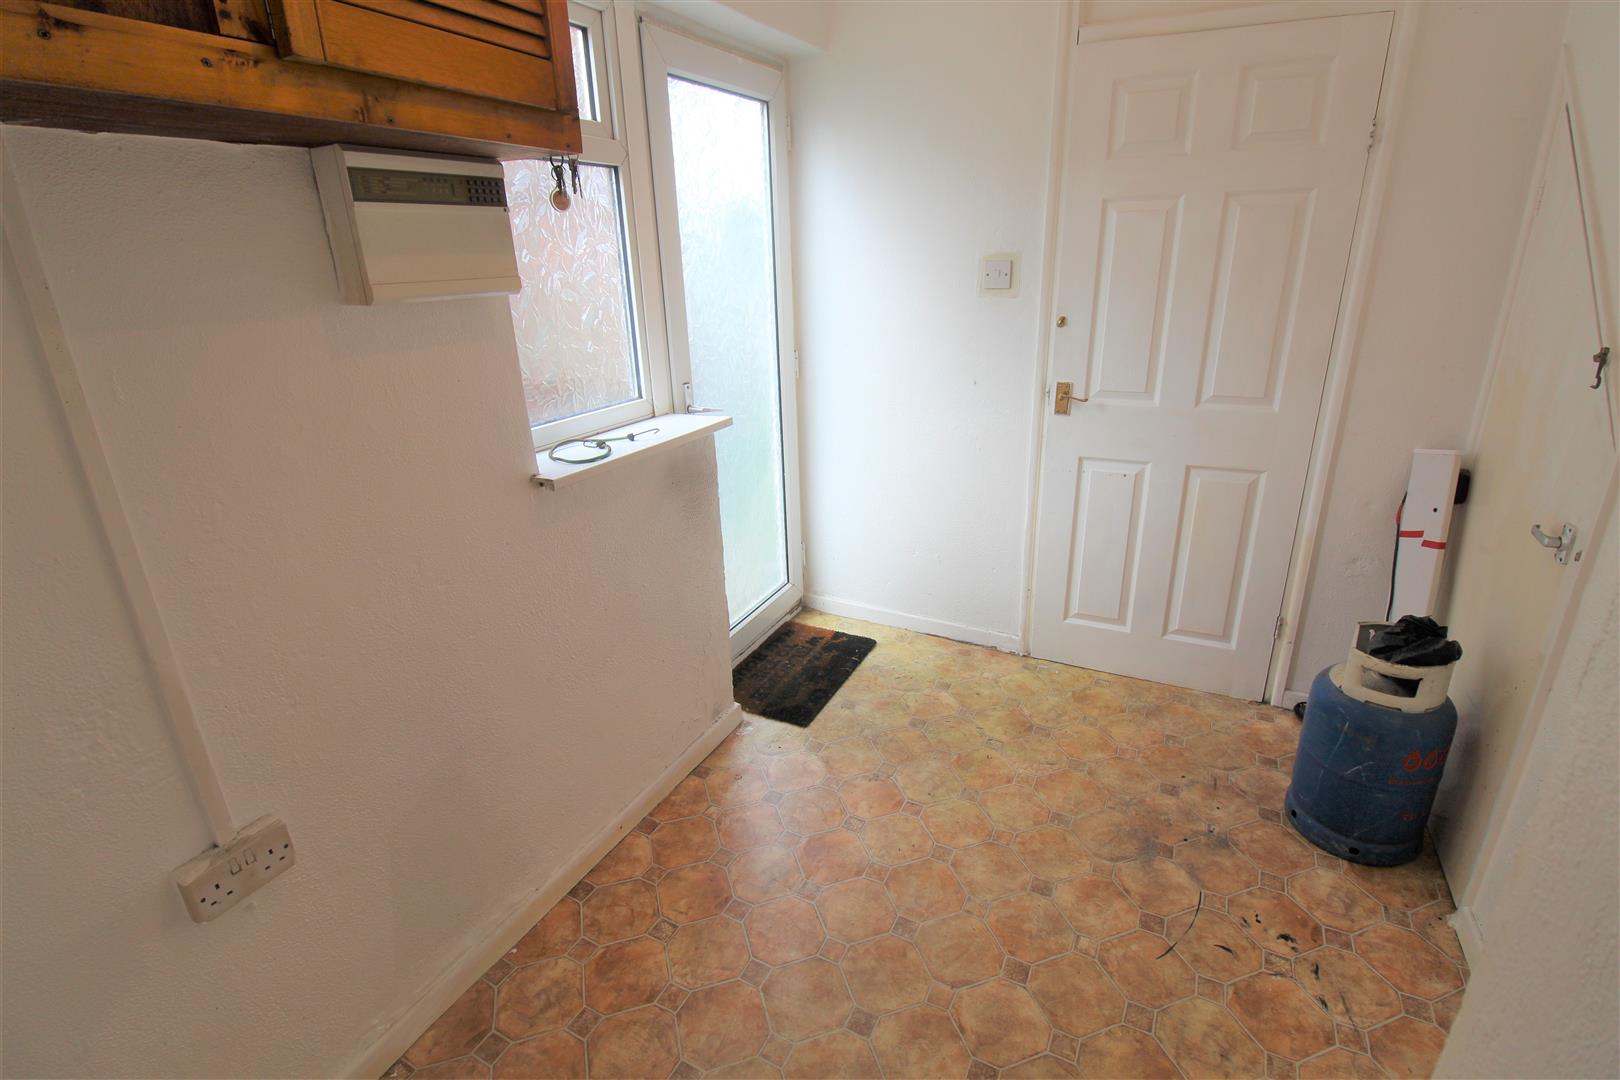
Utility Room2.94 x 2.10 (9'7" x 6'10")A double glazed window to the side and door to the side. Door leading to under stair storage.
FIRST FLOOR
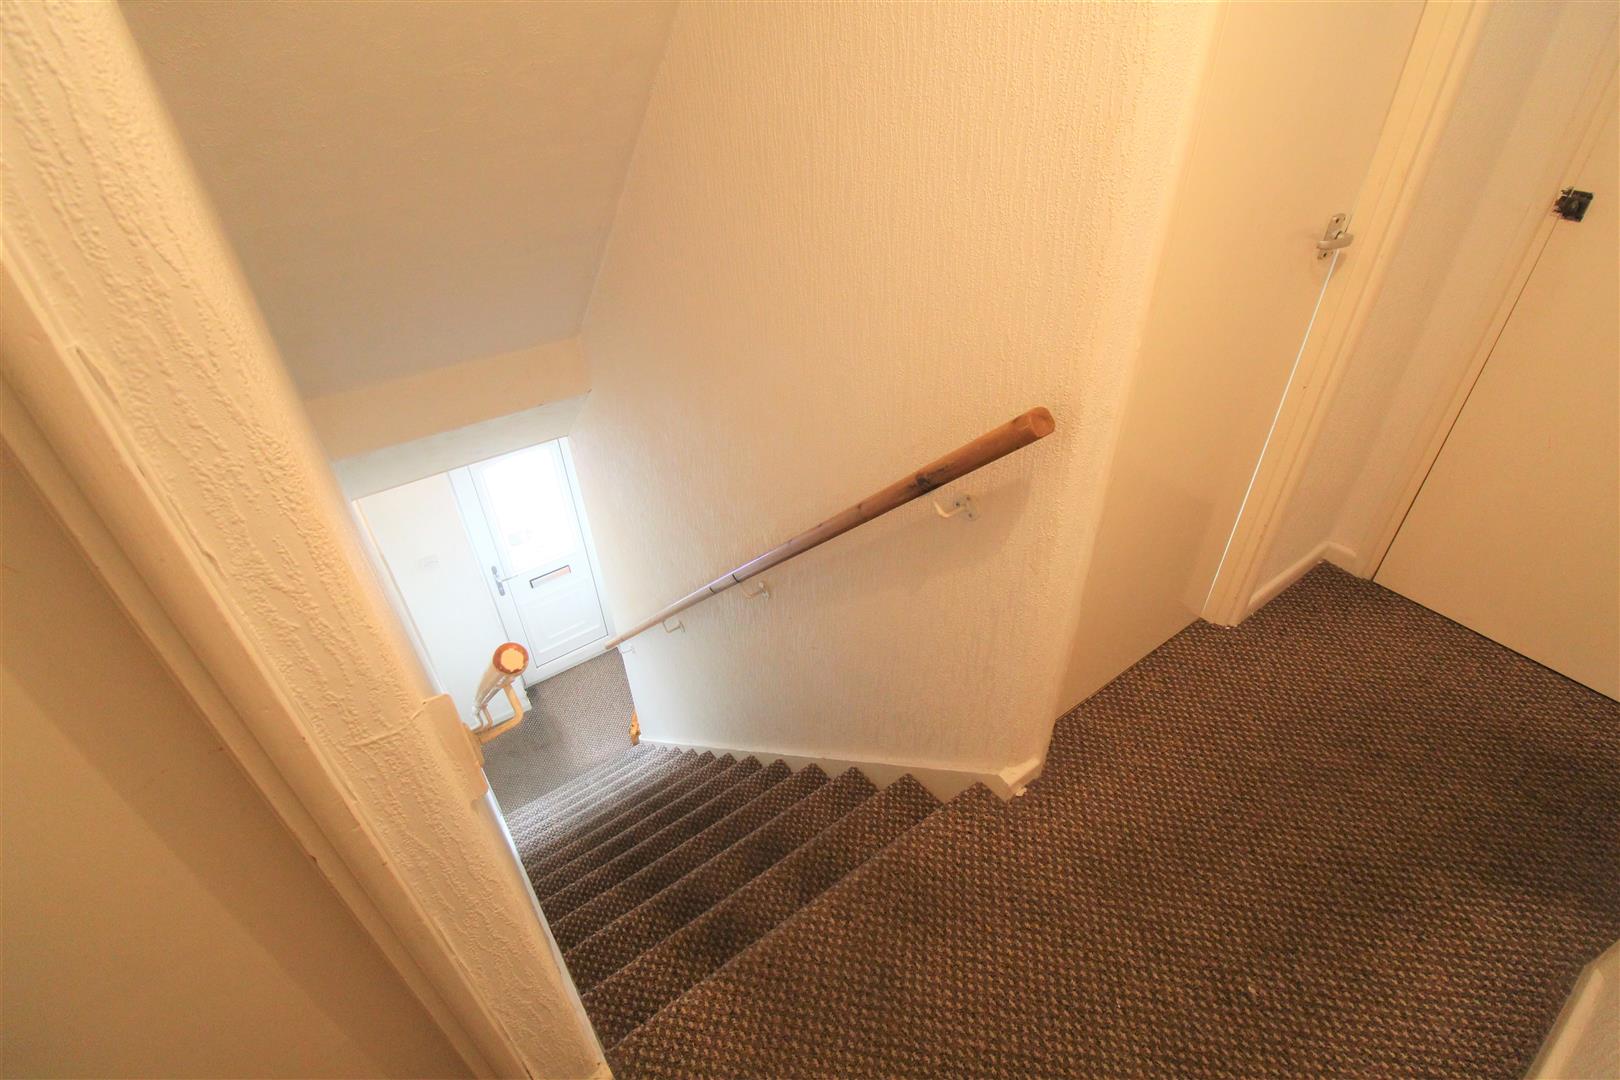
Landing3.06 x 0.85 (10'0" x 2'9")Stairs leading from ground floor, door leading to storage cupboard and loft hatch access.
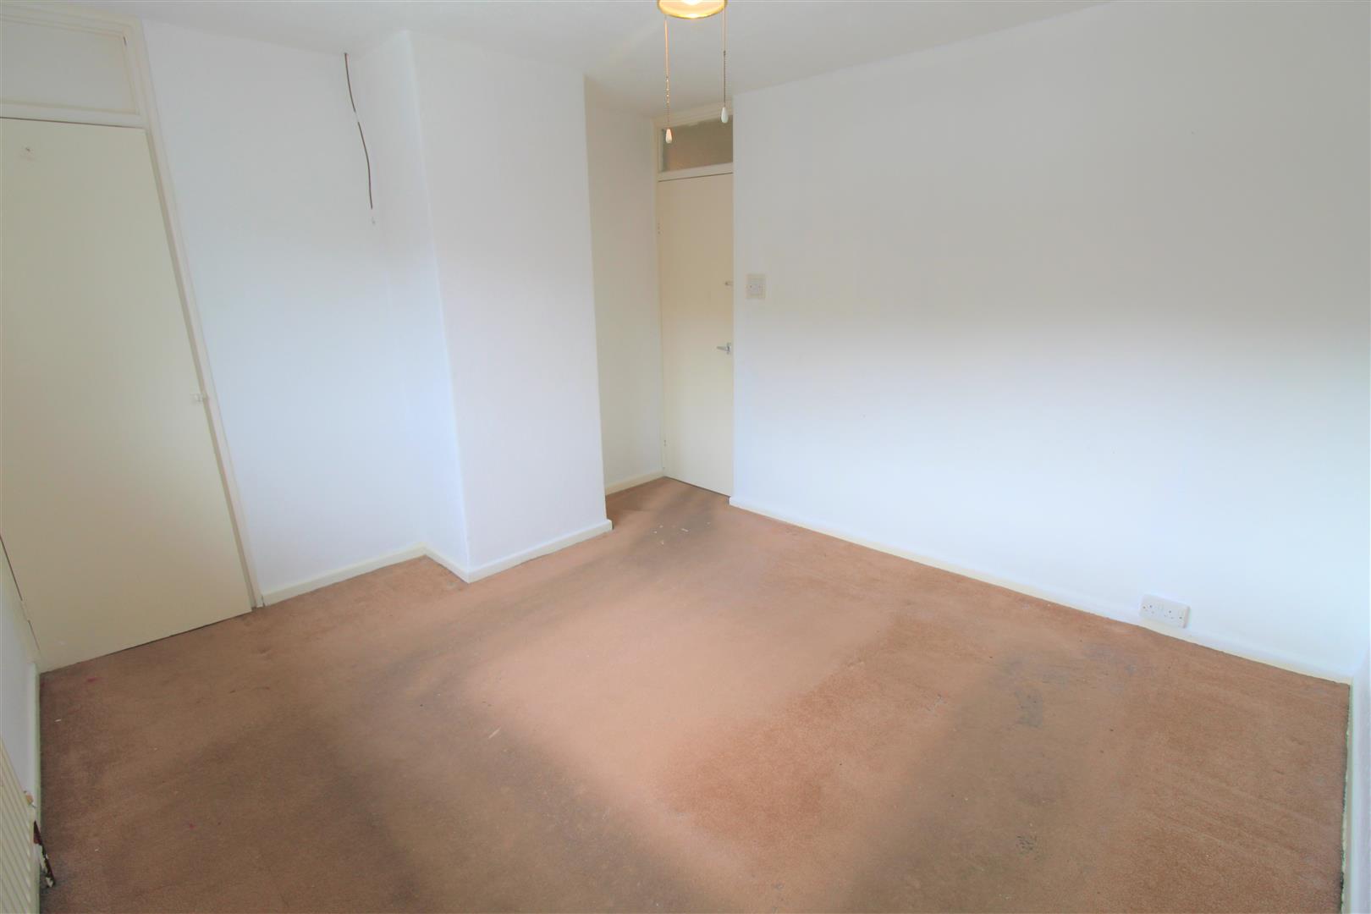
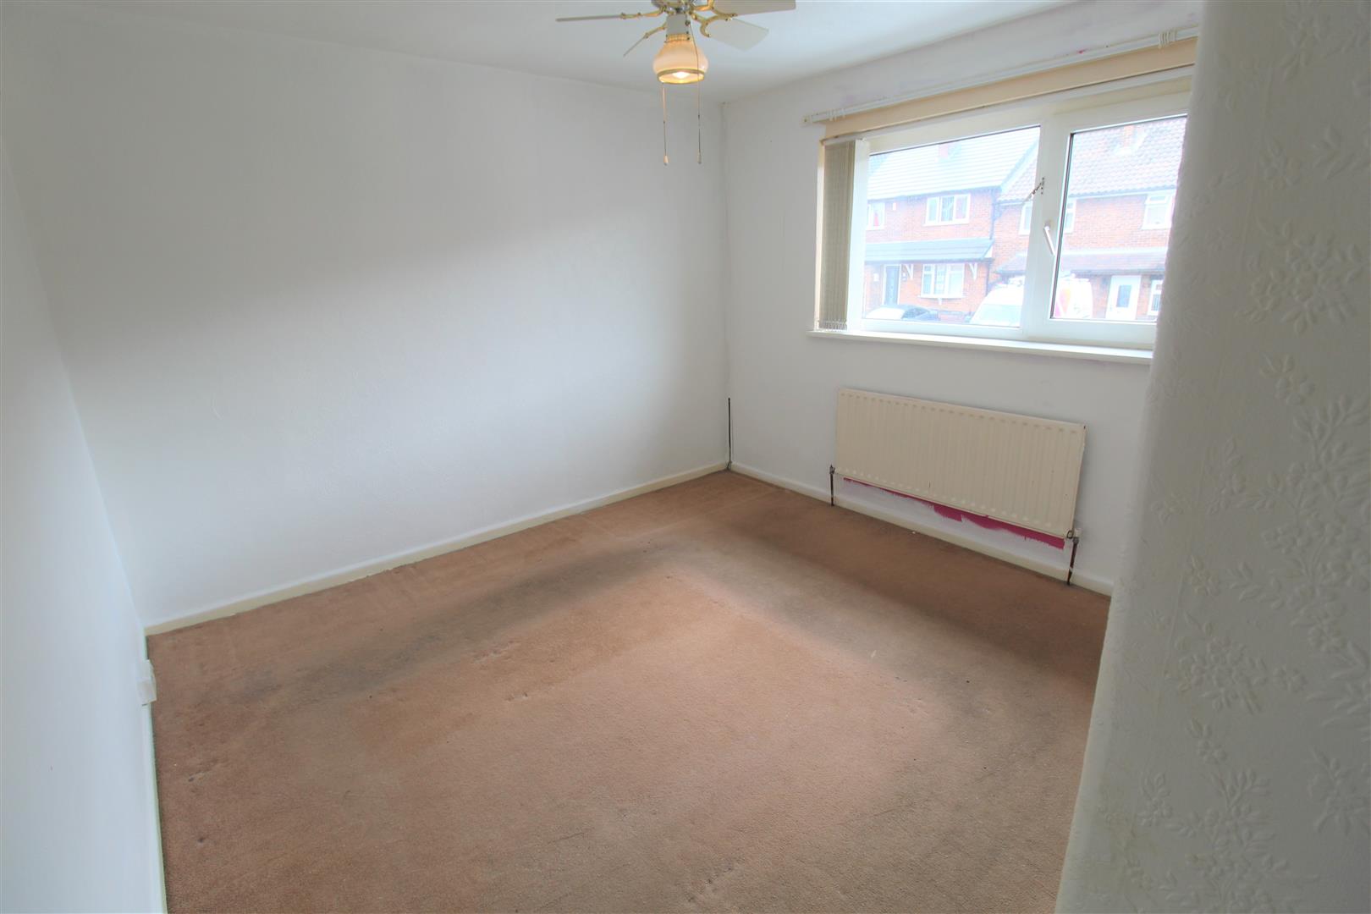
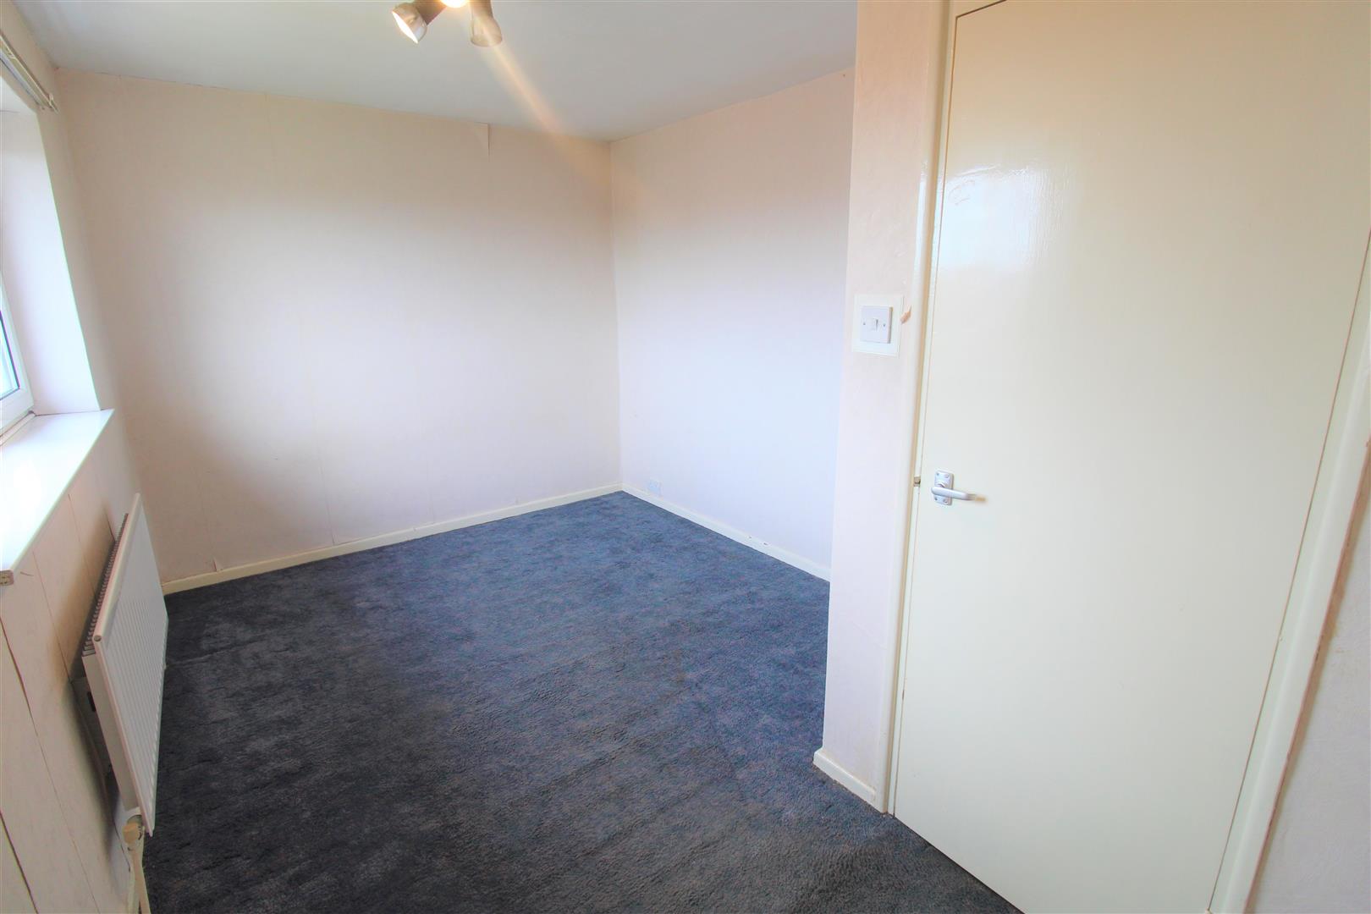
Bedroom One3.57 x 3.25 (11'8" x 10'7")A double glazed window to the front aspect. Door leading to built in wardrobe and radiator.
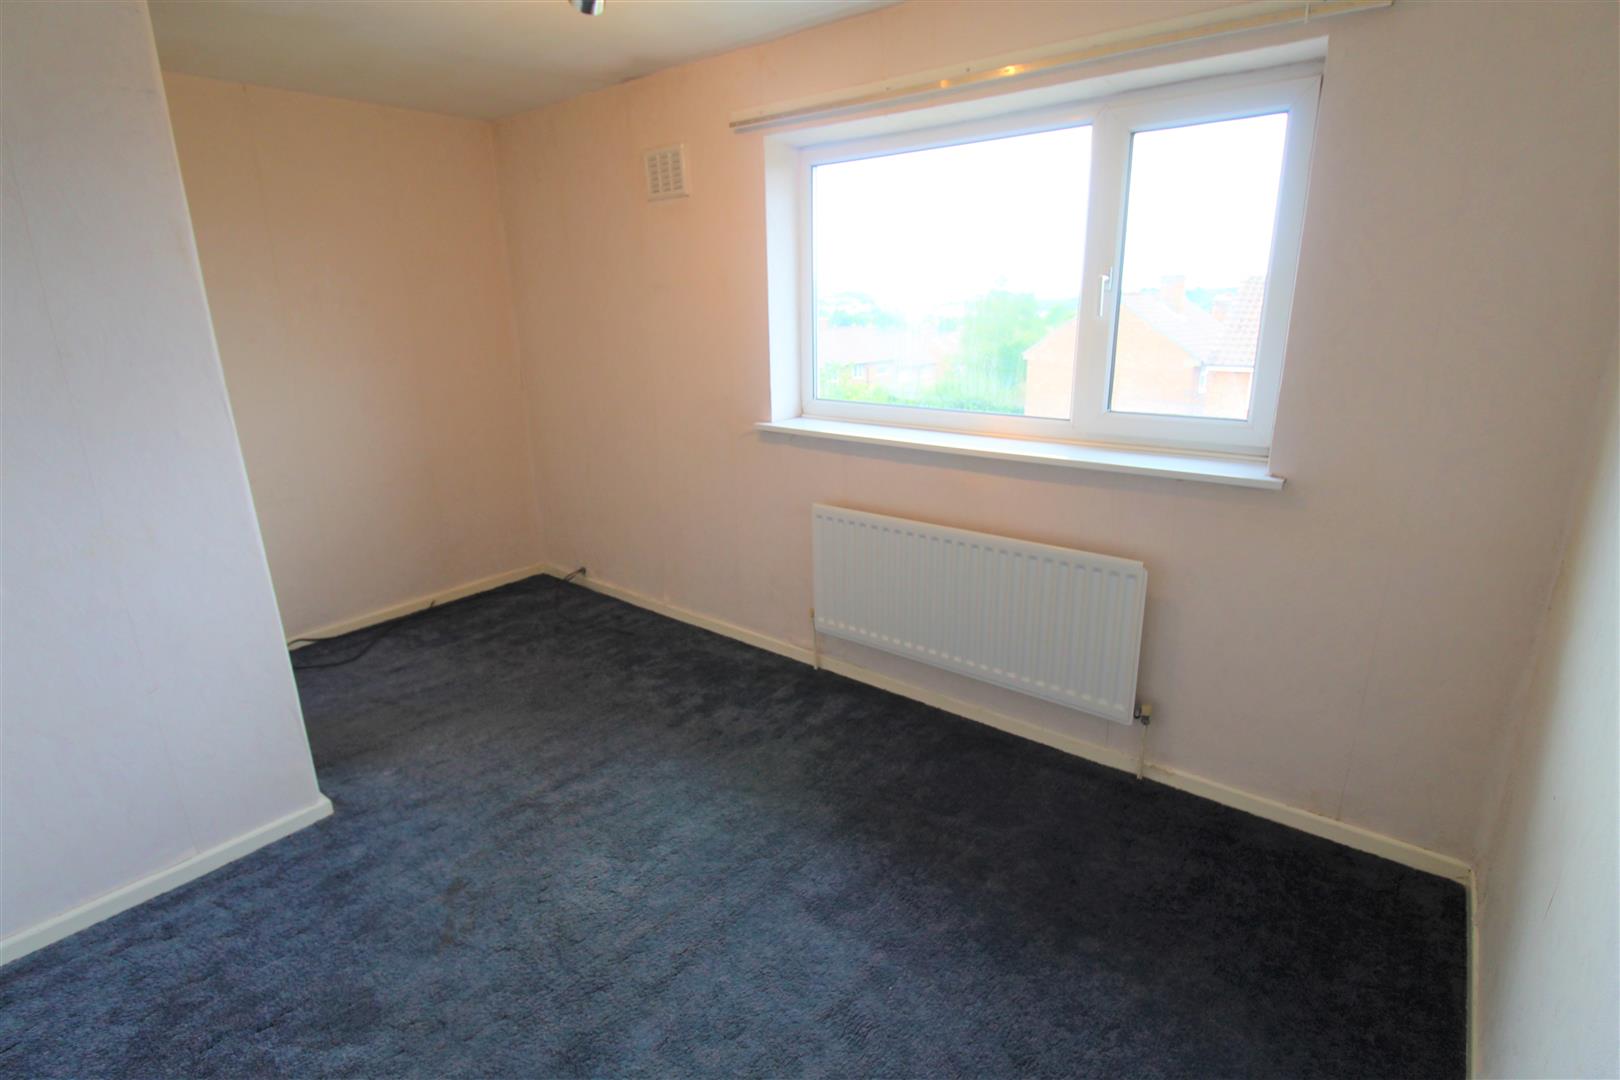
Bedroom Two4.19 x 2.71 (13'8" x 8'10")A double glazed window to the rear aspect and radiator.
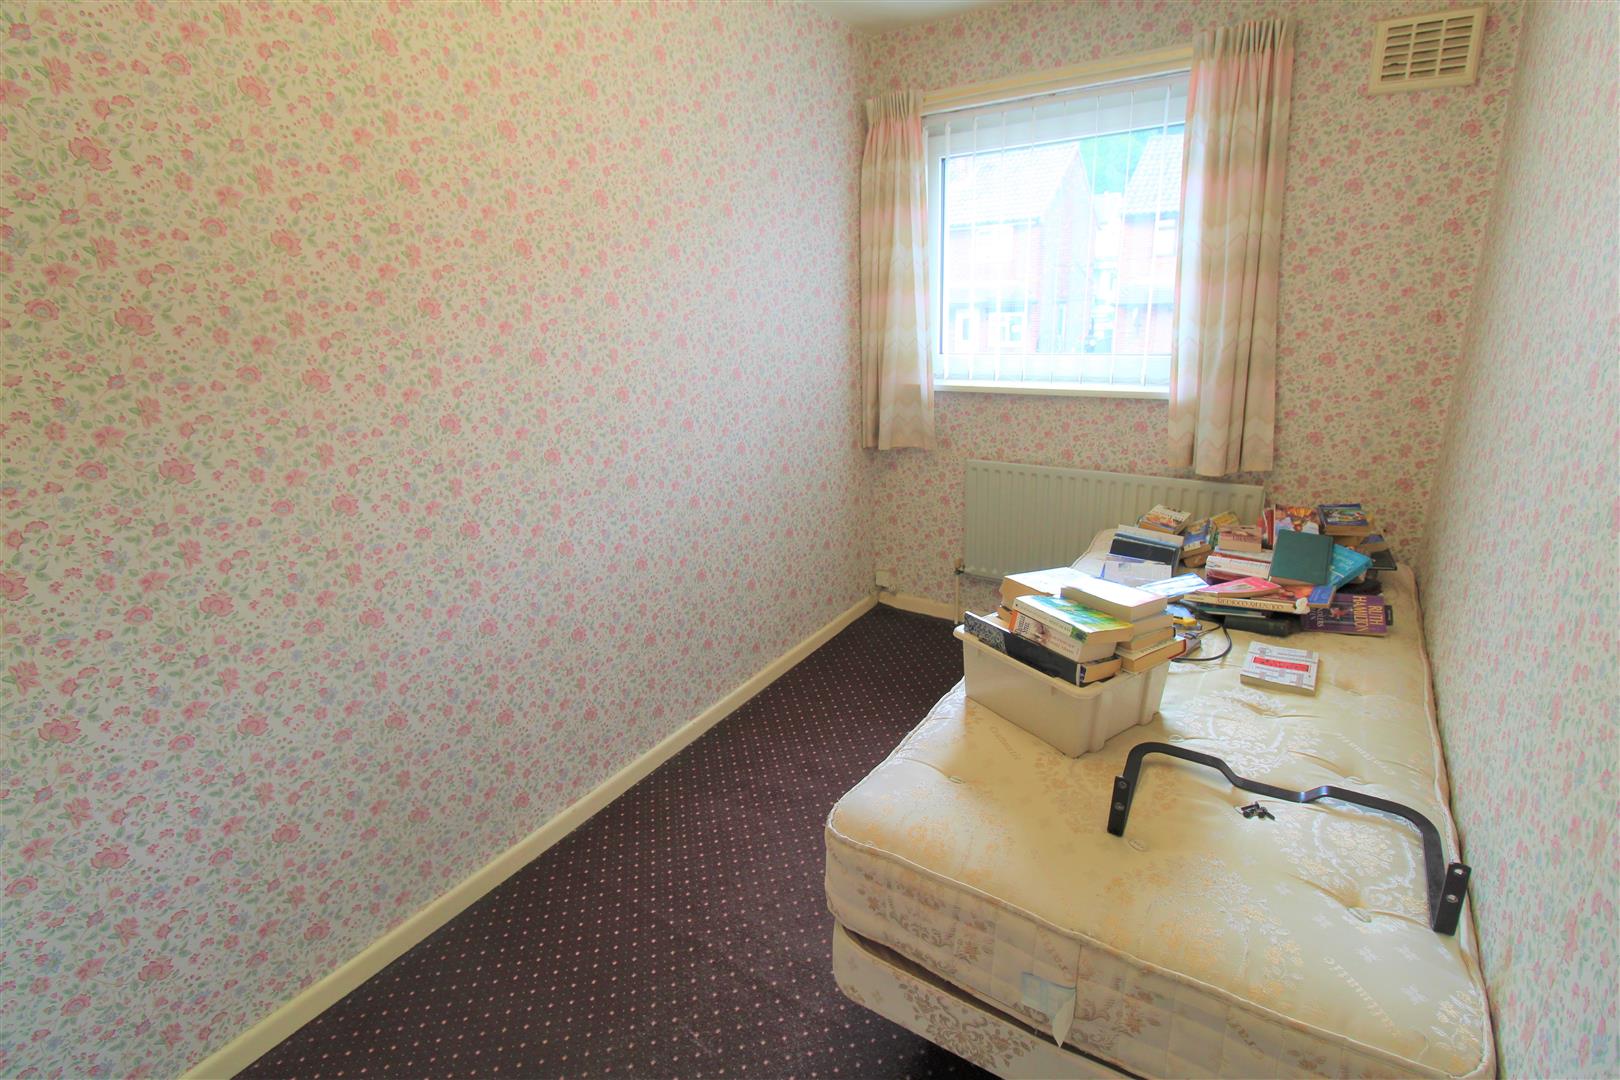
Bedroom Three3.27 x 1.95 (10'8" x 6'4")A double glazed window to the front aspect and radiator.
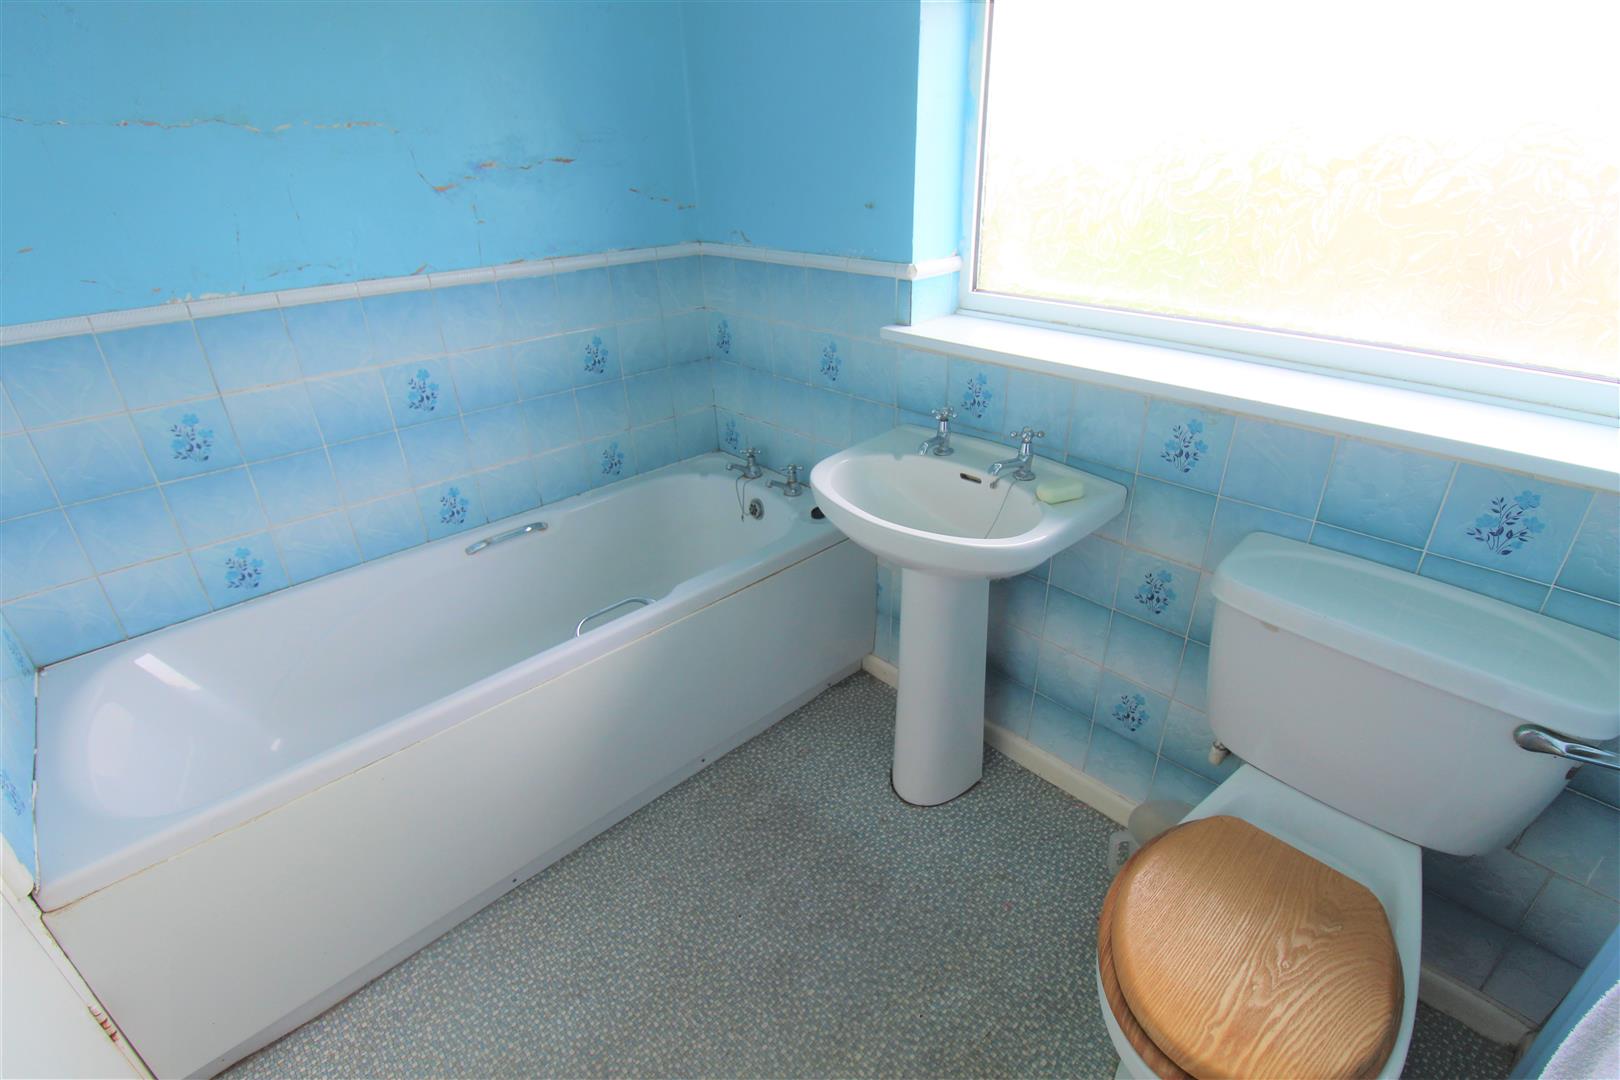
Bathroom2.25 x 1.68 (7'4" x 5'6")A double glazed window to the rear aspect. Fitted with a suite compromising bath, wash hand basin and low level WC. Partly tiled walls and radiator.
EXTERIOR
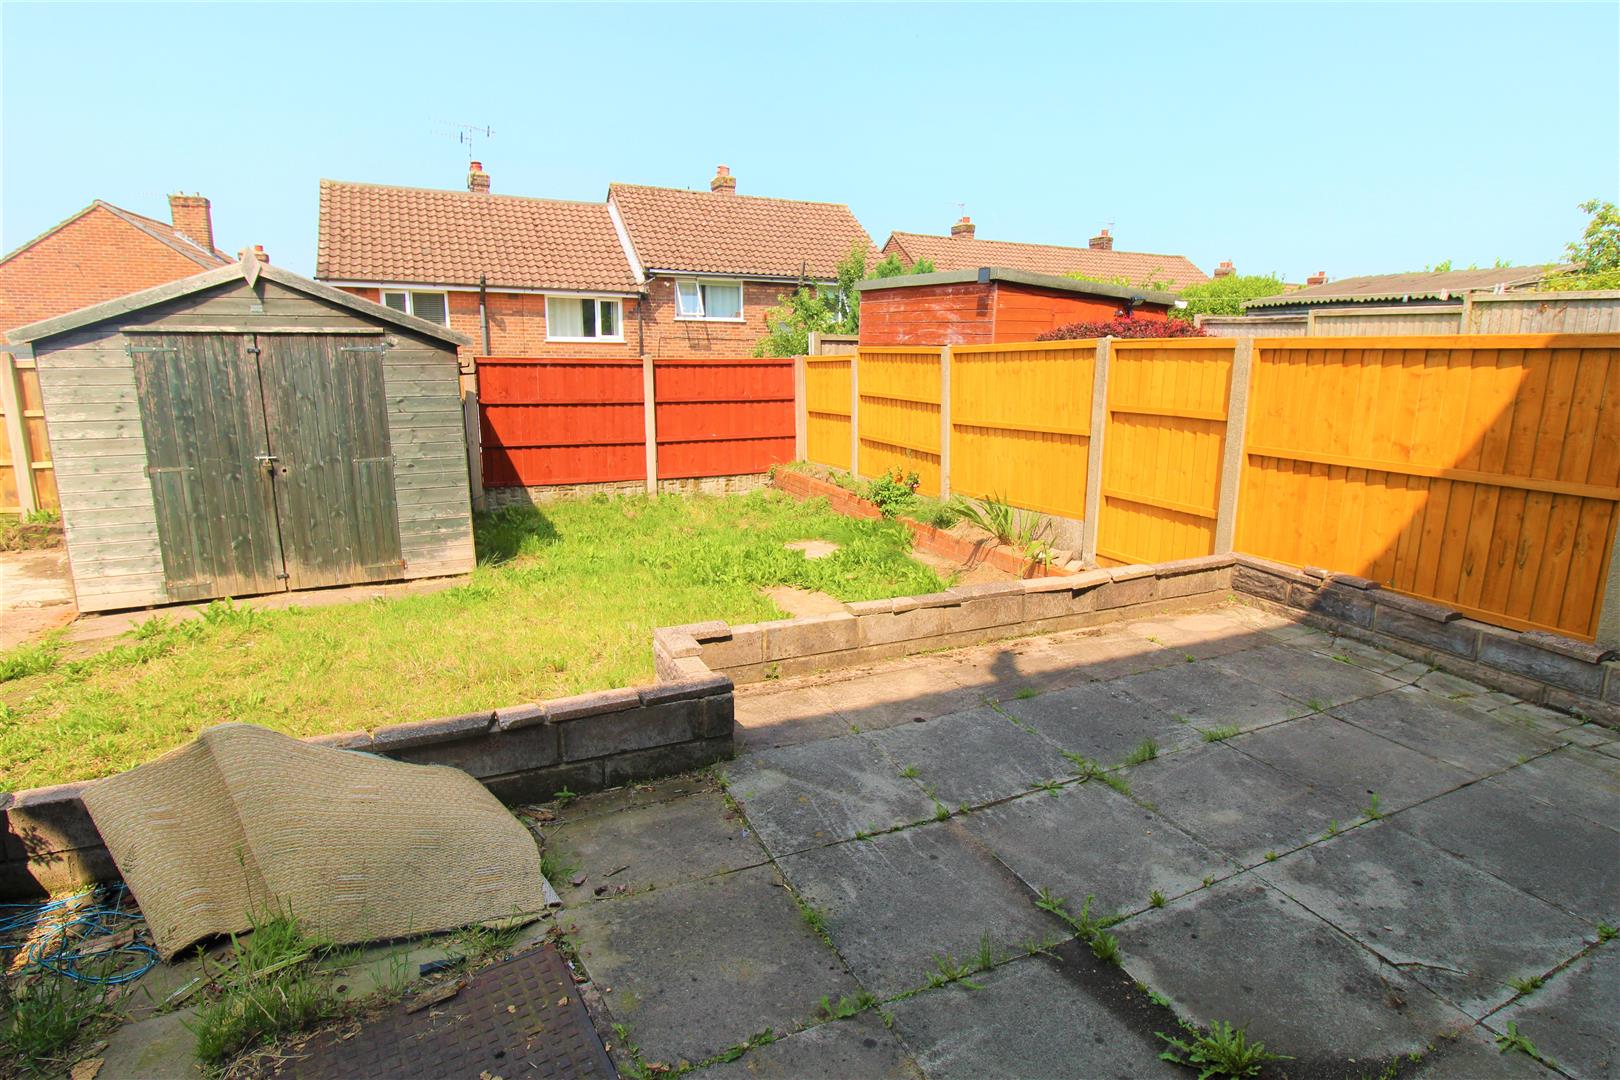
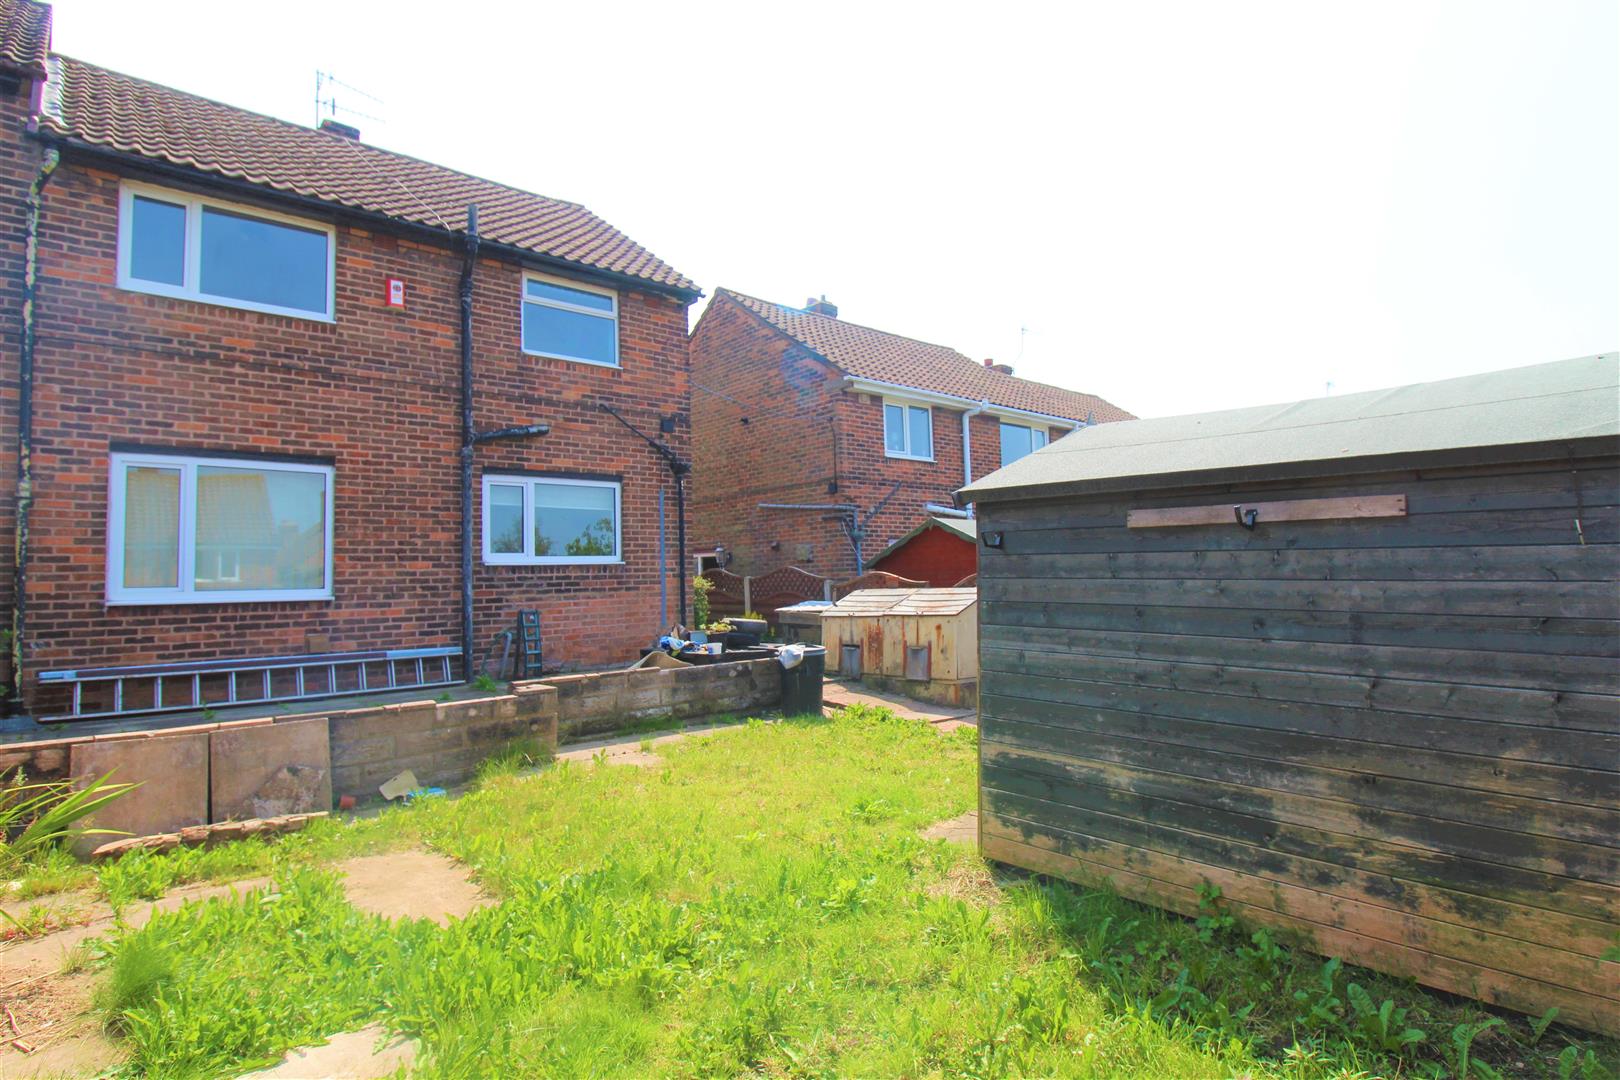
GardensThe property provides ample off road parking for multiple vehicles. The front and rear are enclosed with a range of paved and lawned areas. Shed.
Click image to enlarge:
Click image to enlarge:
- SPACIOUS END TOWNHOUSE
- LARGE LOUNGE
- BREAKFAST KITCHEN
- UTILITY ROOM
- THREE BEDROOMS
- FAMILY BATHROOM
- OFF ROAD PARKING
- ENCLOSED REAR GARDEN
- POPULAR AREA
- NO UPWARD CHAIN


