
Leek New Road, Baddeley Green, Stoke-On-Trent
Offers in excess of £150,000 (Tenant Fees)


-
IMG5111dp_dp_13438293.jpg
-
IMG_5067.JPG
-
IMG_5072.JPG
-
IMG_5074.JPG
-
IMG_5075.JPG
-
IMG_5088.JPG
-
IMG_5091.JPG
-
IMG_5094.JPG
-
IMG_5093.JPG
-
IMG_5086.JPG
-
IMG_5097.JPG
-
IMG_5102.JPG
-
IMG5104dp_dp_13438285.jpg
-
IMG5108dp_dp_13438301.jpg
- SPACIOUS SEMI DETACHED PROPERTY
- TWO RECEPTION ROOMS
- DOWNSTAIRS WC
- THREE GOOD SIZED BEDROOMS
- AMPLE OFF ROAD PARKING
- NO UPWARD CHAIN
- POPULAR LOCATION
- FAMILY HOME
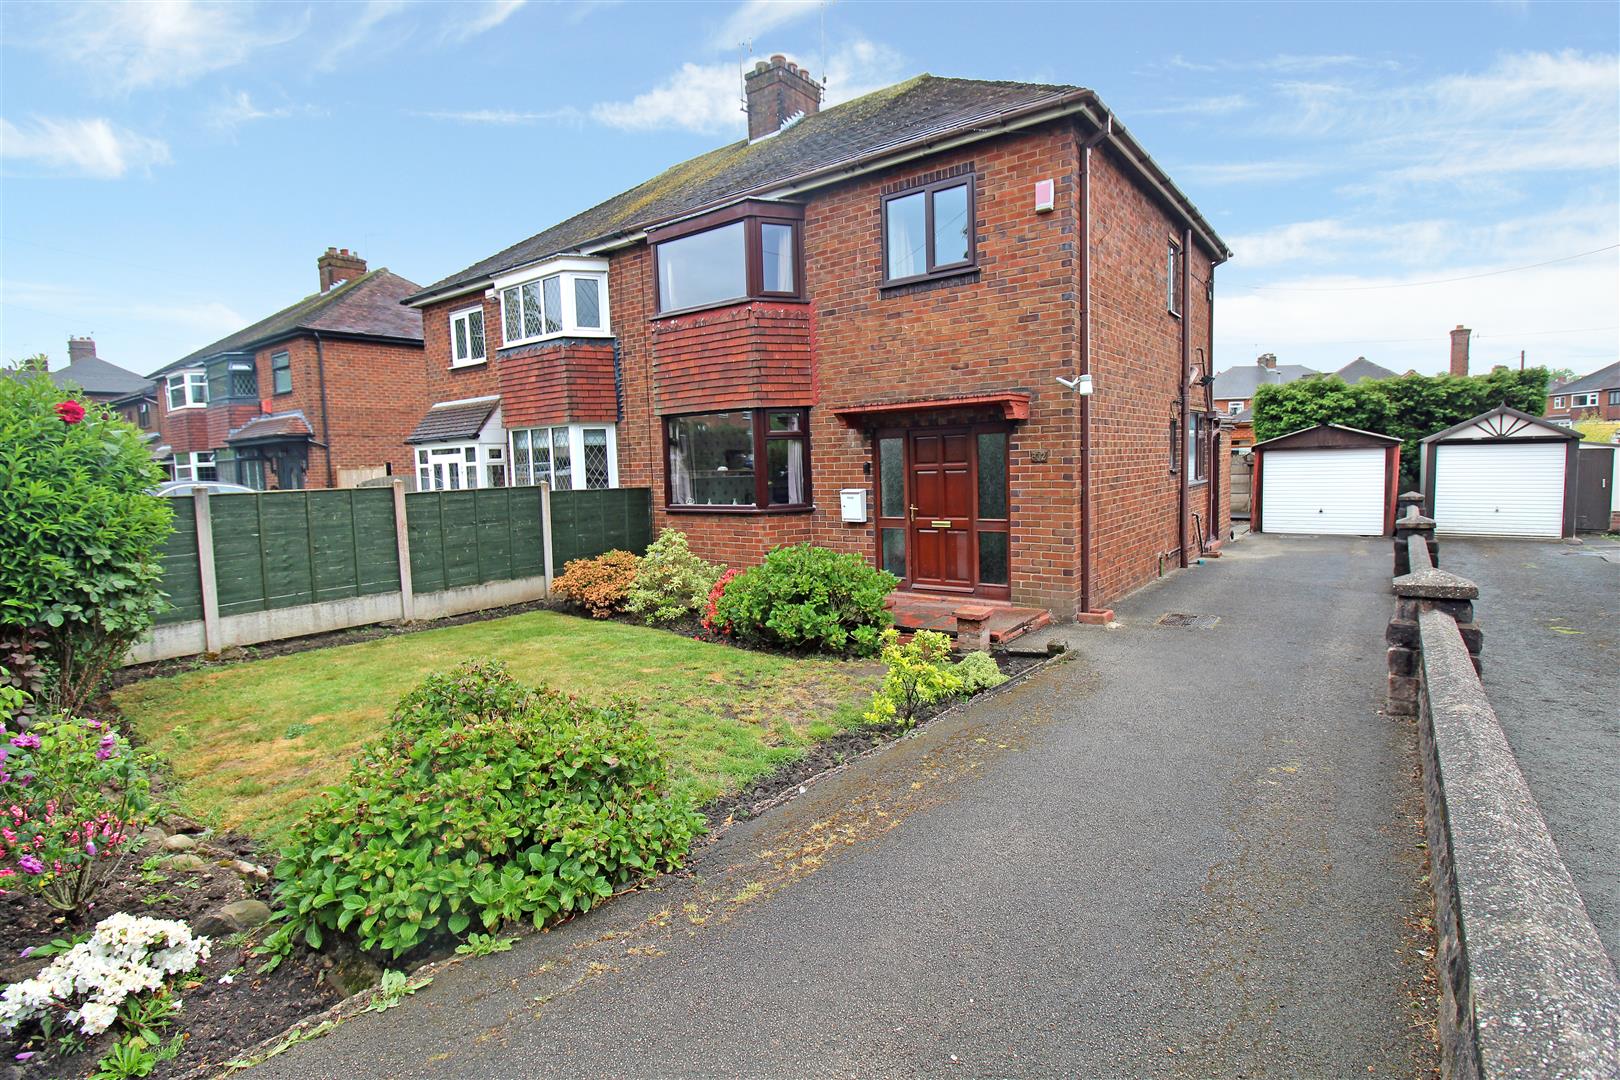
It doesn't matter if your taste is modern or traditional, classic or retro. If a house has a good feel to it, it will always be a home. So here we offer you a three bed semi detached property in the extremely sought after area of Baddeley Green ready for you to put your own stamp on it no matter what your taste is. The accommodation on offer is spacious comprising of a lounge, dining room, kitchen, three bedrooms and a bathroom. Externally there is off road parking and a garage. The rear garden is enclosed and low maintenance. So whether you want to make it ultra modern, a timeless classic or something extraordinary, it is ready and waiting. Book a viewing and let your inner interior designer run wild. Call us today for more information.
GROUND FLOOR
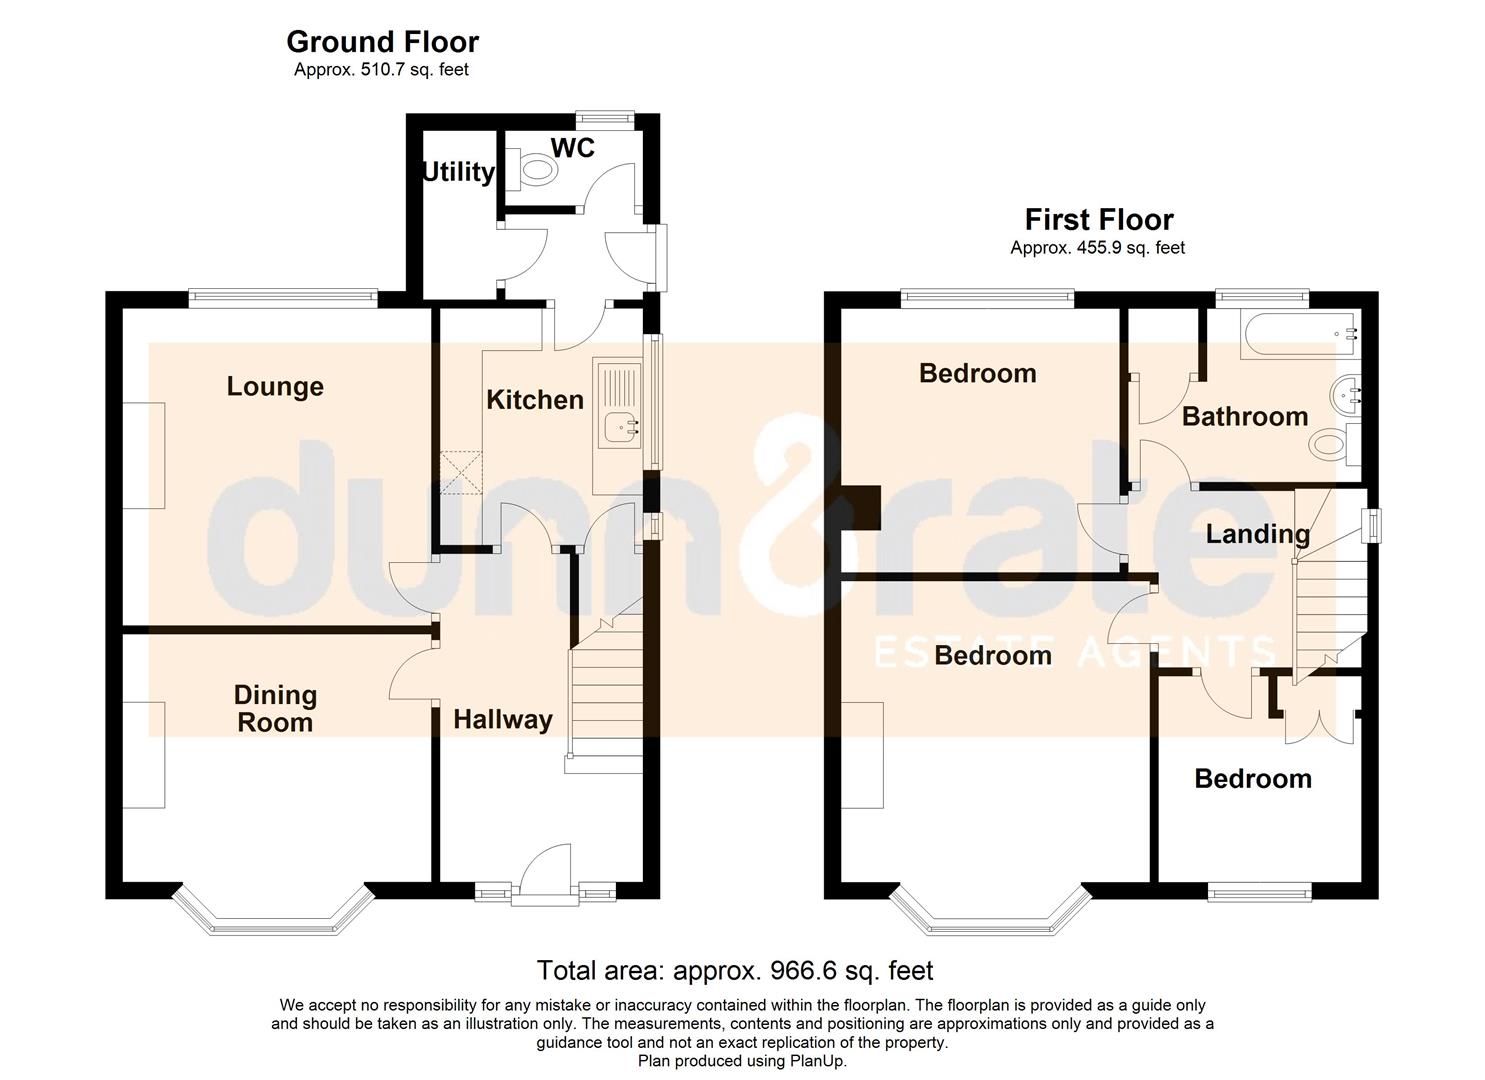
Entrance Hall3.91 x 2.42 (12'9" x 7'11")A double glazed door to the front aspect stairs leading to the first floor and radiator.
Cloakroom1.58 x 0.92 (5'2" x 3'0")A double glazed wooden window to the rear. Low level WC.
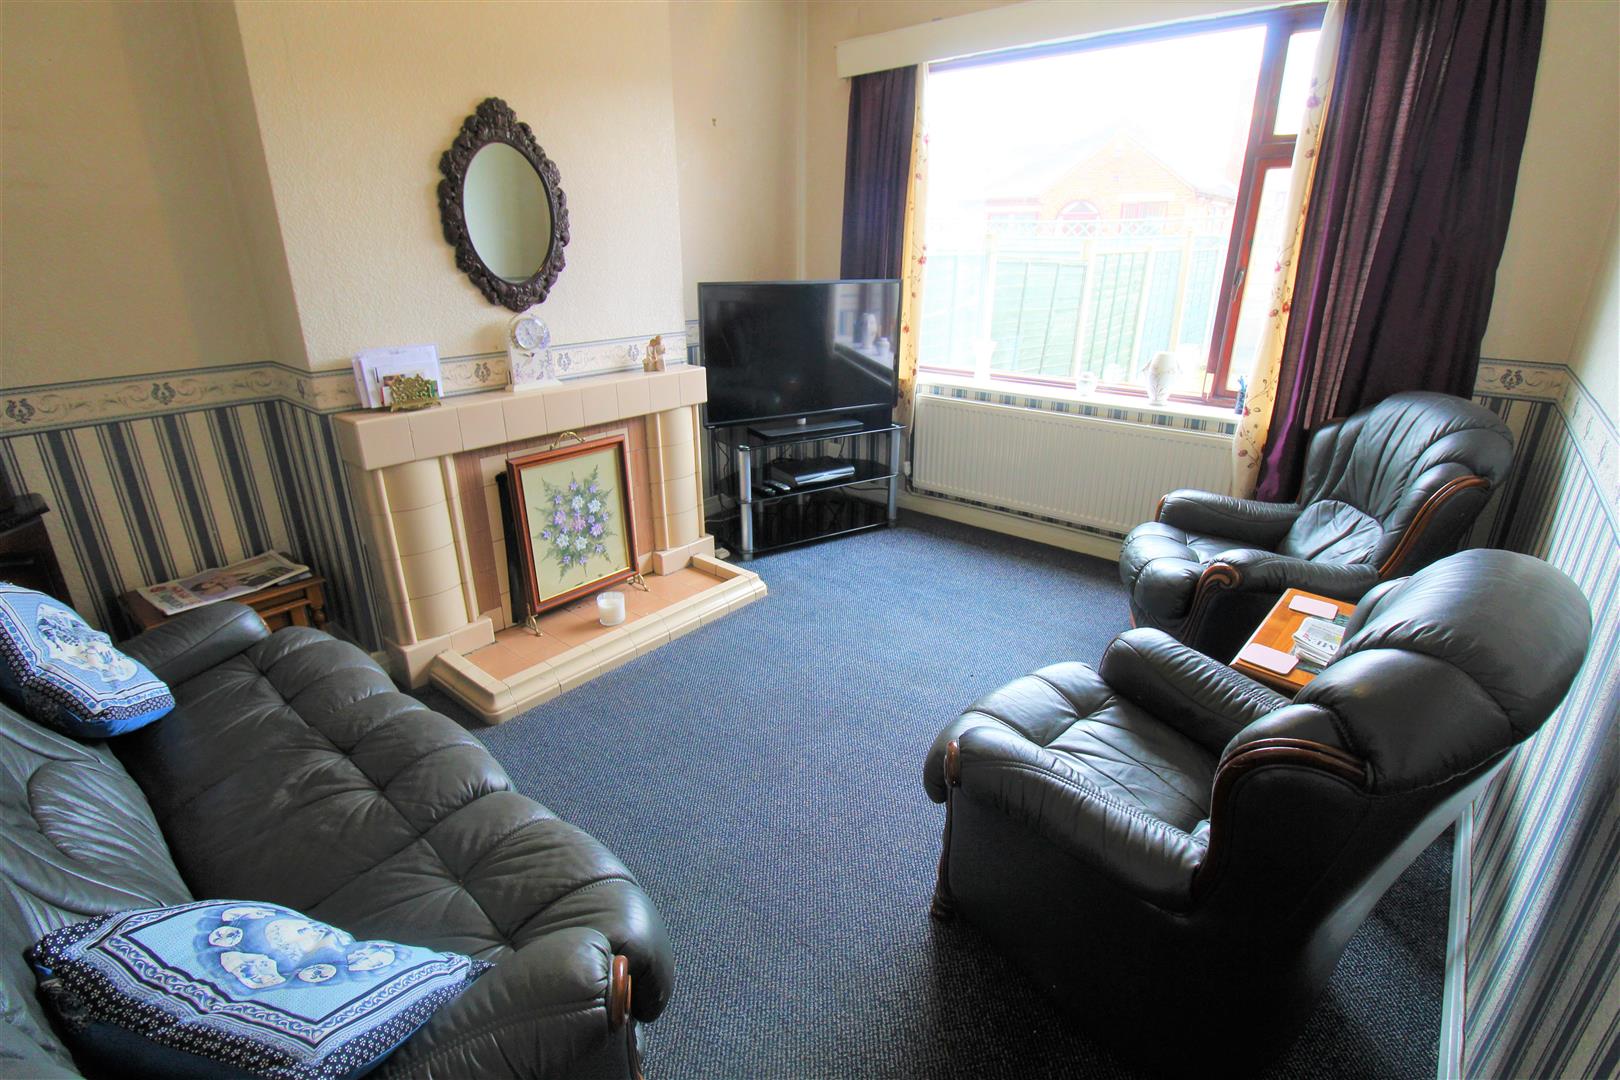
Lounge3.65 x 3.50 (11'11" x 11'5")A double glazed window to the front aspect. Fireplace and radiator.
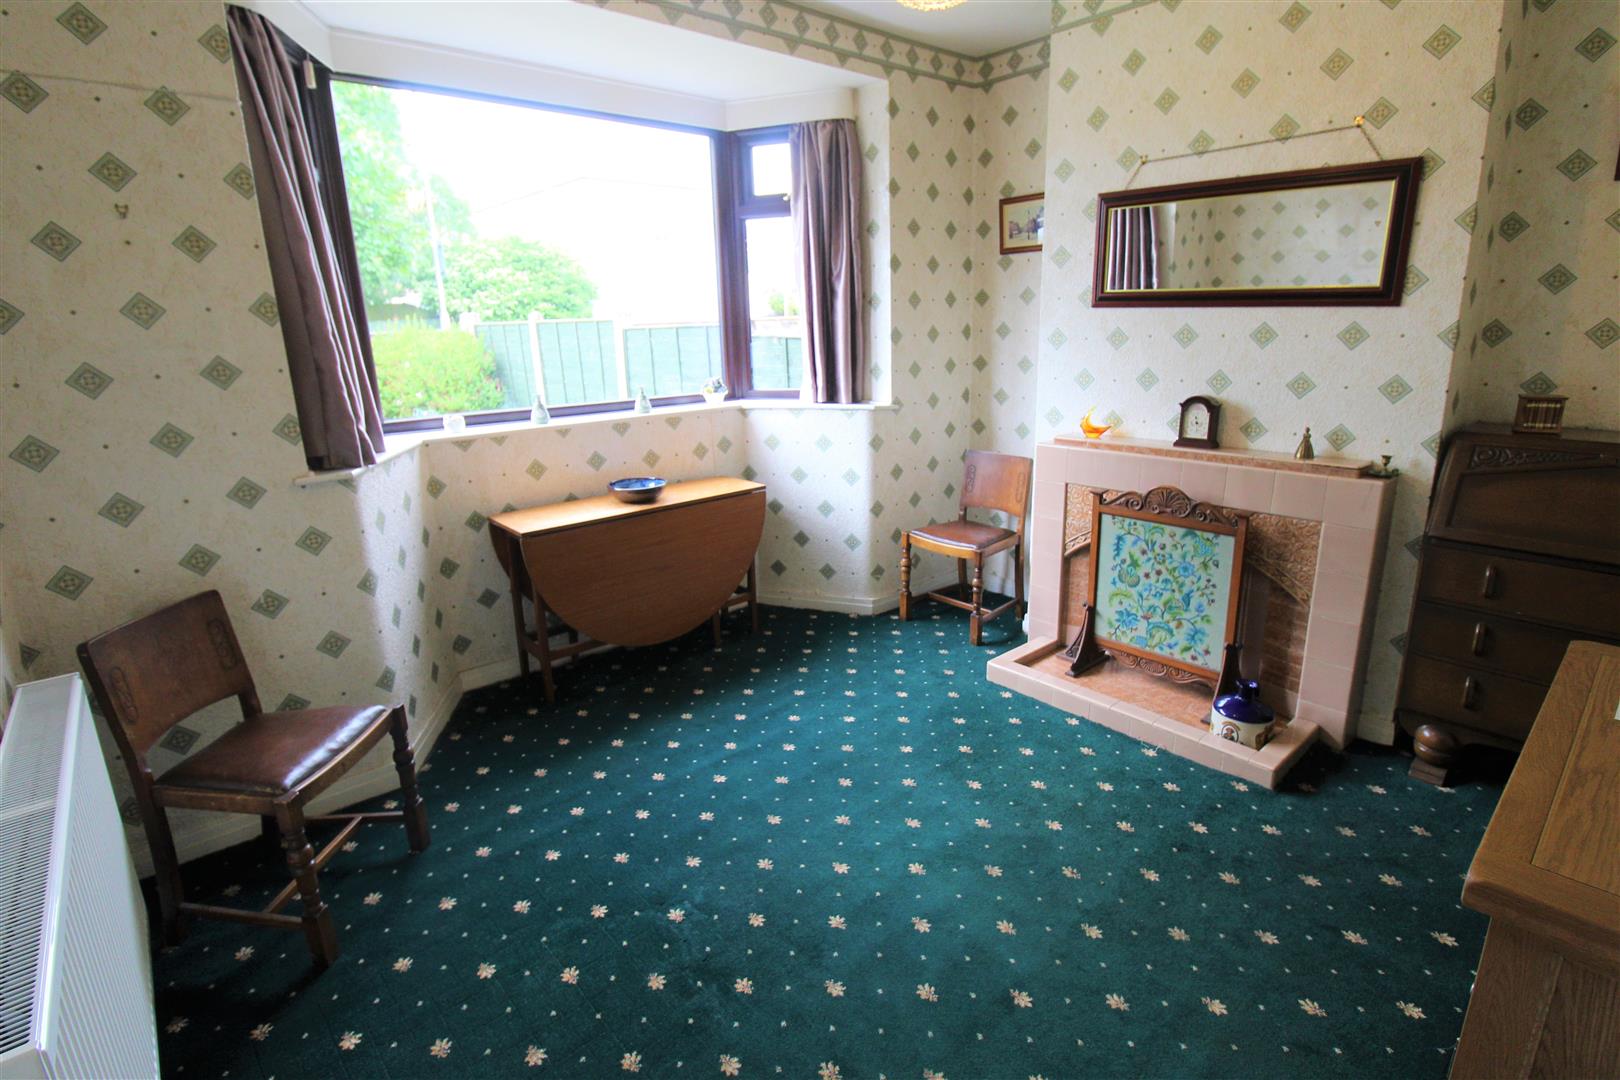
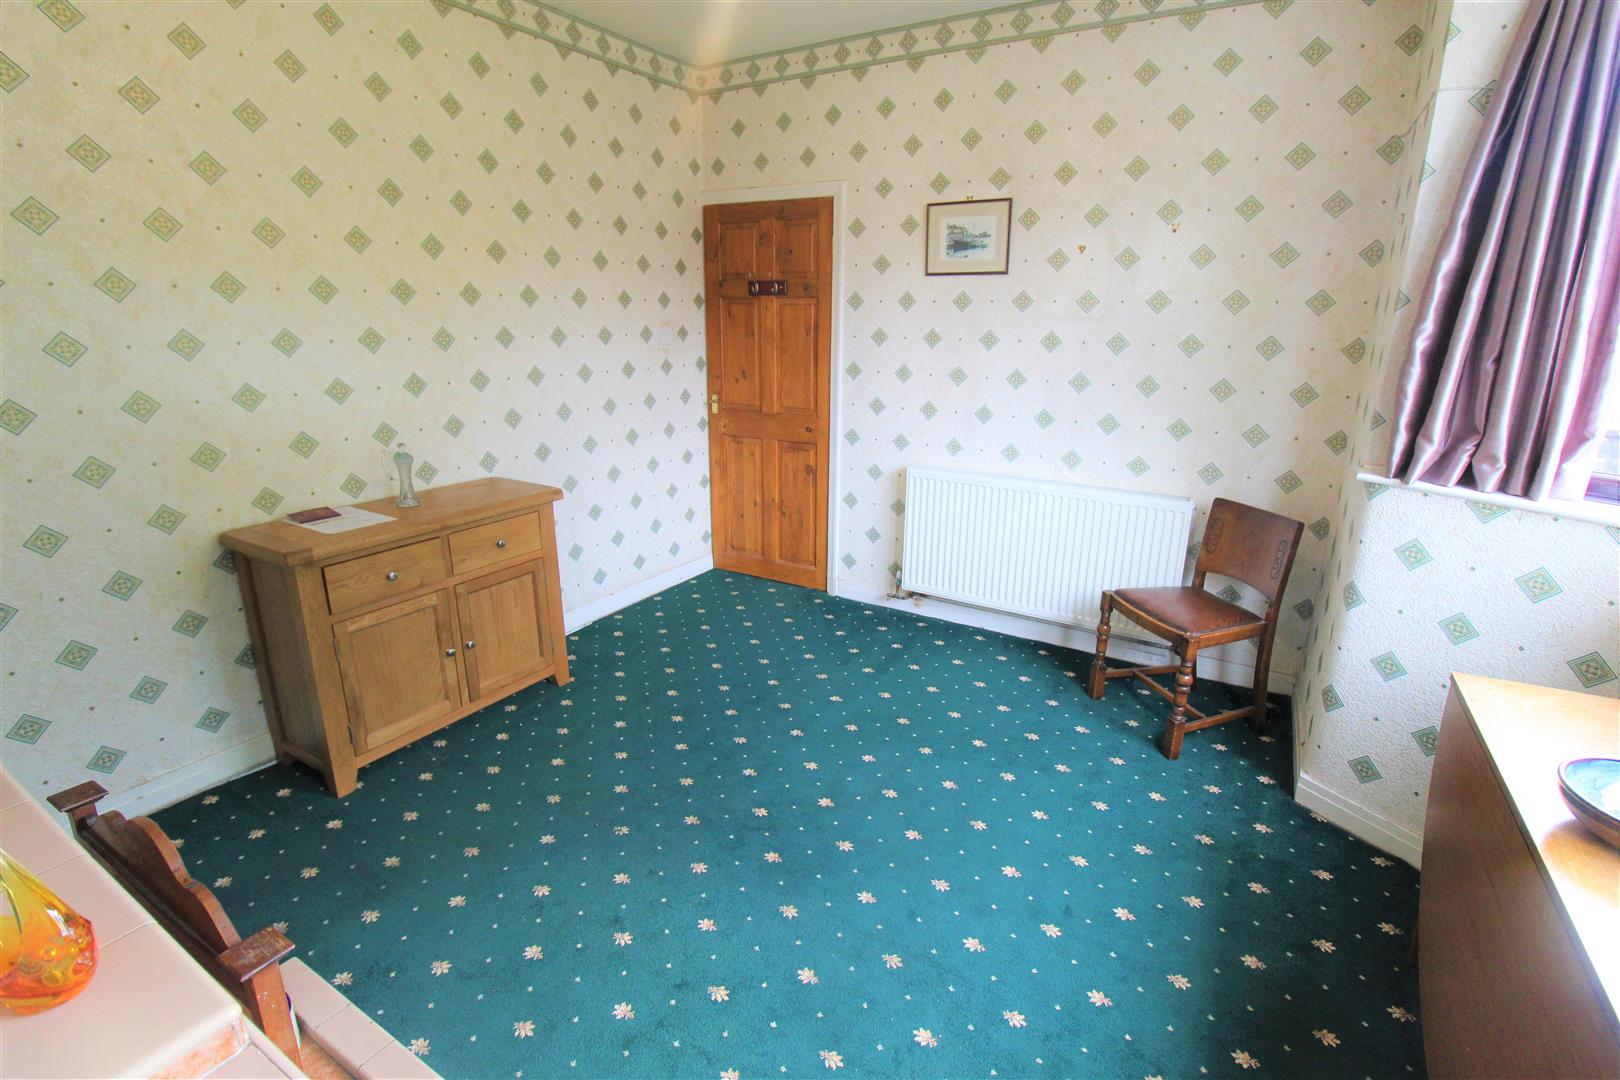
Dining Room3.79 x 2.91 (12'5" x 9'6")A double glazed wooden window to the rear aspect. Fireplace, radiator and television point.
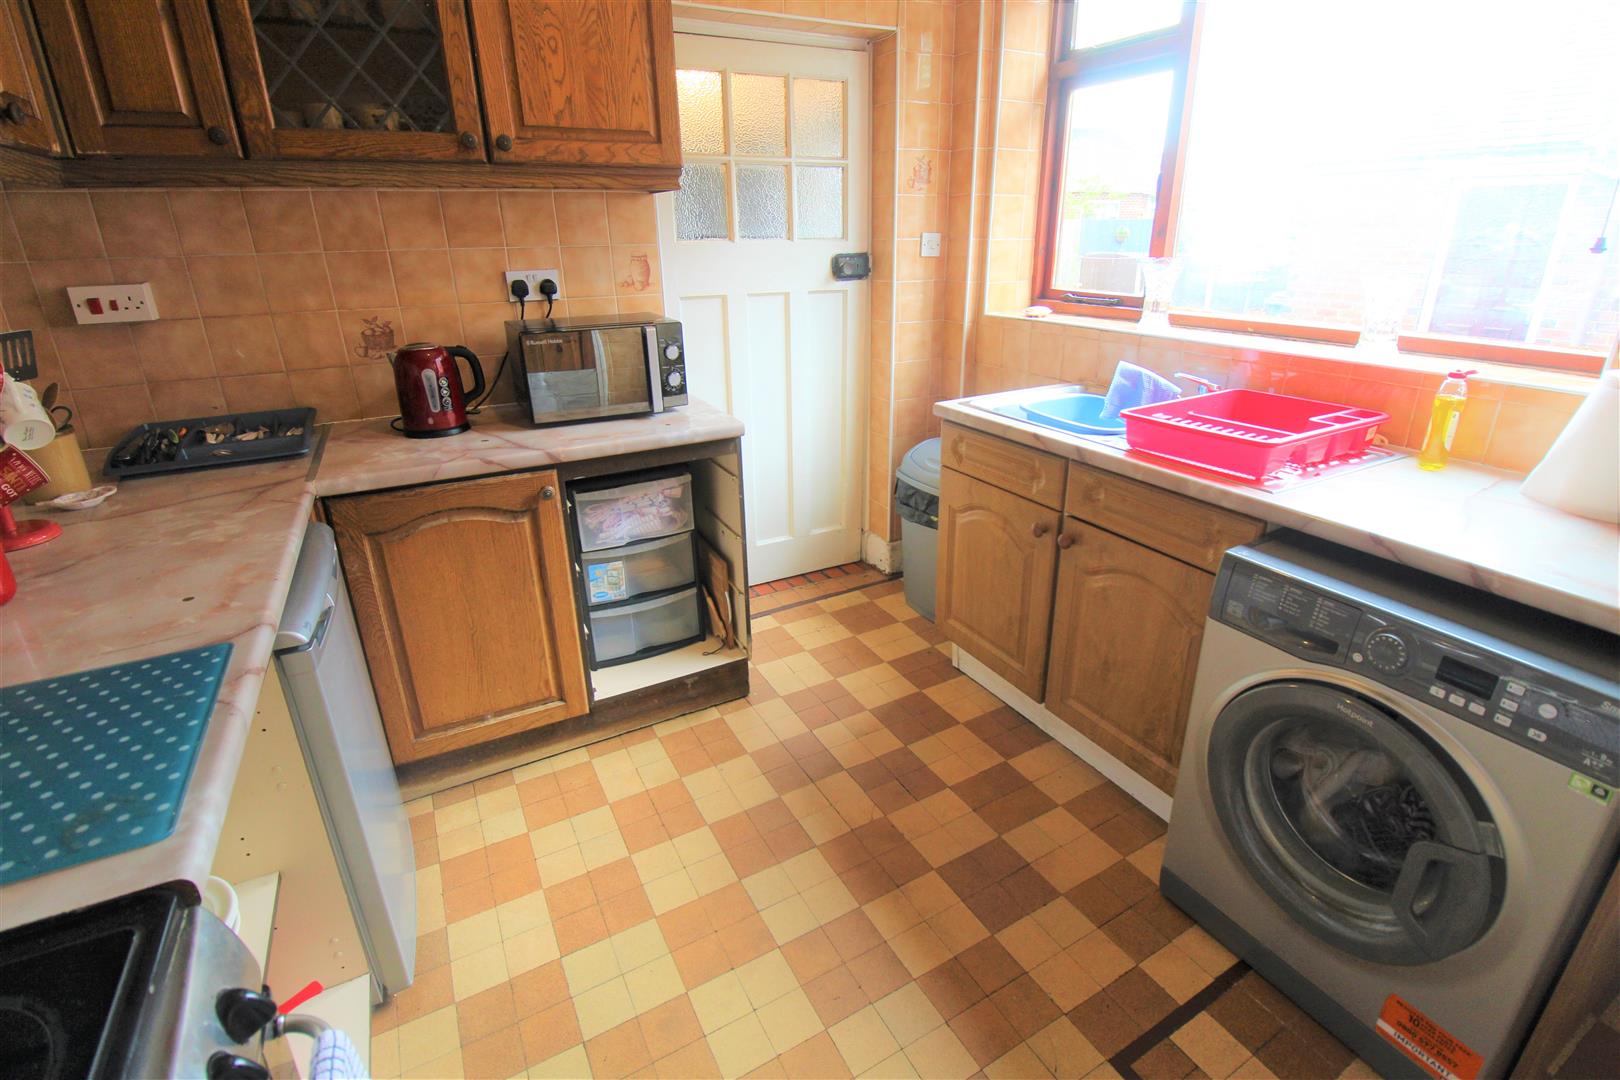
Kitchen2.82 x 2.77 (9'3" x 9'1")A double glazed wooden window to the side aspect. Fitted with a range of wall and base storage units with inset sink and drainer plus work surfaces. appliances include electric cooker and cooker hood above. Plumbing for a washing machine and space for a fridge freezer. Door leading to under stair storage.
Utility Room1.93 x 0.86 (6'3" x 2'9")Houses boiler.
FIRST FLOOR
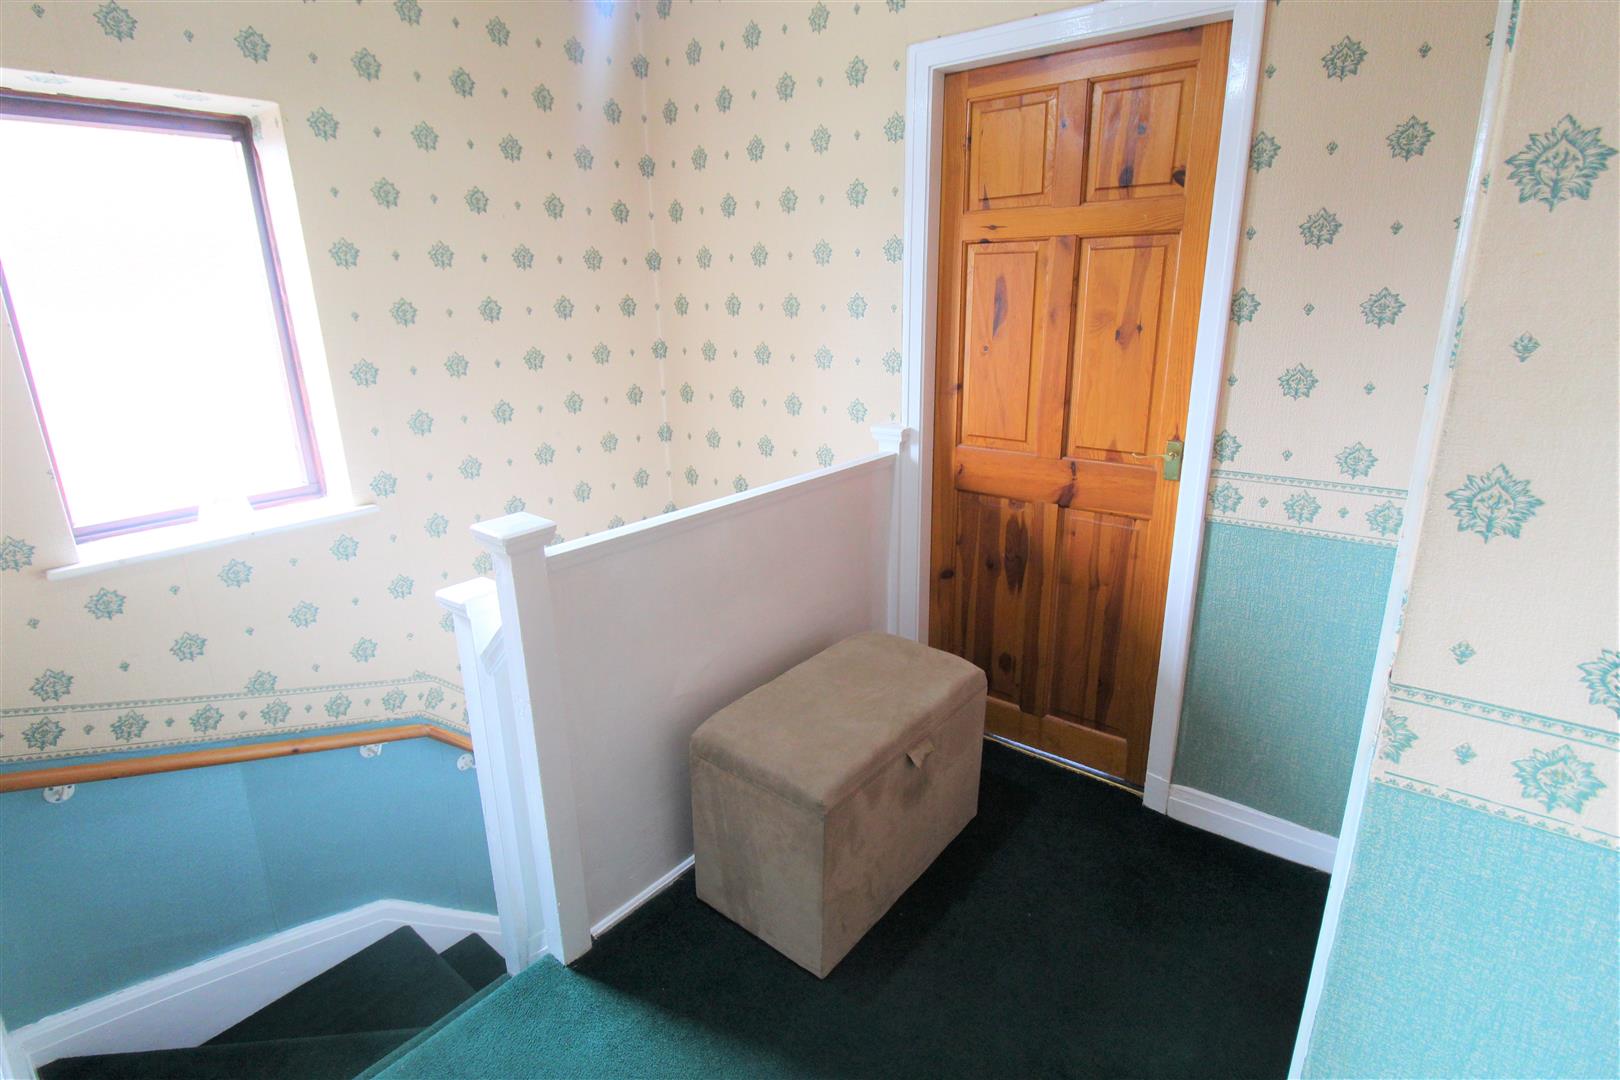
Landing2.80 x 2.19 (9'2" x 7'2")A double glazed wooden window to the side aspect and stairs from the ground floor.
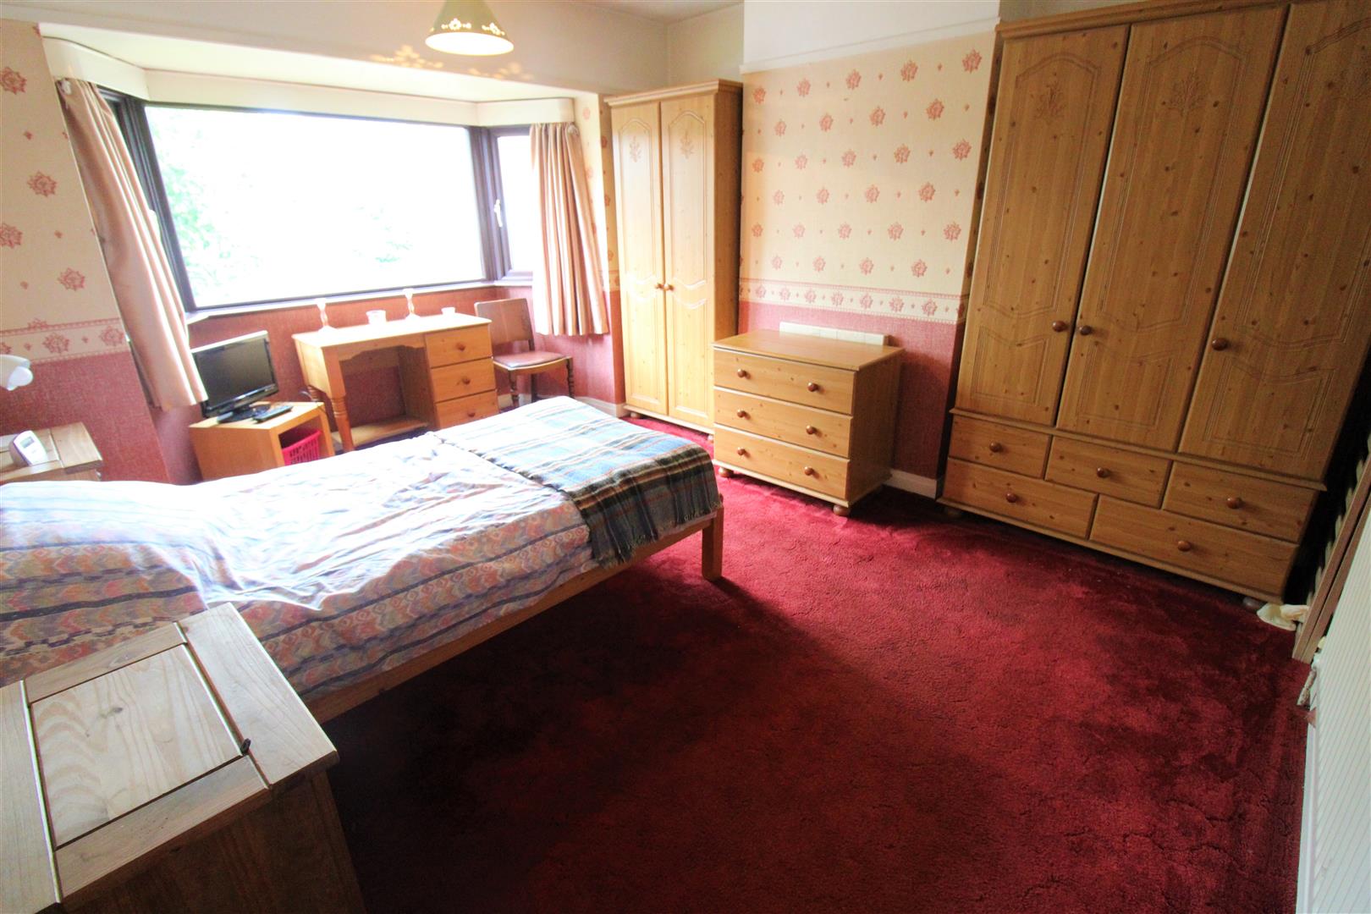
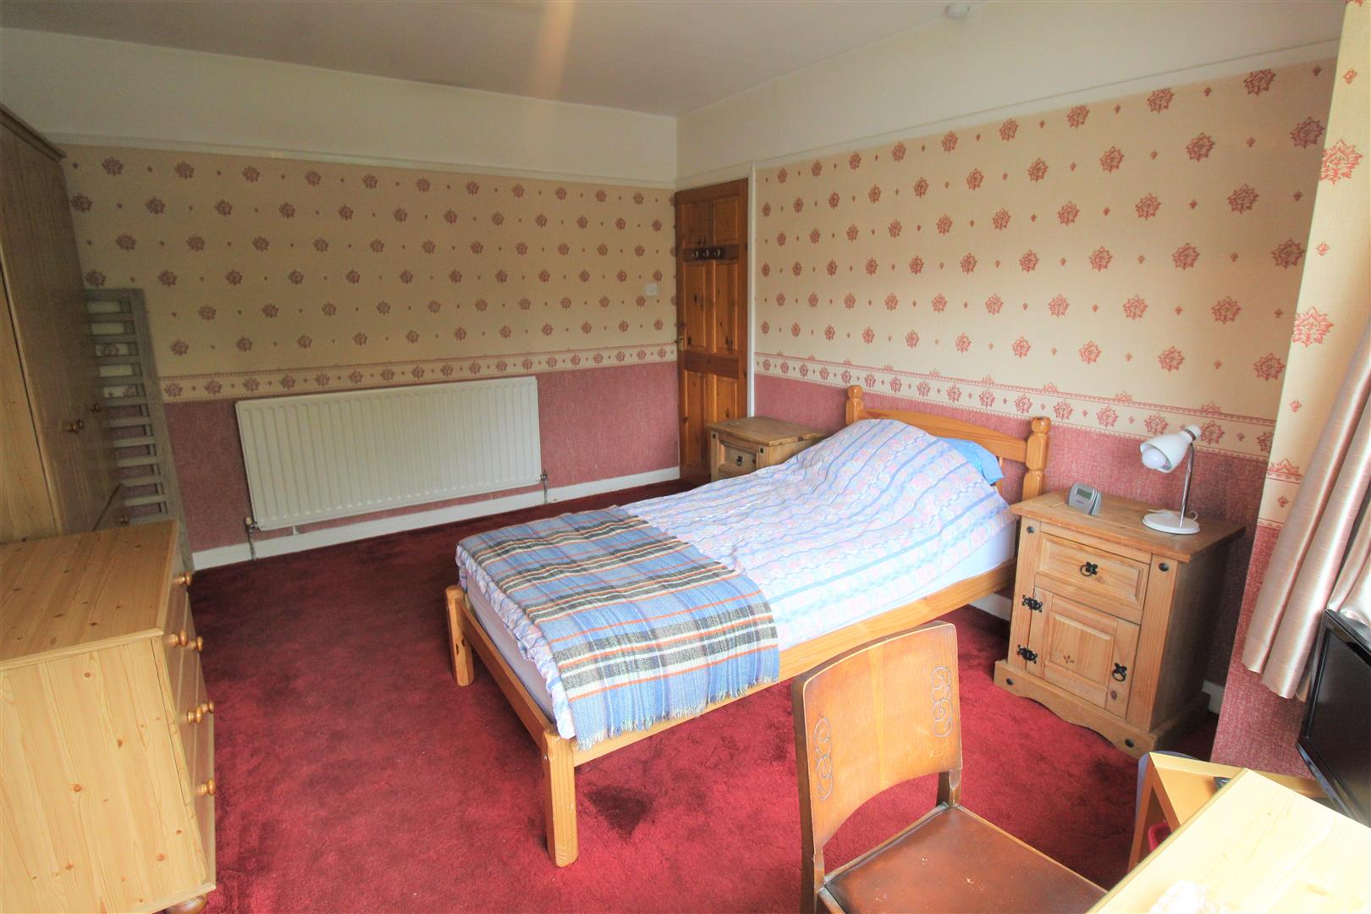
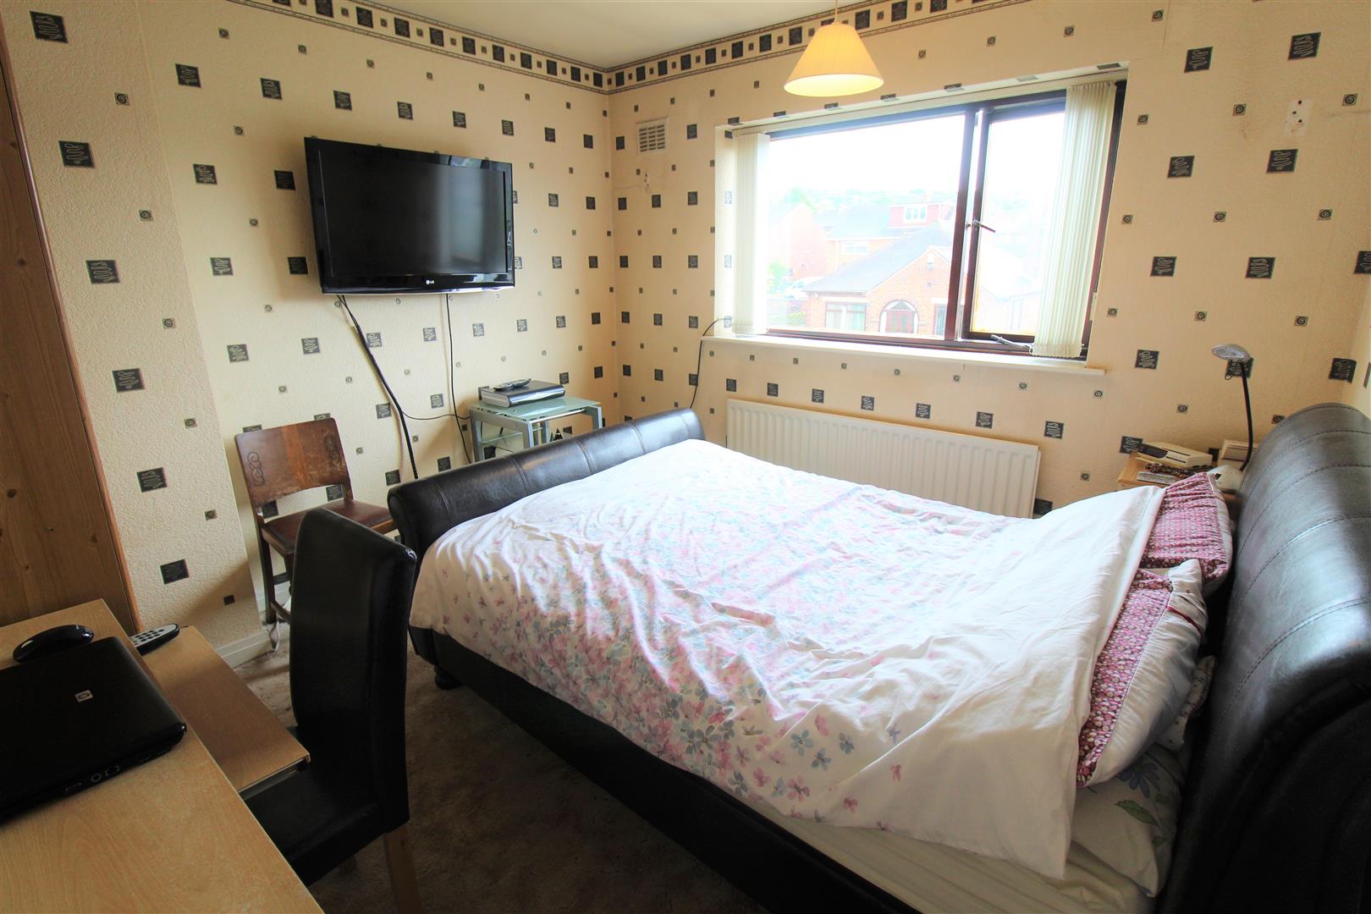
Bedroom One4.38 x 3.65 (14'4" x 11'11")A double glazed window to the front aspect. Radiator and fire place.
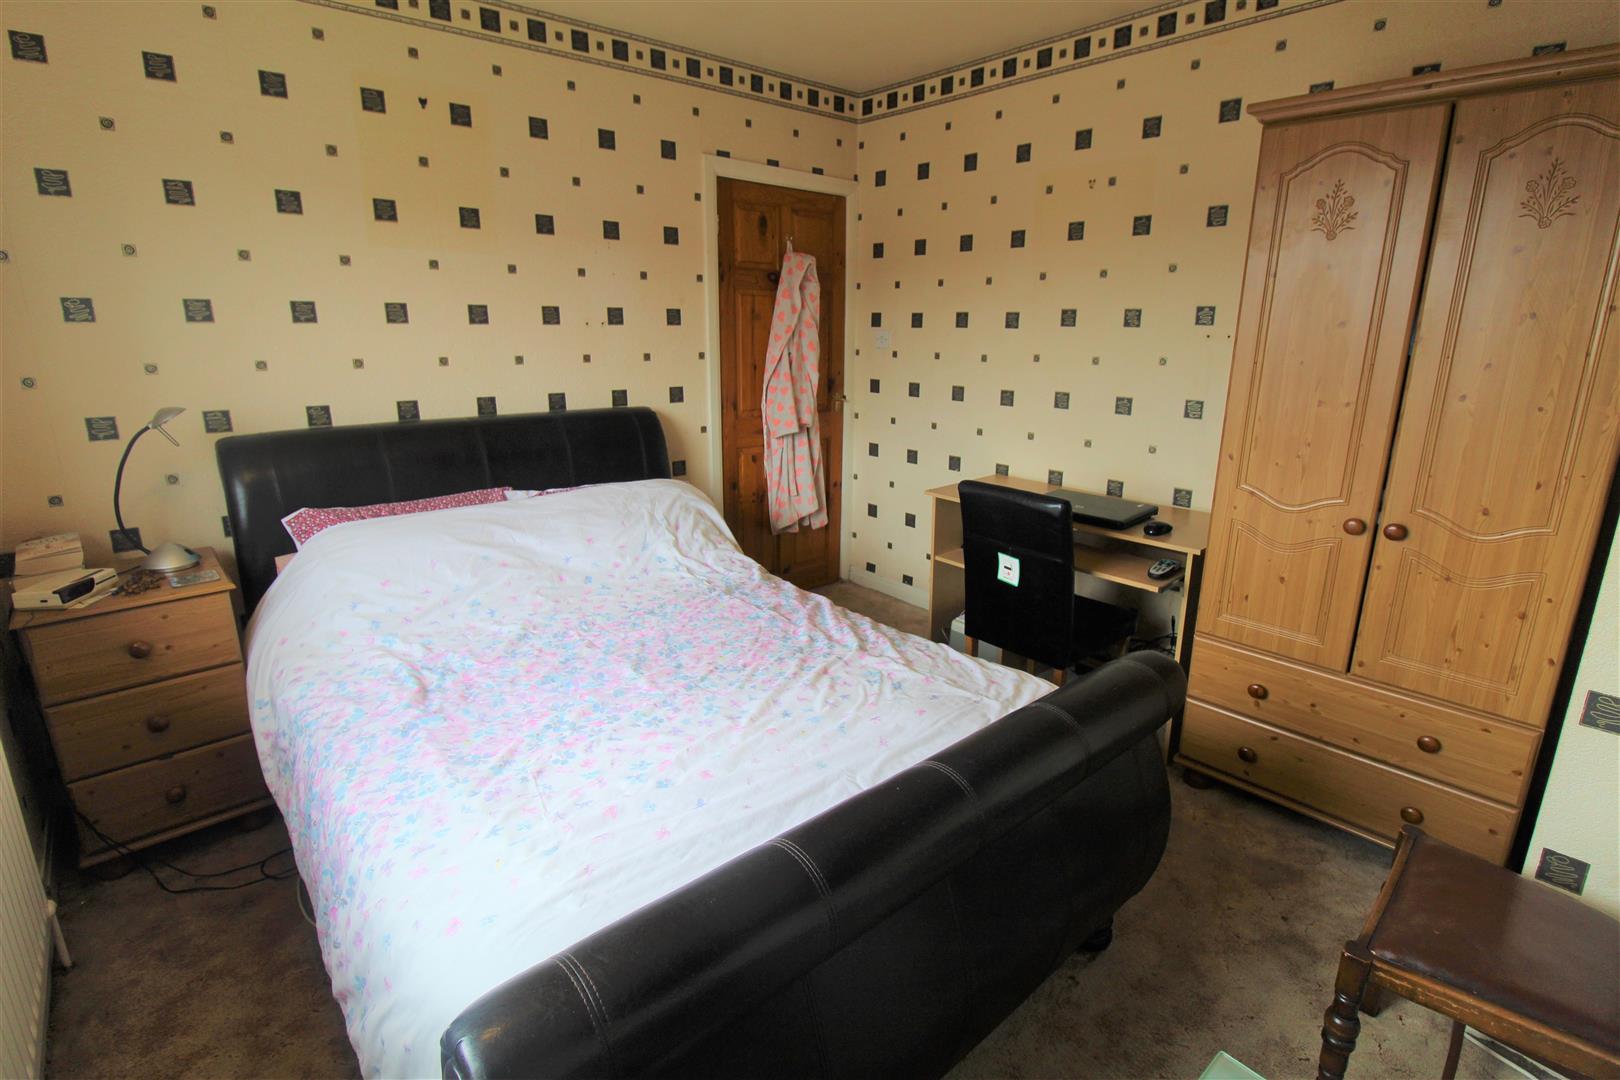
Bedroom Two3.29 x 3.20 (10'9" x 10'5")A double glazed wooden window to the rear aspect. Radiator and television point.
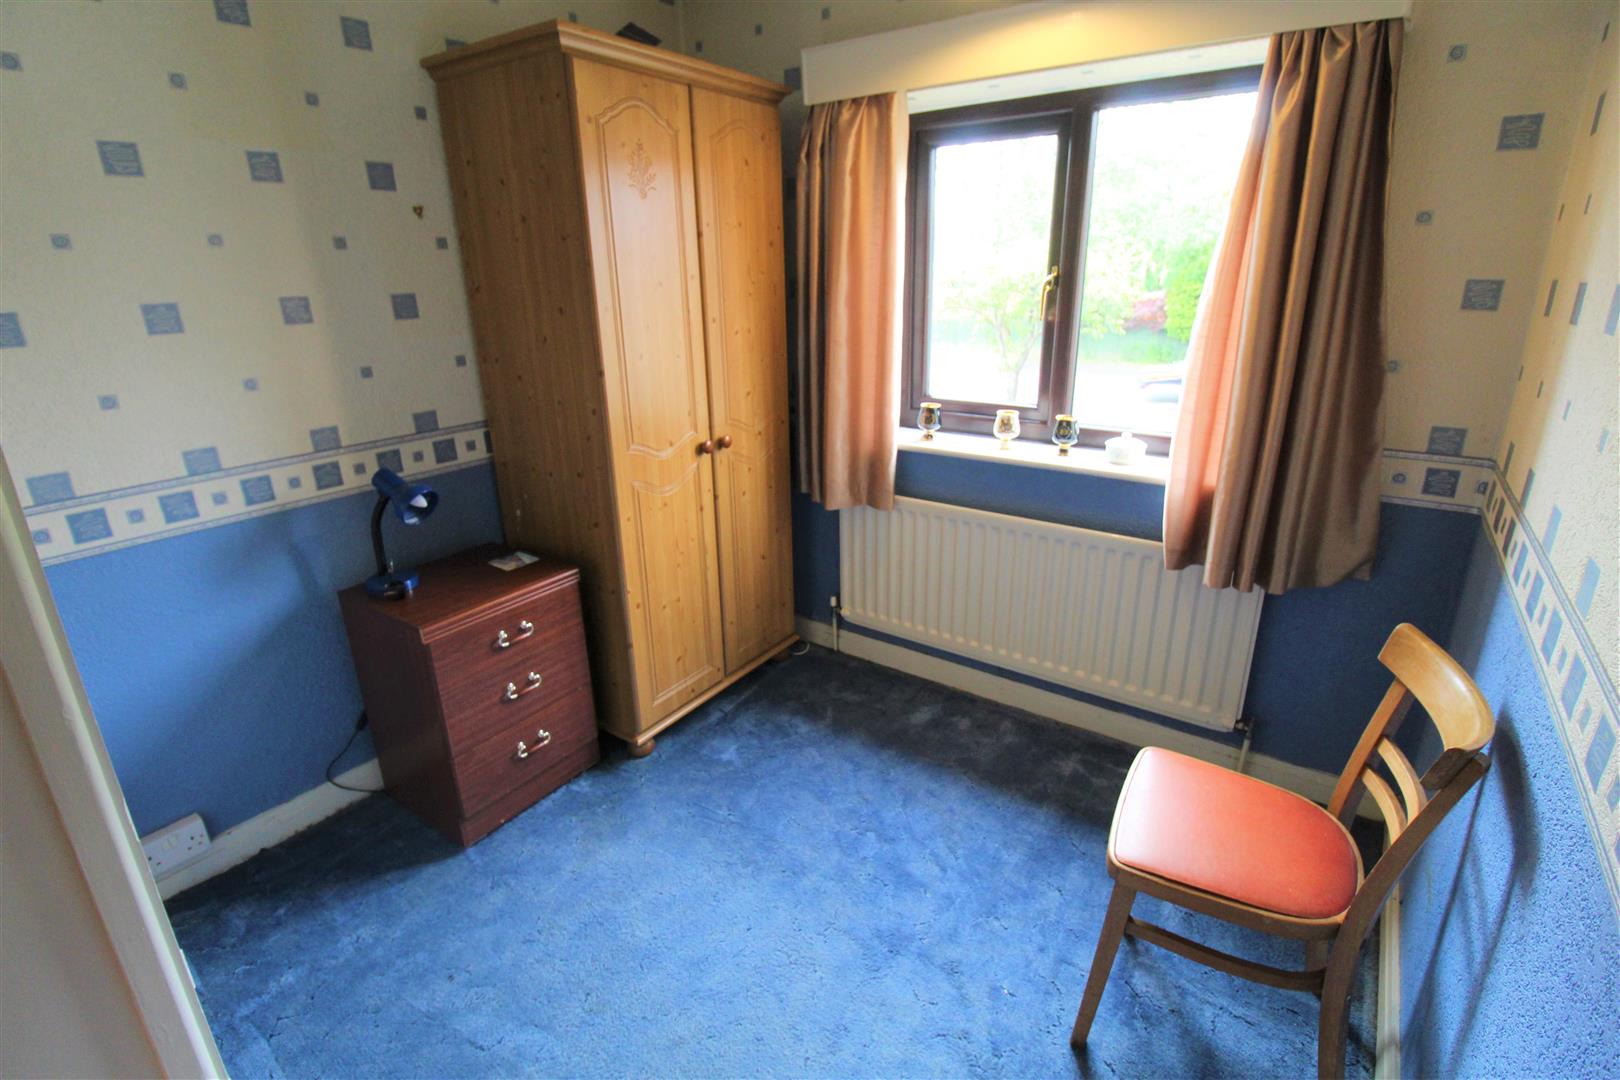
Bedroom Three2.55 x 2.43 (8'4" x 7'11")A double glazed window to the front aspect. Radiator.
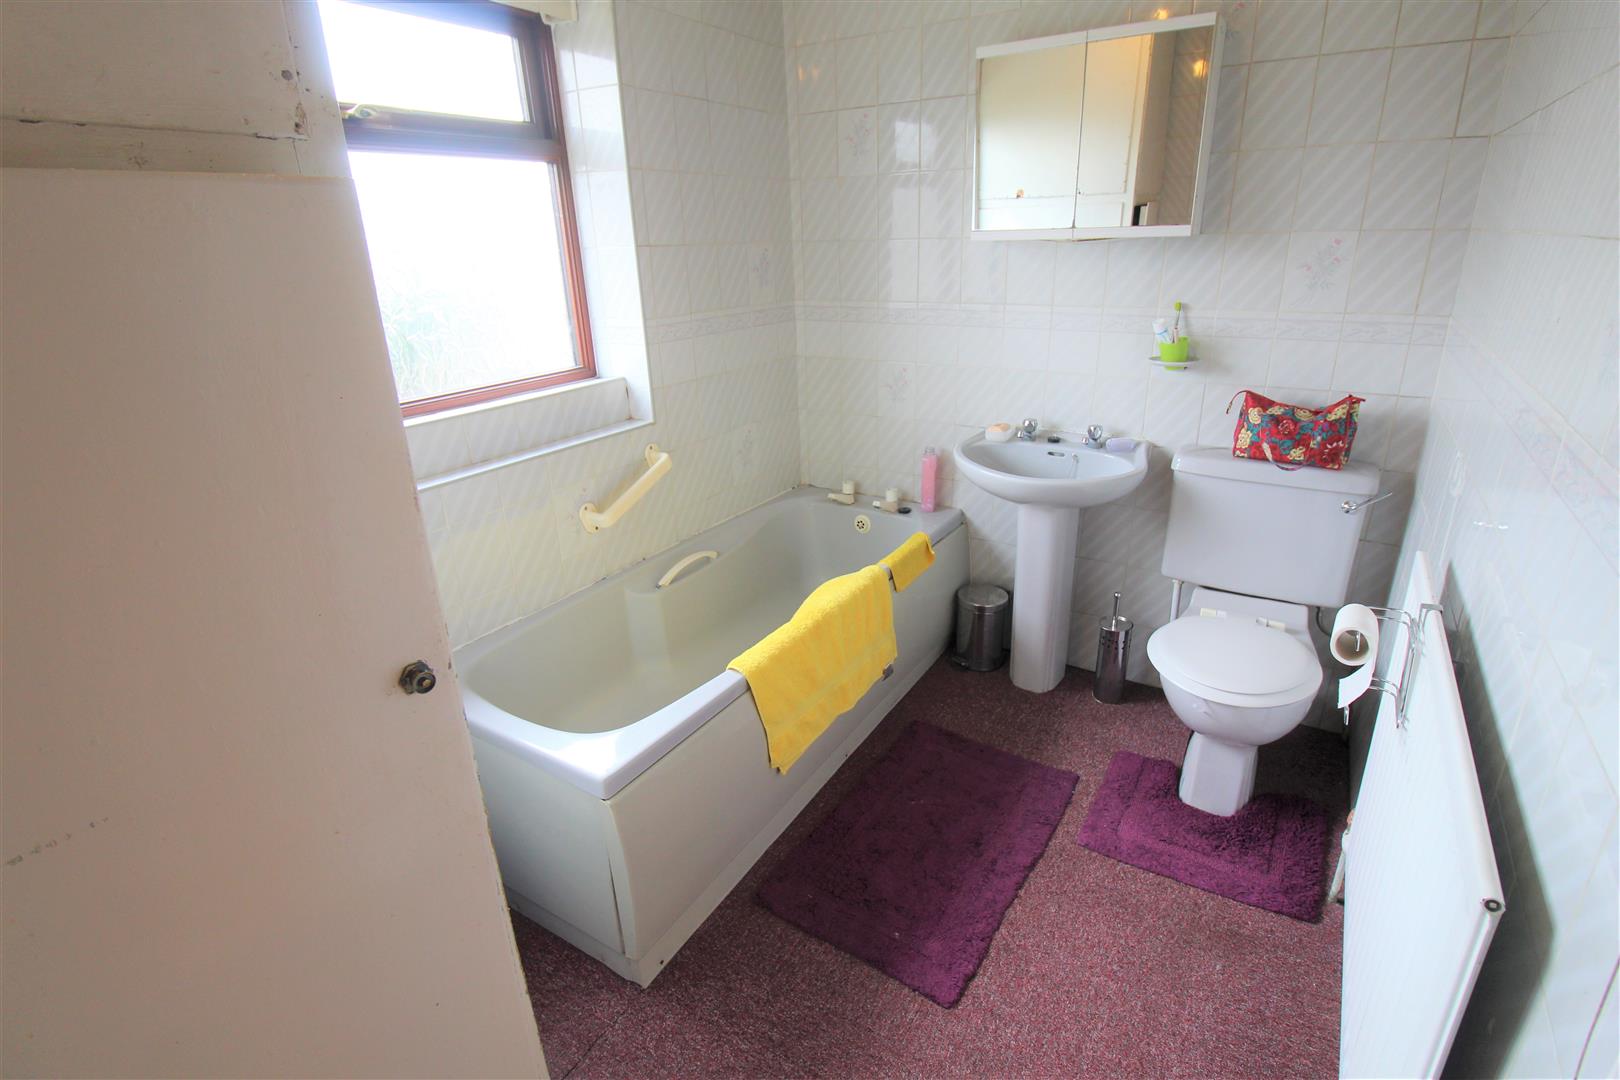
Bathroom2.79 x 2.01 (9'1" x 6'7")A double glazed wooden window to the rear aspect. Fitted with a suite compromising bath, wash hand basin and low level WC. Fully tiled walls, radiator and cupboard housing water tank.
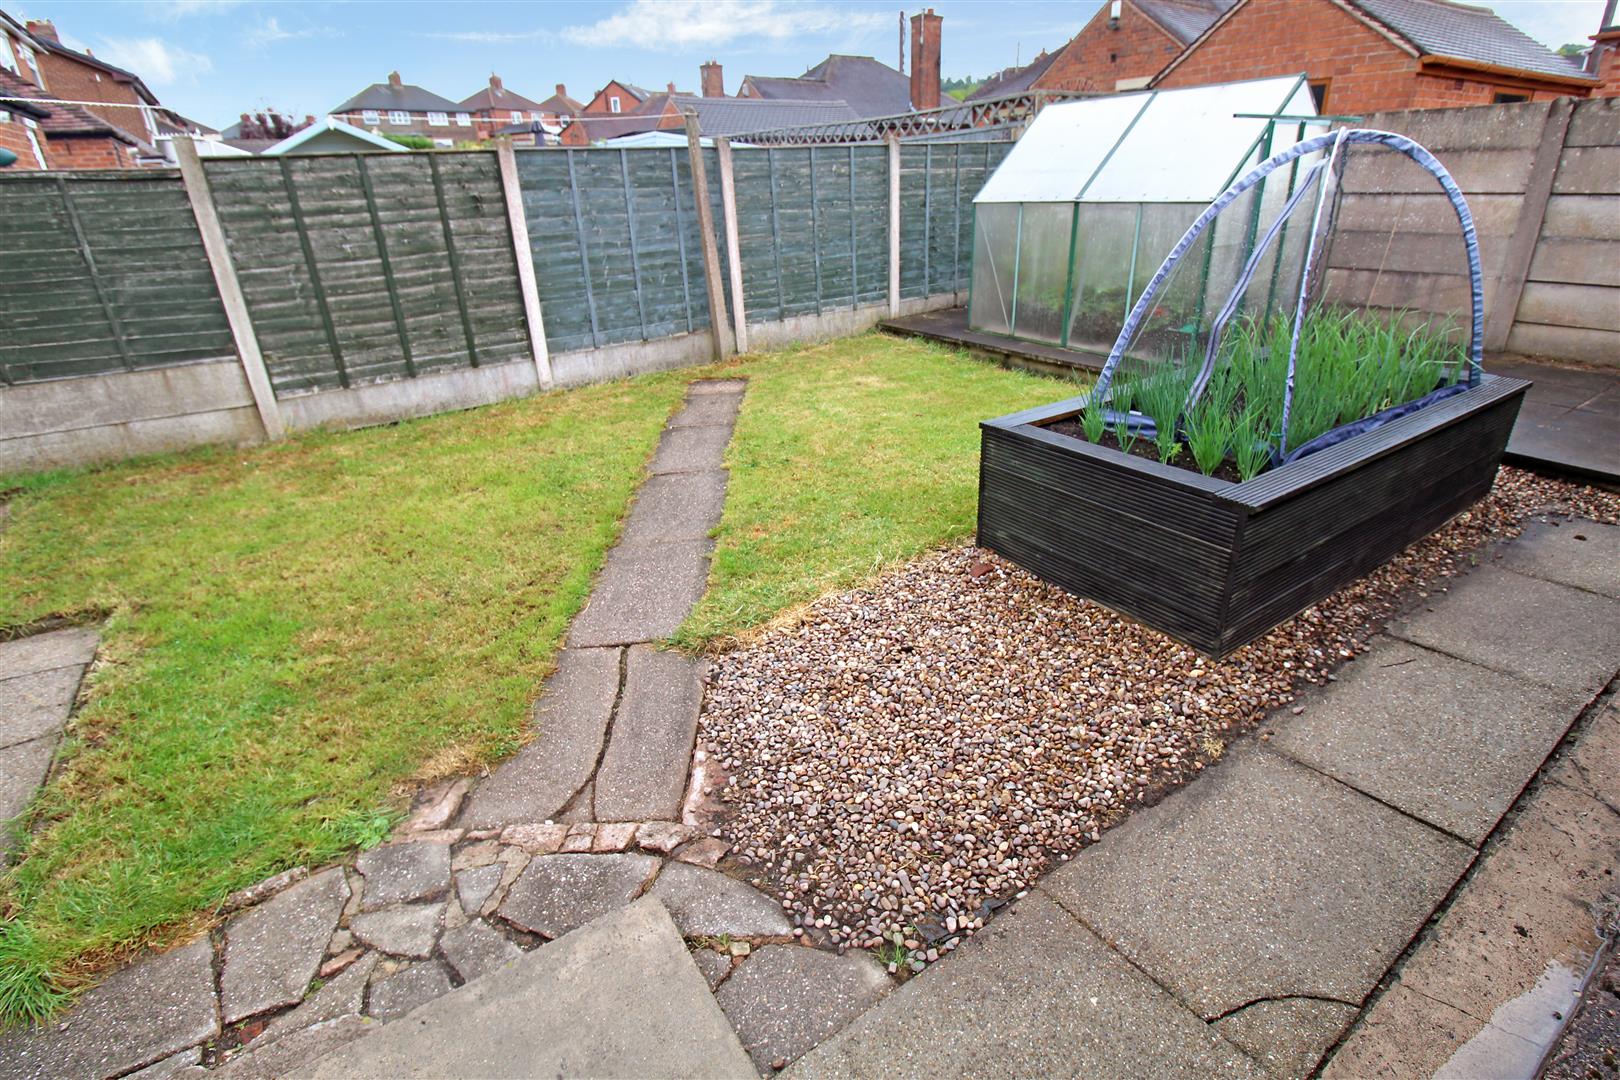
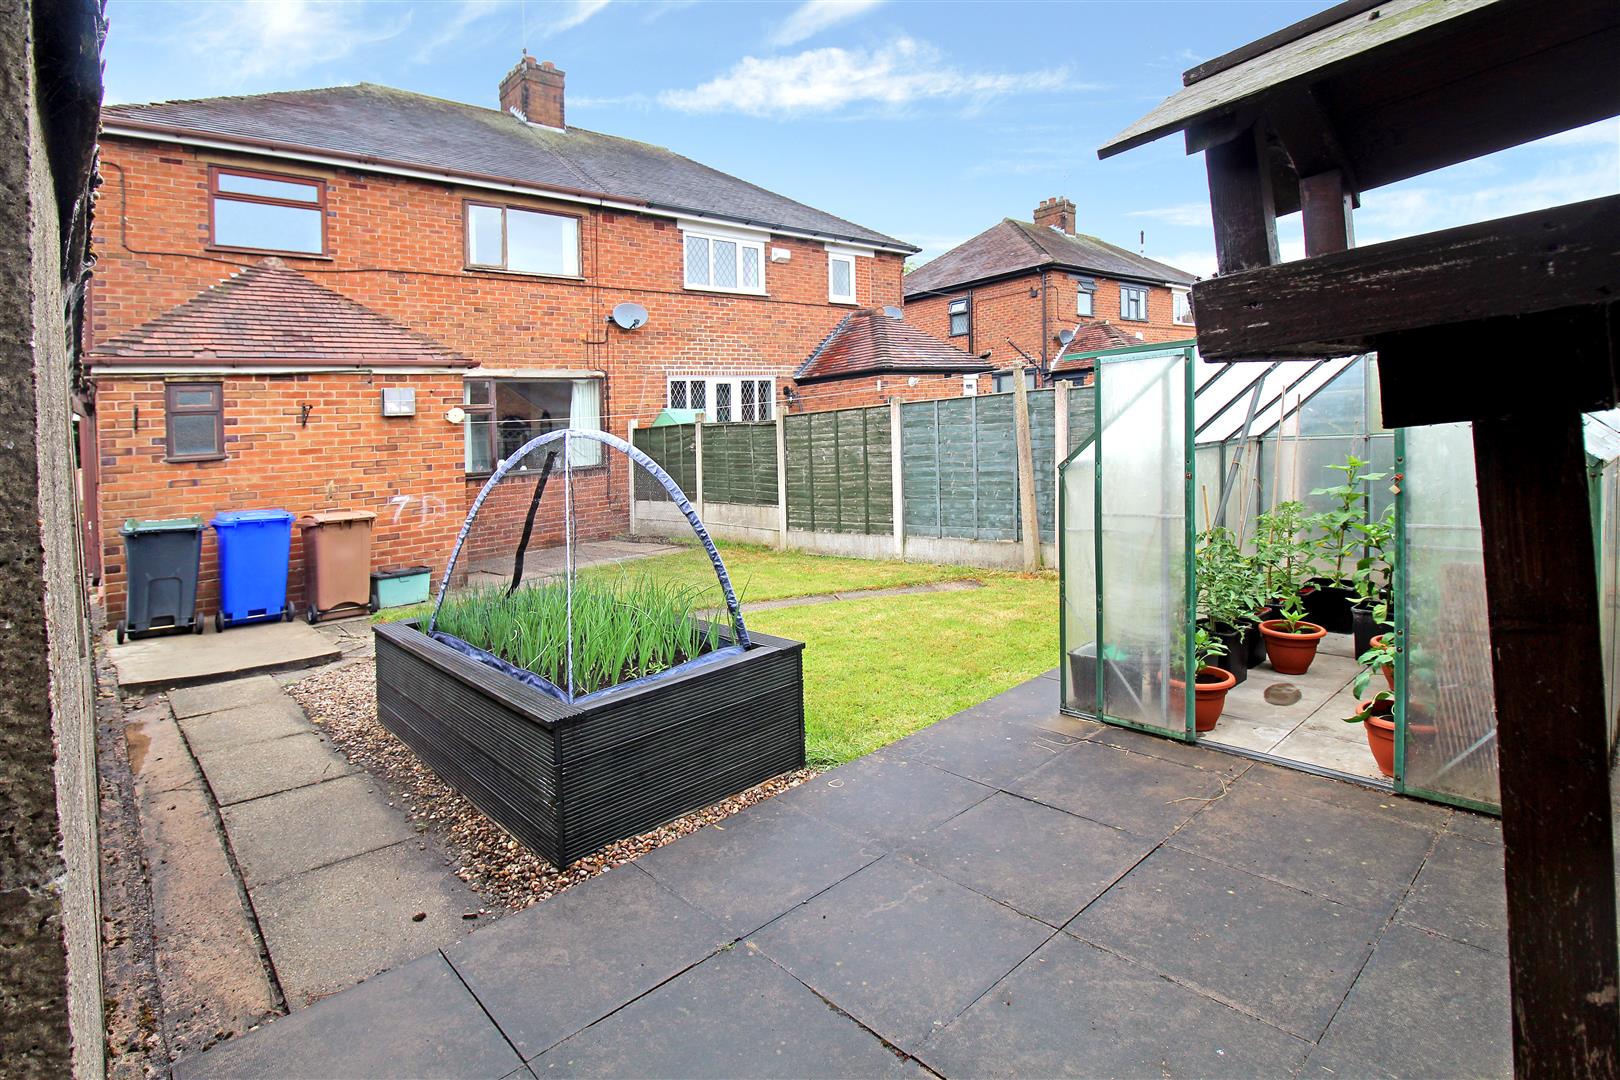
ExteriorThe front of the property offers ample off road parking and a small lawned area. To the rear there is a garage with an up and over door, paved and lawned aread with green house and shed.
Click image to enlarge:
Click image to enlarge:
- SPACIOUS SEMI DETACHED PROPERTY
- TWO RECEPTION ROOMS
- DOWNSTAIRS WC
- THREE GOOD SIZED BEDROOMS
- AMPLE OFF ROAD PARKING
- NO UPWARD CHAIN
- POPULAR LOCATION
- FAMILY HOME


