
Lockwood Street, Baddeley Green, Stoke-On-Trent
Offers in the region of £110,000 (Tenant Fees)


-
SAM_1904.JPG
-
SAM_1684.JPG
-
SAM_1691.JPG
-
SAM_1653.JPG
-
SAM_1725.JPG
-
SAM_1742.JPG
-
SAM_1779.JPG
-
SAM_1785.JPG
-
SAM_1813.JPG
-
SAM_1824.JPG
-
SAM_1833.JPG
-
SAM_1854.JPG
-
SAM_1858.JPG
-
SAM_1866.JPG
-
SAM_1868.JPG
-
SAM_1870.JPG
-
SAM_1882.JPG
-
SAM_1911.JPG
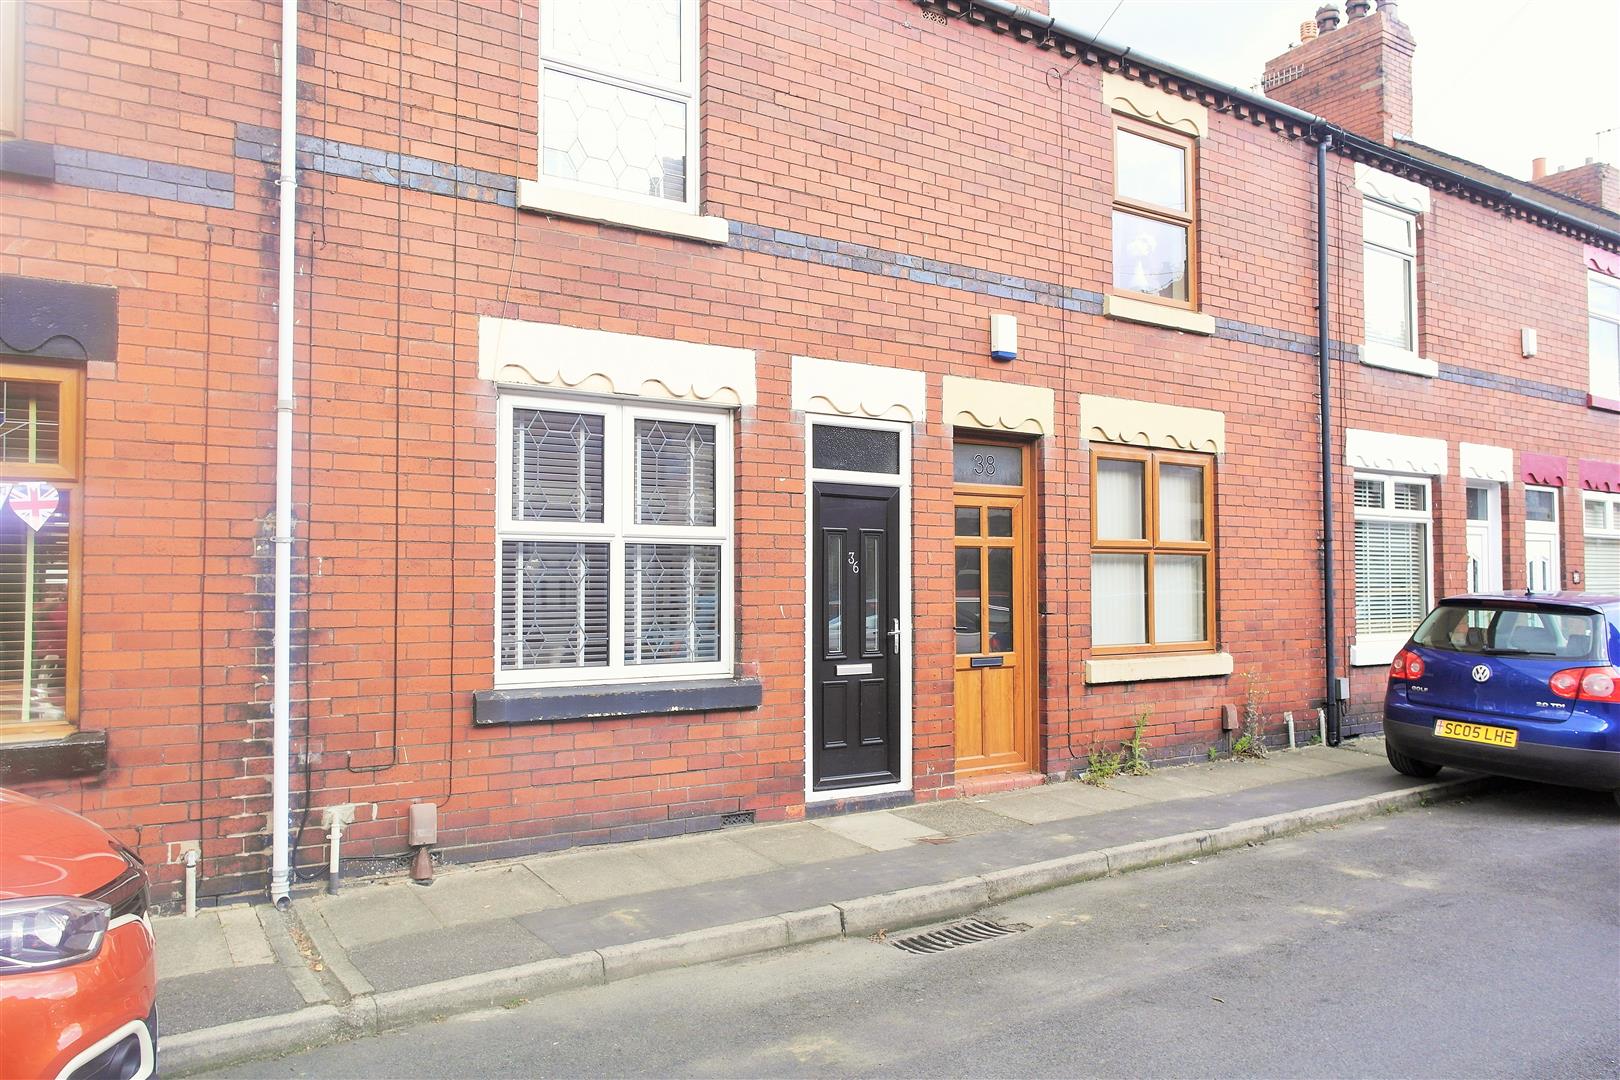
- STUNNING MID TERRACED
- THREE RECEPTION ROOMS
- MODERN FITTED KITCHEN
- TWO DOUBLE BEDROOMS PLUS A THIRD
- CONTEMPORARY BATHROOM
- REAR COURTYARD
- POPULAR & SOUGHT AFTER LOCATION
- CLOSE TO LOCAL AMENITIES
- EARLY VIEWING A MUST
- PARKING AVAILABLE T&C'S APPLY
SSSShhhh! Don't say a word I am trying to keep this under LOCK and key! Because this immaculate terraced property on LOCKwood street is an absolute steal! Beautifully presented throughout this mid terraced property stands aside from your traditional two up two down terraced. It boasts three reception rooms, made up of a dining room, lounge and family room with a modern fitted kitchen. To the first floor we have three good sized bedrooms and an upstairs family bathroom. Located in the extremely popular area of Baddeley Green is move in ready, it ticks all the boxes perfectly for anyone looking to get on the property ladder or try their hand at a first investment property. So beat the rush and LOCK this one down for yourself, call and book your viewing today.
Ground Floor
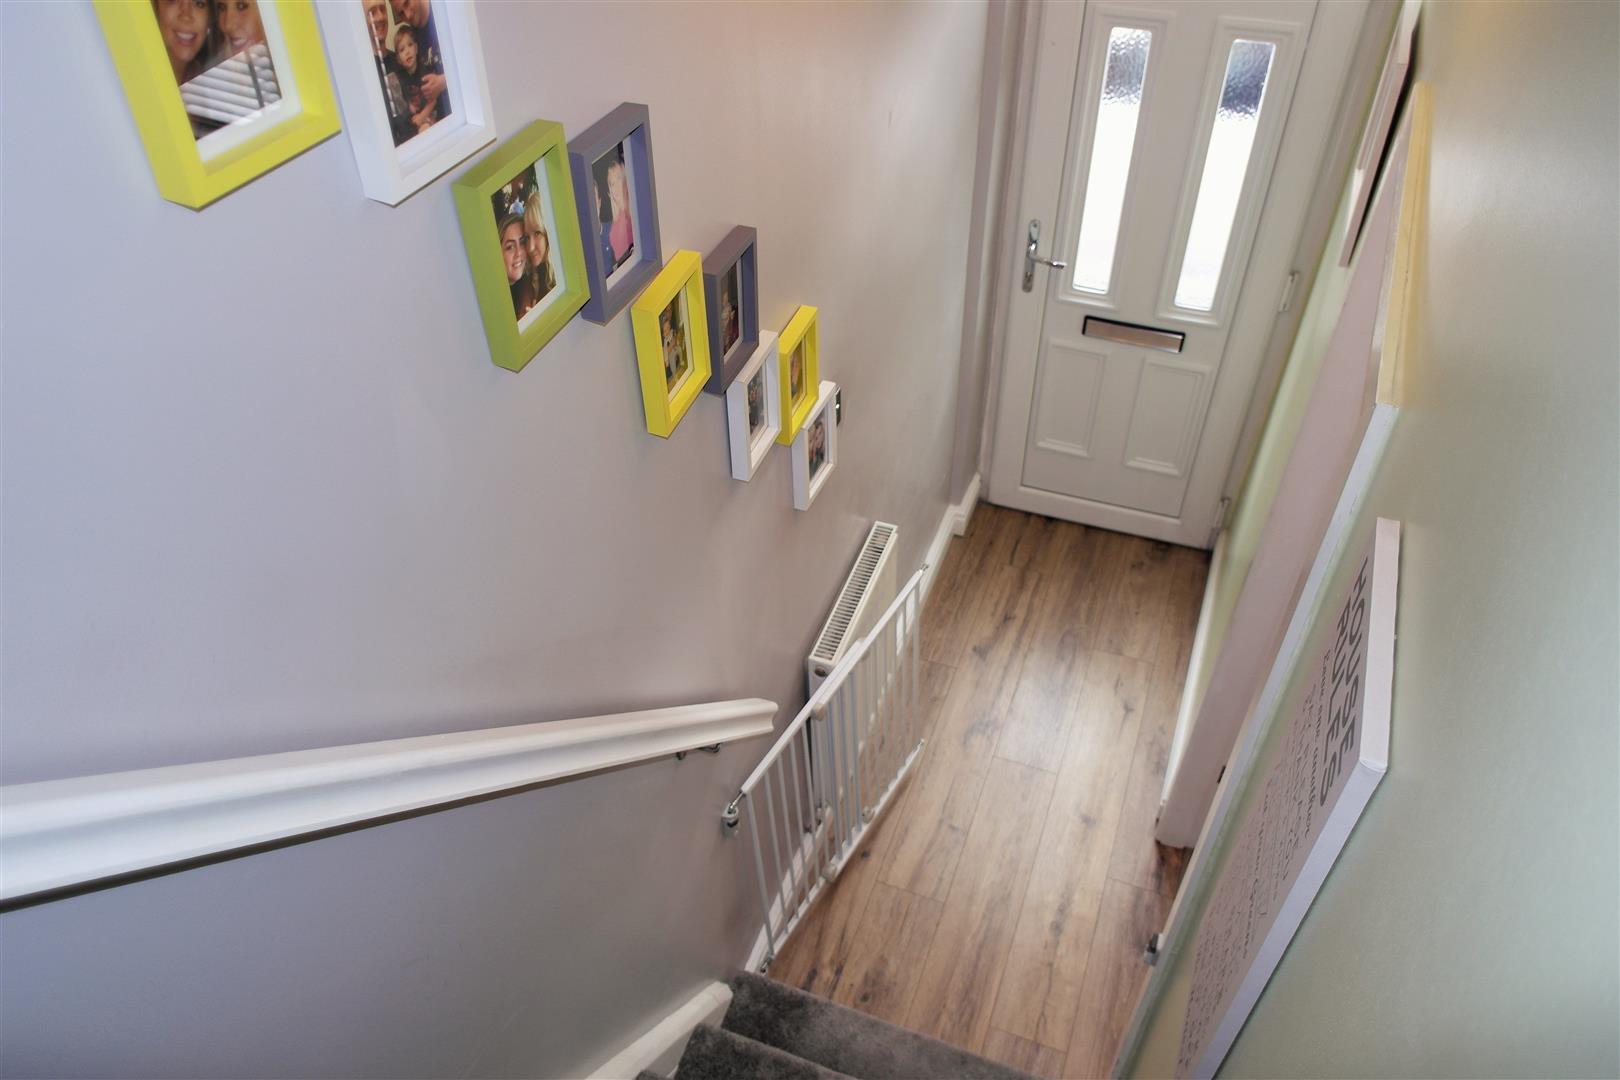
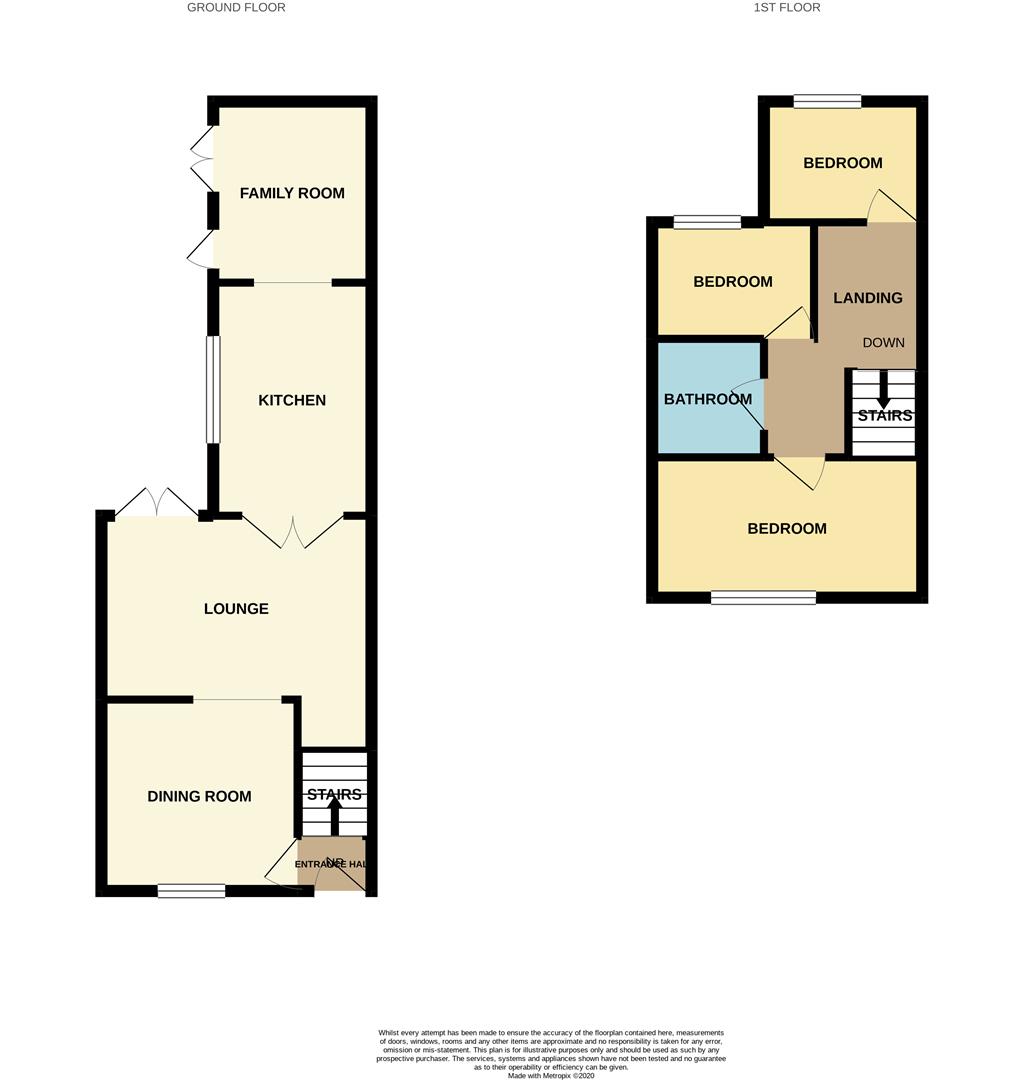
Entrance HallThe property has a double glazed entrance door to the front aspect. Stairs leading to first floor landing. Wooden effect flooring and radiator.
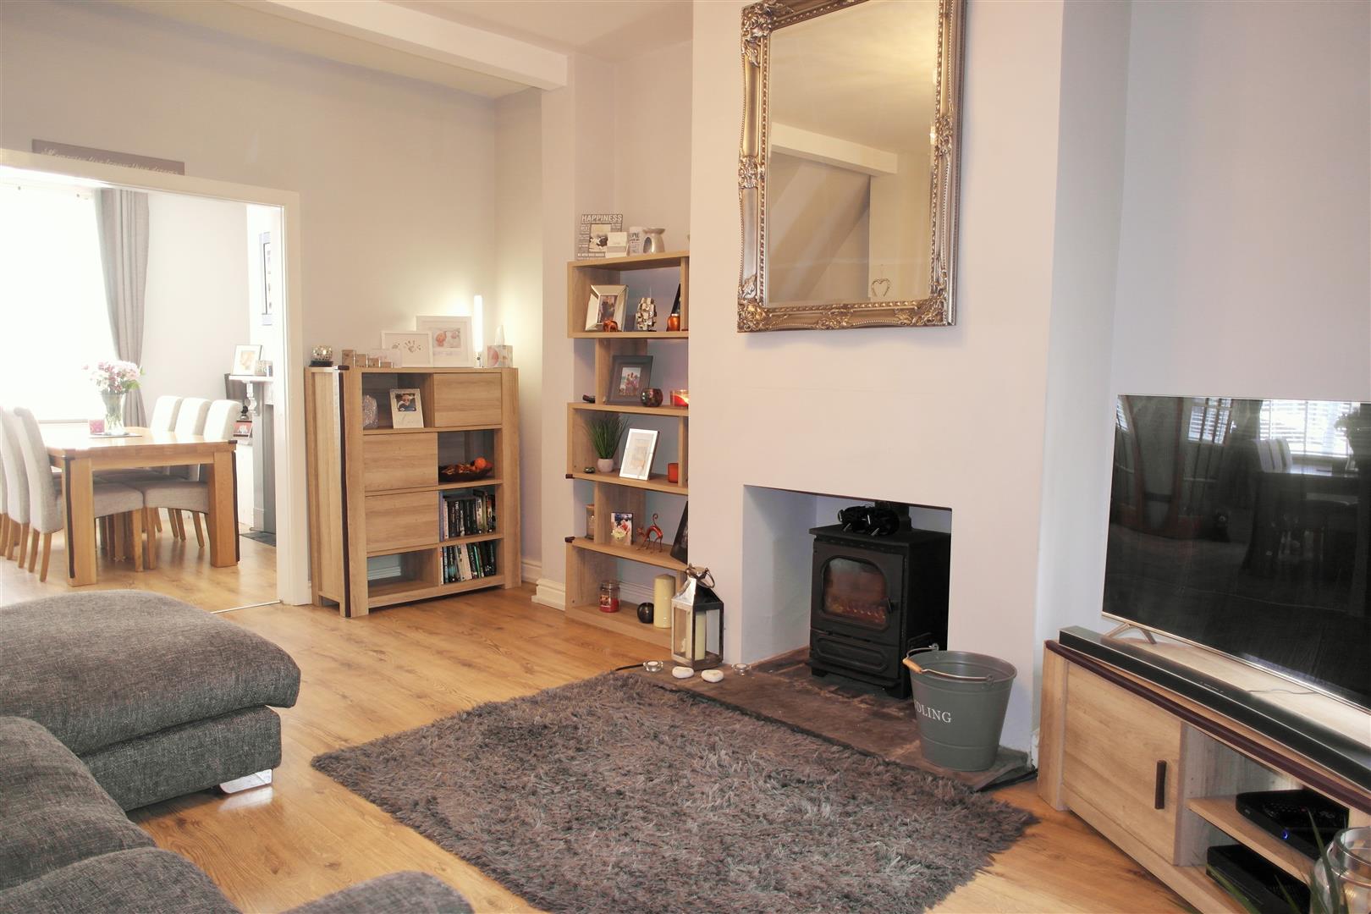
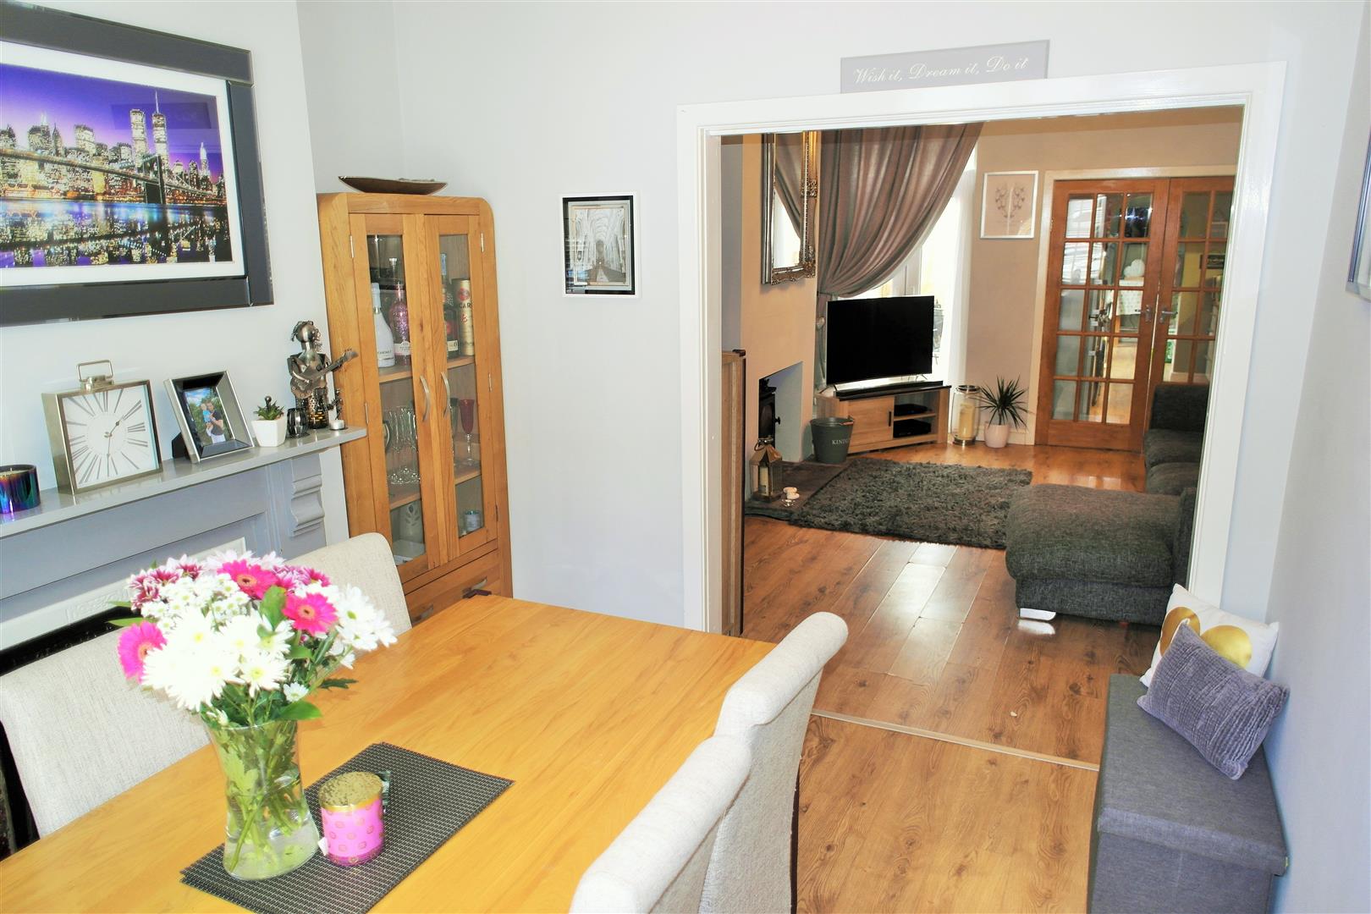
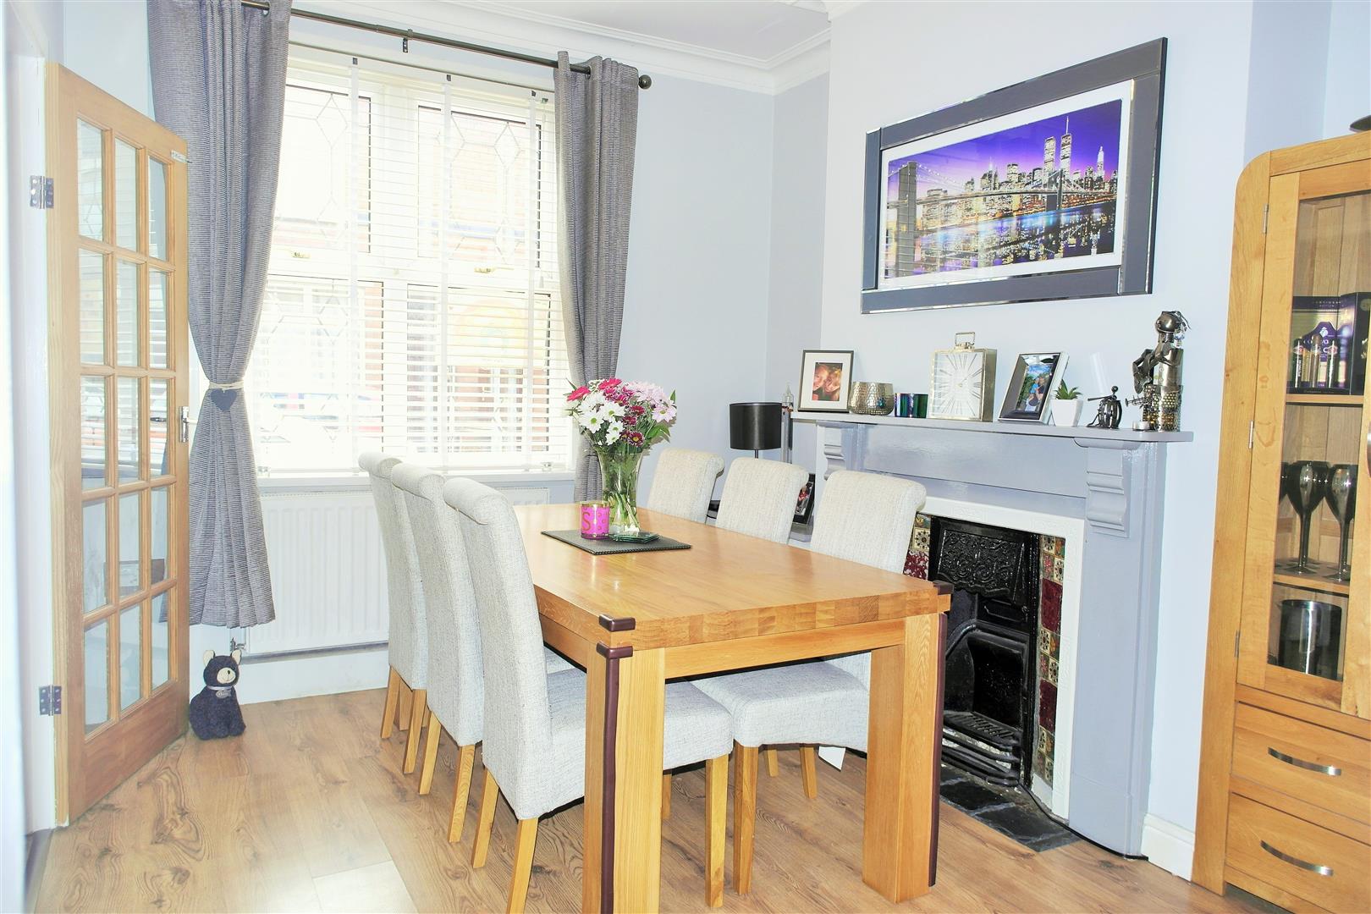
Dining Room2.95m x 3.35m (9'8" x 10'11" )A double glazed window overlooks the front aspect.. Feature fireplace and hearth surrounding original fire. Archway giving access to the lounge. Cupboard housing gas and electric meters along with radiator.
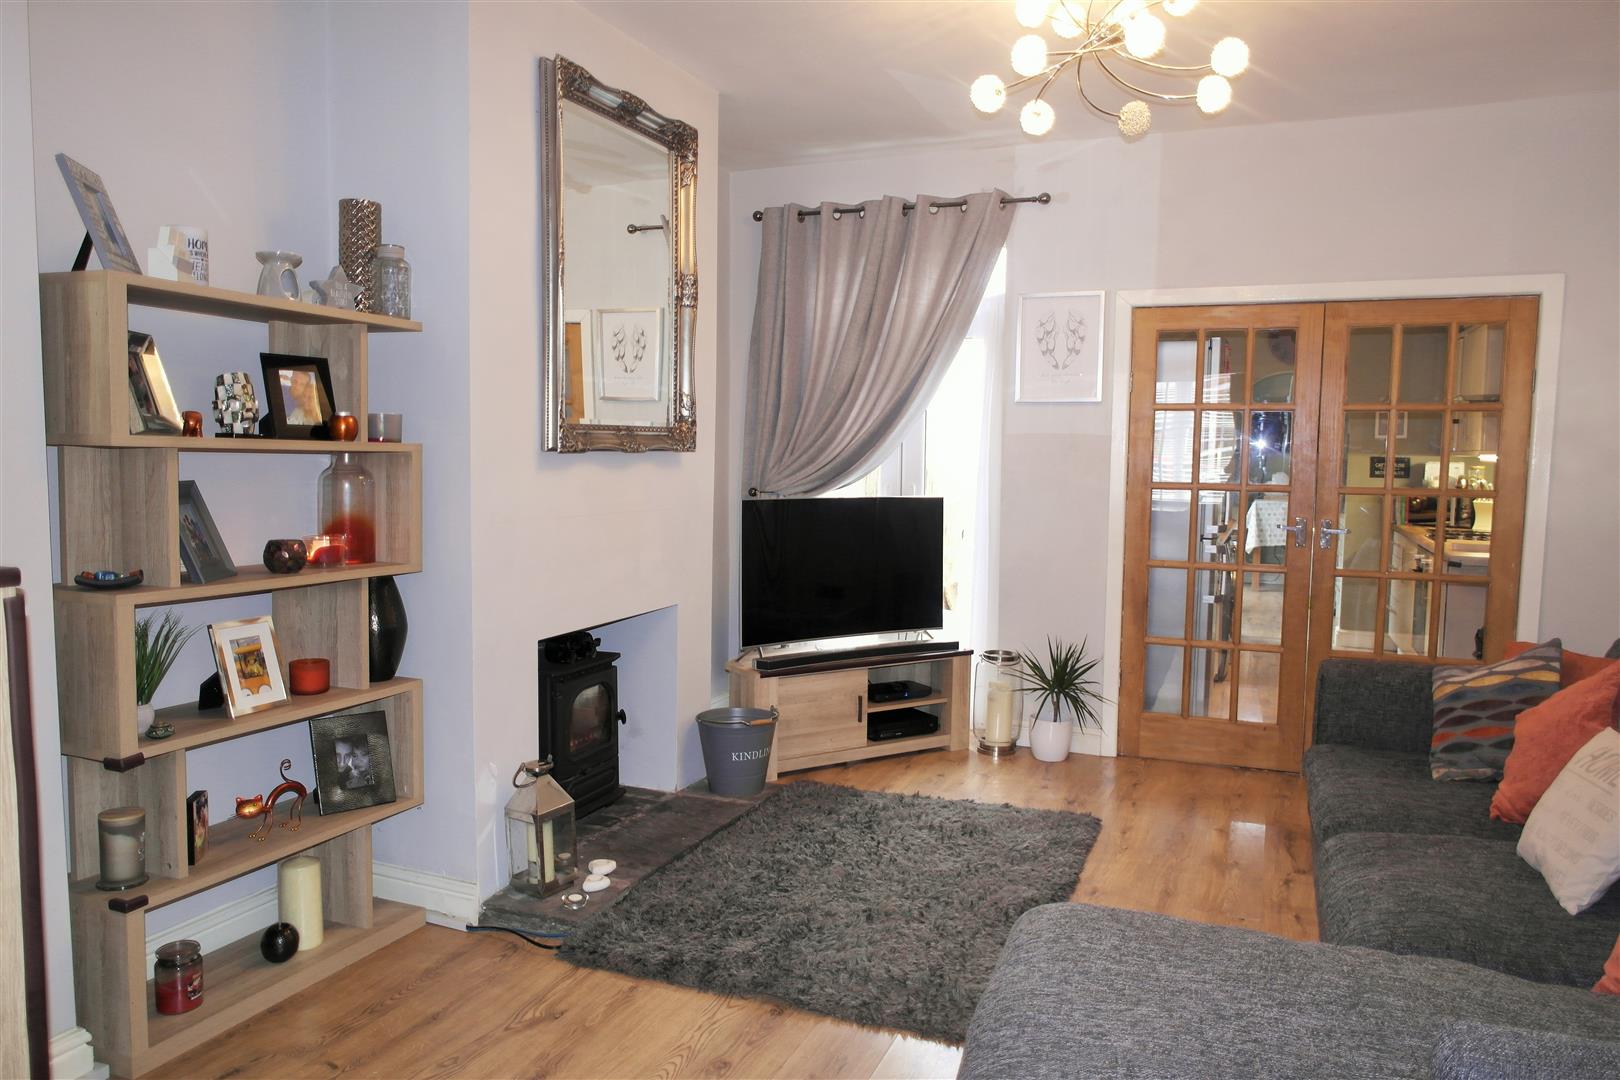
Lounge4.65m x 3.94m (15'3" x 12'11" )Double glazed patio doors lead out to the rear garden. Feature hearth surrounding multi fuel burner and hearth. Double doors with inset glass feature leading into kitchen. Under stairs store space along with radiator.
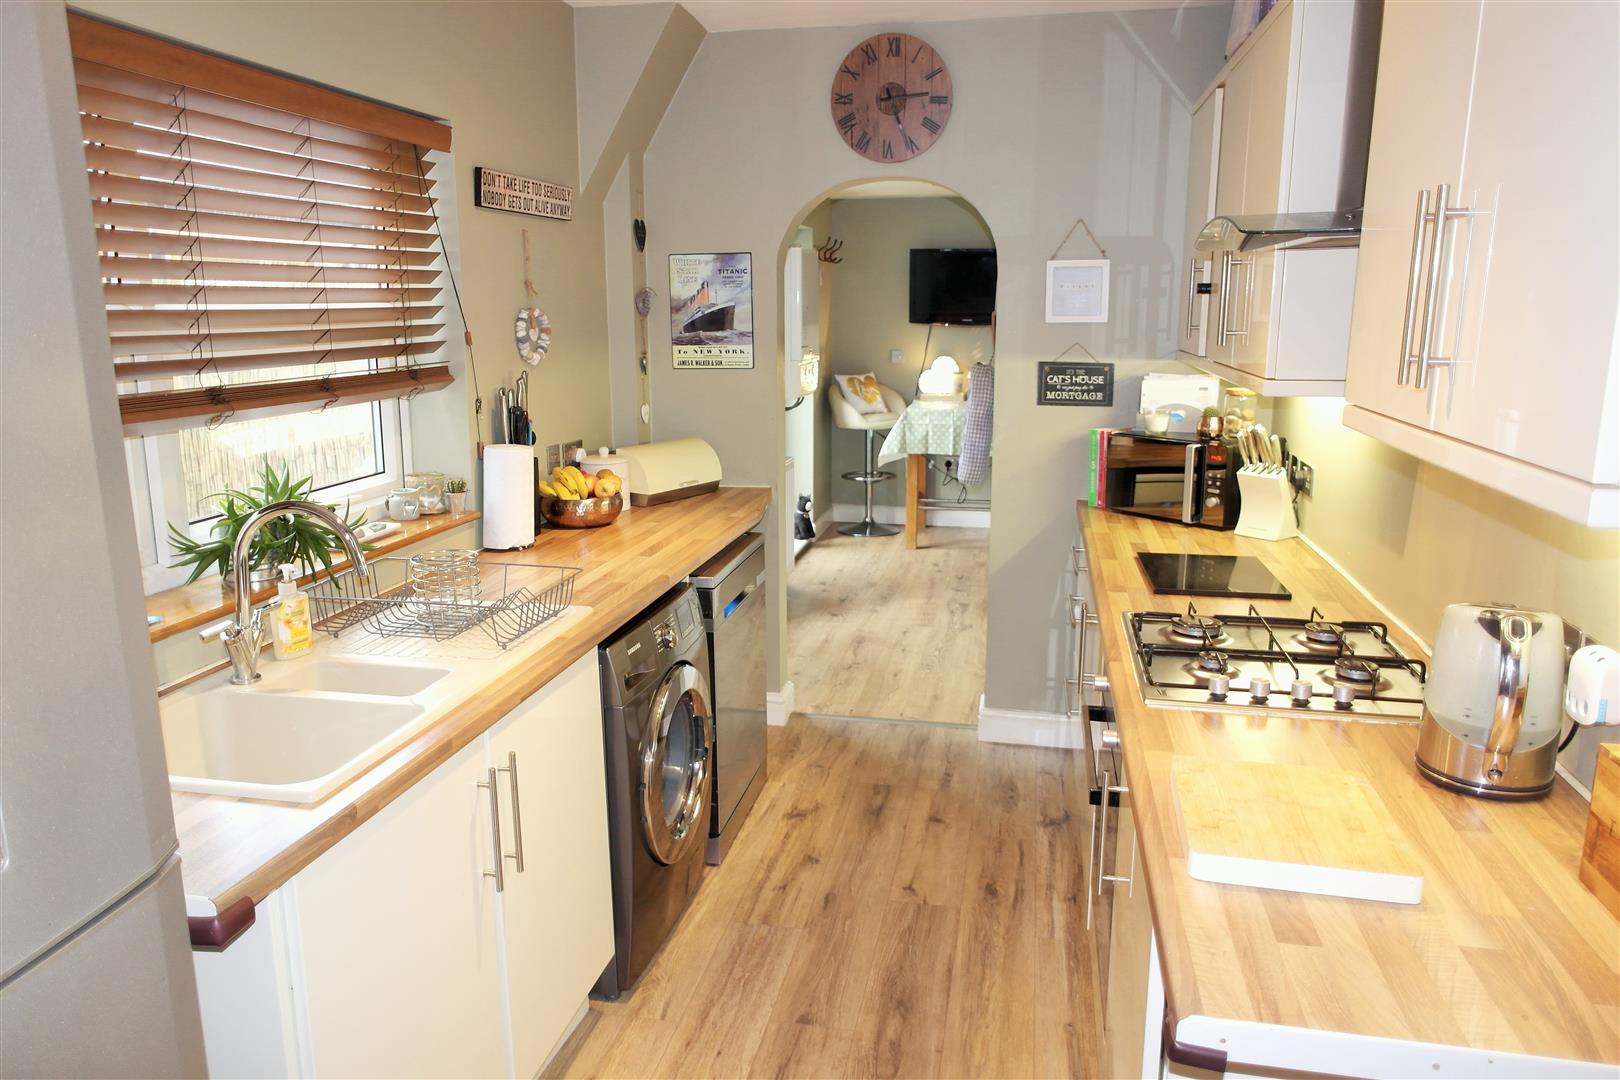
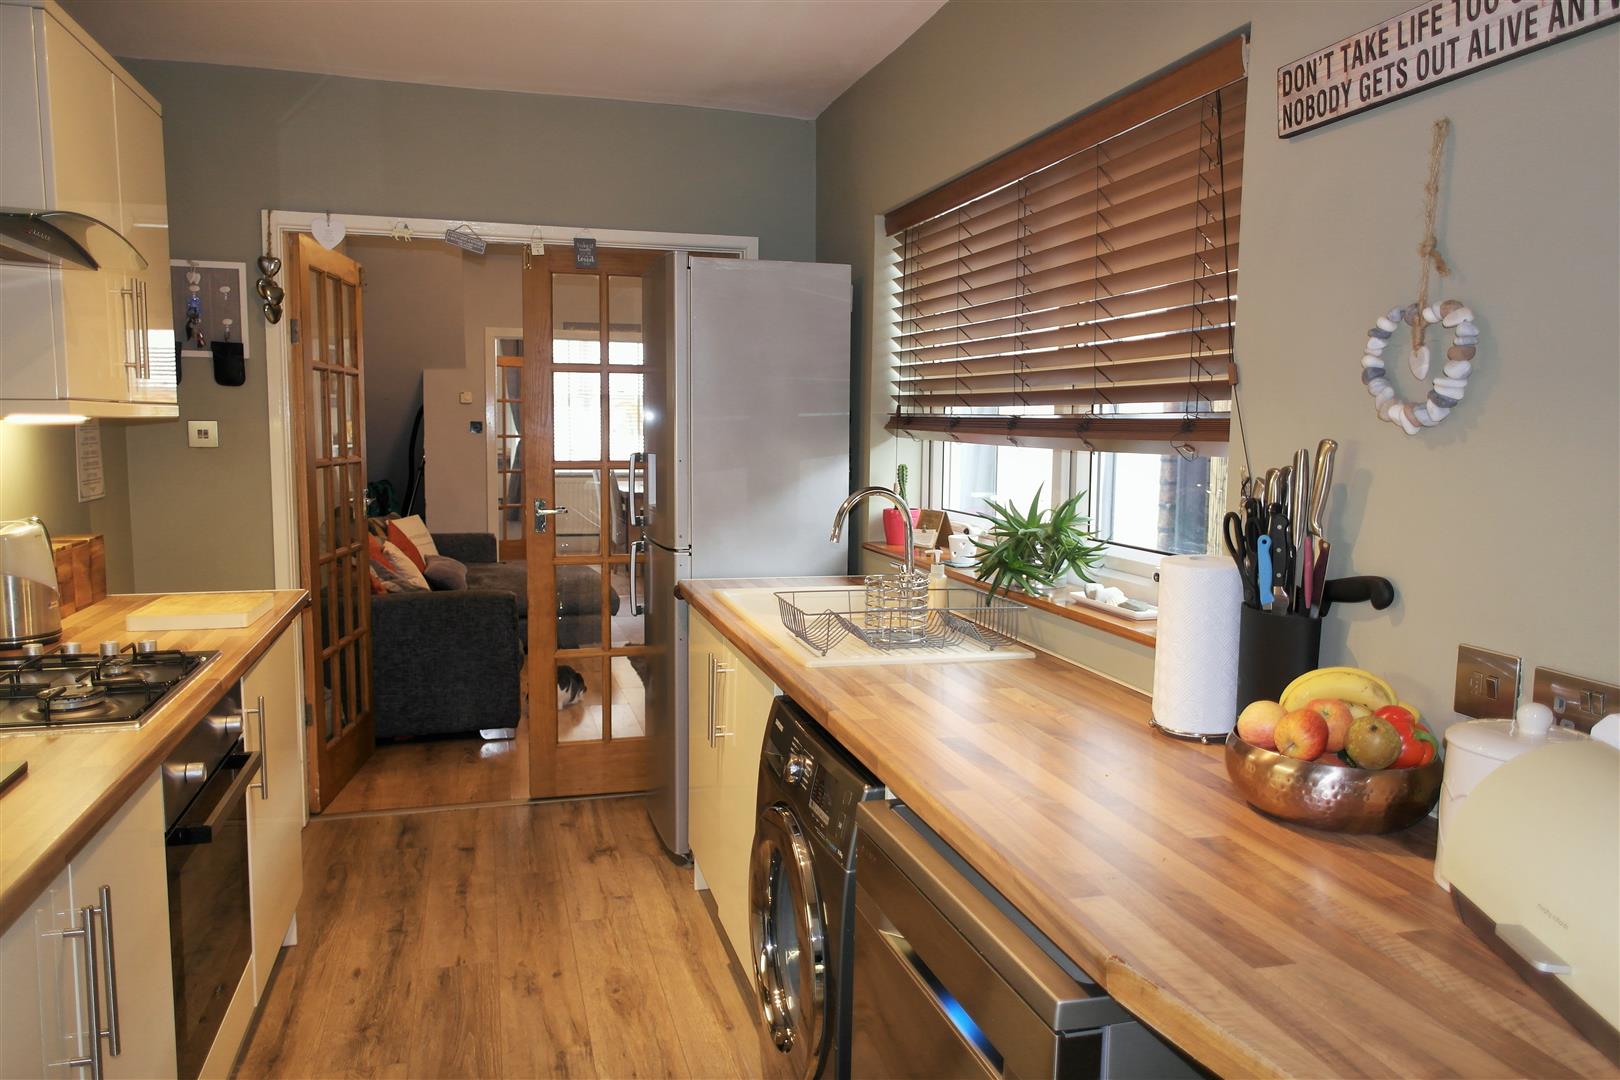
Kitchen2.21m x 3.58m (7'3" x 11'8" )A double glazed window overlooks the side aspect. Fitted with a range of wall and matching base storage units including storage drawers and wine rack. Roll top work surfaces incorporating sink and drainer with tiled splash backs. Integrated four burner gas hob with electric oven and overhead extractor fan. Plumbing for washing machine and facility for dishwasher. Radiator along with archway giving access to family room.
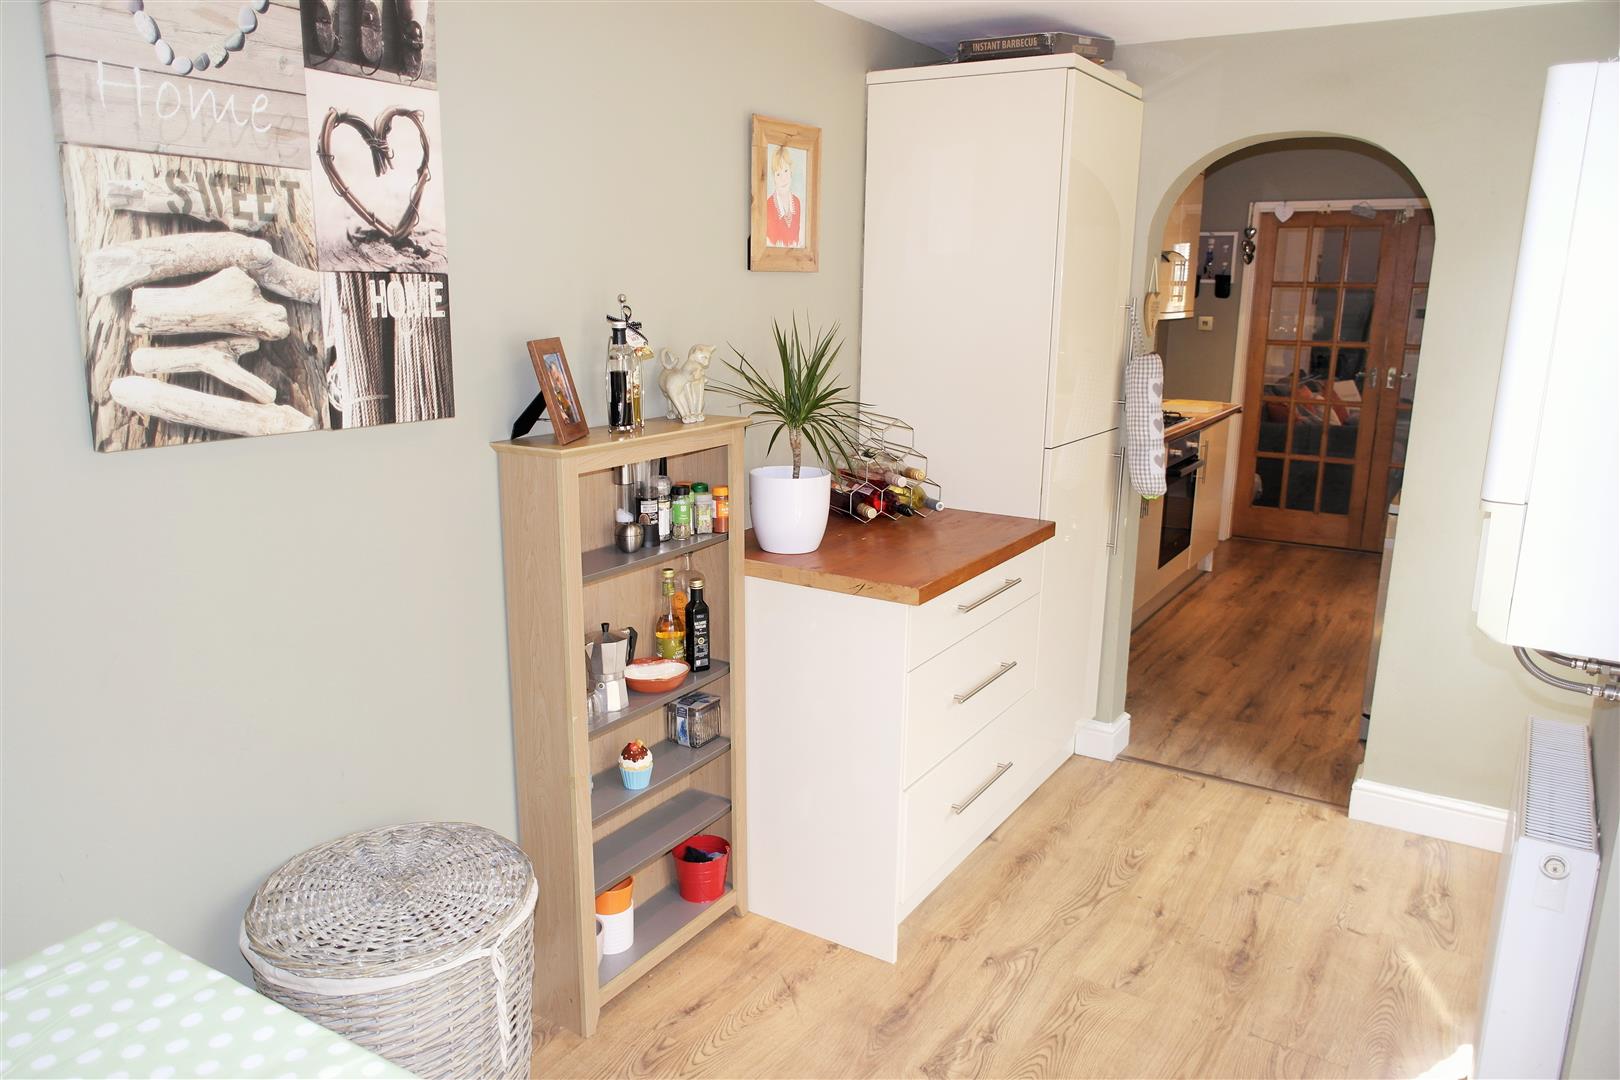
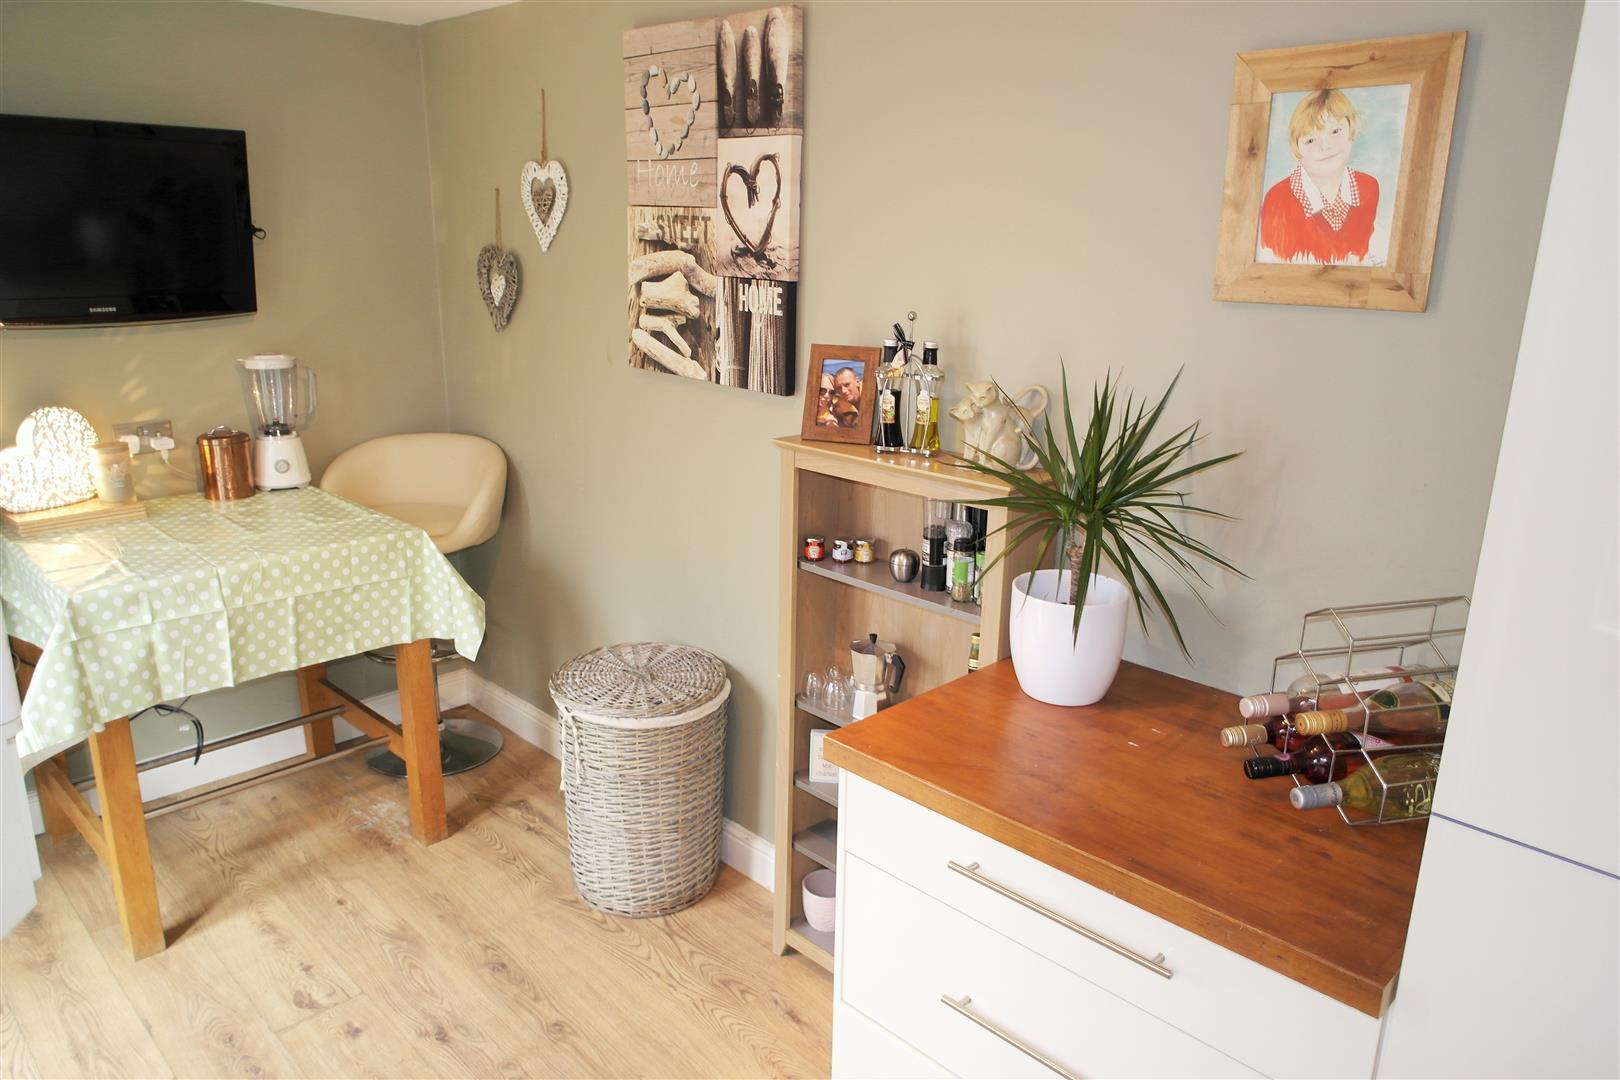
Family Room3.81m x 1.90m (12'5" x 6'2" )A double glazed door to side aspect giving access to garden area along with patio doors. Combination boiler to wall and further base unit with work top and tall storage. Radiator.
First Floor
First Floor LandingLoft access hatch.
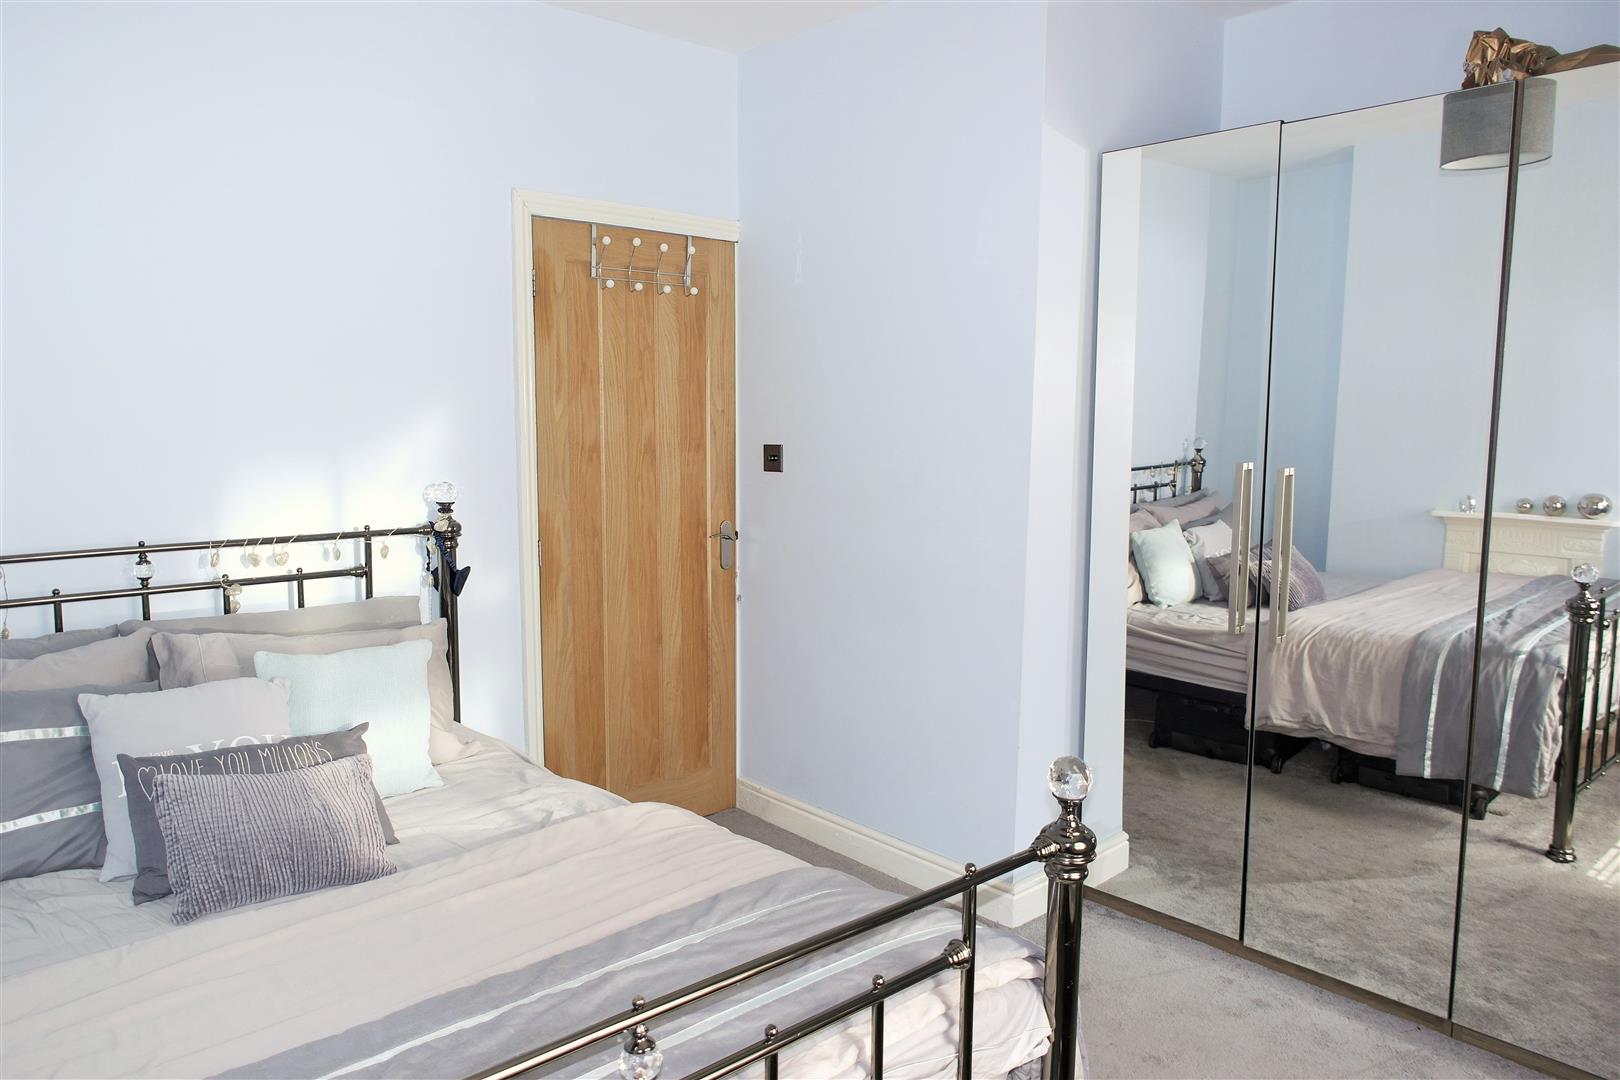
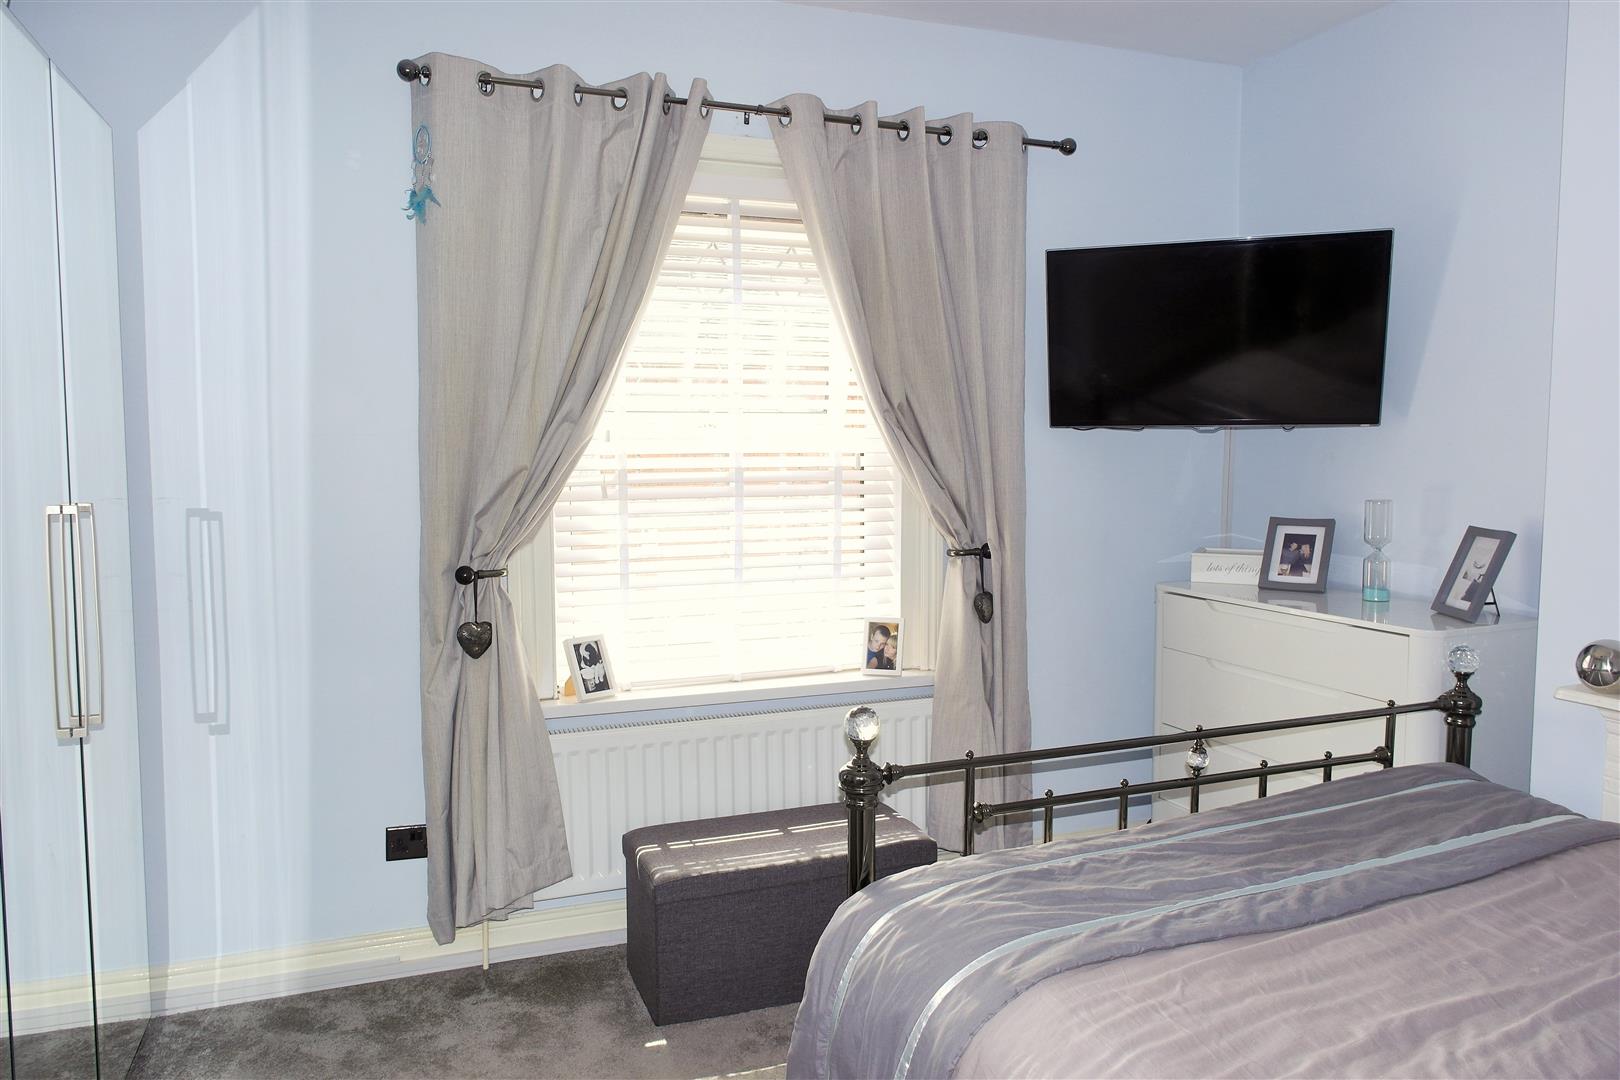
Bedroom One3.91m x 3.35m (12'9" x 10'11" )A double glazed window overlooks the front aspect. Original feature fireplace and radiator.
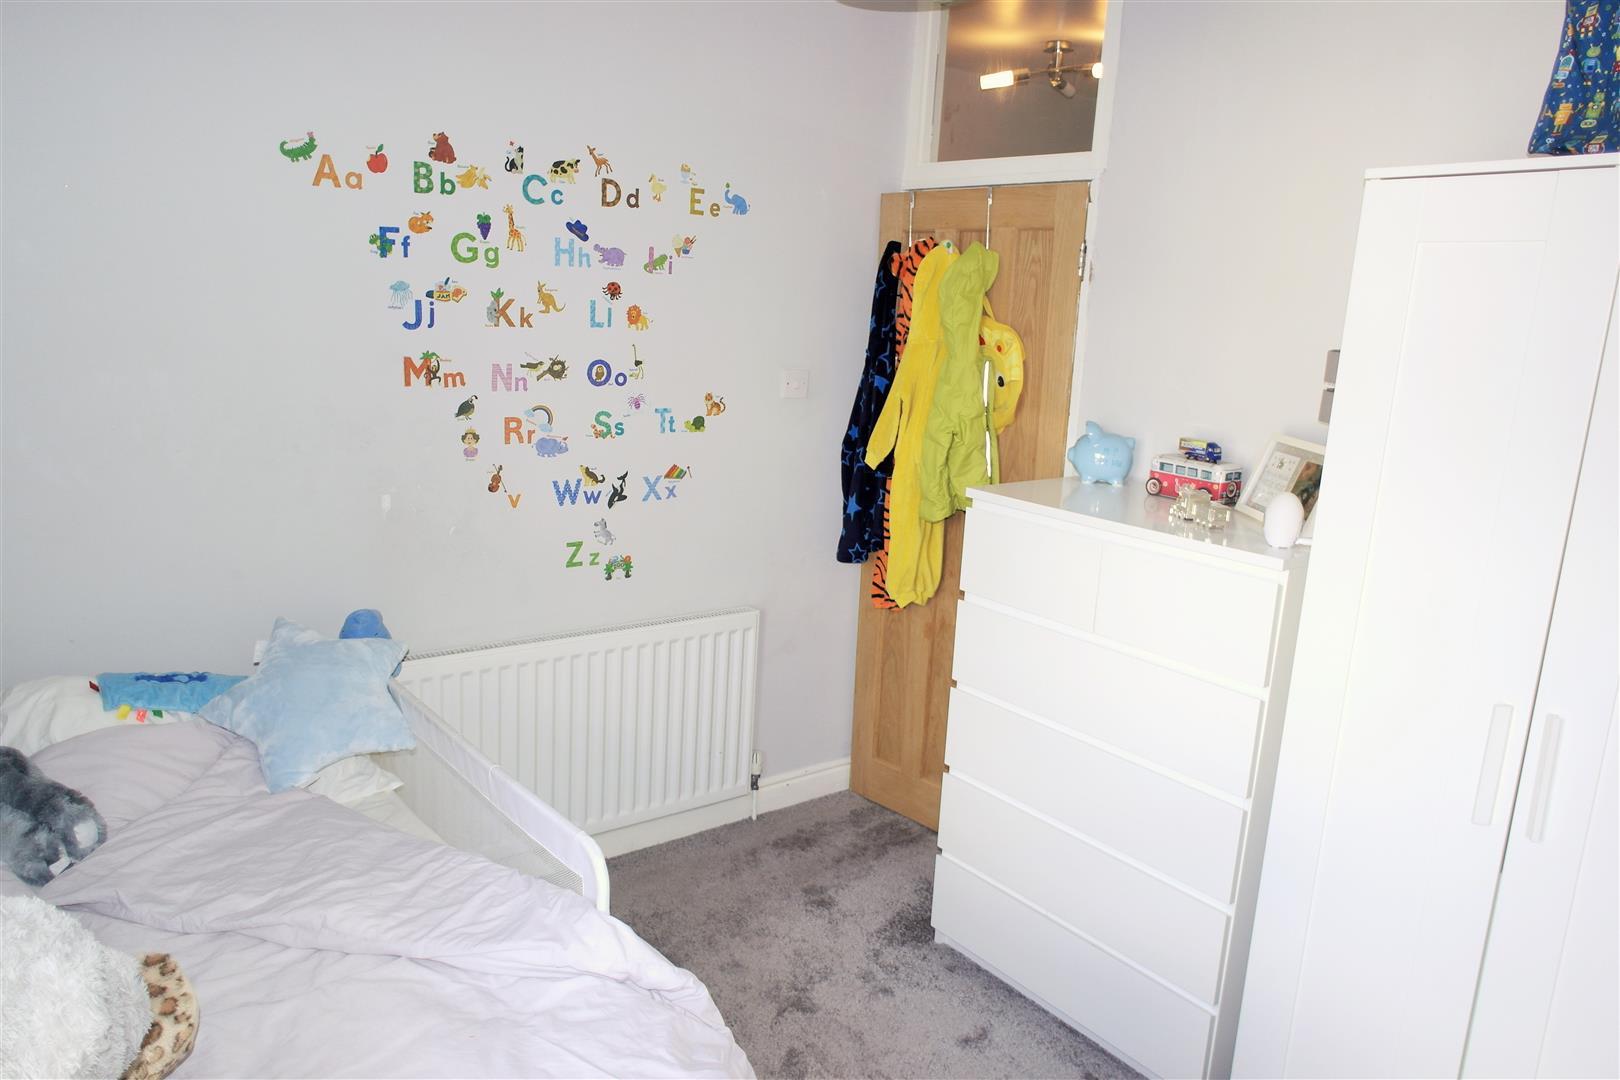
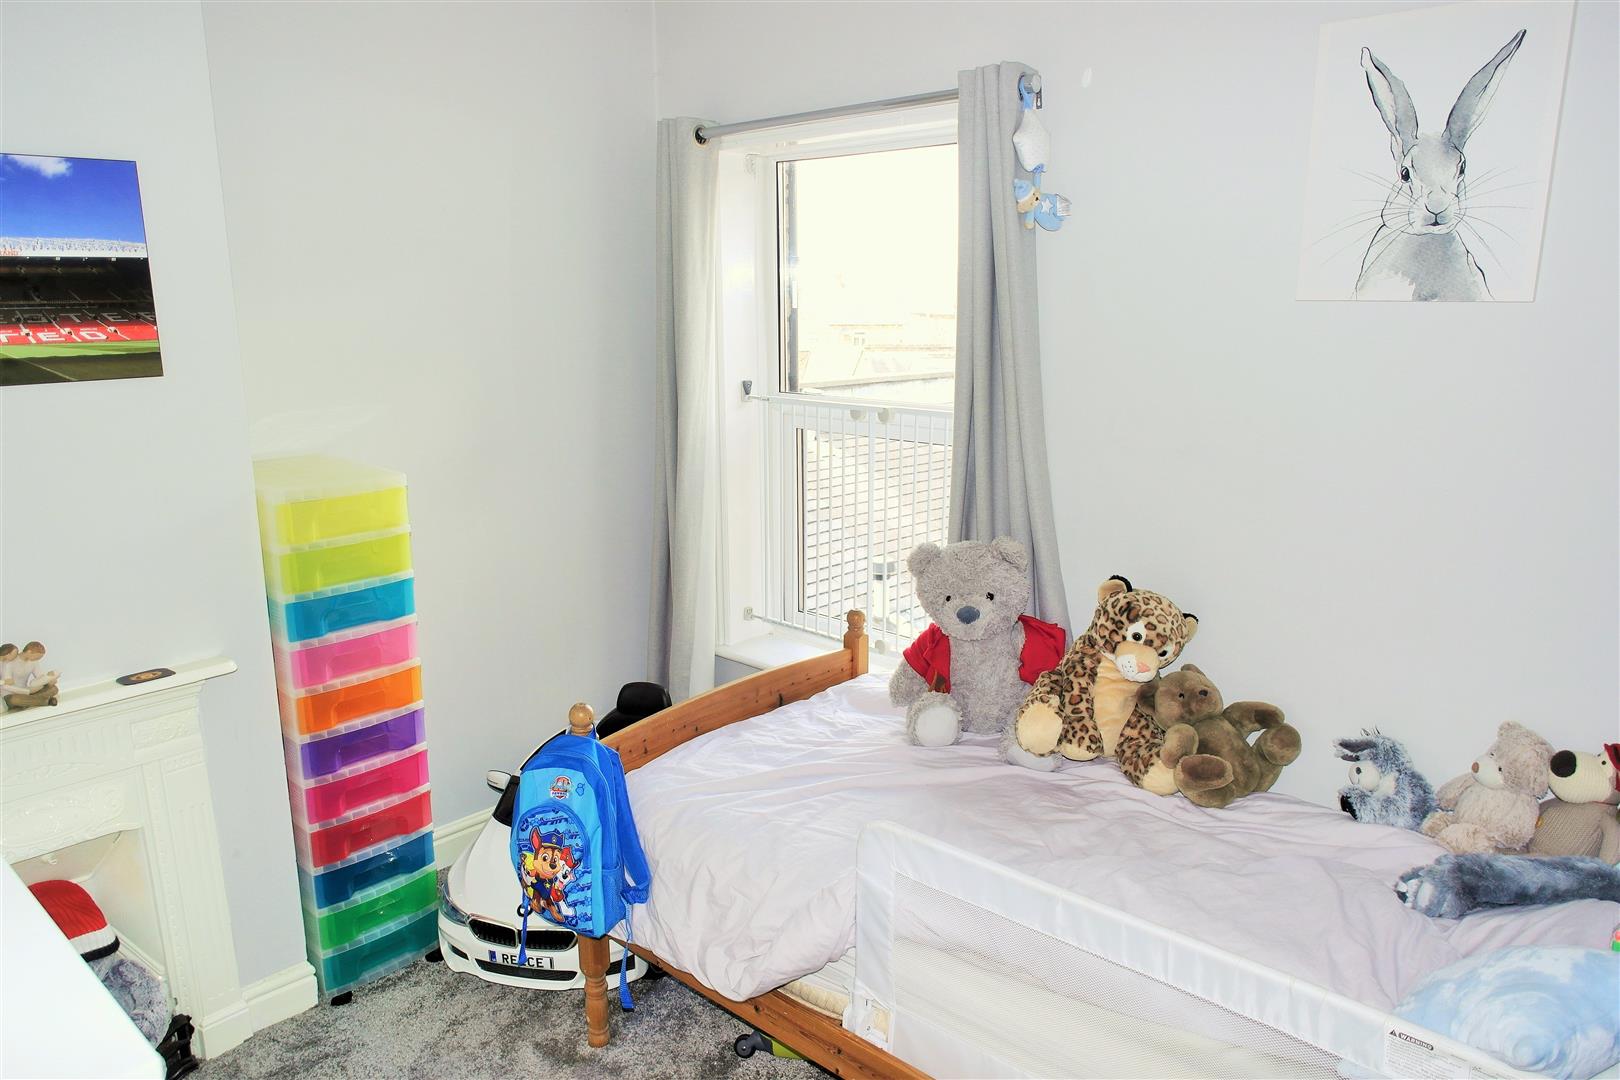
Bedroom Two3.02m x 2.67m (9'10" x 8'9" )A double glazed window overlooks the rear aspect. Original feature fireplace and radiator.
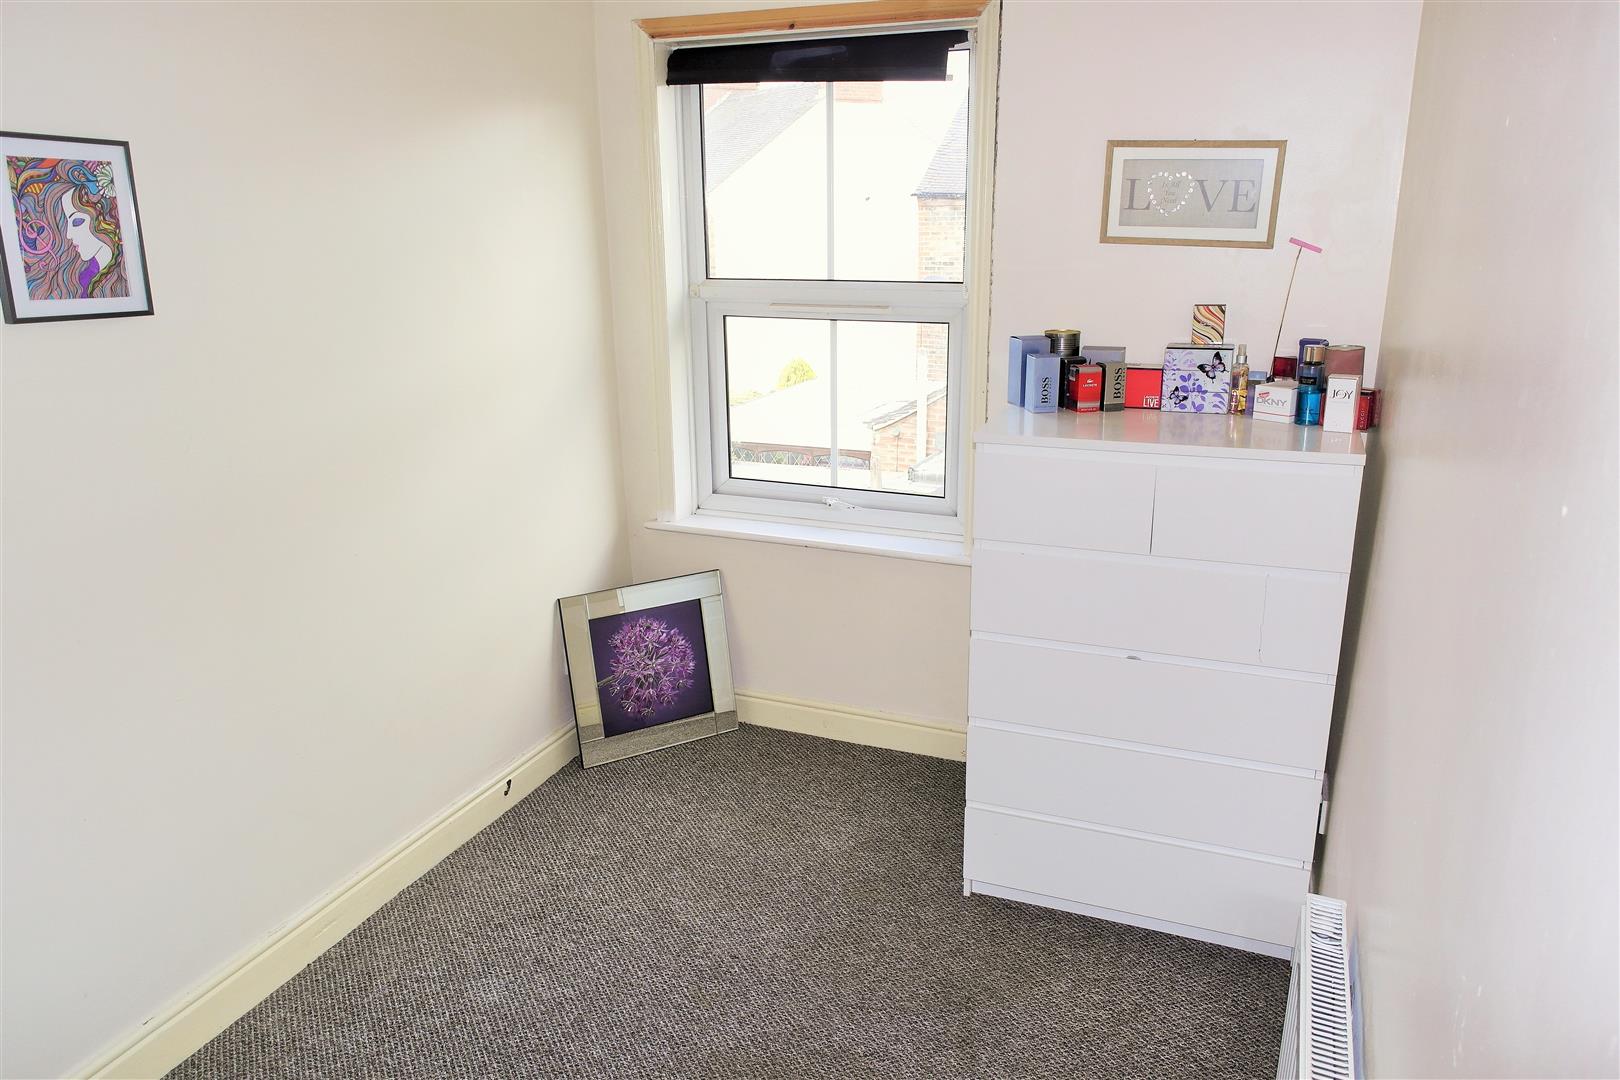
Bedroom Three3.35mft 1.52m” x 2.13mft 1.22m” (11ft 05” x 7ft 04A double glazed window overlooks the rear aspect and radiator.
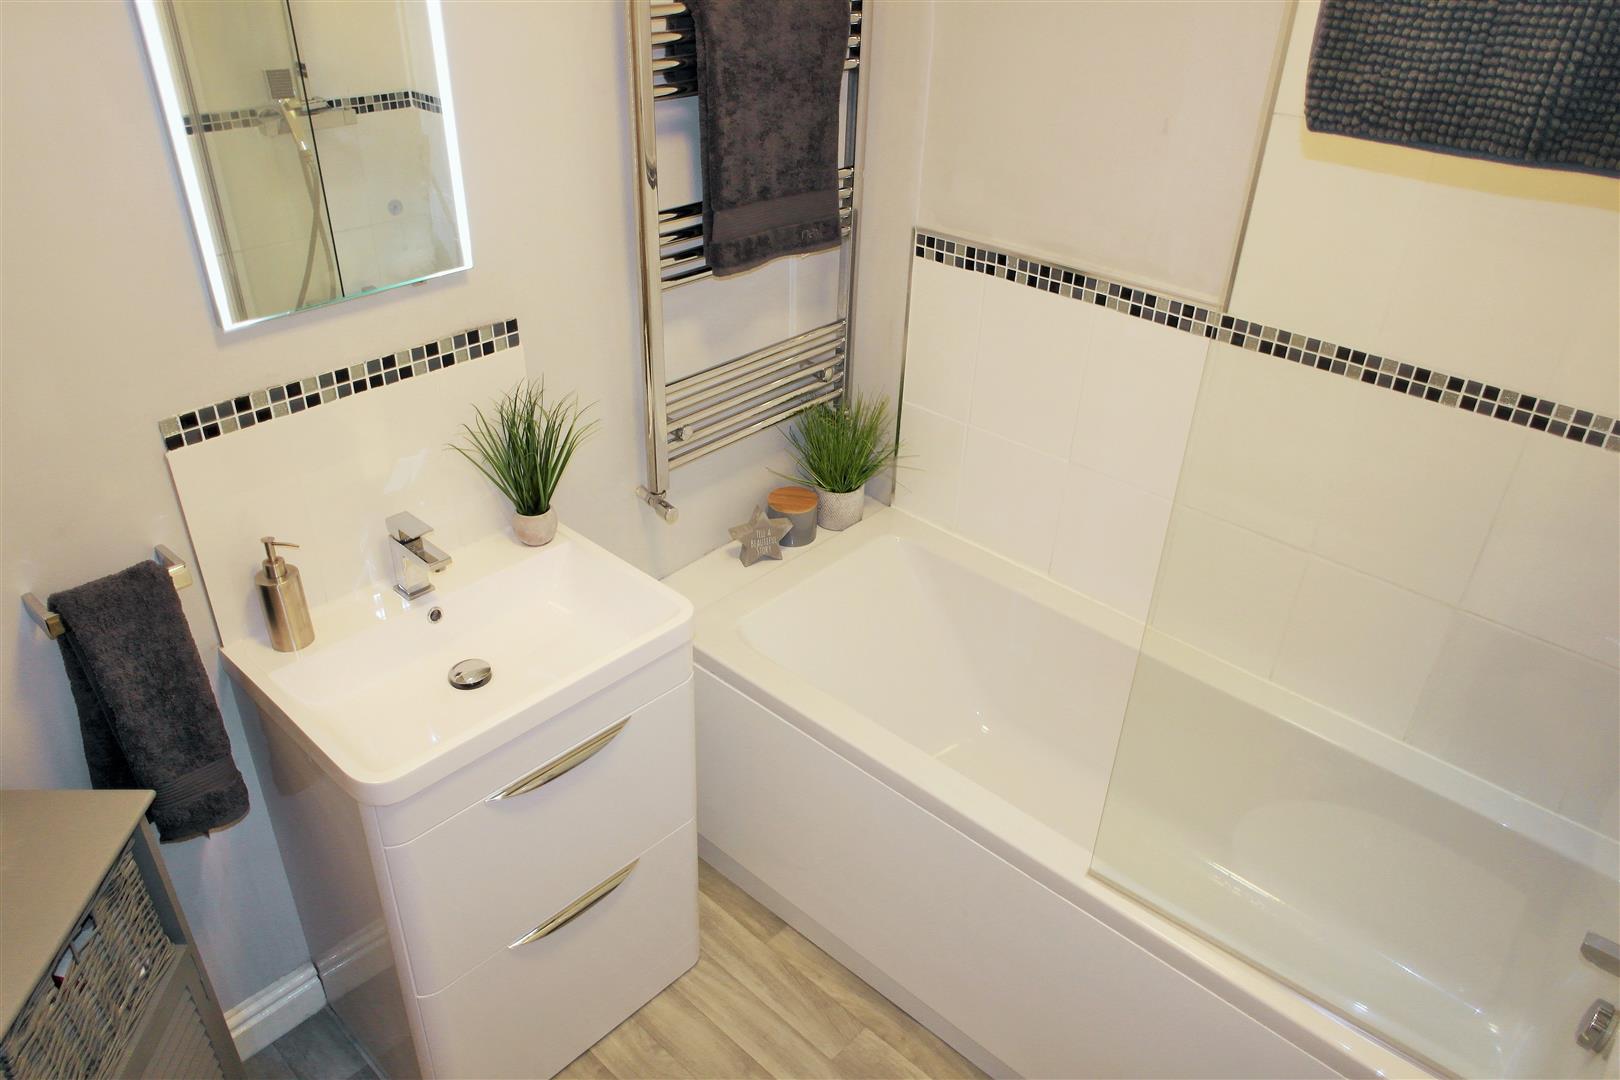
Bathroom1.85m x 2.13m (6'0" x 6'11" )Sun tunnel providing natural lighting. White suite comprising low level W/C, vanity hand wash basin with tiled splash back, with panelled bath with overhead shower including separate hair attachment. Part tiled walls and heated chrome towel rail.
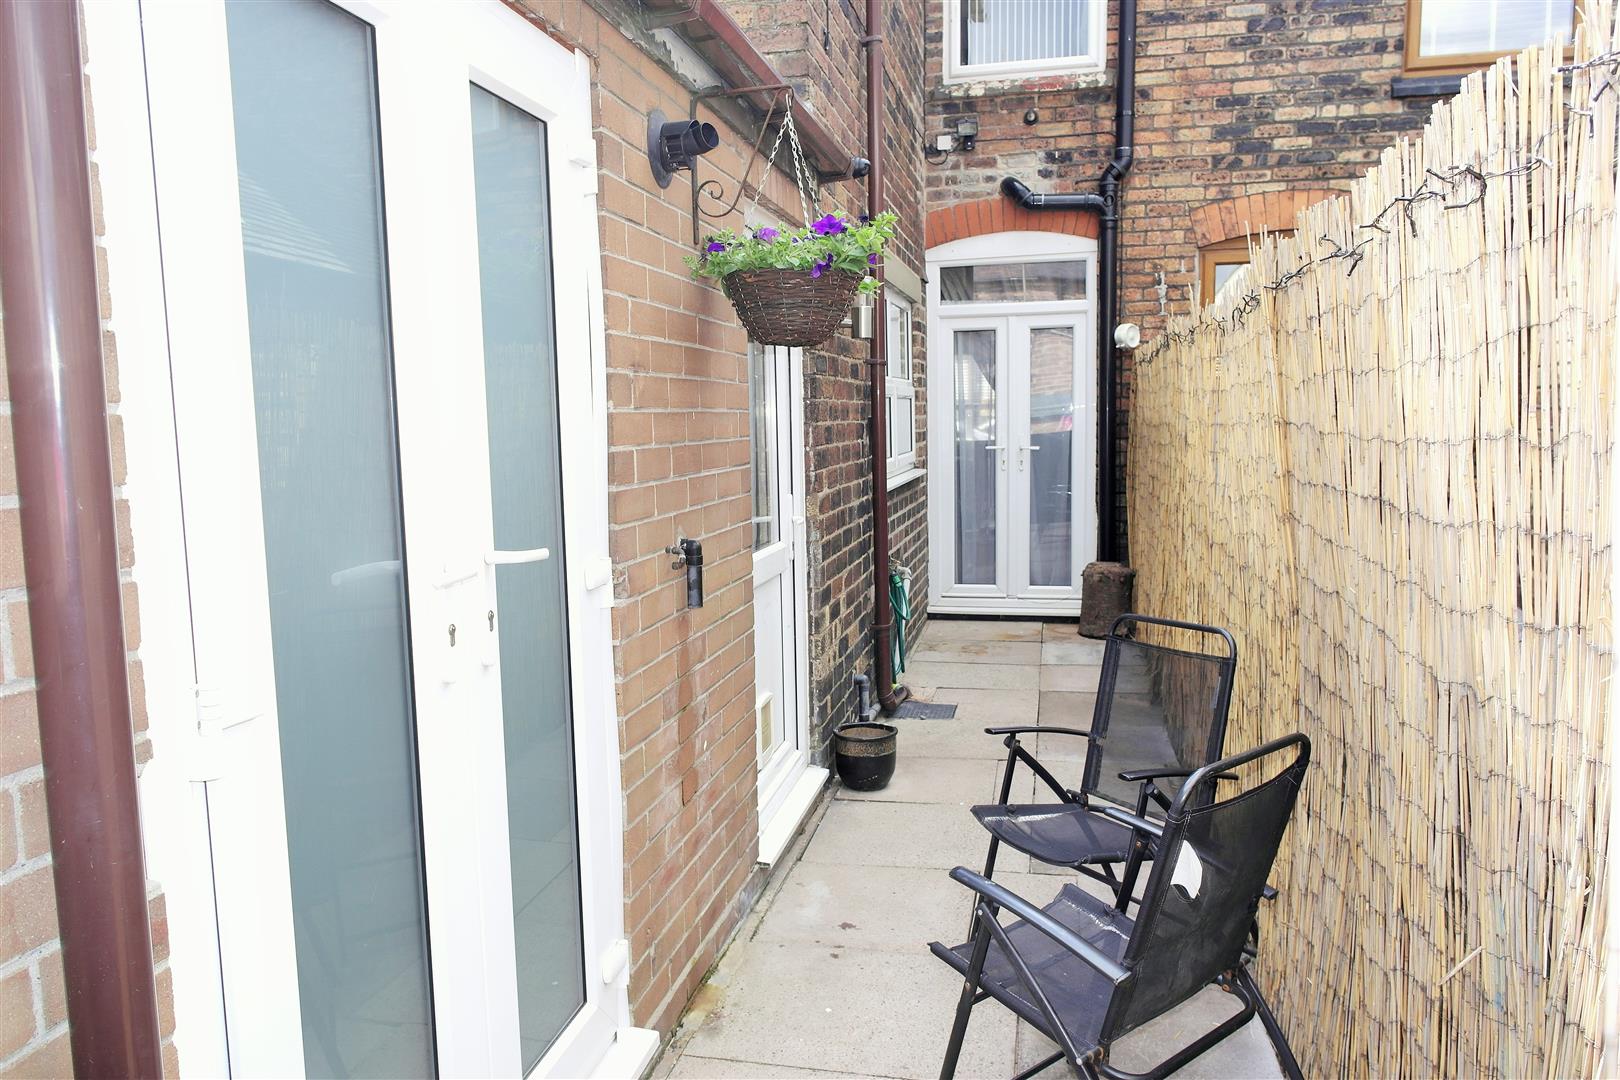
ExteriorThe rear of the property has a paved yard with decked area. There is a gate giving access to the rear alleyway.
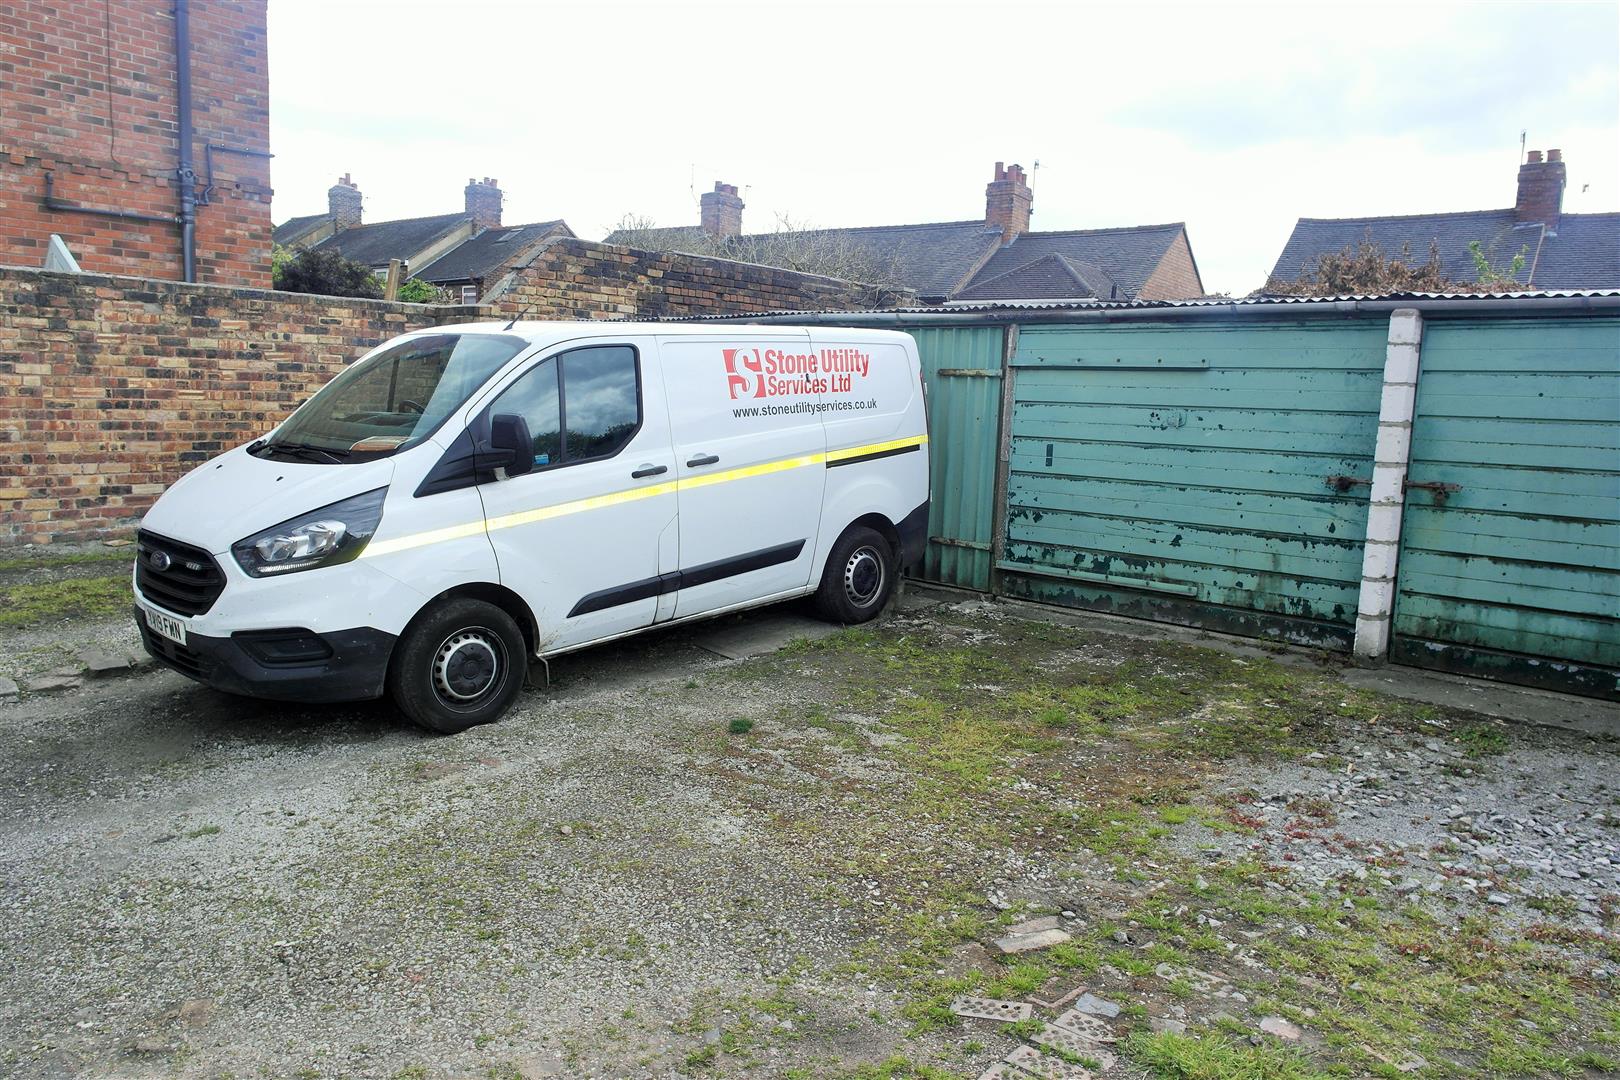
Further InformationThe current owners of Lockwood Street rent a nearby garage for roughly £400 per annum. Currently paid up until May 2021. There is possibility any new owner can take over the lease of the garage. Dunn and Rate advise this is to be under separate negotiations with the current vendor/vendors of said garages.
Click image to enlarge:
Click image to enlarge:
- STUNNING MID TERRACED
- THREE RECEPTION ROOMS
- MODERN FITTED KITCHEN
- TWO DOUBLE BEDROOMS PLUS A THIRD
- CONTEMPORARY BATHROOM
- REAR COURTYARD
- POPULAR & SOUGHT AFTER LOCATION
- CLOSE TO LOCAL AMENITIES
- EARLY VIEWING A MUST
- PARKING AVAILABLE T&C'S APPLY


