
Pen-Y-Bont Walk, Knypersley, Stoke-On-Trent
Offers in the region of £229,950 (Tenant Fees)


-
IMG0621d_dp_22068978 (1).jpg
-
IMG_0632.JPG
-
IMG_0634.JPG
-
IMG_0631.JPG
-
IMG_0633.JPG
-
IMG_0637.JPG
-
IMG_0636.JPG
-
IMG_0638.JPG
-
IMG_0642.JPG
-
IMG_0650.JPG
-
IMG_0651.JPG
-
IMG_0654.JPG
-
IMG_0643.JPG
-
IMG_0644.JPG
-
IMG_0649.JPG
-
IMG_0646.JPG
-
IMG_0657.JPG
-
IMG0627dp_dp_22068832 (1).jpg
-
IMG_0653.JPG
-
IMG0624dp_dp_22068885 (1).jpg
-
IMG0628dp_dp_22068787 (1).jpg
-
IMG0623dp_dp_22068932 (1).jpg
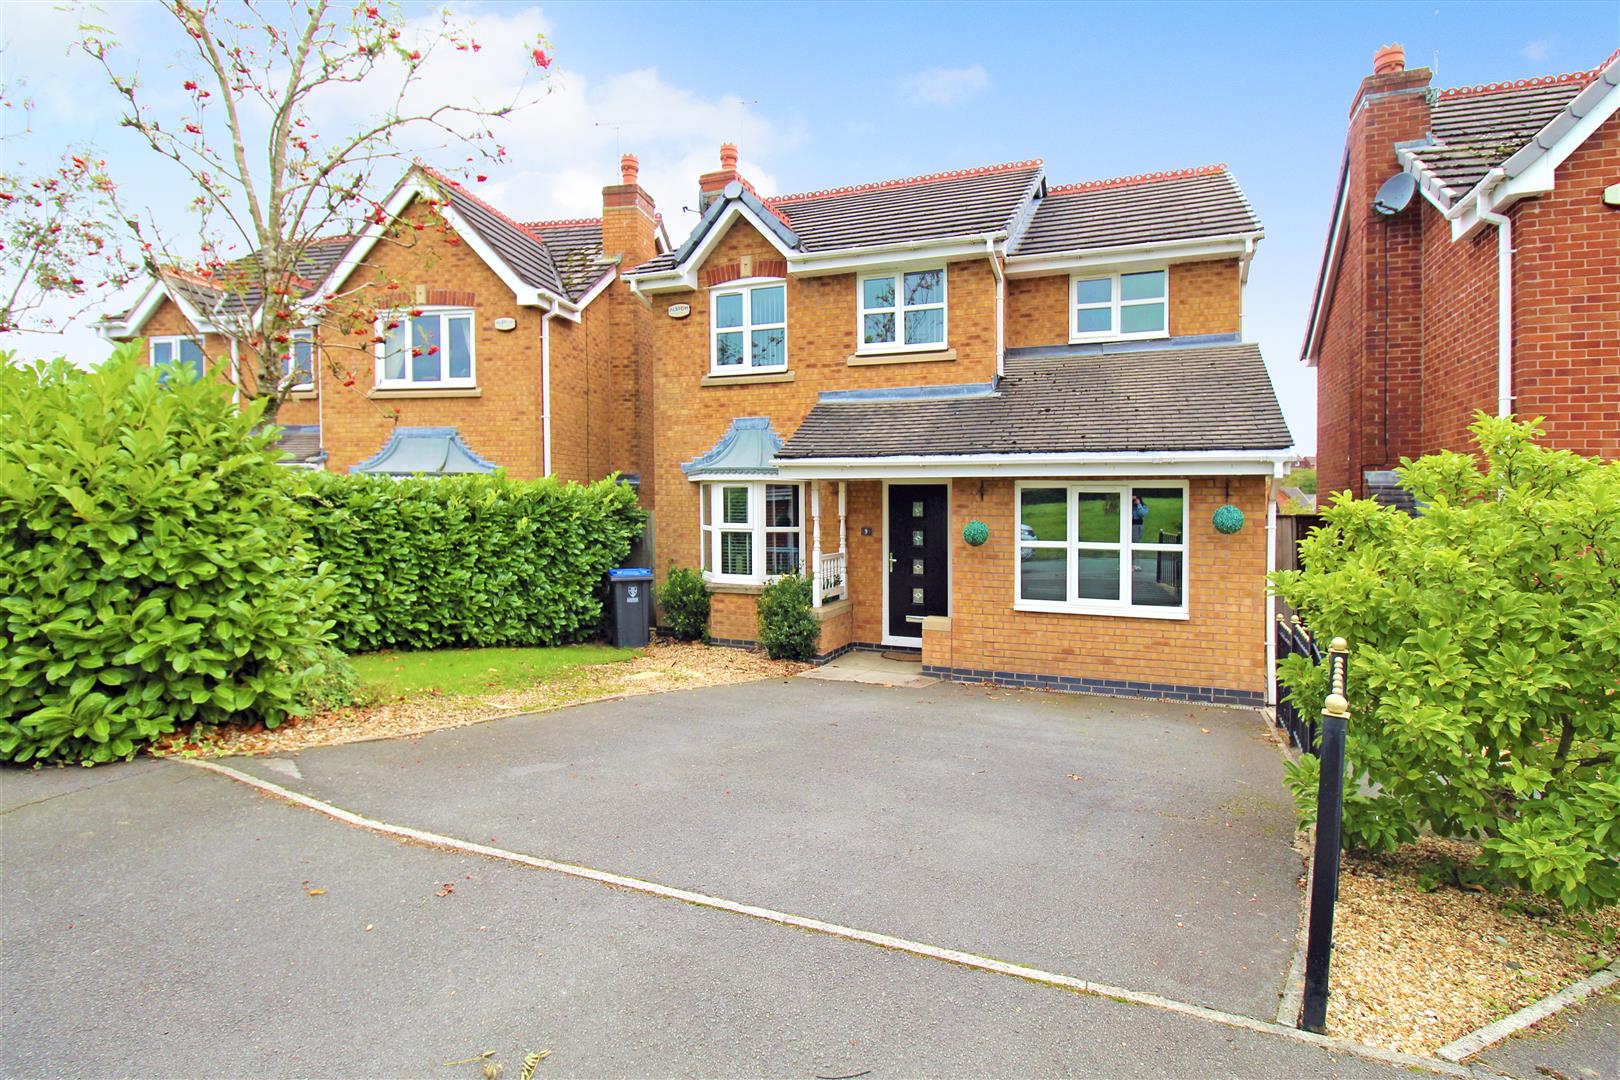
- STUNNING DETACHED FAMILY HOME
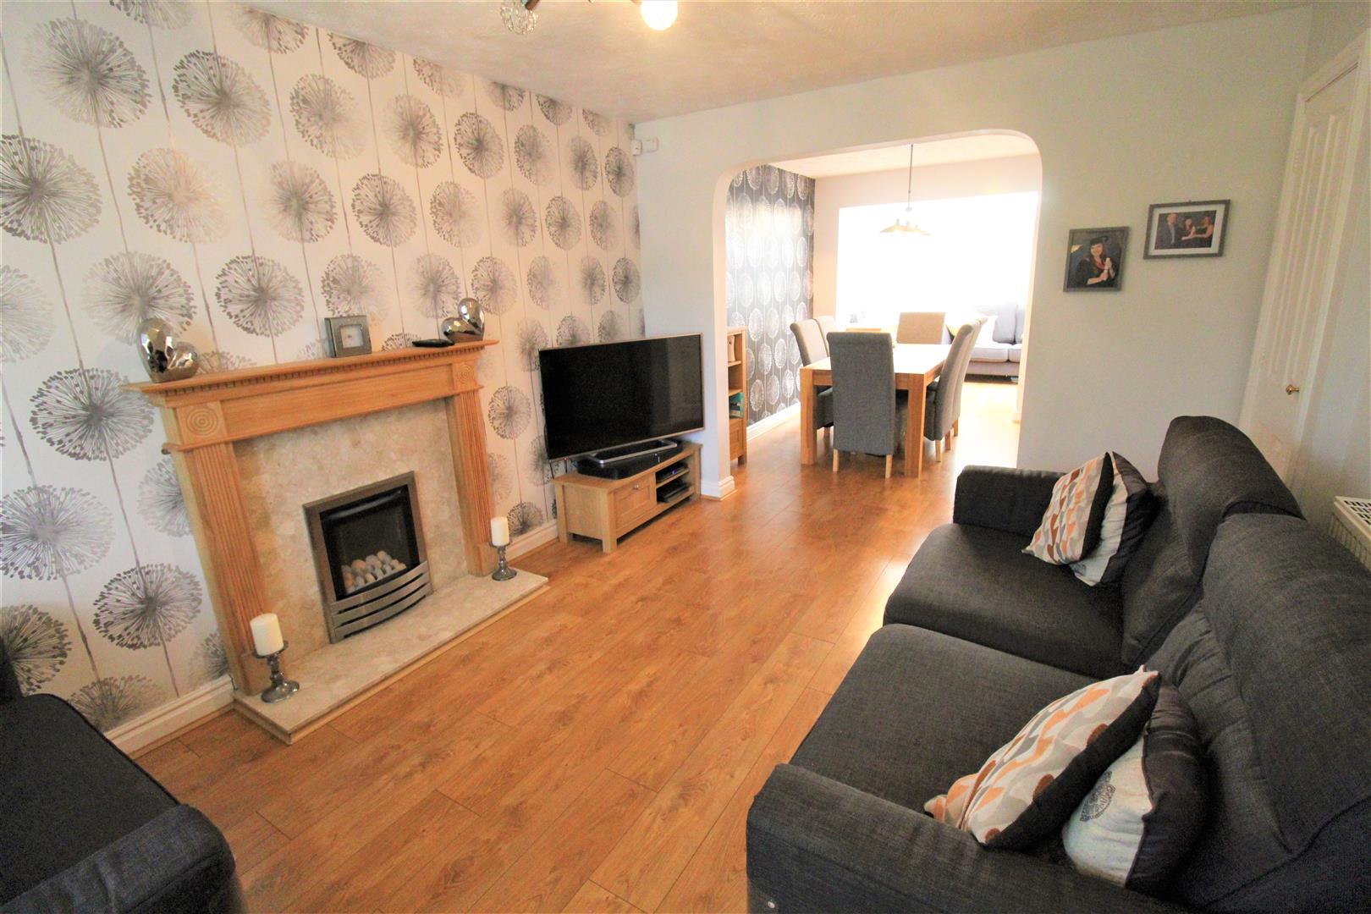
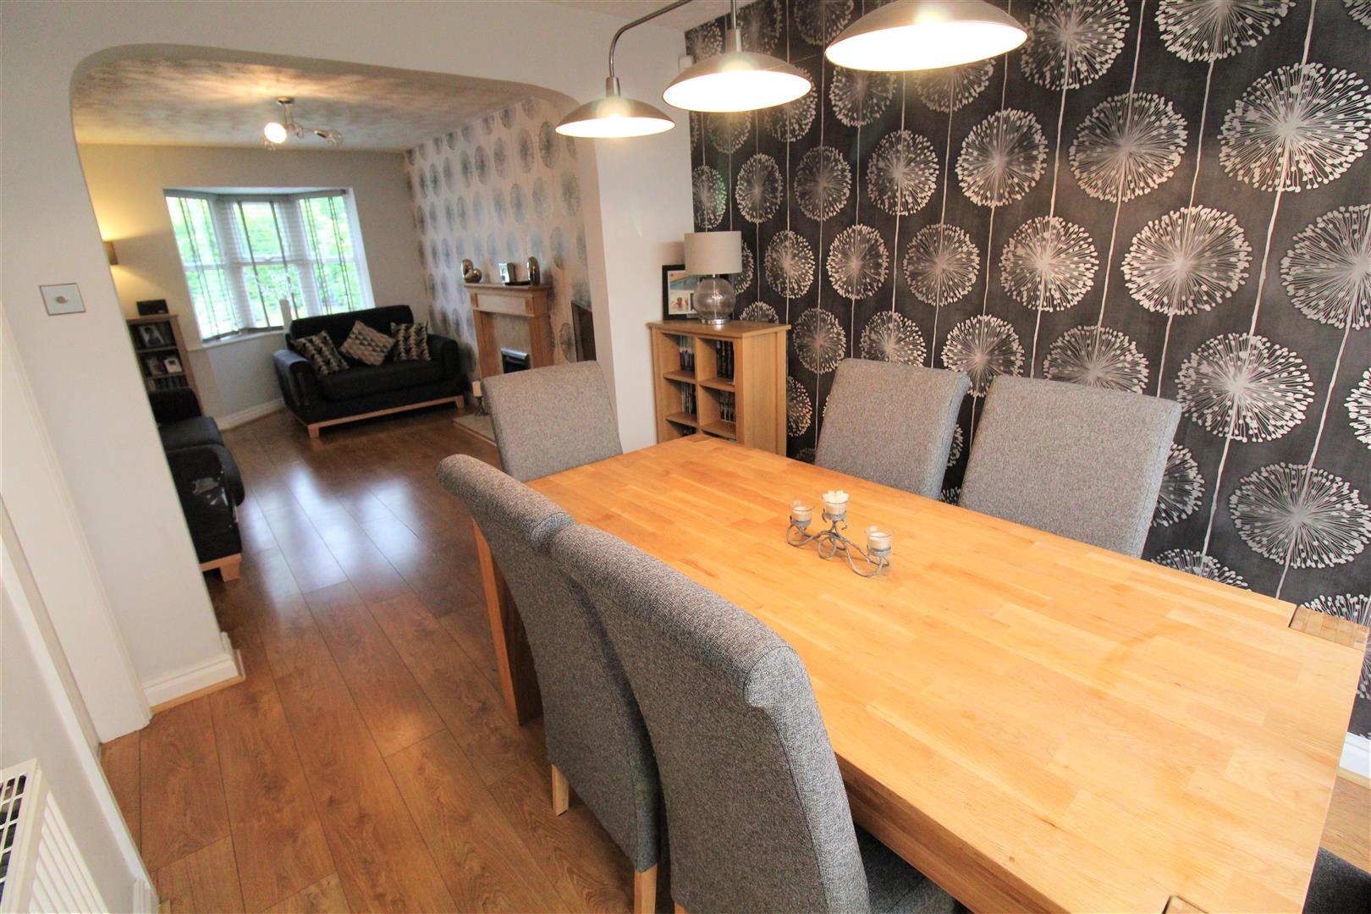
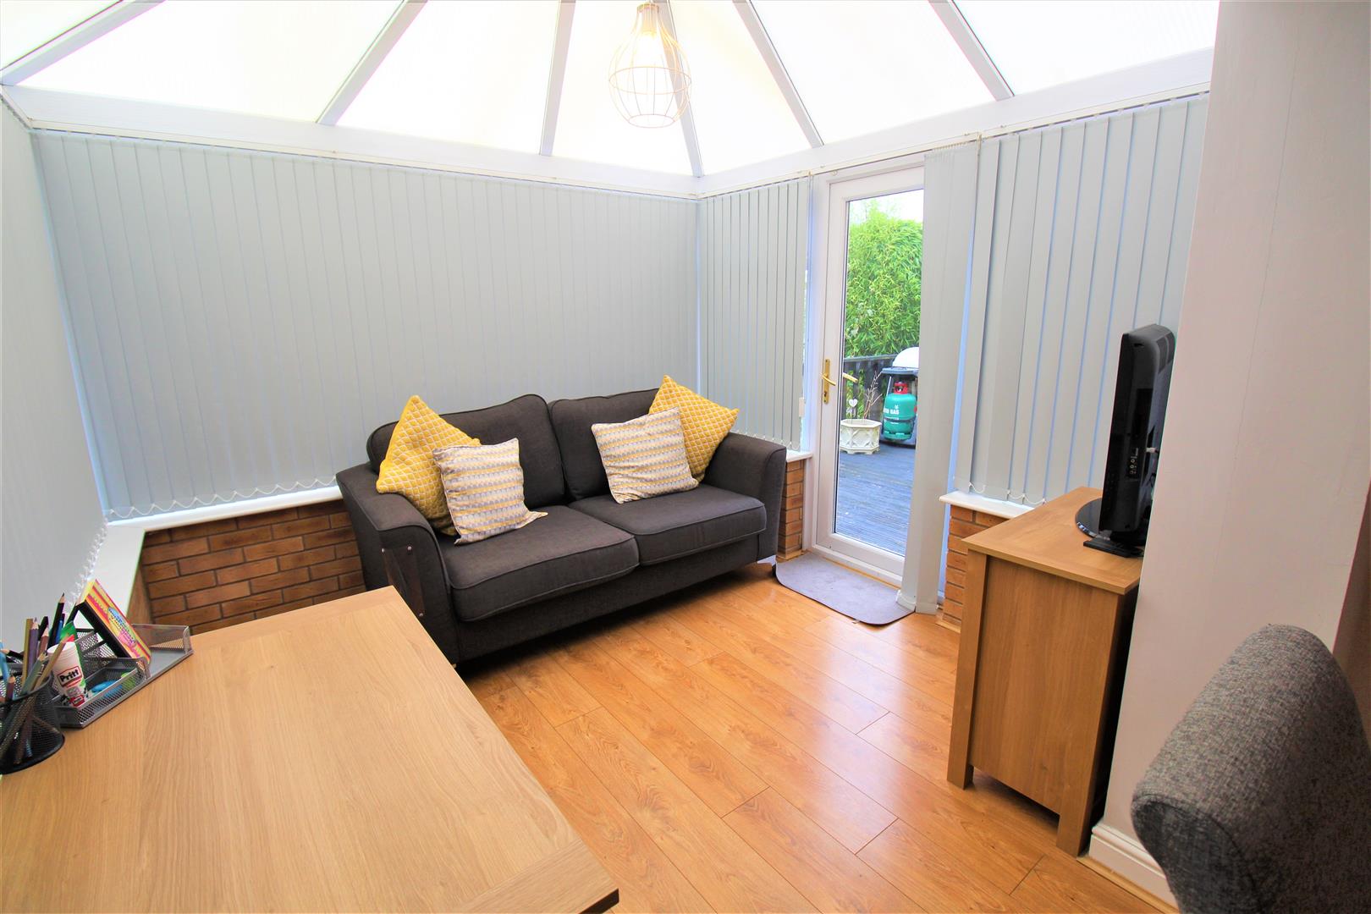
- OPEN PLAN LOUNGE/DINER/CONSERVATORY
- MODERN FITTED KITCHEN
- UTILITY & W.C
- FOUR BEDROOMS
- HUGE EN-SUITE TO MASTER
- FAMILY BATHROOM
- OFF ROAD PARKING
- FULLY ENCLOSED REAR GARDEN
- SOUGHT AFTER LOCATION
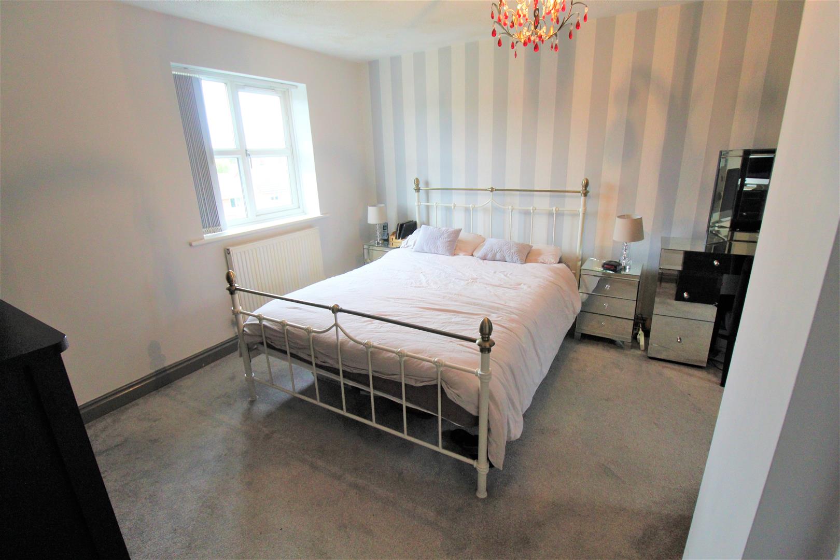
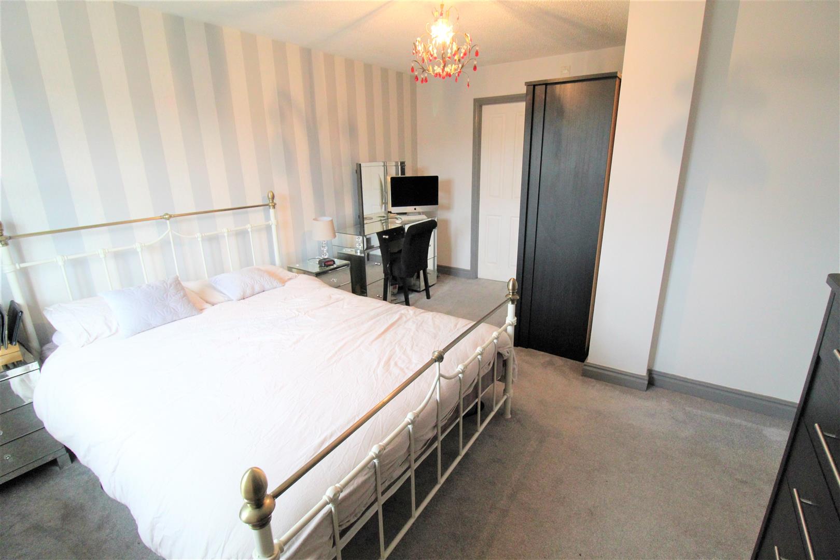
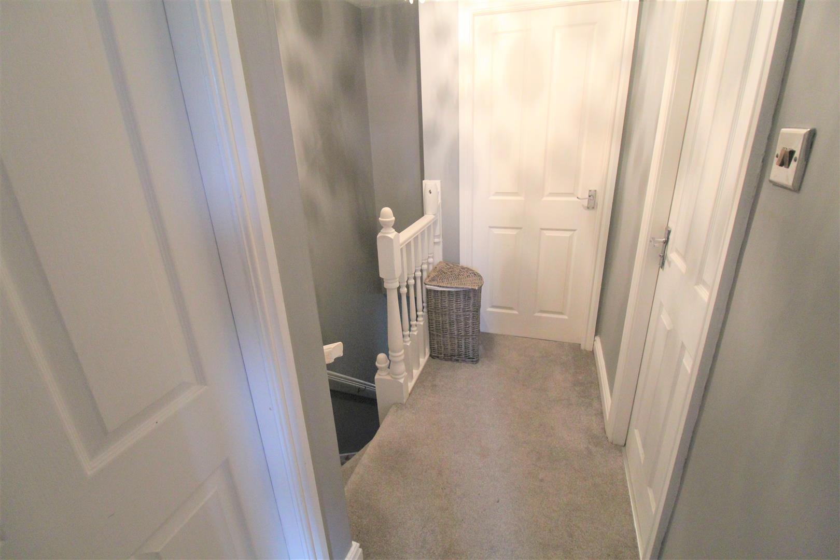
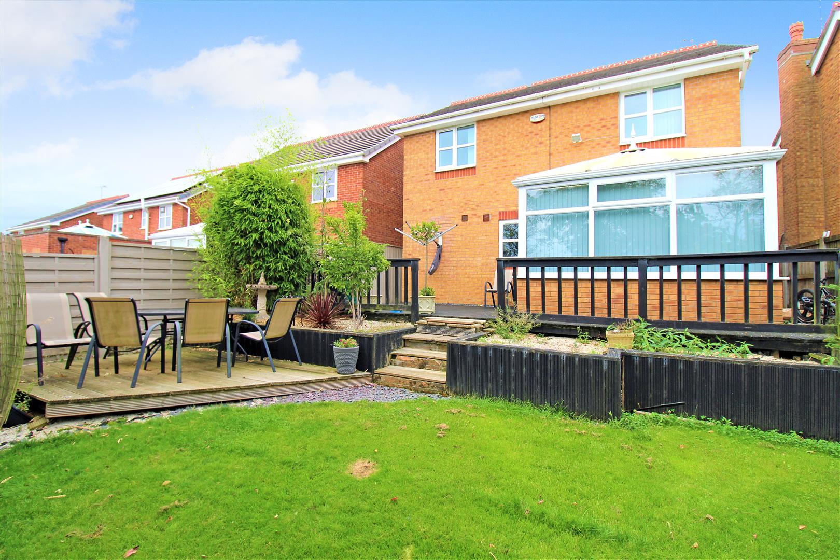
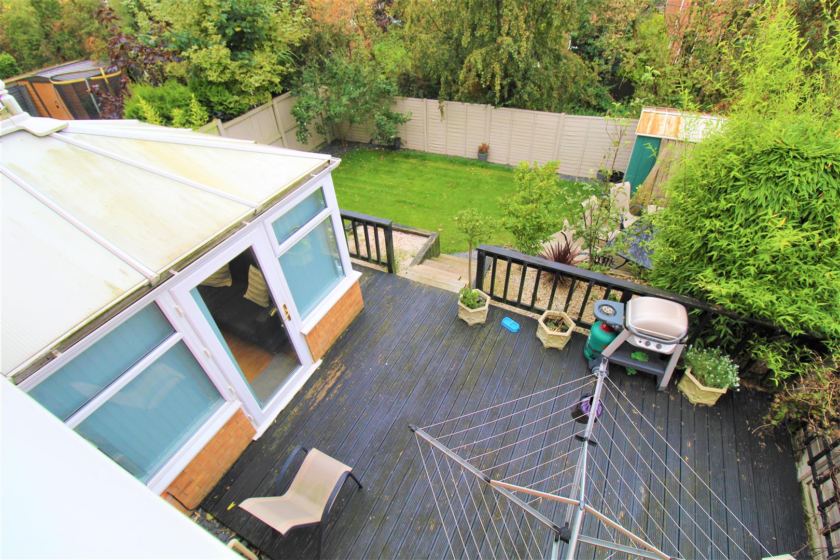
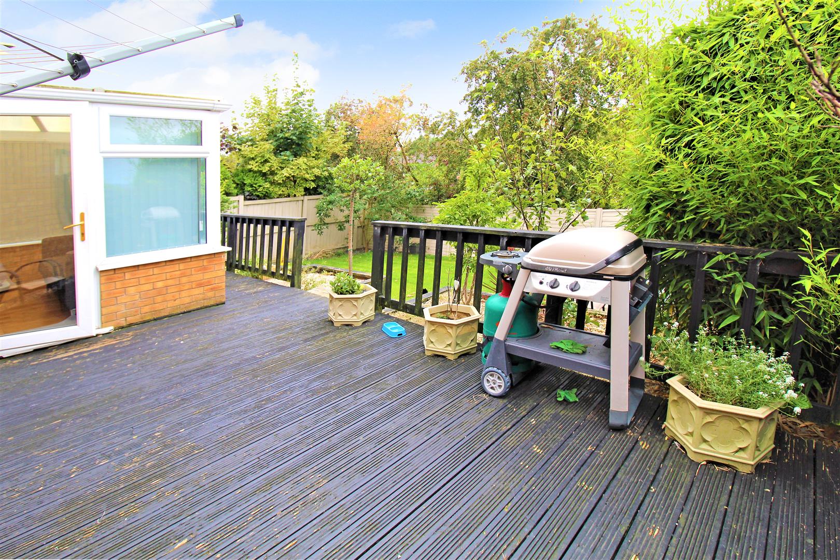
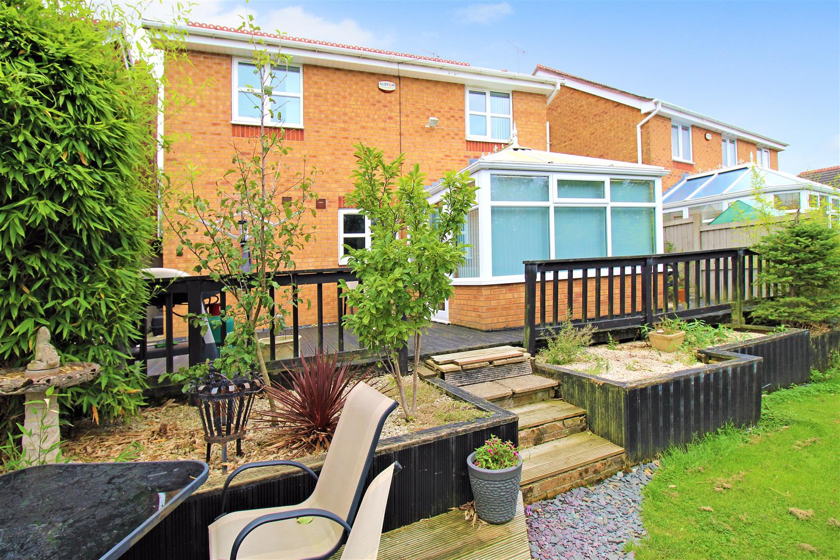
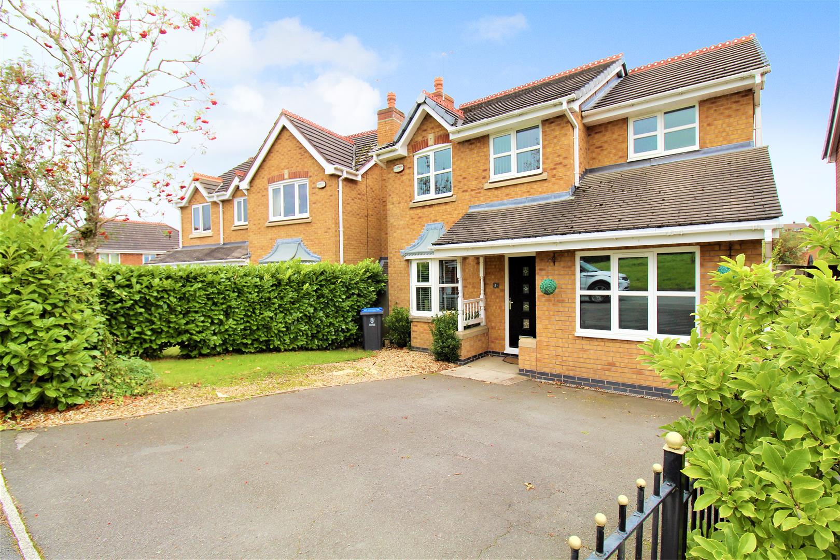
Oh What’s Occurring??? Well I won’t lie to you…… I have this dead lush detached family home to offer you. Beautifully presented throughout this property has space galore, with an open plan lounge, dining room and conservatory, second bedroom, fully fitted modern kitchen, cloakroom and utility room make up the ground floor accommodation. To the first floor there are a further three bedrooms, with the master bedroom having a large en-suite complete with bath and separate shower and the main family bathroom. Externally the property has ample off road parking, and to the rear there is a large decked seating area and lawn which is fully enclosed by panelled fencing. So forget going to Barry Island with Gavlar and Smithy and hurry on down to Dunn & Rate and make this stunning property your own before its too late, call us today on 01782 789369.
Ground Floor
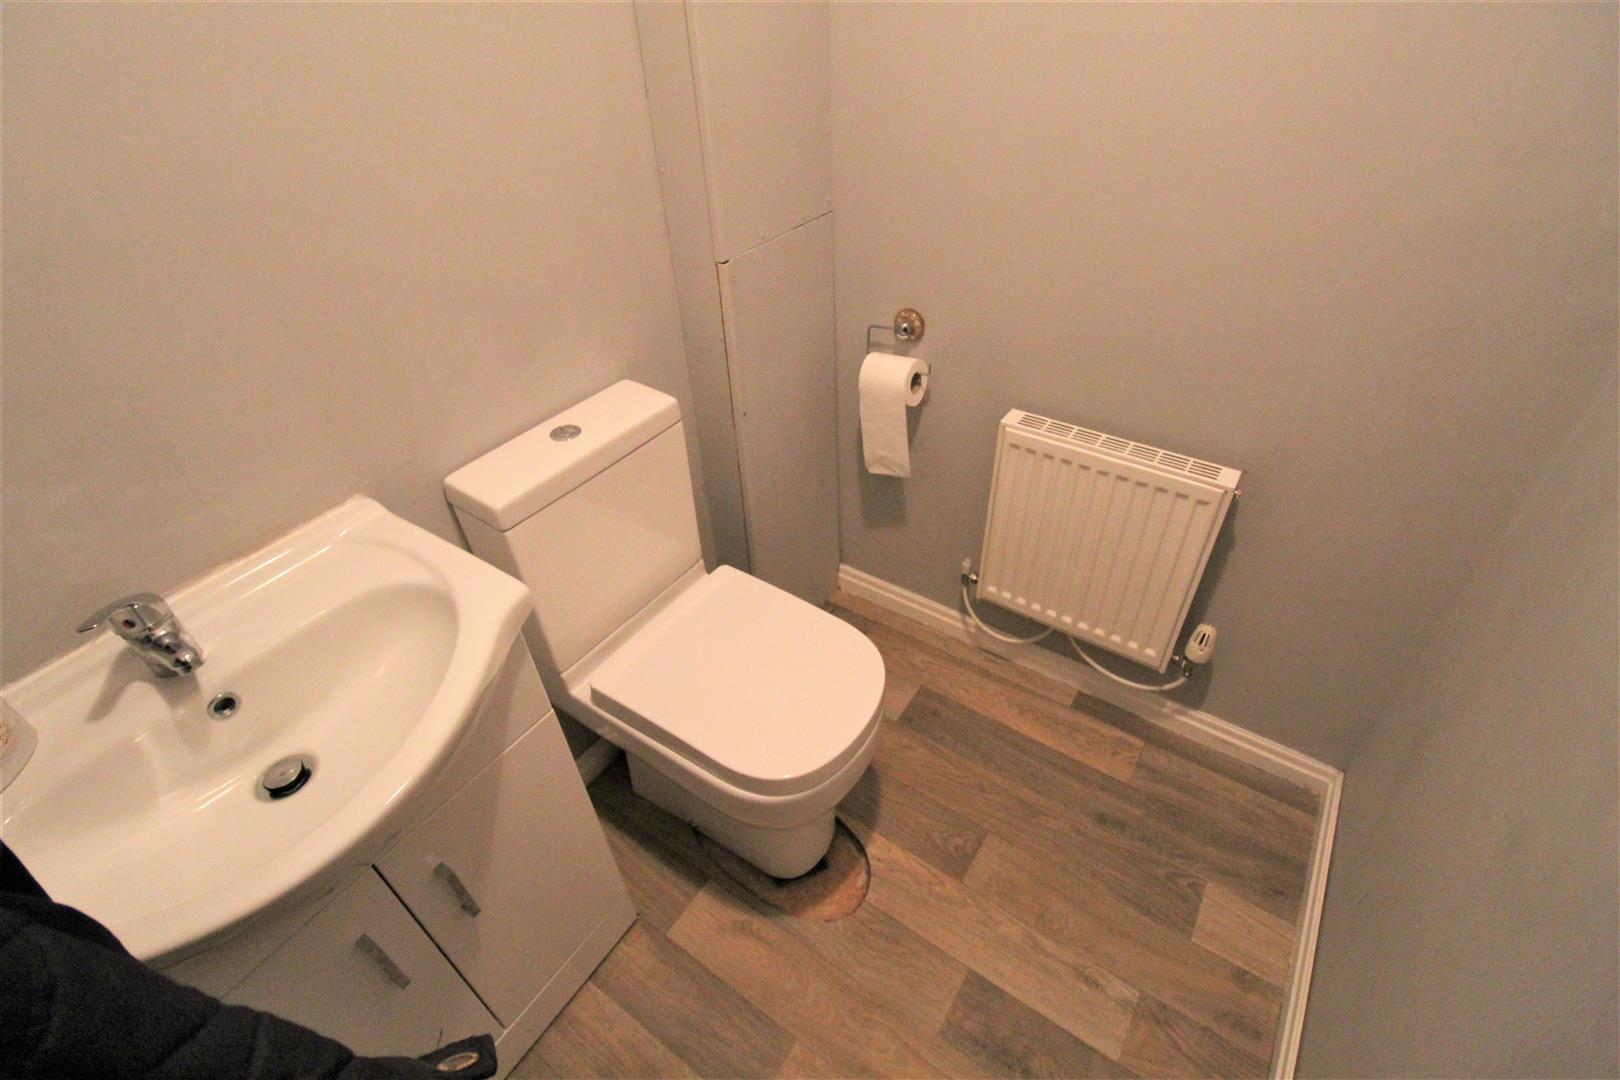
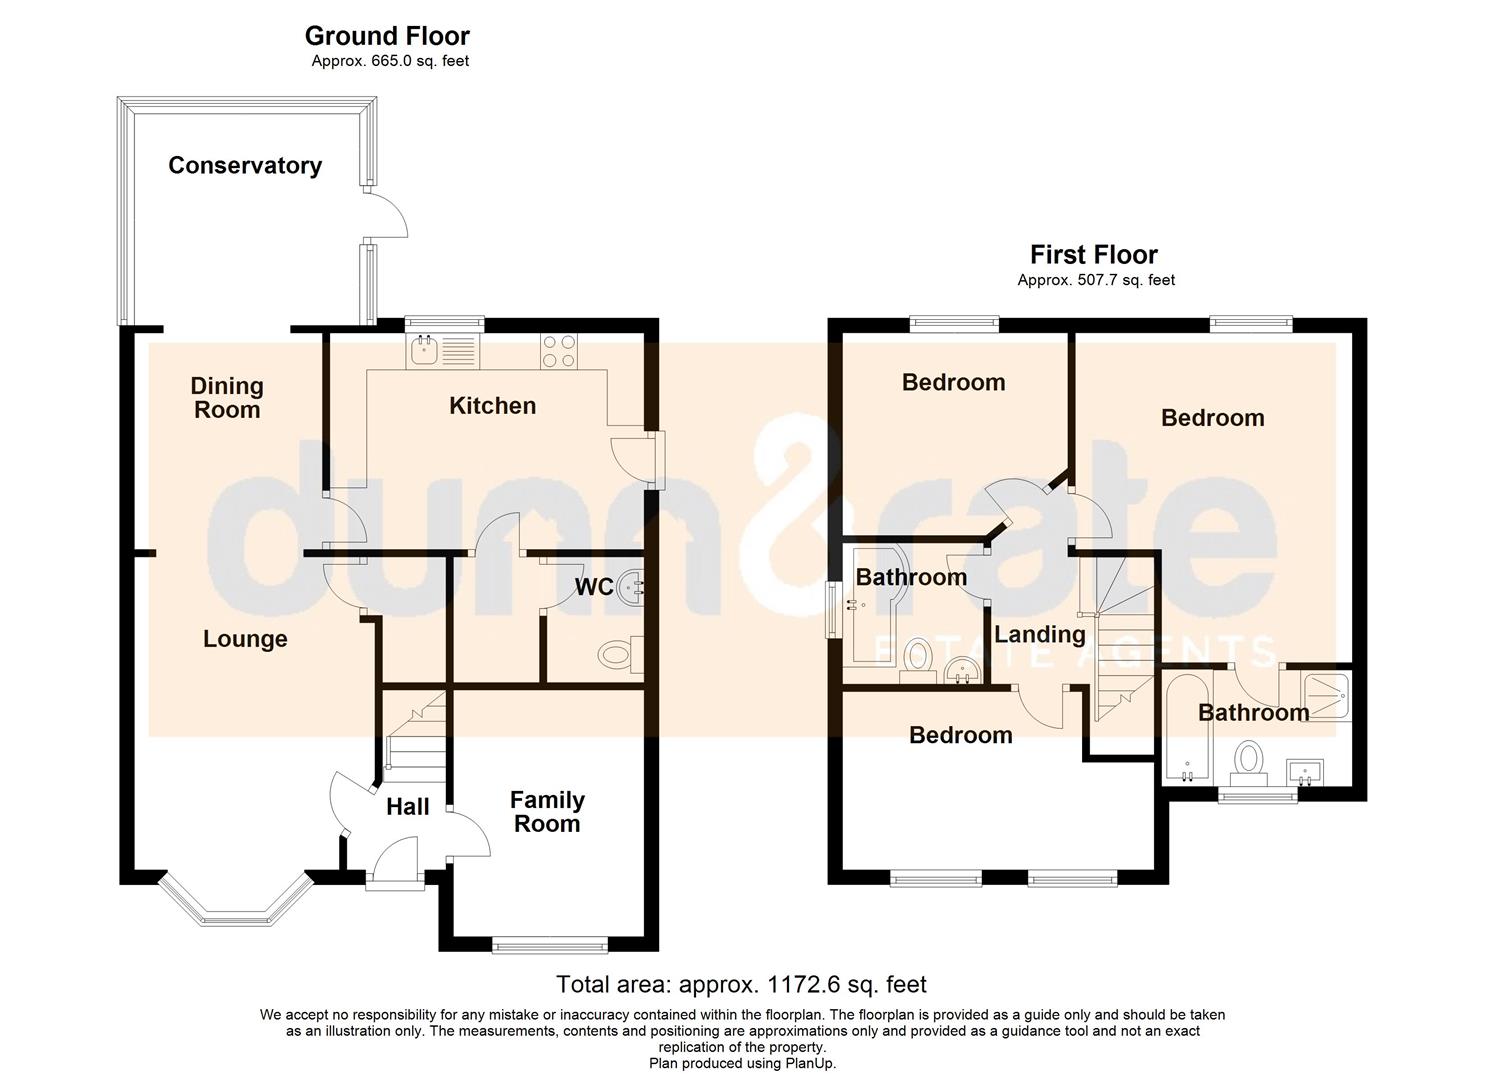
Cloakroom/W.C1.65 x 1.33 (5'4" x 4'4")Ground floor cloakroom housing boiler and radiator. Low level W.C and wash hand basin.
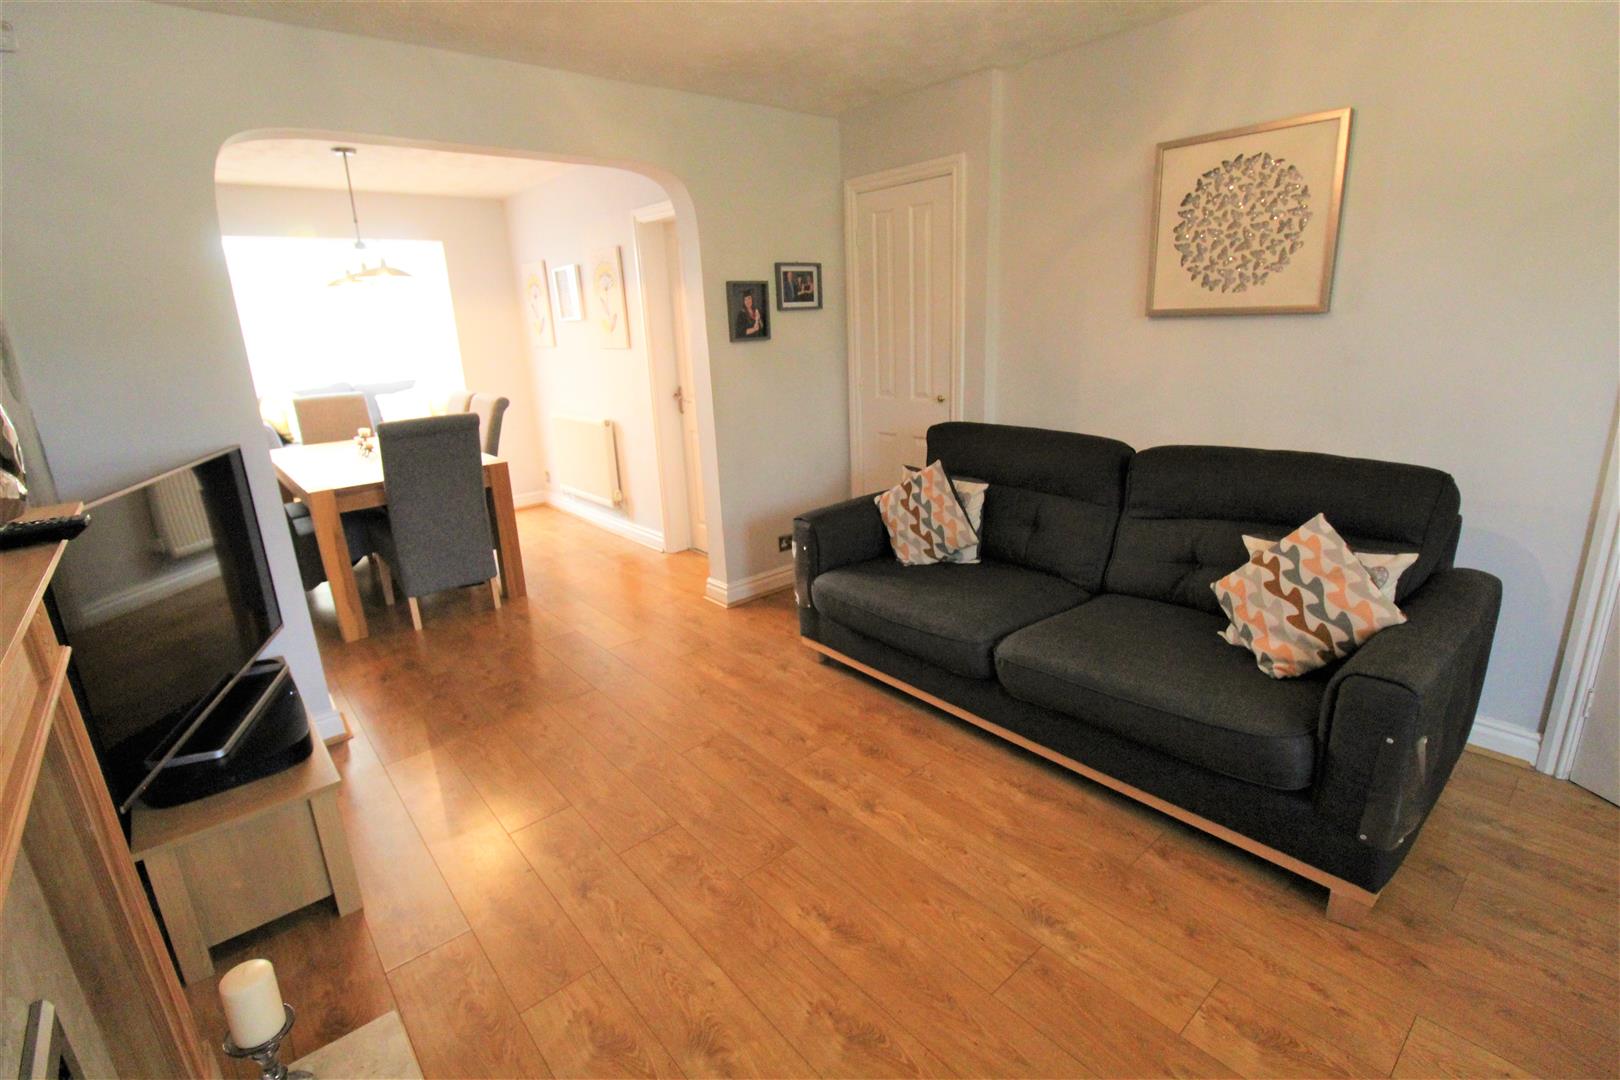
Lounge4.24 x 3.25 (13'10" x 10'7")Open plan lounge with laminate flooring leading into the dining room and a double glazed window overlooks the front aspect. Housing Gas fire. Under-stair storage cupboard, television point, telephone socket and radiator.
Dining Room2.94 x 2.55 (9'7" x 8'4")The dining room opens out to the conservatory. Radiator.
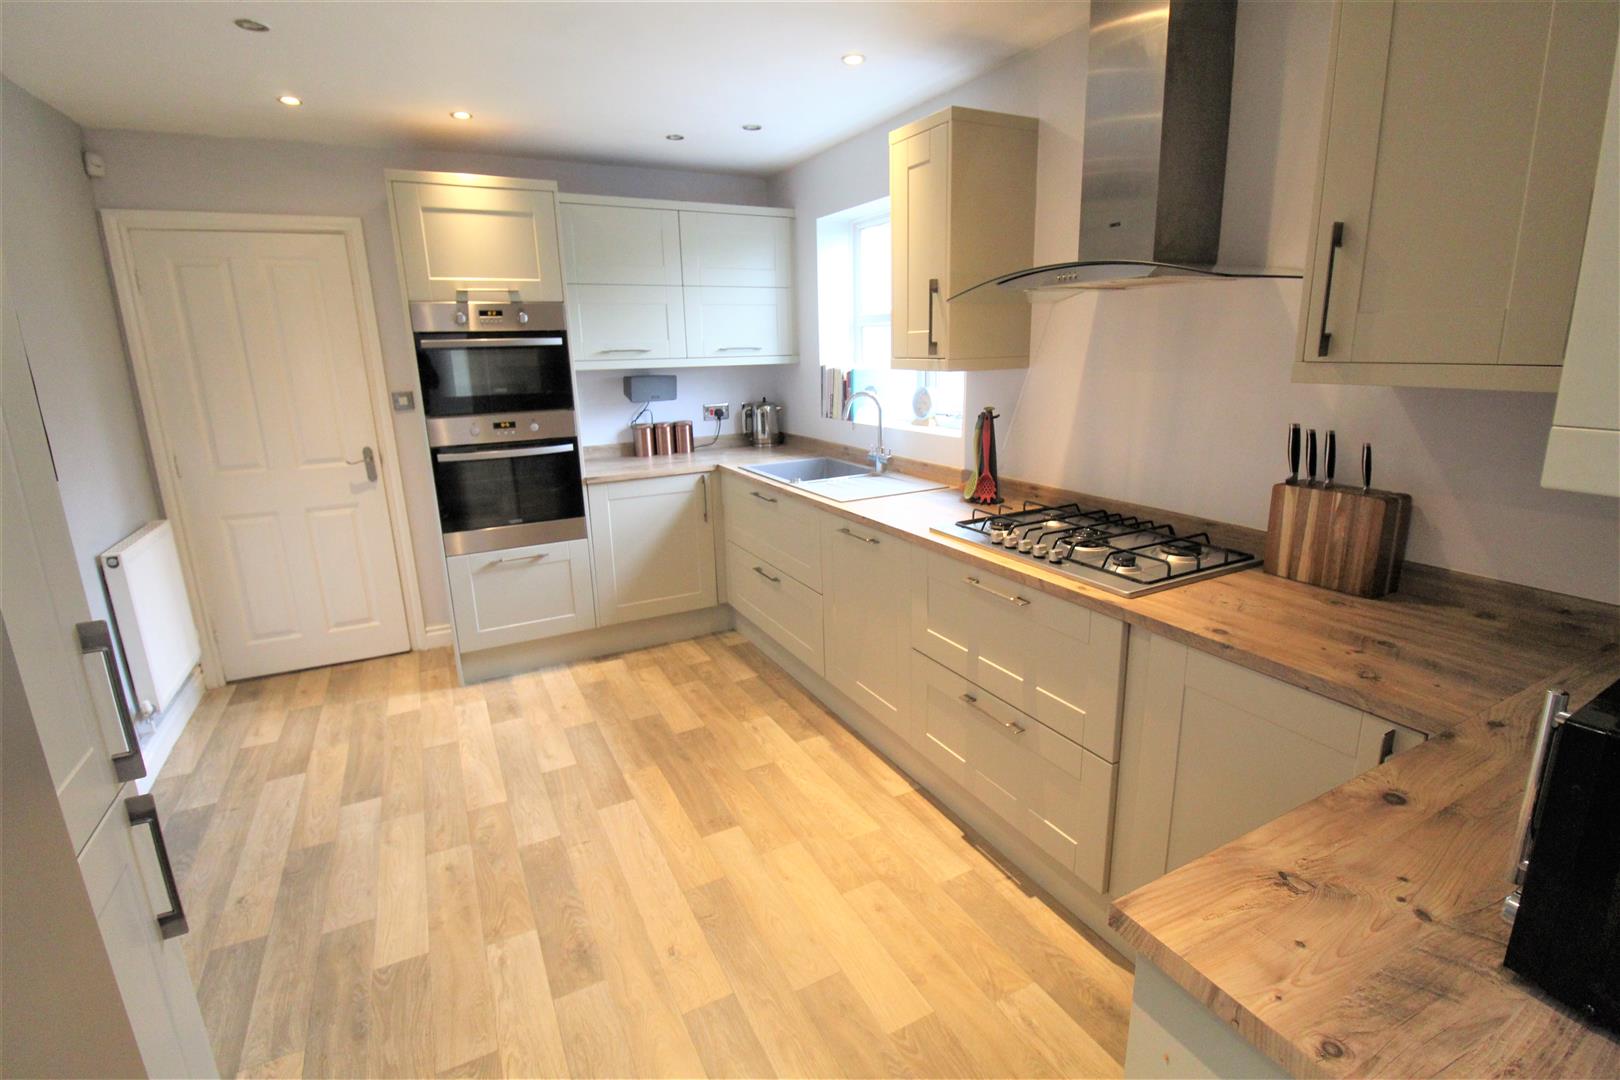
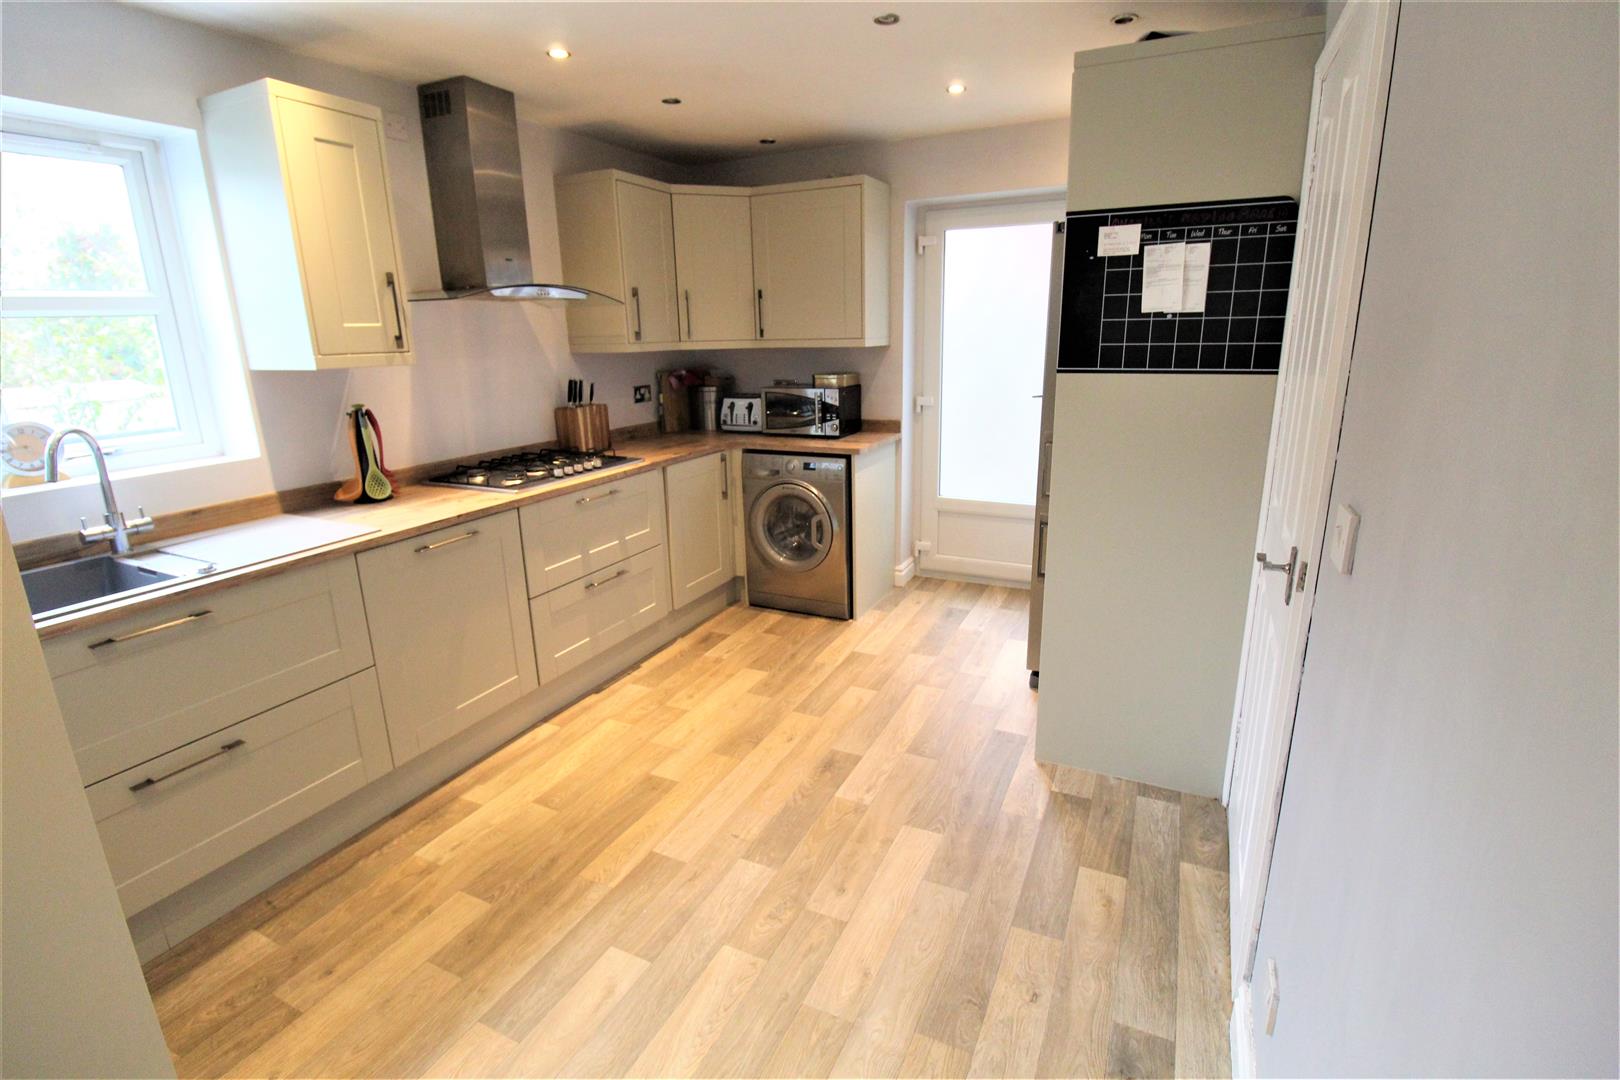
Kitchen4.40 x 2.91 (14'5" x 9'6")A double glazed window overlooks the rear aspect and side door to the exterior. Fitted with laminate flooring, spotlights, a range of wall and base storage with coordinating work surfaces and stone resin sink. Integrated appliances include double electric oven, gas hob with cooker hood above and dishwasher. Space for american style, fridge/freezer and washing machine. Door leading to the ground floor cloakroom. Radiator.
Utility0.99 x 1.87 (3'2" x 6'1")Laminate flooring and space for dryer.
Conservatory2.92 x 2.81 (9'6" x 9'2")A UPVC conservatory with double glazed door to the side and television point.
First Floor
Bedroom One4.45 x 3.86 (14'7" x 12'7")A double glazed window overlooks the rear aspect. Radiator and television point.
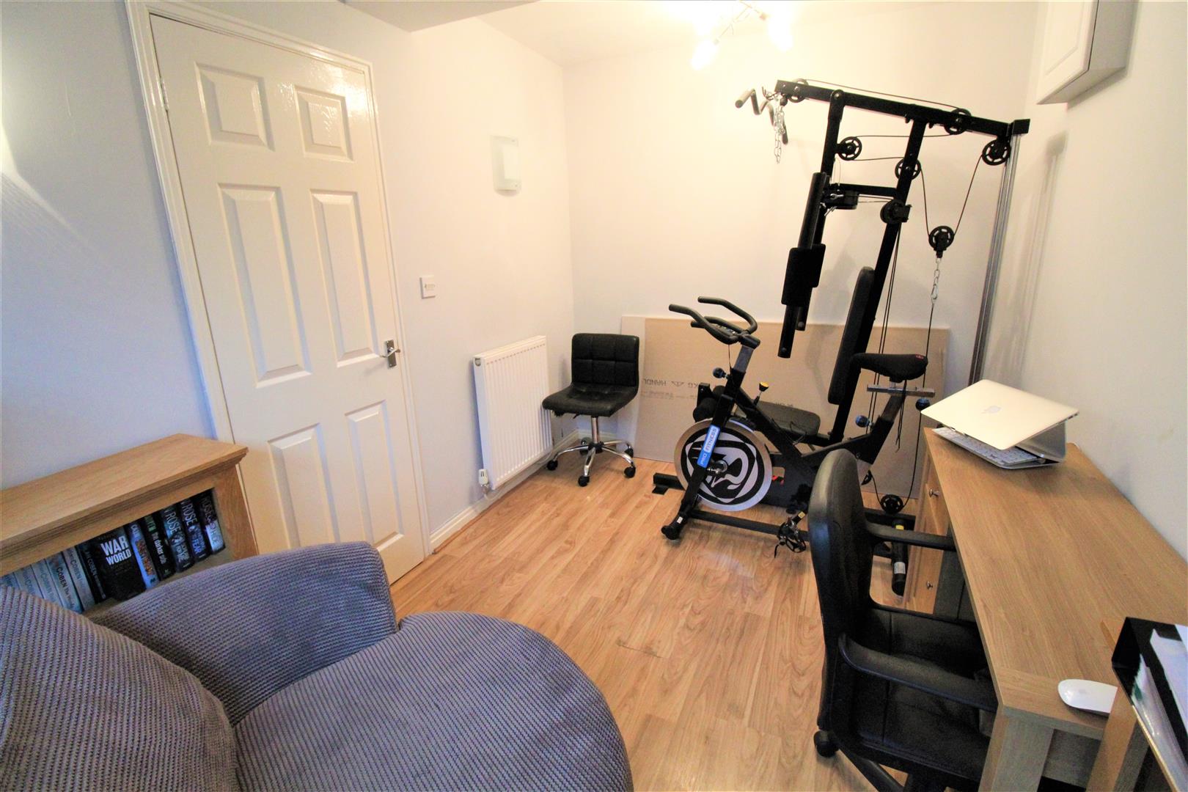
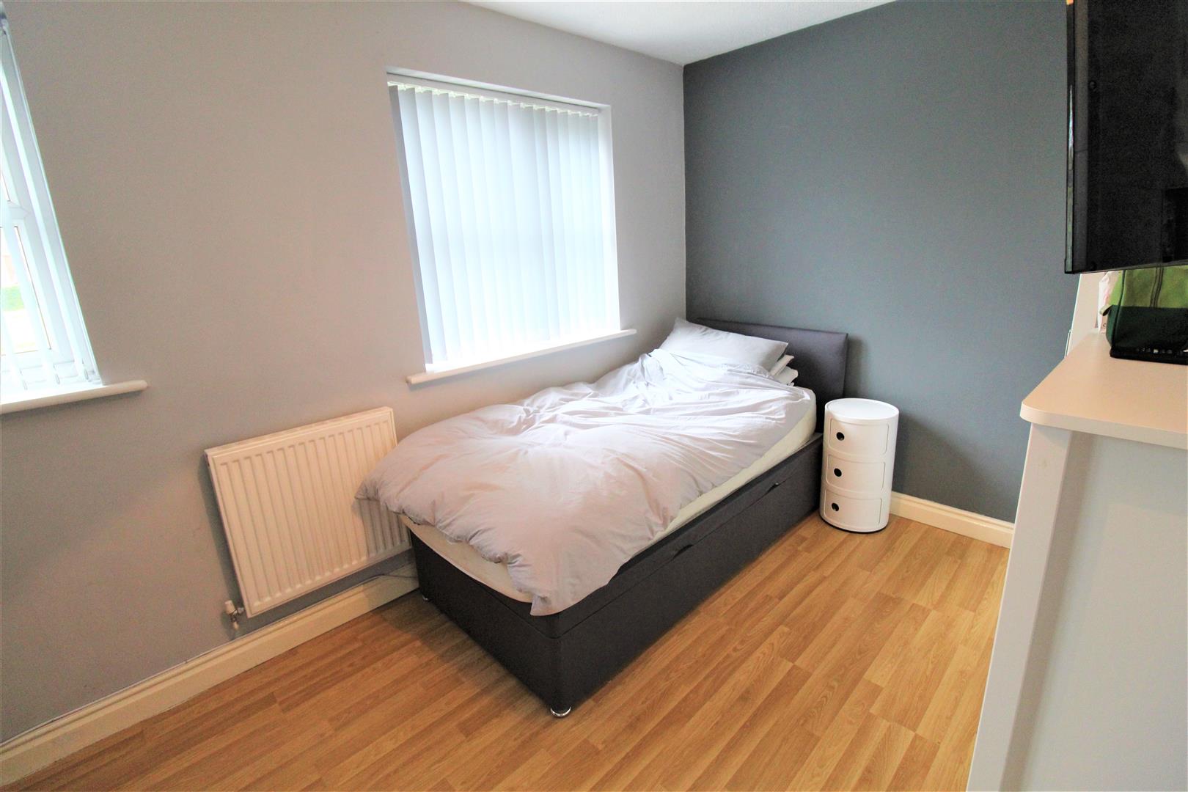
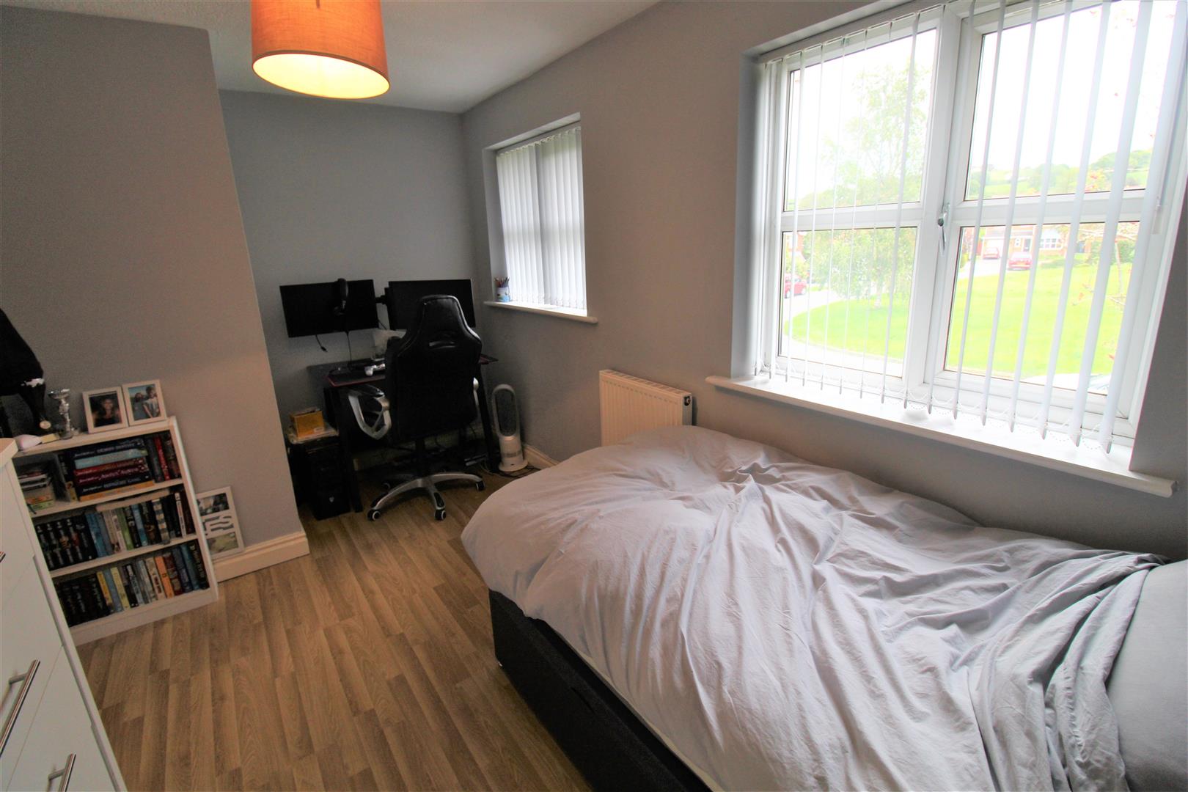
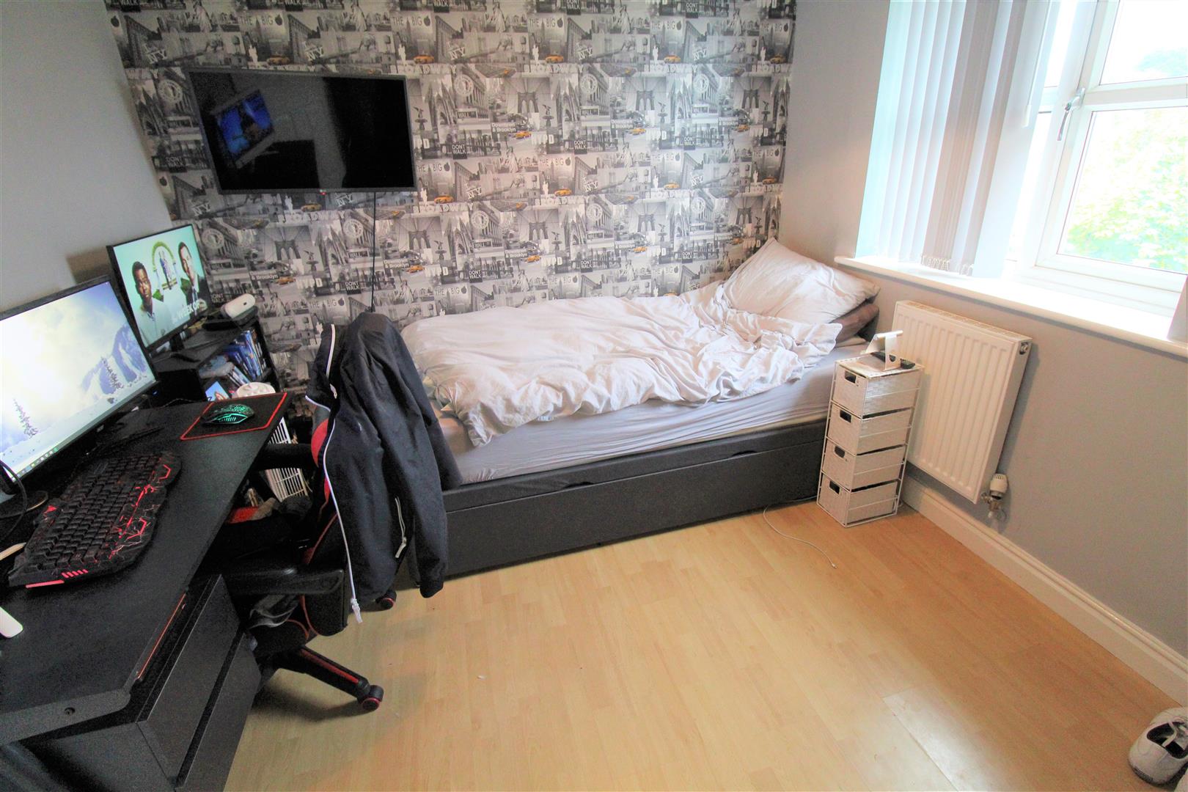
Bedroom Two4.21 x 2.51 (13'9" x 8'2")A double glazed window overlooks the front aspect. Laminate flooring, two radiators and television point.
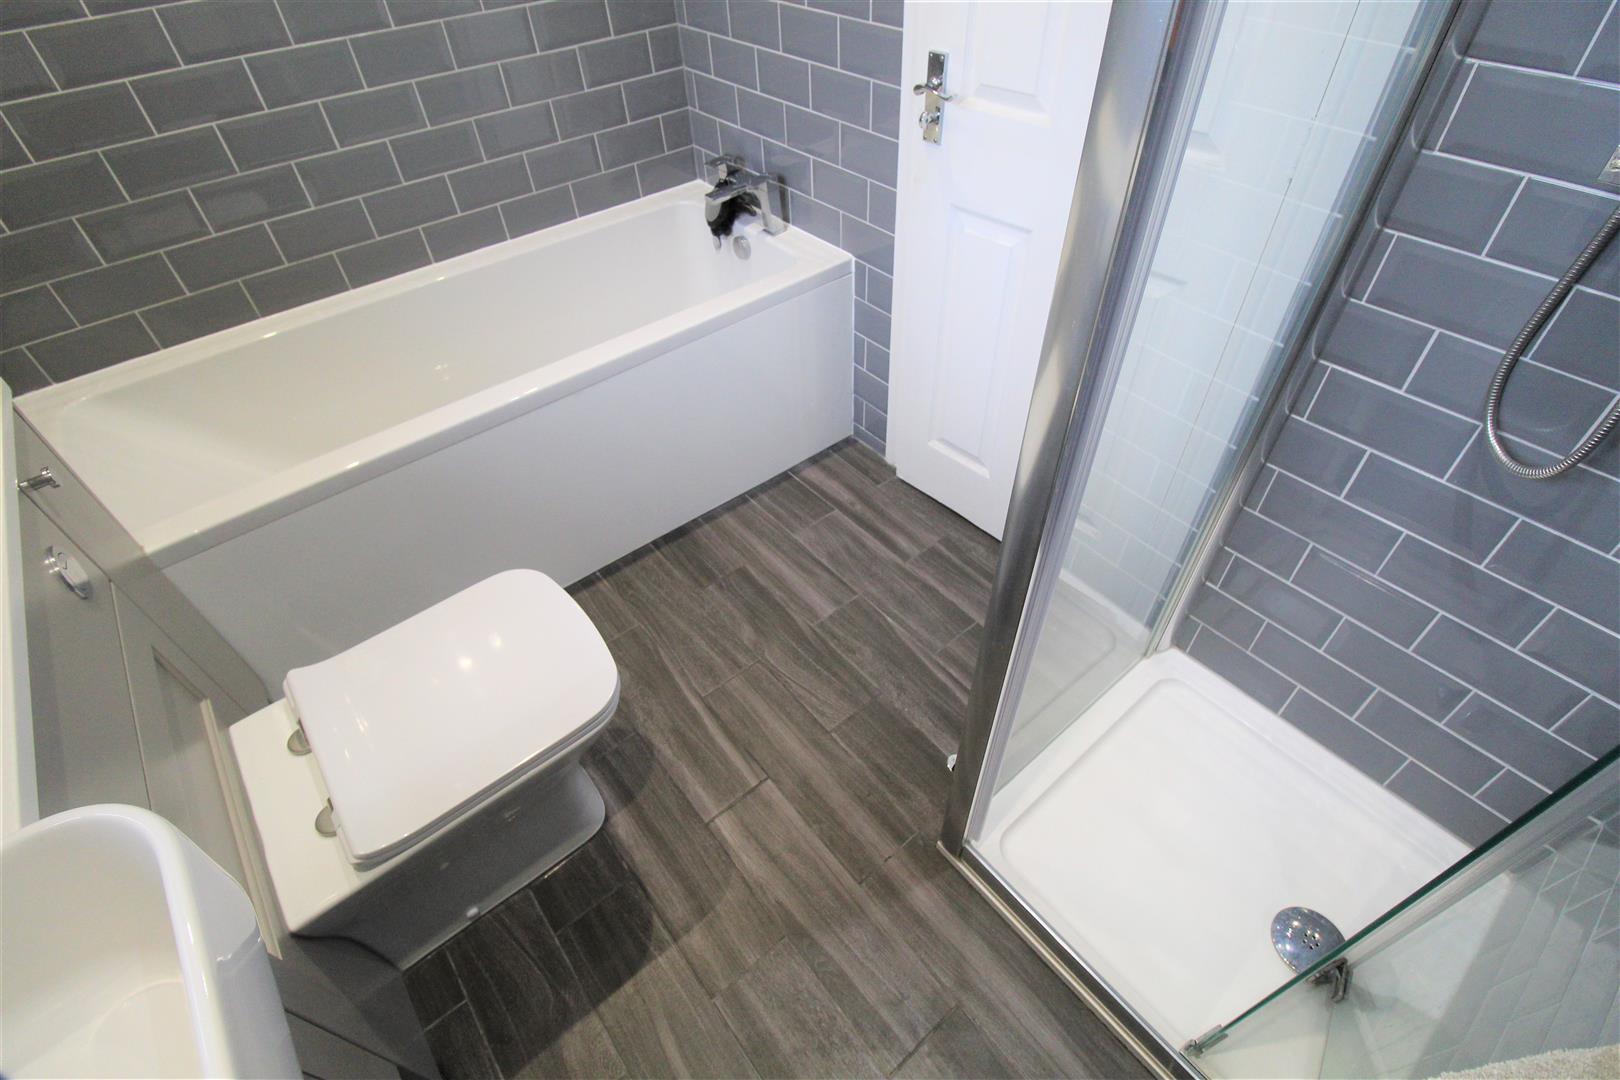
En-suite2.40 x 1.74 (7'10" x 5'8")A double glazed window overlooks the front aspect. Fitted with a suite comprising of bath, shower cubicle, low level W.C and wash hand-basin. Part;y tiled, laminate flooring and heated towel radiator. Extractor Fan.
Bedroom Three3.40 x 2.34 (11'1" x 7'8")A double glazed window overlooks the front aspect. Laminate flooring and radiator.
Bedroom Four2.75 x 3.10 (9'0" x 10'2")A double glazed window overlooks the rear aspect. Laminate flooring and television point.
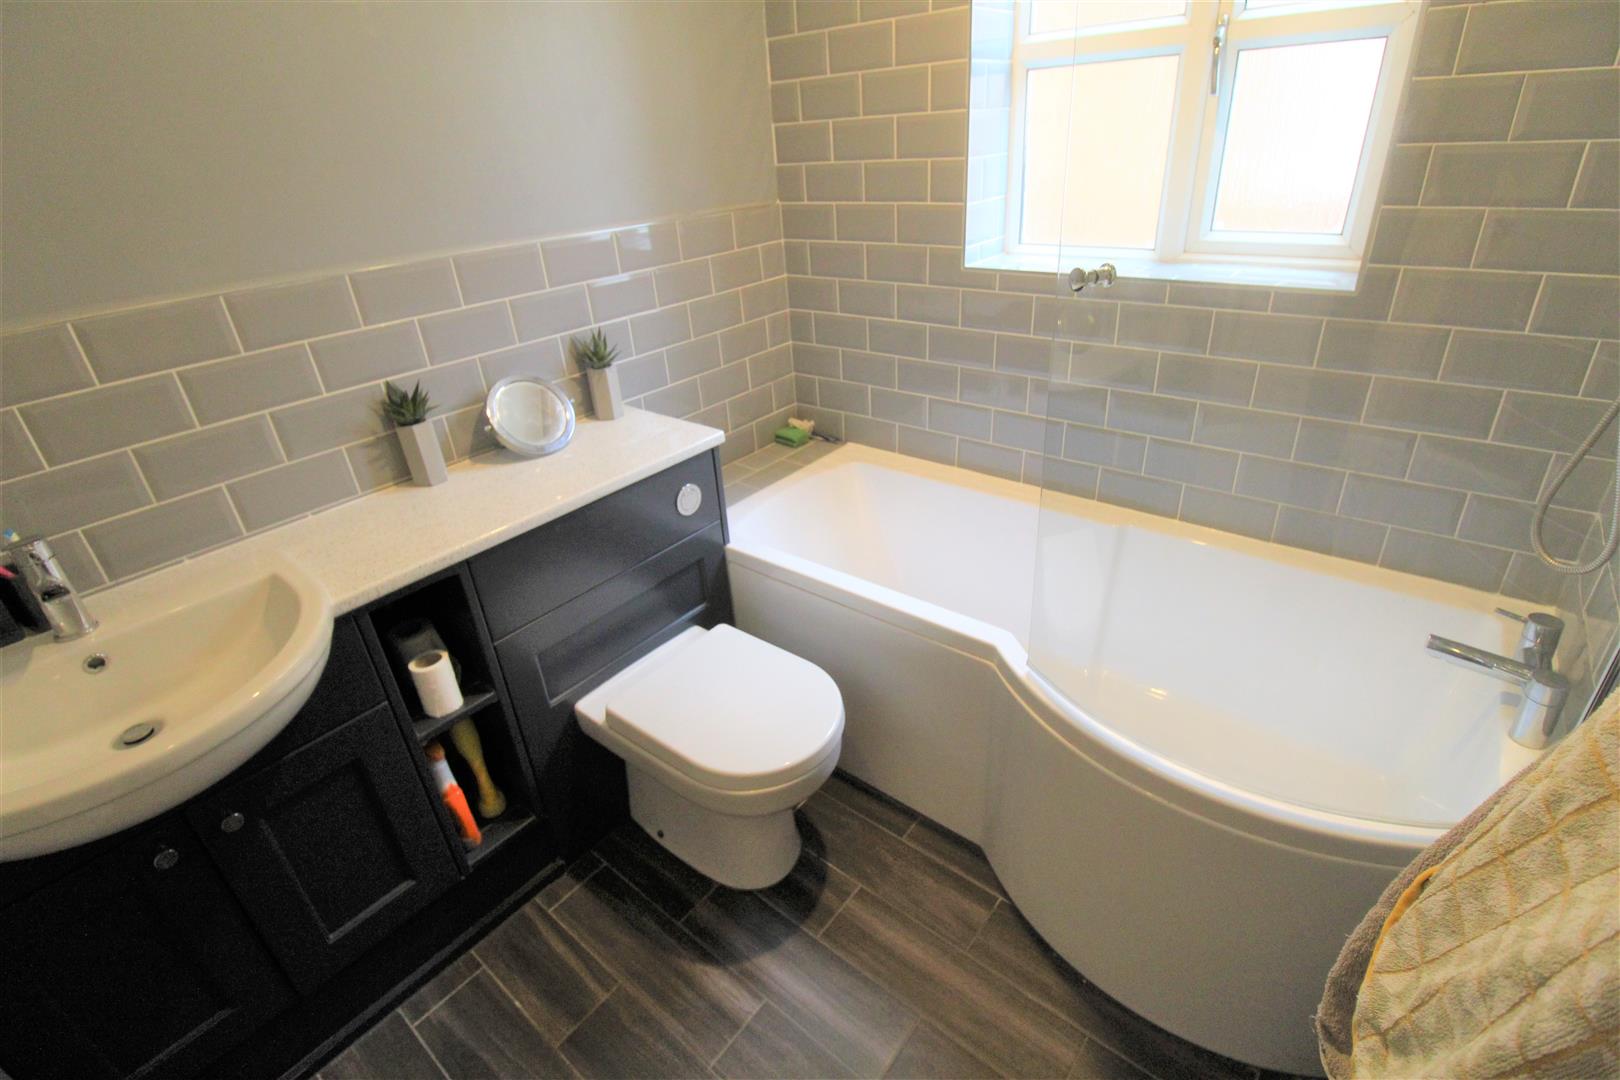
Bathroom2.10 x 1.90 (6'10" x 6'2")A double glazed window overlooks the side aspect. Fitted with a suite comprising of bath and overhead shower, low level W.C and vanity hand-basin. Partly tiled, heated towel radiator and extractor fan.
Exterior
Front GardenSpace for two cars with tarmacked drive and side lawn.
Rear GardenFully enclosed rear garden with tiered decking and laid to lawn.
Click image to enlarge:
Click image to enlarge:
- STUNNING DETACHED FAMILY HOME
- OPEN PLAN LOUNGE/DINER/CONSERVATORY
- MODERN FITTED KITCHEN
- UTILITY & W.C
- FOUR BEDROOMS
- HUGE EN-SUITE TO MASTER
- FAMILY BATHROOM
- OFF ROAD PARKING
- FULLY ENCLOSED REAR GARDEN
- SOUGHT AFTER LOCATION


