
Reed Drive, Stafford
Asking price £289,950 (Tenant Fees)


-
IMG_4153.JPG
-
IMG_4318.jpg
-
IMG_4344.jpg
-
IMG_4389.JPG
-
IMG_4383.JPG
-
IMG_4396.JPG
-
IMG_4440.jpg
-
IMG_4364.JPG
-
IMG_4311.jpg
-
IMG_4304.jpg
-
IMG_4296.jpg
-
IMG_4353.jpg
-
IMG_4402.JPG
-
IMG_4223.jpg
-
IMG_4157.JPG
-
IMG_4471.jpg
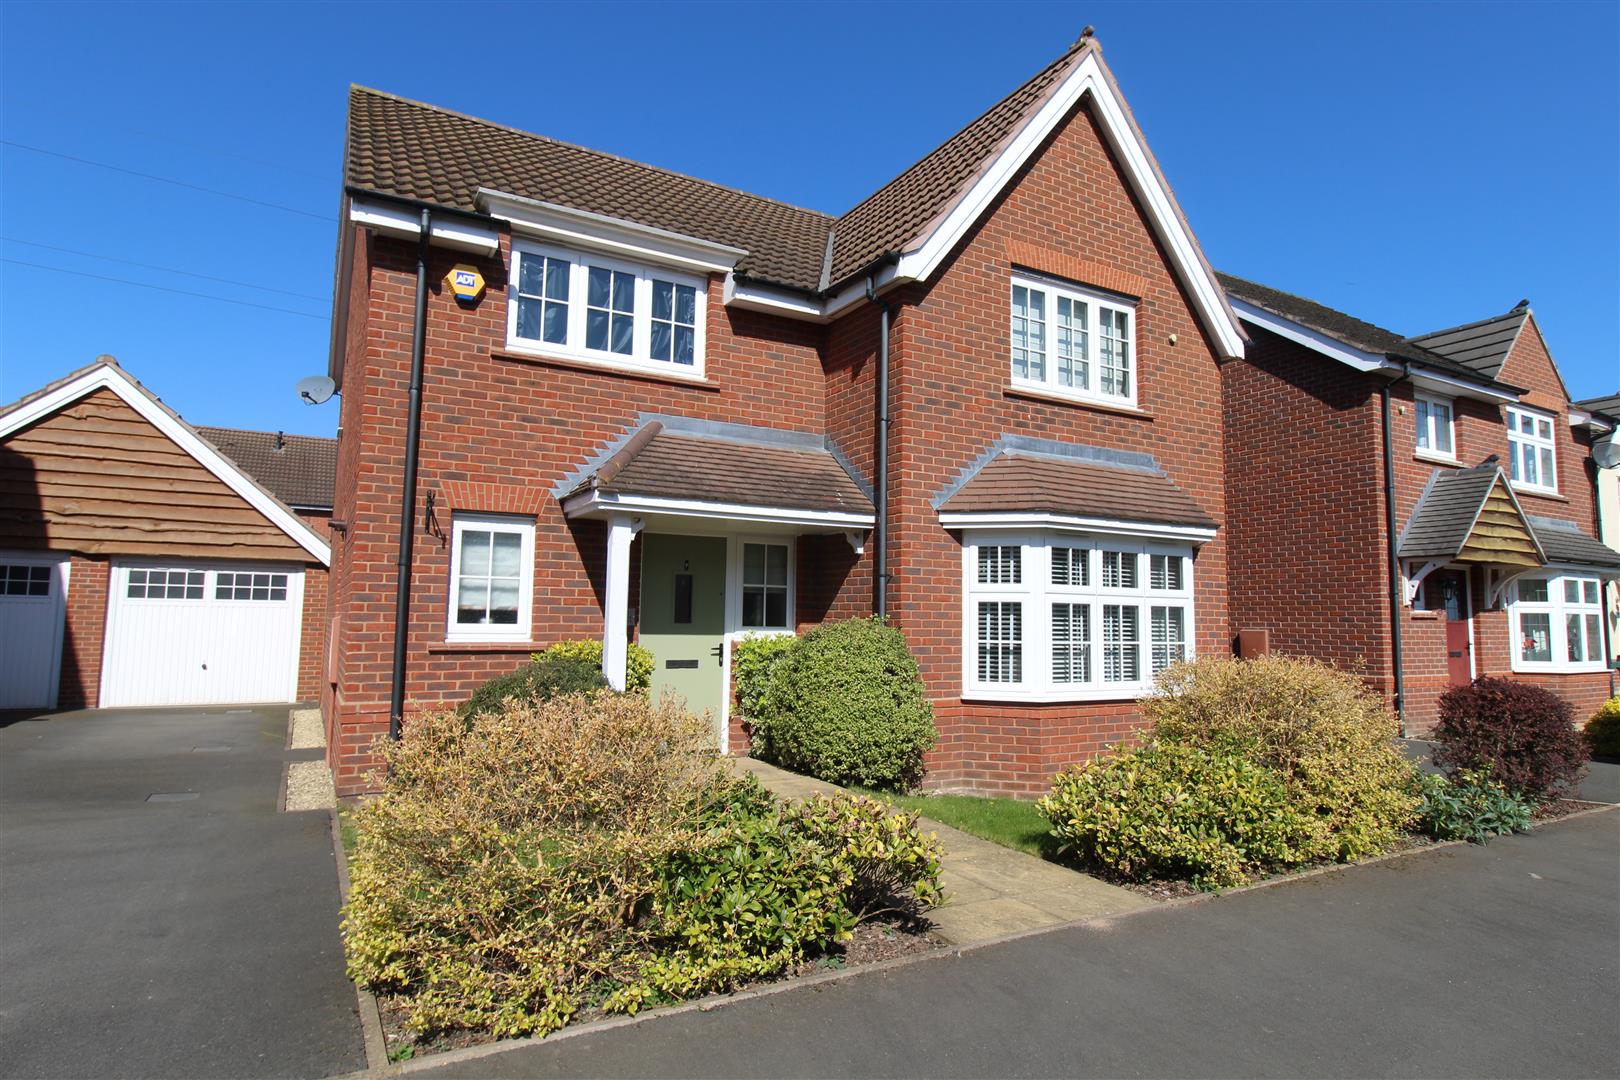
- STUNNING DETACHED
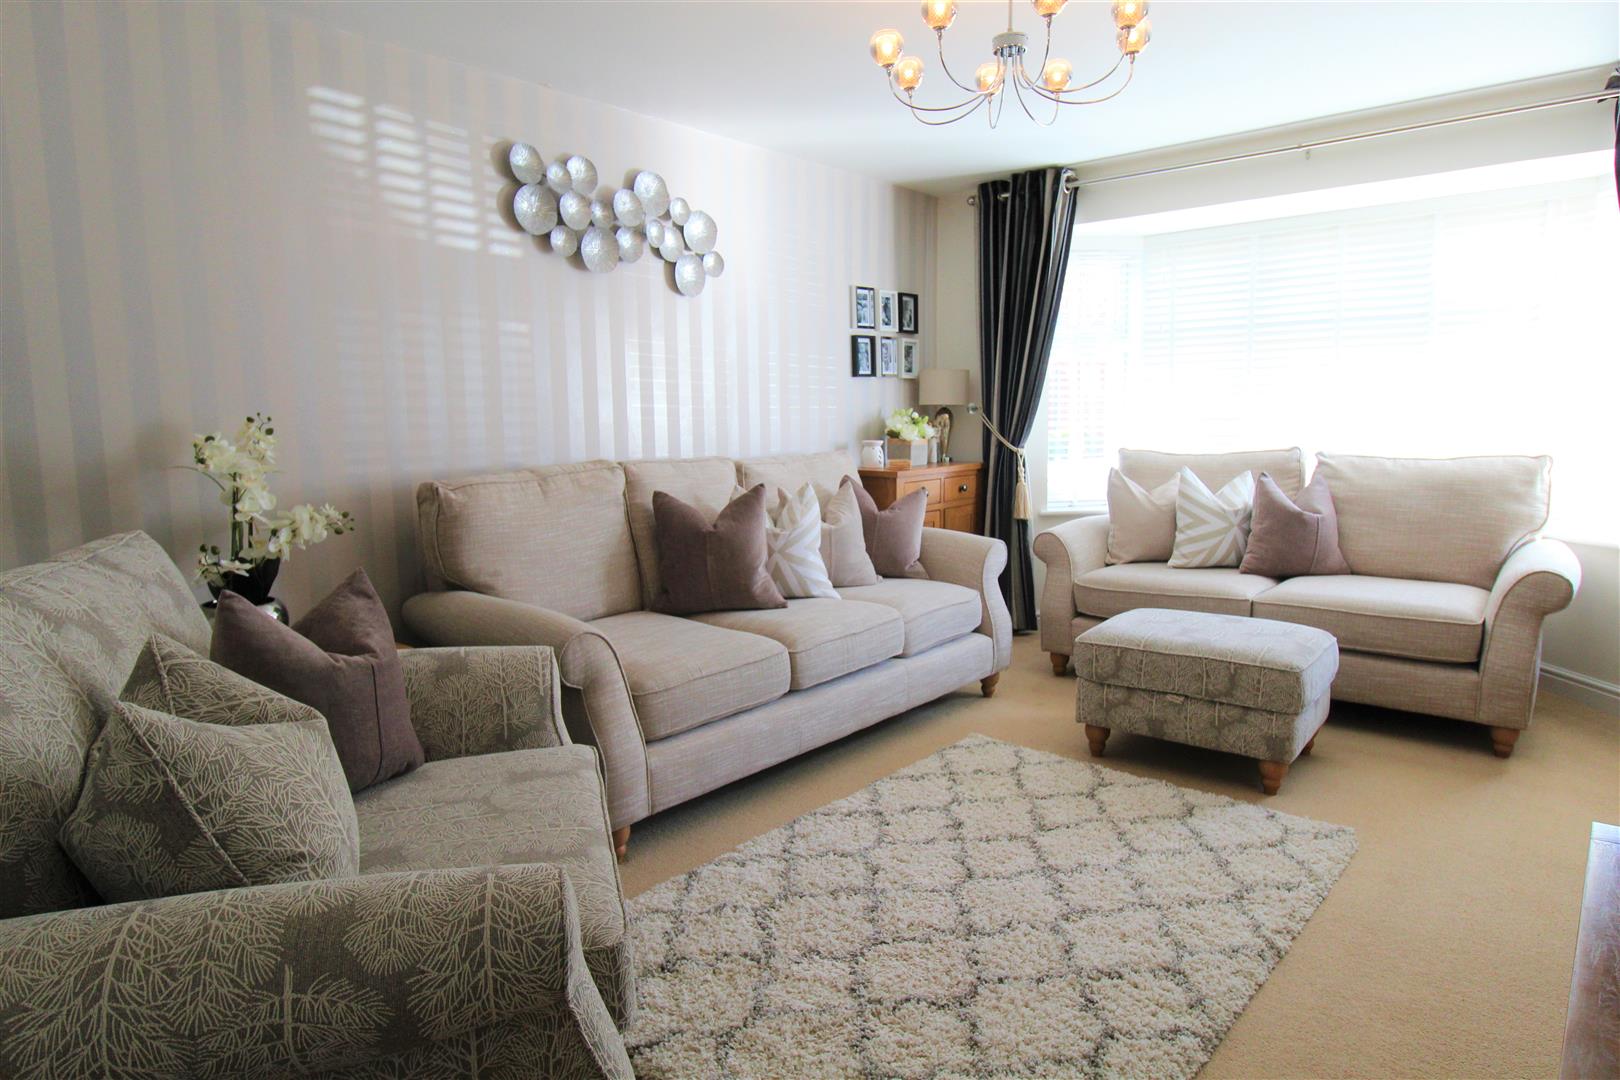
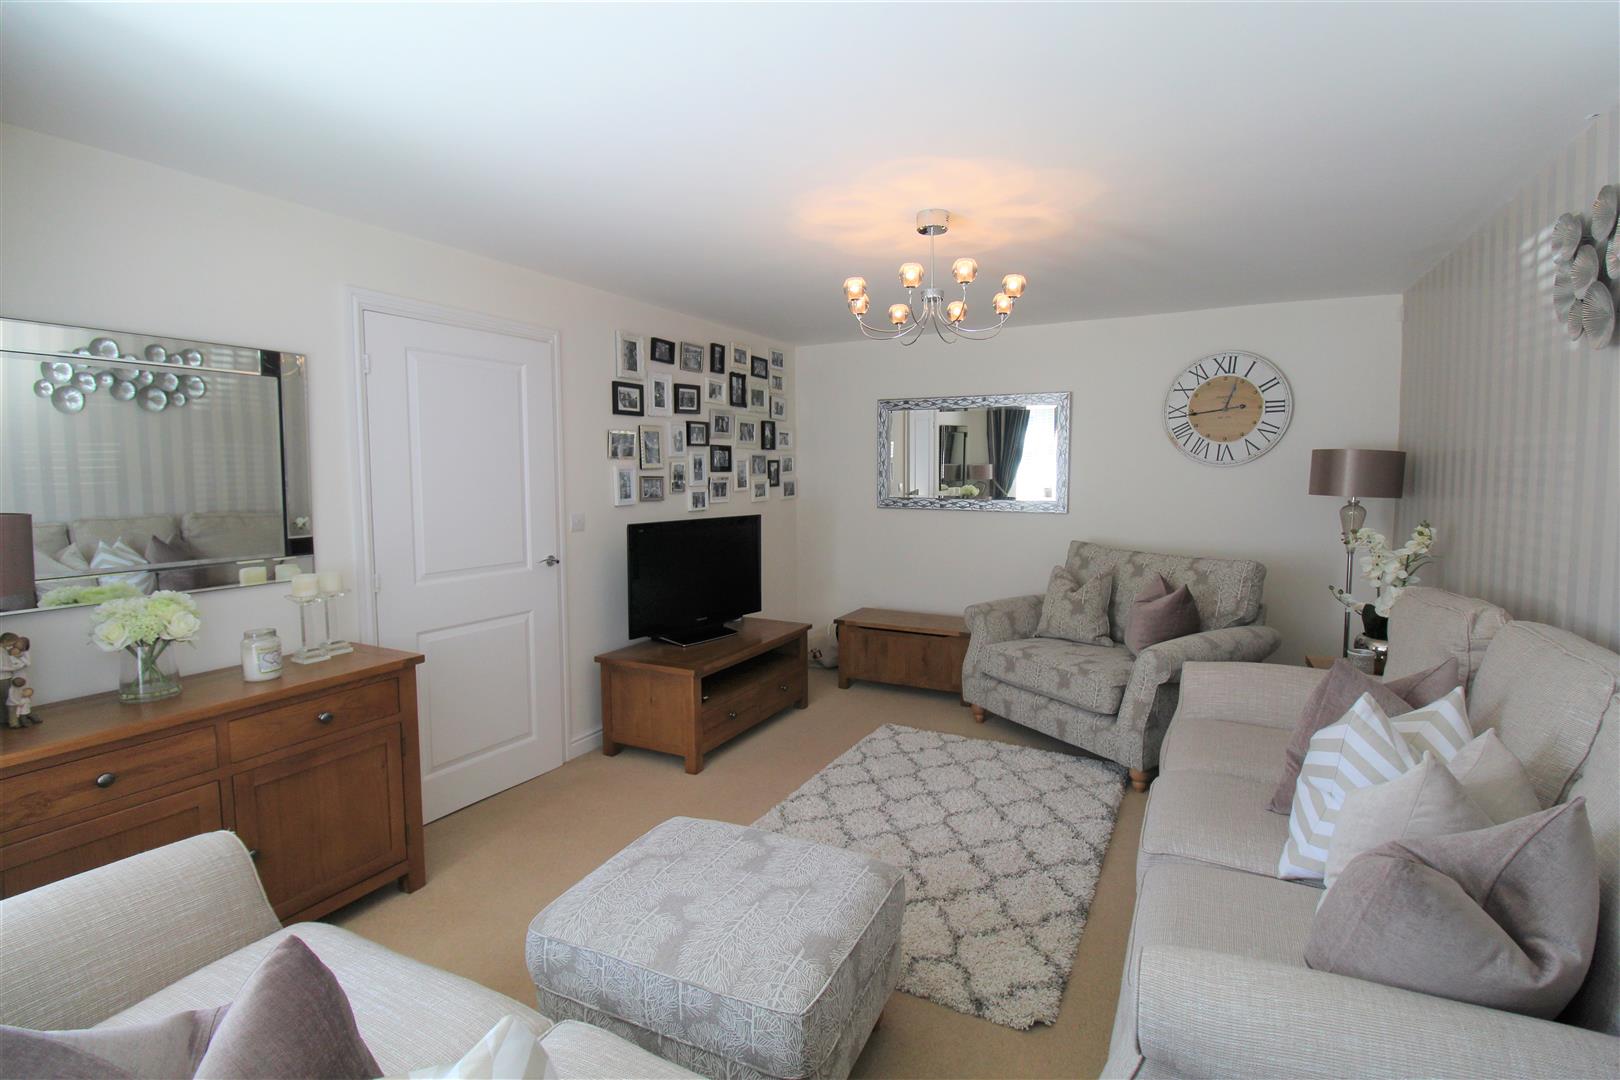
- SPACIOUS LOUNGE
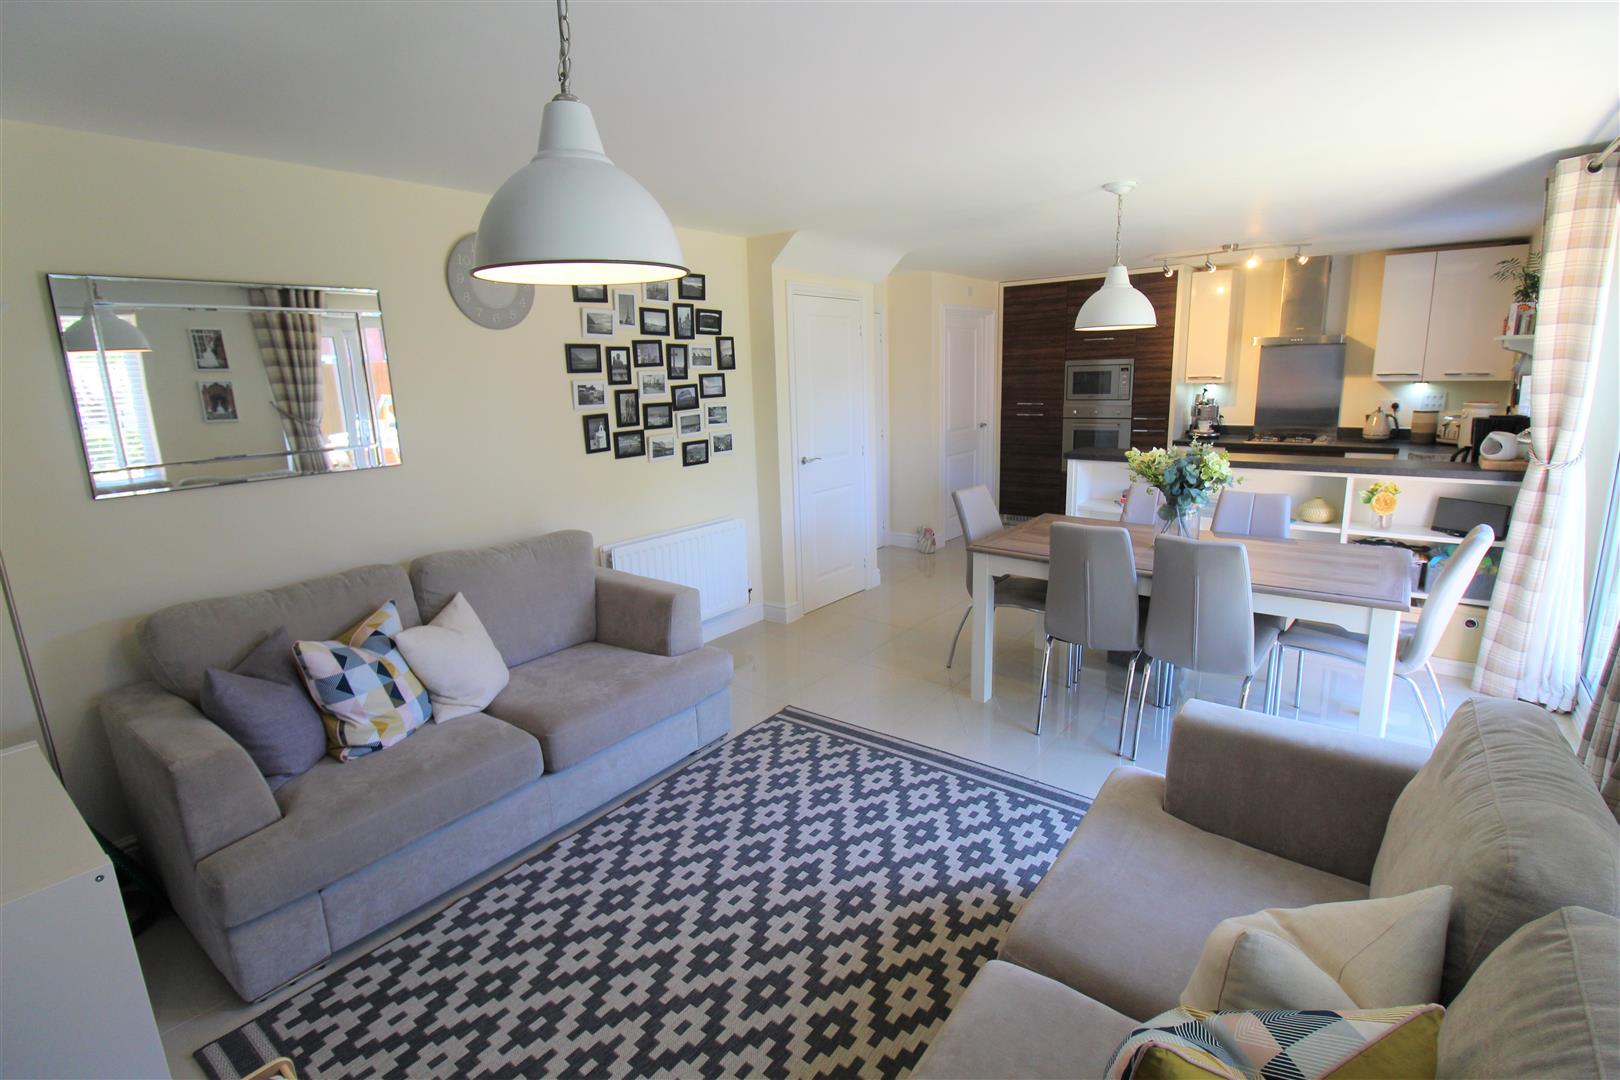
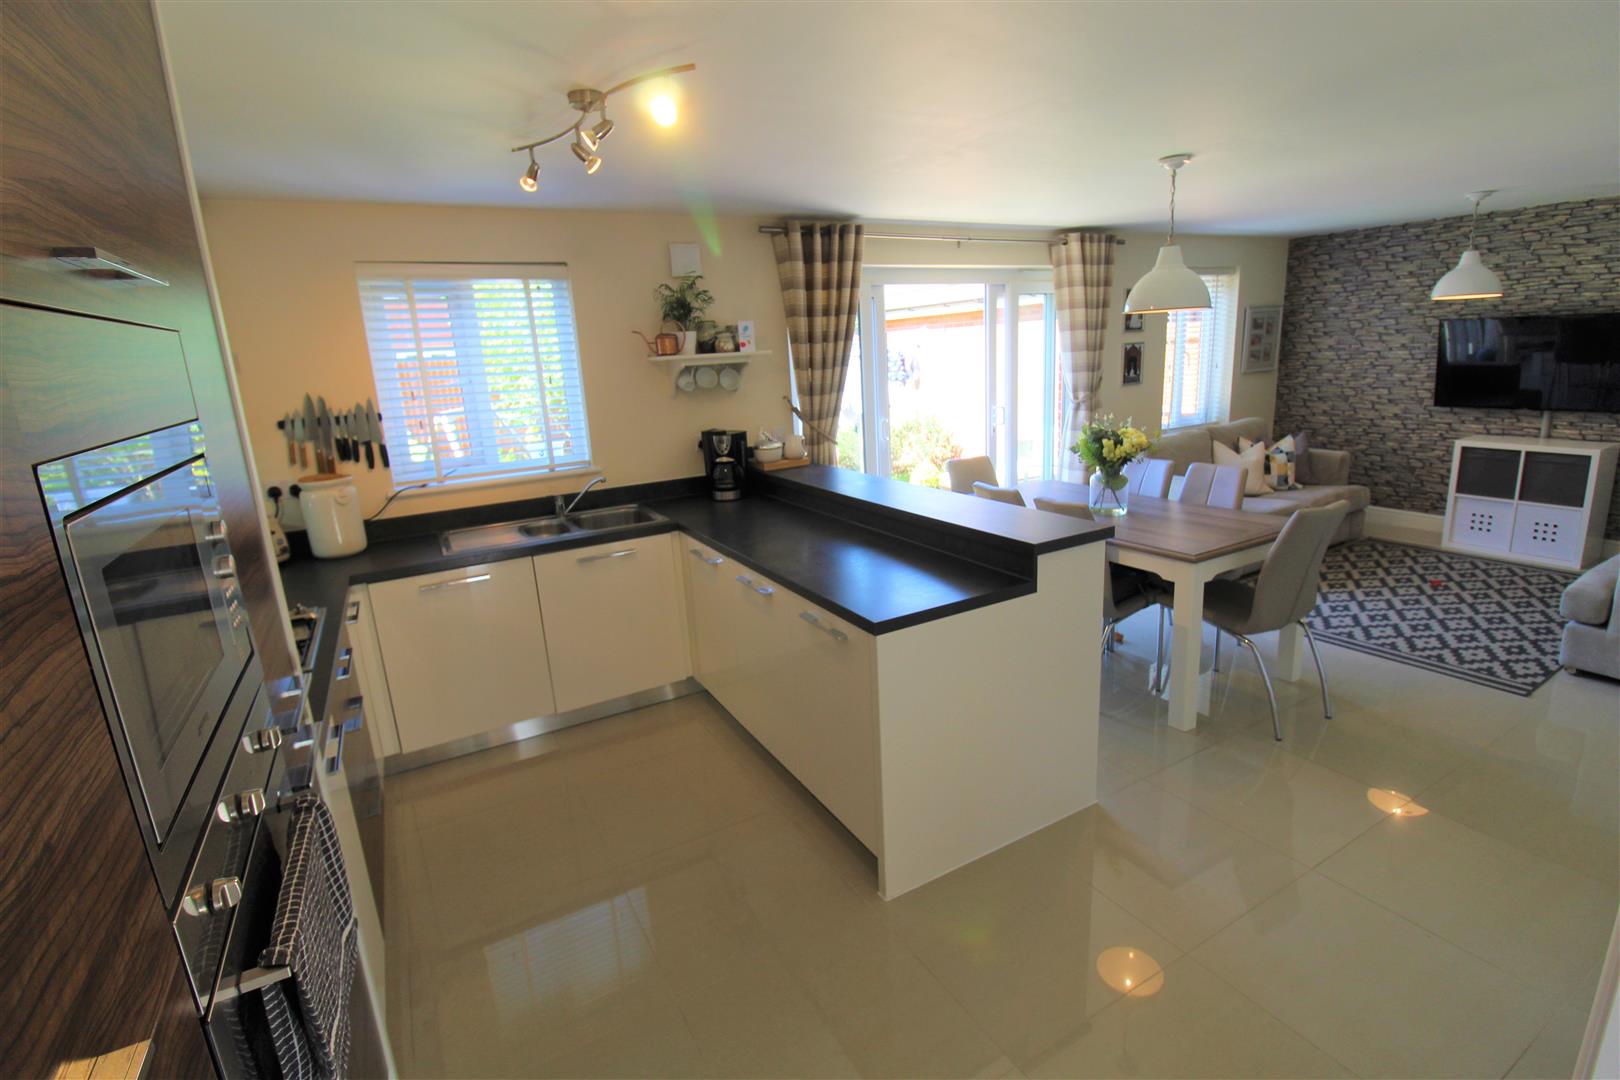
- HUGE KITCHEN/DINER/FAMILY AREA
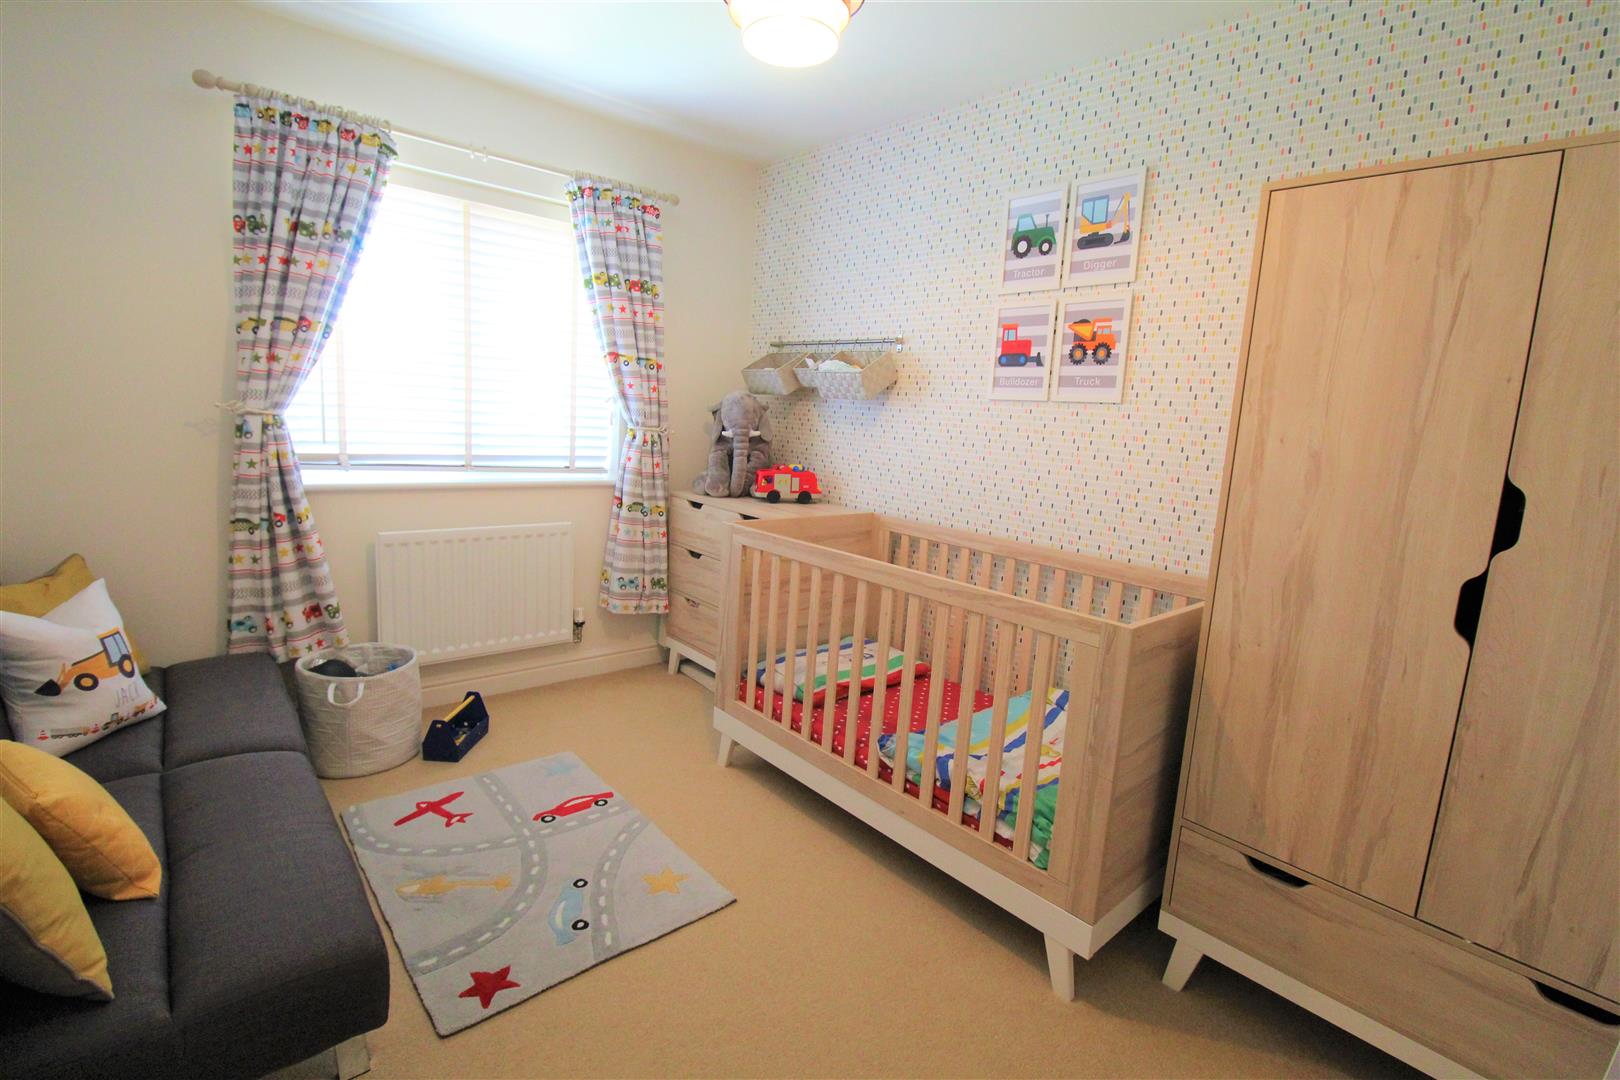
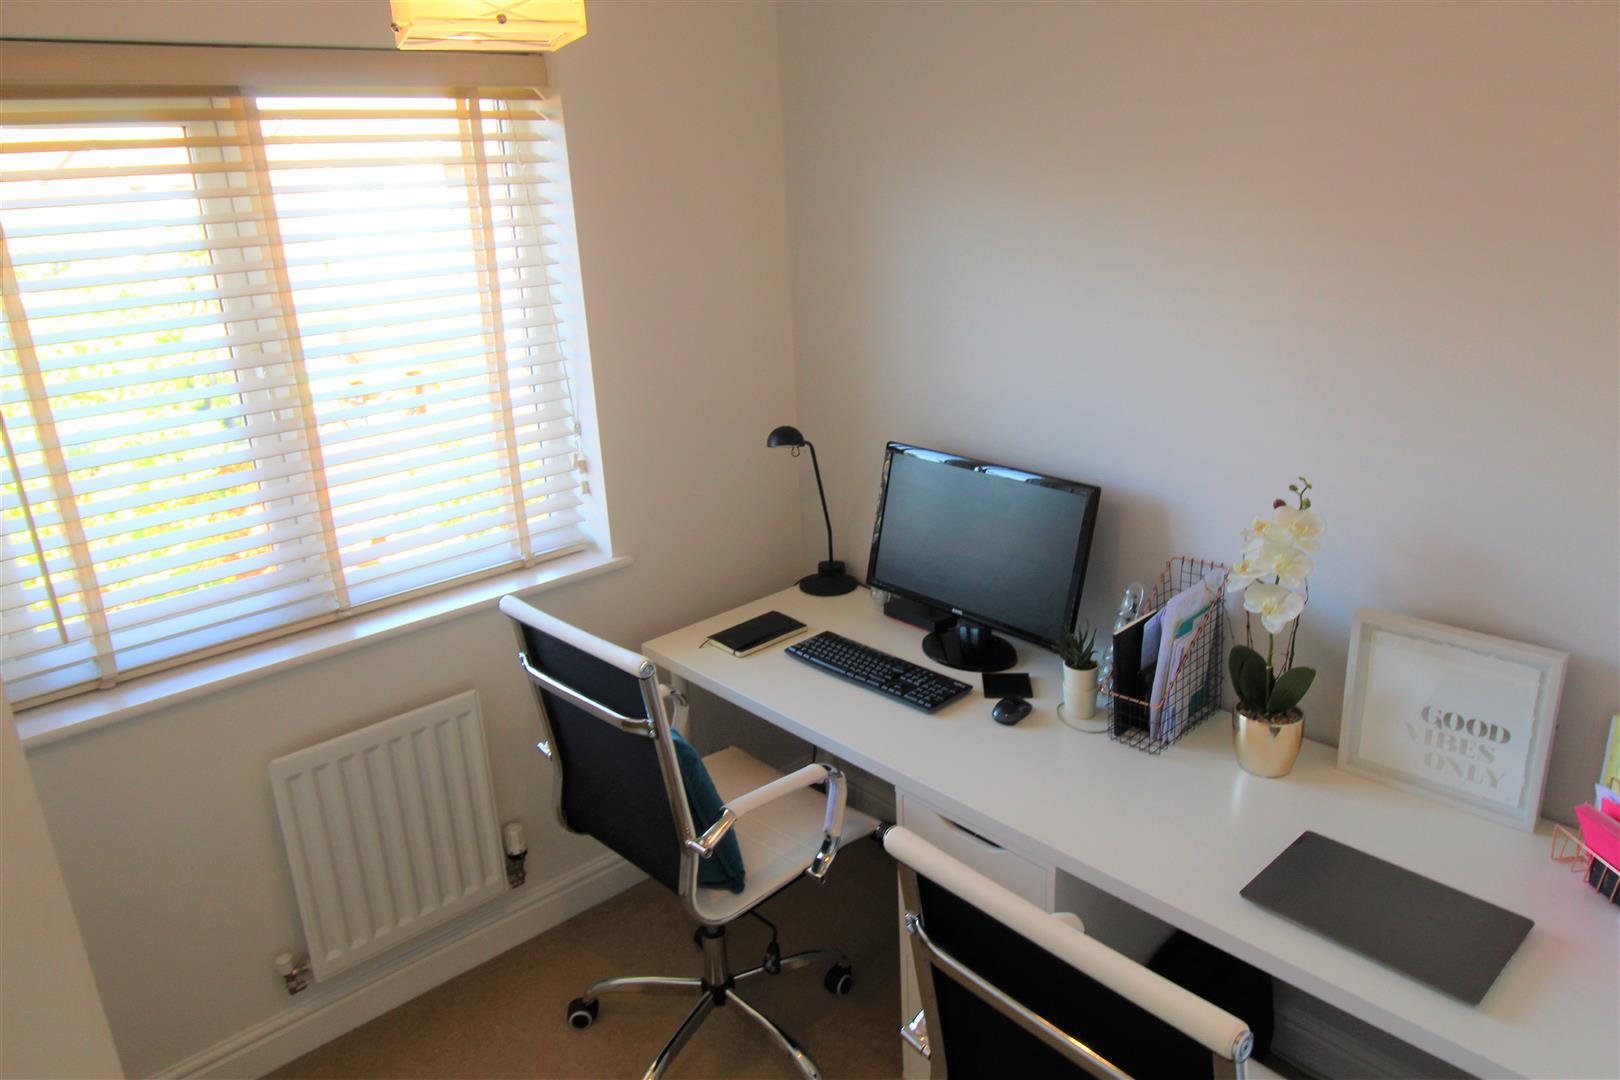
- FOUR FANTASTIC SIZED BEDROOMS
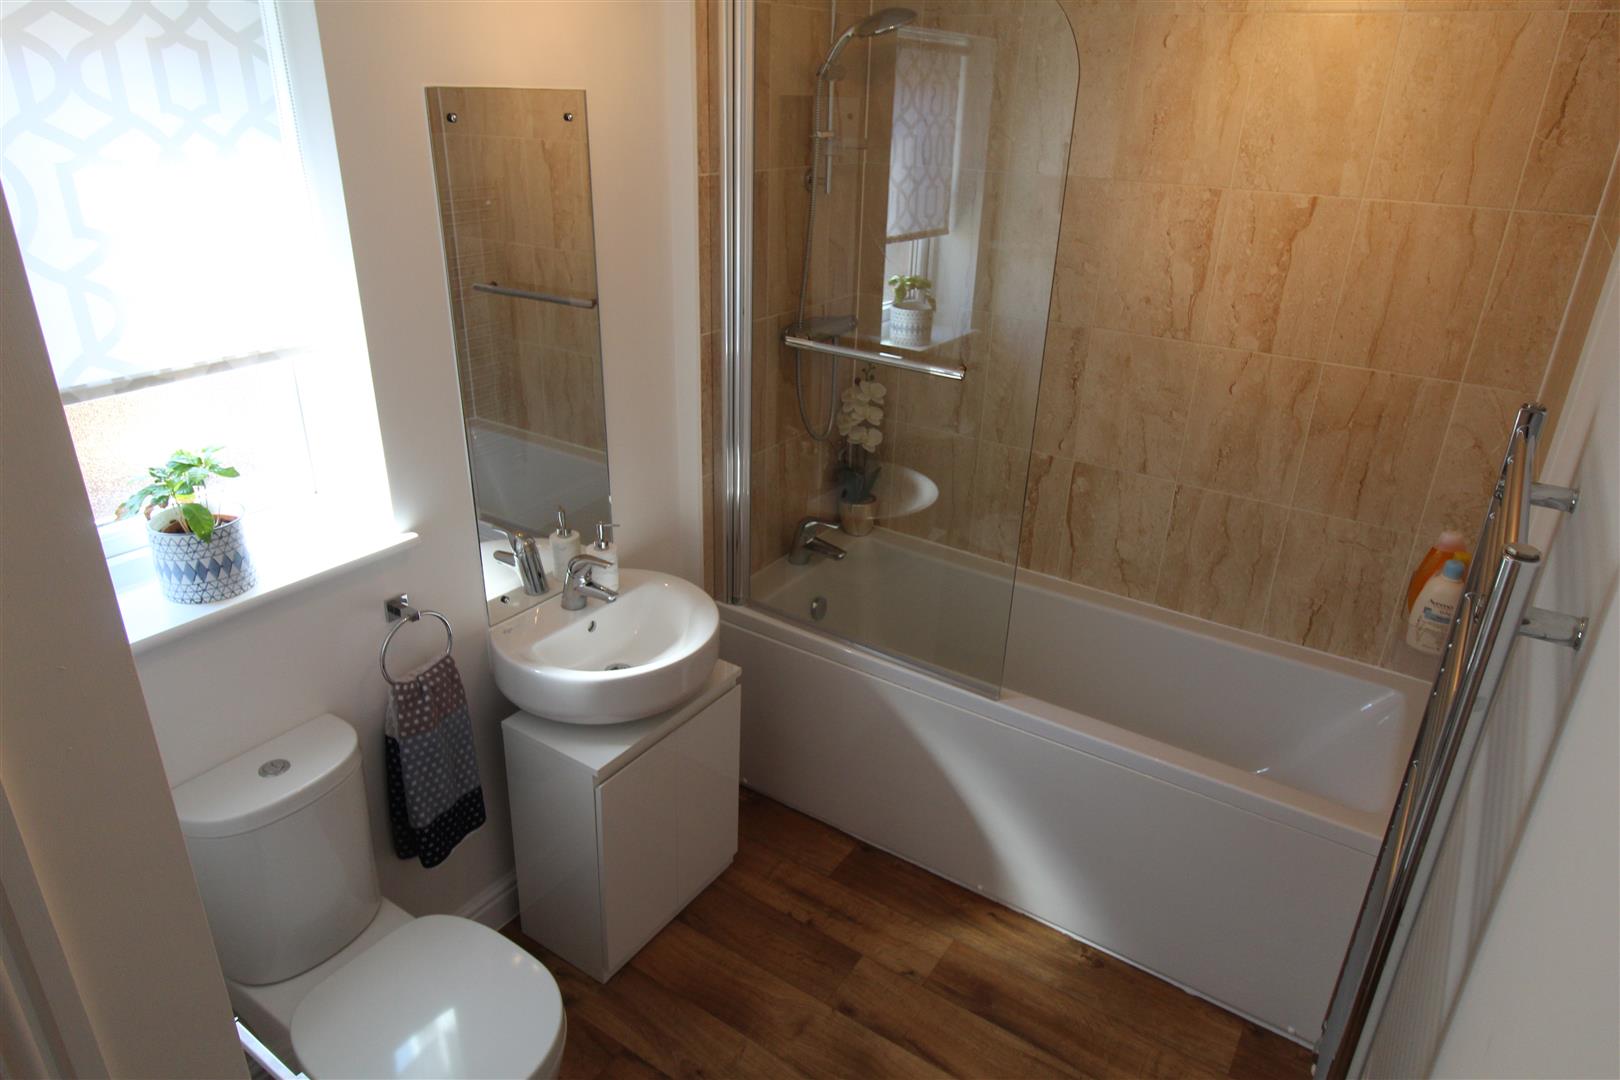
- FAMILY BATHROOM PLUS EN-SUITE
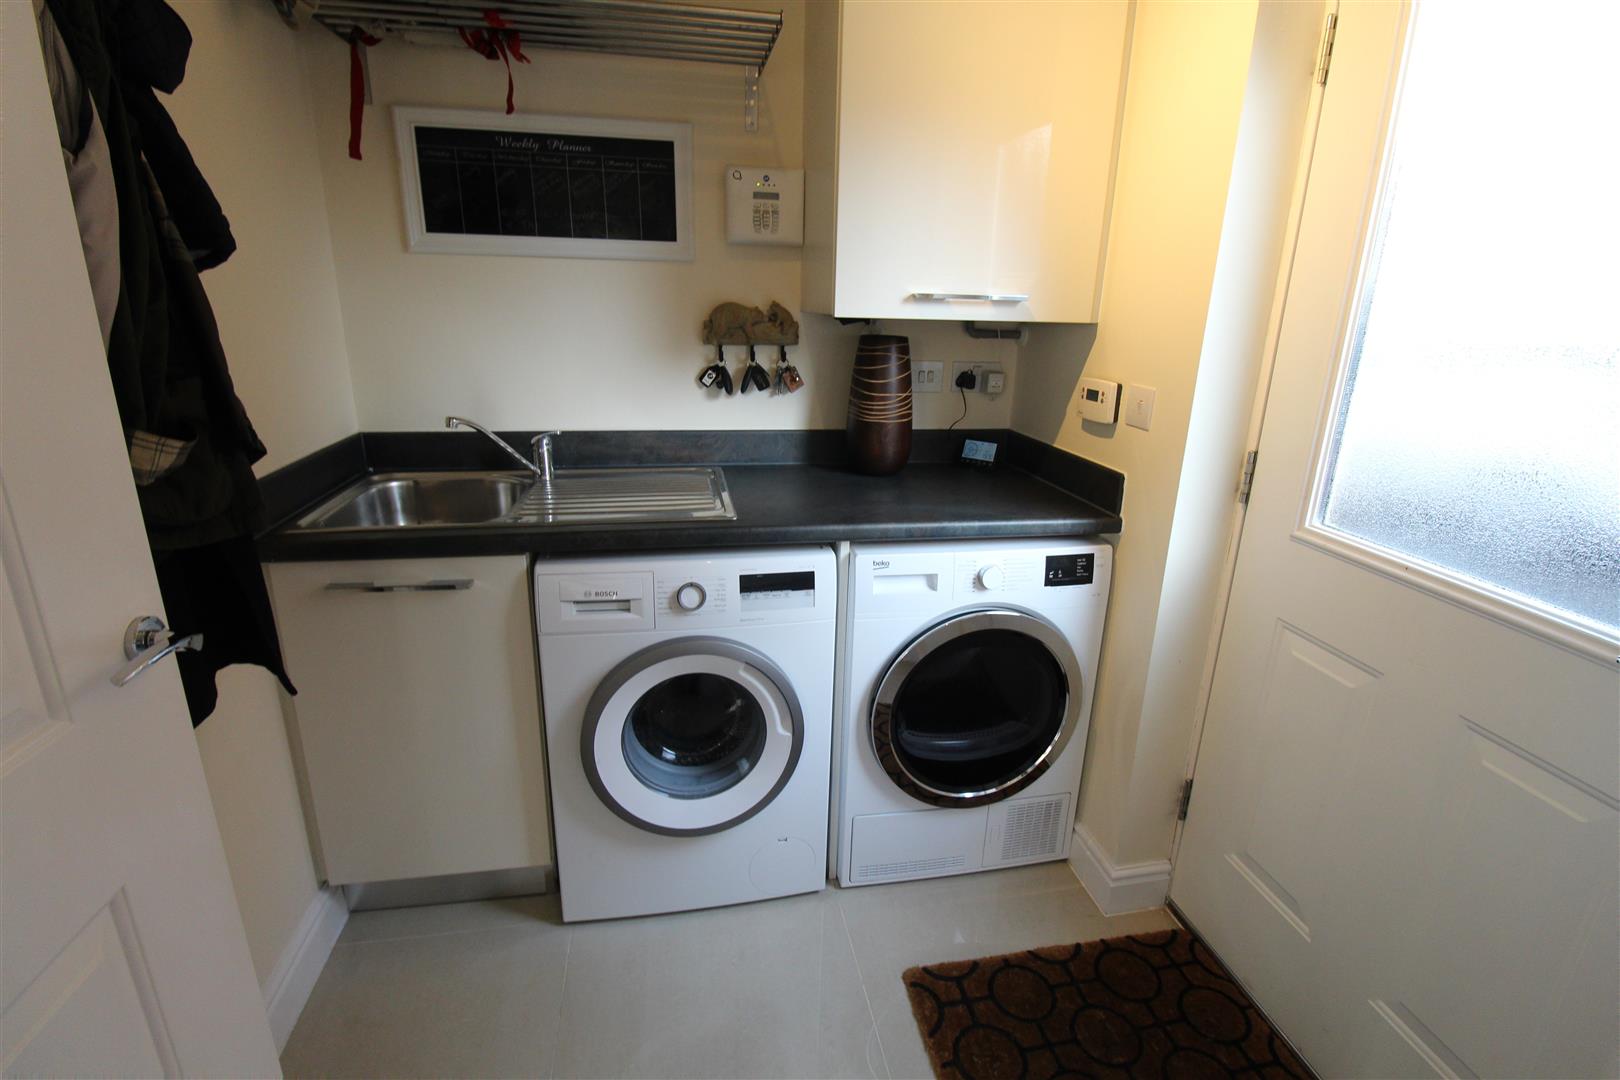
- UTILITY ROOM
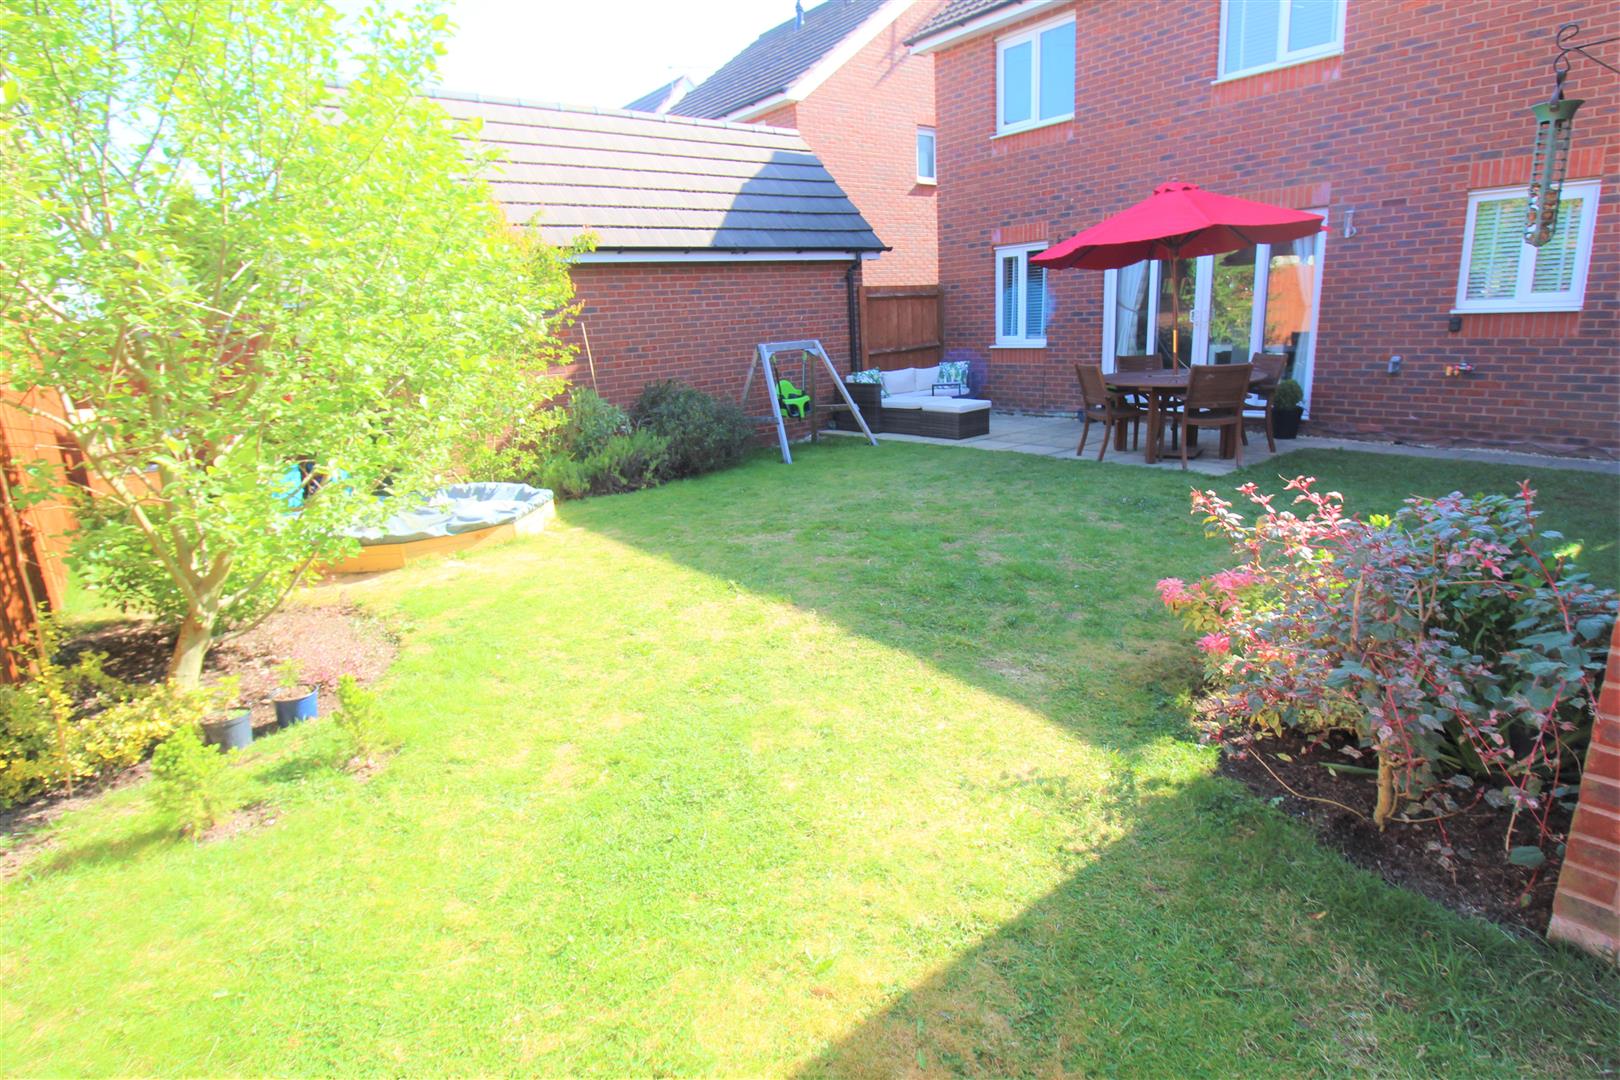
- FULLY ENCLOSED REAR GARDEN
- OFF ROAD PARKING/DRIVEWAY
- DETACHED GARAGE
- EARLY VIEWING A MUST
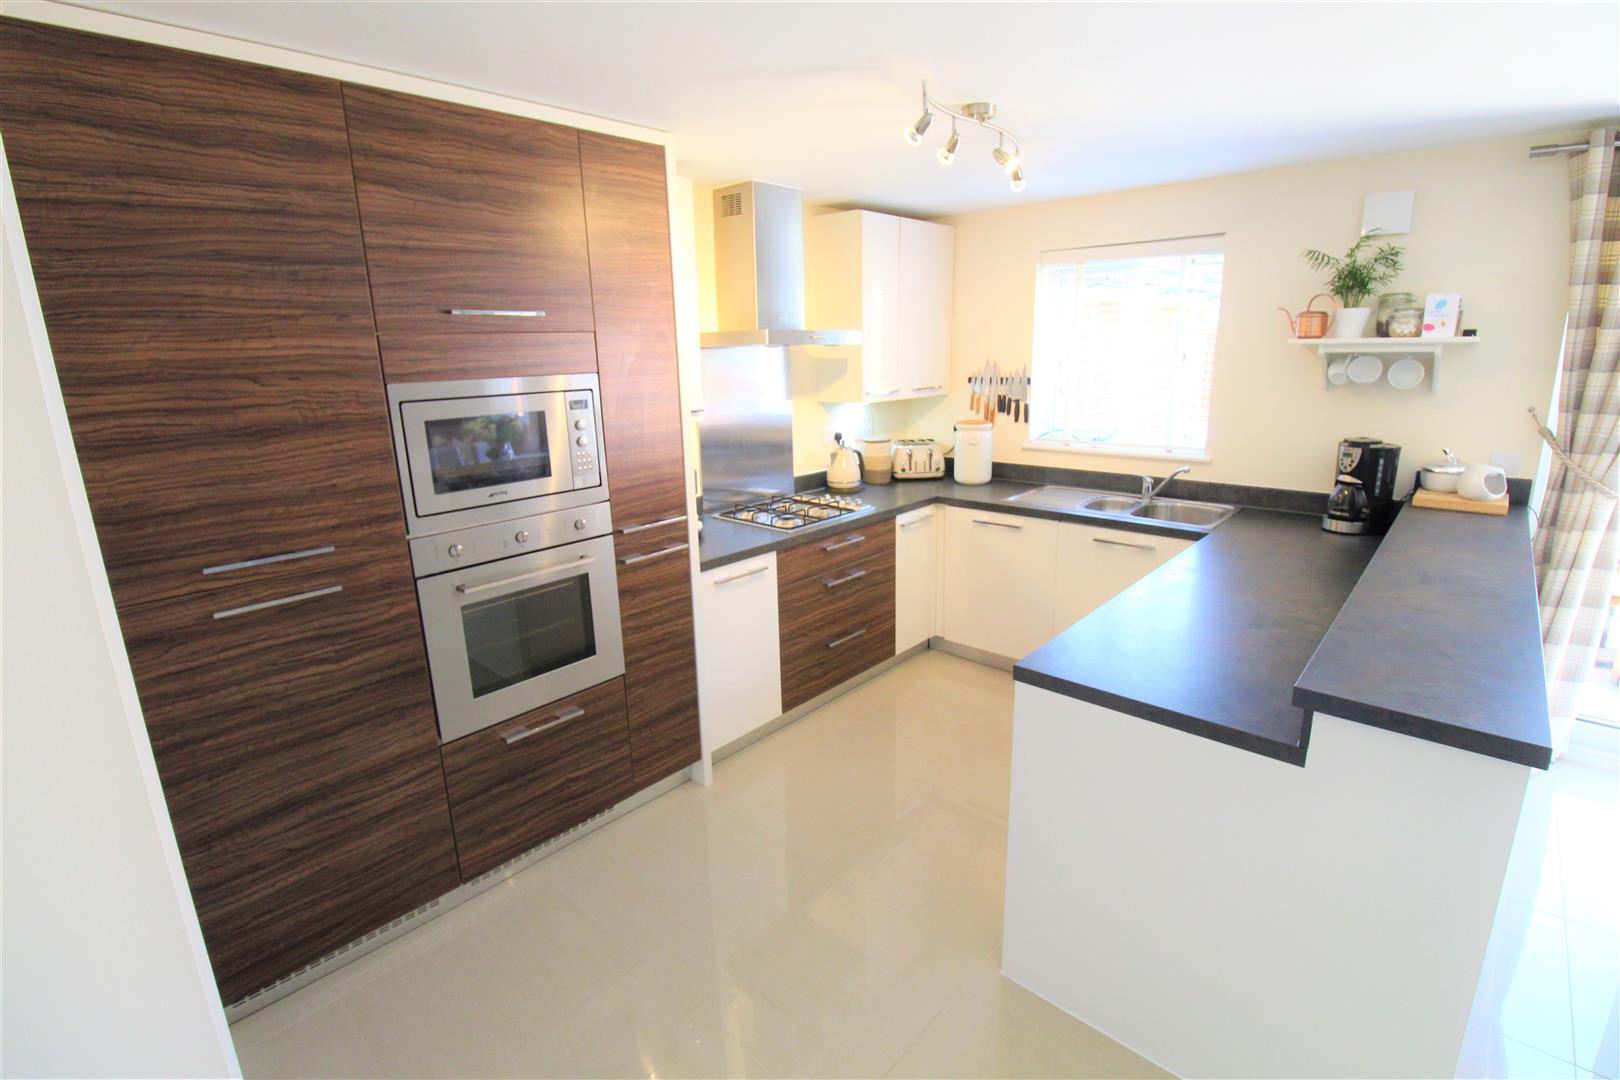
NEVER TOO MUCH, I just don't wanna stop...this property will have you looking at the pictures over and over again as you imagine YOU in YOUR new home right here! Show home quality throughout this sizeable family home is move in ready. Boasting a HUGE modern kitchen/diner come family area, equipped with integrated appliances and separate utility room! Immaculate large lounge and downstairs cloakroom. Upstairs, the property benefits from four fantastic sized bedrooms with an en-suite to the master and completed with a modern family bathroom. Externally, the property benefits from off road parking and a detached garage. To the front a lawned garden and to the rear a fully enclosed lawned garden with paved patio area. Perfectly located within walking distance to local schooling, town centre and all local amenities. What are you waiting for, pick up the phone and book your viewing today to avoid disappointment, because as I told you a thousand views of this property will never be too much, never too much!!!
Ground Floor
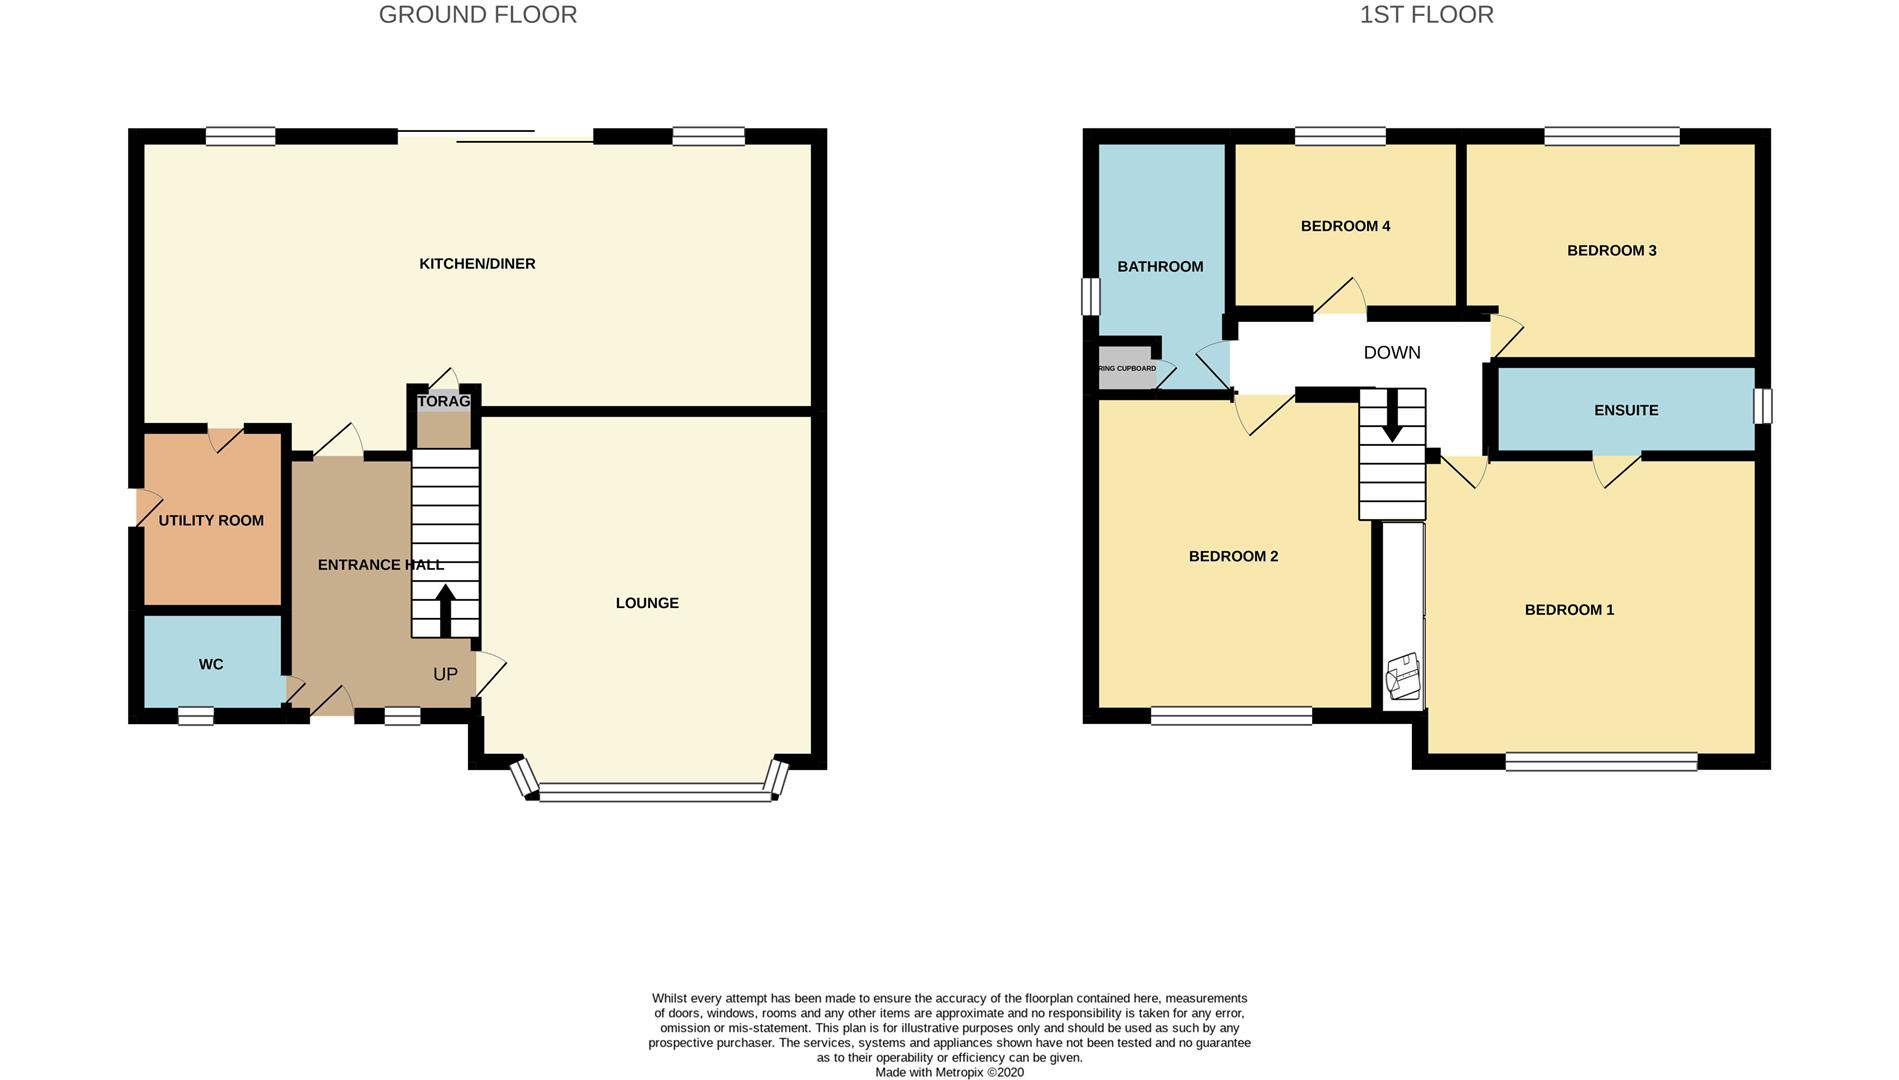
Entrance HallThe property has a door to the front aspect coupled with a double glazed window. Staircase leads to the first floor and radiator. Karndean flooring.
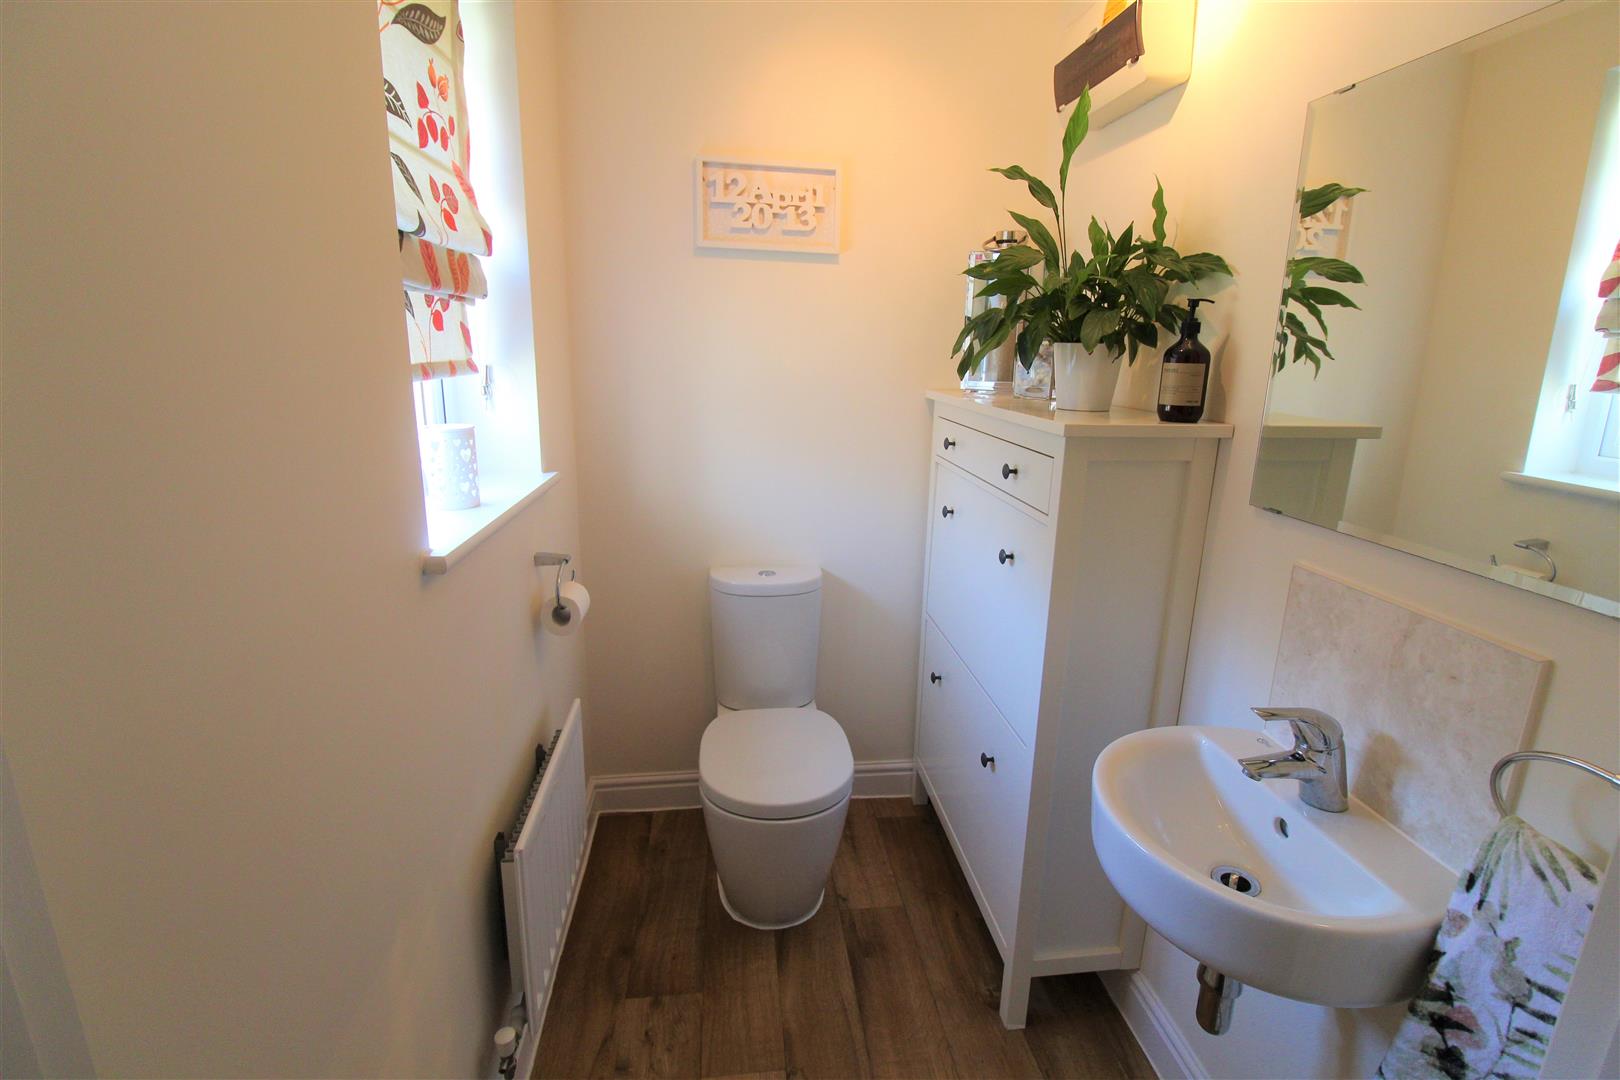
CloakRoom/W.C1.74 x 1.26 max (5'8" x 4'1" max)A double glazed Window overlooks the front aspect. Low level W.C and wash hand basin, radiator. Wood effect vinyl floor.
Lounge4.66 x 3.62 max (15'3" x 11'10" max)A double glazed bay window overlooks the front aspect. Radiator, TV point.
Kitchen Diner7.65 x 3.74 max (25'1" x 12'3" max)Two double glazed windows, overlook the rear aspect and double glazed patio doors lead out to the rear garden. Fitted with a range of wall and base storage units with coordinating work surfaces and stainless steel sink unit and drainer. Integrated appliances include fridge, freezer, electric oven, gas hob with overhead extractor fan, dishwasher and microwave. Two radiators and TV Point. Houses under-stair storage cupboard. Ceramic tile flooring throughout. Space for dining table and chairs and seating area.
Utility Room2.03 x 1.73 max (6'7" x 5'8" max)A door leads out to the side of the property. Fitted with wall and base storage units, coordinated work surfaces and stainless steel sink. Space and plumbing for washing machine and tumble dryer. Ceramic tile flooring throughout. Radiator. Wall unit housing boiler.
First Floor
First Floor LandingLoft Access hatch and radiator.
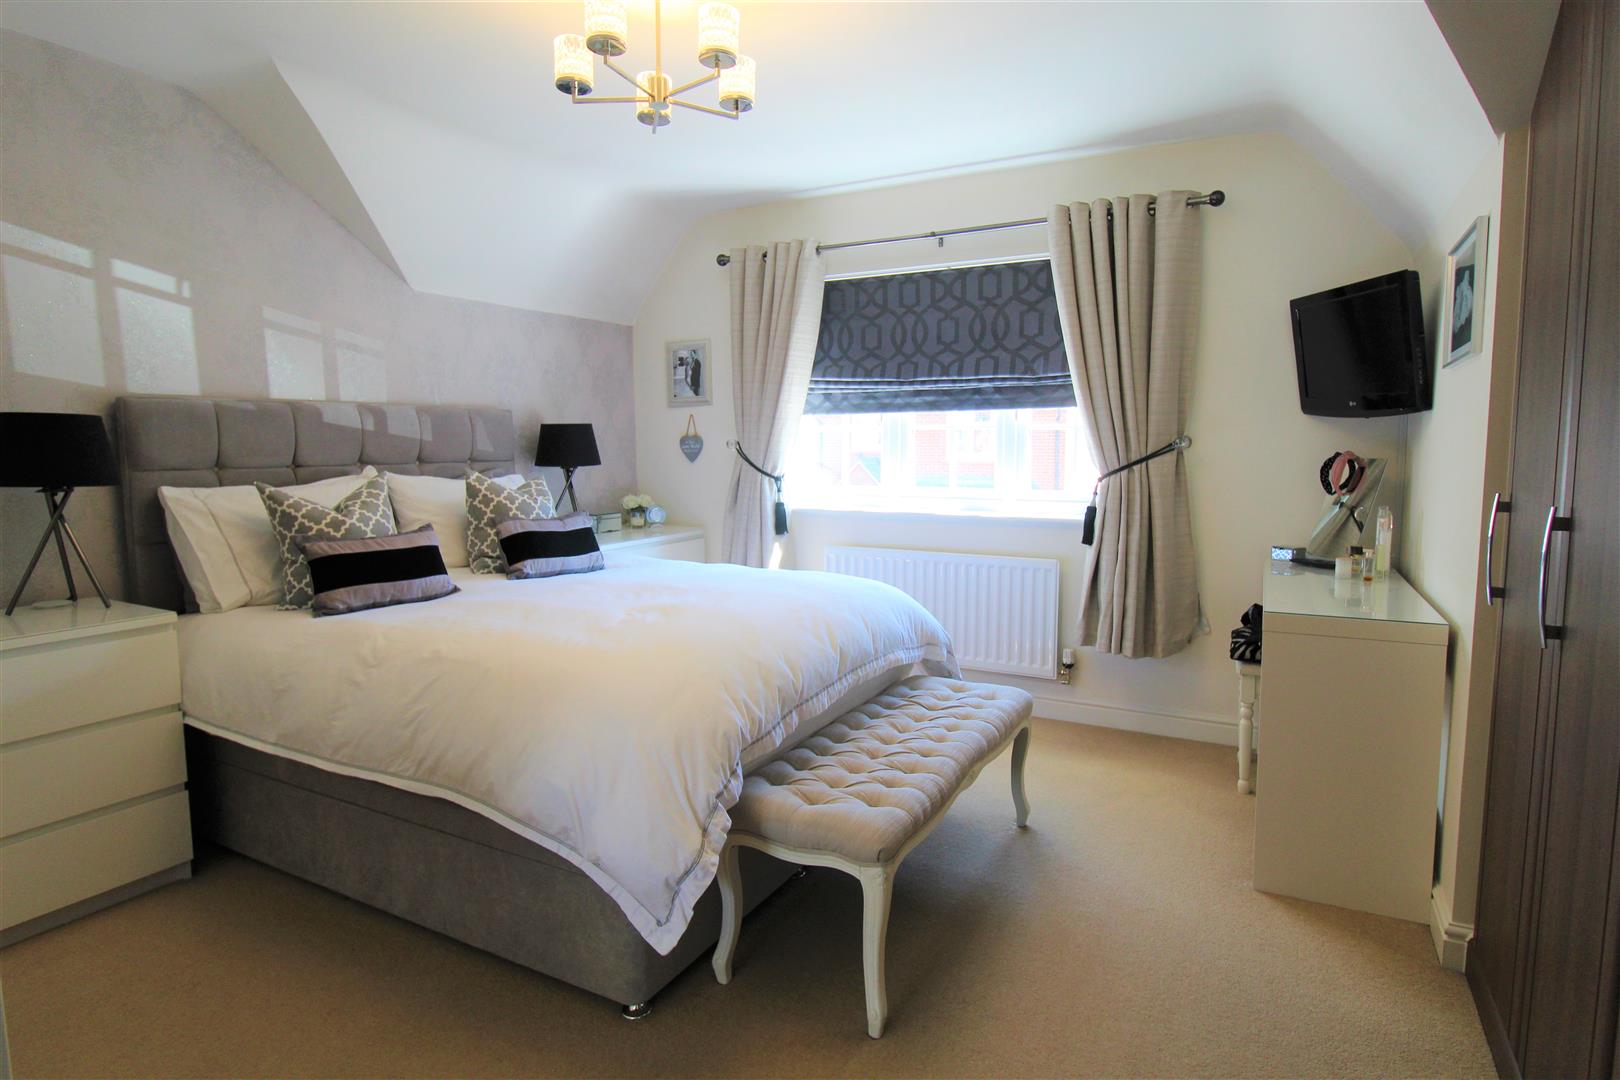
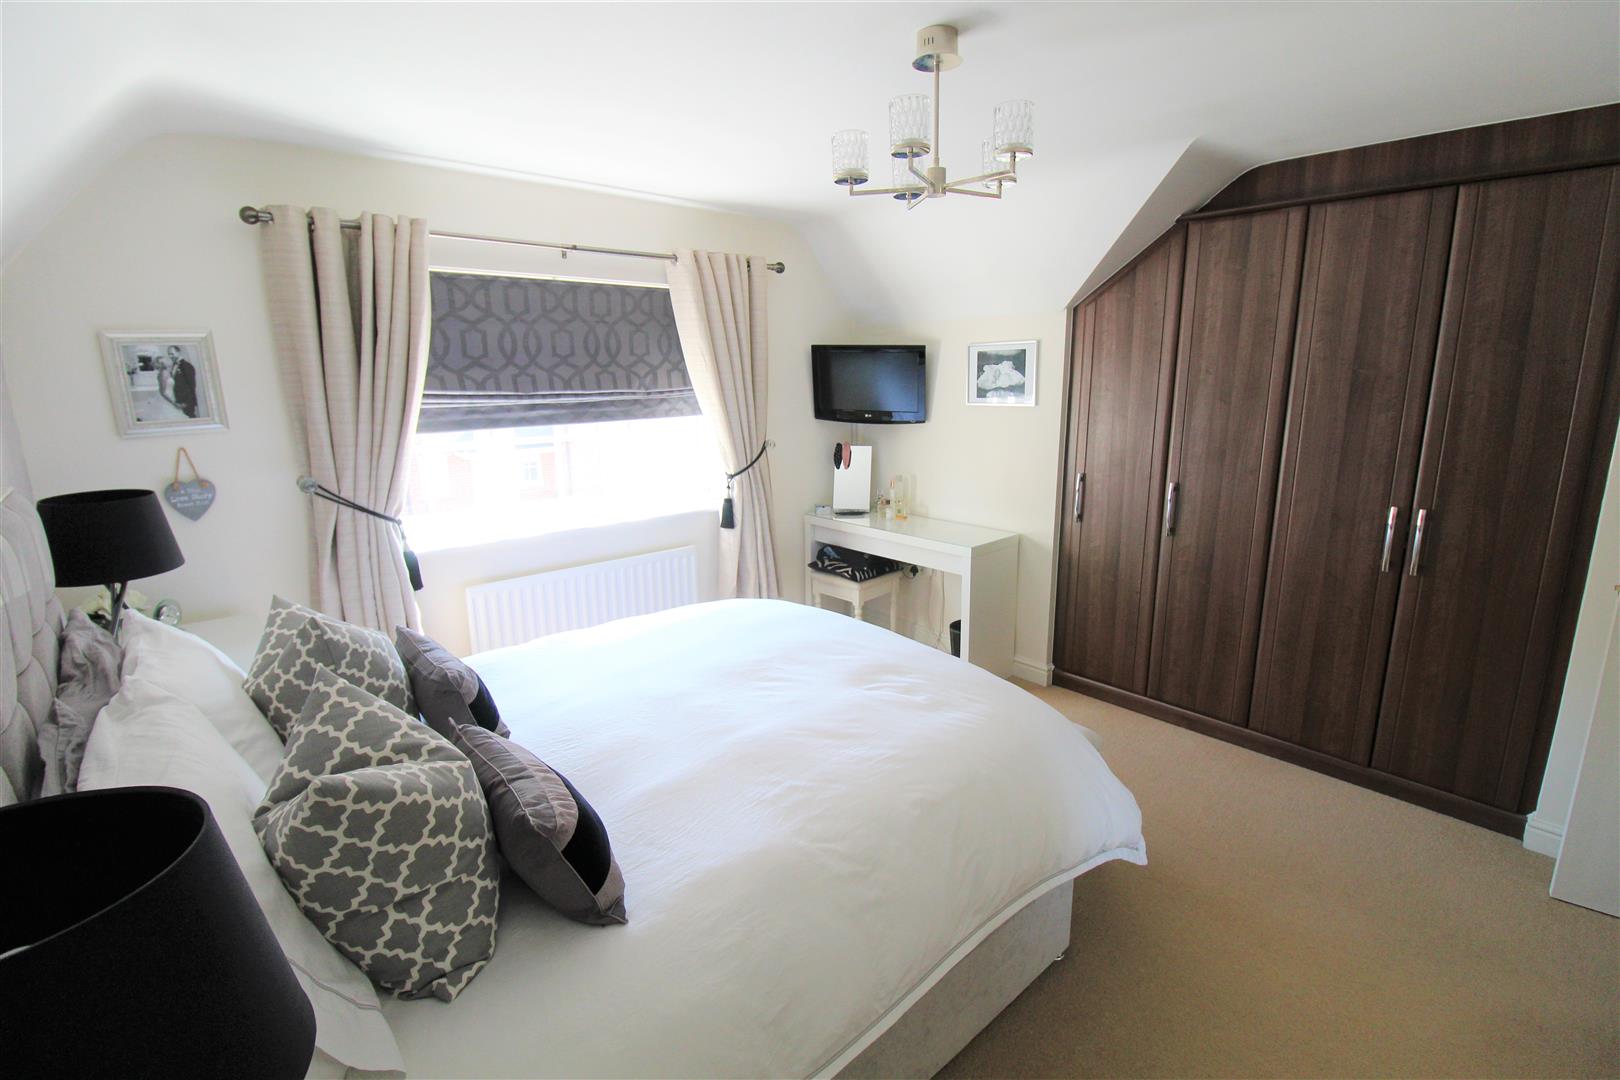
Bedroom One4.13 x 3.64 max (13'6" x 11'11" max)A double glazed window overlooks the front aspect, radiator, telephone and TV point. Built in wardrobe and door leading to en-suite.
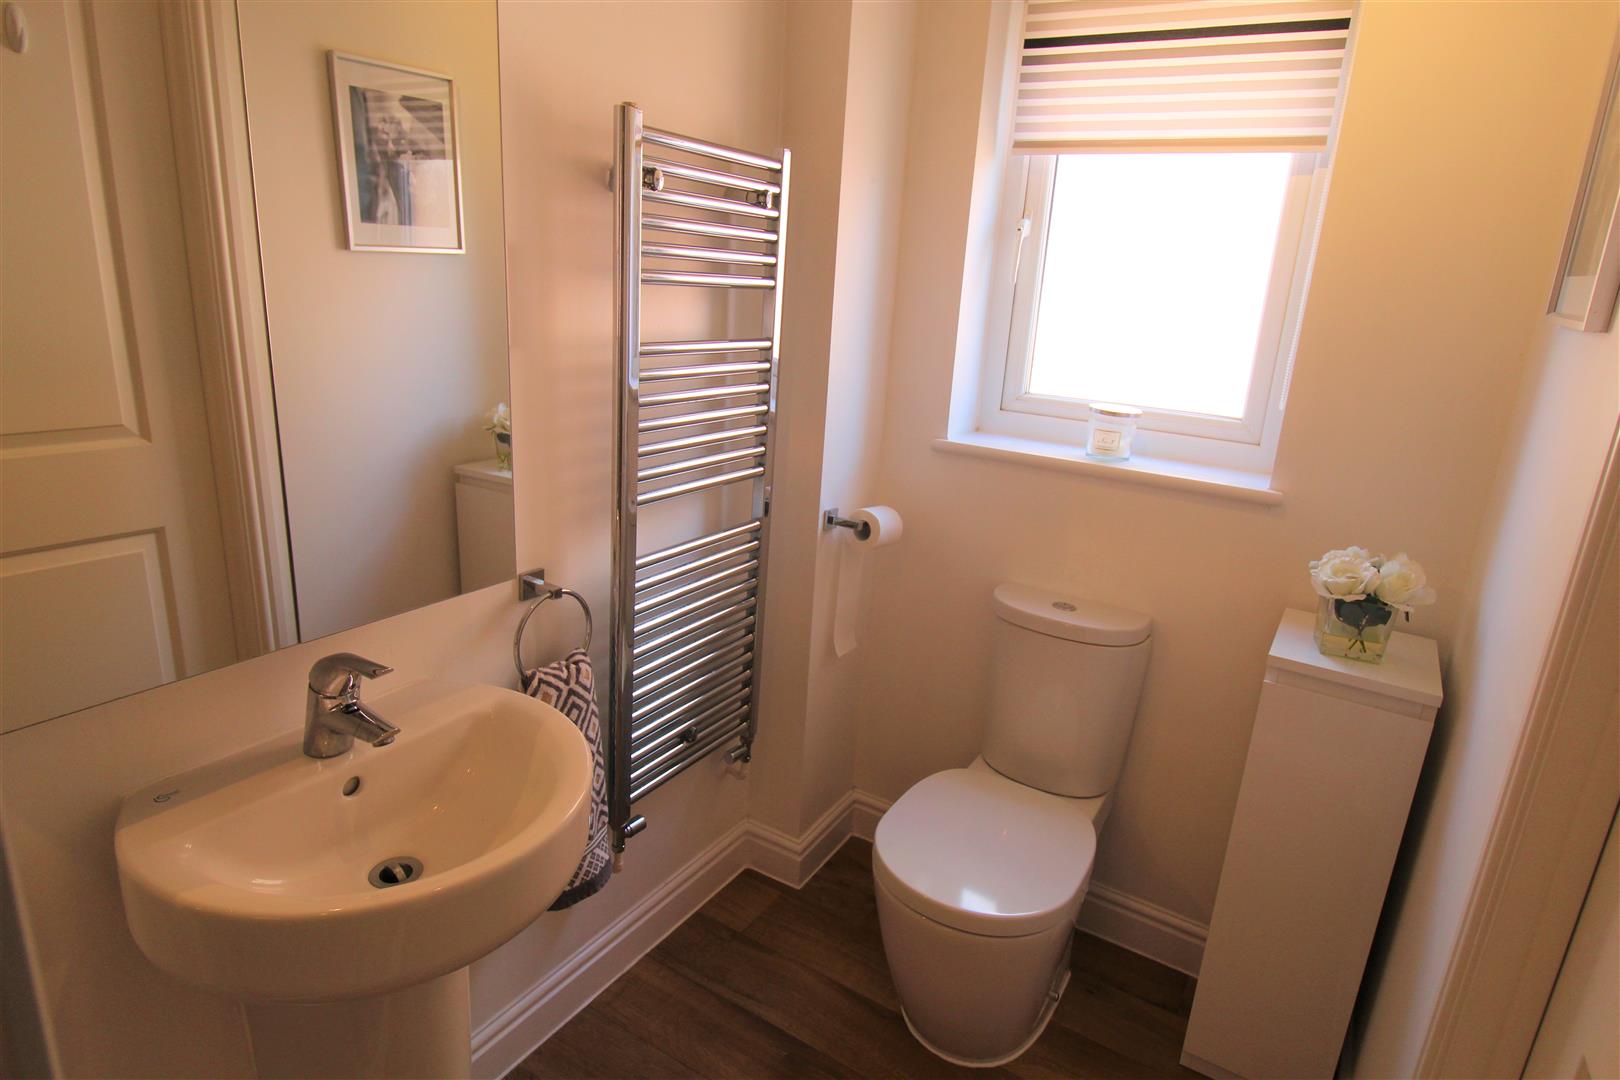
En-suite2.50 x 1.30 max (8'2" x 4'3" max)A double glazed window overlooks the side aspect. Low level W.C, wash hand basin and shower cubicle. Wood effect vinyl floor. Ladder style towel radiator.
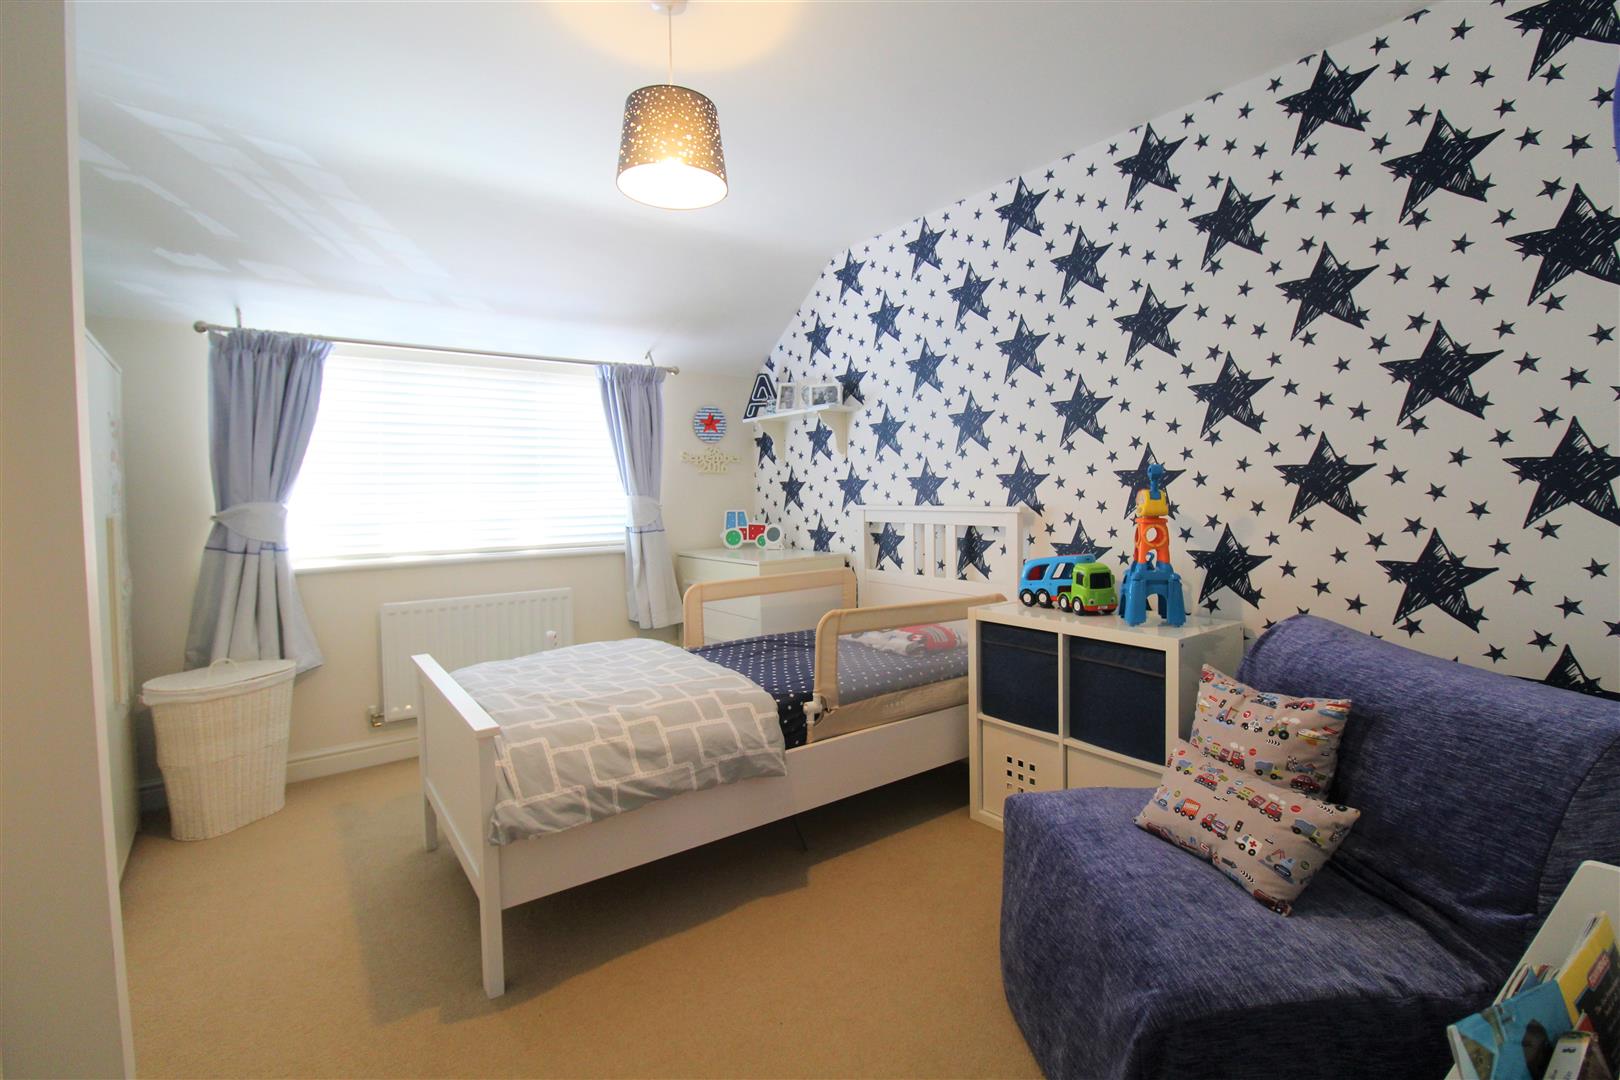
Bedroom Two3.84 x 3.34 max (12'7" x 10'11" max)A double glazed window overlooks the front aspect. Radiator.
Bedroom Three3.42 x 2.92 max (11'2" x 9'6" max)A double glazed window overlooks the rear aspect. Radiator.
Bedroom Four2.79 x 2.30 max (9'1" x 7'6" max)A double glazed window overlooks the rear aspect. Radiator
Bathroom3.28 x 1.77 max (10'9" x 5'9" max)A double glazed window overlooks the side aspect. Fitted with a suite comprising low level W.C, wash hand basin and panelled bath with shower over. Ladder style towel radiator. Storage cupboard housing water tank. Wood effect vinyl floor.
Exterior
Front GardenTarmacadam driveway leading down the side of the property. Lawned area and paved pathway leading to entrance door.
Rear GardenFully enclosed rear garden mainly laid to lawn with paved patio seating area.
Detached GarageSingle garage attached to neighbours garage. Up and over door. Power and lighting.
Service ChargesThe property is a Freehold. Service charges apply to maintain open green space on the estate, at time of marketing £129.95 per annum. Paid for up until 30th April 2021.
Click image to enlarge:
Click image to enlarge:
- STUNNING DETACHED
- SPACIOUS LOUNGE
- HUGE KITCHEN/DINER/FAMILY AREA
- FOUR FANTASTIC SIZED BEDROOMS
- FAMILY BATHROOM PLUS EN-SUITE
- UTILITY ROOM
- FULLY ENCLOSED REAR GARDEN
- OFF ROAD PARKING/DRIVEWAY
- DETACHED GARAGE
- EARLY VIEWING A MUST


