
Lower Mayer Street, Northwood, Northwood
Offers in excess of £74,950 (Tenant Fees)


-
IMG_3982.JPG
-
IMG_3941.JPG
-
IMG_3943.JPG
-
IMG_3944.JPG
-
IMG_3953.JPG
-
IMG_3948.JPG
-
IMG_3950.JPG
-
IMG_3954.JPG
-
IMG_3958.JPG
-
IMG_3968.JPG
-
IMG_3947.JPG
-
IMG_3972.JPG
-
IMG_3962.JPG
-
IMG_3964.JPG
-
IMG_3977.JPG
-
IMG_3979.JPG
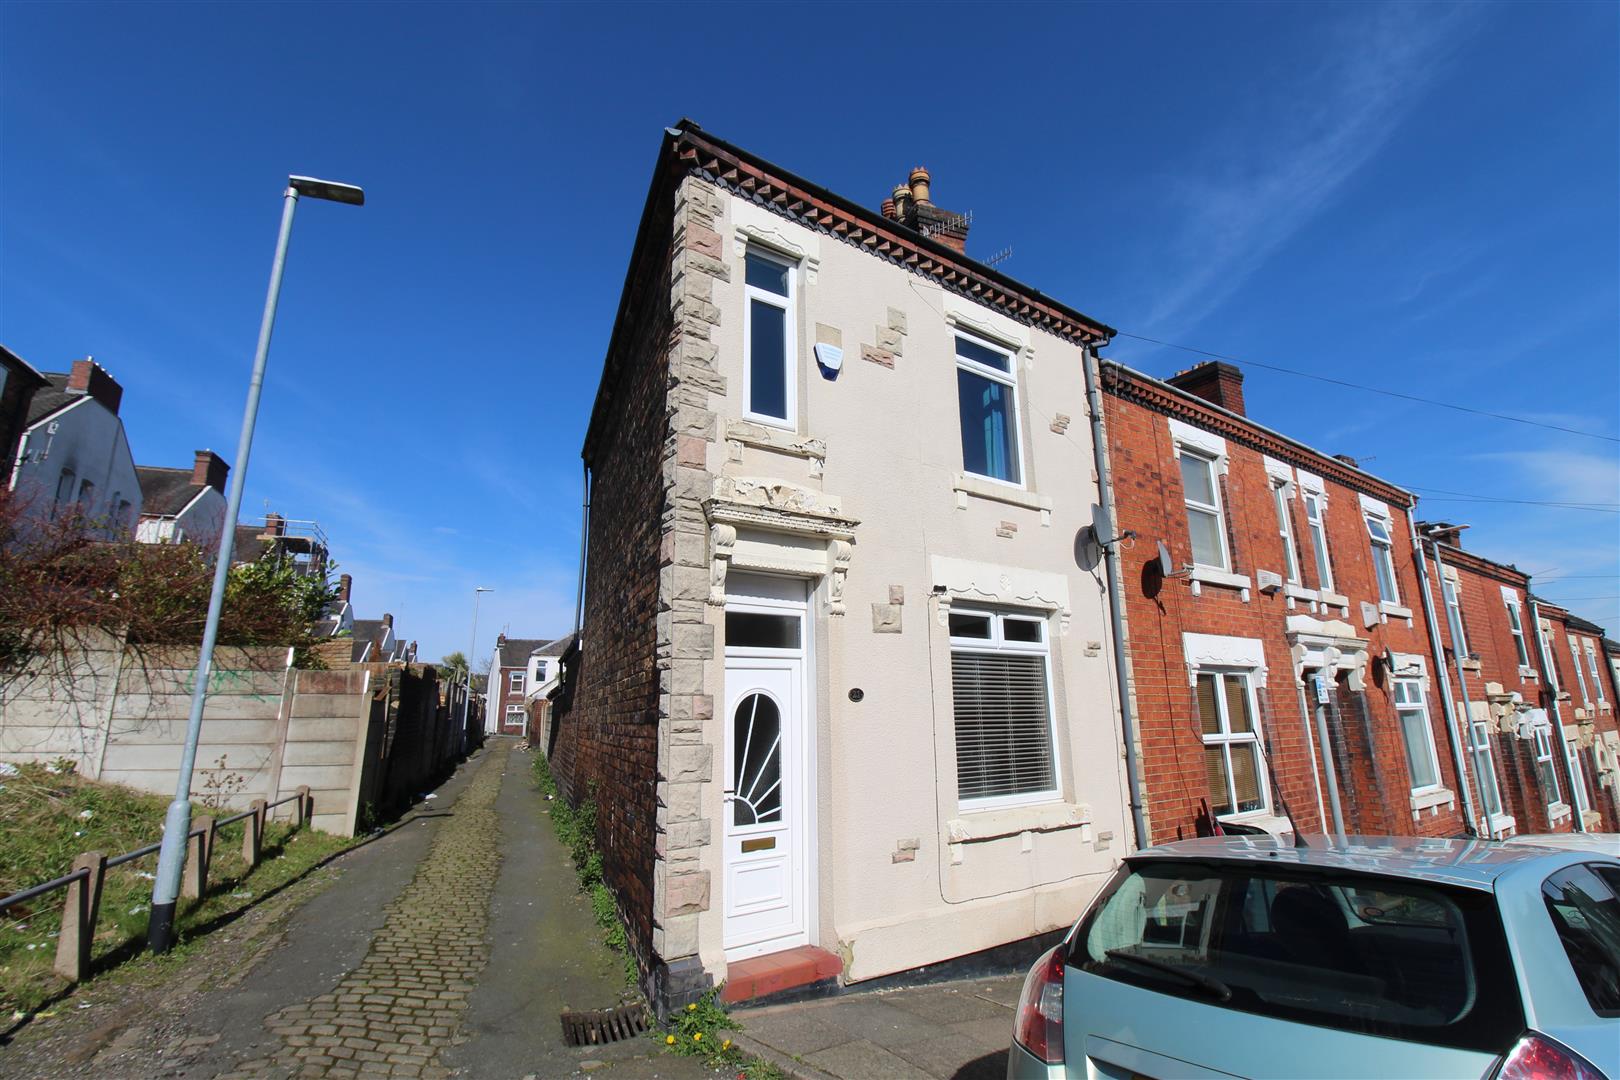
- SPACIOUS END TERRACED
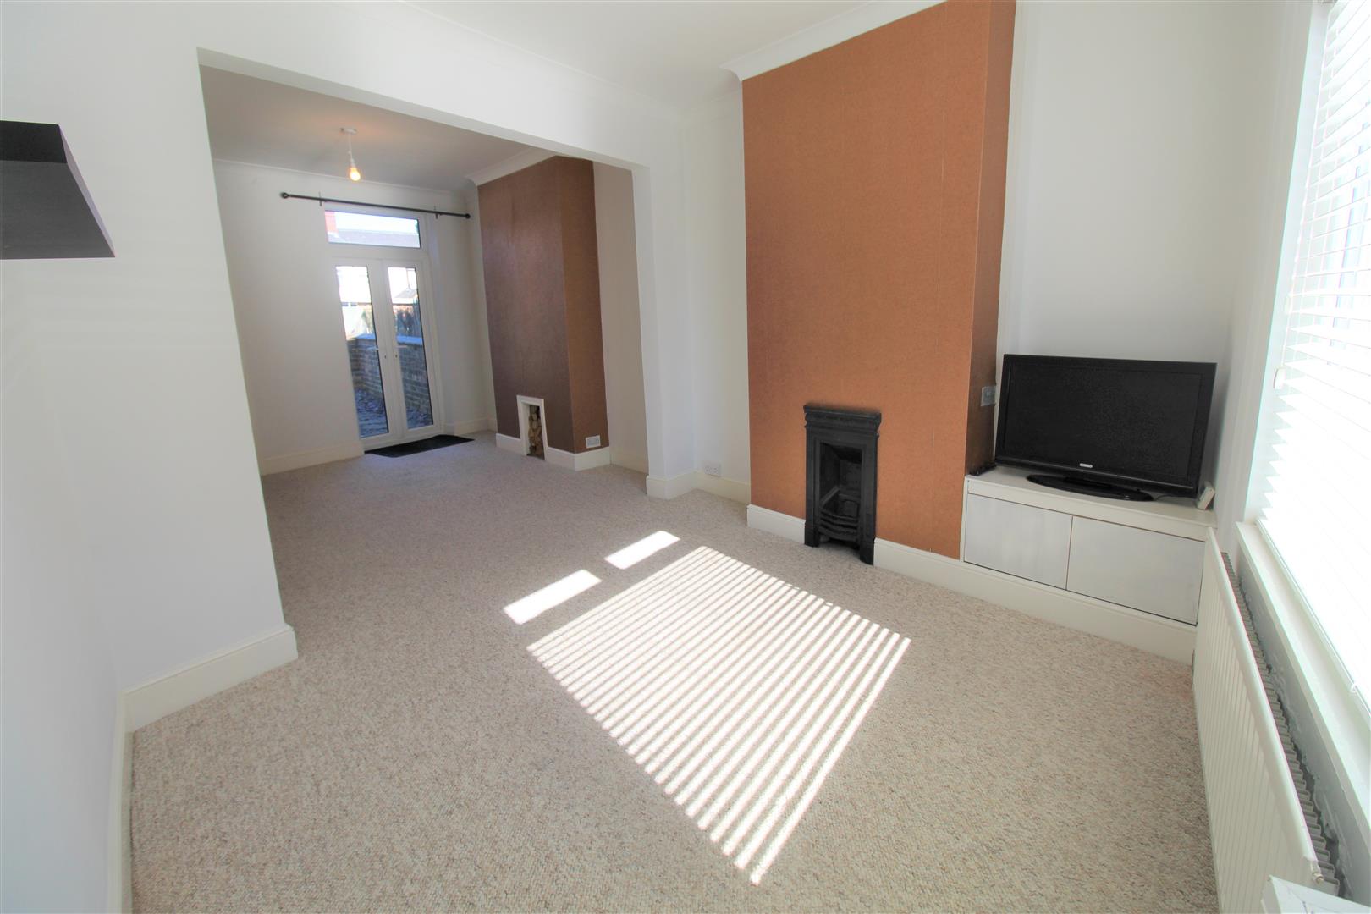
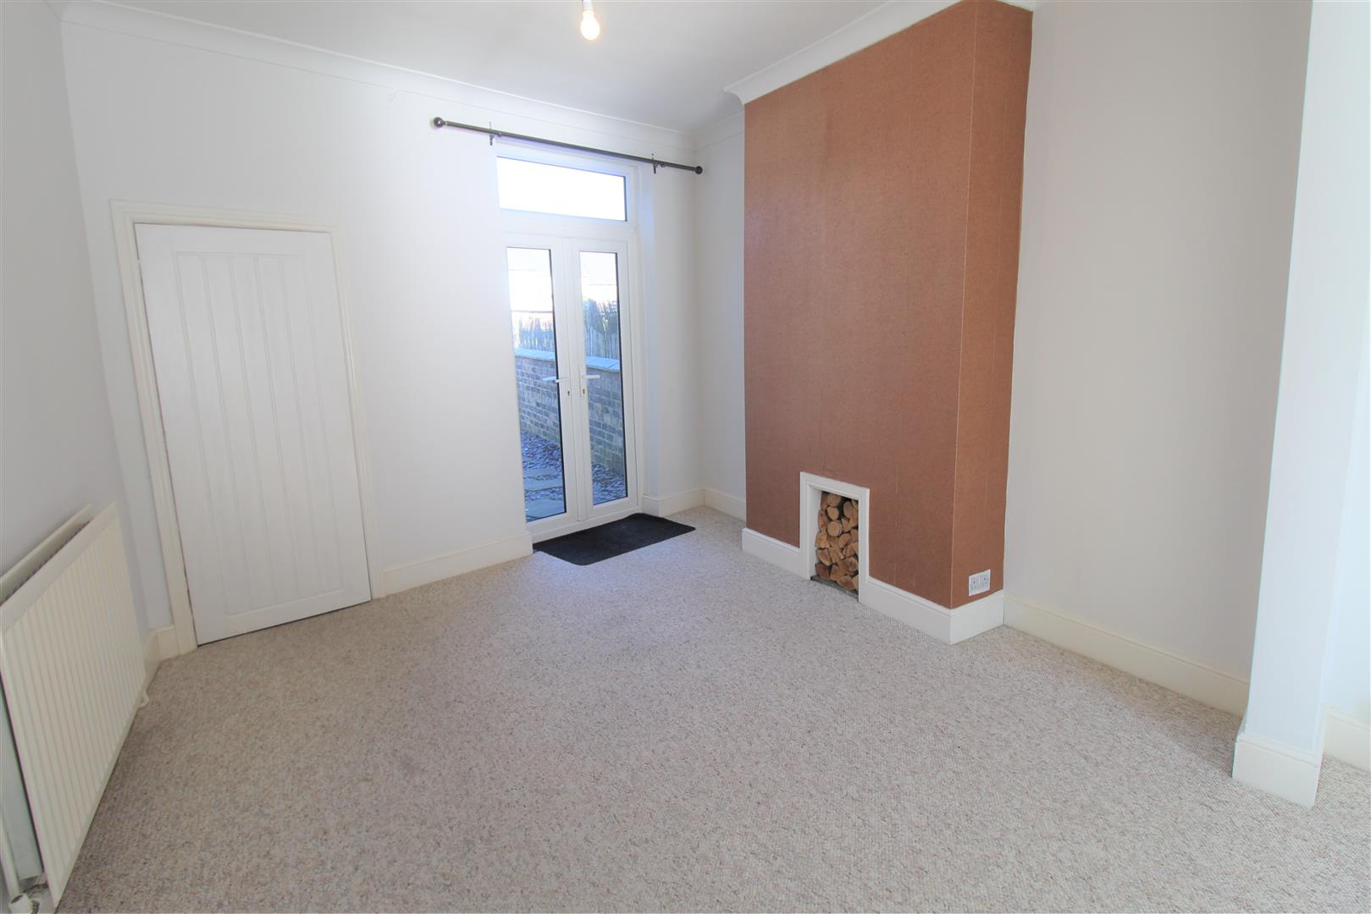
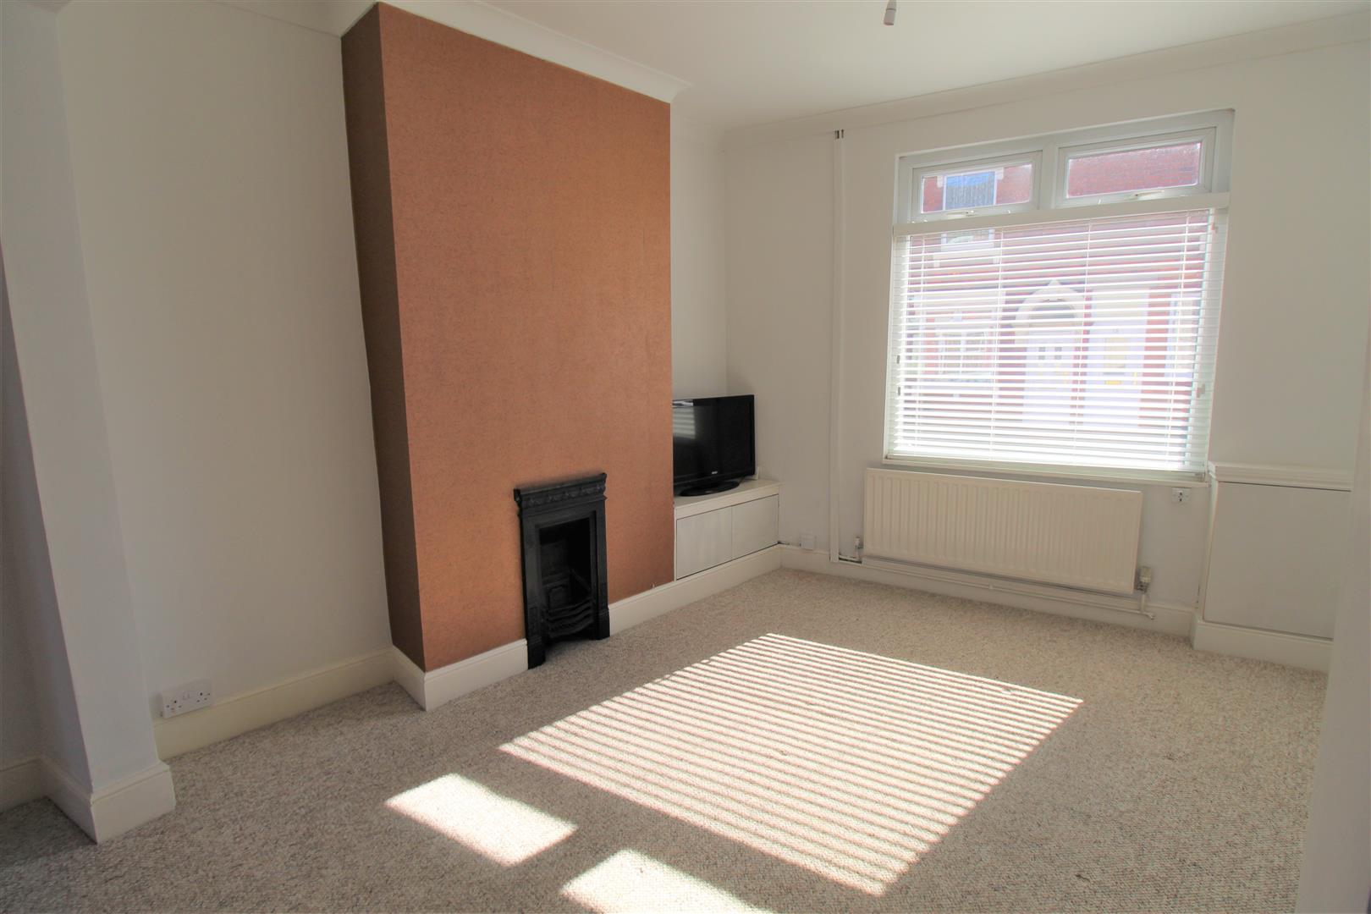
- LARGE LOUNGE/DINING ROOM
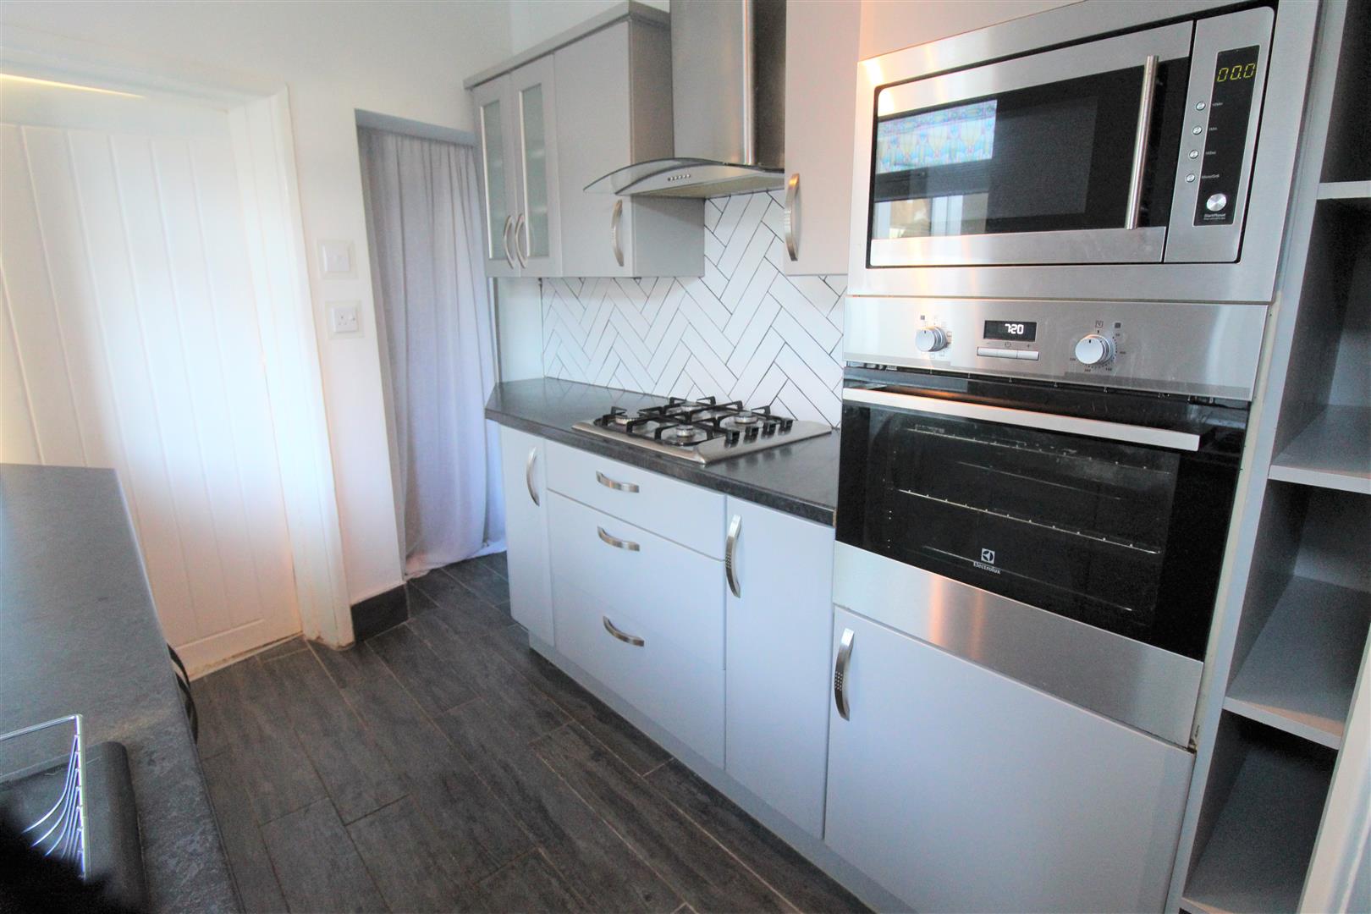
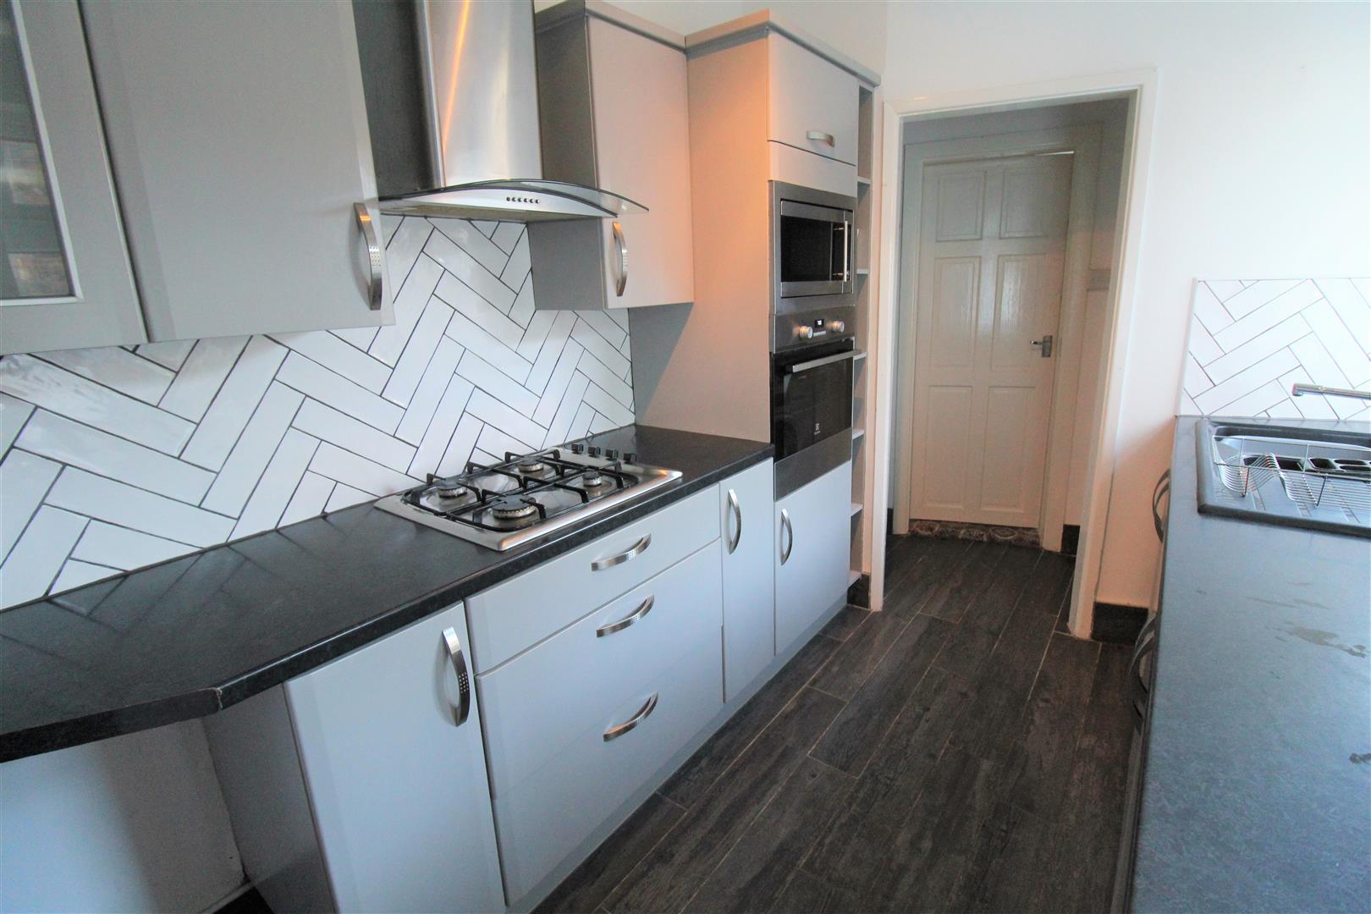
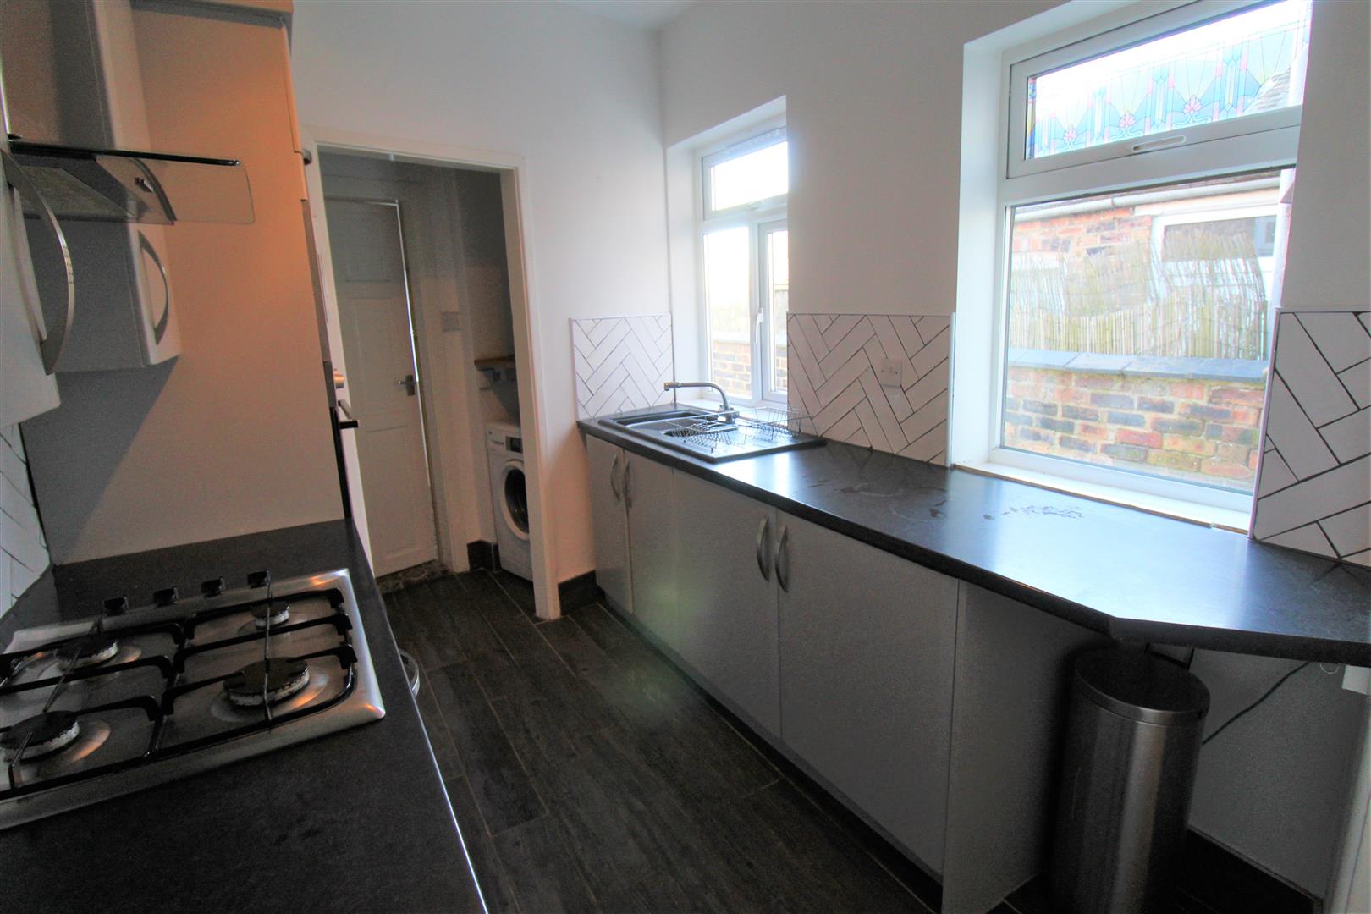
- FITTED KITCHEN
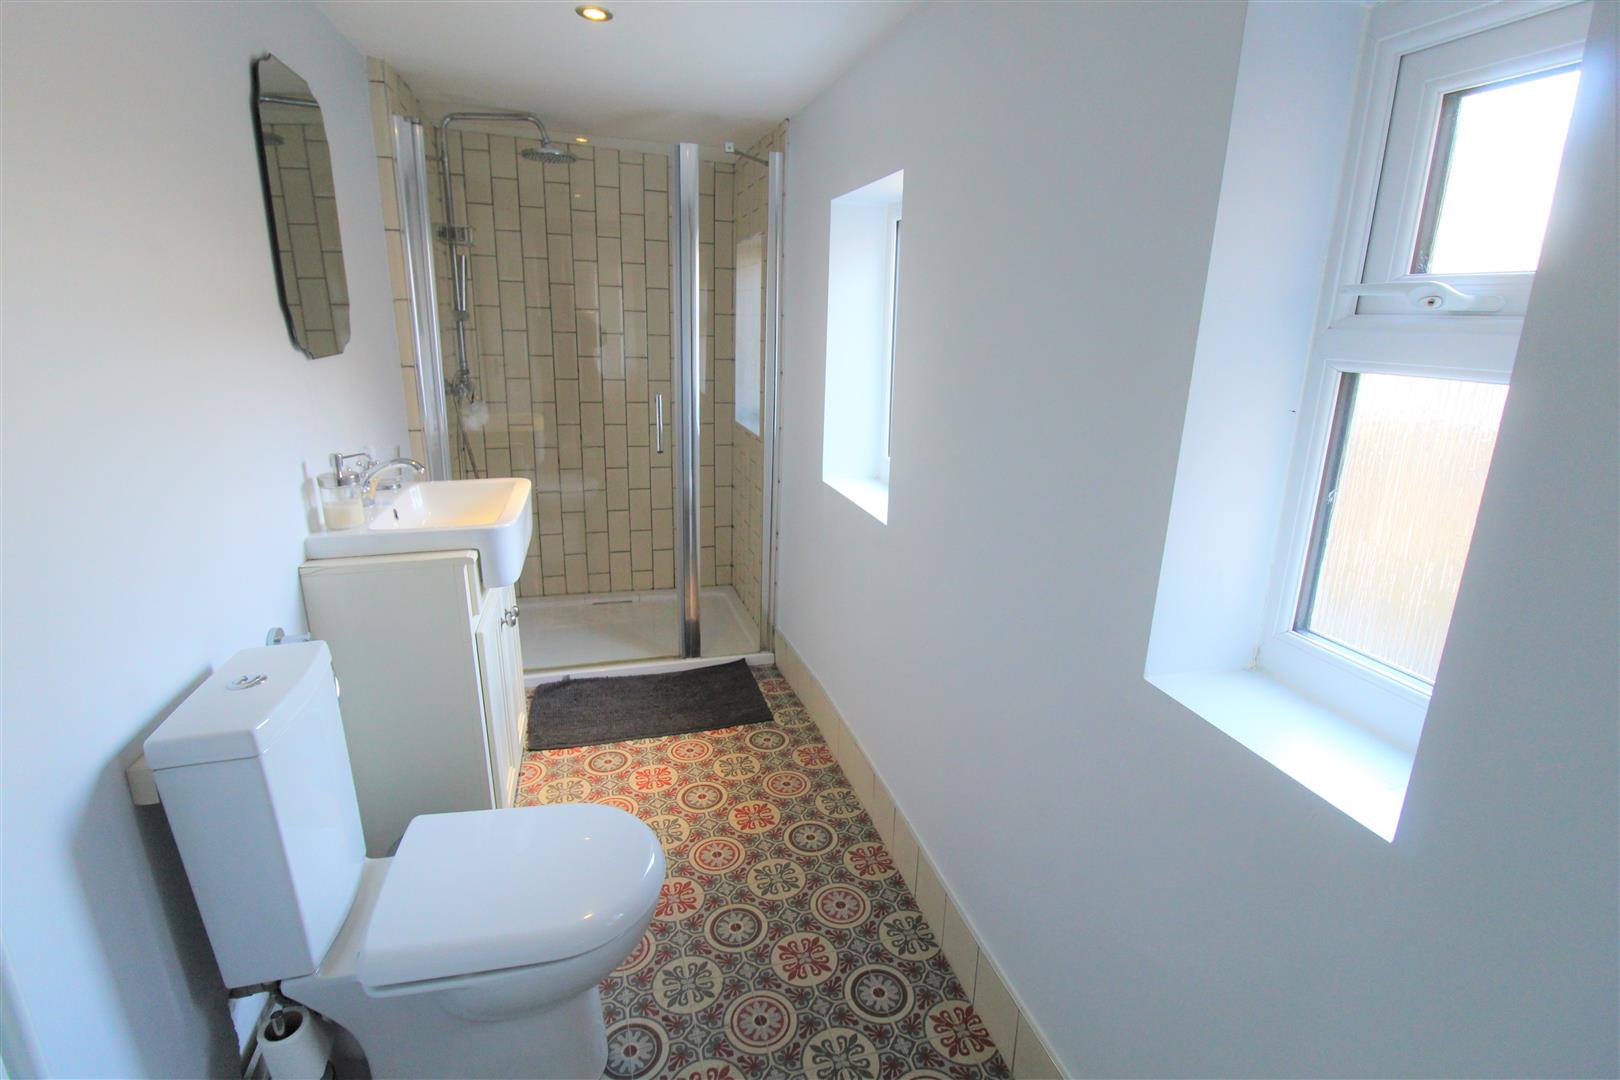
- CONTEMPORARY SHOWER ROOM
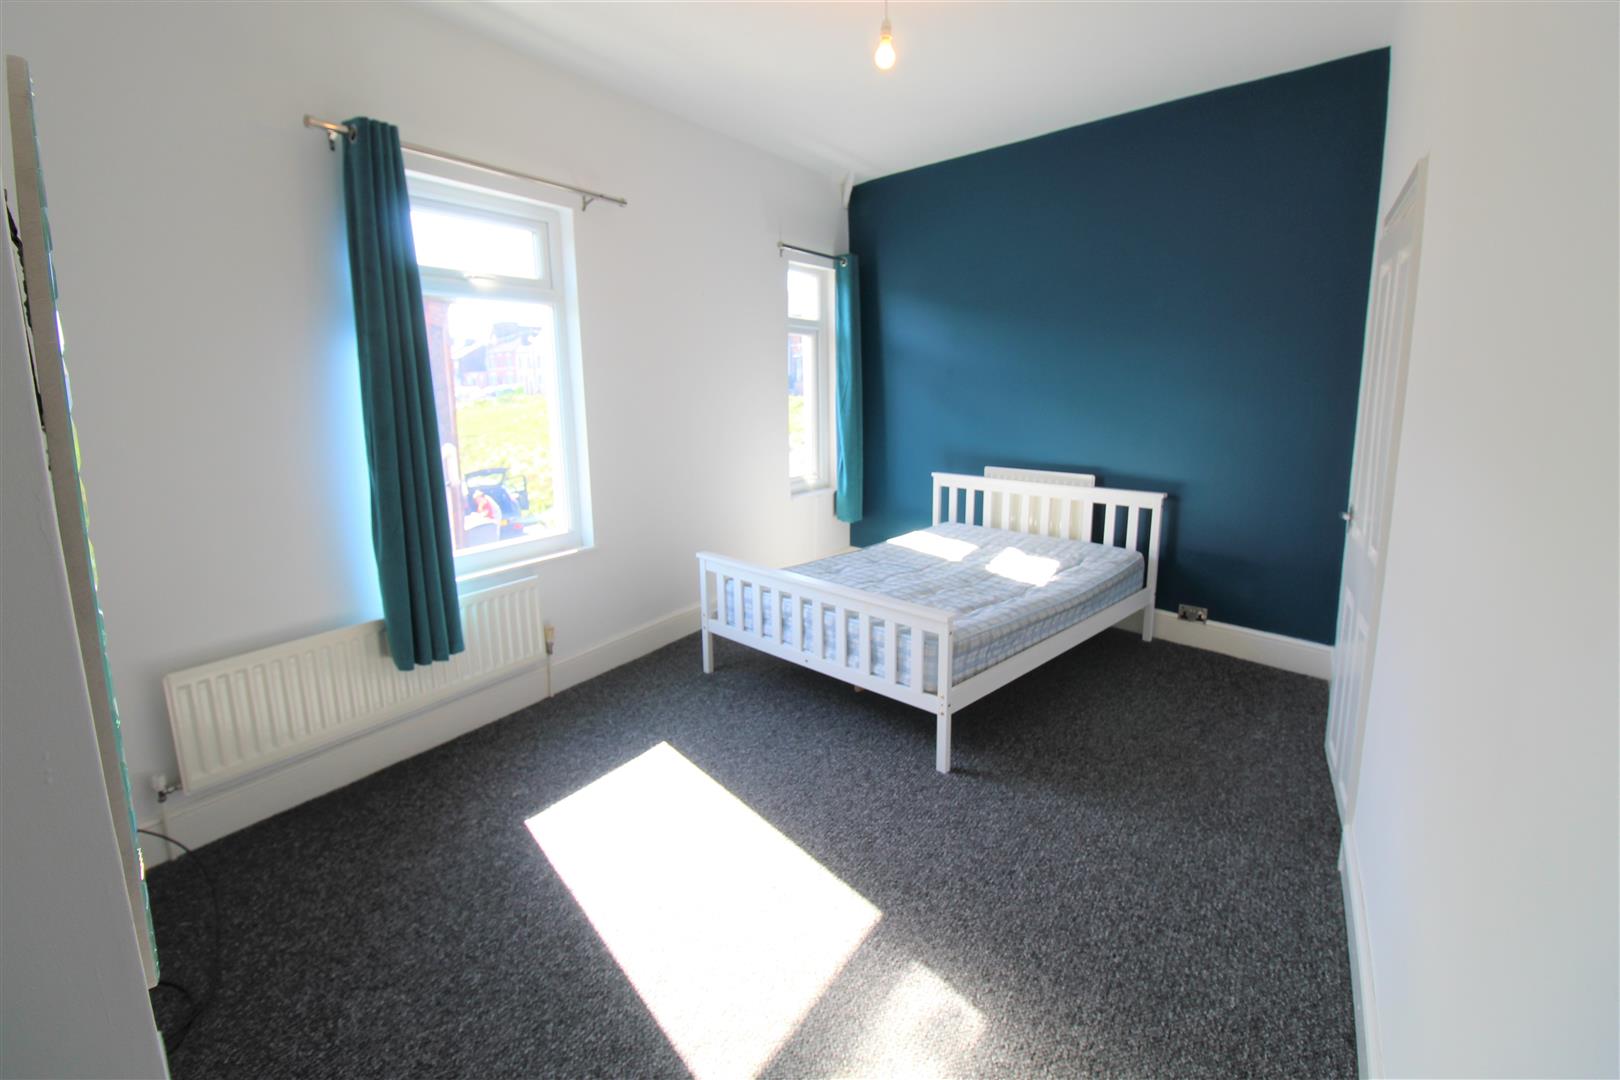
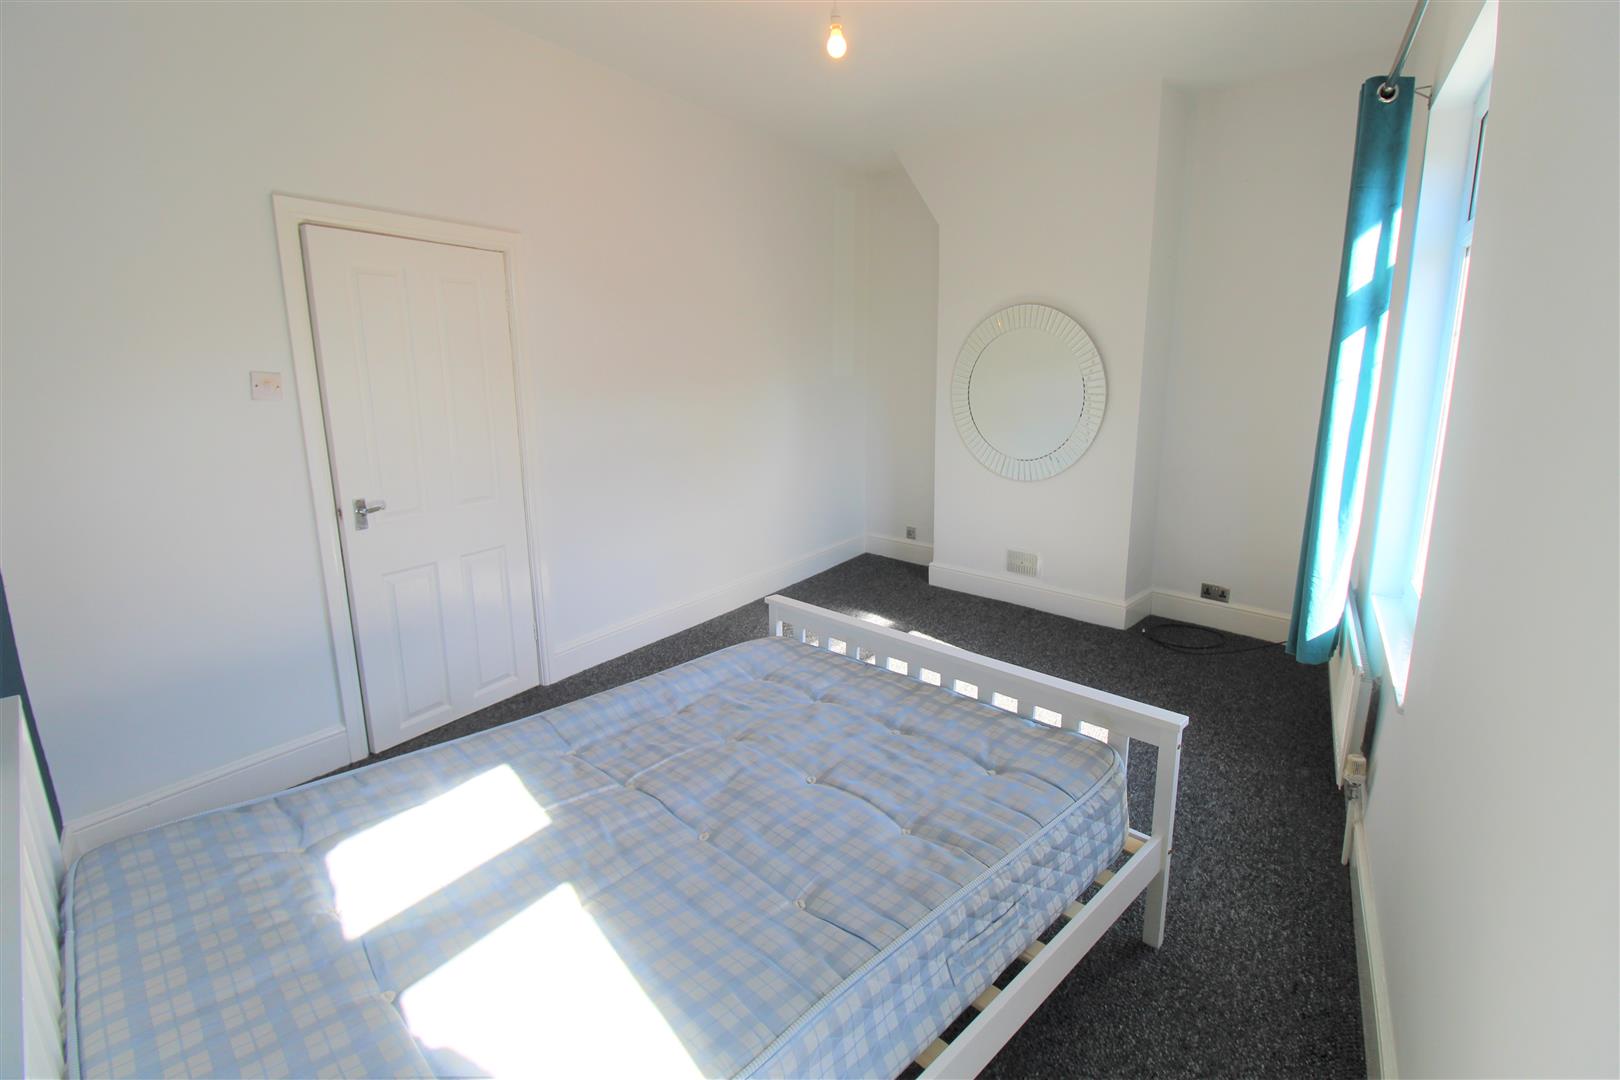
- TWO DOUBLE BEDROOMS
- SIZEABLE REAR GARDEN
- POPULAR LOCATION
- NO UPWARD CHAIN
I'm so excited and I just can't hide it! I'm about to loose control and I think I like it! We have been so excited to tell you all about this stunning end terraced we have on the market. Boasting a spacious open plan lounge/dining room, modern fitted kitchen with integrated appliances, contemporary shower and two double bedrooms. I haven't even got to the best part yet, this end terraced stands alone from your traditional terraced properties, as this property has a sizeable garden plot. Yes, no courtyard in sight, this low maintenance rear garden, is paved and fully enclosed with access gate to the rear. Sold with no upward chain, I am sure this will get you excited to and singing along ........ I'm so excited, and I just can't hide it! And I know, I know, I know, I know, I know I want you!!! Call and book your viewing today.
Ground Floor
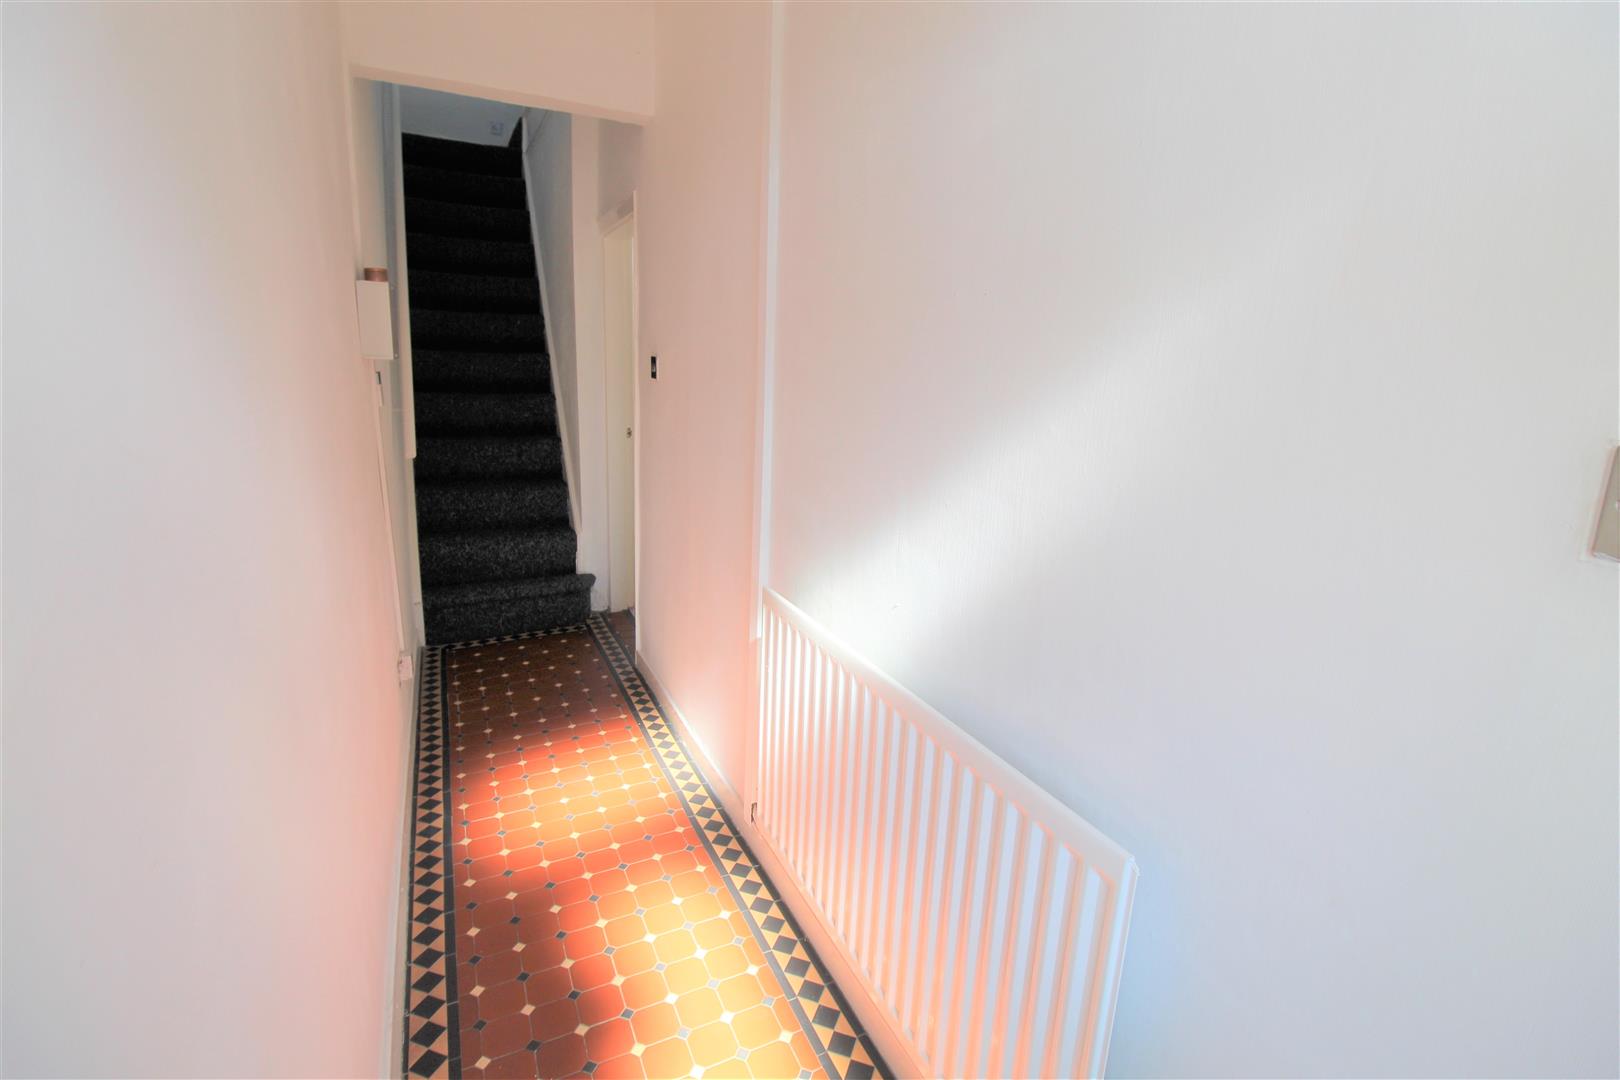
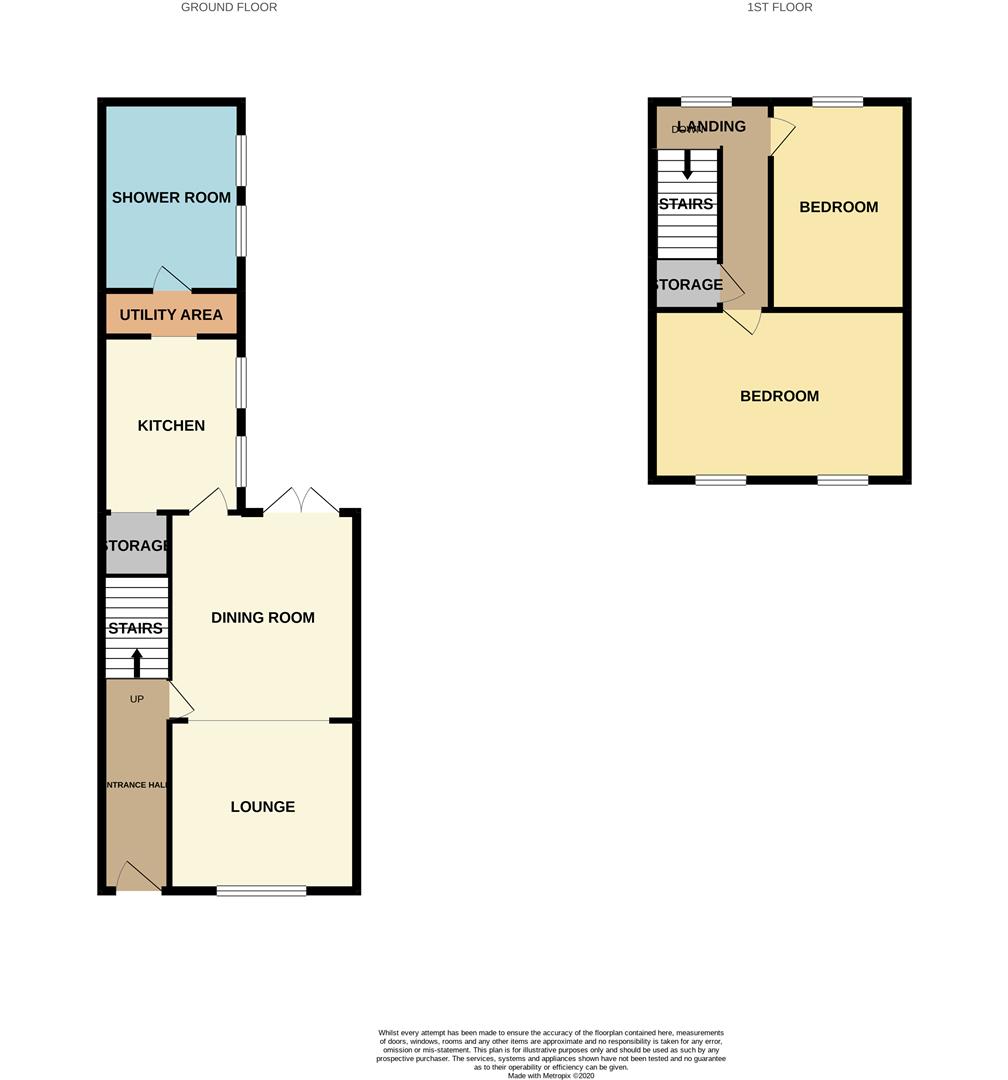
Entrance HallThe property has a double glazed entrance door to the front aspect. Tiled flooring and stairs leading to the first floor.
Open Plan Lounge/ Dining Room
Lounge Area3.47 x 3.10 (11'4" x 10'2")A double glazed window overlooks the front aspect. Wrought iron open fireplace. Television point and radiator.
Dining Area3.71 x 3.45 (12'2" x 11'3")Double glazed patio doors lead out onto the rear garden. Radiator.
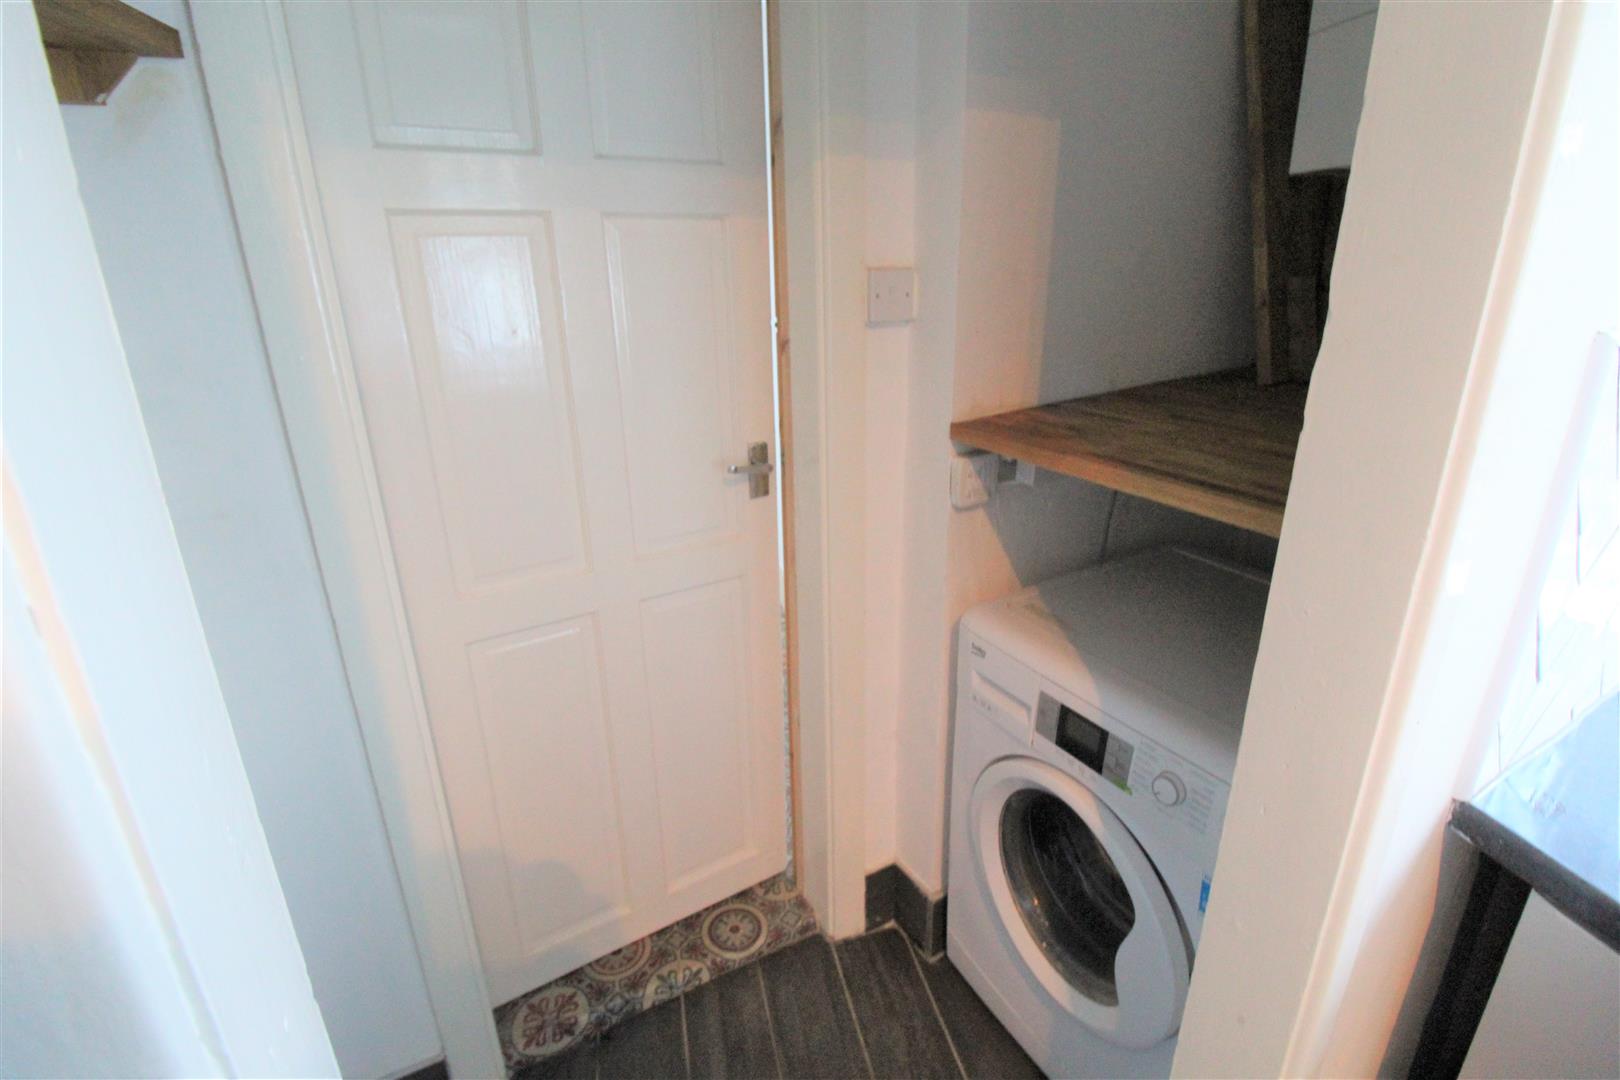
Kitchen2.36 x 2.20 (7'8" x 7'2")Two double glazed windows overlook the side aspect. Fitted with a range of wall and base storage units with inset Asterite sink unit and side drainer with coordinating work surface areas and partly tiled walls. Integrated appliances include electric oven, gas hob, microwave and fridge/freezer. Under stairs storage currently housing space and power for tumble dryer.
Utility AreaSpace and plumbing for washing machine. Wall mounted central heating combi boiler. Shelving area.
Shower Room3.69 x 1.31 (12'1" x 4'3")Two double glazed windows overlook the side aspect. Fitted with a suite comprising shower unit with waterfall shower head, vanity hand wash basin and low level W.C. Partly tiled walls and full height radiator.
First Floor
First Floor LandingA double glazed window overlooks the rear aspect. Storage cupboard.
Bedroom One4.61 x 3.10 (15'1" x 10'2")Two double glazed window overlook the front aspect. Two radiators.
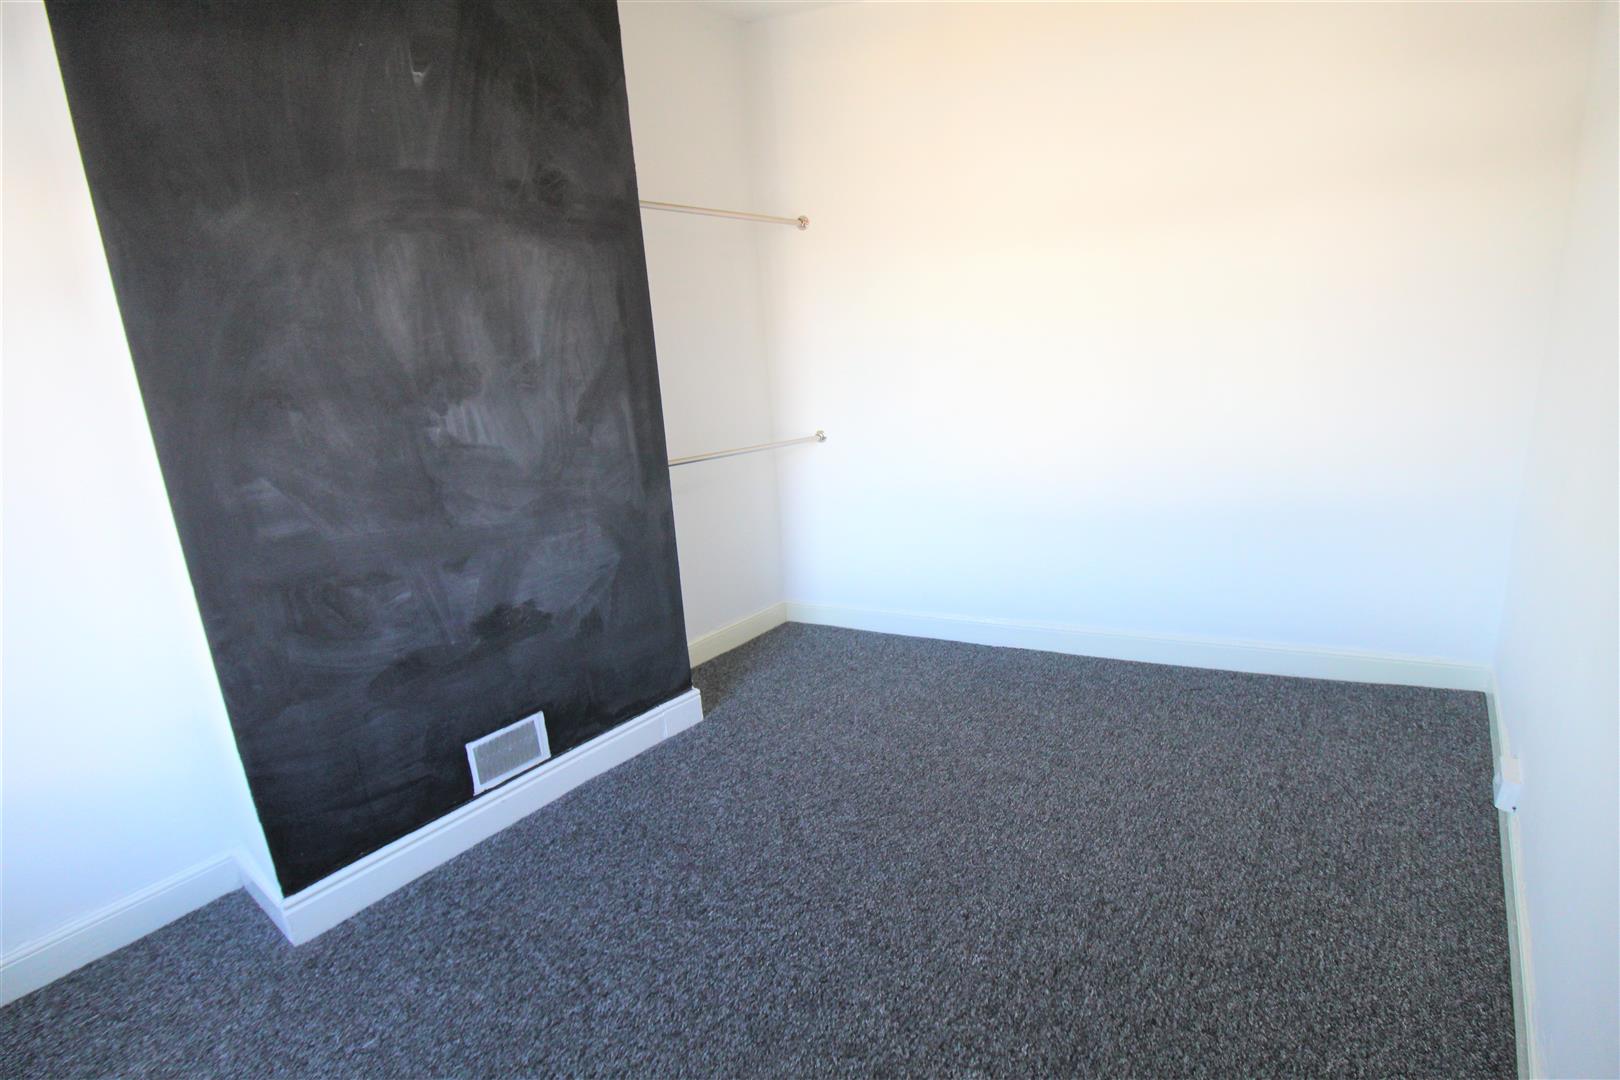
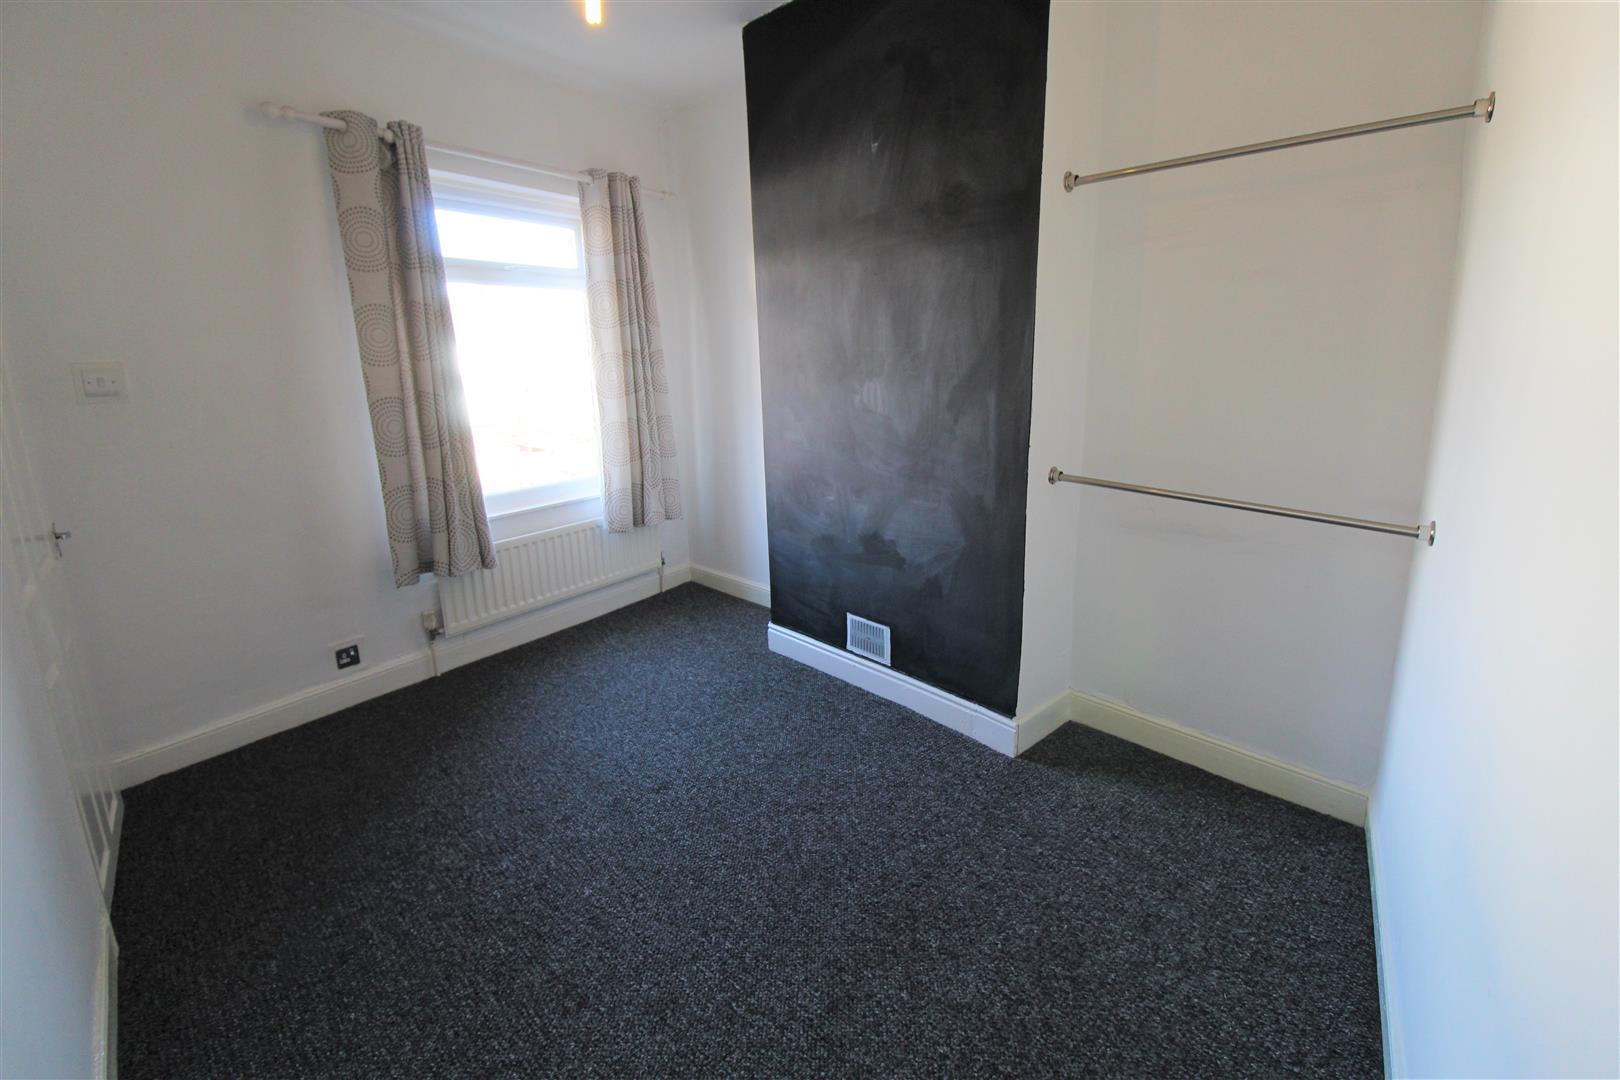
Bedroom Two3.58 x 3.10 (11'8" x 10'2")A double glazed window overlooks the rear aspect. Loft access hatch. Radiator.
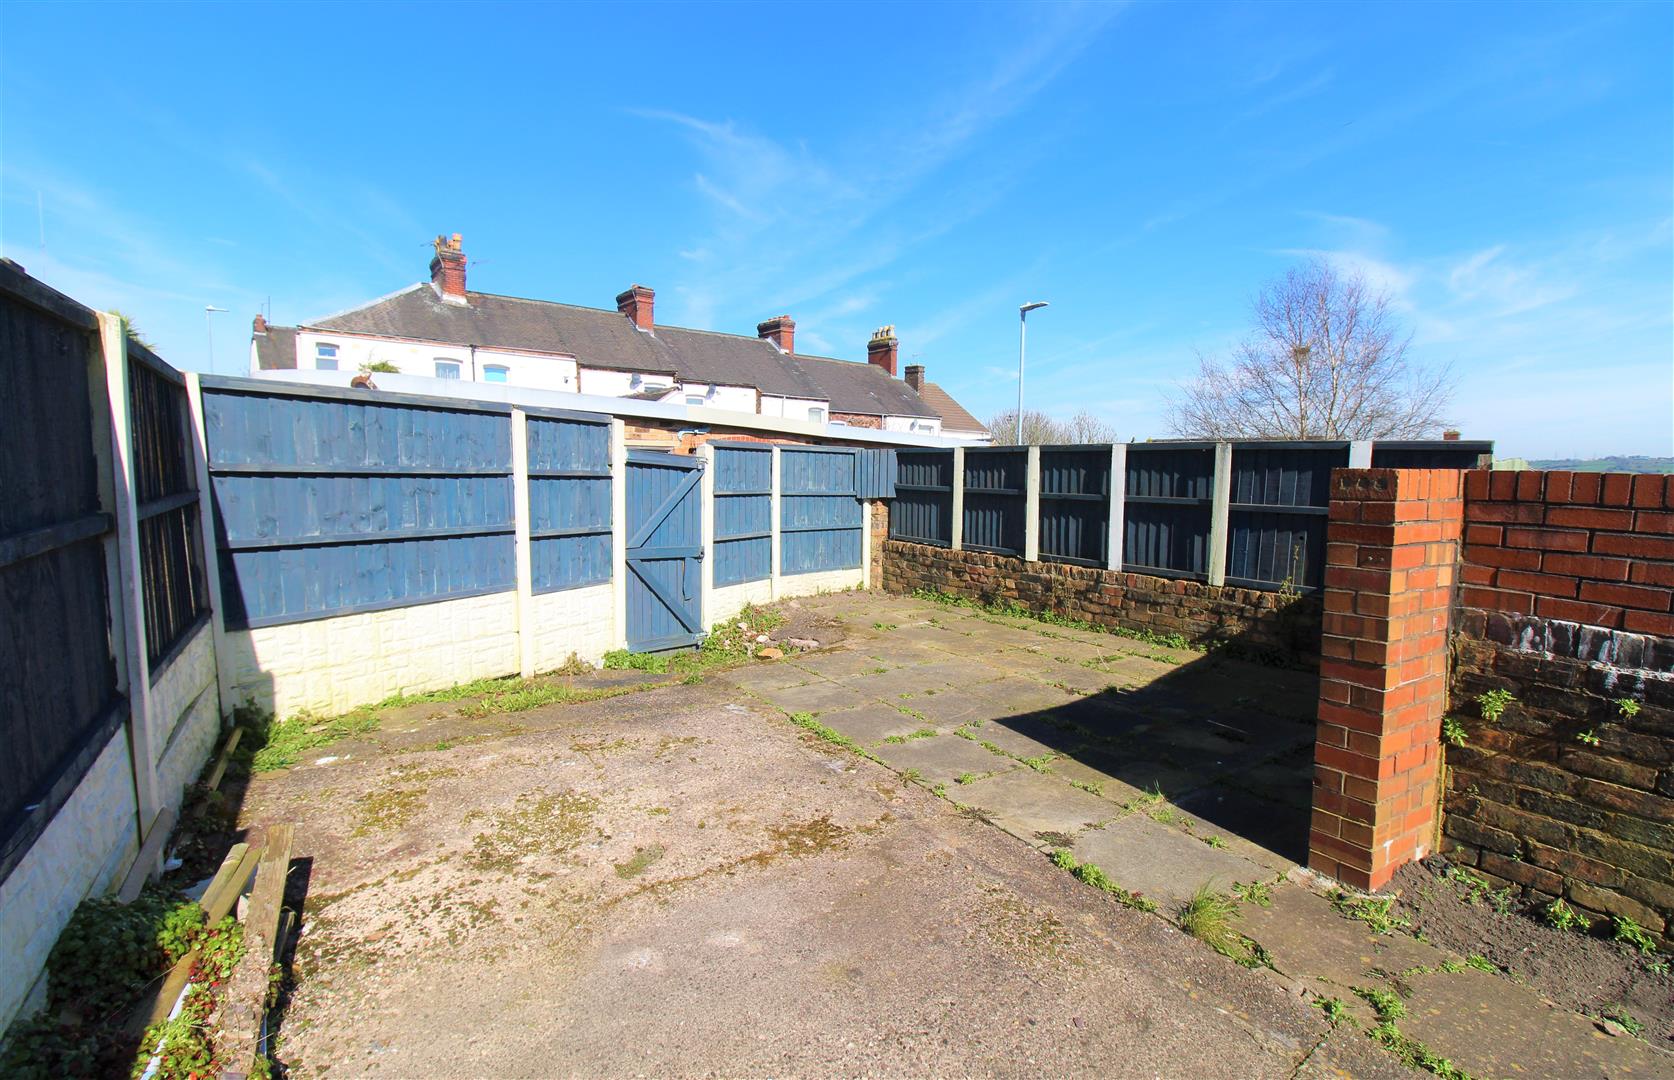
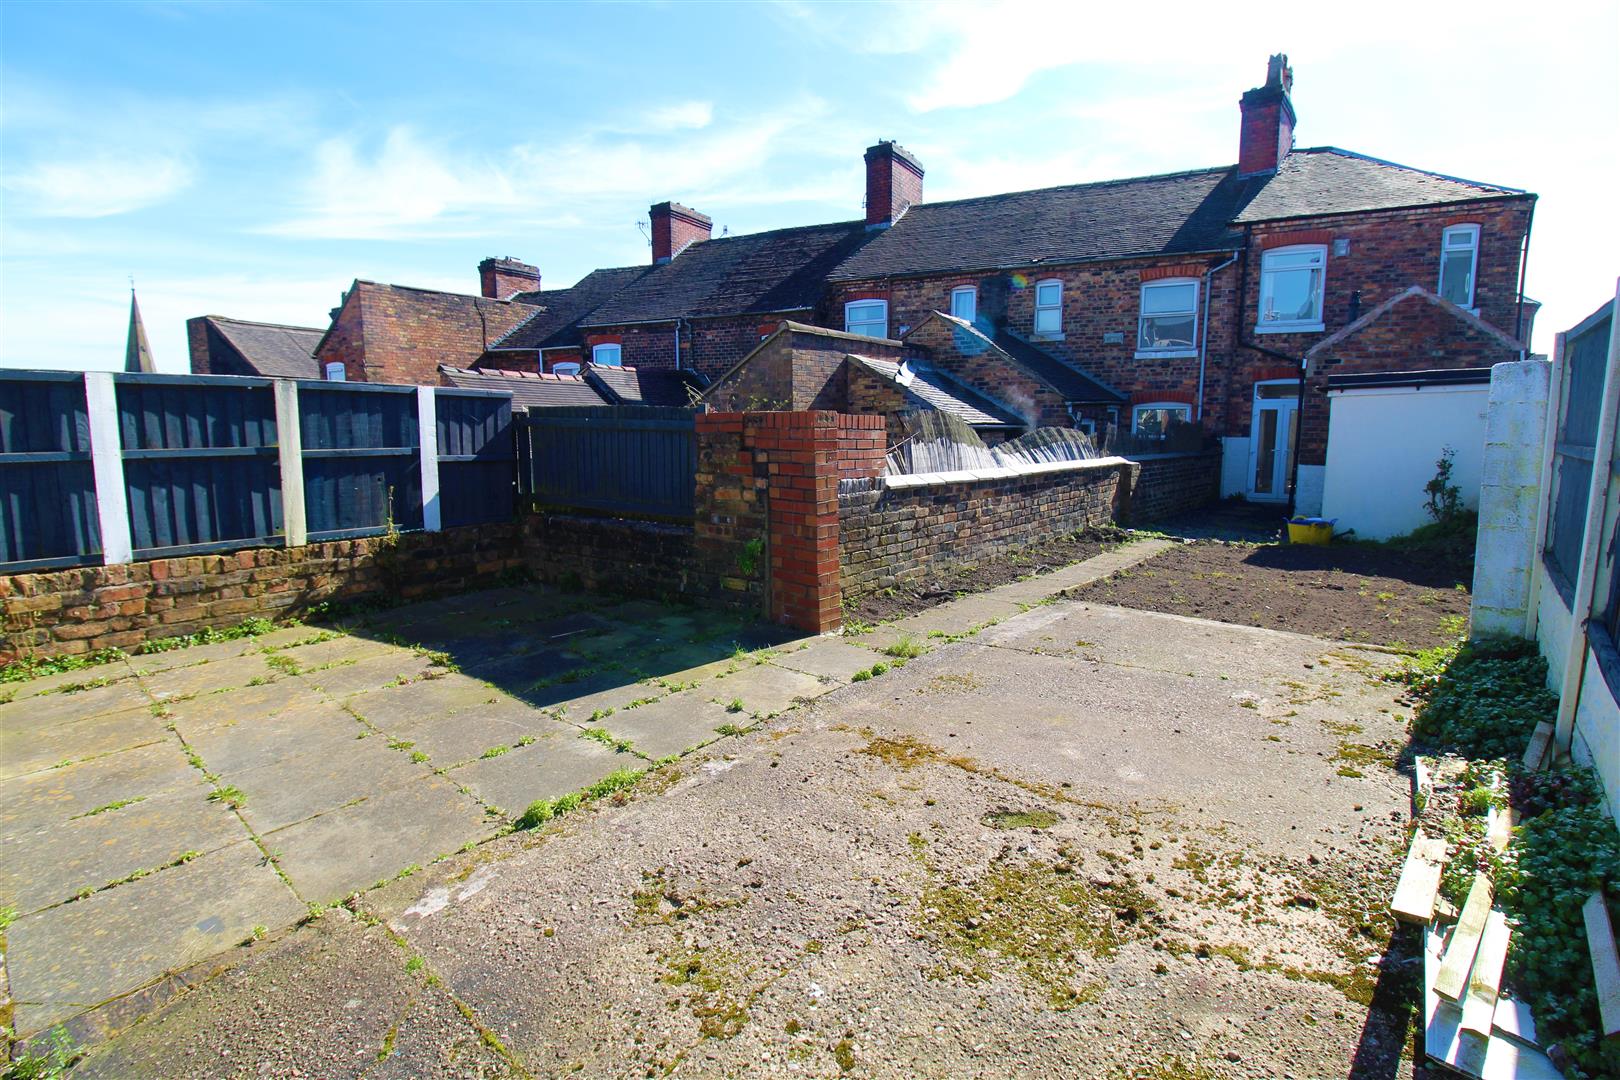
ExteriorTo the rear the property has a considerably sizeable plot for a terraced property with a low maintenance paved patio area and slated area. Fully enclosed by panelled fencing with rear access gate.
Click image to enlarge:
Click image to enlarge:
- SPACIOUS END TERRACED
- LARGE LOUNGE/DINING ROOM
- FITTED KITCHEN
- CONTEMPORARY SHOWER ROOM
- TWO DOUBLE BEDROOMS
- SIZEABLE REAR GARDEN
- POPULAR LOCATION
- NO UPWARD CHAIN


