
Francis Street, Pittshill, Stoke-On-Trent
Guide price £54,950 (Tenant Fees)


-
IMG3935dp_dp_6704628.jpg
-
IMG_3910.JPG
-
IMG_3915.JPG
-
IMG_3911.JPG
-
IMG_3912.JPG
-
IMG_3930.JPG
-
IMG_3921.JPG
-
IMG_3922.JPG
-
IMG_3924.JPG
-
IMG_3928.JPG
-
IMG_3927.JPG
-
IMG_3926.JPG
-
IMG_3917.JPG
-
IMG_3919.JPG
- HUGE POTENTIAL TERRACED PROPERTY
- NO UPWARD CHAIN
- TWO LARGE BEDROOMS
- FIRST FLOOR BATHROOM
- TWO RECEPTION ROOMS
- INVESTMENT OPPORTUNITY
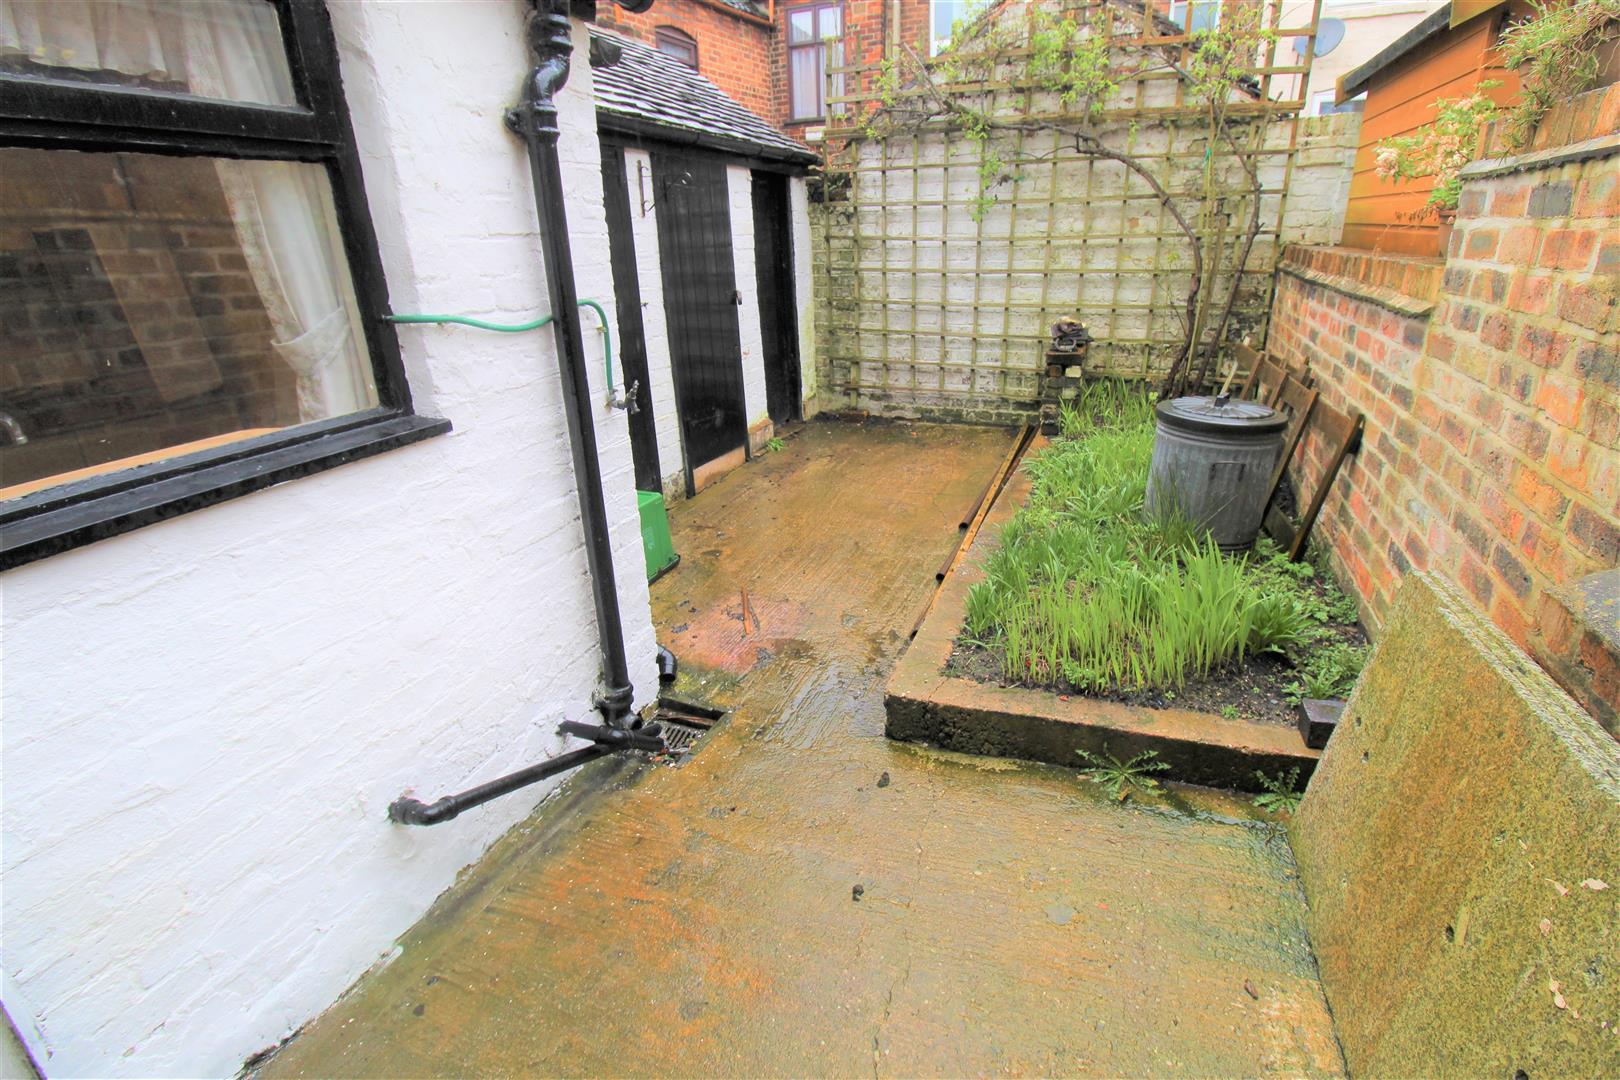
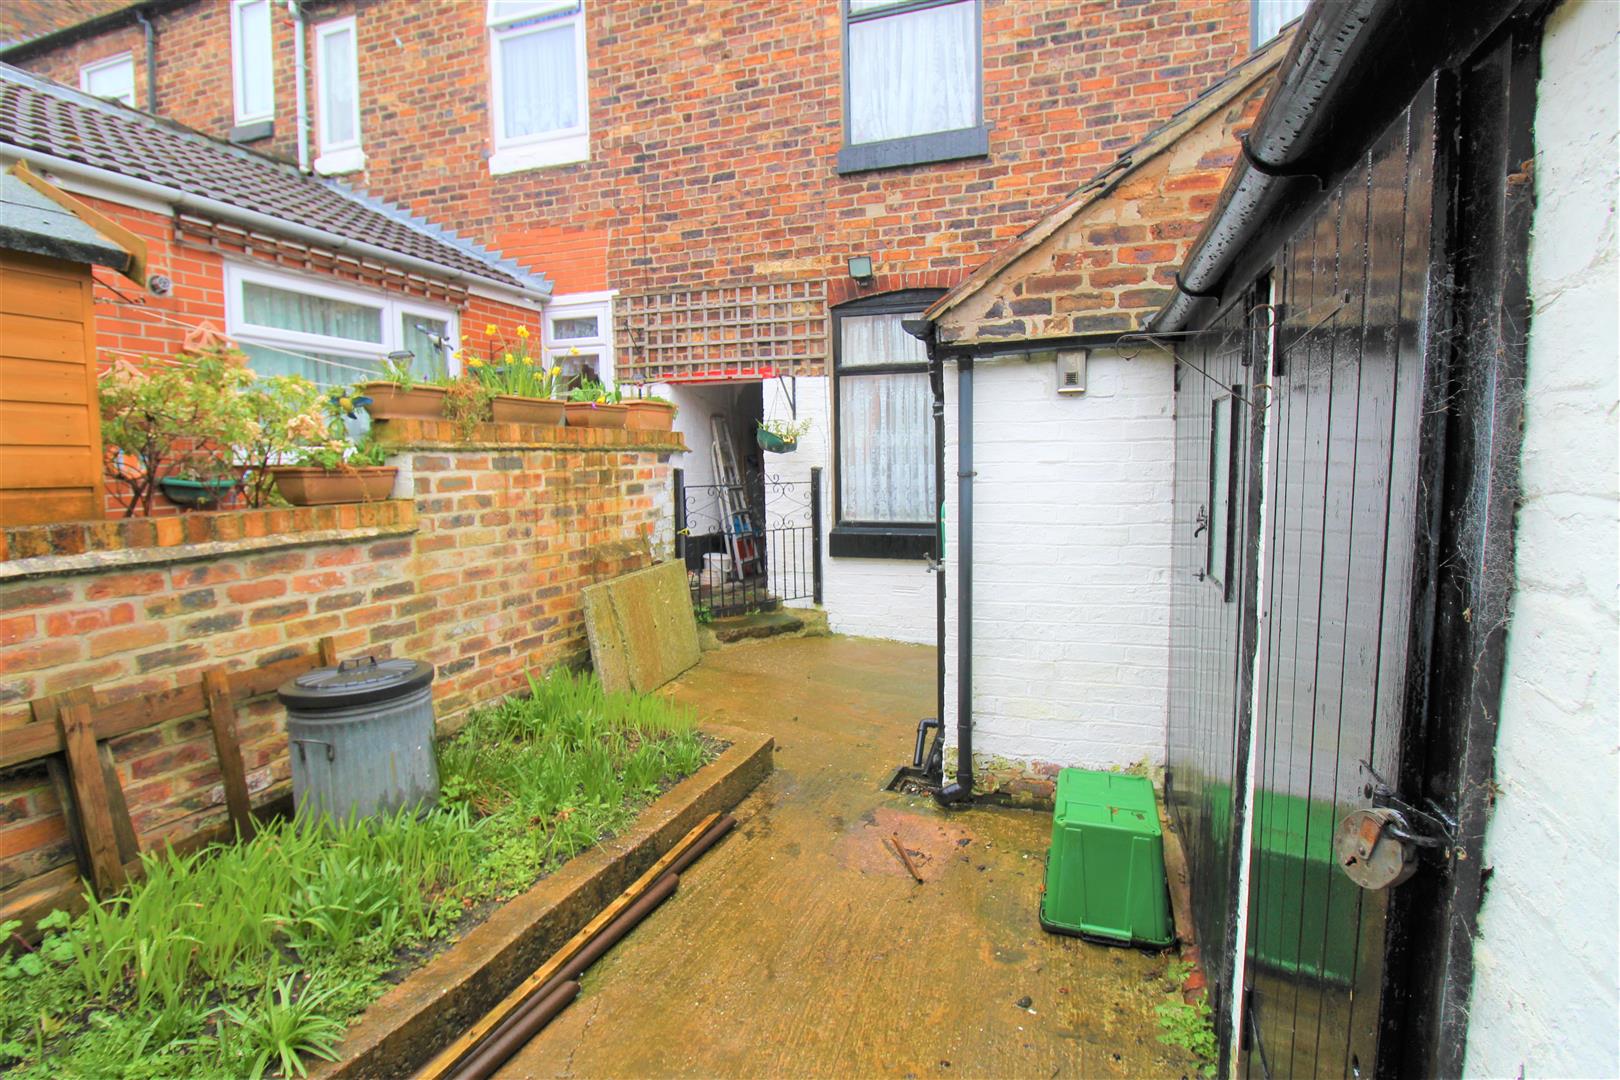
- FULLY ENCLOSED REAR COURTYARD
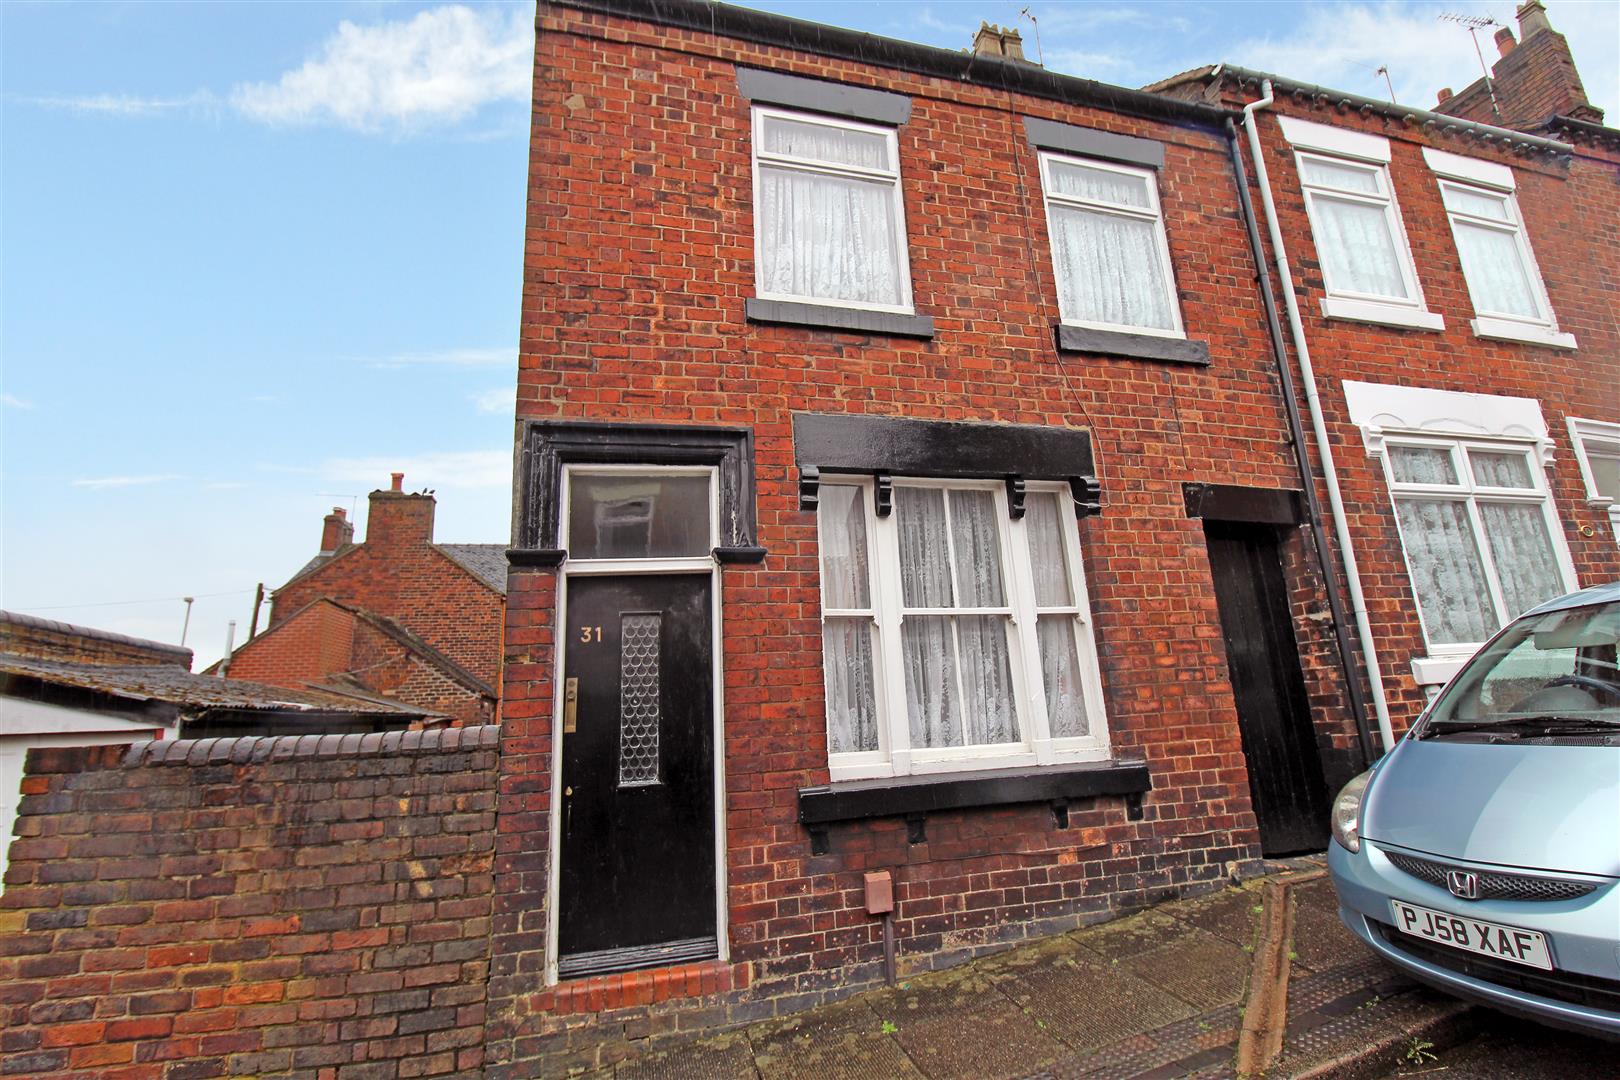
Everyone is always looking to make a quick buck or a get rich quick scheme! Well I can't guarantee to make you rich overnight, but I do have the perfect property looking for a little TLC that with a little time and attention might make you some pennies. This traditional terraced is spacious offering two reception rooms, kitchen, two double bedrooms and a first floor bathroom. Externally there is an enclosed rear courtyard with coal shed and W.C. The perfect investor property or first time buyer looking to get onto the property ladder, this property on Francis Street is definitely worth a look especially as its sold with no upward chain! Call us to book a viewing and see for yourself.
FIRST FLOOR
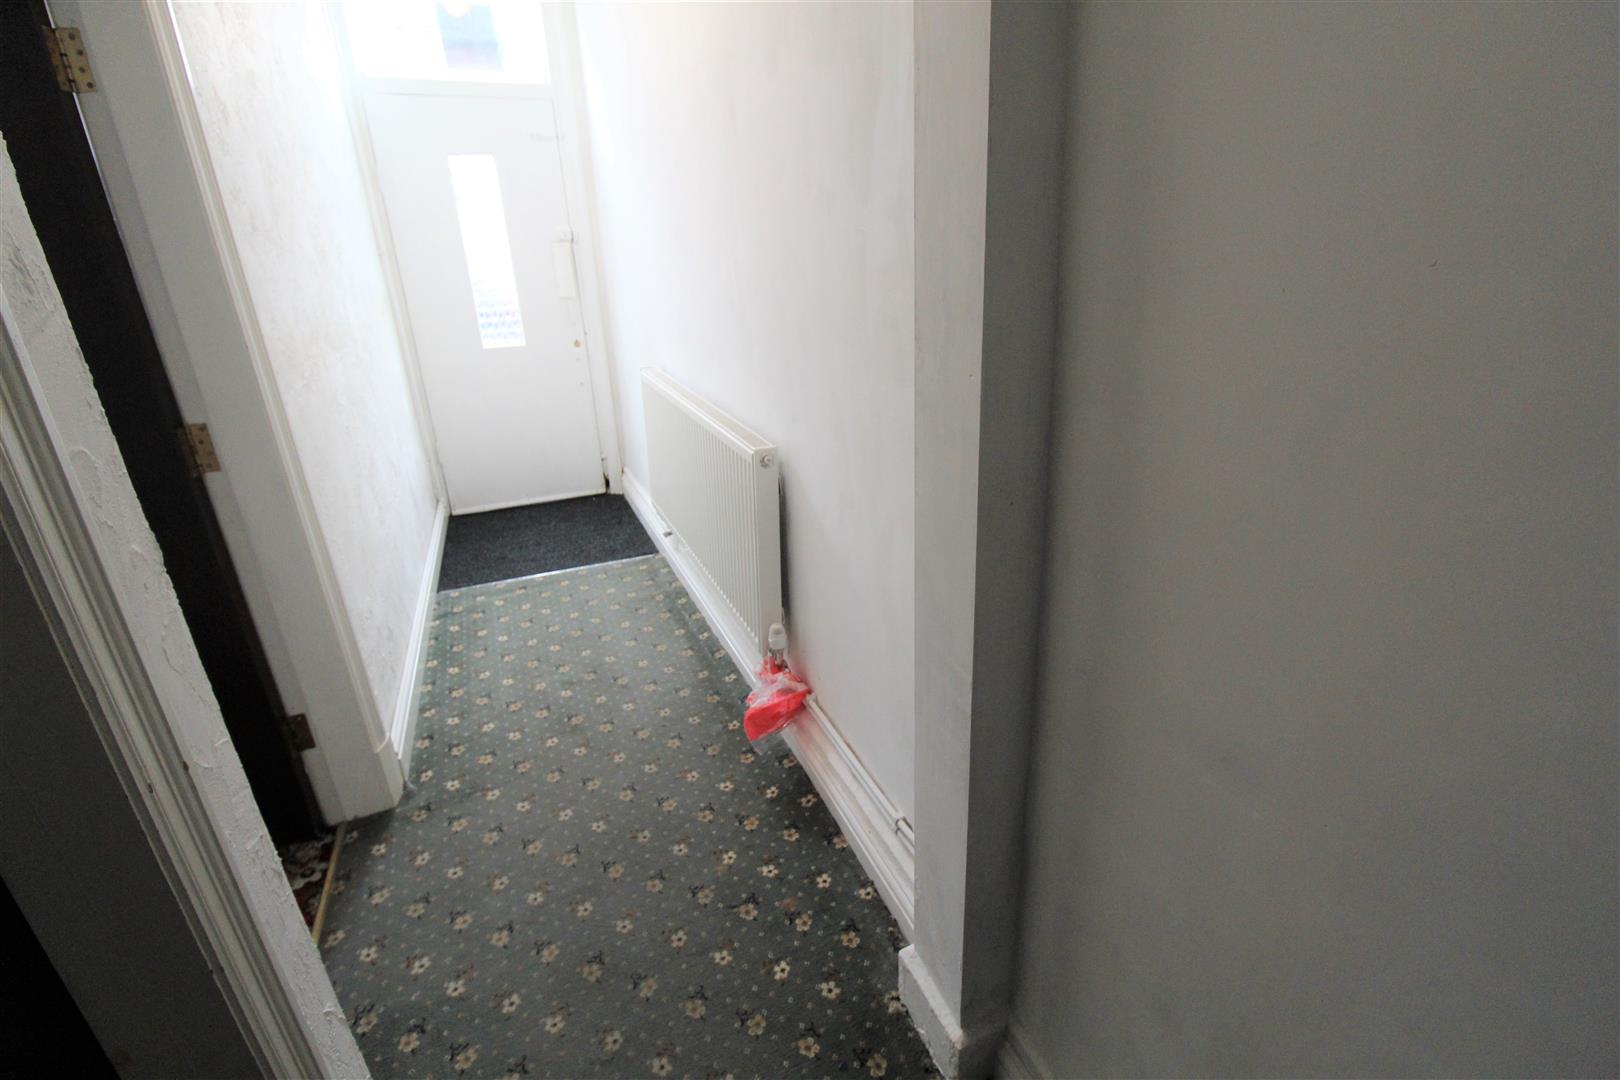
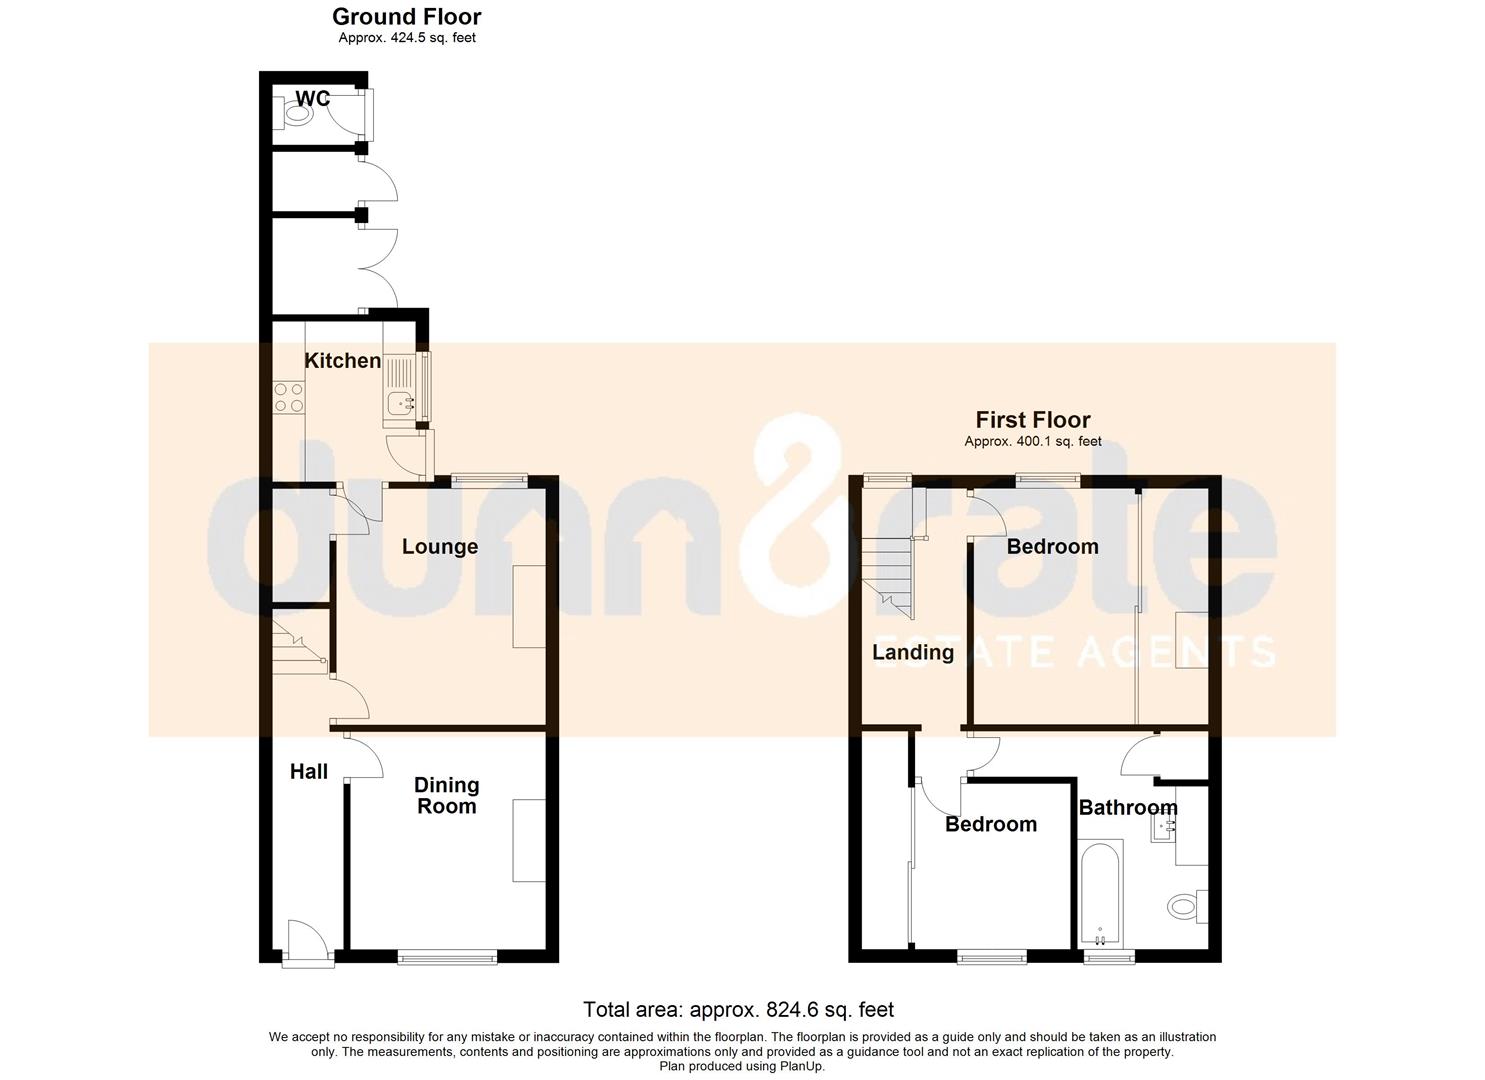
Entrance Hall3.33 x 1.09 (10'11" x 3'6")A wooden door to the front aspect and stairs leading to the first floor. Radiator.
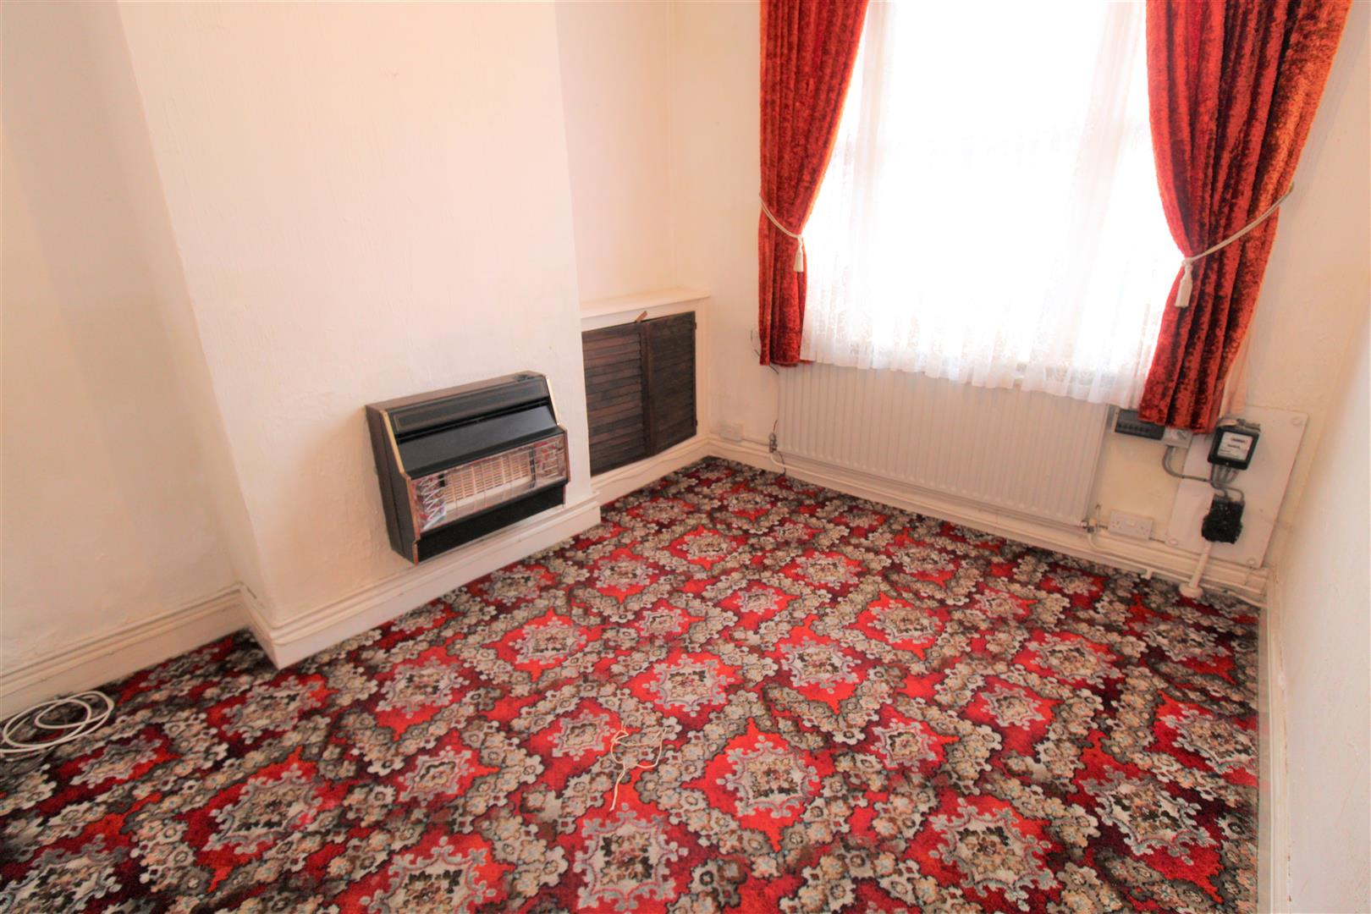
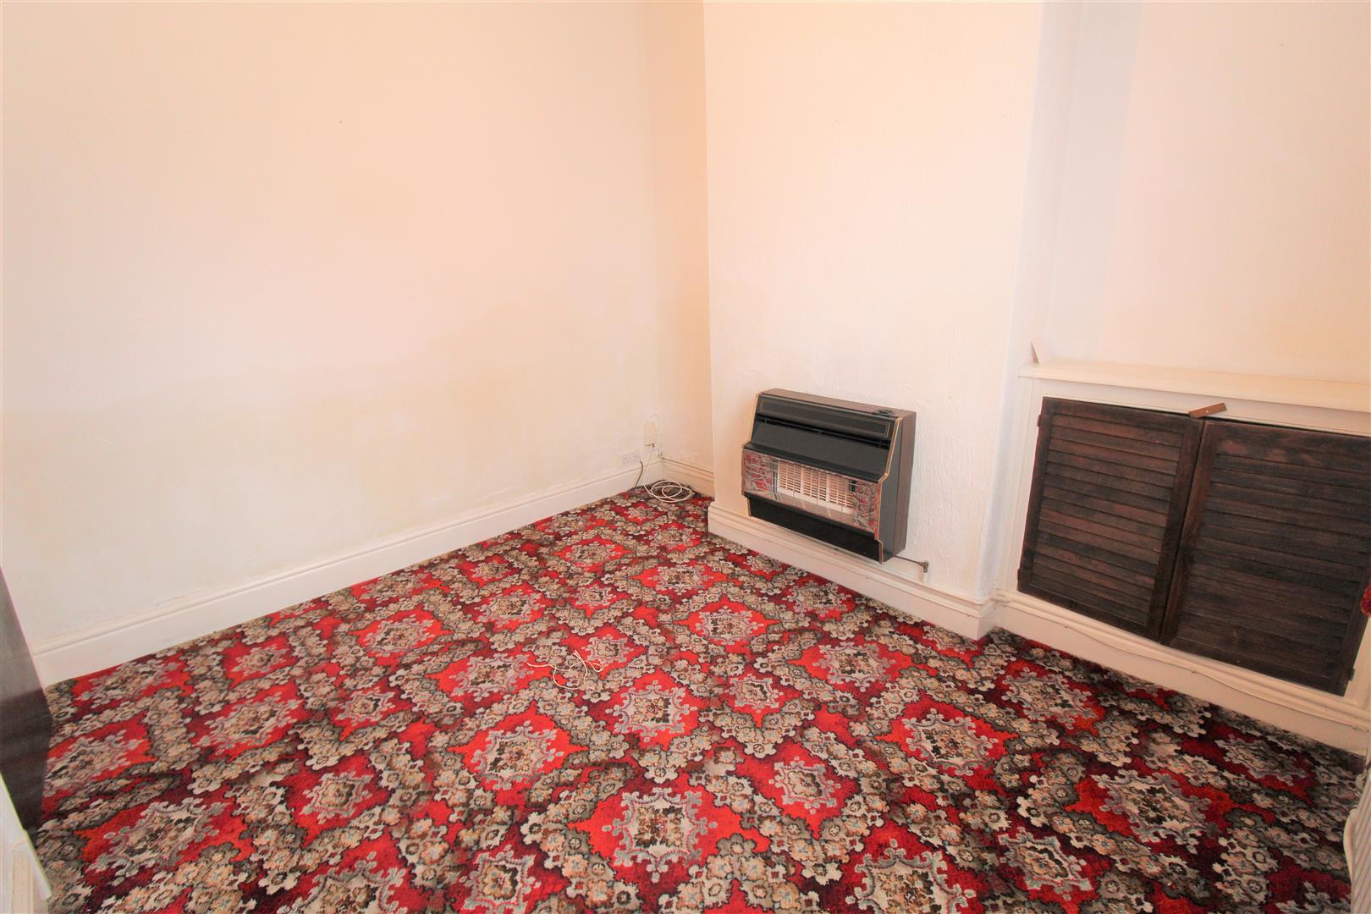
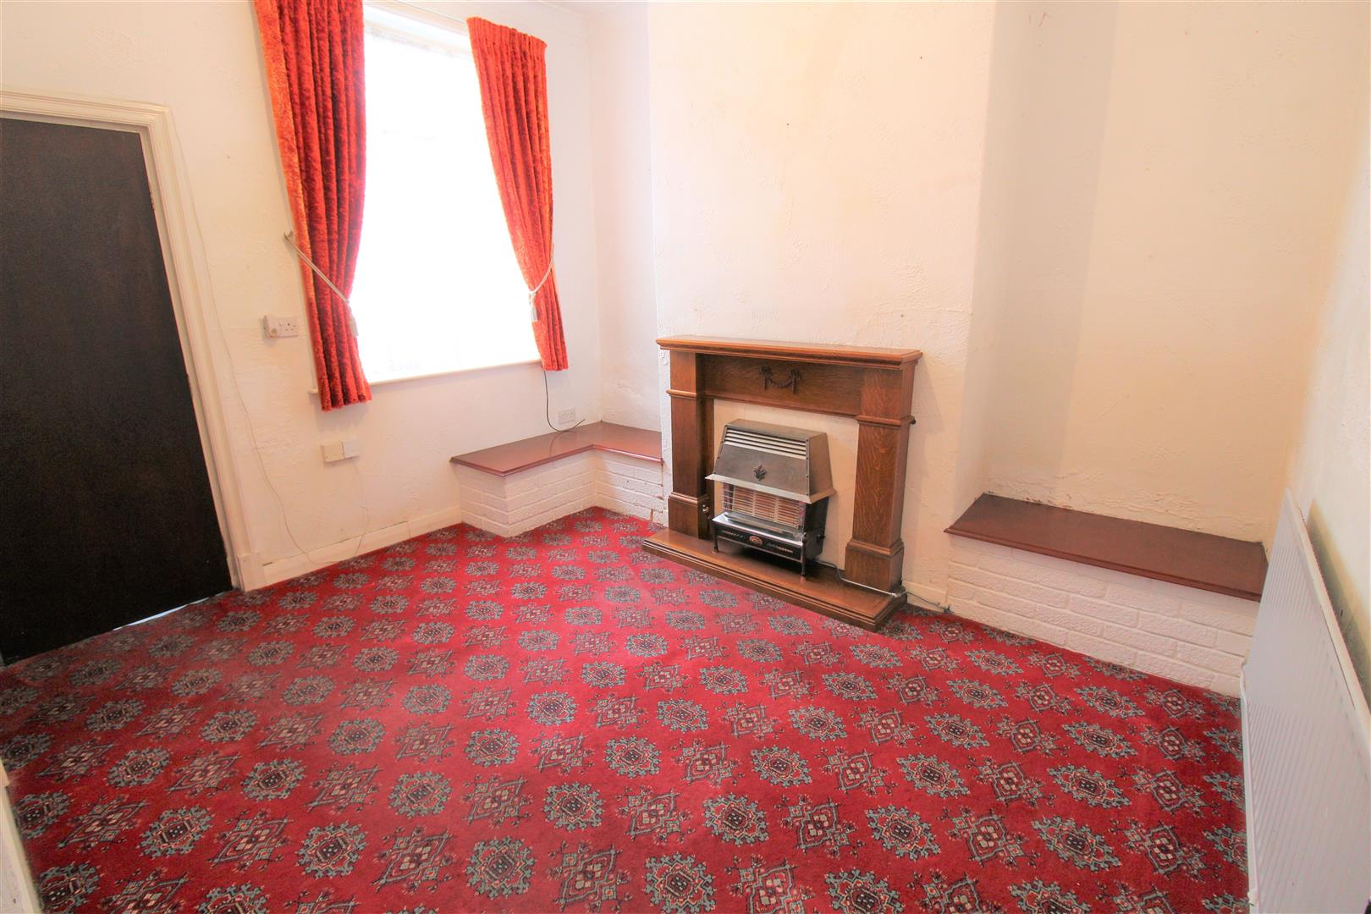
Lounge3.32 x 2.97 (10'10" x 9'8")A double glazed wooden window to the front aspect. Gas fireplace and radiator.
Dining Room3.61 x 3.14 (11'10" x 10'3")A double glazed wooden window to the rear aspect. Gas fireplace and radiator. Television point and door leading to under stair storage cupboard.
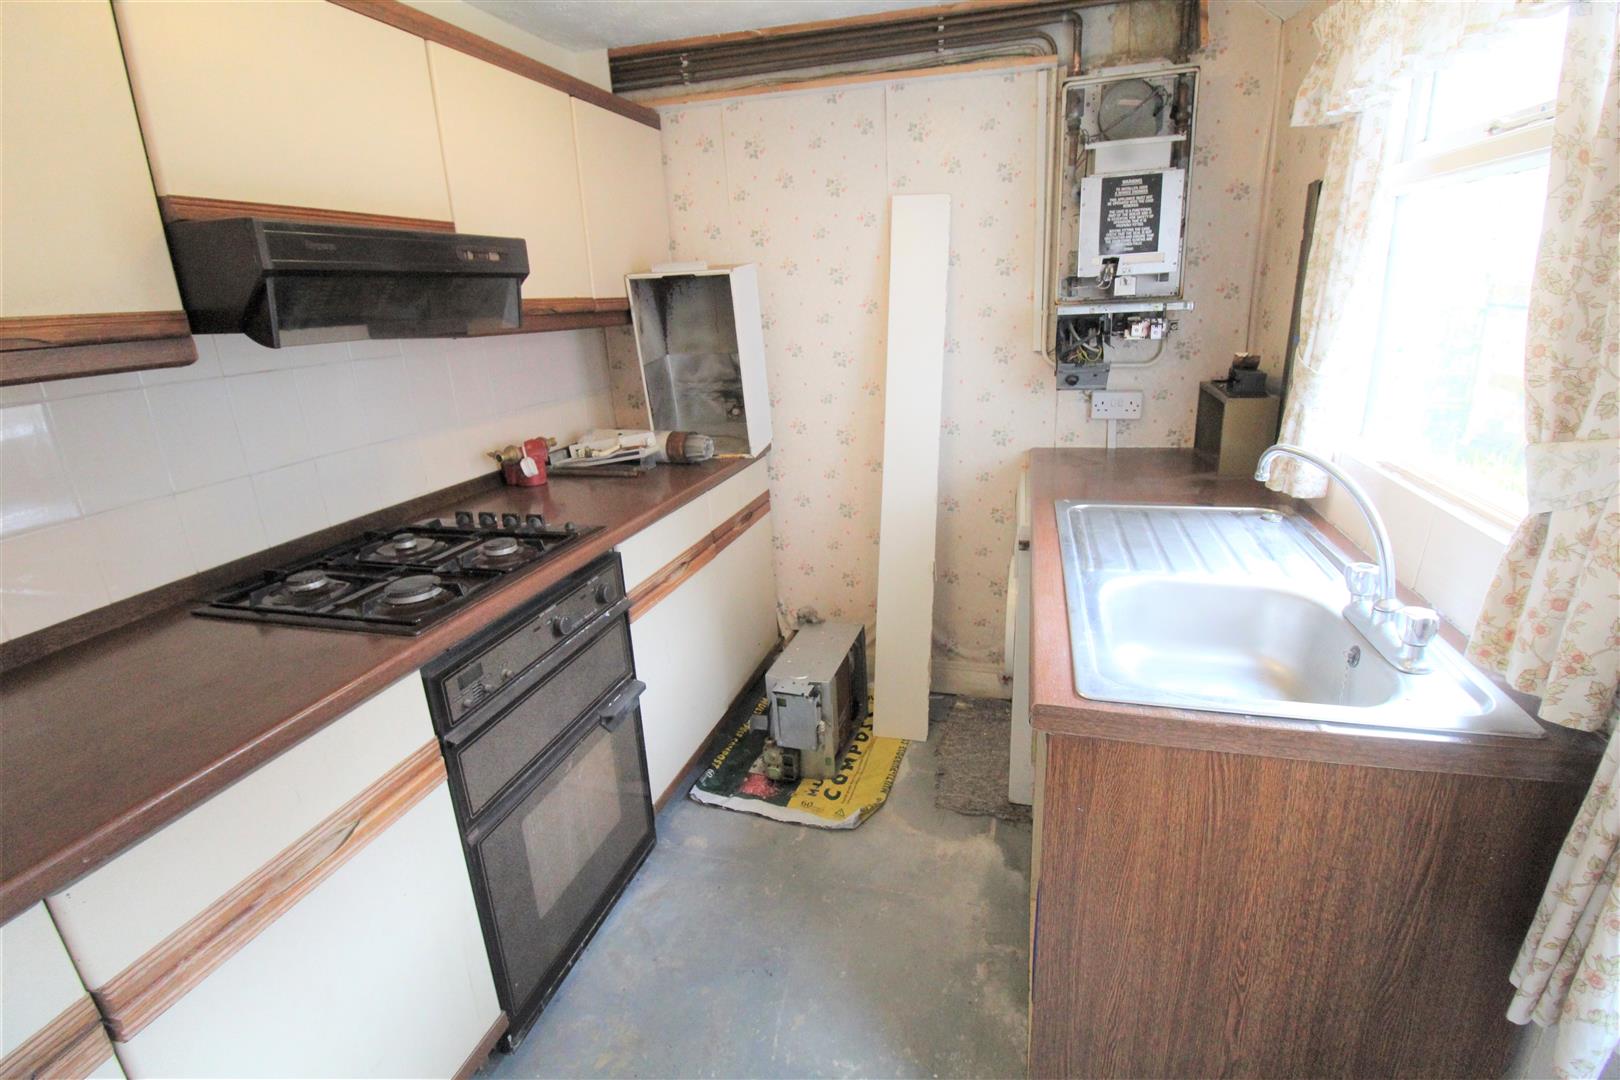
Kitchen2.40 x 2.15 (7'10" x 7'0")A wooden door leading to side aspect and double glazed wooden window to the side aspect. Fitted with a range of wall and base storage units and inset stainless steel sink unit and side drainer. Integrated gas oven and gas hob with cooker hood above. Space and plumbing for a washing machine. Work surfaces and partly tiled walls.
FIRST FLOOR
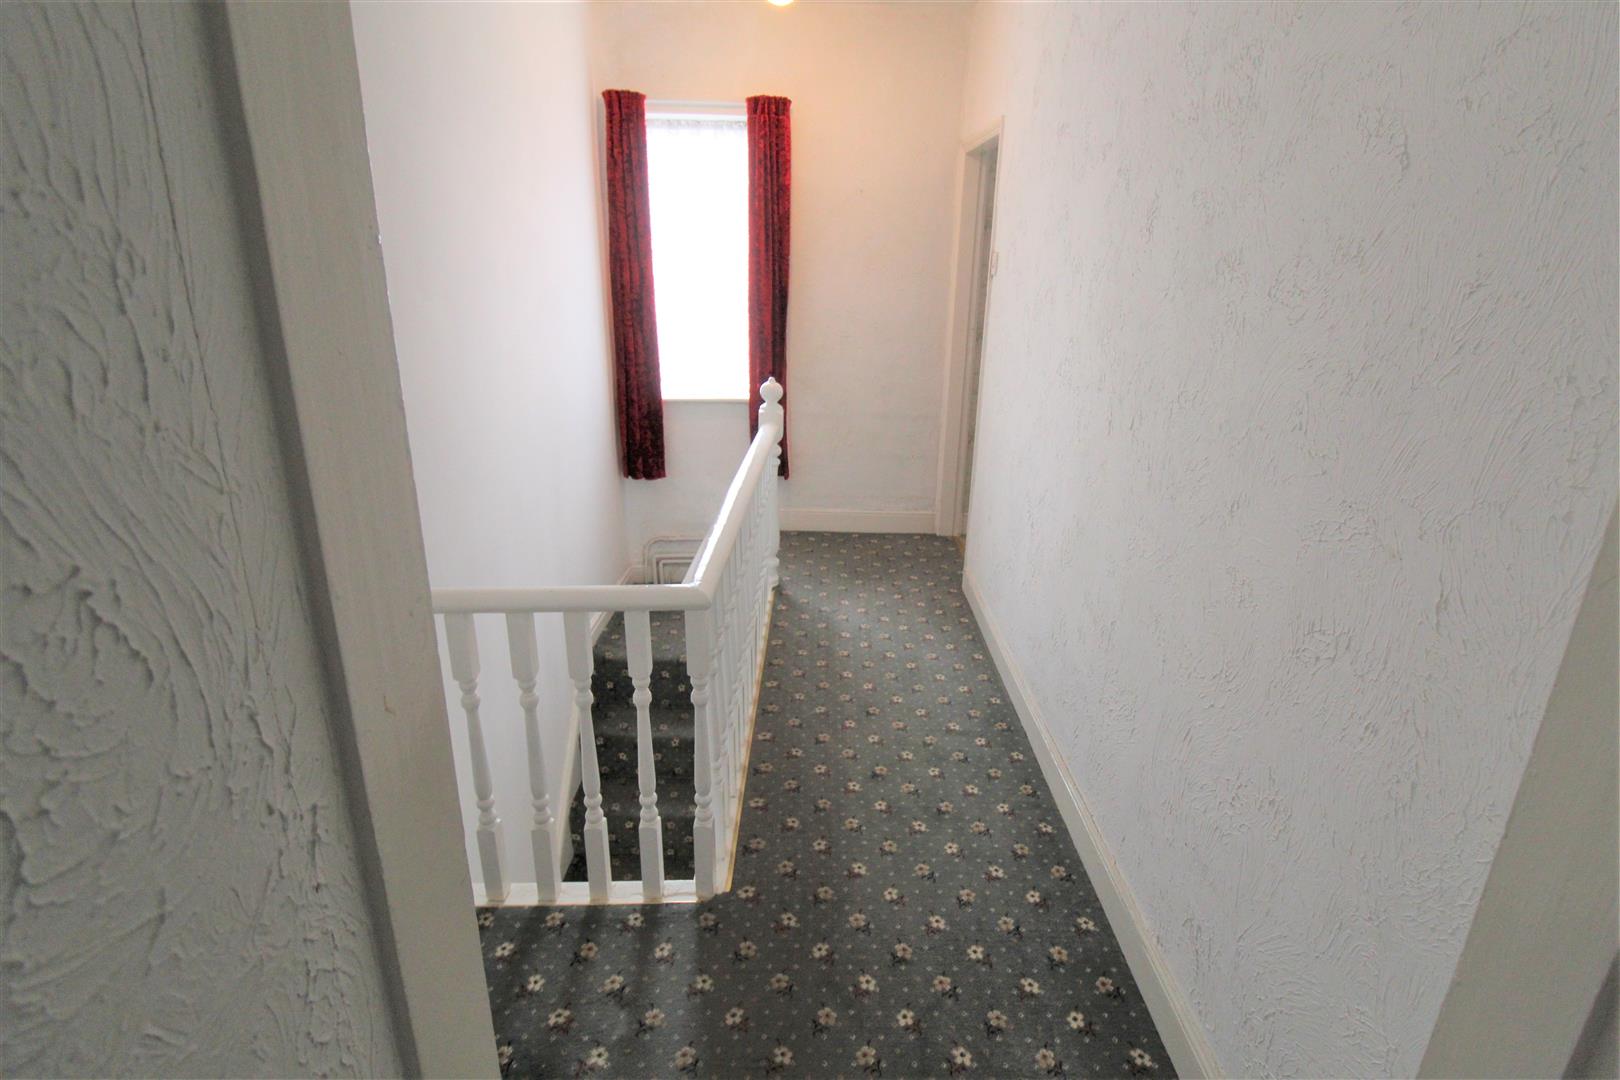
Landing3.67 x 1.74 (12'0" x 5'8")Stairs leading from ground floor and a double glazed wooden window to the rear aspect. Loft access.
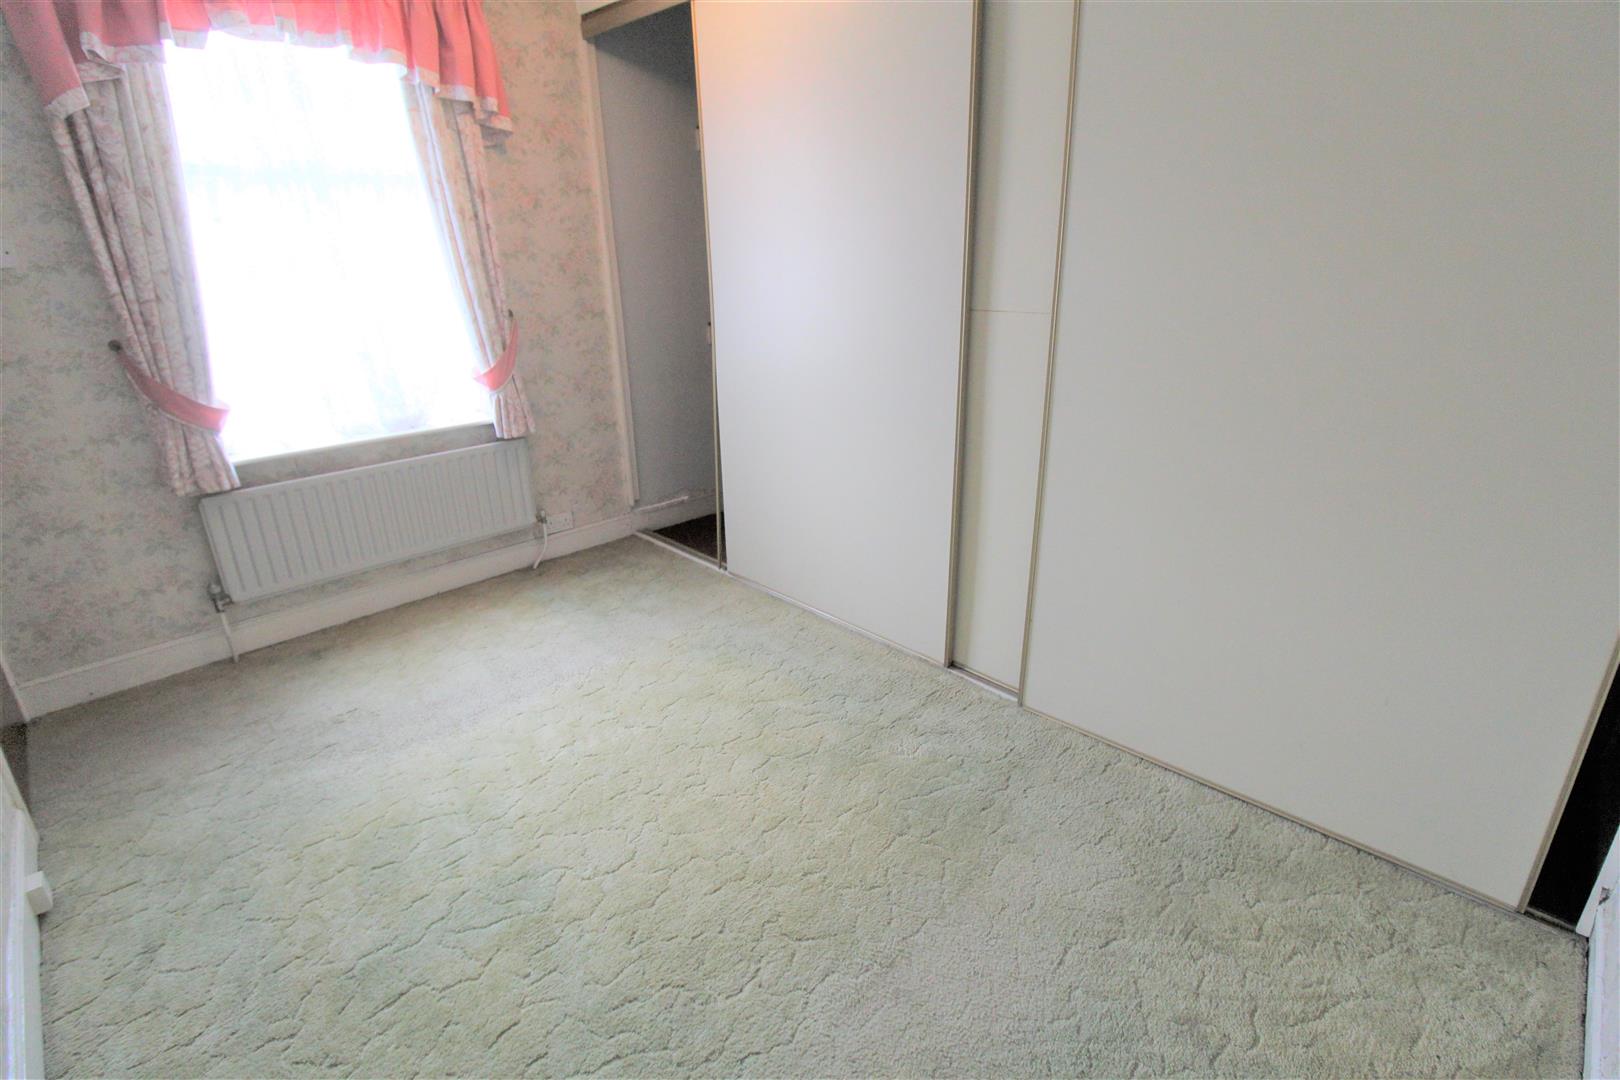
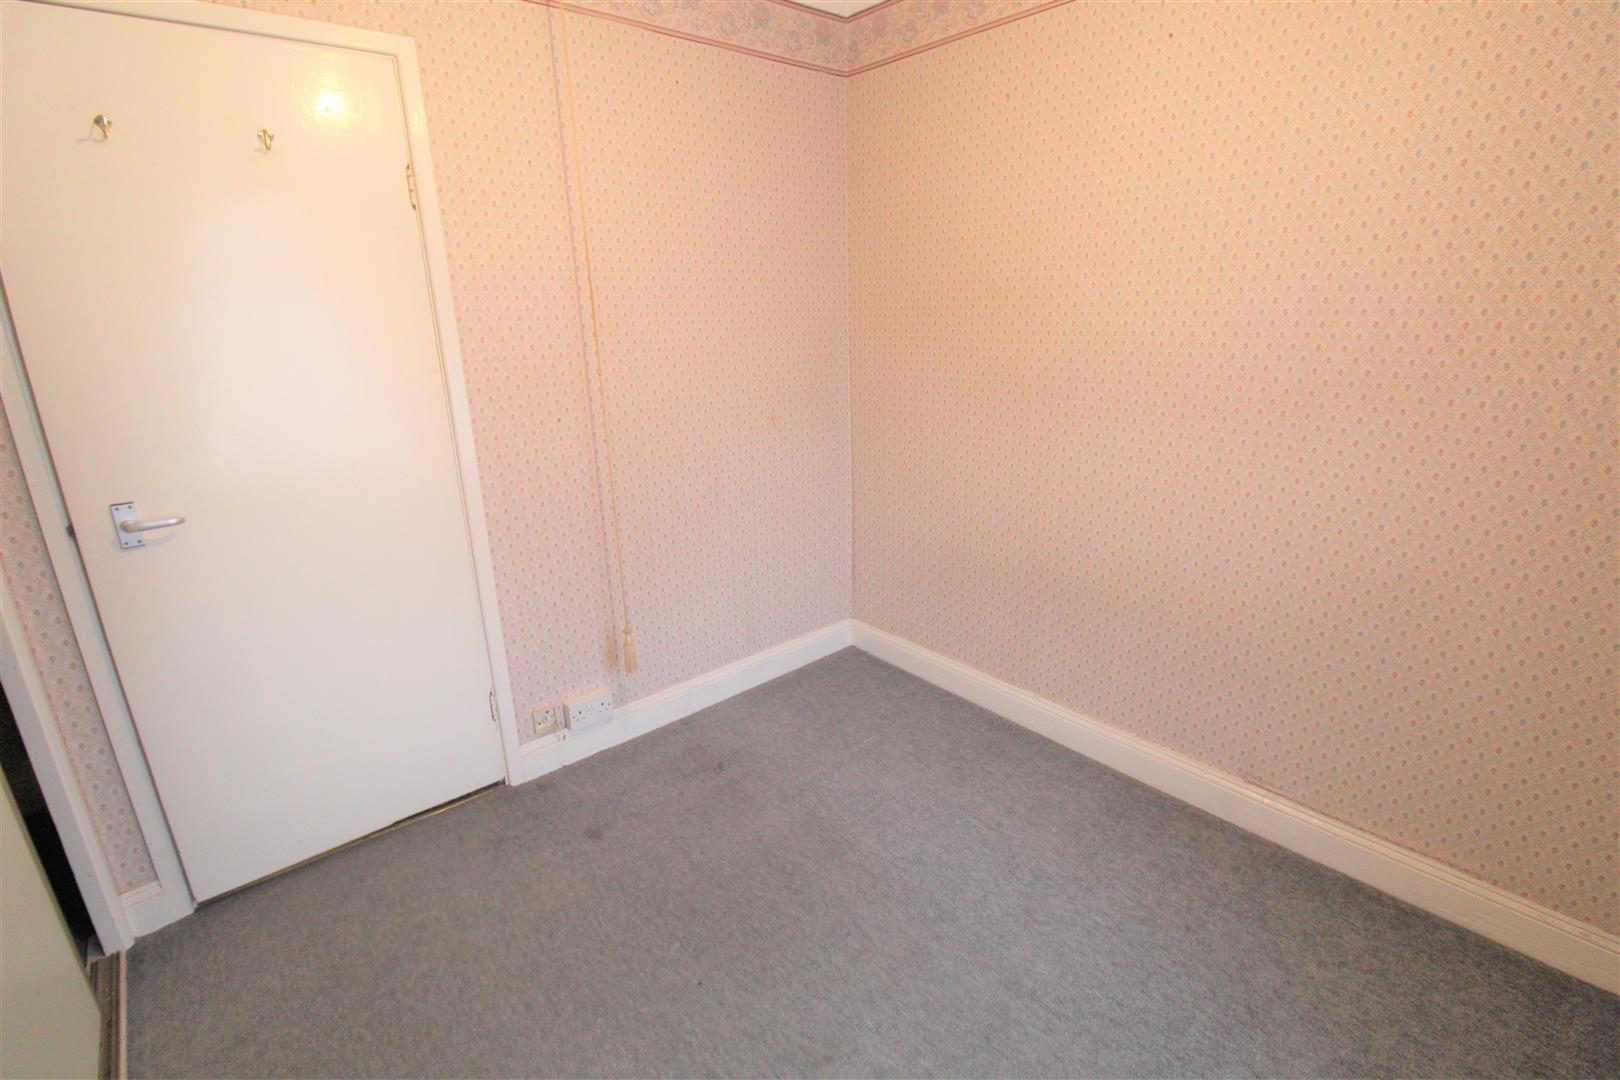
Bedroom One3.66 x 3.30 (12'0" x 10'9")A double glazed wooden window to the rear aspect. Fitted wardrobes and radiator.
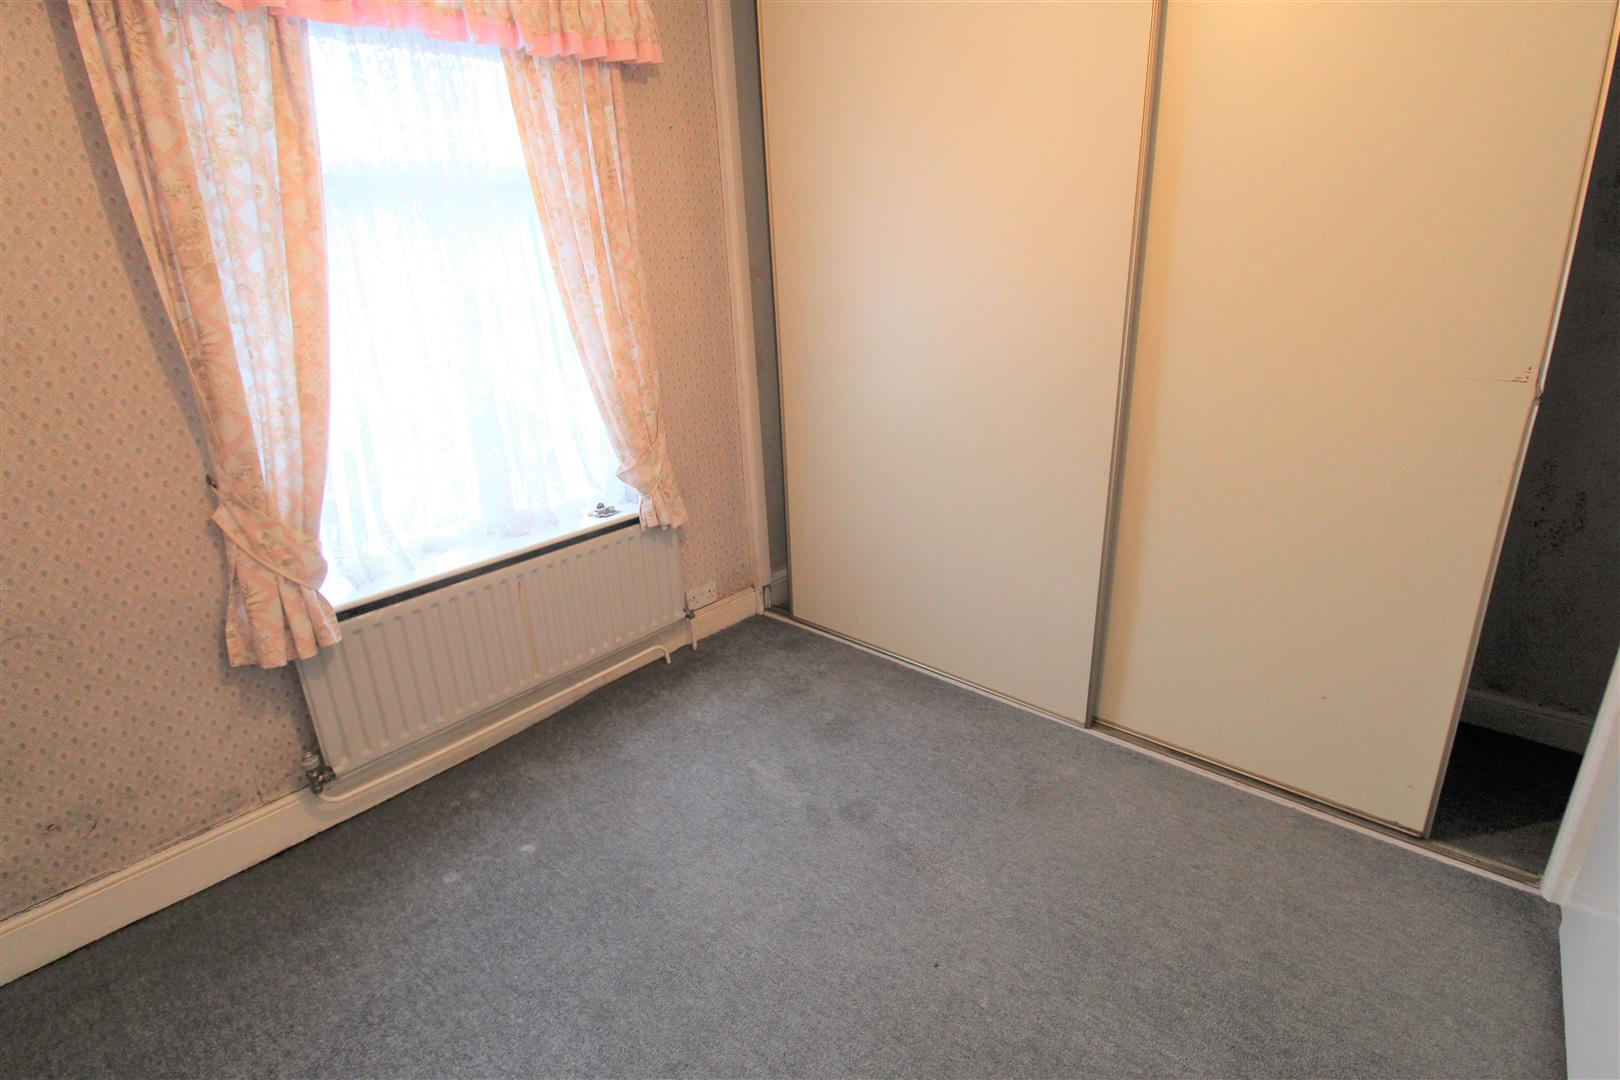
Bedroom Two3.09 x 2.53 (10'1" x 8'3")A double glazed wooden window to the front aspect. Fitted wardrobes and television point. Radiator.
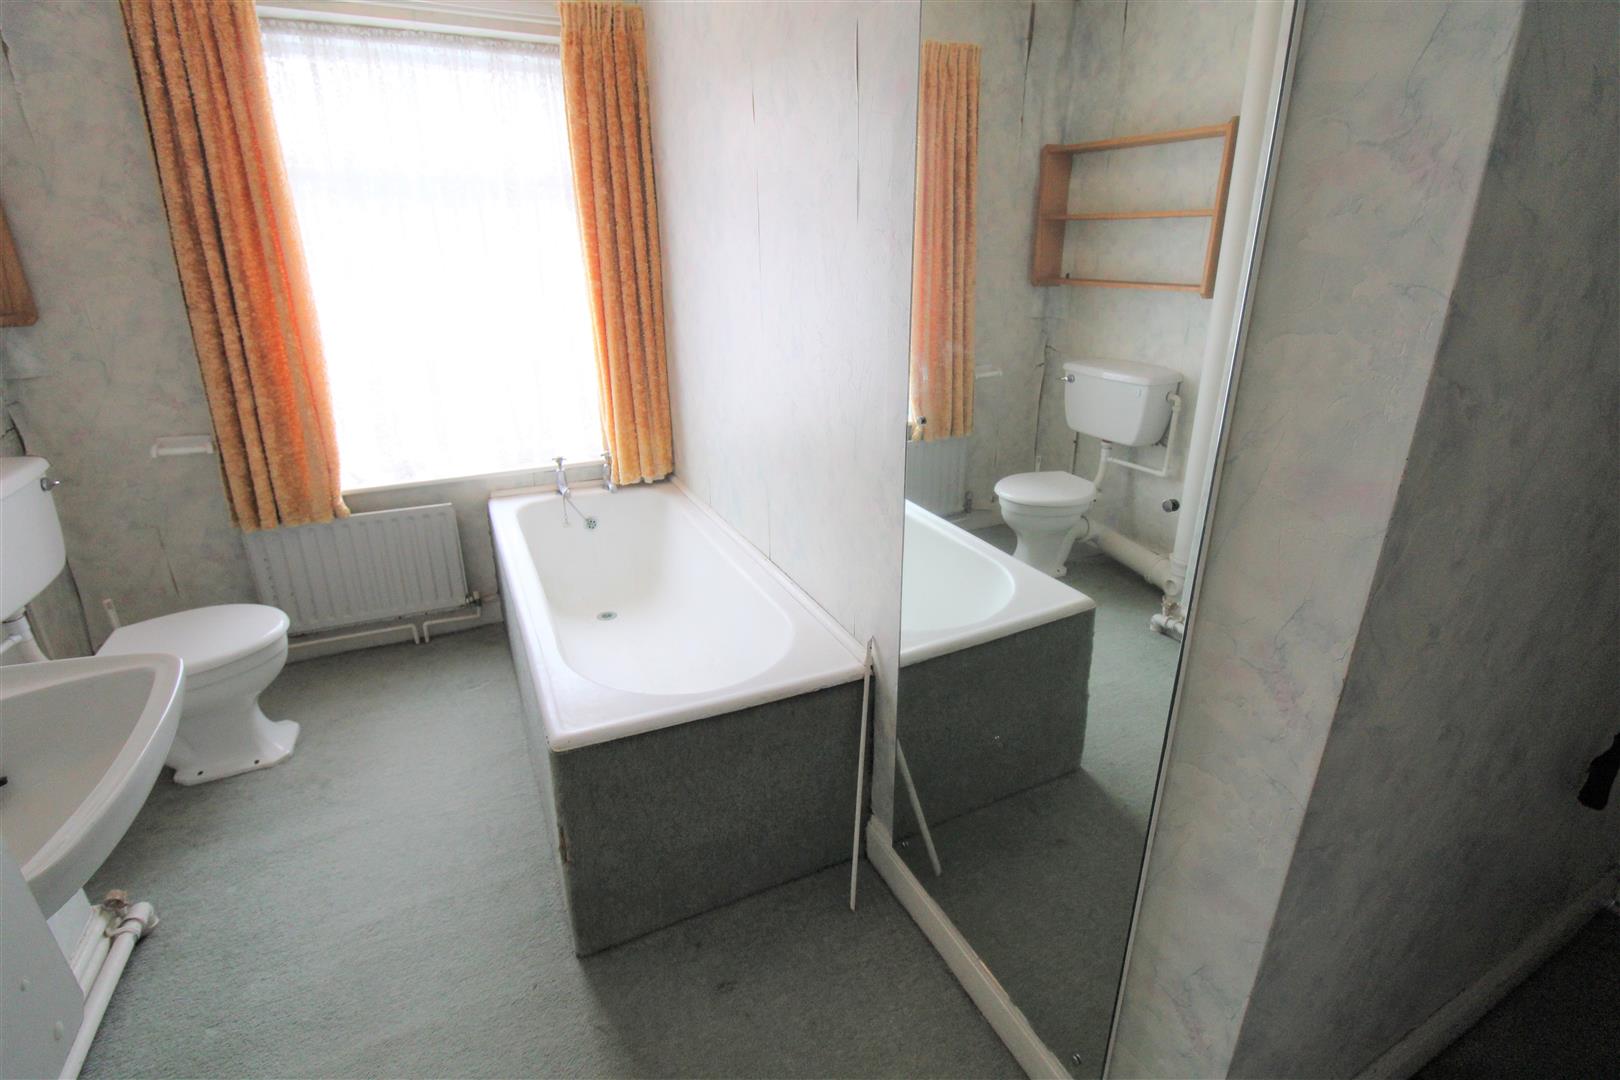
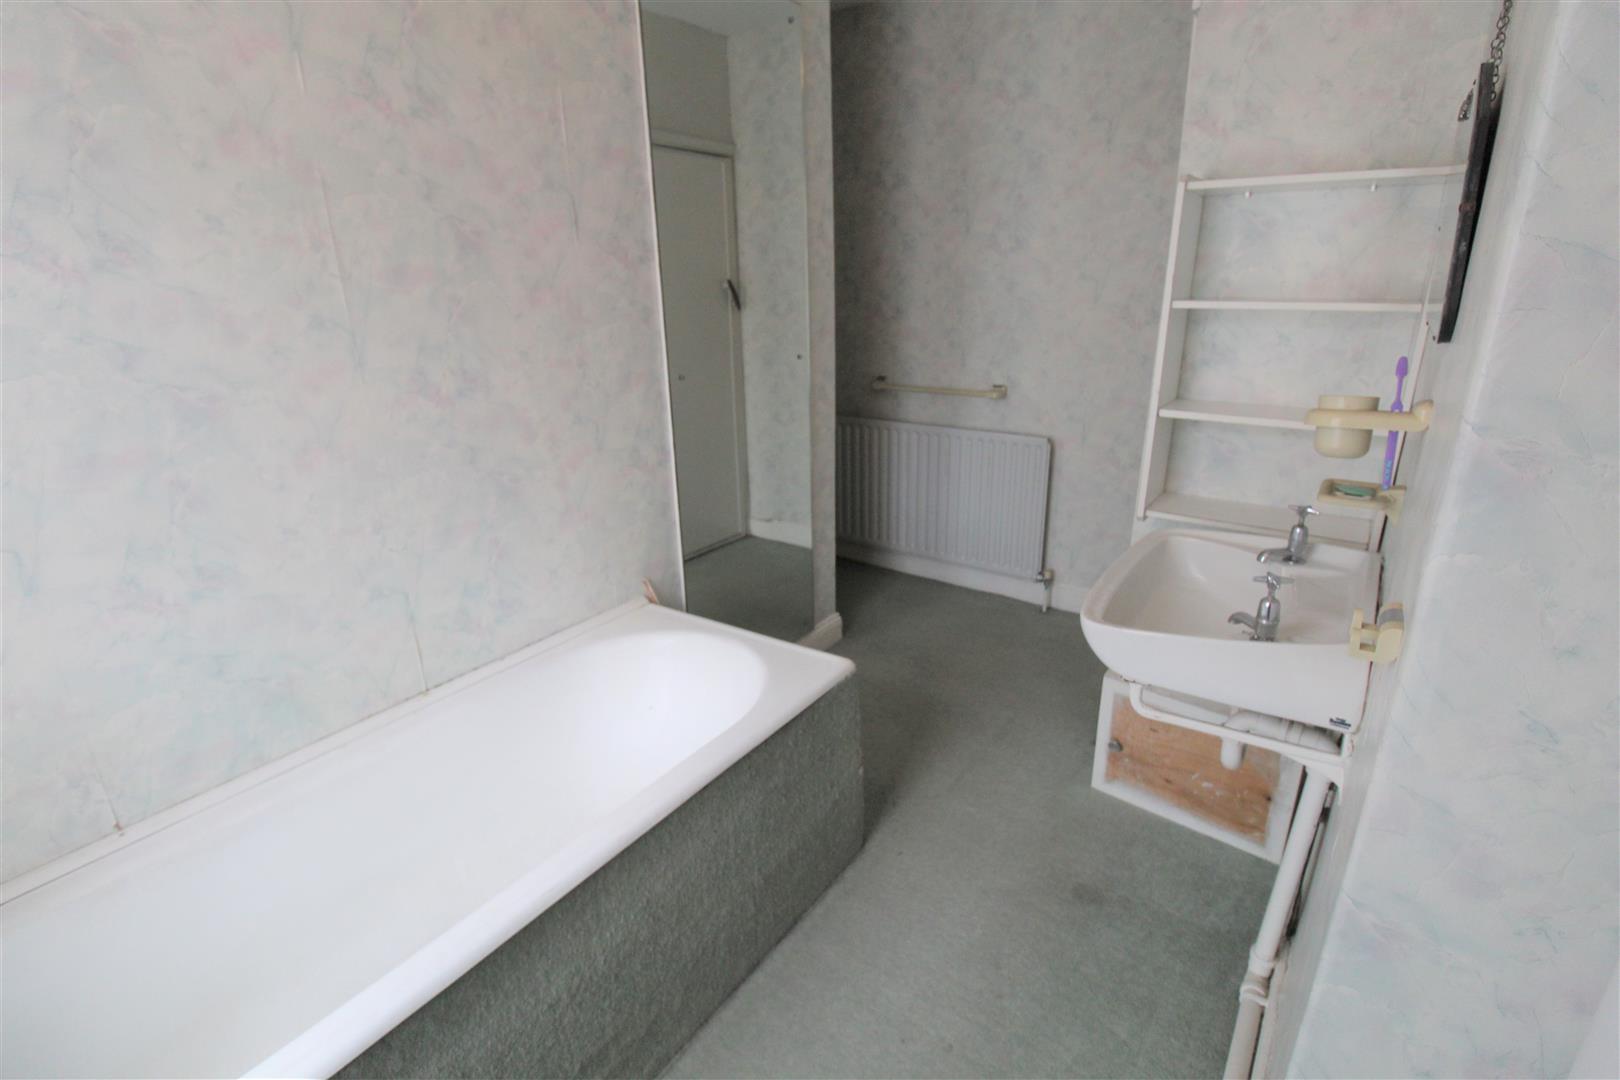
Bathroom3.33 x 1.98 (10'11" x 6'5")A double glazed wooden window to the front aspect. Fitted with a suite compromising a bath, wash hand basin and low level WC. Two radiators and door leading to storage cupboard.
EXTERIORThe rear of the property offers a fully enclosed tarmacadam courtyard. There are outbuildings housing WC and storage cupboards. Outside tap, and access path for bins.
Click image to enlarge:
Click image to enlarge:
- HUGE POTENTIAL TERRACED PROPERTY
- NO UPWARD CHAIN
- TWO LARGE BEDROOMS
- FIRST FLOOR BATHROOM
- TWO RECEPTION ROOMS
- INVESTMENT OPPORTUNITY
- FULLY ENCLOSED REAR COURTYARD


