
Field Avenue, Baddeley Green, Stoke-on-Trent
Asking price £200,000 (Tenant Fees)


-
IMG3871_dp_10793536.JPG
-
IMG_3903.JPG
-
IMG_3897.JPG
-
IMG_3892.JPG
-
IMG_3895.JPG
-
IMG_3909.JPG
-
IMG_3907.JPG
-
IMG_3883.JPG
-
IMG_3884.JPG
-
IMG_3899.JPG
-
IMG_3900.JPG
-
IMG_3889.JPG
-
IMG3878dp_dp_6695097.jpg
-
IMG3880dp_dp_6695247.jpg
-
IMG3881dp_dp_6695489.jpg
-
IMG3873dp_dp_6694926.jpg
- NONE CONTACT VIEWINGS NOW AVAILABLE
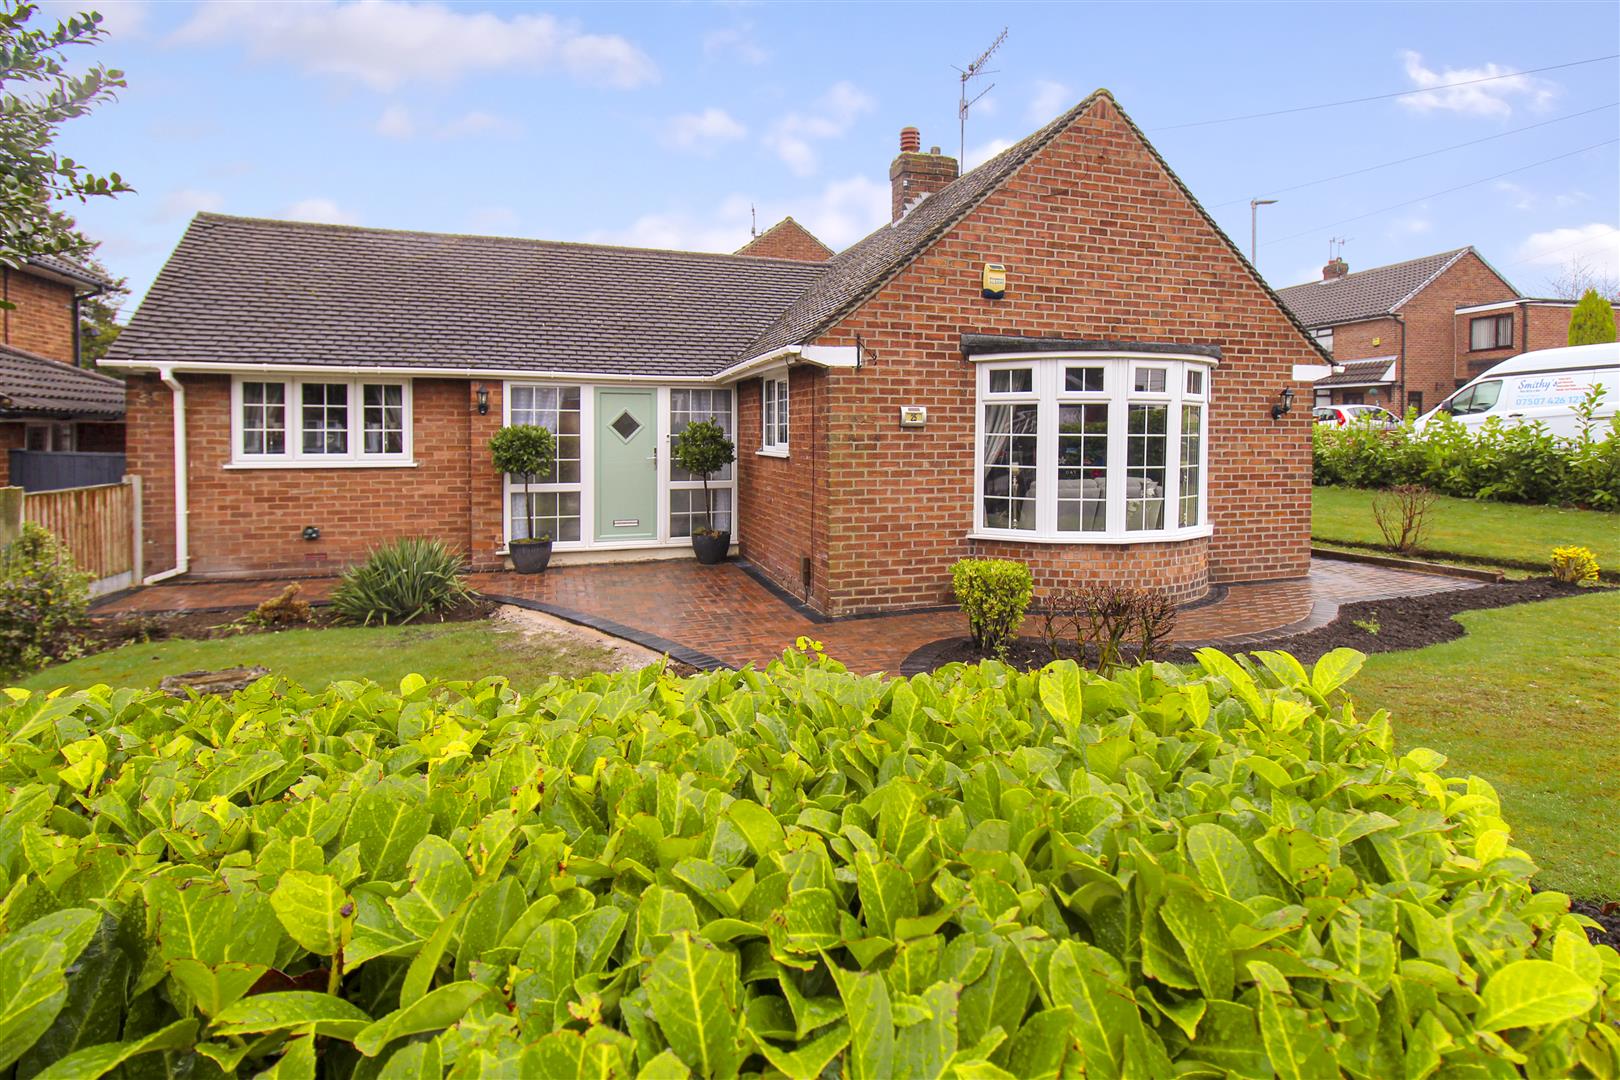
- STUNNING DETACHED BUNGALOW
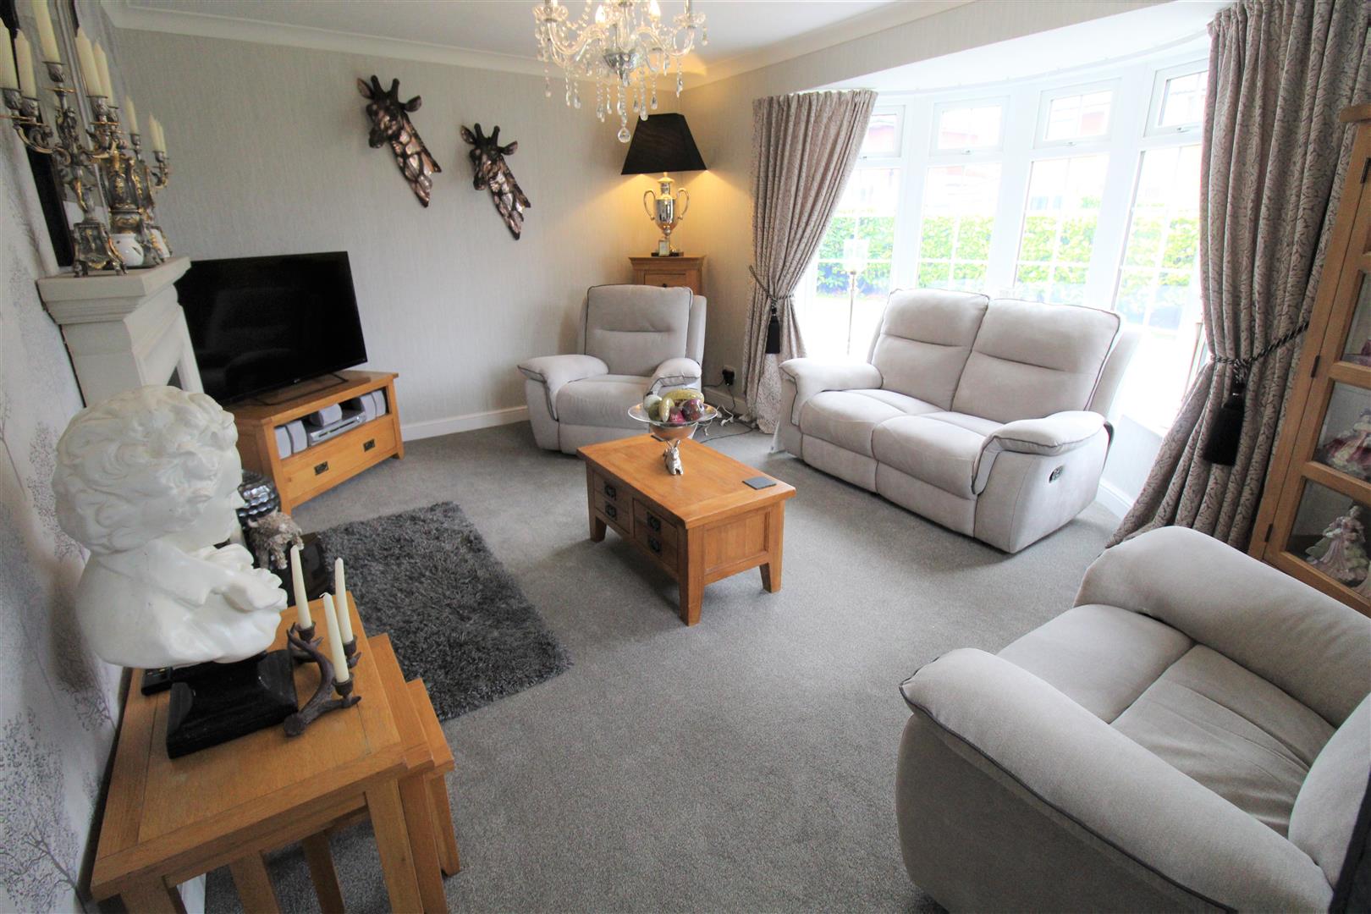
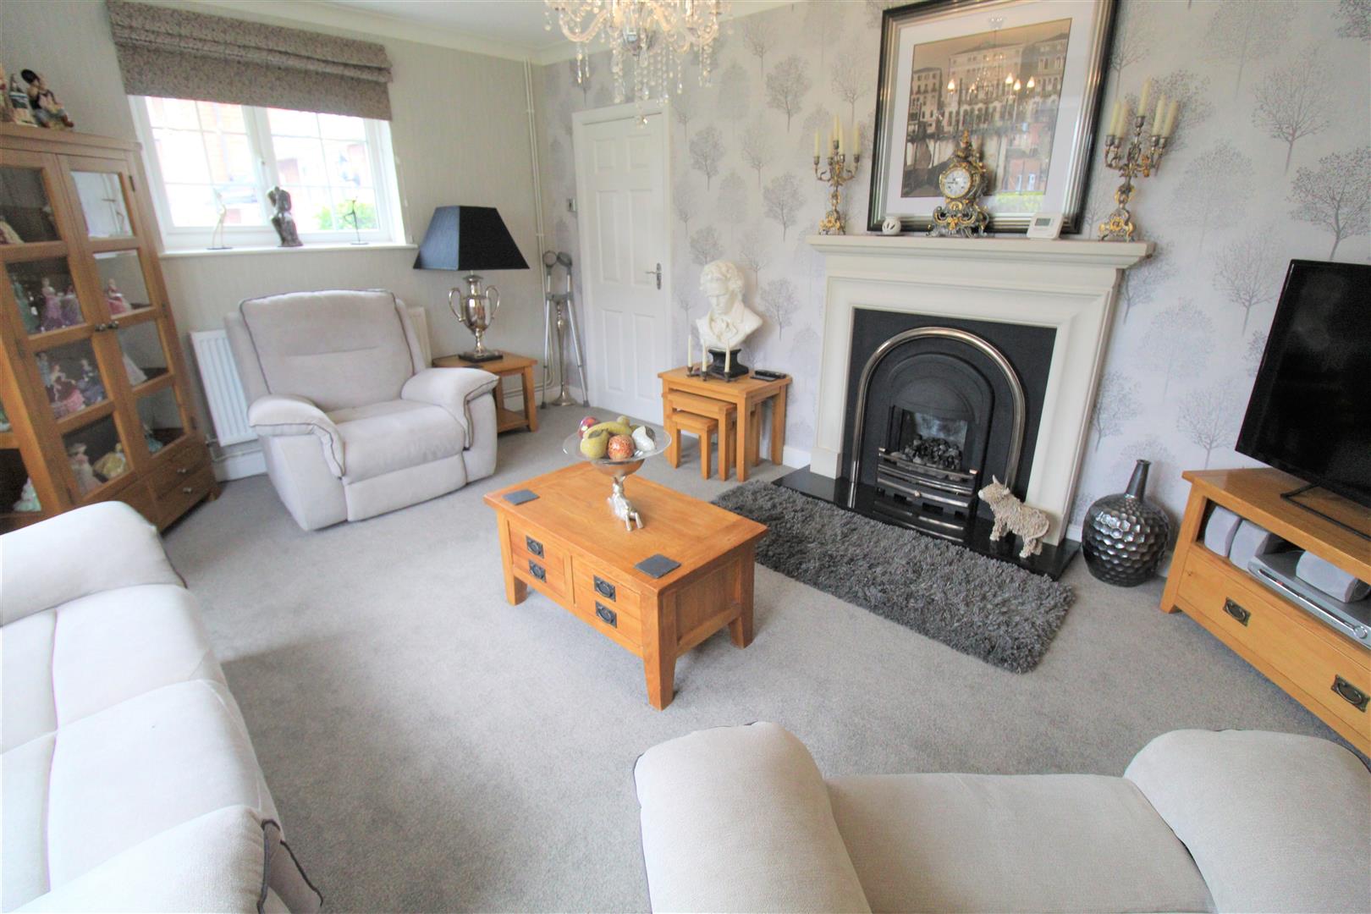
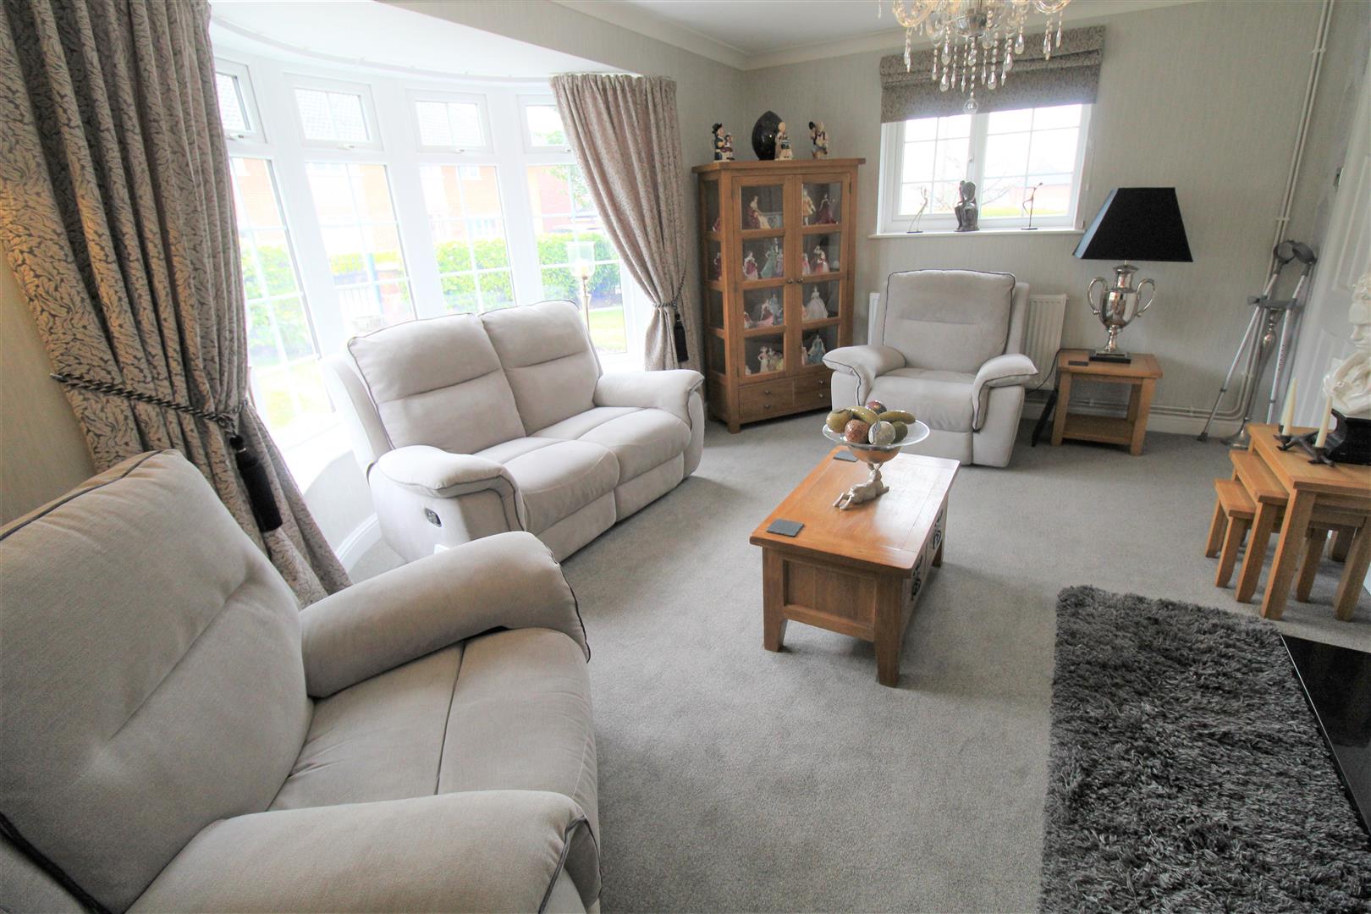
- SPACIOUS LOUNGE
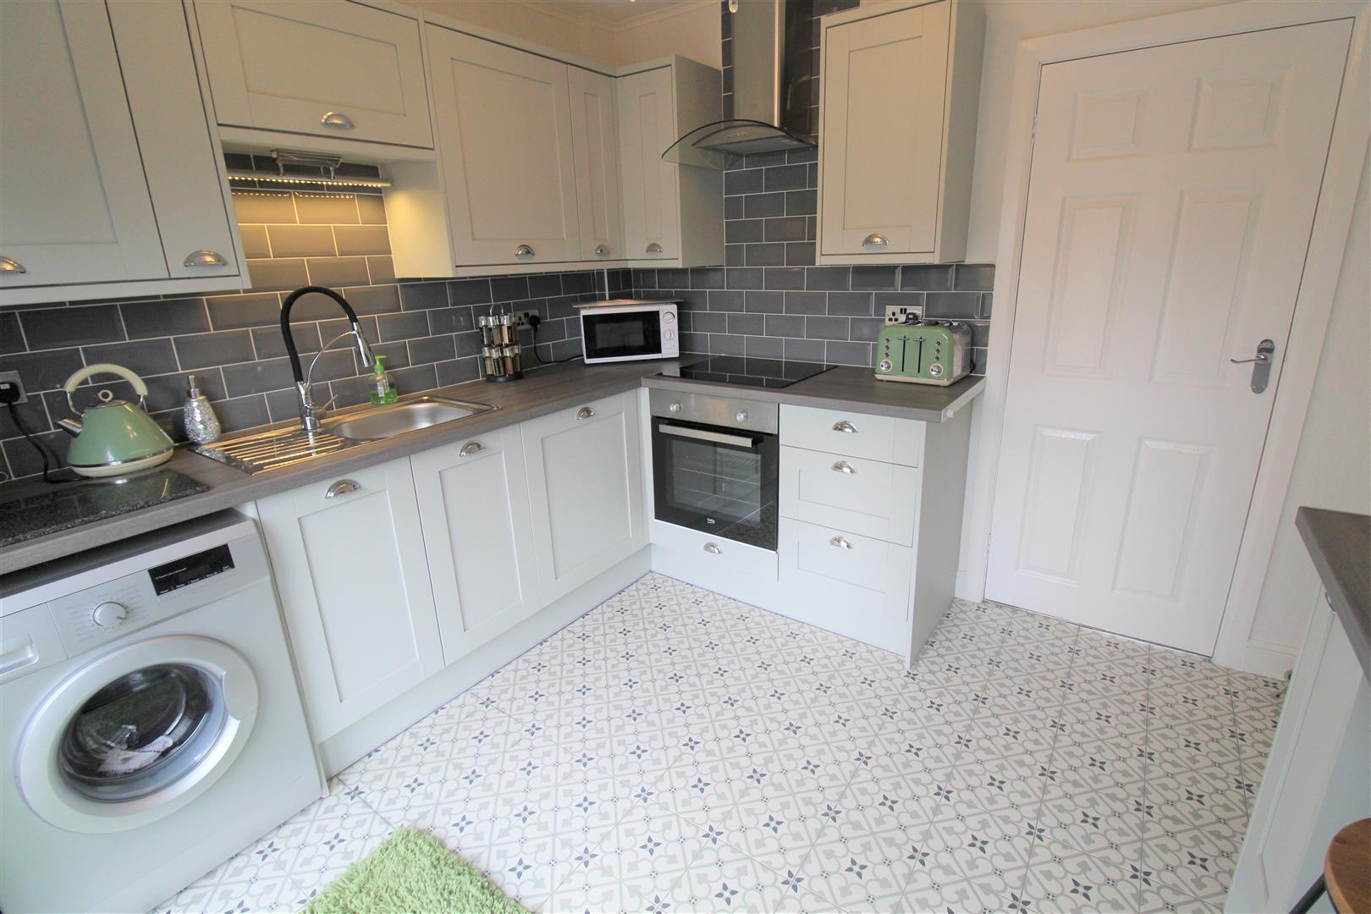
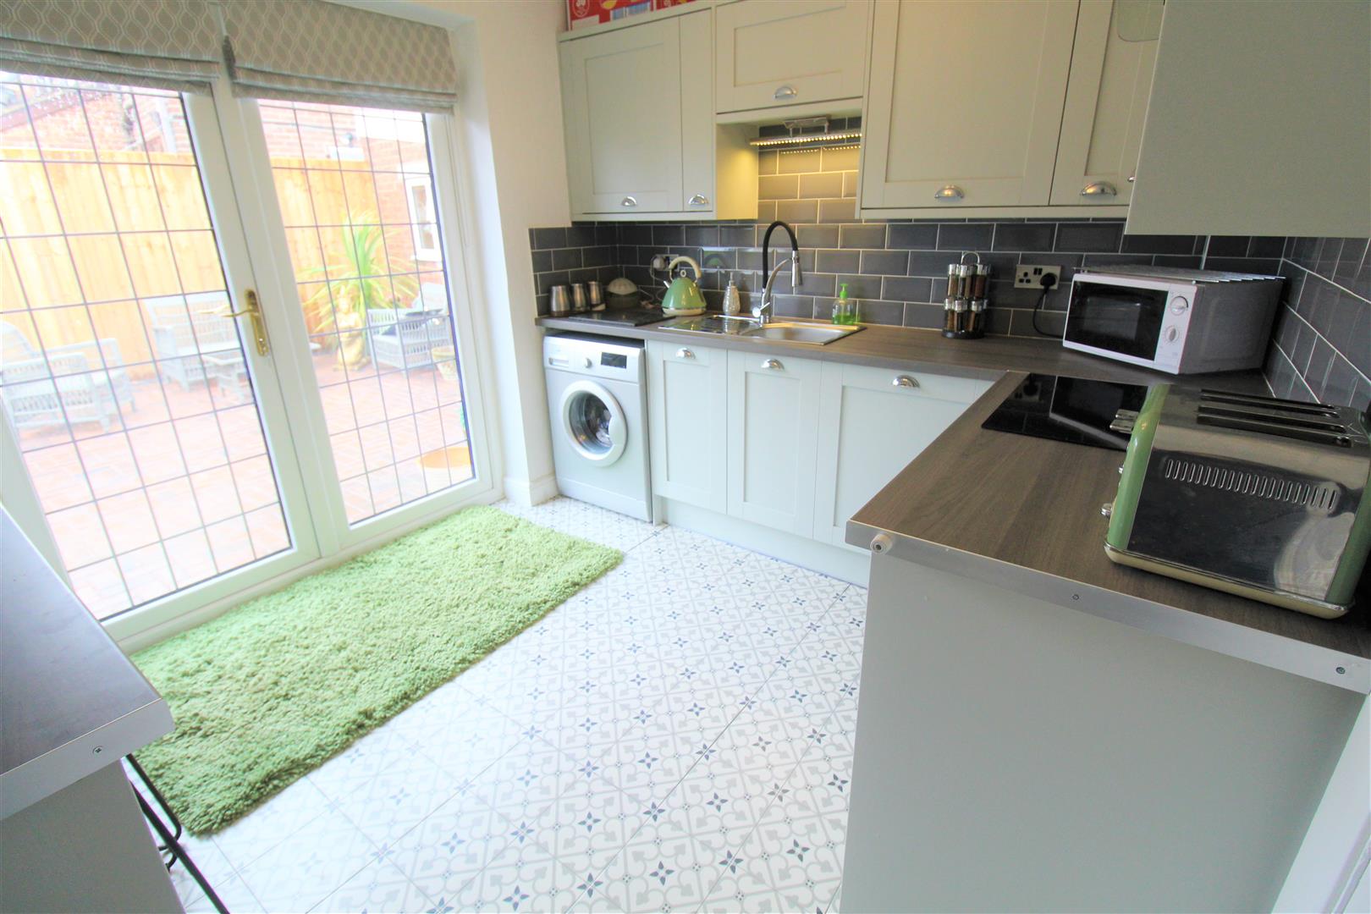
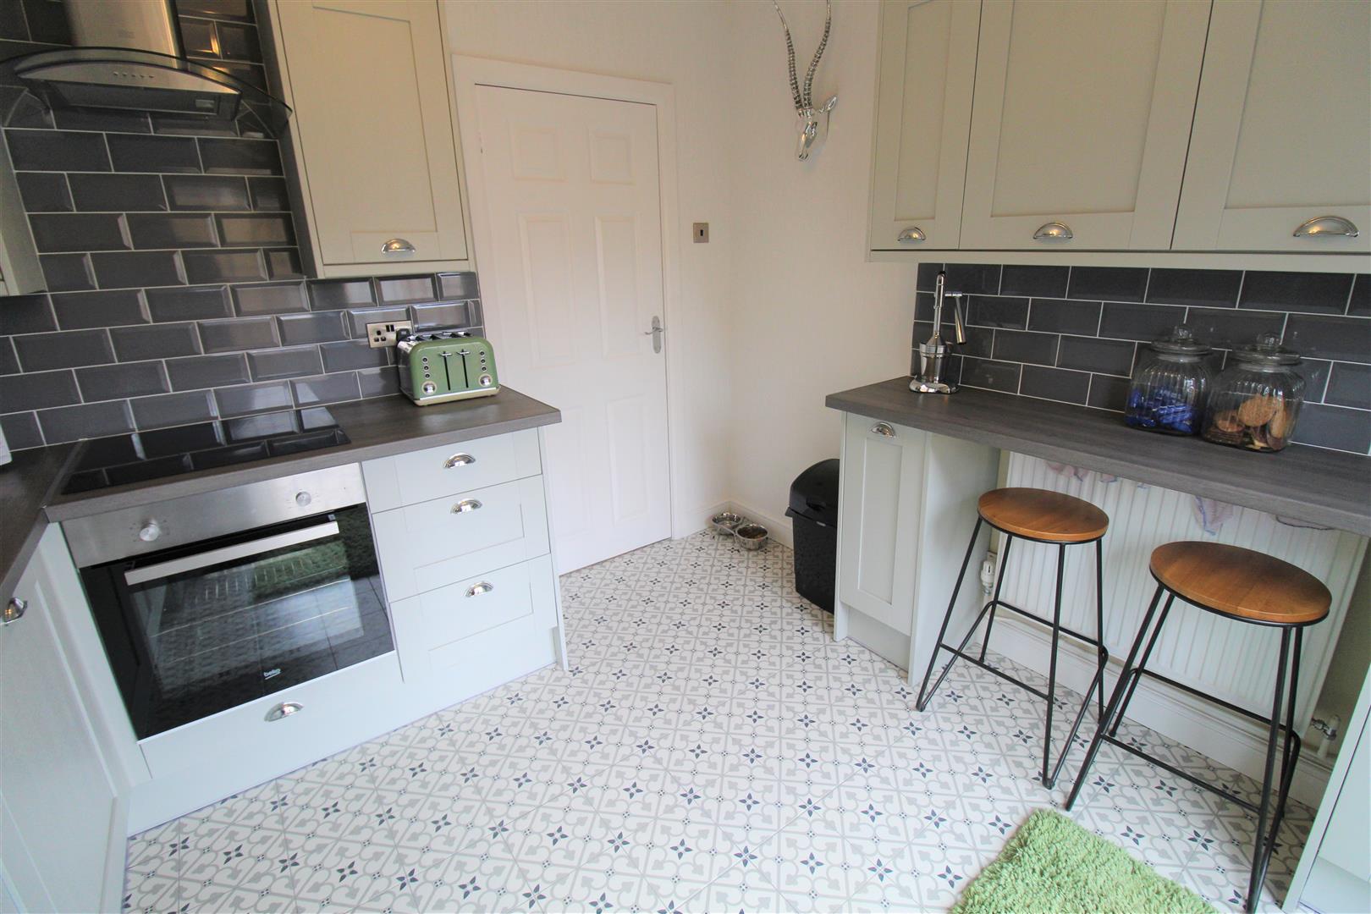
- MODERN BREAKFAST KITCHEN
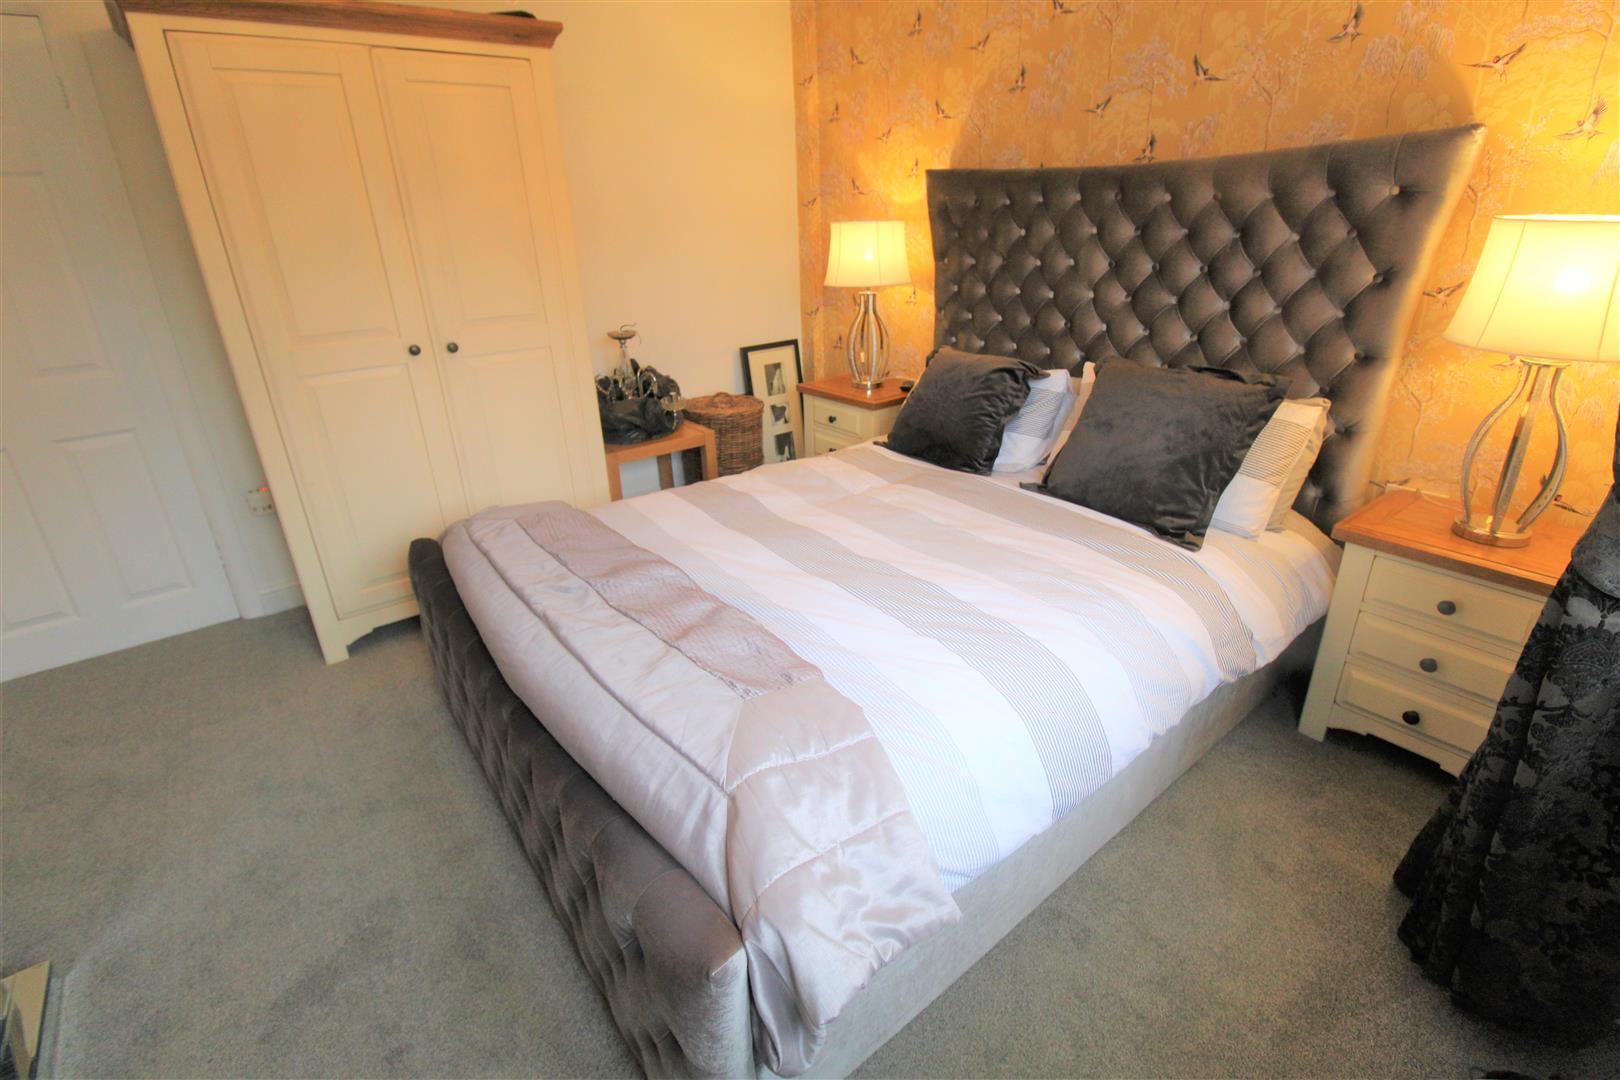
- TWO DOUBLE BEDROOMS
- CONTEMPORARY BATHROOM
- CORNER PLOT
- GARAGE & DRIVEWAY
- POPULAR LOCATION
- NO UPWARD CHAIN
***REDUCED BY £19,000, LIMITED TIME ONLY!**
**NO UPWARD CHAIN, SELLER IS LOOKING TO SECURE ONWARD PURCHASE **
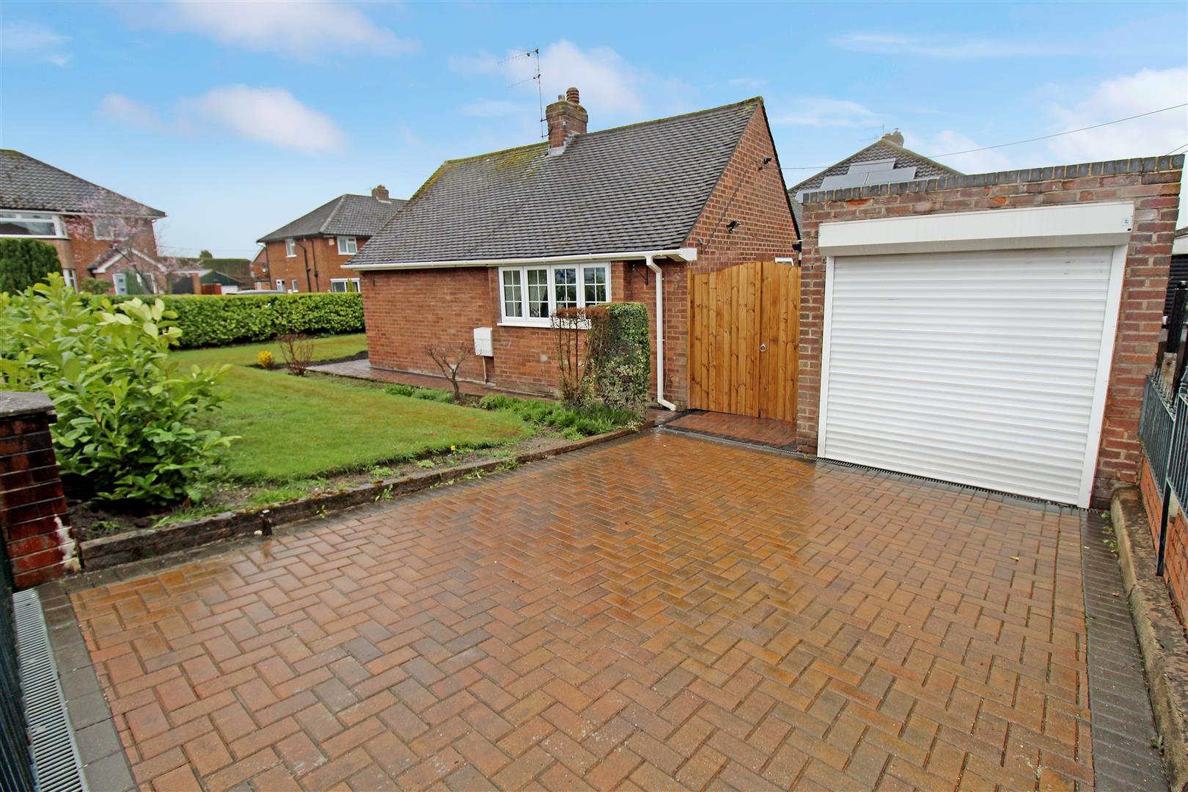
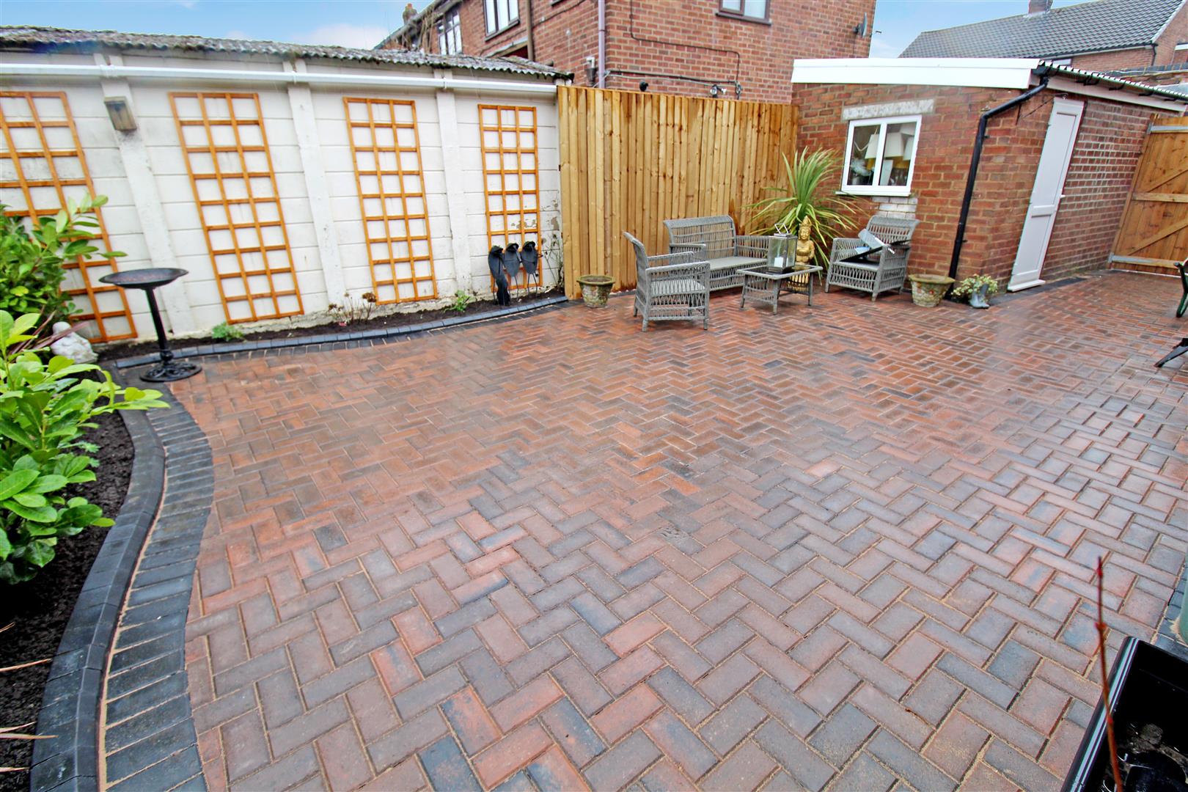
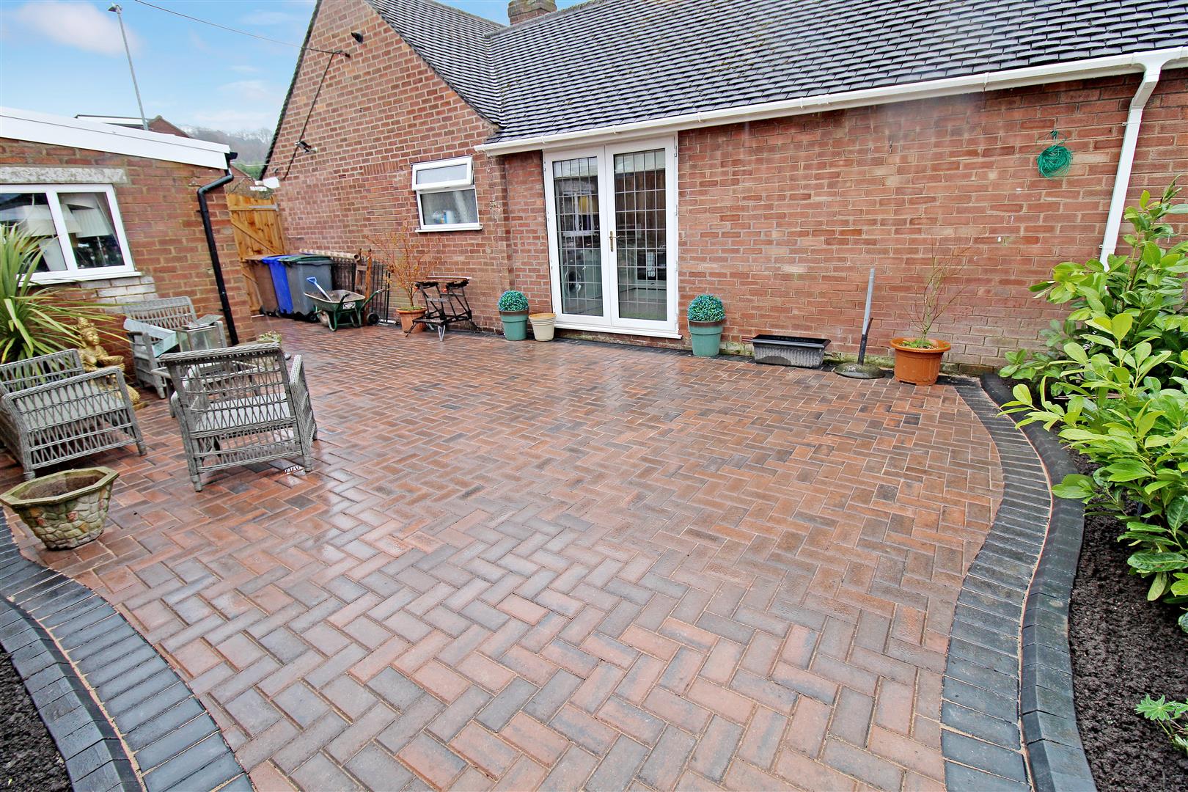
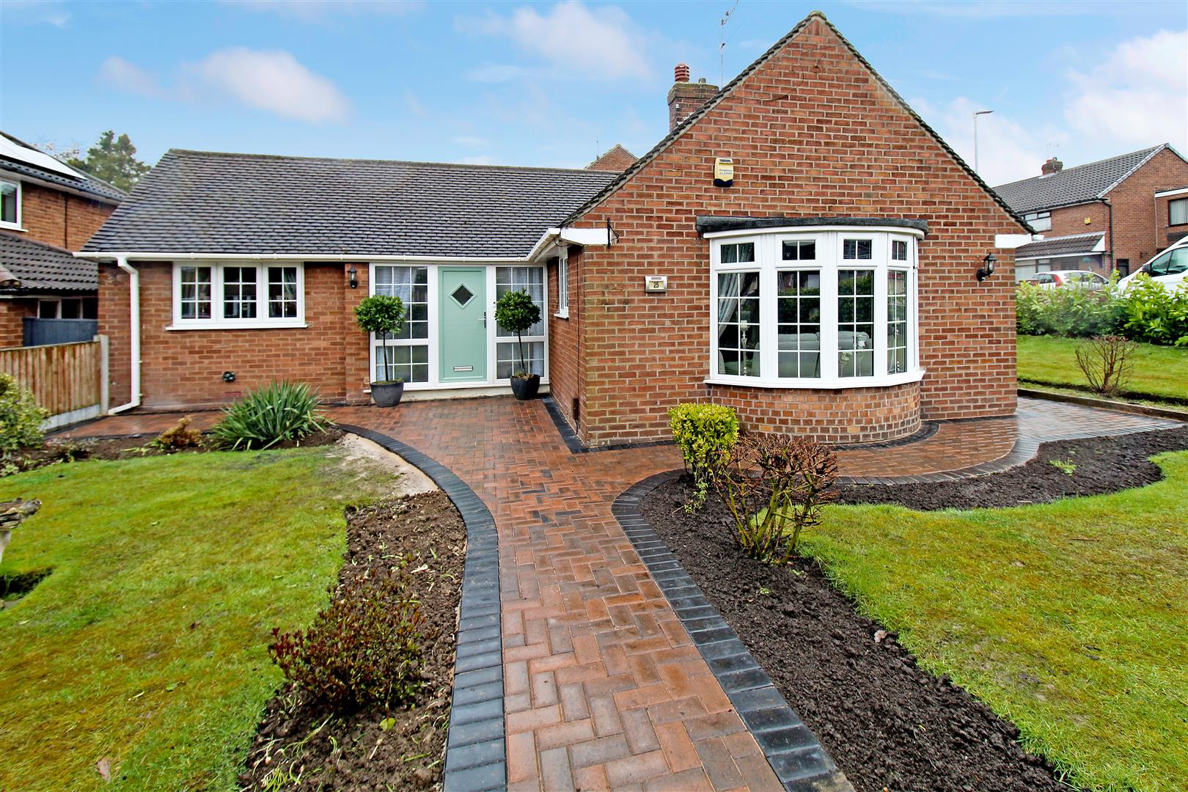
I, I'm I'm so in love with you…what ever you want to do is alright with me, because you make me feel brand new and I want to spend my life with you!!! Forget the soulful tones of Al Green, but the lyrics could of been written about this stunning detached bungalow on Field Avenue. The property has been lovingly modernised and refurbished by its current owners and comprises of a spacious lounge, modern fitted kitchen, two double bedrooms and a contemporary family bathroom. Sitting proudly on a generous corner plot, the lawned frontage sweeps around the side of the property to the driveway and detached garage. To the rear there is a large paved patio area which is fully enclosed. You will no doubt be loving it forever, so lets put you together and book your viewing today to avoid disappointment.
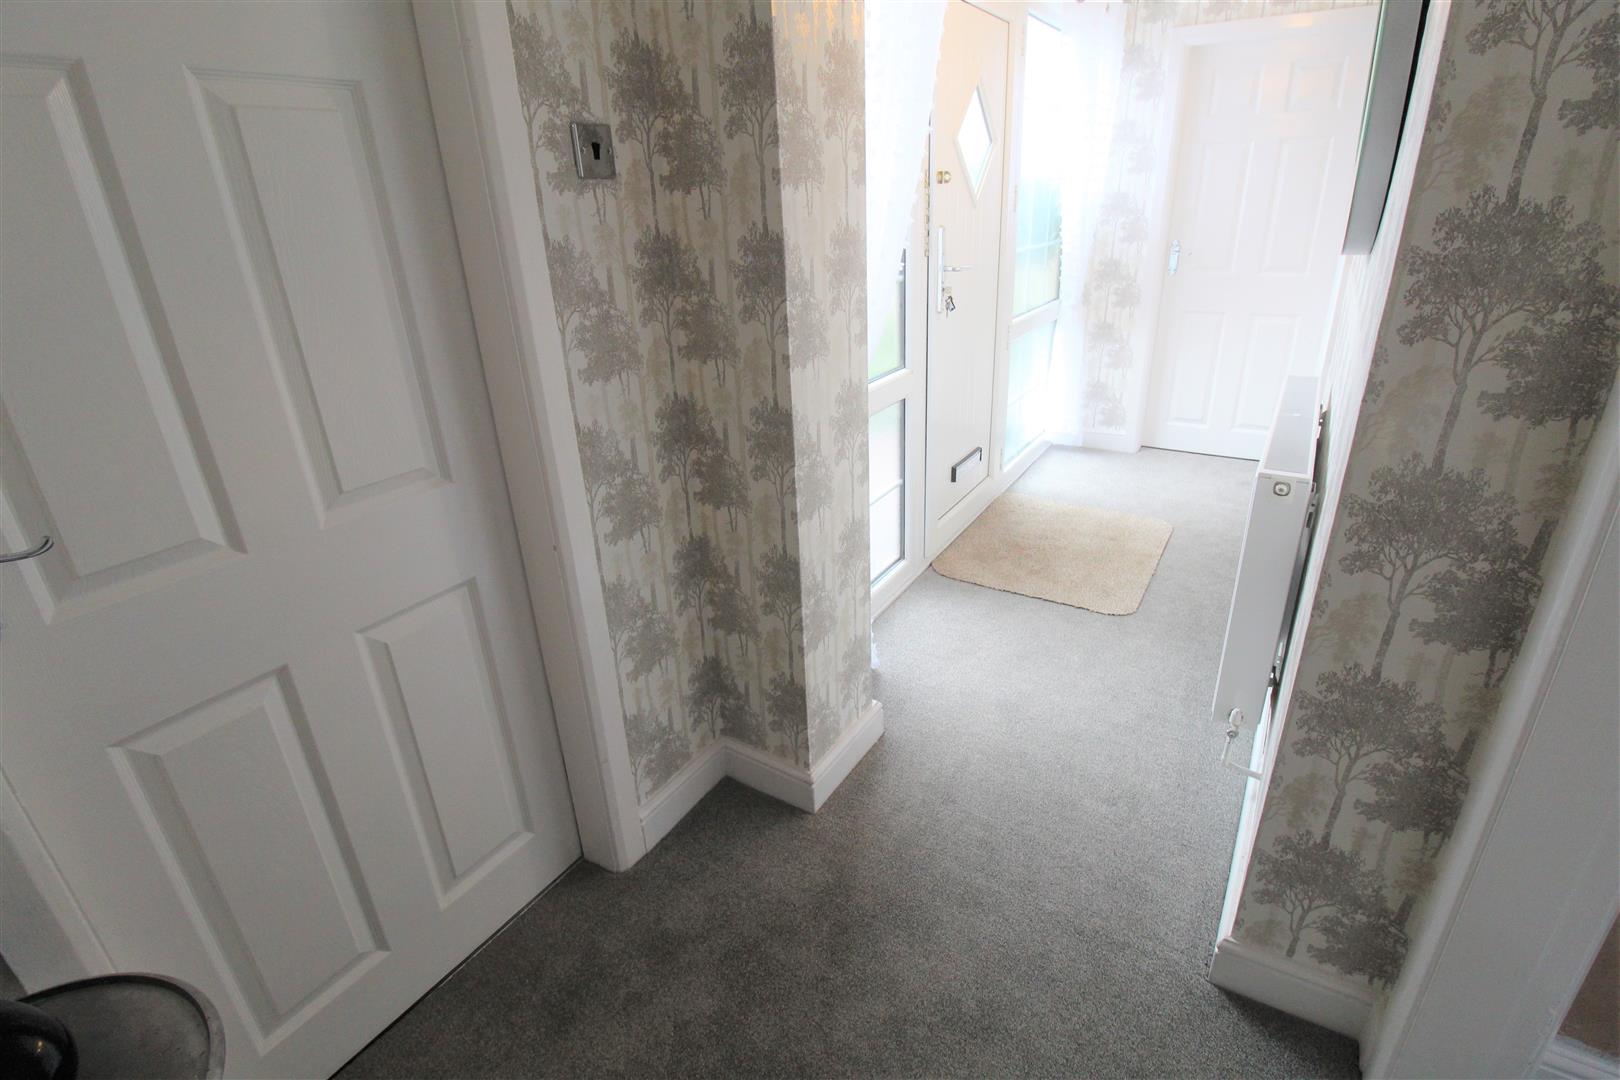
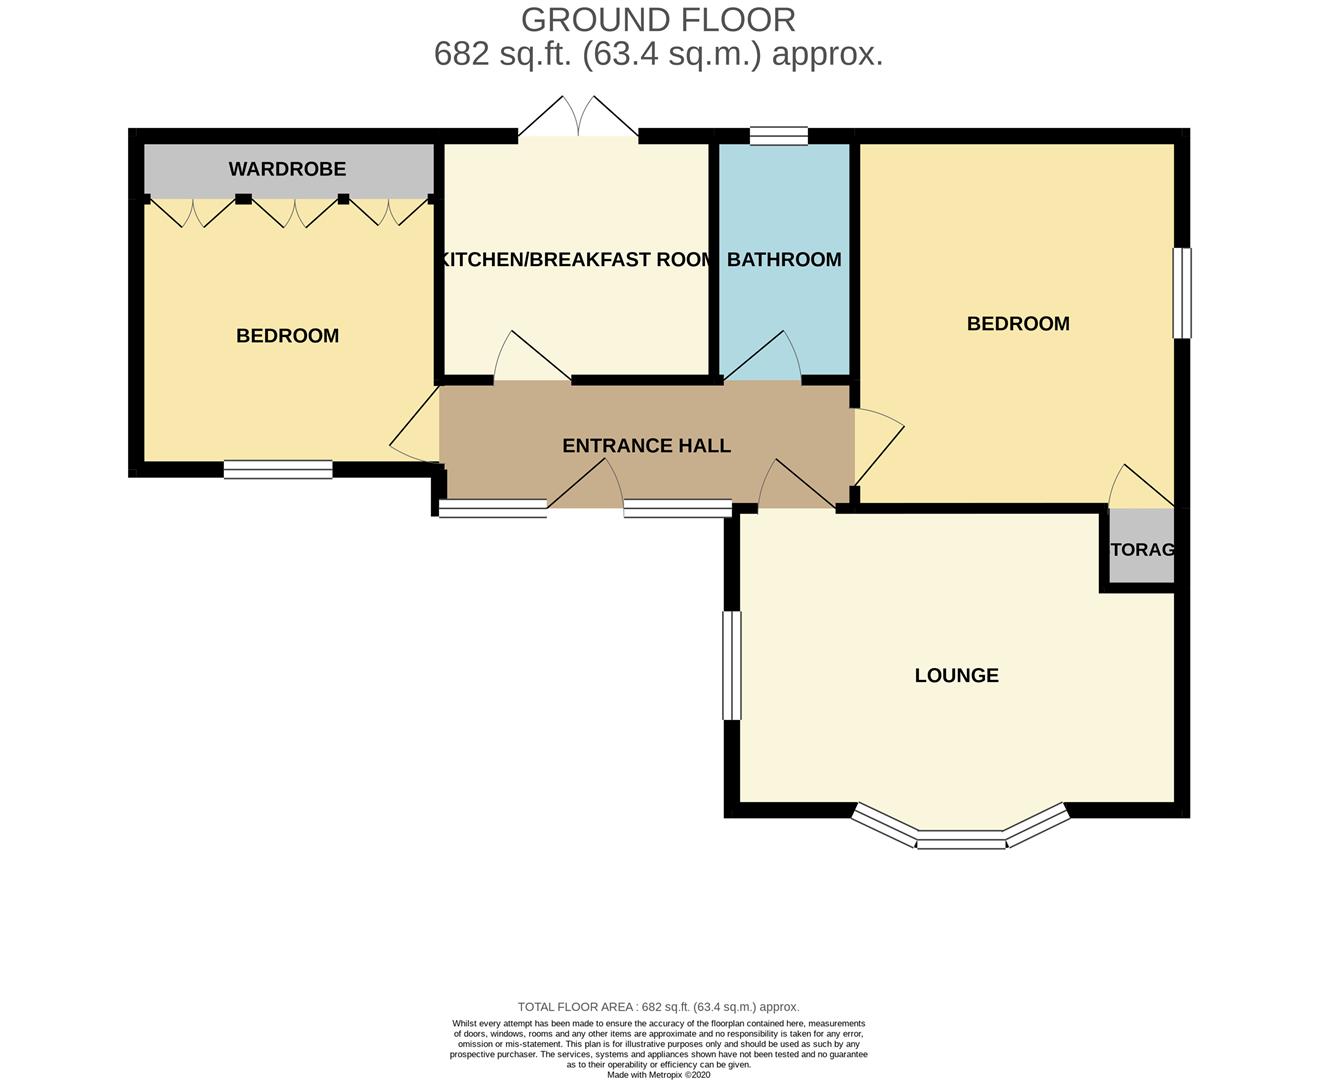
Entrance HallThe property has a double glazed entrance door to the front aspect, coupled with two double glazed panels either side. Radiator.
Lounge5.04 x 3.32 (16'6" x 10'10")A double glazed bay window overlooks the front aspect and a double glazed window overlooks the side aspect. Fireplace. Television point and radiator.
Kitchen2.99 x 2.90 (9'9" x 9'6")The kitchen has double glazed patio doors leading out onto the rear garden. Fitted with a range of wall and base storage units with inset stainless steel sink unit and side drainer. Coordinating work surface areas and partly tiled walls. Integrated electric oven and hob over with cooker hood above. Integrated fridge and space and plumbing for washing machine. Tiled flooring and breakfast bar. Radiator.
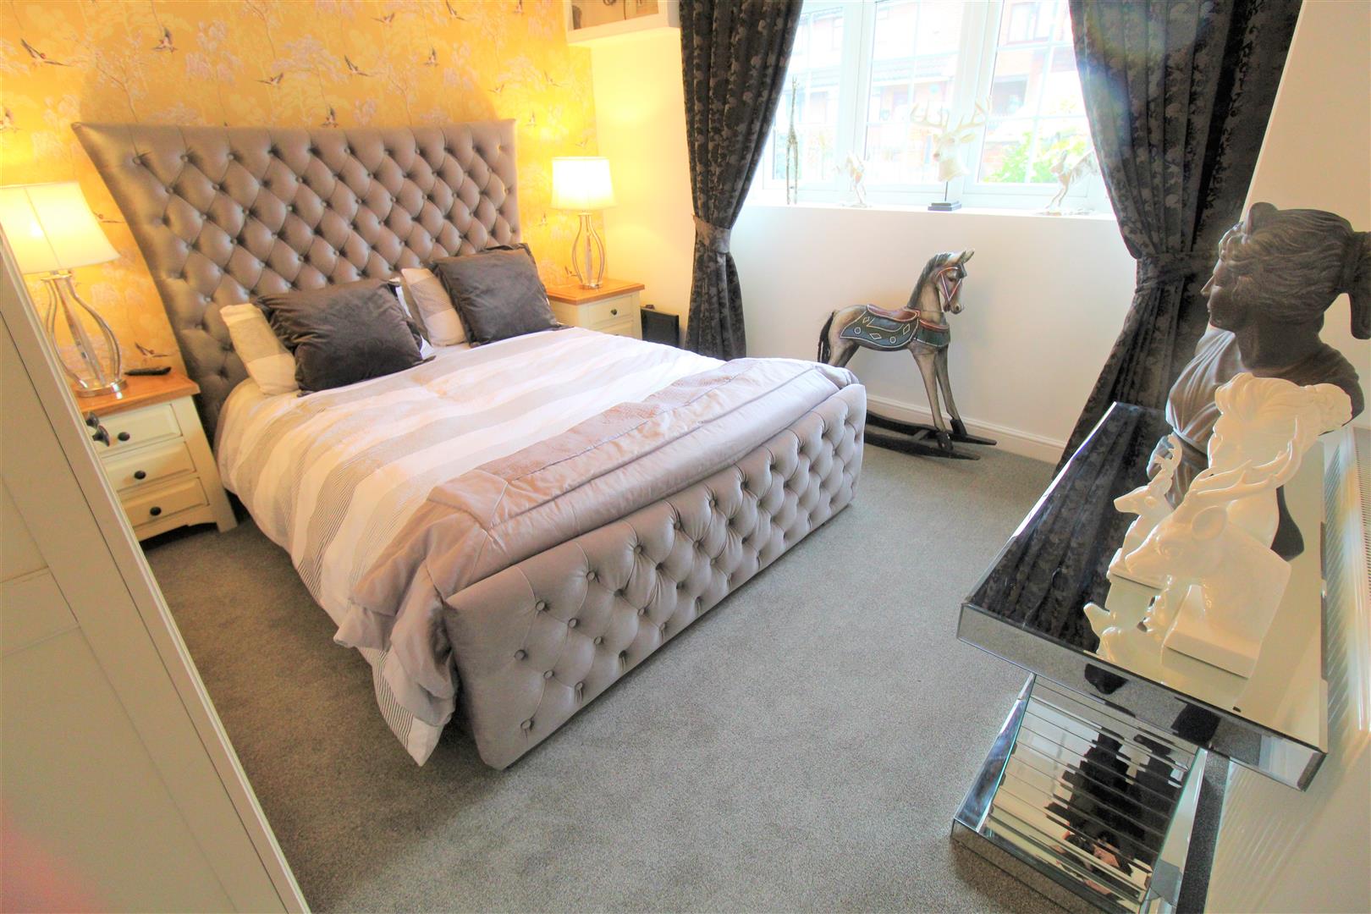
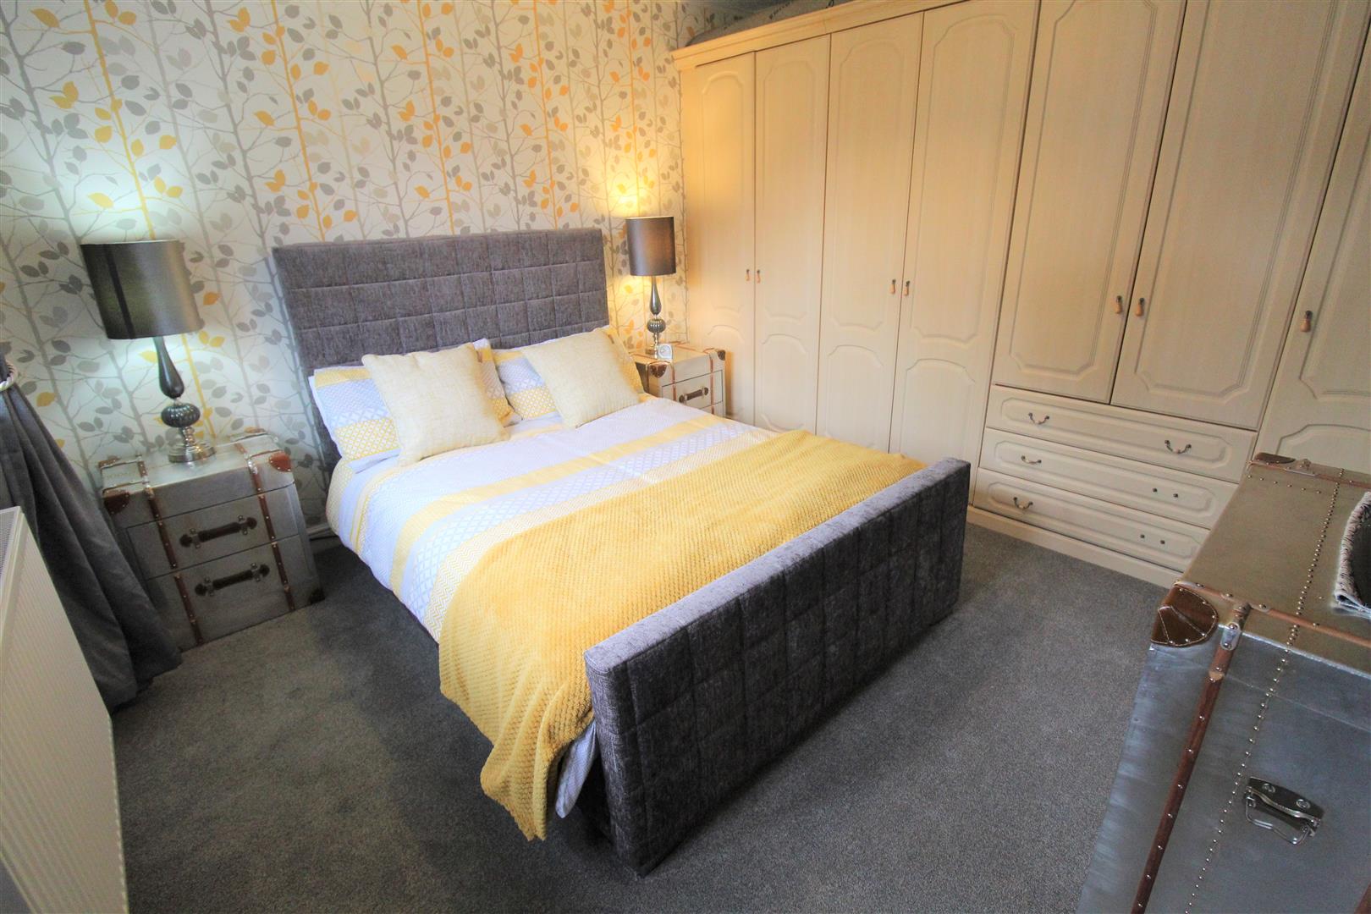
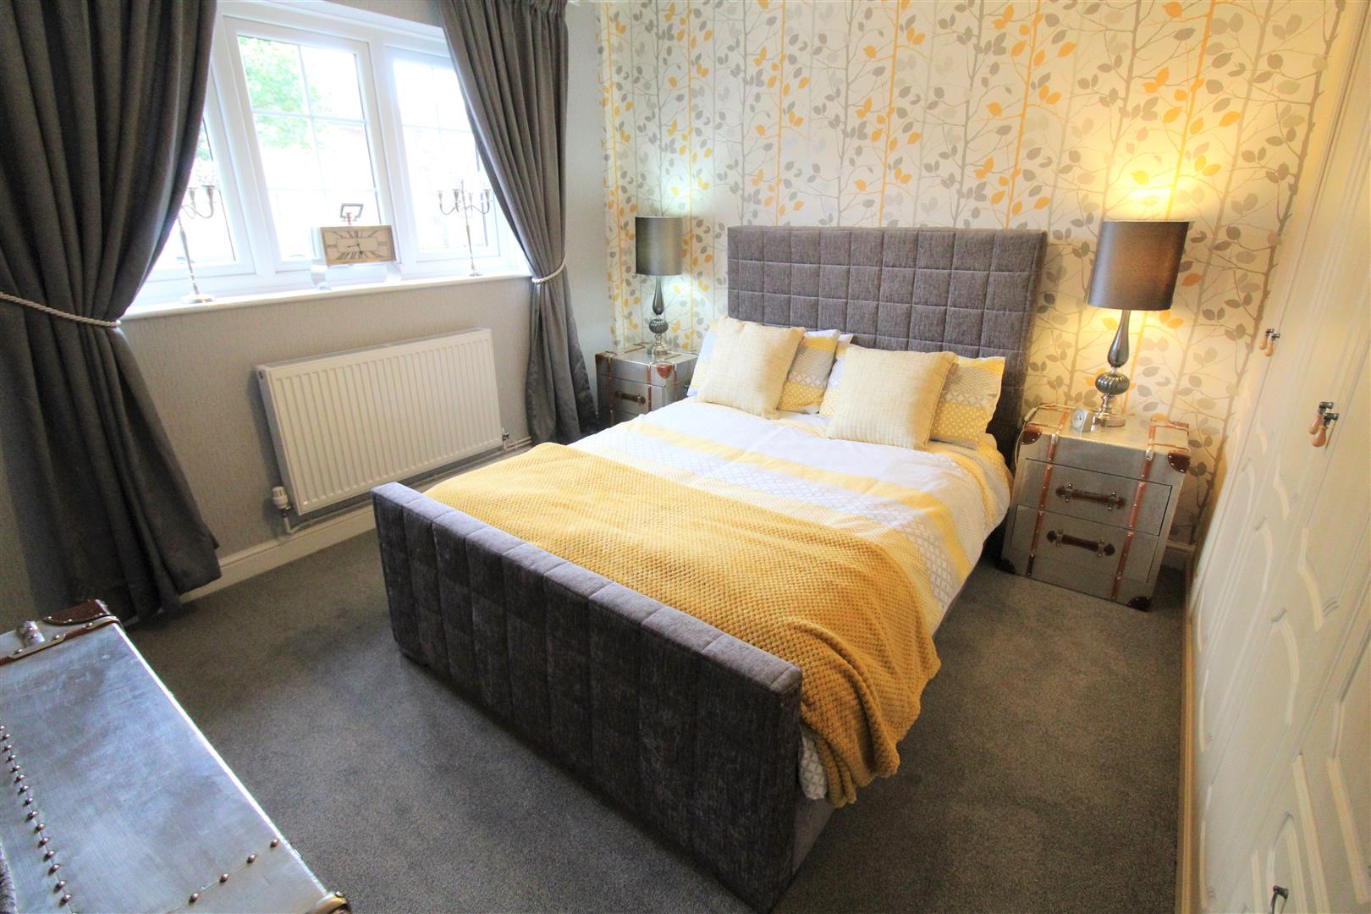
Bedroom One3.62 x 3.60 (11'10" x 11'9")A double glazed window overlooks the side aspect. Built in storage cupboard. Television point and radiator.
Bedroom Two3.34 x 3.03 (10'11" x 9'11")A double glazed window overlooks the front aspect. Fitted with a range of wardrobes and drawers. Television point and radiator.
Bathroom2.55 x 1.52 (8'4" x 4'11")A double glazed window overlooks the rear aspect. Fitted with a suite comprising panelled bath with shower over, low level. W.C and wash hand basin. Partly tiled walls and radiator. Access to the loft which houses the combi boiler.
ExteriorTo the front there is a block paved pathway leading to the entrance door with a lawned area sweeping around the side of the property, mature trees and shrubbery complete with hedge borders. To the side of the property there is a gated block paved driveway leading to the detached garage. To the rear there is a large block paved patio area, fully enclosed by panelled fencing.
Detached GarageA detached garage with electric roller shutter door, a double glazed window overlooks the rear aspect and a access door leads into the garden. Power and lighting.
Click image to enlarge:
Click image to enlarge:
- NONE CONTACT VIEWINGS NOW AVAILABLE
- STUNNING DETACHED BUNGALOW
- SPACIOUS LOUNGE
- MODERN BREAKFAST KITCHEN
- TWO DOUBLE BEDROOMS
- CONTEMPORARY BATHROOM
- CORNER PLOT
- GARAGE & DRIVEWAY
- POPULAR LOCATION
- NO UPWARD CHAIN


