
Graham Street, Bucknall, Stoke-on-Trent
Offers in the region of £99,950 (Tenant Fees)


-
IMG_3530.JPG
-
IMG_3477.JPG
-
IMG_3495.JPG
-
IMG_3493.JPG
-
IMG_3491.JPG
-
IMG_3482.JPG
-
IMG_3485.JPG
-
IMG_3489.JPG
-
IMG_3500.JPG
-
IMG_3497.JPG
-
IMG_3501.JPG
-
IMG_3503.JPG
-
IMG_3518.JPG
-
IMG_3516.JPG
-
IMG_3507.JPG
-
IMG_3510.JPG
-
IMG_3522.JPG
-
IMG_3521.JPG
-
IMG_3523.JPG
- BEAUTIFUL TOWN HOUSE
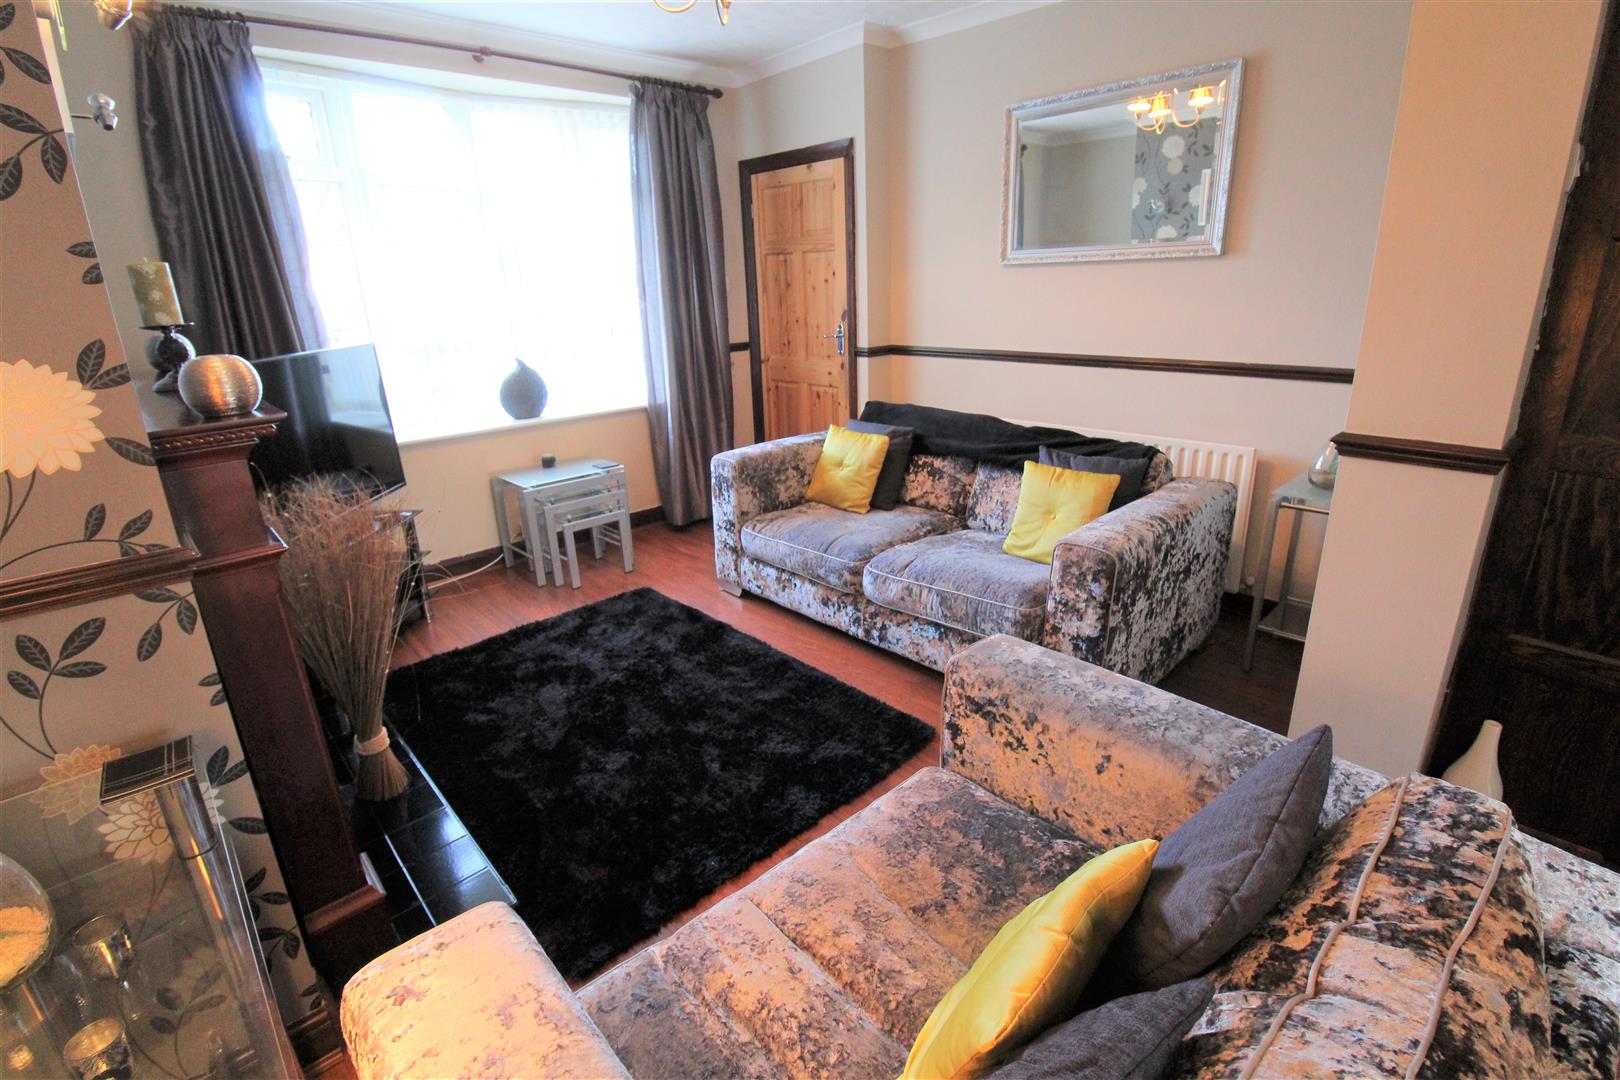
- SPACIOUS LOUNGE
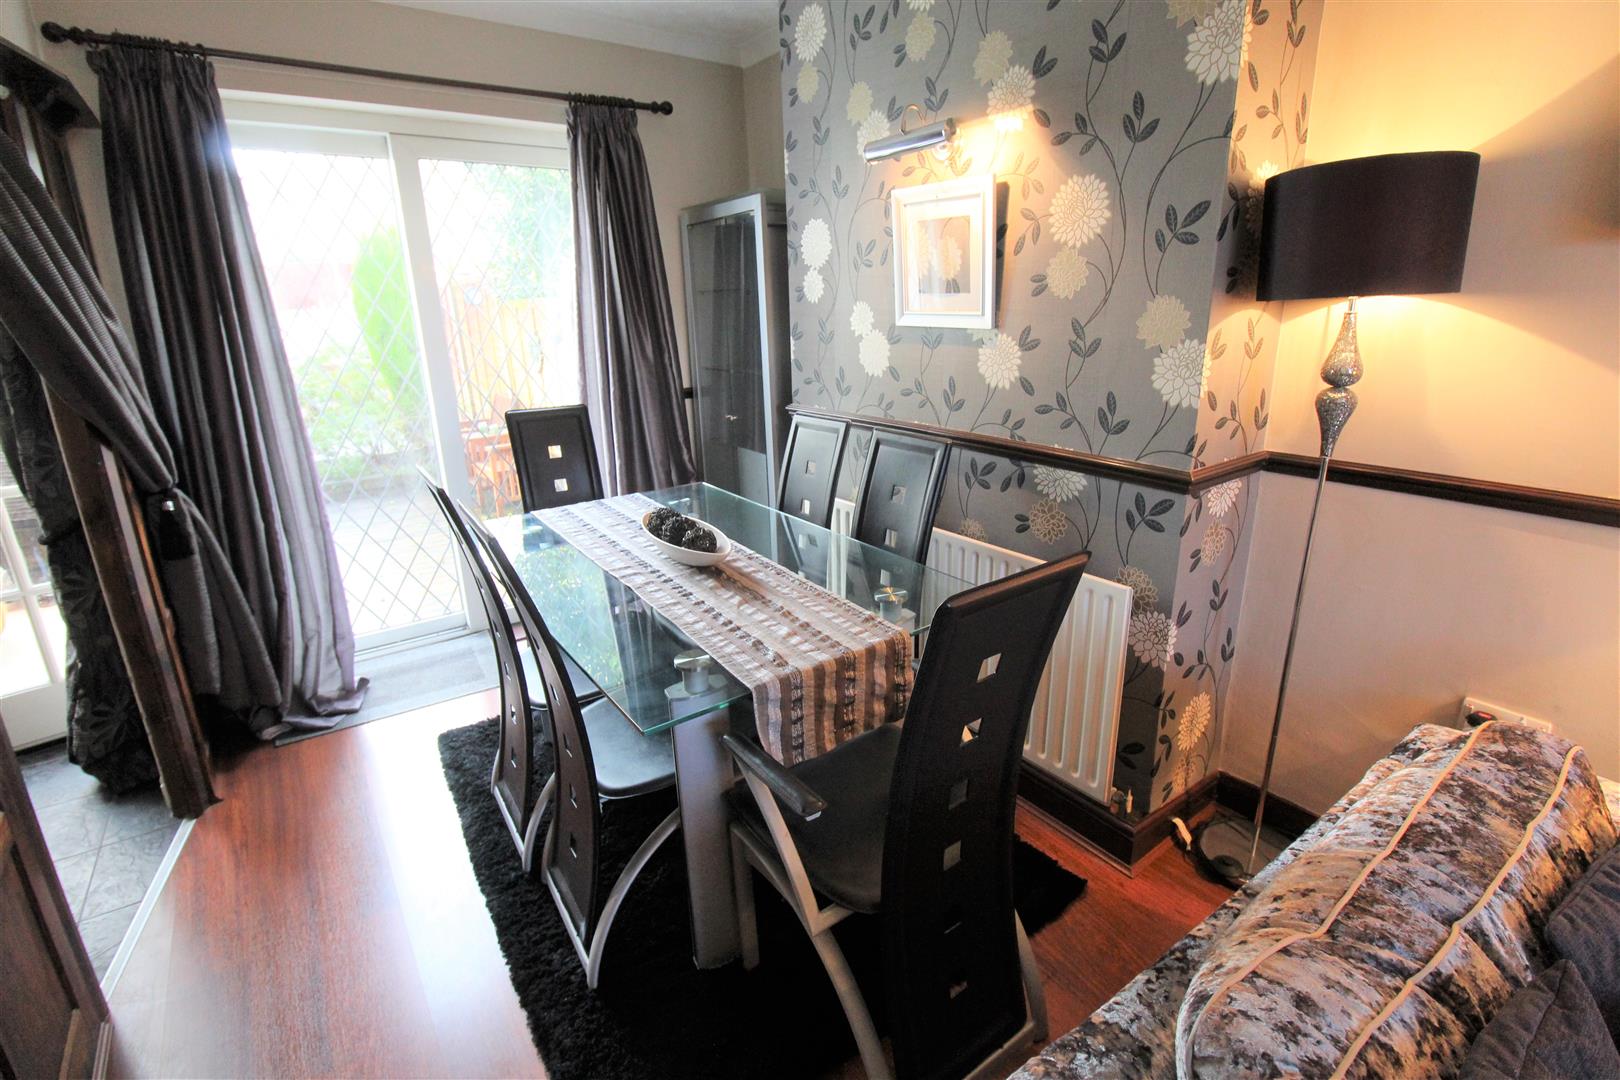
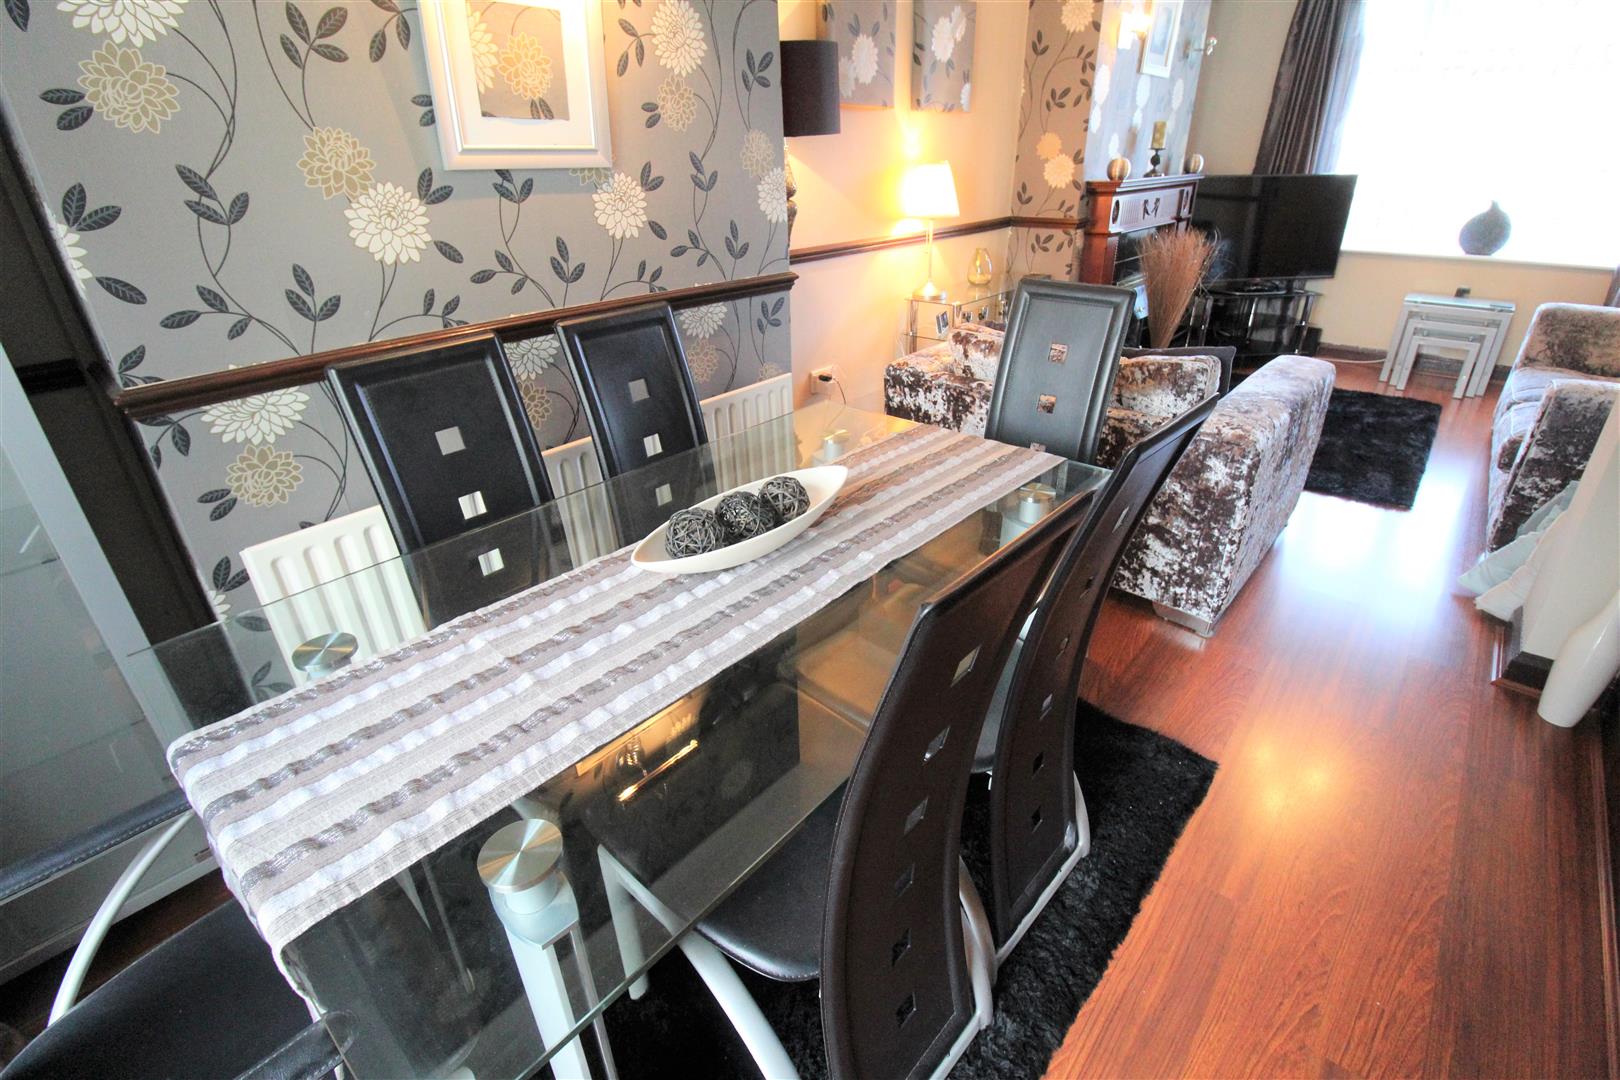
- DINING ROOM
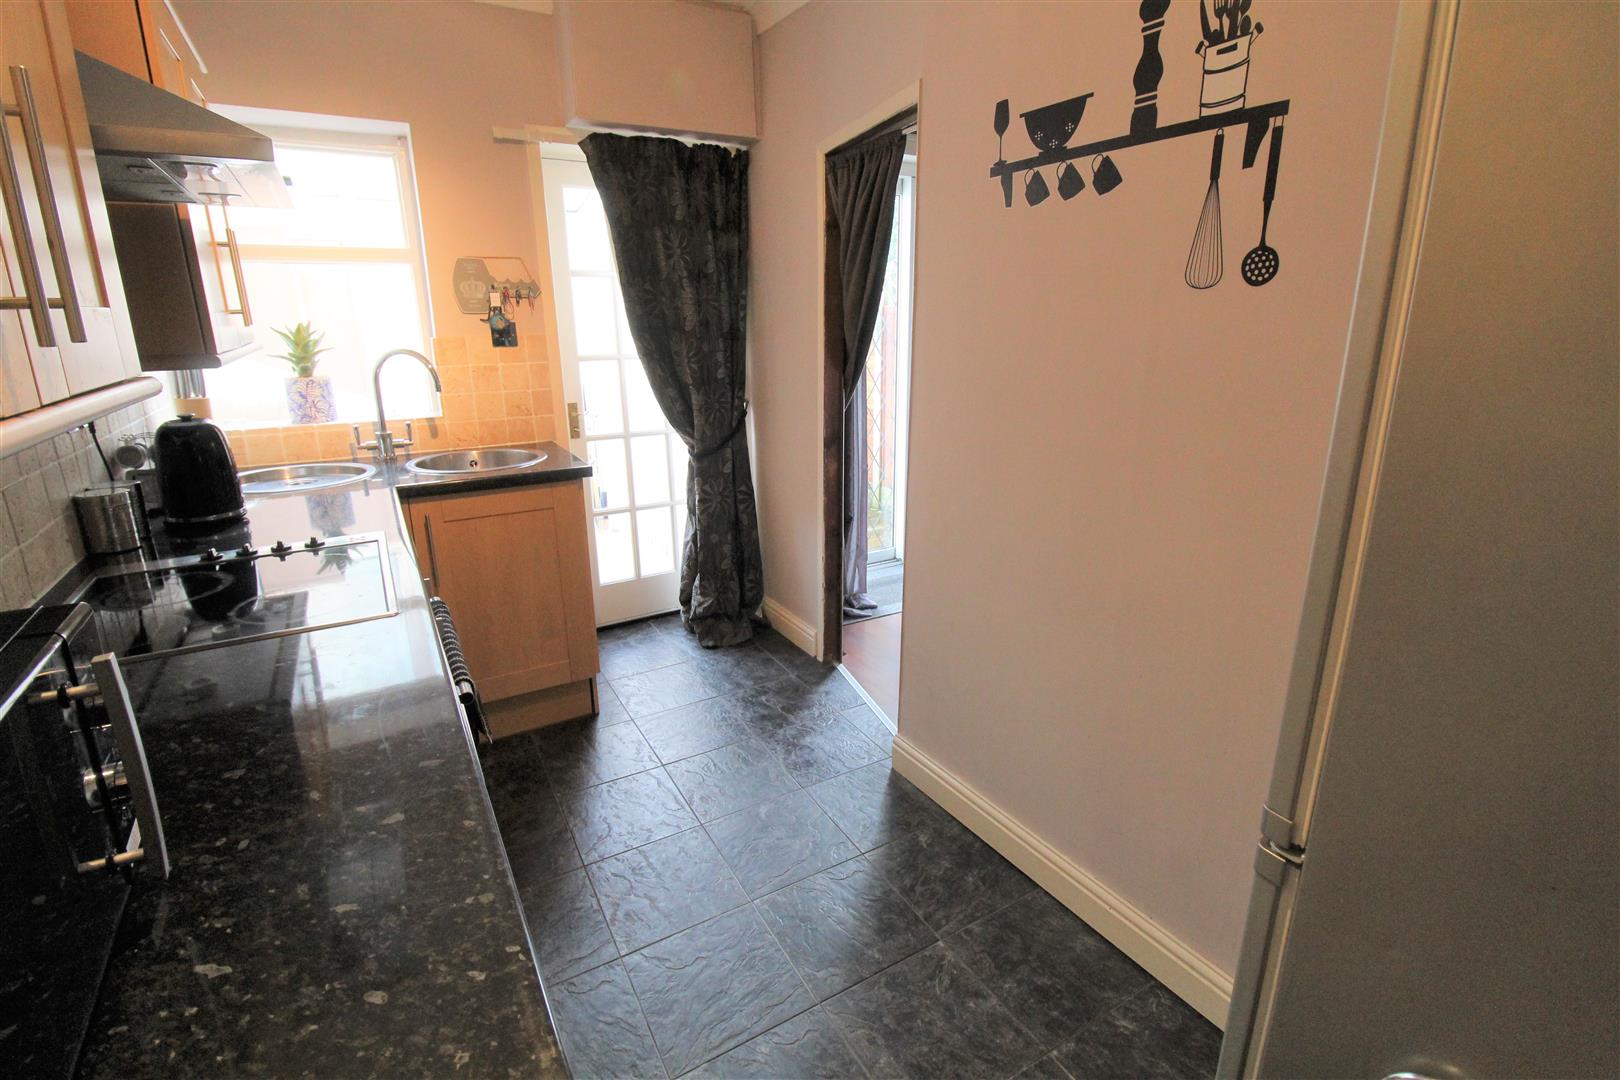
- MODERN FITTED KITCHEN
- CONSERVATORY
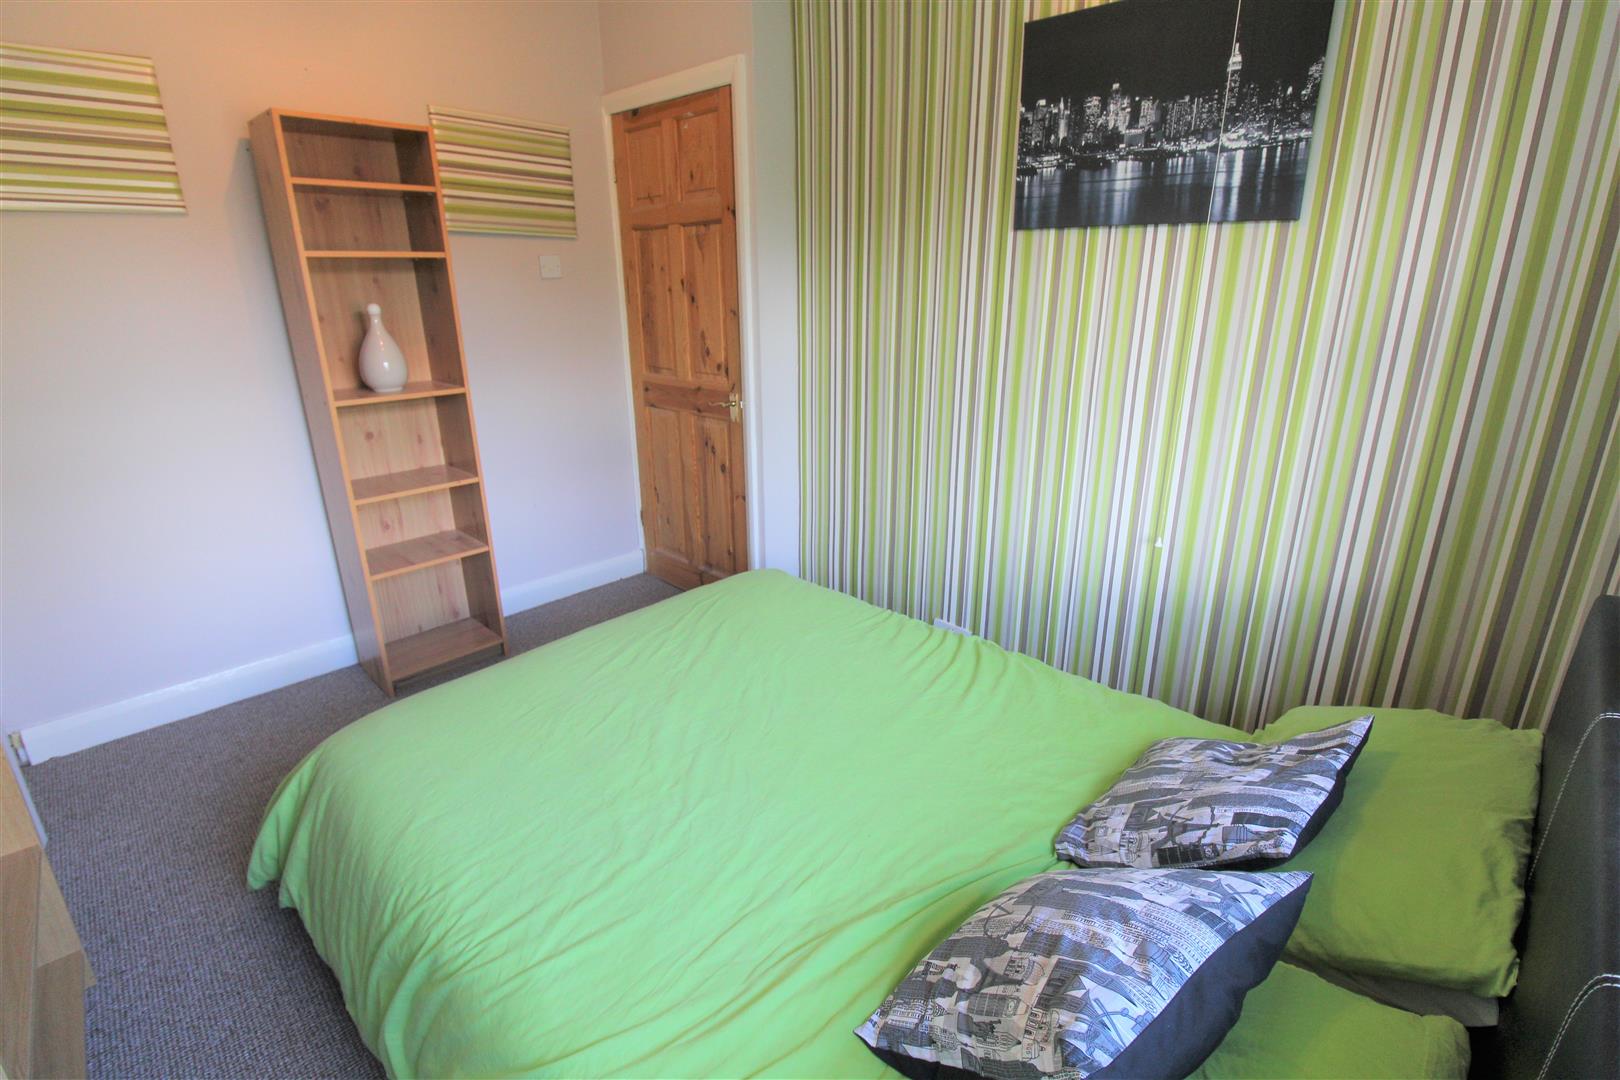
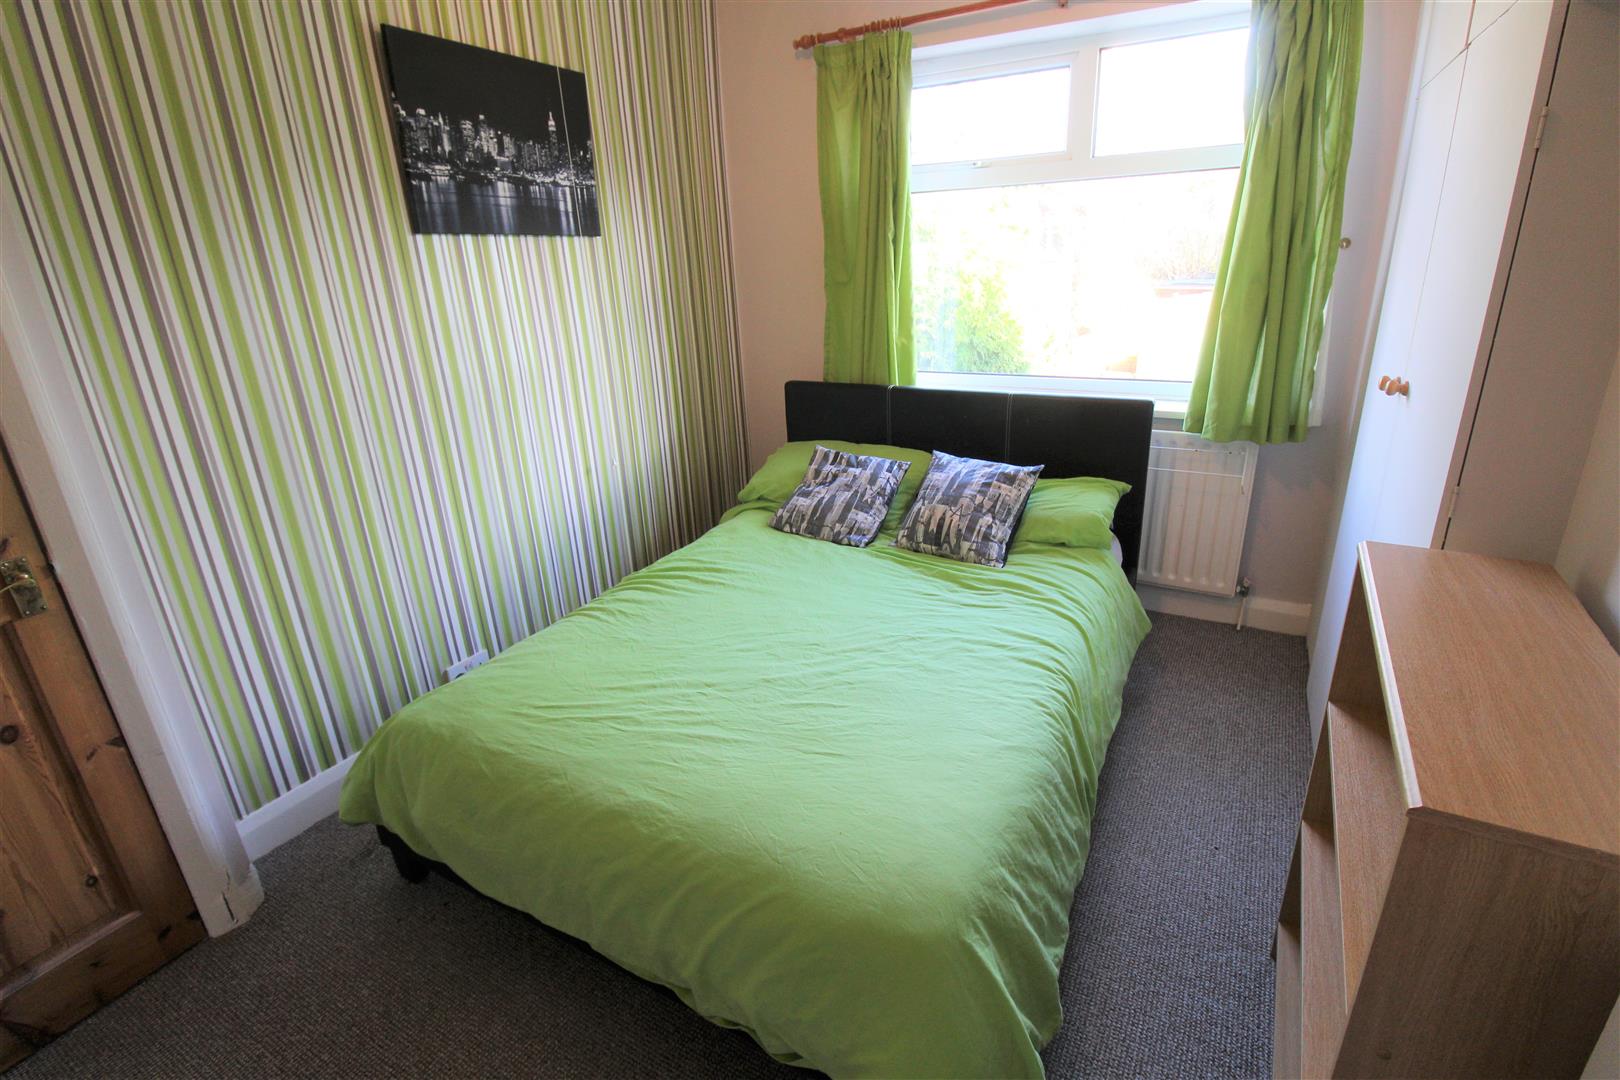
- TWO DOUBLE BEDROOMS
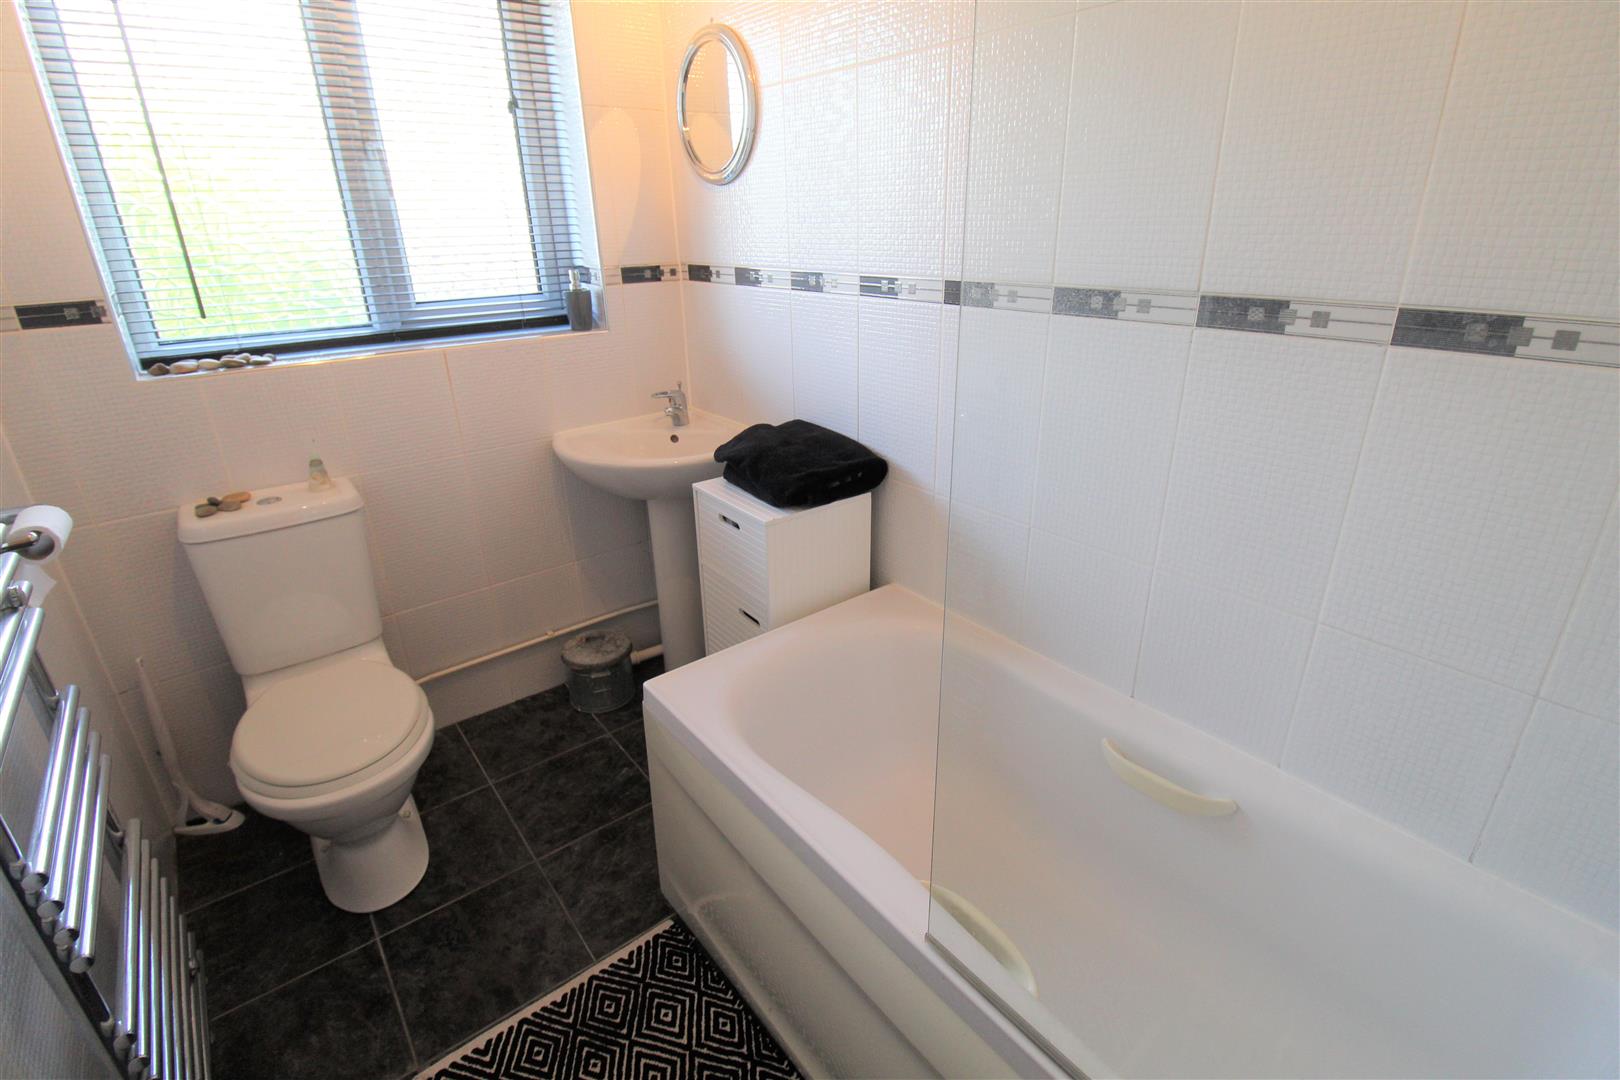
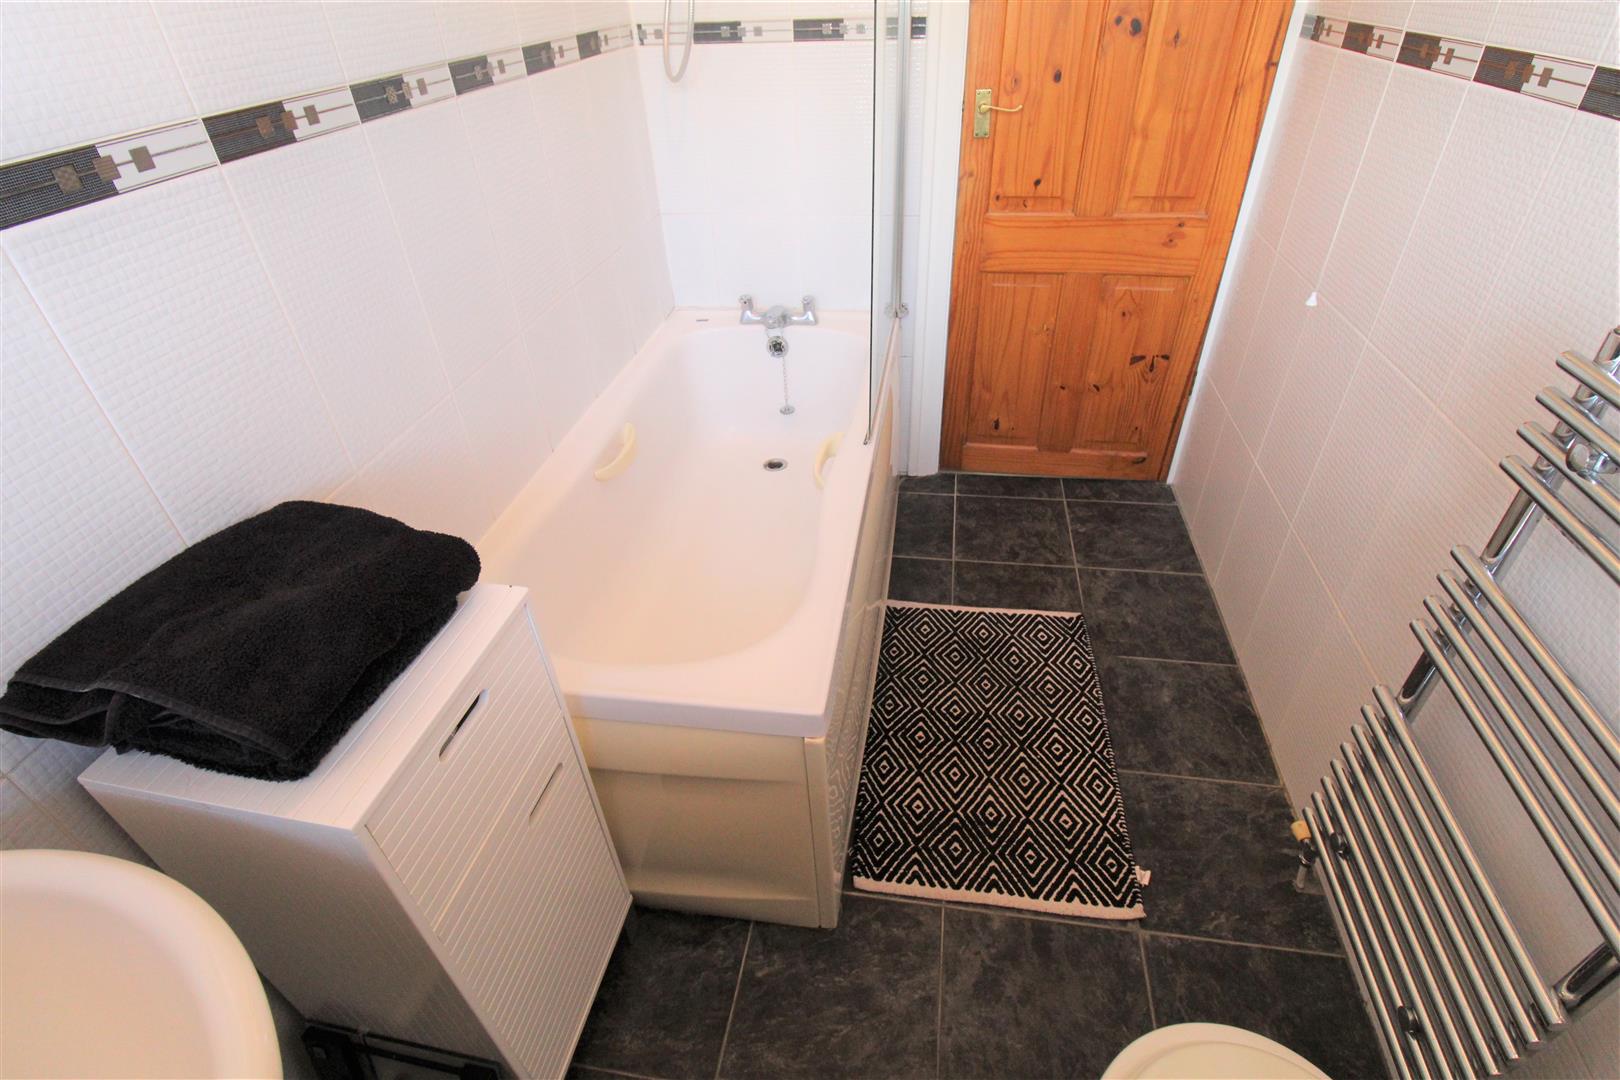
- FAMILY BATHROOM
- ENCLOSED REAR GARDEN
- OFF ROAD PARKING
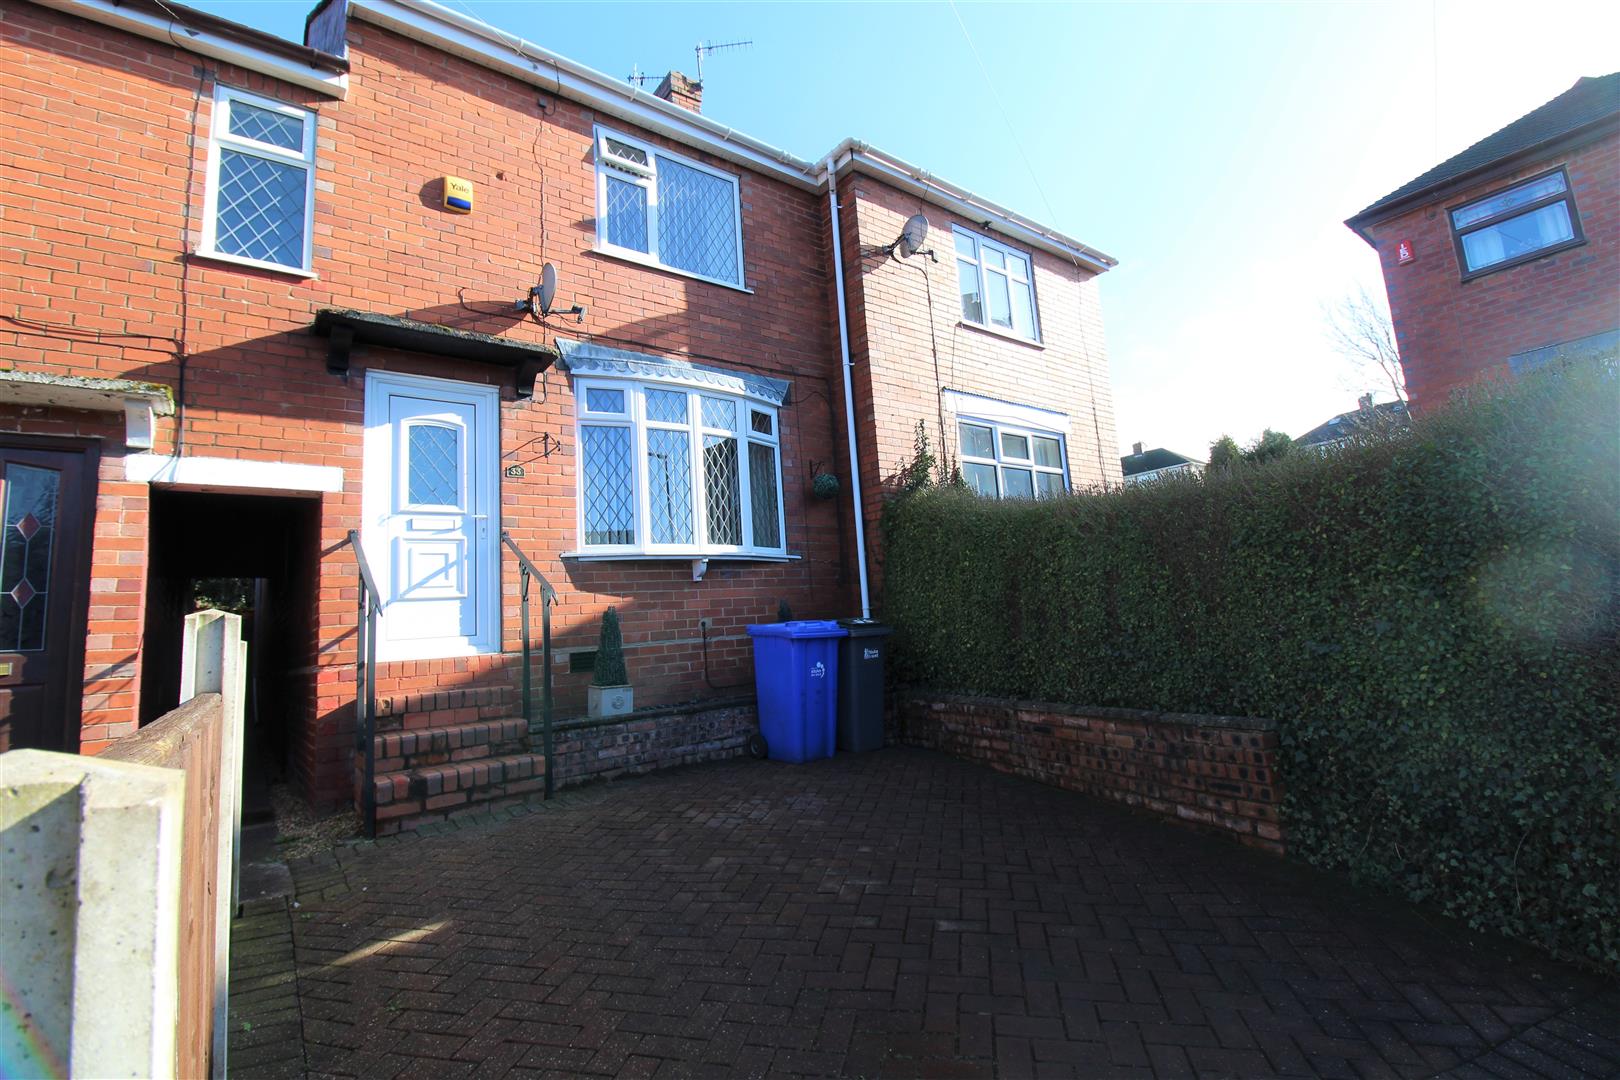
Find a penny pick it up, all day long you will have good luck! Well, here is my gift to you the shiniest penny of them all, a beautiful town house on Graham Street. The accommodation on offer comprises of a lounge, dining room, modern fitted kitchen, conservatory, two double bedrooms and a family bathroom. Externally, to the front, the property benefits from off road parking and a fully enclosed rear garden. So take this penny for your thoughts and don't delay to long, book your viewing today!
Ground Floor
Entrance Hall
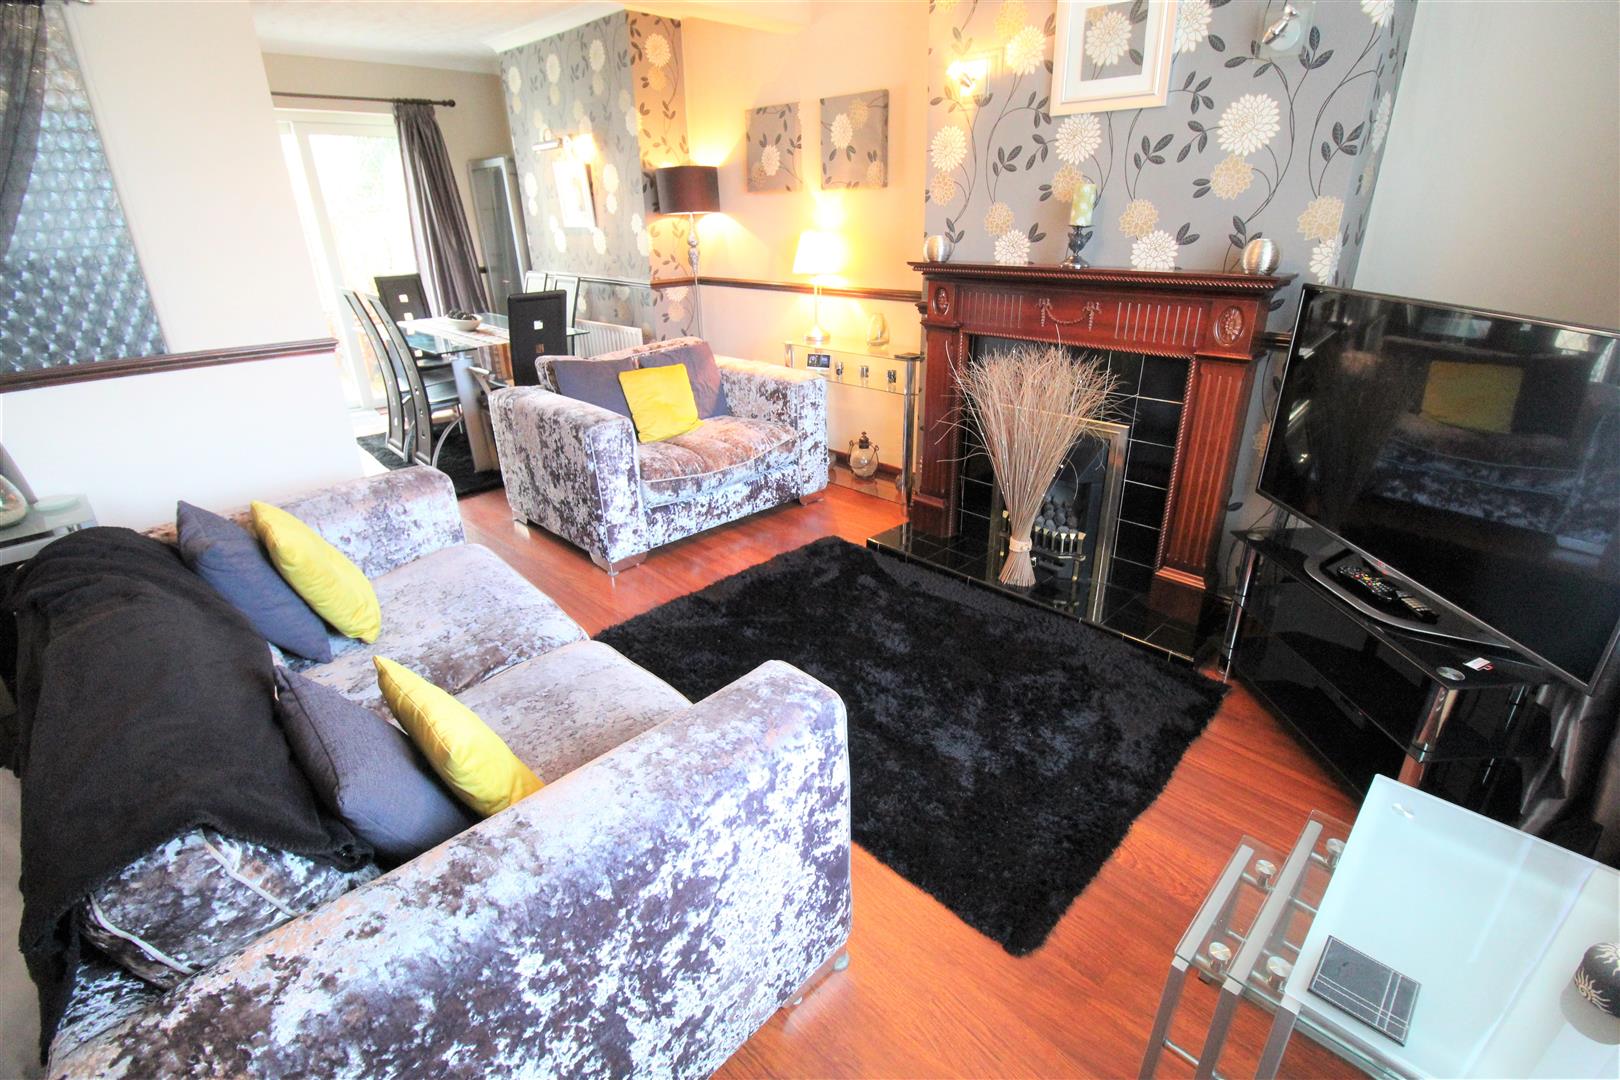
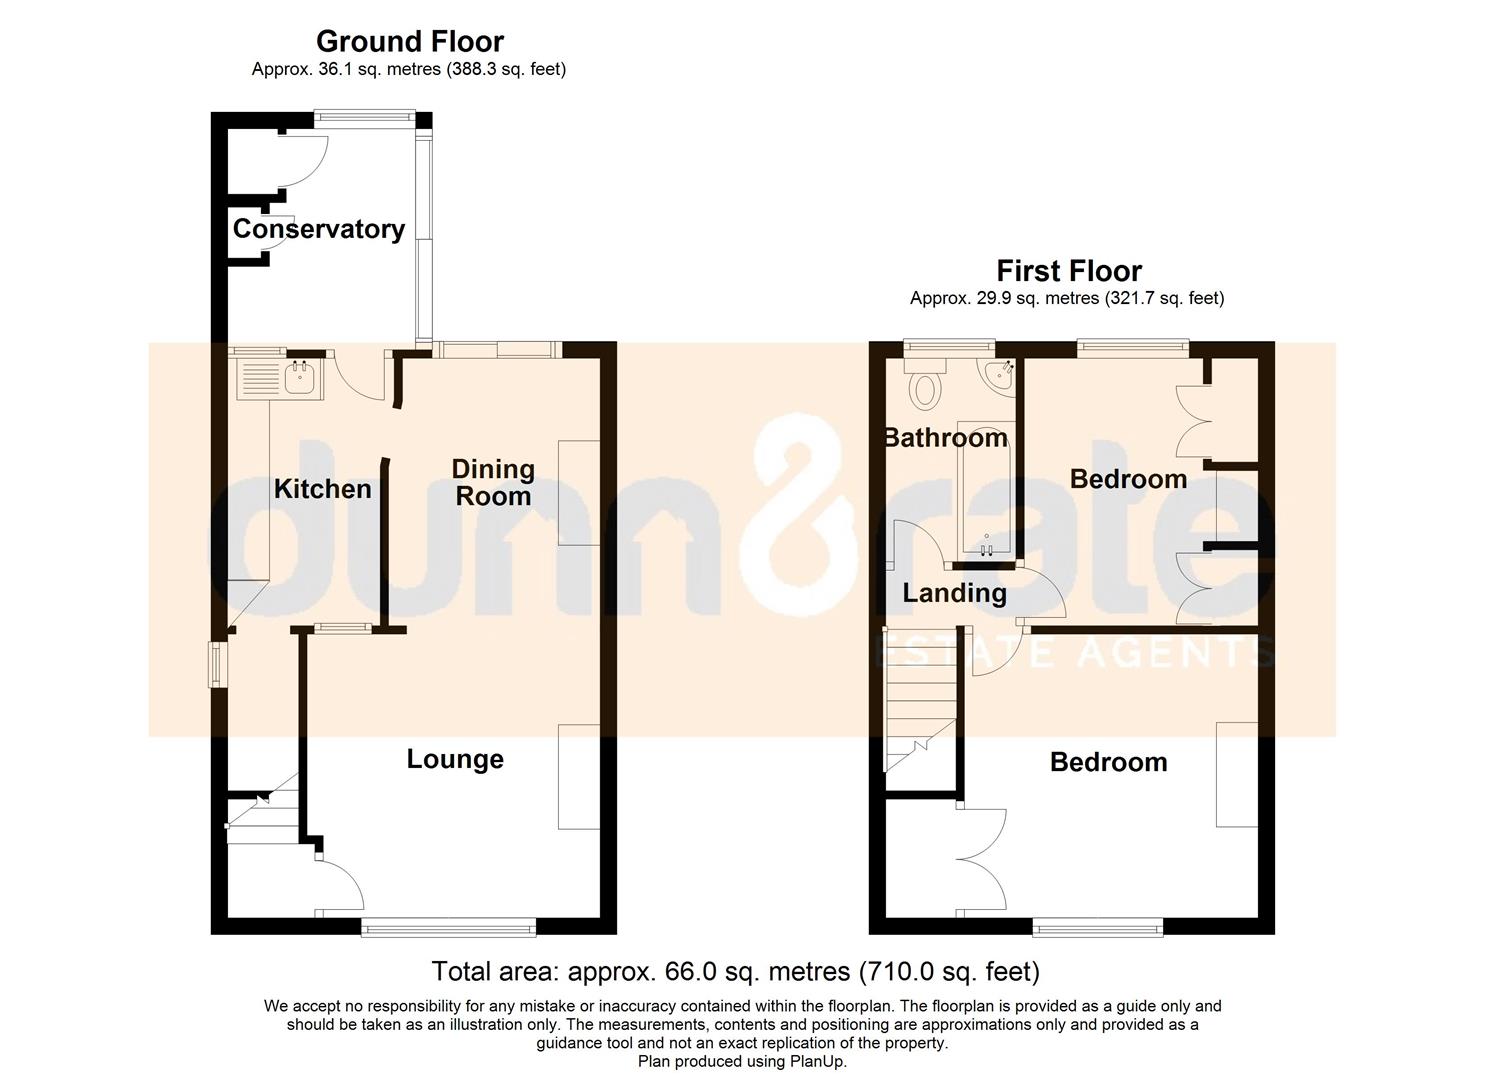
Lounge3.50 x 3.41 (11'5" x 11'2")A double glazed window overlooks the front aspect. Fireplace housing gas fire. Television point and radiator.
Dining Room3.21 x 2.15 (10'6" x 7'0")Double glazed sliding patio doors lead out onto the rear garden. Radiator.
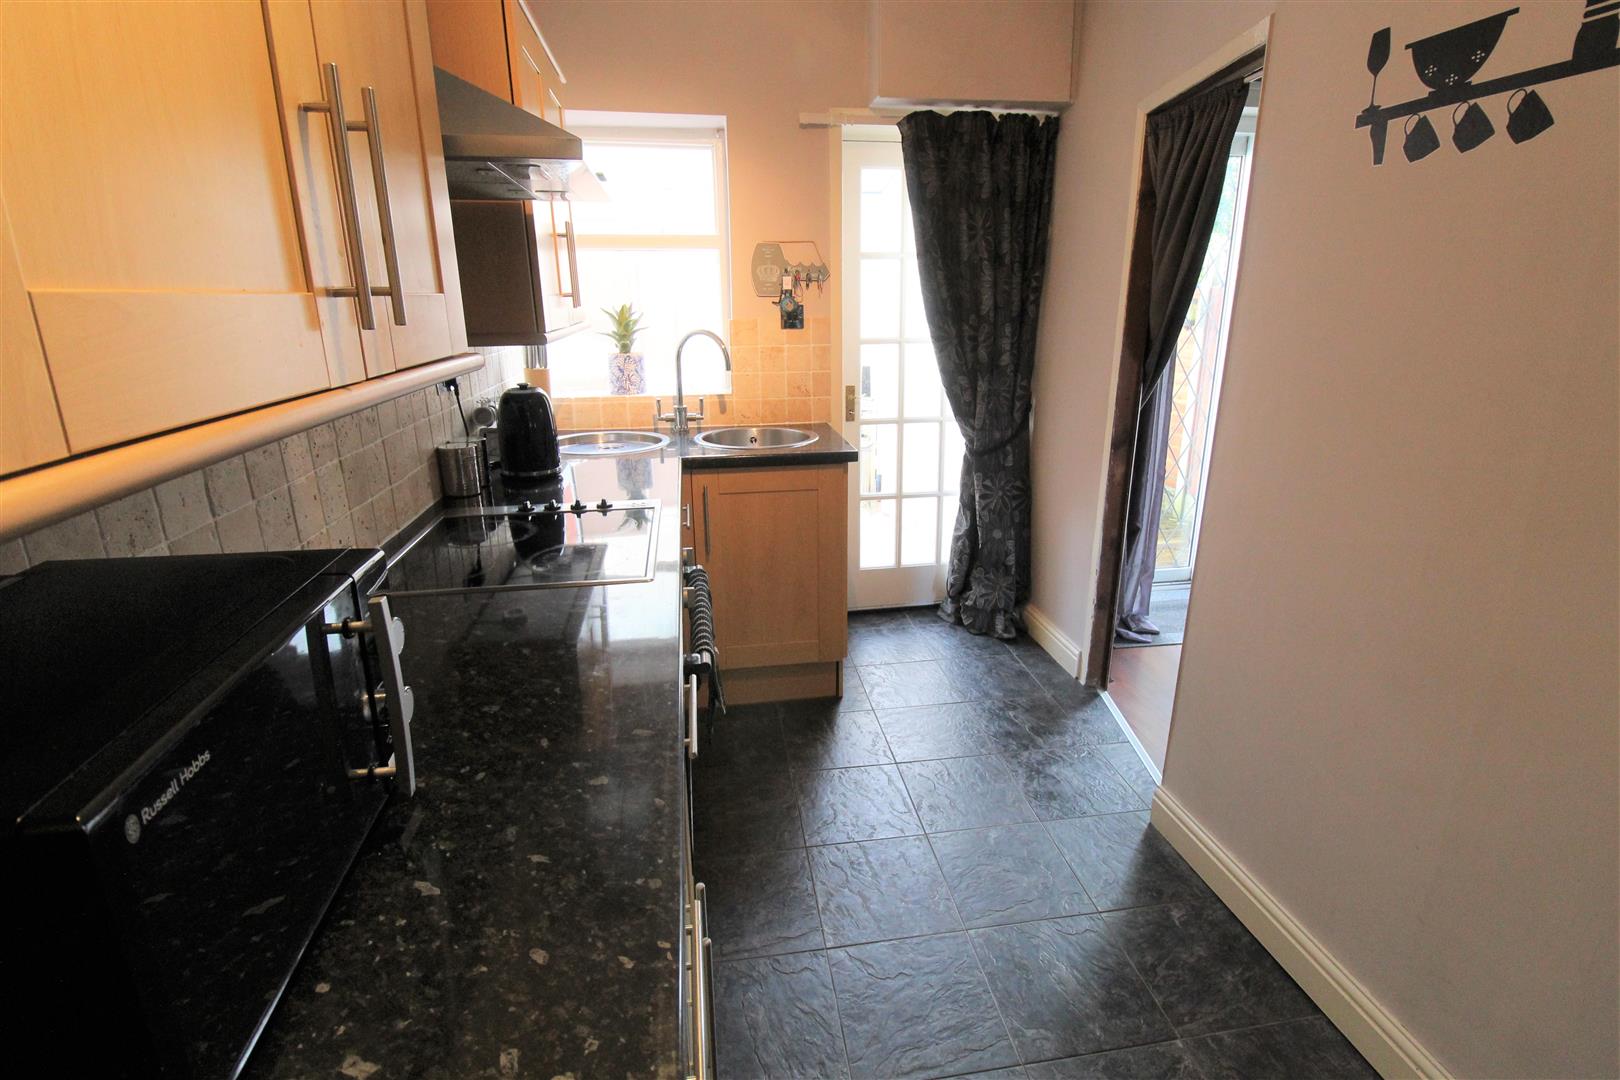
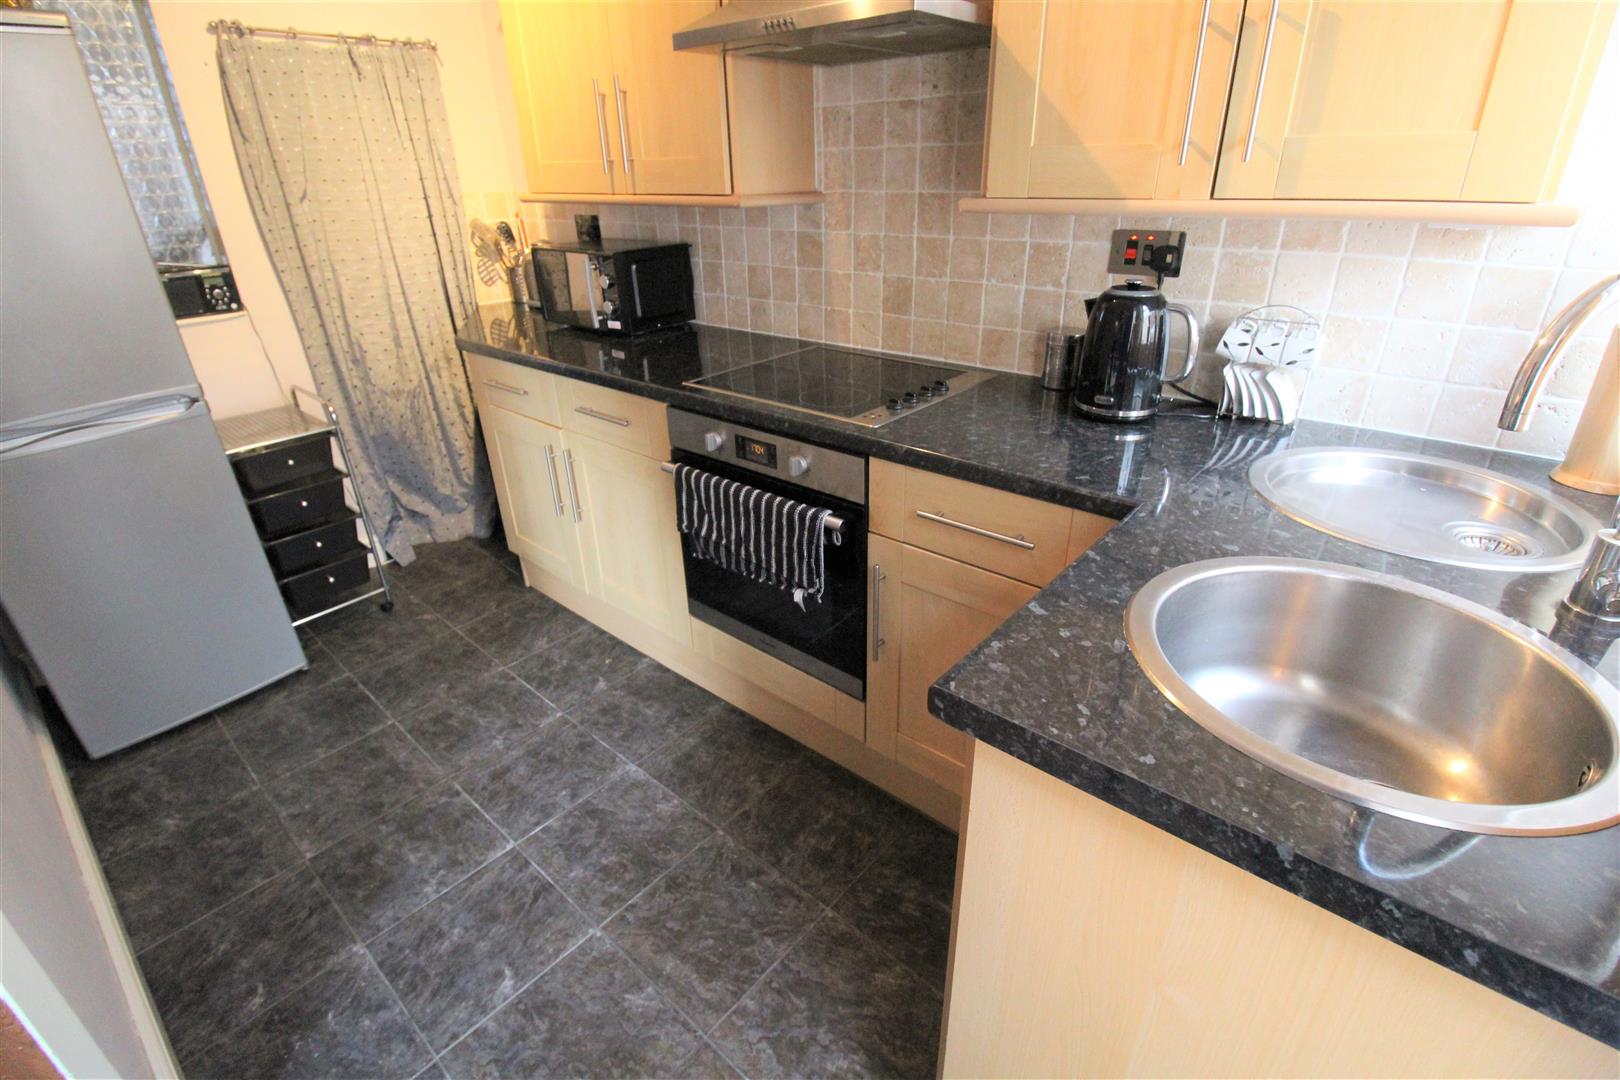
Kitchen3.33 x 1.88 (10'11" x 6'2")A double glazed window overlooks the rear aspect and an access door leads into the utility area. Fitted with wall and base storage units, inset stainless steel sink unit and side drainer. Coordinating work surface areas and partly tiled walls. Space for fridge/freezer and under stairs storage. Radiator.
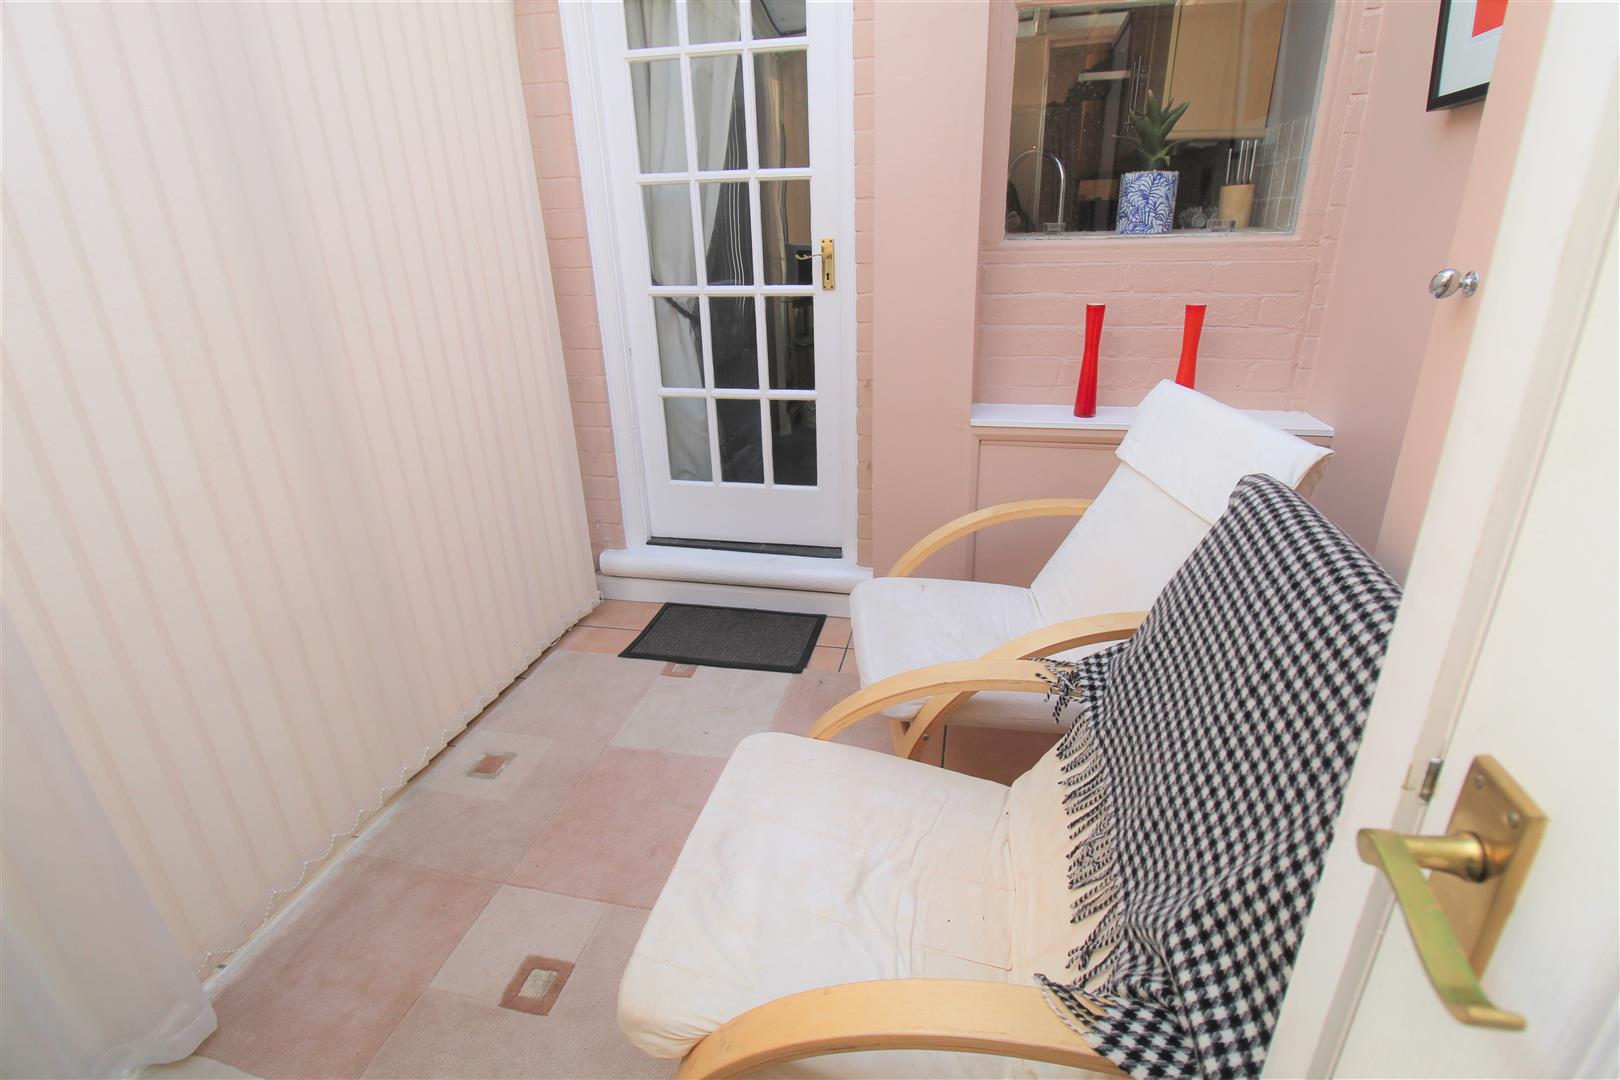
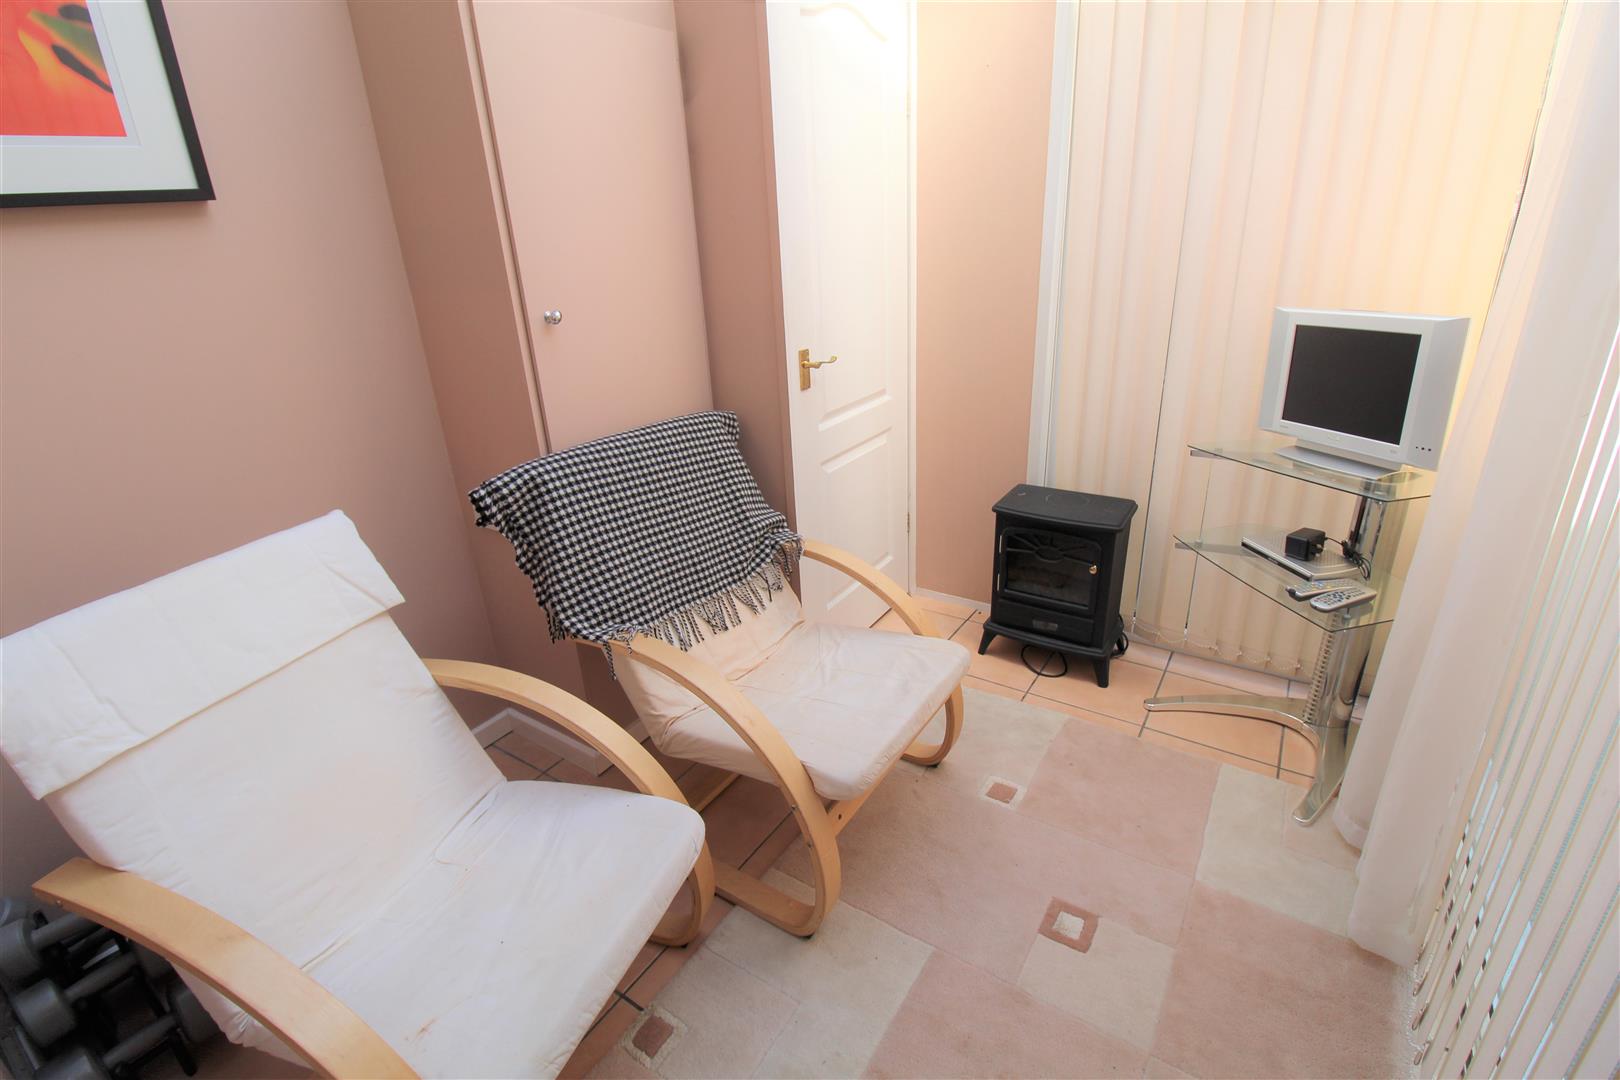
Conservatory2.66 x 2.31 (8'8" x 7'6")A double glazed UPVC construction with tiled flooring. A double glazed sliding door leads out to the rear. Space and plumbing for washing machine. Cupboard housing central heating boiler.
First Floor
First Floor LandingLoft access hatch.
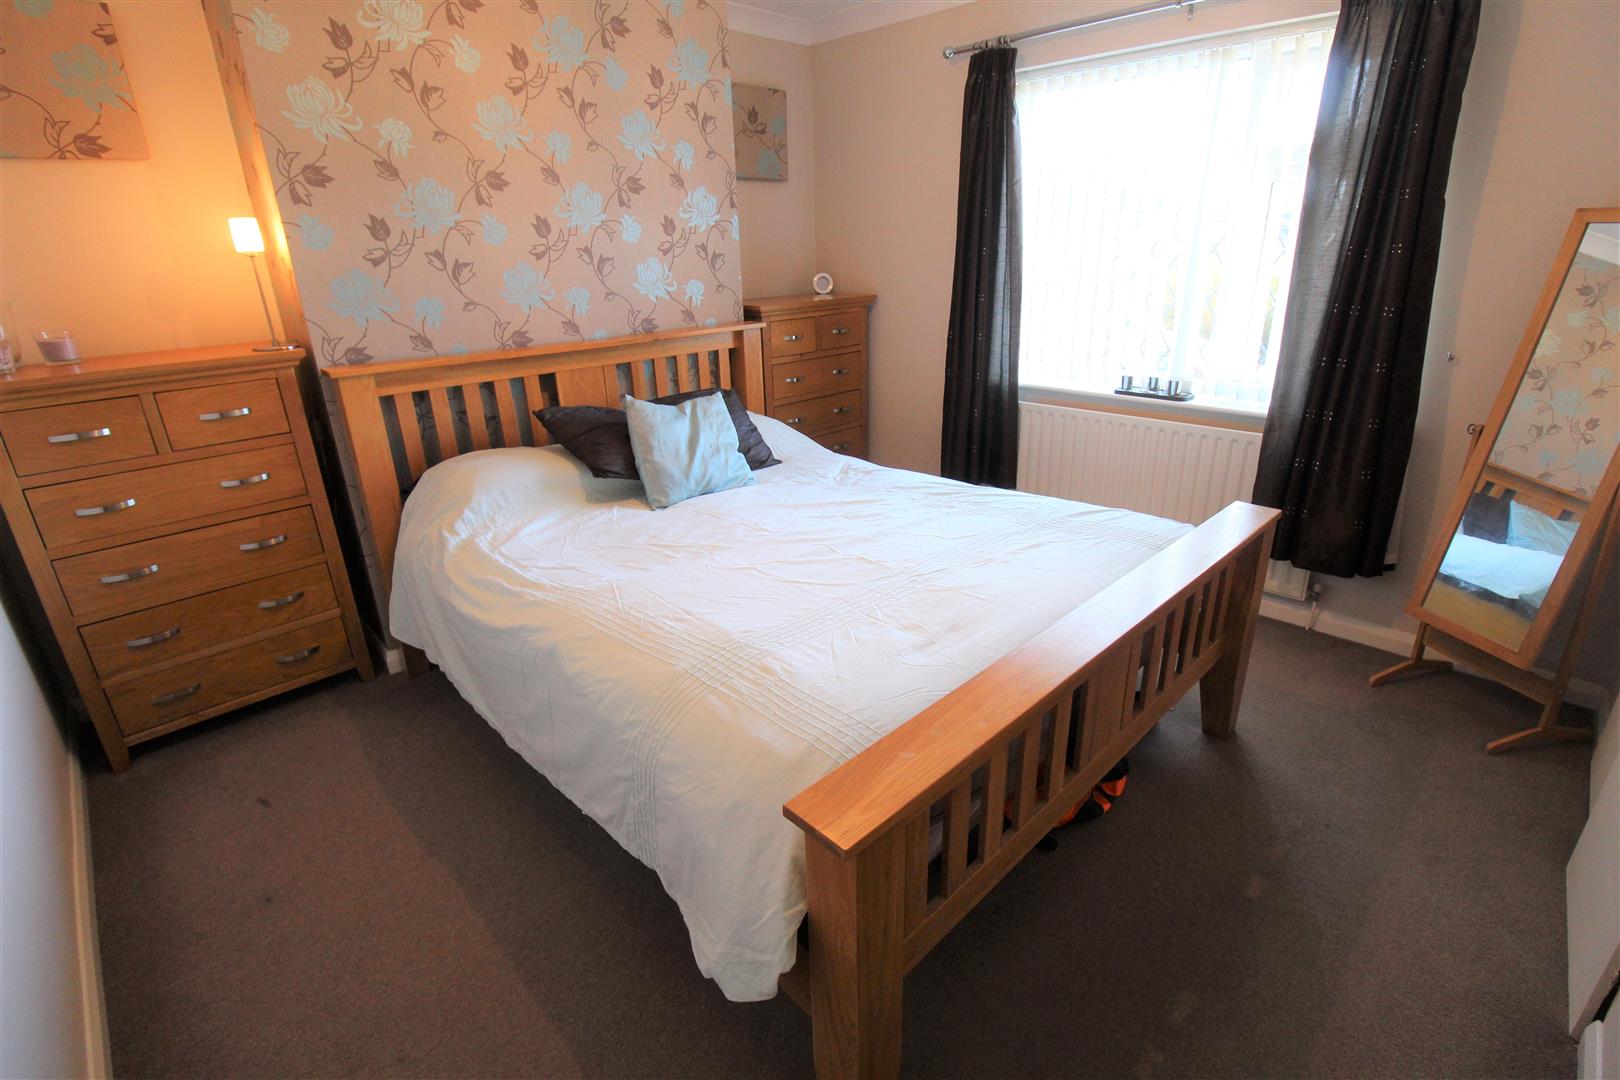
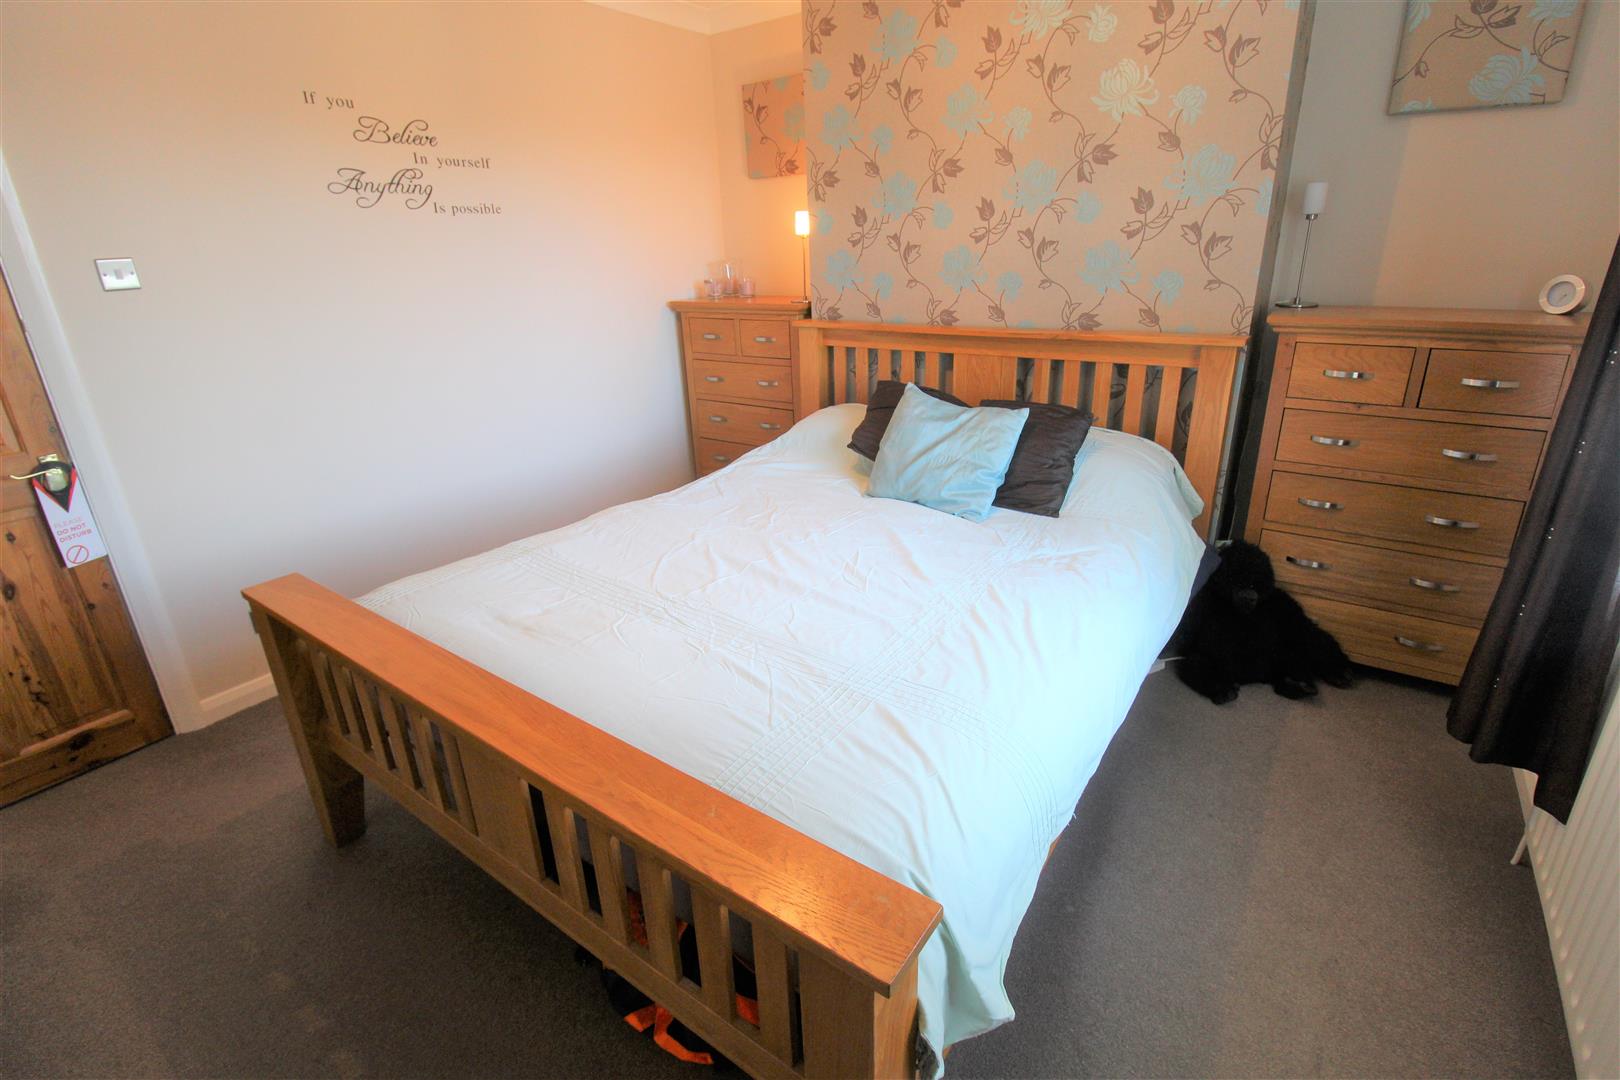
Bedroom One3.48 x 3.42 (11'5" x 11'2")A double glazed window overlooks the front aspect. Built in wardrobes. Television point and radiator.
Bedroom Two3.32 x 2.52 (10'10" x 8'3")A double glazed window overlooks the rear aspect. Built in wardrobe. Radiator.
Bathroom2.45 x 1.54 (8'0" x 5'0")A double glazed window overlooks the rear aspect. Fitted with a suite comprising bath with shower over, low level W.C and wash hand basin. Fully tiled walls and heated towel radiator.
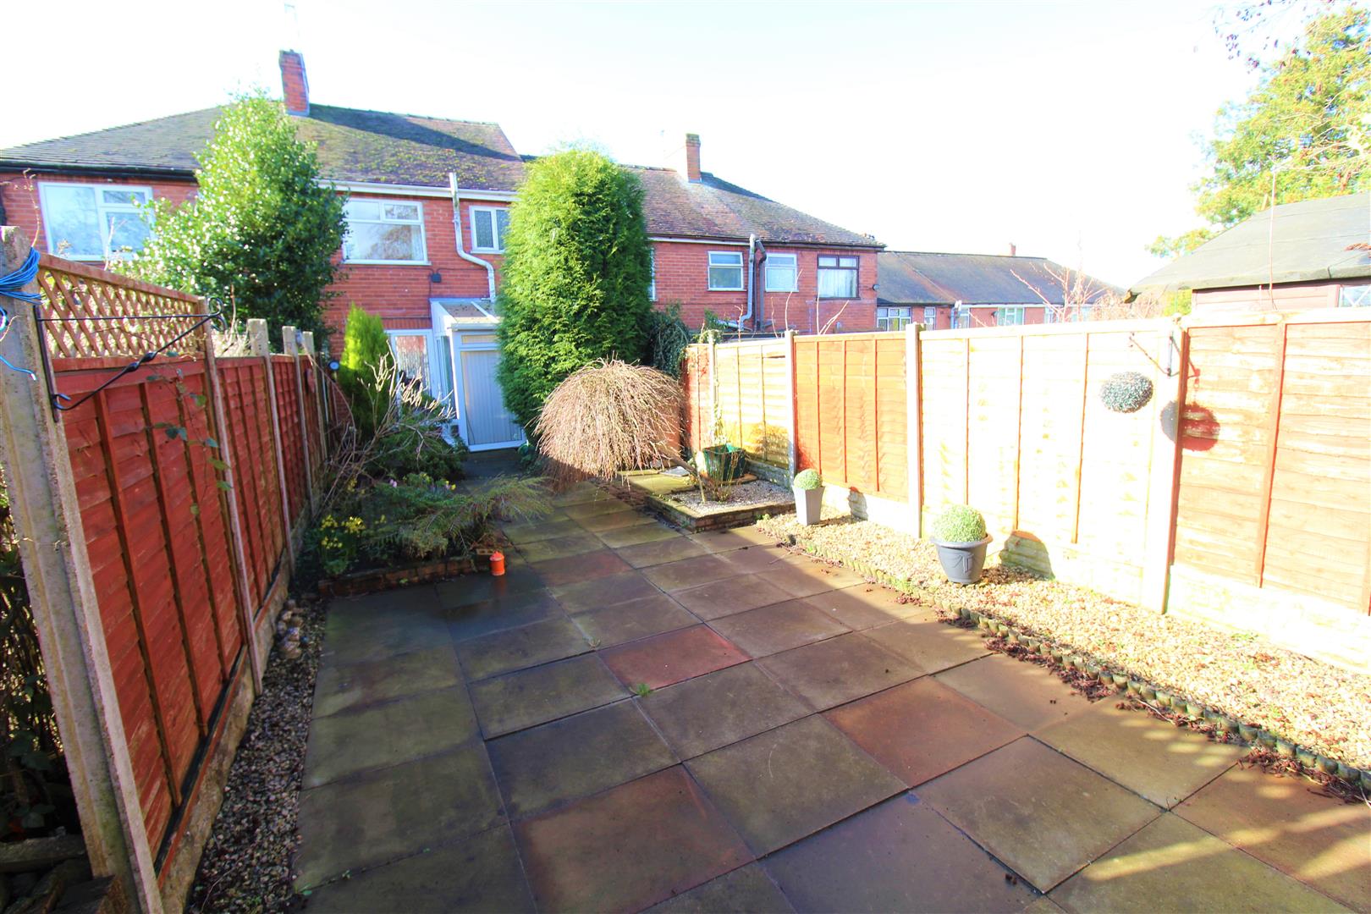
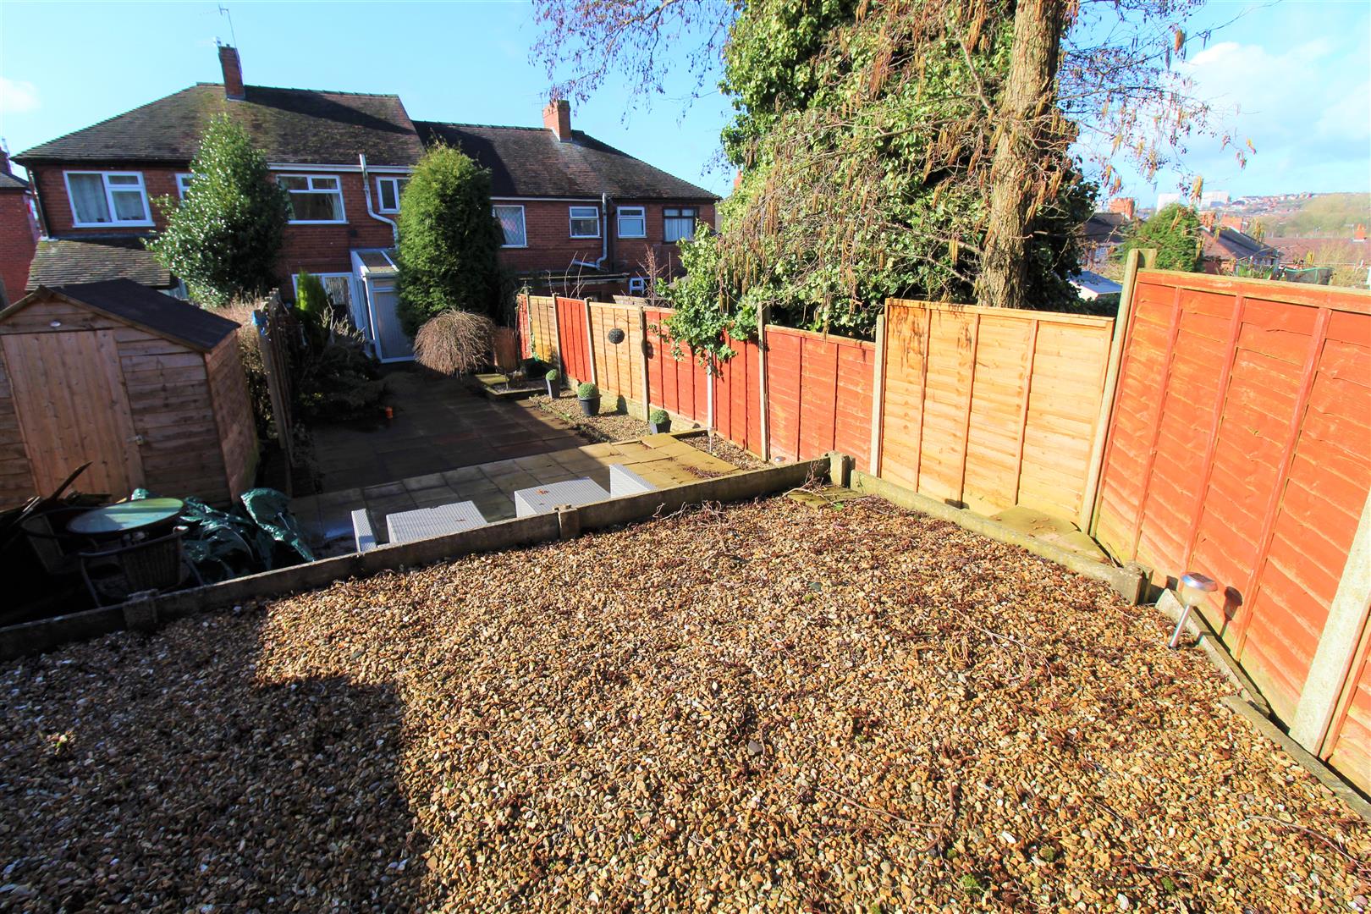
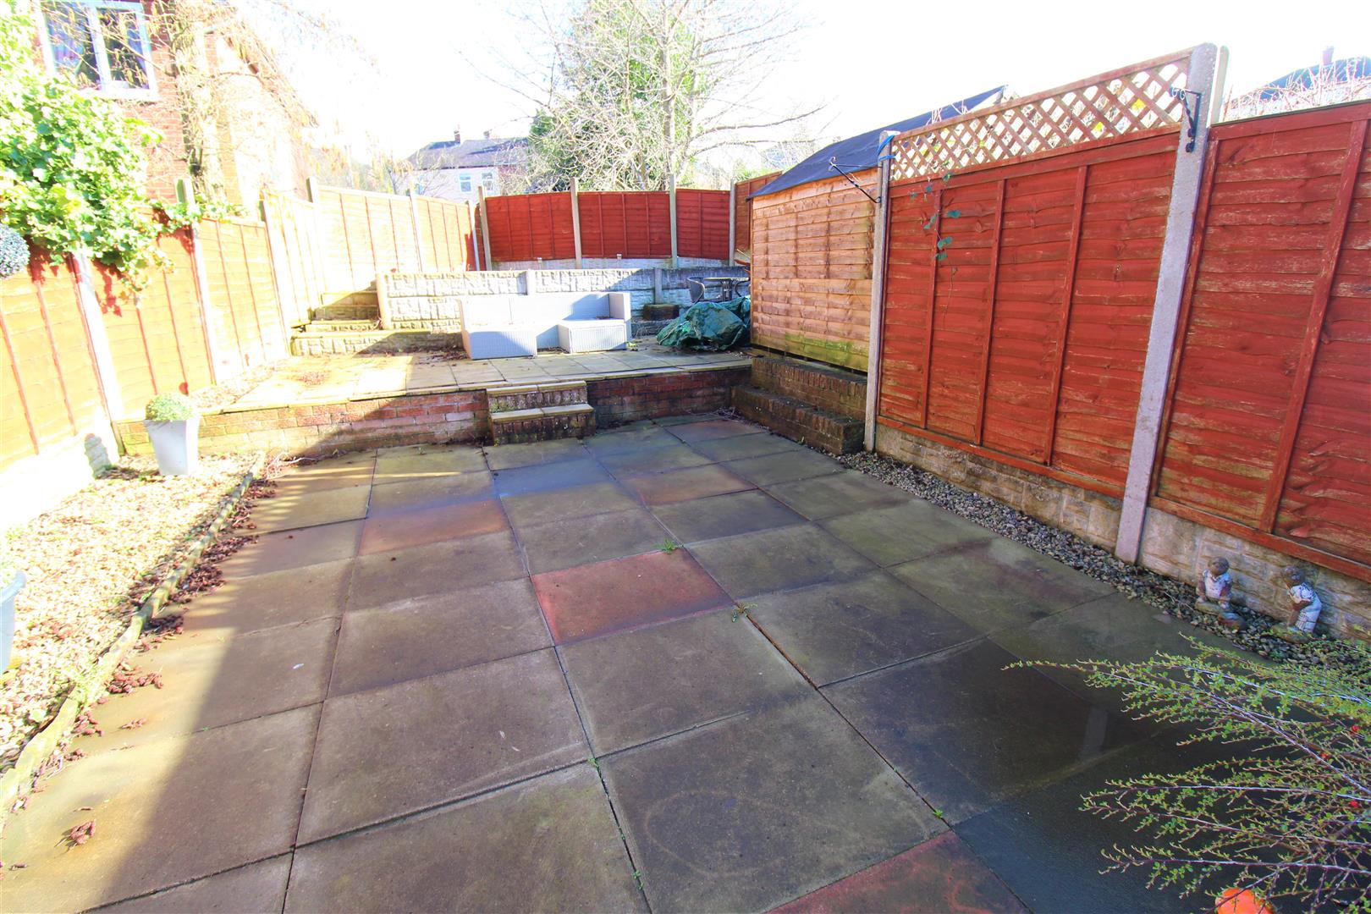
ExteriorThe front of the property there is a paved driveway that provides off road parking with steps leading to the entrance. The rear of the property has an enclosed garden with a small decked area leading to a paved area and then a slightly tiered gravel area.
Click image to enlarge:
Click image to enlarge:
- BEAUTIFUL TOWN HOUSE
- SPACIOUS LOUNGE
- DINING ROOM
- MODERN FITTED KITCHEN
- CONSERVATORY
- TWO DOUBLE BEDROOMS
- FAMILY BATHROOM
- ENCLOSED REAR GARDEN
- OFF ROAD PARKING


