
Newford Crescent, Milton, Stoke-On-Trent
Offers in the region of £94,950 (Tenant Fees)


-
IMG3382dp_dp_4974170.jpg
-
IMG_3399.JPG
-
IMG_3407.JPG
-
IMG_3403.JPG
-
IMG_3398.JPG
-
IMG_3402.JPG
-
IMG_3410.JPG
-
IMG_3412.JPG
-
IMG_3415.JPG
-
IMG_3419.JPG
-
IMG_3420.JPG
-
IMG3423dp_dp_4974184.jpg
-
IMG_3425.JPG
-
IMG_3427.JPG
-
IMG_3386.JPG
-
IMG_3389.JPG
-
IMG_3390.JPG
- STUNNING TERRACED PROPERTY
- NO UPWARD CHAIN
- PRESENTED BEAUTIFULLY THROUGHOUT
- TWO LARGE BEDROOMS
- LOW MAINTENANCE REAR GARDEN
- POPULAR AREA
- MODERN FITTED KITCHEN
- TWO RECEPTION ROOMS
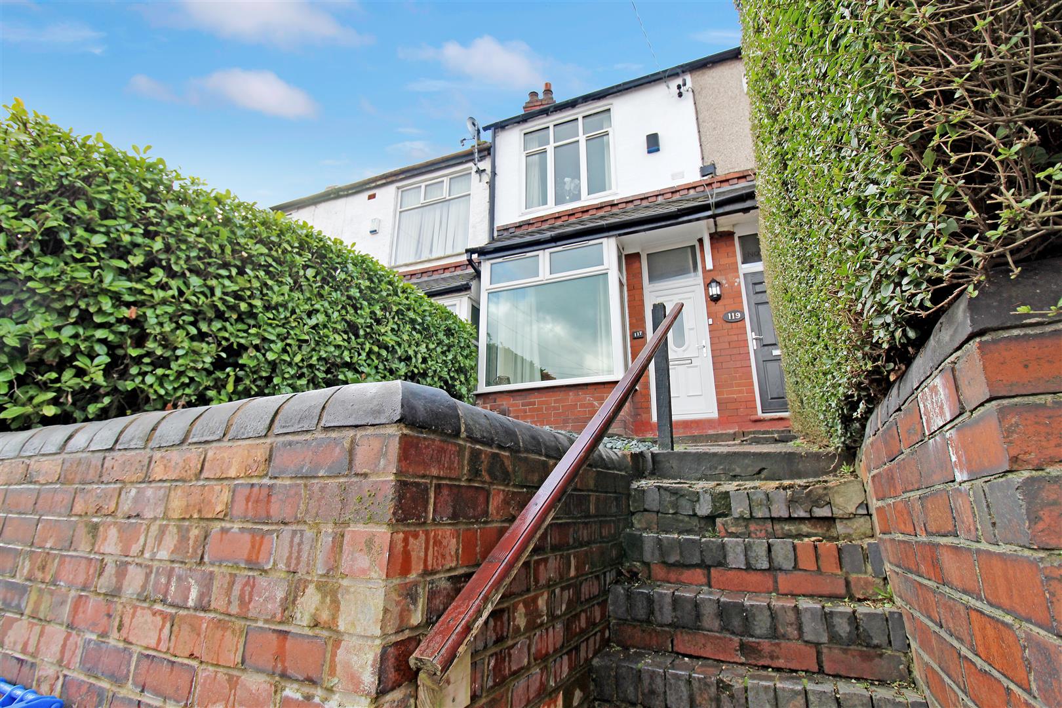
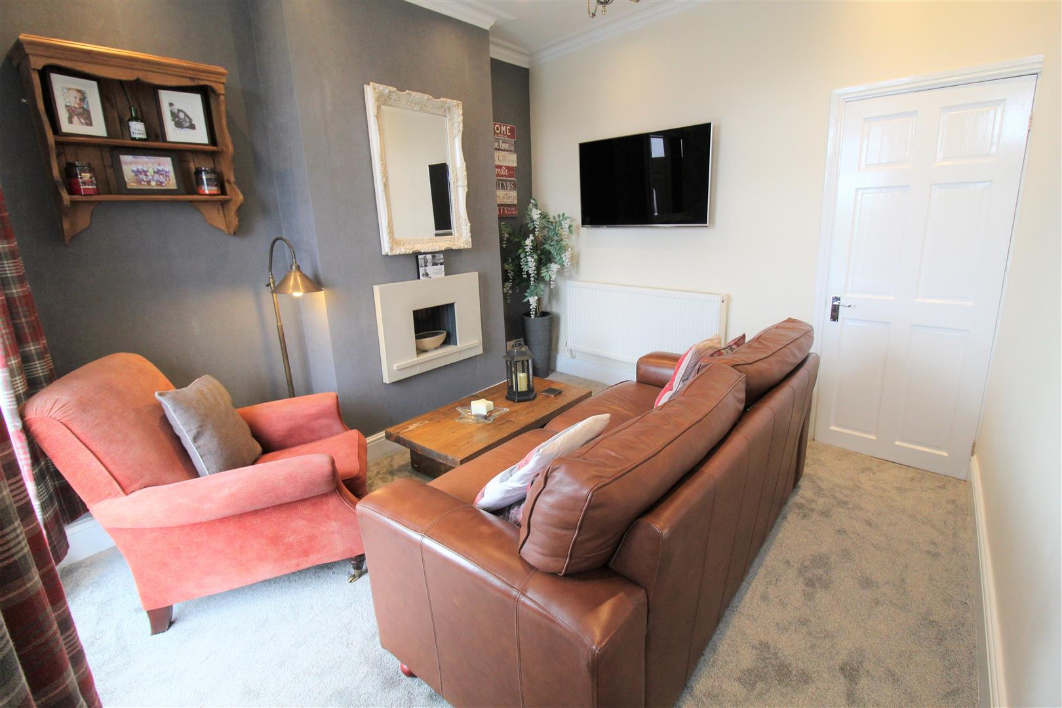
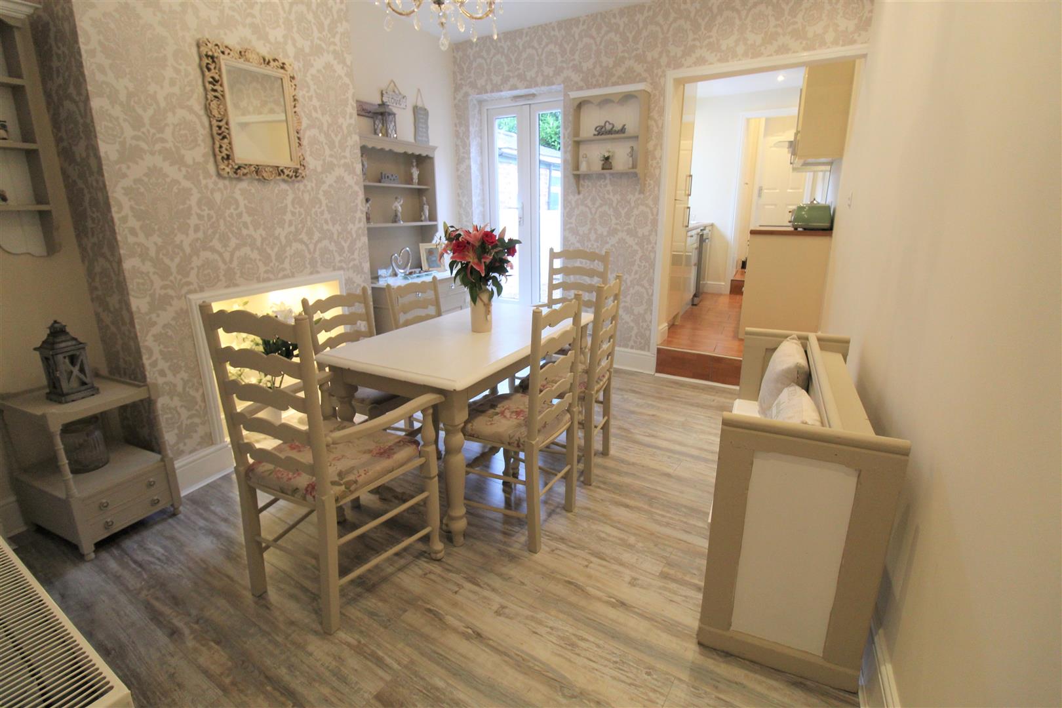
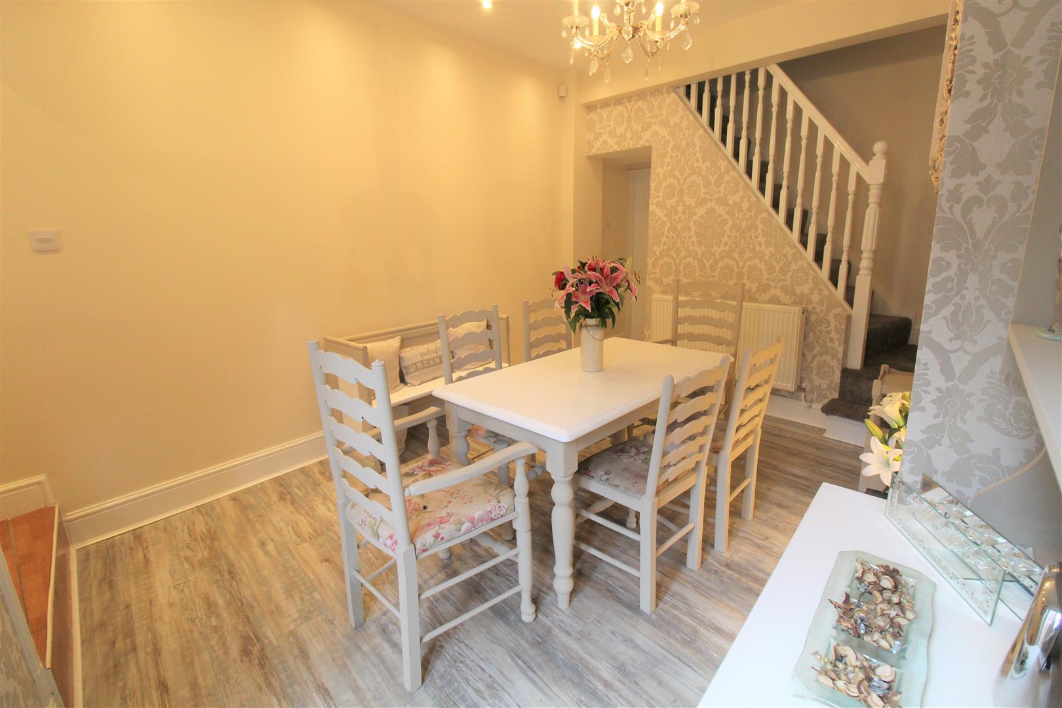
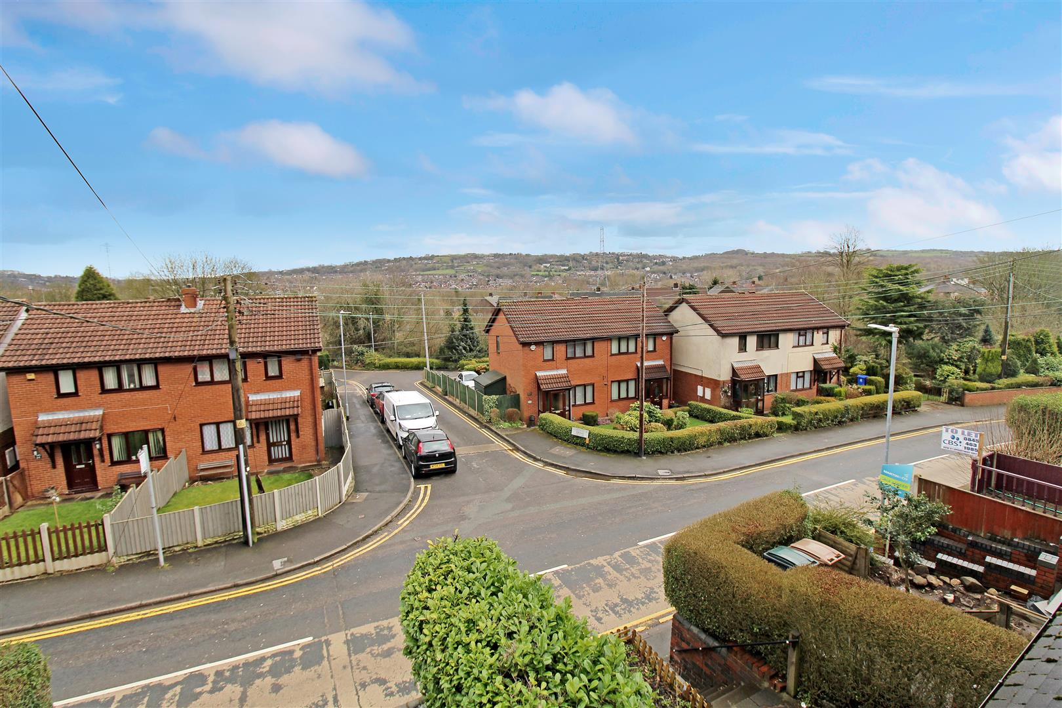
Come fly with me, lets fly lets fly away! Once I get you up there, where the air is rarefied, we'll just glide starry eyed! And yes my happy home hunters you will be more than starry eyed when you see this stunning mid terraced property in the popular area of Milton. Gorgeous throughout this property offers great accommodation for anyone looking to take that step on to the property ladder or downsize to something more manageable. Boasting two reception rooms including a lounge and seperate dining room, modern fitted kitchen, contemporary bathroom and two double bedrooms to the first floor. Externally there is a courtyard rear garden. So fly high and fly on down to Dunn and Rate Estate Agents and book your viewing today.
GROUND FLOOR
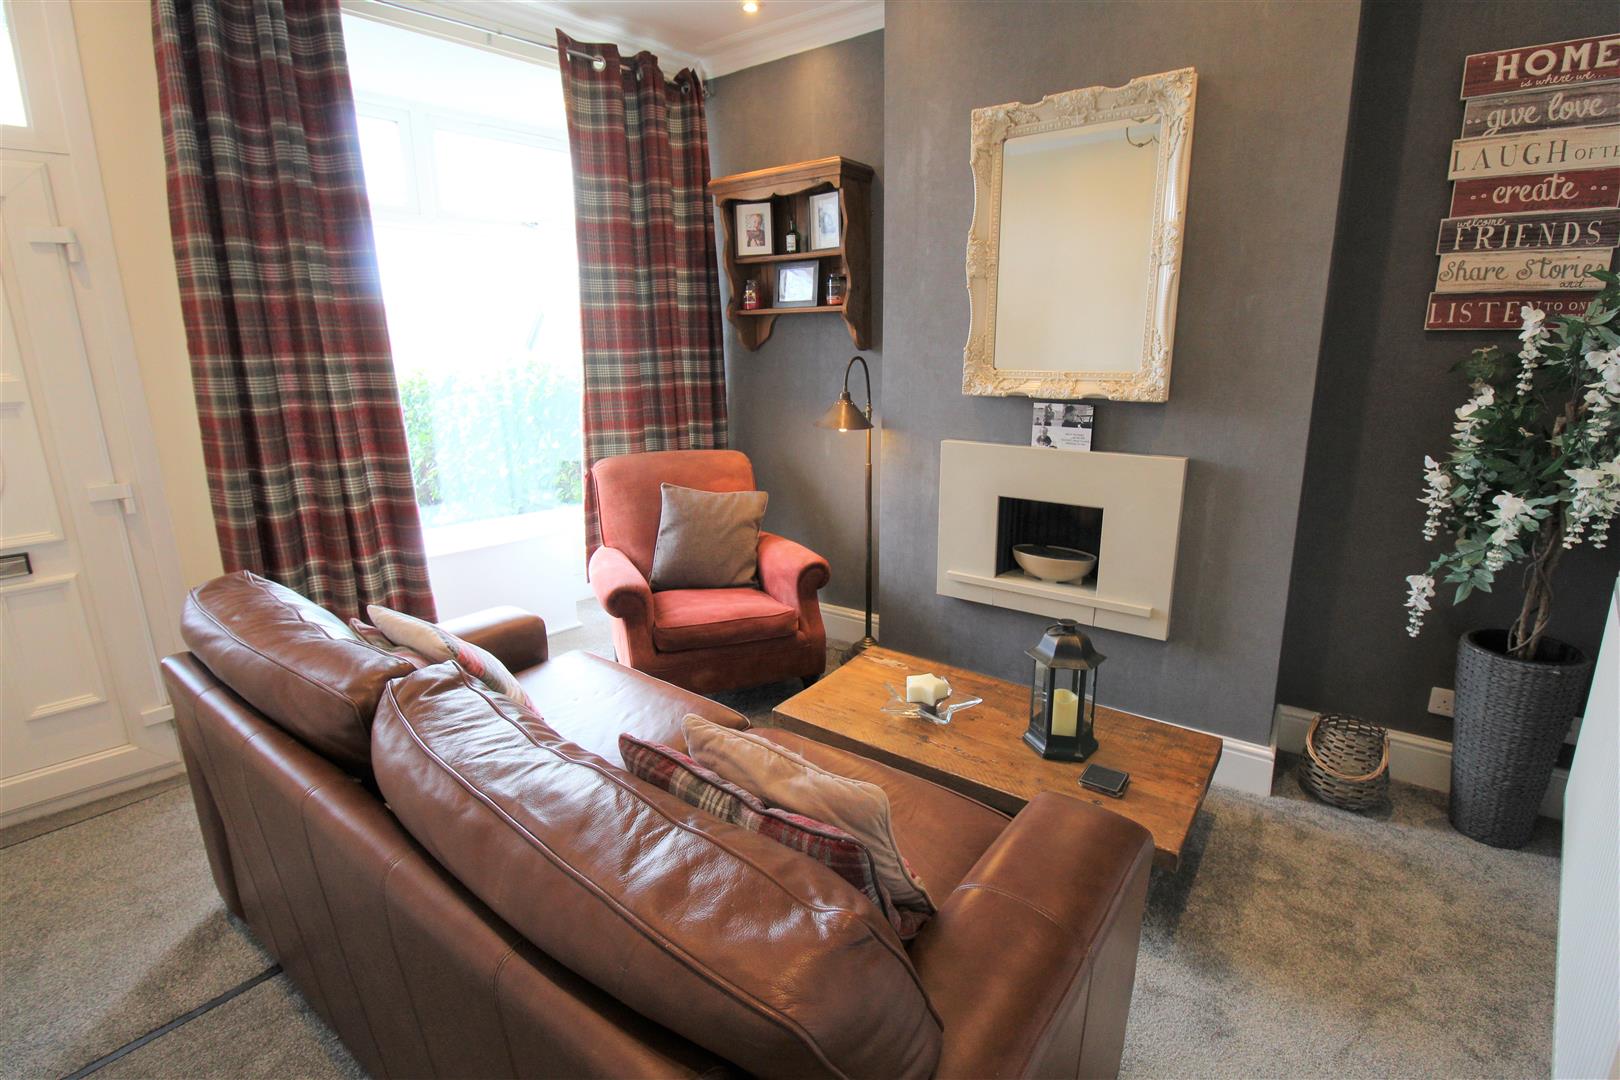
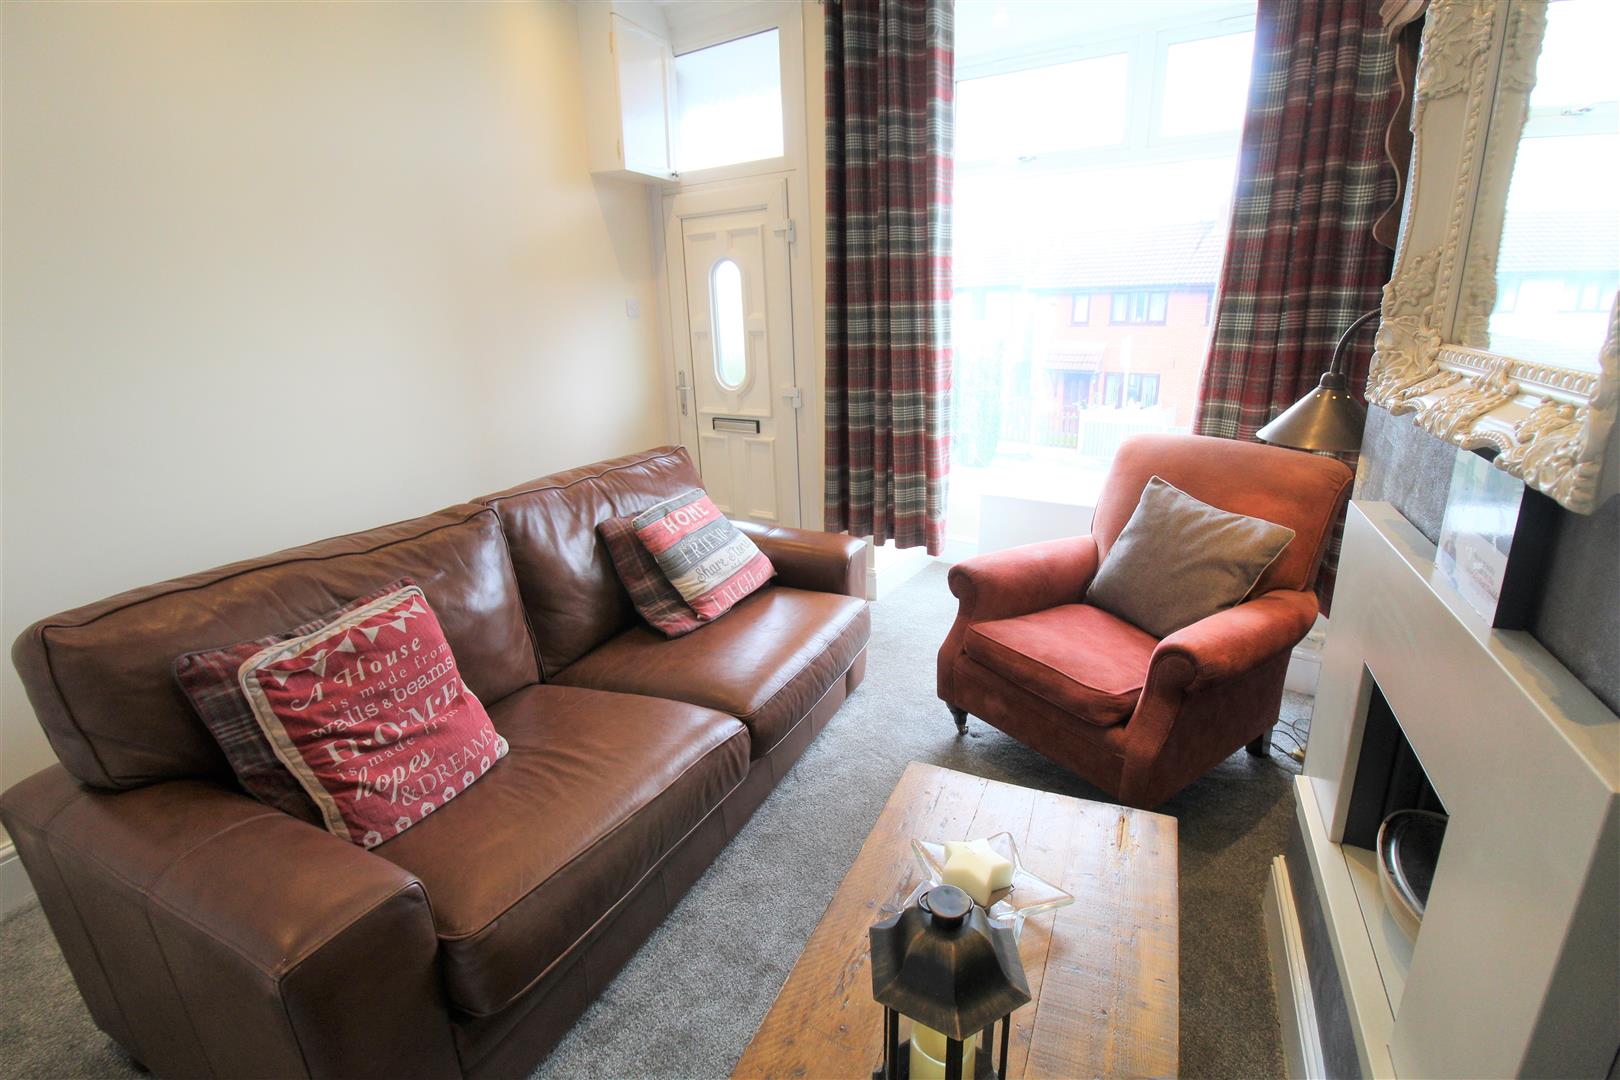
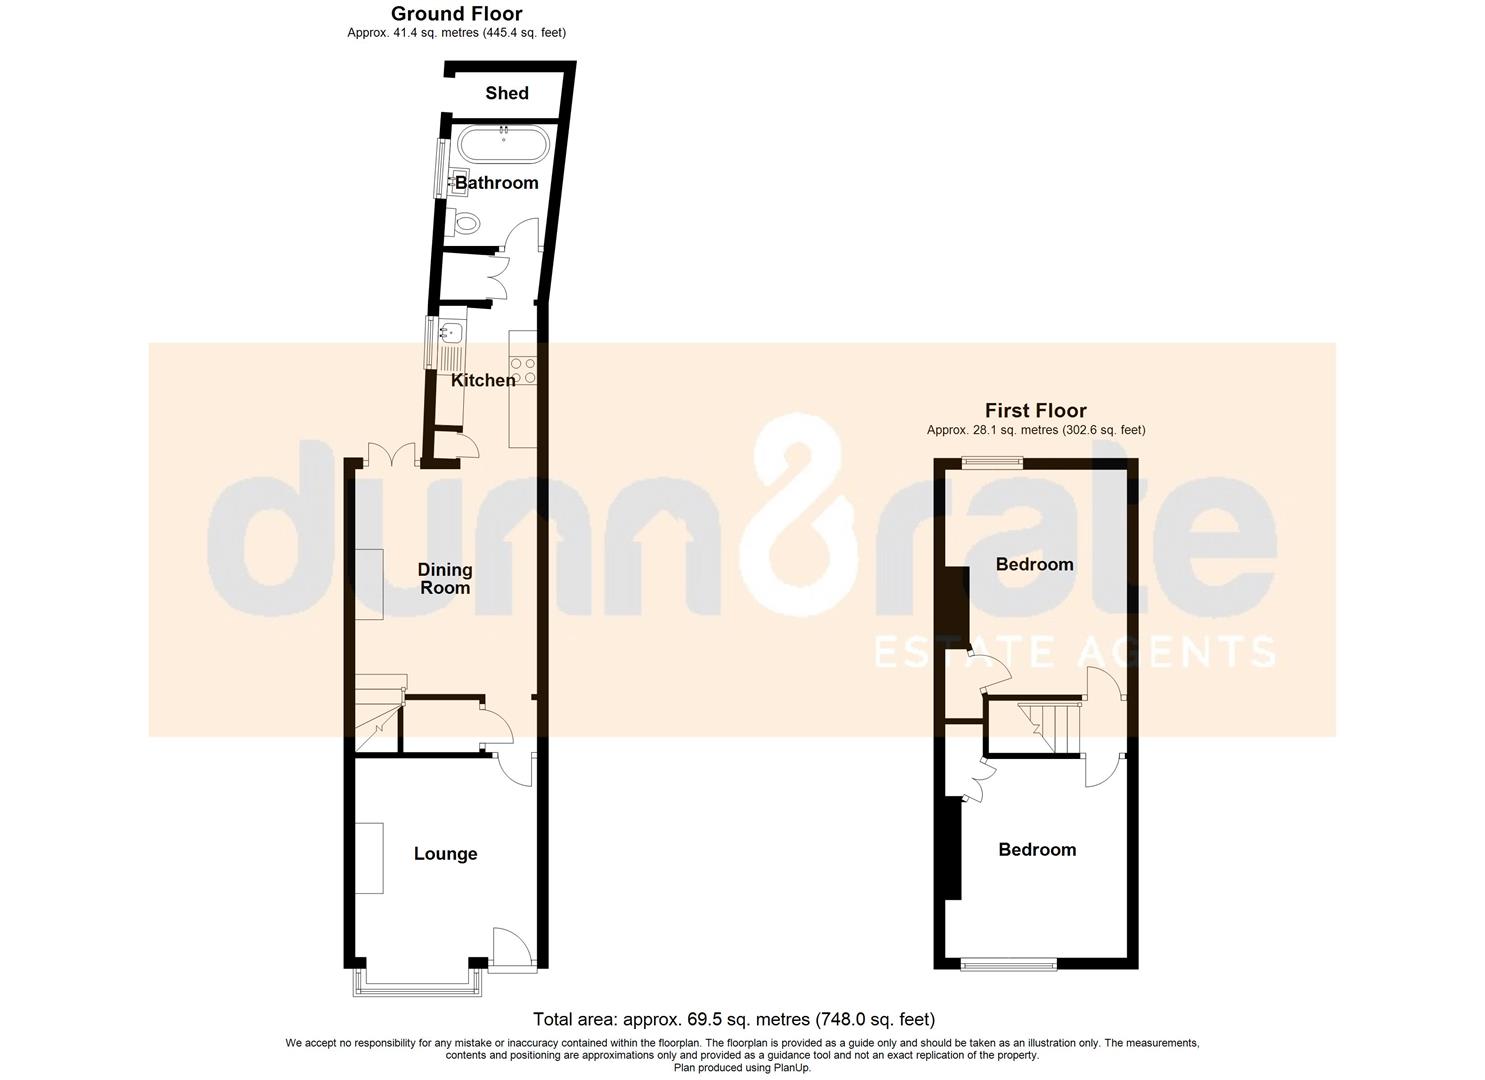
Lounge4.35 x 3.23 (14'3" x 10'7")Double glazed door to the front of the property and double glazed window to the front of the property. Radiator and gas fireplace. Television point and ceiling spotlights.
Dining Room5.09 x 3.27 (16'8" x 10'8")Double glazed patio doors to the rear of the property. Door leading to under stair storage. Radiator, laminate flooring and ceiling spotlights.
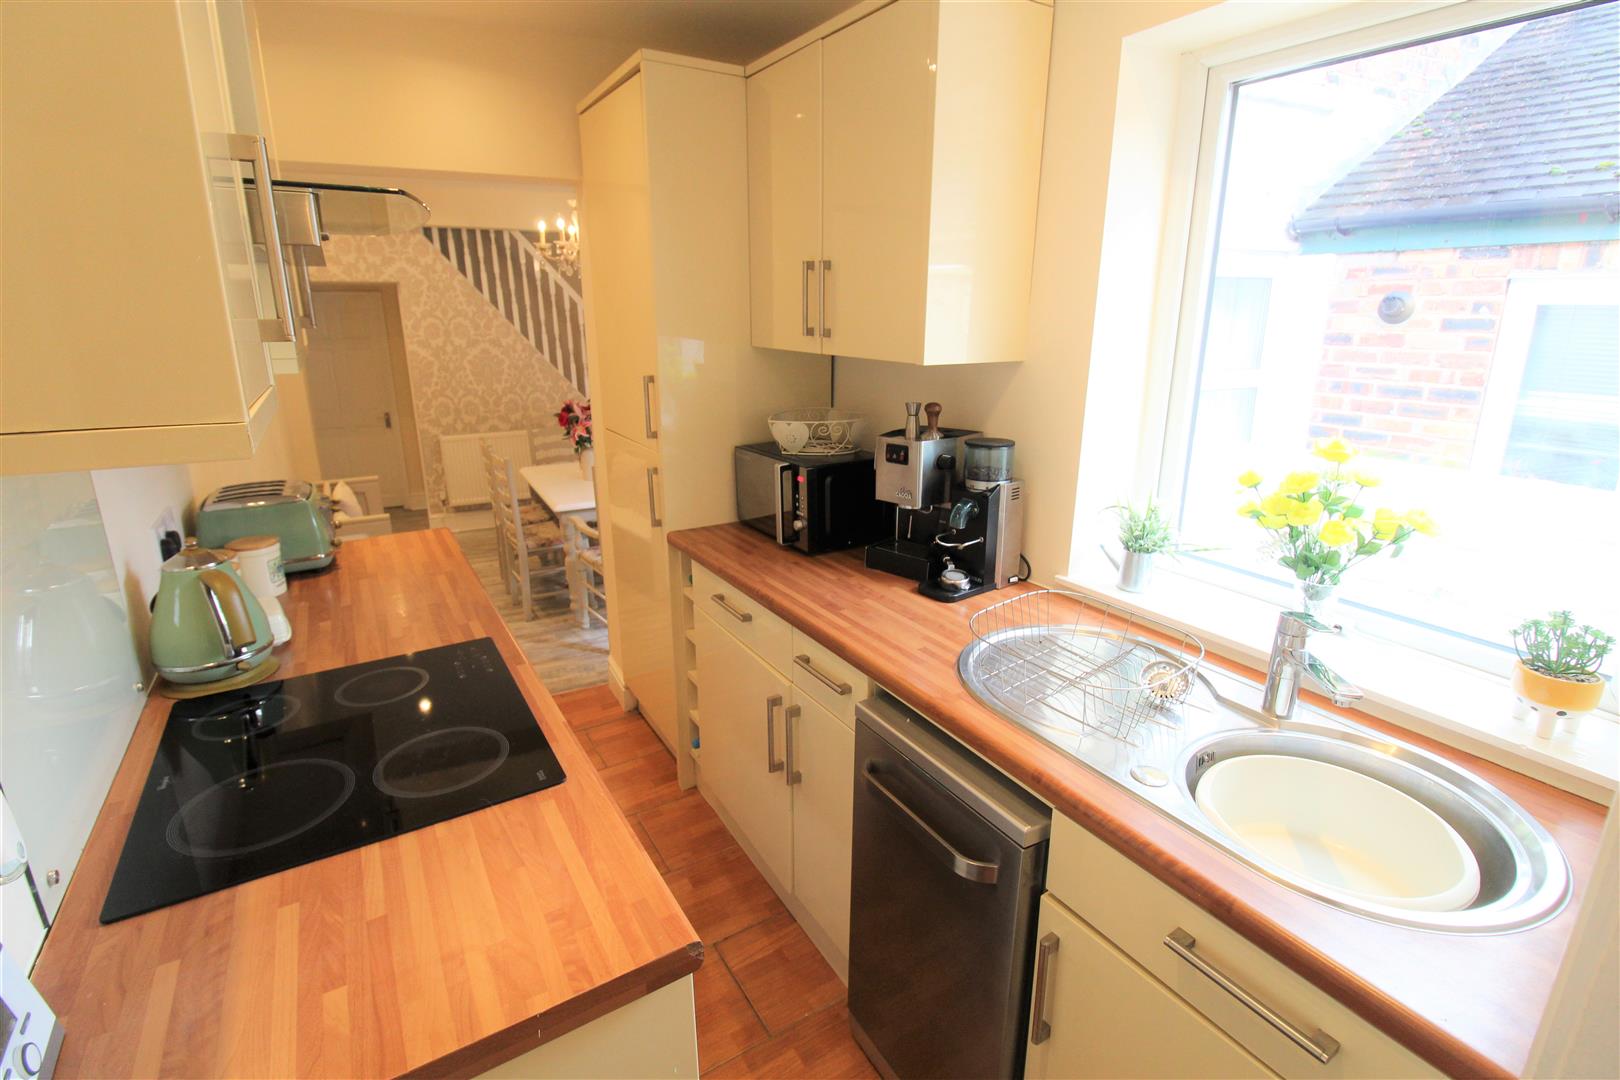
Kitchen2.82 x 1.77 (9'3" x 5'9" )Double glazed window to the side aspect. A fully fitted kitchen with a range of wall and base units, stainless sink and drainer. Work surfaces and tiled splash back. Integrated appliances include electric oven and electric hob with cooker hood above, fridge/freezer. Dishwasher and plumbing for a washing machine. Cupboard housing combi boiler. Tiled flooring and ceiling spotlights.
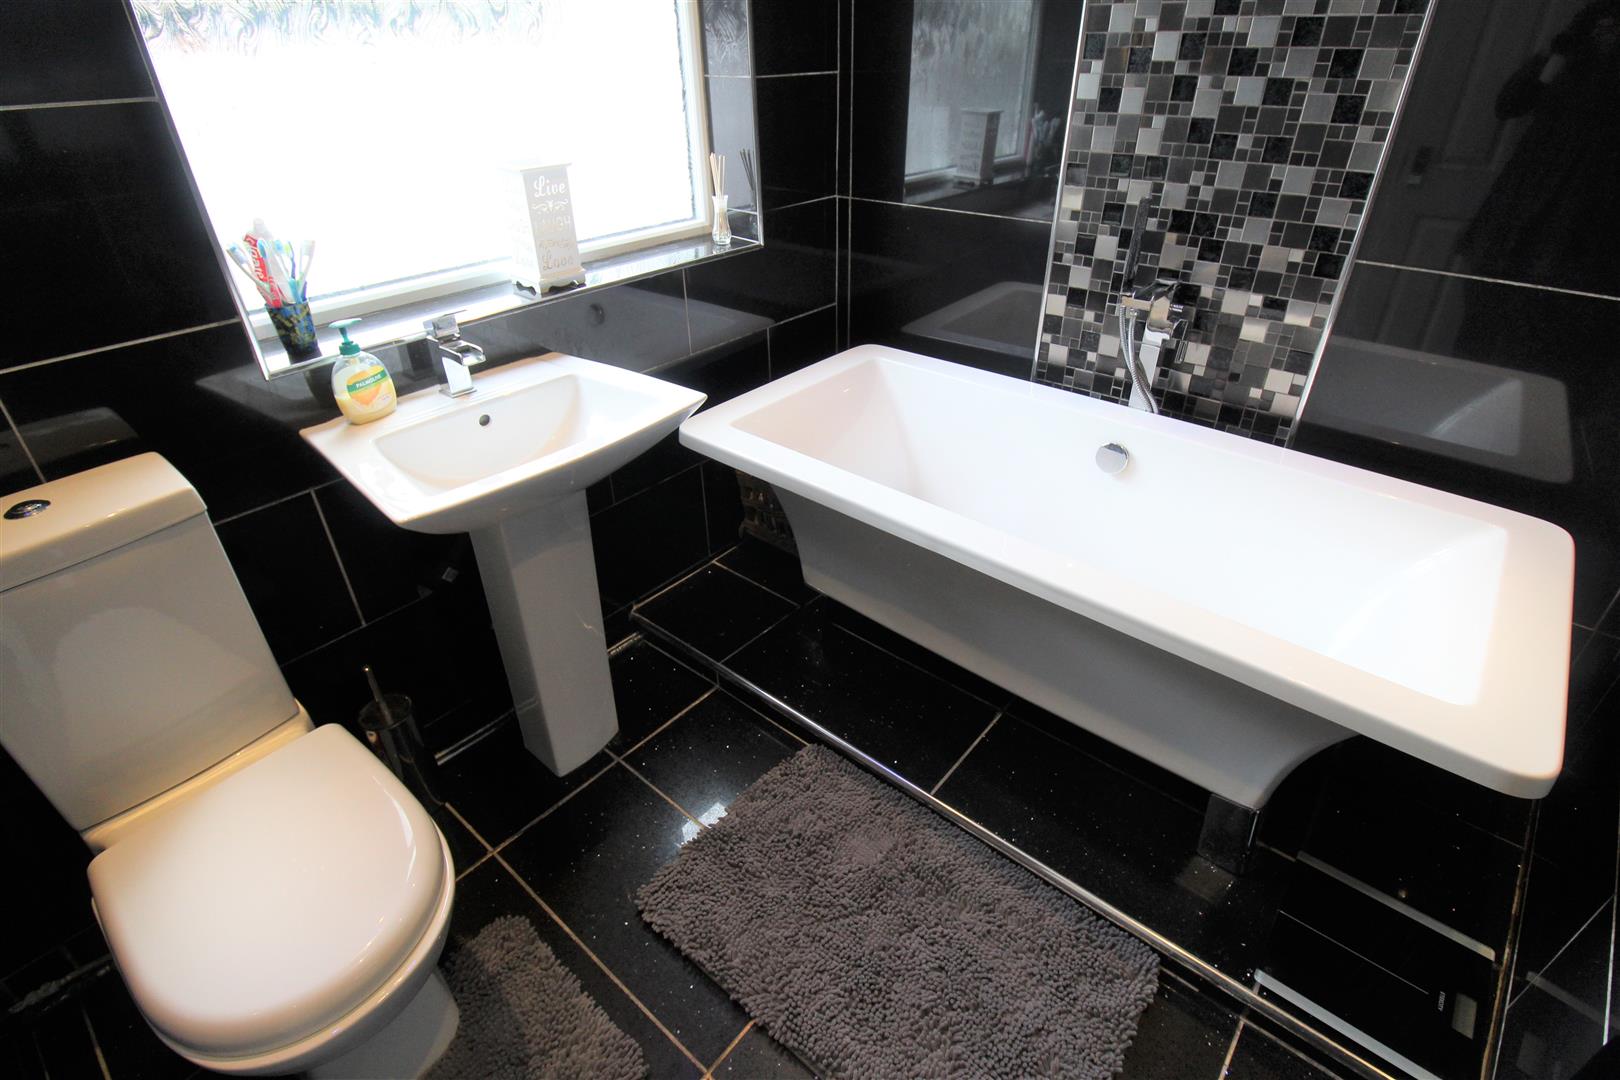
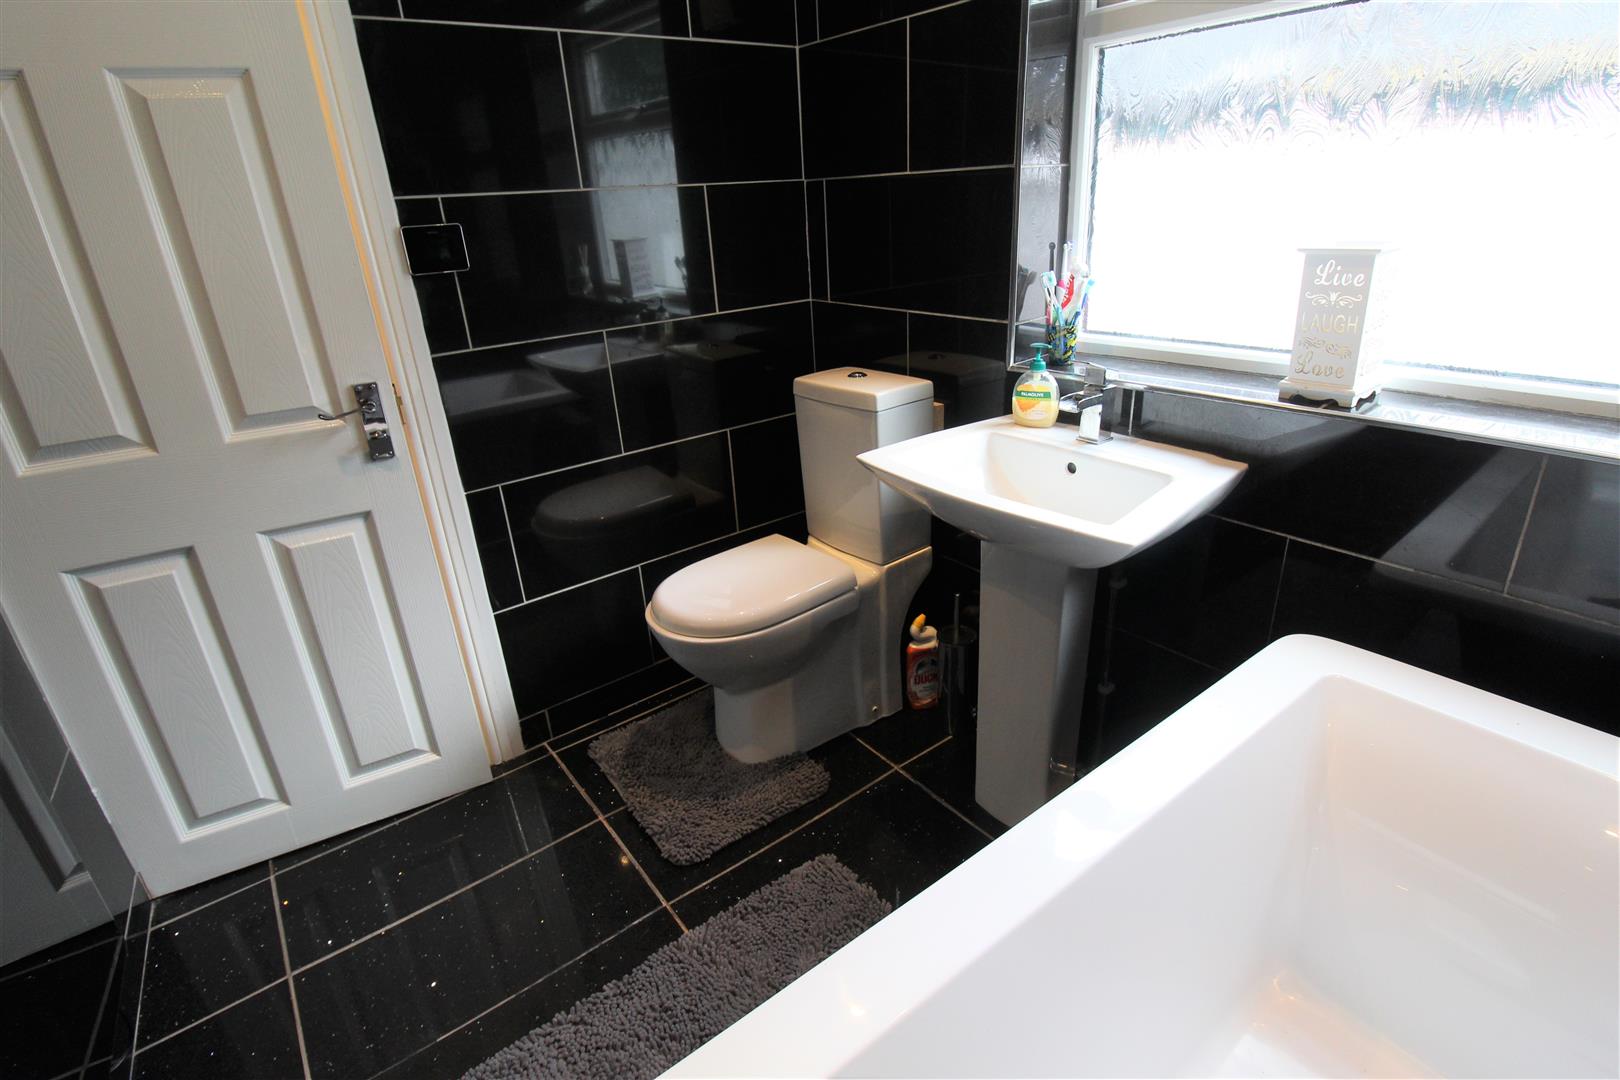
Bathroom2.18 x 1.80 (7'1" x 5'10")Double glazed window to the side aspect. Fitted with a suite compromising of a bath with mixer tap and shower head, wash hand basin and low level W.C. Fully tiled walls, electric heater and tiled flooring. censored ceiling spot lights.
FIRST FLOOR
LandingHouses loft access.
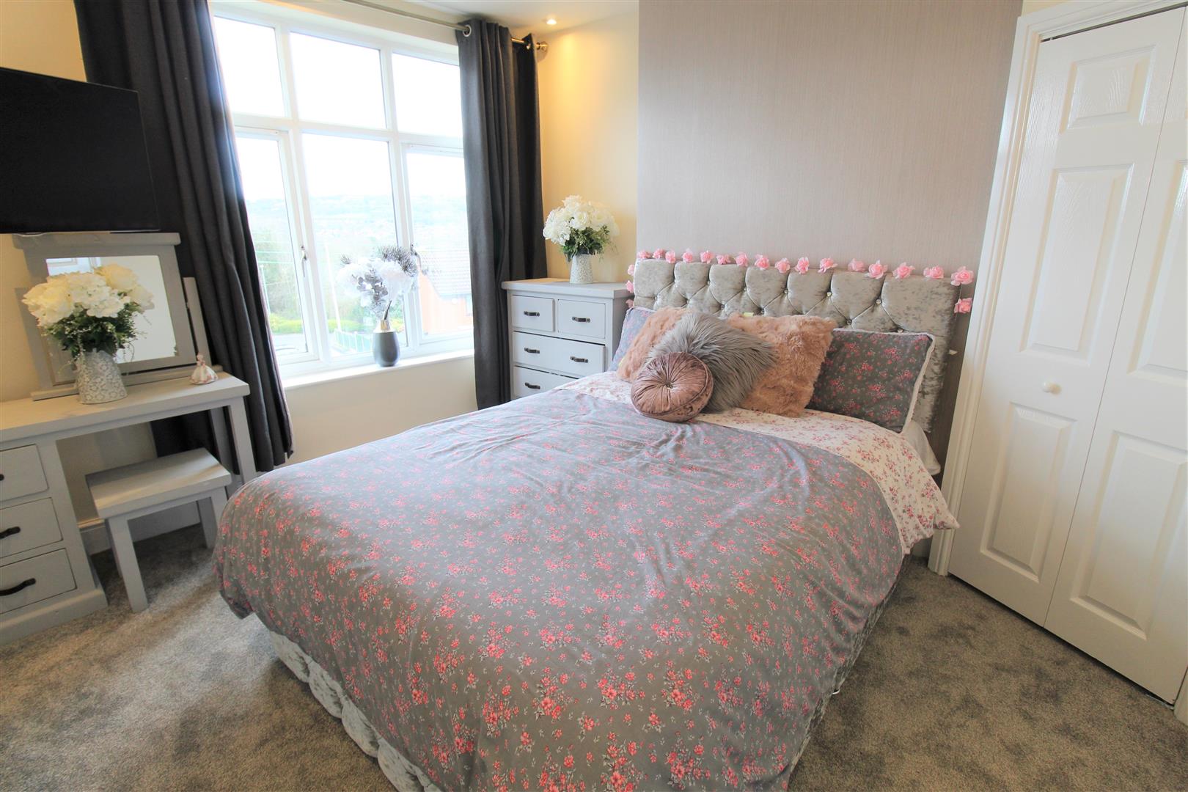
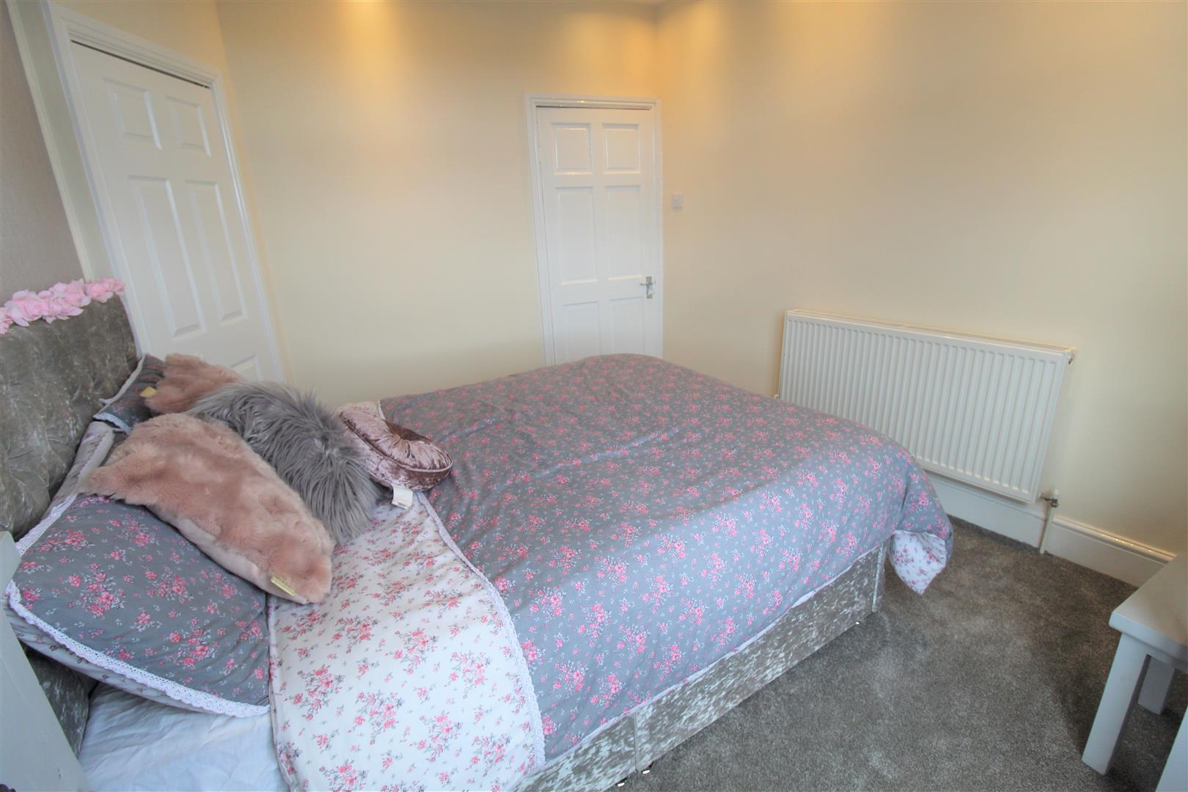
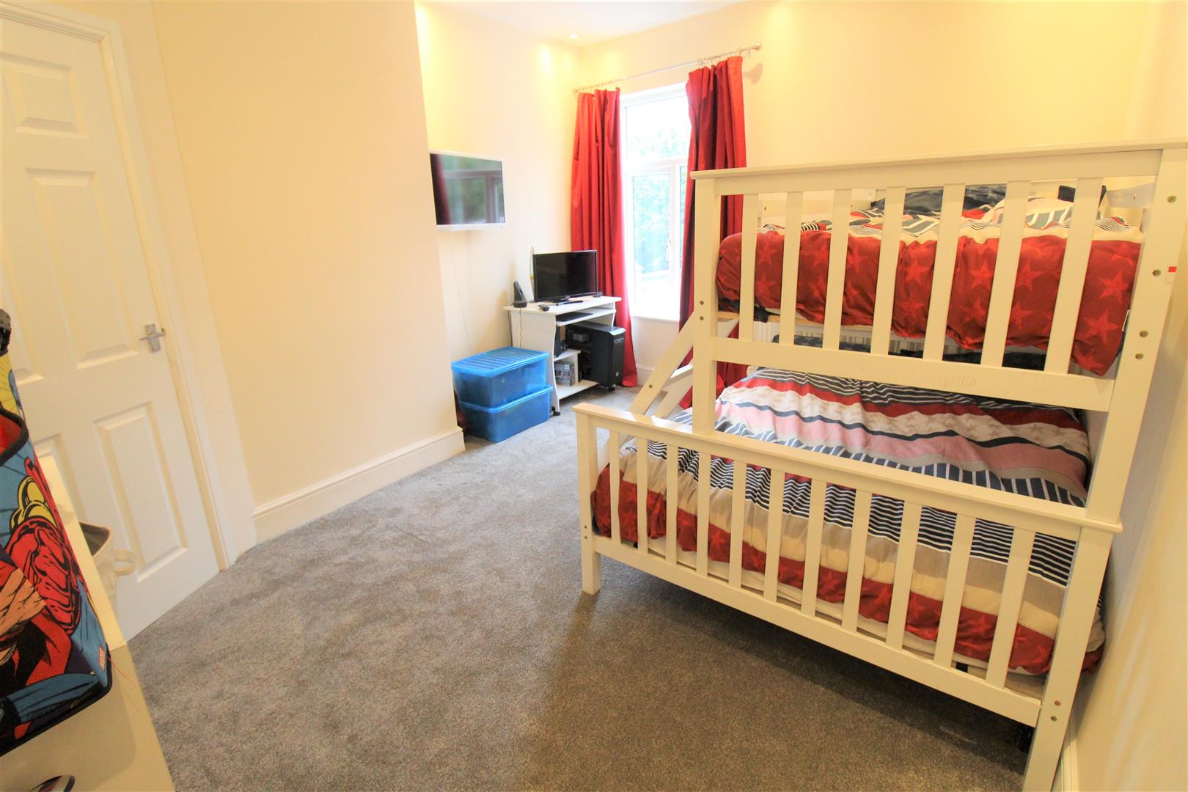
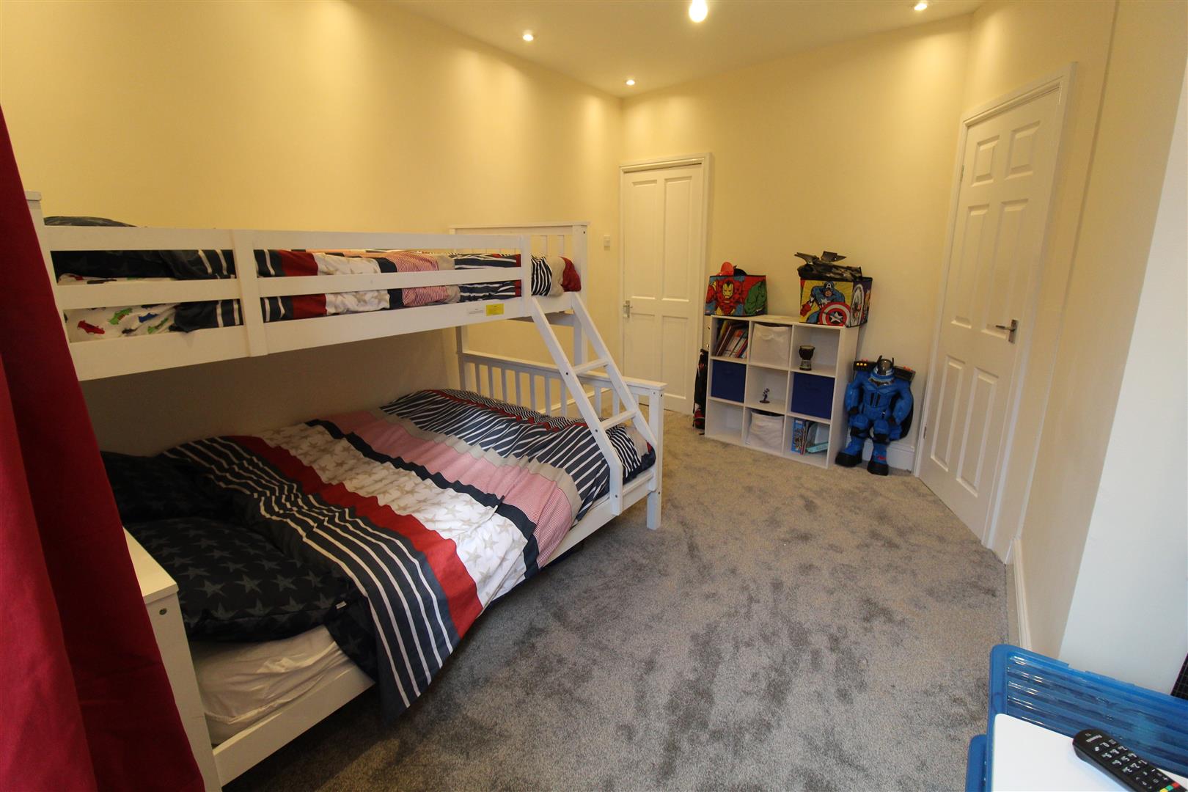
Bedroom One3.92 x 3.36 (12'10" x 11'0")Double glazed window to the rear of the property. Built in wardrobes, radiator and television point. Ceiling spotlights.
Bedroom Two3.57 x 3.29 (11'8" x 10'9")Double glazed window to the front aspect. Built in wardrobes, radiator and television point. Ceiling spotlights
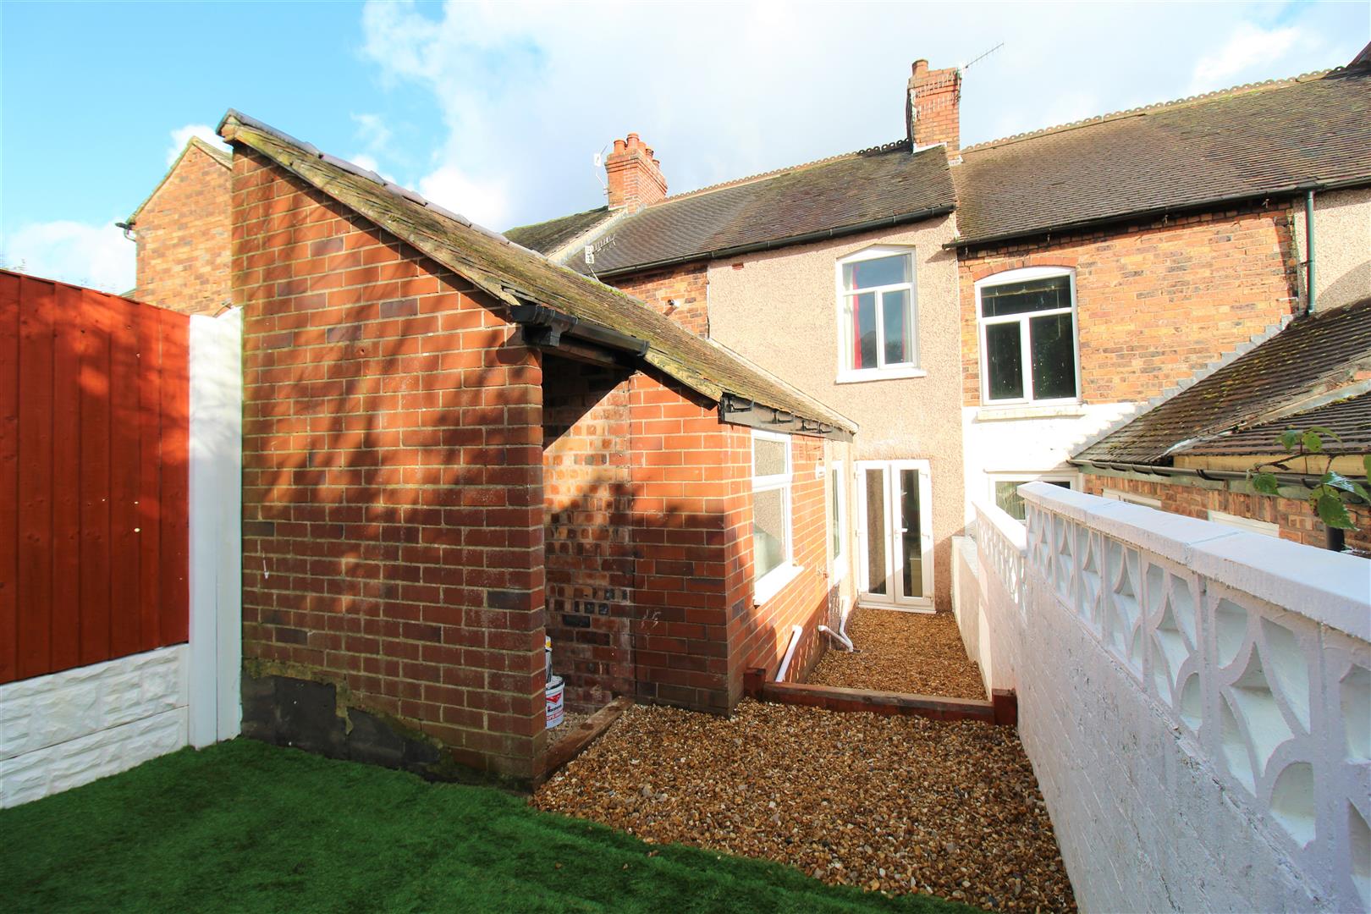
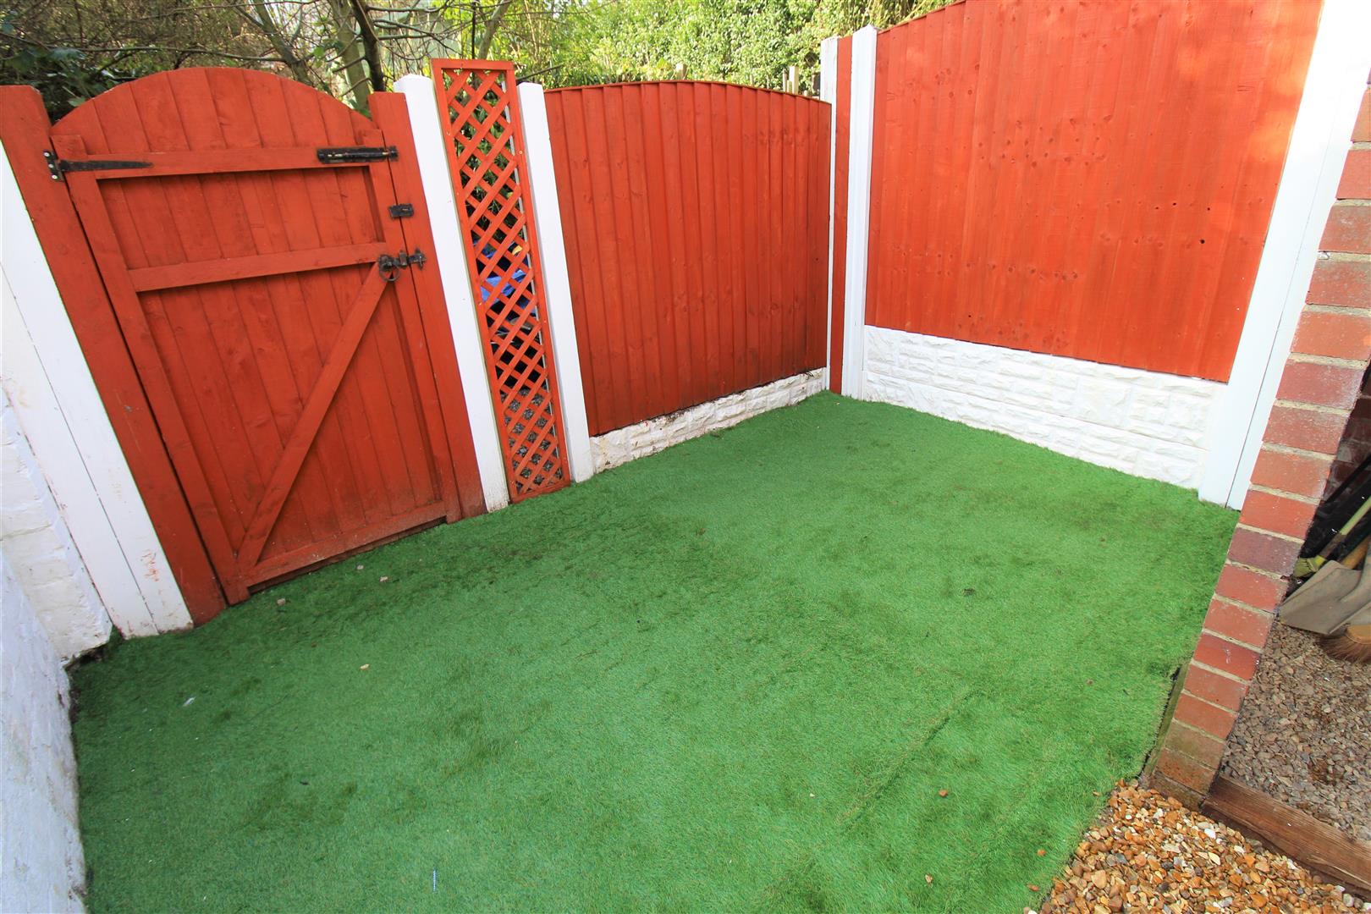
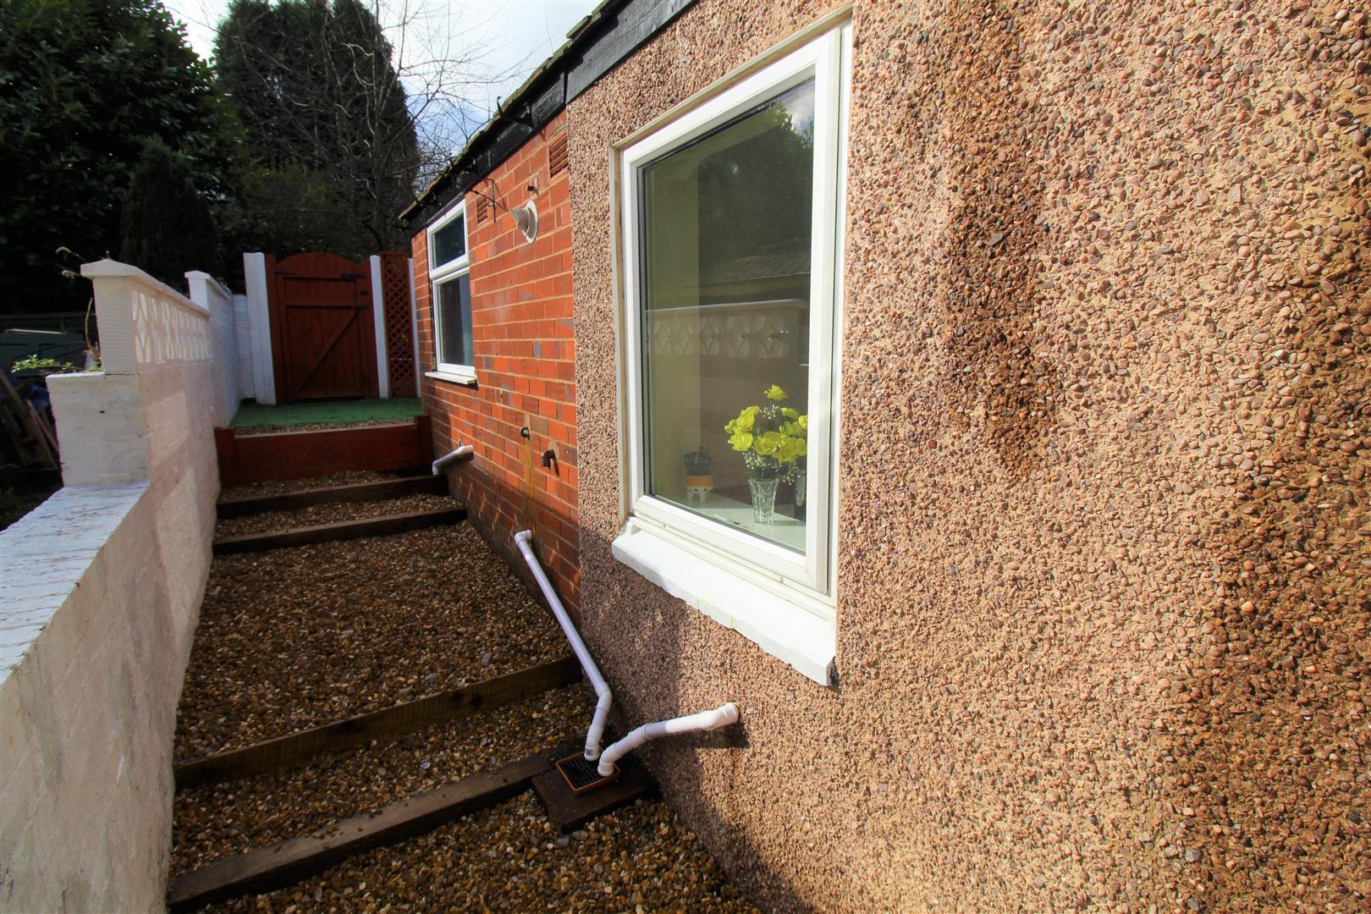
EXTERIORTo the front of the property there are paved steps leading to the entrance door. The rear of the property offers a slightly tiered gravelled area, leading to a small area with artificial grass, Fully enclosed.
Click image to enlarge:
Click image to enlarge:
- STUNNING TERRACED PROPERTY
- NO UPWARD CHAIN
- PRESENTED BEAUTIFULLY THROUGHOUT
- TWO LARGE BEDROOMS
- LOW MAINTENANCE REAR GARDEN
- POPULAR AREA
- MODERN FITTED KITCHEN
- TWO RECEPTION ROOMS


