
Wallis Way, Baddeley Green, Stoke-On-Trent
Offers in the region of £159,950 (Tenant Fees)


-
IMG3312_dp_4720049.jpg
-
IMG_3279.JPG
-
IMG_3283.JPG
-
IMG_3270.JPG
-
IMG_3275.JPG
-
IMG_3297.JPG
-
IMG_3295.JPG
-
IMG_3293.JPG
-
IMG_3291.JPG
-
IMG_3301.JPG
-
IMG_3287.JPG
-
IMG3304dp_dp_4718915.jpg
-
IMG3307d_dp_4718978.jpg
- BEAUTIFUL SEMI DETACHED PROPERTY
- POPULAR LOCATION
- SPACIOUS LOUNGE
- LARGE KITCHEN/DINING ROOM
- THREE BEDROOMS
- FAMILY BATHROOM
- OFF ROAD PARKING & GARAGE
- REAR GARDEN
- EARLY VIEWING A MUST
- NO UPWARD CHAIN
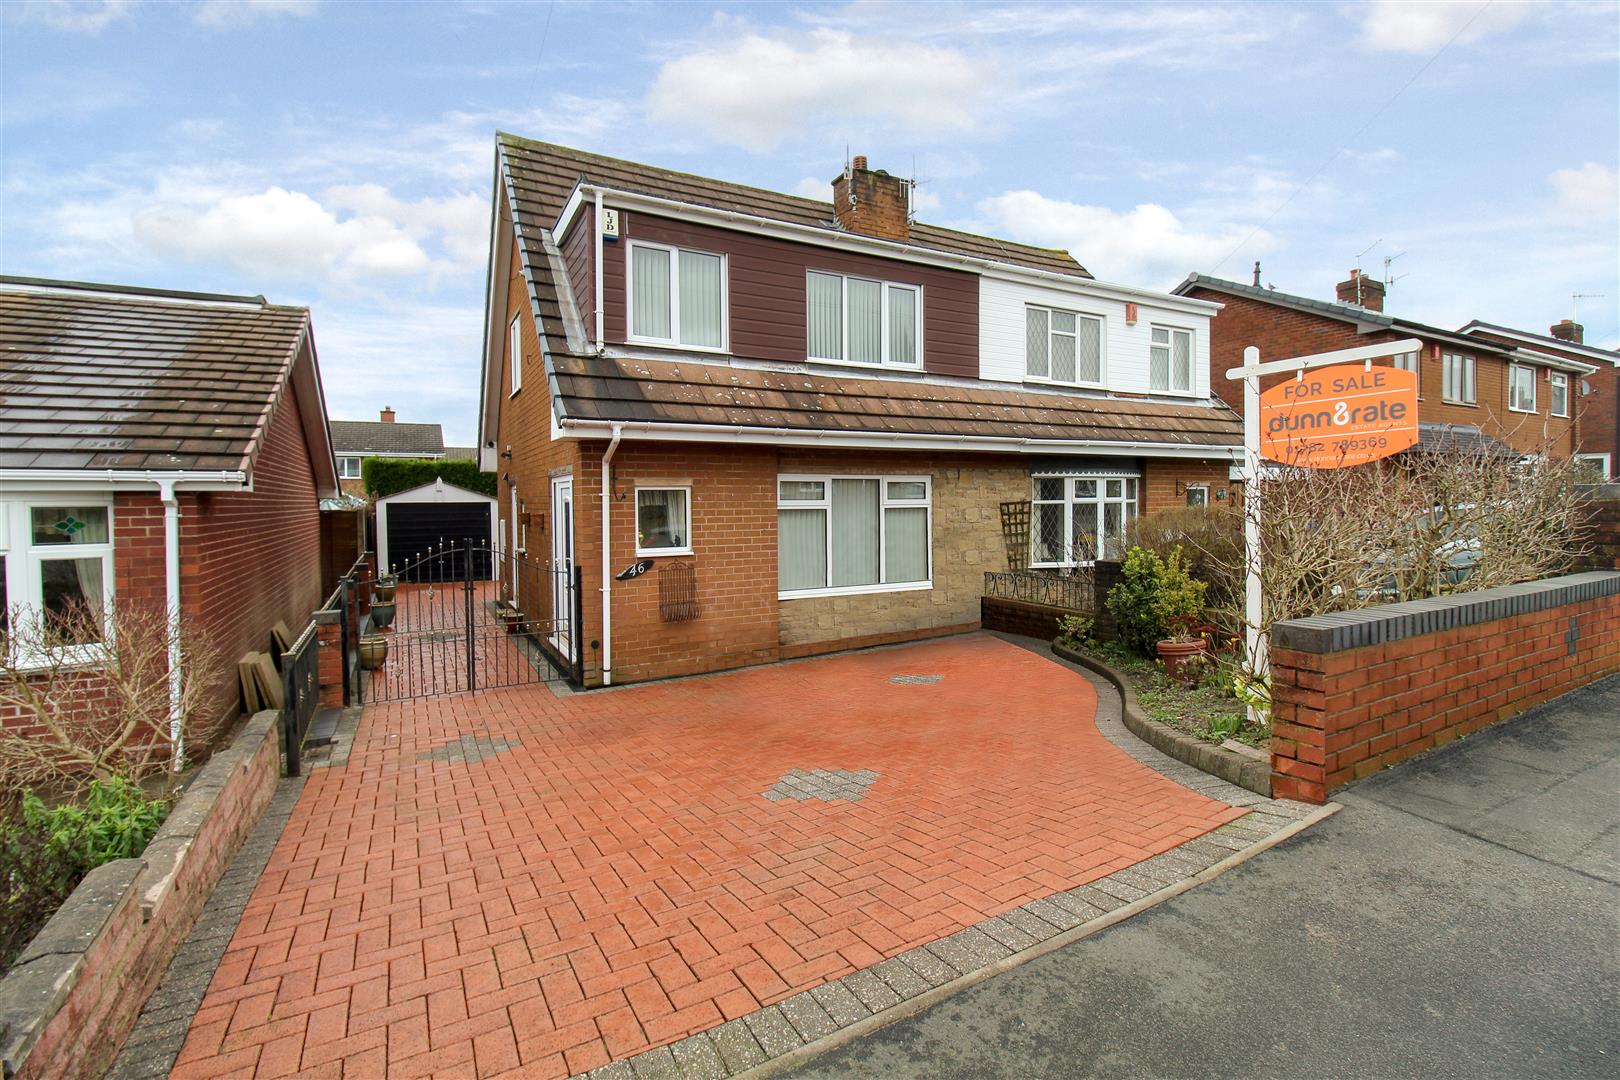
They say home isn't a place, it's a feeling, and there is no better feeling than this beautiful semi detached property on Wallis Way. Lovingly maintained by its current owner, this semi detached home located in the popular area of Baddeley Green offers spacious family accommodation, comprising lounge, large kitchen/dining room, three bedrooms and family bathroom. Externally it benefits from ample off road parking, detached garage and enclosed rear garden. Home is where the heart is and I am sure once you have seen this delightful property your heart will belong to it. Do not delay and book a viewing today.
Ground Floor
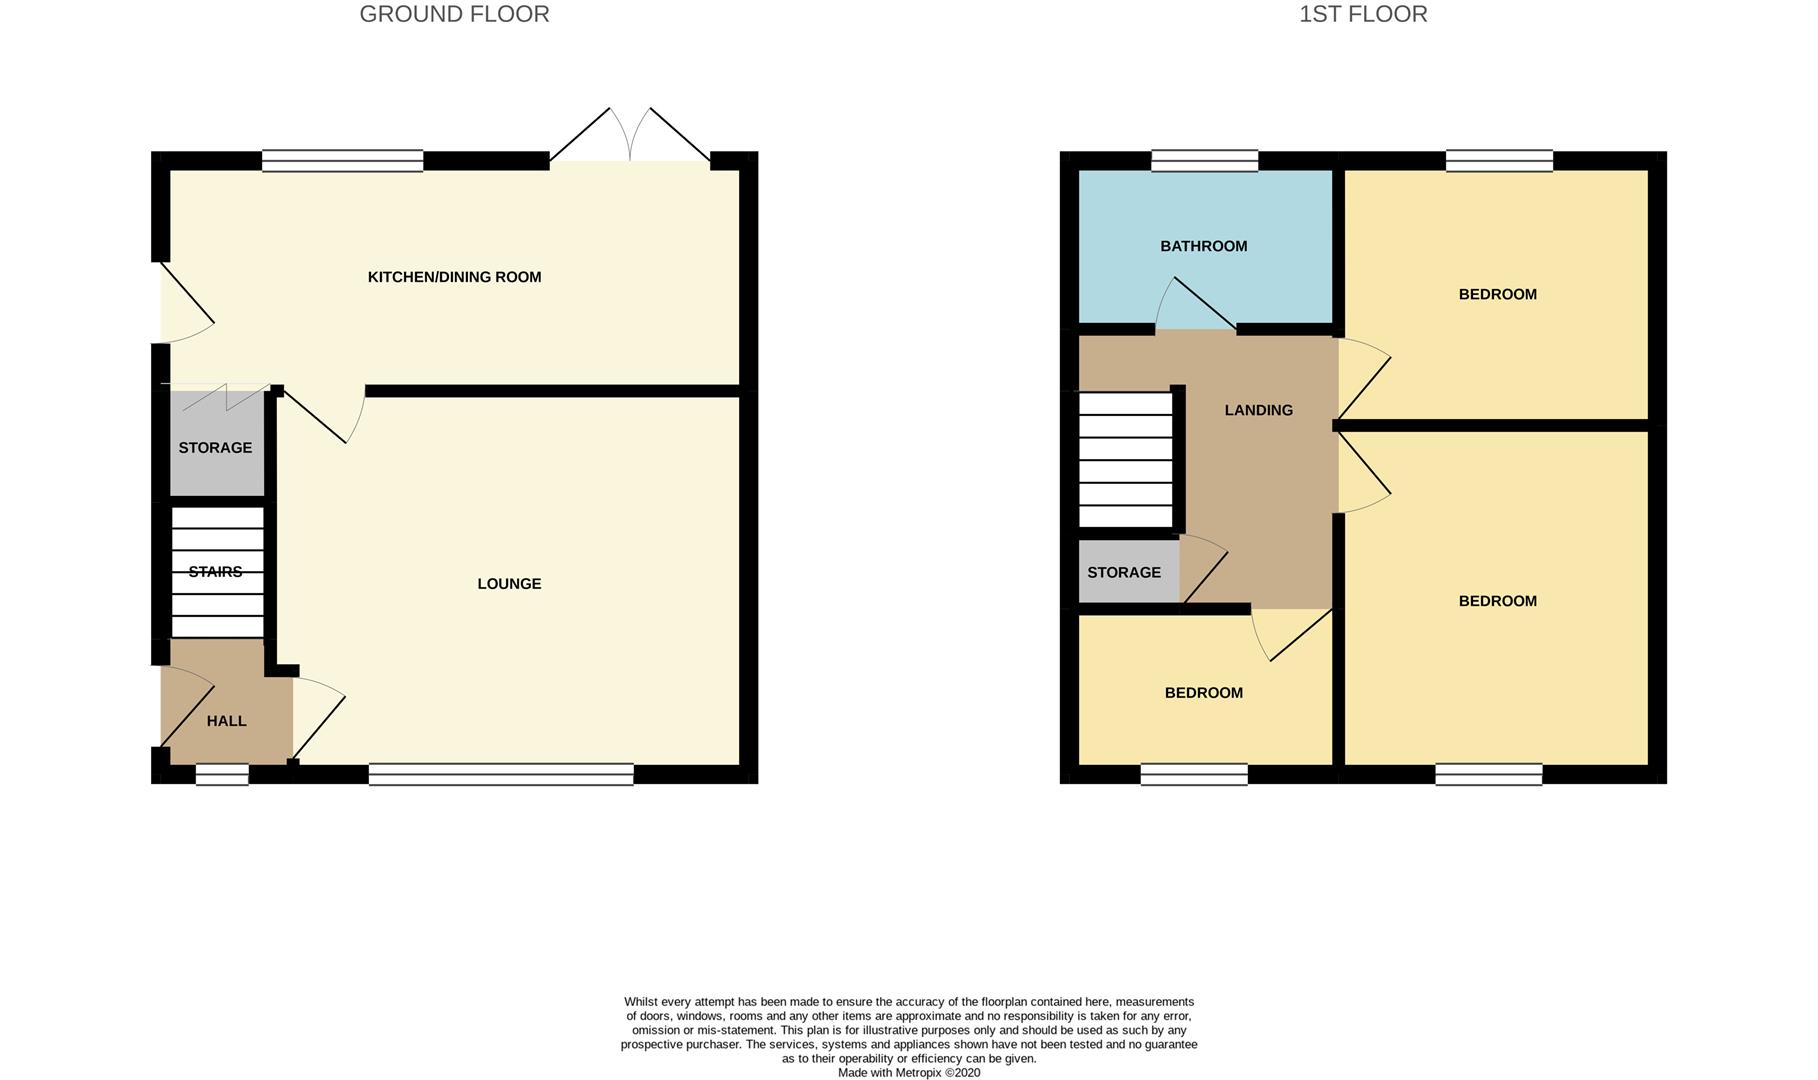
Entrance Hall1.64 x 1.27 (5'4" x 4'1")The property has a double glazed entrance door to the side aspect with a double glazed window to the front aspect. Radiator. Stairs to the first floor.
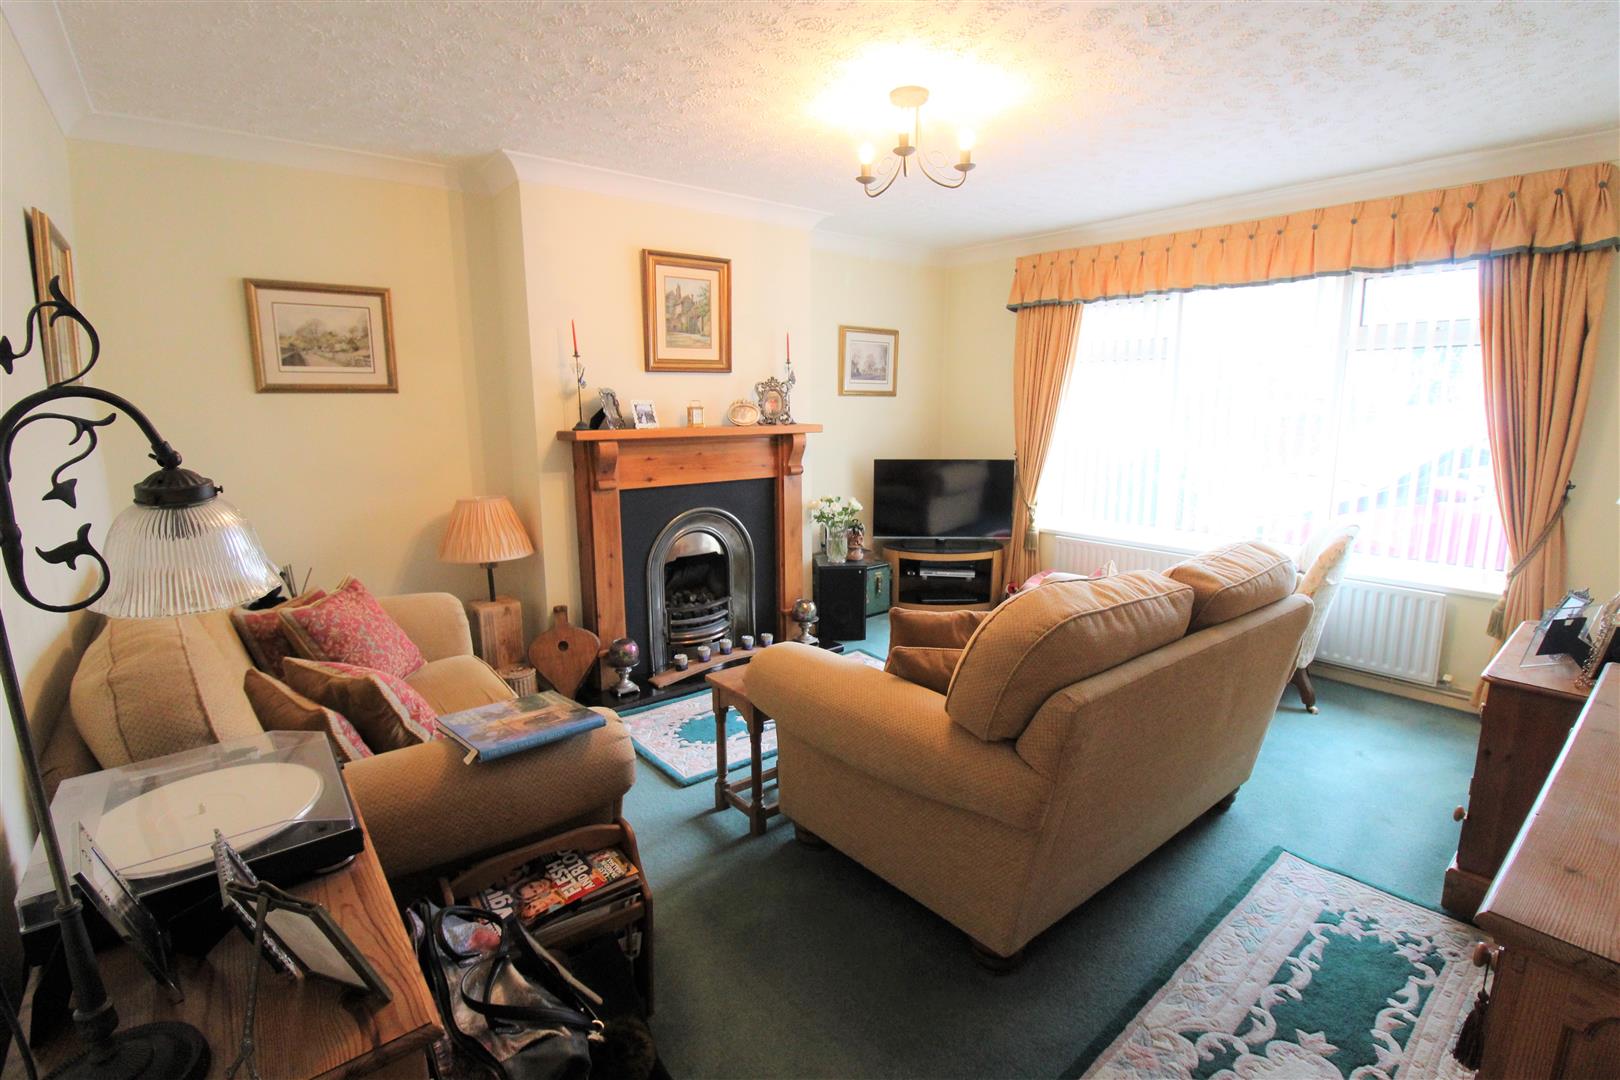
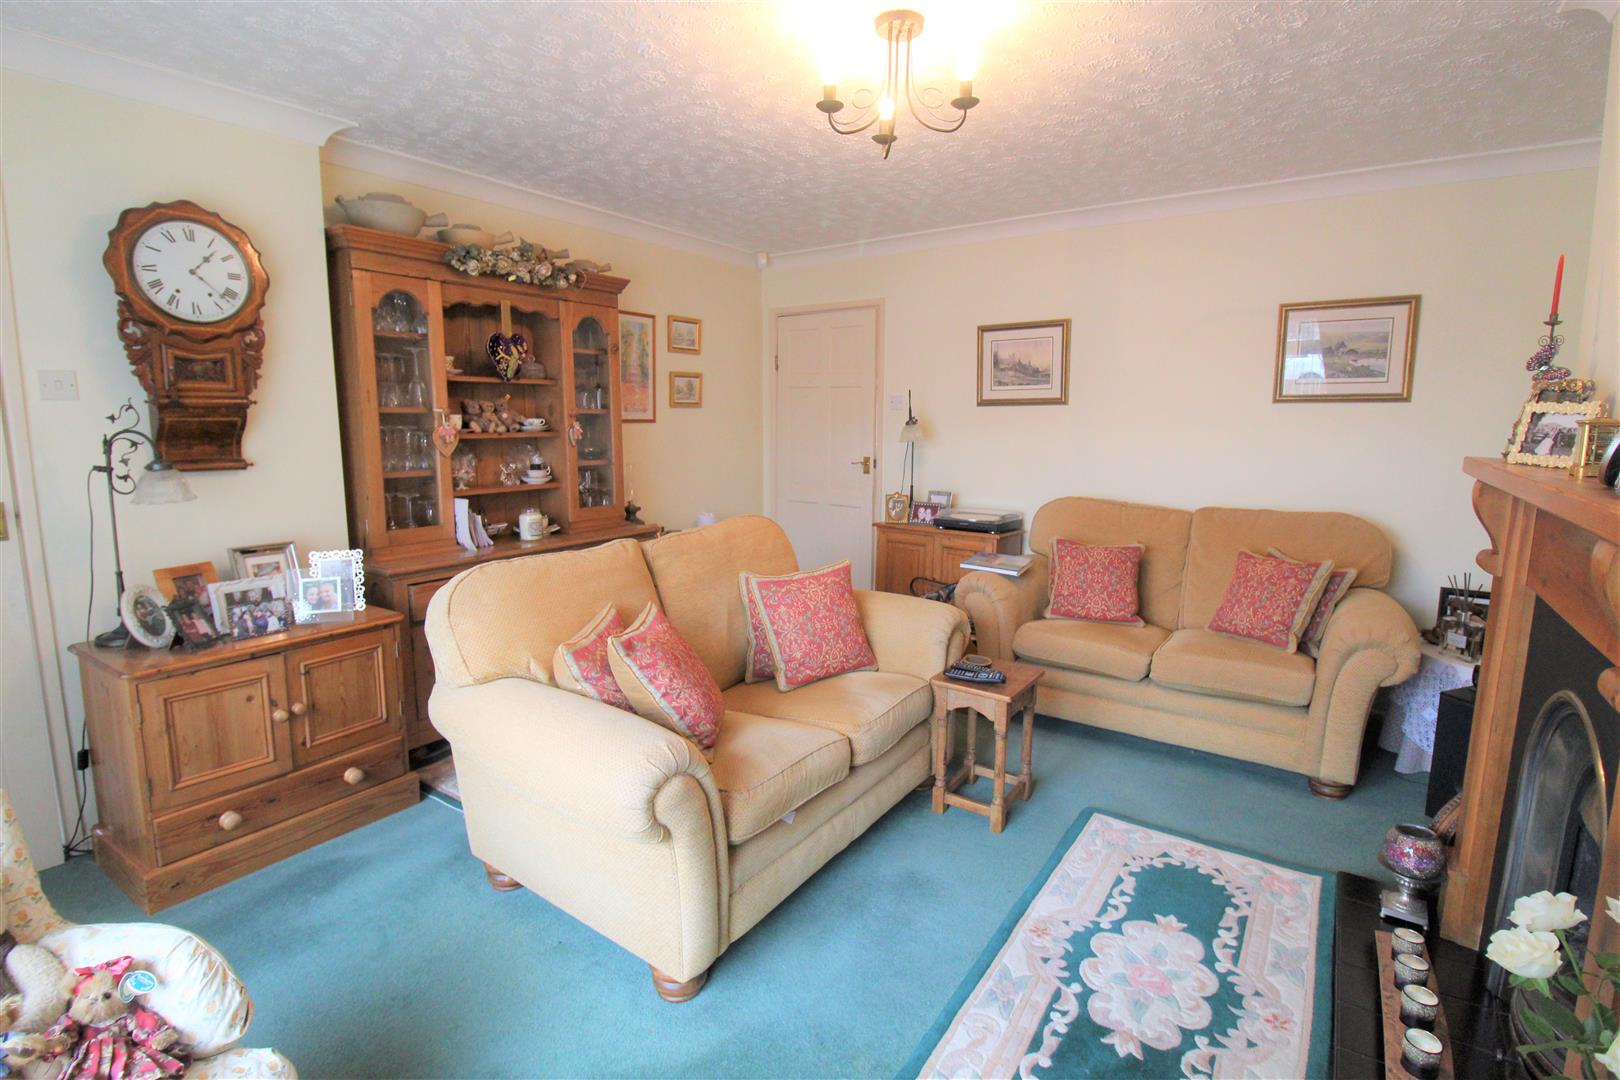
Lounge4.72 x 3.88 (15'5" x 12'8")A double glazed window overlooks the front aspect. Fire place housing living flame gas fire. Radiator.
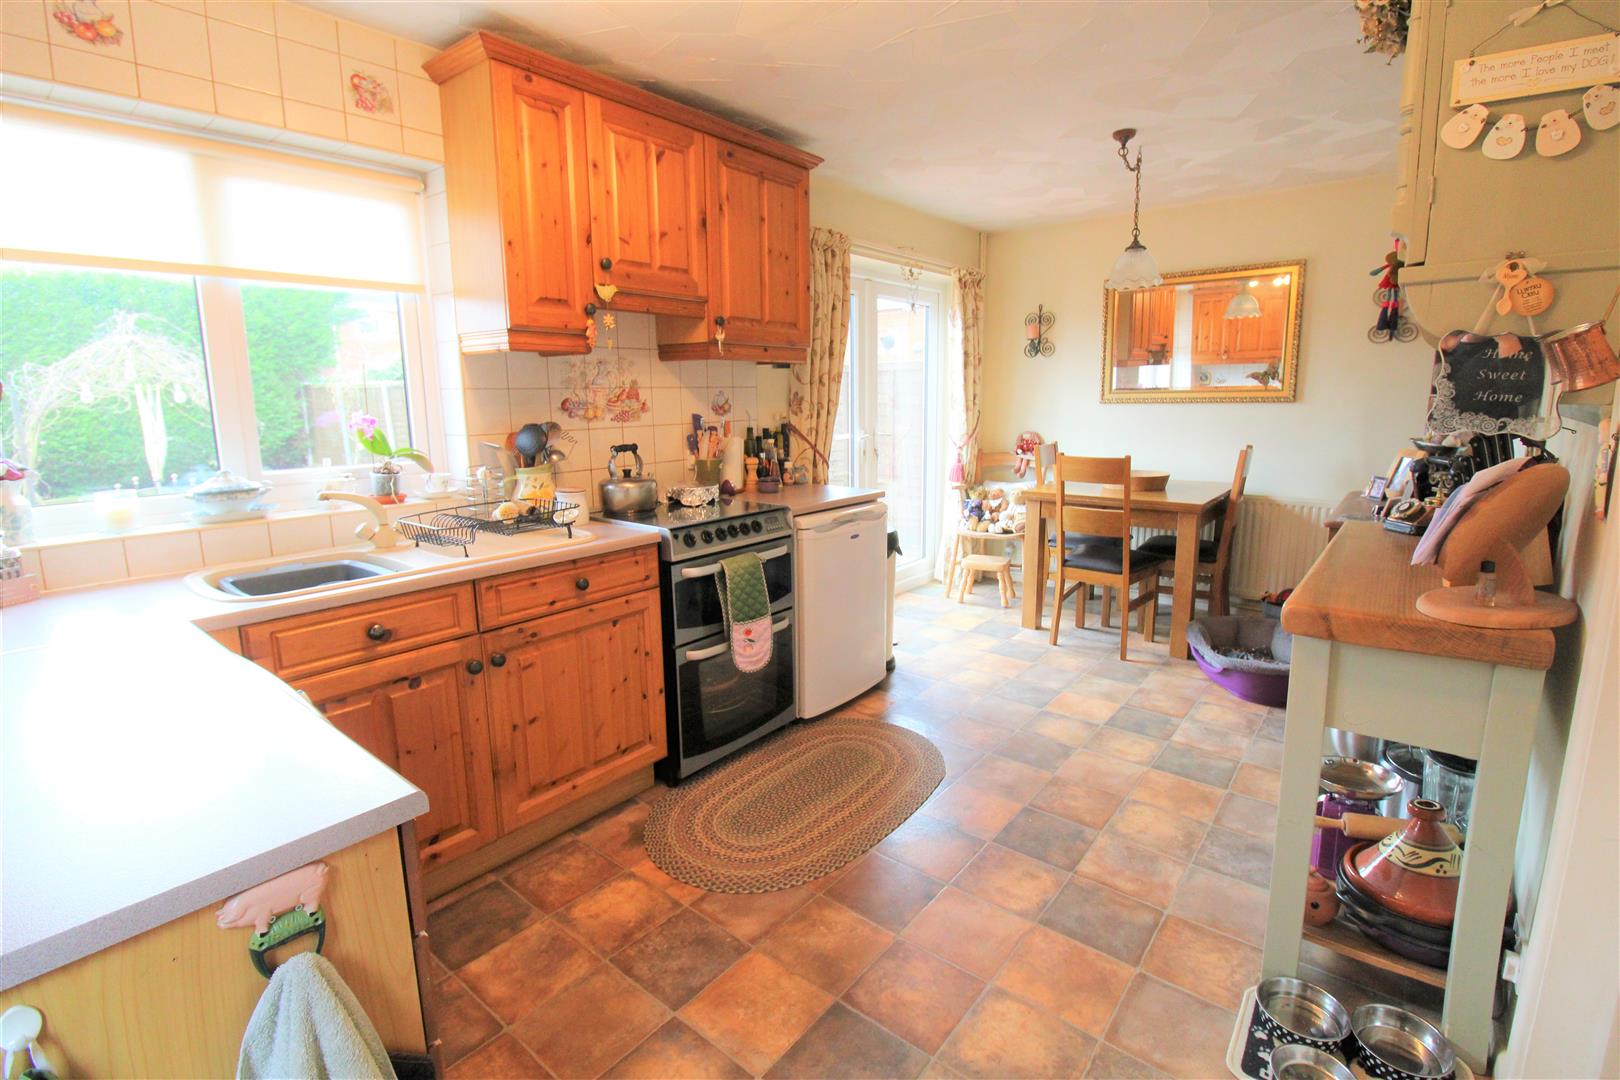
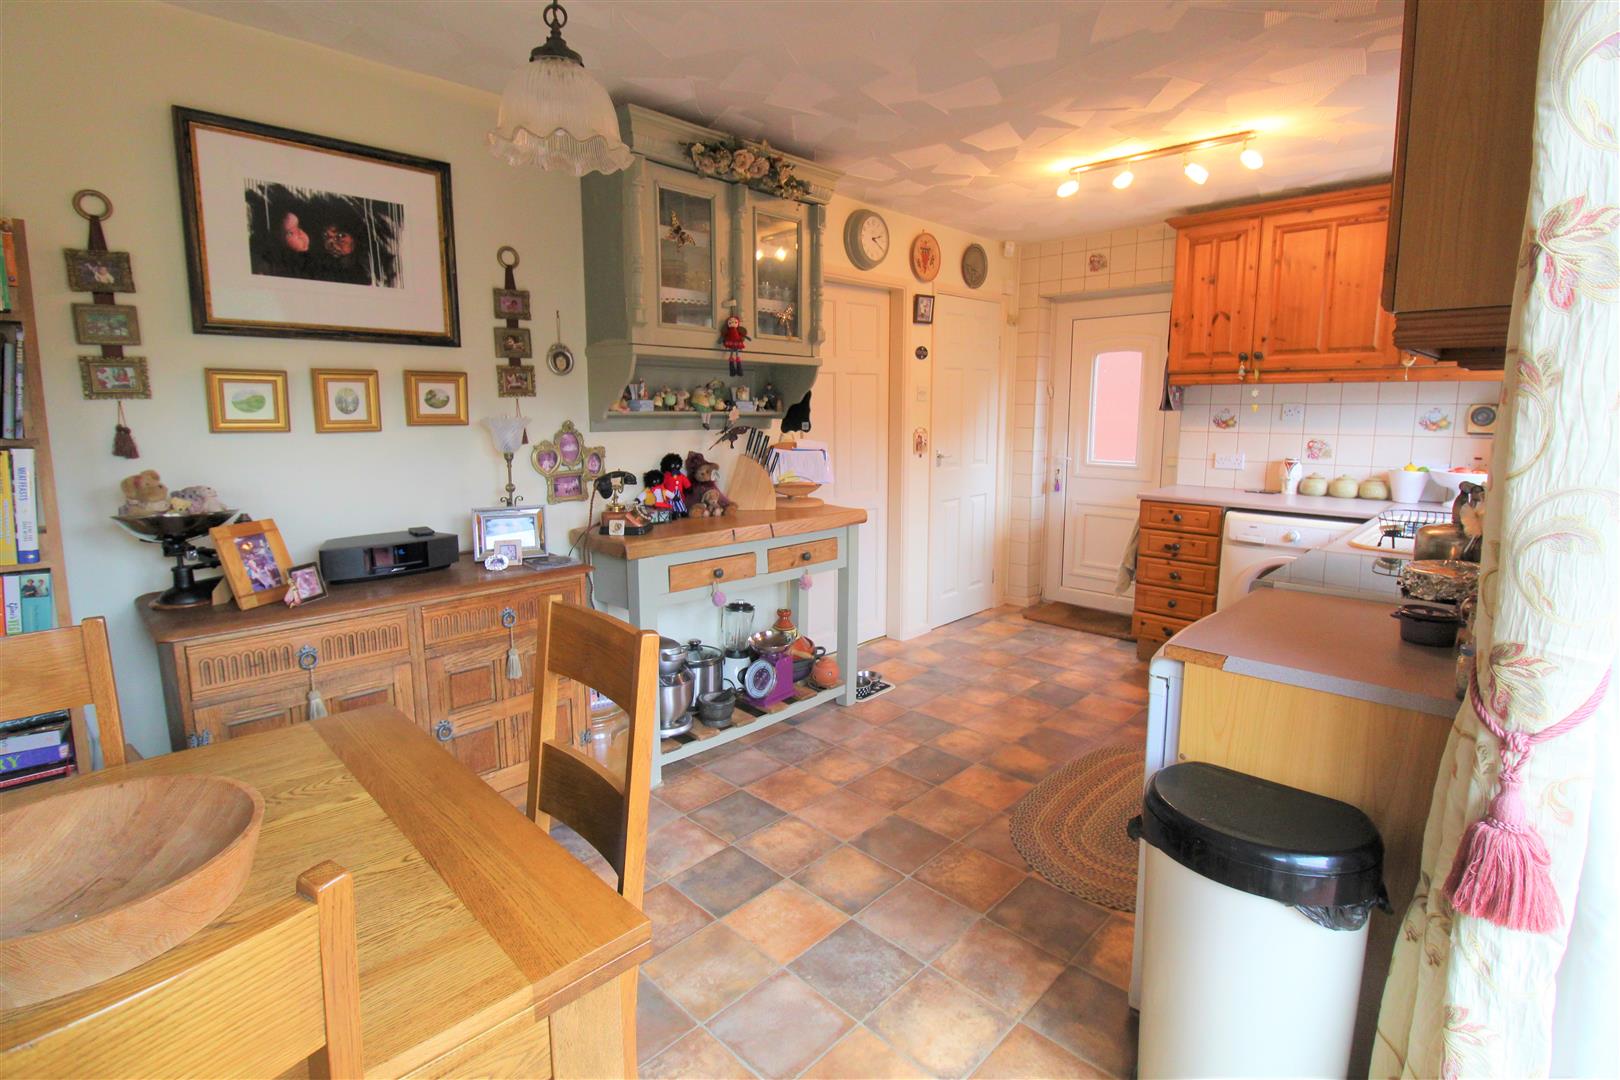
Kitchen/Dining Room5.13 x 2.71 (16'9" x 8'10")A double glazed window overlooks the rear aspect with double glazed patio doors that lead on to the rear garden. A further double glazed access door opens out on to the side aspect. Fitted with a range of wall and base storage units with inset Asterite sink unit and side drainer. Work surface areas and partly tiled walls. Space for fridge/freezer and plumbing for washing machine. Large pantry cupboard with side window. Space for table for chairs and radiator.
First Floor
First Floor LandingA double glazed window overlooks the side aspect. Loft access hatch. Airing cupboard housing combi boiler.
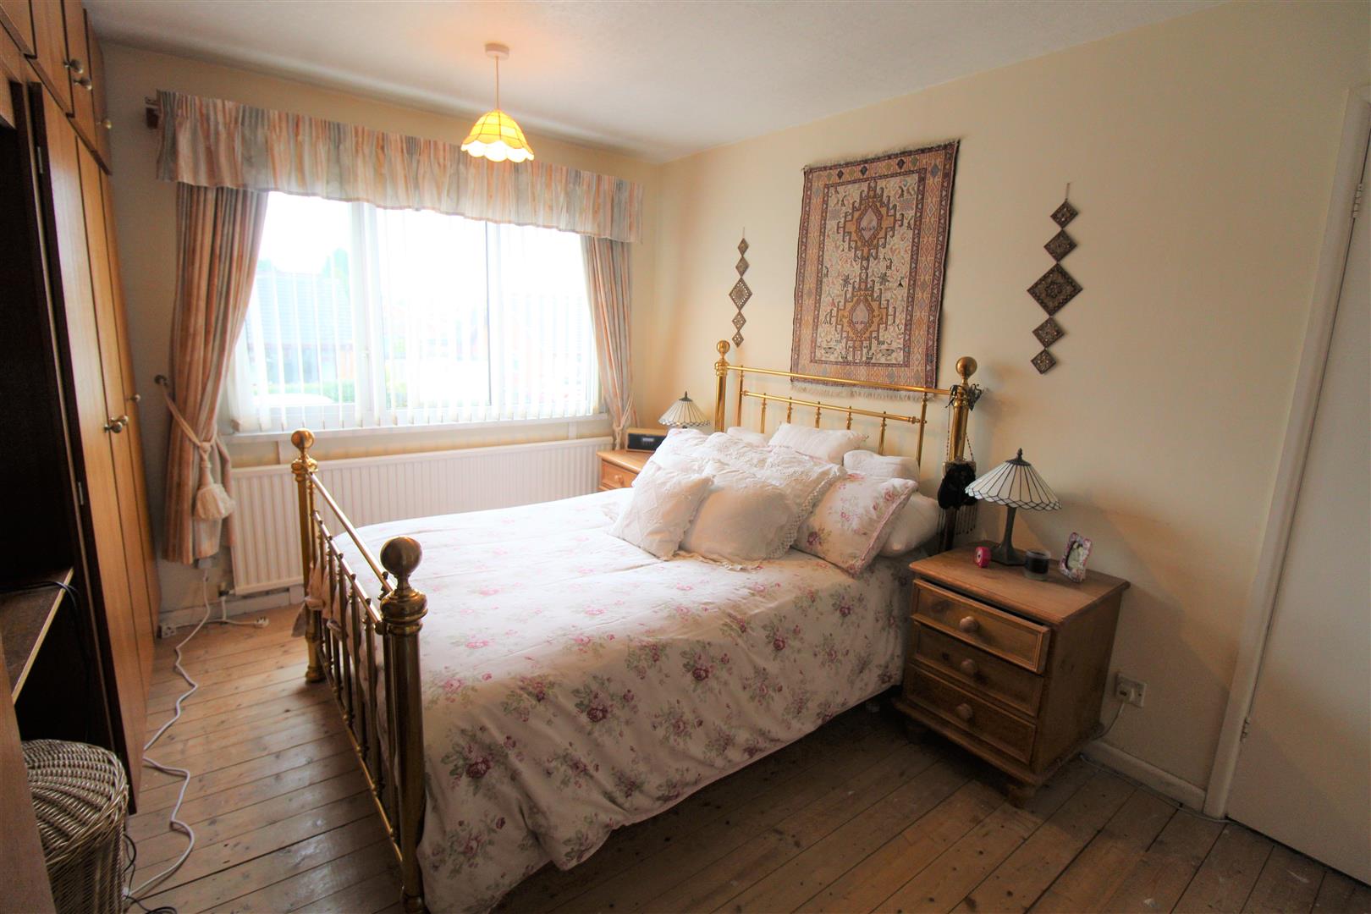
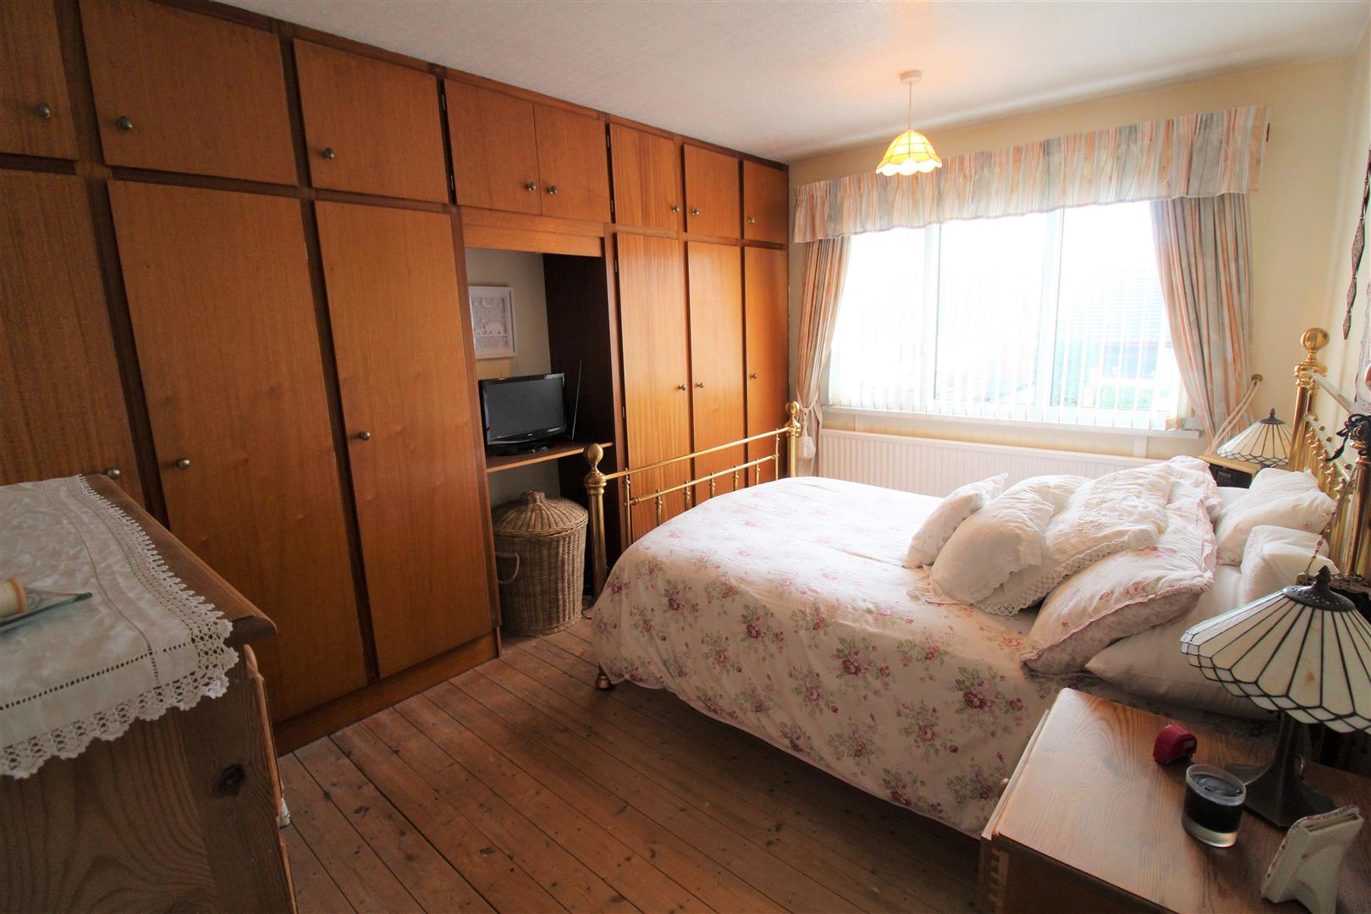
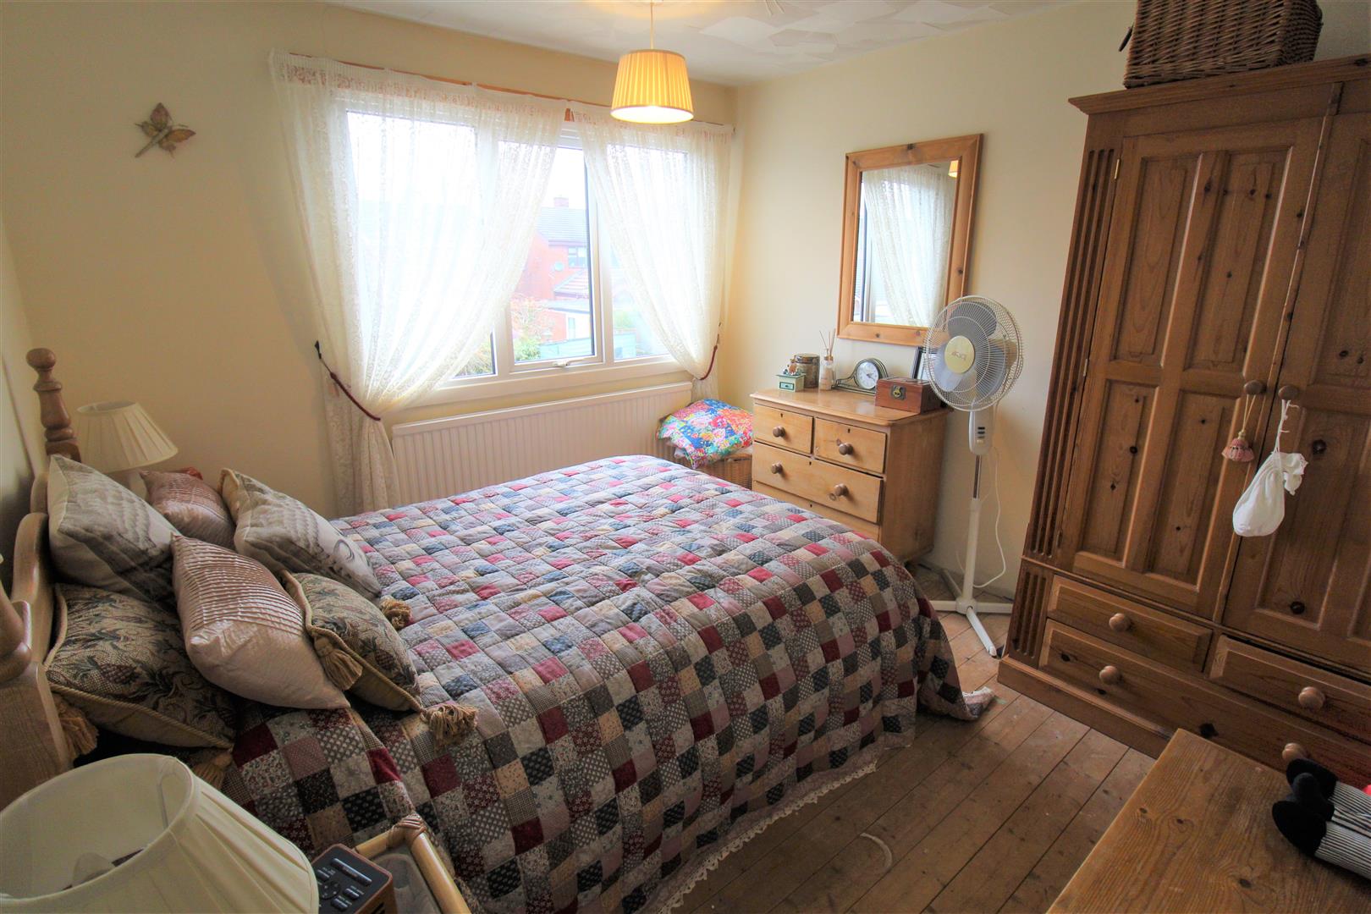
Bedroom One3.94 x 2.52 (12'11" x 8'3")A double glazed window overlooks the front aspect. Fitted with a range of wardrobes and storage cupboards. Radiator.
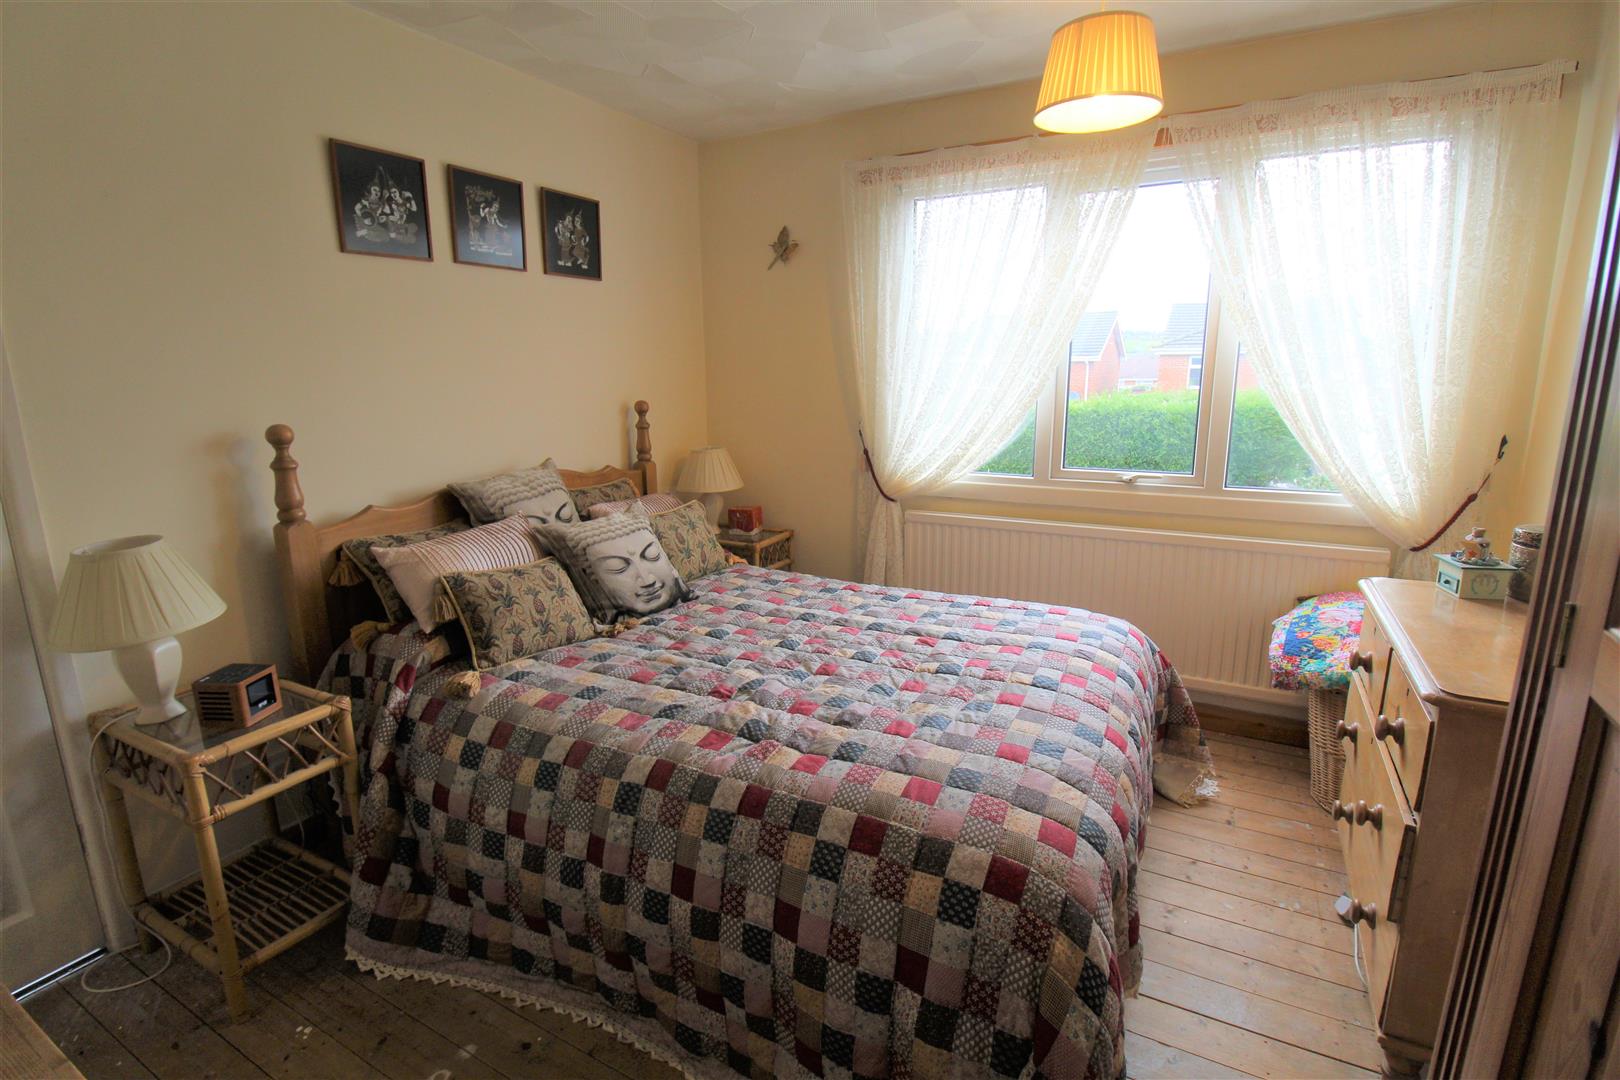
Bedroom Two3.28 x 3.03 (10'9" x 9'11")A double glazed window overlooks the rear aspect. Radiator.
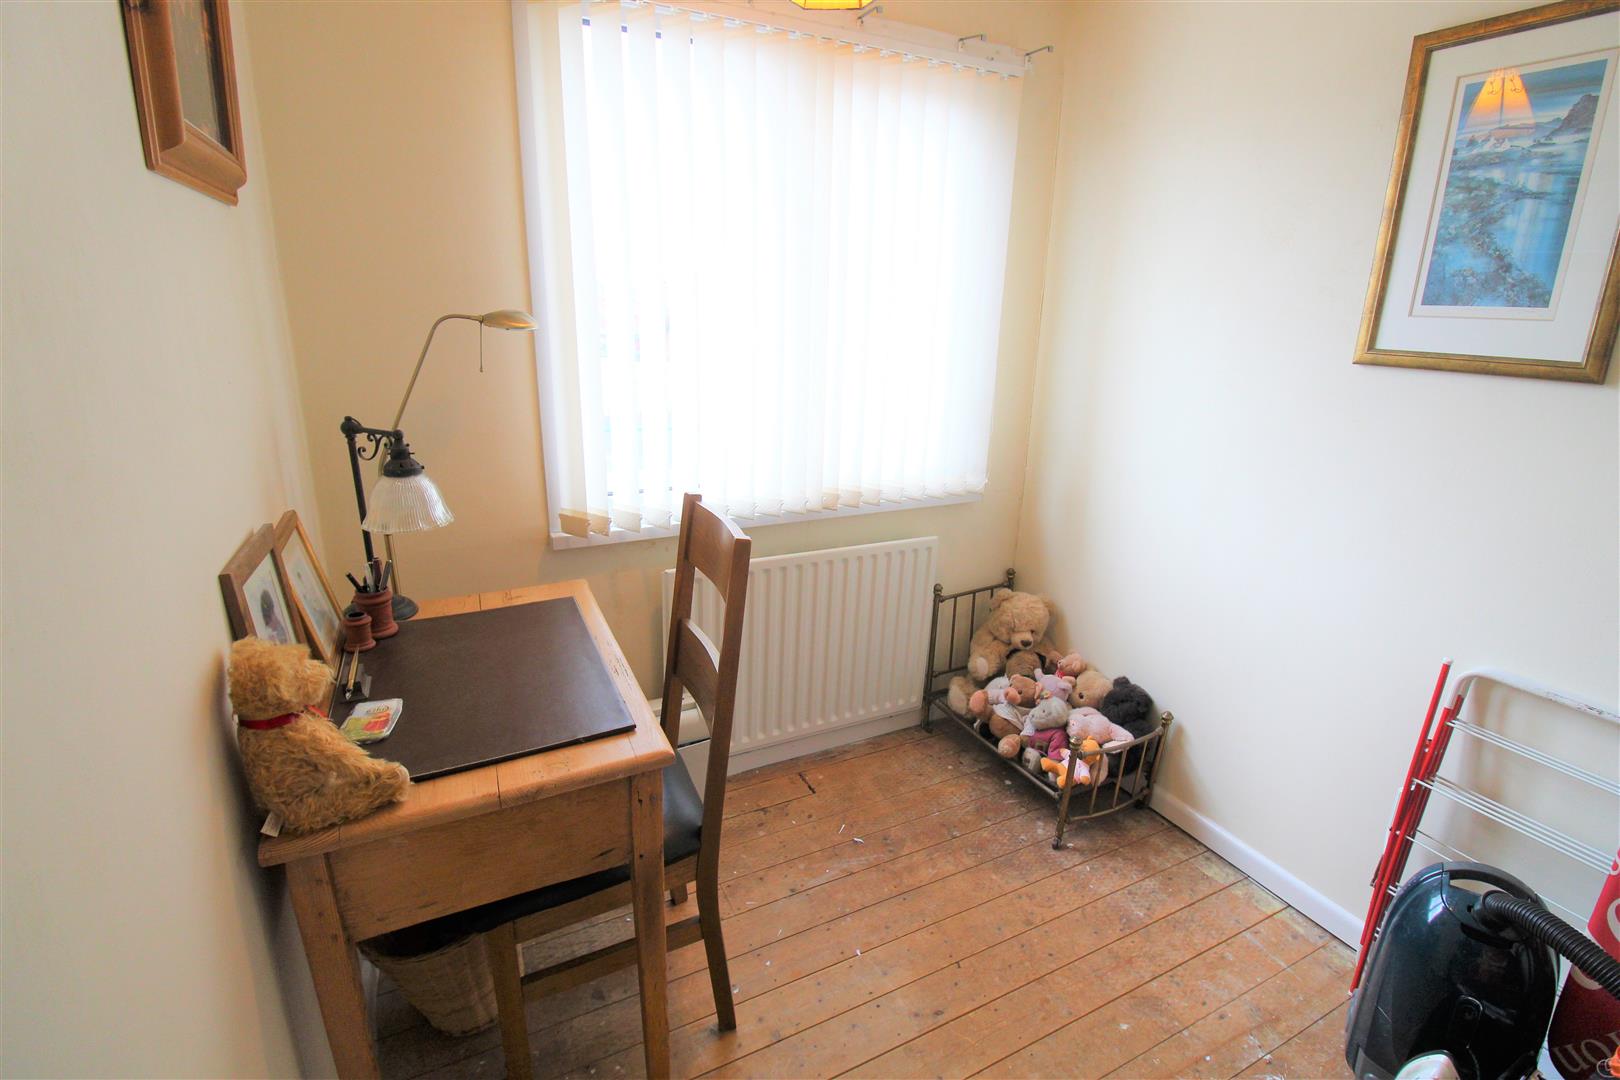
Bedroom Three2.24 x 2.01 (7'4" x 6'7")A double glazed window overlooks the front aspect. Radiator.
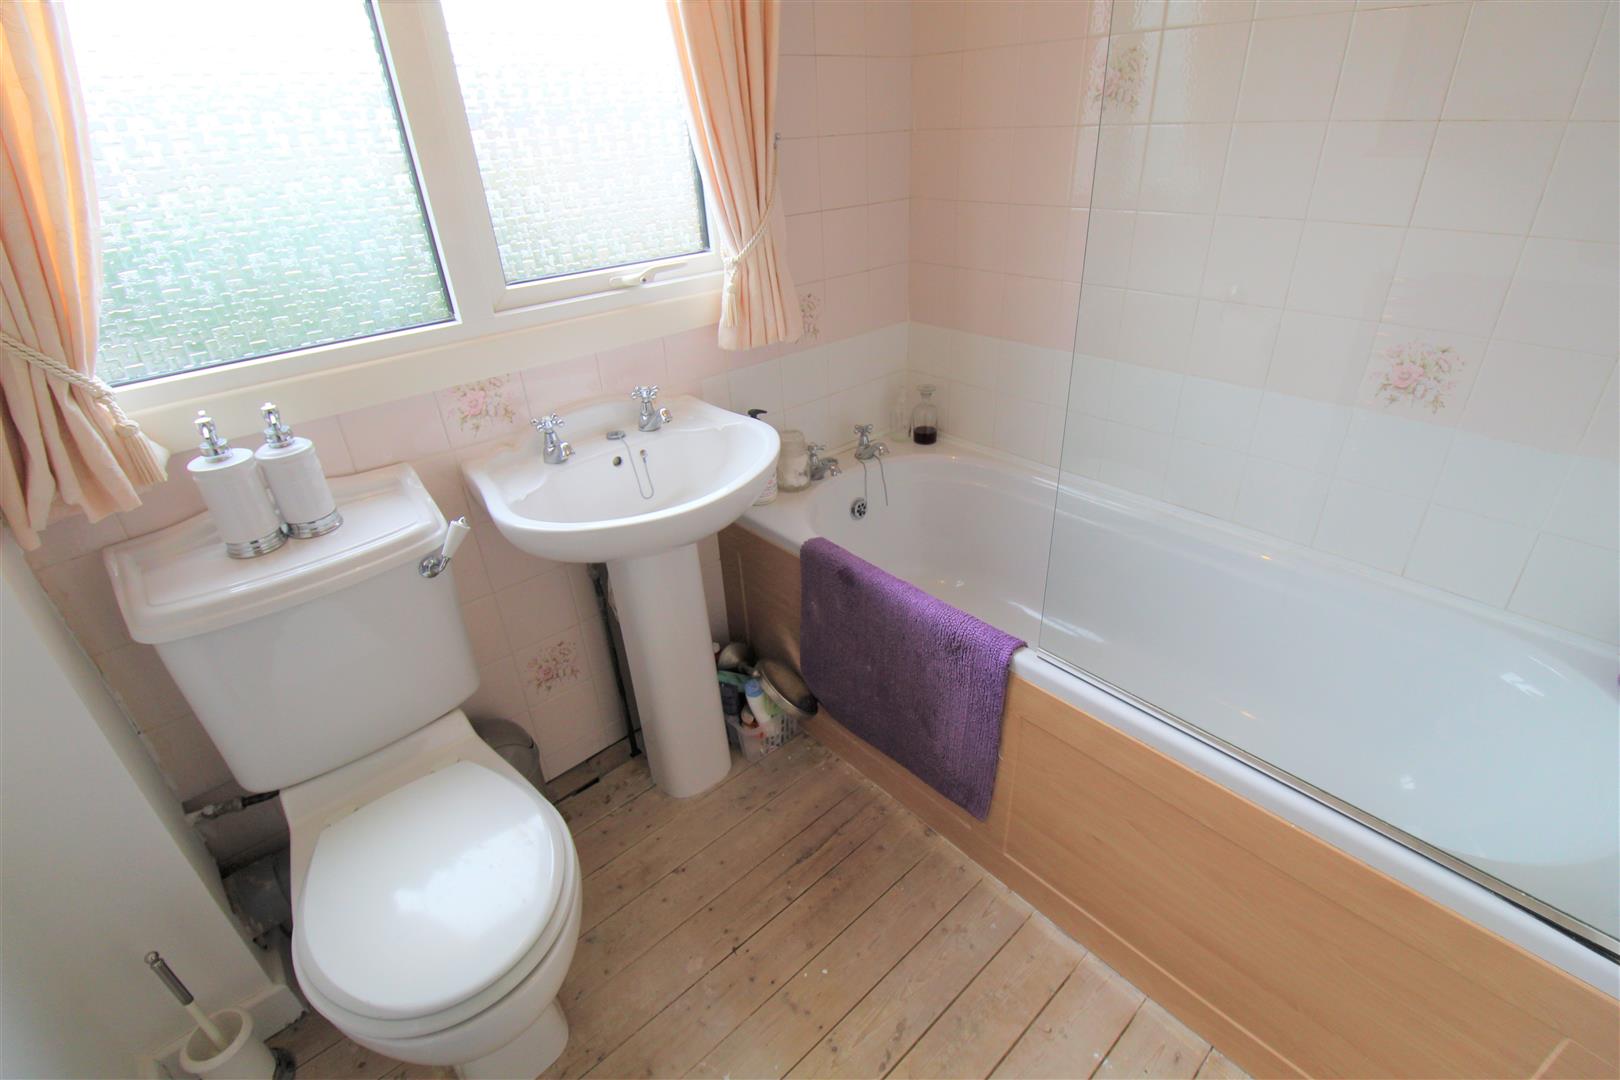
Bathroom1.99 x 1.67 (6'6" x 5'5")A double glazed window overlooks the rear aspect. Fitted with a suite comprising panelled bath with shower over, low level W.C and wash hand basin. Partly tiled walls and ladder style towel radiator.
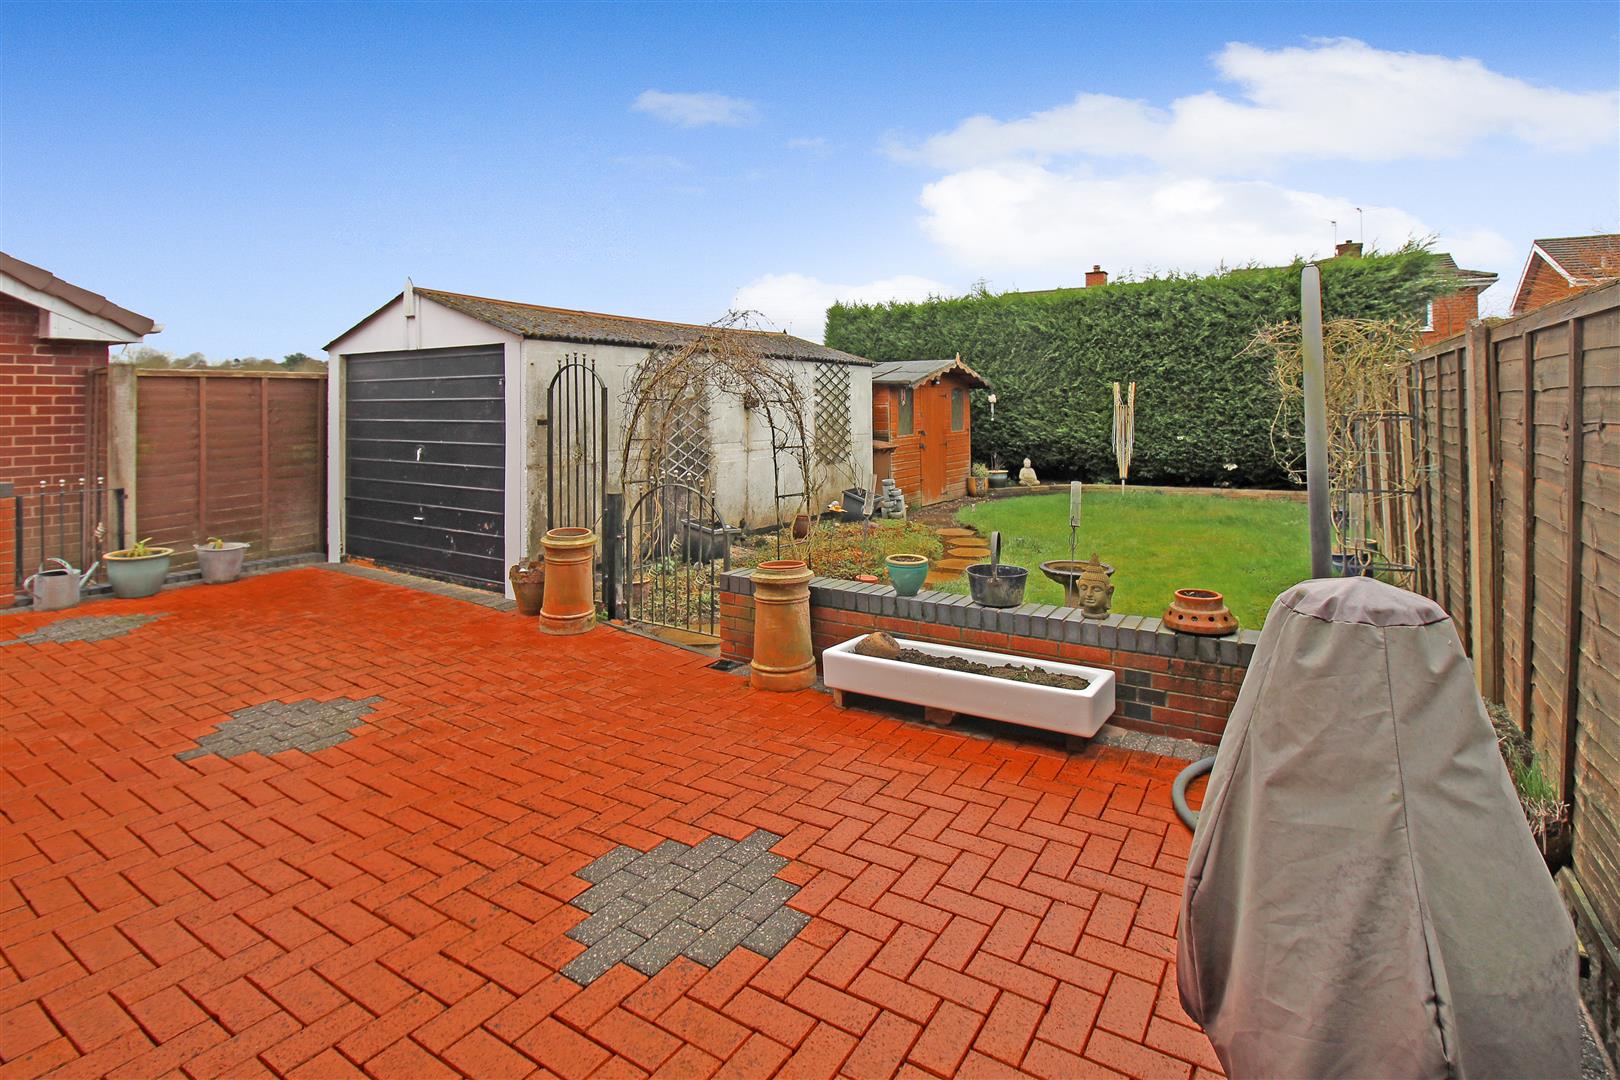
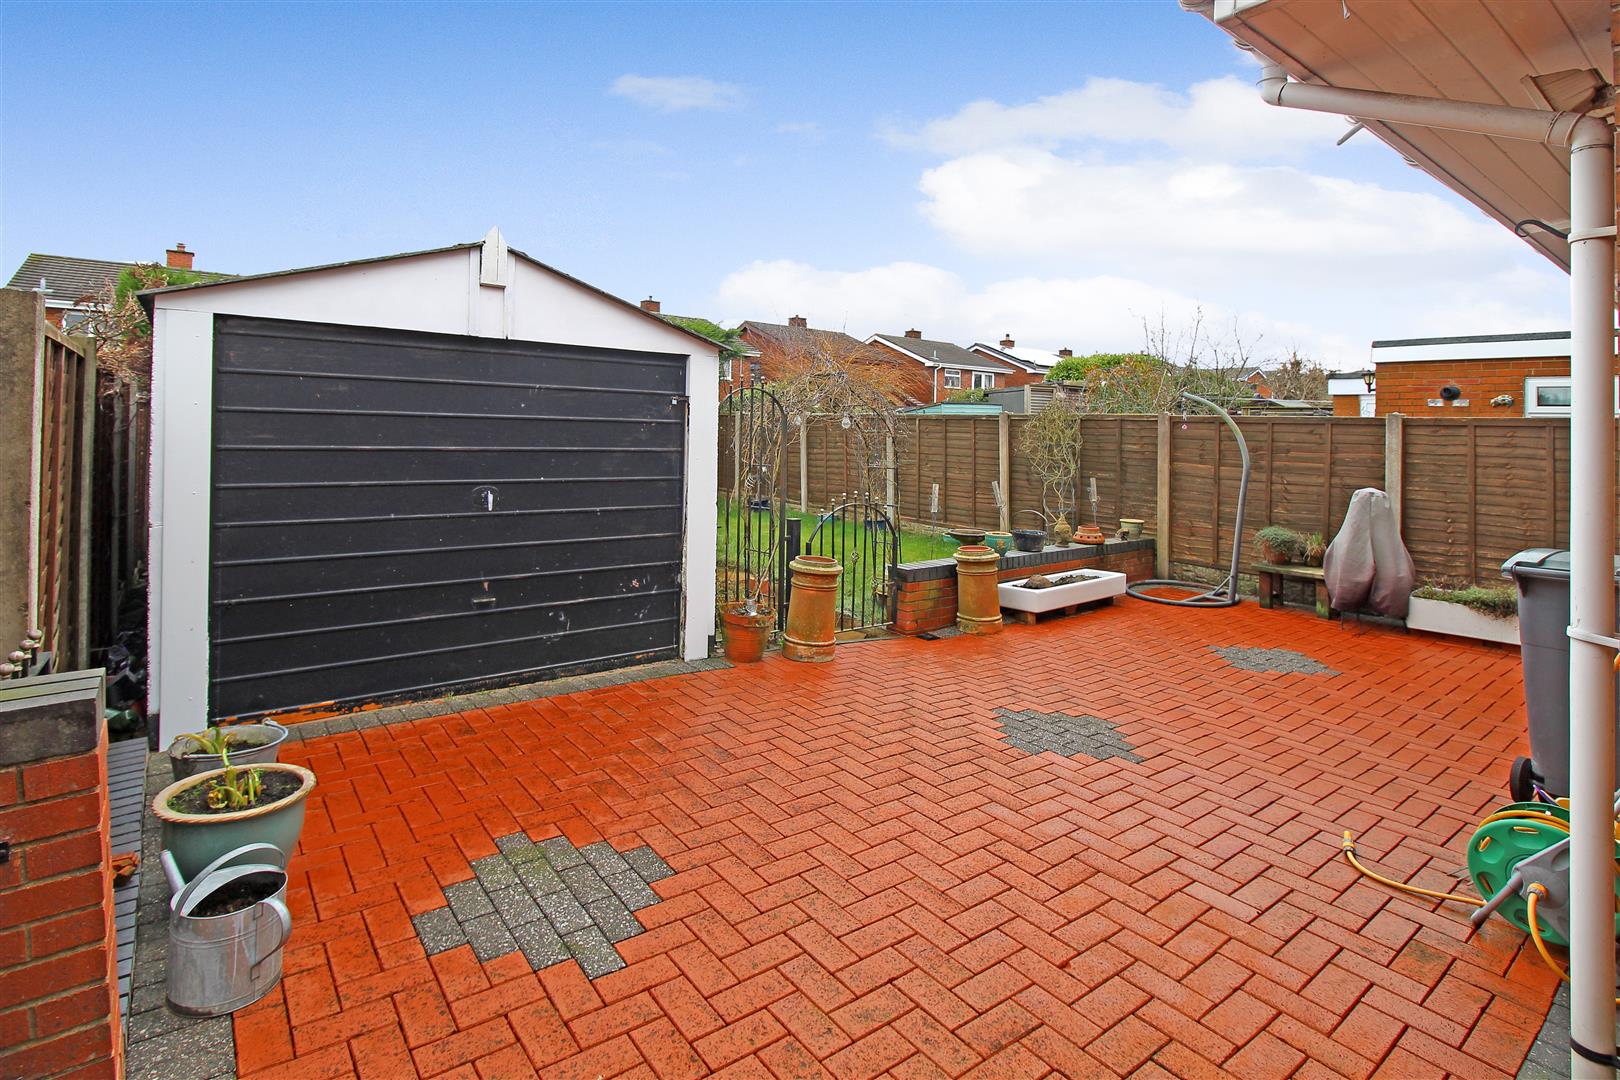
ExteriorTo the front their is a large block paved driveway which leads down the side of the property. To the rear there is a block paved patio area and lawned area with large garden shed. Enclosed by panelled fencing and hedge borders.
GarageDetached garage with up and over door and power and lighting.
Click image to enlarge:
Click image to enlarge:
- BEAUTIFUL SEMI DETACHED PROPERTY
- POPULAR LOCATION
- SPACIOUS LOUNGE
- LARGE KITCHEN/DINING ROOM
- THREE BEDROOMS
- FAMILY BATHROOM
- OFF ROAD PARKING & GARAGE
- REAR GARDEN
- EARLY VIEWING A MUST
- NO UPWARD CHAIN


