
West Crescent, Sneyd Green, Stoke-On-Trent
Offers in excess of £164,950 (Tenant Fees)


-
IMG3267_dp_10863148.JPG
-
IMG_3223.JPG
-
IMG_3234.JPG
-
IMG_3233.JPG
-
IMG_3225.JPG
-
IMG_3224.JPG
-
IMG_3227.JPG
-
IMG_3229.JPG
-
IMG_3230.JPG
-
IMG_3231.JPG
-
IMG_3239.JPG
-
IMG_3253.JPG
-
IMG_3251.JPG
-
IMG_3246.JPG
-
IMG_3245.JPG
-
IMG_3255.JPG
-
IMG_3243.JPG
-
IMG_3241.JPG
-
IMG_3259.JPG
-
IMG3263dp_dp_4468203.jpg
-
IMG_3265.JPG
-
IMG3266dp_dp_4468228.jpg
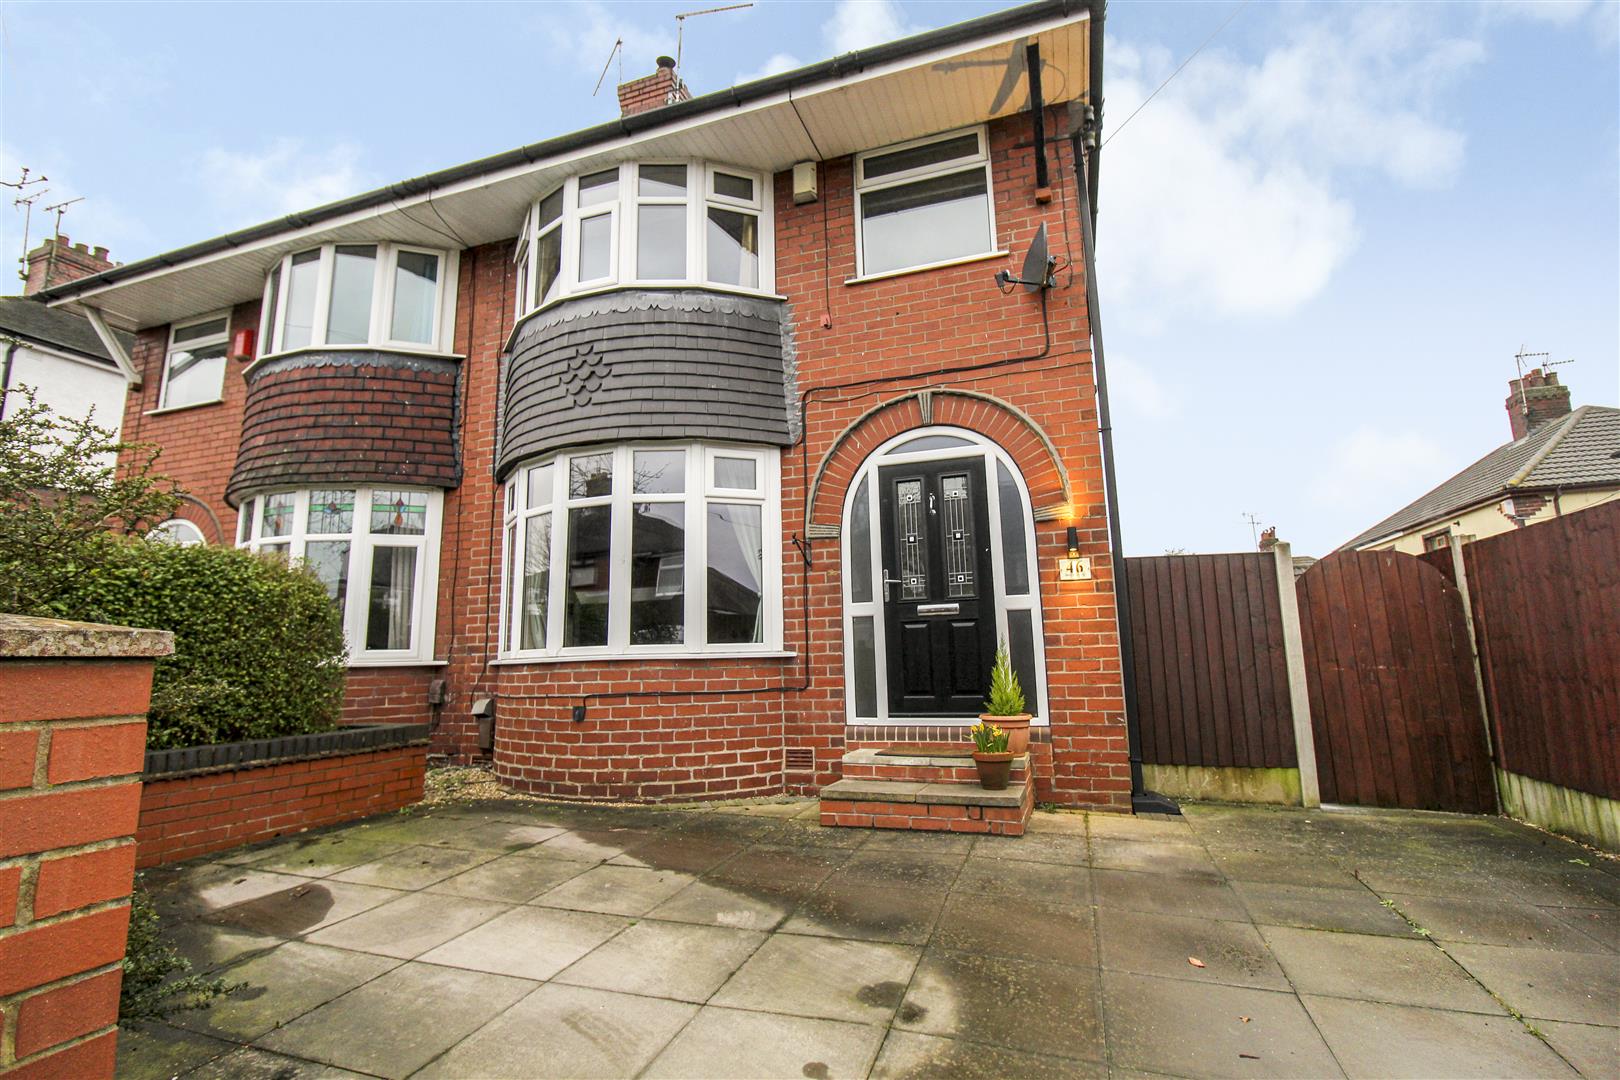
- BEAUTIFUL SEMI DETACHED PROPERTY
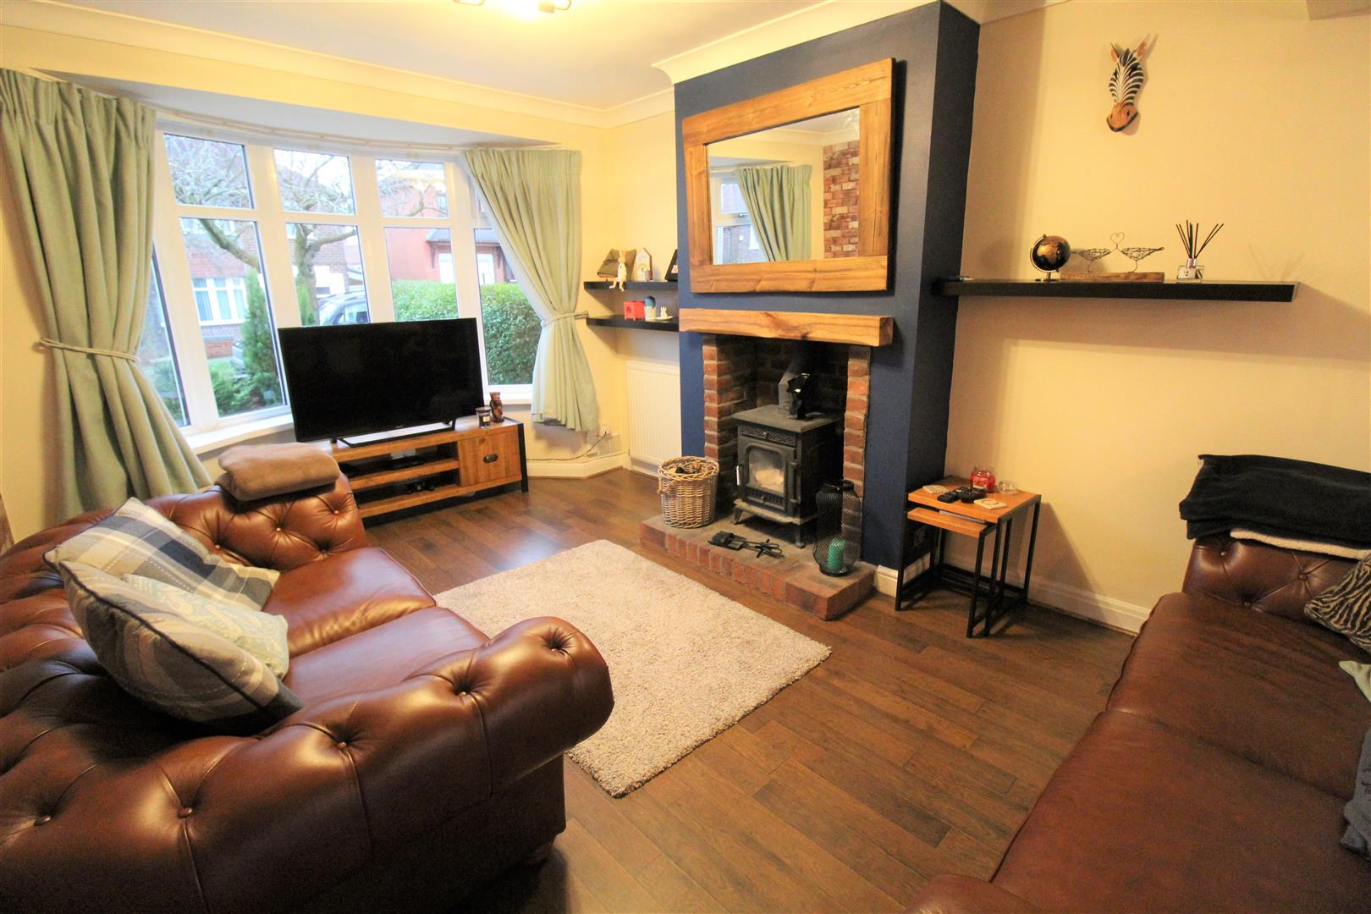
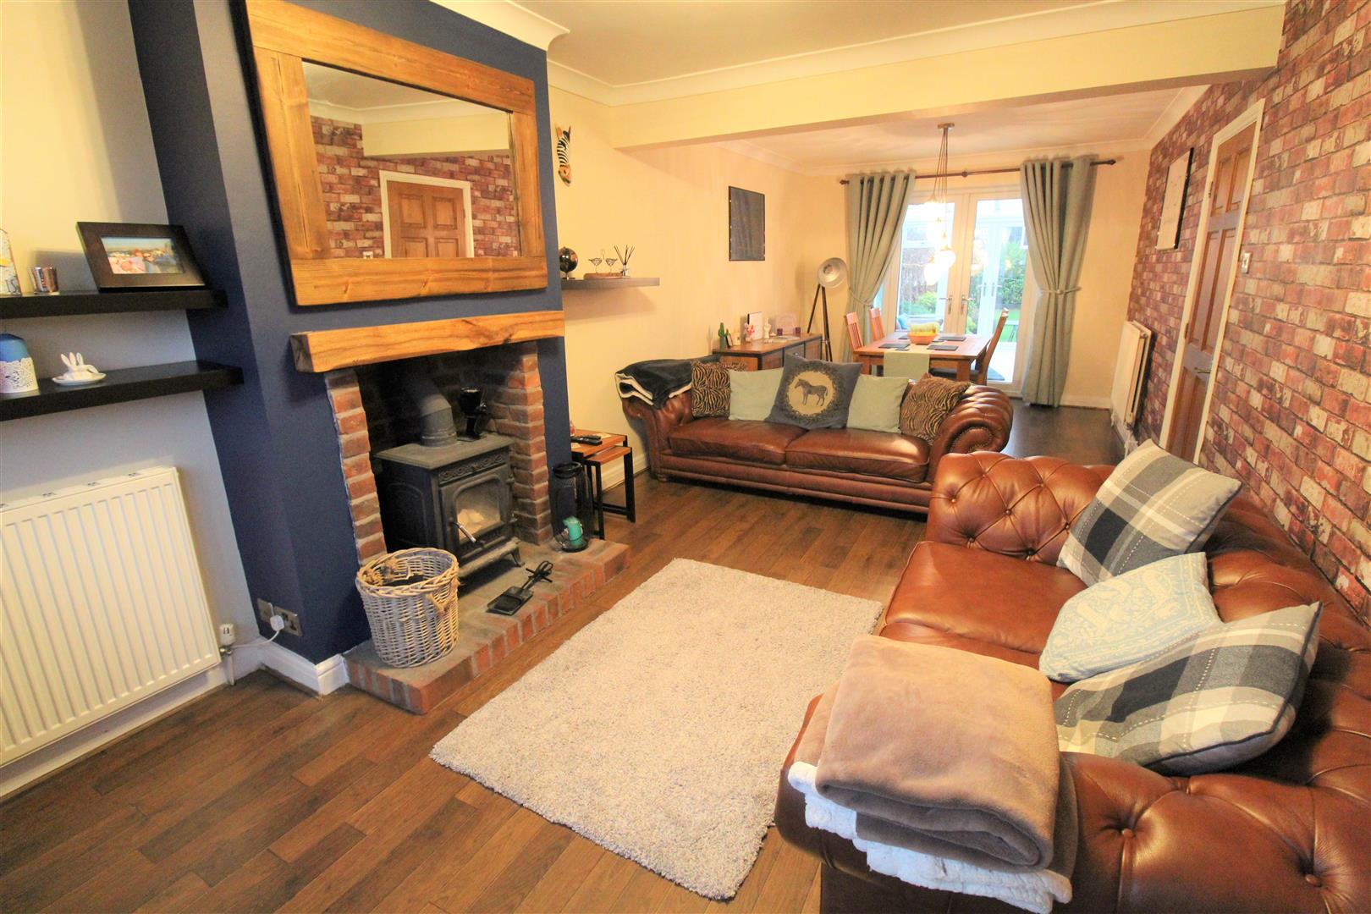
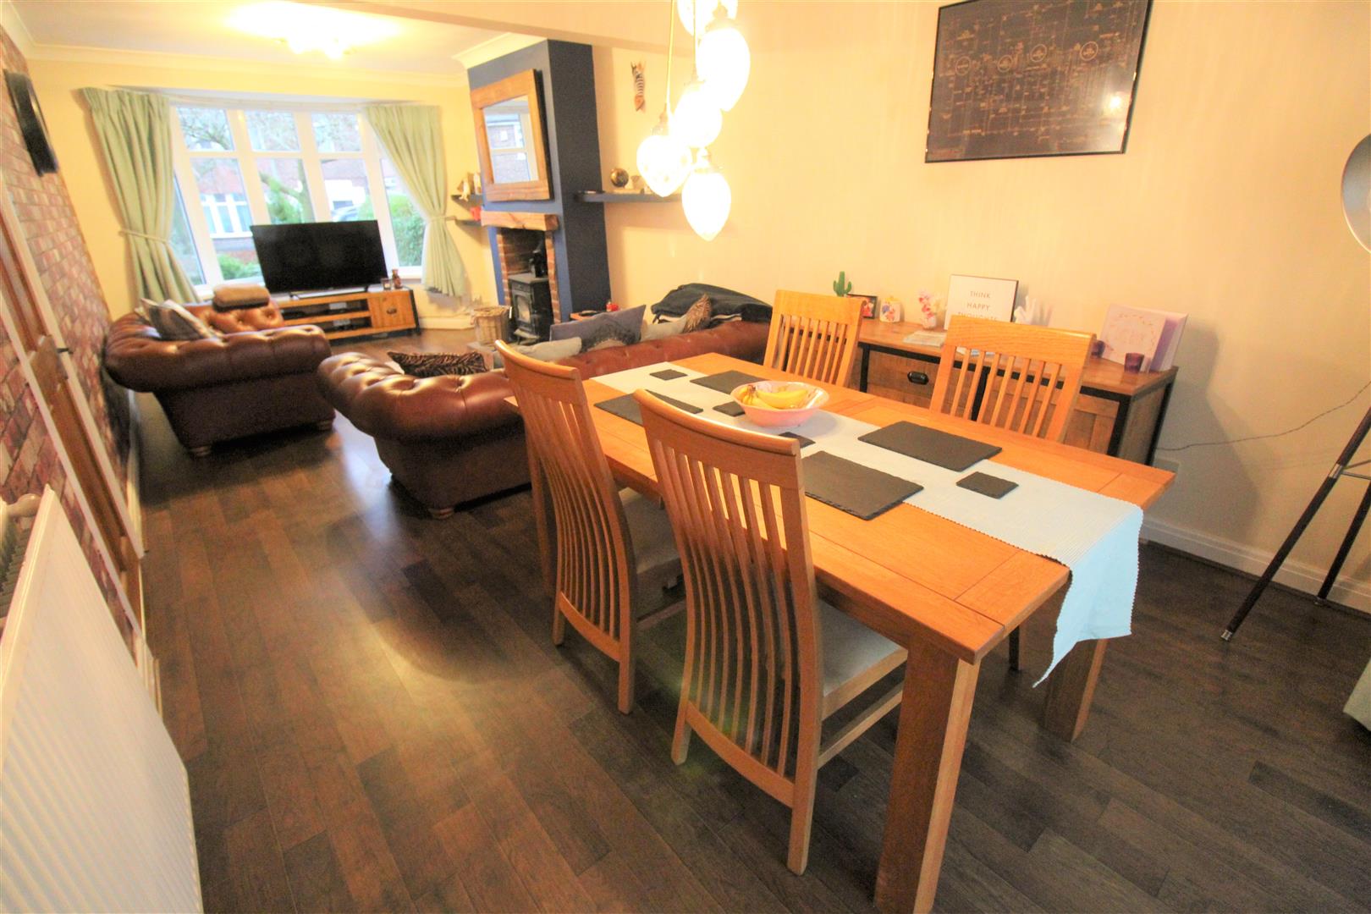
- LARGE LOUNGE/DINING AREA
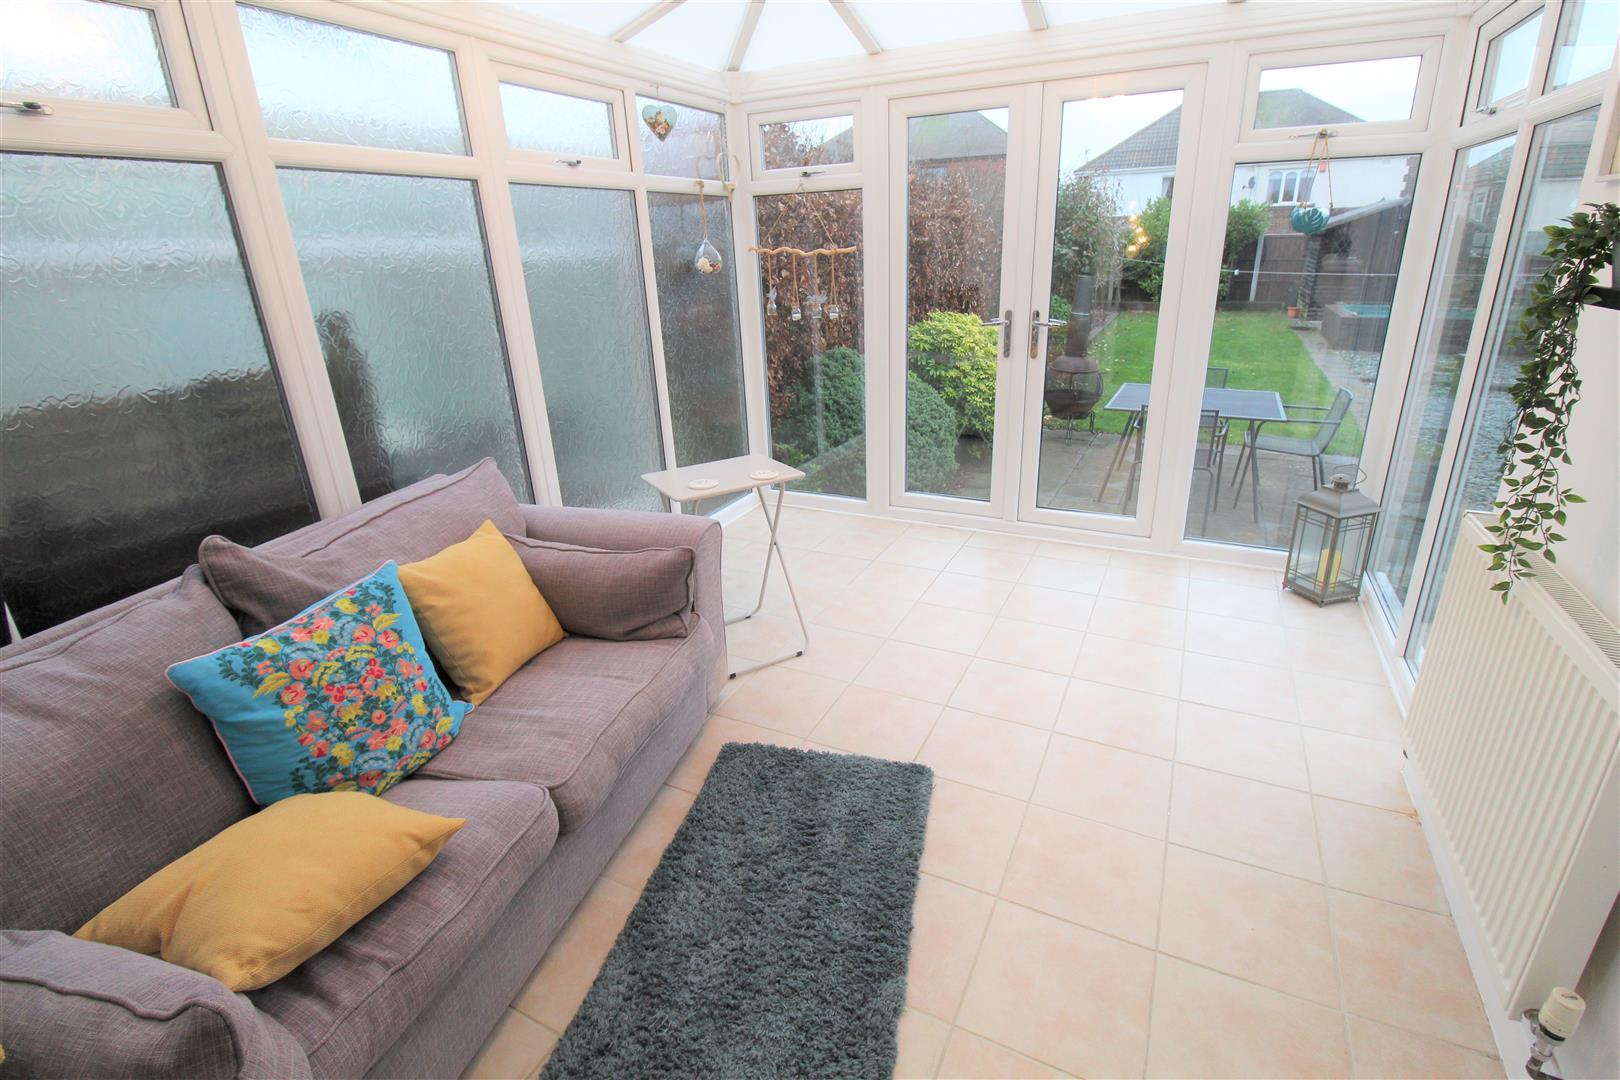
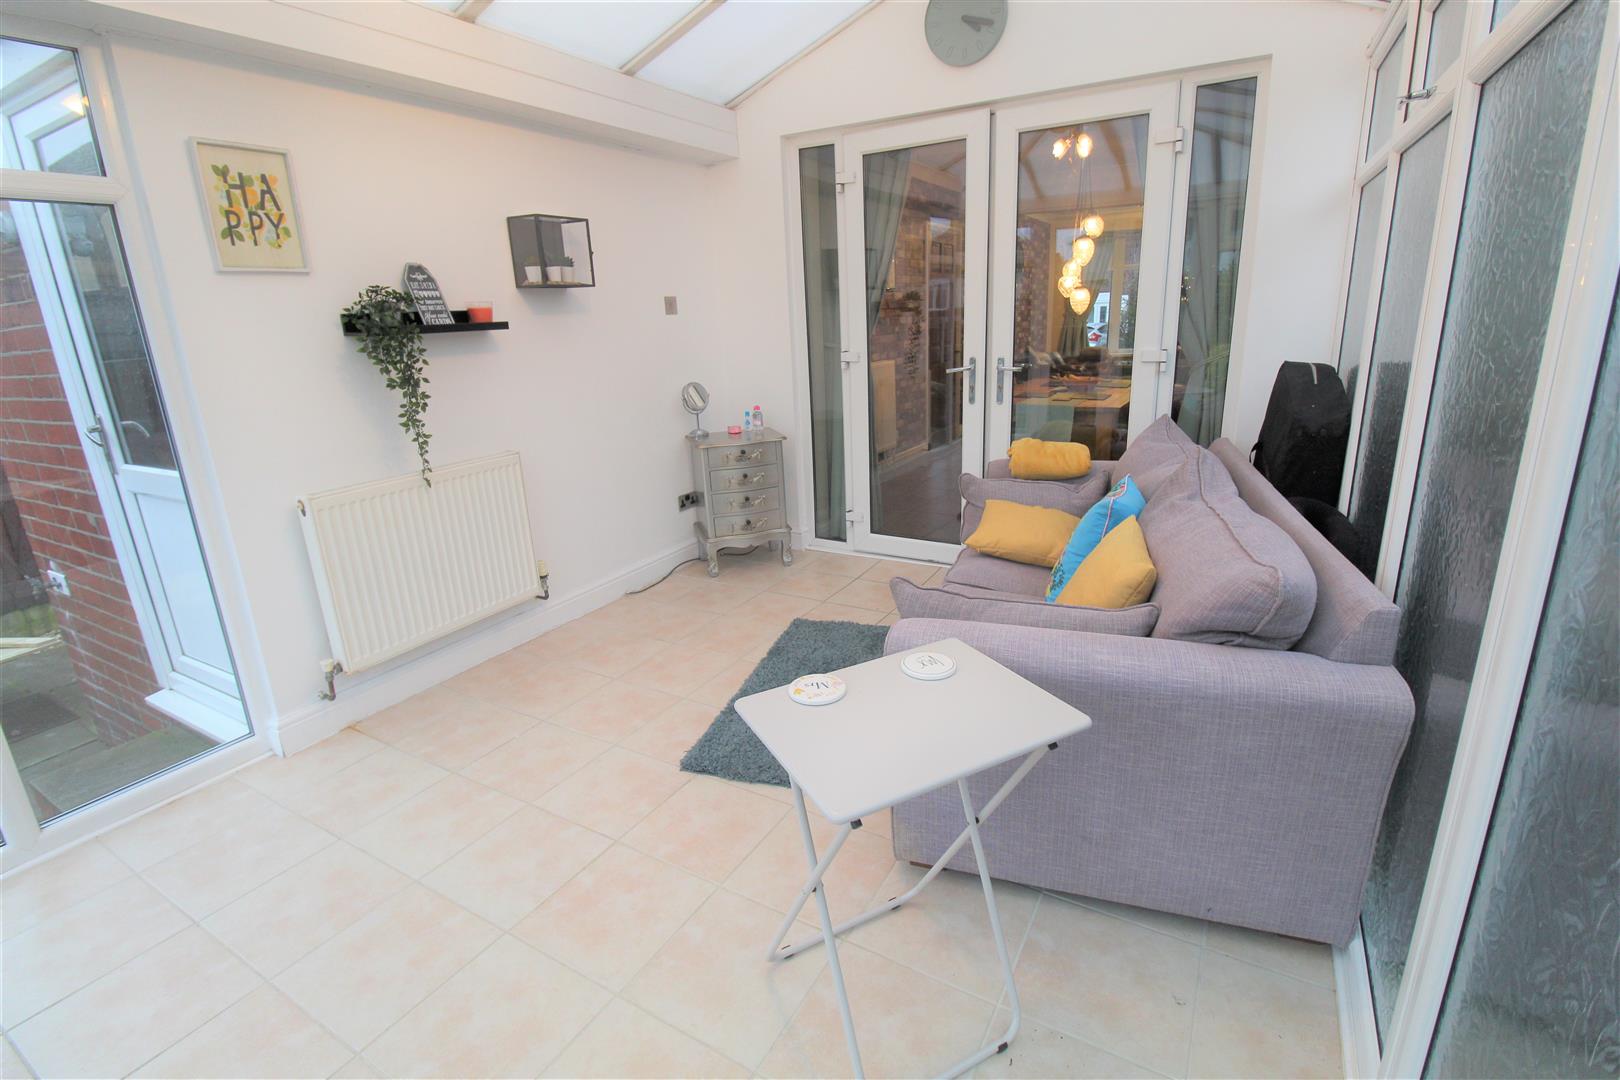
- STUNNING CONSERVATORY
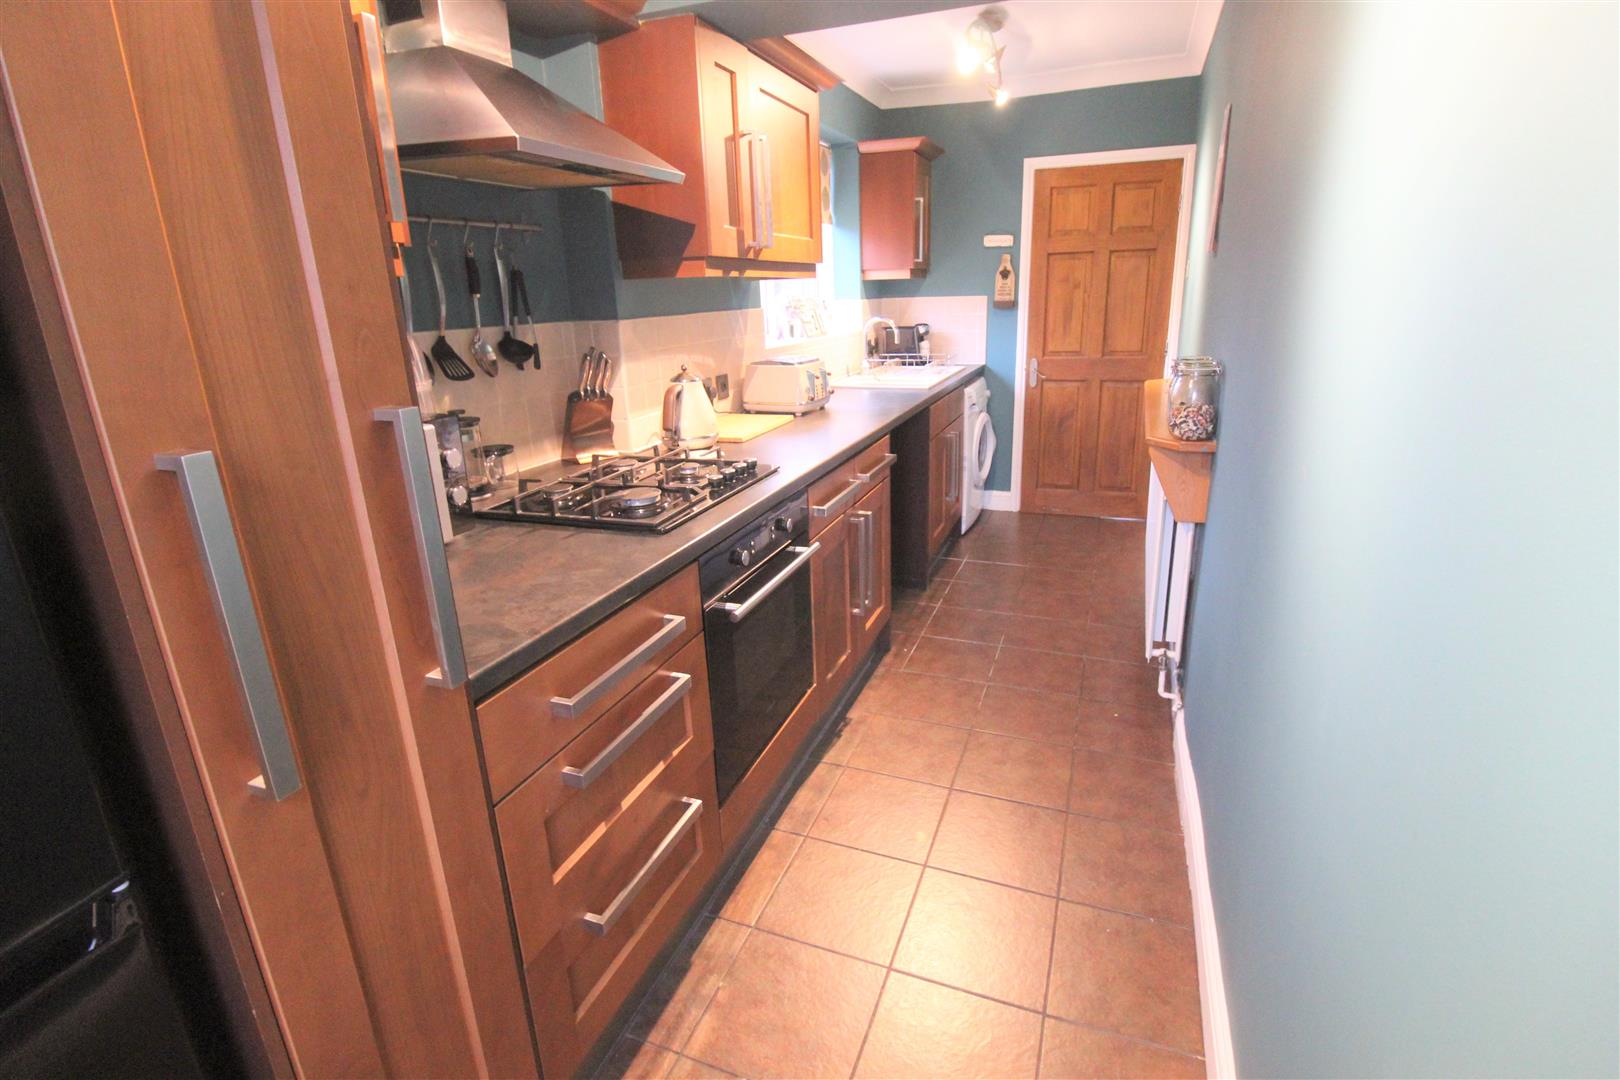
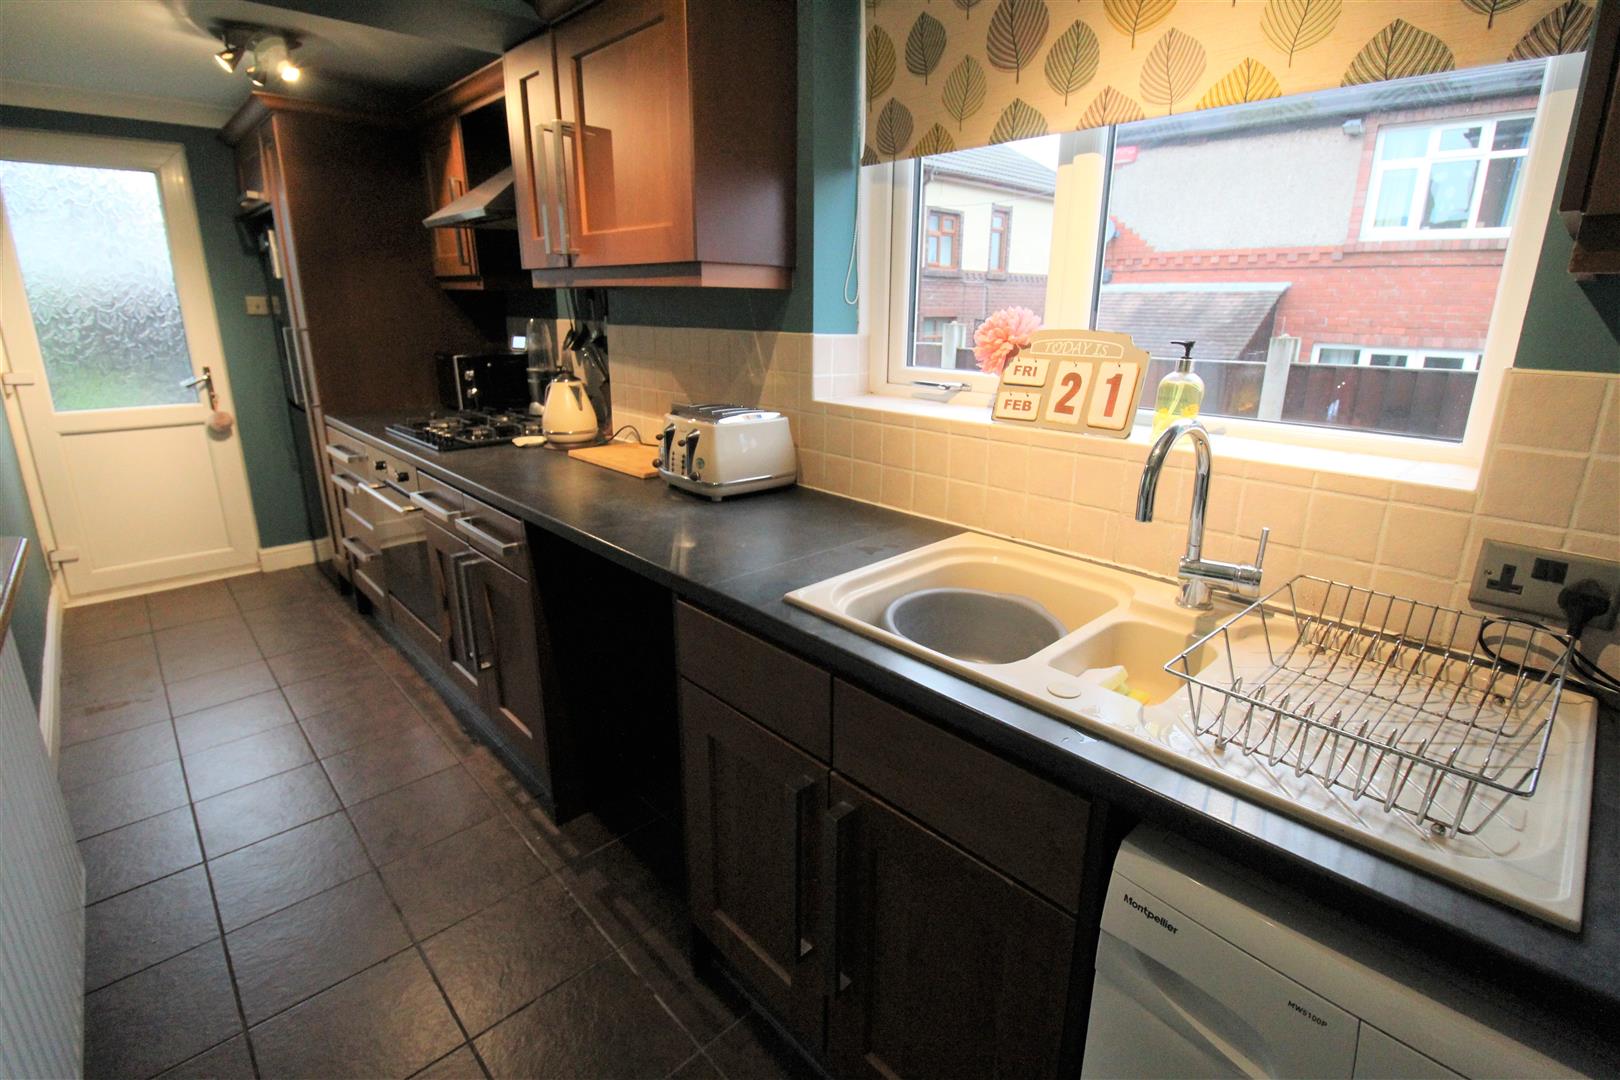
- MODERN FITTED KITCHEN
- THREE GOOD SIZED BEDROOMS
- SPACIOUS FAMILY BATHROOM
- IDEAL FAMILY HOME
- POPULAR LOCATION
- OFF ROAD PARKING
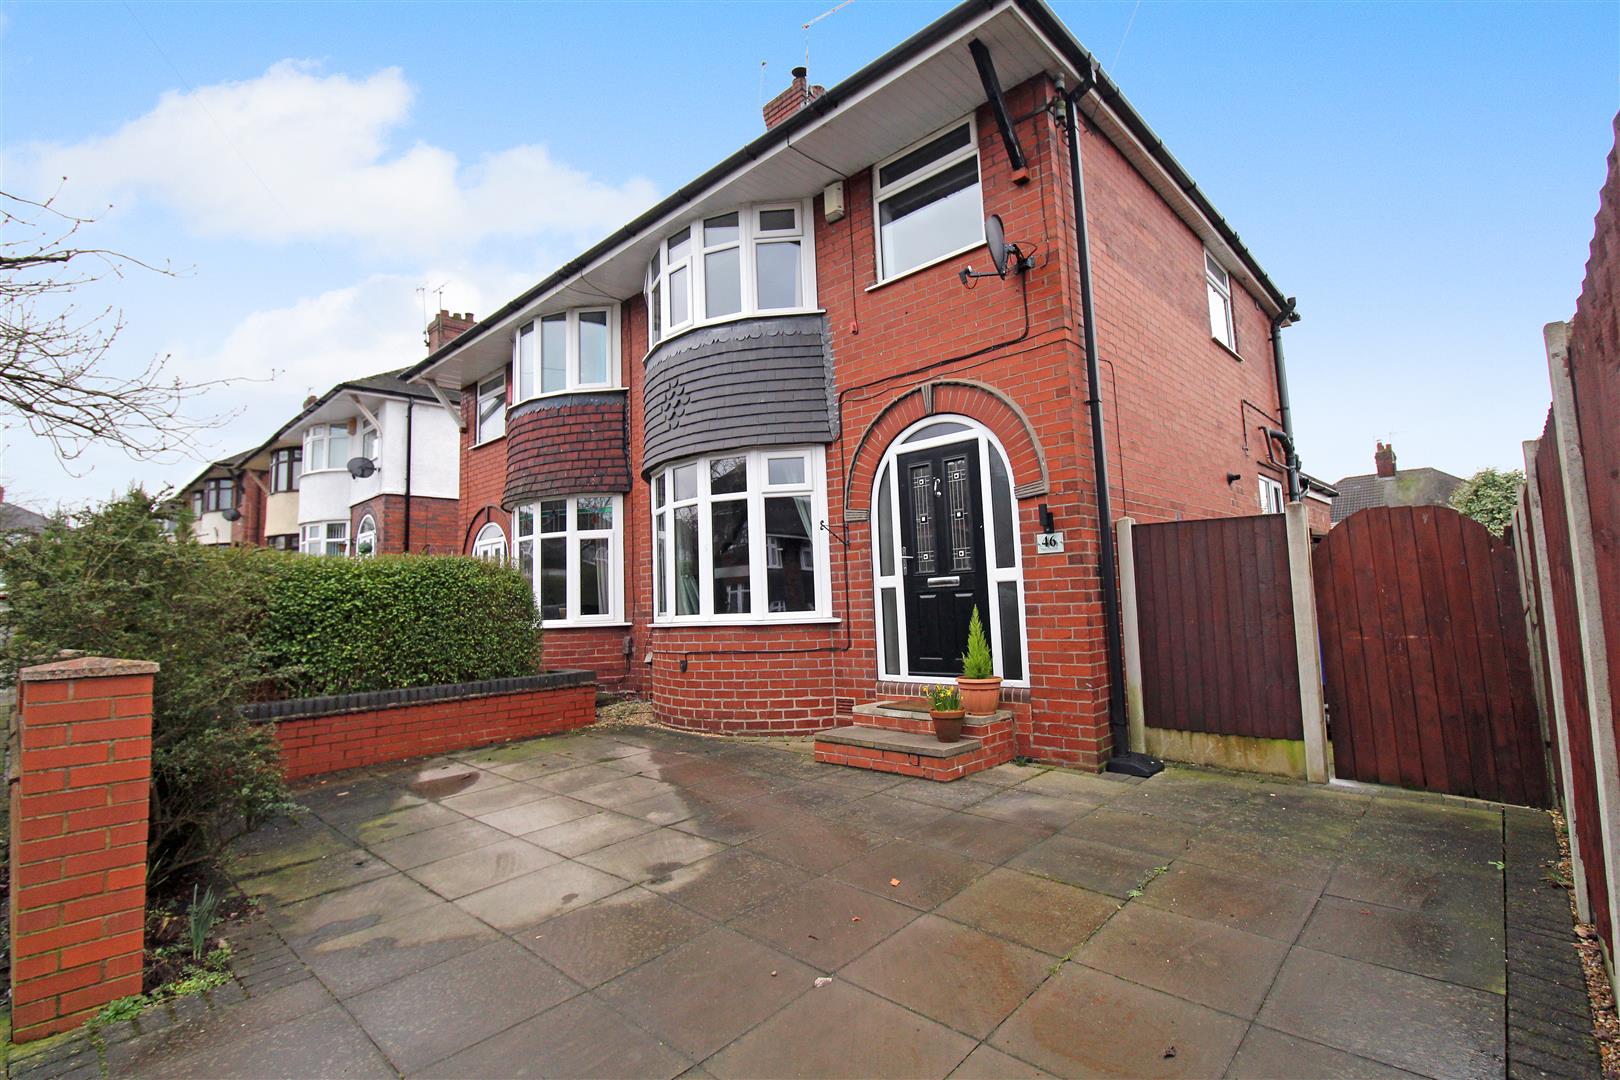
All aboard! It's time to set sail, get out your compass and set the co-ordinates for WEST because upon the horizon there is a stunning semi detached property on WEST Crescent waiting to be discovered. Beautifully maintained throughout by its current owners, this property is move in ready, boasting a large lounge/diner complete with log burner, conservatory, modern fitted kitchen, three good sized bedrooms and a contemporary family bathroom. Externally there is off road parking to the front and a landscaped rear garden that is fully enclosed. The co-ordinates are set, the captain has set sail and West Crescent is in our sights, we will see you there. Avoid disappointment and book your viewing today.
GROUND FLOOR
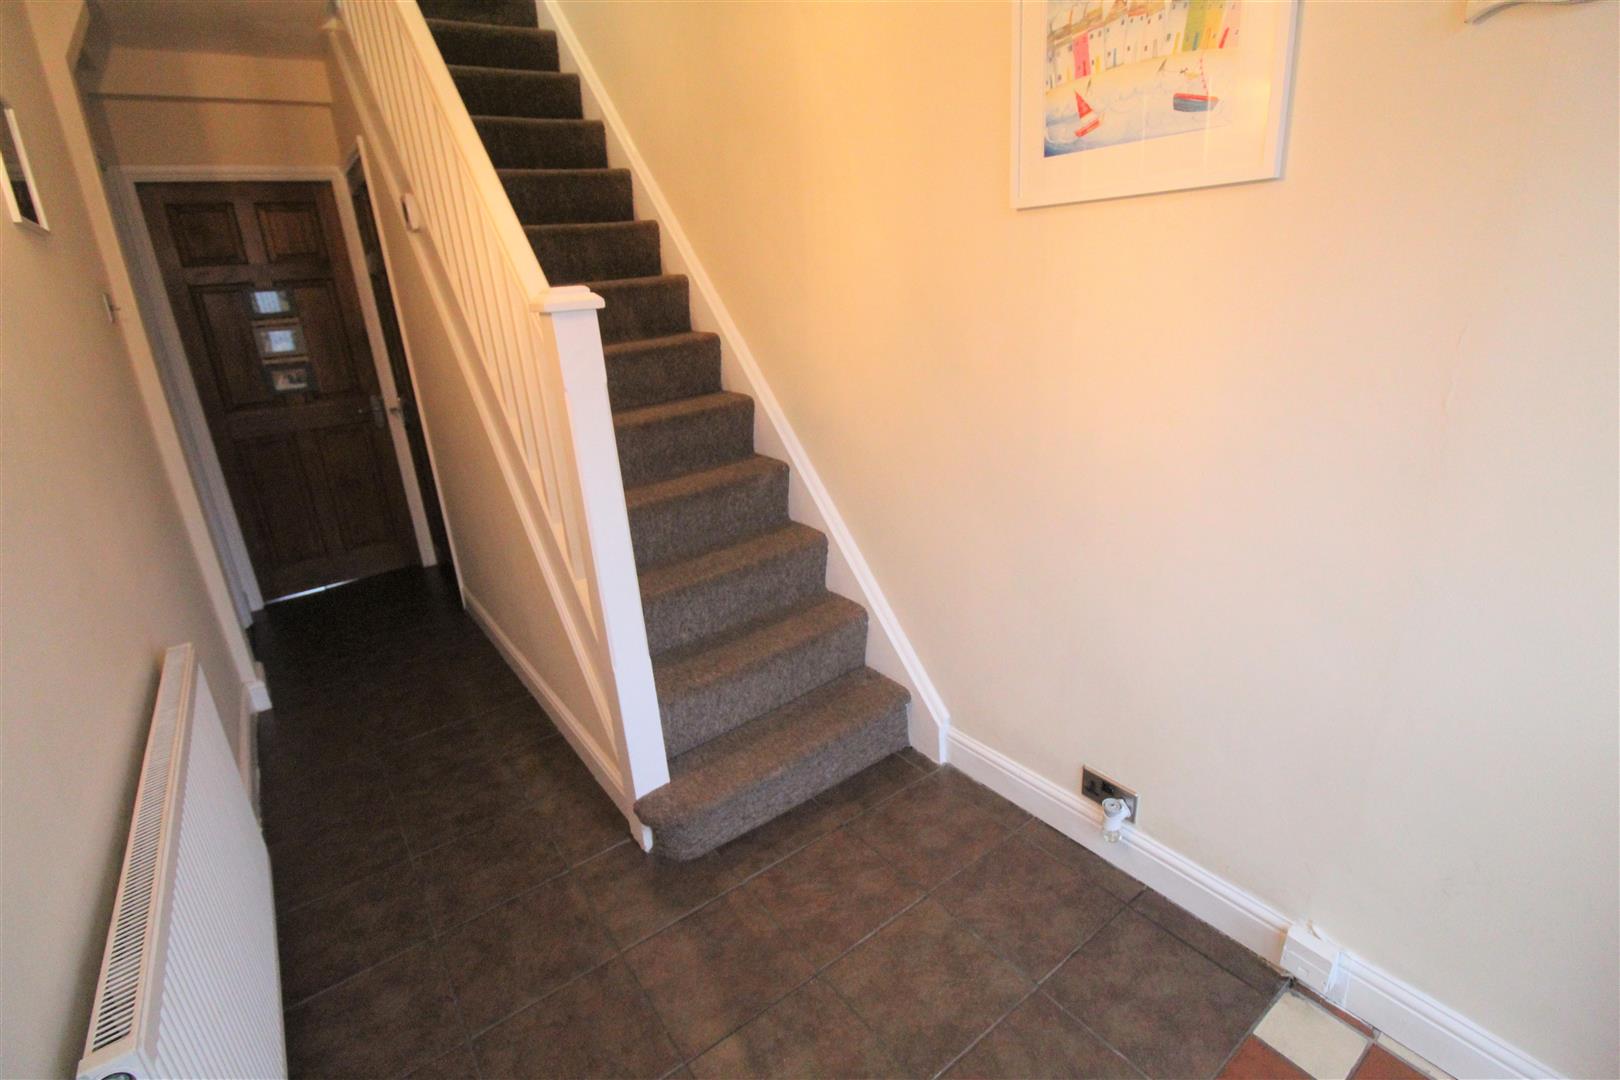
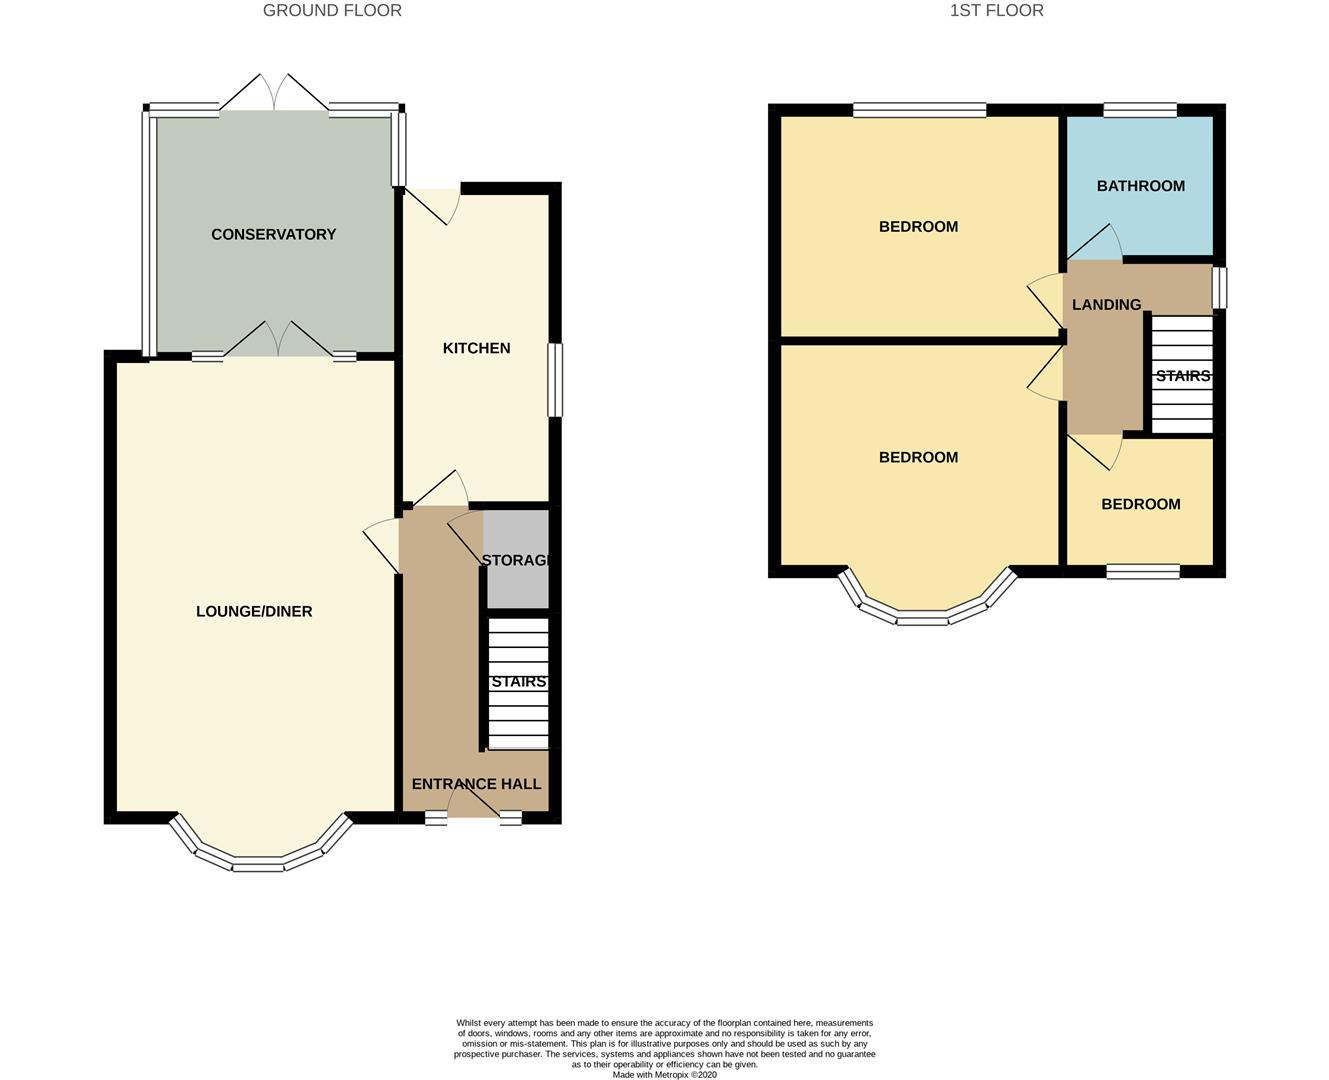
Entrance Hall4.77 x 1.74 (15'7" x 5'8")Double glazed door to the front aspect. Door leading to under stair storage cupboard housing boiler. Radiator and tiled flooring.
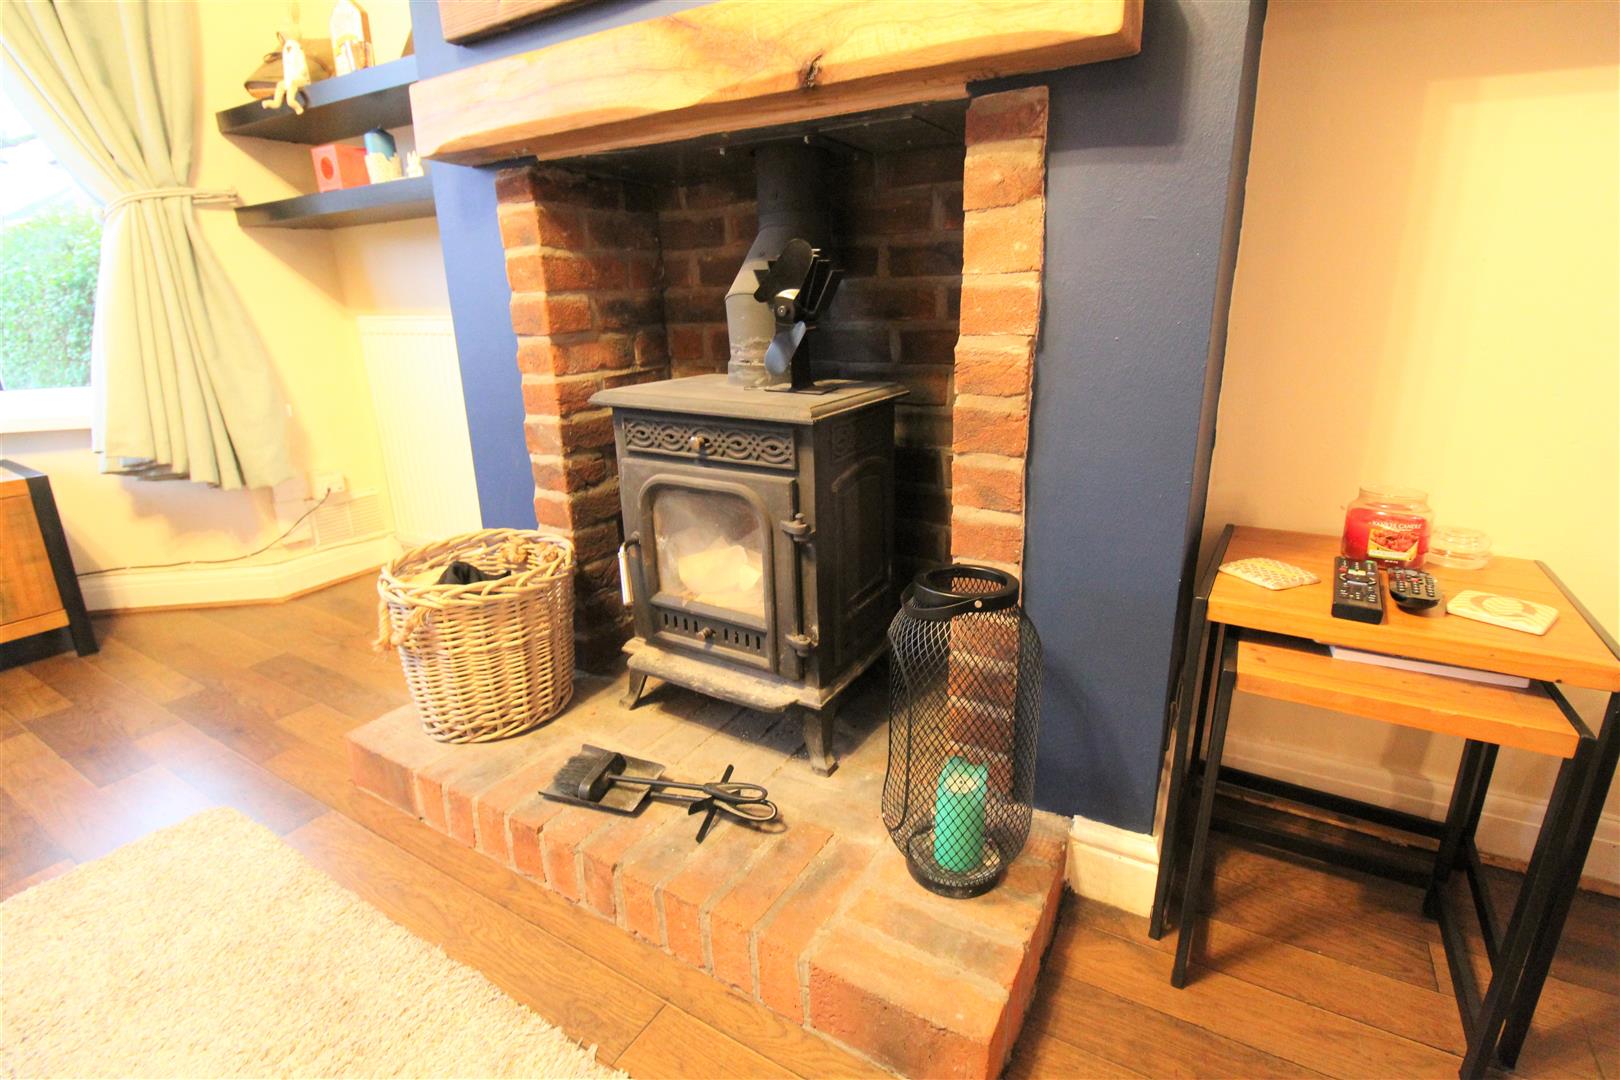
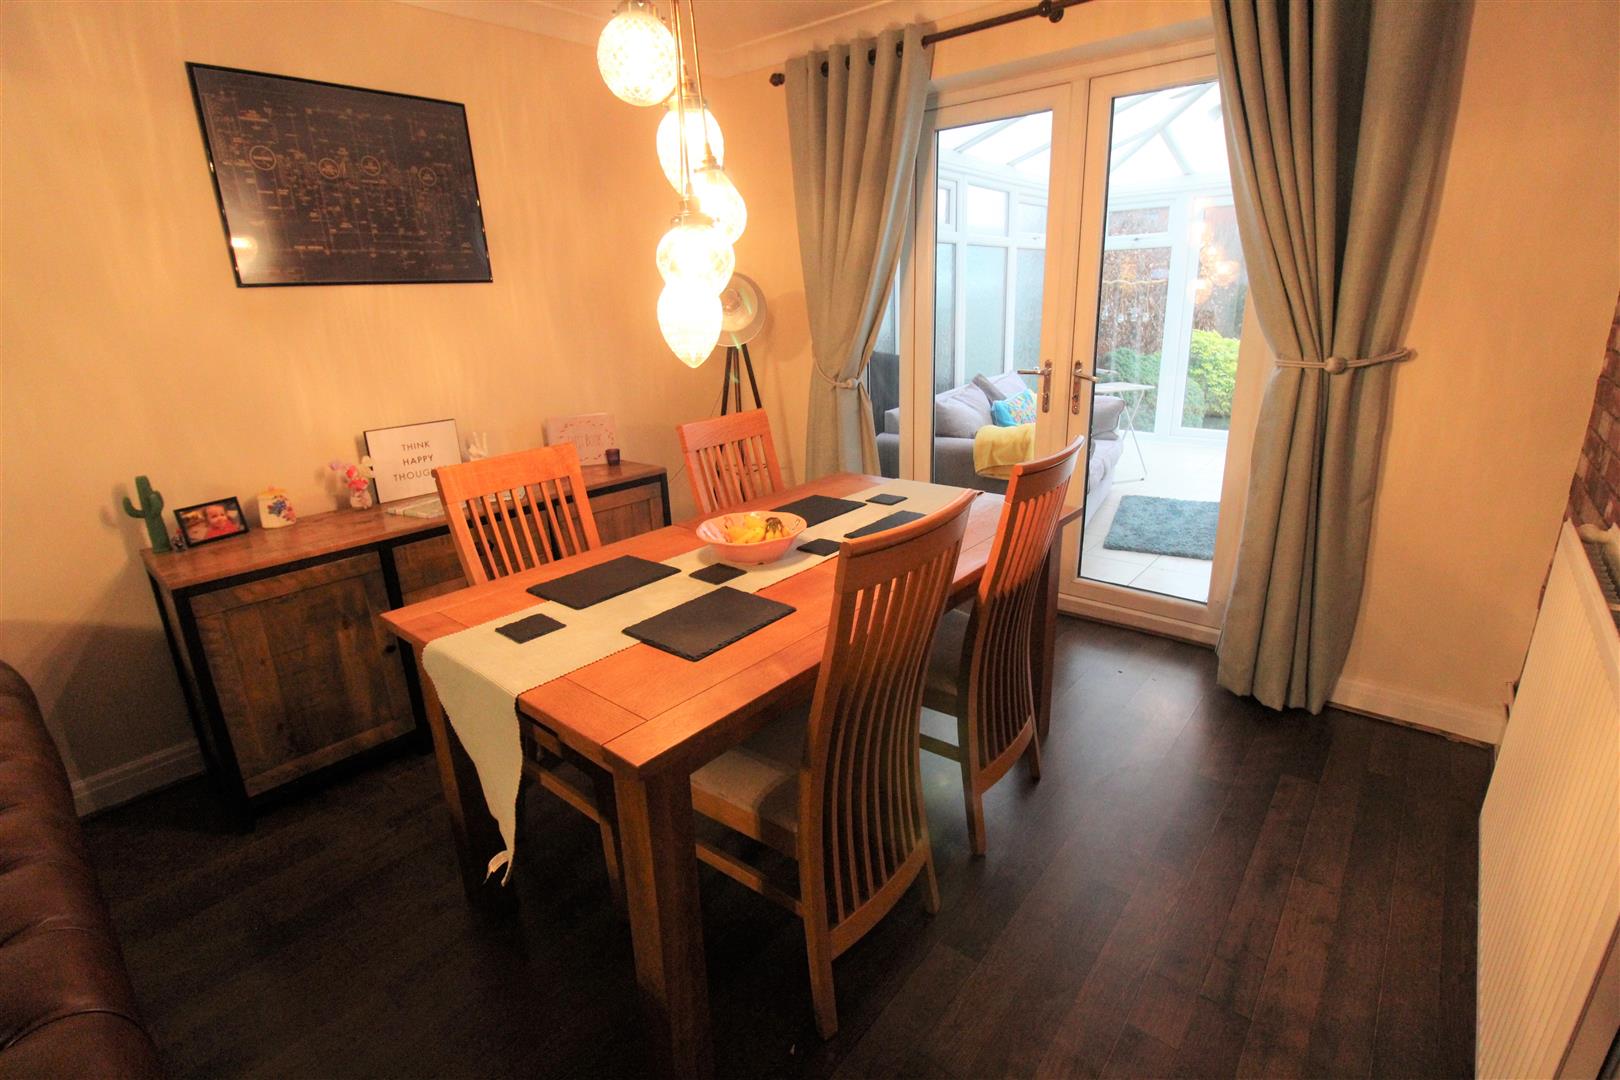
Lounge/ Dining Area7.29 x 3.18 (23'11" x 10'5")Double glazed window to the front aspect and double glazed patio doors to the rear aspect. Log burner and two radiators. Television point, Laminate flooring.
Kitchen5.13 x 1.85 (16'9" x 6'0")A double glazed window to the side aspect and double glazed door to the rear aspect. Fitted with a range of wall and base storage units with inset one and a half bowl sink and drainer plus work surface areas. Integrated appliances include electric oven and gas hob with cooker hood above. Plumbing for a washing machine and dish washer. Space for a fridge/freezer, radiator and tiled flooring.
Conservatory3.91 x 2.88 (12'9" x 9'5")A UPVC construction with tiled flooring and radiator.
FIRST FLOOR
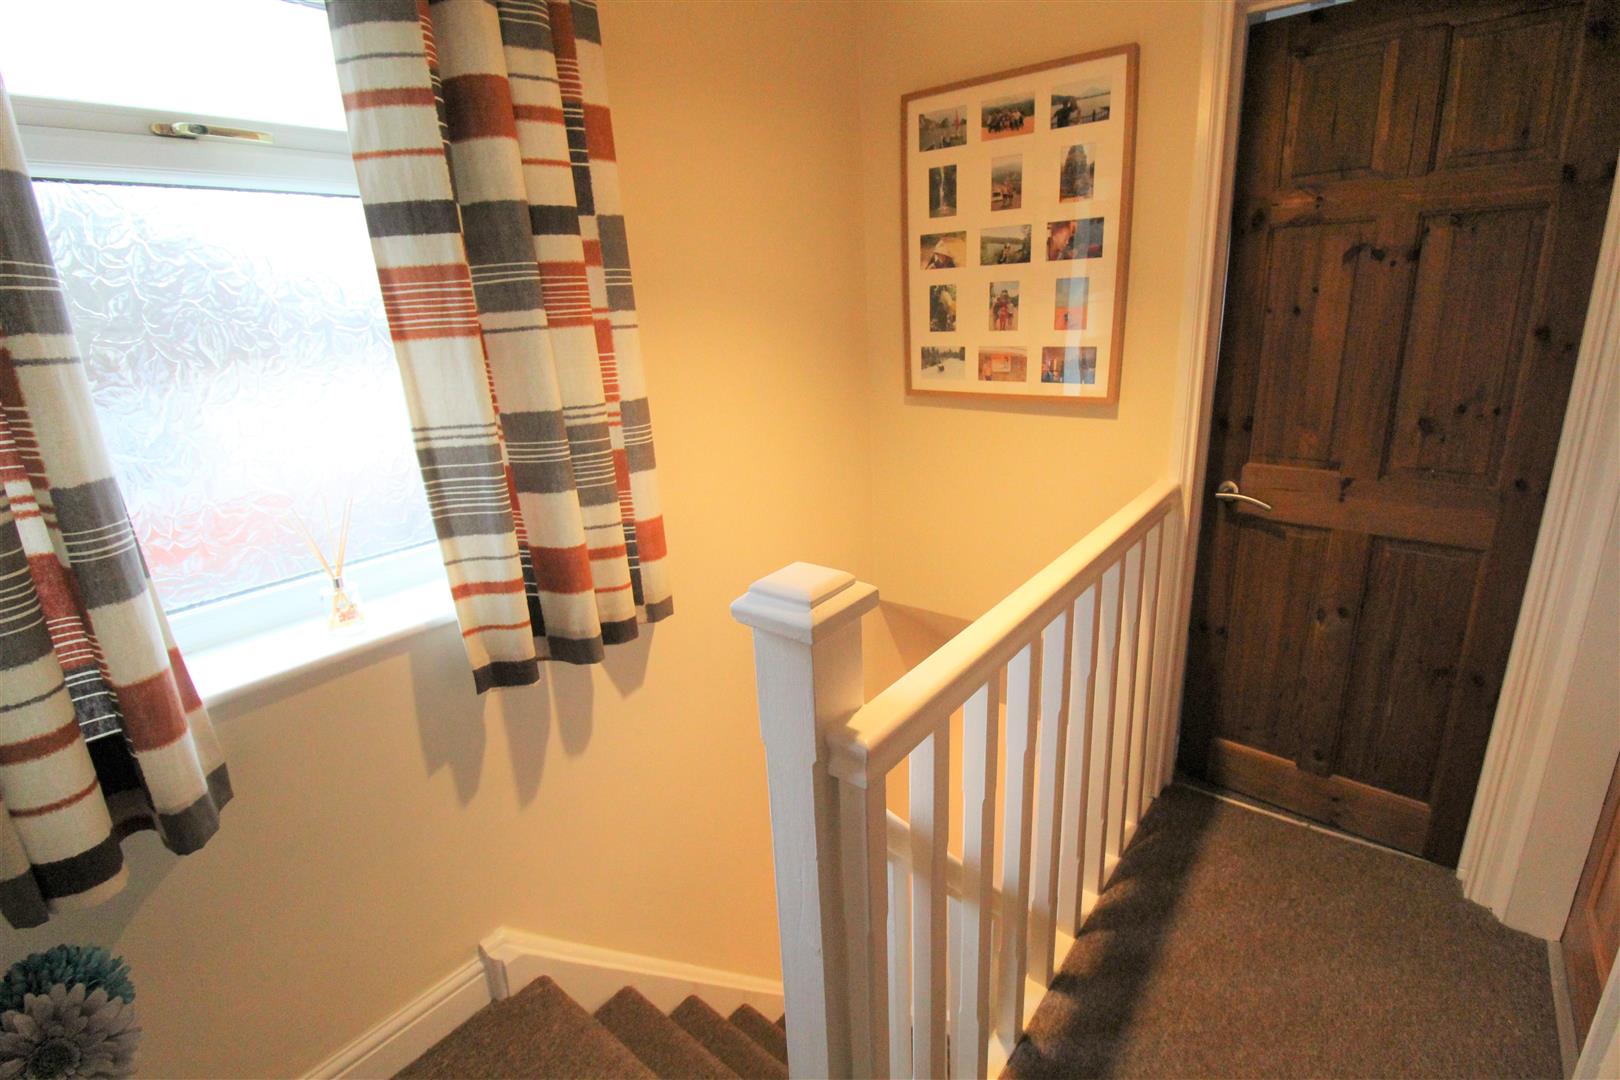
Landing2.27 x 1.73 (7'5" x 5'8")A double glazed window to the side aspect.
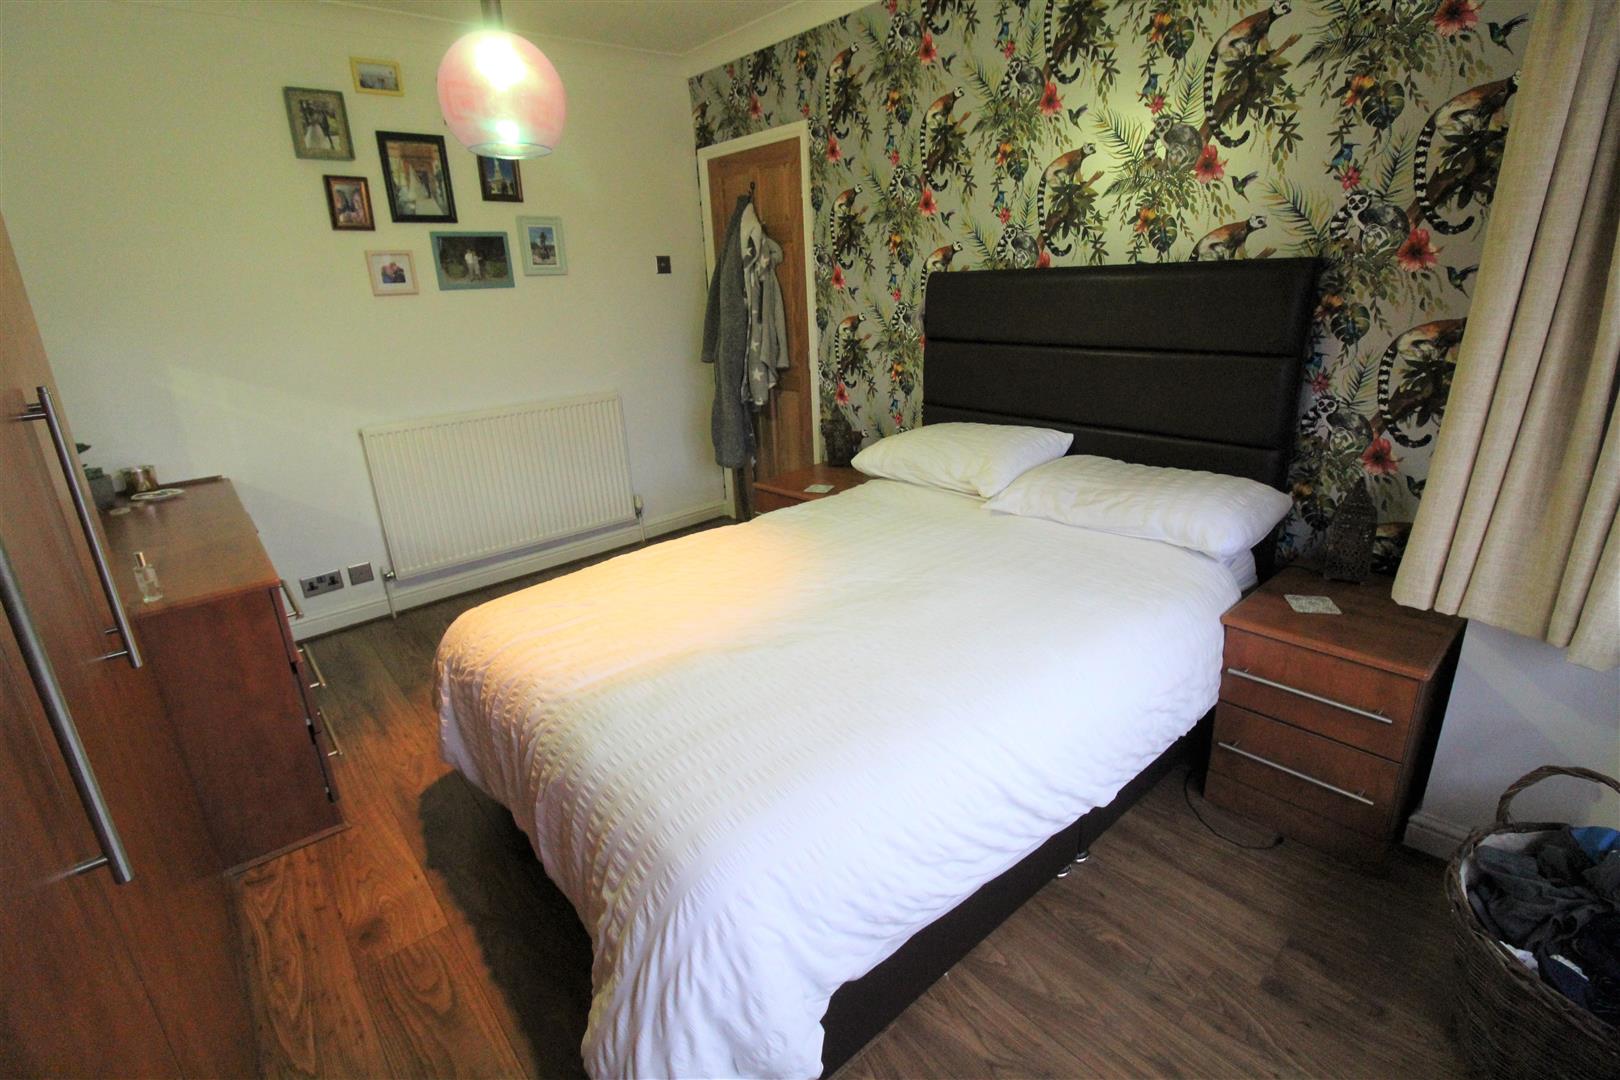
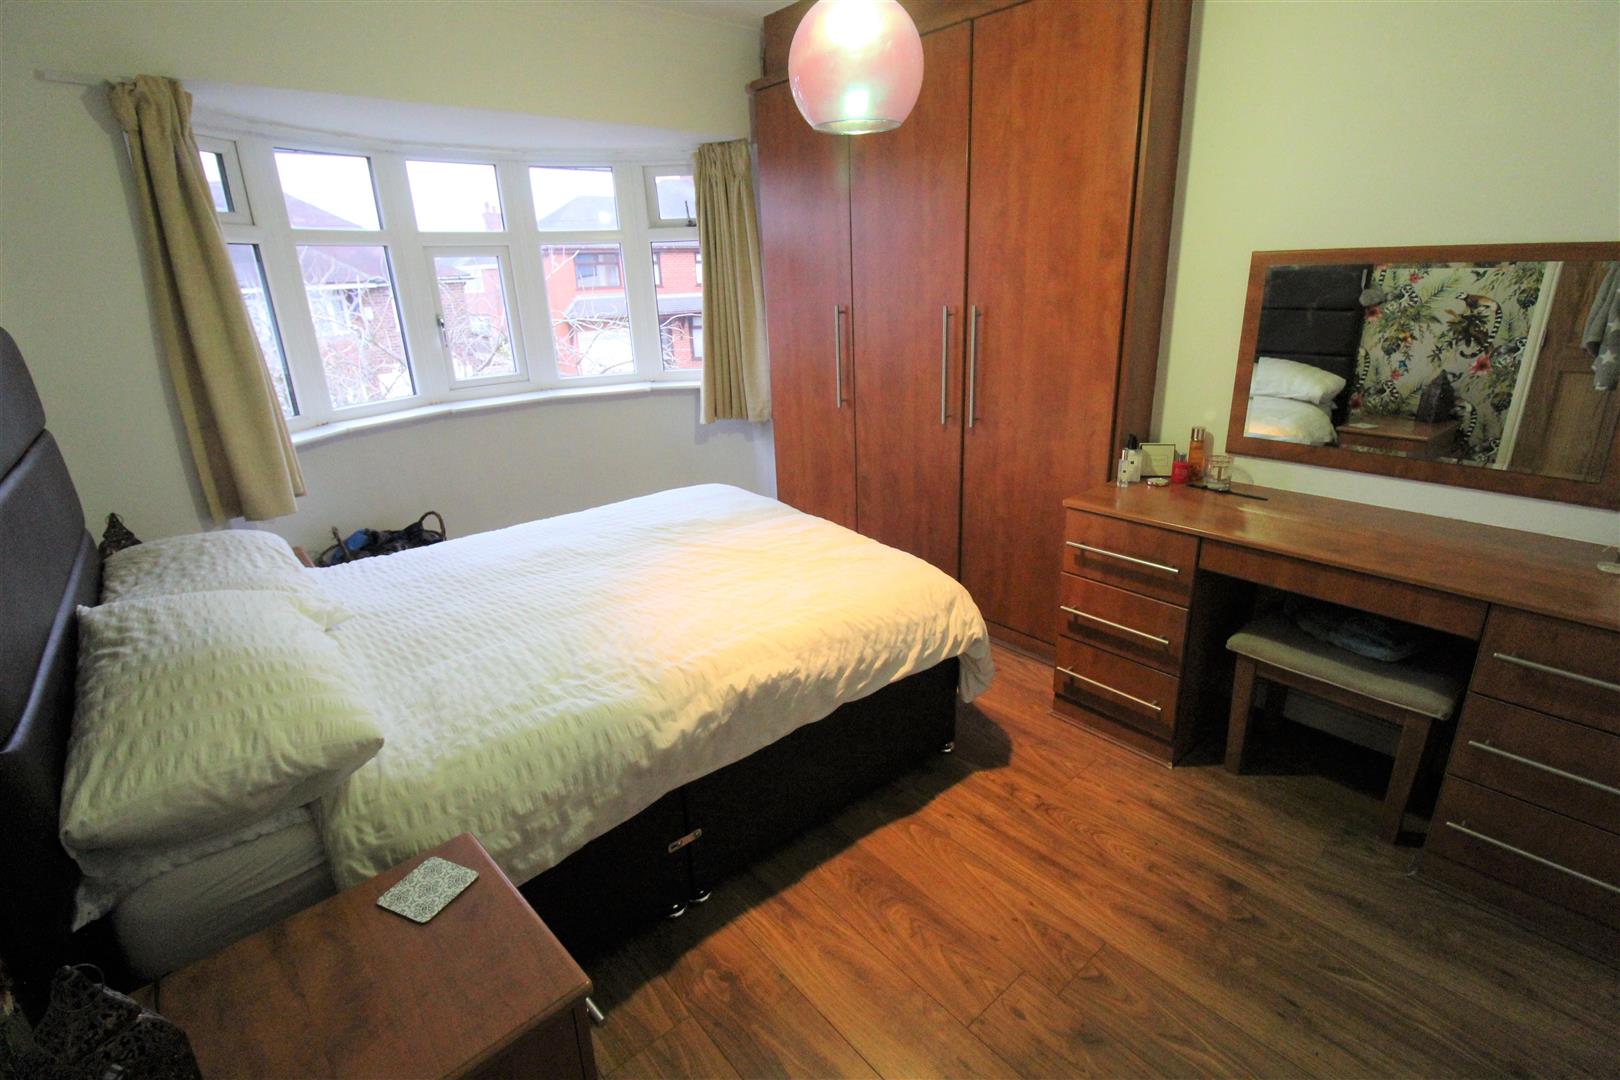
Bedroom One3.57 x 2.84 (11'8" x 9'3")A double glazed window to the front aspect. Fitted wardrobes, radiator and laminate flooring.
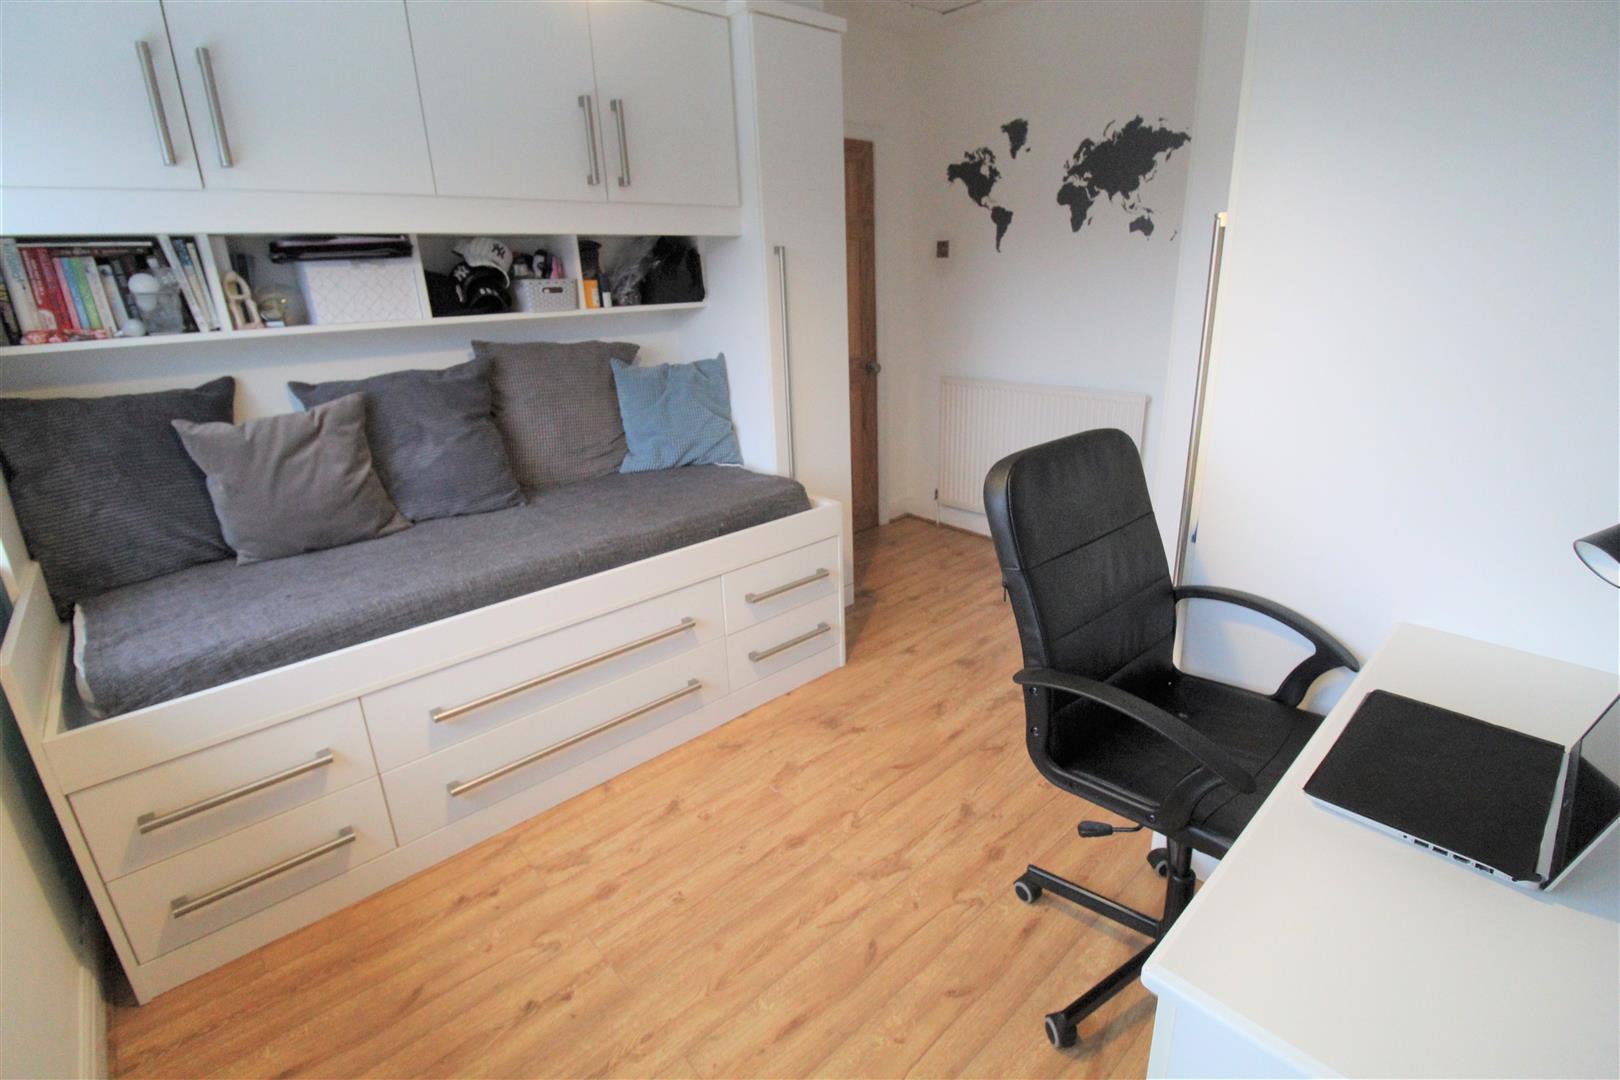
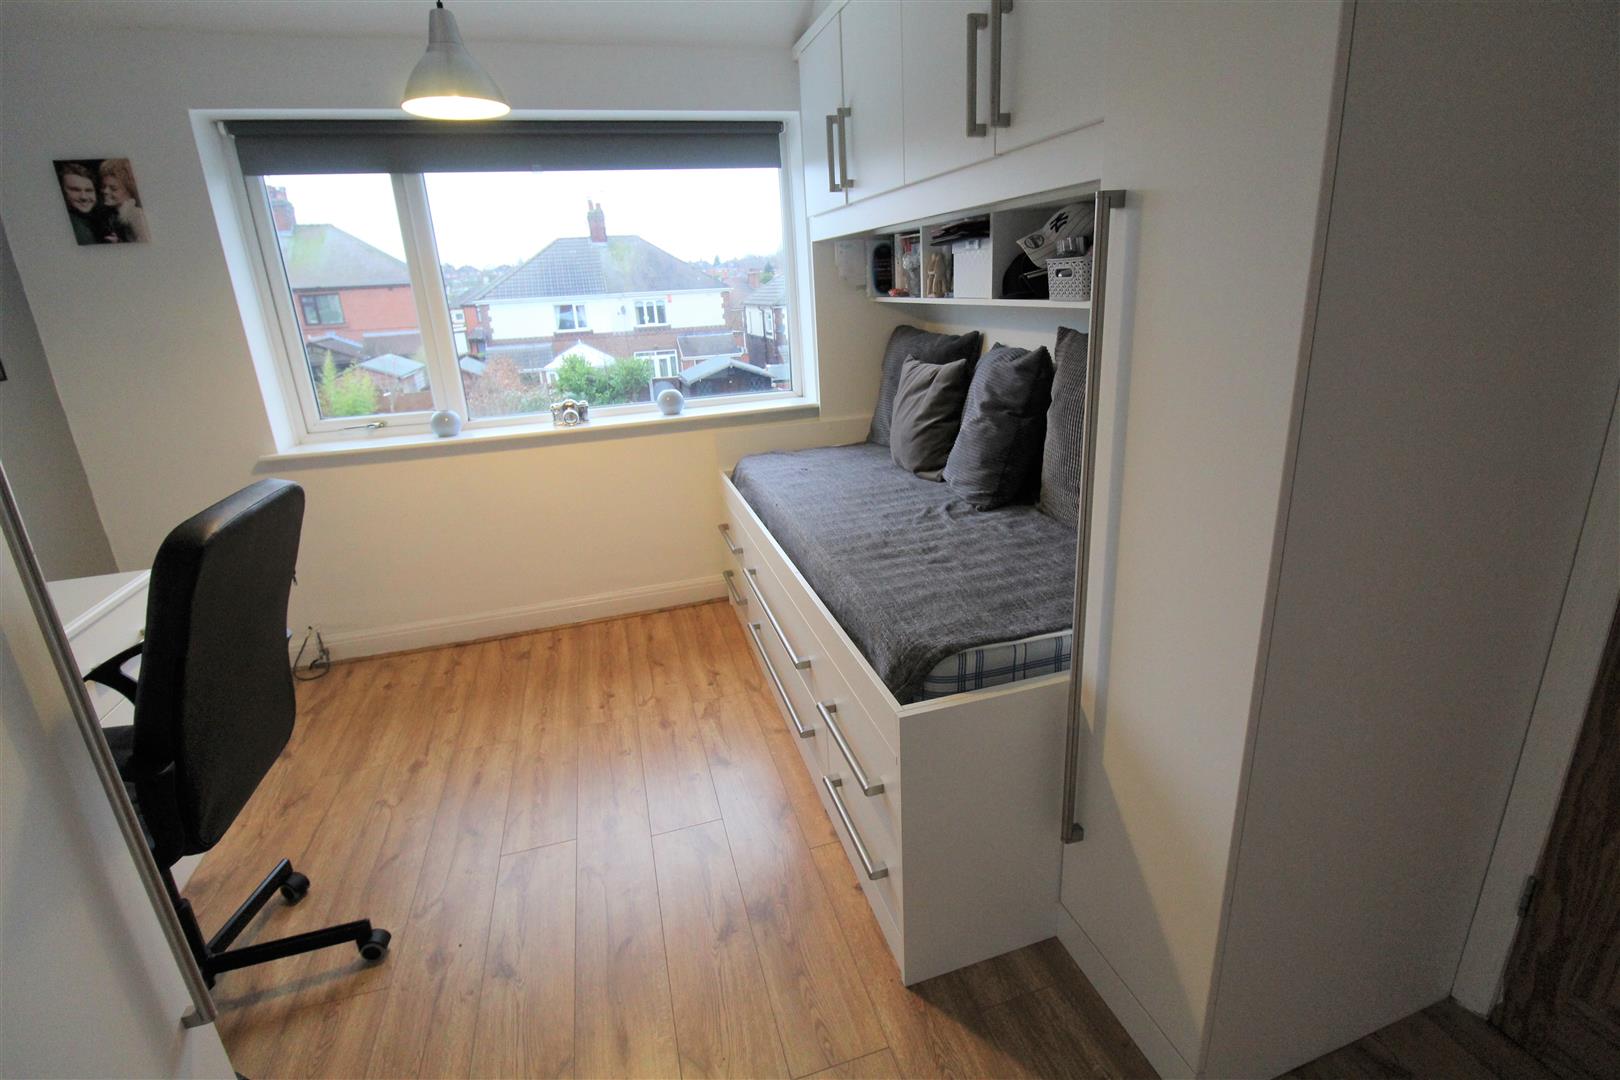
Bedroom Two3.75 x 3.19 (12'3" x 10'5")Double glazed window to the rear aspect. Fitted wardrobes, laminate flooring and laminate flooring.
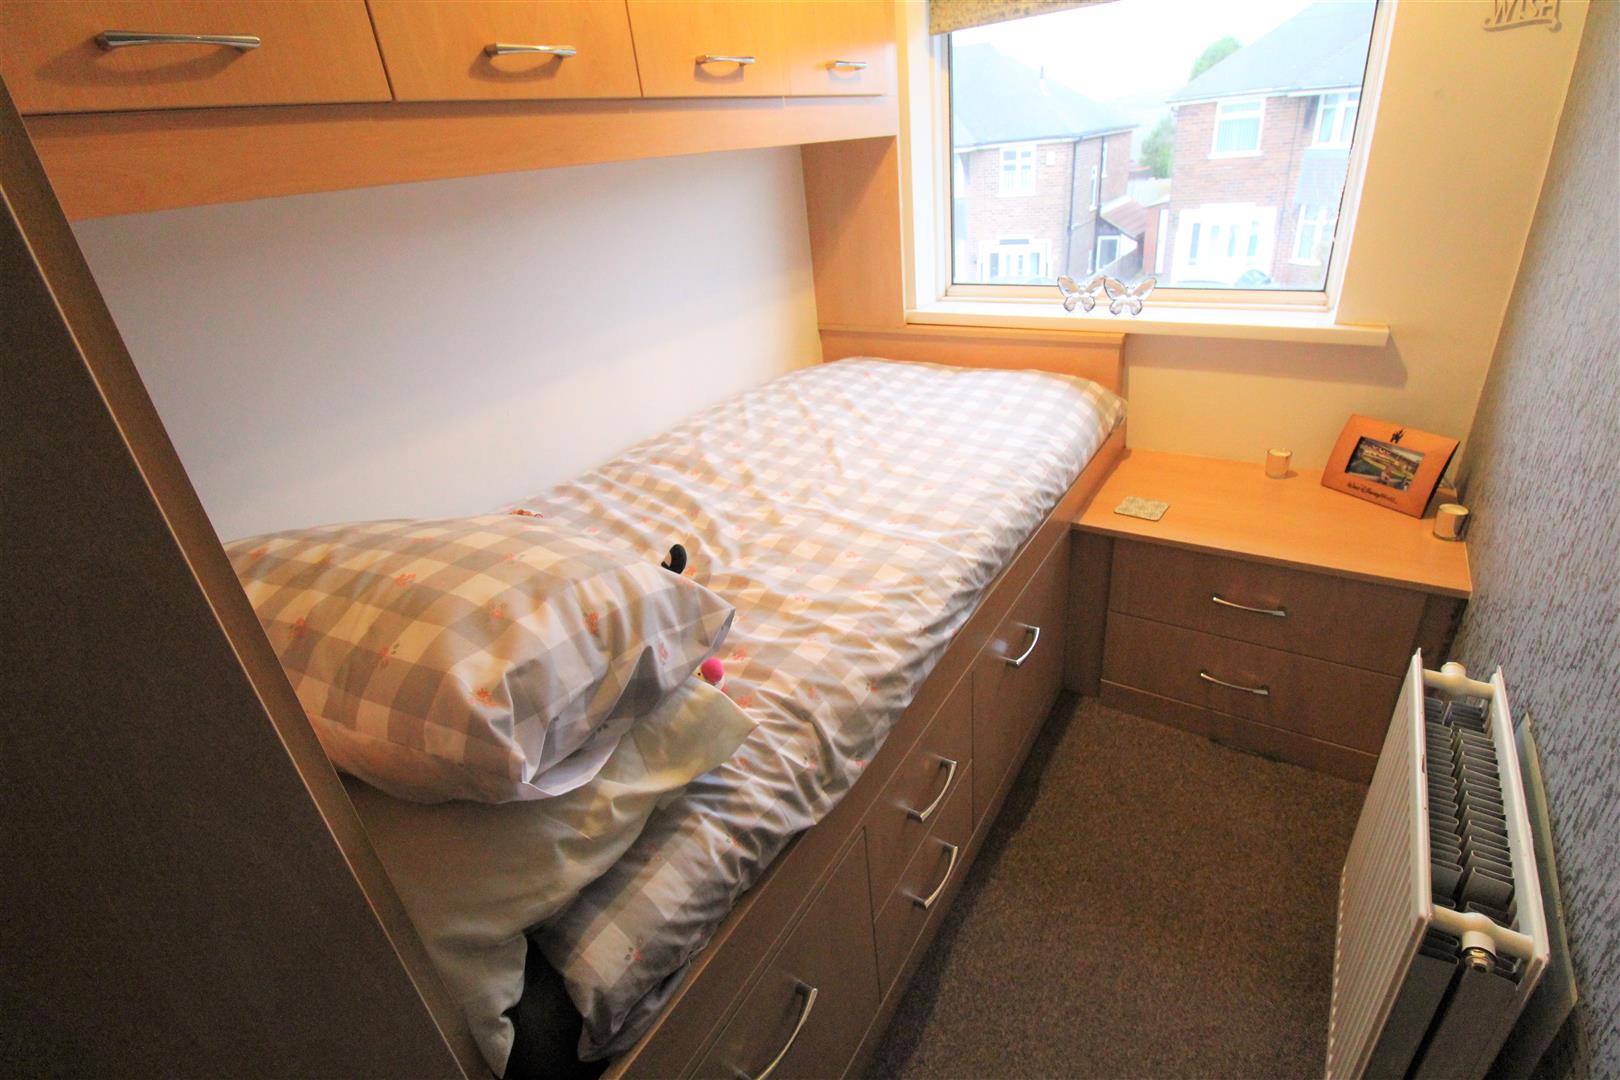
Bedroom Three2.58 x 1.73 (8'5" x 5'8")A double glazed window to the front aspect. Fitted wardrobes and radiator.
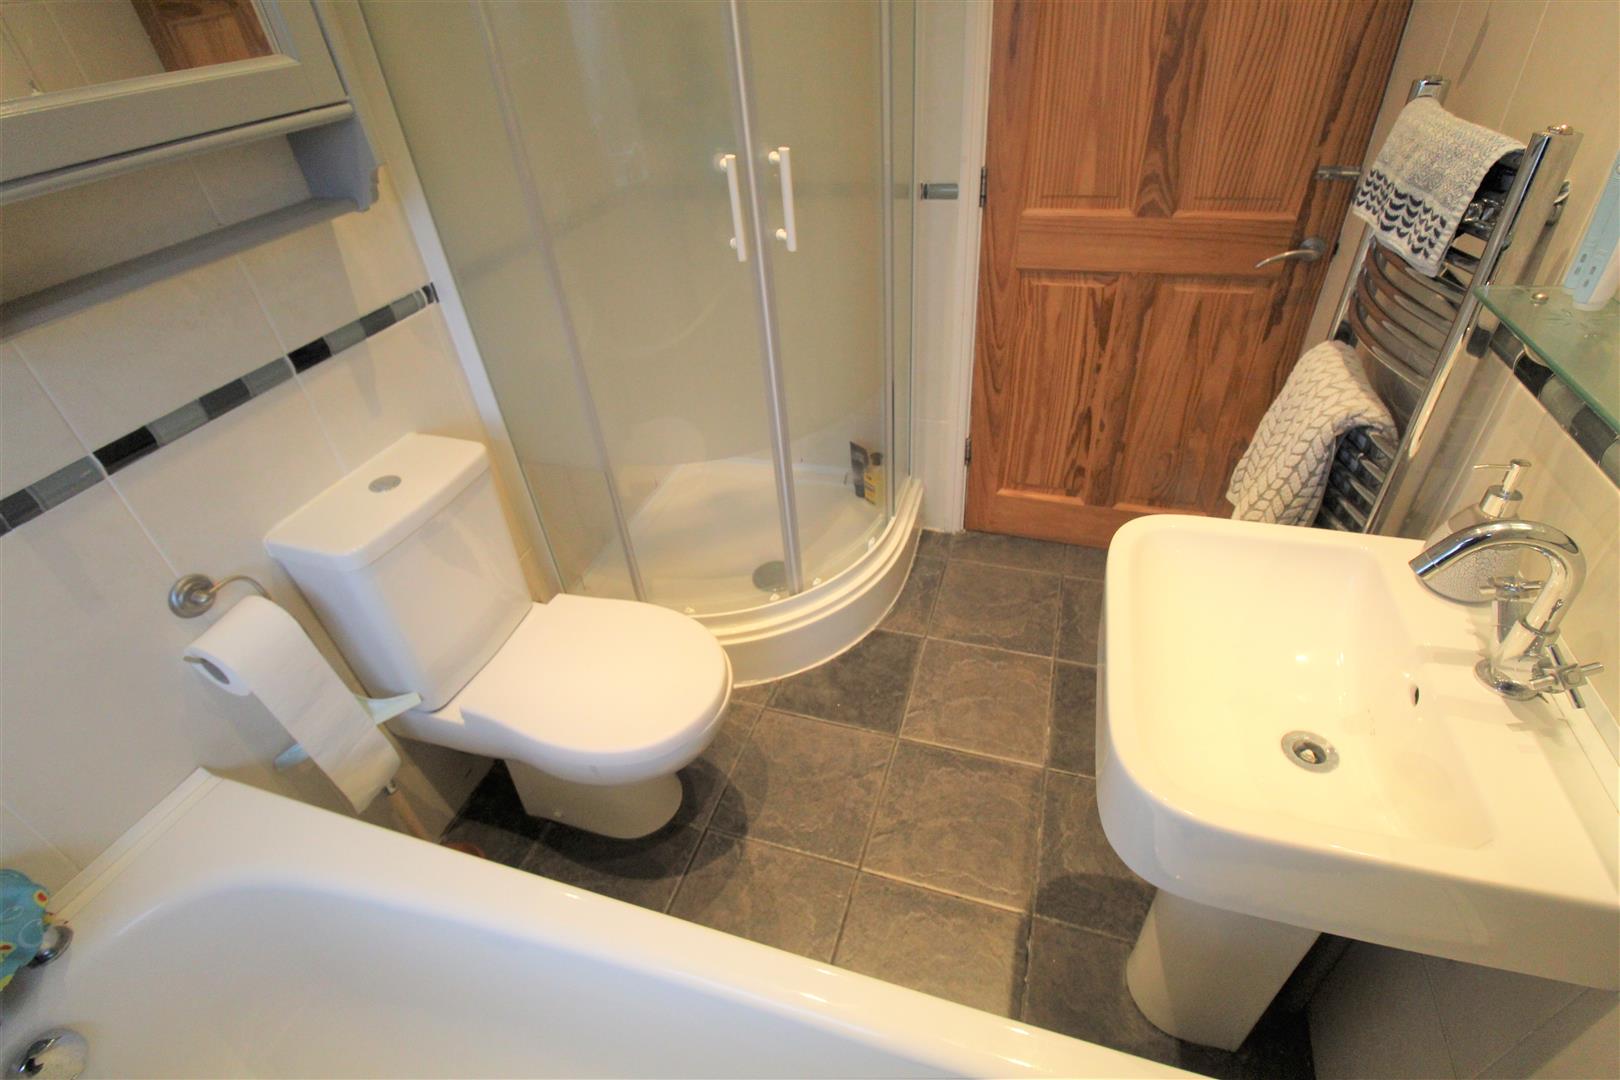
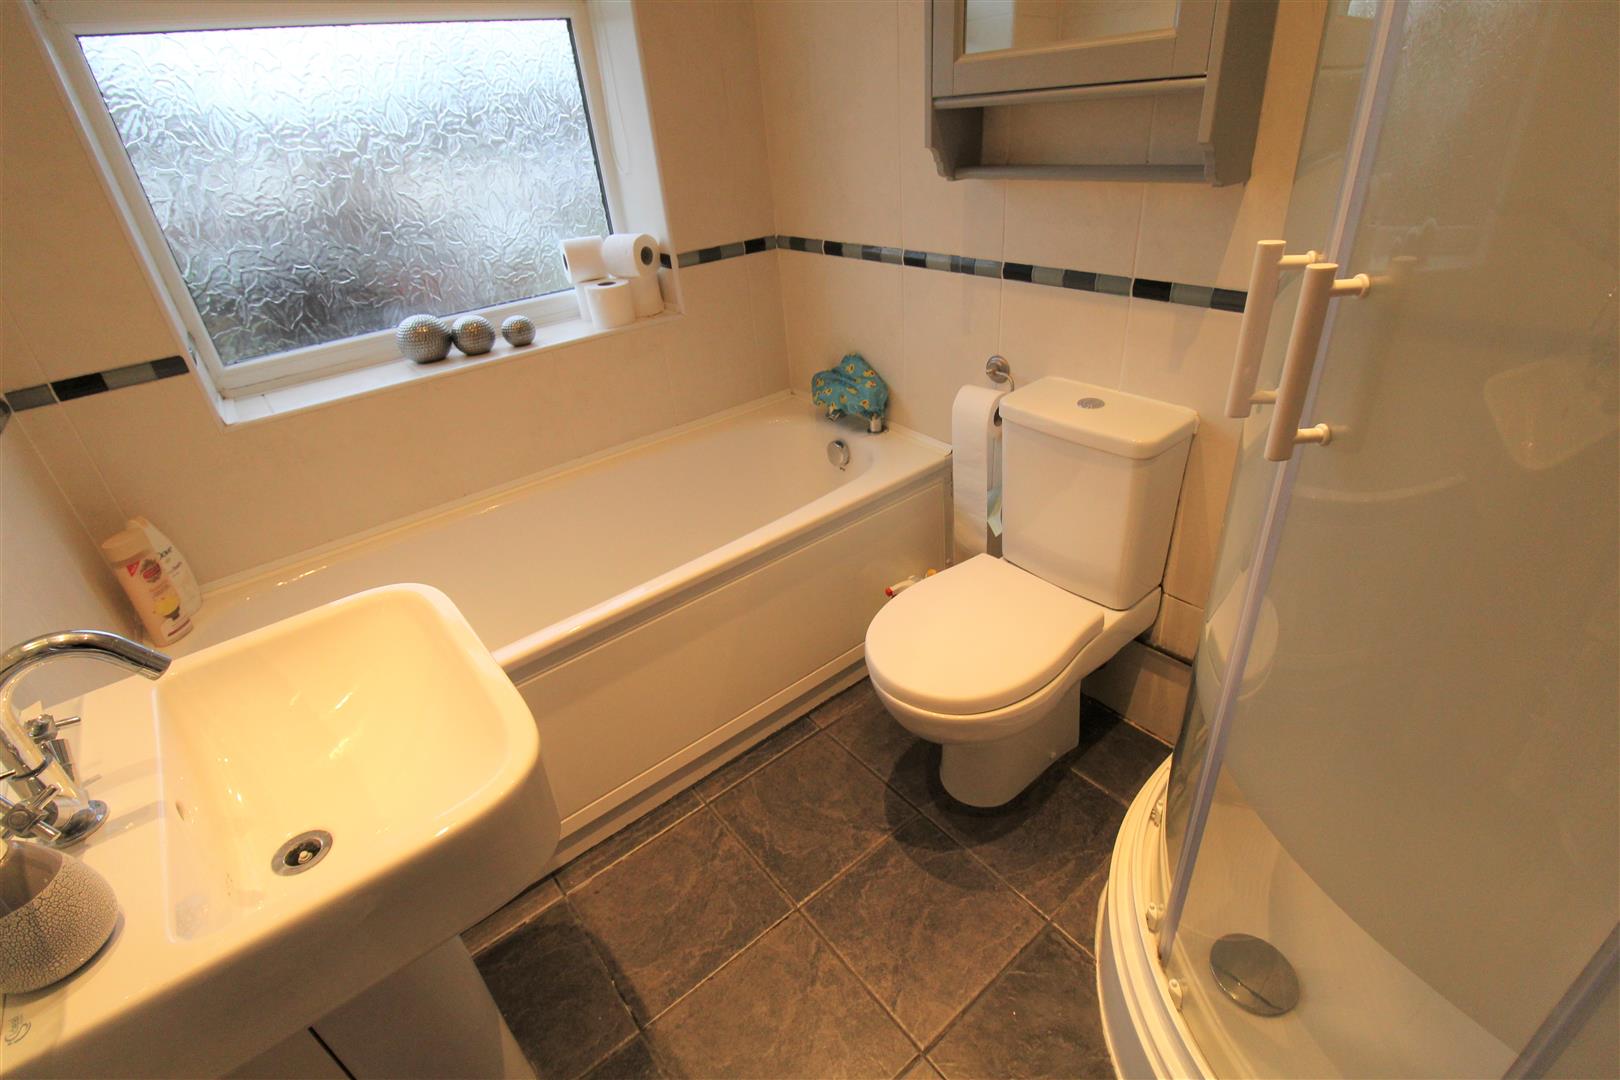
Bathroom2.28 x 1.69 (7'5" x 5'6")Double glazed window to the rear aspect. Fitted with a suite compromising bath with mixer tap, wash hand basin and low level W.C. Shower cubicle, tiled walls. Heated towel rail and ceiling spotlights.
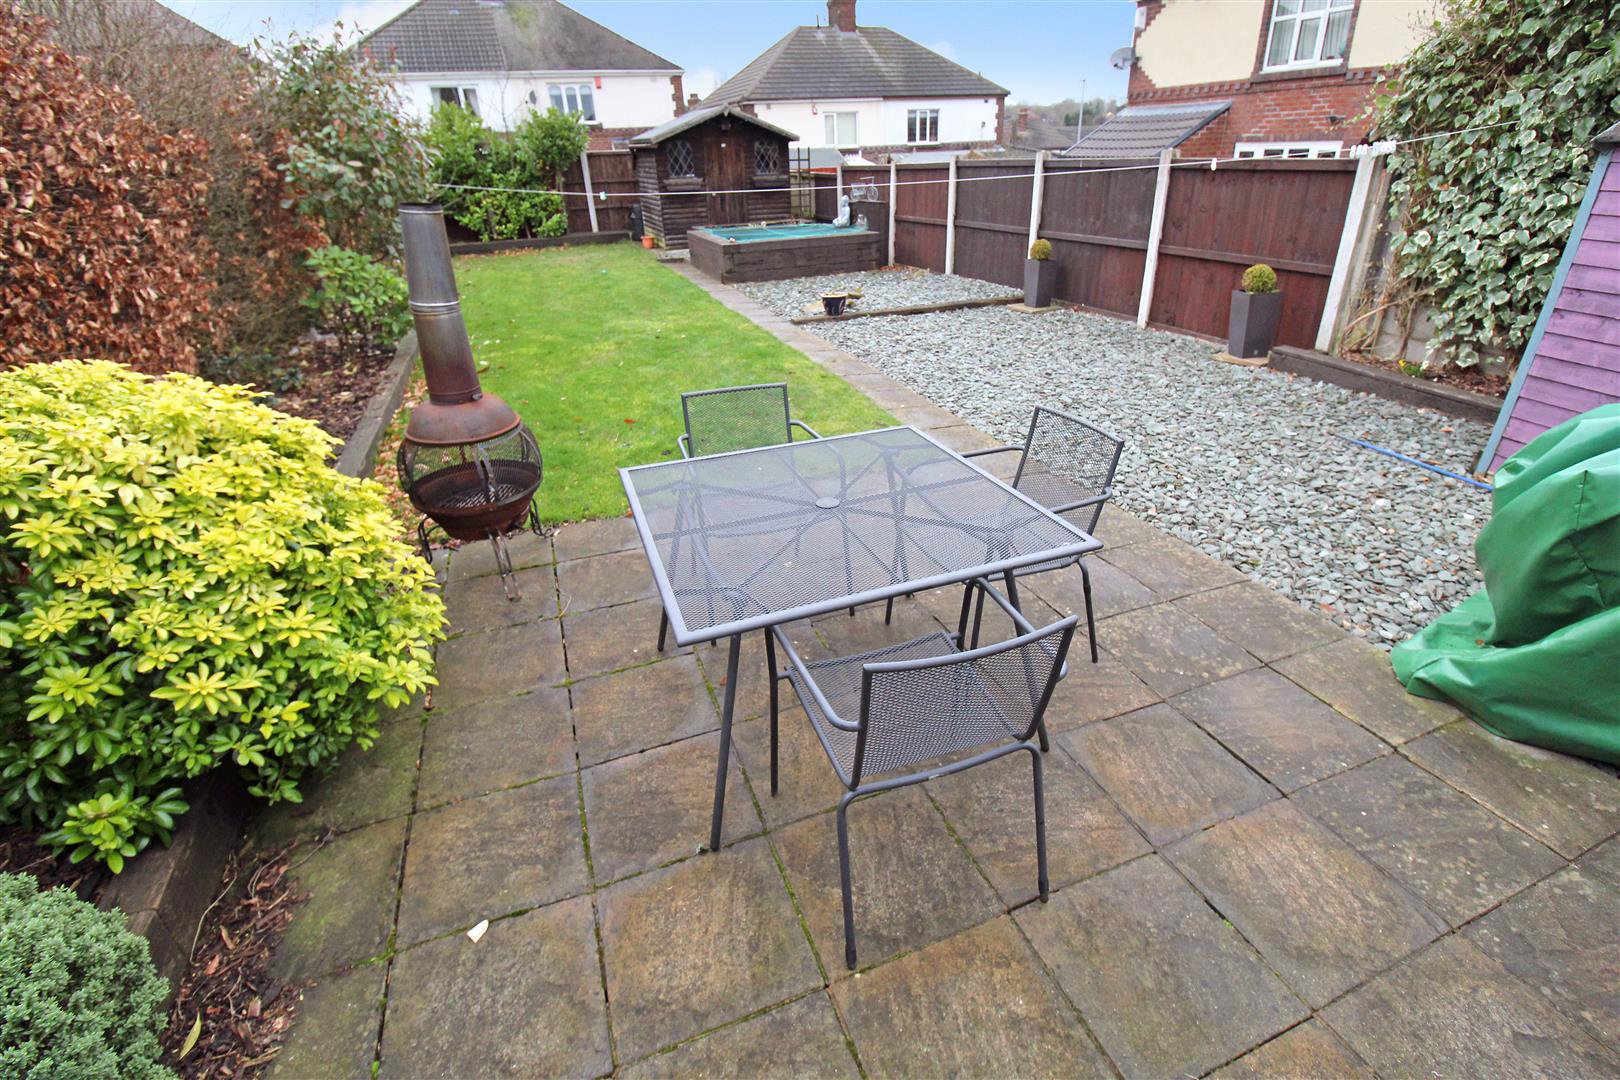
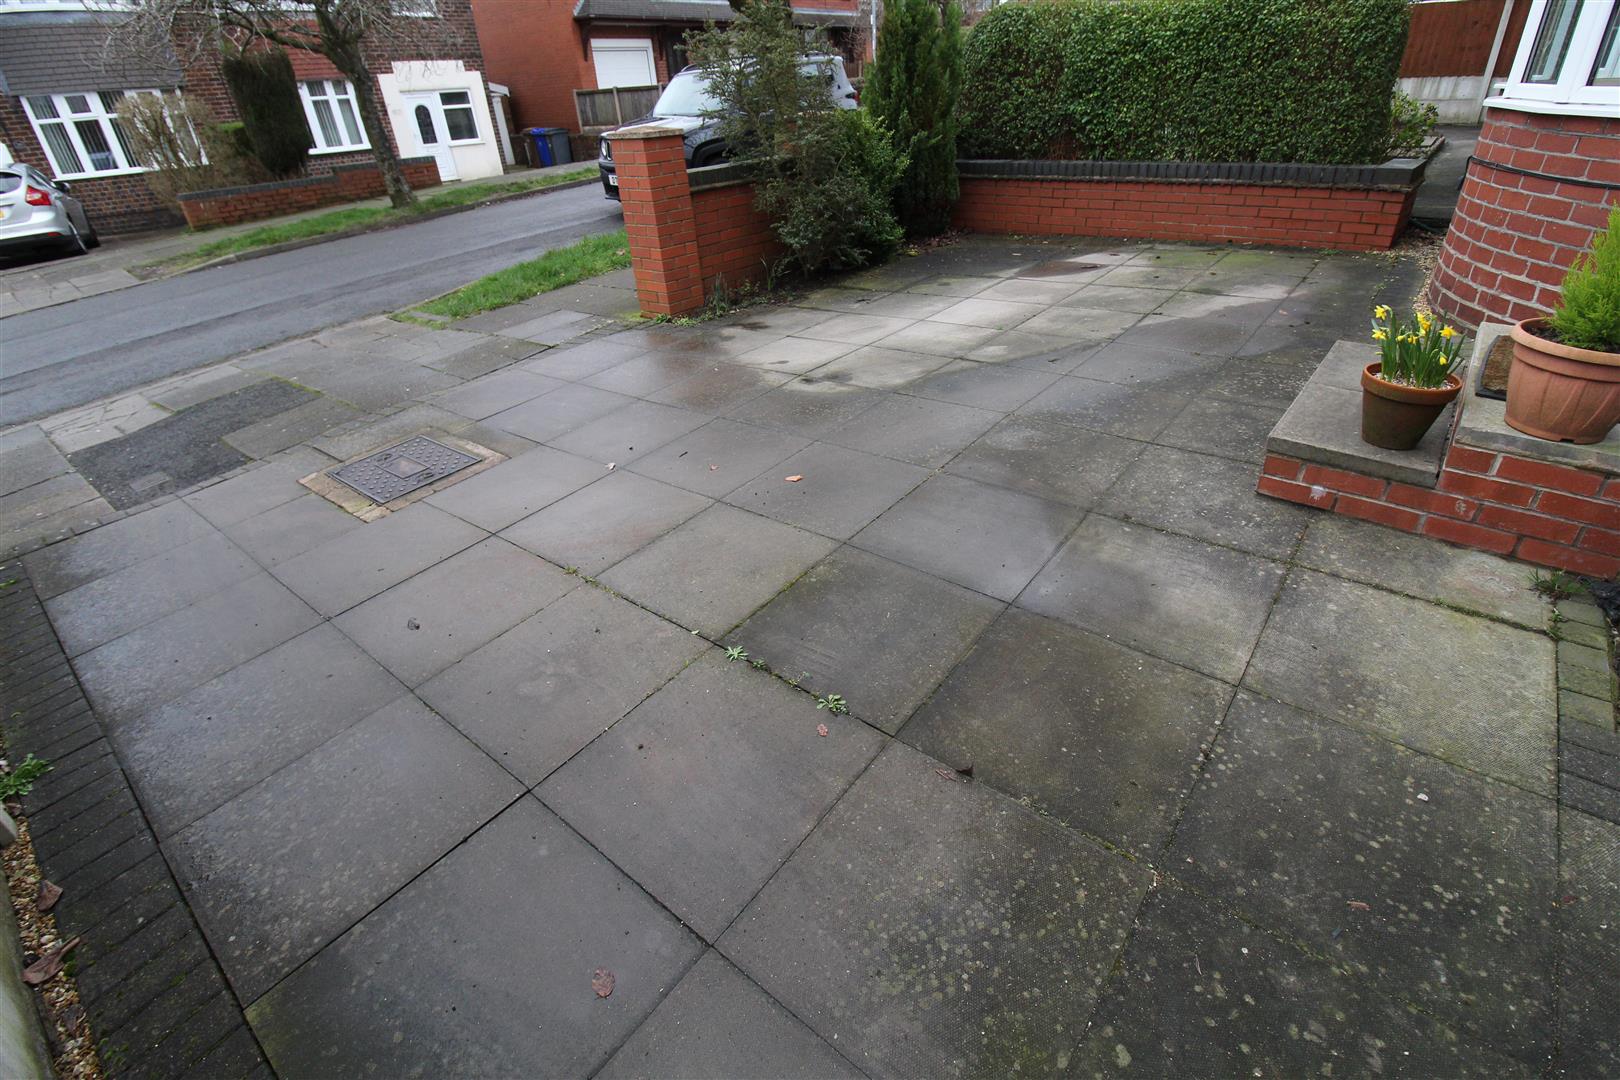
ExteriorThe front of the property offers off road parking for two vehicles. To the rear there is a partly lawned and slate garden. Featuring a pond and two sheds.
Click image to enlarge:
Click image to enlarge:
- BEAUTIFUL SEMI DETACHED PROPERTY
- LARGE LOUNGE/DINING AREA
- STUNNING CONSERVATORY
- MODERN FITTED KITCHEN
- THREE GOOD SIZED BEDROOMS
- SPACIOUS FAMILY BATHROOM
- IDEAL FAMILY HOME
- POPULAR LOCATION
- OFF ROAD PARKING


