
Mornington Road, Sneyd Green, Stoke-on-Trent
Offers in excess of £154,950 (Tenant Fees)


-
IMG2799dp_dp_2725884.jpg
-
IMG_2839.JPG
-
IMG_2840.JPG
-
IMG_2843.JPG
-
IMG_2833.JPG
-
IMG_2835.JPG
-
IMG_2830.JPG
-
IMG_2828.JPG
-
IMG_2813.JPG
-
IMG_2815.JPG
-
IMG_2804.JPG
-
IMG_2806.JPG
-
IMG_3541.JPG
-
IMG_2820.JPG
-
IMG_3531.JPG
-
IMG_3533.JPG
-
IMG_2808.JPG
-
IMG_3548.JPG
-
IMG_3542.JPG
-
IMG_2852.JPG
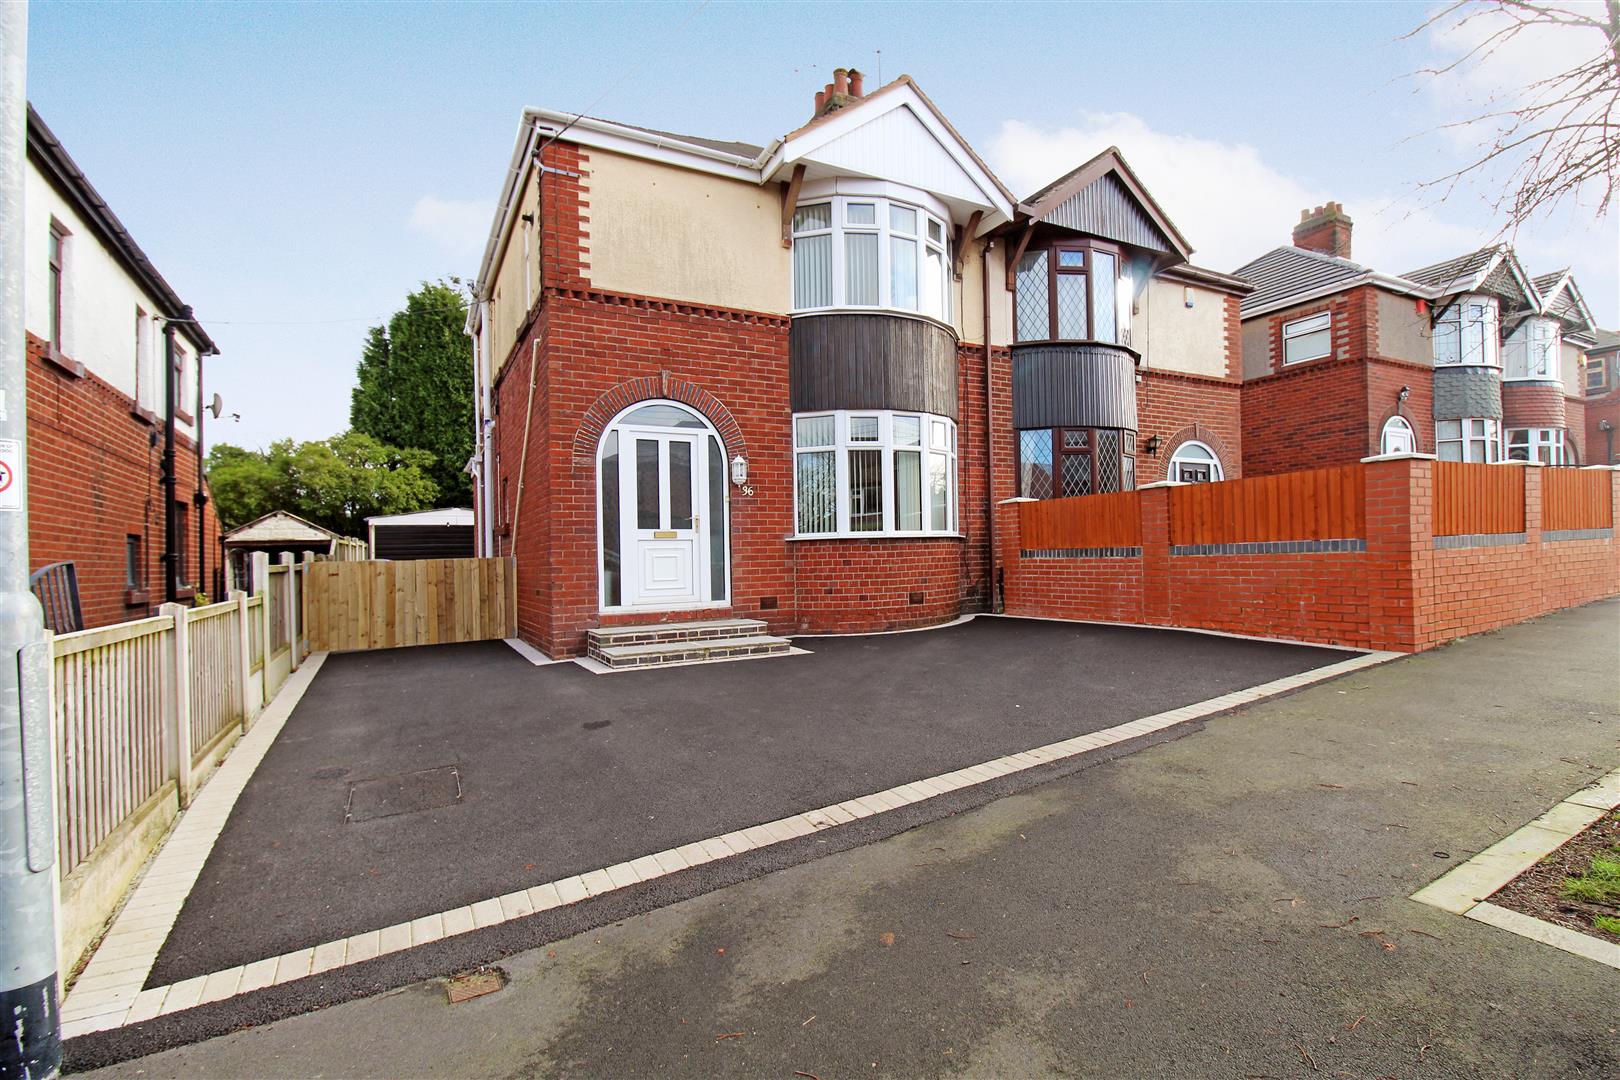
- SPACIOUS SEMI DETACHED PROPERTY
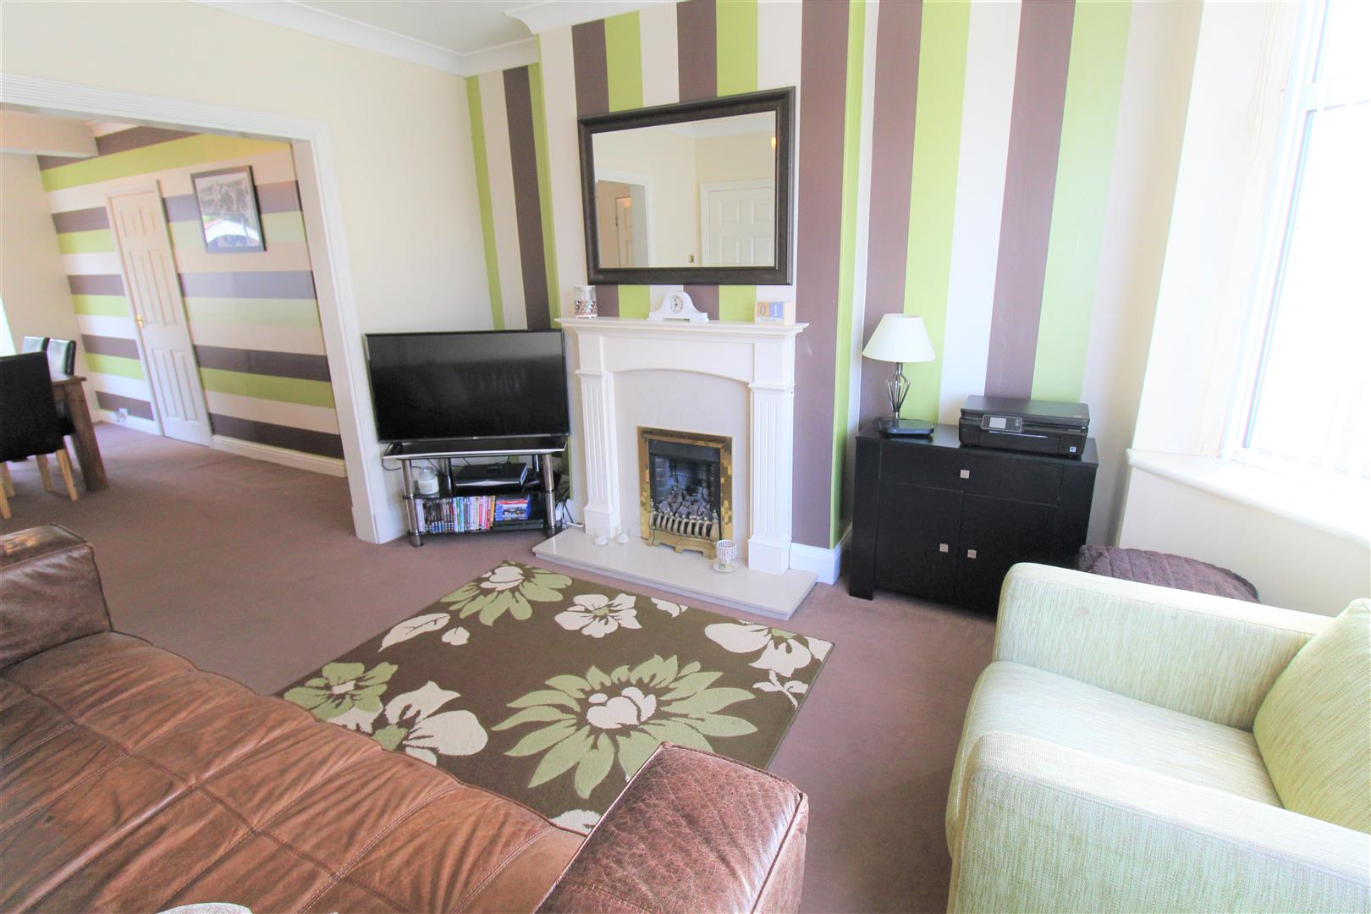
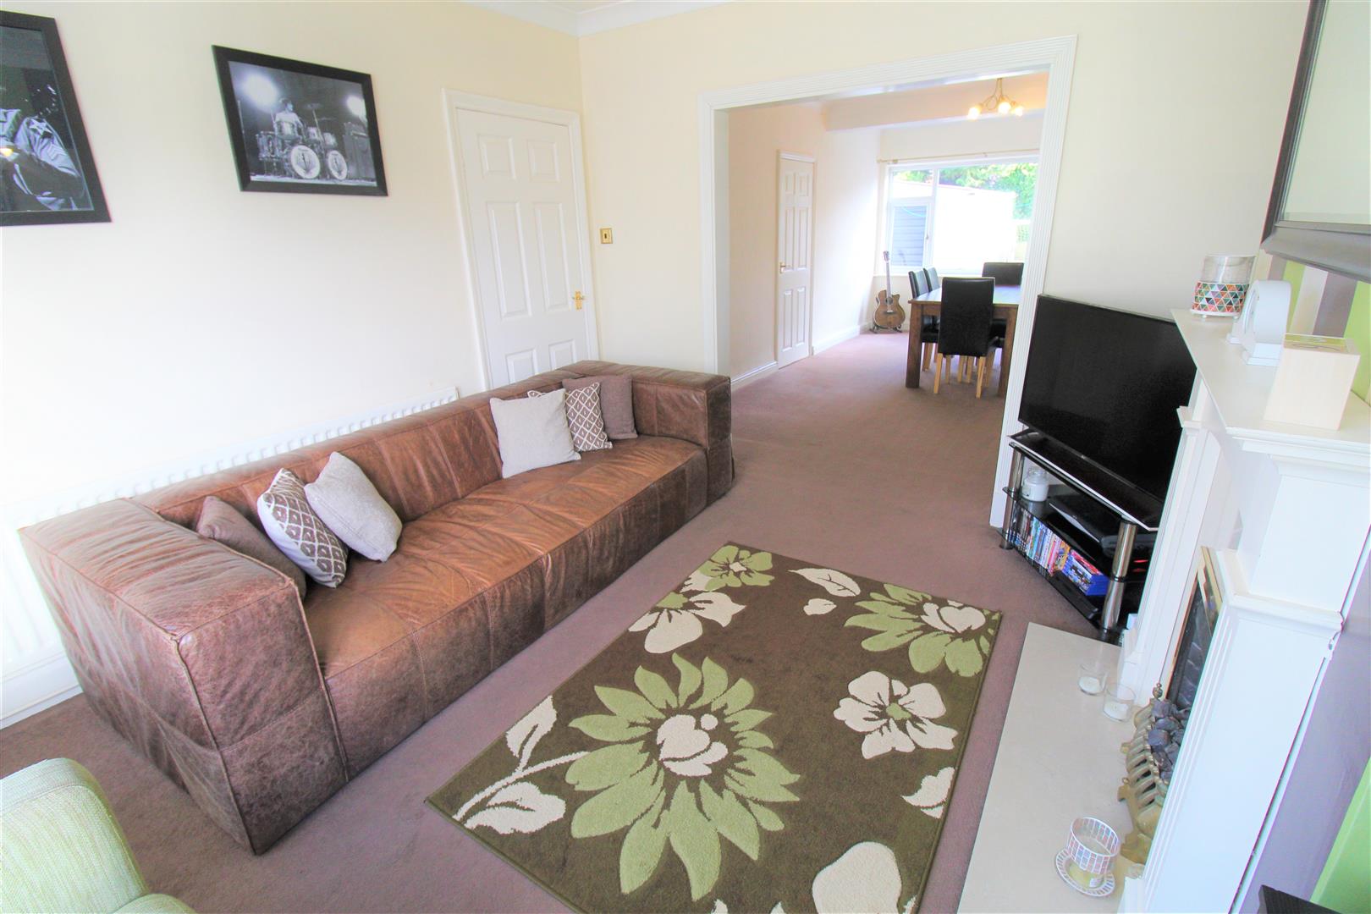
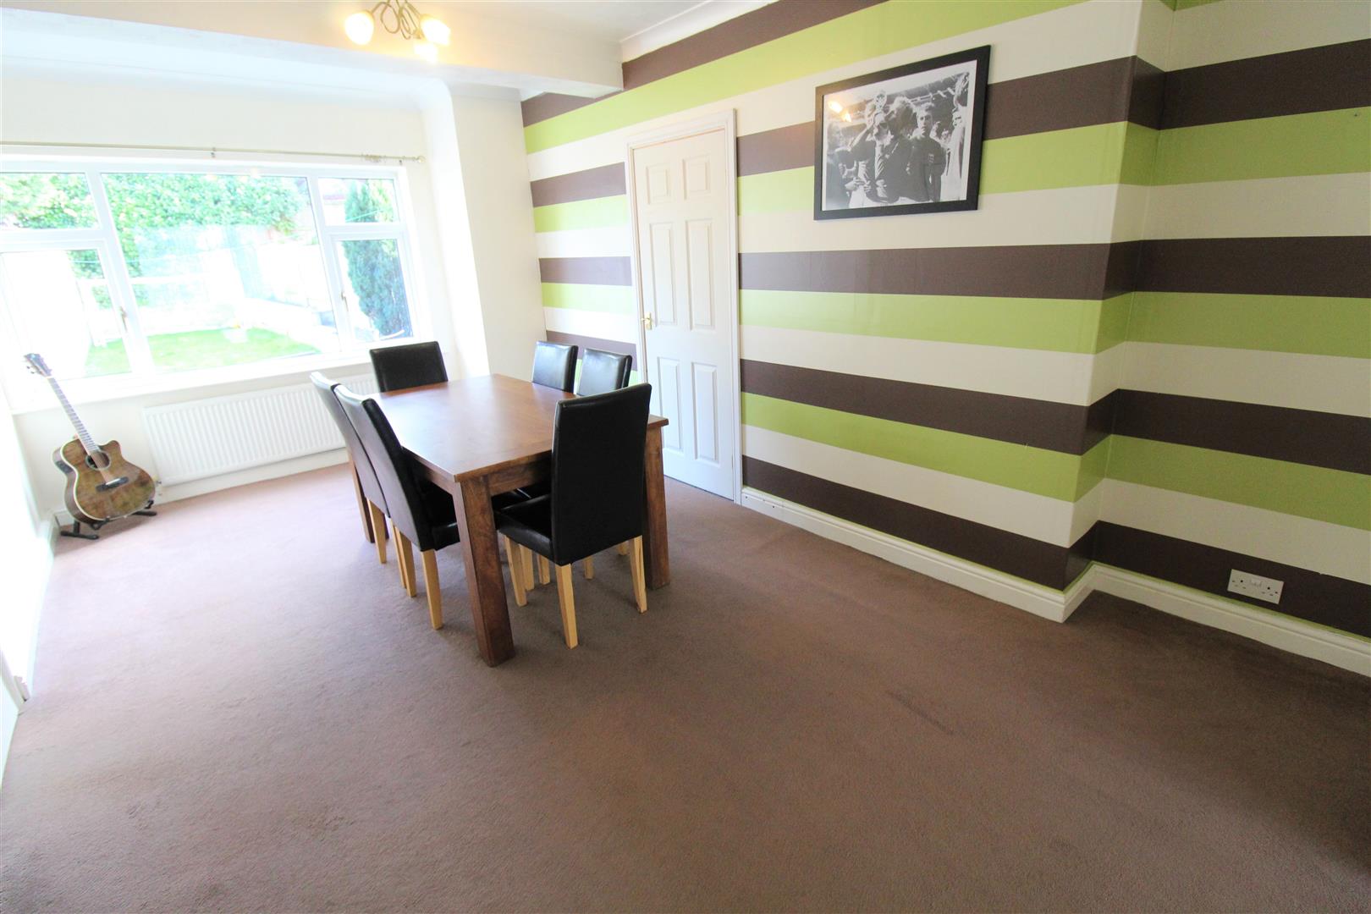
- LARGE LOUNGE & DINING ROOM
- MODERN FITTED KITCHEN
- THREE BEDROOMS
- ATTIC ROOM
- FAMILY BATHROOM & DOWNSTAIRS W.C
- OFF ROAD PARKING
- ENCLOSED REAR GARDEN
- POPULAR & SOUGHT AFTER LOCATION
- EARLY VIEWING A MUST
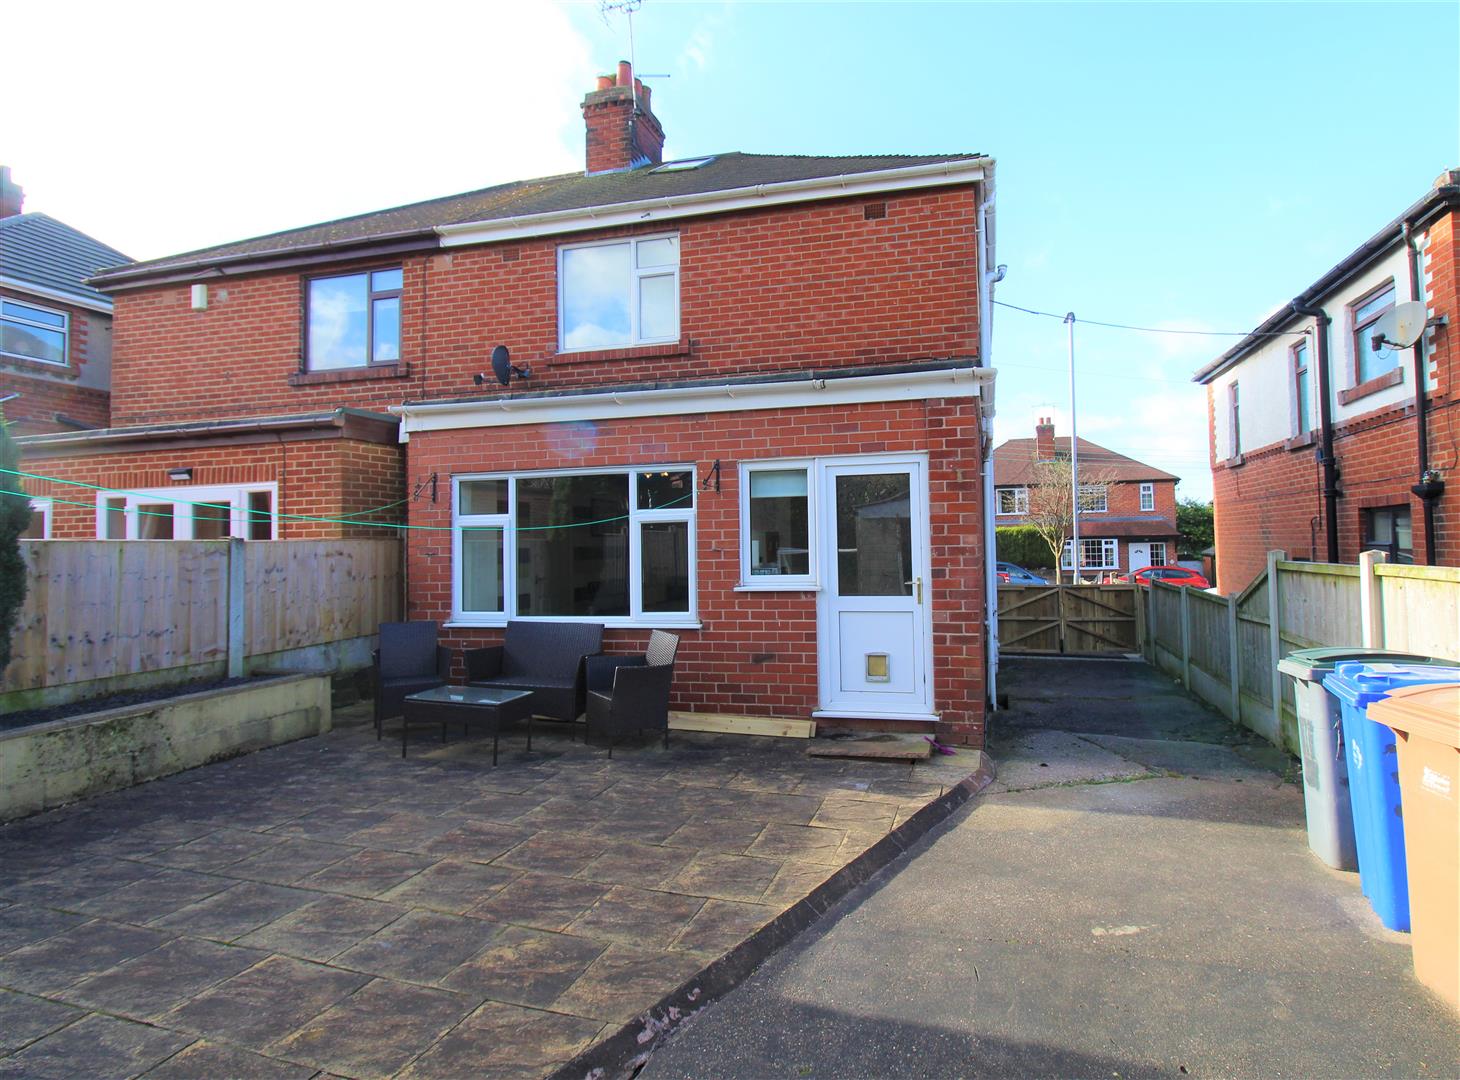
Wake up each MORNING with the thought that something wonderful is about to happen! And this MORNING that wonderfulness is about to take place, as I offer you the this beautiful, spacious semi detached property on MORNINGton Road. Boasting a huge lounge and dining area, modern fitted kitchen, three good sized bedrooms, converted attic room and contemporary family bathroom. Externally there is ample off road parking, a detached garage and then rear garden is fully enclosed and lawned. So rise and shine, the day is about to start and I wish you a Good Morning. Call us today and book your viewing to avoid disappointment.
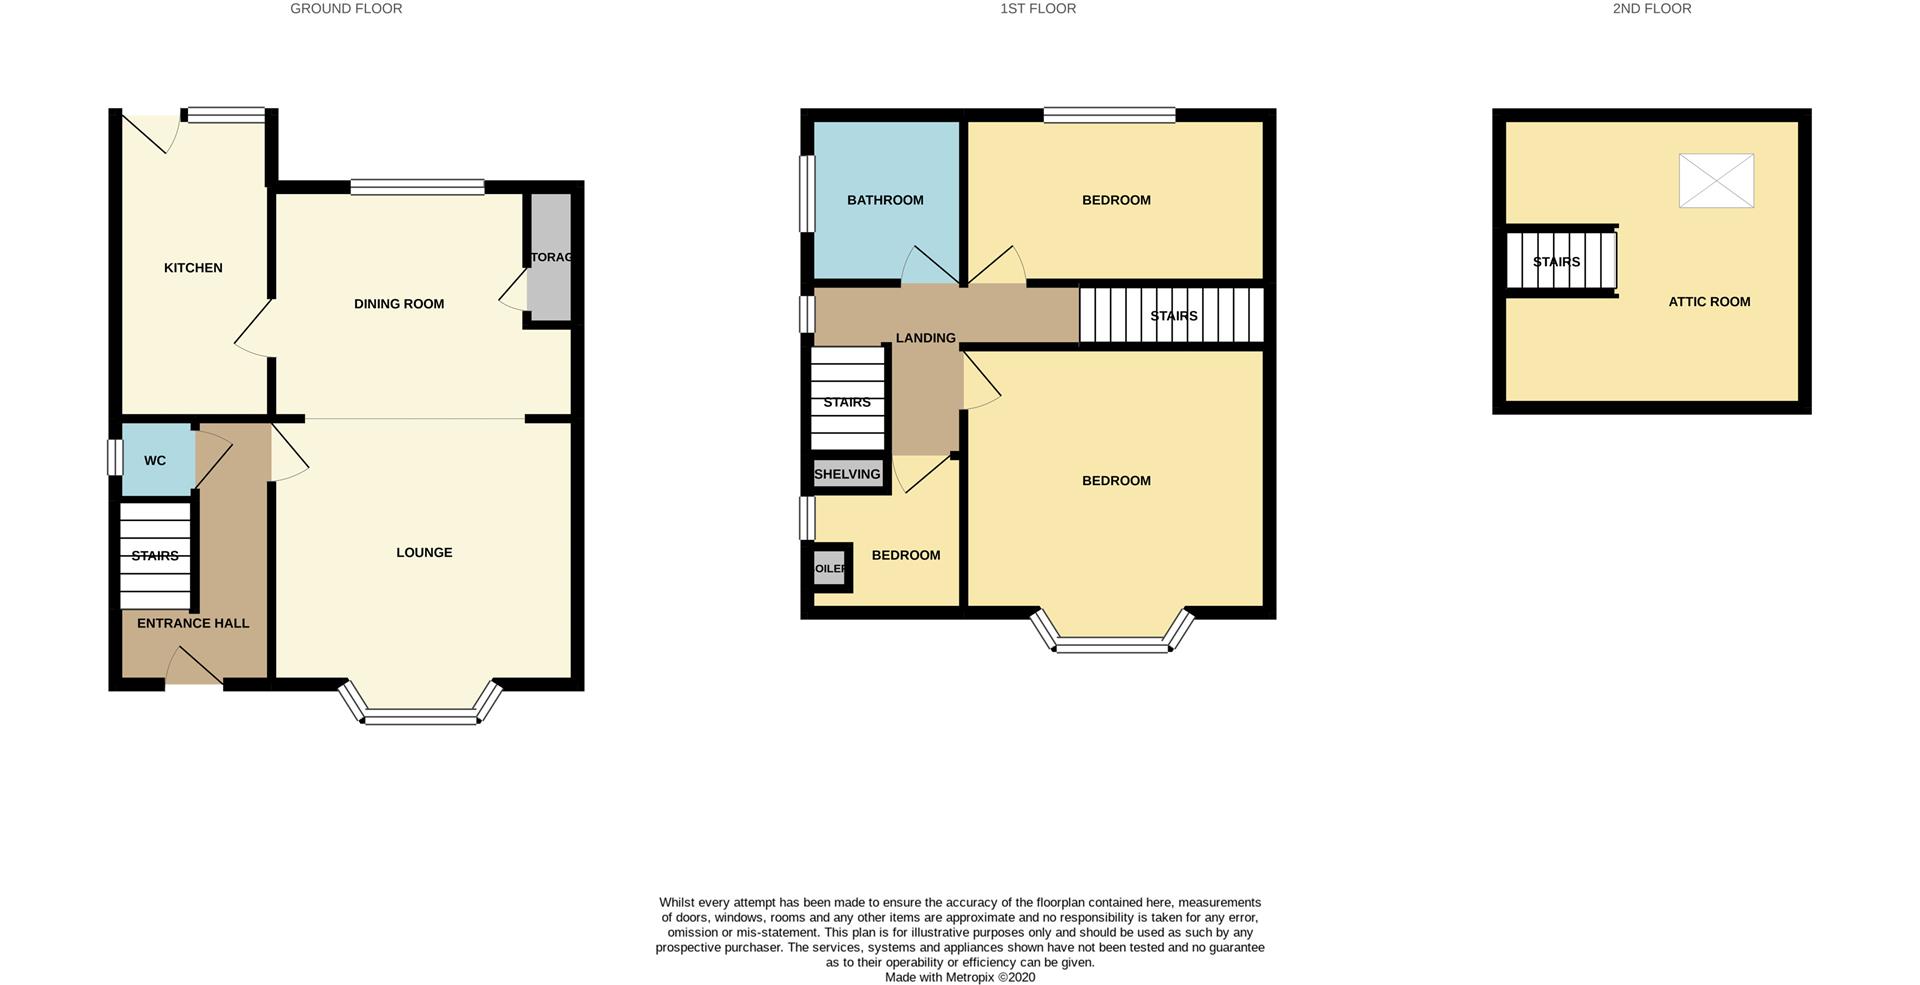
Ground Floor
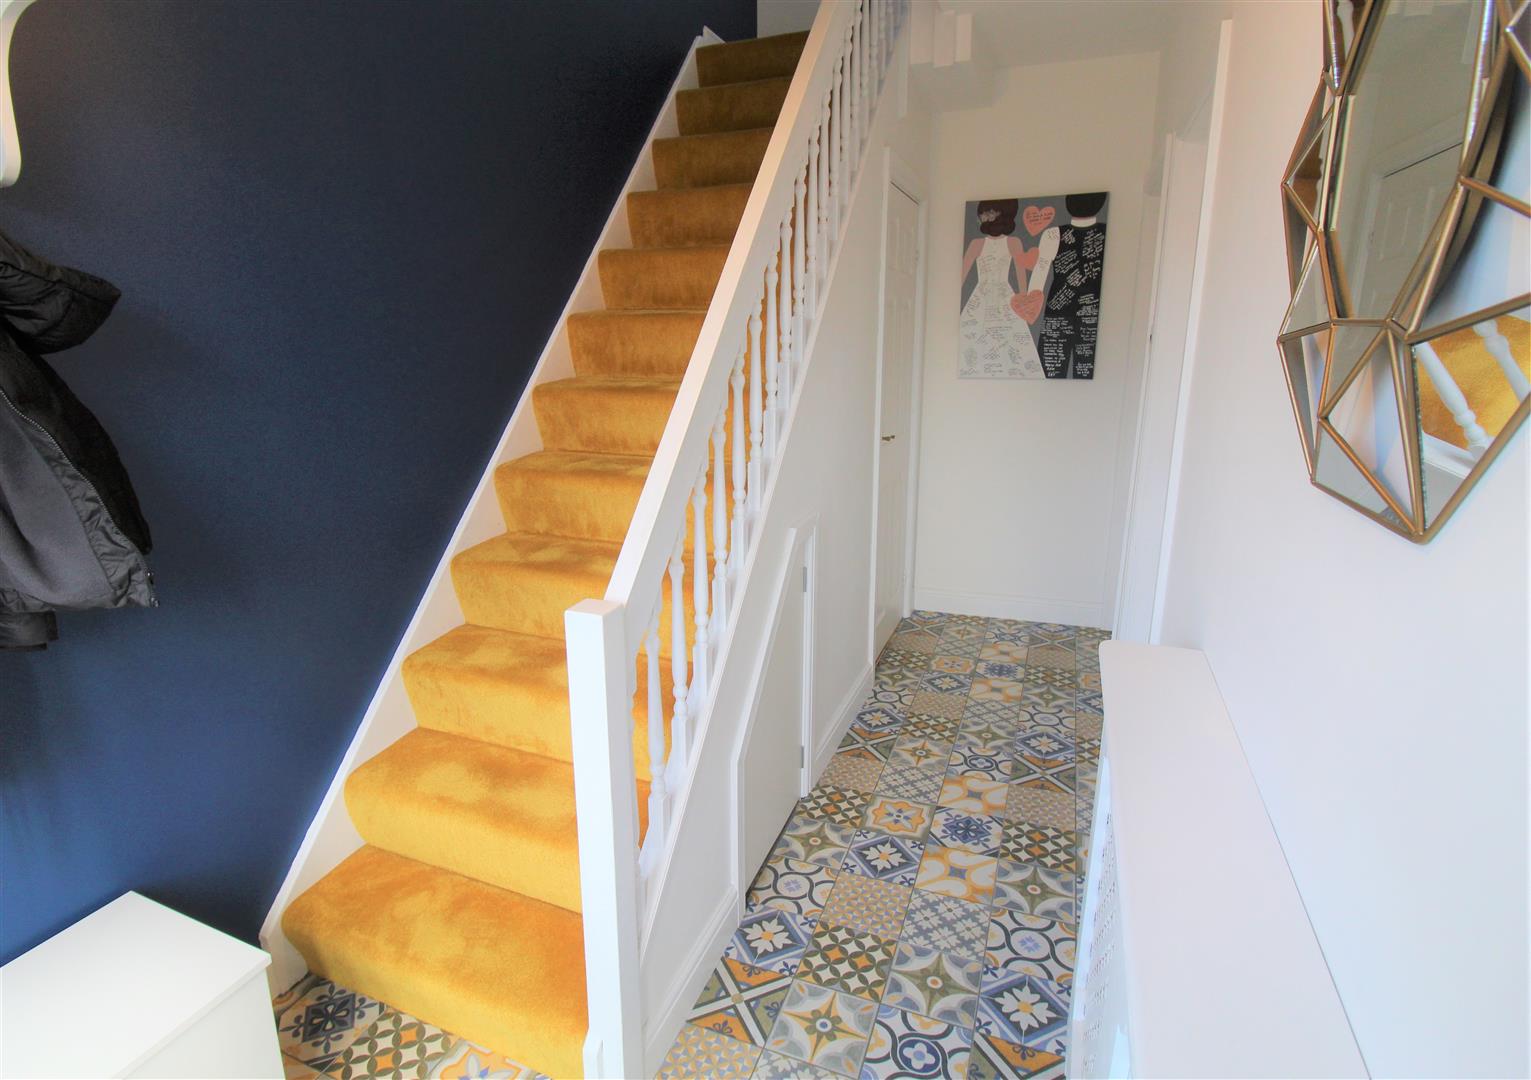
Entrance Hall4.36 x 1.79 (14'3" x 5'10")The property has a double glazed entrance door to the front aspect. Tiled flooring. Radiator.
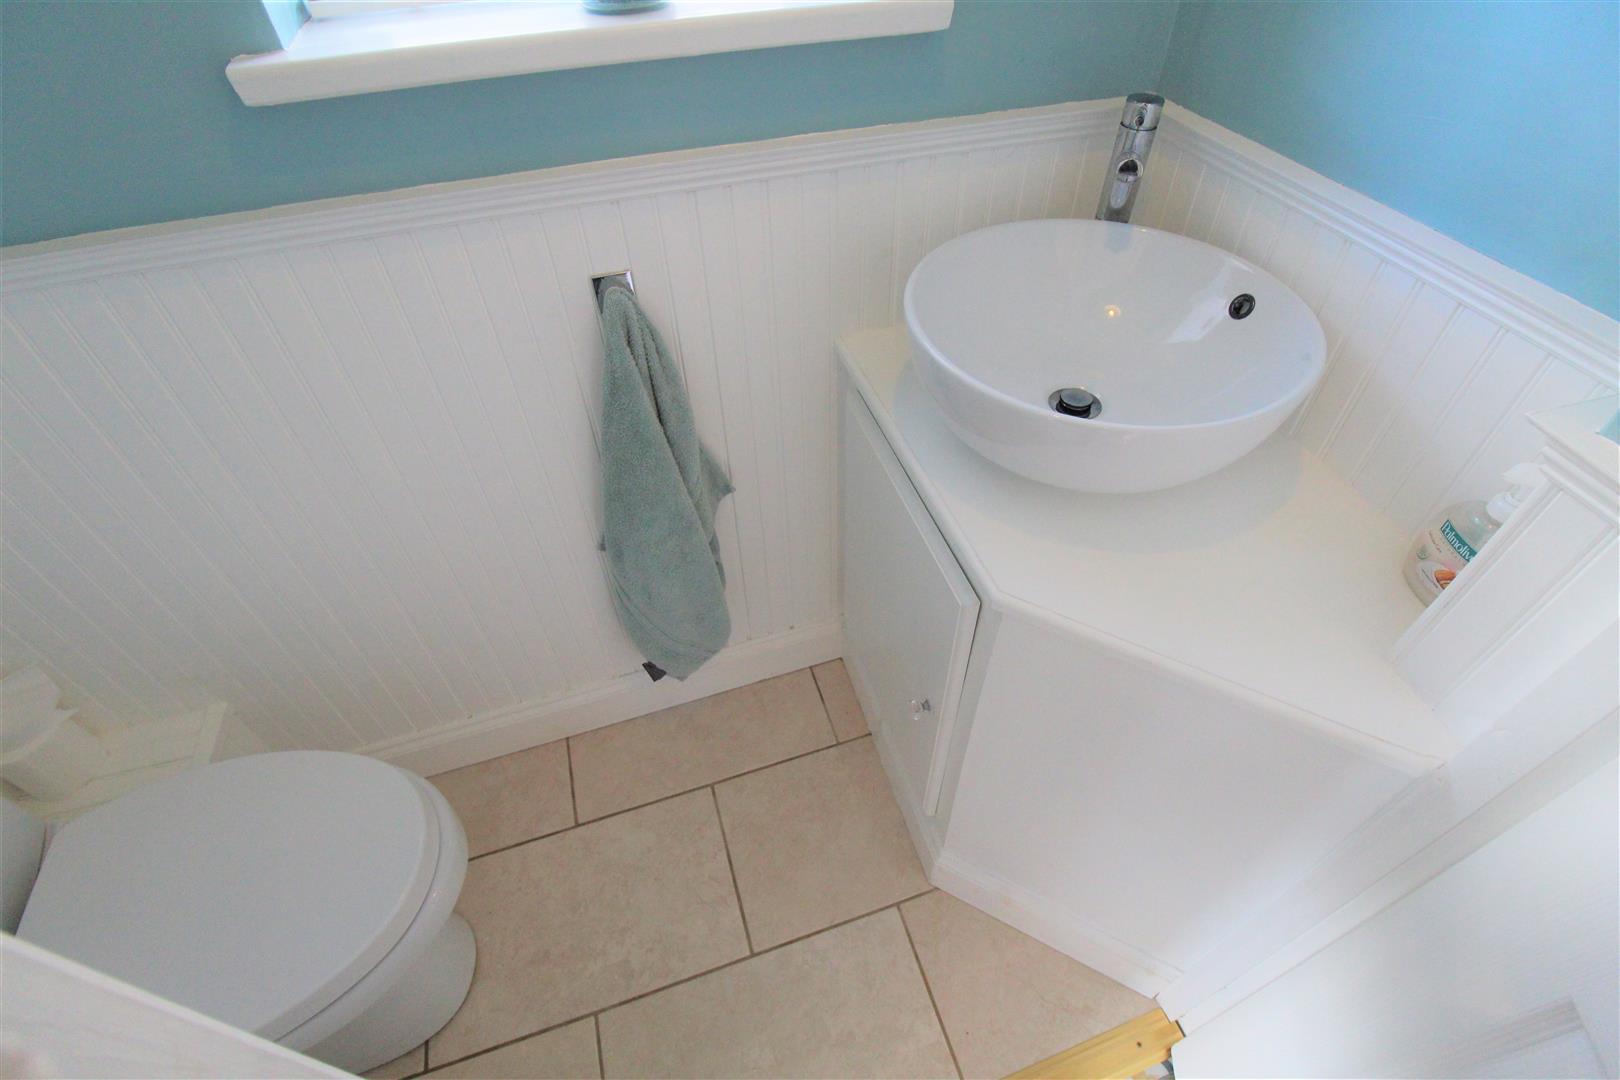
Cloakroom1.75 x 0.81 (5'8" x 2'7")A double glazed window overlooks the side aspect. Low level W.C and vanity hand wash basin.
Lounge4.20 x 3.42 (13'9" x 11'2")A double glazed bay window overlooks the front aspect. Fireplace housing gas fire. Television point and radiator.
Dining Room5.81 x 3.41 (19'0" x 11'2")A double glazed window overlooks the rear aspect. Door leading to storage cupboard. Radiator.
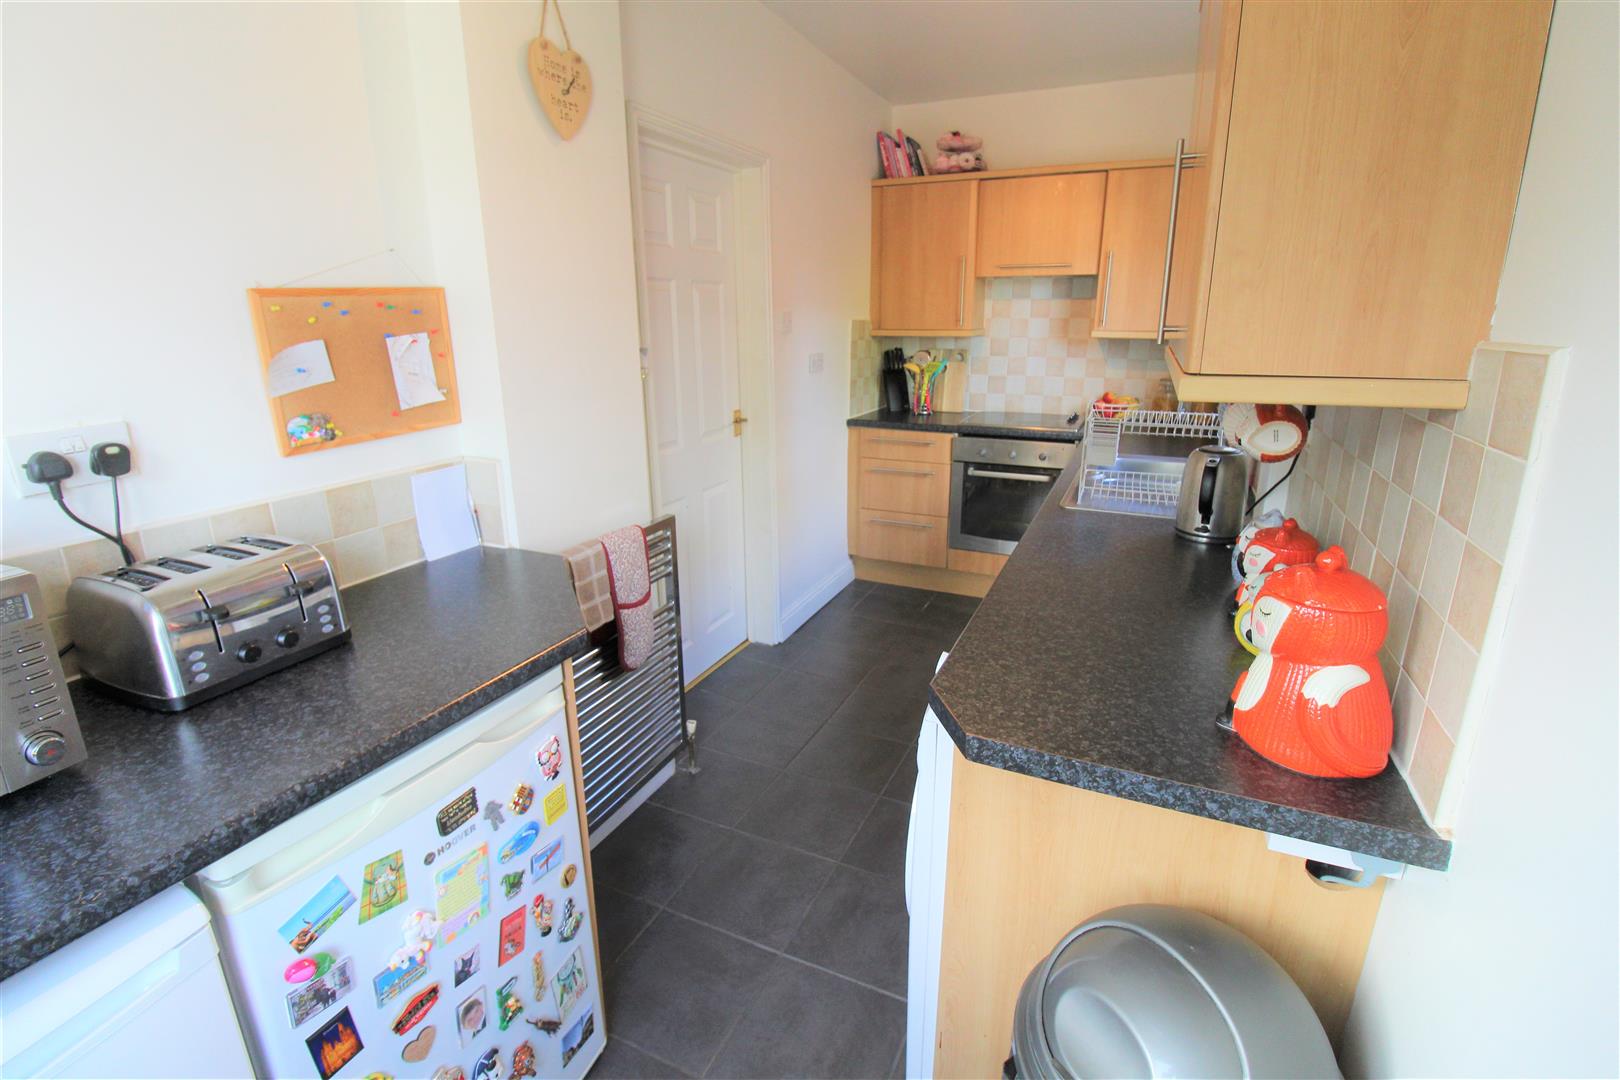
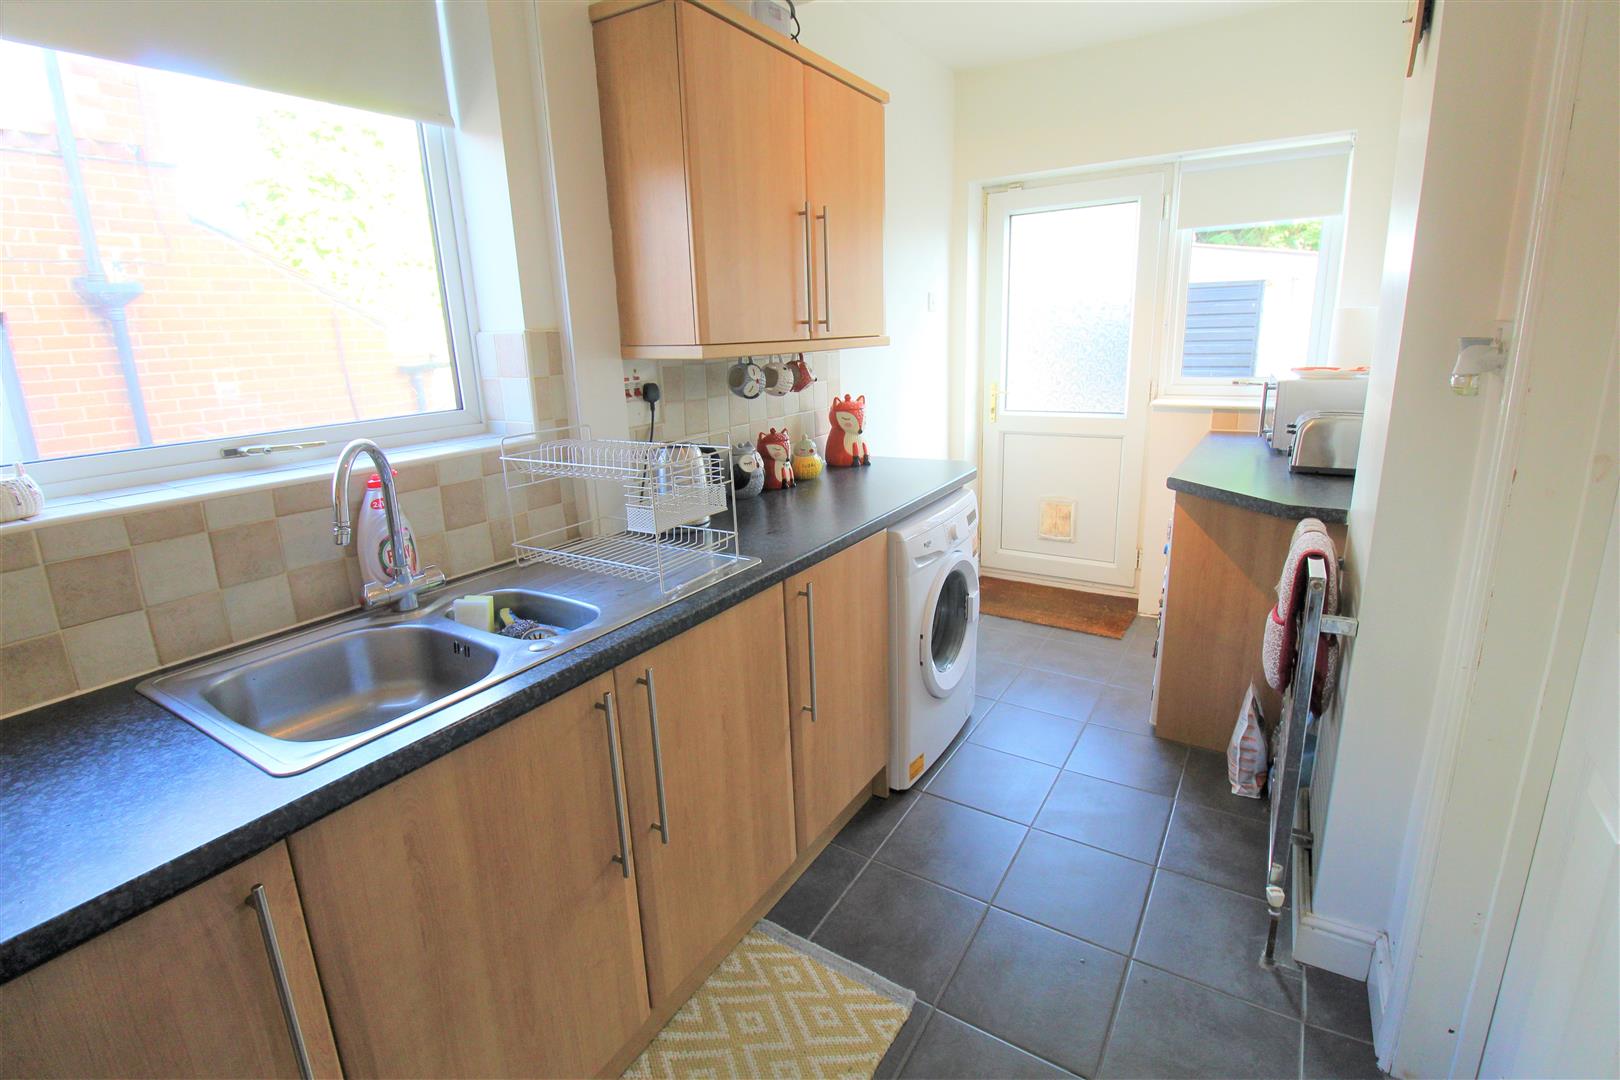
Kitchen4.59 x 1.79 (15'0" x 5'10")A double glazed window overlooks the rear aspect coupled with a double glazed access door leading out onto the rear garden. Fitted with a range of wall and base storage units with inset stainless steel sink unit with side drainer. Electric oven with hob over and cooker hood above. Space for fridge/freezer and plumbing for washing machine. Partly tiled walls and tiled flooring. Heated towel rail.
First Floor
First Floor Landing1.91 x 1.79 (6'3" x 5'10")A double glazed window overlooks the side aspect. Stairs leading to the attic room.
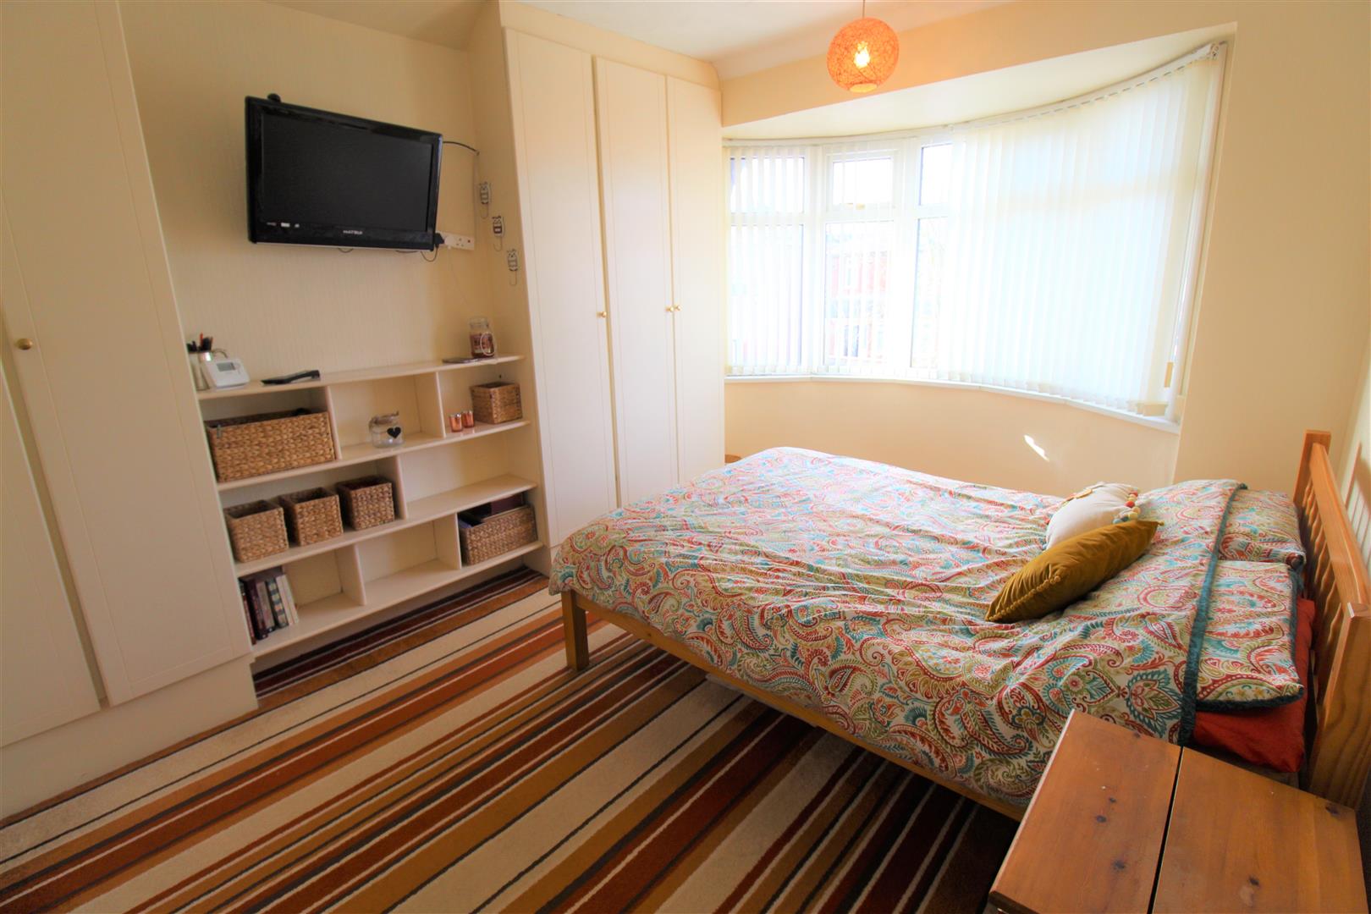
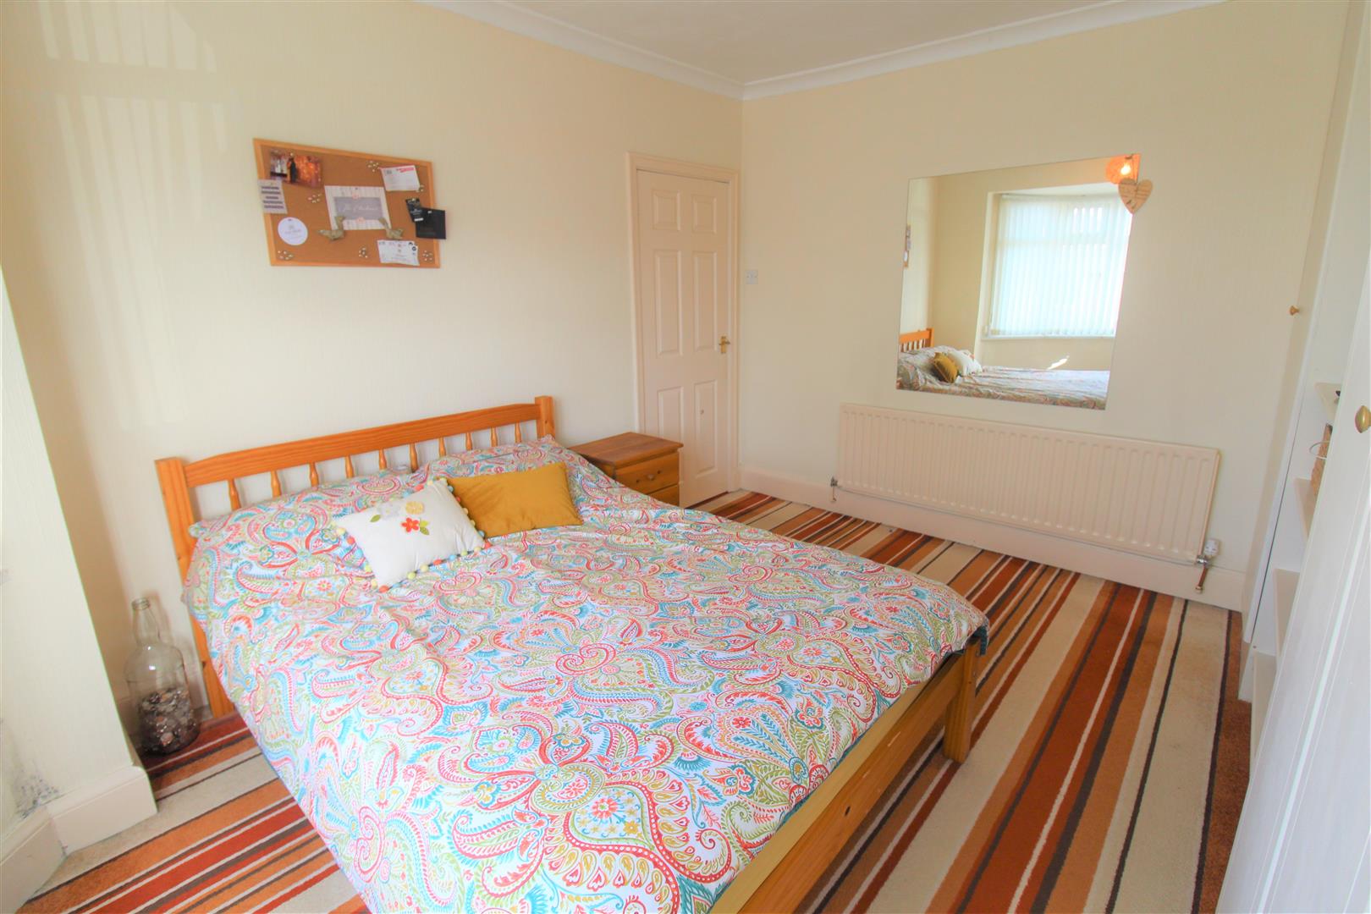
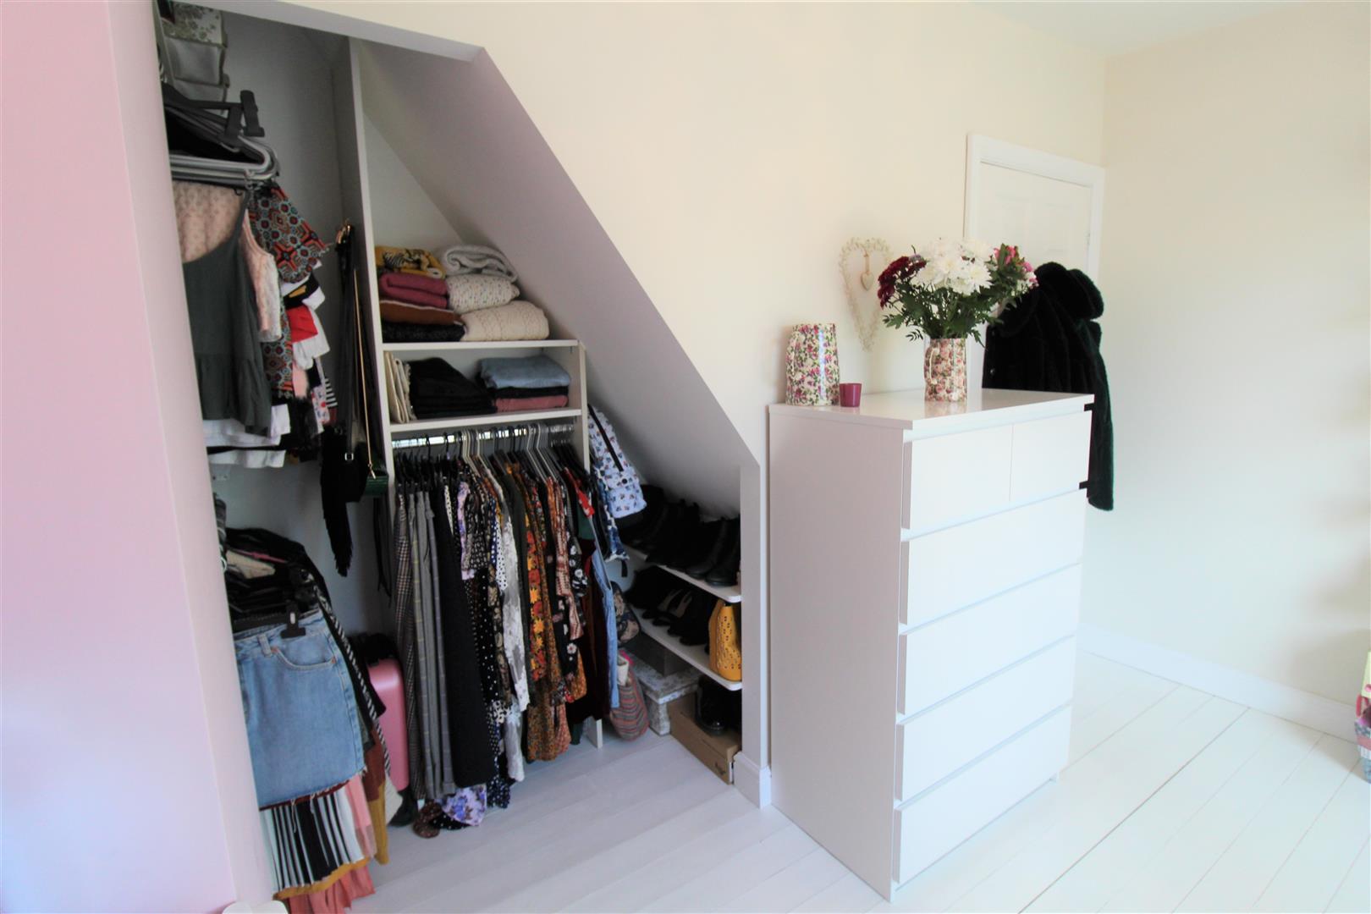
Bedroom One4.18 x 2.97 (13'8" x 9'8")A double glazed bay window overlooks the front aspect. Built in wardrobes and radiator.
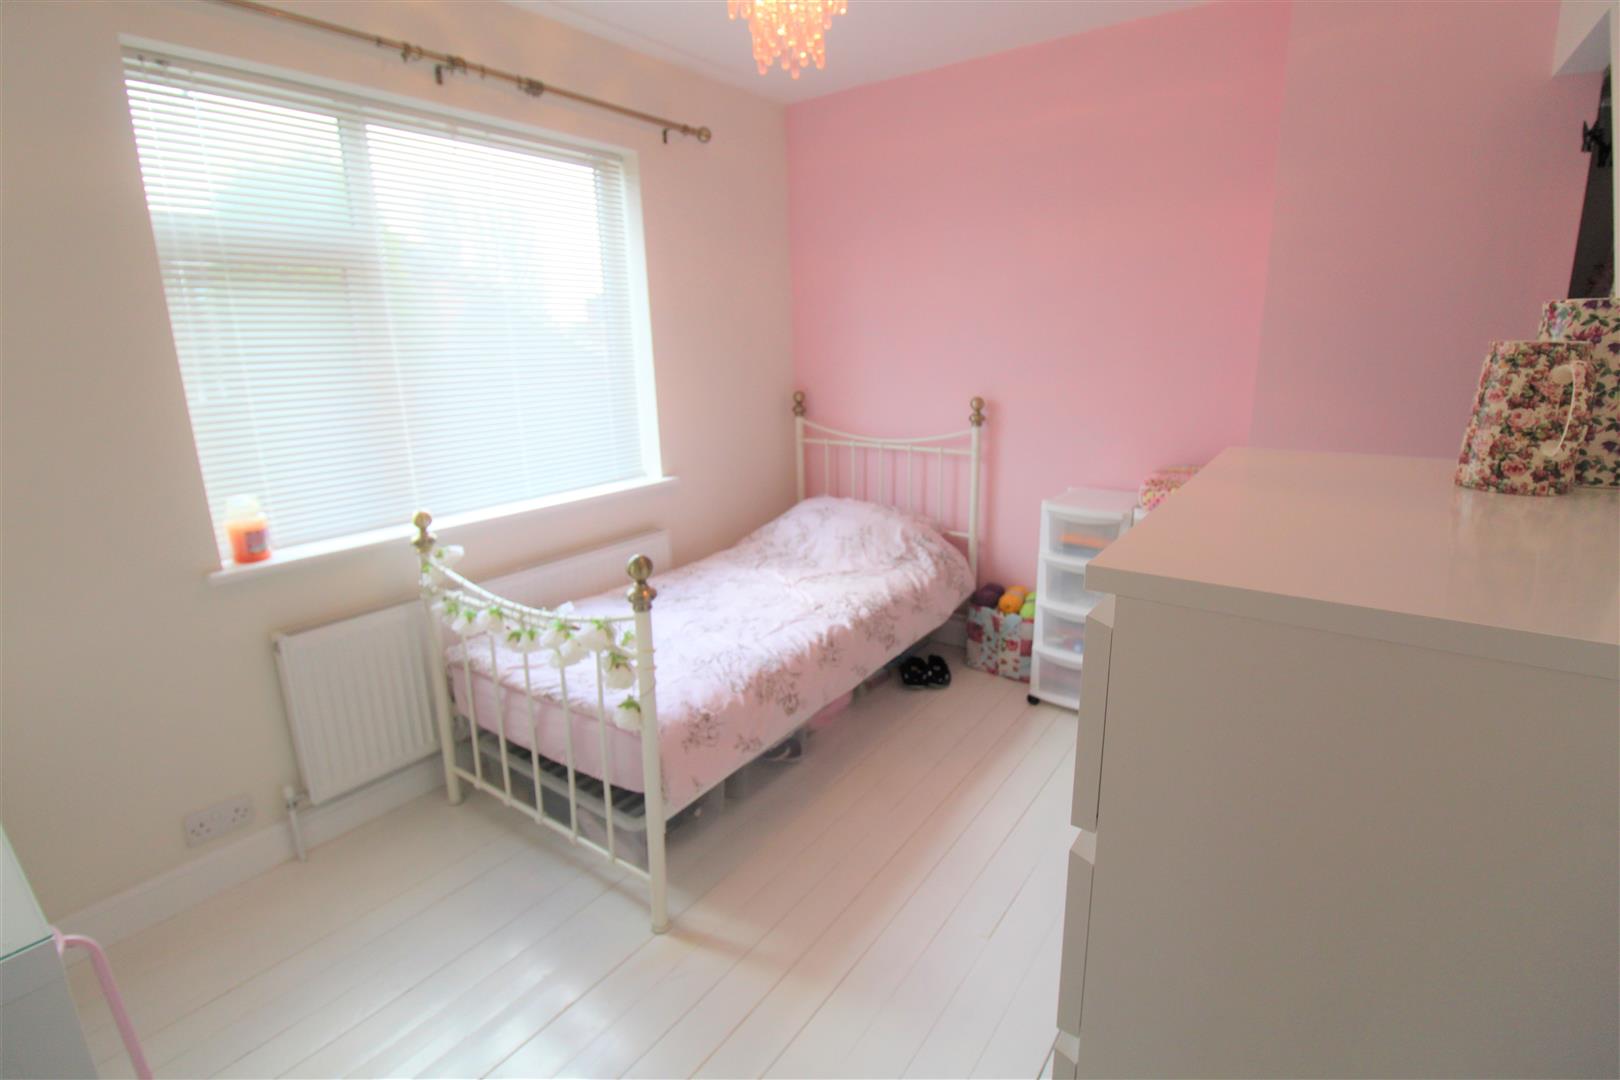
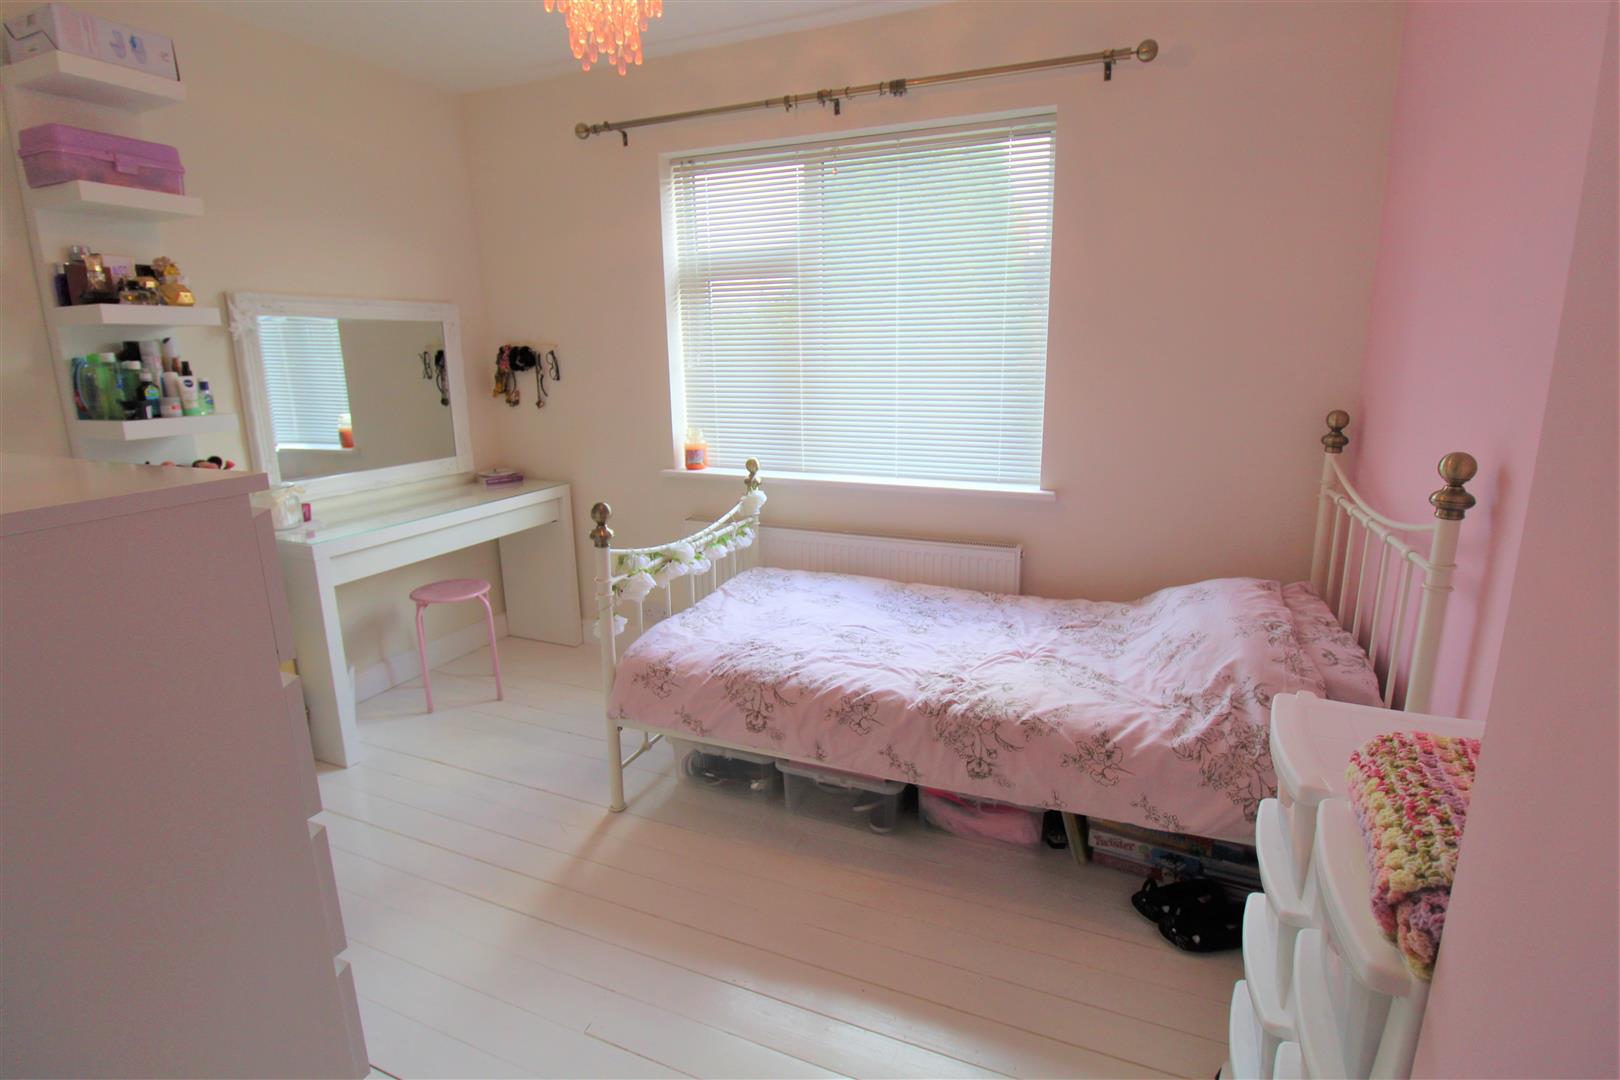
Bedroom Two3.57 x 3.46 (11'8" x 11'4")A double glazed window overlooks the rear aspect. Radiator.
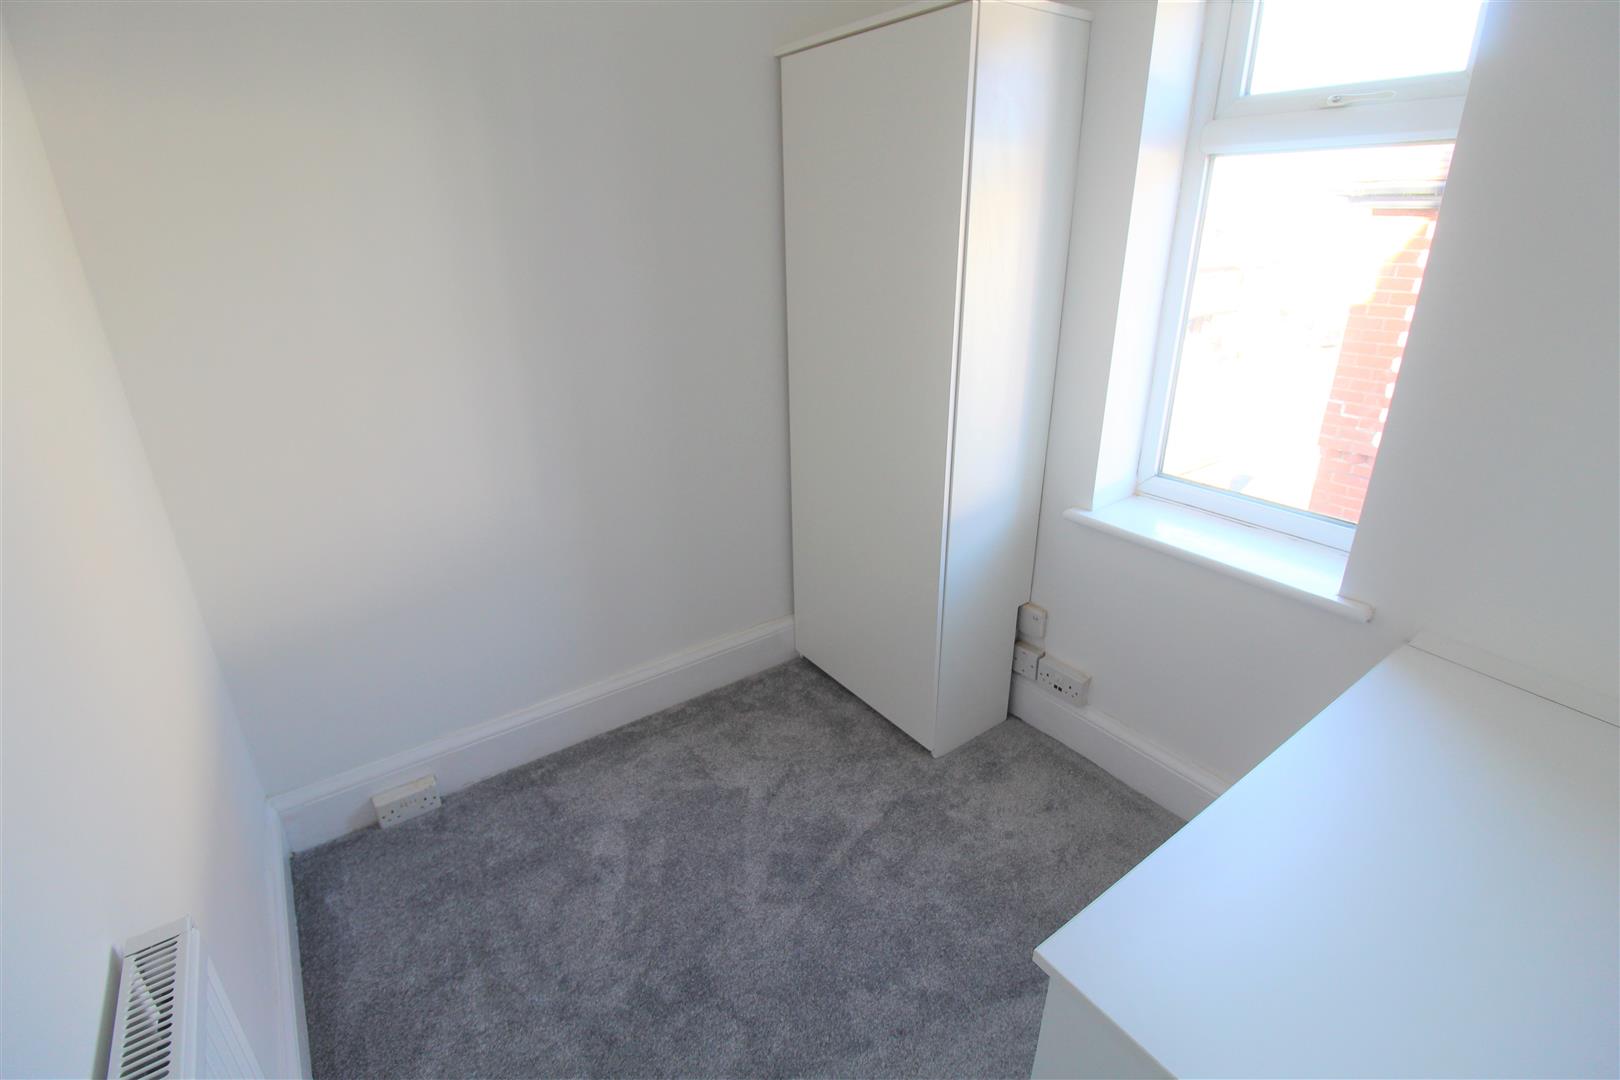
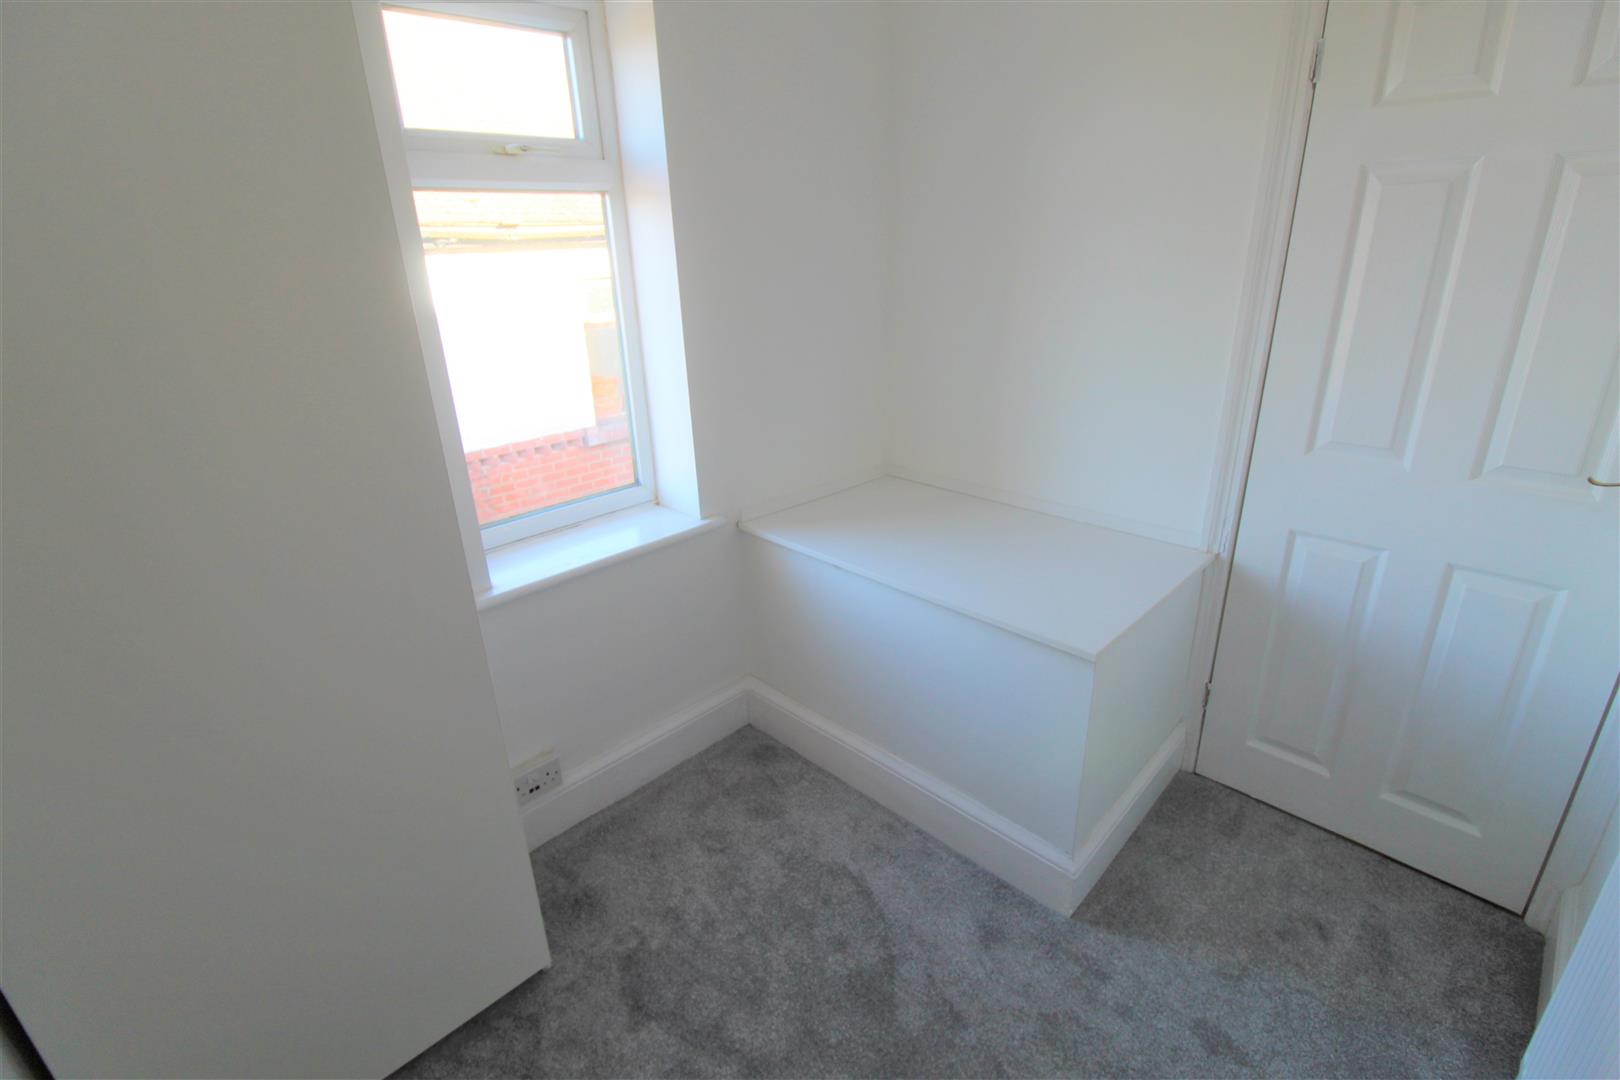
Bedroom Three2.27 x 1.90 (7'5" x 6'2")A double glazed window overlooks the side aspect. Wall mounted central heating boiler. Radiator.
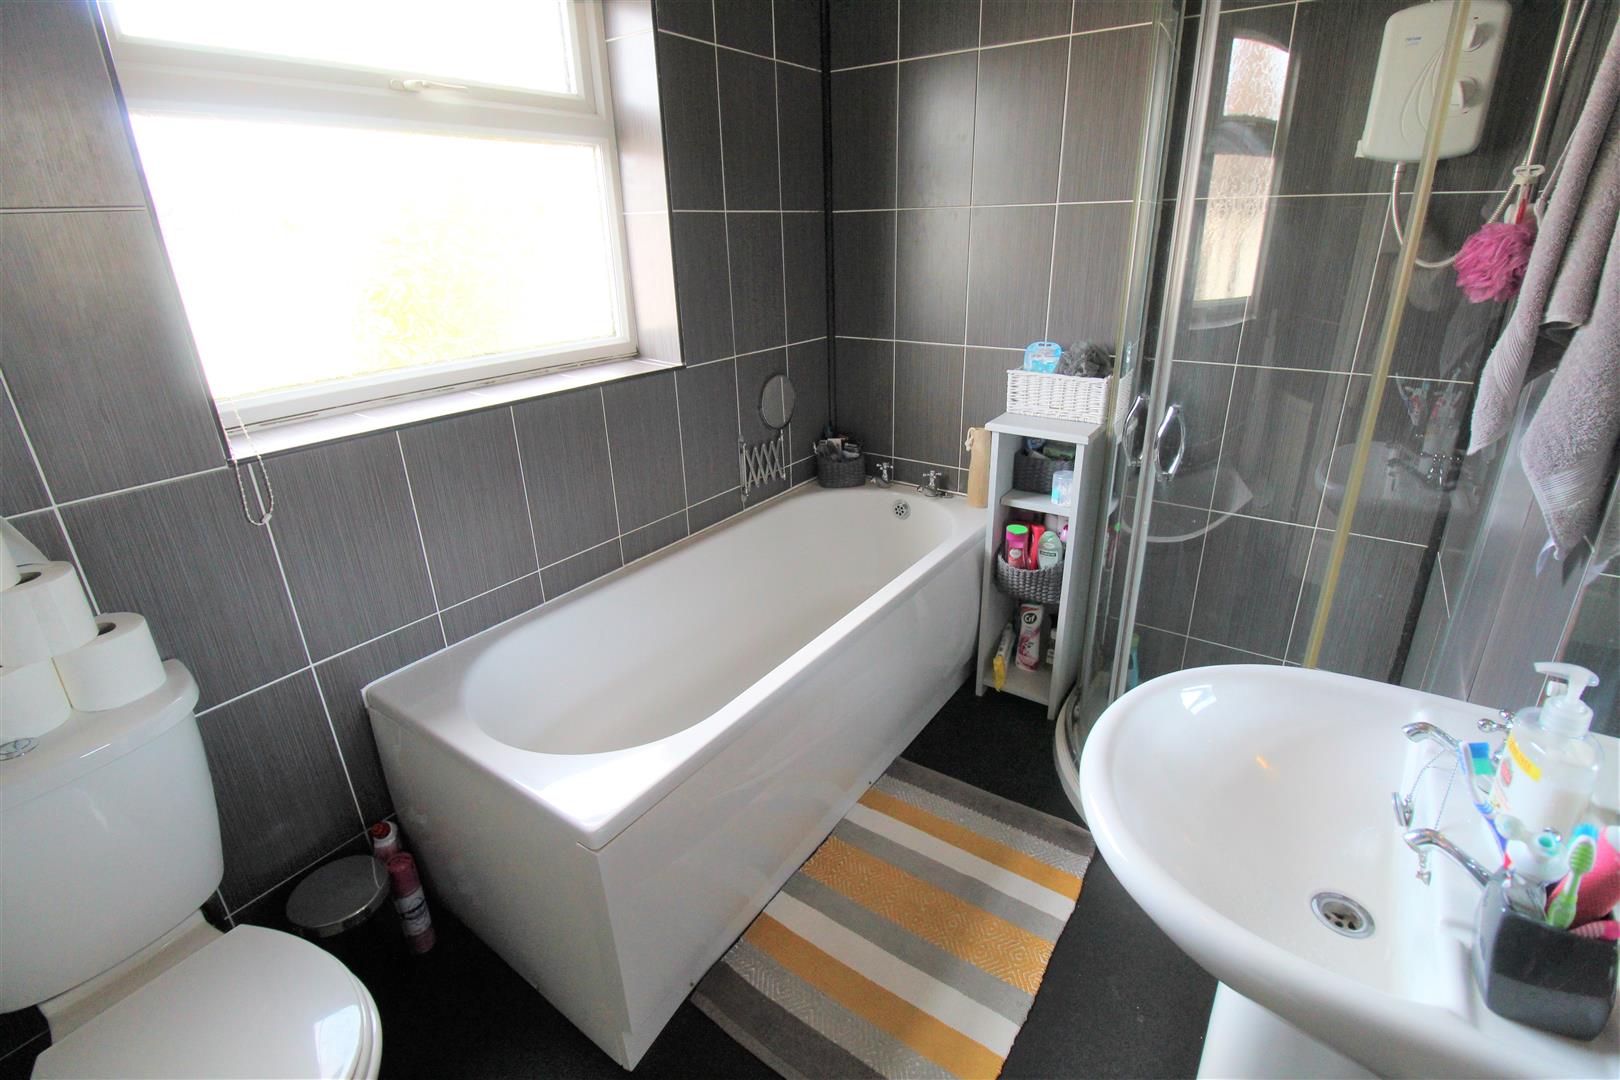
Bathroom2.61 x 1.77 (8'6" x 5'9")A double glazed window overlooks the side aspect. Fitted with a suite comprising panelled bath, seperate shower unit, low level W.C and wash hand basin. Fully tiled walls and radiator.
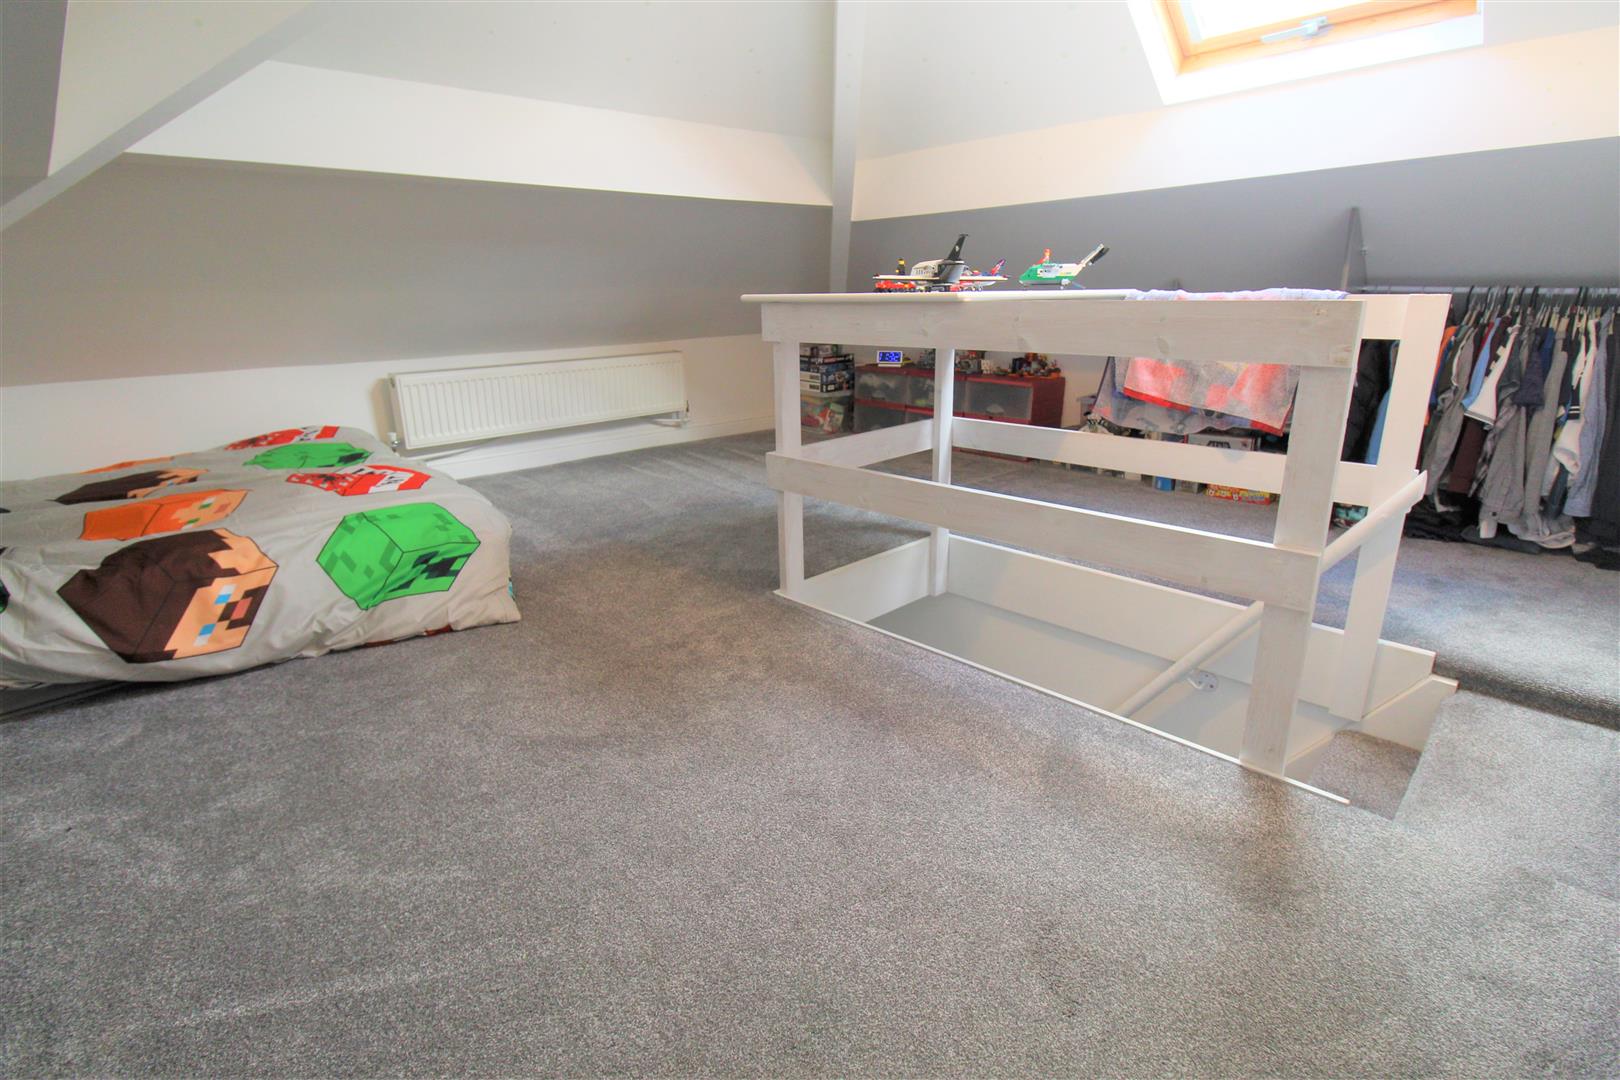
Attic Room4.88 x 3.84 (16'0" x 12'7")Attic room with a double glazed Velux style window.
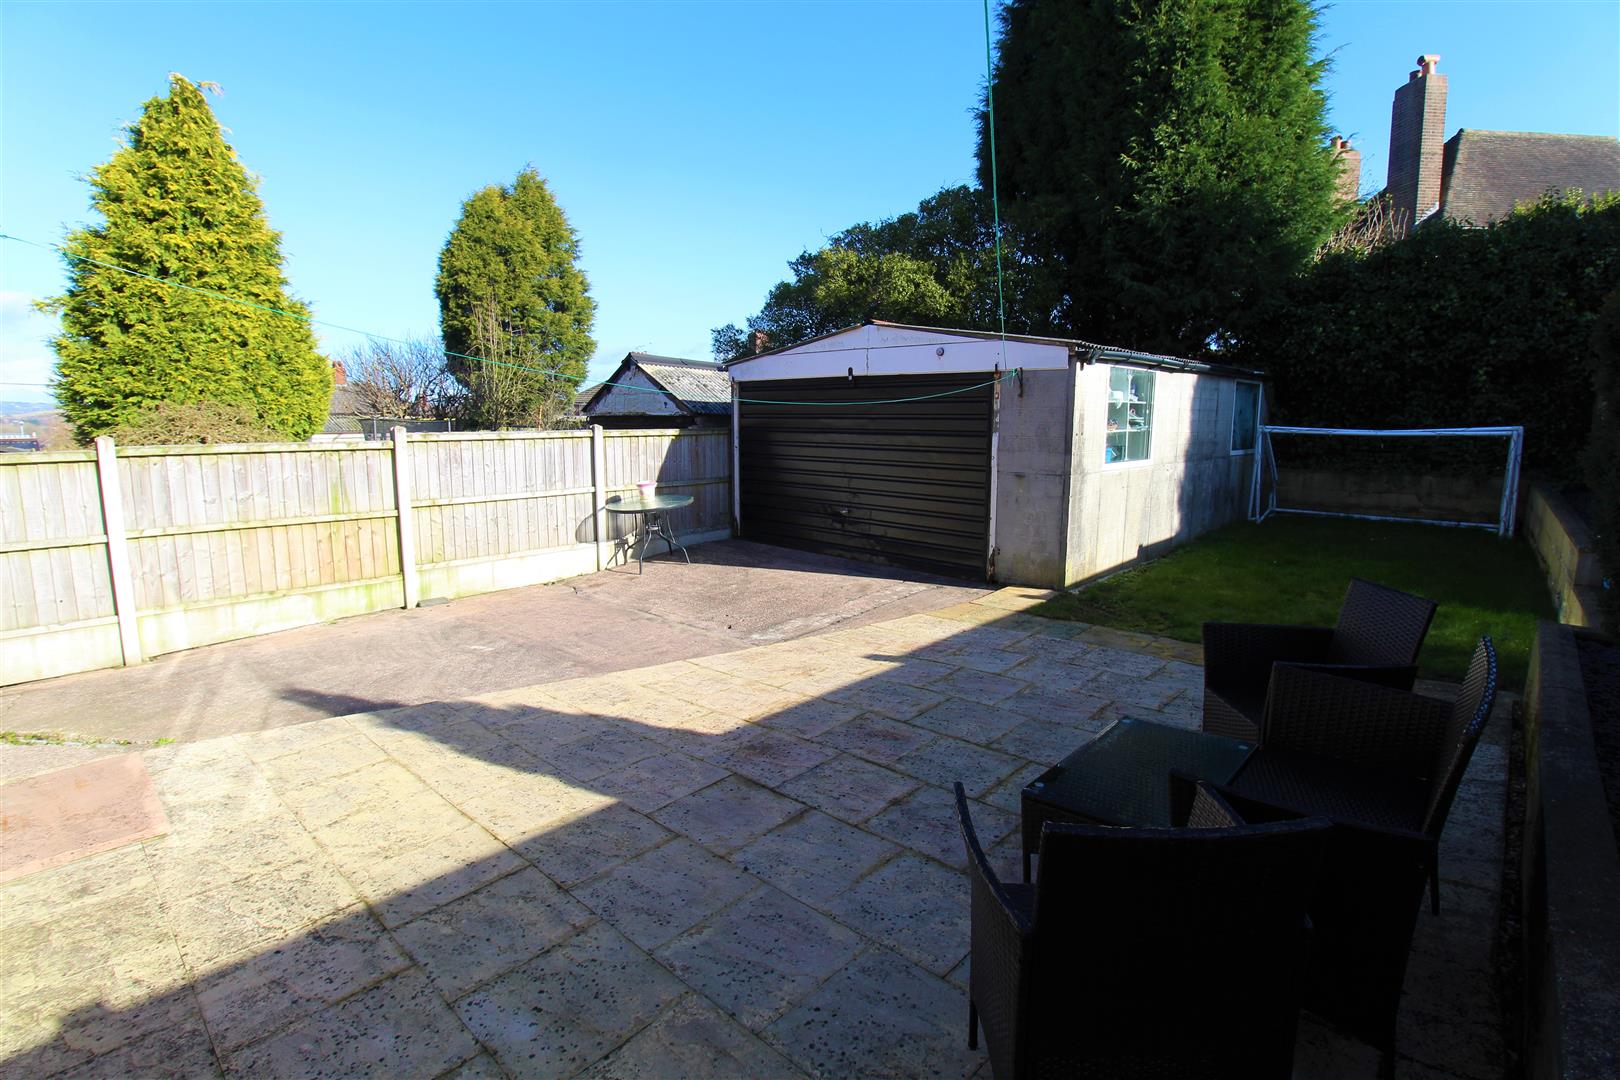
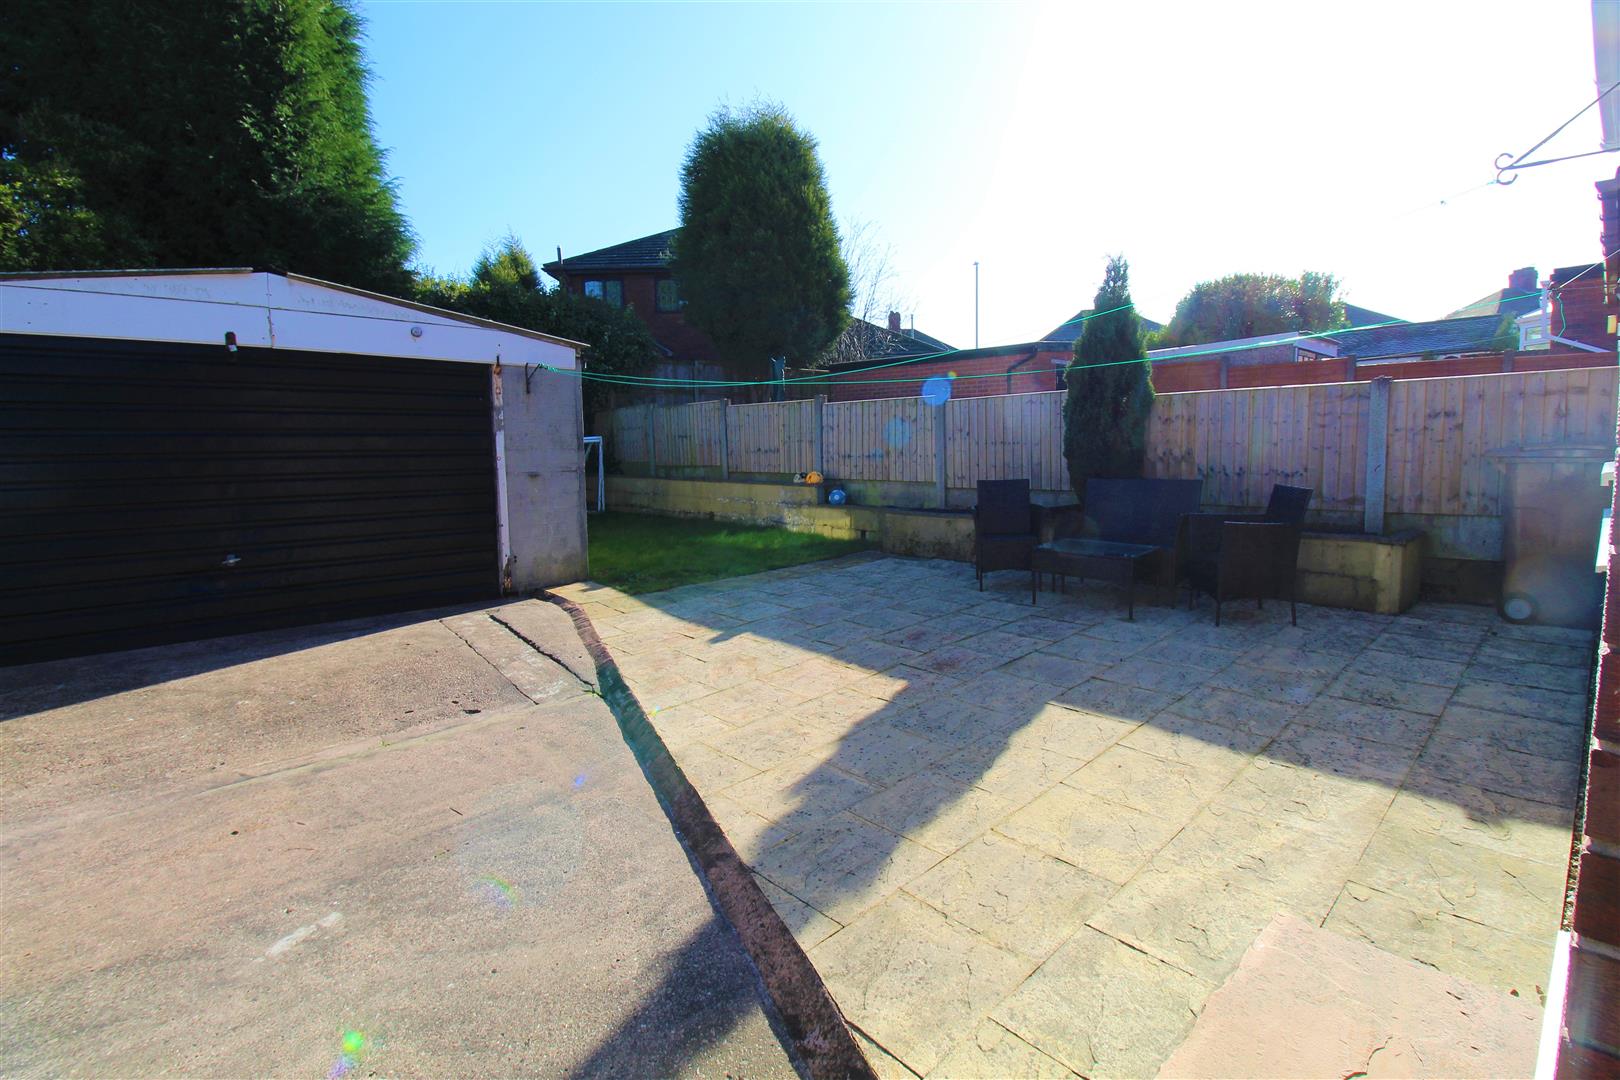
ExteriorTo the front there is a tarmacadam driveway, with double gates leading to the rear garden and detached garage. The rear garden has a paved patio area and is completed with lawn and enclosed by panelled fencing.
GarageDetached garage with up and over door and window to the side.
Click image to enlarge:
Click image to enlarge:
- SPACIOUS SEMI DETACHED PROPERTY
- LARGE LOUNGE & DINING ROOM
- MODERN FITTED KITCHEN
- THREE BEDROOMS
- ATTIC ROOM
- FAMILY BATHROOM & DOWNSTAIRS W.C
- OFF ROAD PARKING
- ENCLOSED REAR GARDEN
- POPULAR & SOUGHT AFTER LOCATION
- EARLY VIEWING A MUST


