
Kisdon Avenue, Norton Heights, Stoke-On-Trent
Offers in excess of £140,000 (Tenant Fees)


-
IMG1969dp_dp_647922.jpg
-
IMG_1983.JPG
-
IMG_1974.JPG
-
IMG_1976.JPG
-
IMG_1981.JPG
-
IMG_1993.JPG
-
IMG_1996.JPG
-
IMG_1998.JPG
-
IMG_2001.JPG
-
IMG_2000.JPG
-
IMG_2007.JPG
-
IMG_2005.JPG
-
IMG_2008.JPG
-
IMG_2009.JPG
-
IMG_2004.JPG
-
IMG_2011.JPG
-
IMG1986dp_dp_647847.jpg
-
IMG1991dp_dp_647829.jpg
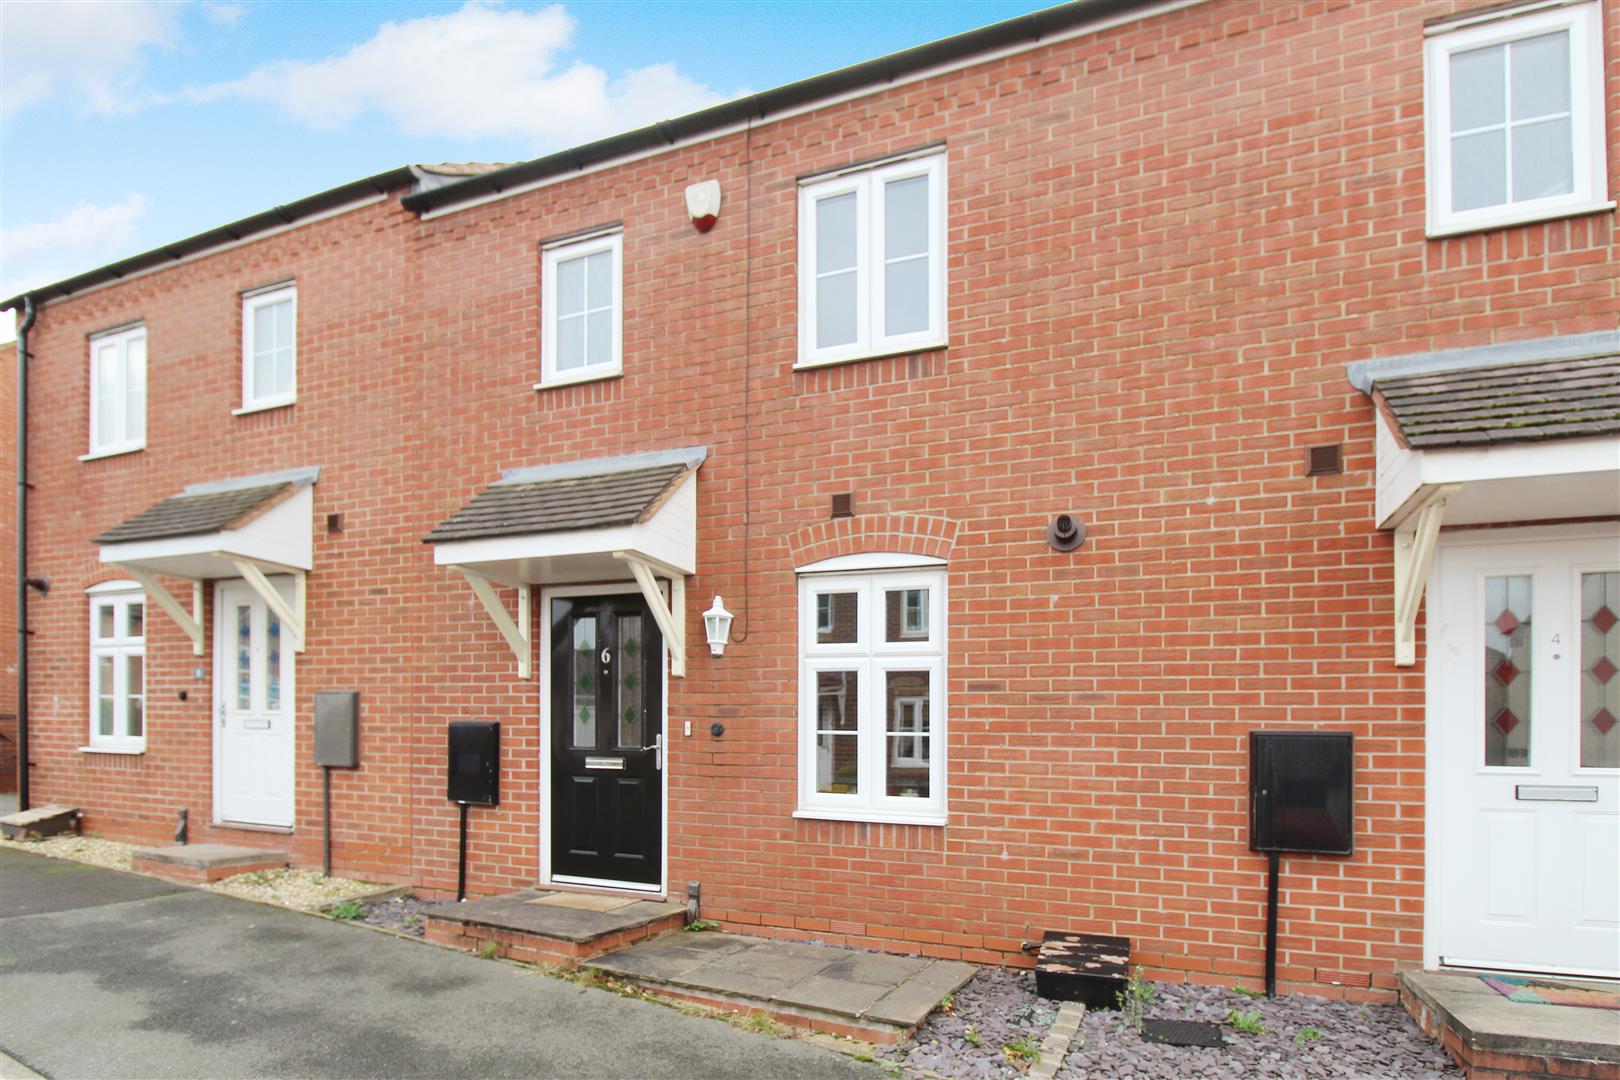
- BEAUTIFUL TOWN HOUSE
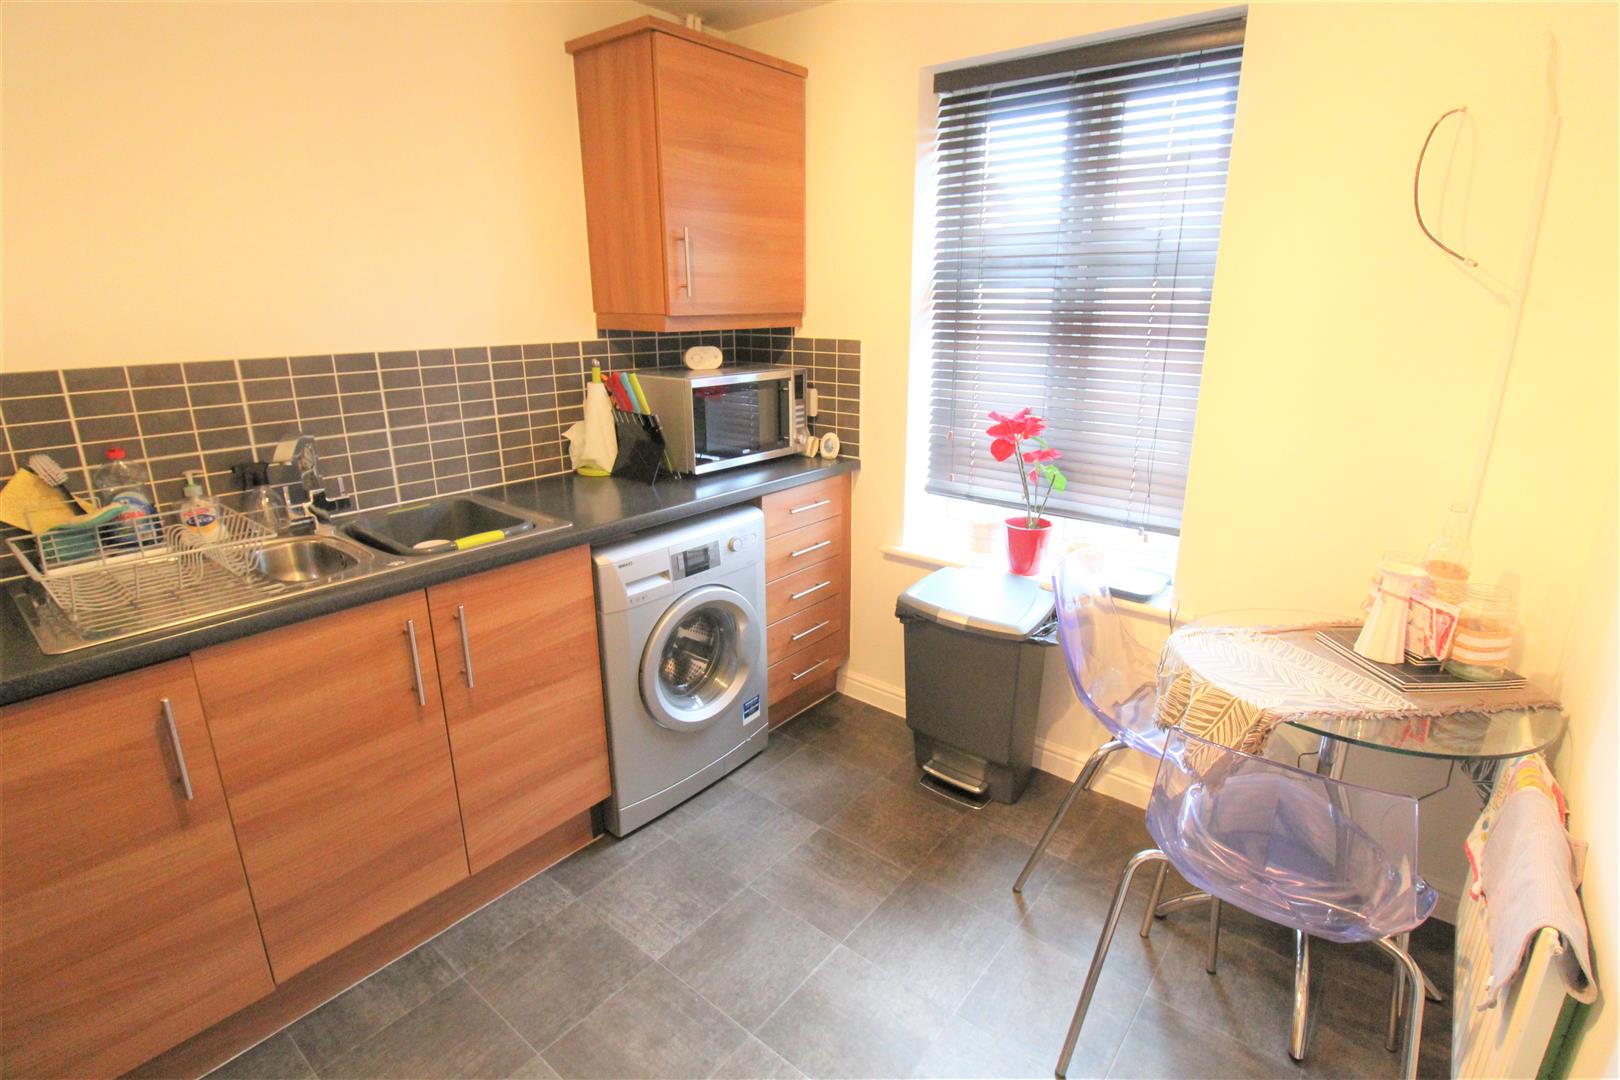
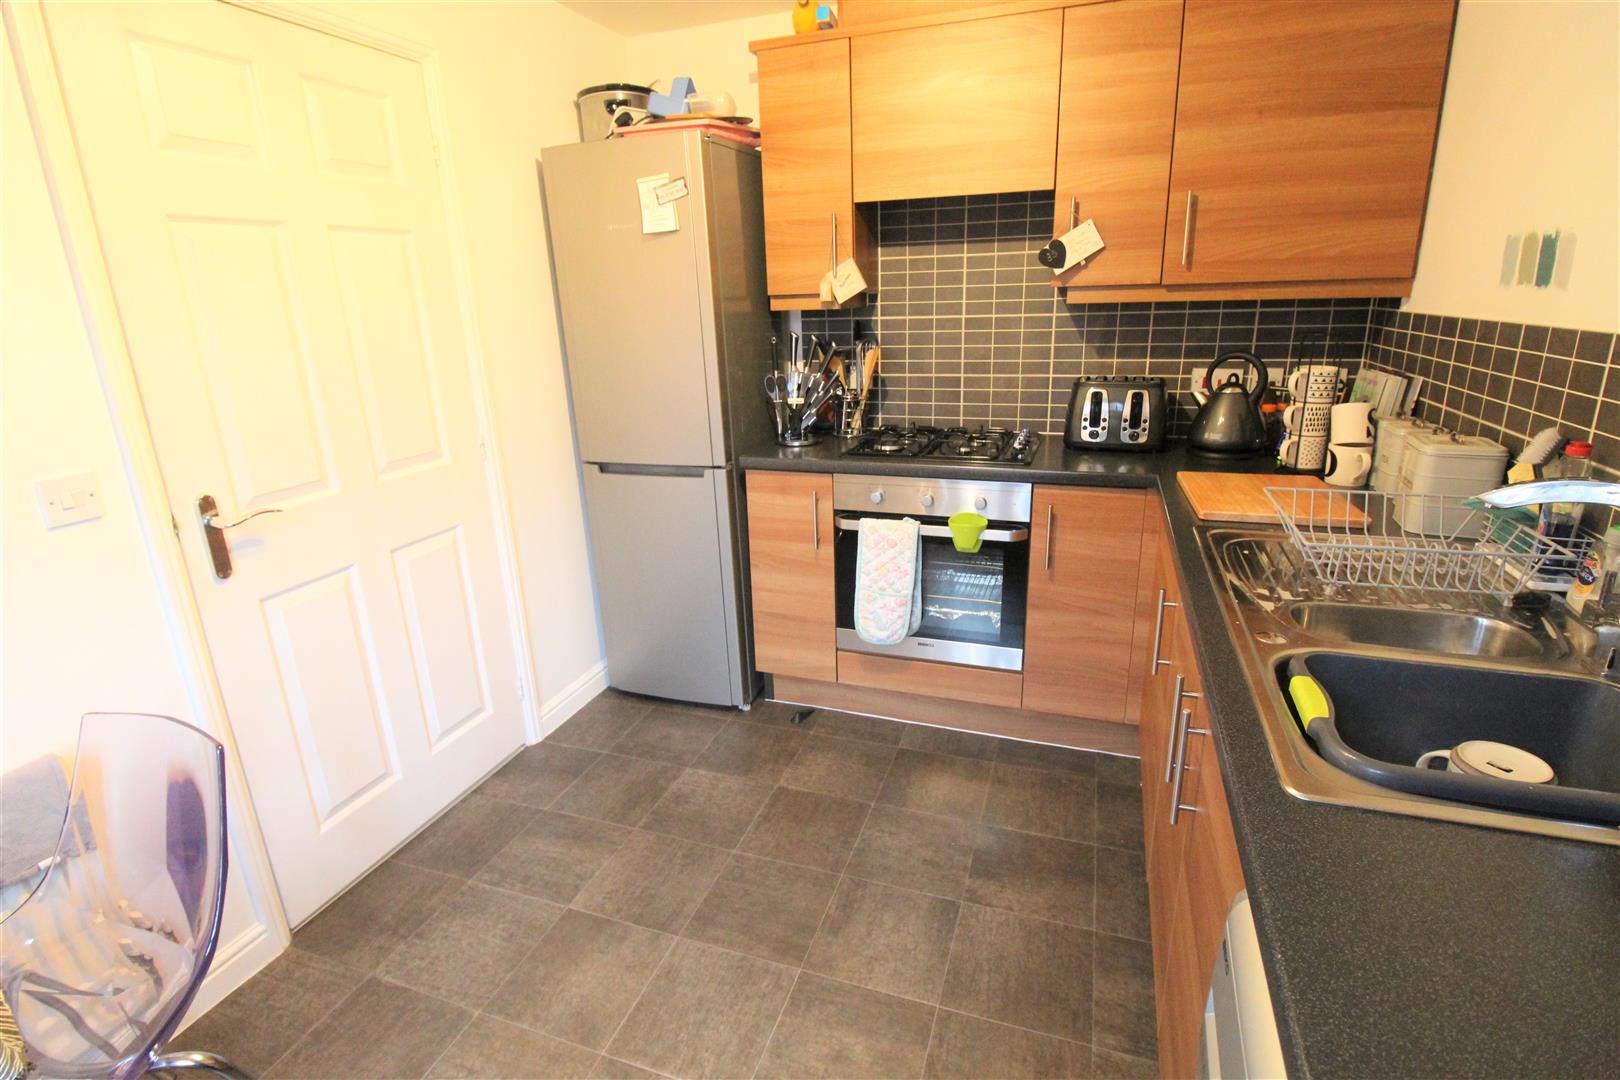
- MODERN FITTED KITCHEN
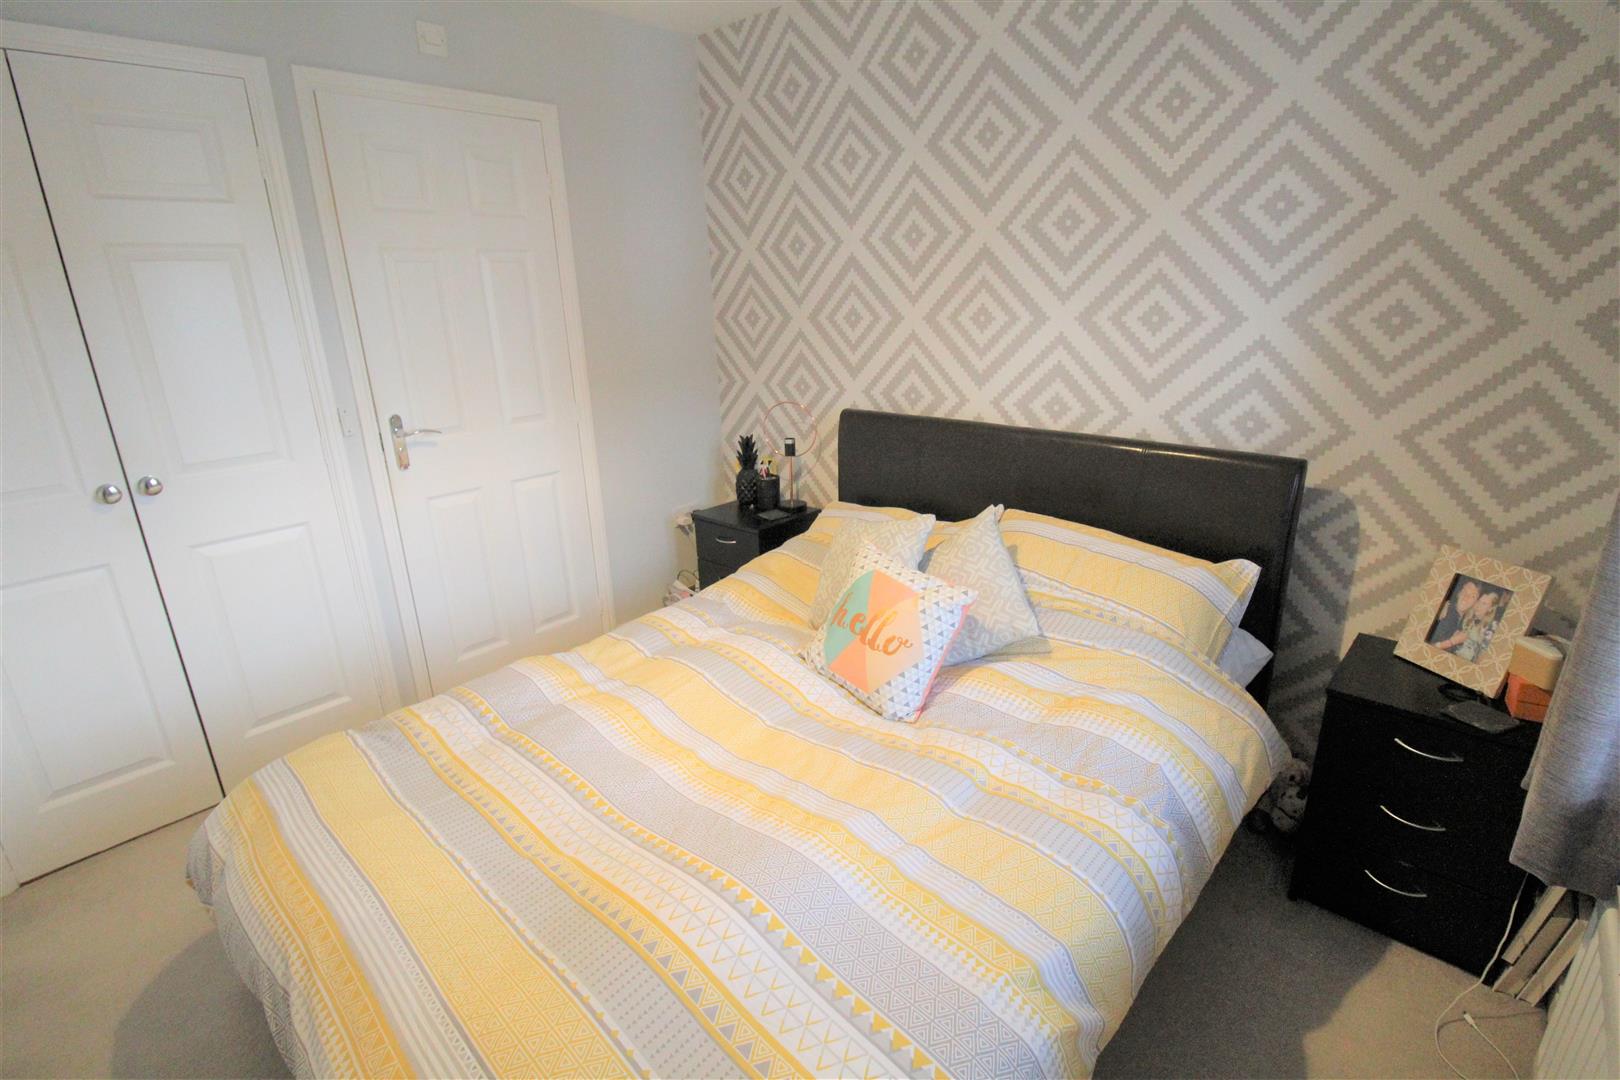
- MASTER BEDROOM AND SHOWEREN-SUITE
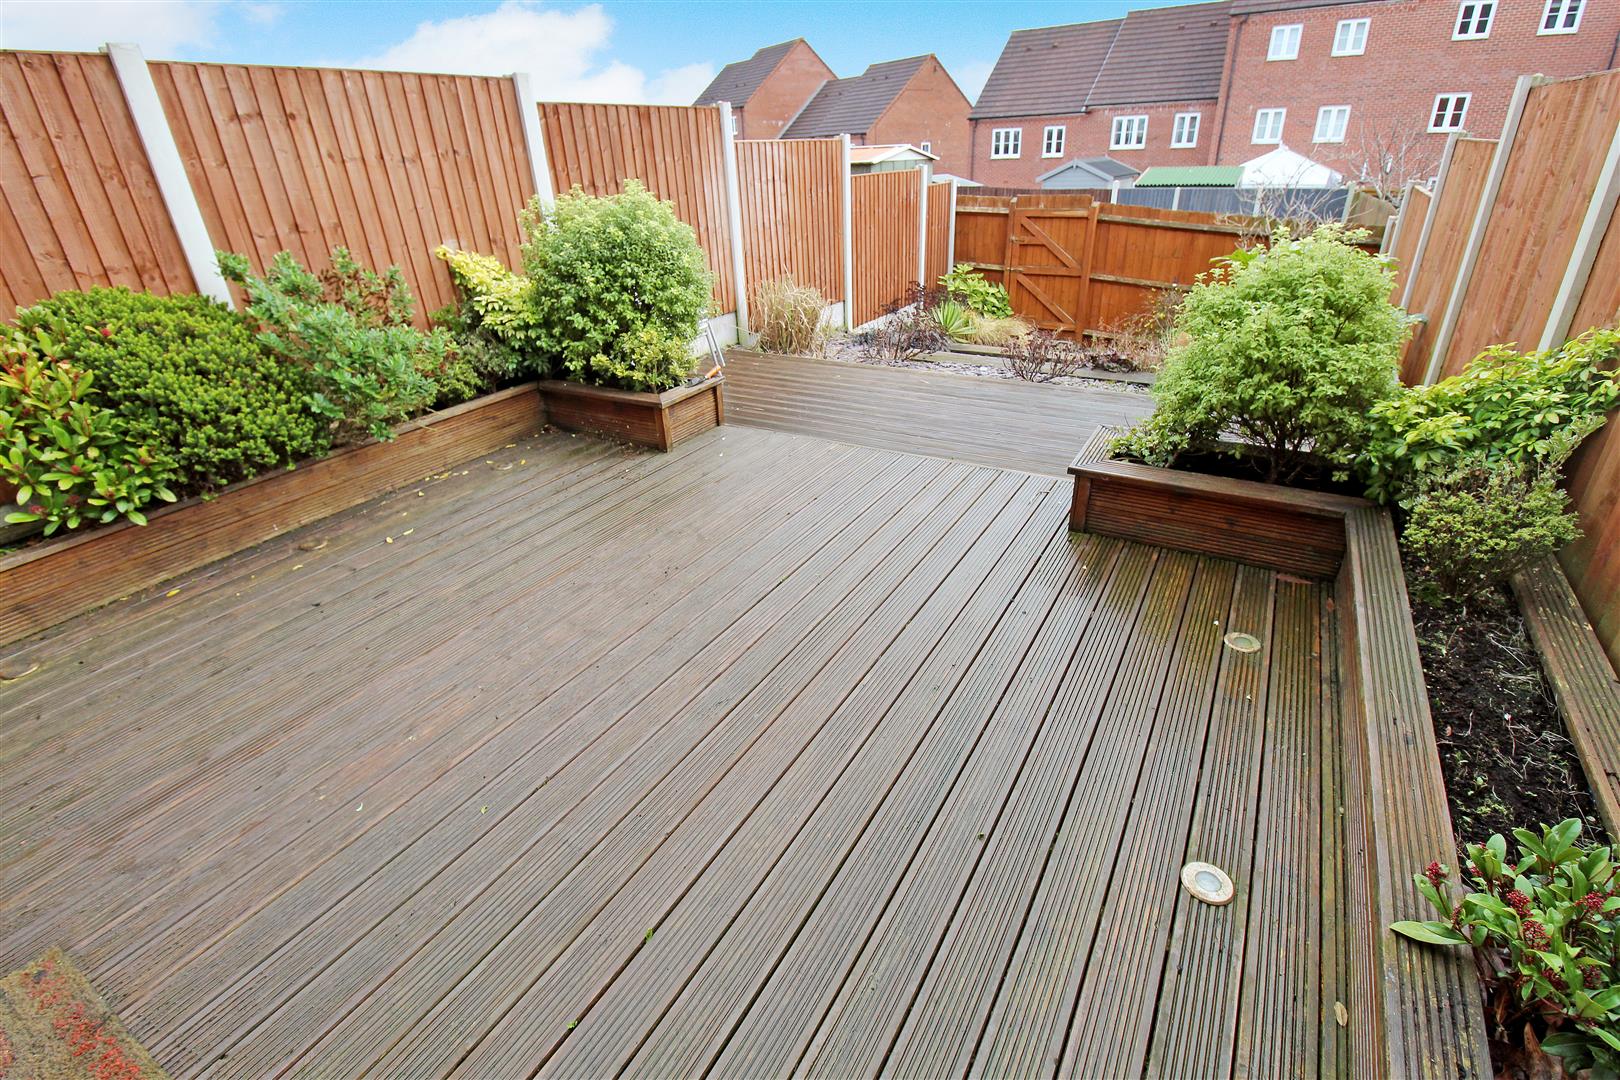
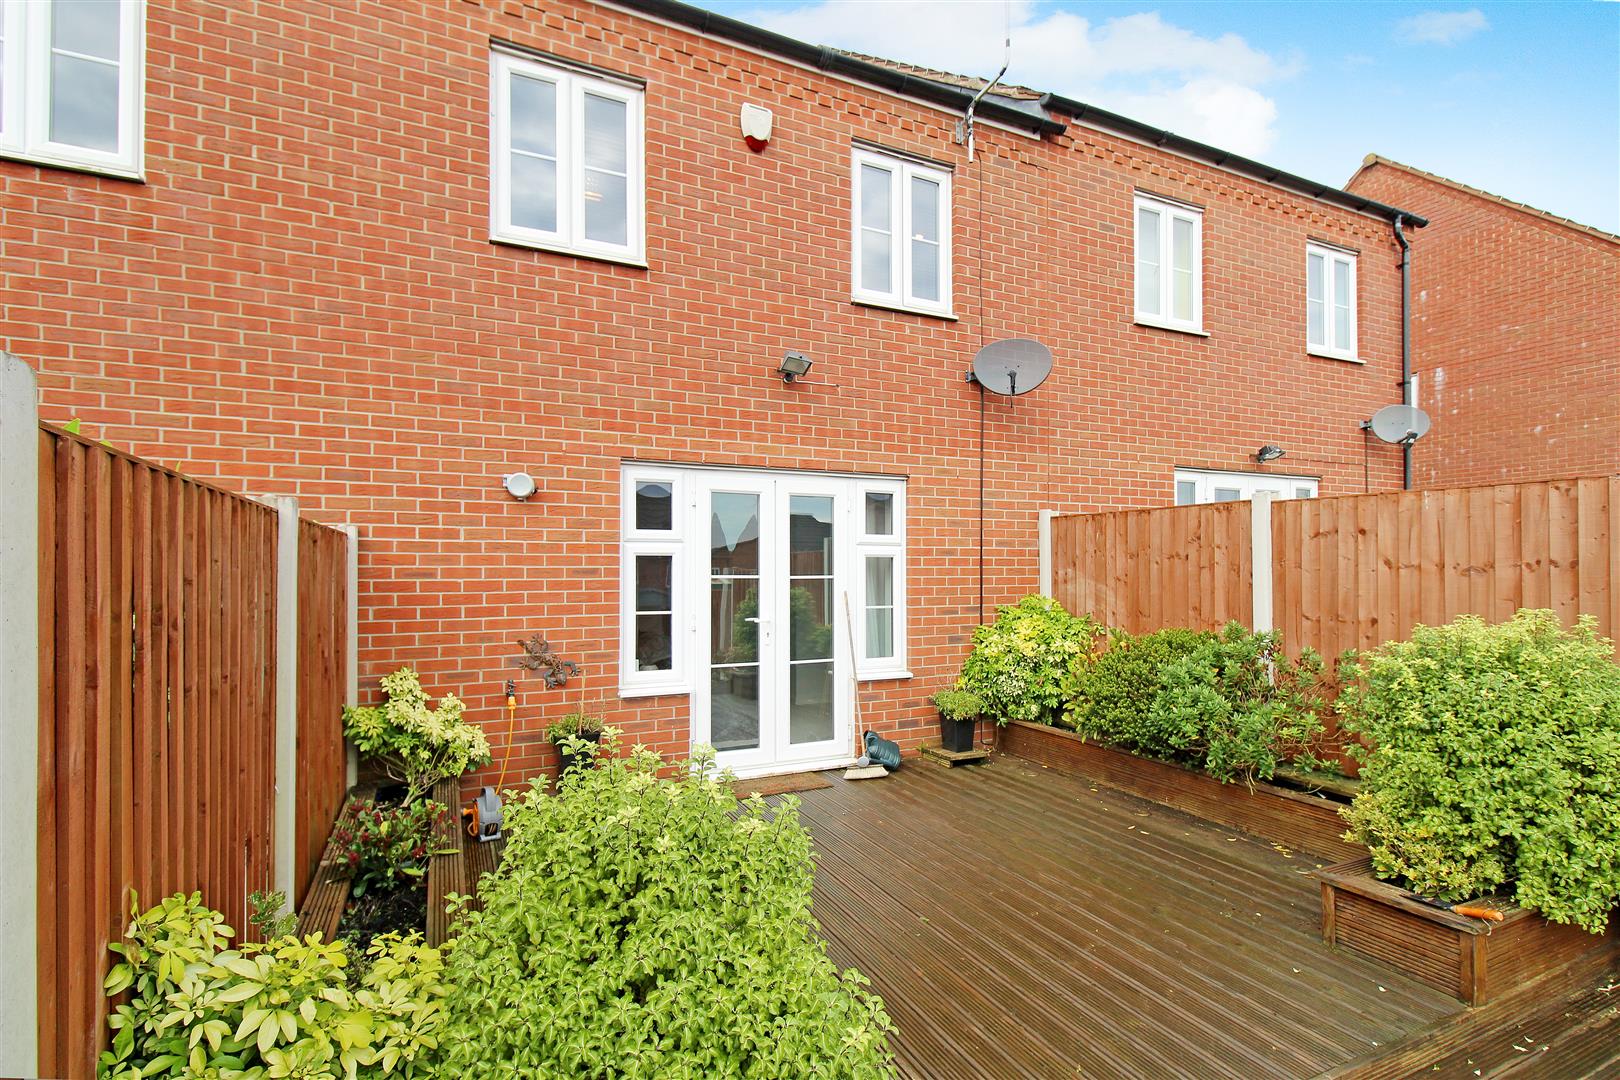
- ENCLOSED REAR GARDEN
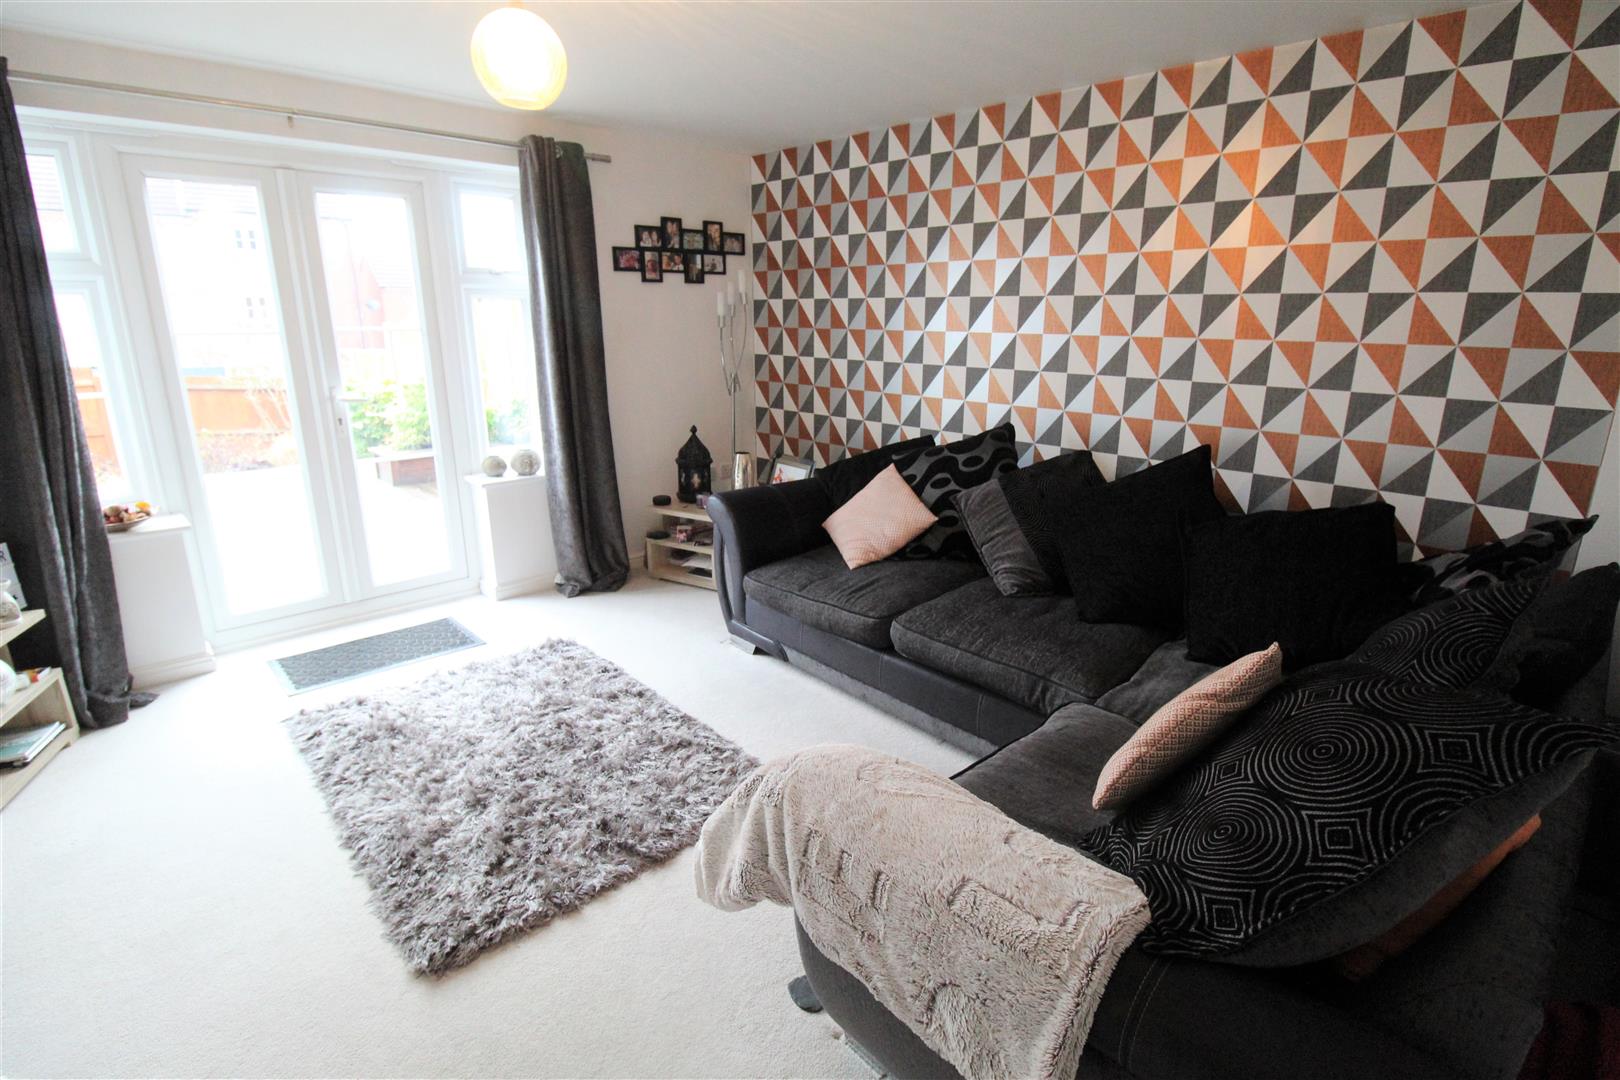
- PATIO DOORS TO REAR GARDEN
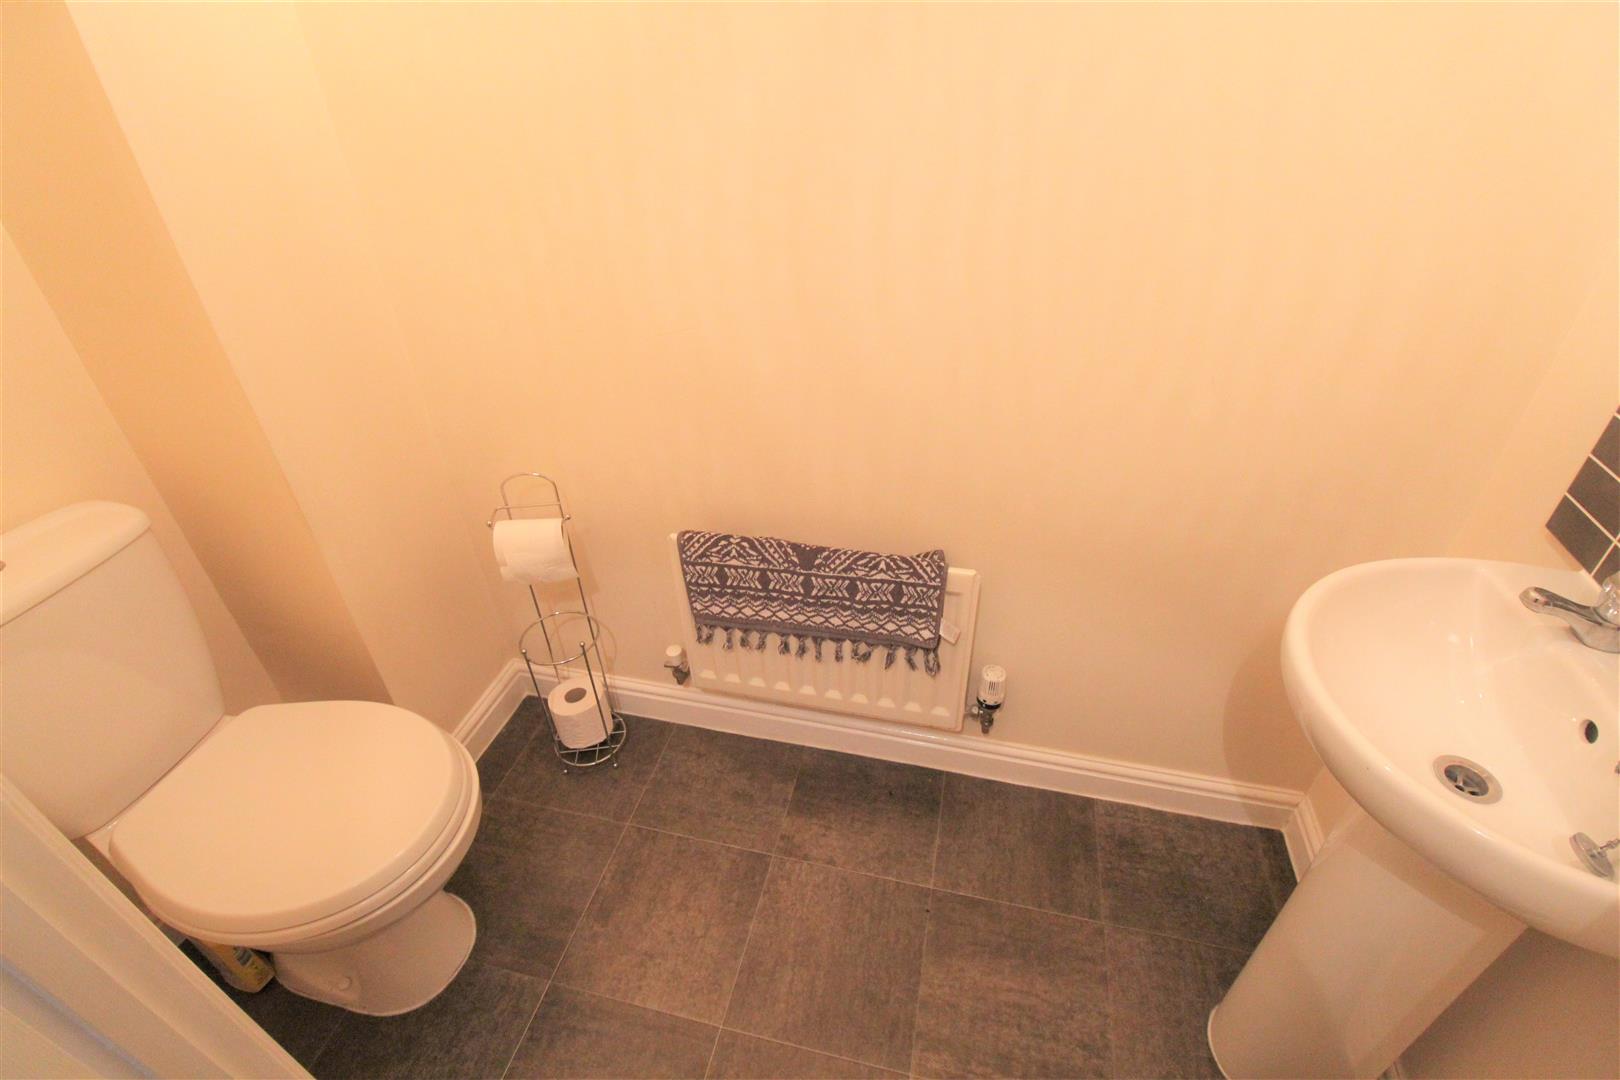
- GROUND FLOOR WC
- POPULAR LOCATION
- ONE ALLOCATED PARKING SPACE
- FREEHOLD PROPERTY
SSShhh can you keep a secret! We have been working our magic and revealed something special on the map for you! This fabulous three bedroomed town house property has just arrived to the market in the popular area of Norton Heights. Modern throughout, its the ideal starter home or home to downsize too. Comprising of a modern fitted kitchen. lounge/diner, three bedrooms, family bathroom and en-suite to the master. Externally there is a landscaped rear garden and allocated parking to the rear. The best secrets always find a way of surfacing, so do not delay, book a viewing before it gets snapped up. 01782 789369.
GROUND FLOOR
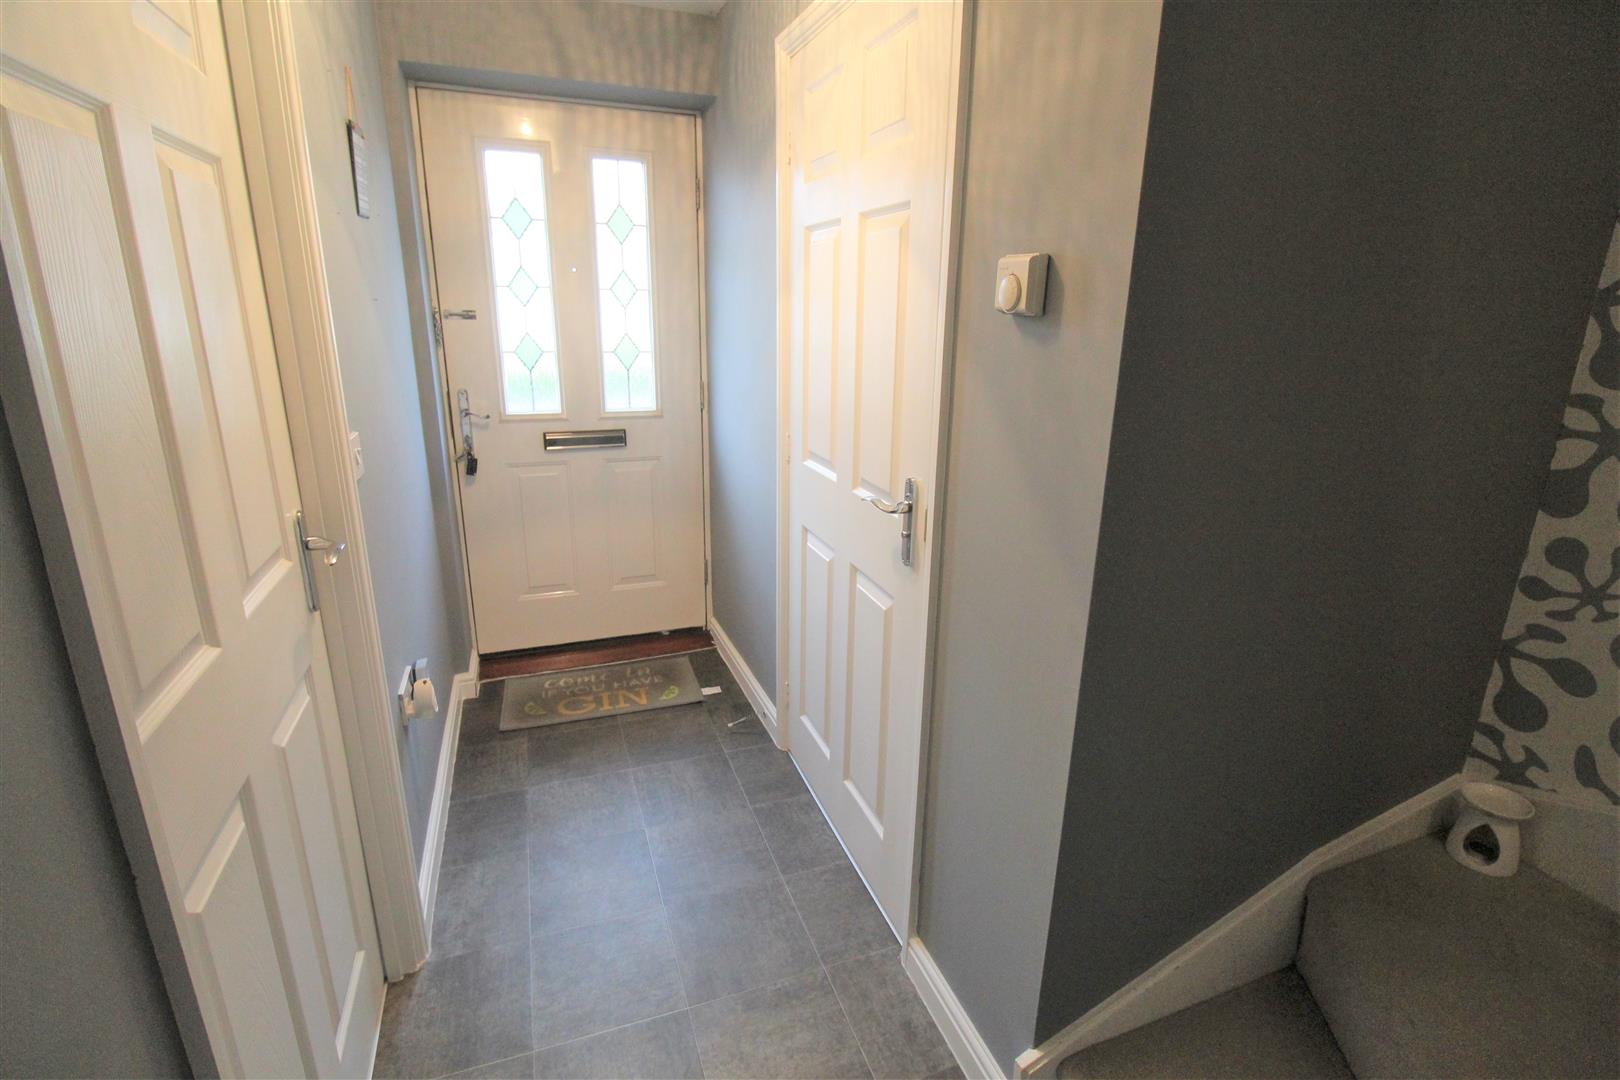
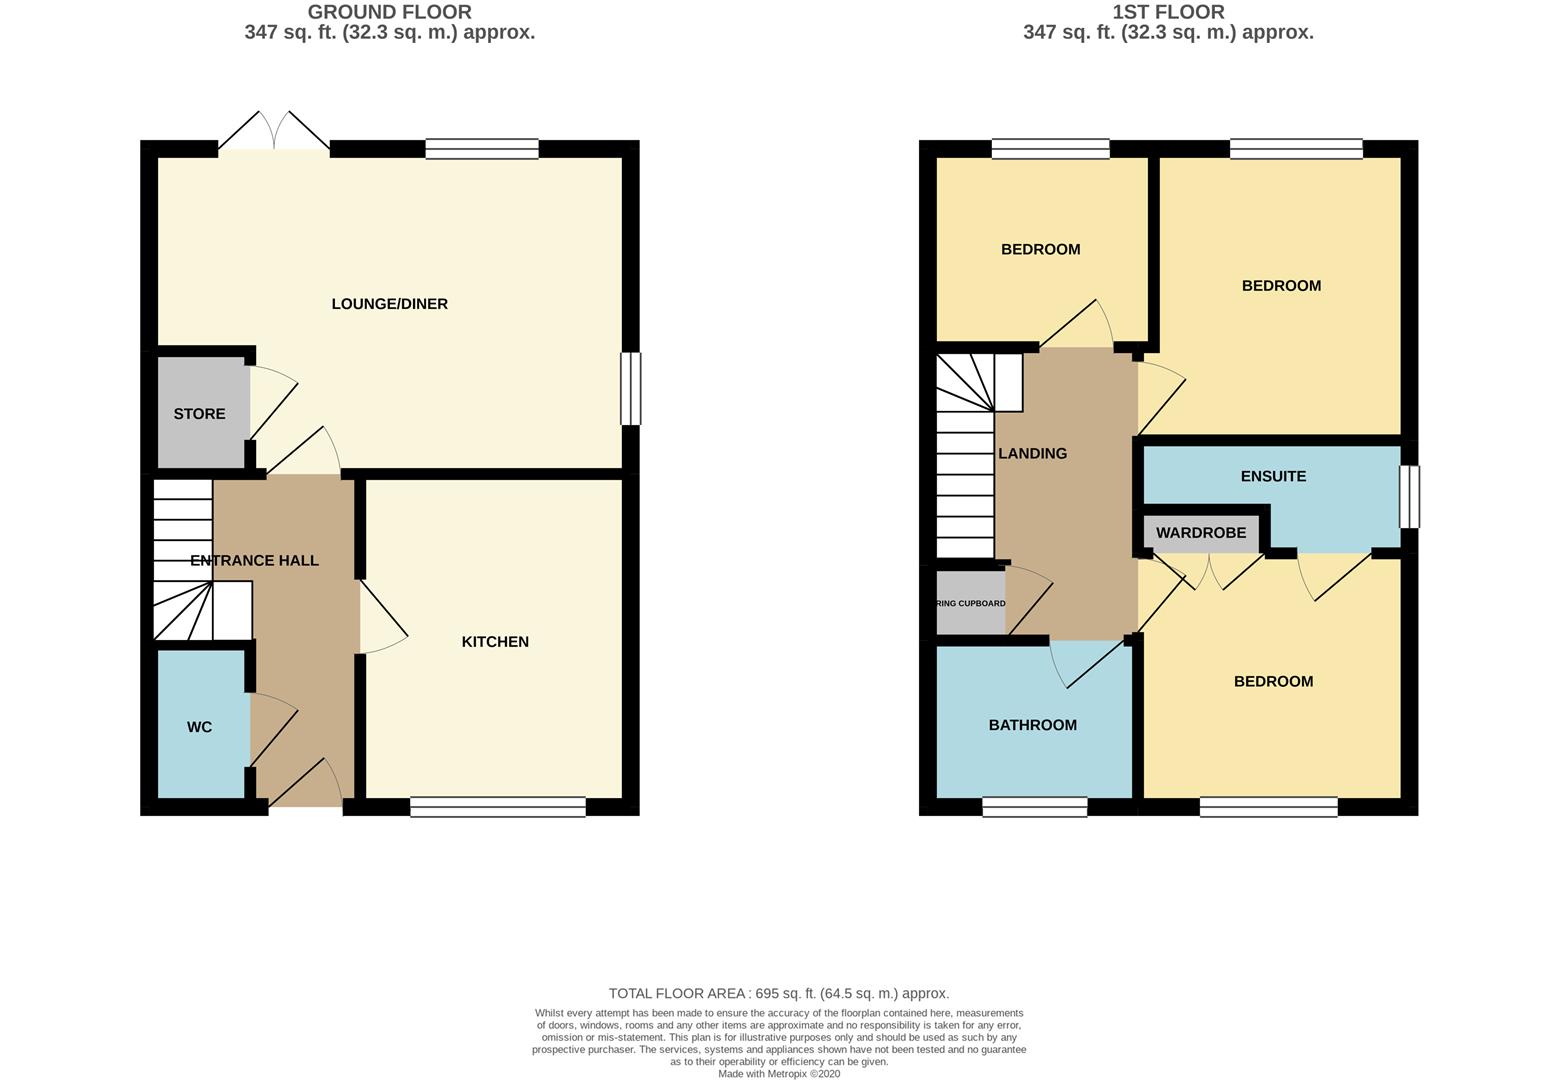
ENTRANCE HALL3.39 x 1.02 (11'1" x 3'4")A door overlooks the front aspect. Staircase to the first floor and radiator.
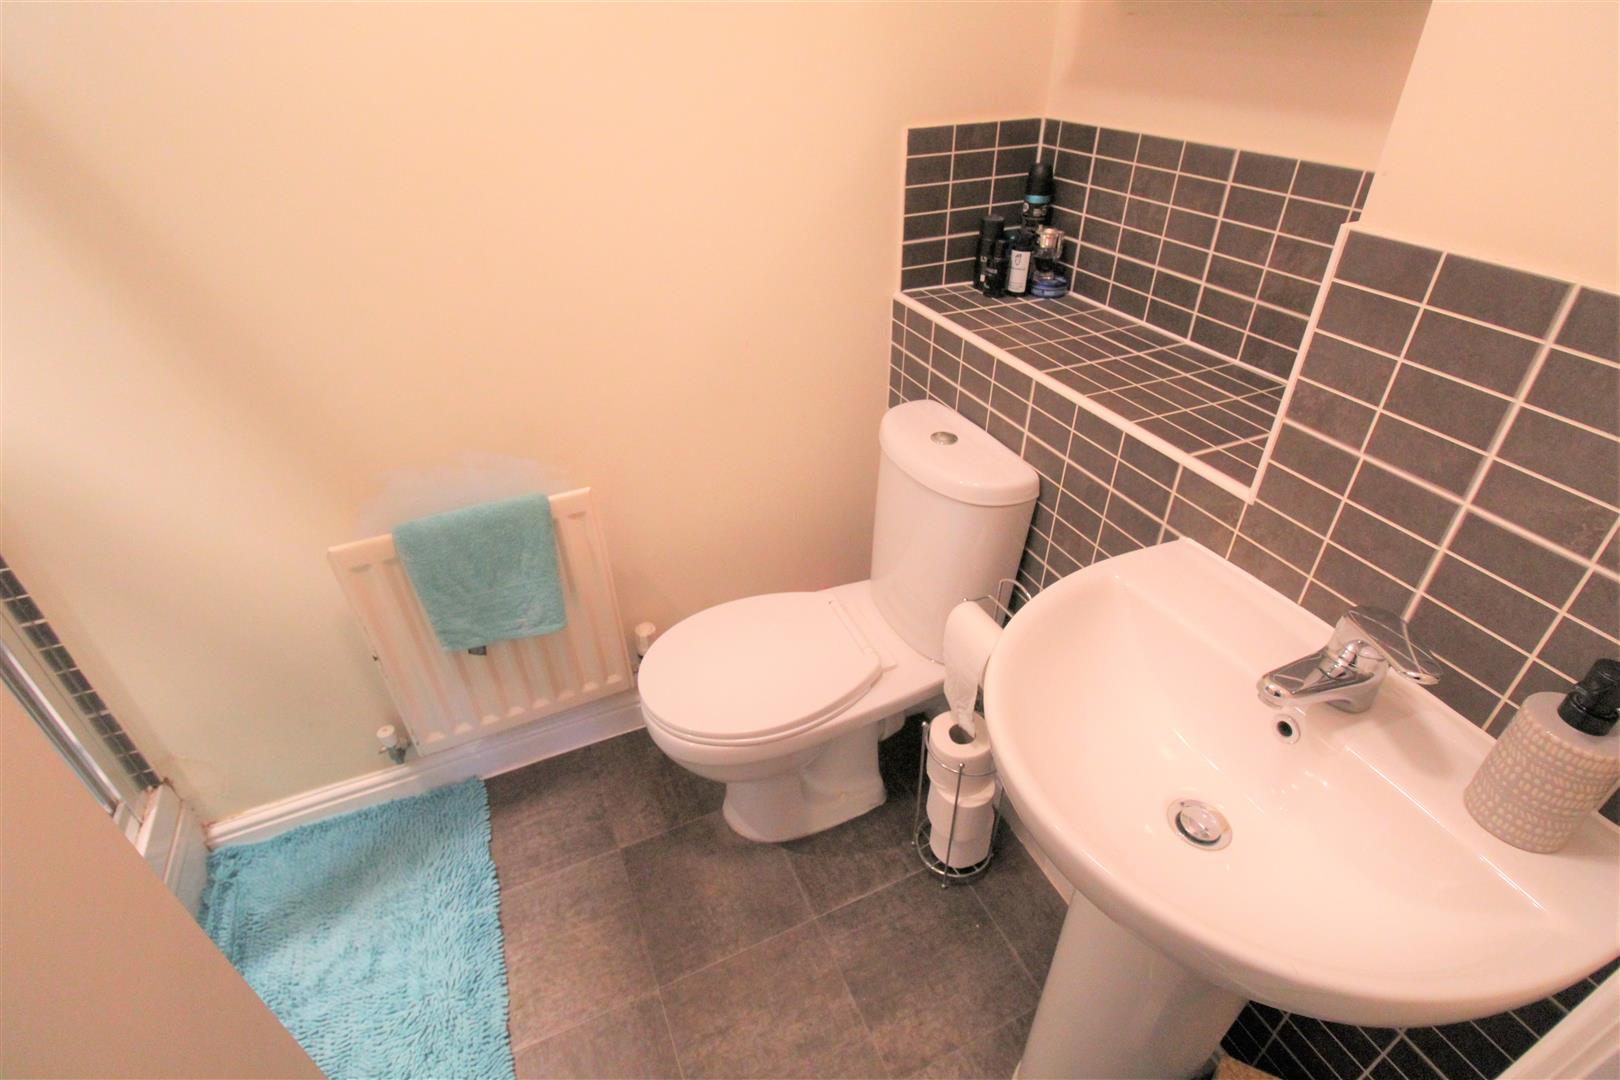
CLOAKROOM1.96 x 0.90 (6'5" x 2'11")Fitted with a low level W.C. and wash hand basin. Extractor fan and radiator.
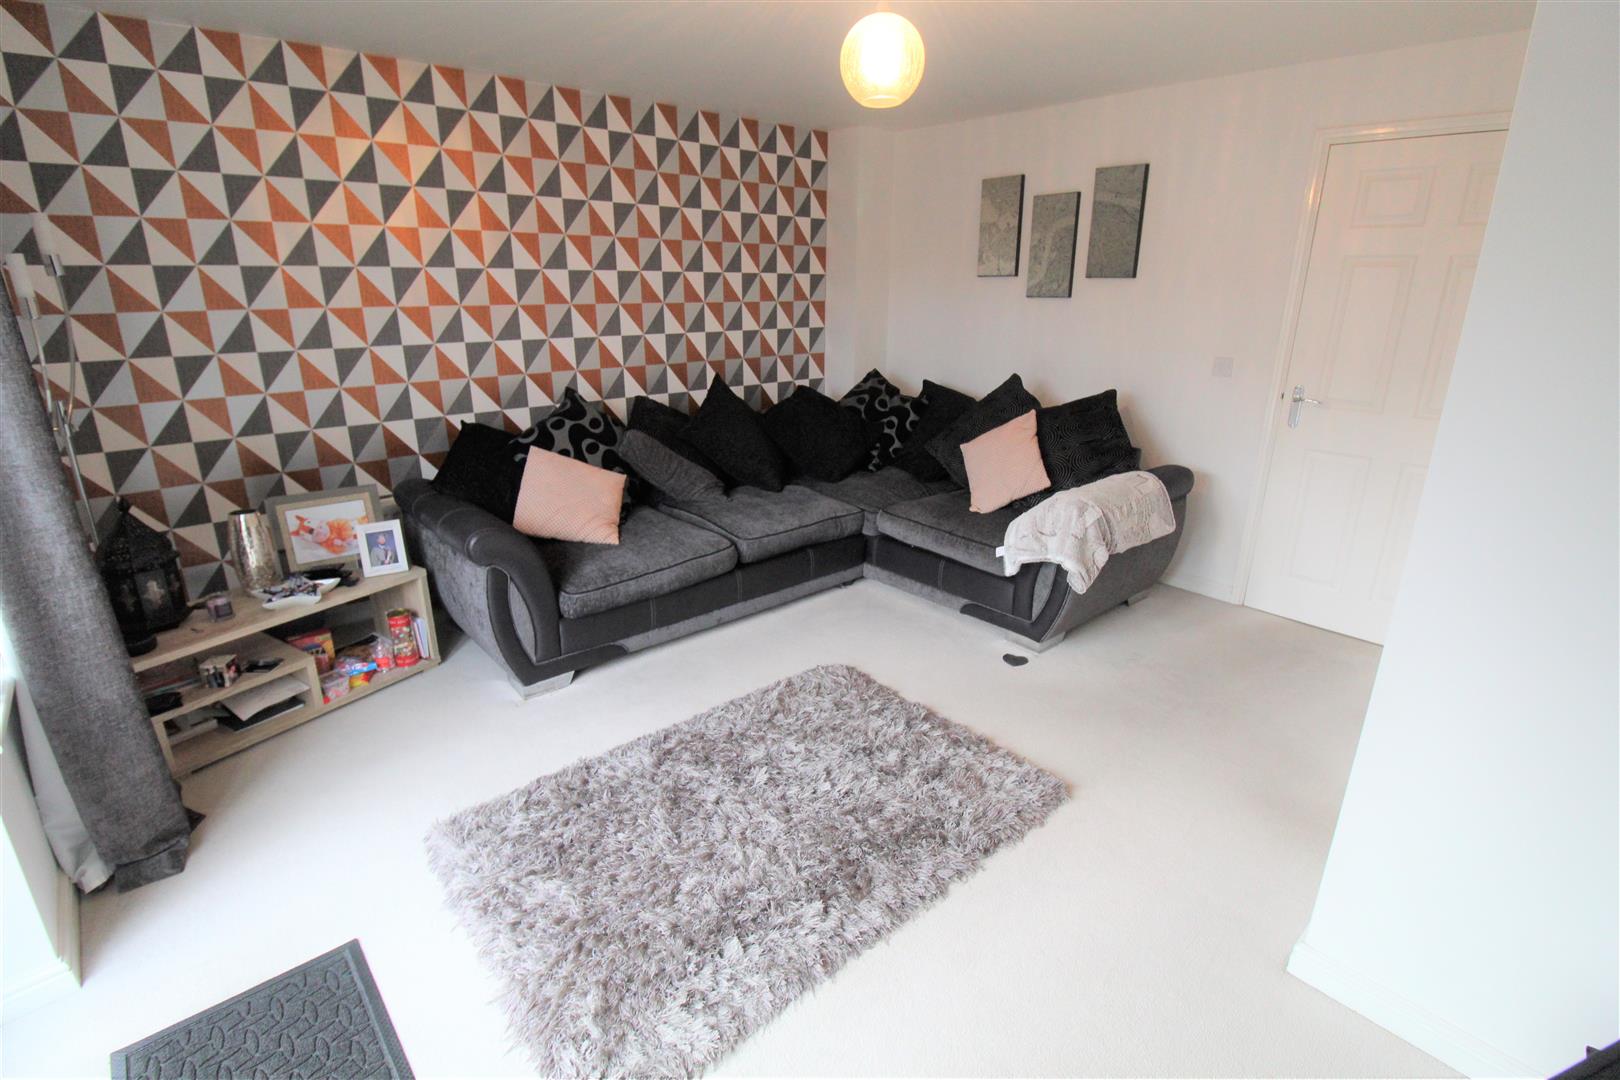
LOUNGE4.42 x 4.11 (14'6" x 13'5" )Double glazed windows and patio doors overlook the rear aspect. Door leading to storage cupboard, television point and two radiators.
KITCHEN3.17 x 2.44 (10'4" x 8'0" )A double glazed window overlooks the front aspect. Fitted with a range of wall and base storage units with an inset stainless steel 1.5 bowl sink and side drainer plus work surface areas. Partly tiled walls. Features an electric oven and gas hob with cooker hood. Plumbing for a washing machine and space for fridge/freezer. Cupboard houses boiler and radiator.
FIRST FLOOR
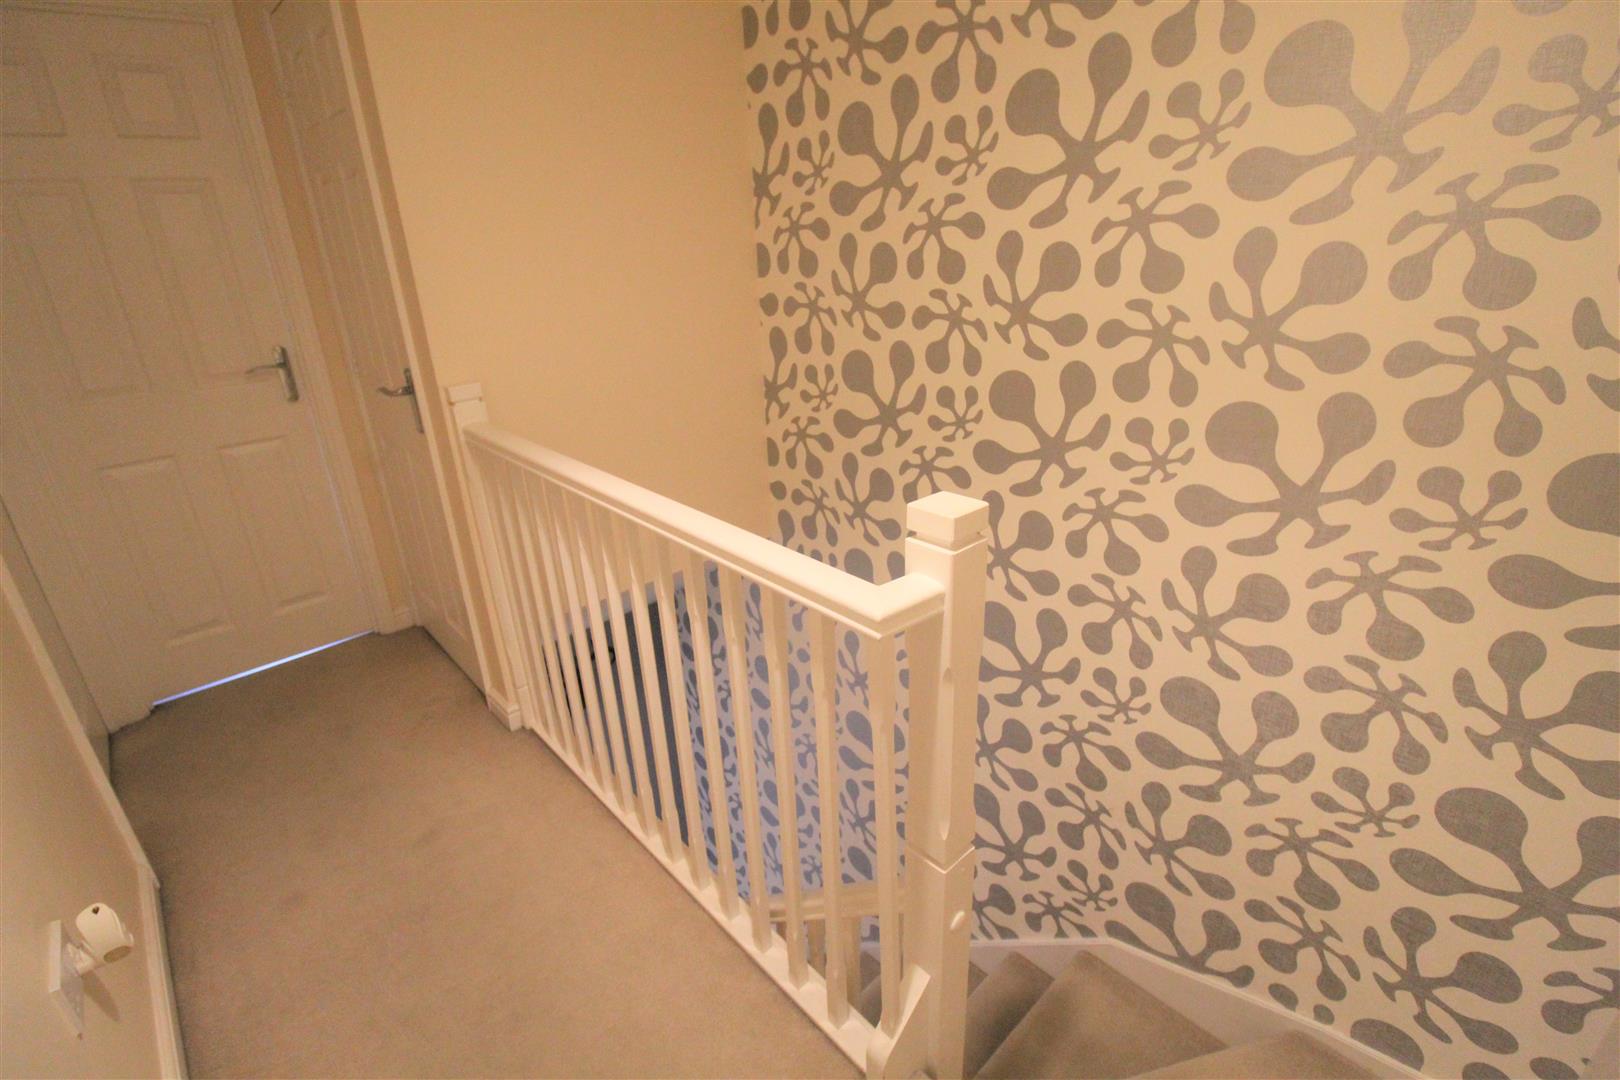
LANDING3.24 x 1.89 (10'7" x 6'2" )Door leading to storage cupboard and loft access.
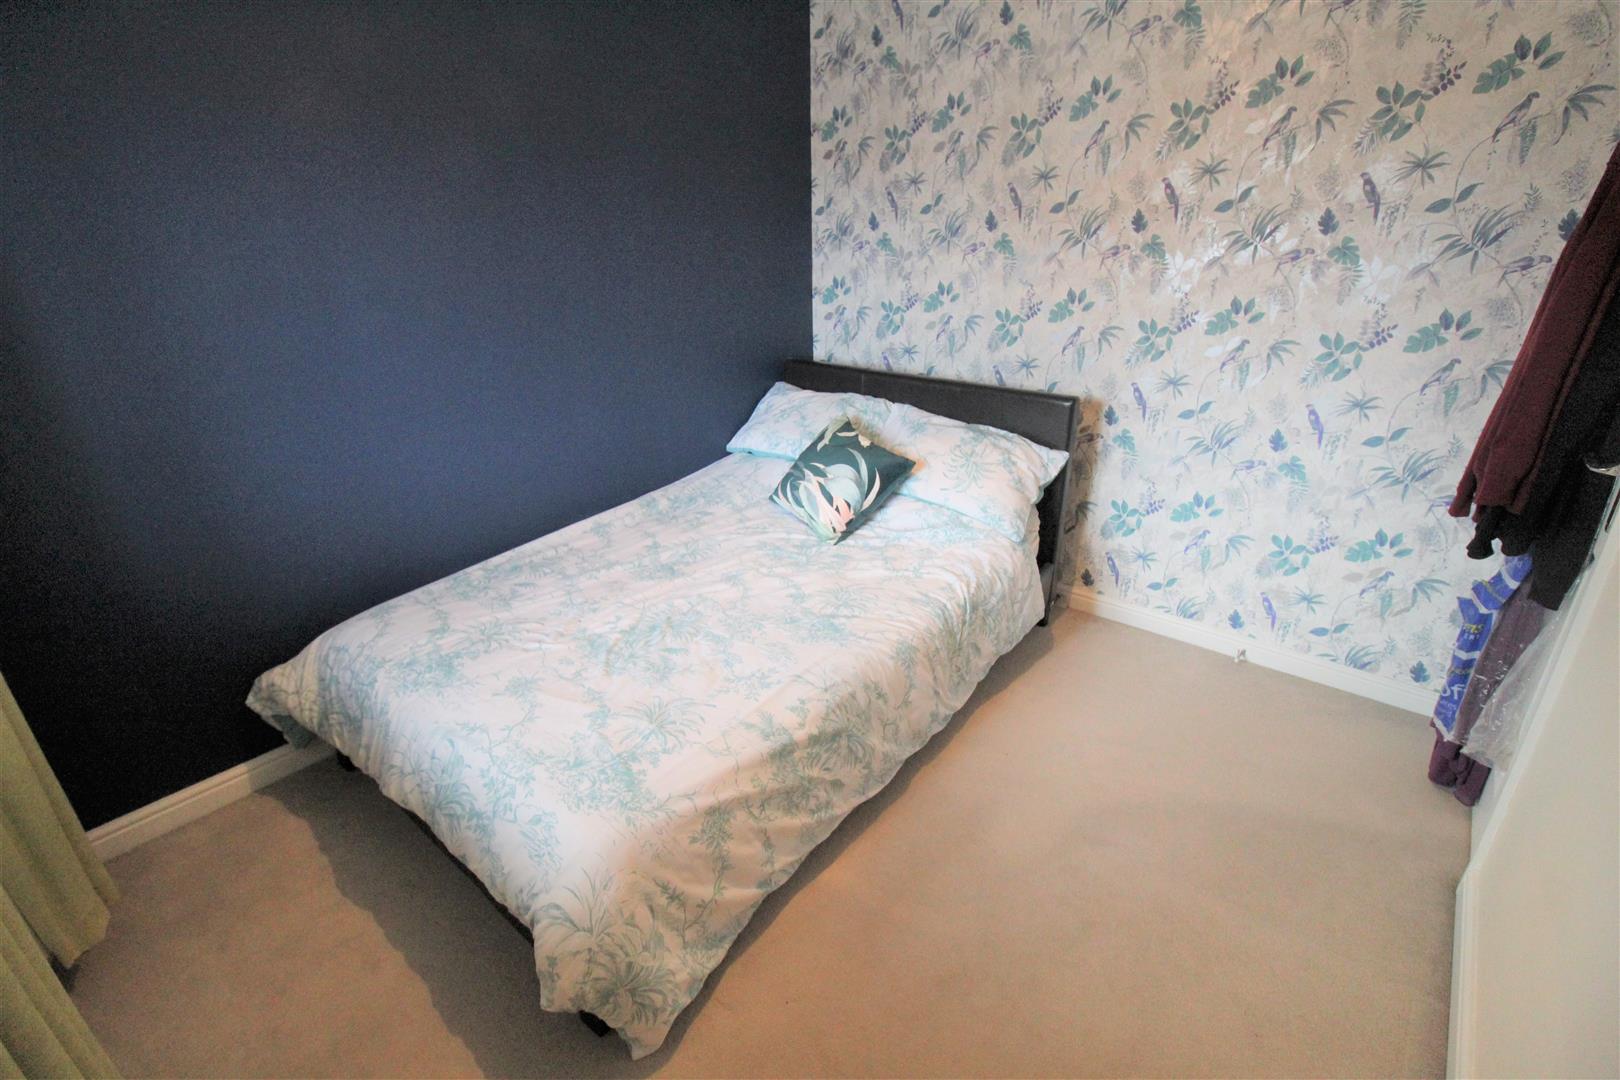
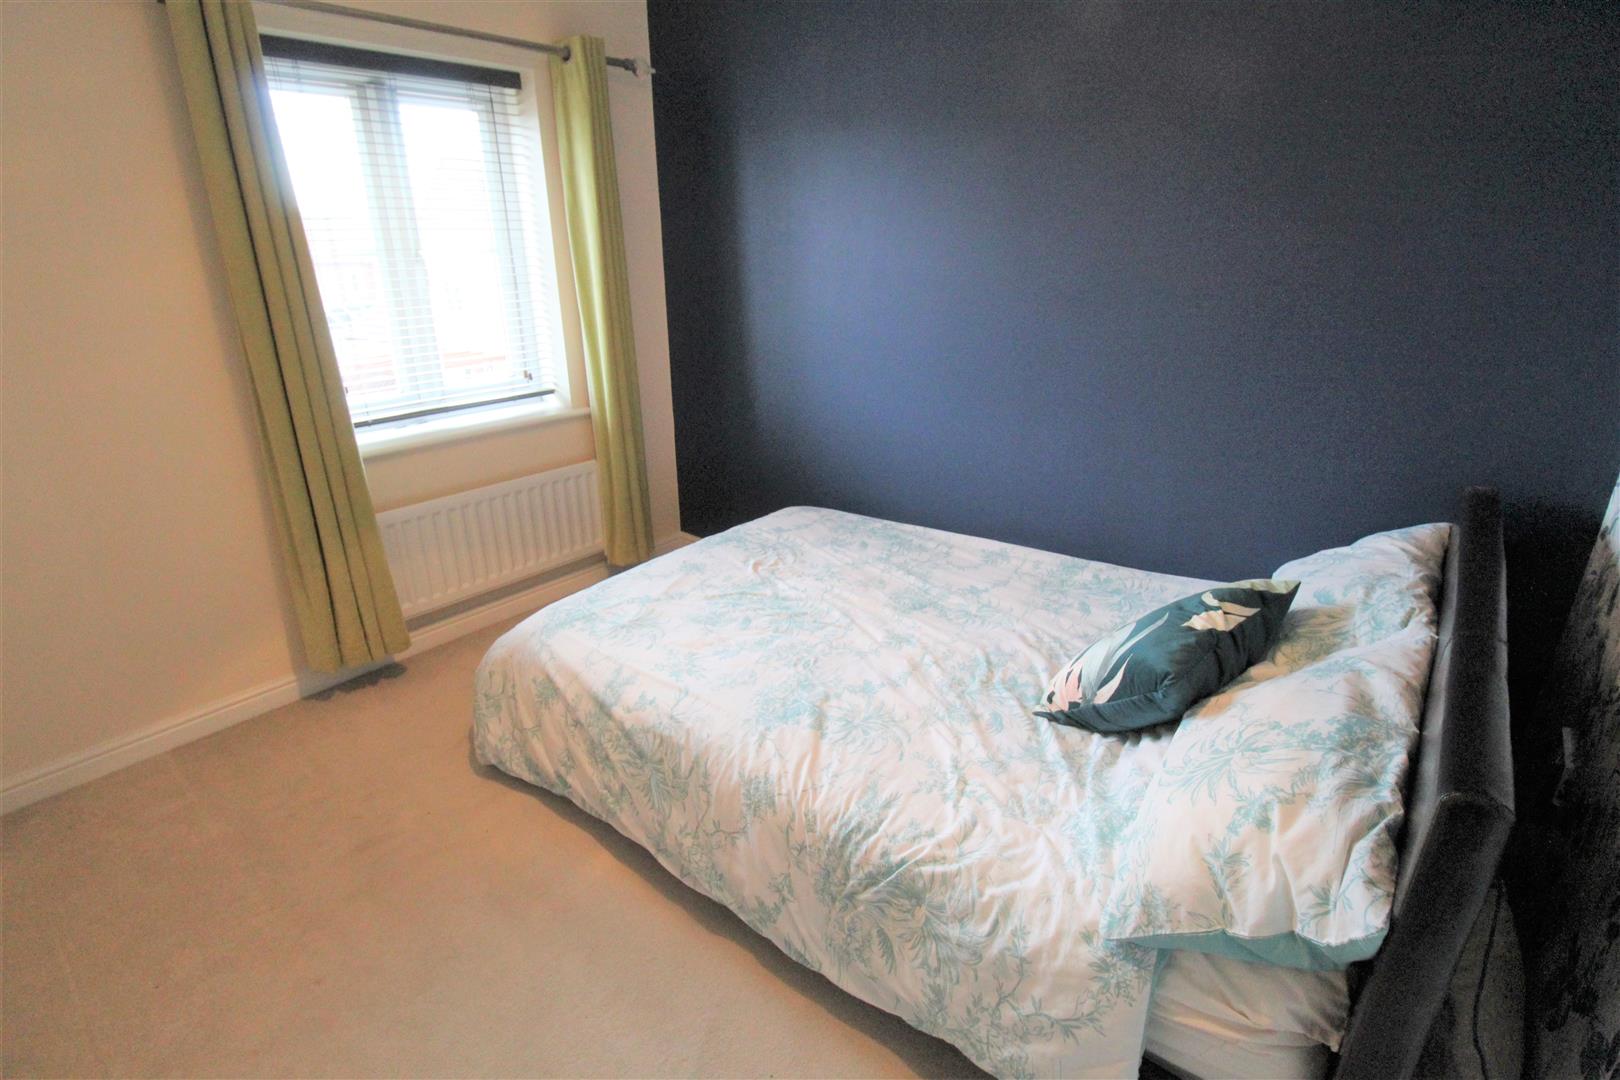
BEDROOM ONE2.94 x 2.58 (9'7" x 8'5")A double glazed window overlooks the front aspect. built in wardrobes, television point and radiator.
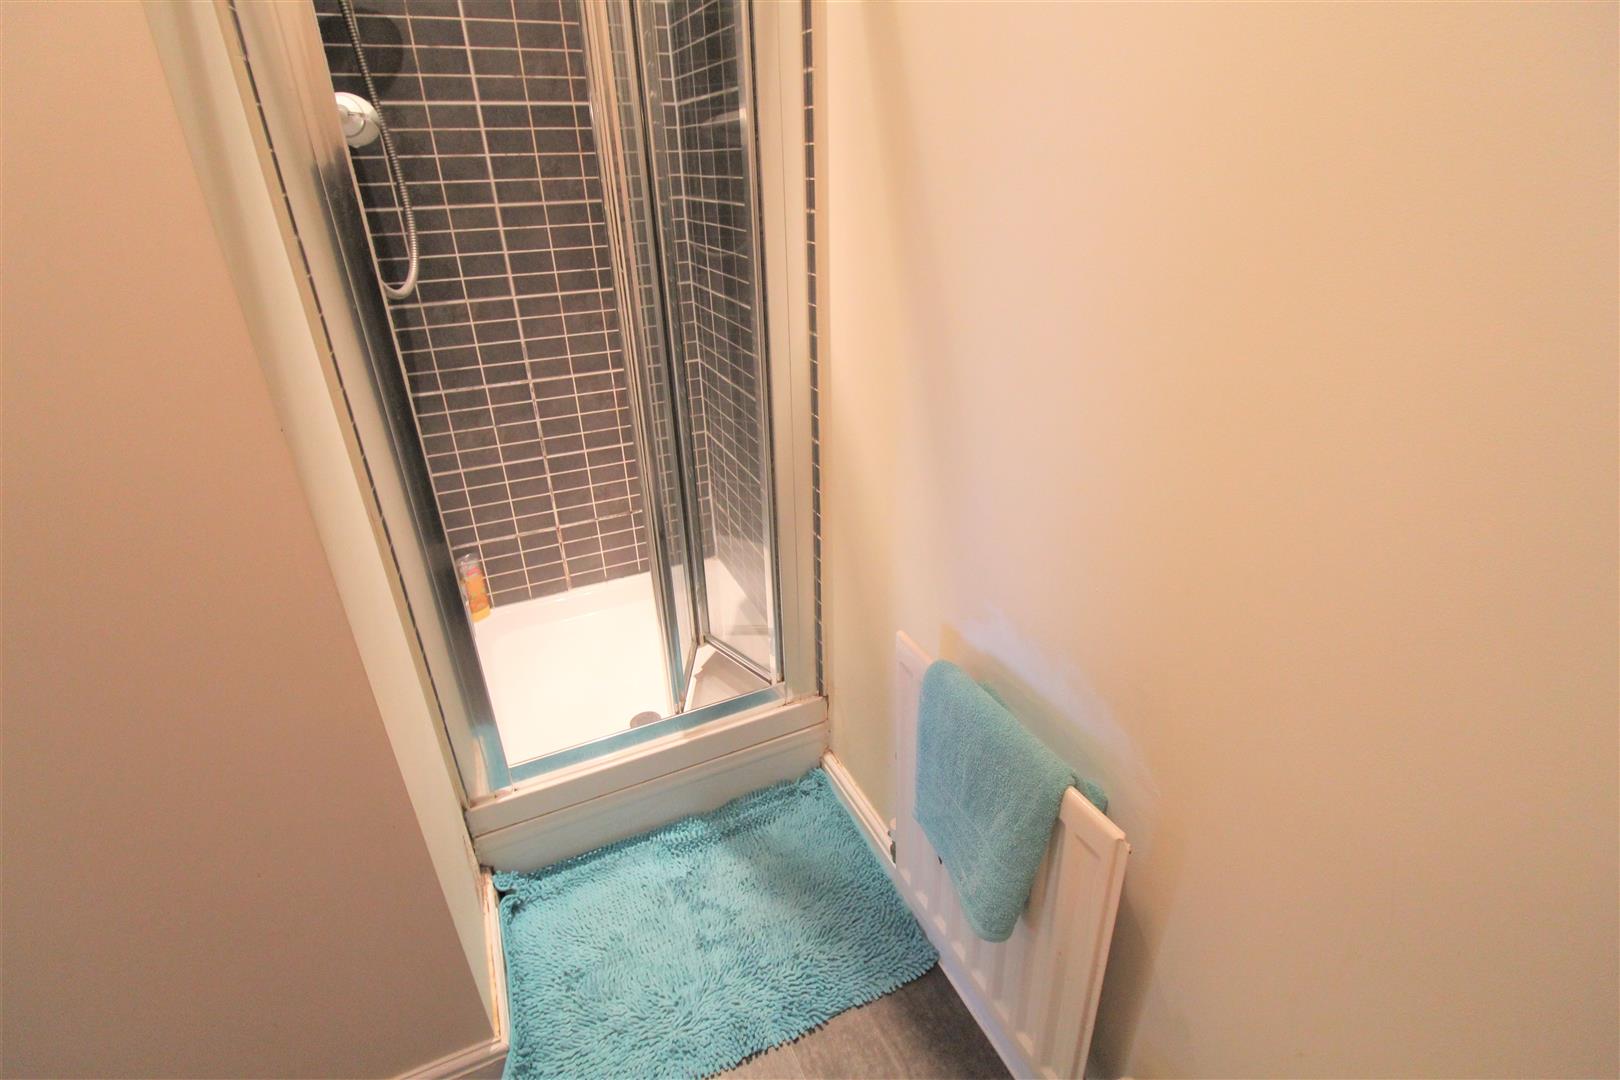
EN-SUITE2.59 x 1.36 (8'5" x 4'5")Fitted with a suite compromising shower cubicle, wash hand basin and low level W.C. Partly tiles walls extractor fan and saver point. Radiator.
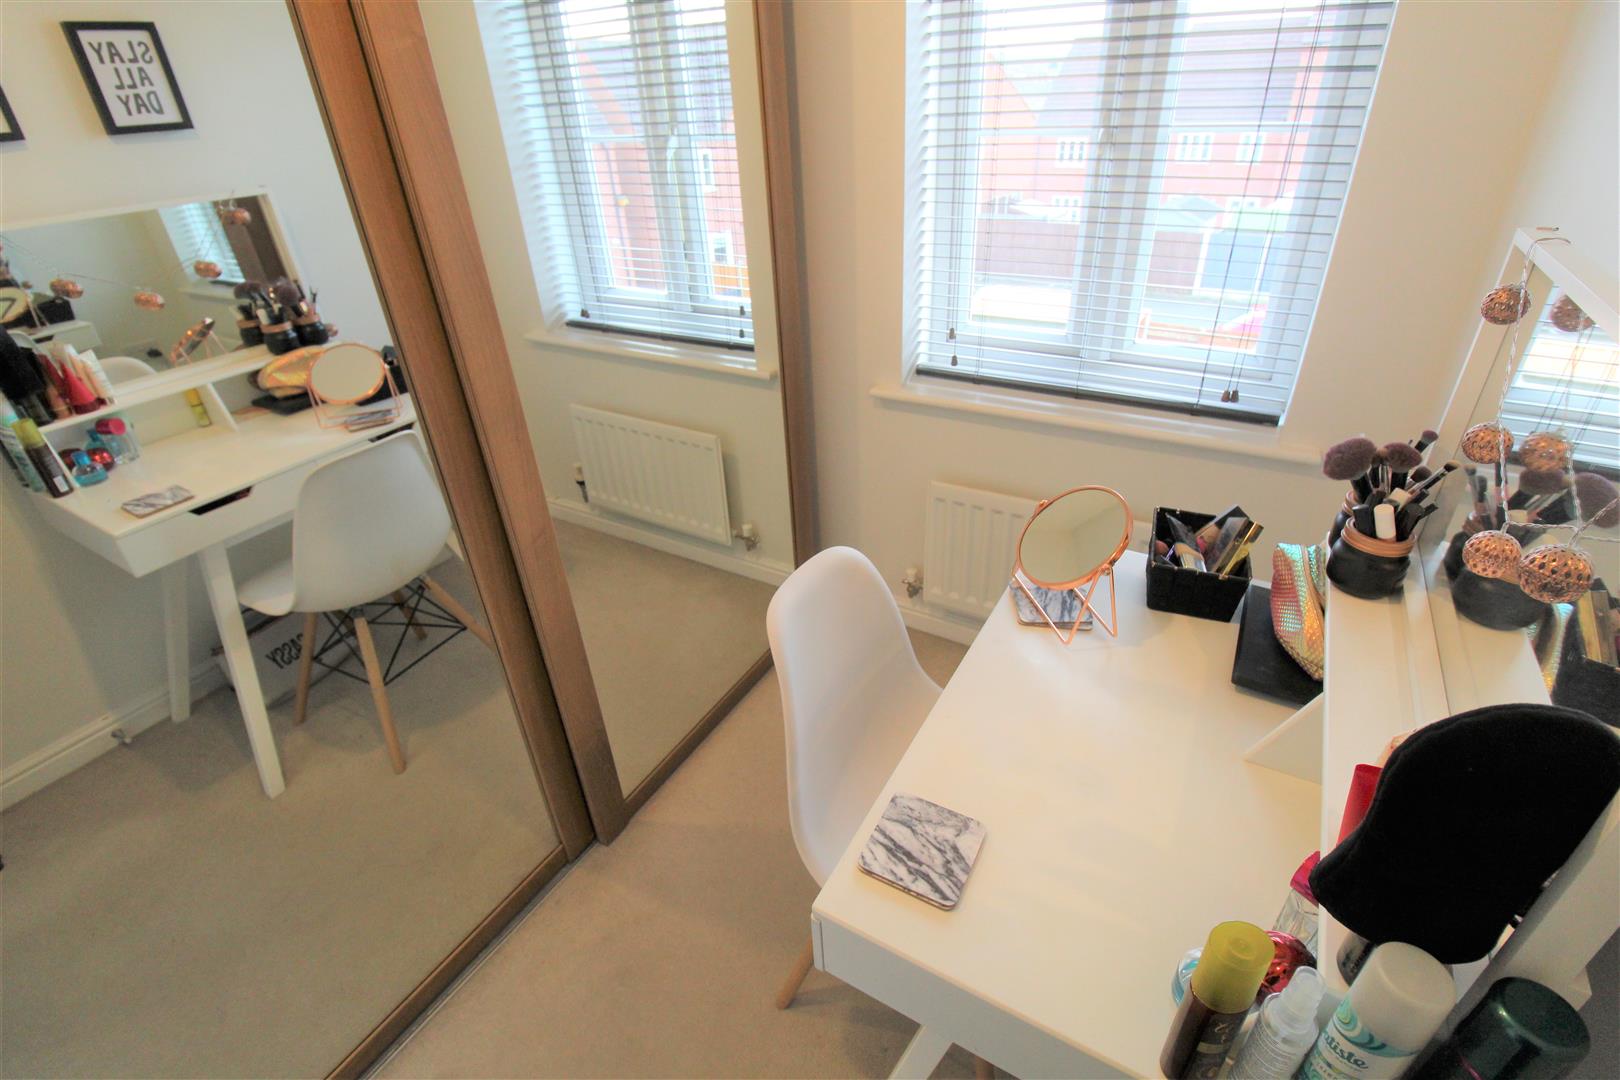
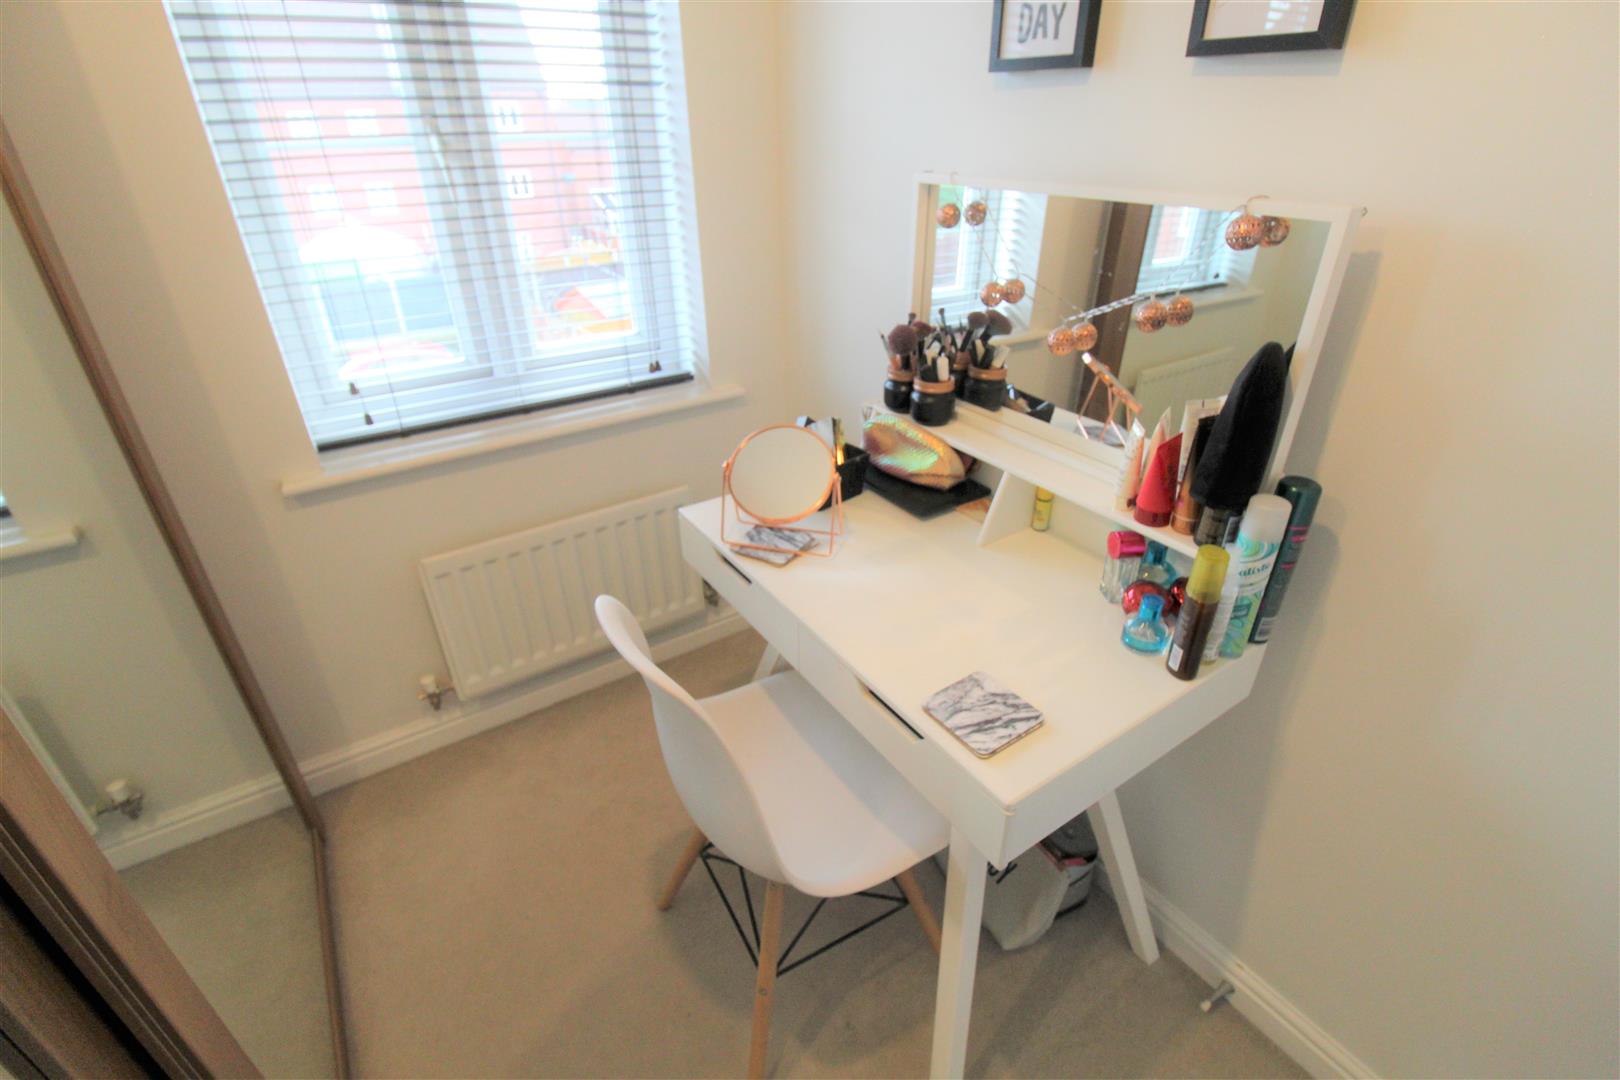
BEDROOM TWO2.96 x 2.58 (9'8" x 8'5")A double glazed window overlooks the rear aspect. Radiator.
BEDROOM THREE2.08 x 1.38 (6'9" x 4'6")A double glazed window overlooks the rear aspect. Fitted Wardrobes and radiator.
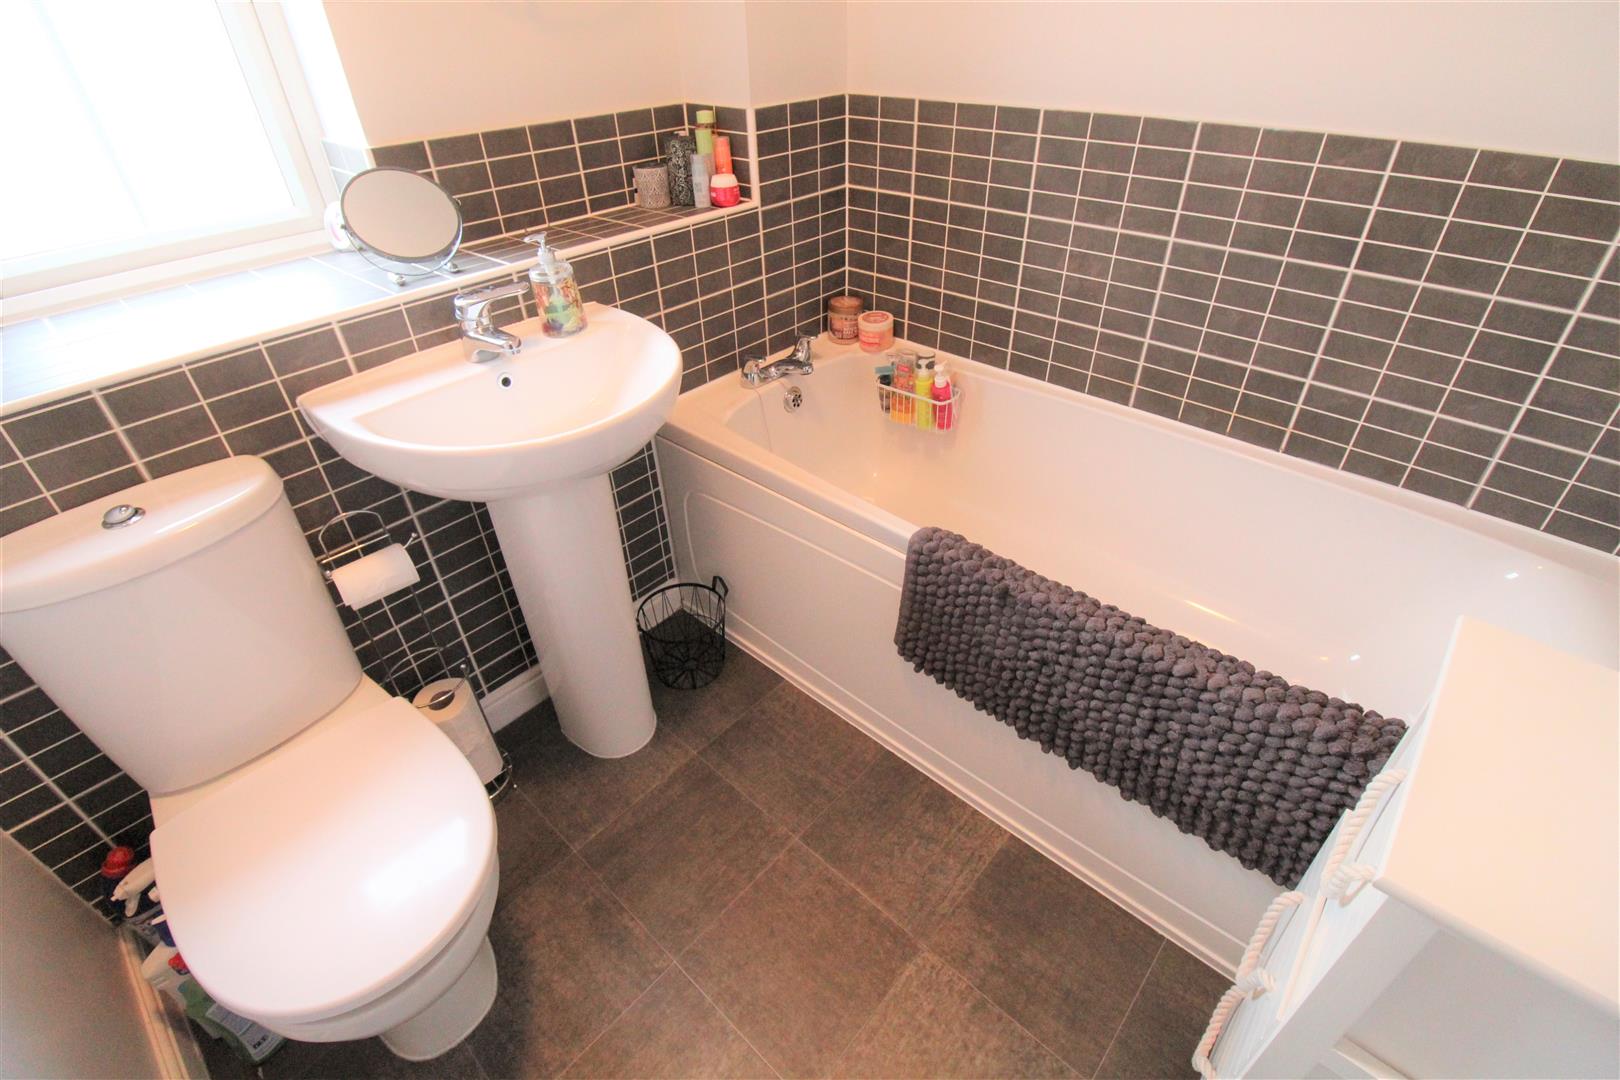
BATHROOM1.92 x 1.90 (6'3" x 6'2" )A double glazed window to the front aspect. Fitted with a suite compromising a bath, low level W.C. and wash hand basin. Partly tiled, extractor fan, shaver point and radiator.
EXTERIORTo the rear there is a tiered decked area with shrubs. Gate accessing a private car park with allocated parking space.
Click image to enlarge:
Click image to enlarge:
- BEAUTIFUL TOWN HOUSE
- MODERN FITTED KITCHEN
- MASTER BEDROOM AND SHOWEREN-SUITE
- ENCLOSED REAR GARDEN
- PATIO DOORS TO REAR GARDEN
- GROUND FLOOR WC
- POPULAR LOCATION
- ONE ALLOCATED PARKING SPACE
- FREEHOLD PROPERTY


