
Trentfield Road, Baddeley Green, Stoke-On-Trent
Offers in the region of £214,950 (Tenant Fees)


-
IMG1951dp_dp_478922.jpg
-
IMG_1938.JPG
-
IMG_1941.JPG
-
IMG_1948.JPG
-
IMG_1935.JPG
-
IMG_1930.JPG
-
IMG_1933.JPG
-
IMG_1919.JPG
-
IMG_1922.JPG
-
IMG_1929.JPG
-
IMG_1926.JPG
-
IMG_1925.JPG
-
IMG1964dp_dp_478946.jpg
-
IMG1960dp_dp_478939.jpg
-
IMG1954dp_dp_478934.jpg
- STUNNING DETACHED BUNGALOW
- EXTREMELY POPULAR LOCATION
- FULLY REFURBISHED THROUGHOUT
- MODERN FITTED KITCHEN
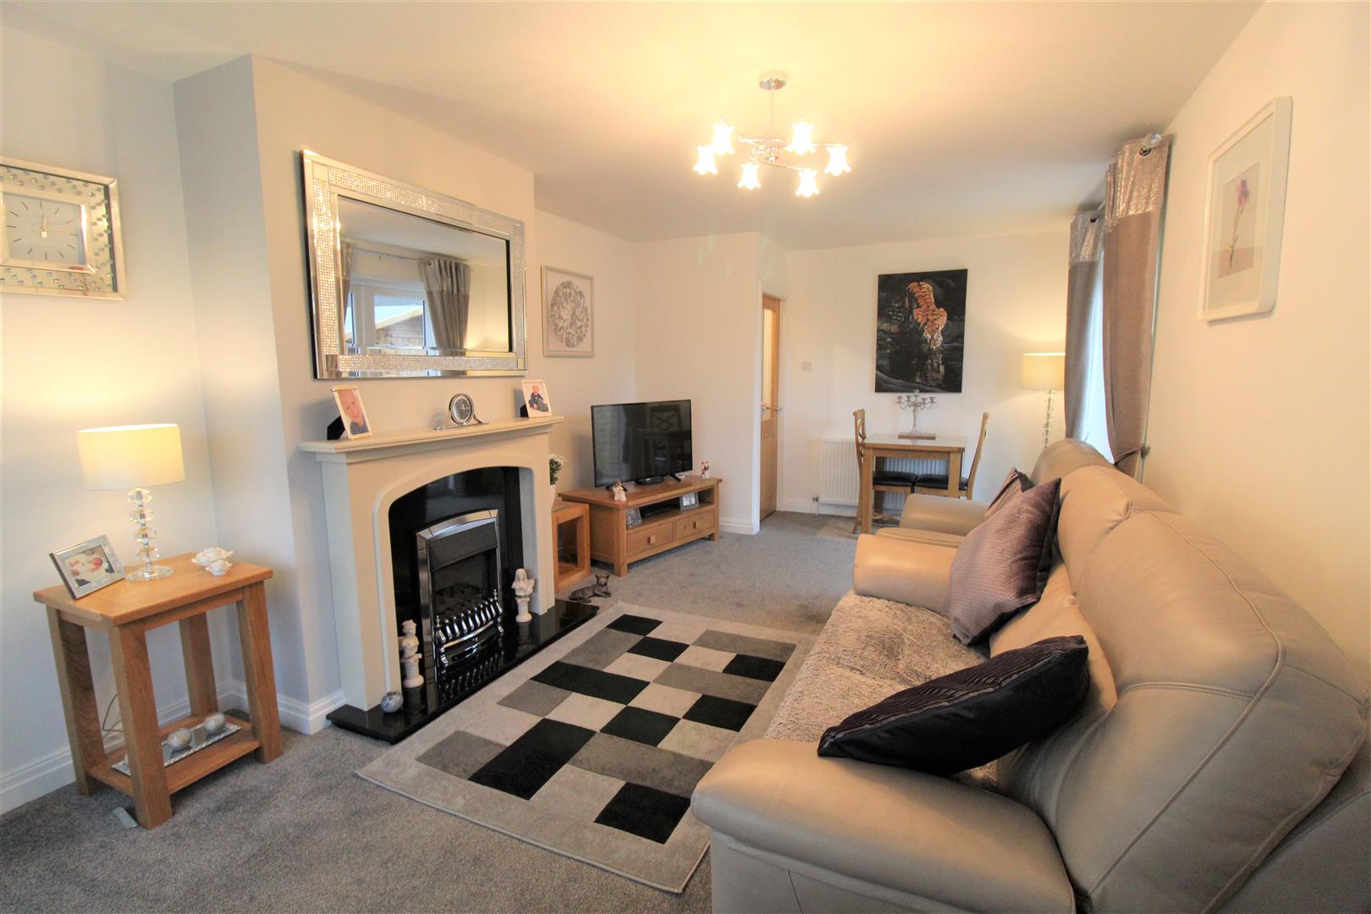
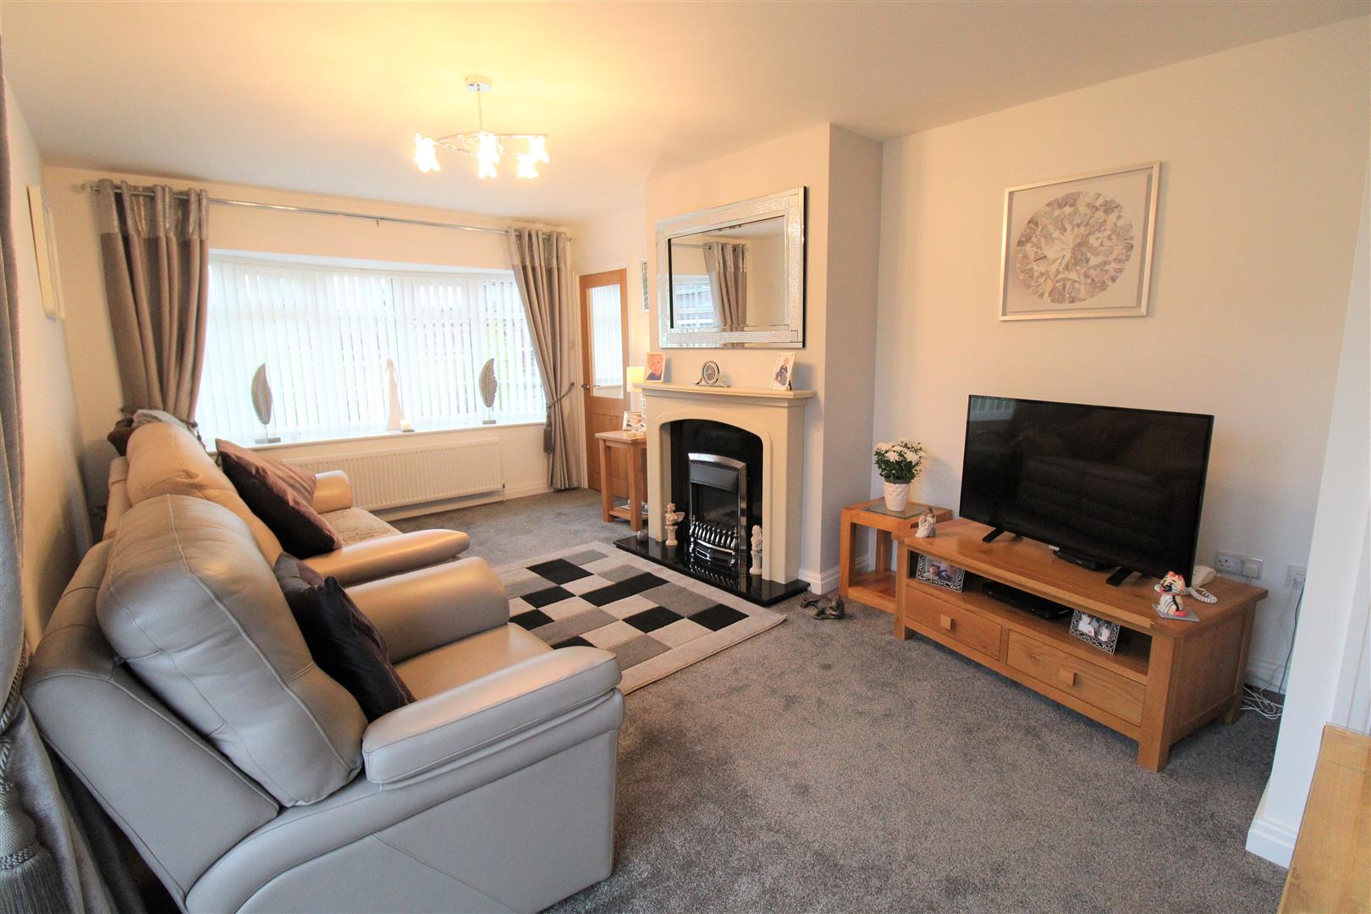
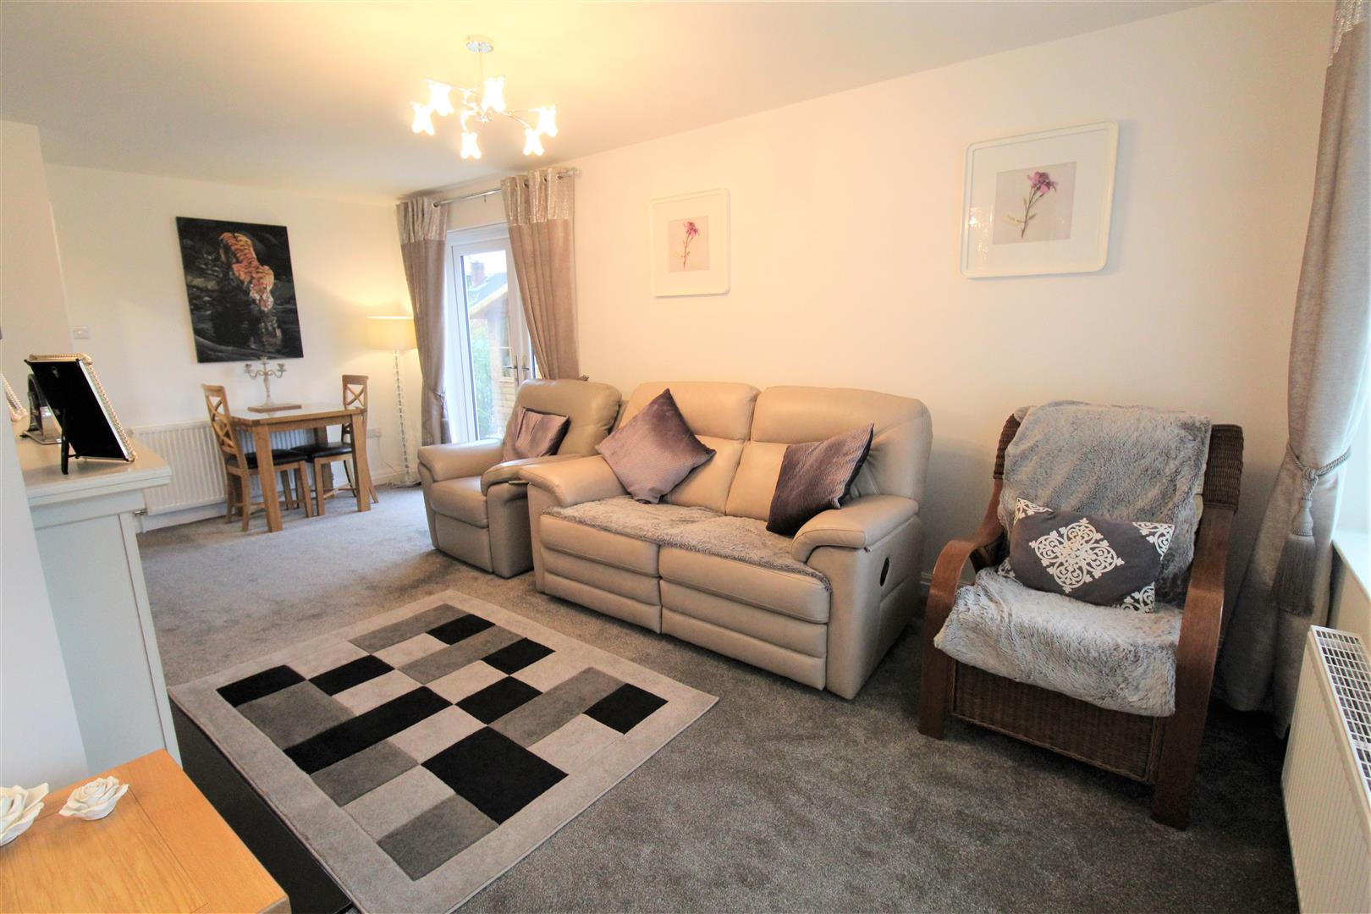
- SPACIOUS LOUNGE/DINER
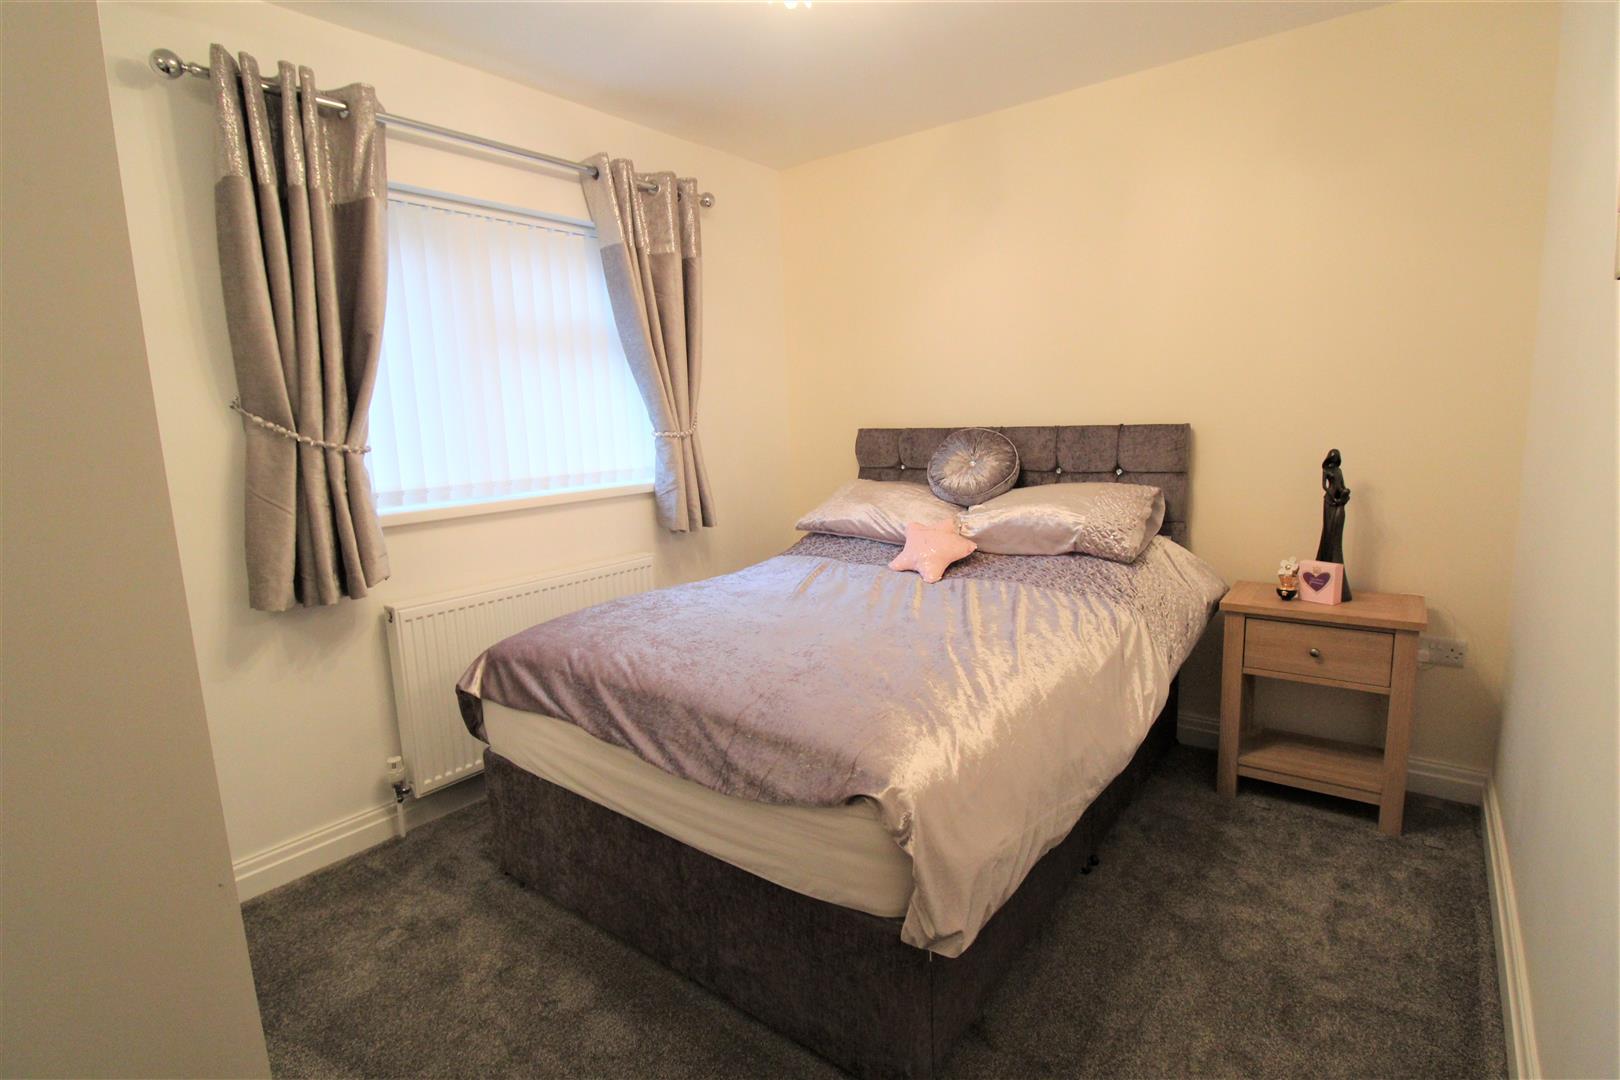
- TWO DOUBLE BEDROOMS
- CONTEMPORARY SHOWER ROOM
- GENEROUS CORNER PLOT
- OUTLINING PLANNING PERMISSION TO EXTEND
- PART EXCHANGED CONSIDERED
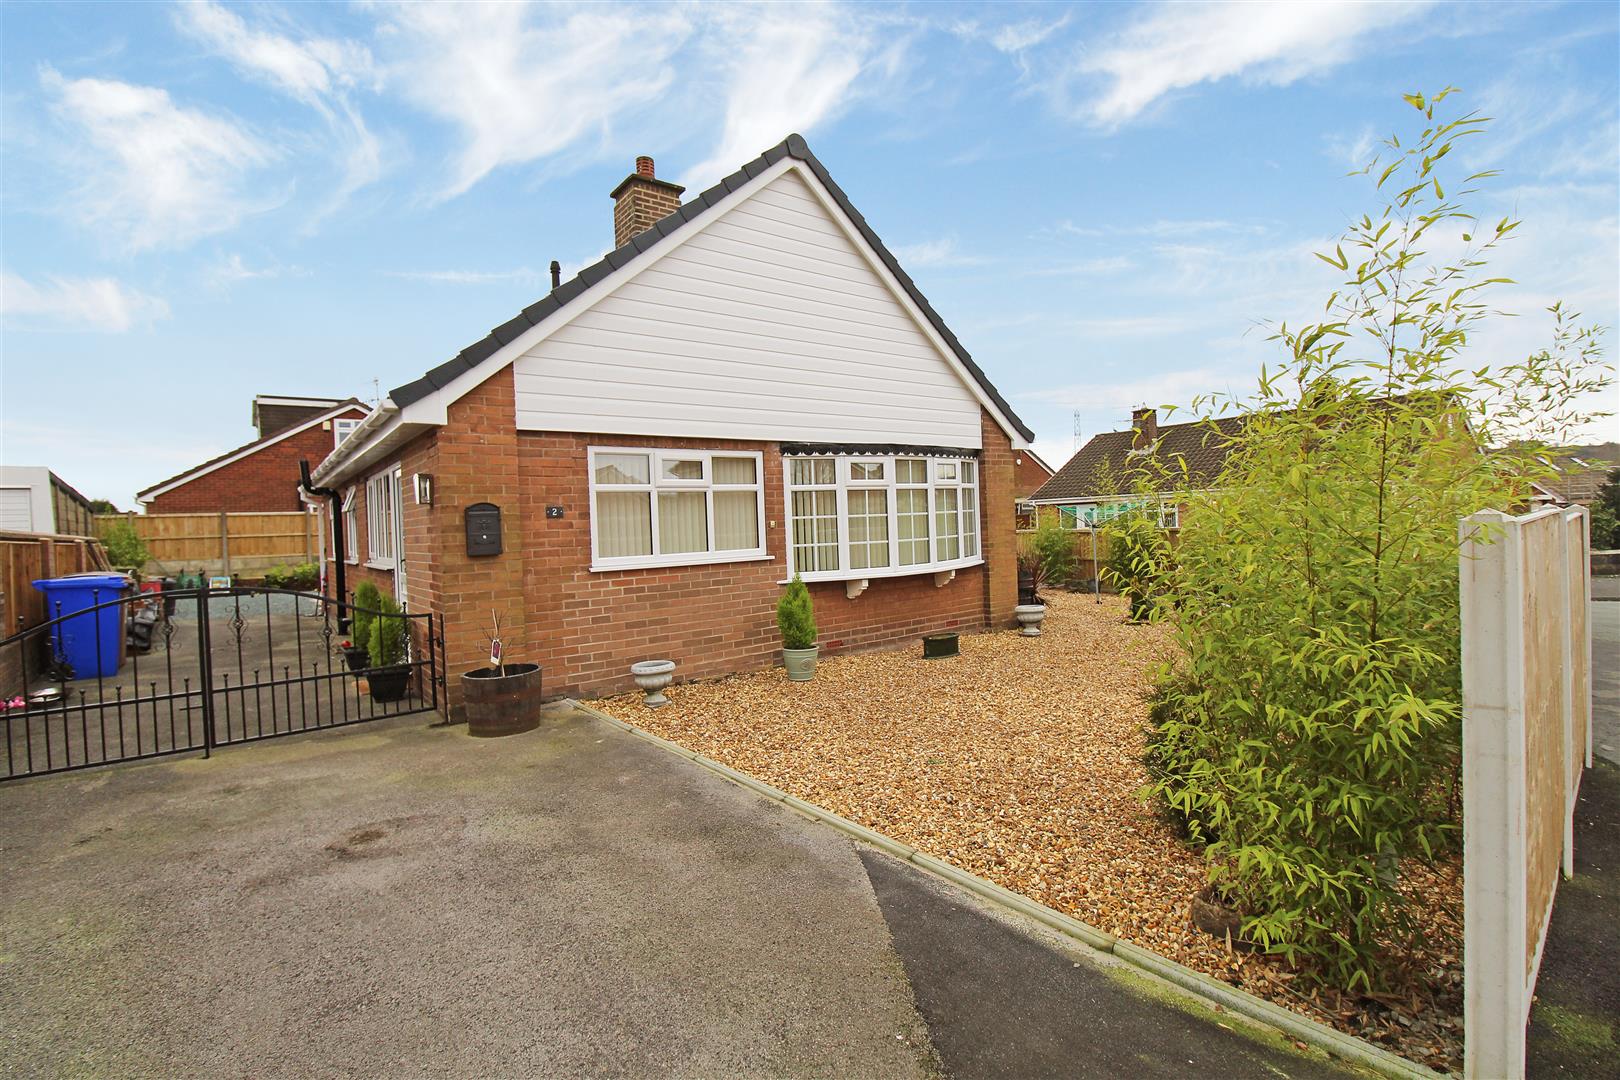
I'm practically perfect in every way! Practically perfect that's my forte! Is the best way I can describe this outstanding, true detached bungalow, in the desirable area of Baddeley Green. Beautifully refurbished throughout by its current owners, the bungalow benefits from; a new roof, total rewire, re-plastered throughout, updated gas central heating system, professionally decorated, new flooring coverings and ceilings. This pristine accommodation is made up of a modern fitted breakfast kitchen, spacious lounge/diner, two double bedrooms and a chic shower room. The property sits on a generous corner plot, with low maintenance gardens and summer house, ample off road parking and fully enclosed plot. In addition, the property has outlining planning permission for a large rear extension or granny annex. So make this your practically perfect property.
Ground Floor
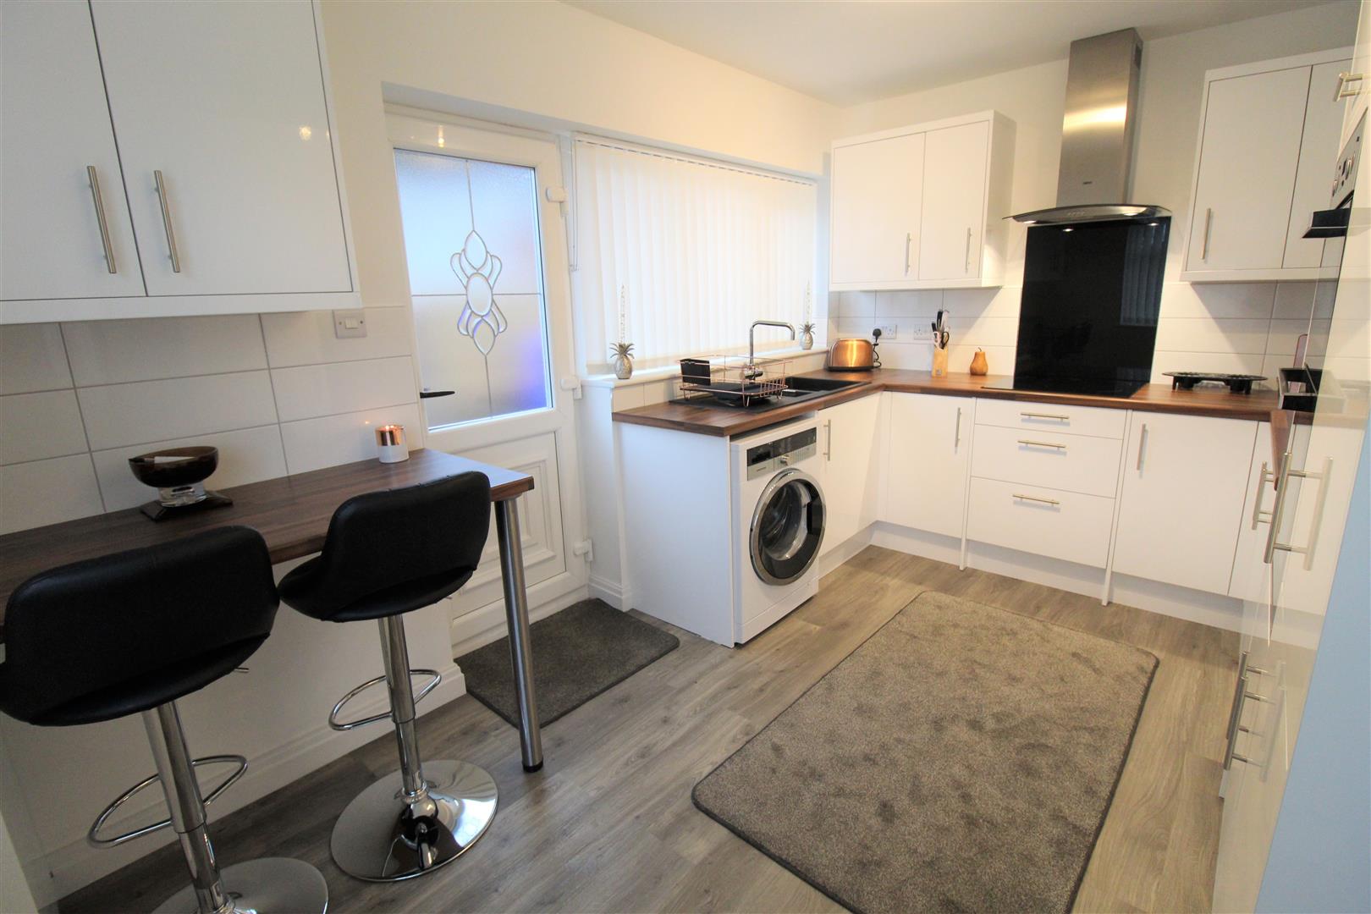
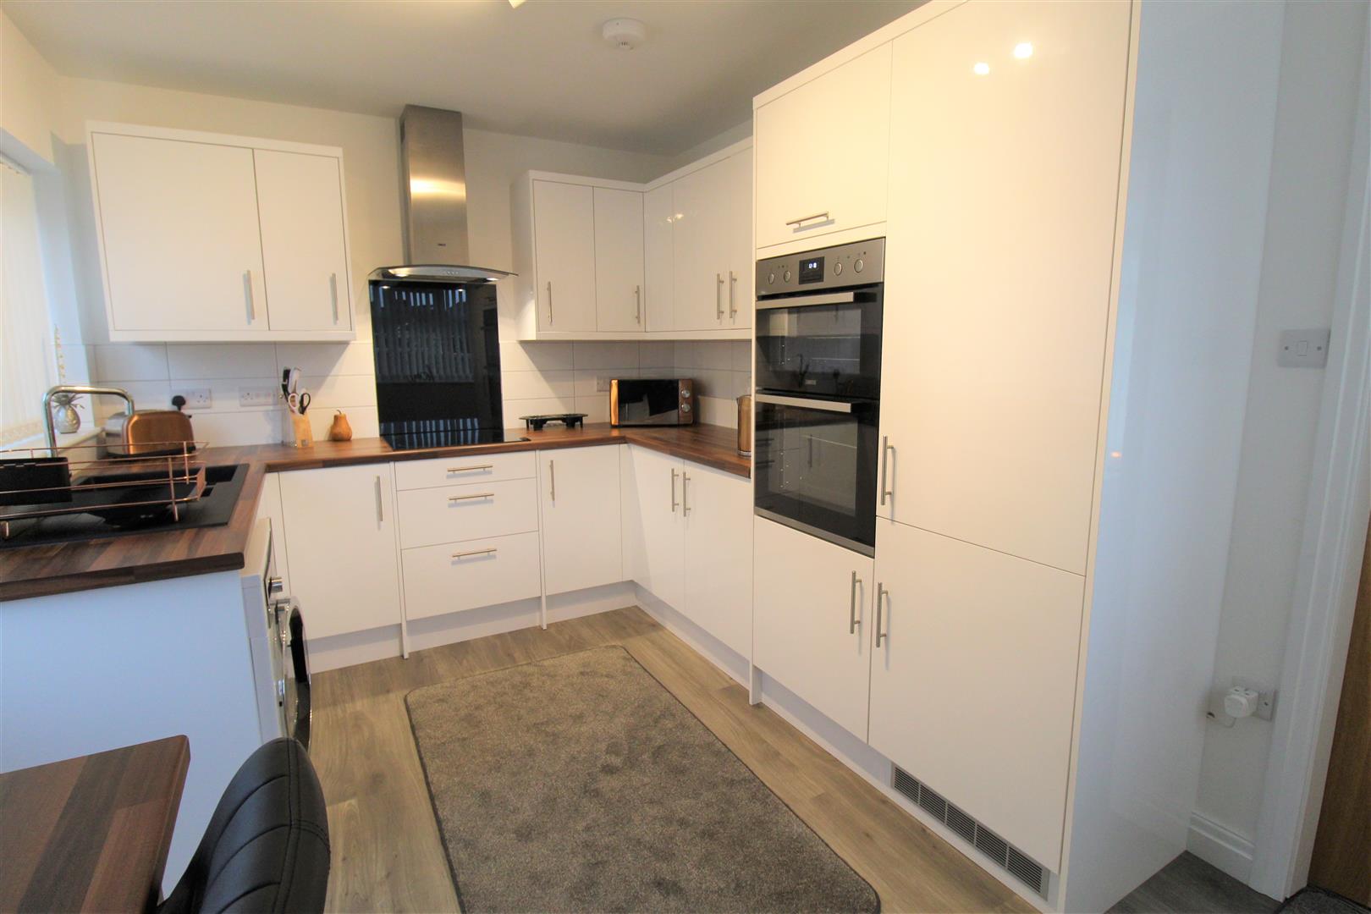
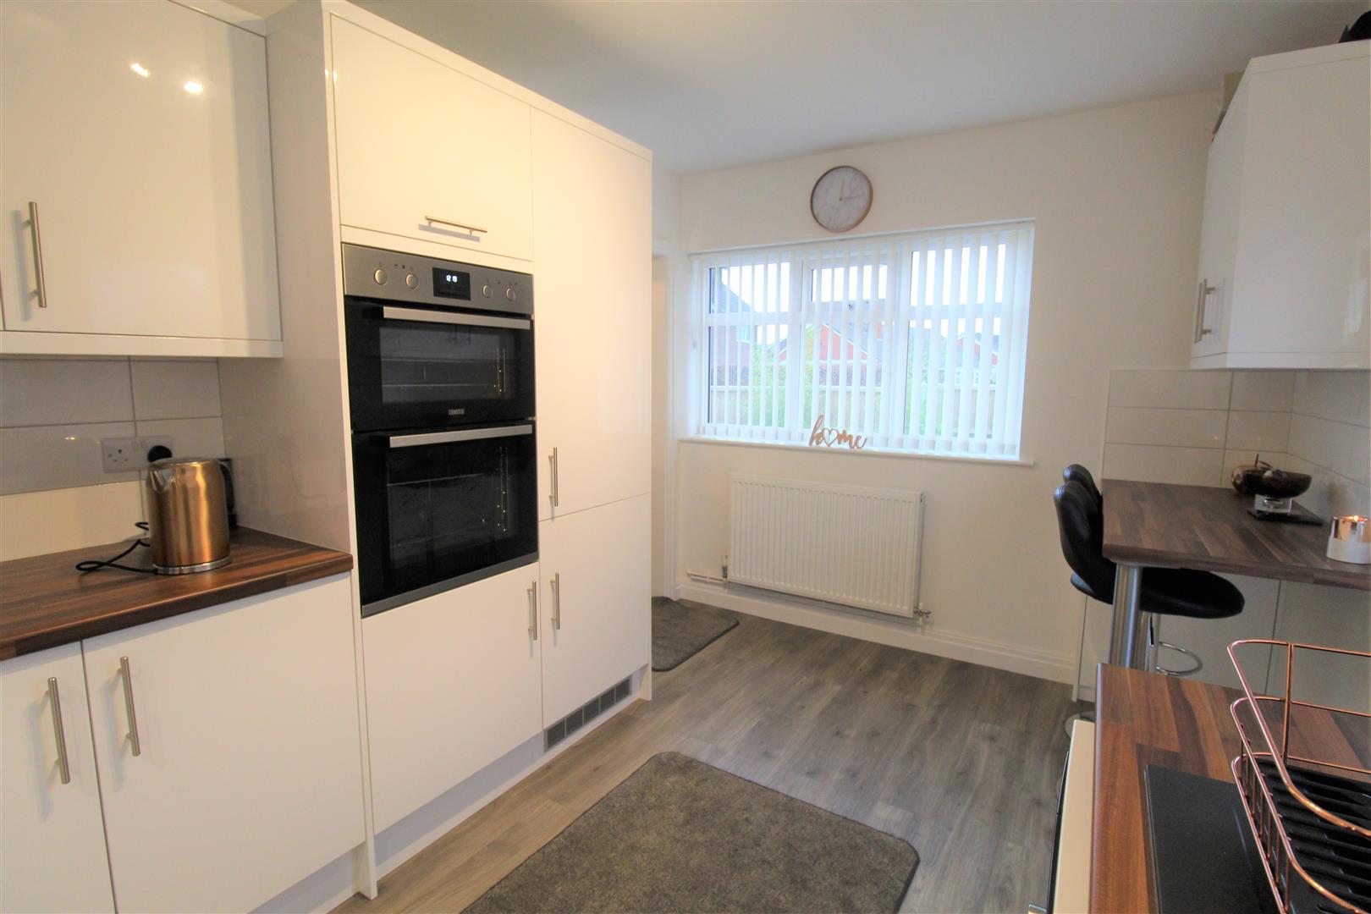
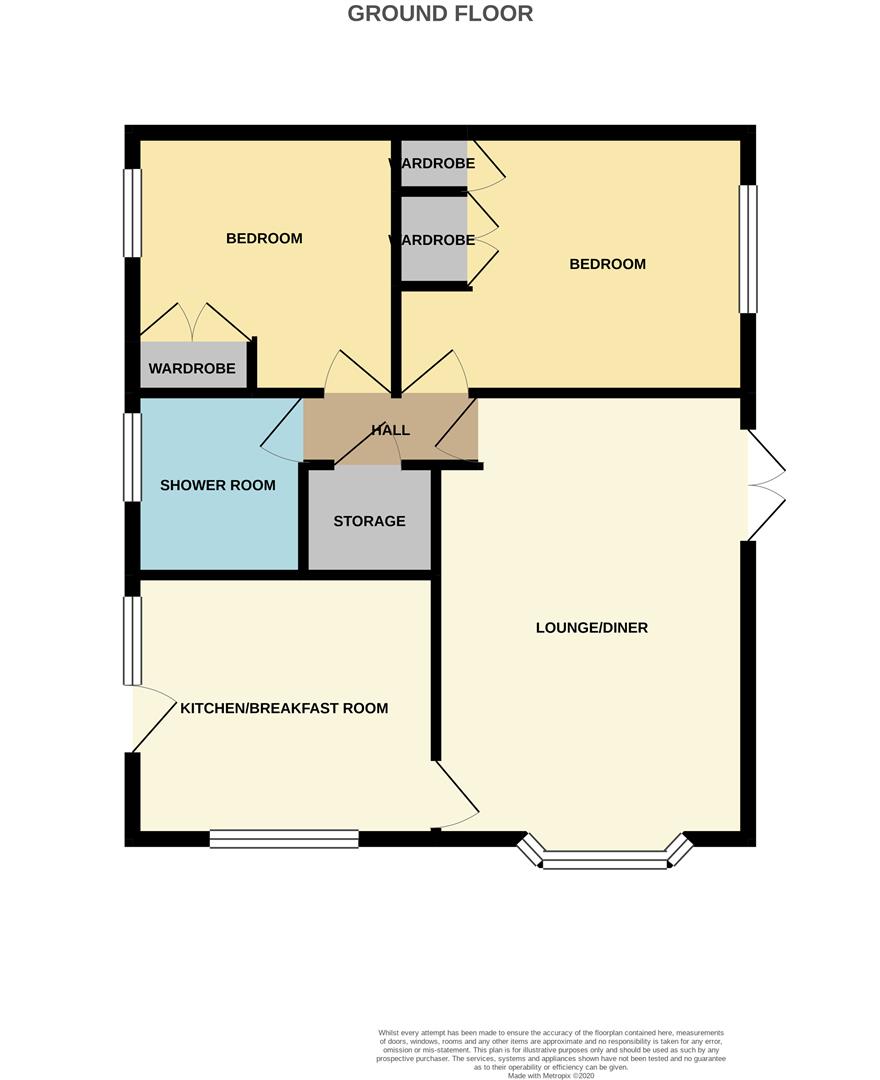
Breakfast Kitchen4.01 x 2.70 (13'1" x 8'10")The kitchen has a double glazed entrance door to the side aspect coupled with a double glazed window to the front and side. Fitted with a contemporary range of wall and base storage units, integral Asterite sink and side drainer, double electric oven and four ring electric hob with cooker hood above. Work surface areas and integrated fridge/freezer with space and plumbing for washing machine. Partly tiled walls, breakfast bar and radiator.
Lounge/Diner6.08 x 3.43 (19'11" x 11'3")A double glazed bay window overlooks the front aspect and double glazed patio doors lead out to the side garden. Fireplace housing gas fire. Television point. Radiator.
Inner HallLoft access hatch. Storage cupboard housing central heating boiler and space and power for tumble dryer.
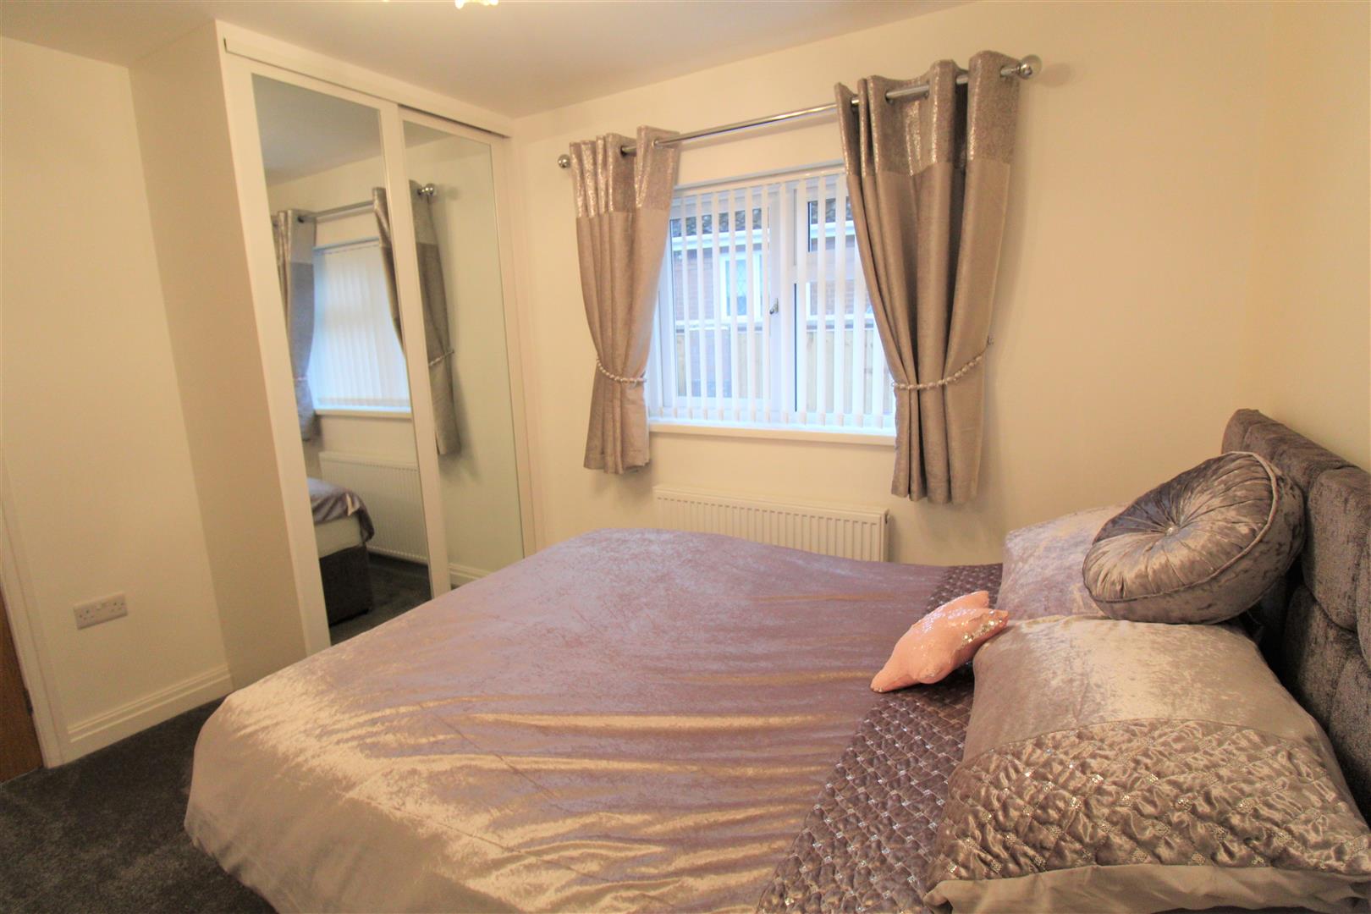
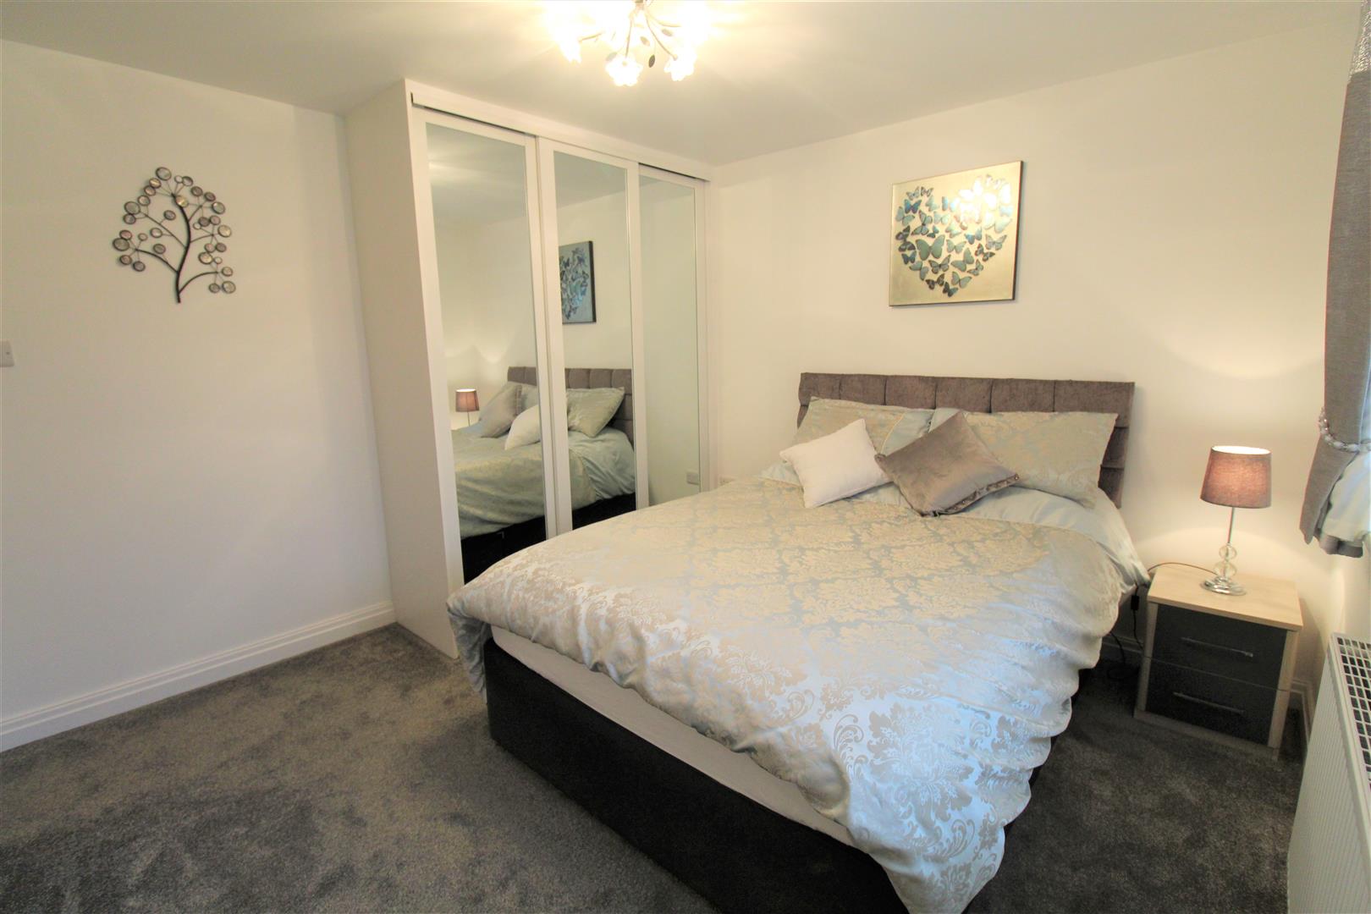
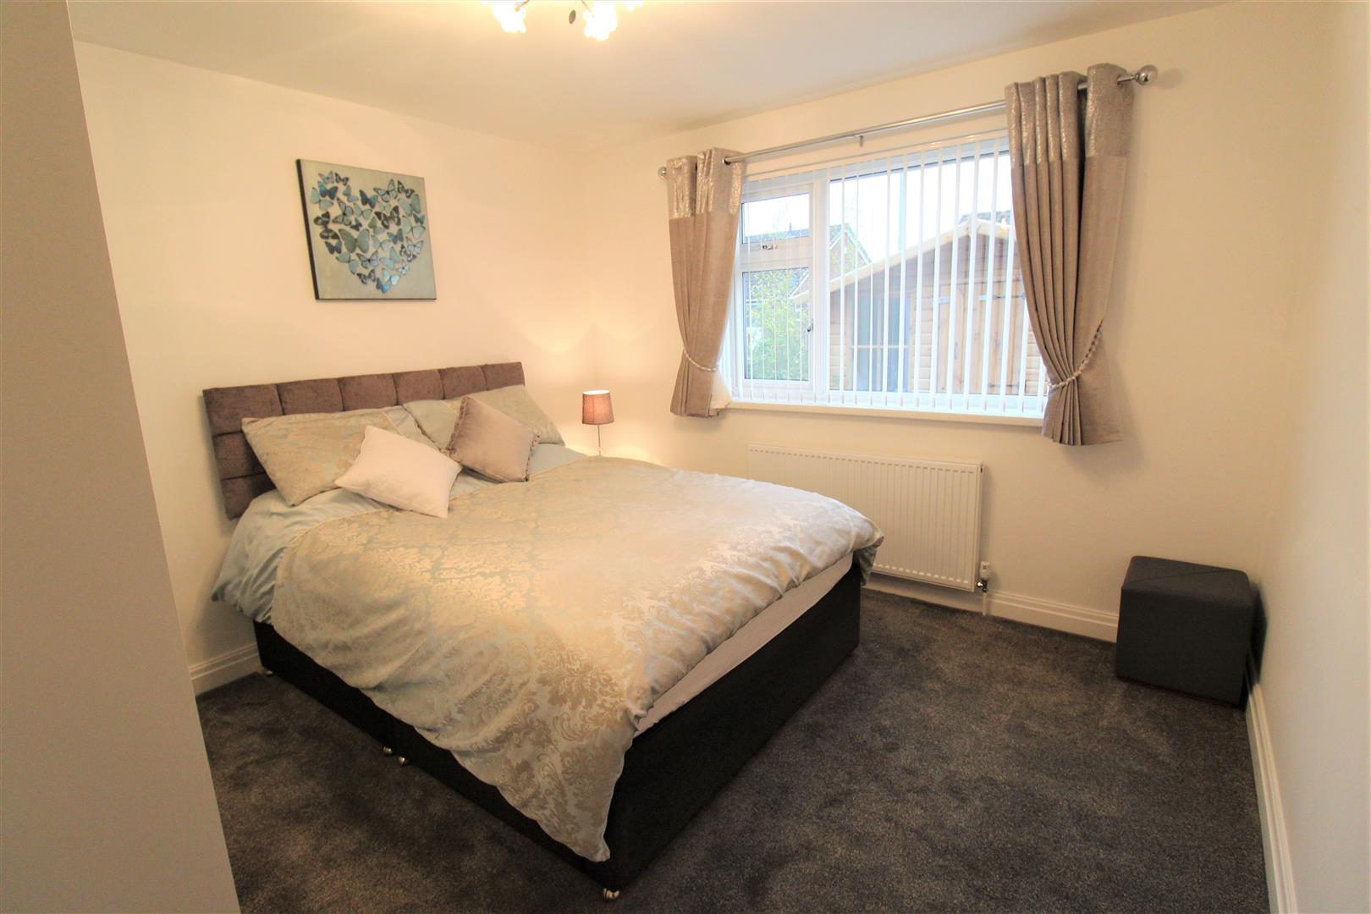
Bedroom One3.44 x 3.37 (11'3" x 11'0")A double glazed window overlooks the side aspect. Fitted with a range of wardrobes with mirrored doors. Radiator.
Bedroom Two3.32 x 2.72 (10'10" x 8'11")A double glazed window overlooks the side aspect. Fitted with a wardrobe with mirrored doors. Radiator.
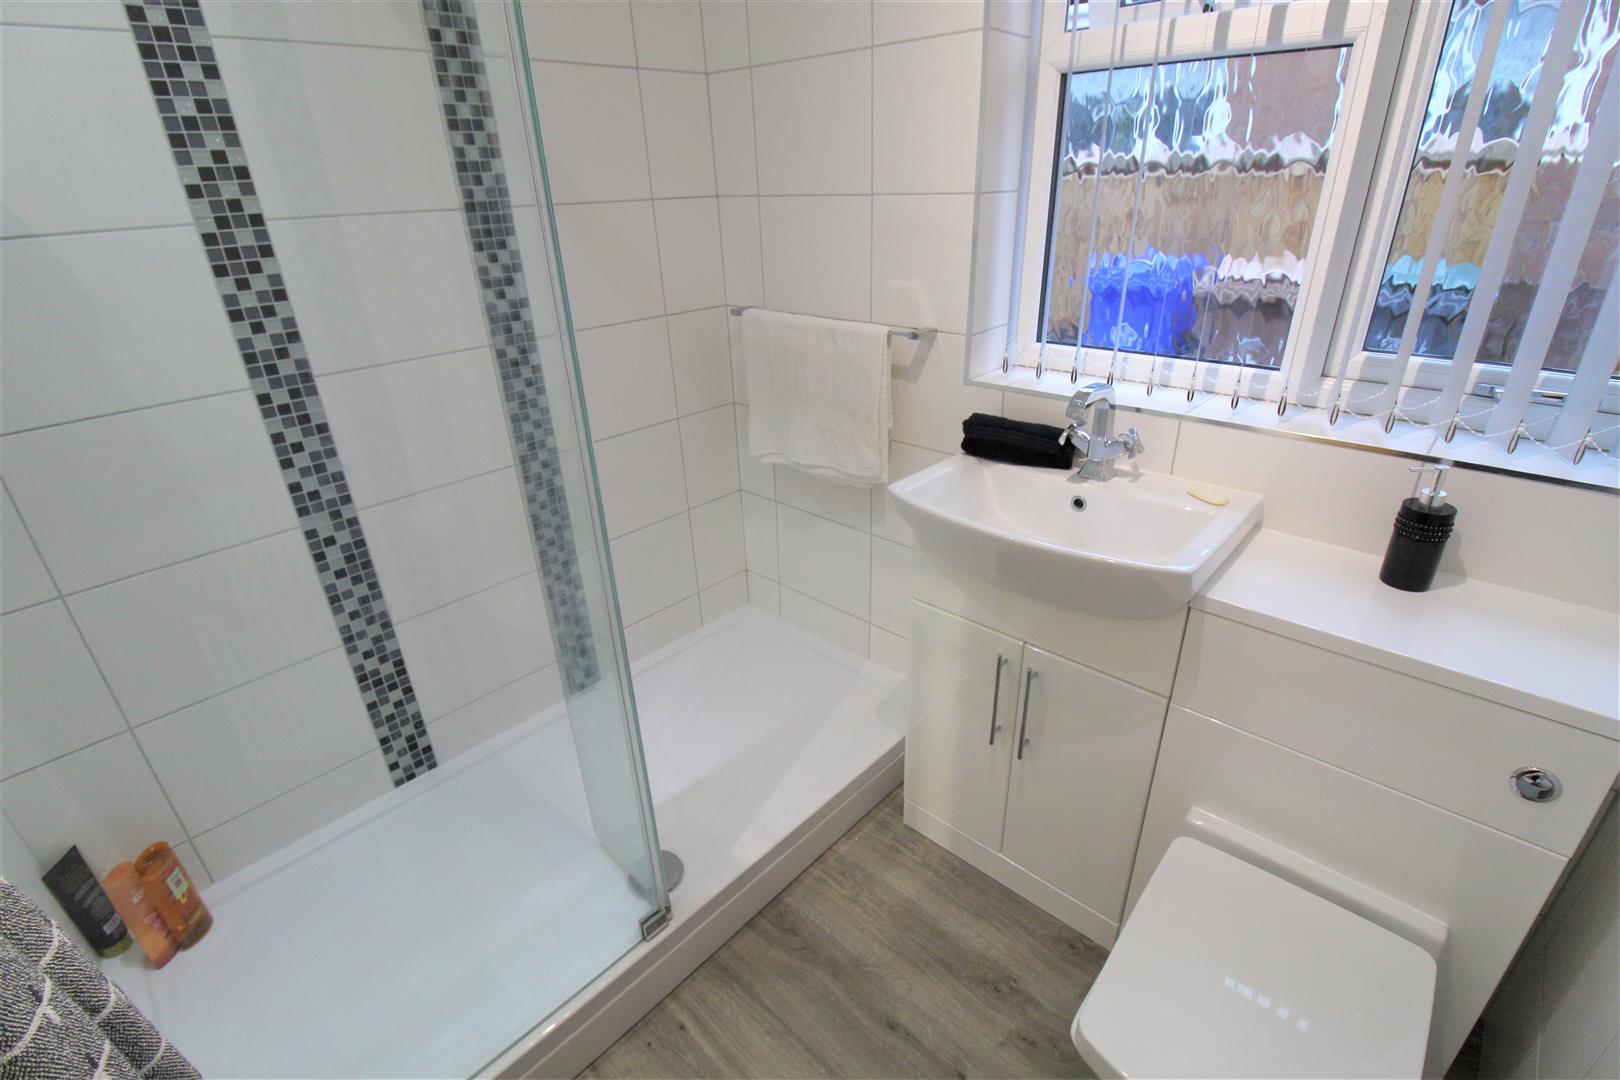
Shower Room1.97 x 1.68 (6'5" x 5'6")A double glazed window overlooks the side aspect. Fitted with a modern suite comprising walk in double shower unit, vanity hand wash basin and low level W.C. Fully tiled walls and radiator. Extractor fan.
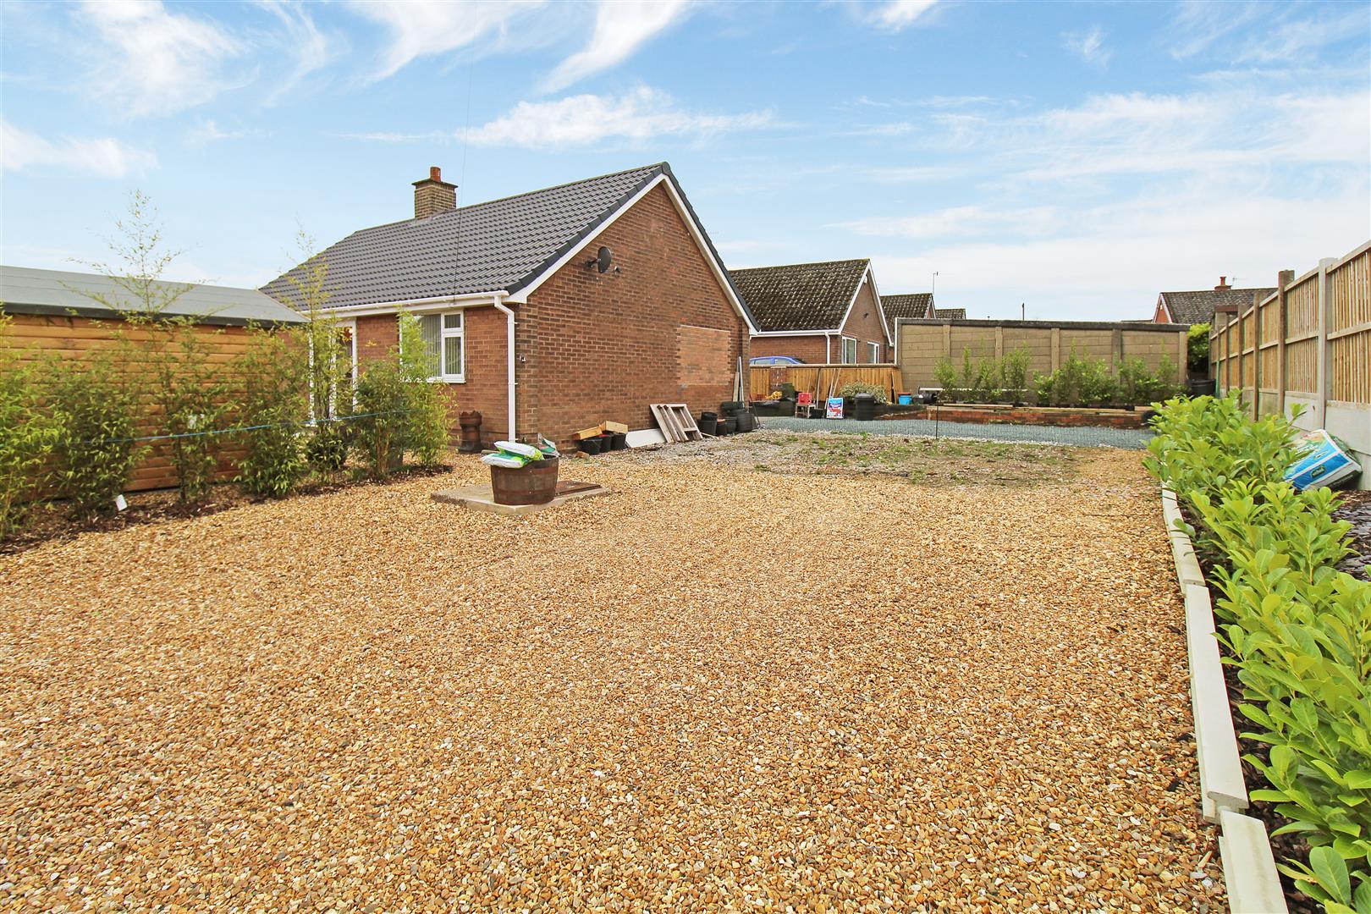
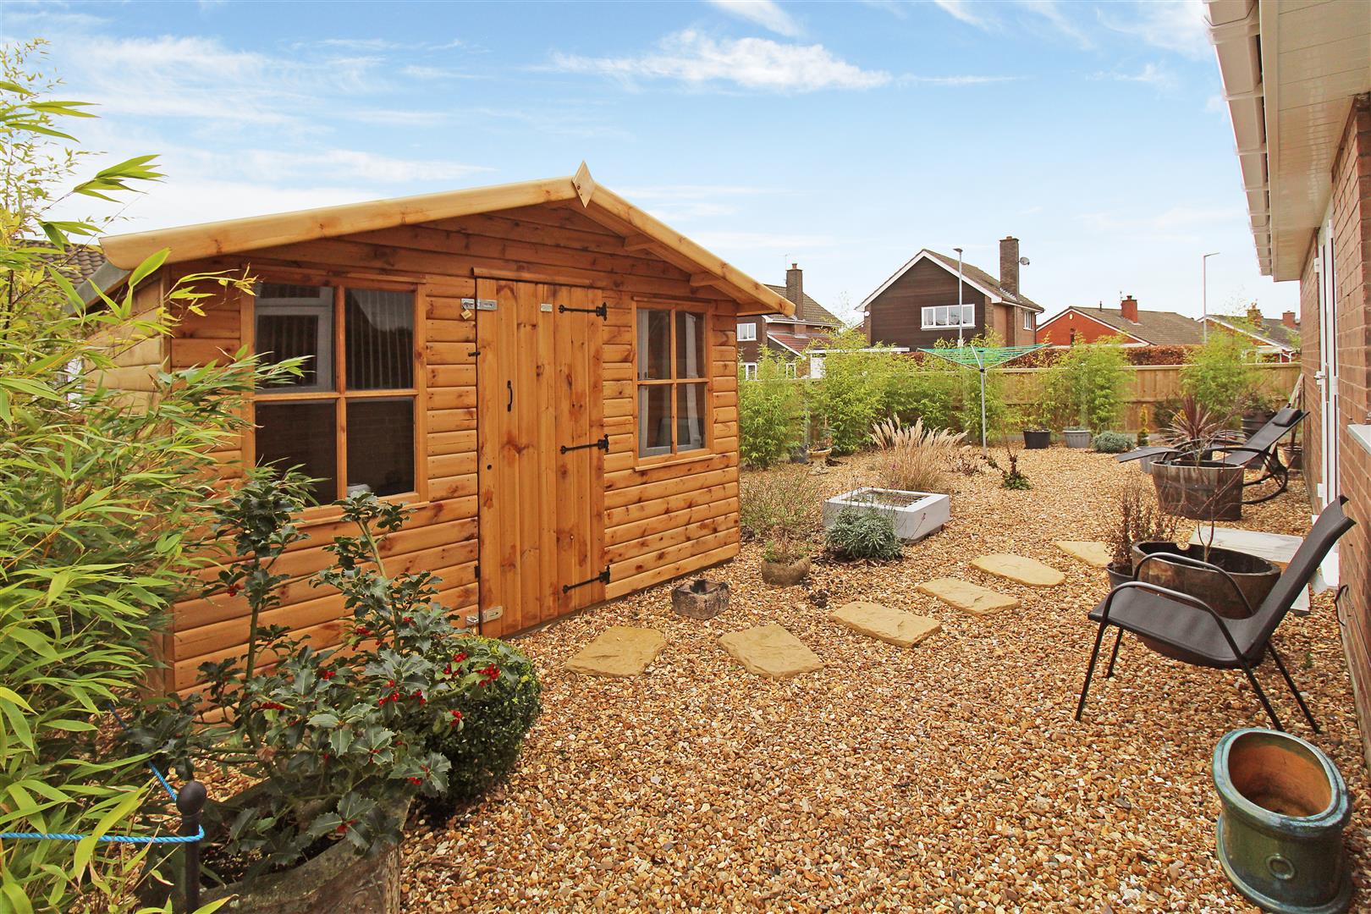
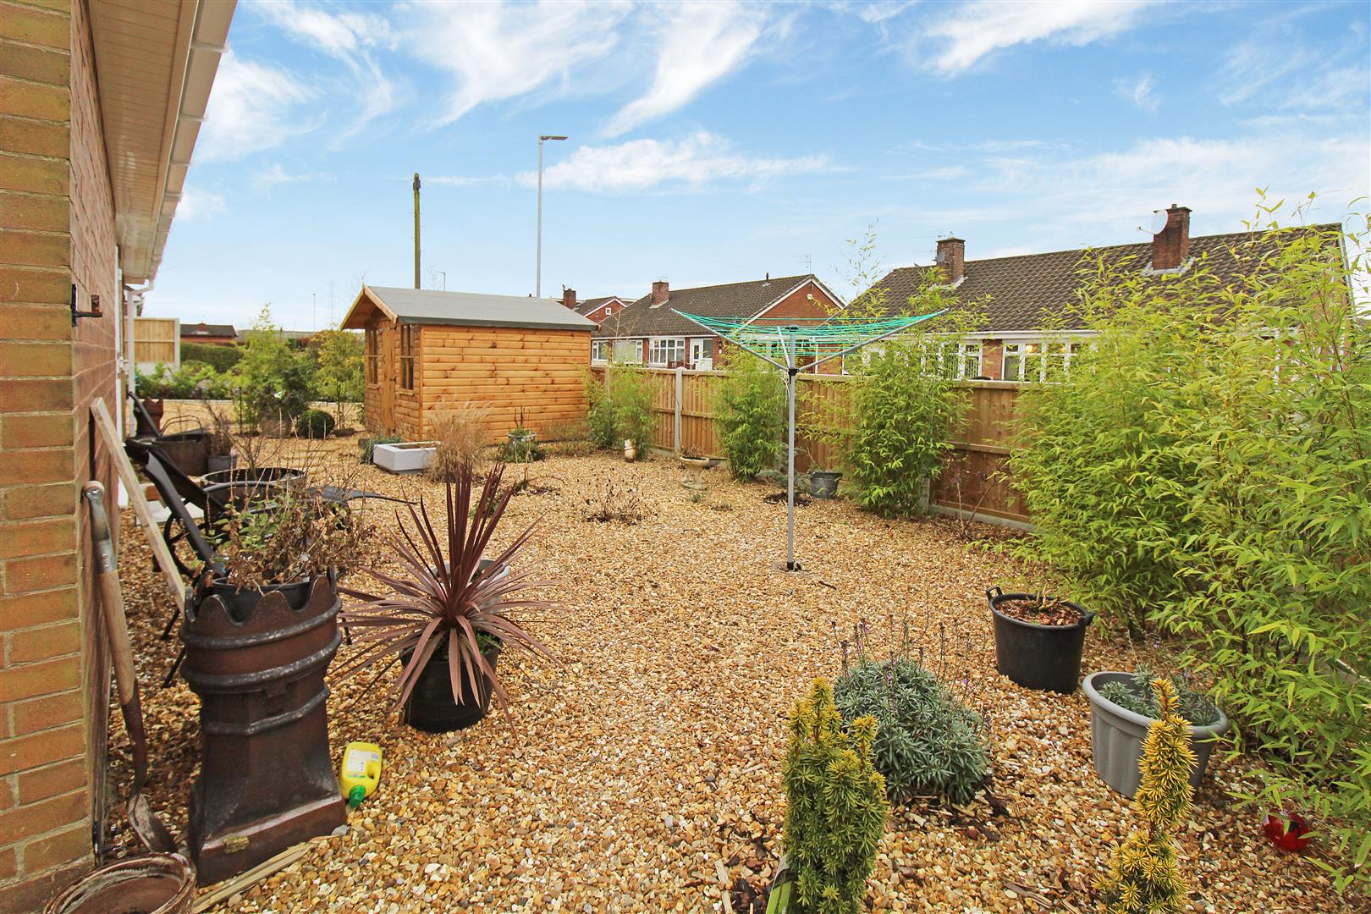
ExteriorThe bungalow sits on a generous corner plot, with low maintenance, gravelled, gardens sweeping around the plot. Enclosed by panelled fencing and large summer house. The property has ample off road parking to the front and rear.
Additional ExtensionThe property benefits from a generous sized plot of which the current owners have applied for planning permission for a single storey extension or added granny annex. Please copy the link below for further details - https://planning.stoke.gov.uk/online-applications/applicationDetails.do?activeTab=documents&keyVal=_STOKE_DCAPR_70168.
Click image to enlarge:
Click image to enlarge:
- STUNNING DETACHED BUNGALOW
- EXTREMELY POPULAR LOCATION
- FULLY REFURBISHED THROUGHOUT
- MODERN FITTED KITCHEN
- SPACIOUS LOUNGE/DINER
- TWO DOUBLE BEDROOMS
- CONTEMPORARY SHOWER ROOM
- GENEROUS CORNER PLOT
- OUTLINING PLANNING PERMISSION TO EXTEND
- PART EXCHANGED CONSIDERED


