
Lamphouse Way, Wolstanton, Newcastle
Offers in excess of £229,950 (Tenant Fees)


-
IMG1737dp_dp_28574799.jpg
-
IMG_1688.JPG
-
IMG_1683.JPG
-
IMG_1686.JPG
-
IMG_1697.JPG
-
IMG_1694.JPG
-
IMG_1691.JPG
-
IMG_1702.JPG
-
IMG_1679.JPG
-
IMG_1677.JPG
-
IMG_1723.JPG
-
IMG_1726.JPG
-
IMG_1728.JPG
-
IMG_1706.JPG
-
IMG_1720.JPG
-
IMG_1708.JPG
-
IMG1734dp_dp_28574788.jpg
- STUNNING DETACHED PROPERTY
- LARGE LOUNGE
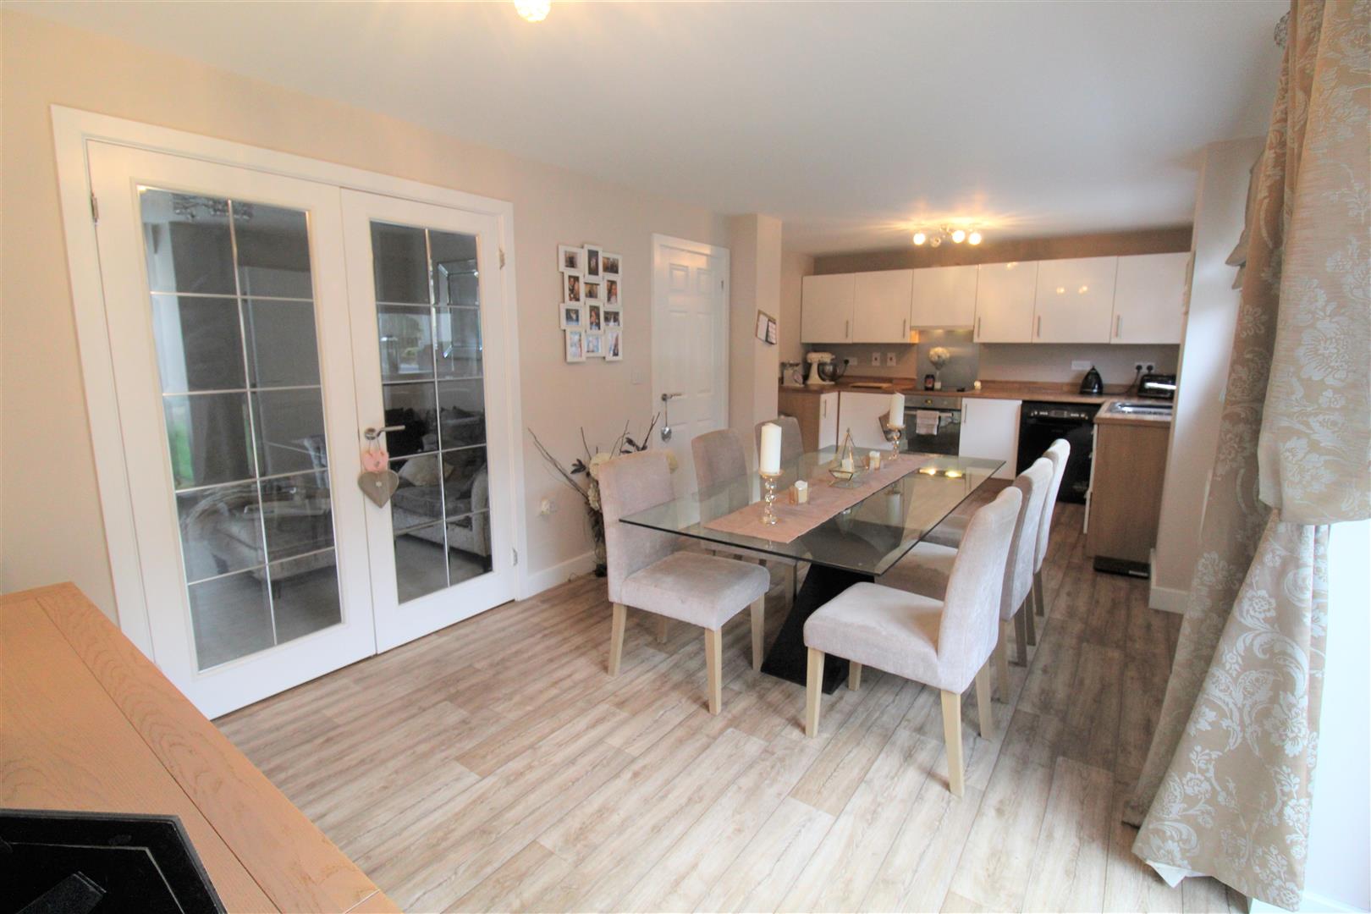
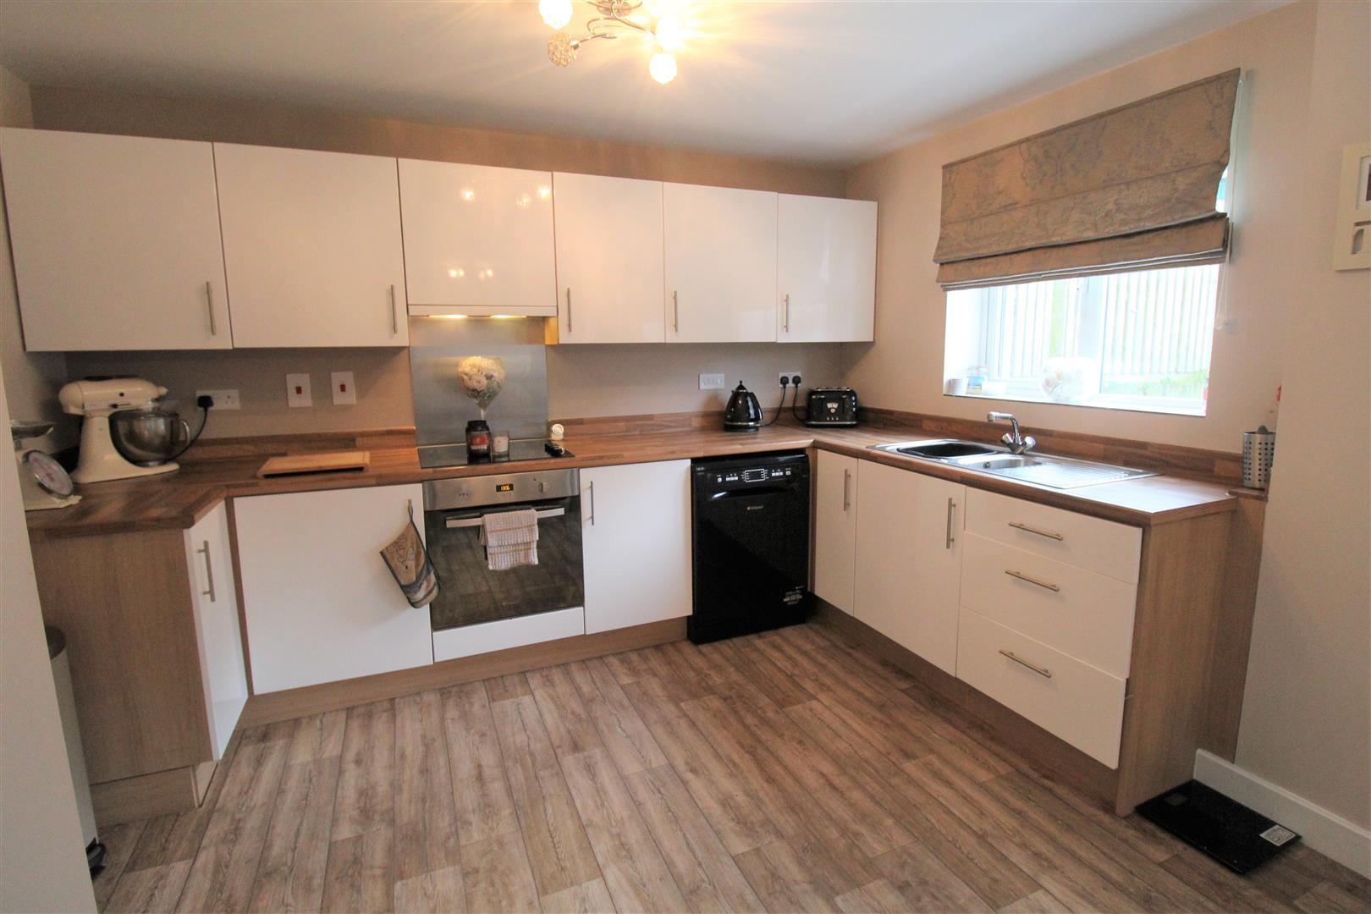
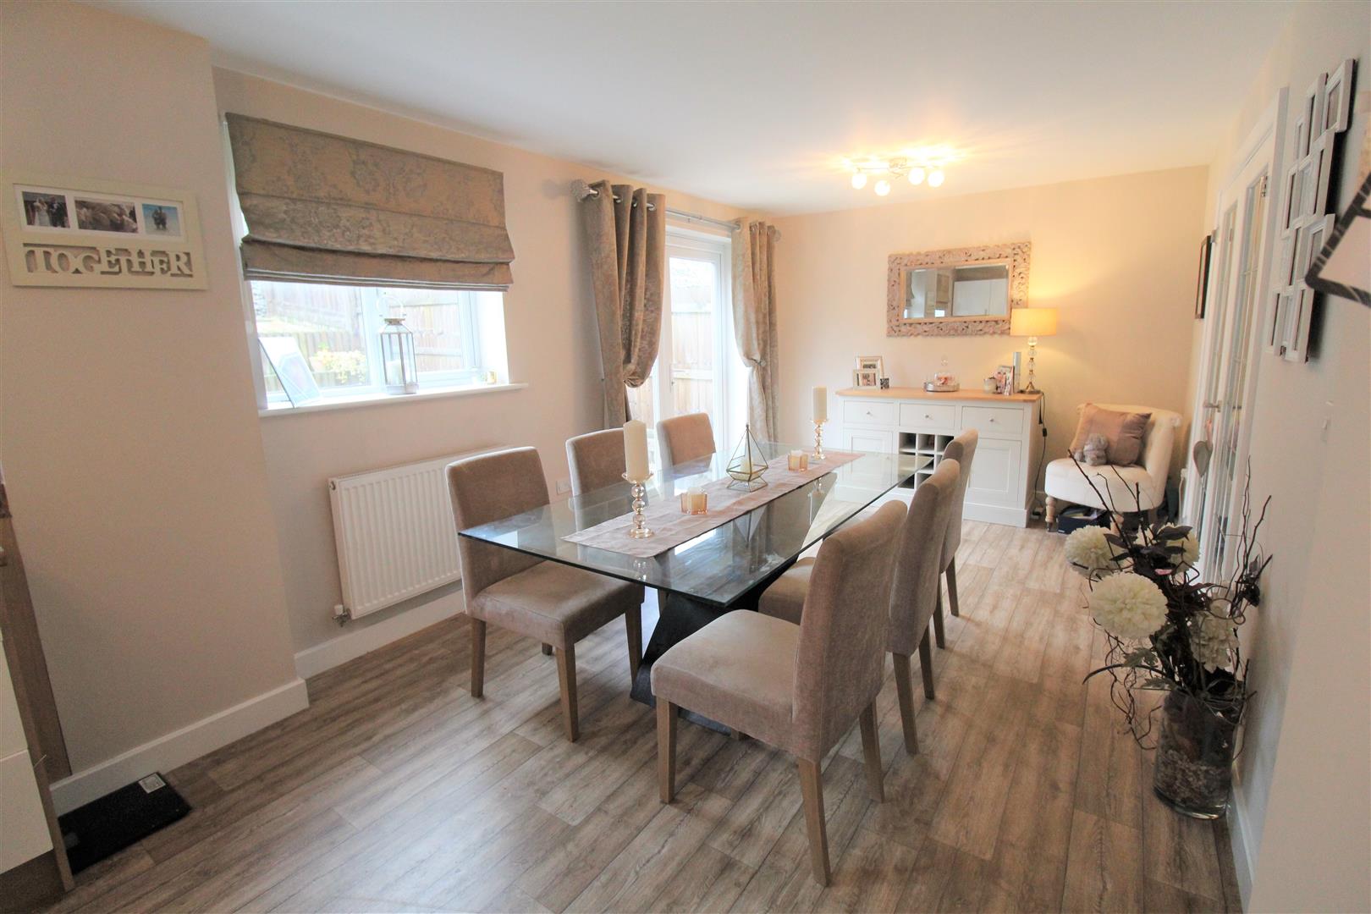
- SPACIOUS KITCHEN/DINER
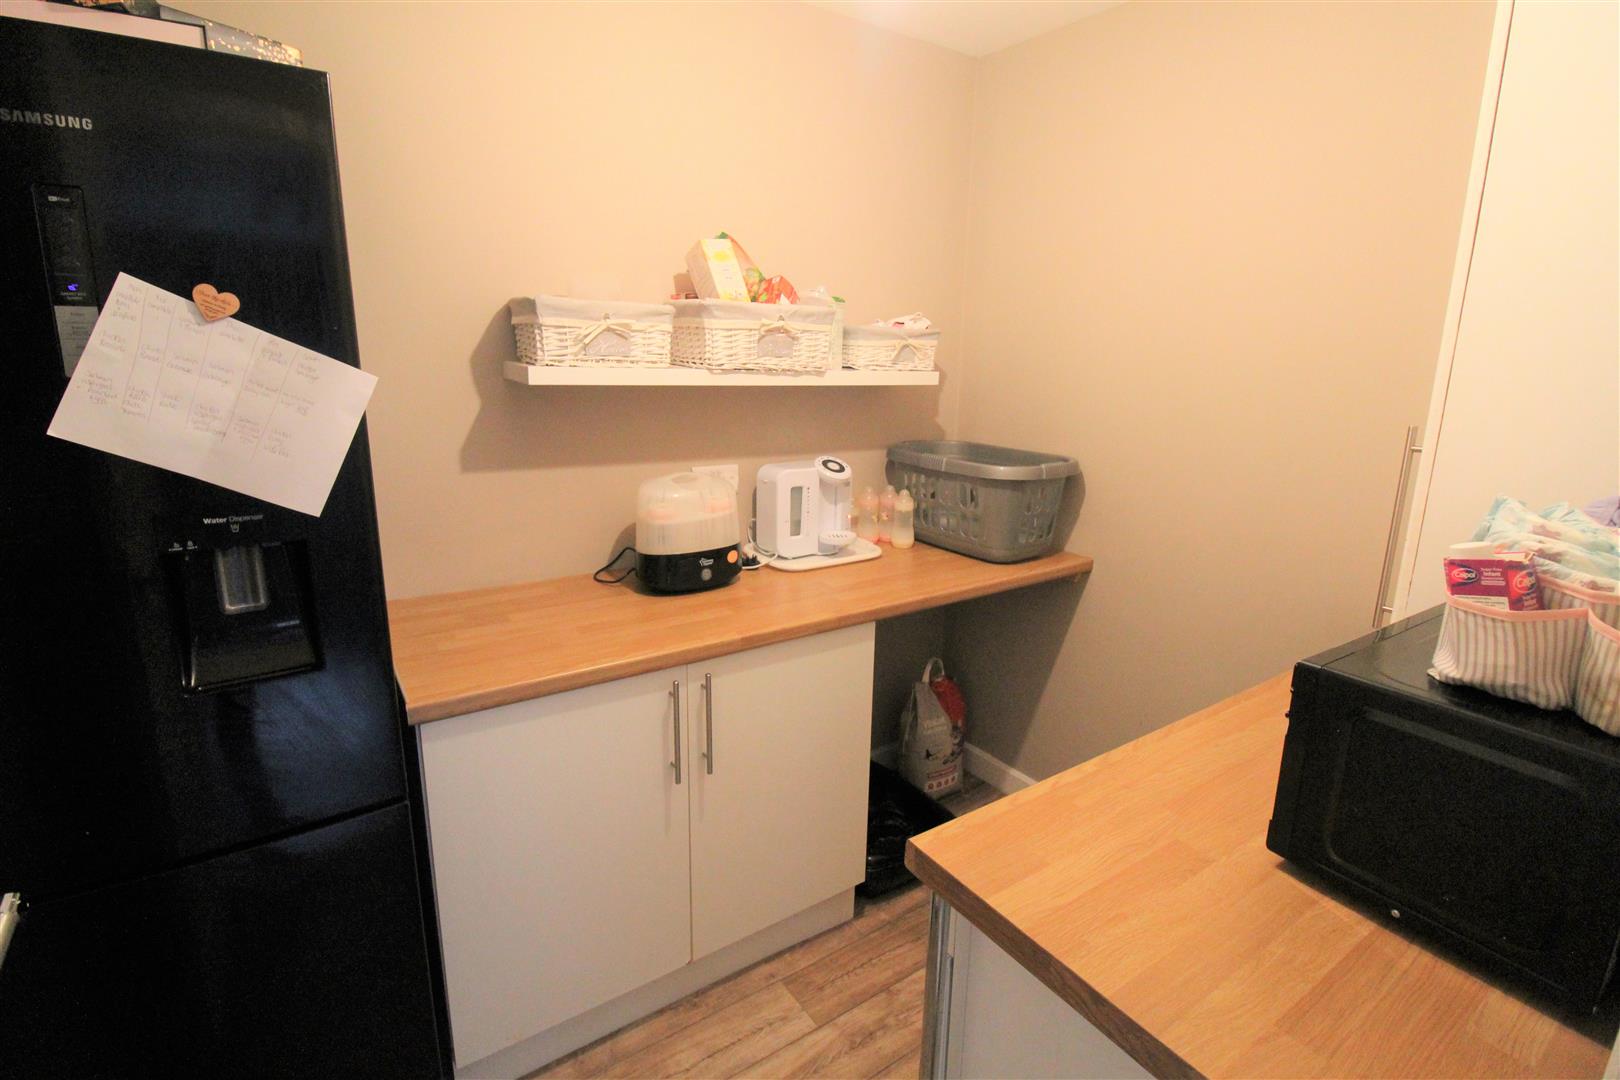
- UTILITY ROOM & W.C
- THREE FANTASTIC SIZED BEDROOMS
- FAMILY BATHROOM PLUS ENSUITE
- LANDSCAPED REAR GARDEN
- OFF ROAD PARKING
- CLOSE TO LOCAL AMENITIES
- EARLY VIEWING IS A MUST
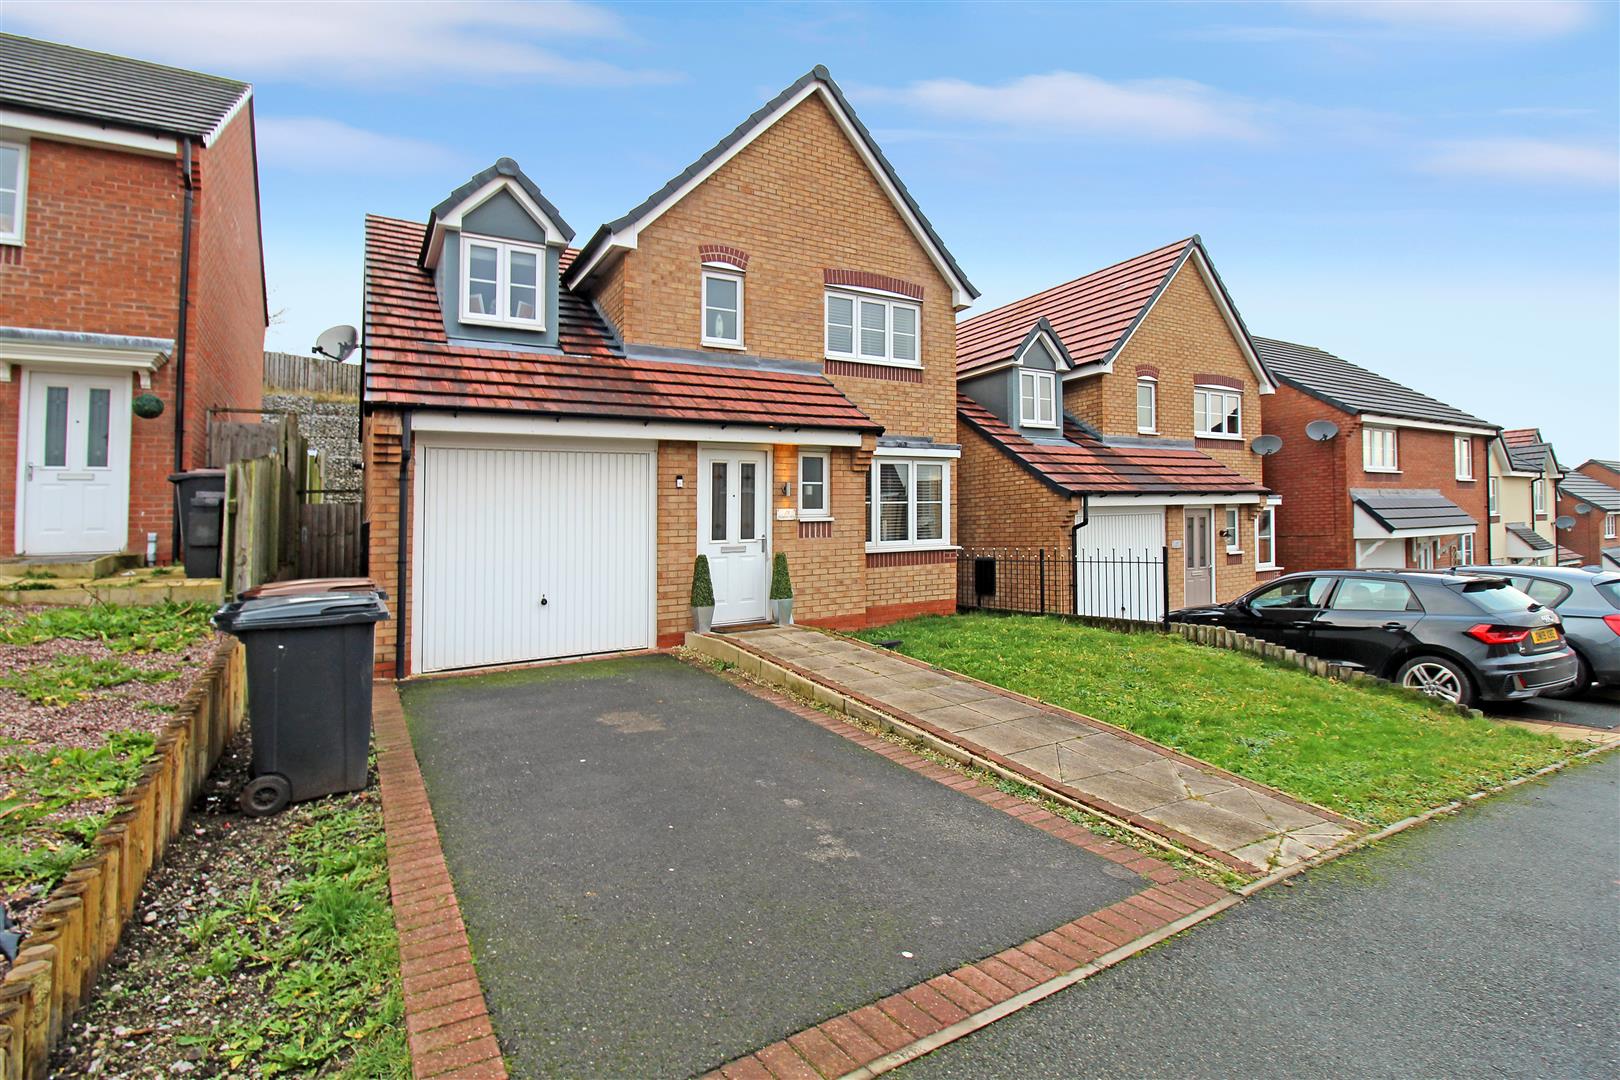
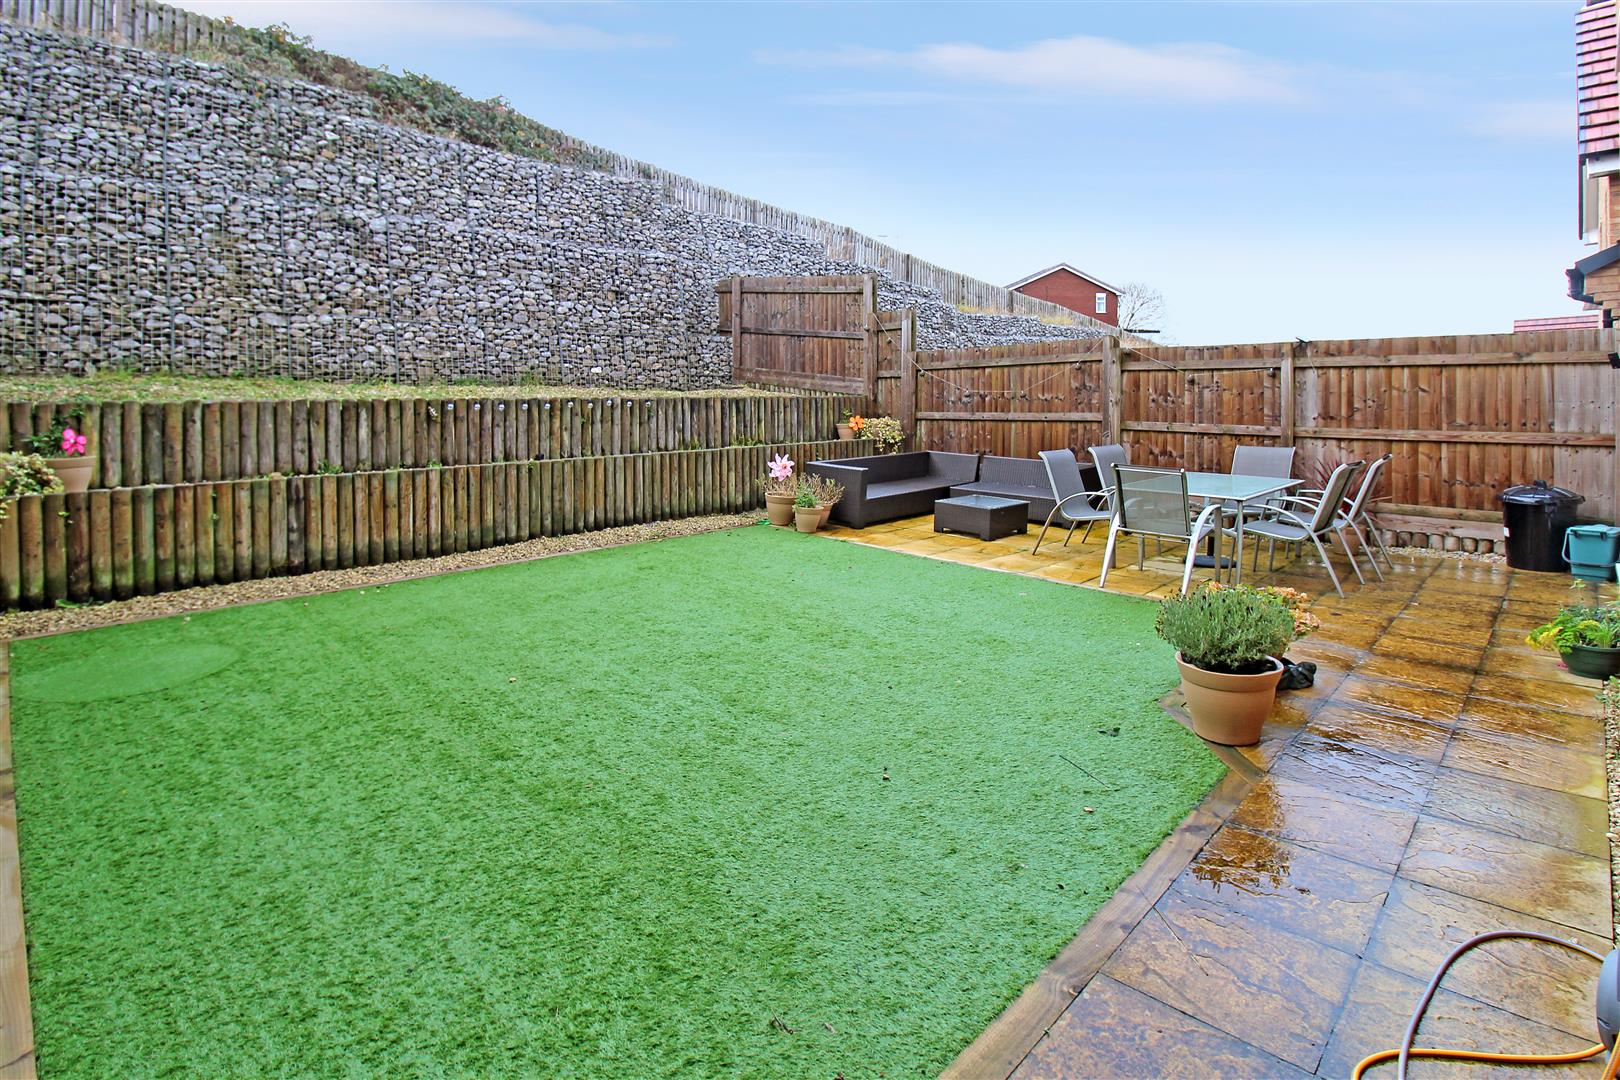
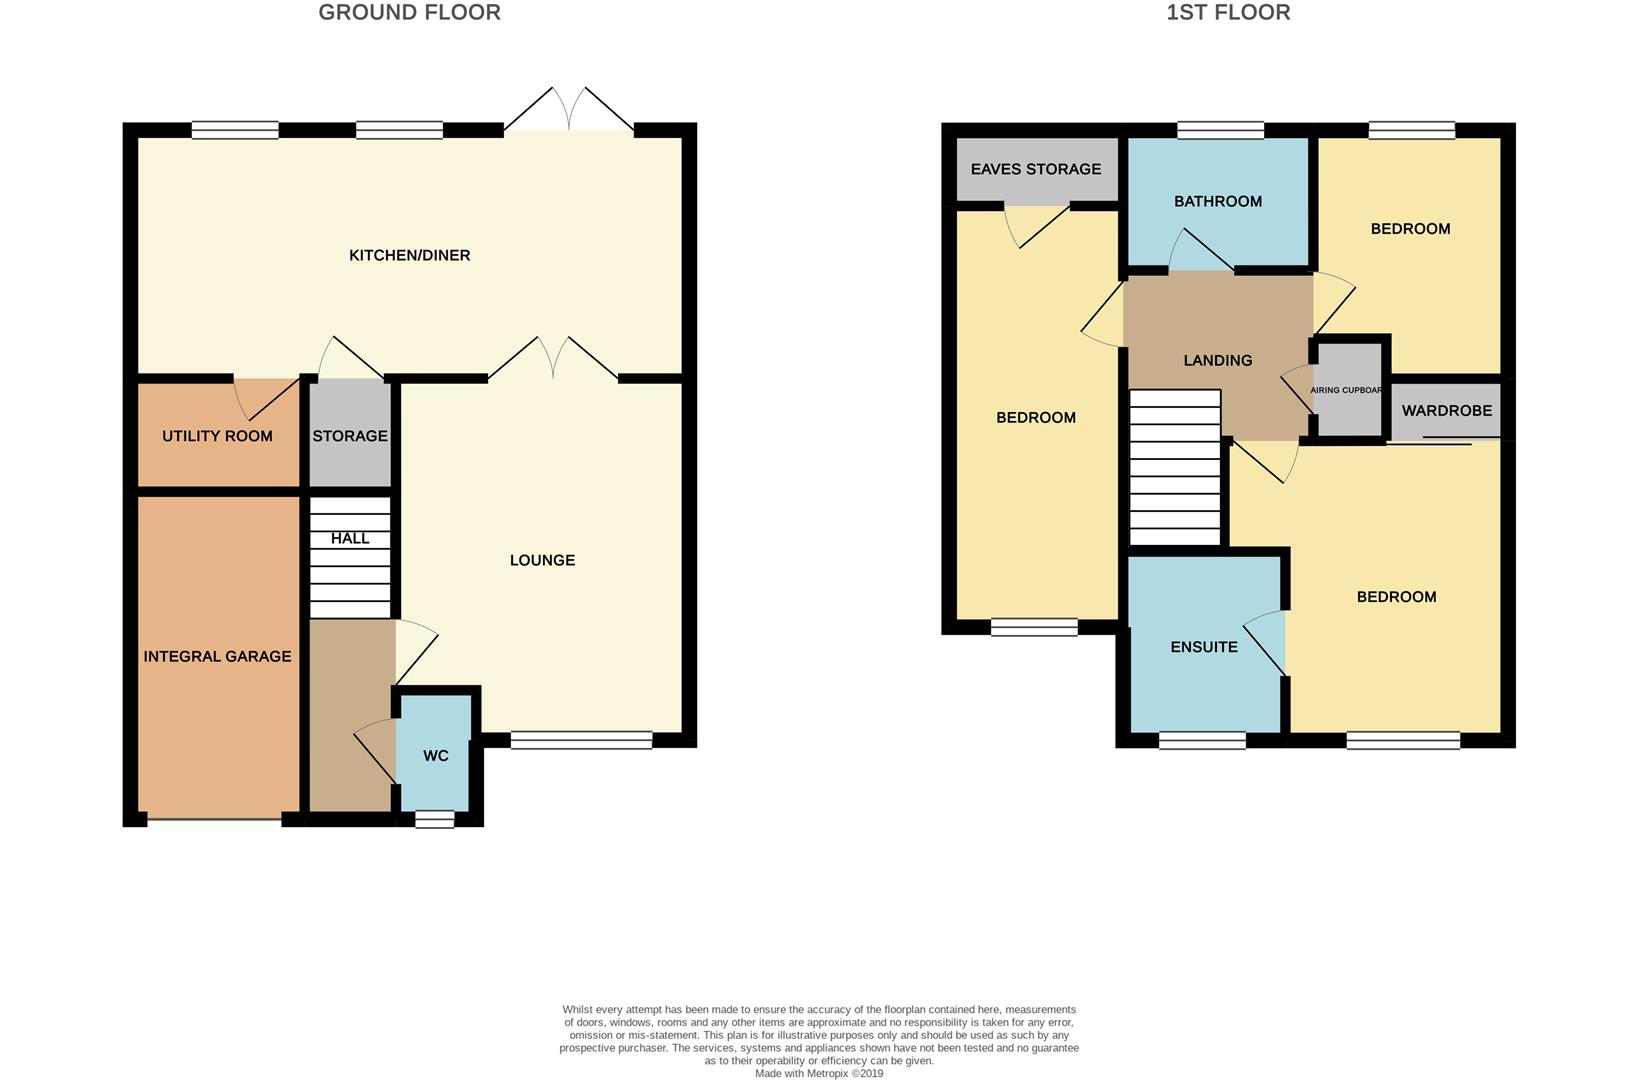
Looking for a family house? Tick. Definitely want it to be detached? Tick. Three double bedrooms? Tick. Need spacious living accommodation? Tick tick tick!!! Stop your house search right there, I have your match made in heaven! Lamphouse Way is not only a fantastic sized detached property, but it is also stunning throughout and in a great location, close to all transport links and local amenities! Surely it can't be true I hear you shout! Well I assure you it is, so lets take a look at whats on offer. To the ground floor the accommodation consists of a spacious lounge, large modern kitchen/diner, utility room and downstairs W.C. To the first floor there are three double bedrooms and a contemporary family bathroom plus en suite to the master bedroom. Externally there is off road parking to the front and an integral garage and the rear garden is landscaped and fully enclosed. I told you it was the perfect match, are you starting to believe it, well what you waiting for? Don't take my word for it have a look for yourself and call to book a viewing on 01782 789369.
Ground Floor
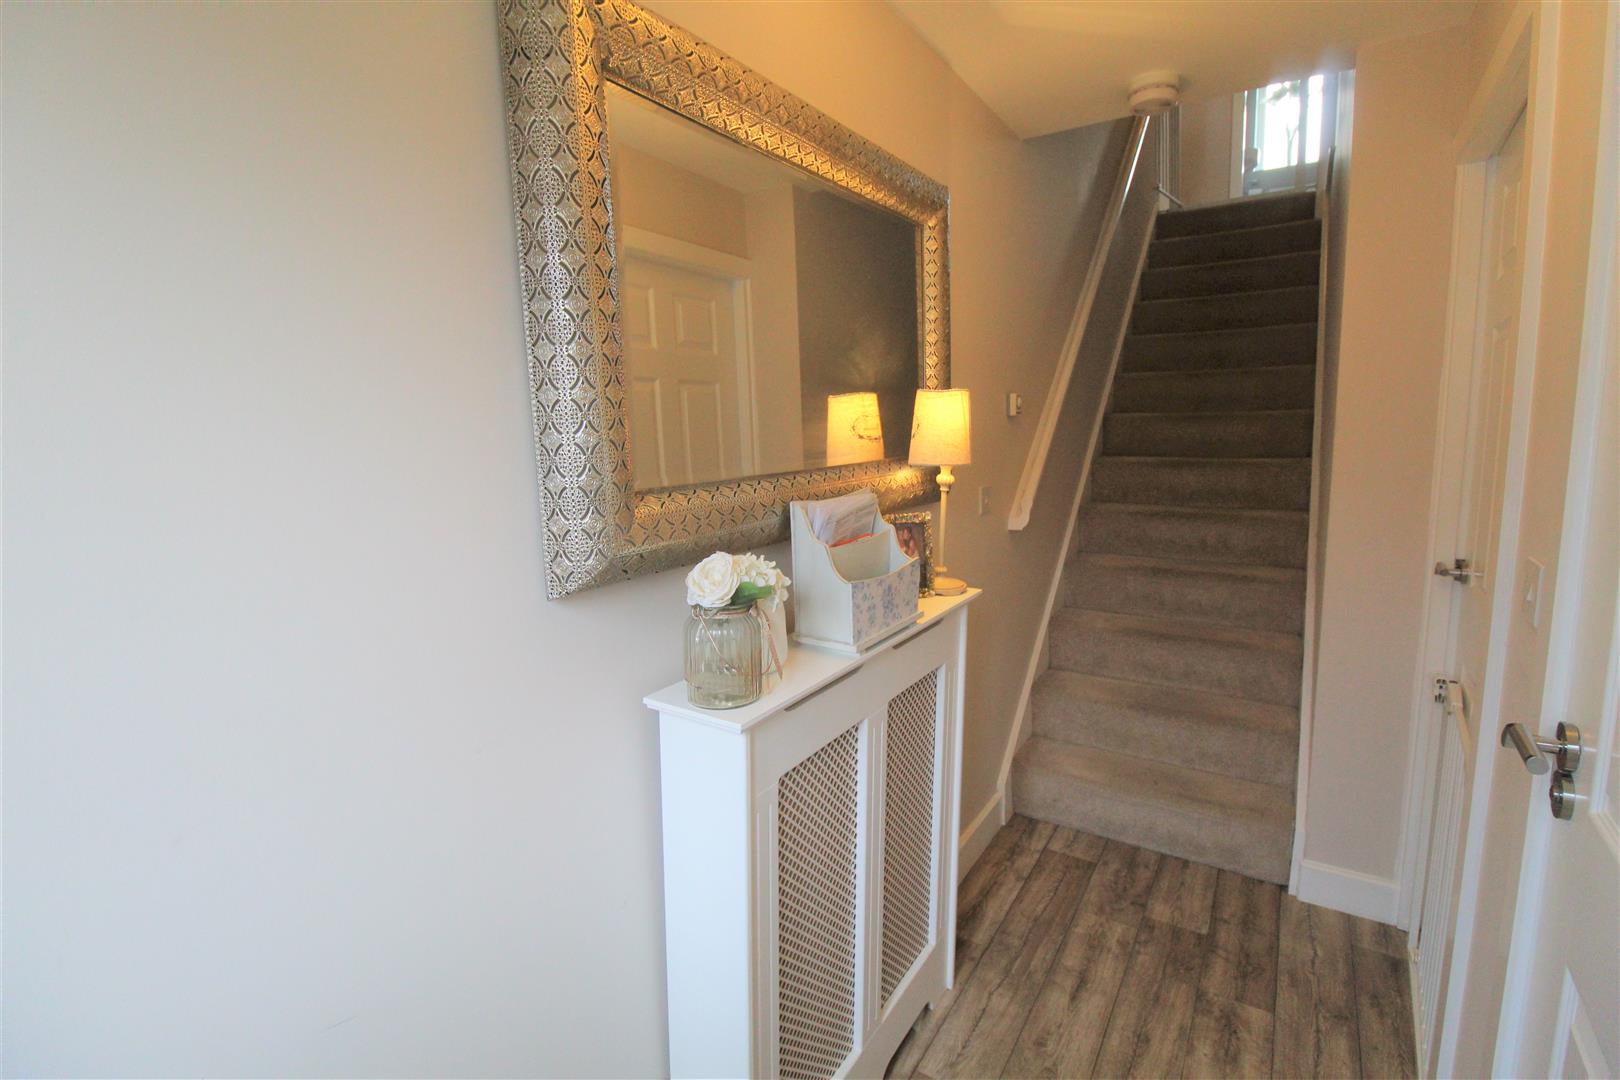
Entrance HallThe property has a double glazed entrance door to the front aspect. Radiator. Stairs leading to the first floor.
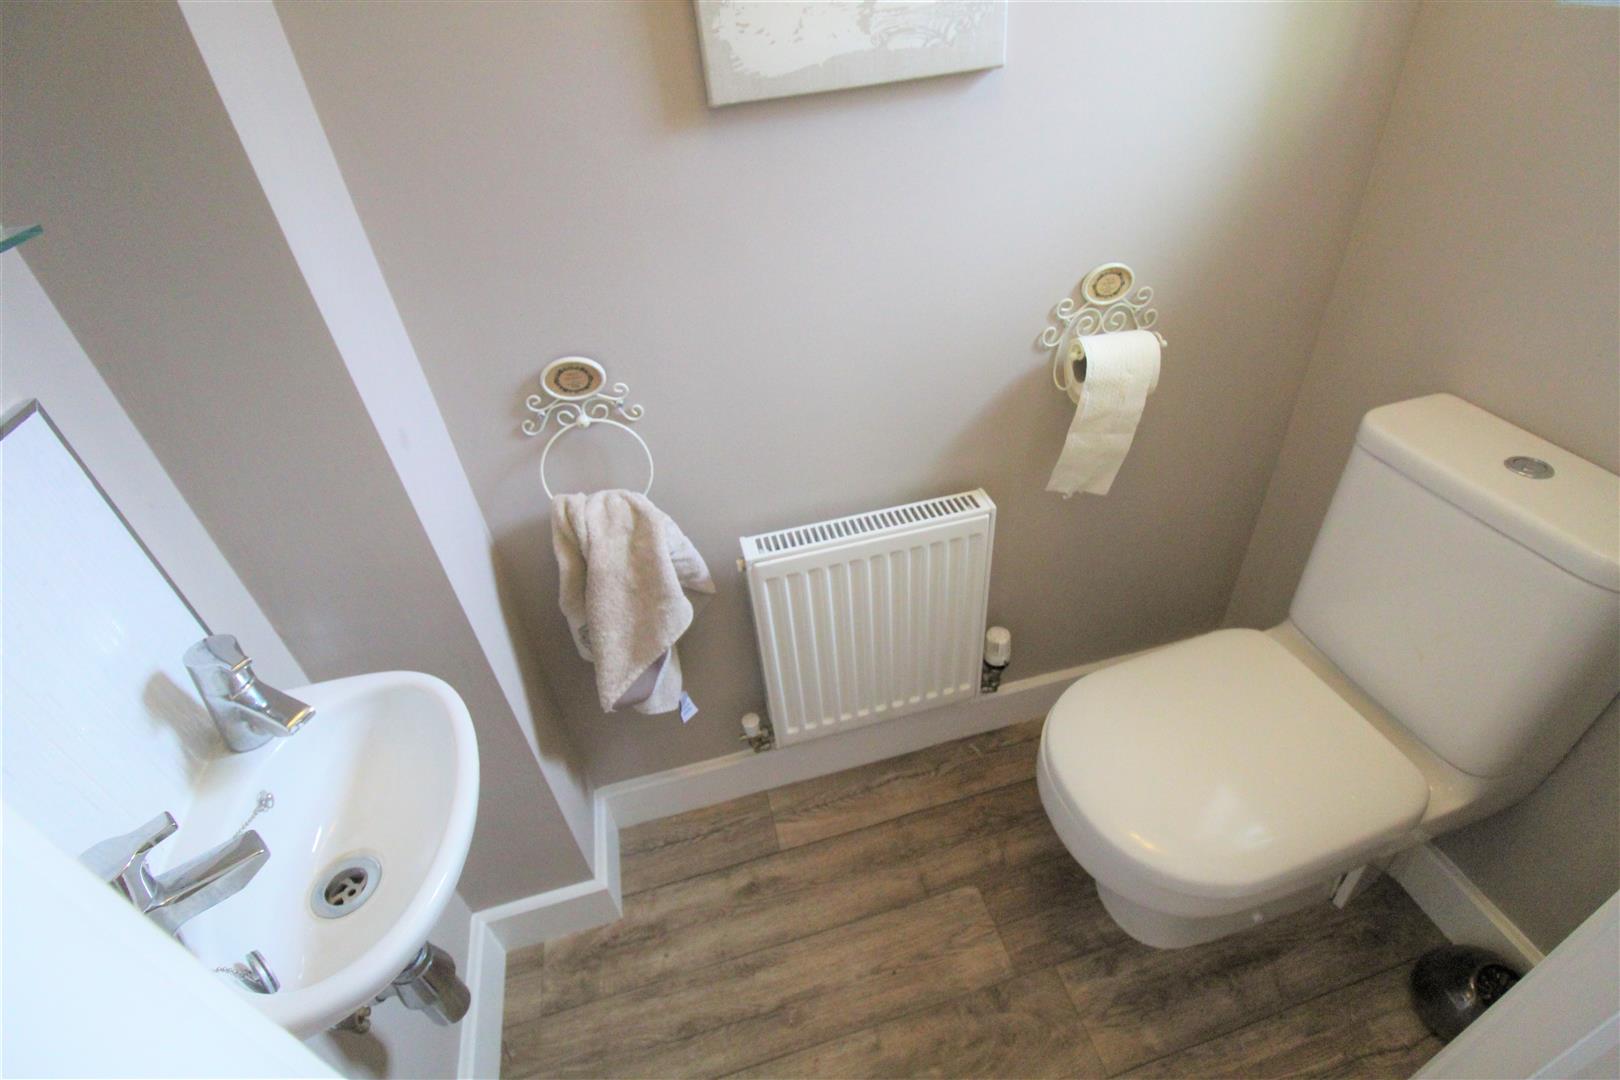
Cloakroom/W.C1.57 x 0.83 (5'1" x 2'8")A double glazed window overlooks the front aspect. Low level W.C and wash hand basin with tiled splash back. Radiator.
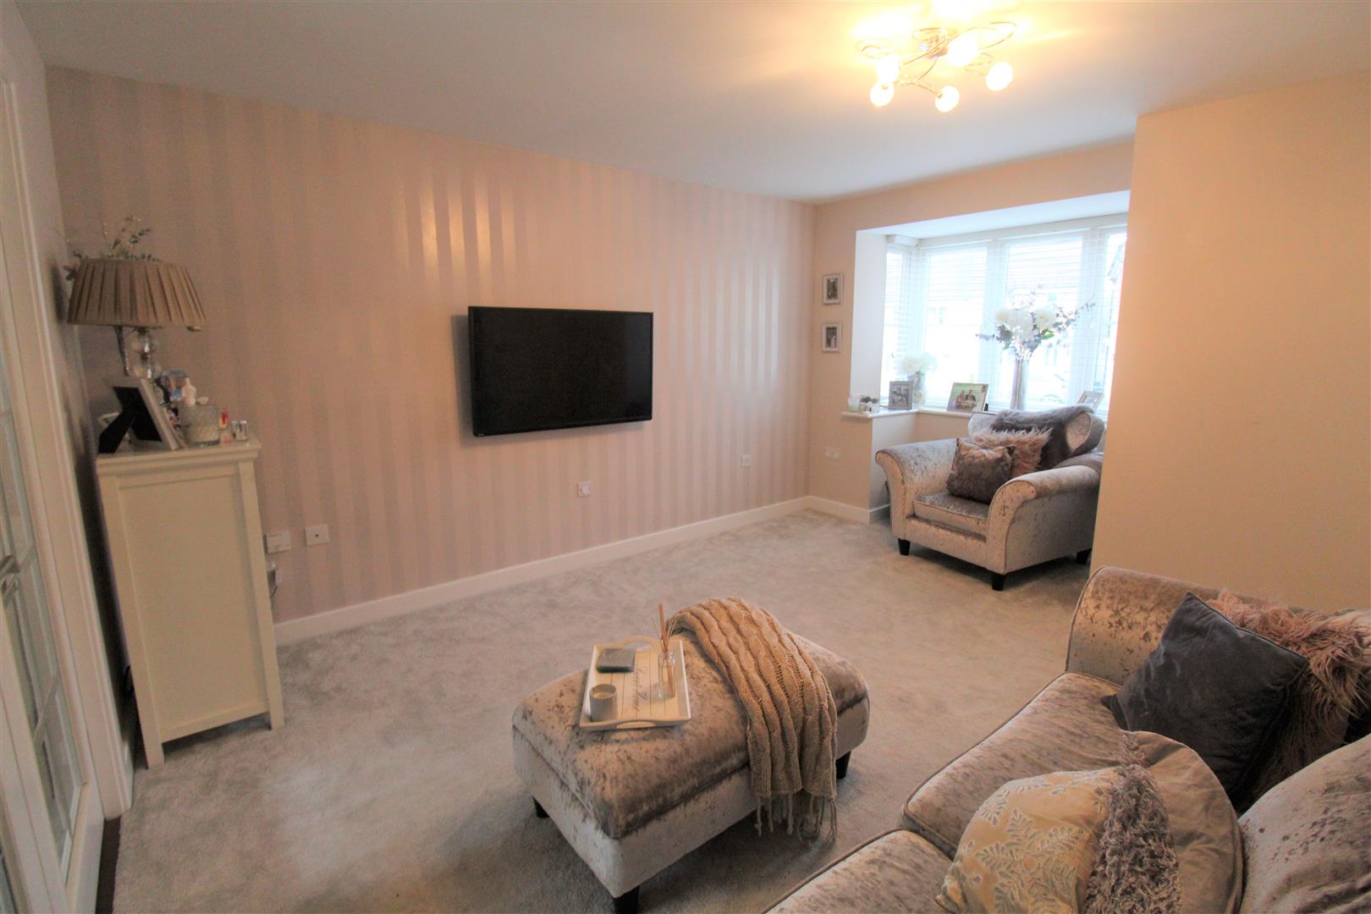
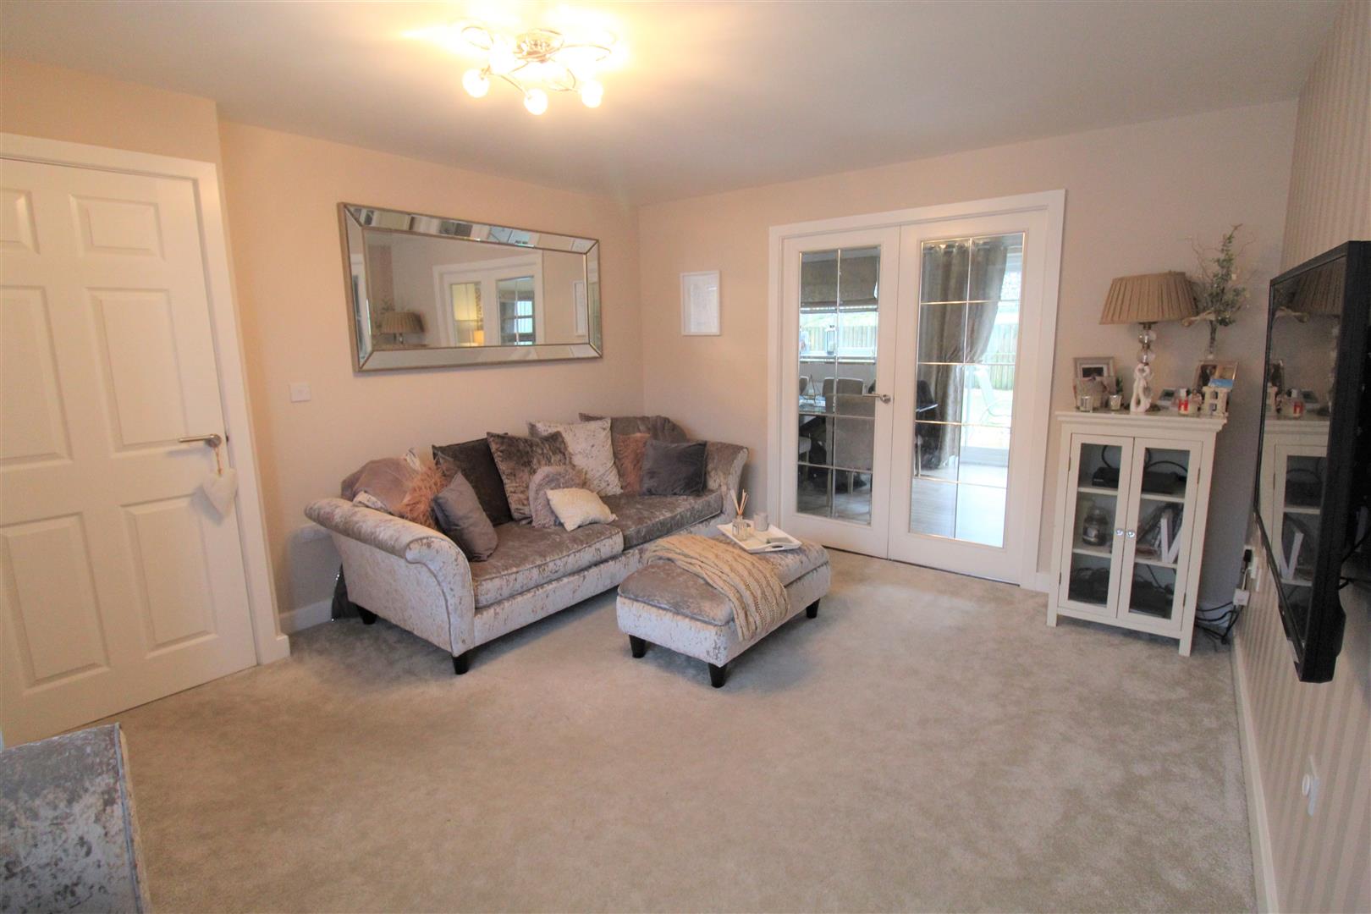
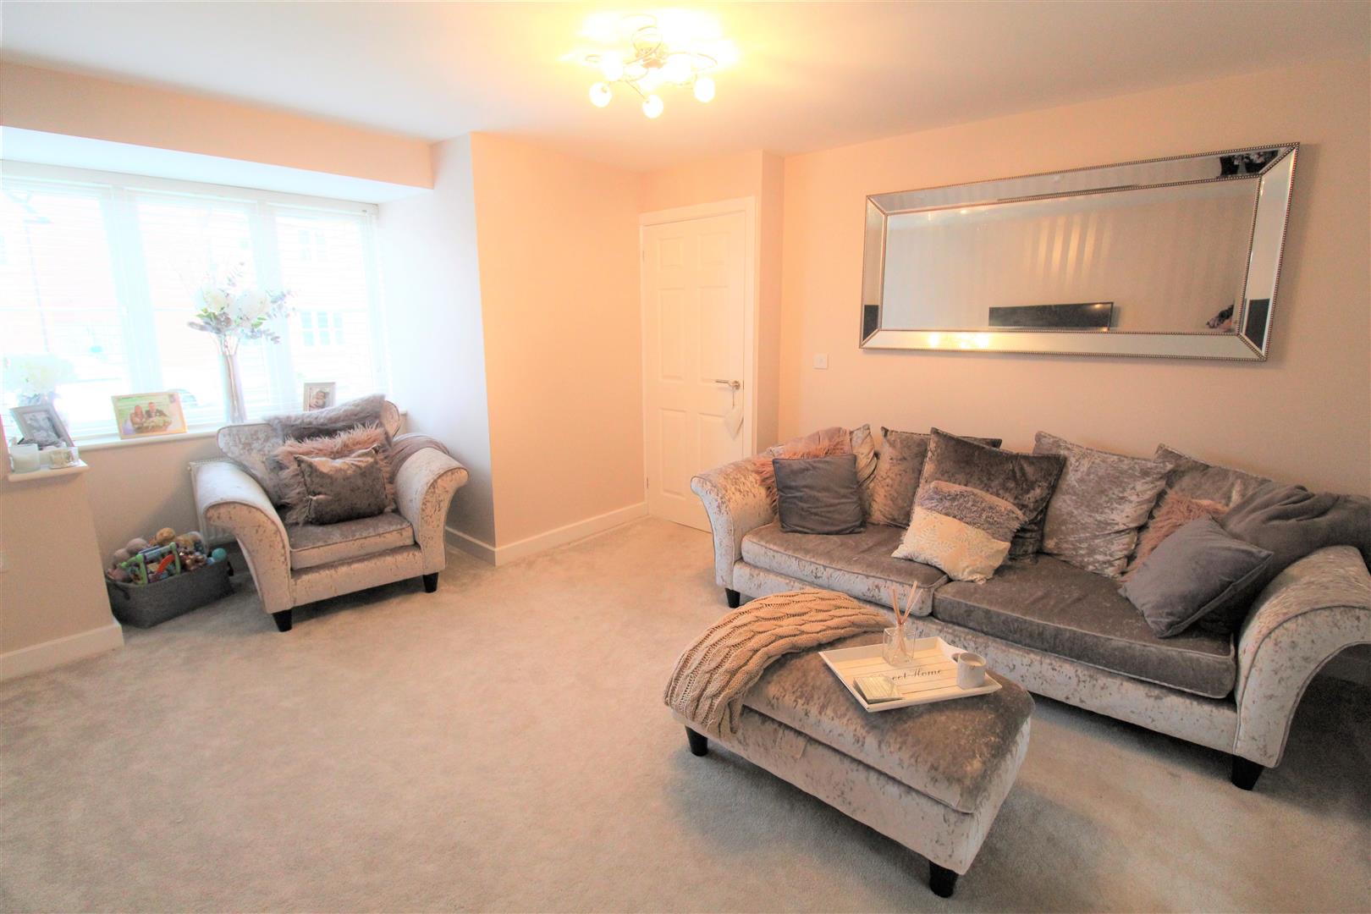
Lounge4.69 x 3.60 (15'4" x 11'9")A double glazed bay window overlooks the front aspect. Double glazed doors leading into the kitchen. Television point. Radiator.
Kitchen/Diner7.17 x 3.54 (23'6" x 11'7")Two double glazed windows overlook the rear aspect coupled with double glazed patio doors leading out onto the rear garden. Fitted with a range of wall and base storage units, with inset stainless steel sink unit and side drainer. Integrated electric oven and hob over with cooker hood above. Large under stairs storage cupboard. Space for table and chairs.
Utility Room2.47 x 1.95 (8'1" x 6'4")Fitted with base units. Space for fridge/freezer. Space and plumbing for washing machine and tumble dryer. Wall mounted central heating boiler.
First Floor
First Floor LandingLoft access hatch. Airing cupboard.
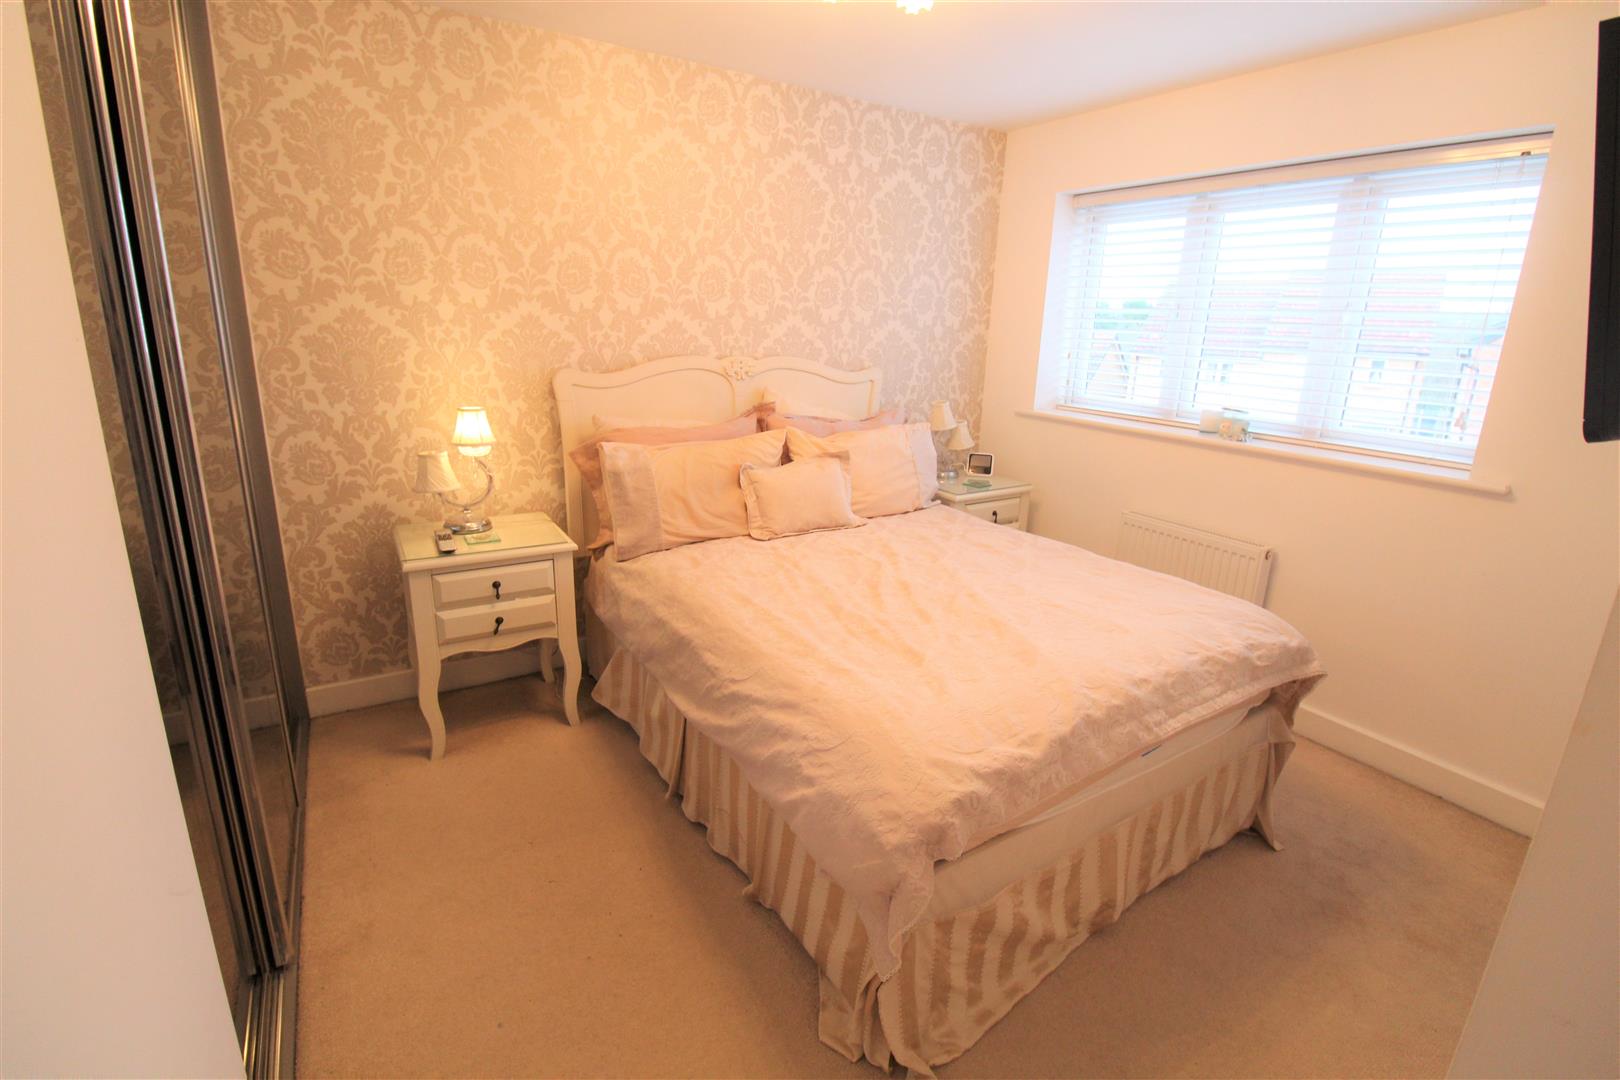
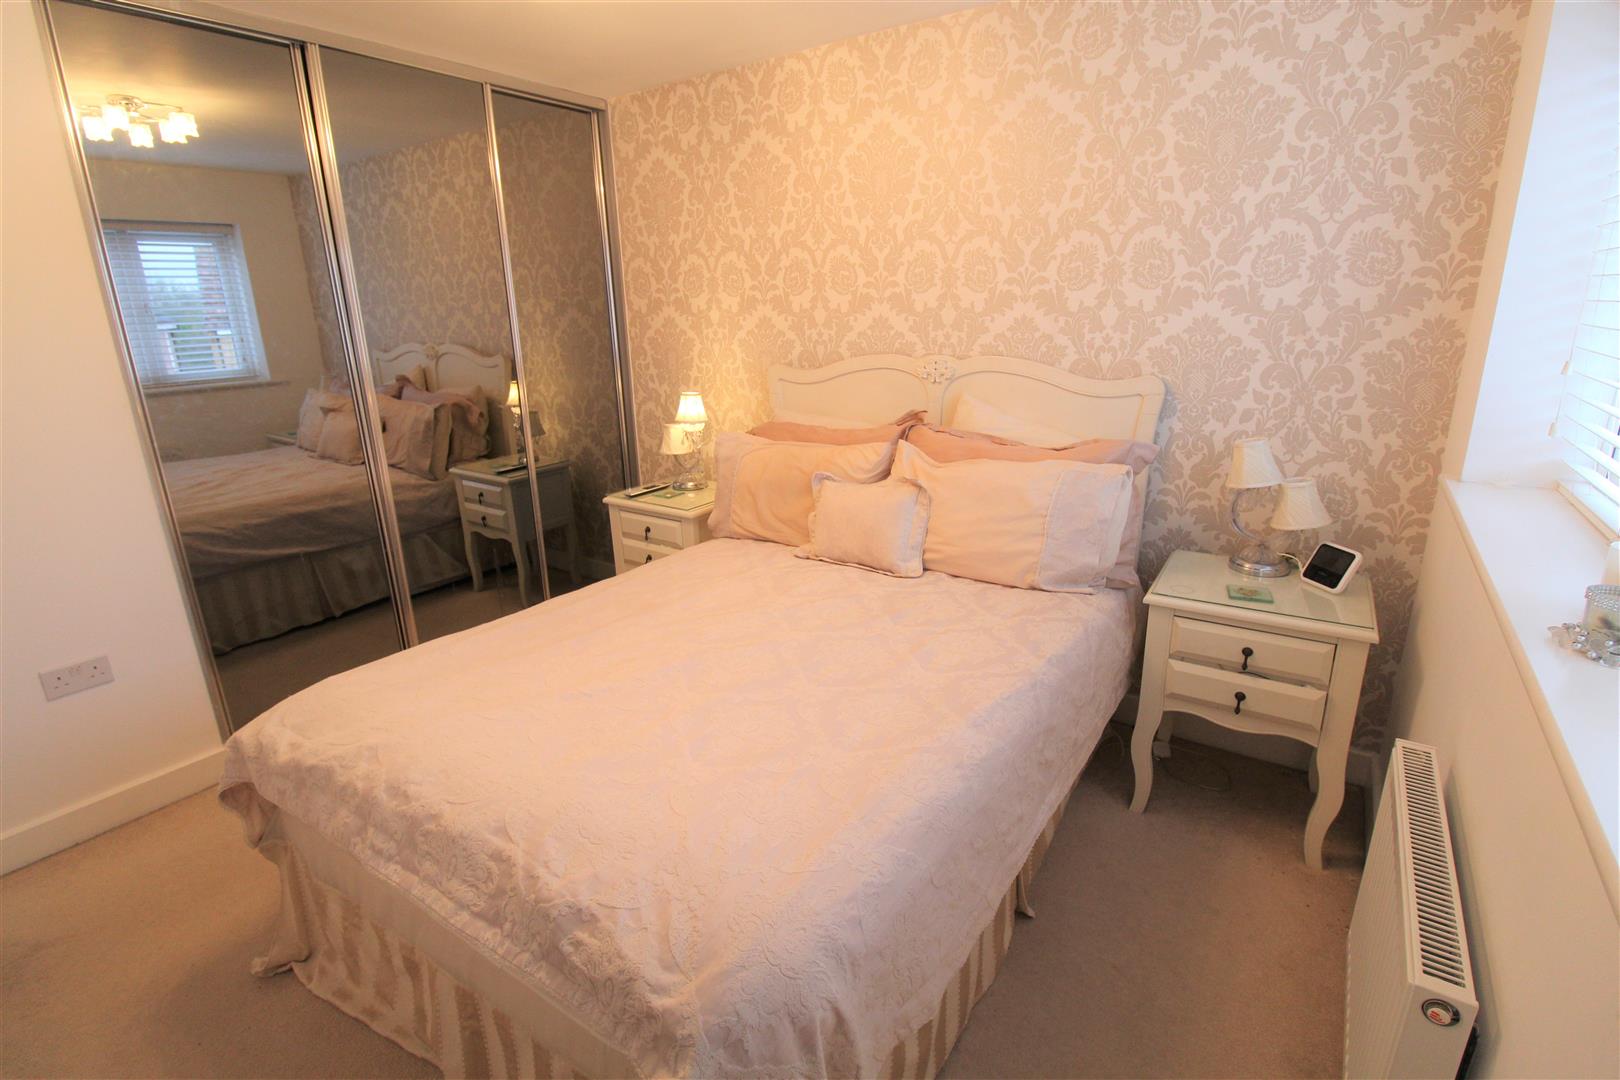
Bedroom One3.62 x 3.02 max (11'10" x 9'10" max)A double glazed window overlooks the front aspect. Fitted wardrobe with sliding mirrored doors and radiator.
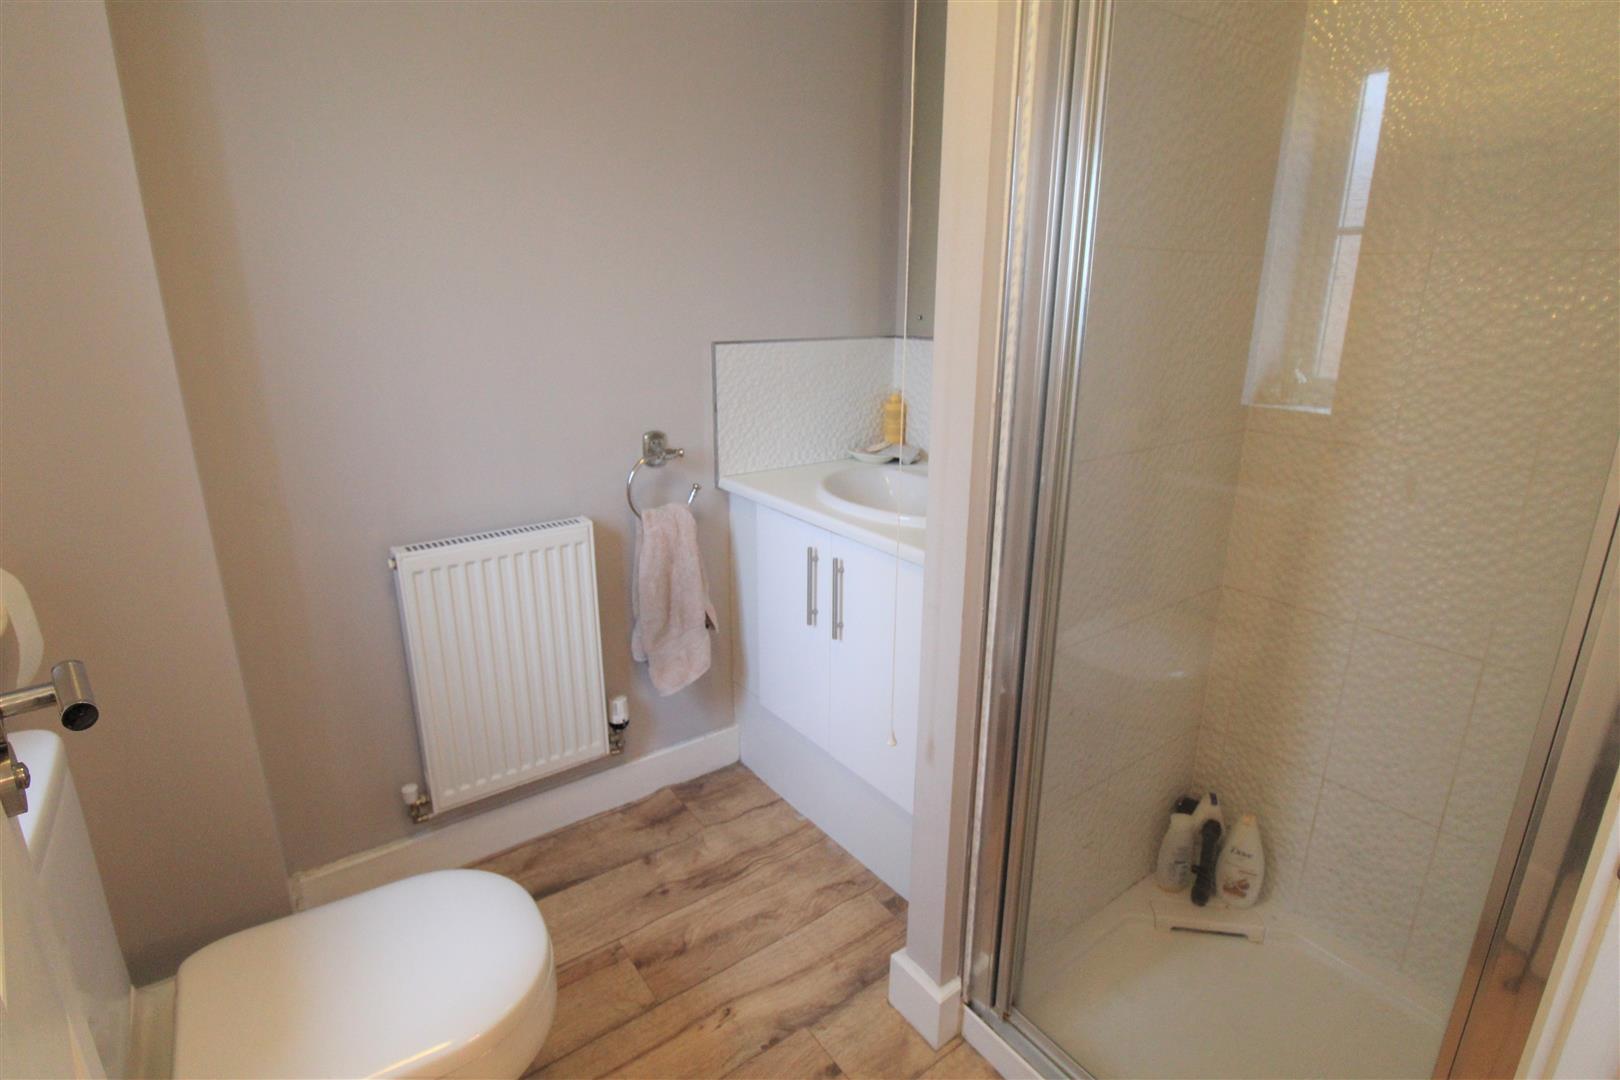
En-Suite1.99 x 1.75 (6'6" x 5'8")A double glazed window overlooks the front aspect. Fitted with a shower cubicle, low level W.C and wash hand basin. Partly tiled walls. Extractor fan and radiator.
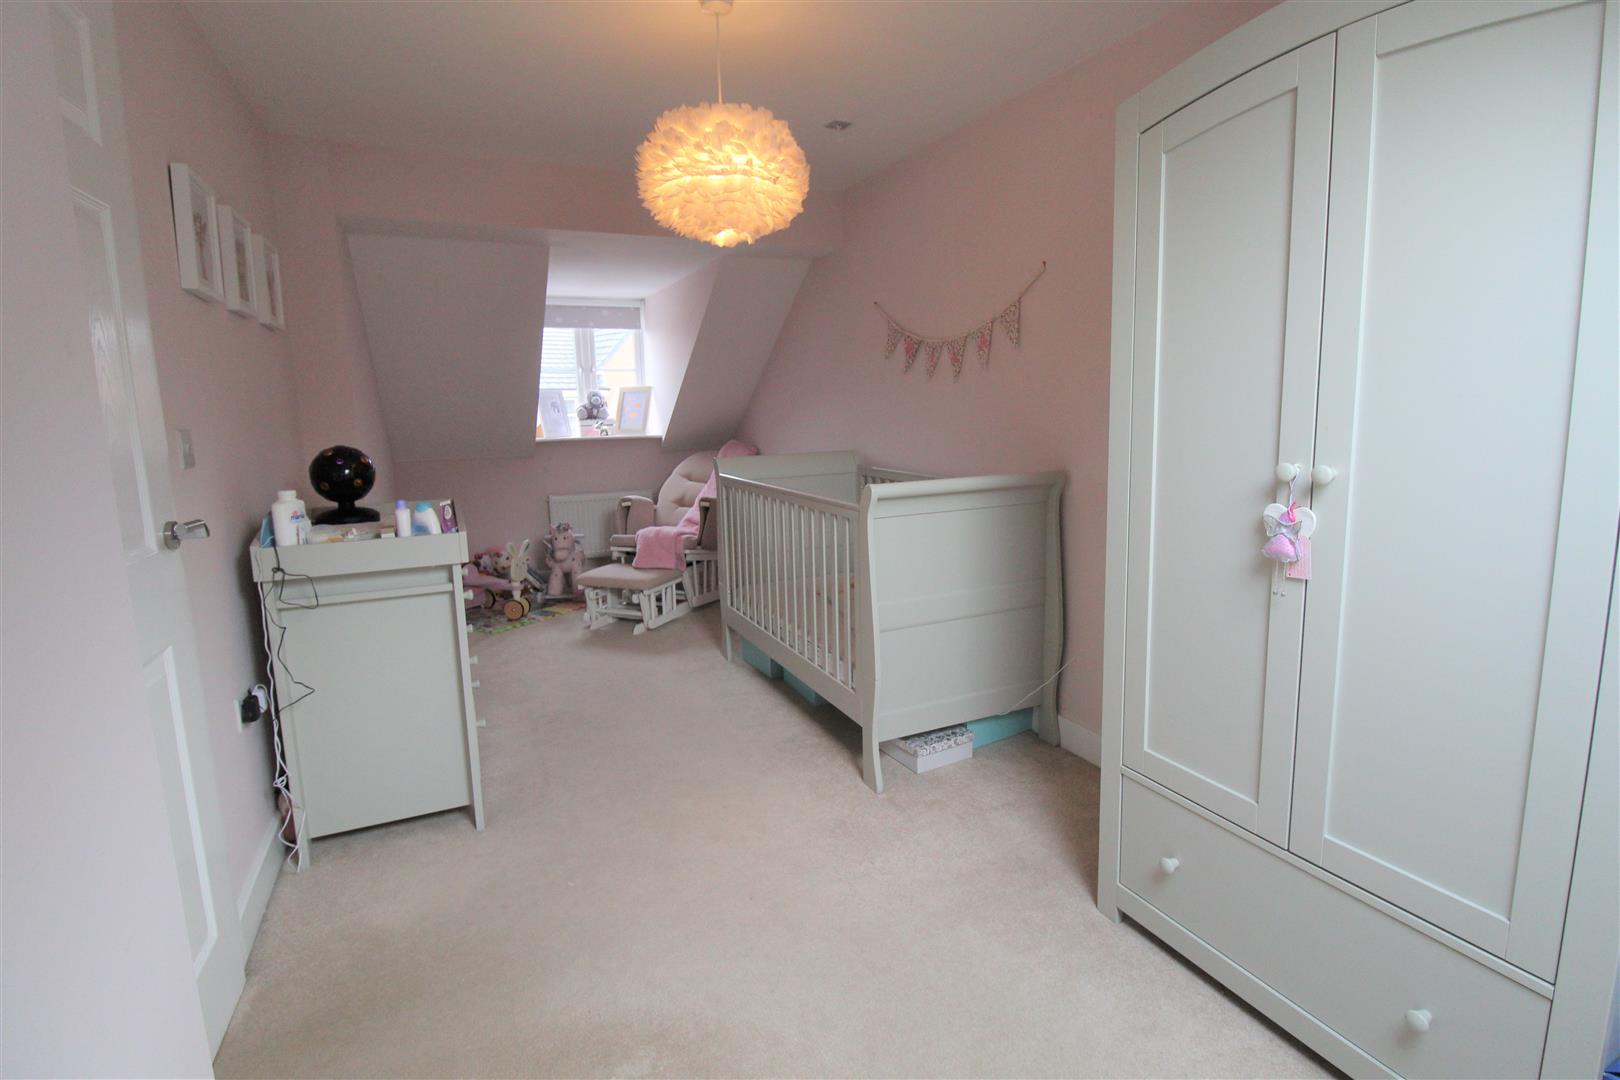
Bedroom Two6.14 x 2.43 (20'1" x 7'11")Two double glazed windows overlook the front and rear aspect. Eaves storage. Radiator.
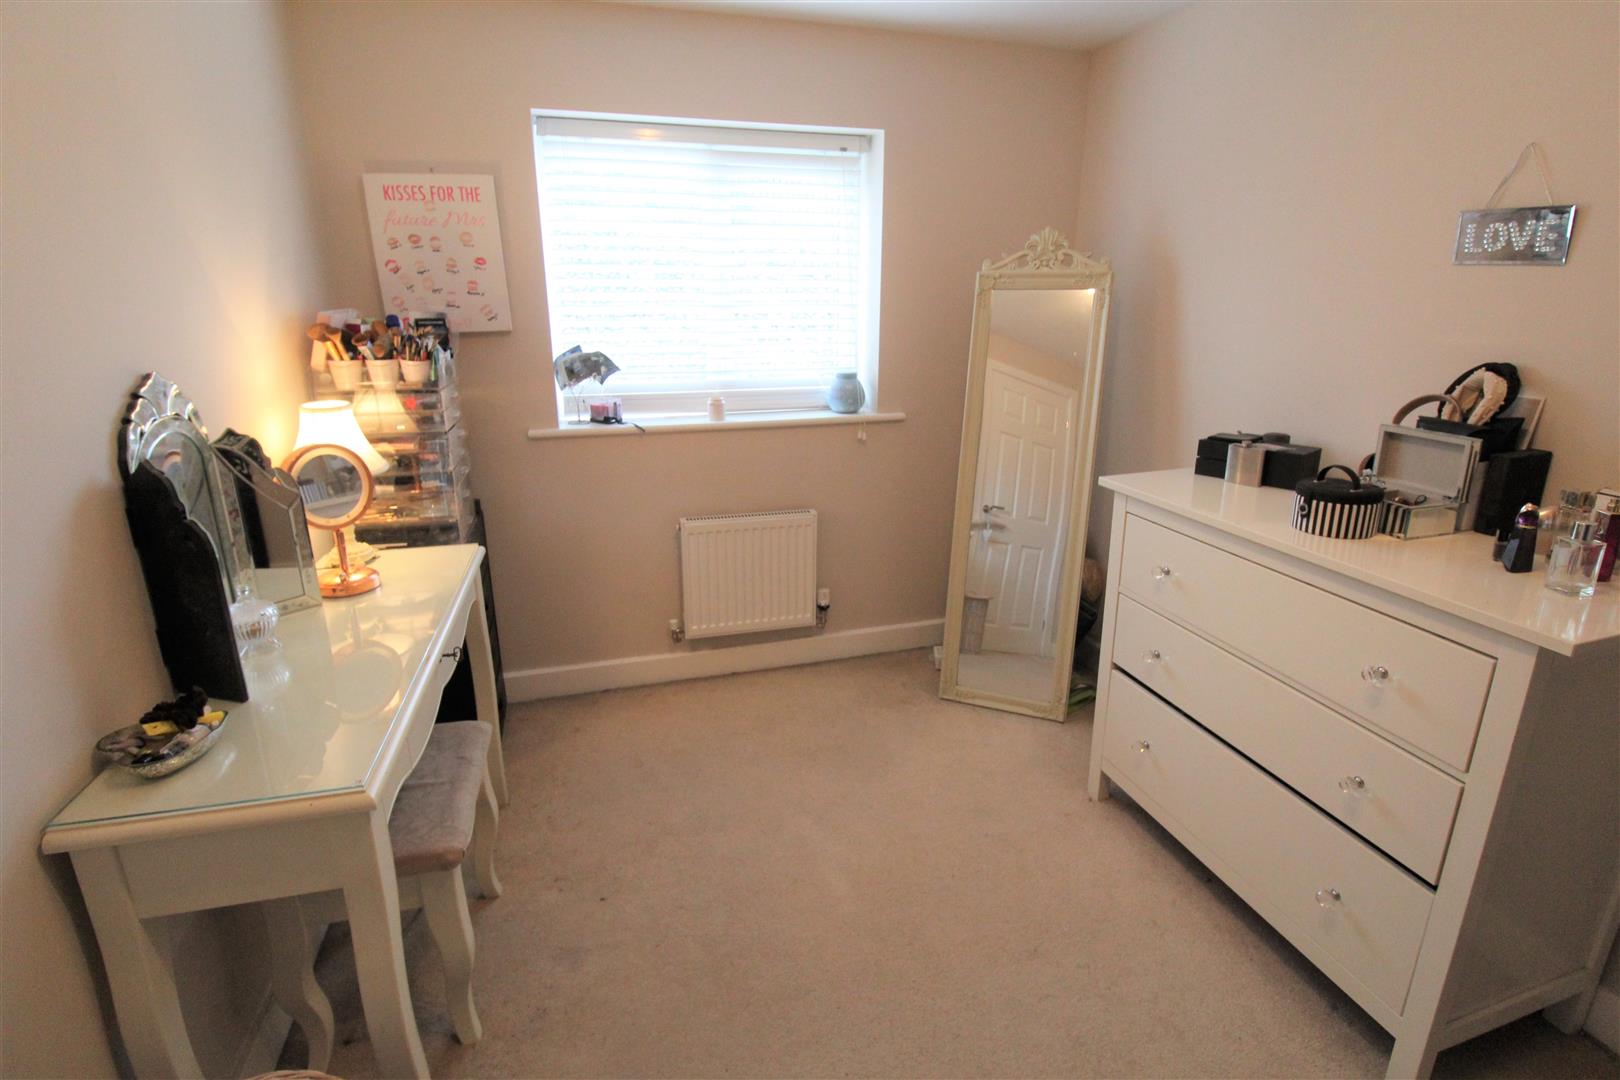
Bedroom Three3.41 x 2.62 (11'2" x 8'7")A double glazed window overlooks the rear aspect. Radiator.
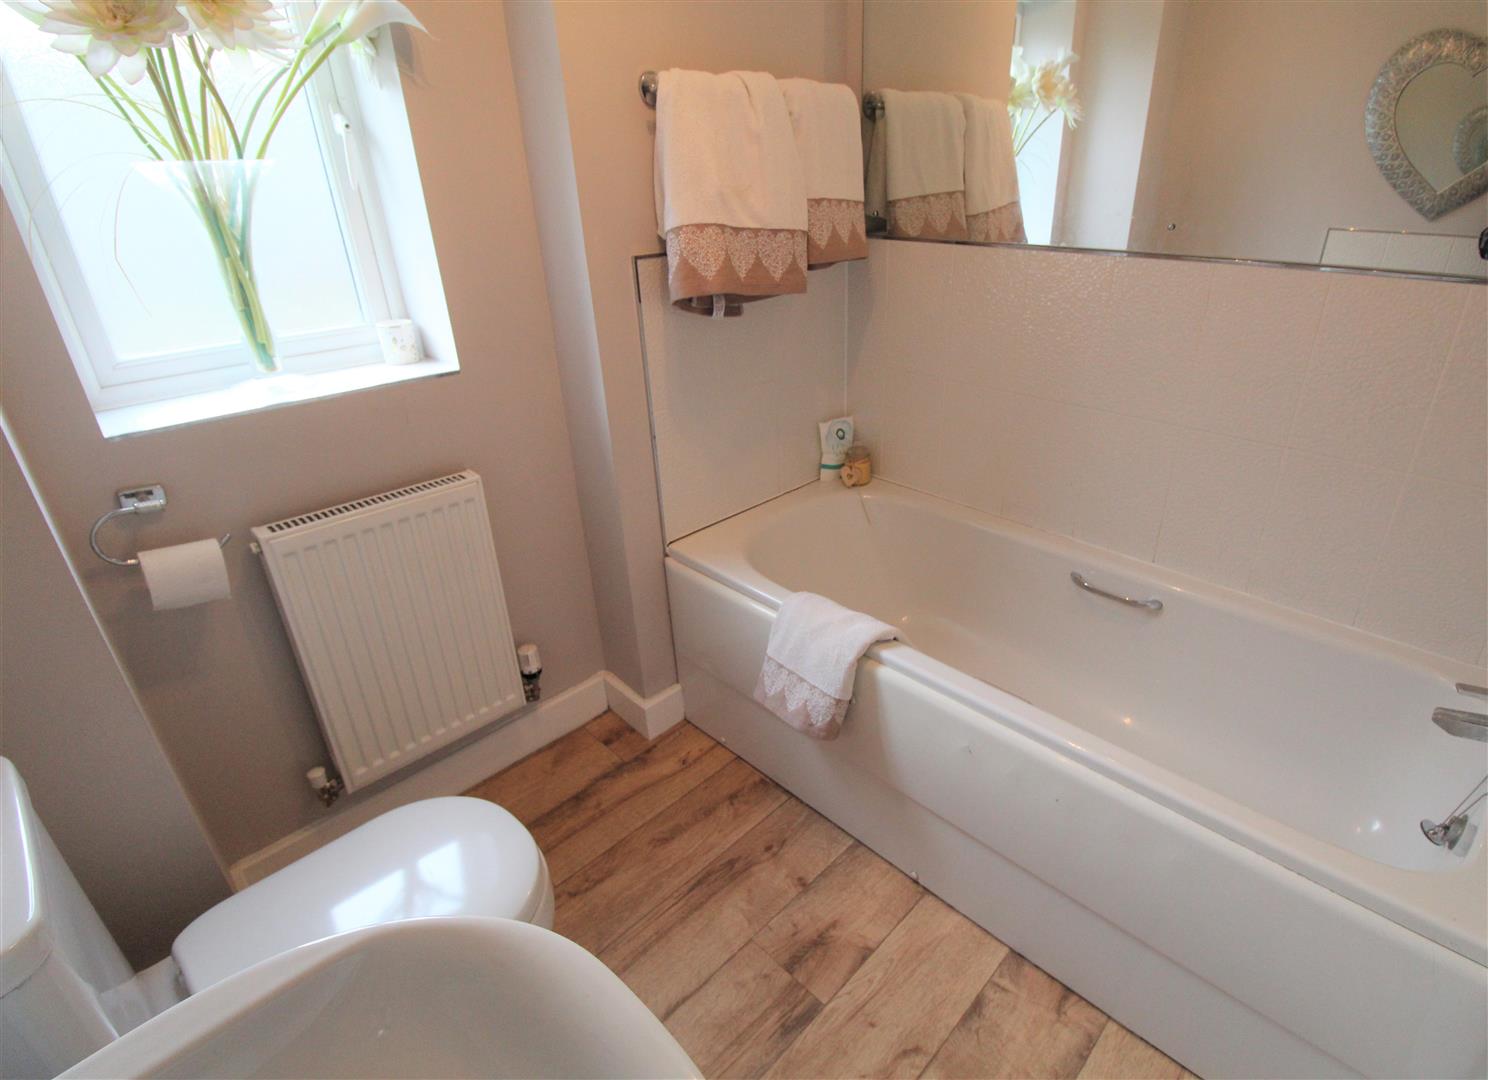
Bathroom1.97 x 1.88 (6'5" x 6'2")A double glazed window overlooks the rear aspect. Fitted with a suite comprising panelled bath, low level W.C and wash hand basin. Partly tiled walls. Extractor fan and shaver point. Radiator.
ExteriorTo the front there is a tarmacadam driveway and a lawned area. To the rear the garden is landscaped with a paved patio area and artificial lawned area, raised sleeper beds, fully enclosed by panelled fencing and access gate down the side of the property.
GarageUp and over door. Power and lighting.
Click image to enlarge:
Click image to enlarge:
- STUNNING DETACHED PROPERTY
- LARGE LOUNGE
- SPACIOUS KITCHEN/DINER
- UTILITY ROOM & W.C
- THREE FANTASTIC SIZED BEDROOMS
- FAMILY BATHROOM PLUS ENSUITE
- LANDSCAPED REAR GARDEN
- OFF ROAD PARKING
- CLOSE TO LOCAL AMENITIES
- EARLY VIEWING IS A MUST


