
Bethell Road, Sneyd Green, Stoke-On-Trent
Offers in the region of £134,950 (Tenant Fees)


-
Untitled.png
-
IMG_1604.JPG
-
IMG_1602.JPG
-
IMG_1571.JPG
-
IMG_1574.JPG
-
IMG_1580.JPG
-
IMG_1582.JPG
-
IMG_1597.JPG
-
IMG_3151.JPG
-
IMG_1601.JPG
-
IMG_3144.JPG
-
IMG_1589.JPG
-
IMG_1611.JPG
- BEAUTIFULLY PRESENTED DETACHED PROPERTY
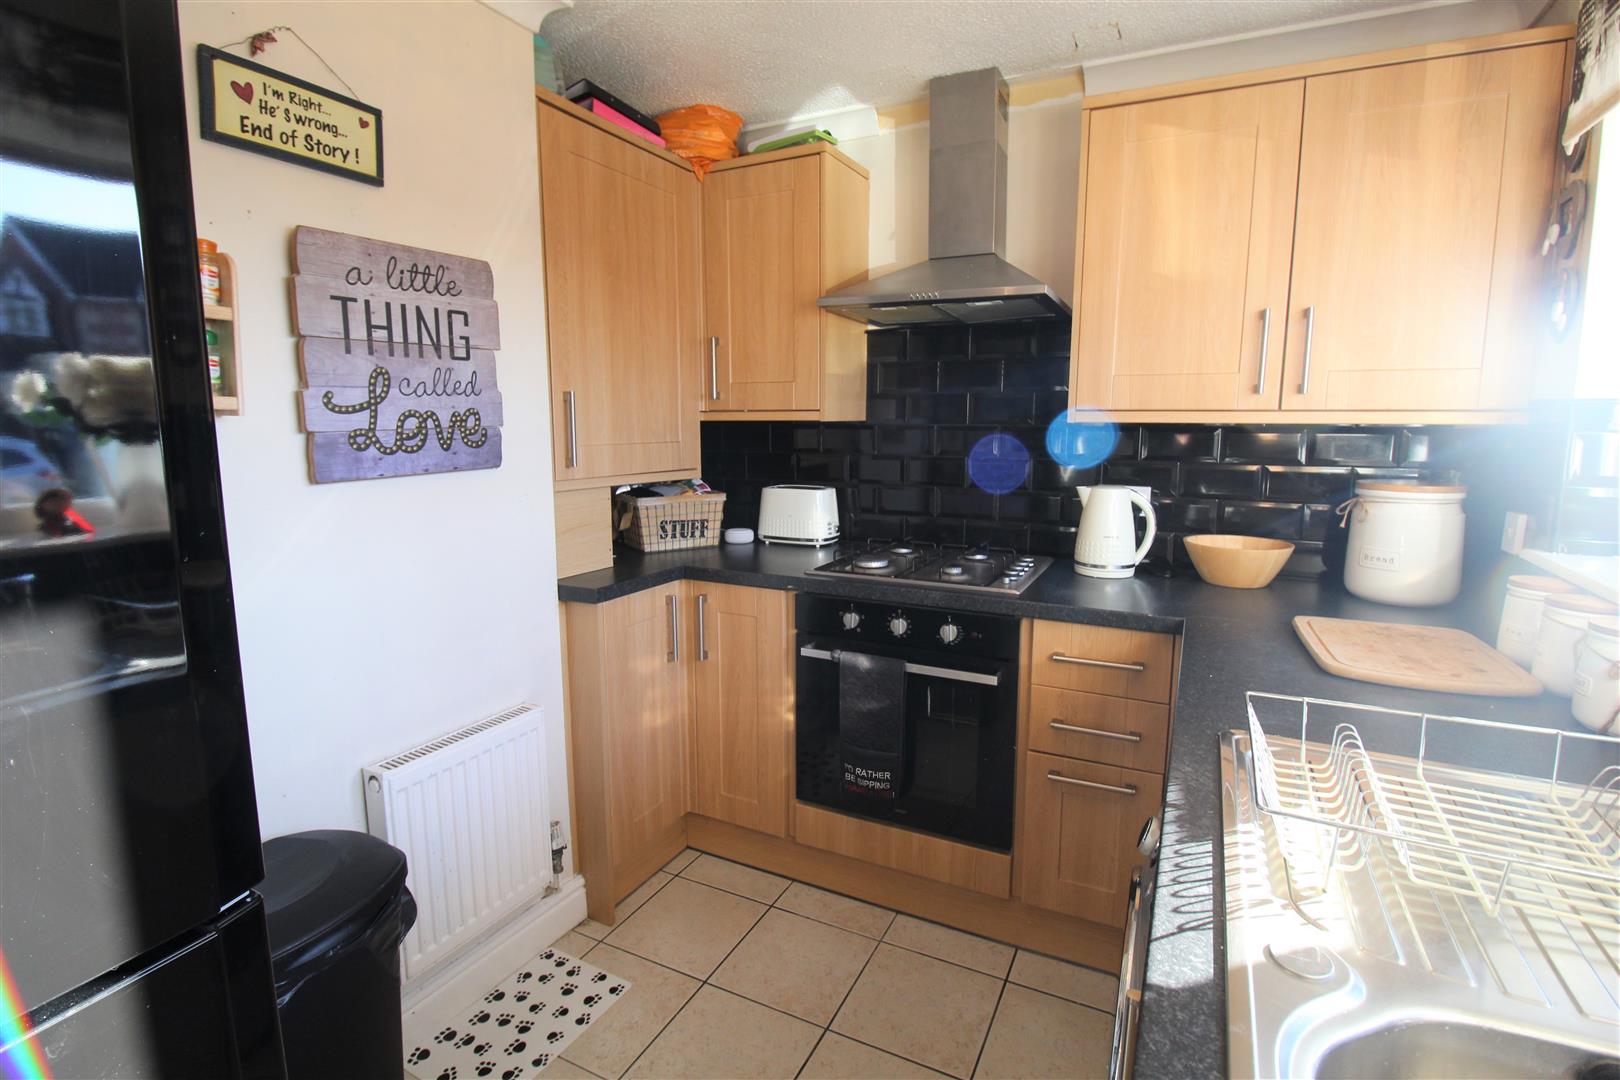
- MODERN FITTED KITCHEN
- SPACIOUS LOUNGE
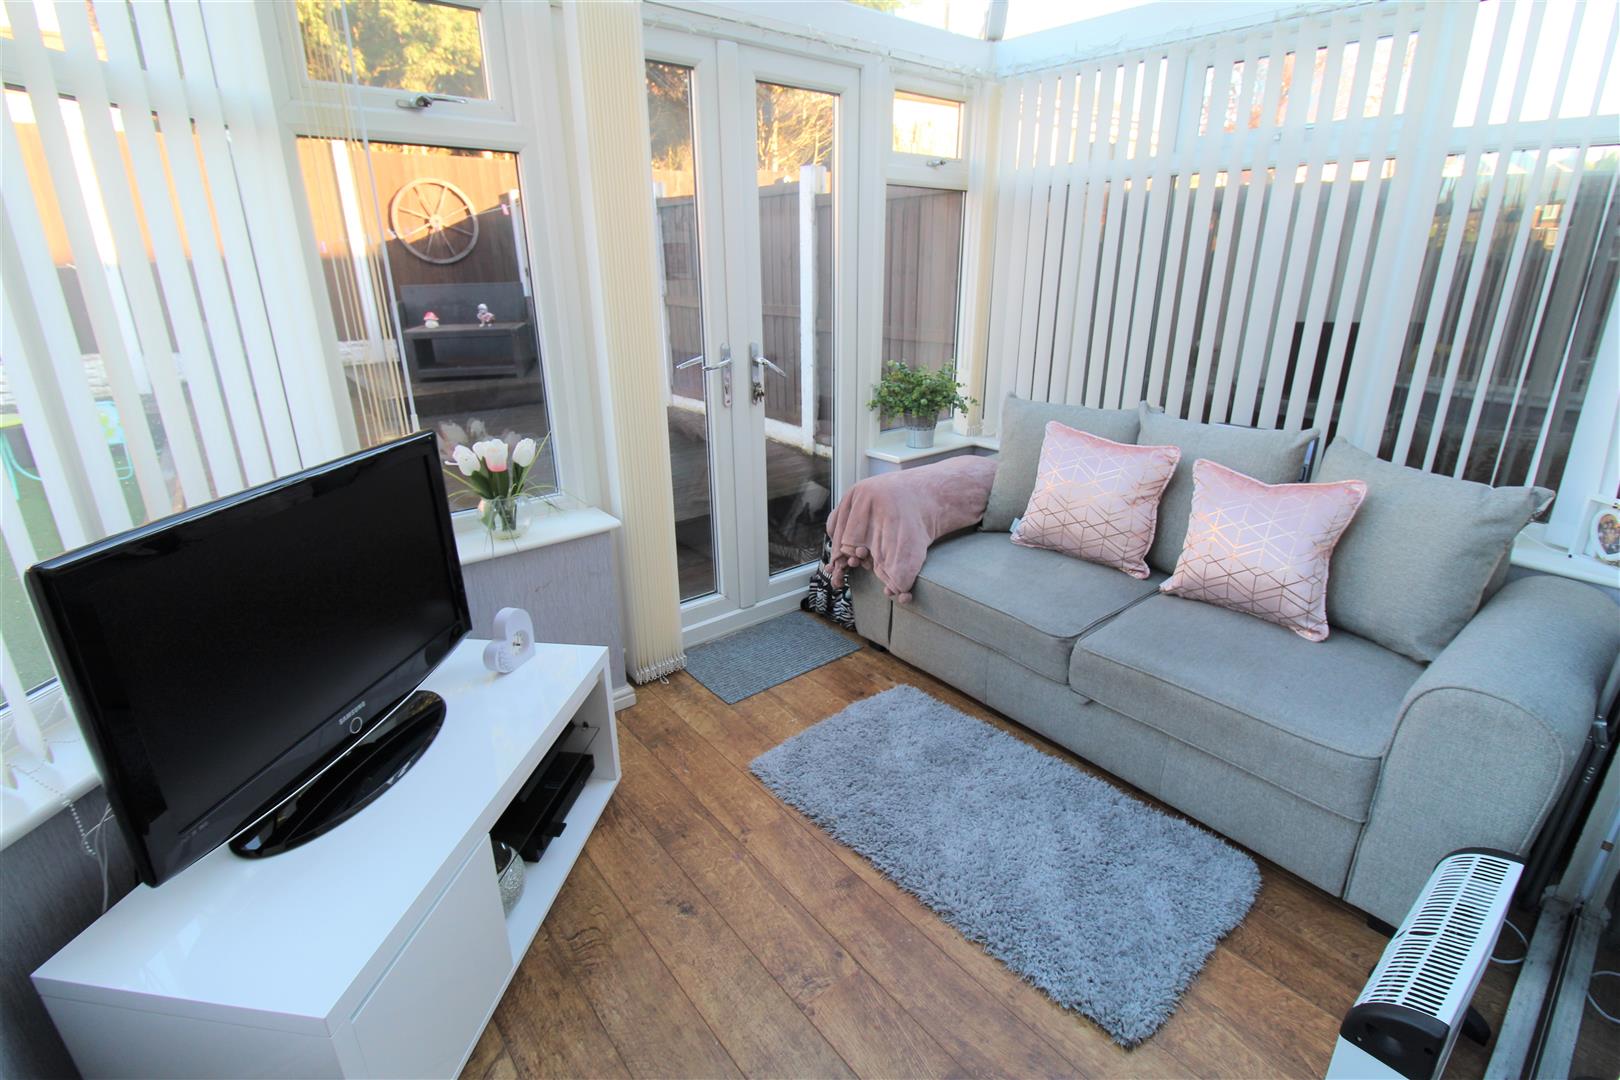
- CONSERVATORY
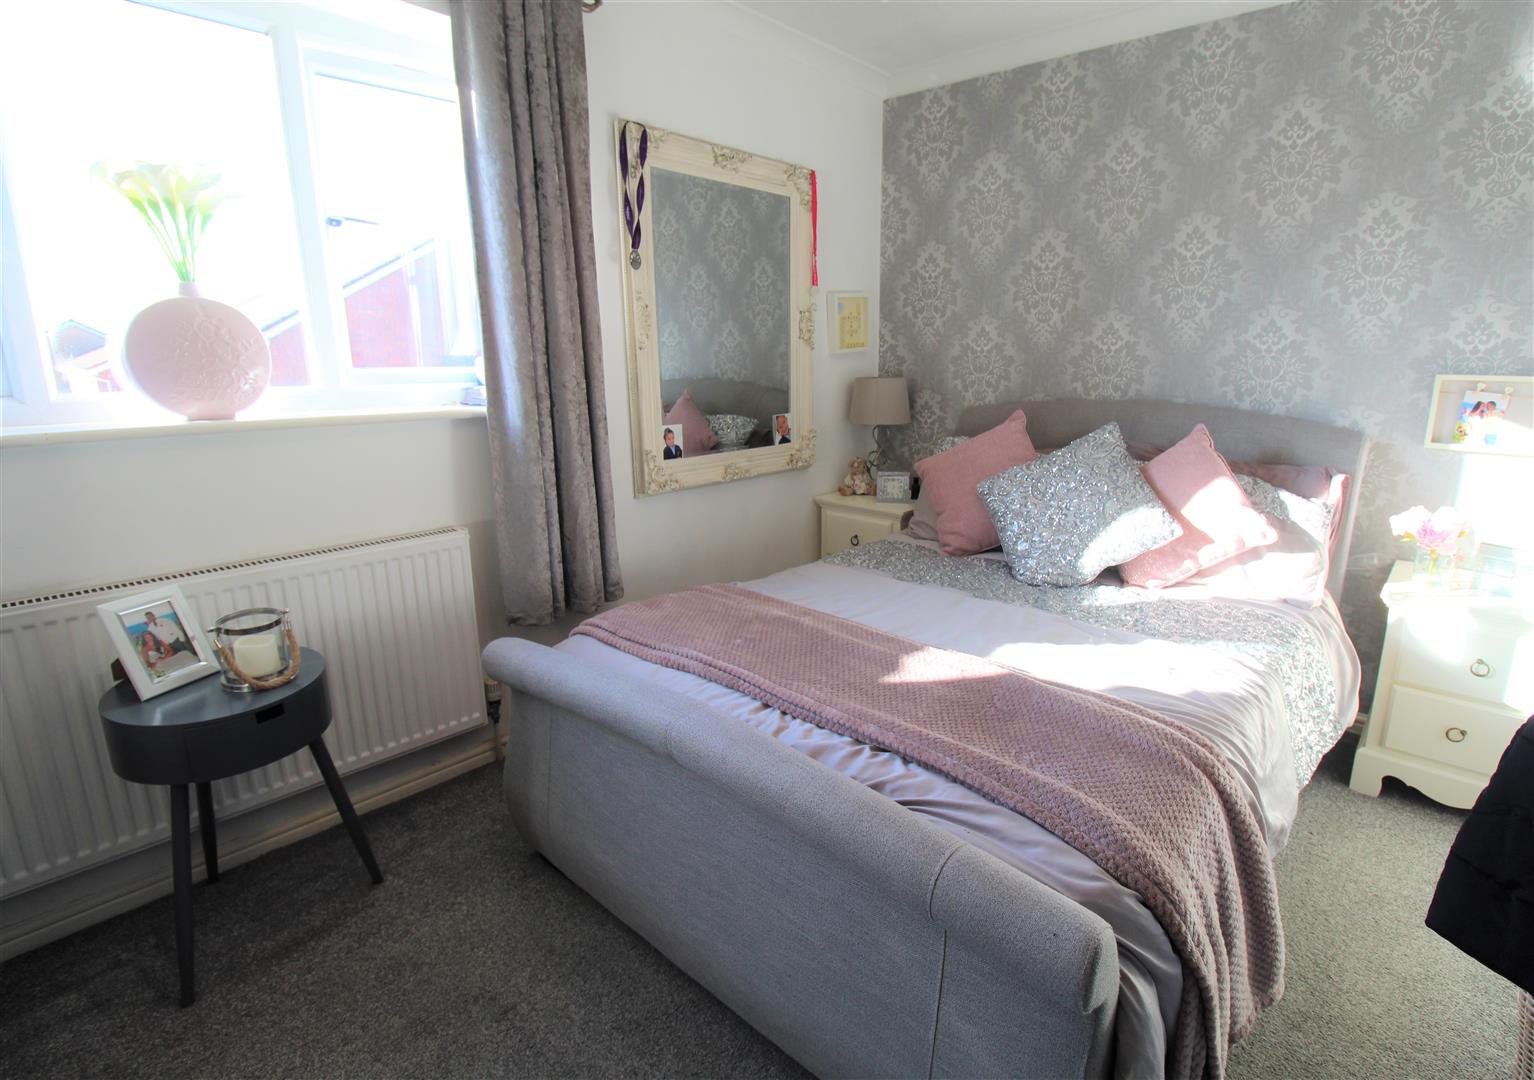
- GOOD SIZED MASTER BEDROOM
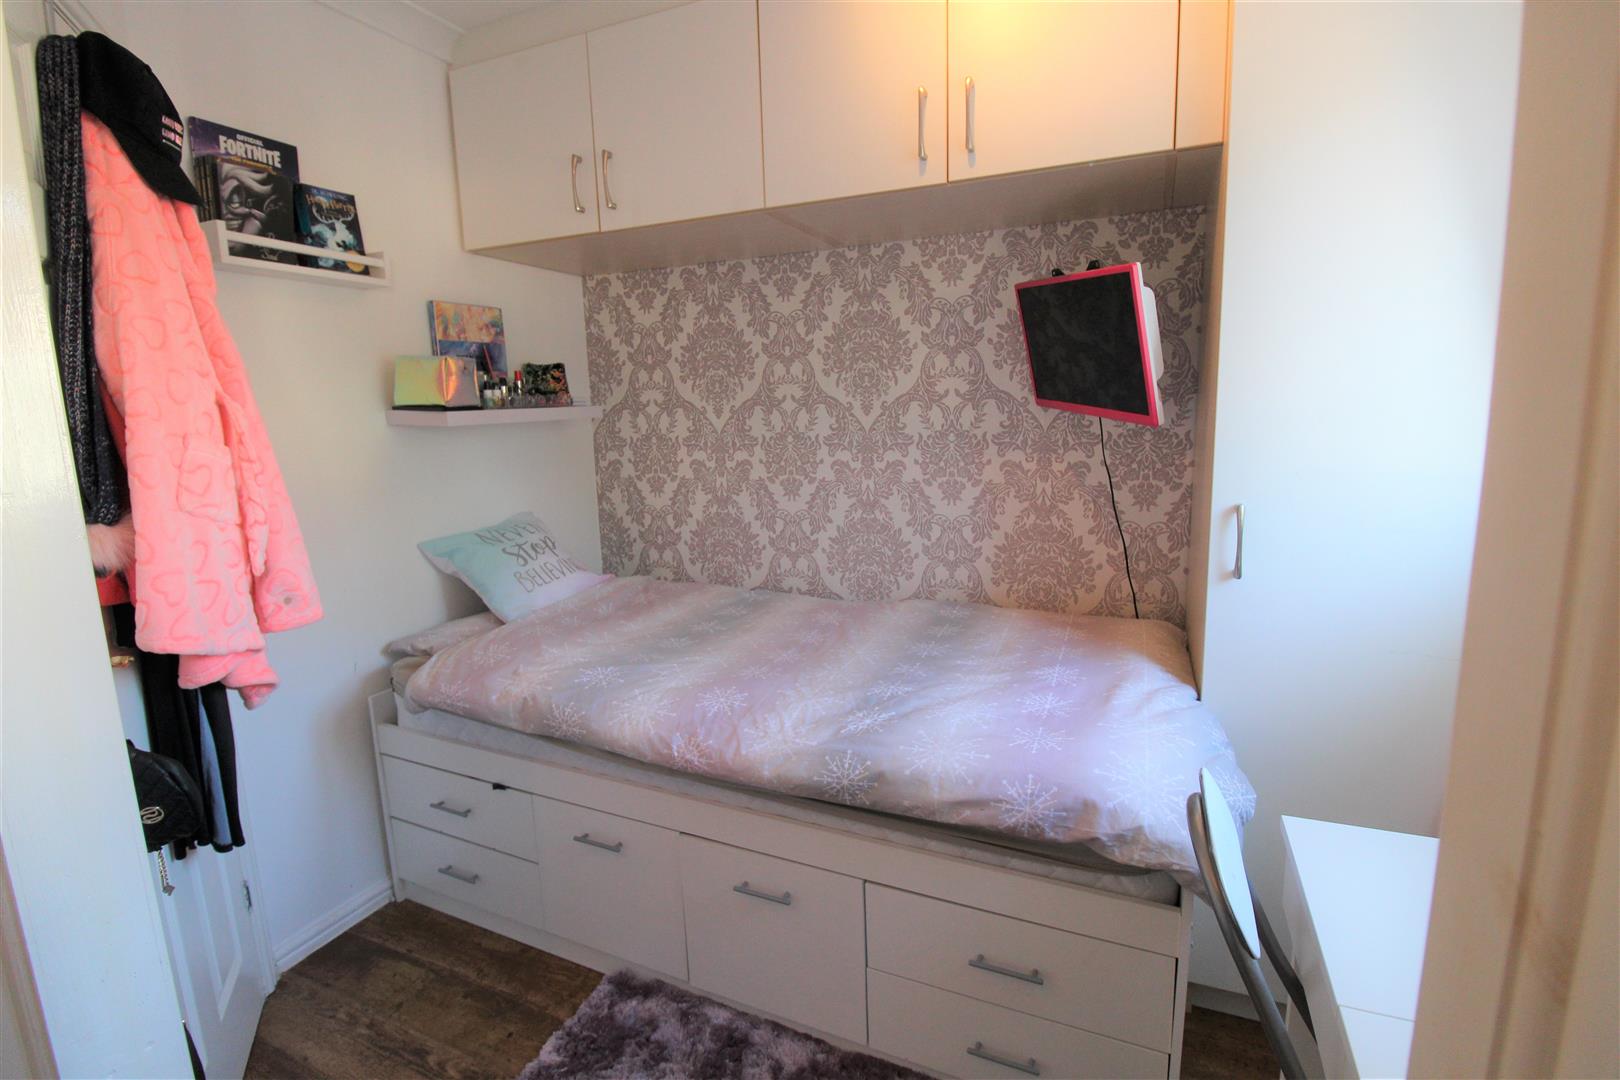
- TWO BEDROOMS
- LANDSCAPED REAR GARDEN
- POPULAR & SOUGHT AFTER LOCATION
- OFF ROAD PARKING
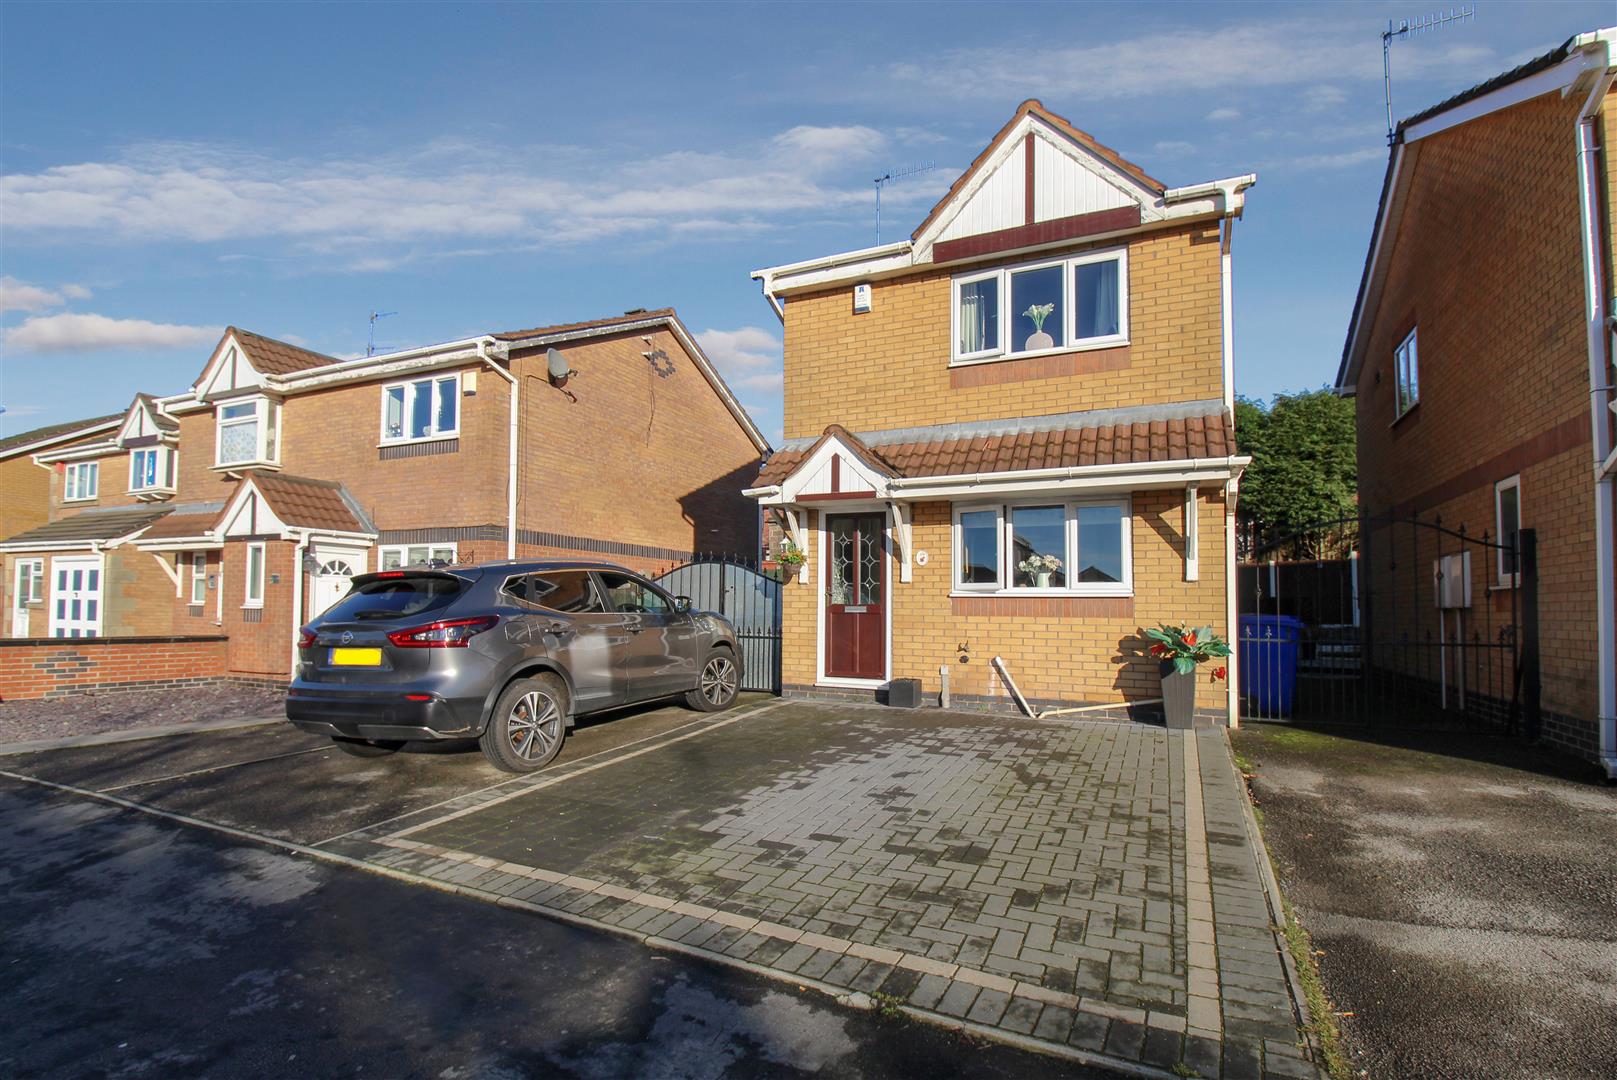
All right stop! Collaborate and listen, Dunn & Rate are back with a brand new invention! This immaculate, detached house in Sneyd Green will surely have you stopping in your tracks when you see whats on offer. Beautifully presented throughout, the property comprises of a spacious lounge with conservatory, modern fitted kitchen, two bedrooms and contemporary bathroom suite. The second bedroom is currently split into two separate rooms with a partition wall . Externally, the property has off road parking and to the rear the garden is landscaped and fully enclosed. Now that the party is jumping, with the bass kicked in, the fingers are pumpin', use them to book your viewing today!
Ground Floor
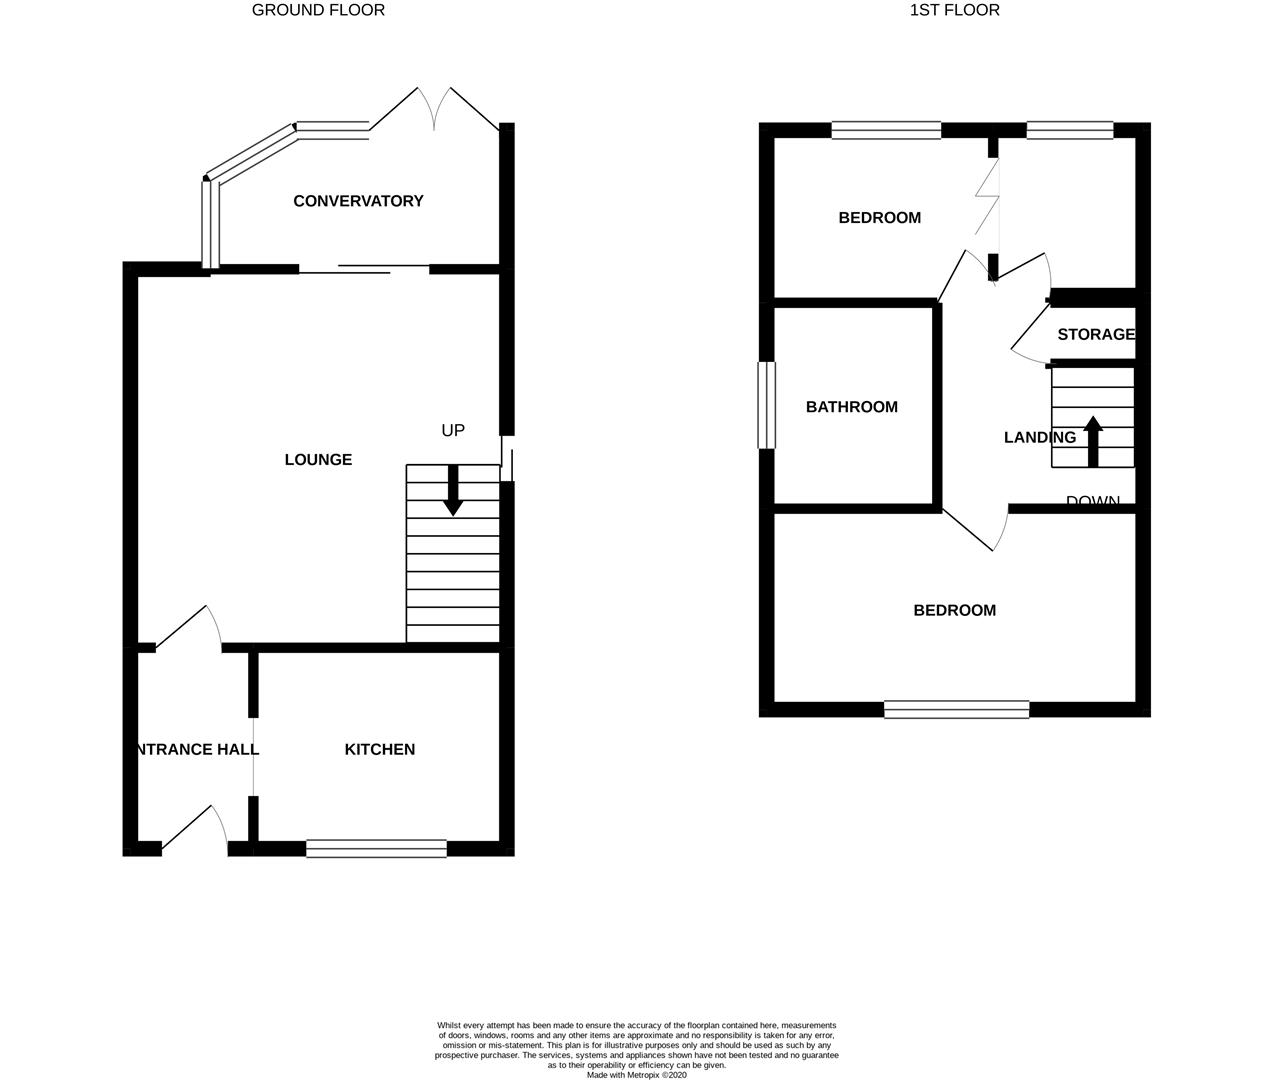
Entrance HallThe property has a double glazed entrance door. Radiator.
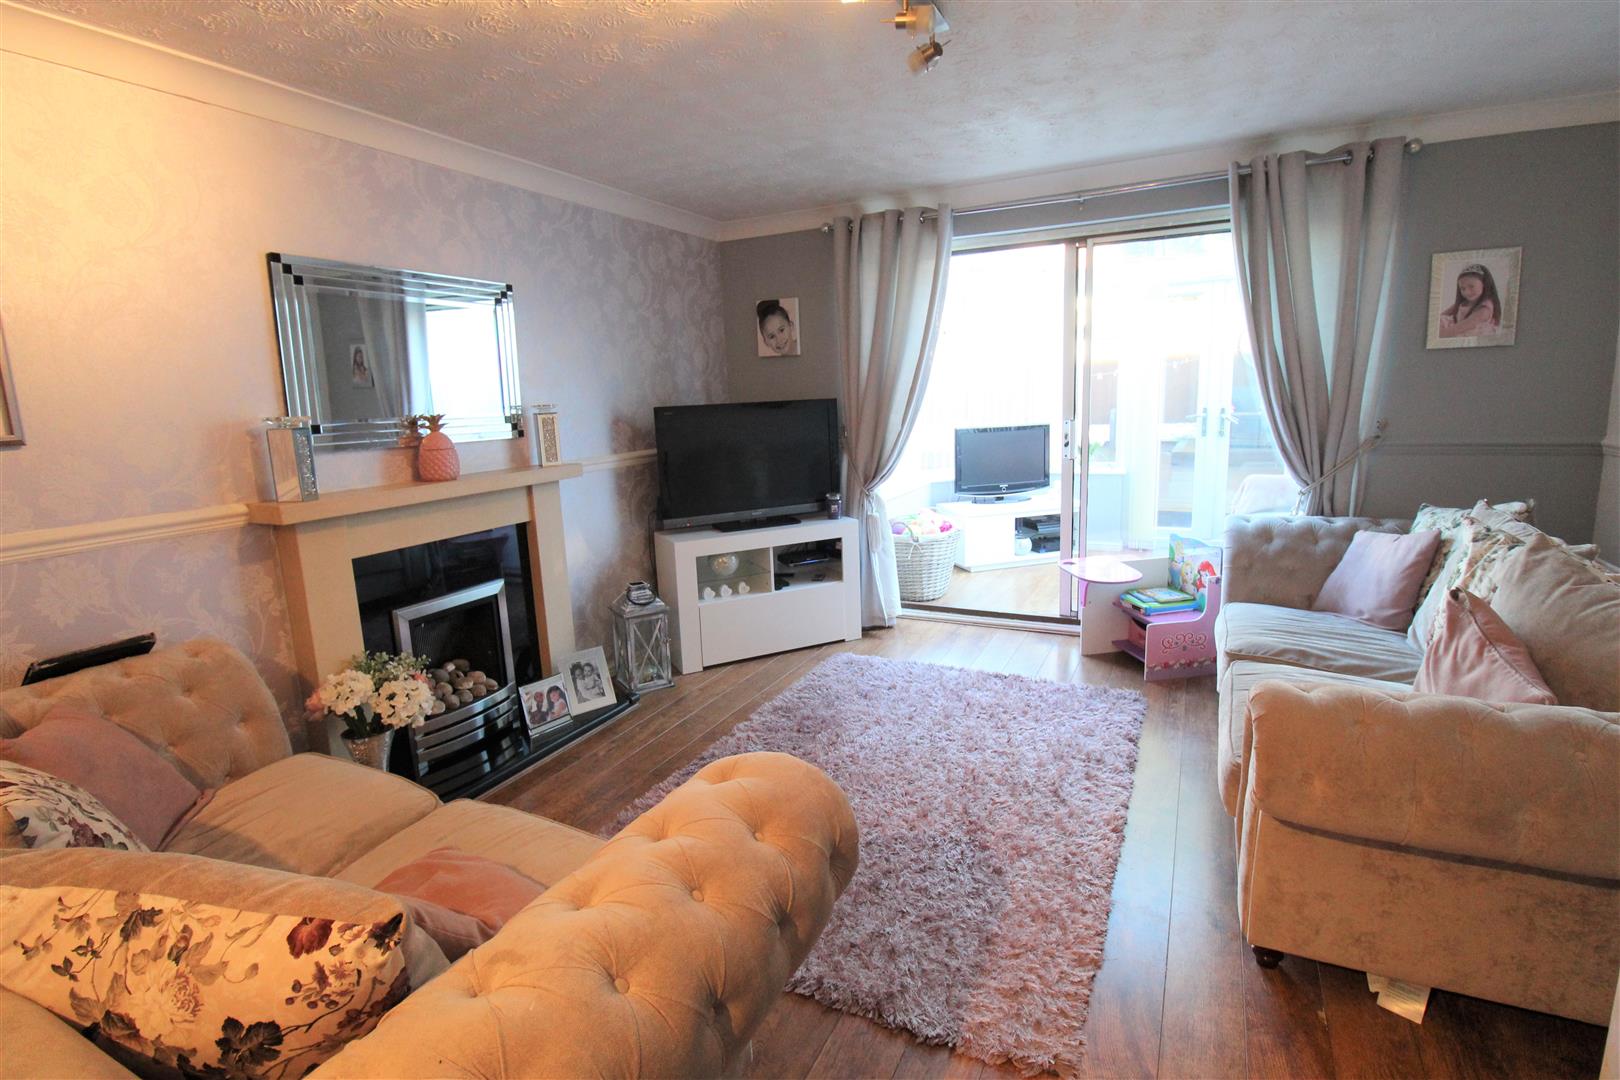
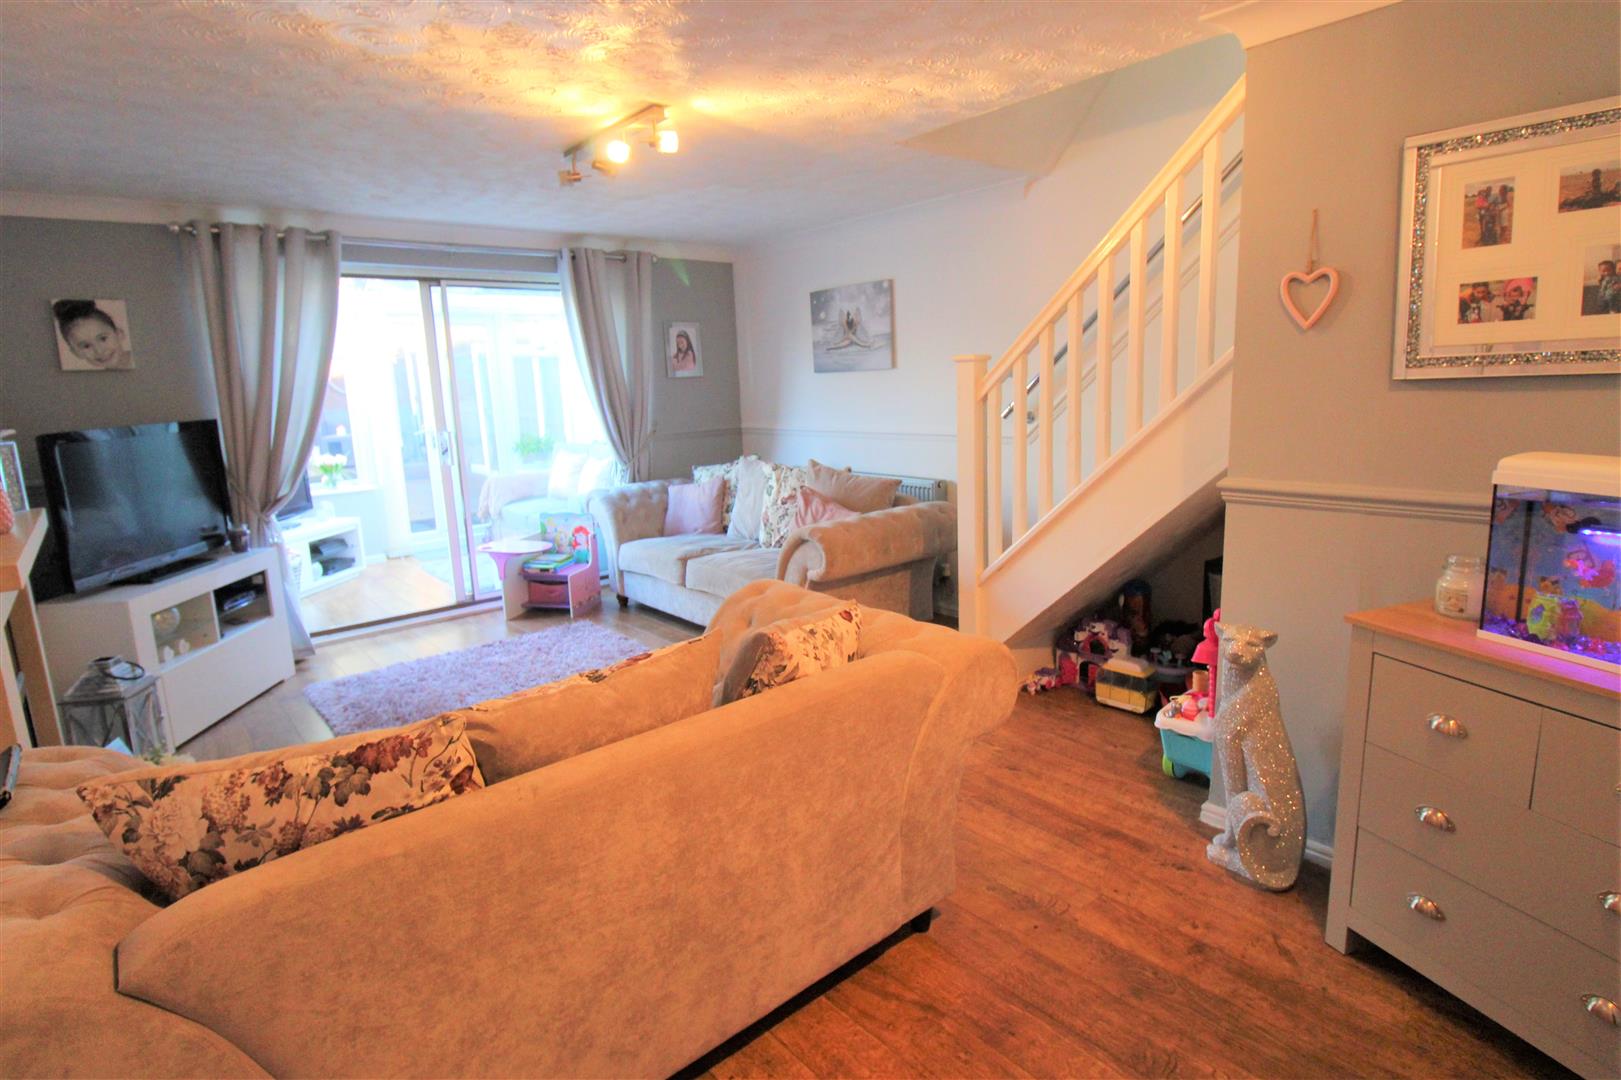
Lounge5.55 x 3.92 (18'2" x 12'10")Double glazed sliding doors lead into the conservatory. Fireplace housing electric fire. Television point. Two radiators. Stairs leading to the first floor.
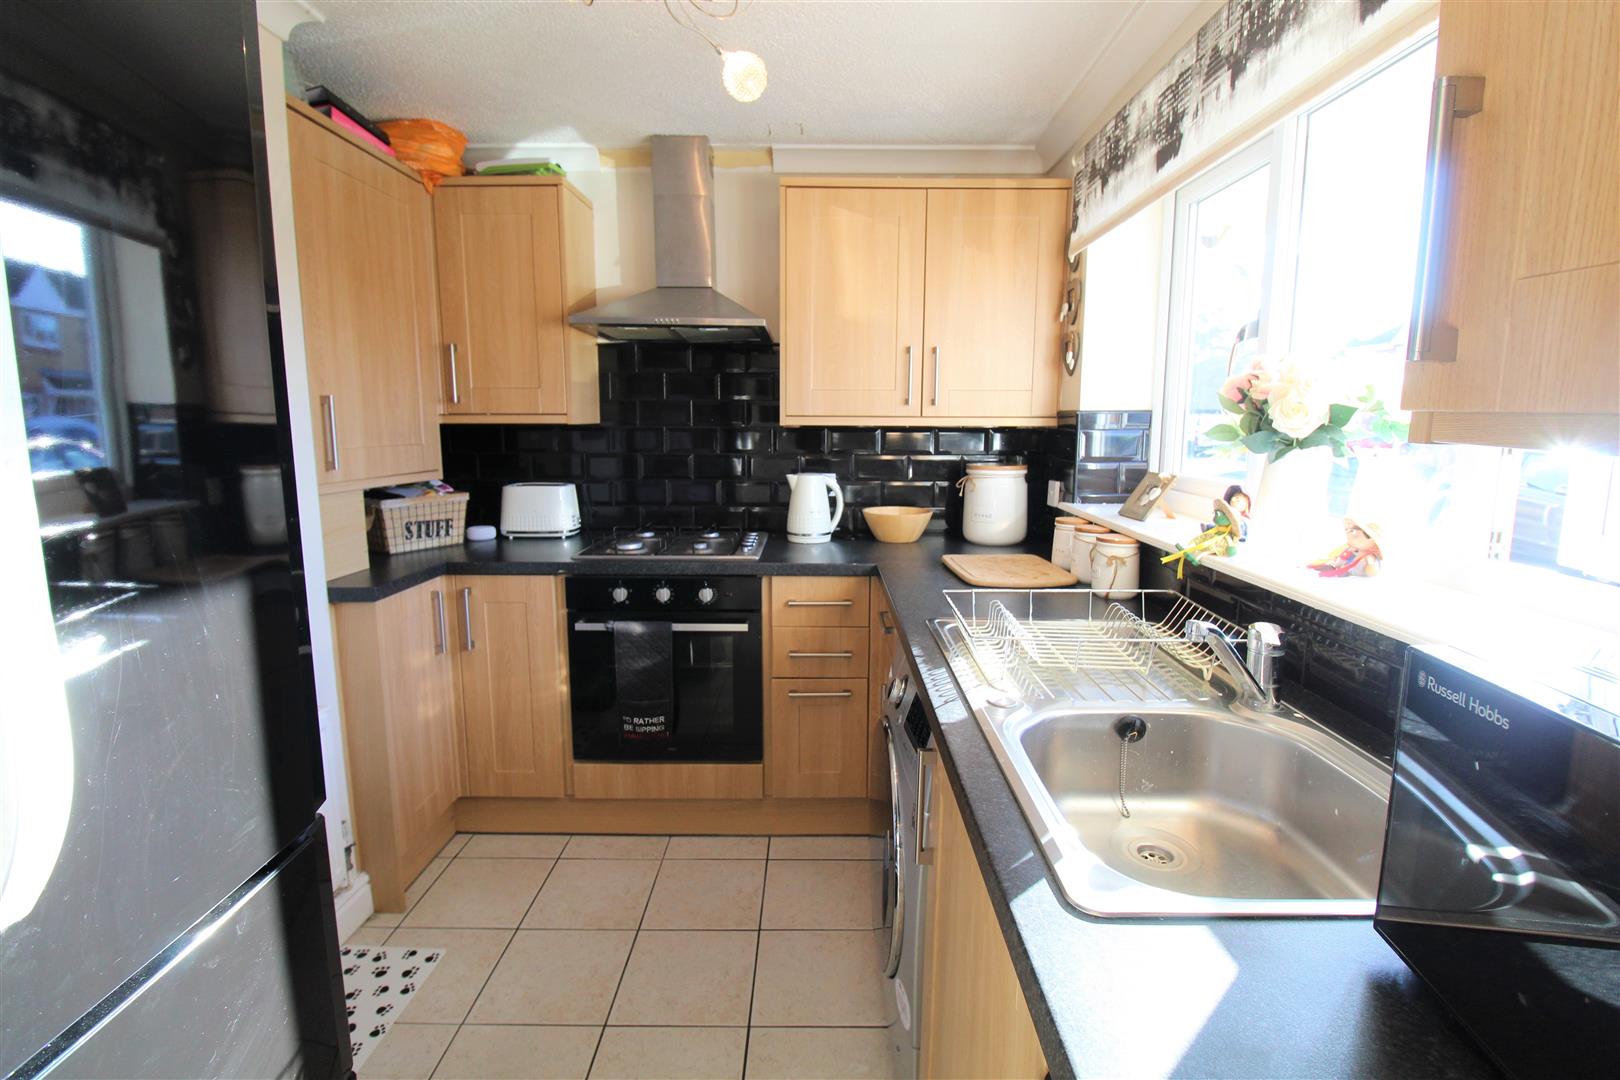
Kitchen2.75 x 2.02 (9'0" x 6'7")A double glazed window overlooks the front aspect. Fitted with a range of wall and base storage units with inset stainless steel sink unit and side drainer. Integrated electric oven and gas hob with cooker hood above. Work surface areas and partly tiled walls. Space for fridge/freezer and plumbing for washing machine. Radiator.
Conservatory2.33 x 2.29 (7'7" x 7'6")A UPVC conservatory with double glazed windows to the rear and side aspect coupled with double glazed doors leading out to the rear garden.
First Floor
First Floor LandingLoft access hatch. Large storage cupboard.
Bedroom One3.91 x 2.84 (12'9" x 9'3")A double glazed window overlooks the front aspect. Radiator.
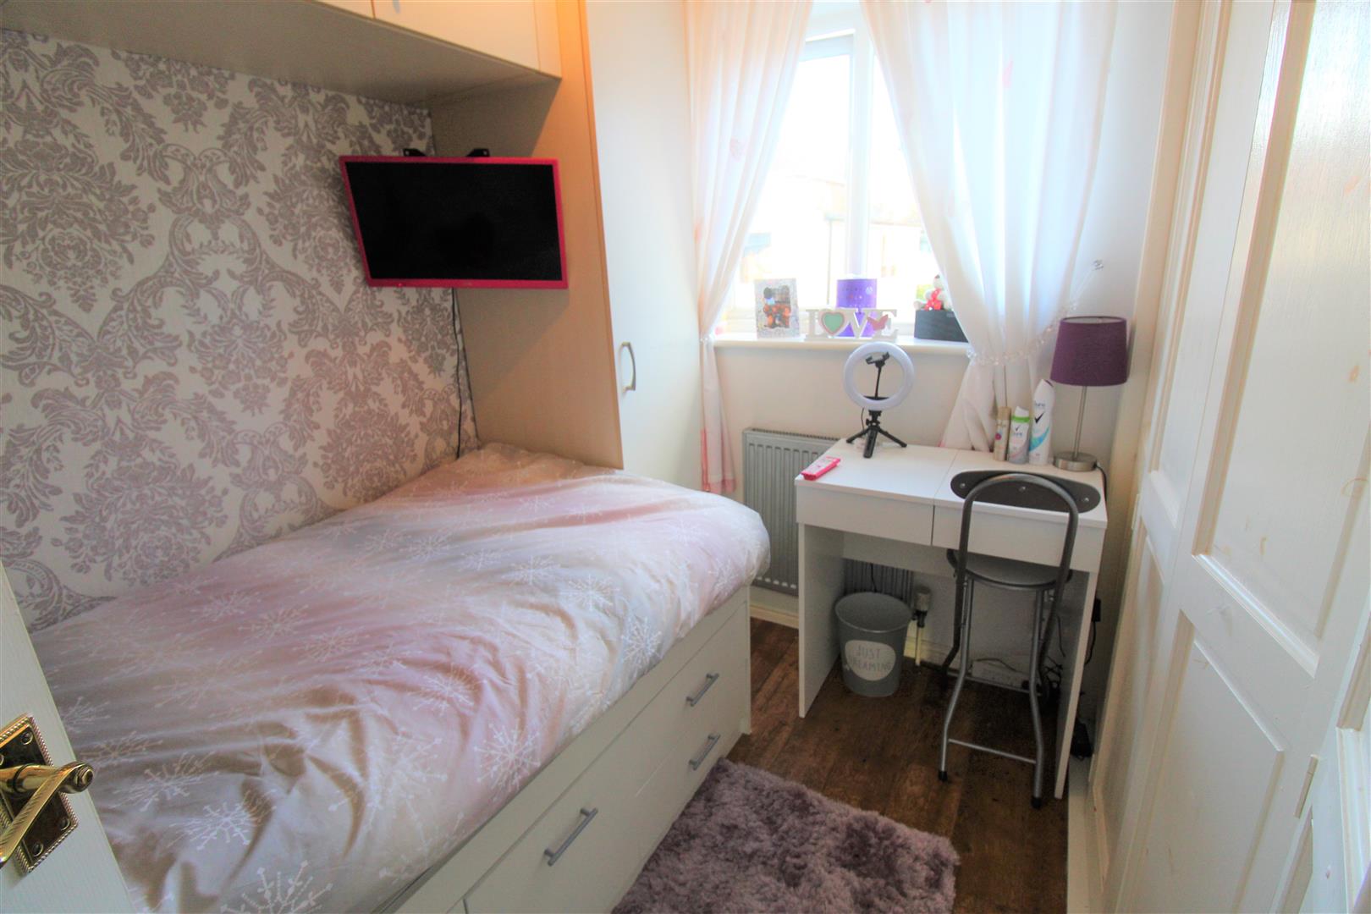
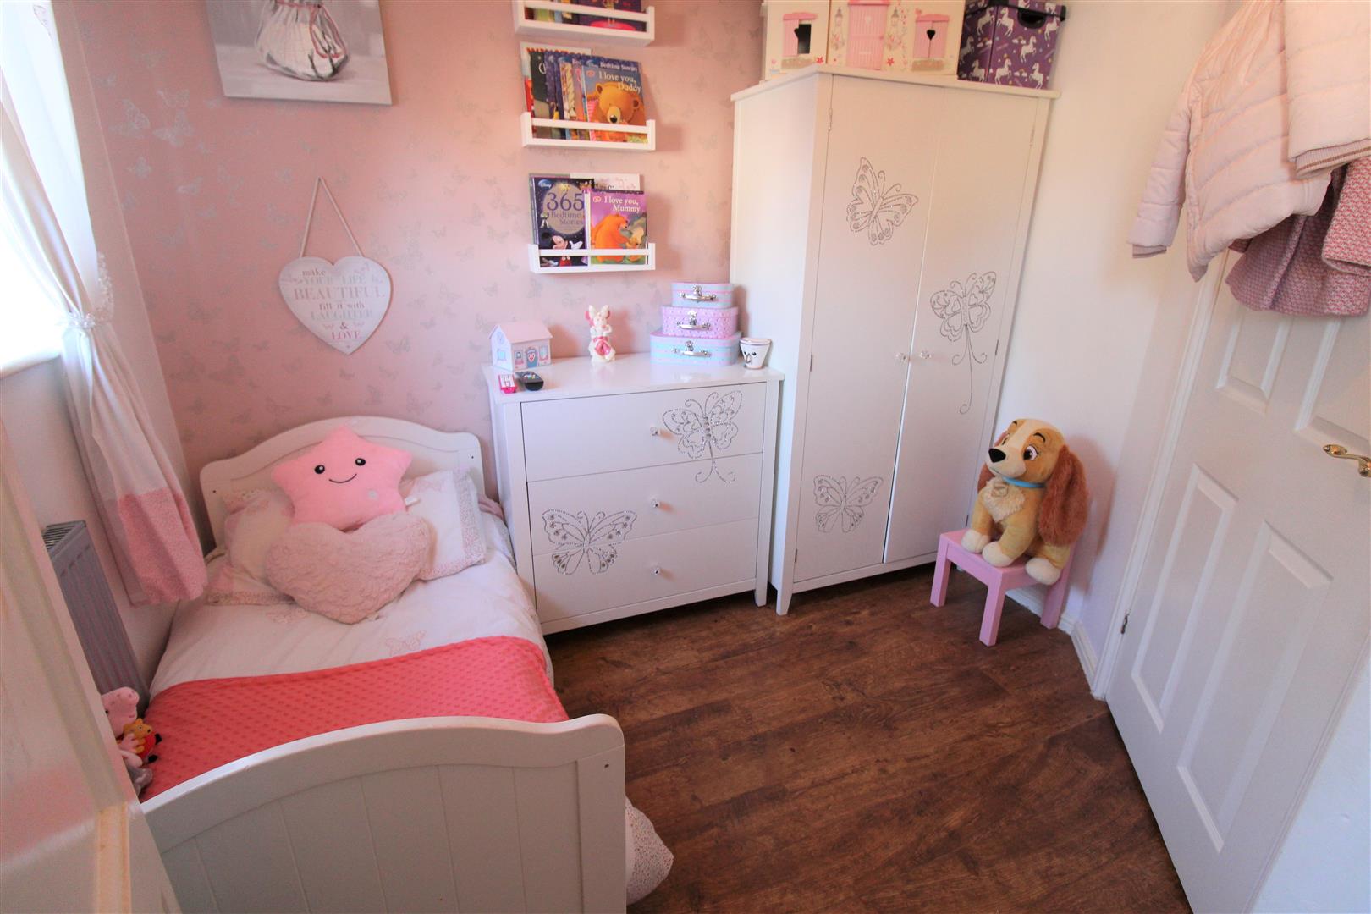
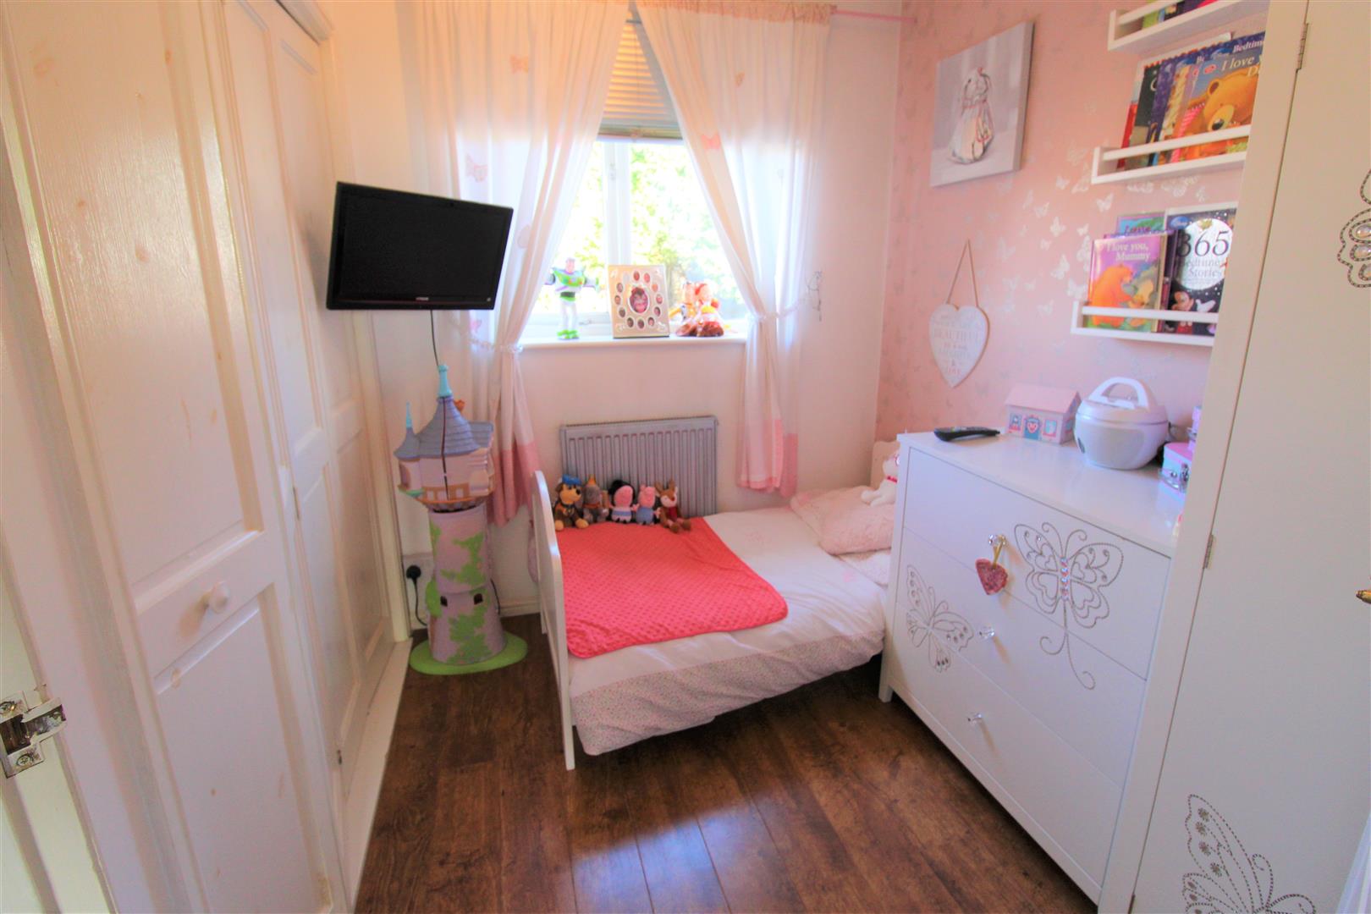
Bedroom Two2.63 x 2.01 (8'7" x 6'7")Two double glazed windows overlook the rear aspect. Two Radiators. Folding partition wall.
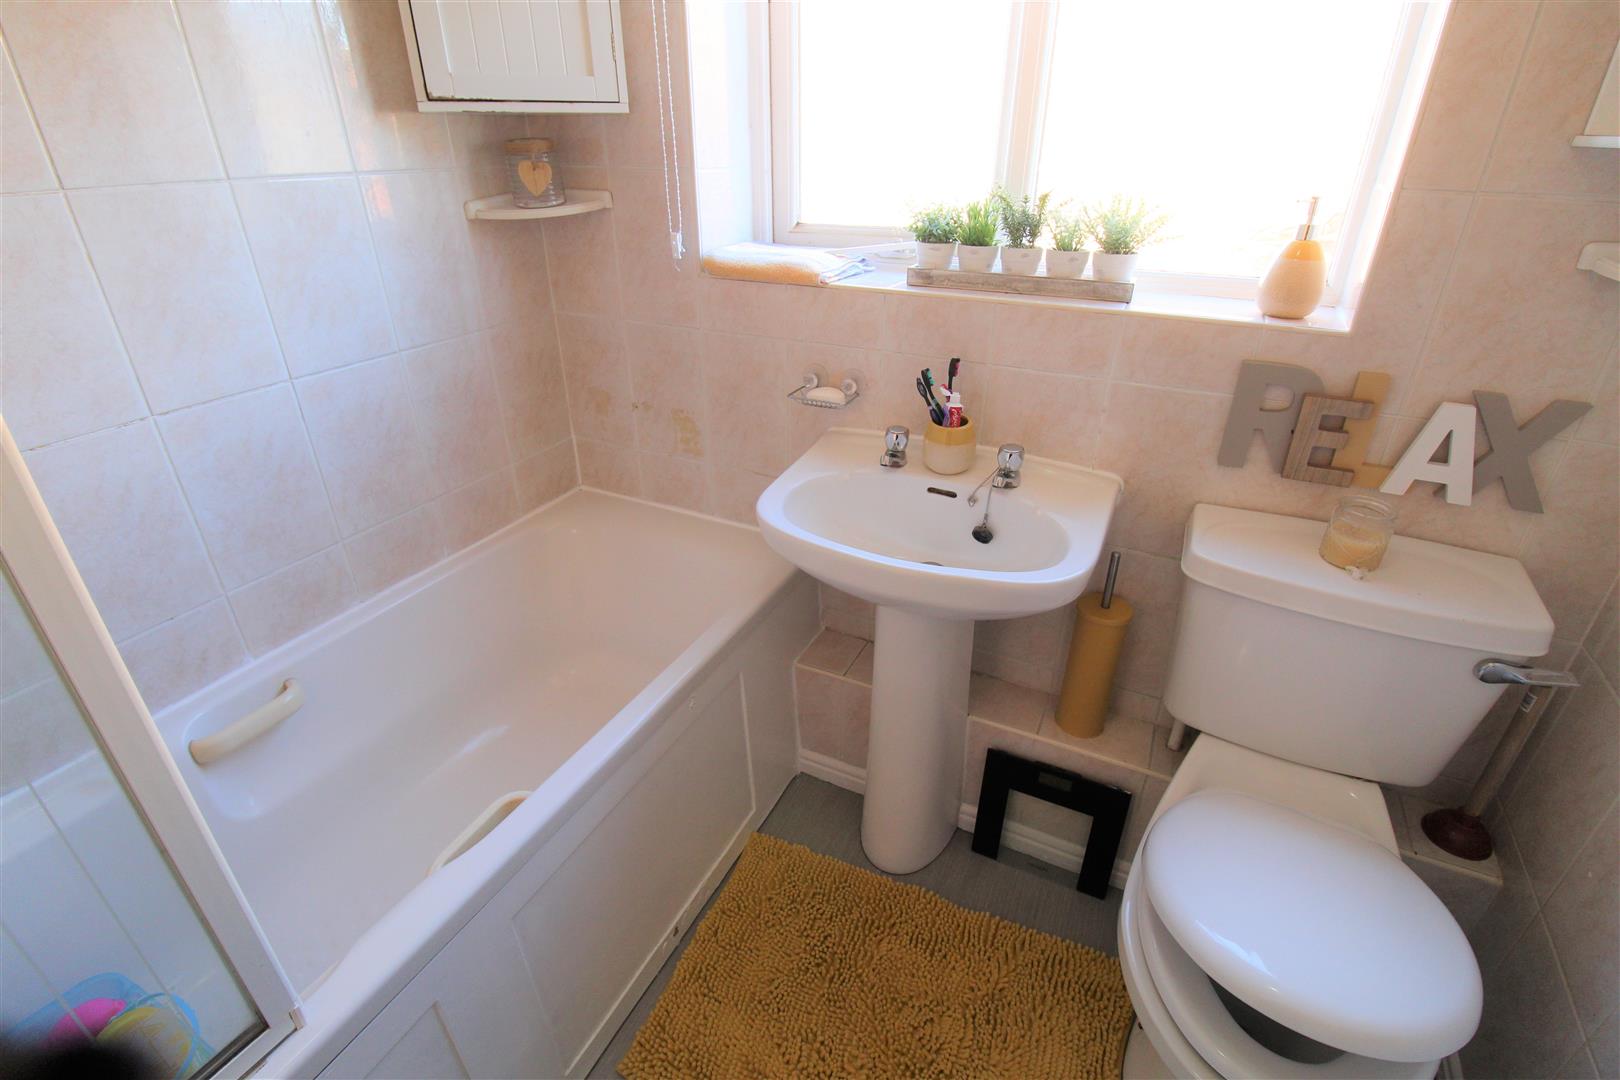
Bathroom1.94 x 1.66 (6'4" x 5'5")A double glazed wooden window overlooks the side aspect. Fitted with a suite comprising bath, low level W.C and wash hand basin. Fully tiled walls and radiator.
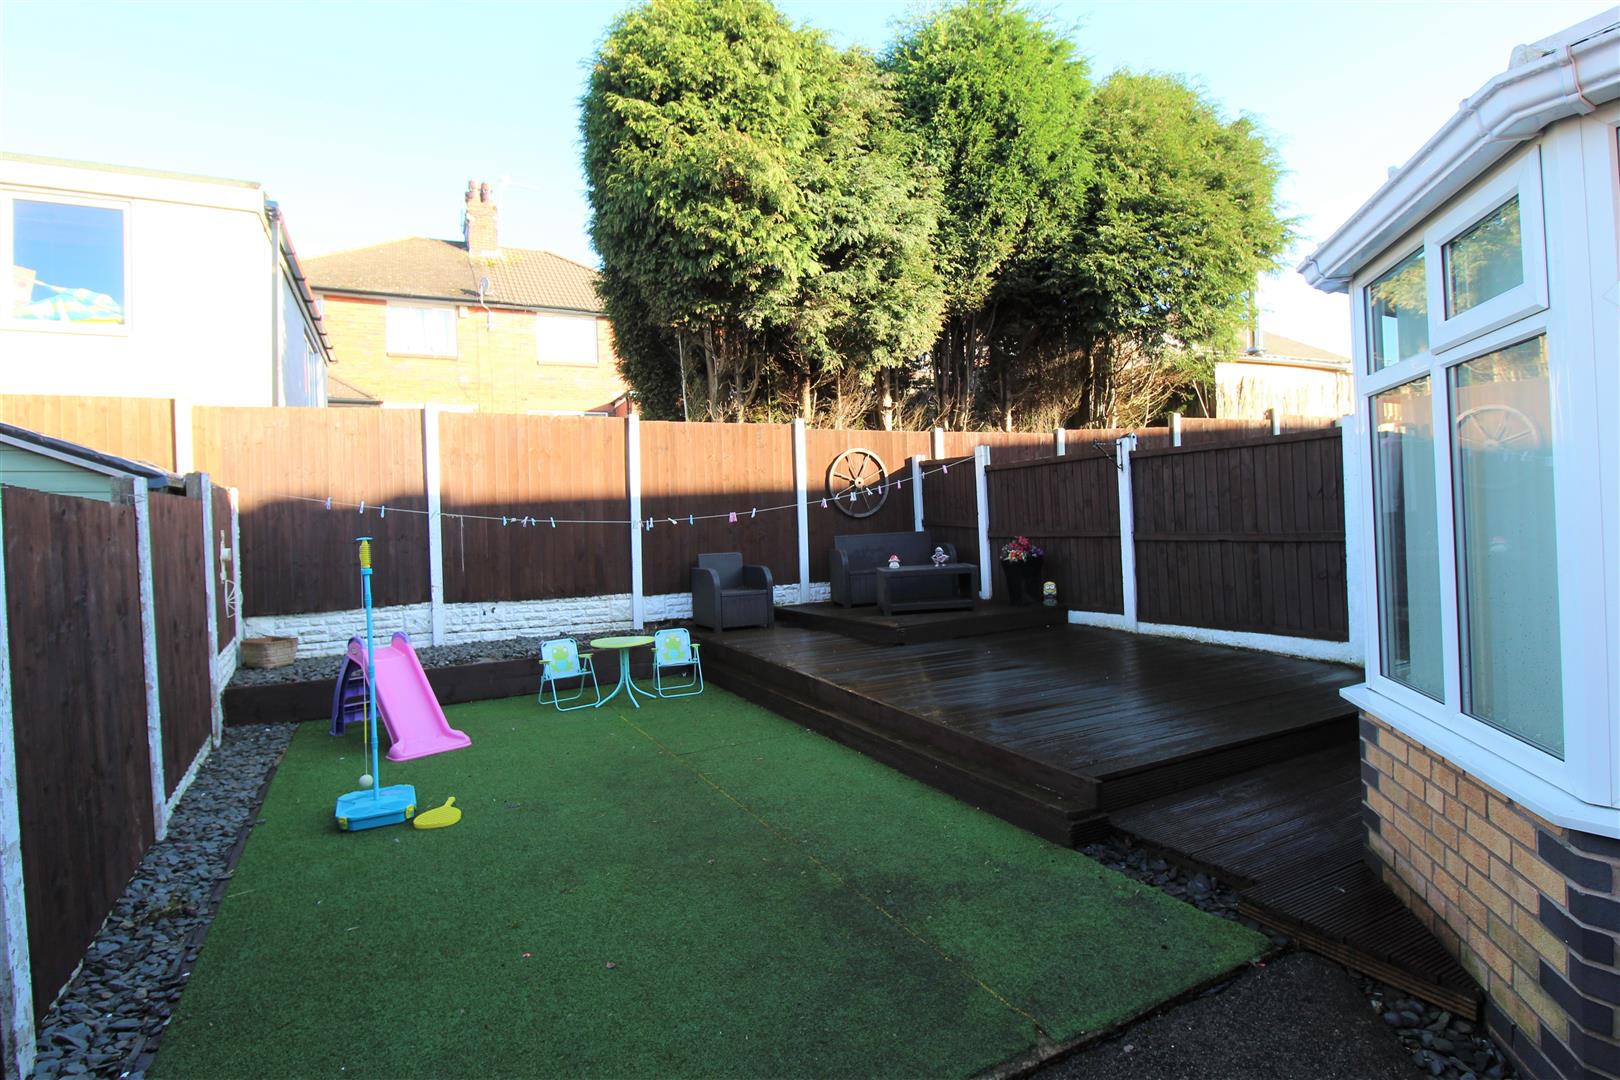
ExteriorTo the front there is a block paved driveway. To the rear the garden is landscaped with a decked patio area, artificial lawn area and slate borders. Fully enclosed by panelled fencing and double gates to the side.
Click image to enlarge:
Click image to enlarge:
- BEAUTIFULLY PRESENTED DETACHED PROPERTY
- MODERN FITTED KITCHEN
- SPACIOUS LOUNGE
- CONSERVATORY
- GOOD SIZED MASTER BEDROOM
- TWO BEDROOMS
- LANDSCAPED REAR GARDEN
- POPULAR & SOUGHT AFTER LOCATION
- OFF ROAD PARKING


