
Moorland Road, Burslem, Stoke-On-Trent
Offers in the region of £119,950 (Tenant Fees)


-
IMG_1620.JPG
-
IMG_1664.JPG
-
IMG_1671.JPG
-
IMG_1667.JPG
-
IMG_1665.JPG
-
IMG_1672.JPG
-
IMG_1674.JPG
-
IMG_1661.JPG
-
IMG_1627.JPG
-
IMG_1632.JPG
-
IMG_1629.JPG
-
IMG_1640.JPG
-
IMG_1641.JPG
-
IMG_1634.JPG
-
IMG_1637.JPG
-
IMG_1644.JPG
-
IMG_1645.JPG
-
IMG_1648.JPG
-
IMG_1652.JPG
-
IMG_1654.JPG
-
IMG_1656.JPG
-
IMG_1638.JPG
-
IMG_1660.JPG
-
IMG_1624.JPG
- BEAUTIFUL SEMI DETACHED PROPERTY
- THREE GOOD- SIZED BEDROOMS
- LOFT ROOM- VERSATILE USE
- PERFECT FOR FIRST TIME BUYERS & INVESTORS
- OFF- ROAD PARKING
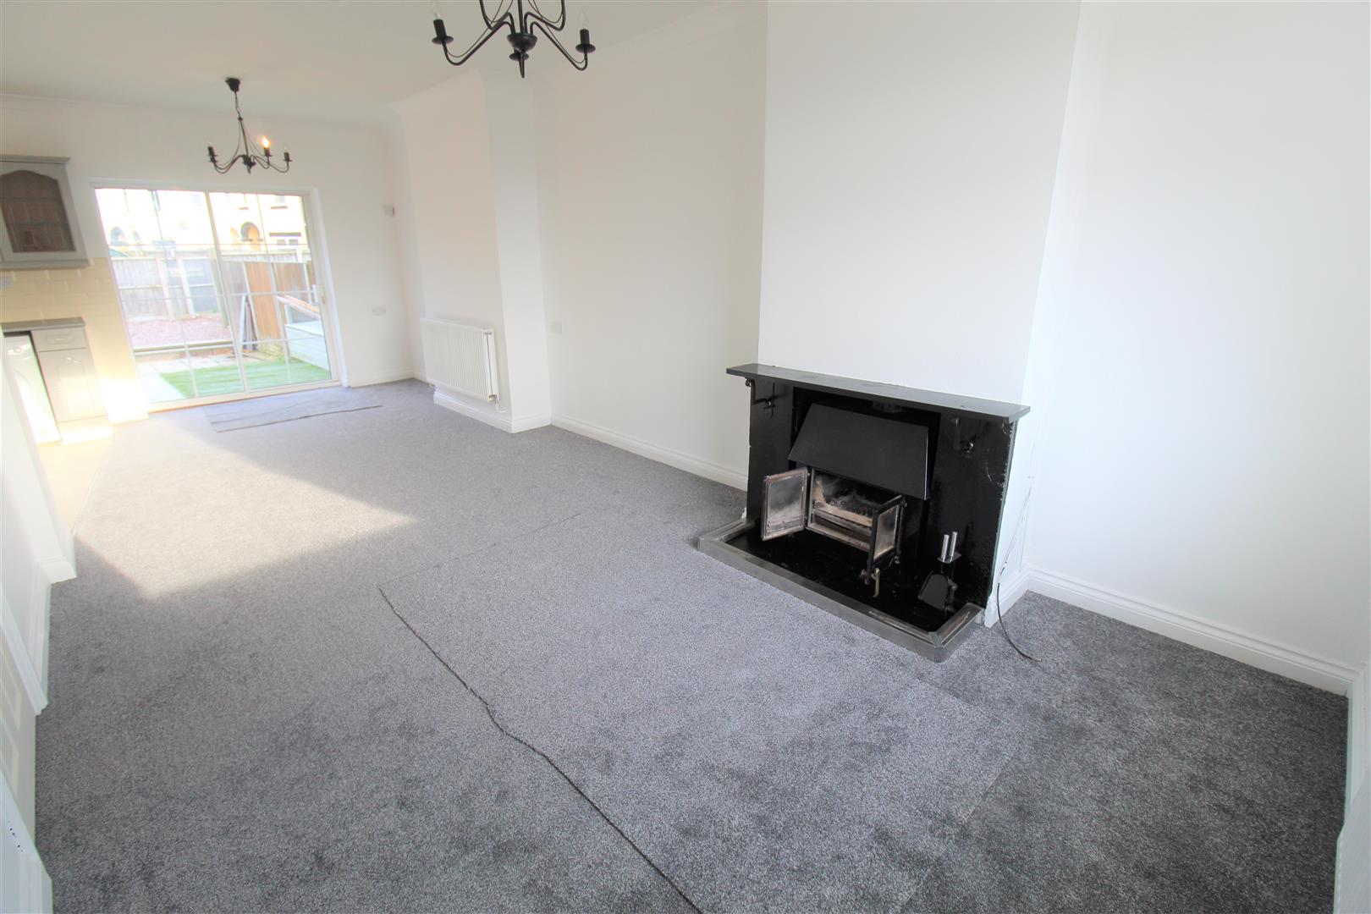
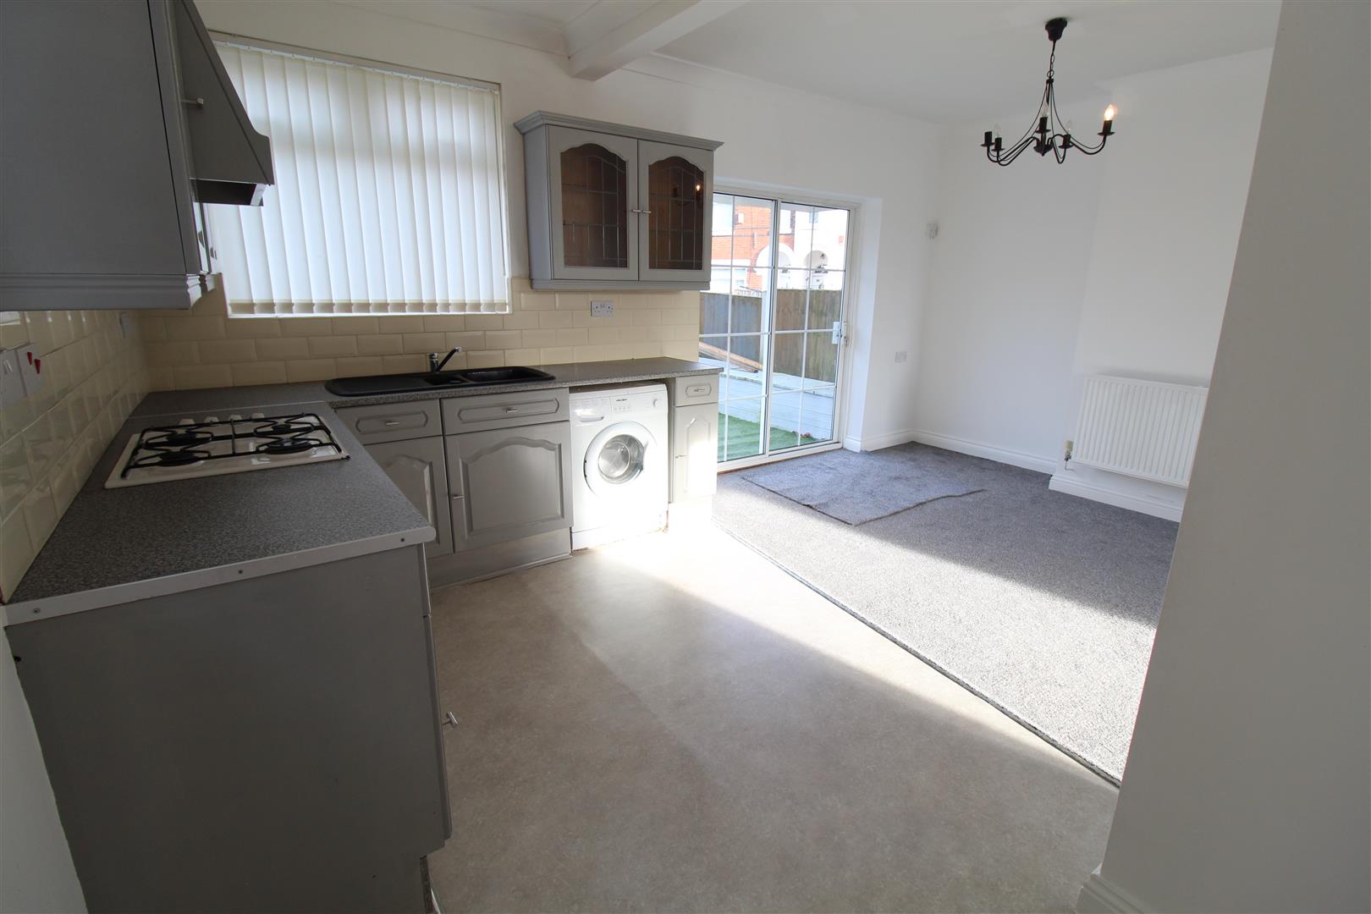
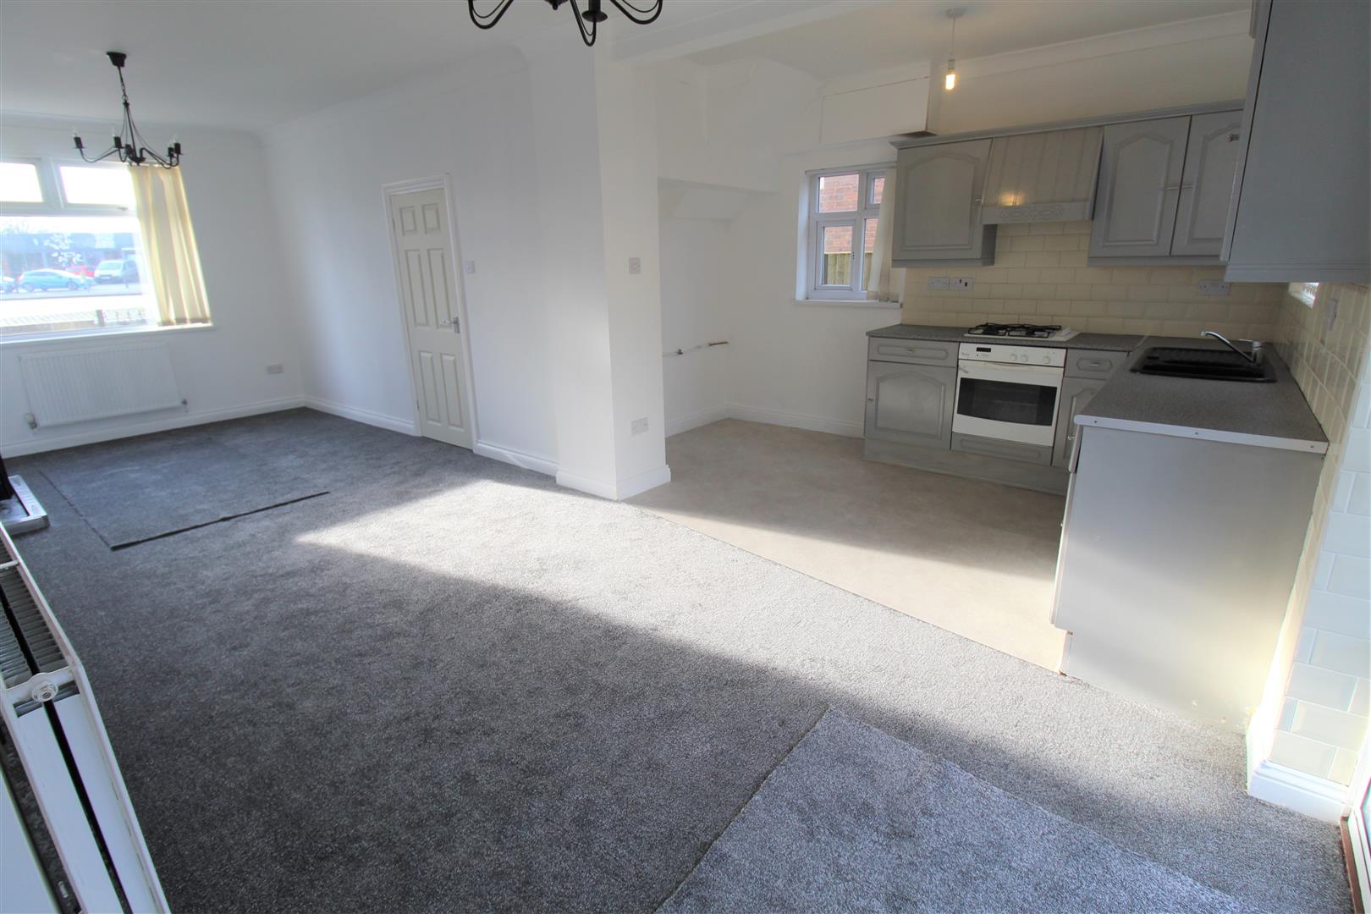
- OPEN PLAN LOUNGE/KITCHEN
- CLOSE PROXIMITY TO LOCAL AMENITIES
- NO UPWARD CHAIN
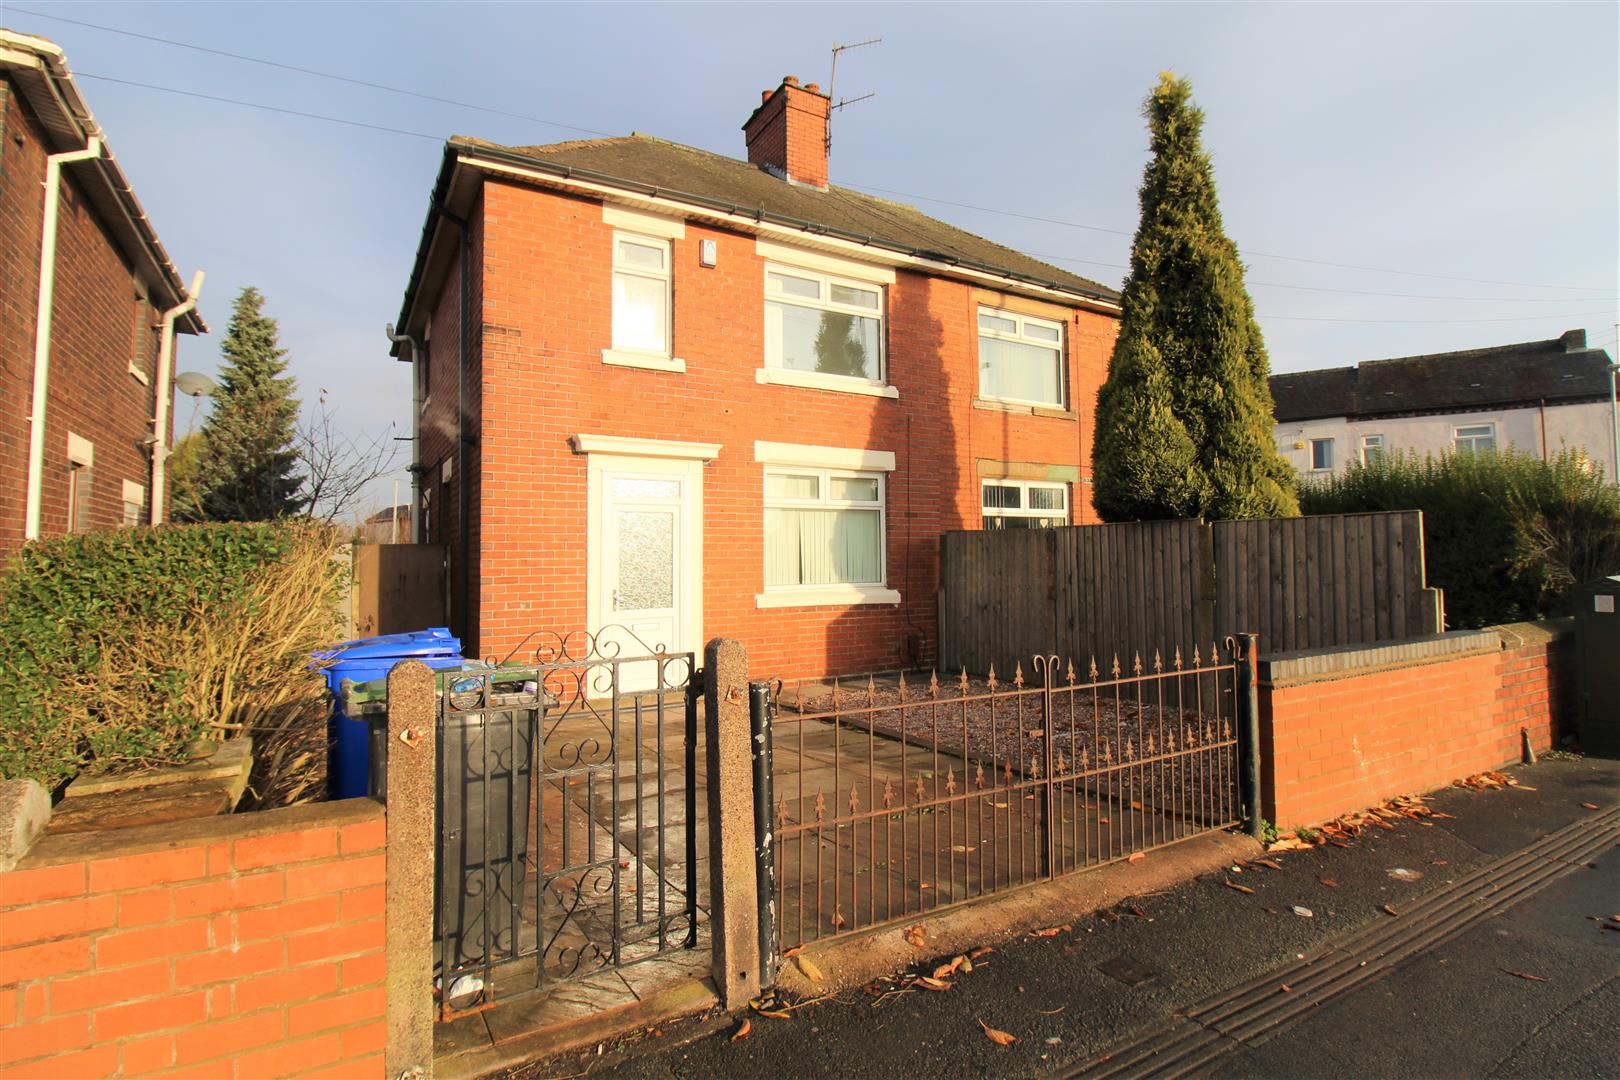
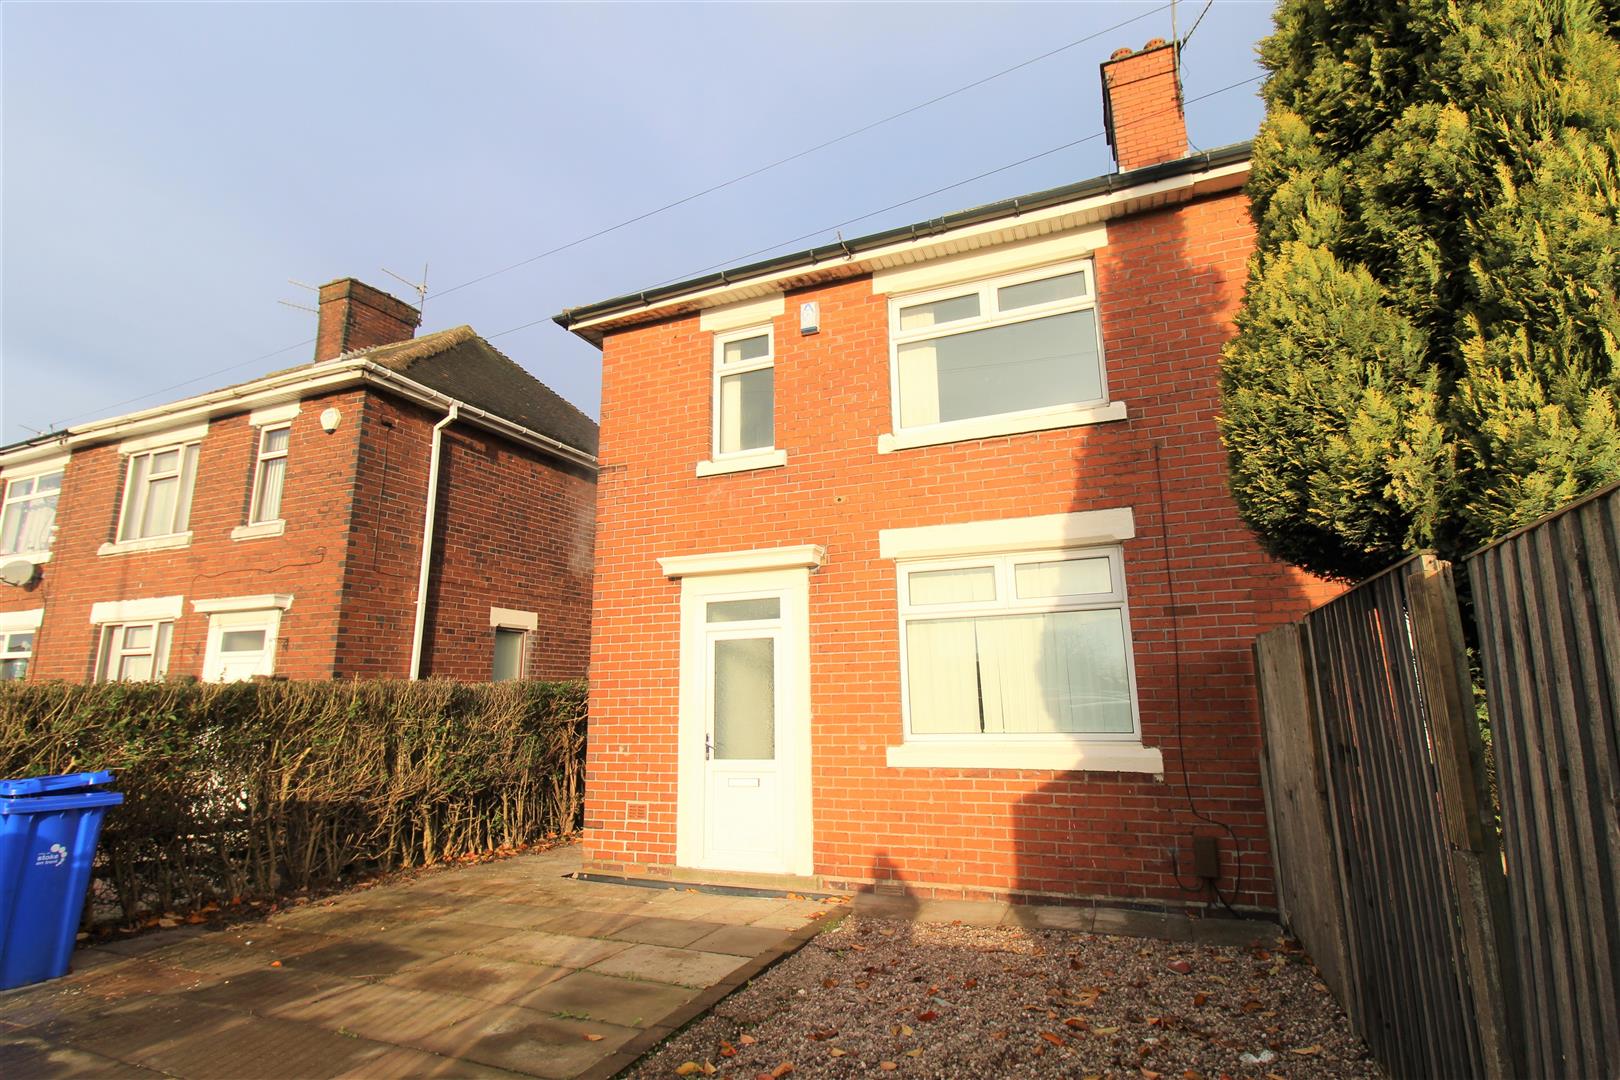
Don't judge a book by its cover, you are getting way MOOR from this semi detached property on MOORland Avenue. This semi detached property positioned close to all local amenities and transport links has space galore.
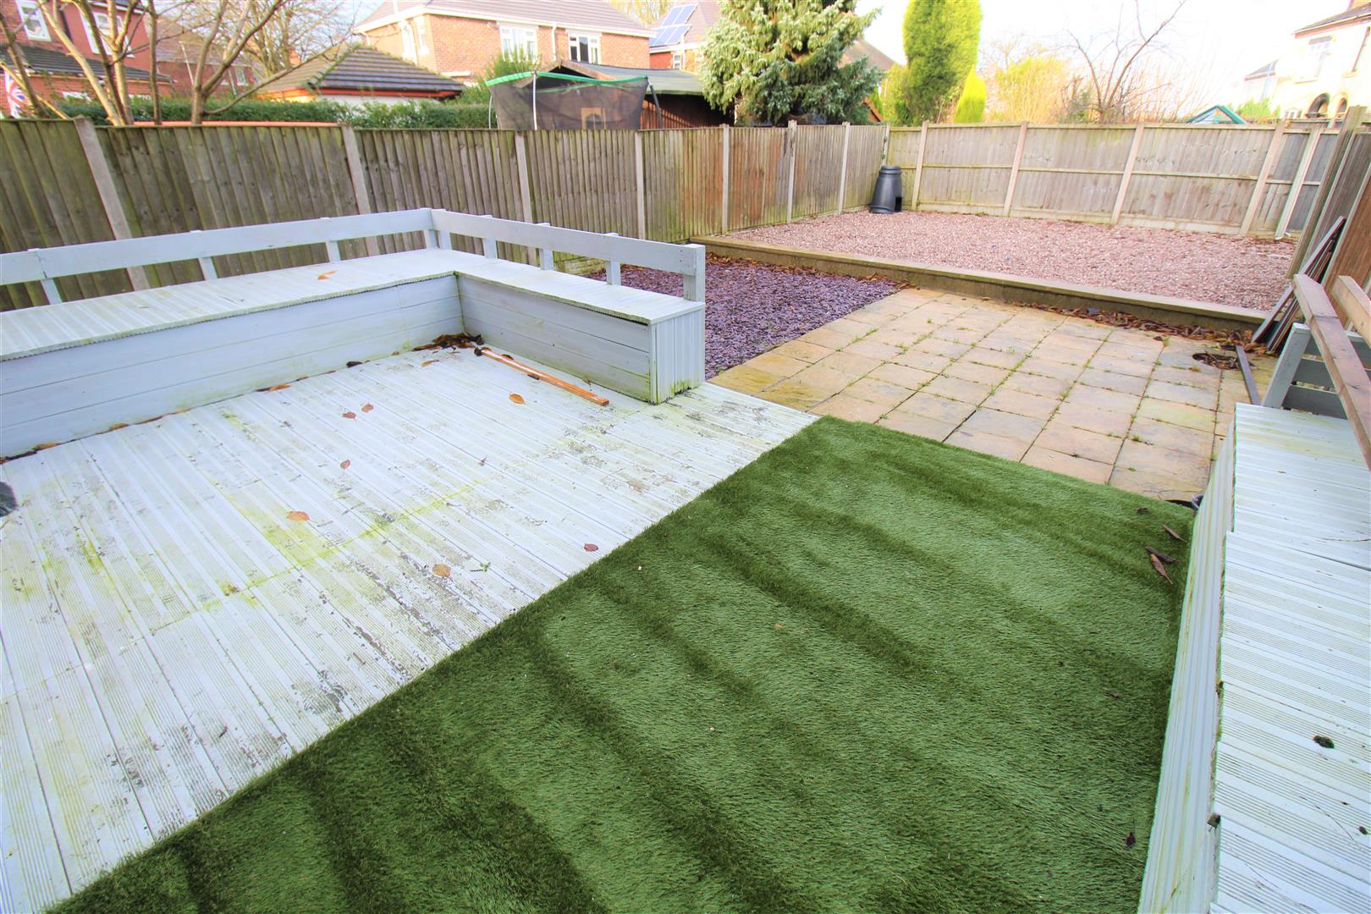
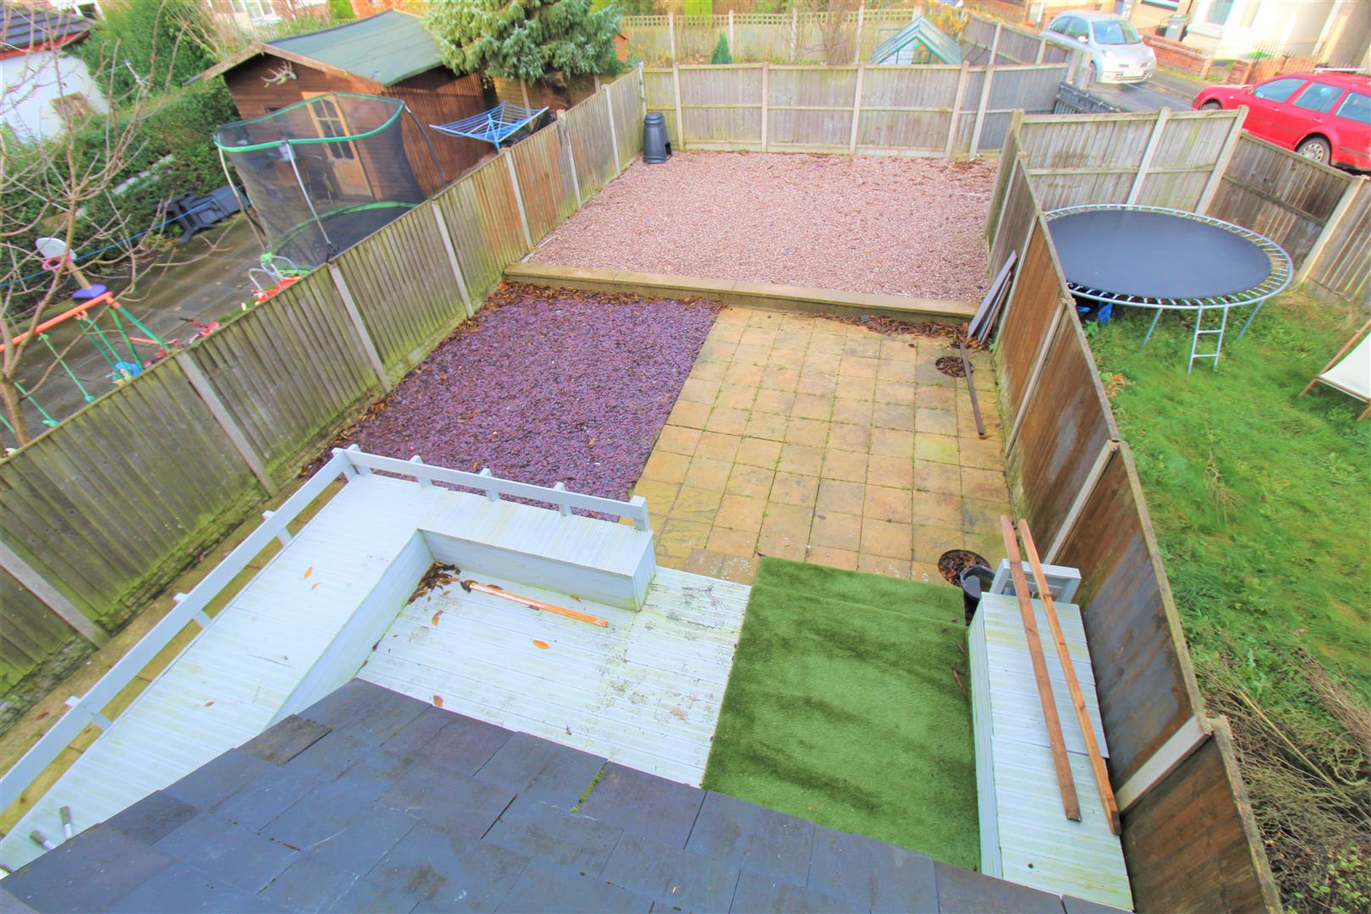
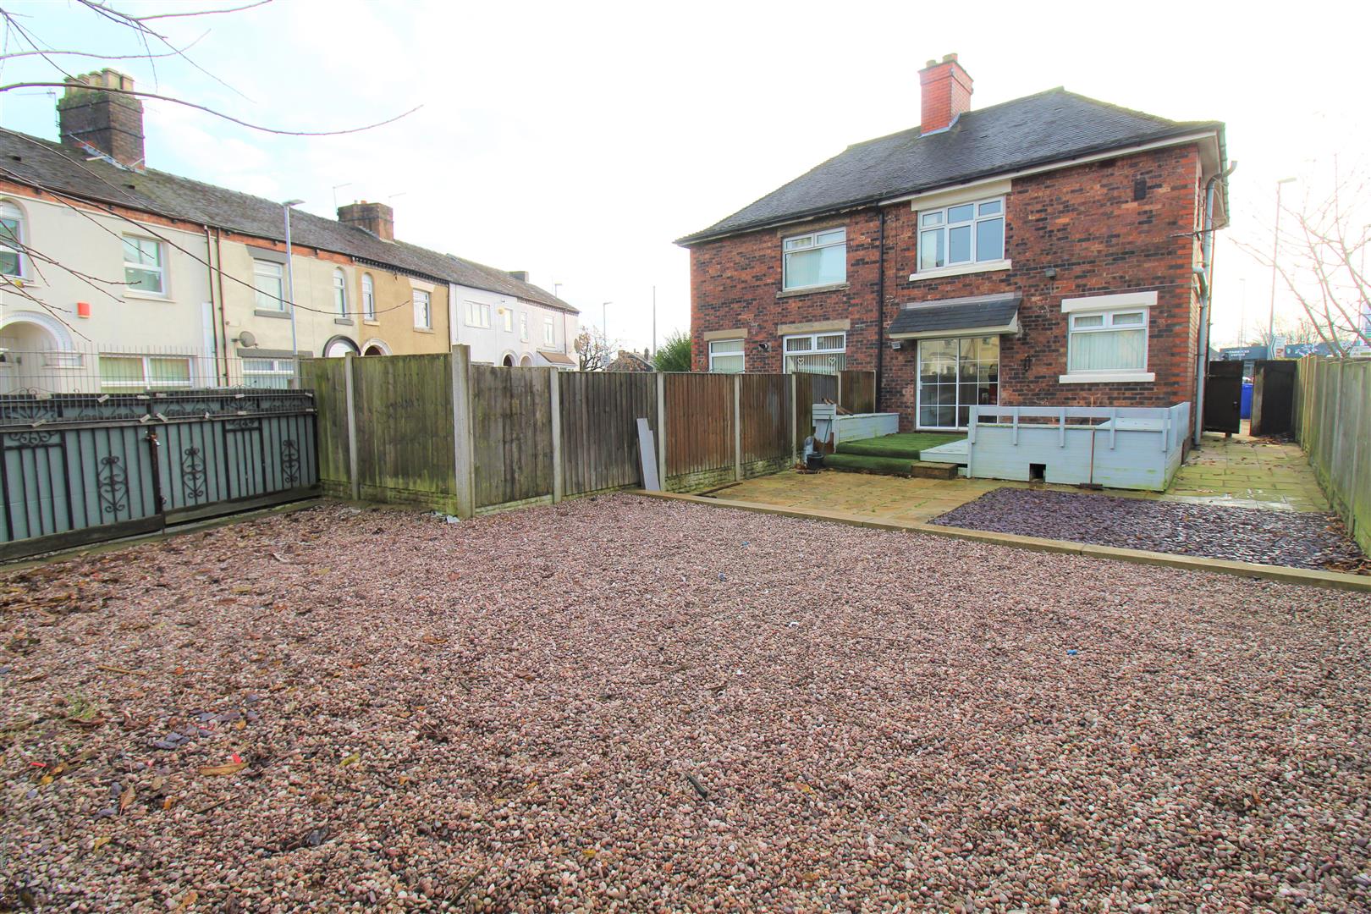
Boasting spacious open plan living to the first floor, with lounge/diner and modern fitted kitchen plus downstairs W.C. To the first floor you are greeted by three fantastic sized bedrooms and a contemporary family bathroom, the property also benefits from and added extra loft room which can be versatile to use as an office, extra bedroom or living space. Externally the rear garden is big and landscaped with a raised decking area and off road parking. Do you want to know MOOR, MOOR, MOOR?? Well give us a call and let me tell you all about it on 01782 789369.
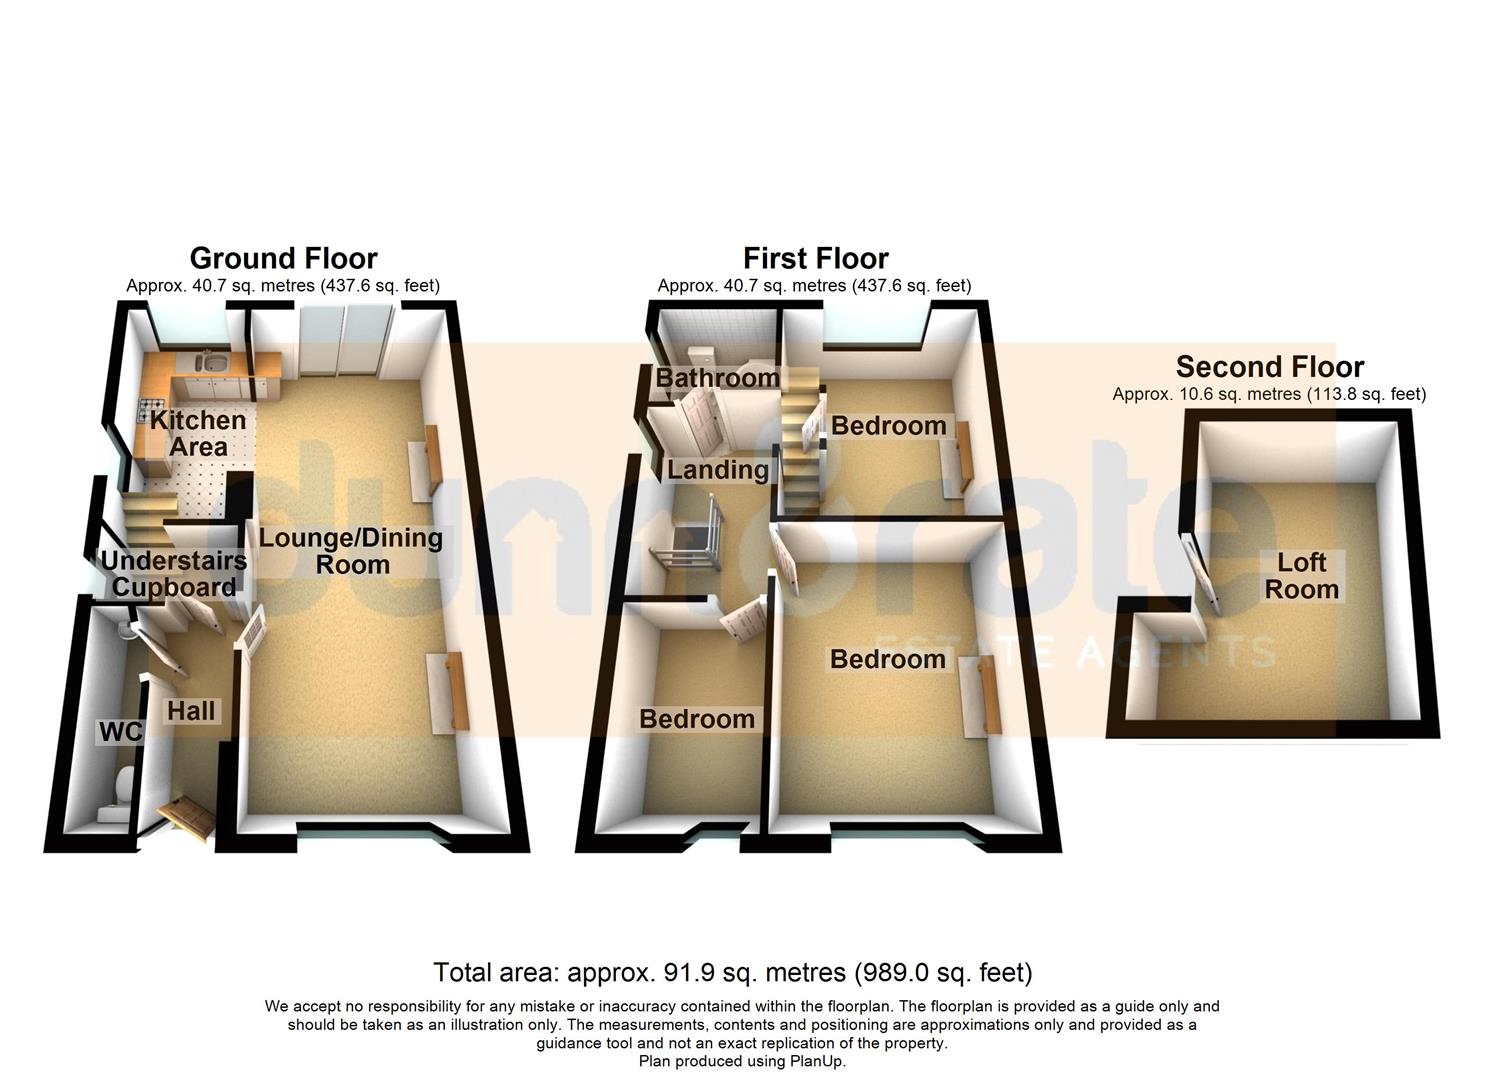
GROUND FLOOR
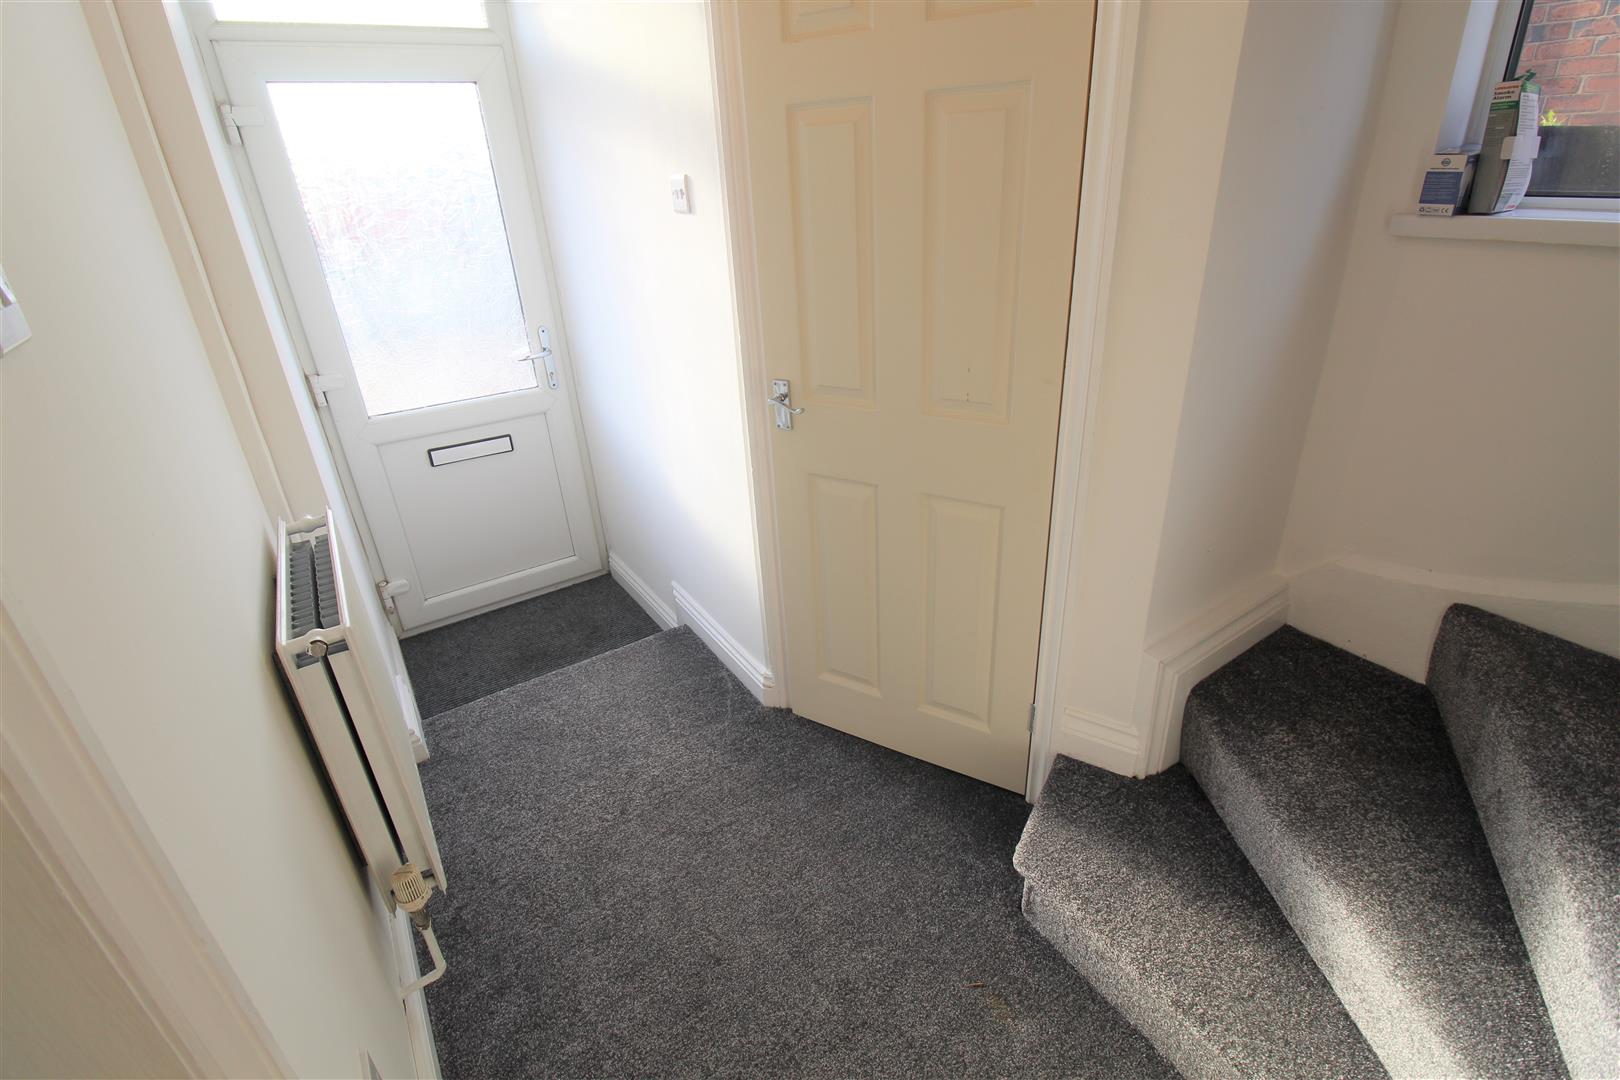
Entrance Hall2.38 x 1.04 (7'9" x 3'4")Double glazed door to front aspect, double glazed window to the side aspect. Under stairs storage cupboard and radiator.
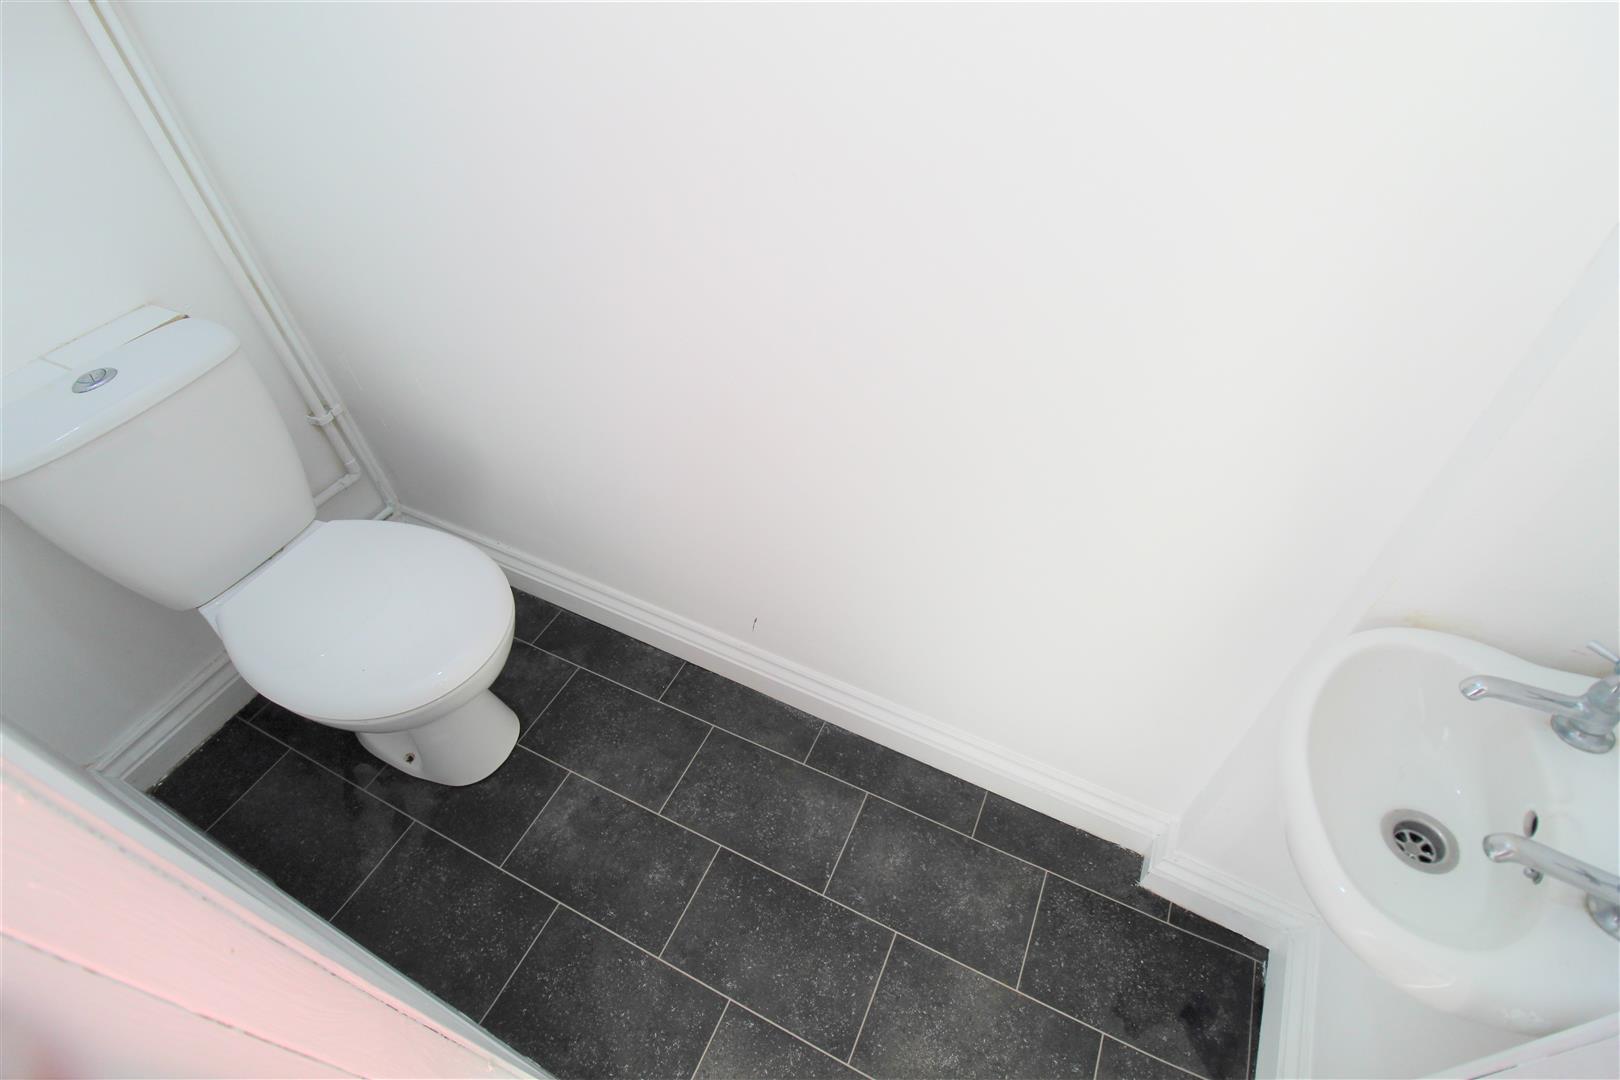
Cloakroom1.98 x 0.76 (6'5" x 2'5")Low level WC, wash hand basin. Houses combi boiler.
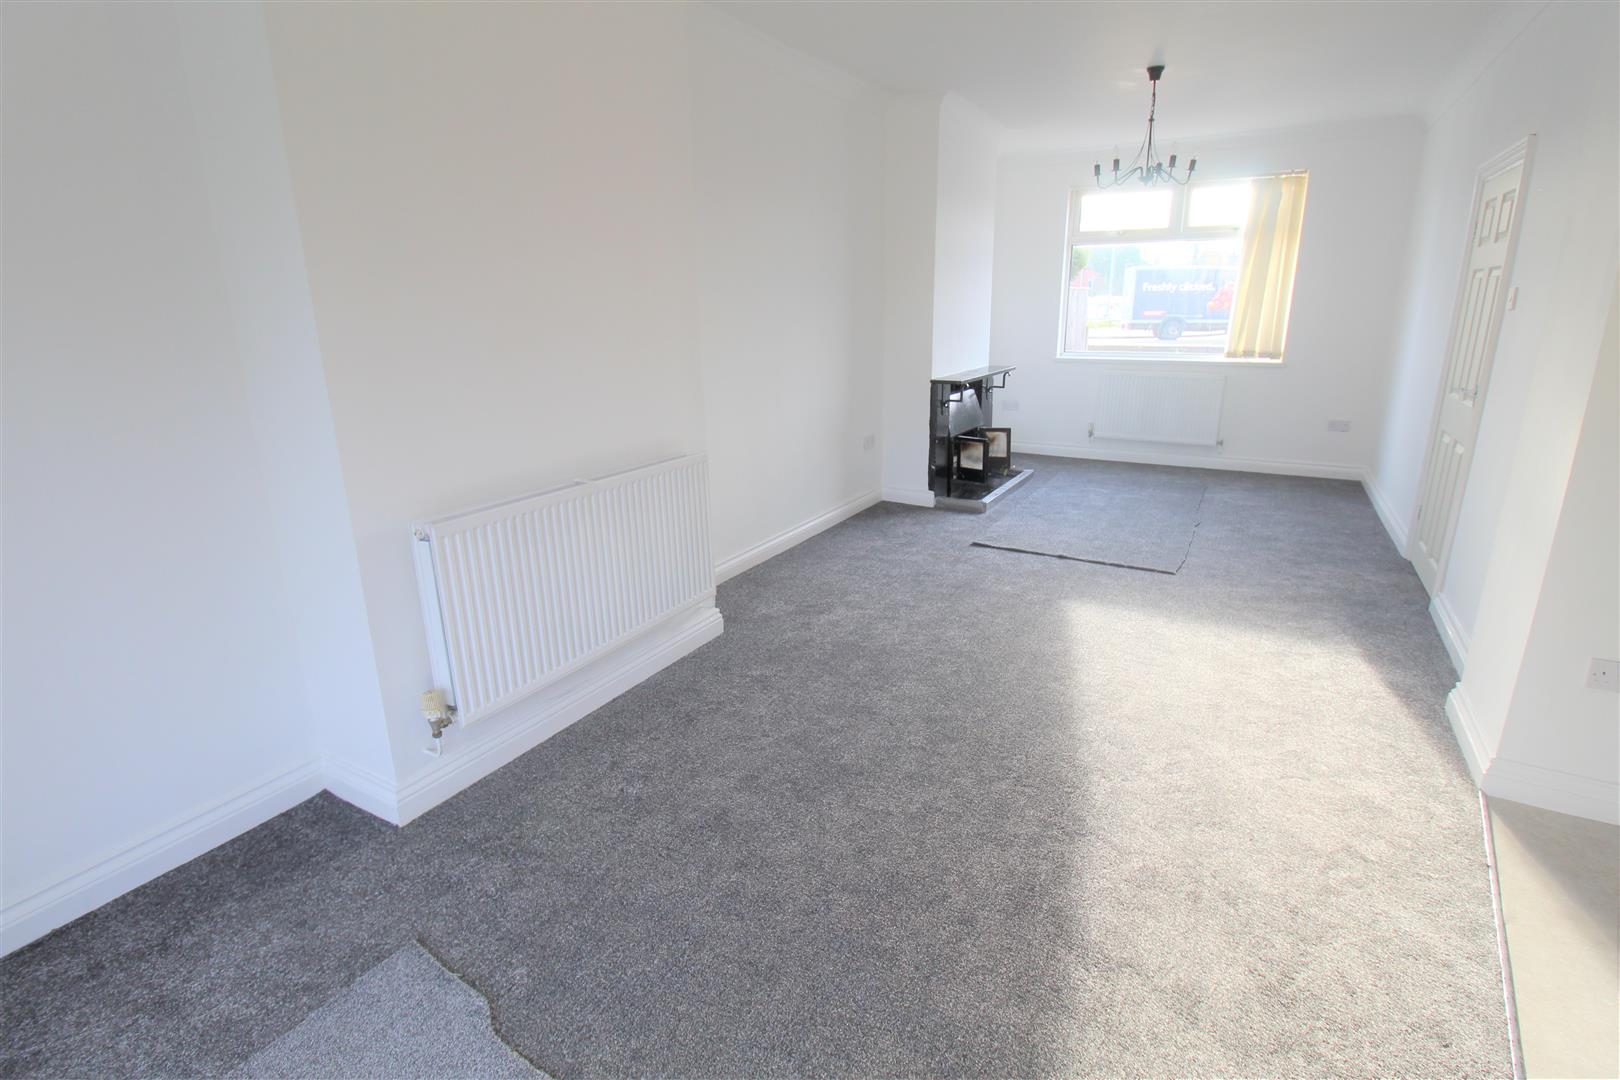
Lounge7.80 x 3.12 (25'7" x 10'2")Double glazed window to the front aspect, double glazed patio doors to the rear aspect. Two radiators, coal fire and television point.
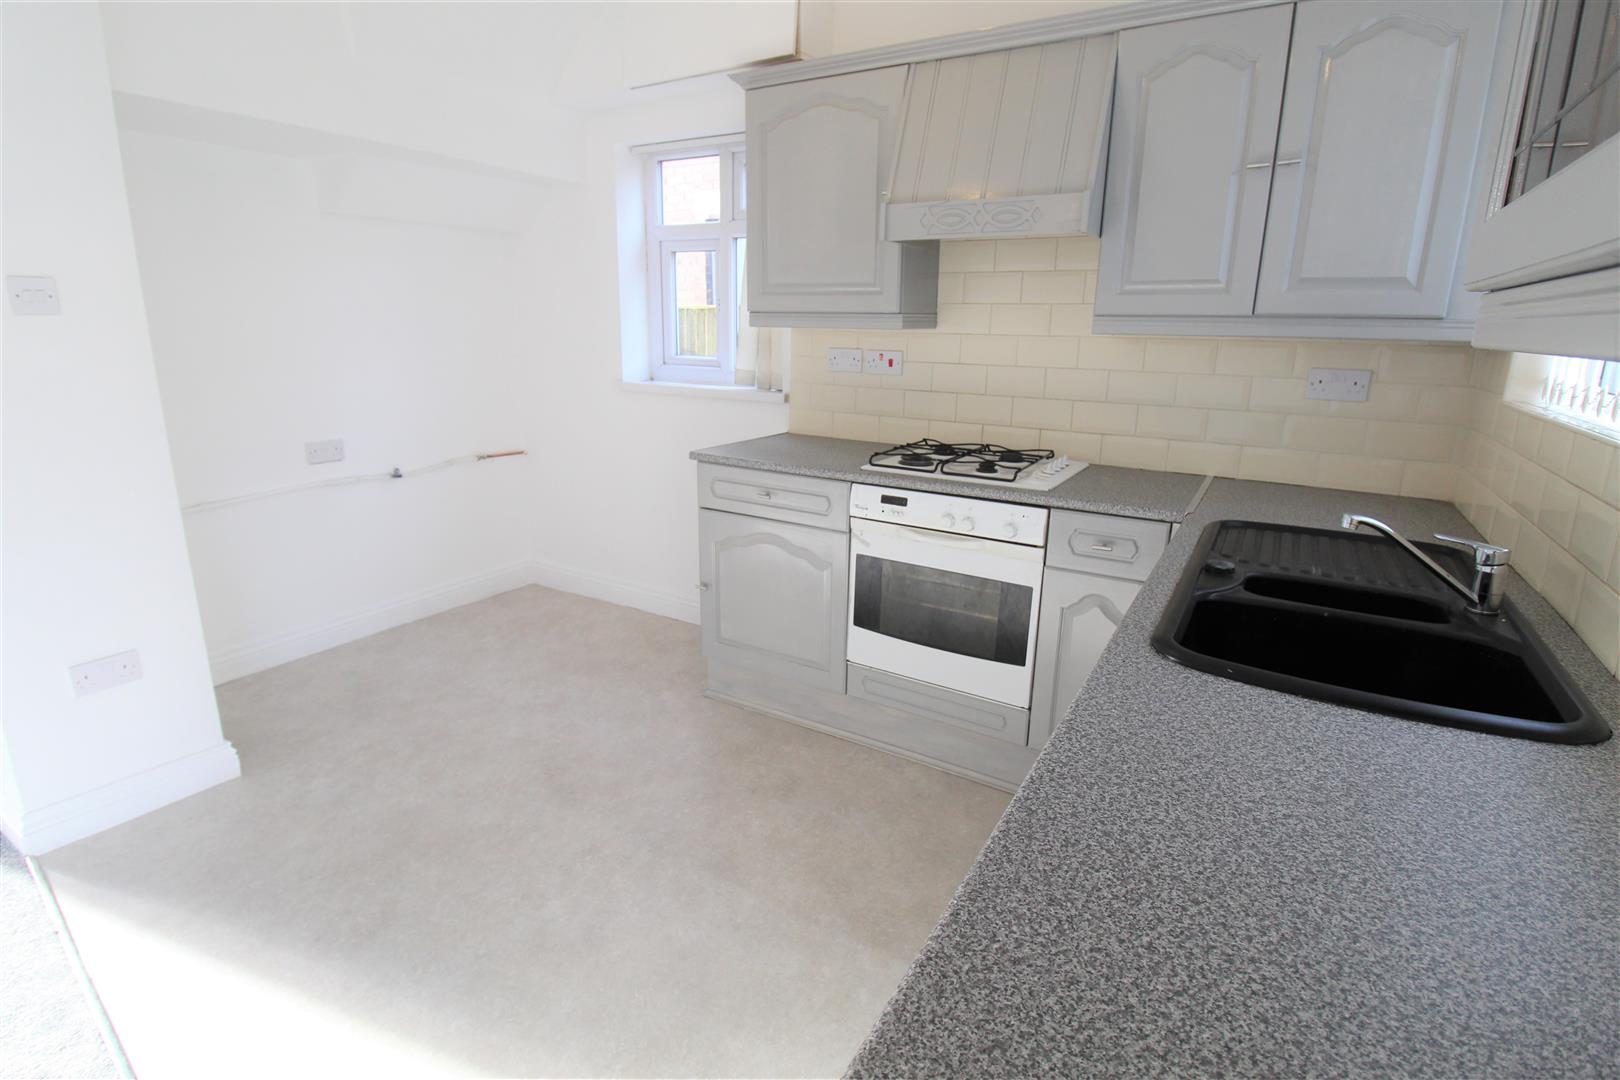
Kitchen3.77 x 2.8 (12'4" x 9'2" )Double glazed windows to the rear and side aspect, A modern fitted kitchen with a range of wall and base units. A one and a half bowl sink/drainer and work surfaces, partly tiled walls. Integrated appliances include electric oven, gas hob and cookerhood above. Plumbing for a washing machine and dish washer. Space for fridge/freezer.
FIRST FLOOR
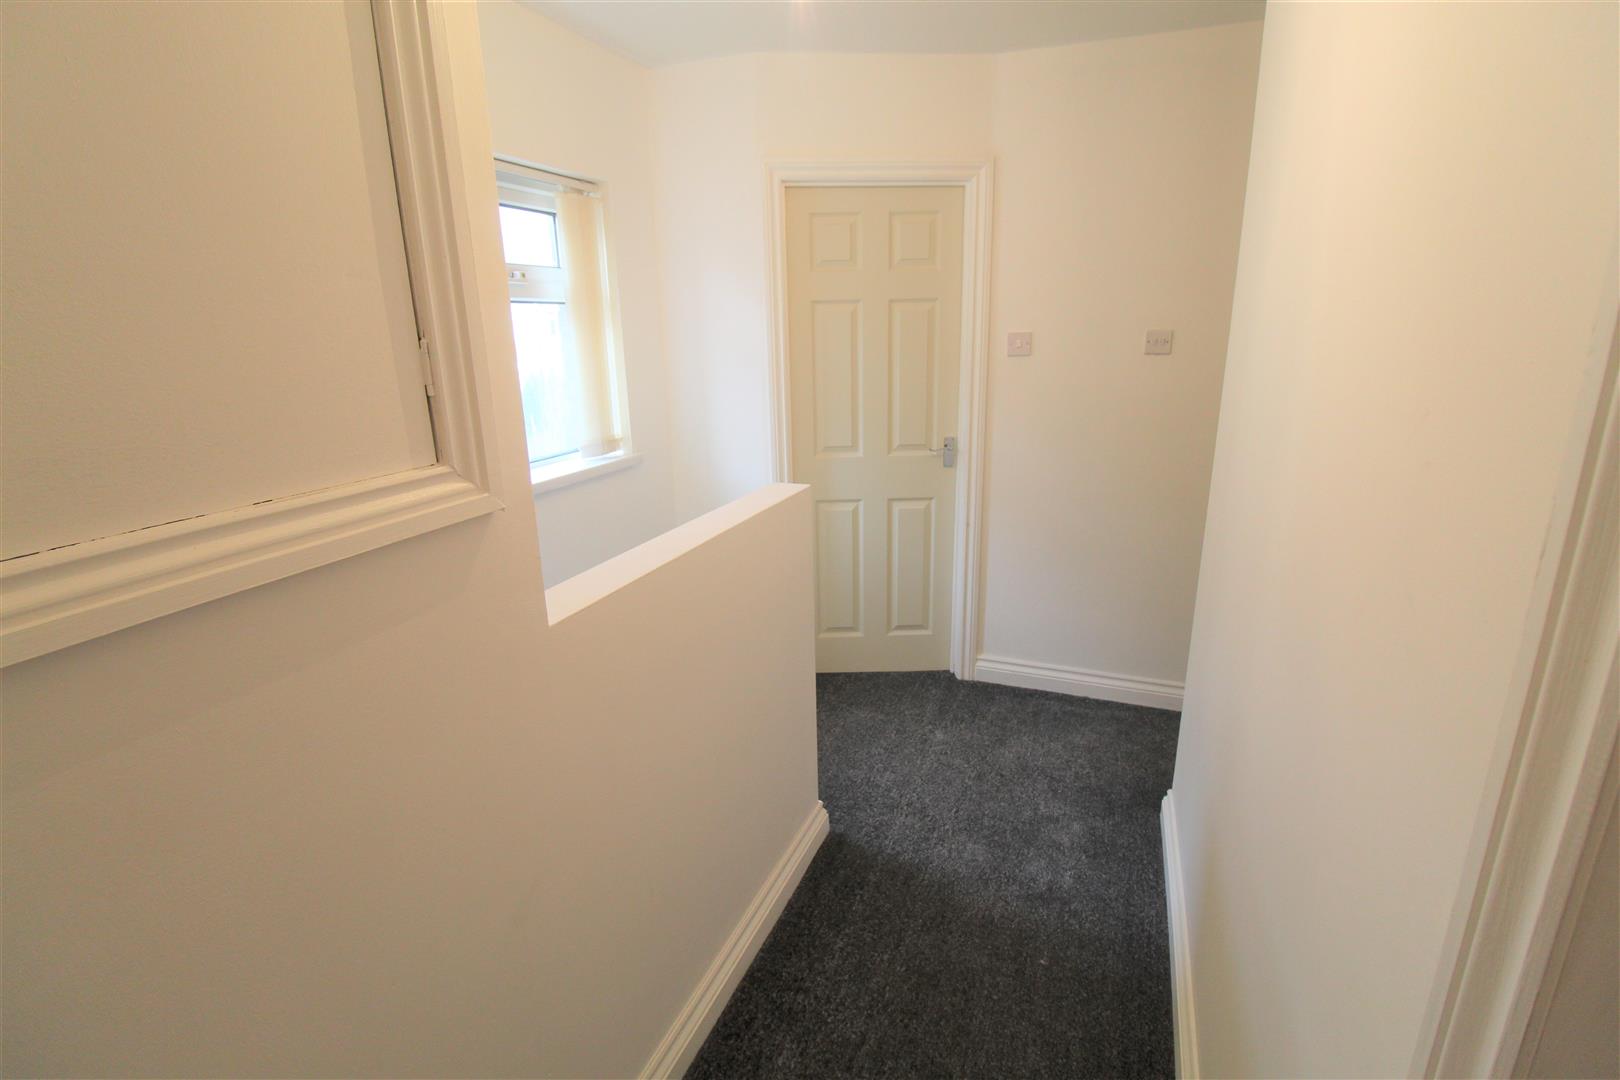
Landing3.31 x 1.96 (10'10" x 6'5" )Double glazed window to the side aspect and storage cupboard.
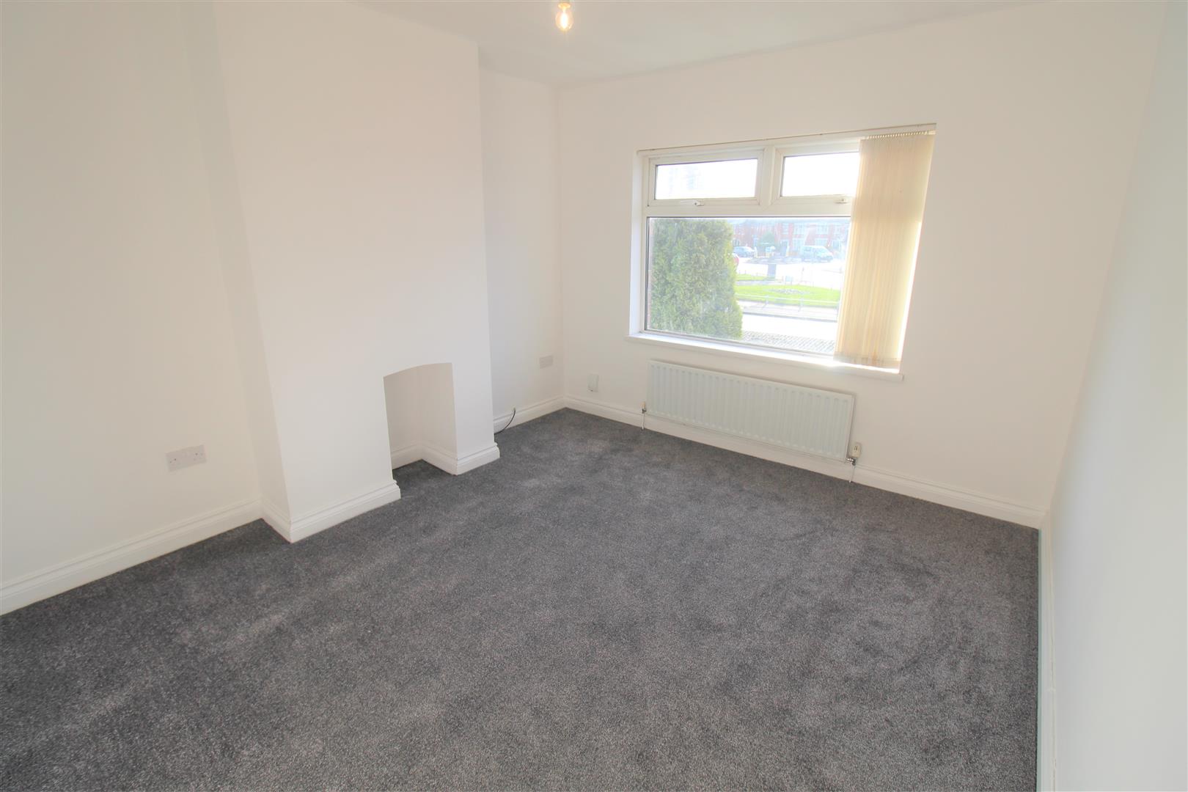
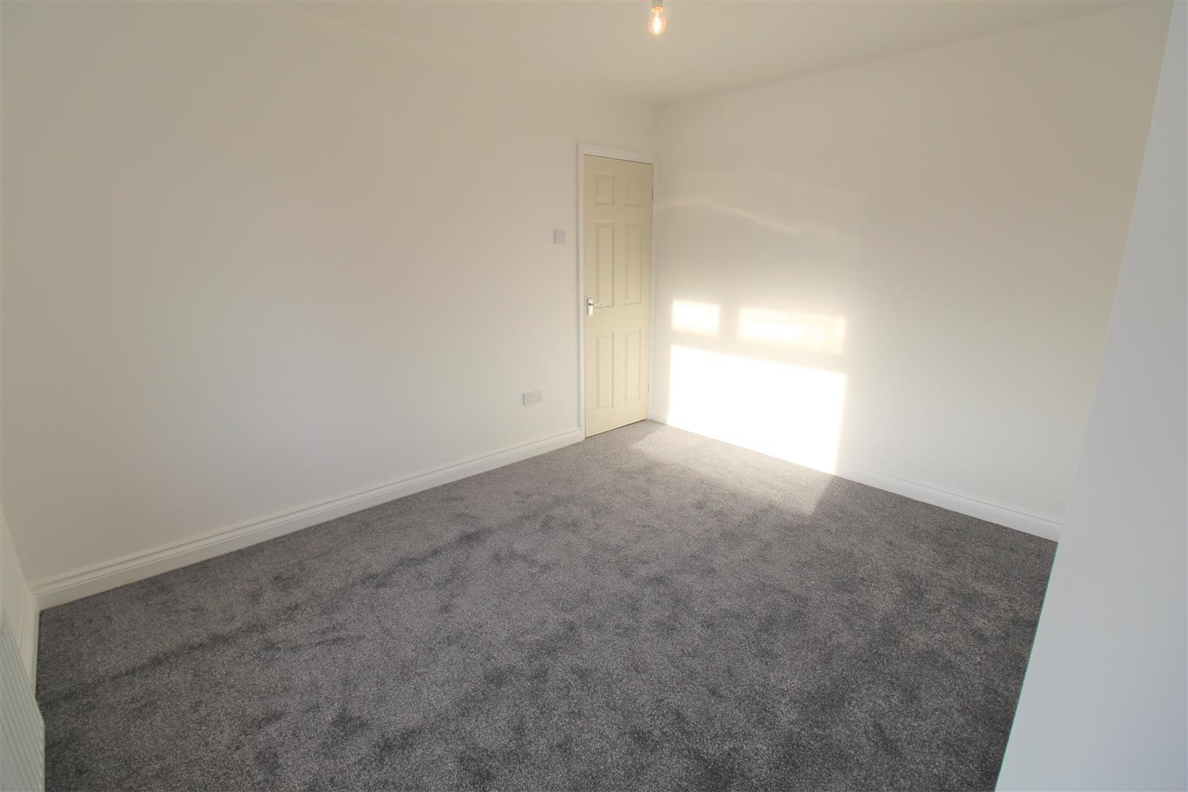
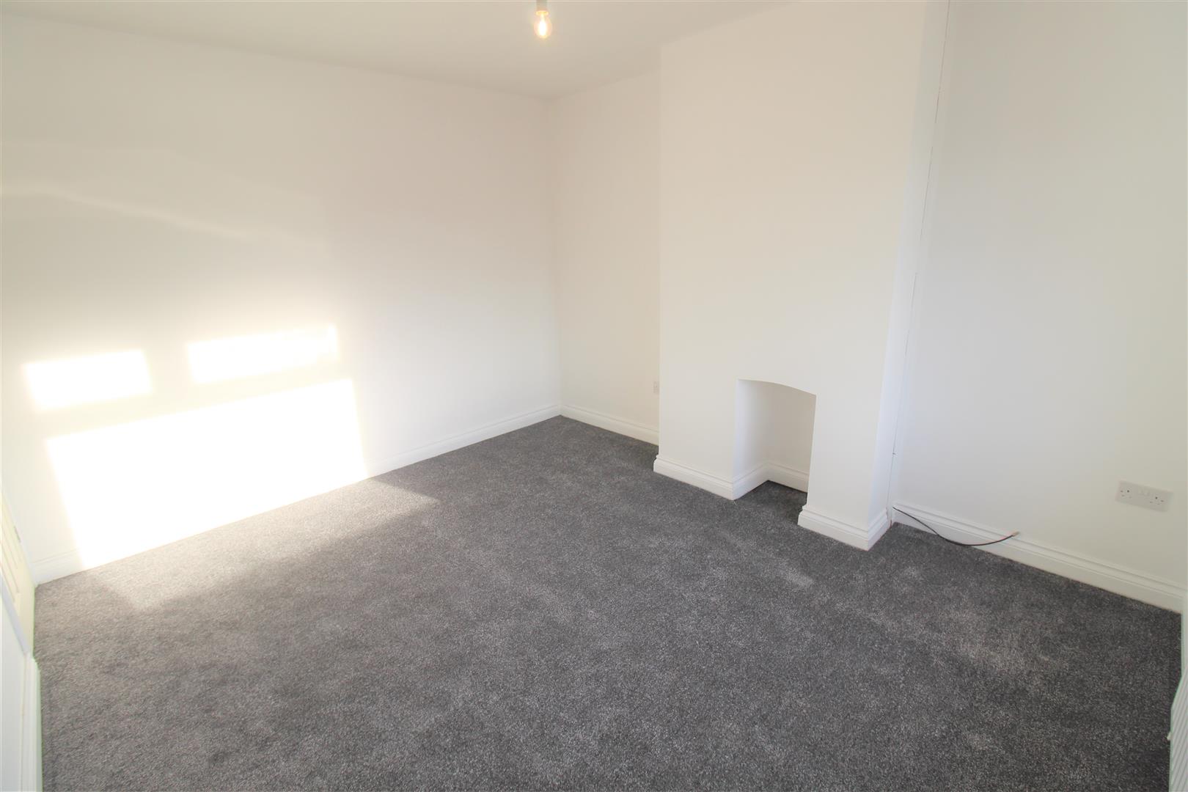
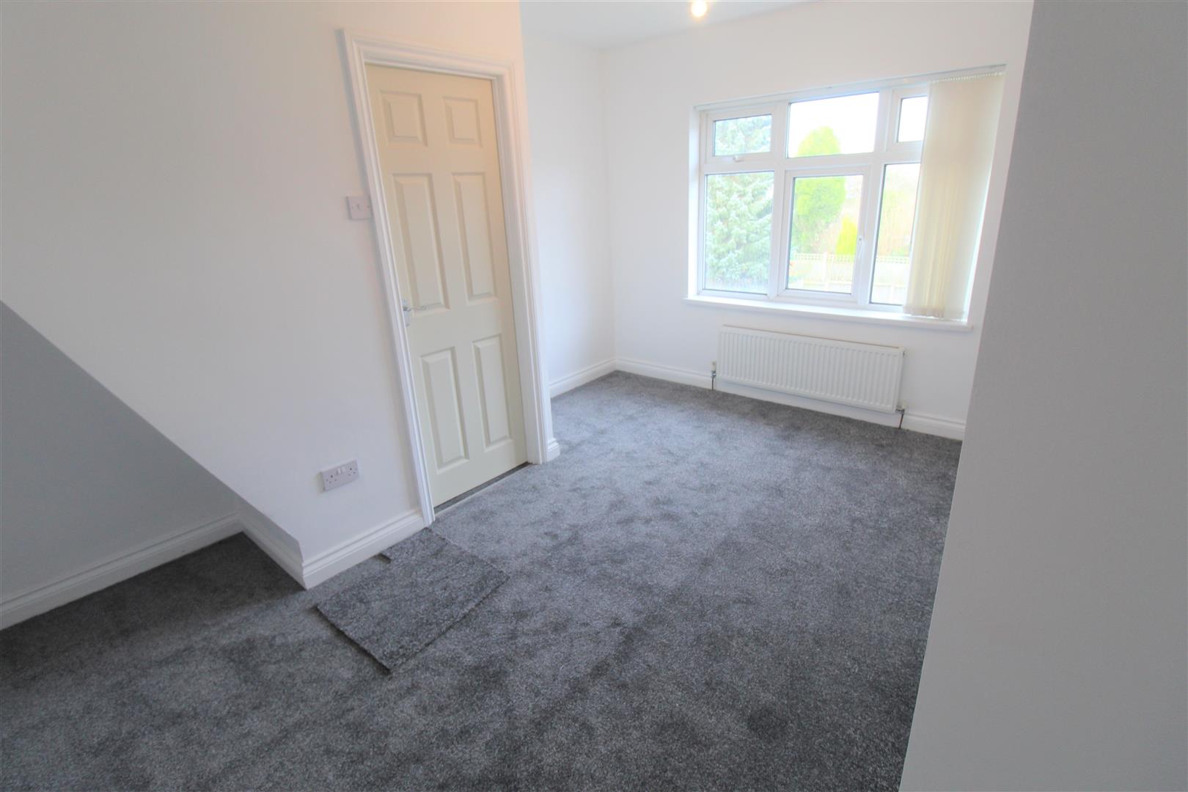
Bedroom One3.73 x 3.22 (12'2" x 10'6")Double glazed window to the front aspect. Radiator and television point.
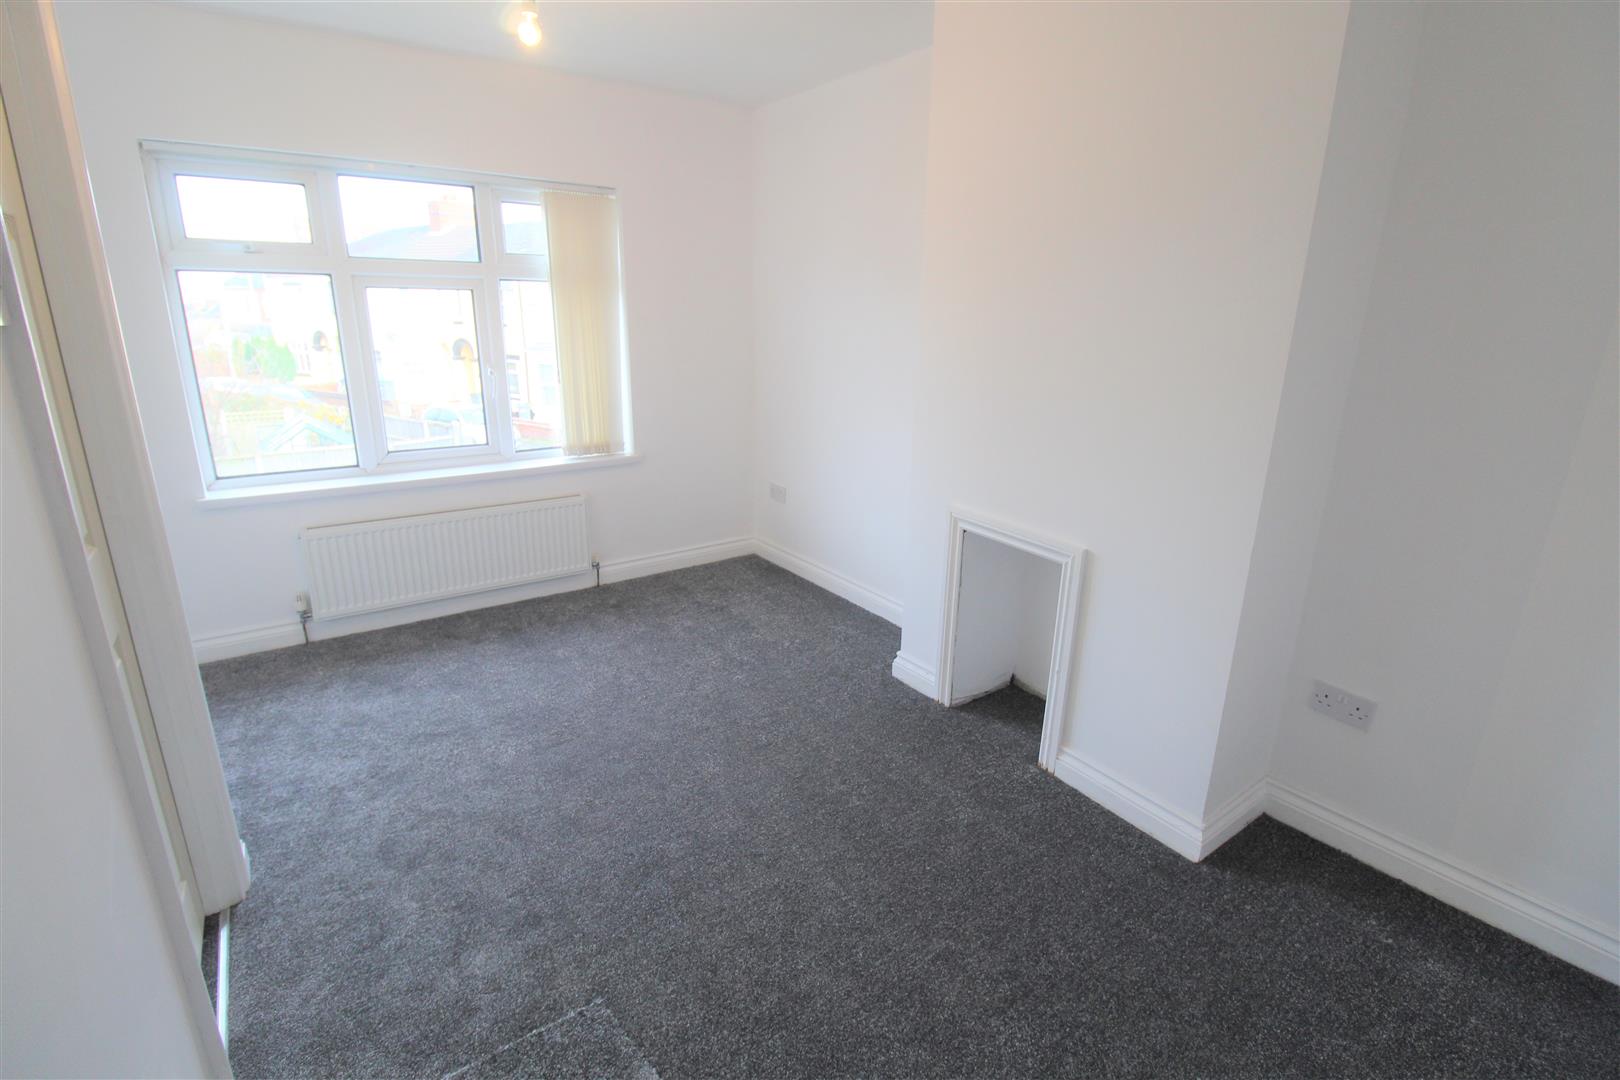
Bedroom Two4.06 x 3.22 (13'3" x 10'6")Double glazed window to the rear aspect and radiator.
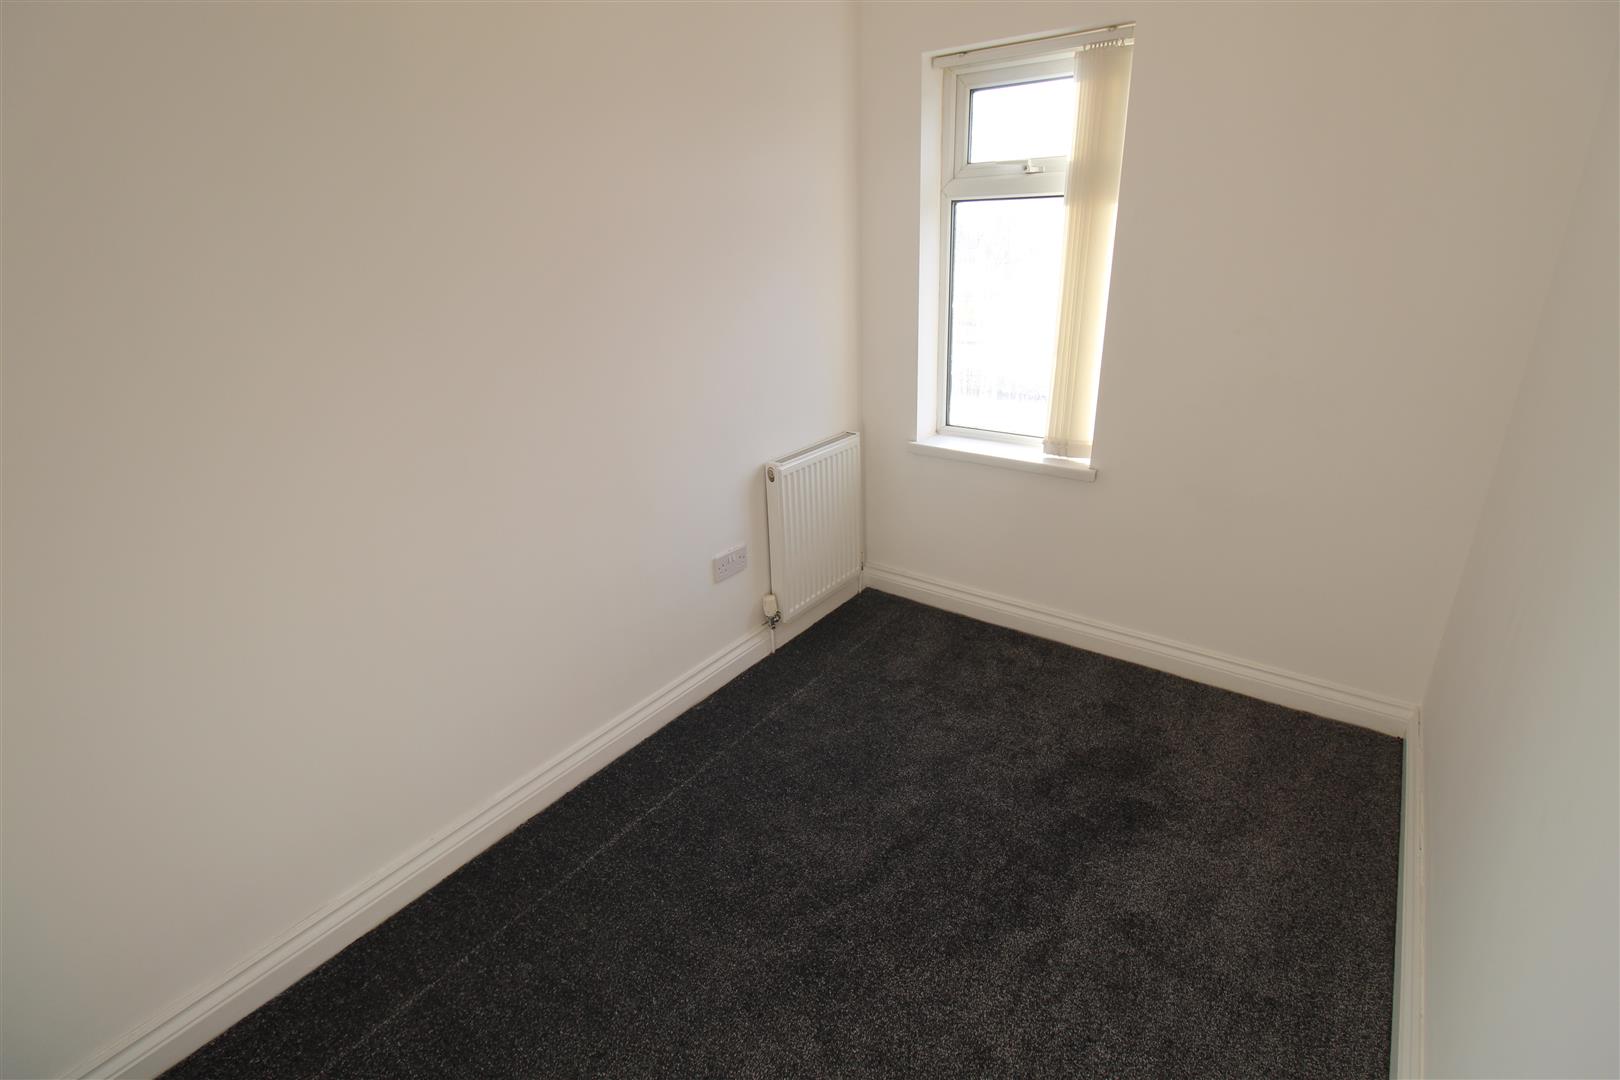
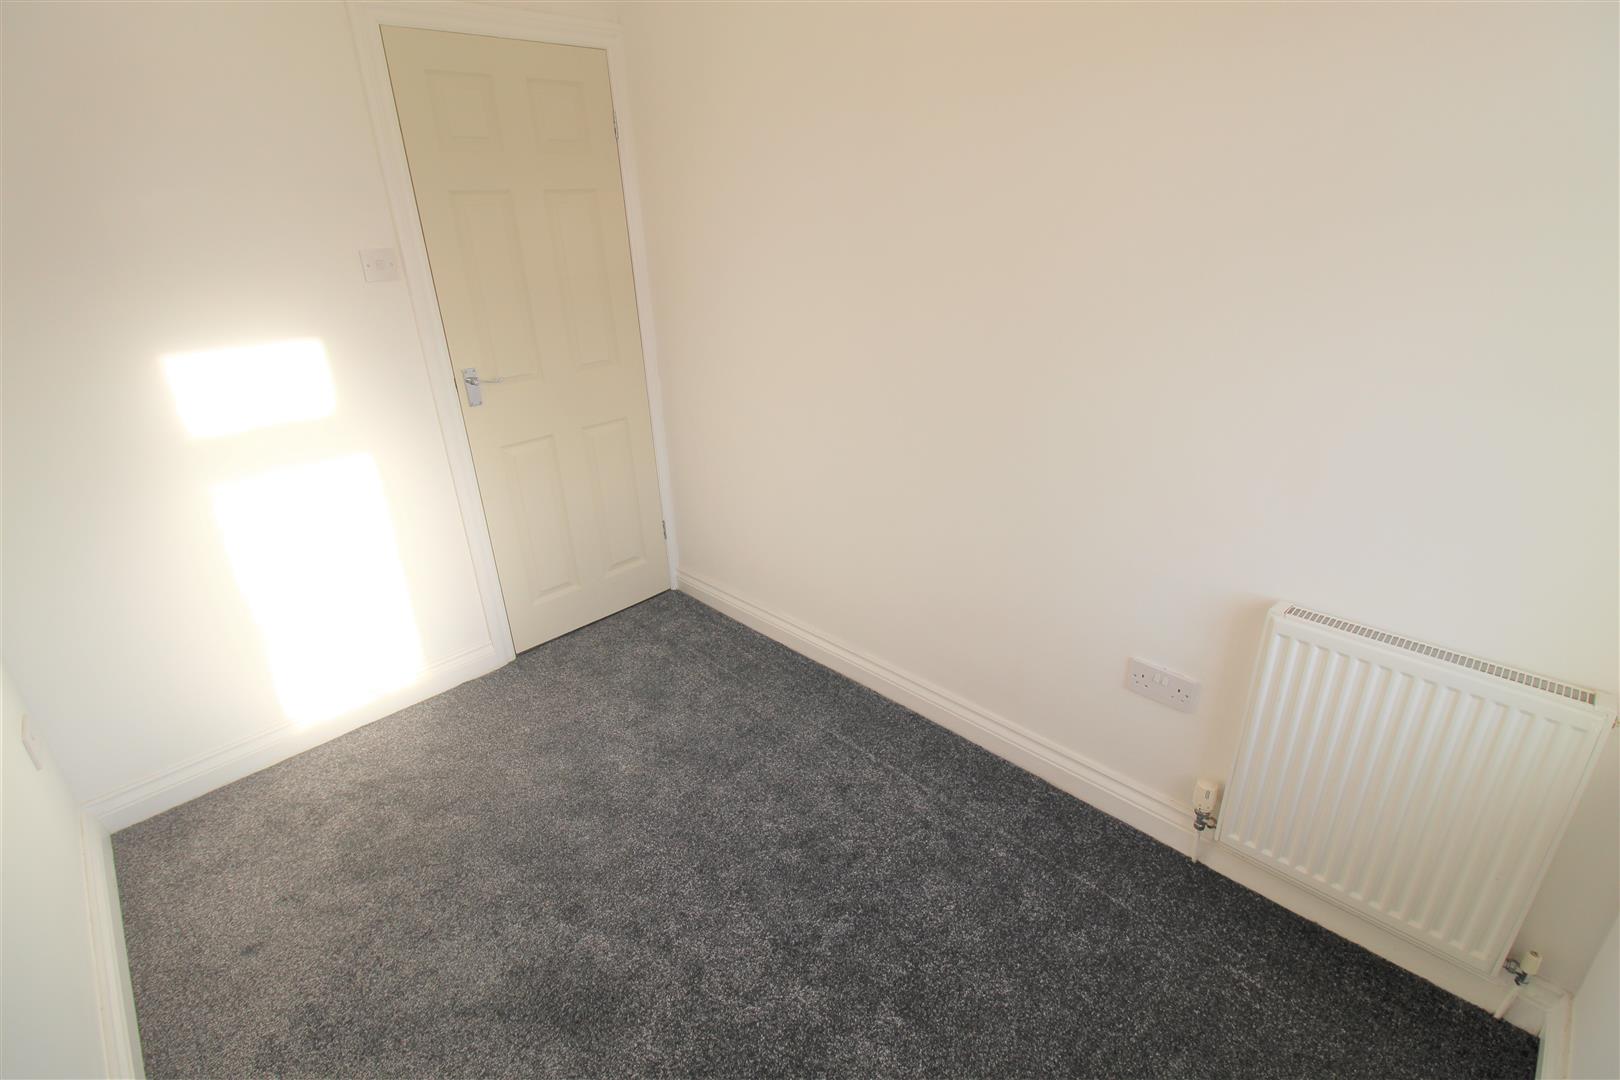
Bedroom Three2.80 x 1.93 (9'2" x 6'3")Double glazed window to the front aspect and radiator.
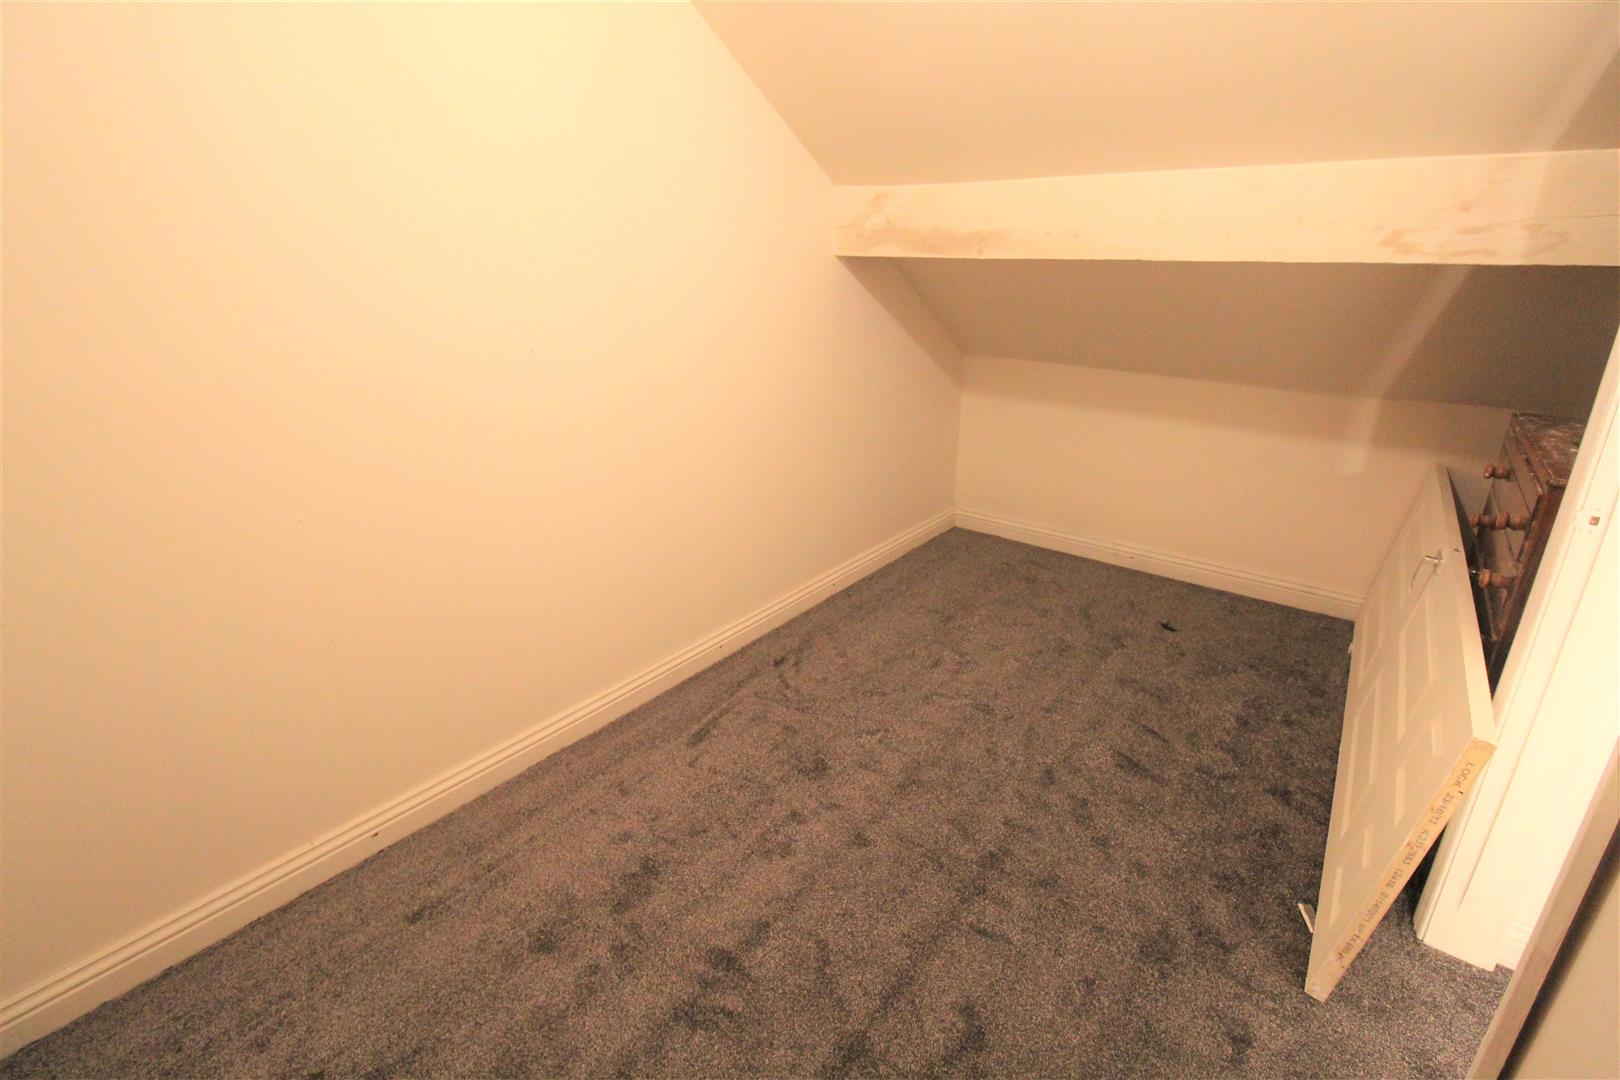
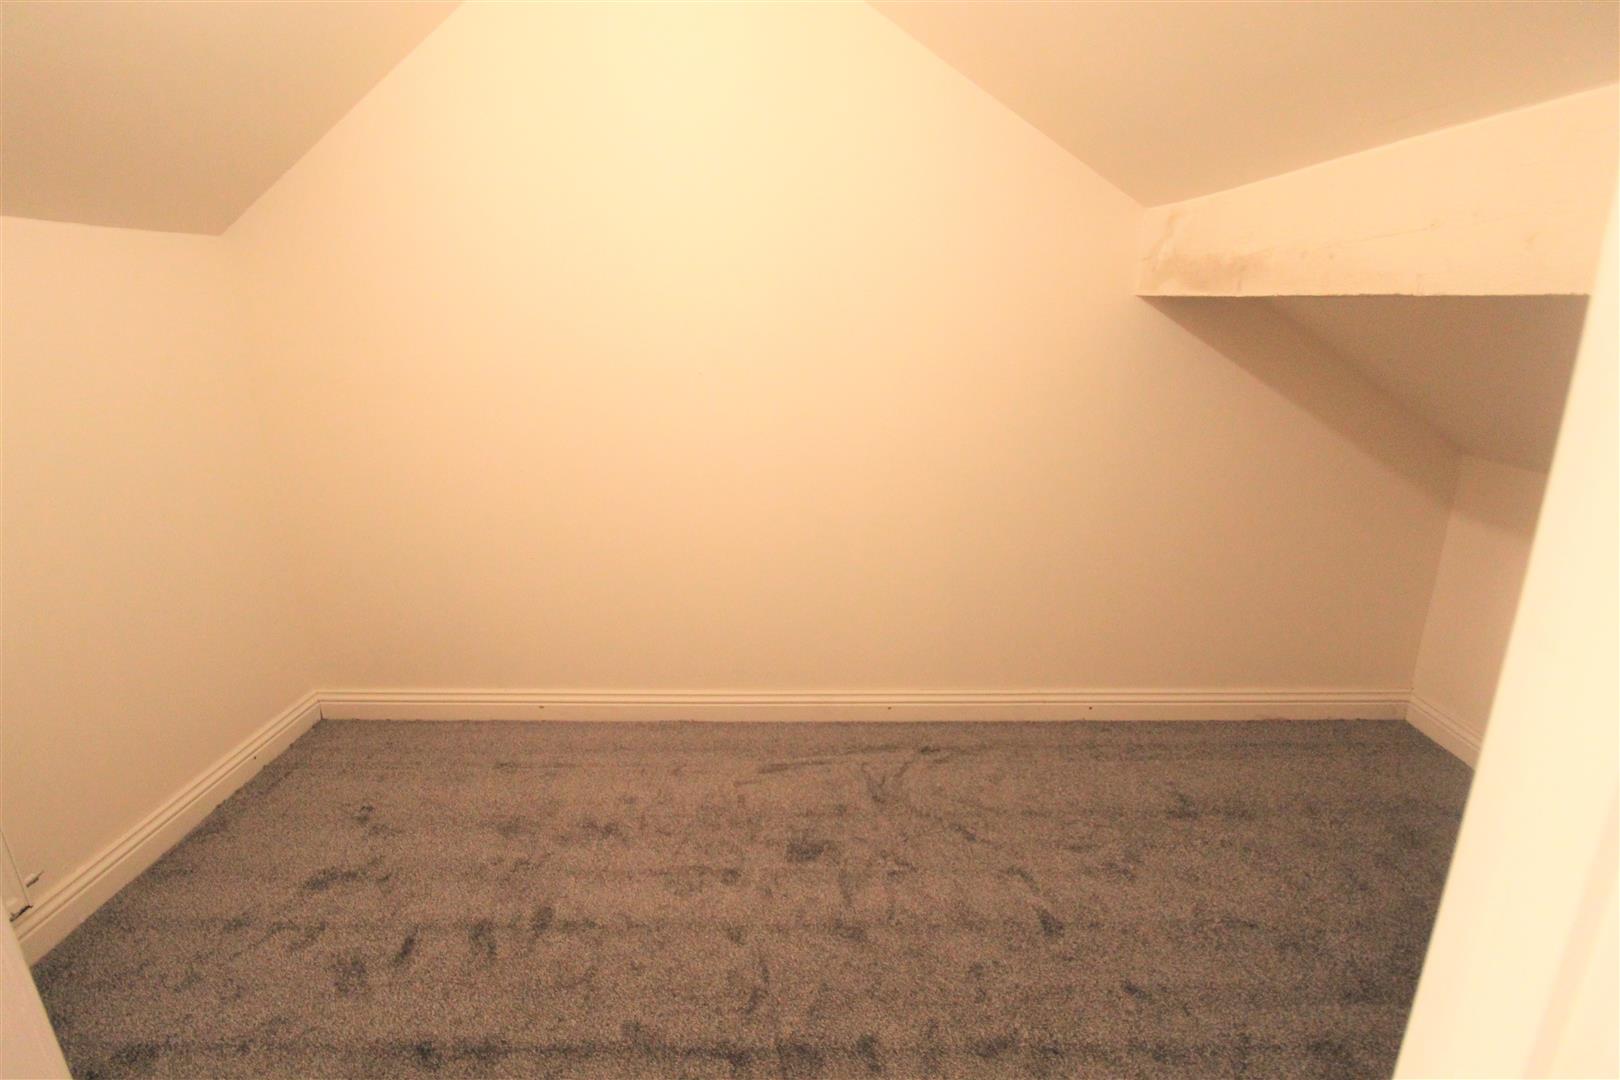
Loft Room3.80 x 2.12 (12'5" x 6'11")Power and light.
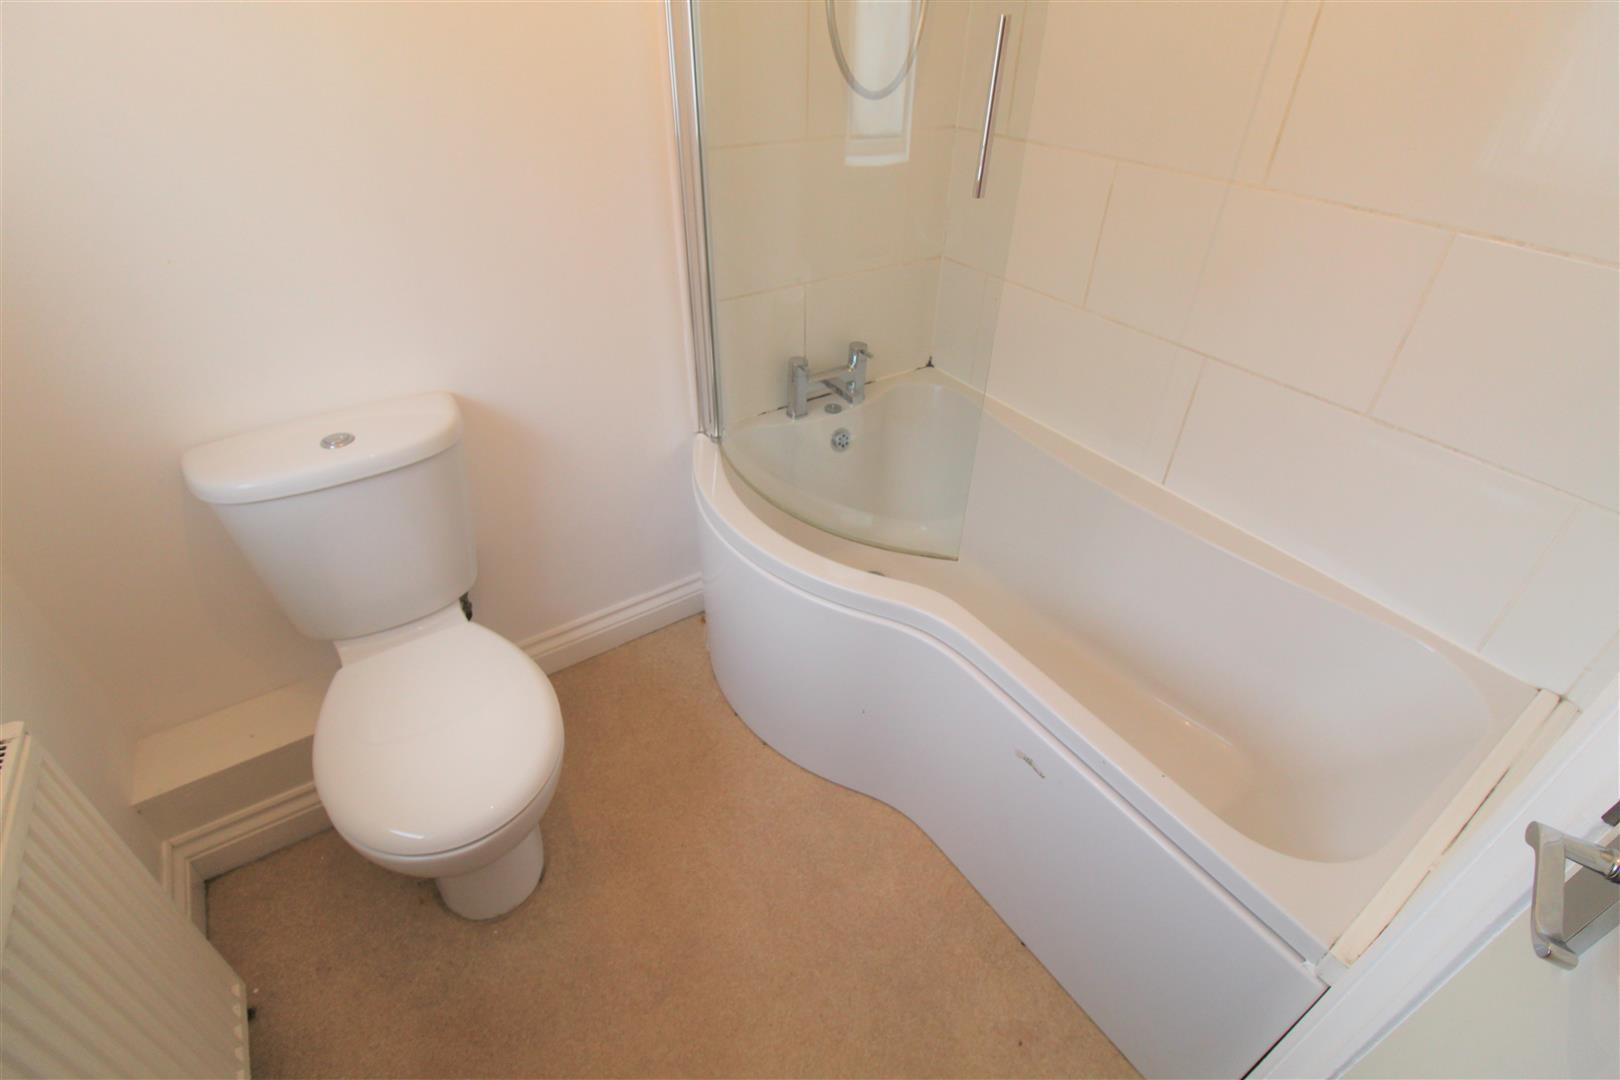
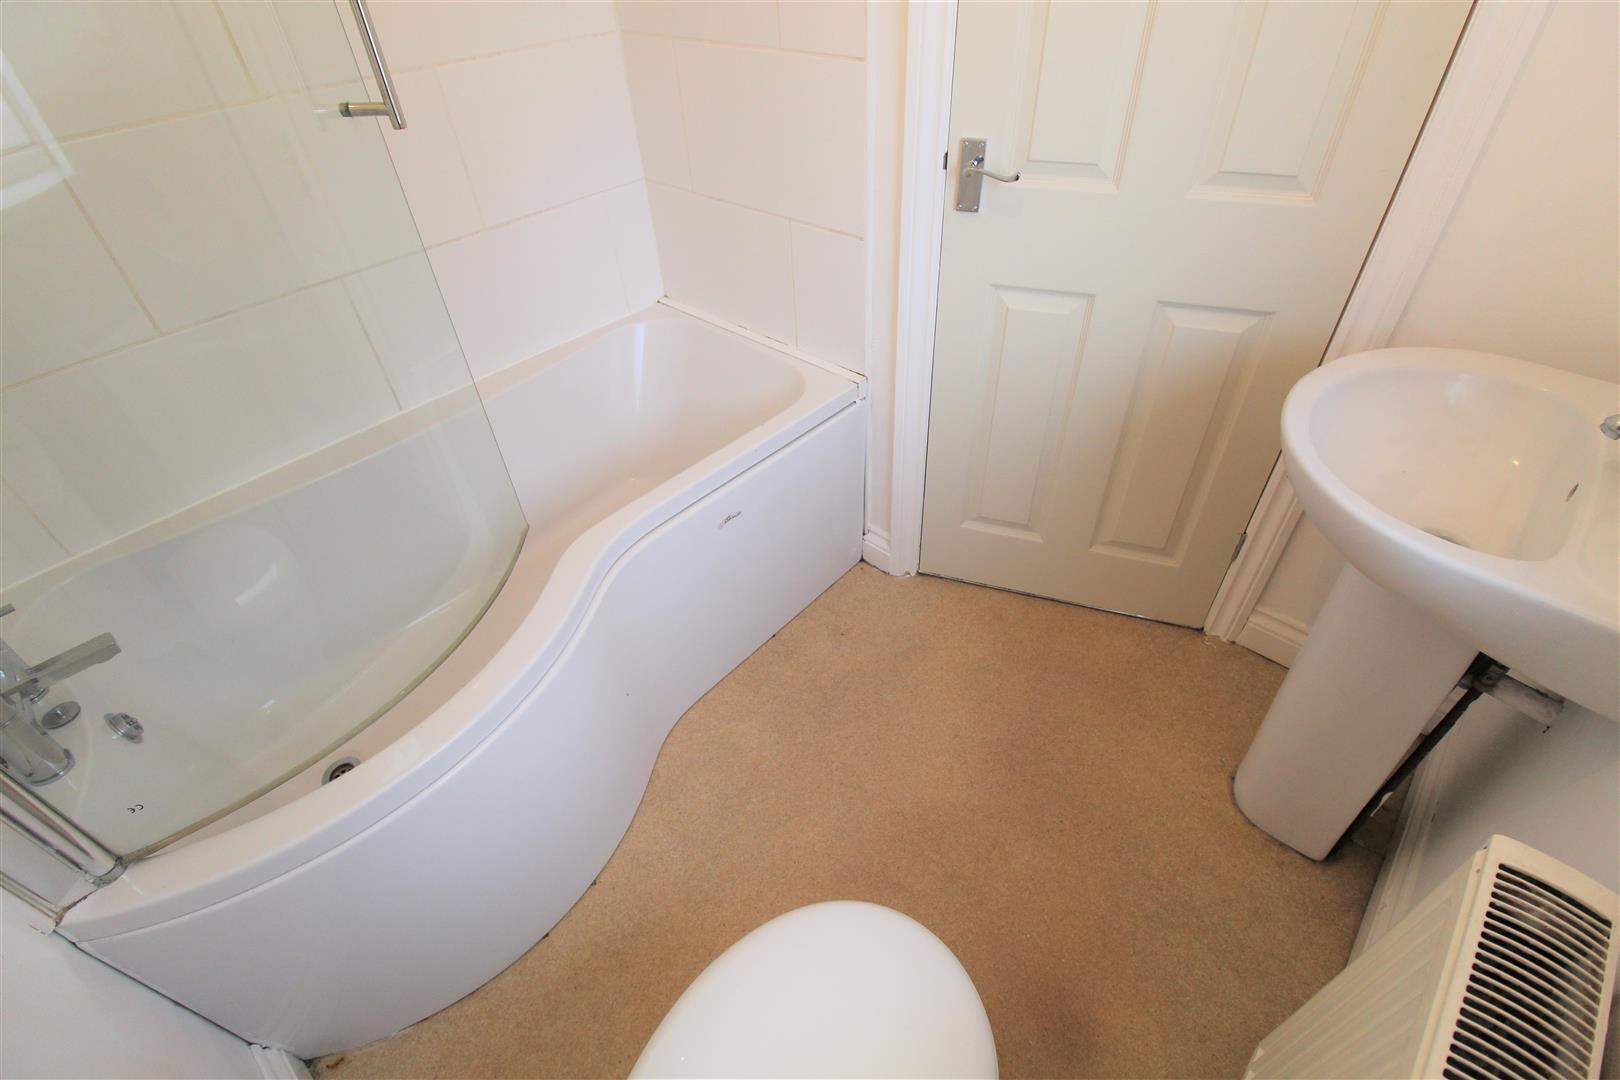
Bathroom1.95 x 1.55 (6'4" x 5'1" )Double glazed window to the rear aspect. Bathroom suite compromises of low level WC, wash hand basin, bath with mixer tap and overhead shower. Partly tiled walls and radiator.
EXTERIORThe front of the property is enclosed and paved. The rear is partly decked and lead down to gravel which provides off road parking for multiple vehicles, the rear is also enclosed.
Click image to enlarge:
Click image to enlarge:
- BEAUTIFUL SEMI DETACHED PROPERTY
- THREE GOOD- SIZED BEDROOMS
- LOFT ROOM- VERSATILE USE
- PERFECT FOR FIRST TIME BUYERS & INVESTORS
- OFF- ROAD PARKING
- OPEN PLAN LOUNGE/KITCHEN
- CLOSE PROXIMITY TO LOCAL AMENITIES
- NO UPWARD CHAIN


