
Poole Avenue, Baddeley Green, Stoke-On-Trent
Offers in excess of £145,000 (Tenant Fees)


-
IMG1531dp_dp_27249778.jpg
-
IMG_1554.JPG
-
IMG_1556.JPG
-
IMG_1559.JPG
-
IMG_1564.JPG
-
IMG_1567.JPG
-
IMG_1549.JPG
-
IMG_1542.JPG
-
IMG_1544.JPG
-
IMG_1546.JPG
-
IMG_1552.JPG
-
IMG1535dp_dp_27249799.jpg
-
IMG1540dp_dp_27249823.jpg
- SPACIOUS SEMI DETACHED BUNGALOW
- POPULAR LOCATION
- LARGE LOUNGE/DINER
- KITCHEN
- TWO BEDROOMS
- FAMILY BATHROOM
- AMPLE OFF ROAD PARKING
- FULLY ENCLOSED REAR GARDEN
- NO UPWARD CHAIN
- EARLY VIEWING A MUST
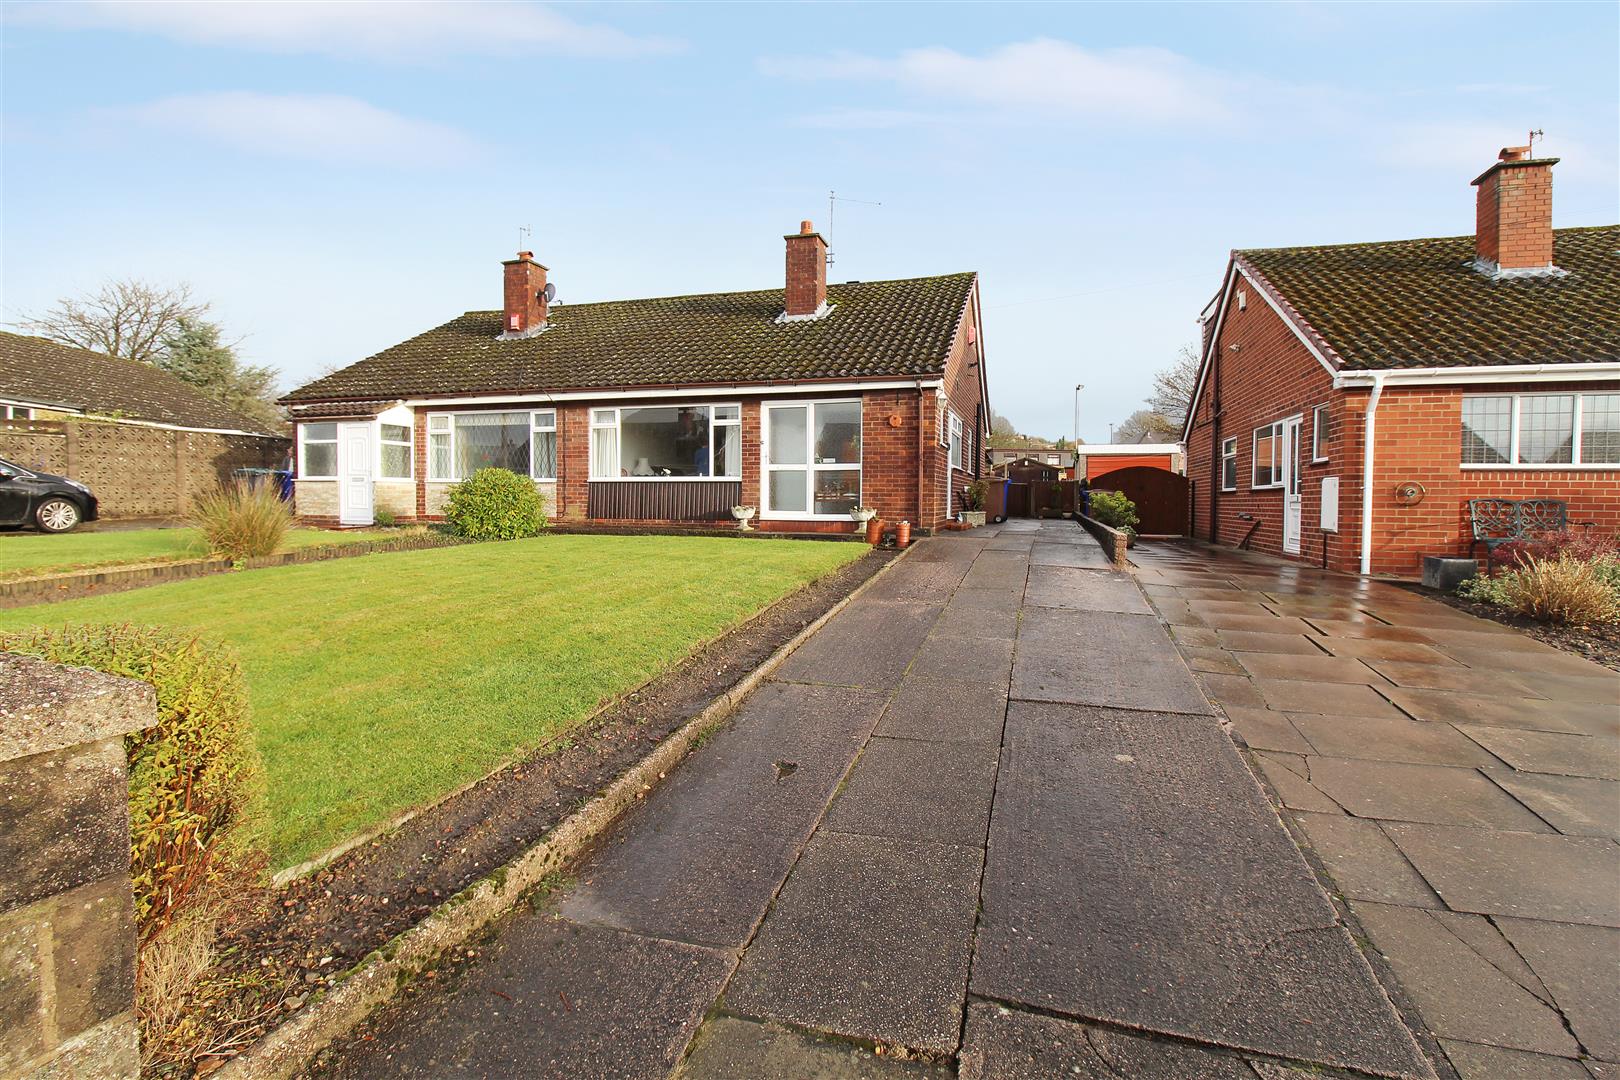
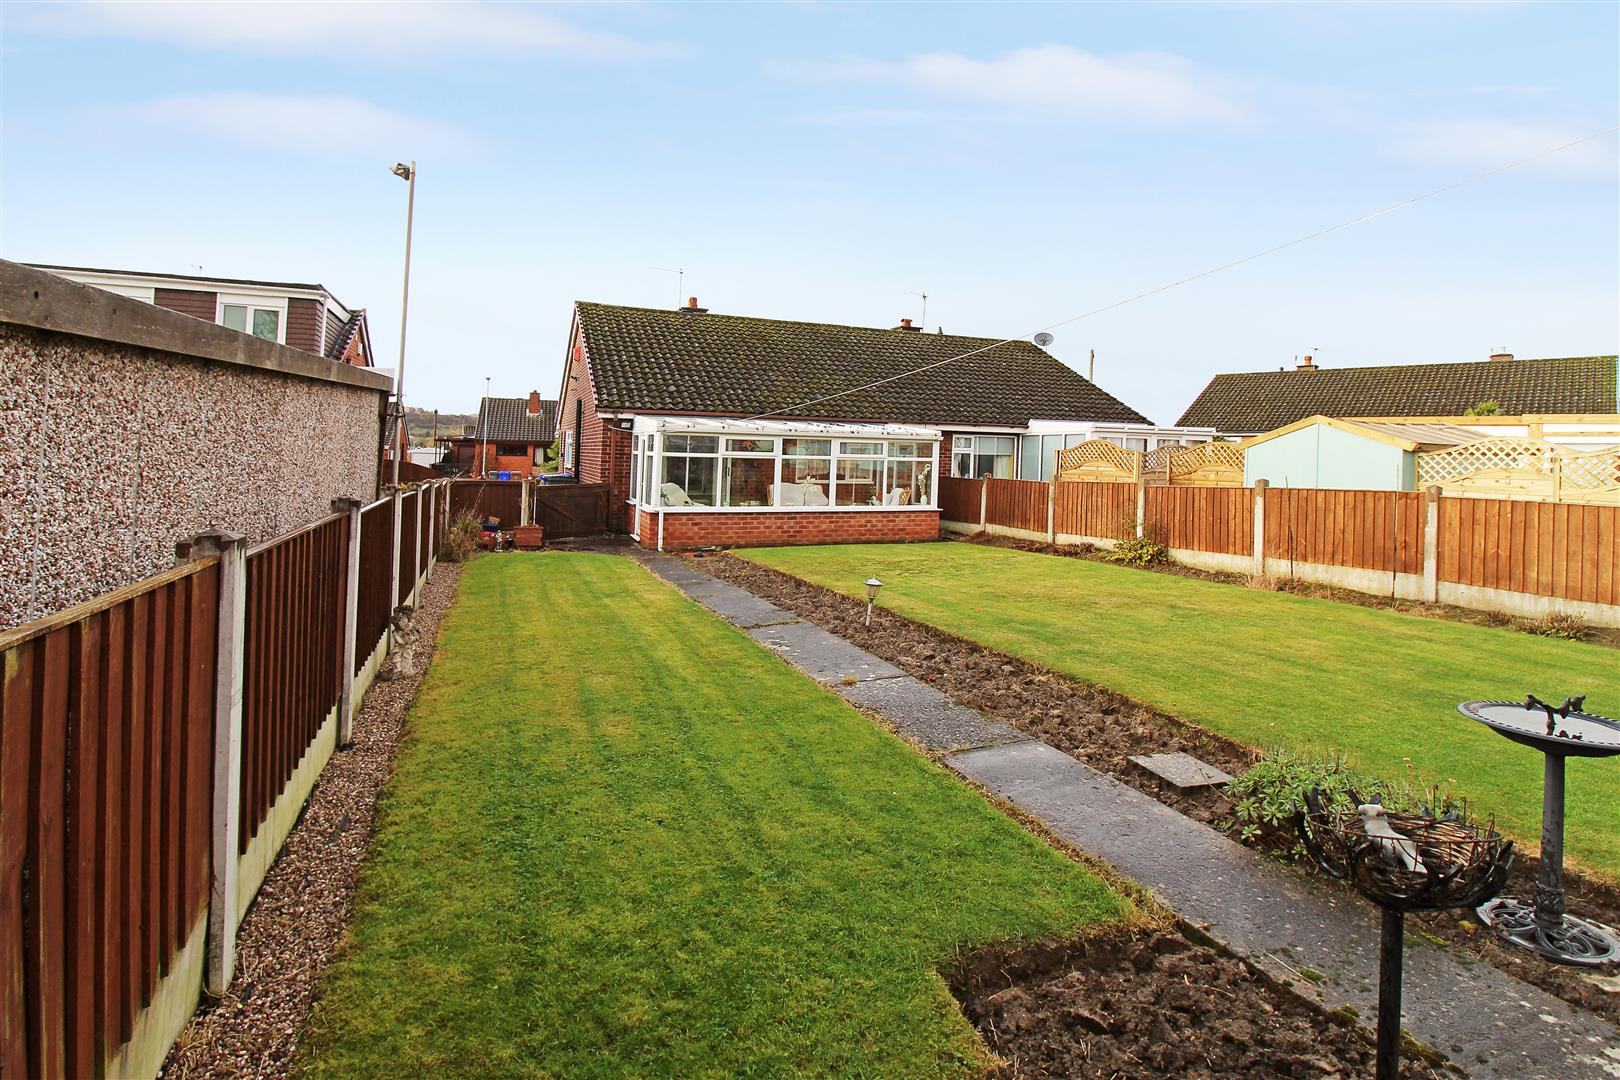
LOCATION LOCATION LOCATION!!! As rare as a diamond, and harder to come by, a spacious semi detached bungalow in the sought after area of Baddeley Green. Nestled away in a quiet cul de sac, this immaculately presented bungalow on Poole Avenue is sure to fly off the market. Boasting a large lounge/diner, fitted kitchen, two good sized bedrooms, conservatory overlooking the rear garden and a family bathroom. Externally there is a large driveway with ample off road parking and a generous sized rear garden which is fully enclosed. Sold with no upward chain, and just waiting for a new owner, what more could you ask for?? Intrigued to find out more? Call us today on 01782 789369.
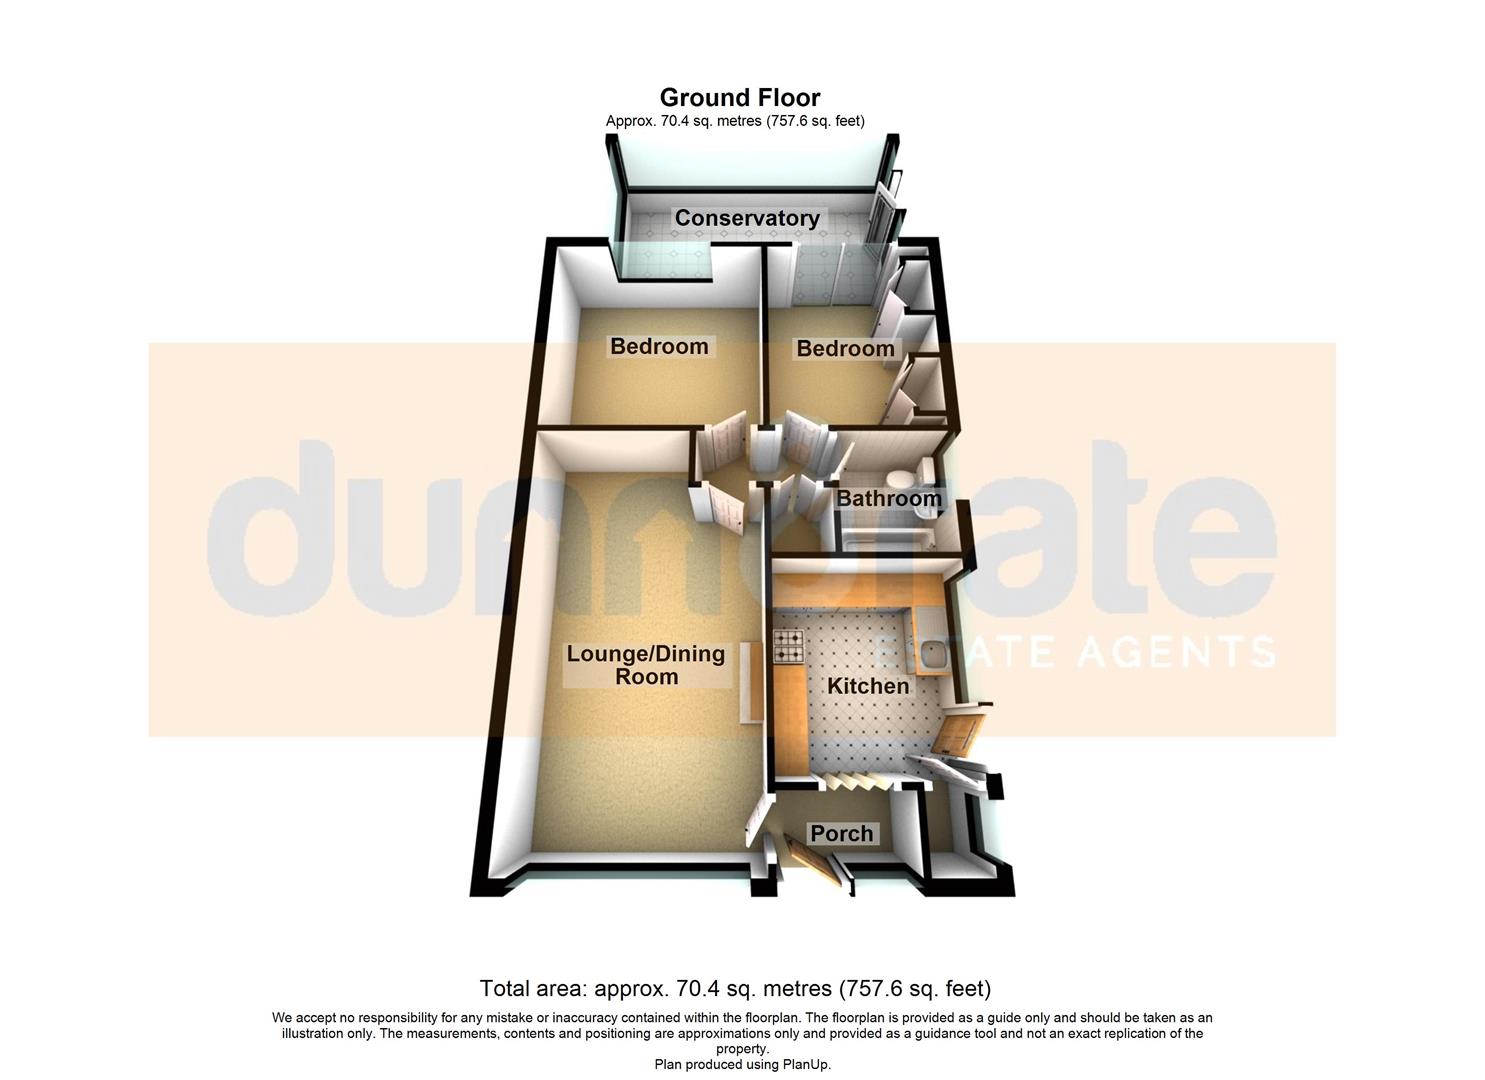
Entrance Hall1.79 x 1.13 (5'10" x 3'8")A double glazed entrance door overlooks the front aspect, coupled with a double glazed window.
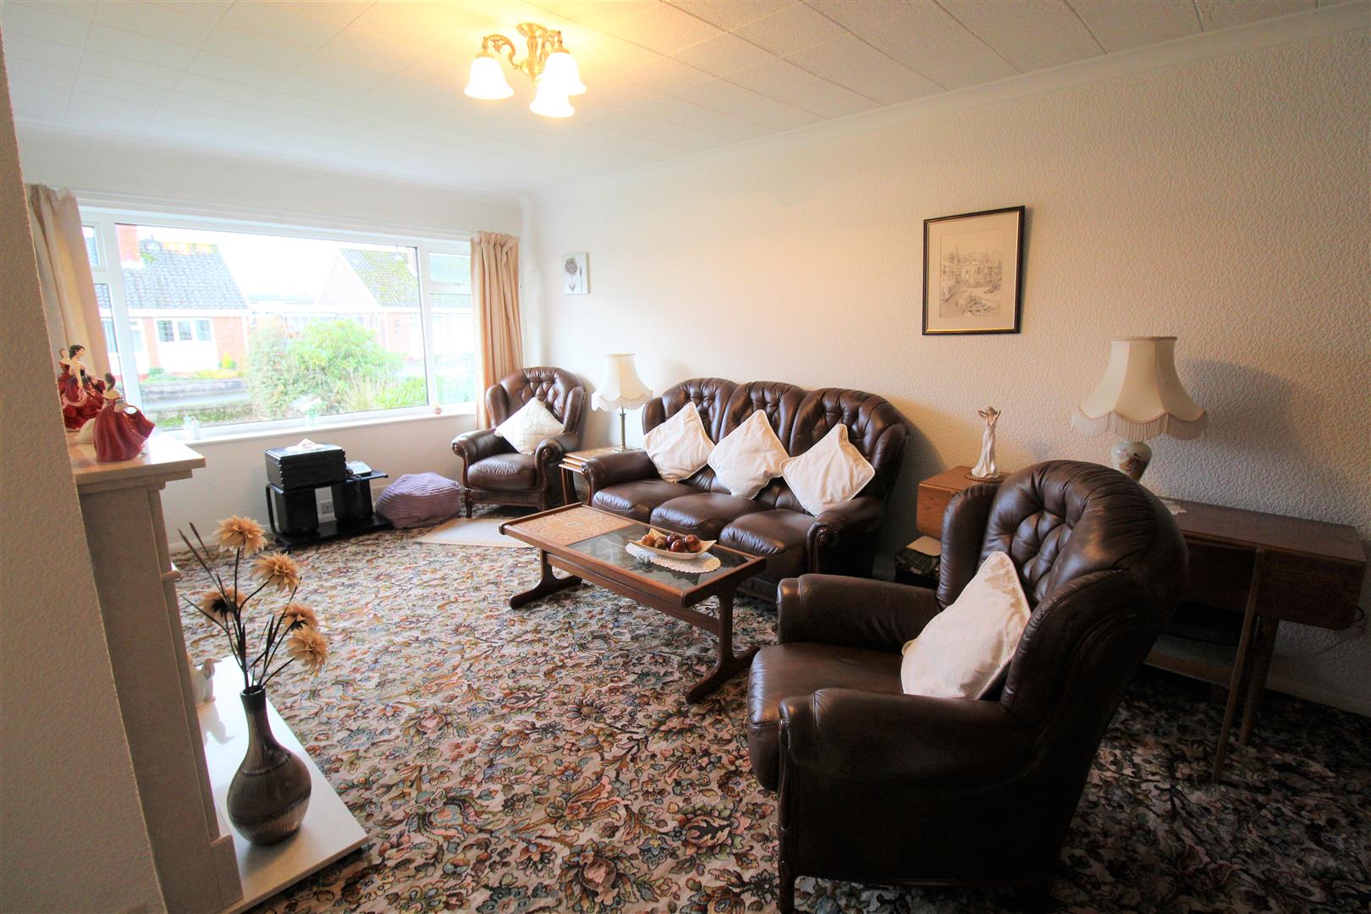
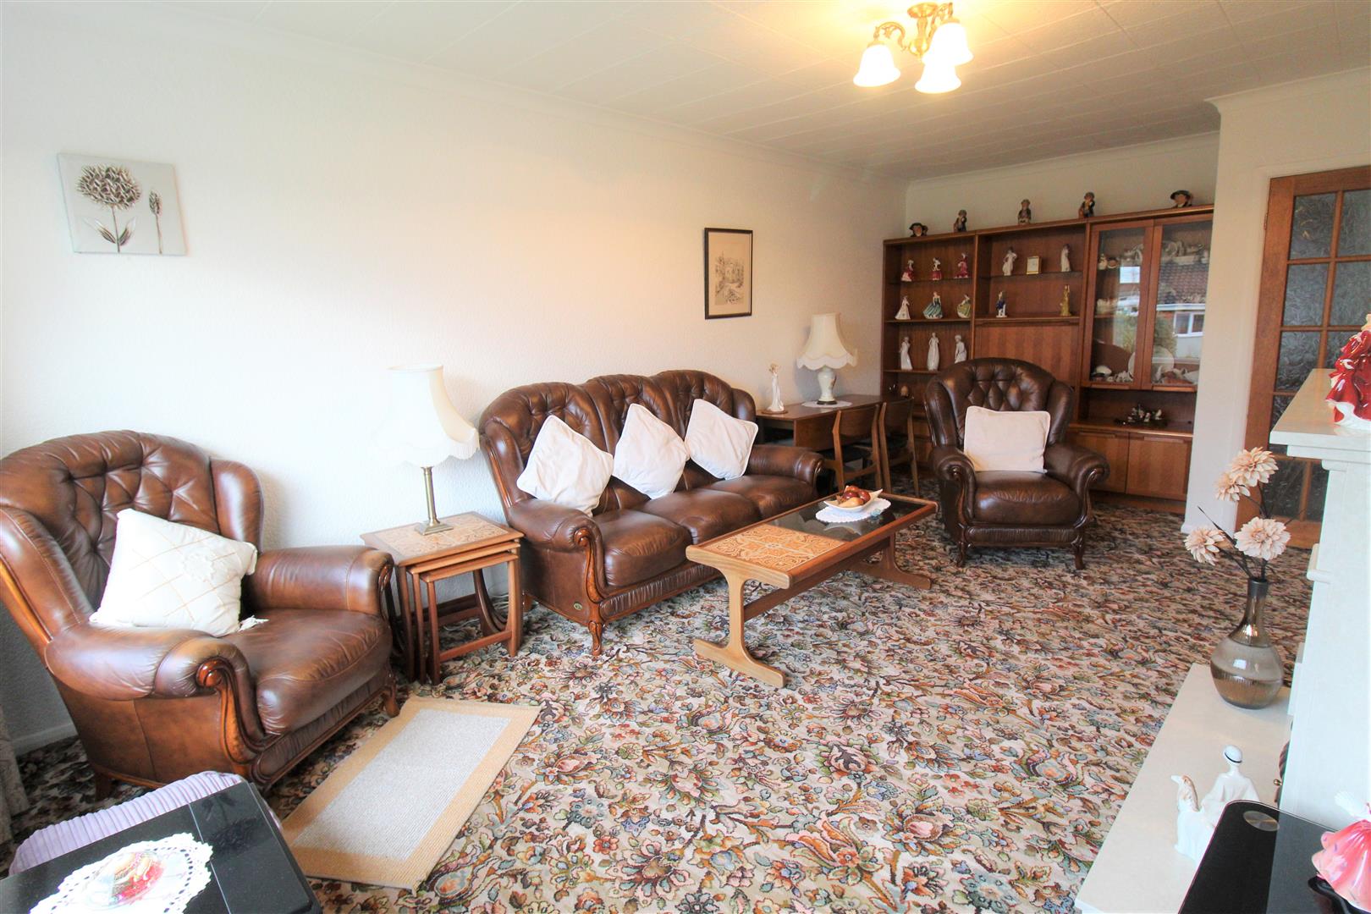
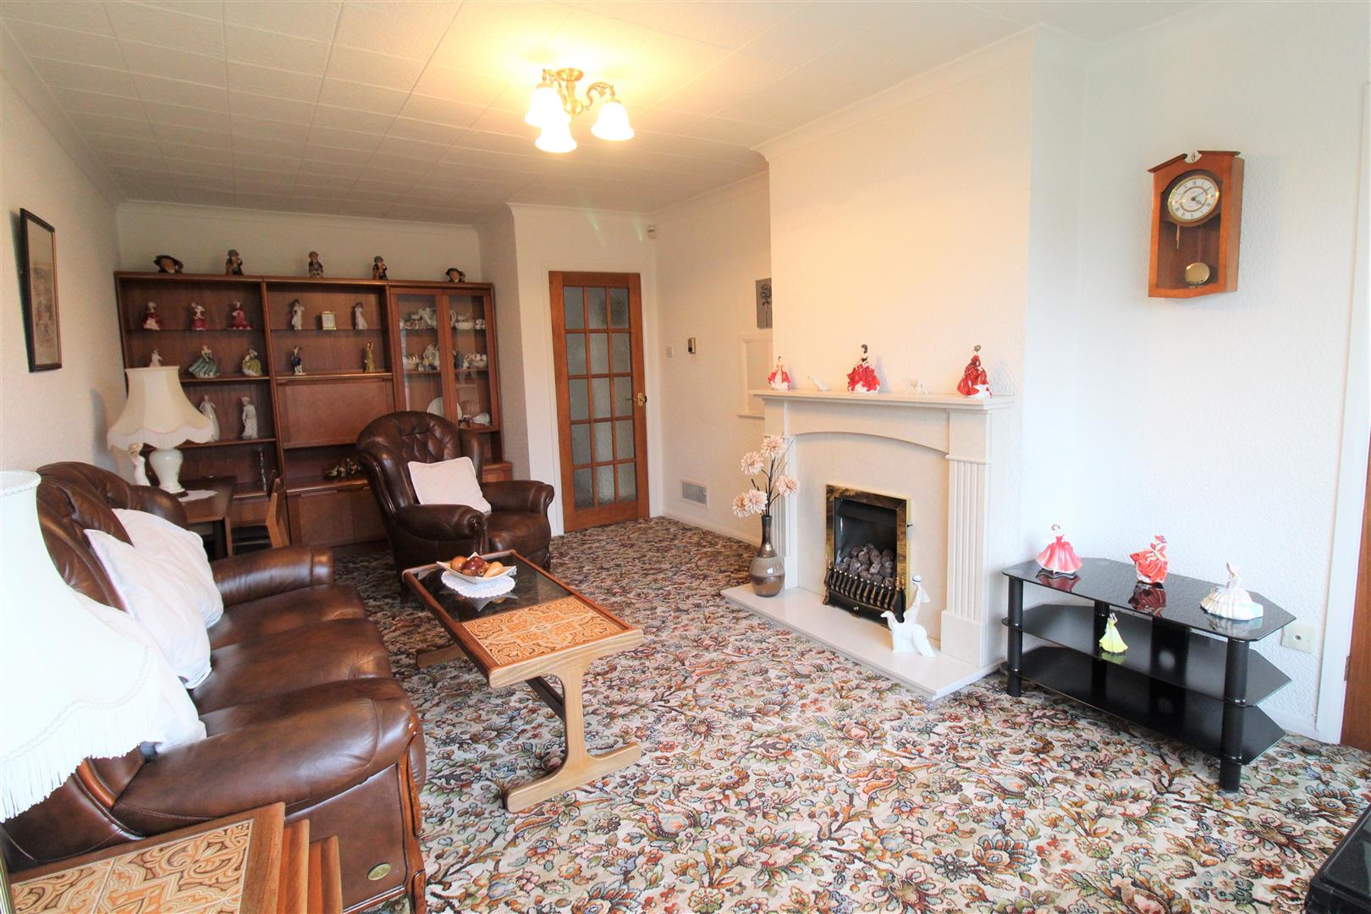
Lounge/Diner5.96 x 3.44 (19'6" x 11'3")A double glazed window overlooks the front aspect. Fireplace housing gas fire. Vent for warm air central heating system.
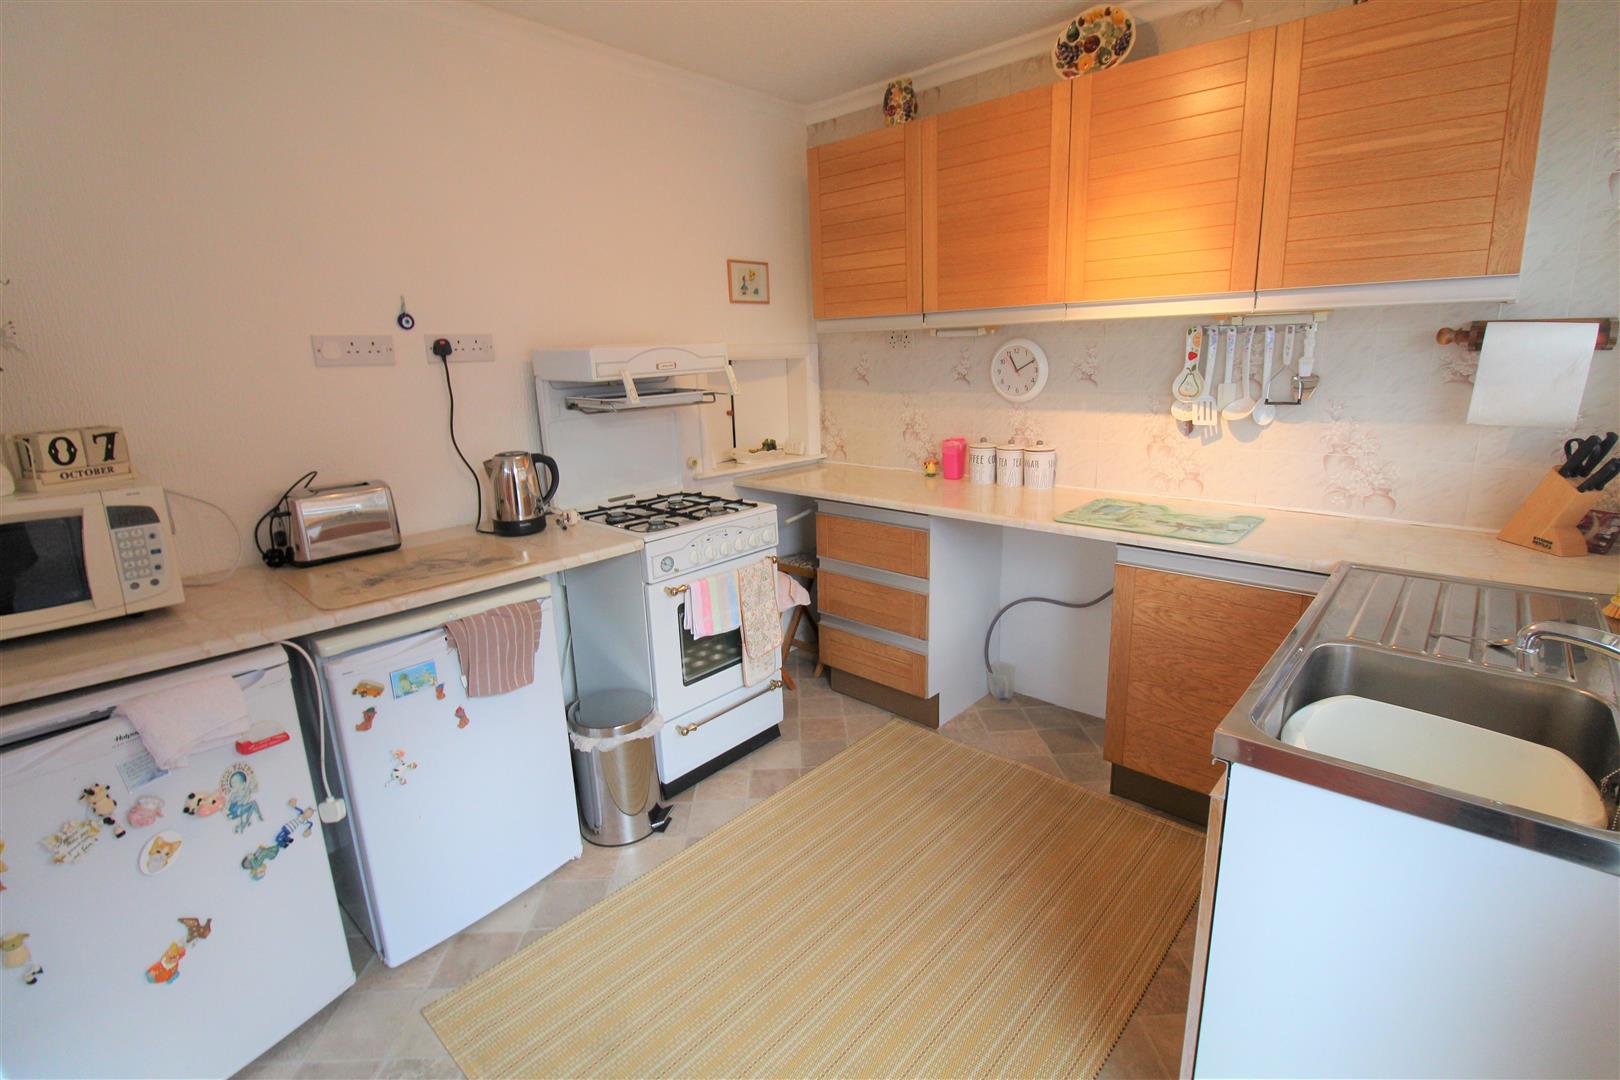
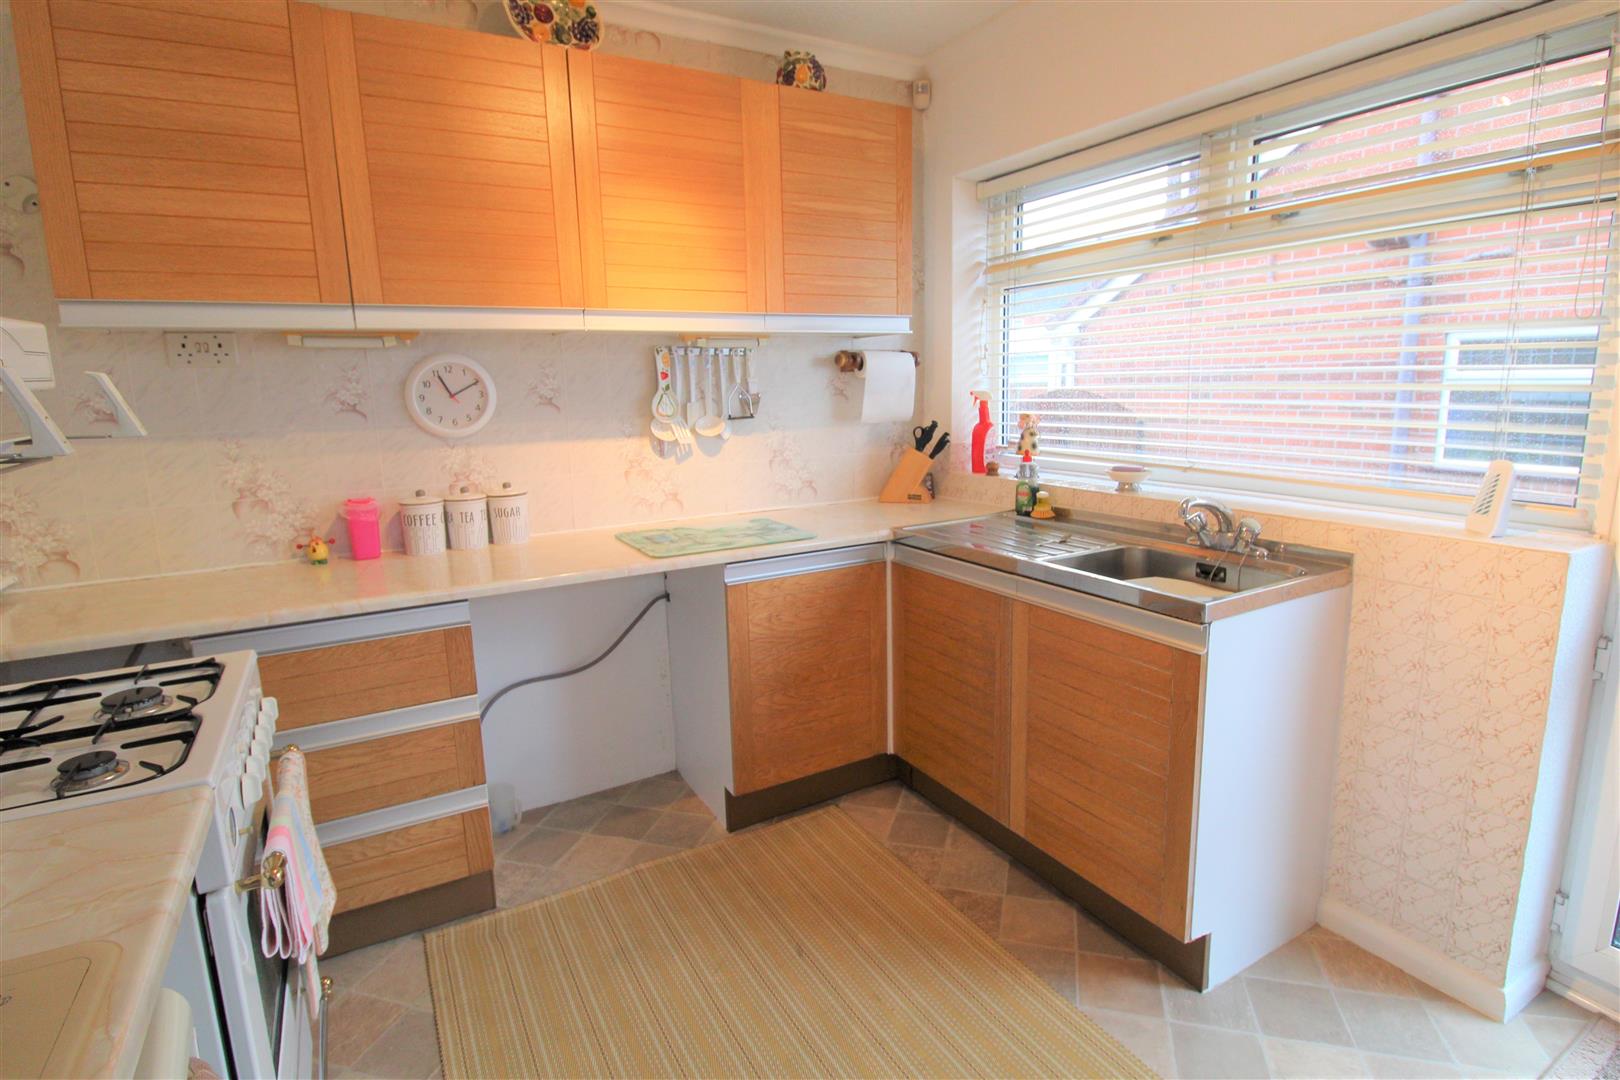
Kitchen2.95 x 2.73 (9'8" x 8'11")A double glazed window overlooks the side aspect coupled with a side entrance door. Fitted with a range of wall and base storage units with inset stainless steel sink unit and side drainer. Work surface areas and partly tiled walls. Free standing cooker and gas cooker point. Space for fridge/freezer and space and plumbing for washing machine. Pantry cupboard. Serving hatch looking into the lounge.
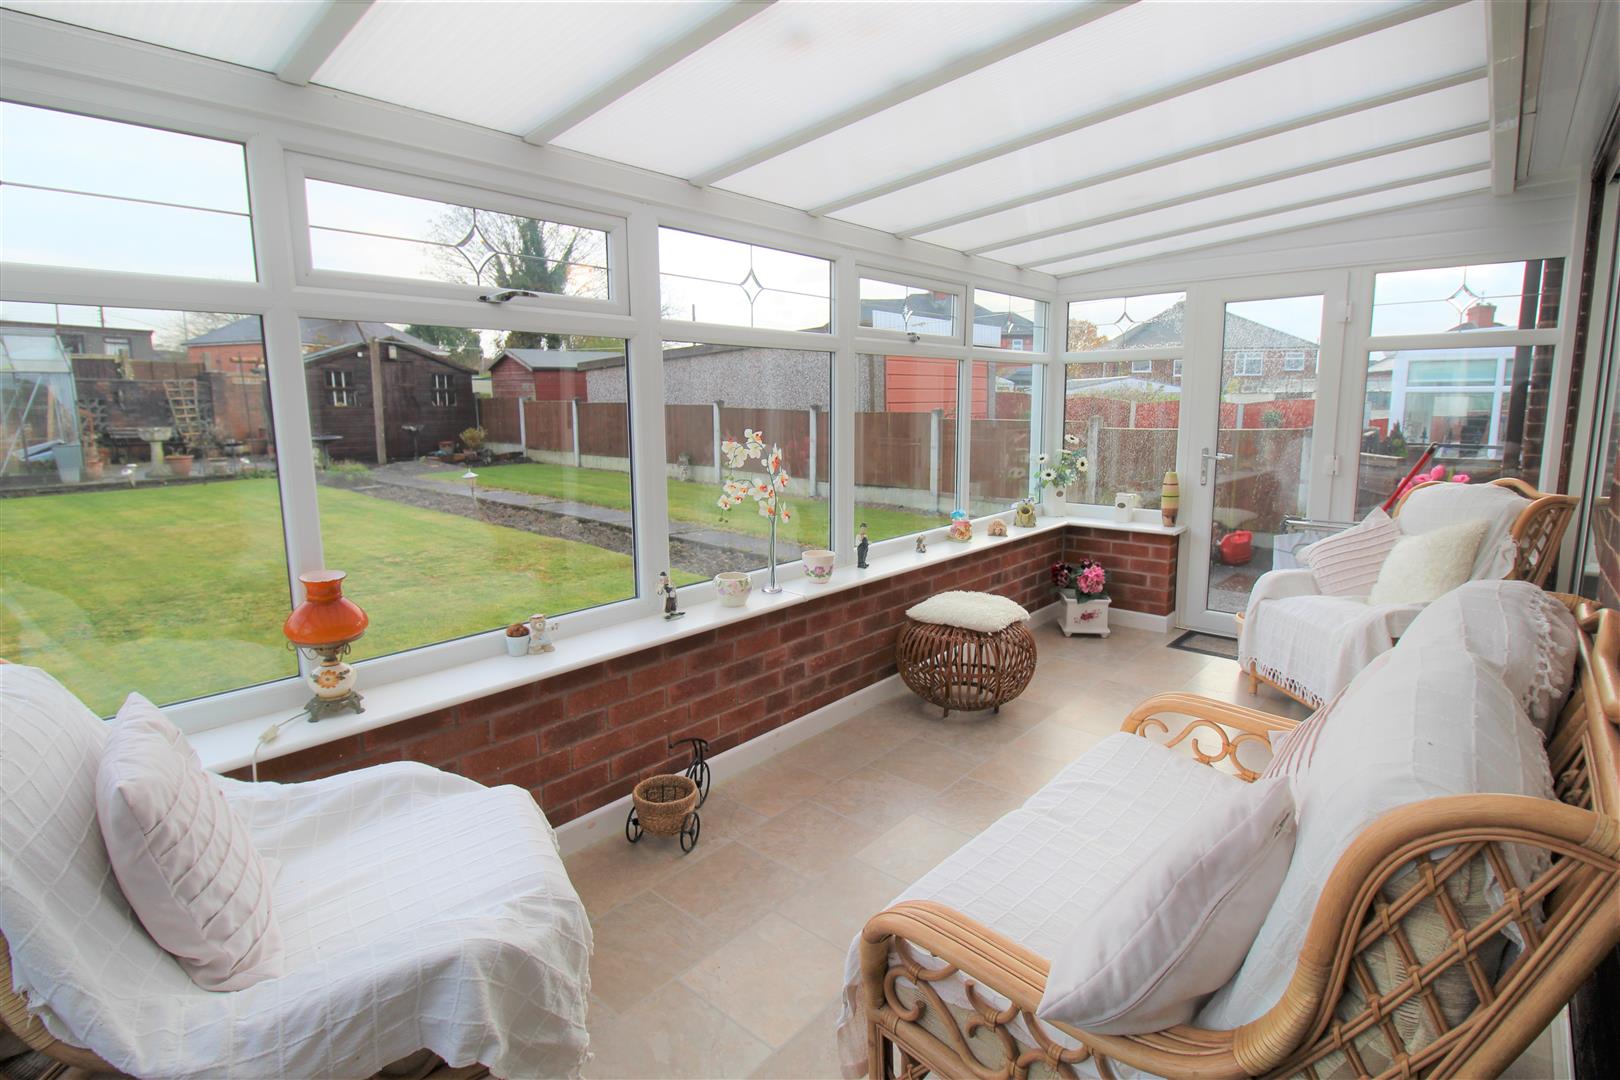
Conservatory5.23 x 2.40 (17'1" x 7'10")A UPVC conservatory with double glazed windows to the side and rear. Double glazed access door leading out onto the rear garden.
Inner HallwayAiring cupboard housing warm air central heating system. Loft access hatch. Wall vent for heating system.
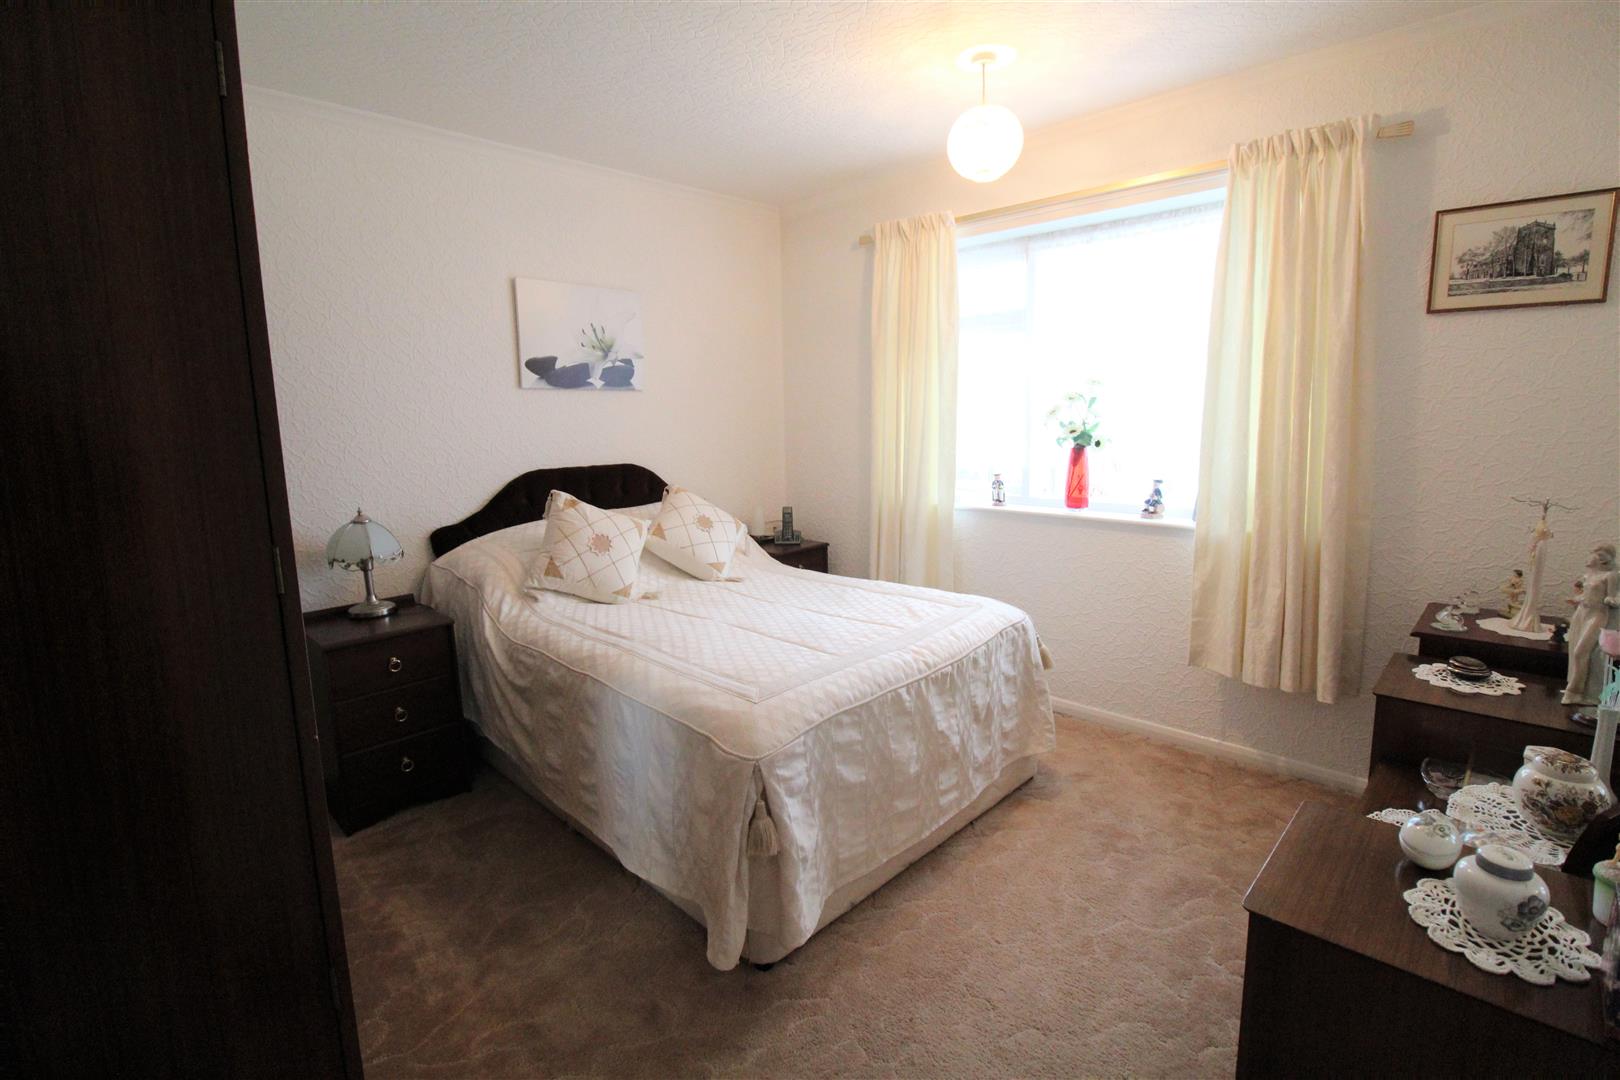
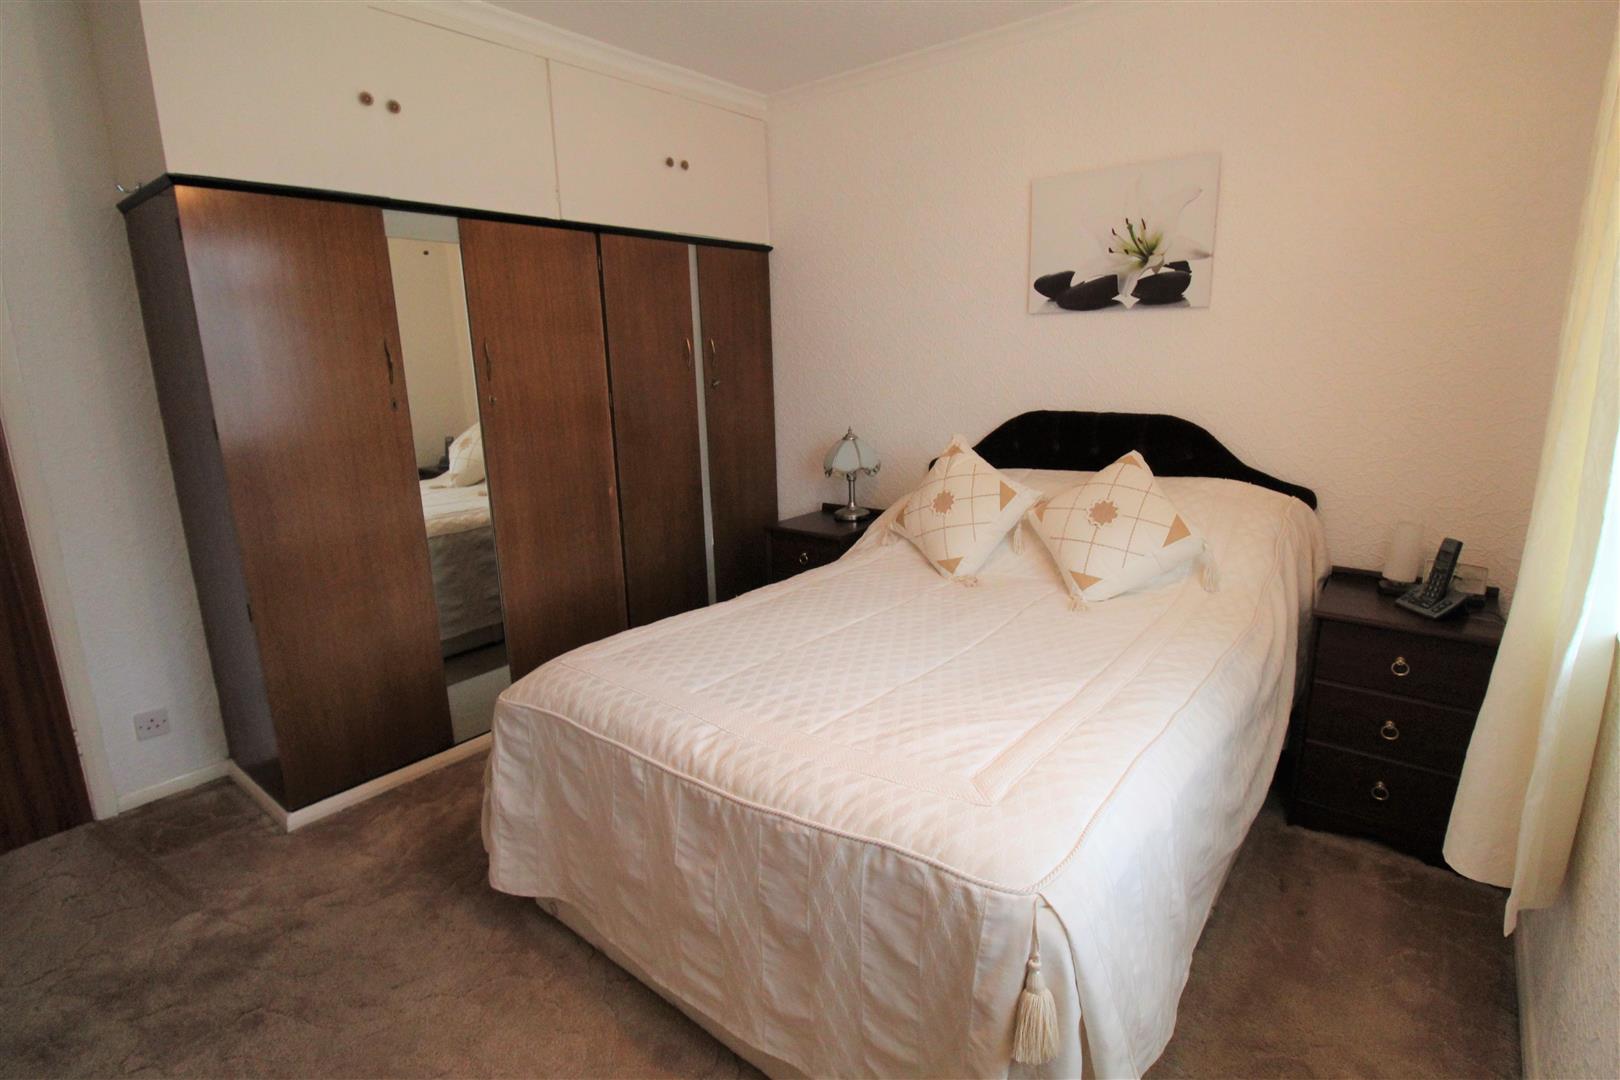
Bedroom One3.44 x 3.33 (11'3" x 10'11")A double glazed window overlooks the rear aspect. Fitted wardrobes.
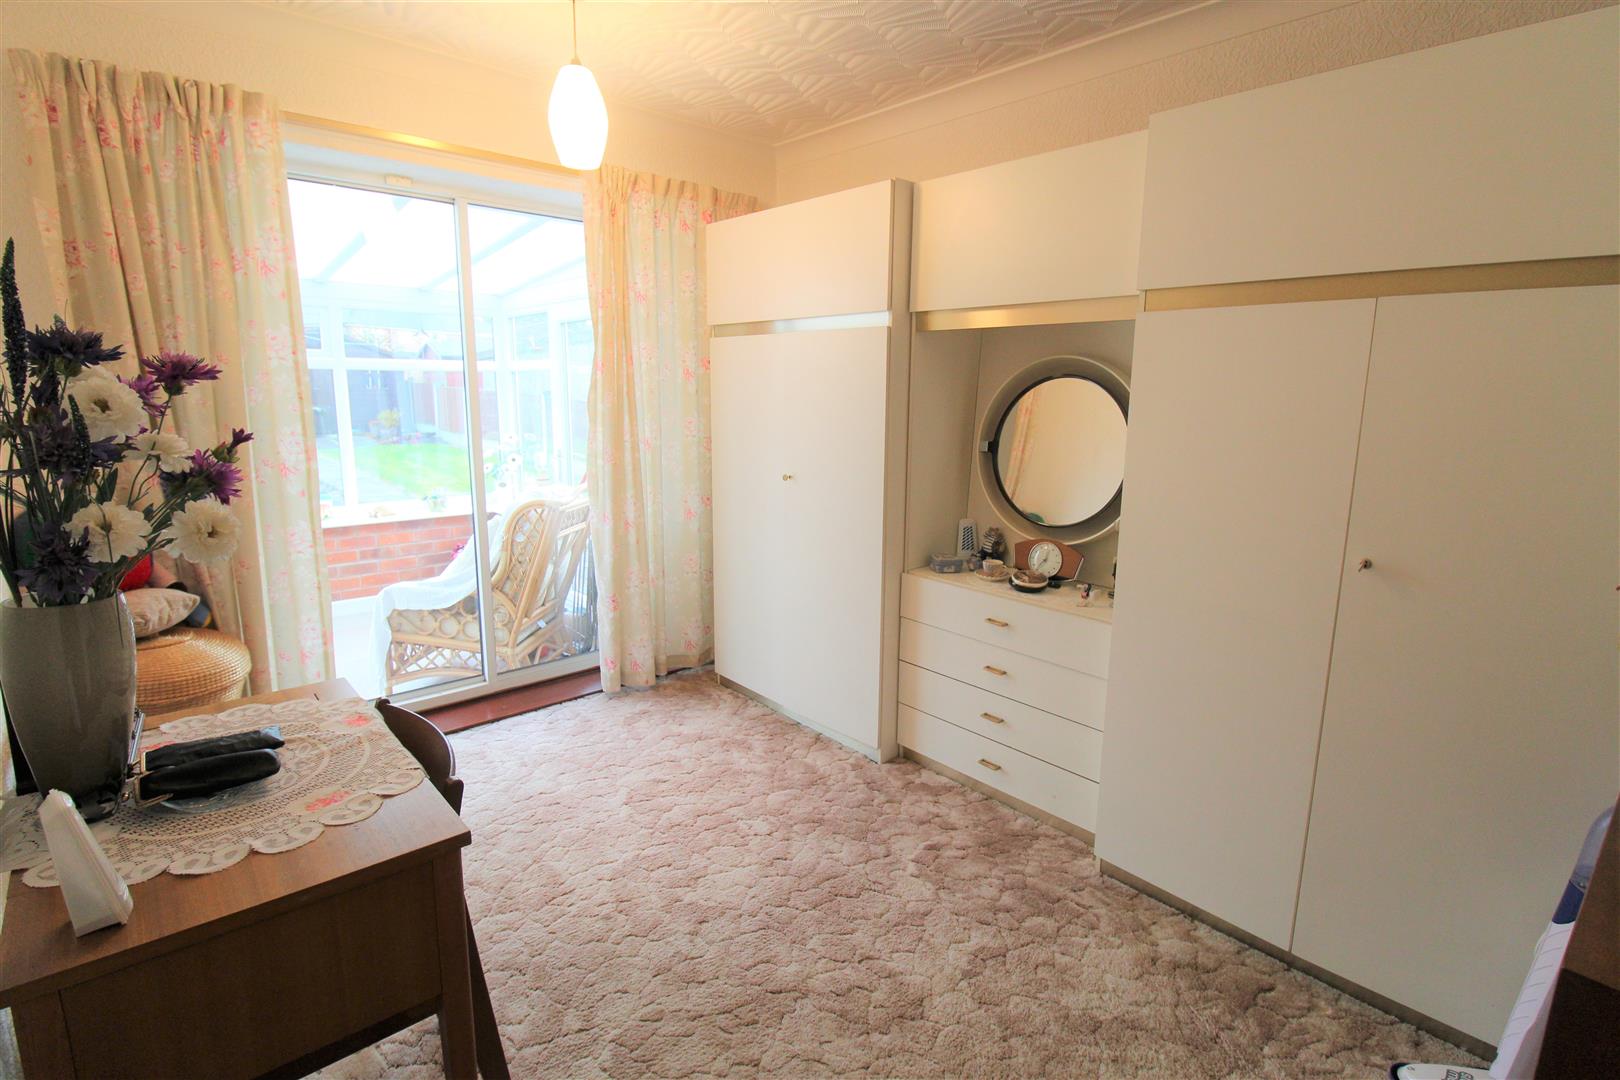
Bedroom Two3.54 x 2.71 (11'7" x 8'10")Double glazed sliding doors lead into the conservatory.
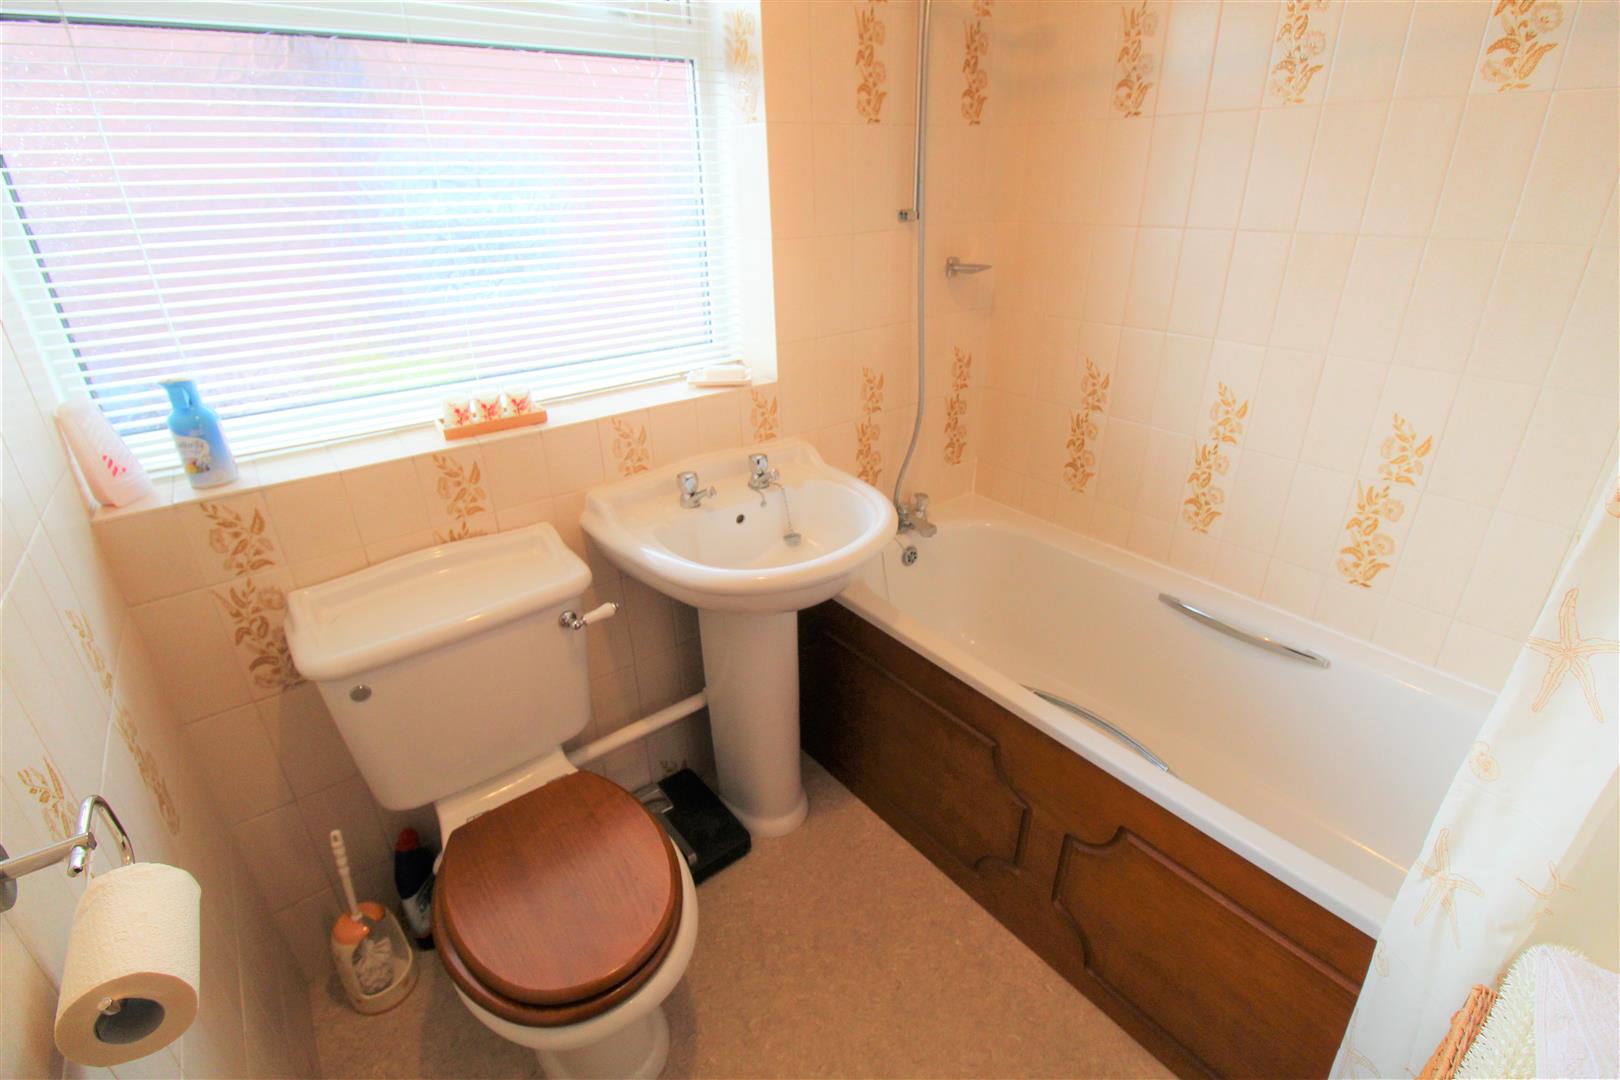
Bathroom1.90 x 1.67 (6'2" x 5'5")A double glazed window overlooks the side aspect. Fitted with a suite comprising panelled bath, low level W.C and wash hand basin. Fully tiled walls. Extractor fan.
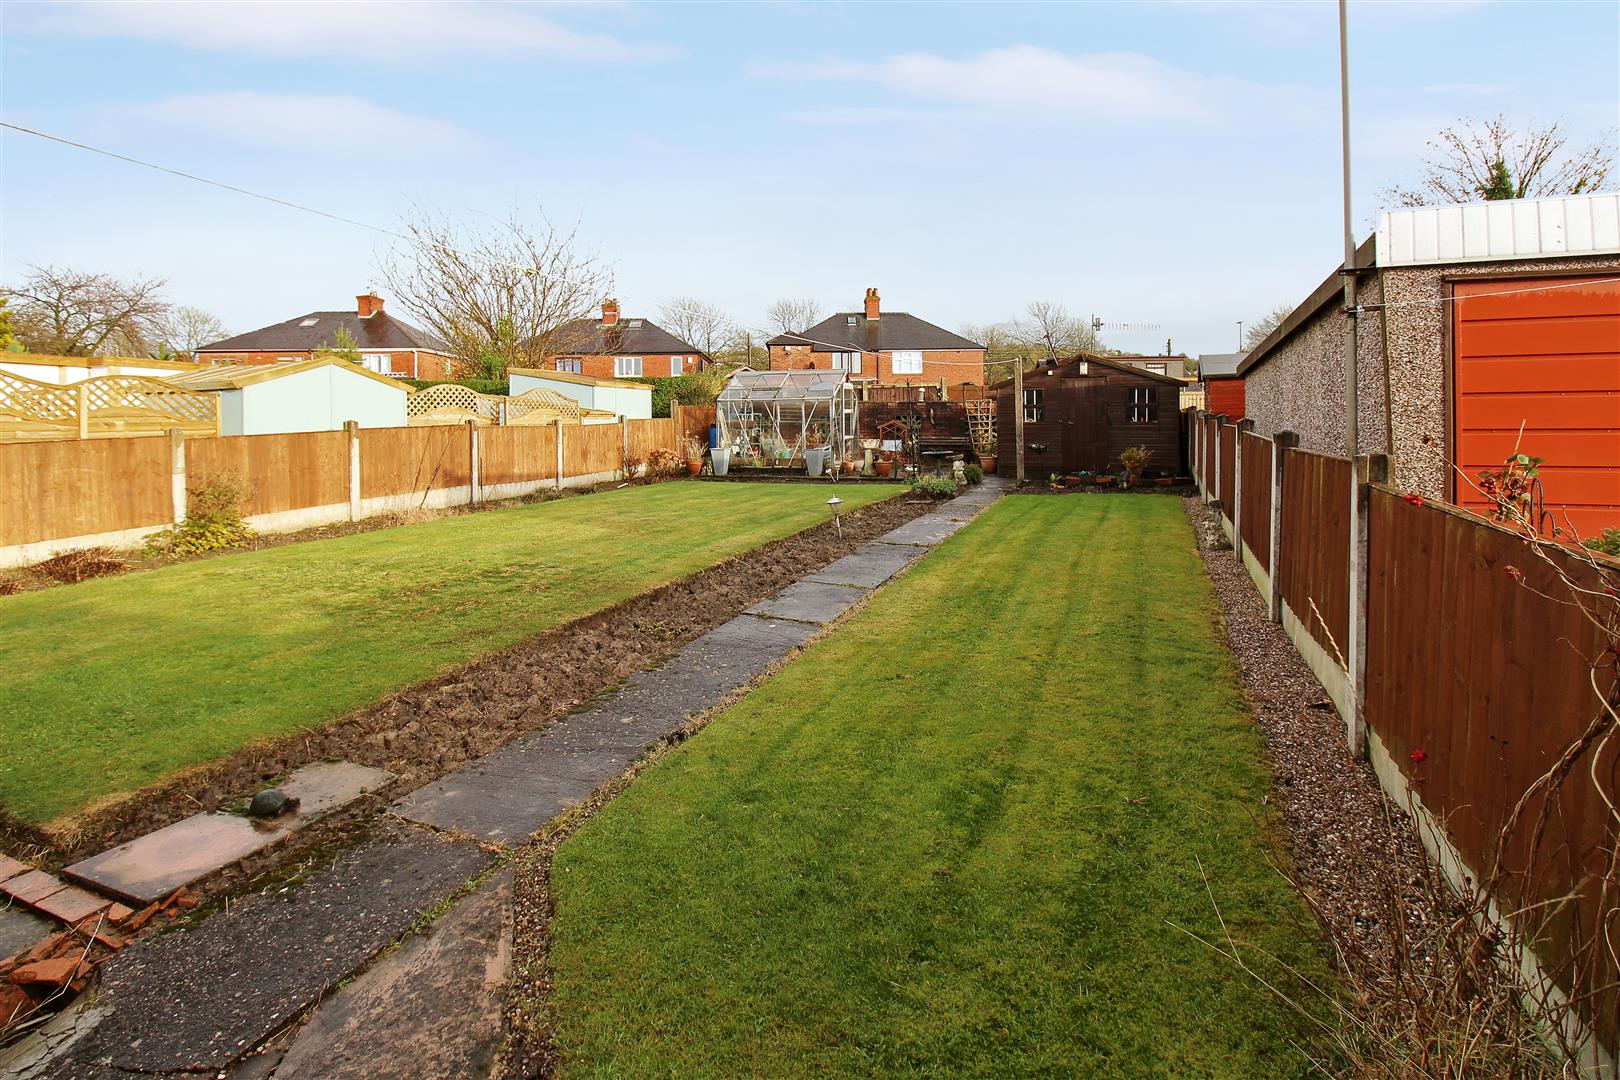
ExteriorTo the front there is a large lawned area with a driveway leading down the side of the property, for ample off road parking. The rear garden is laid to lawn with a paved pathway leading to the rear patio area. Garden shed and greenhouse. Fully enclosed by panelled fencing and access gate to the side.
Click image to enlarge:
Click image to enlarge:
- SPACIOUS SEMI DETACHED BUNGALOW
- POPULAR LOCATION
- LARGE LOUNGE/DINER
- KITCHEN
- TWO BEDROOMS
- FAMILY BATHROOM
- AMPLE OFF ROAD PARKING
- FULLY ENCLOSED REAR GARDEN
- NO UPWARD CHAIN
- EARLY VIEWING A MUST


