
Chesterwood Road, Acreswood
Offers in excess of £169,950 (Tenant Fees)


-
IMG1352dp_dp_26657575.jpg
-
IMG_1379.JPG
-
IMG_1367.JPG
-
IMG_1365.JPG
-
IMG_1370.JPG
-
IMG_1378.JPG
-
IMG_1376.JPG
-
IMG_1382.JPG
-
IMG_1377.JPG
-
IMG_1389.JPG
-
IMG_1394.JPG
-
IMG_1395.JPG
-
IMG_1397.JPG
-
IMG_1399.JPG
-
IMG_1392.JPG
-
IMG_1403.JPG
-
IMG_1401.JPG
-
IMG_1406.JPG
-
IMG1363dp_dp_26657563.jpg
-
IMG1355dp_dp_26657444.jpg
-
IMG1361dp_dp_26657517.jpg
-
IMG1354dp_dp_26657428.jpg
- LARGE DETACHED FAMILY HOME
- MODERN FITTED KITCHEN
- TWO RECEPTION ROOMS
- DETACHED GARAGE WITH POWER AND LIGHT
- OFF-ROAD PARKING
- GROUND FLOOR W.C
- POPULAR LOCATION
- ENCLOSED REAR GARDEN
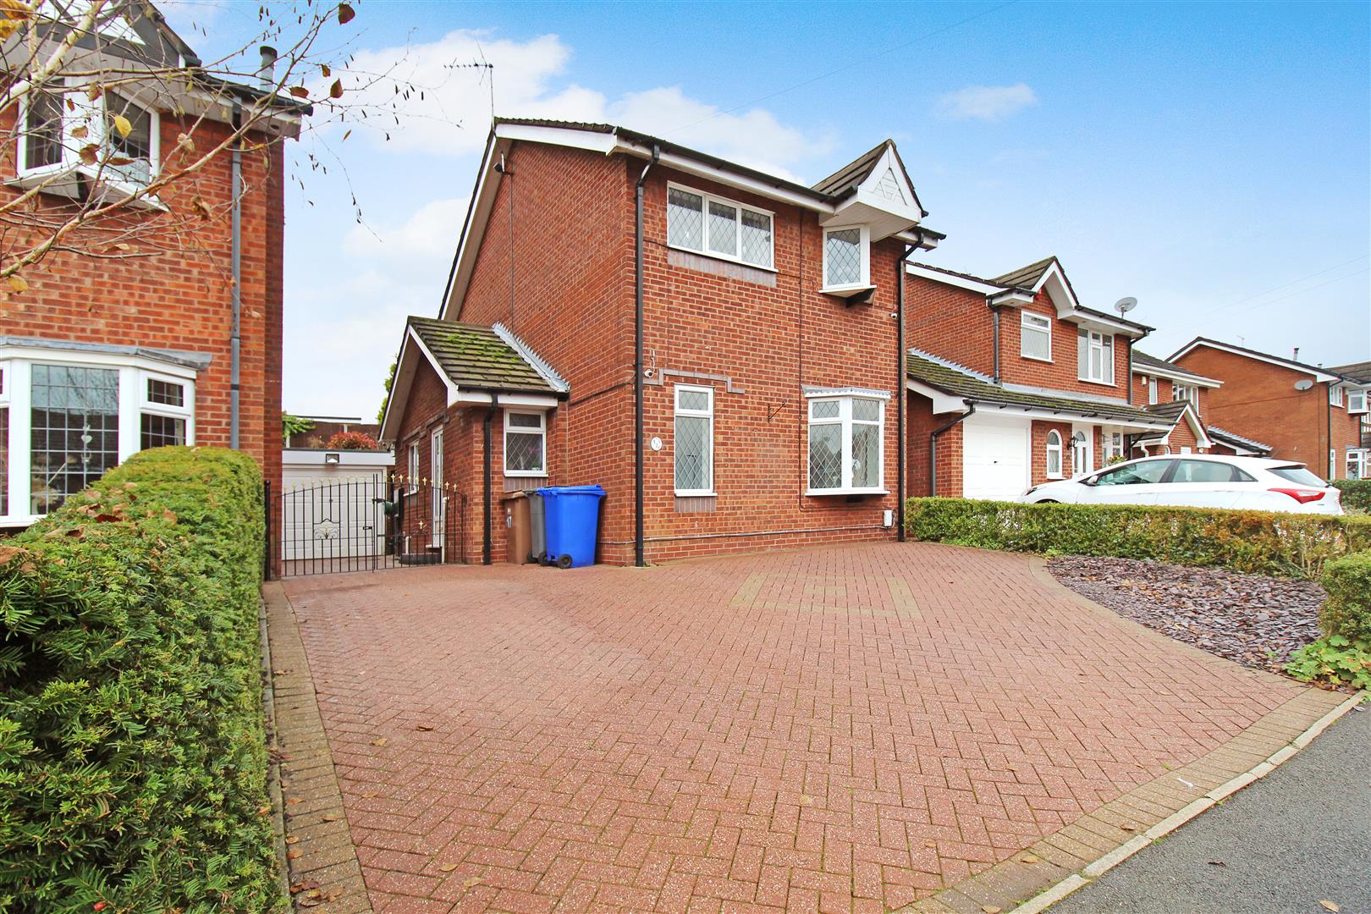
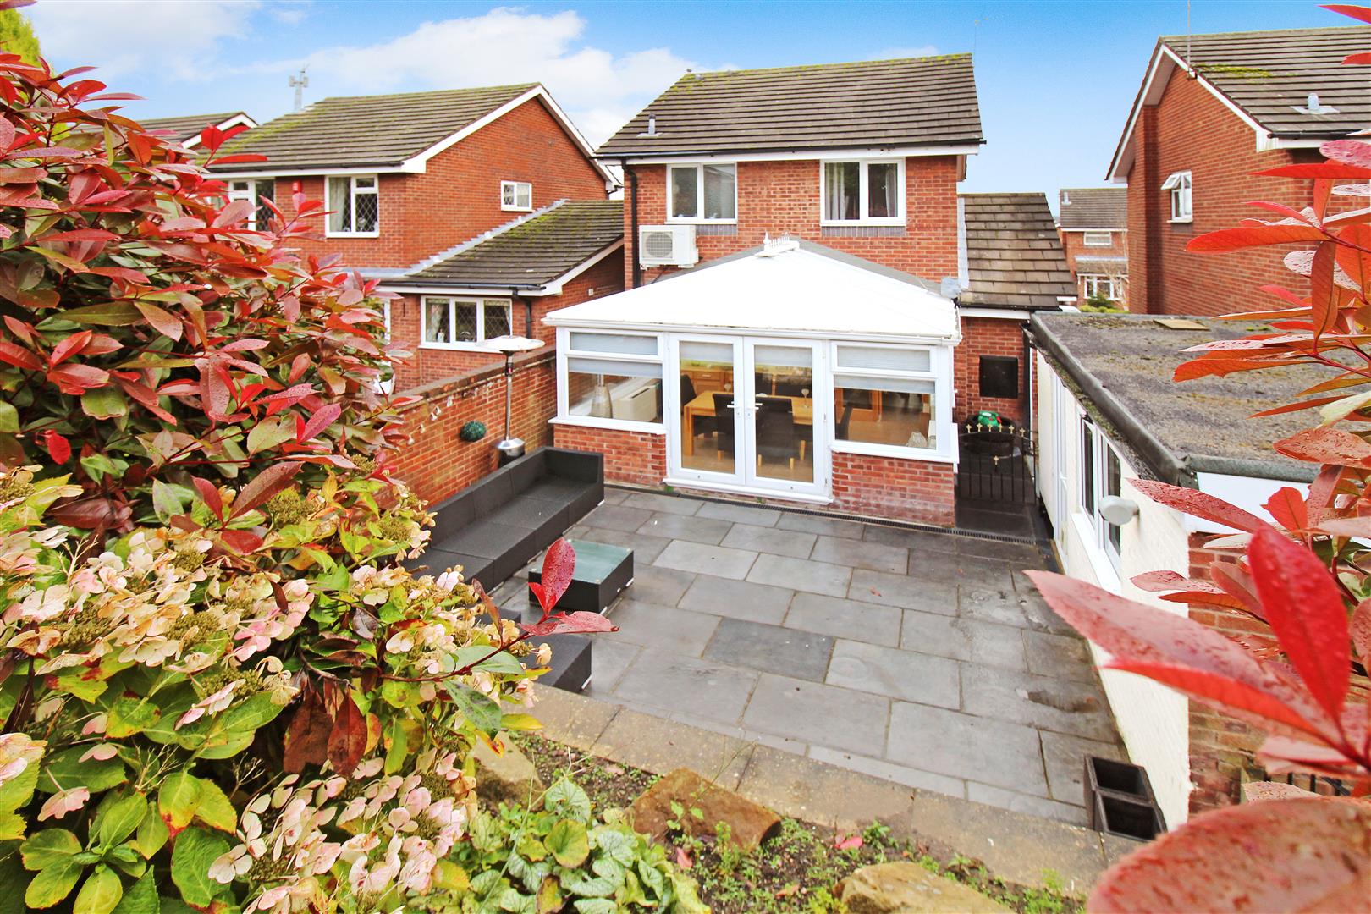
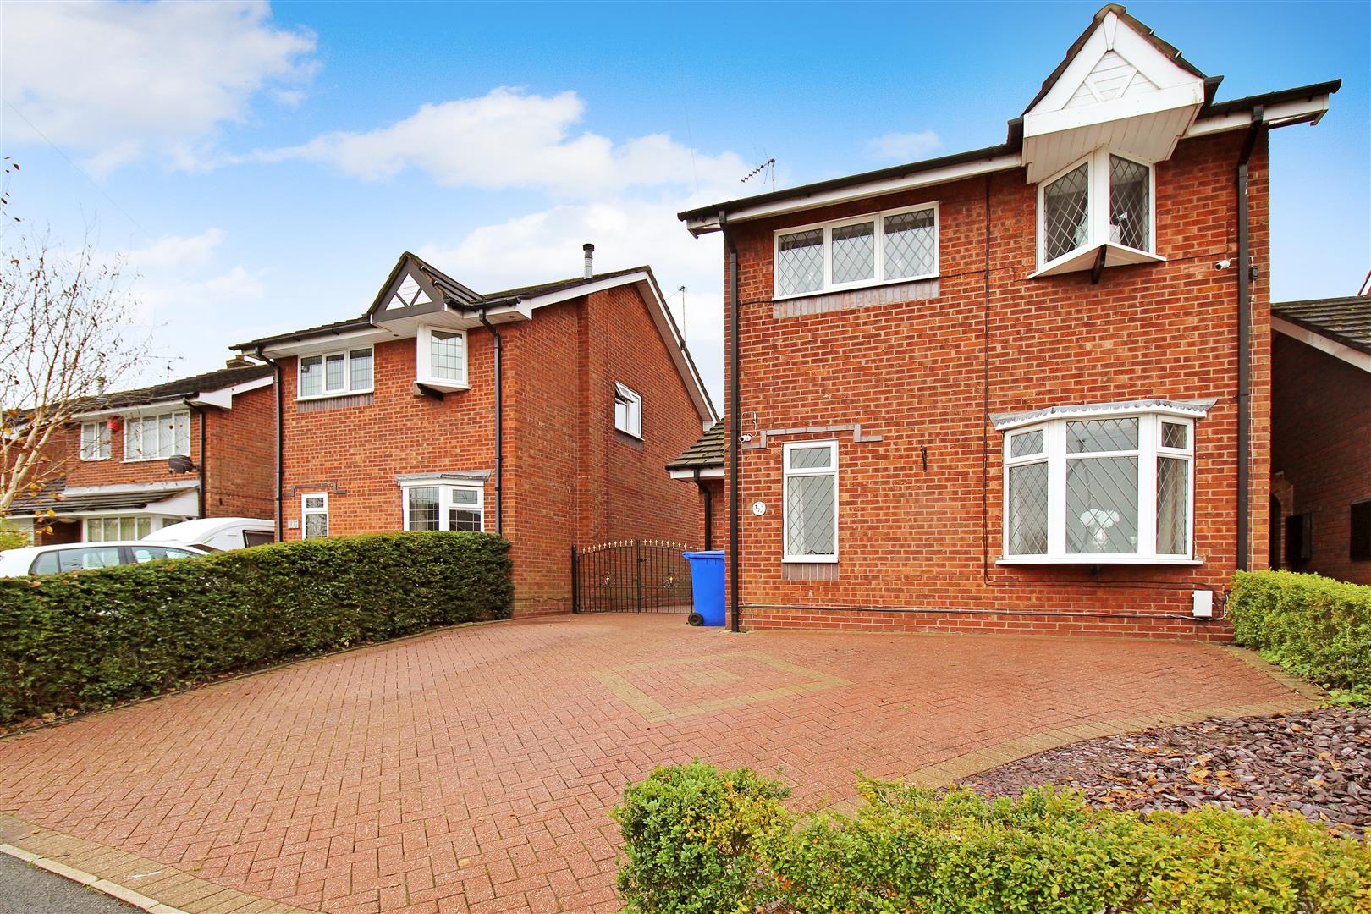
WELCOME TO OUR NECK OF THE WOODS and we invite you to make yourself at home in this beautifully presented, DETACHED, three bedroom property! Boasting large modern fitted kitchen, adjoining conservatory/dining room, three good sized bedrooms and contemporary bathroom. This could be your next HOME SWEET HOME. Externally there is a garage, ample off road parking and a fully enclosed rear garden. Located close to local amenities and schooling! Its so good to be home…Call us today to book a viewing on 01782 789369.
Ground Floor
Entrance HallDouble glazed door to side aspect, wooden flooring.
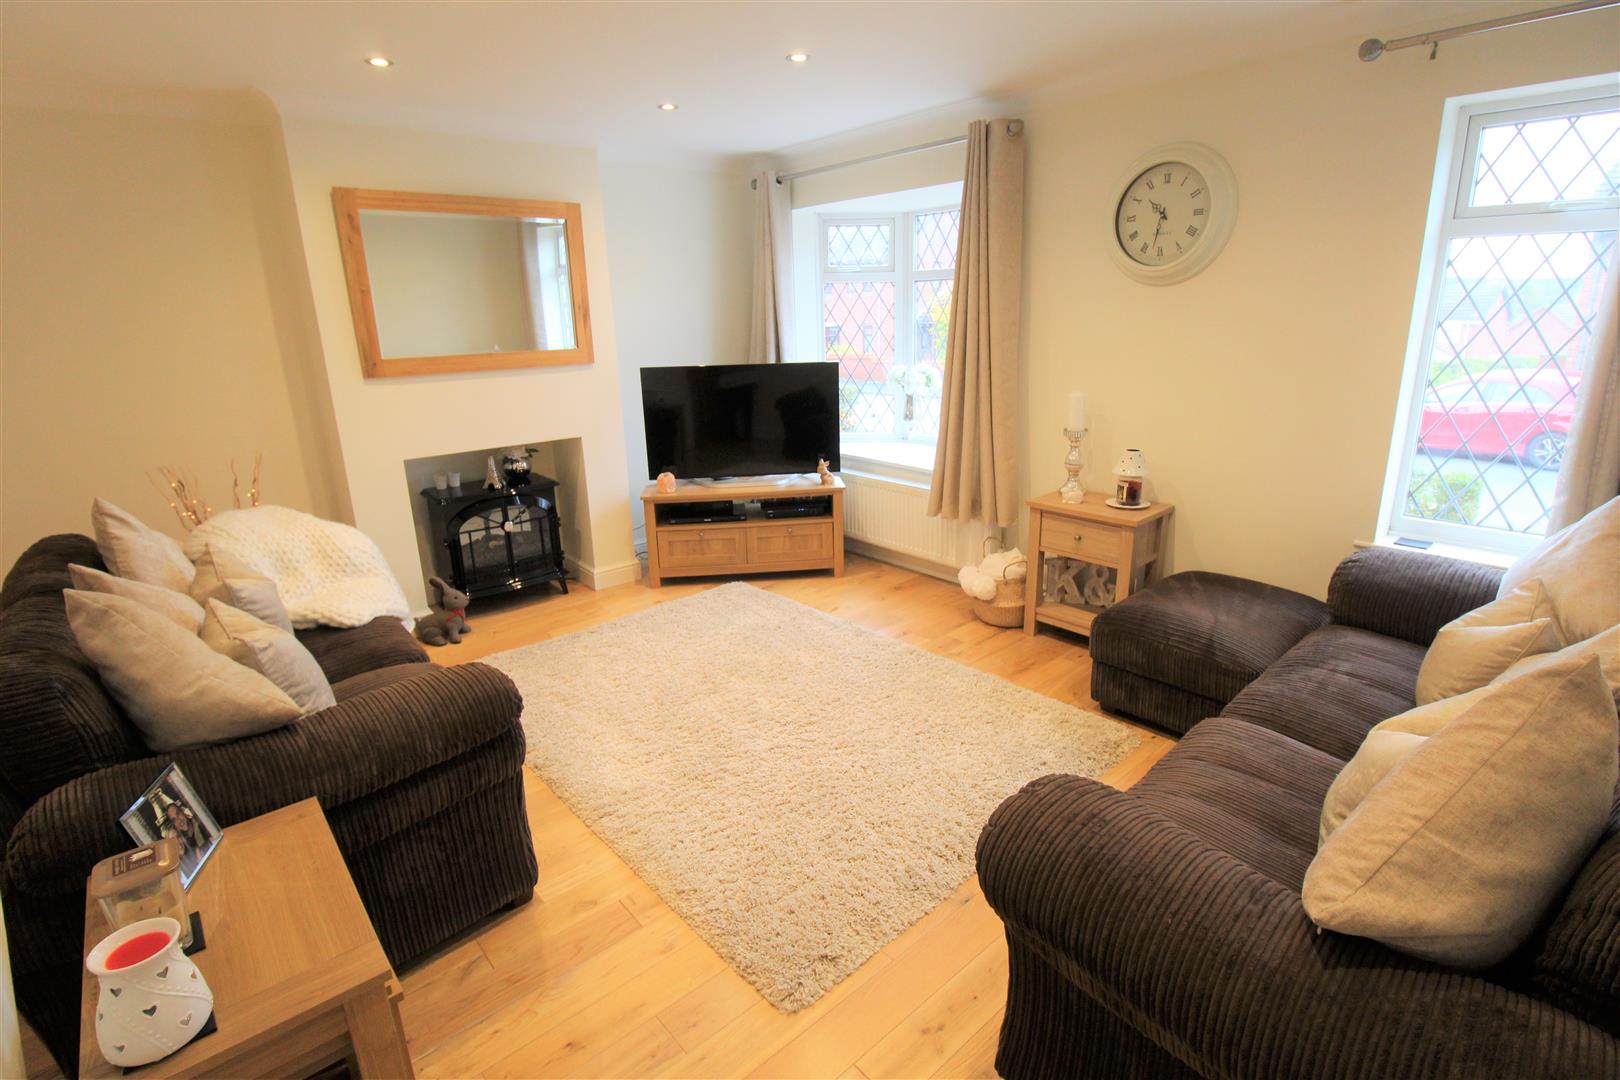
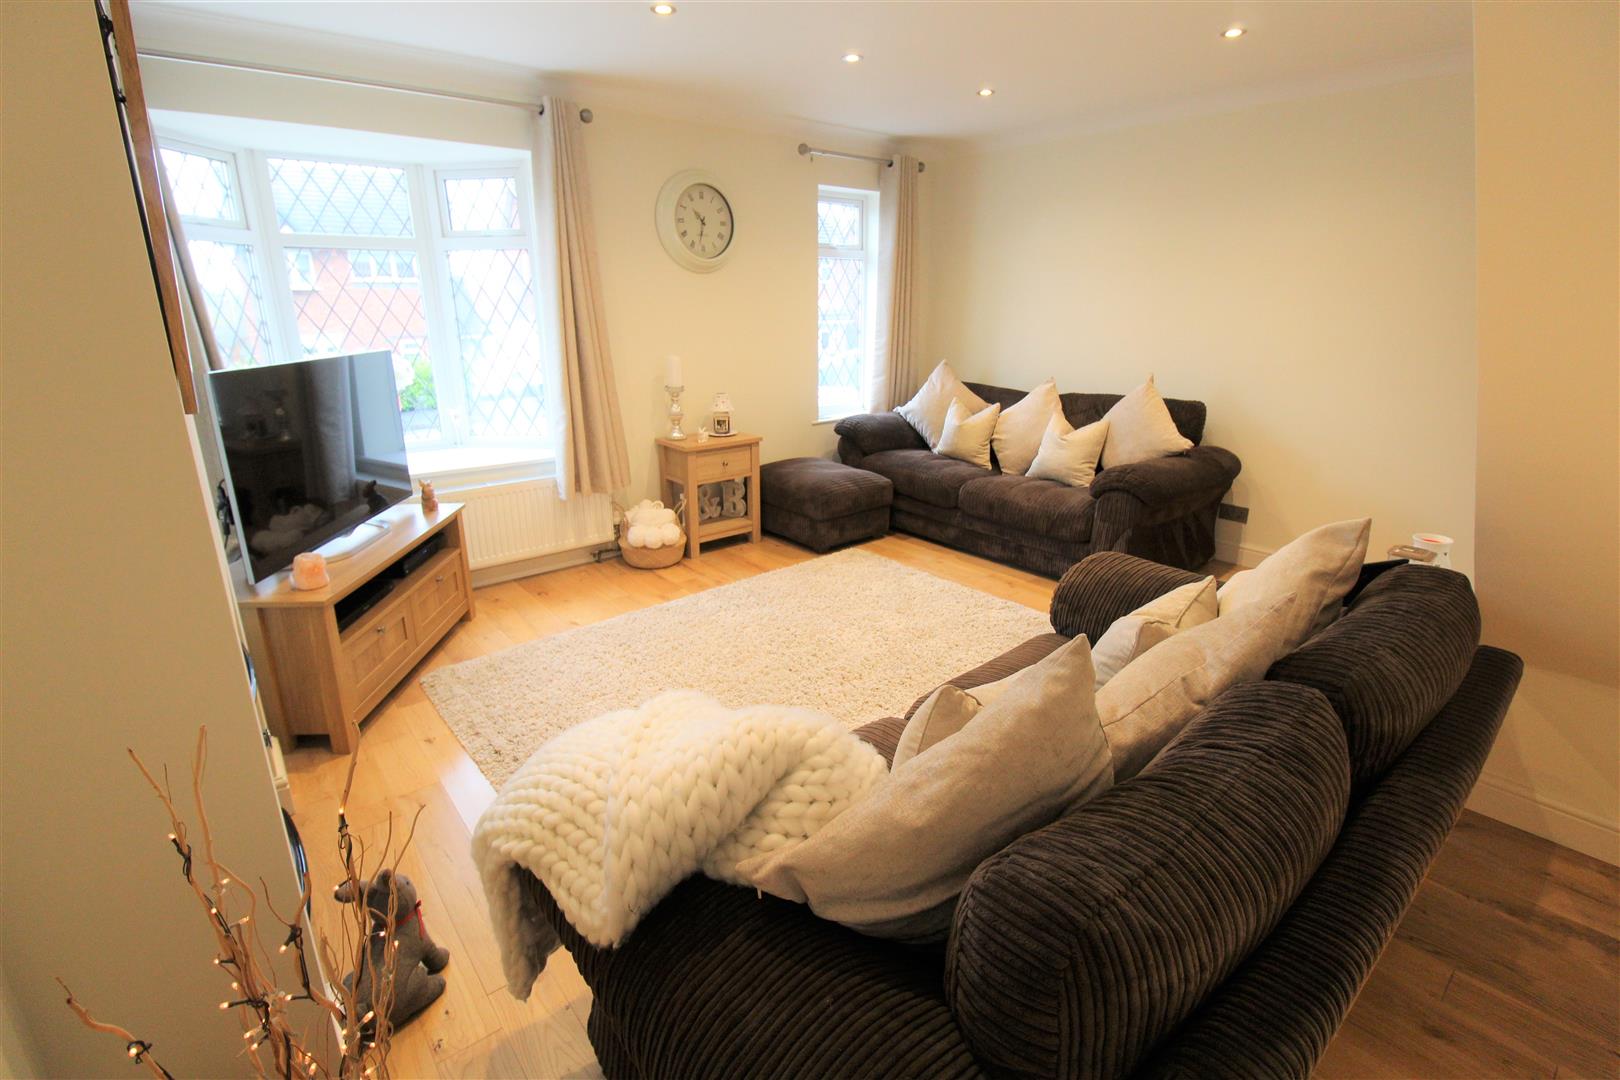
Lounge4.61 x 4.58 (15'1" x 15'0")Two double glazed windows to the front aspect. Electric fireplace and radiator. Television point. Ceiling spot lights and wooden flooring.
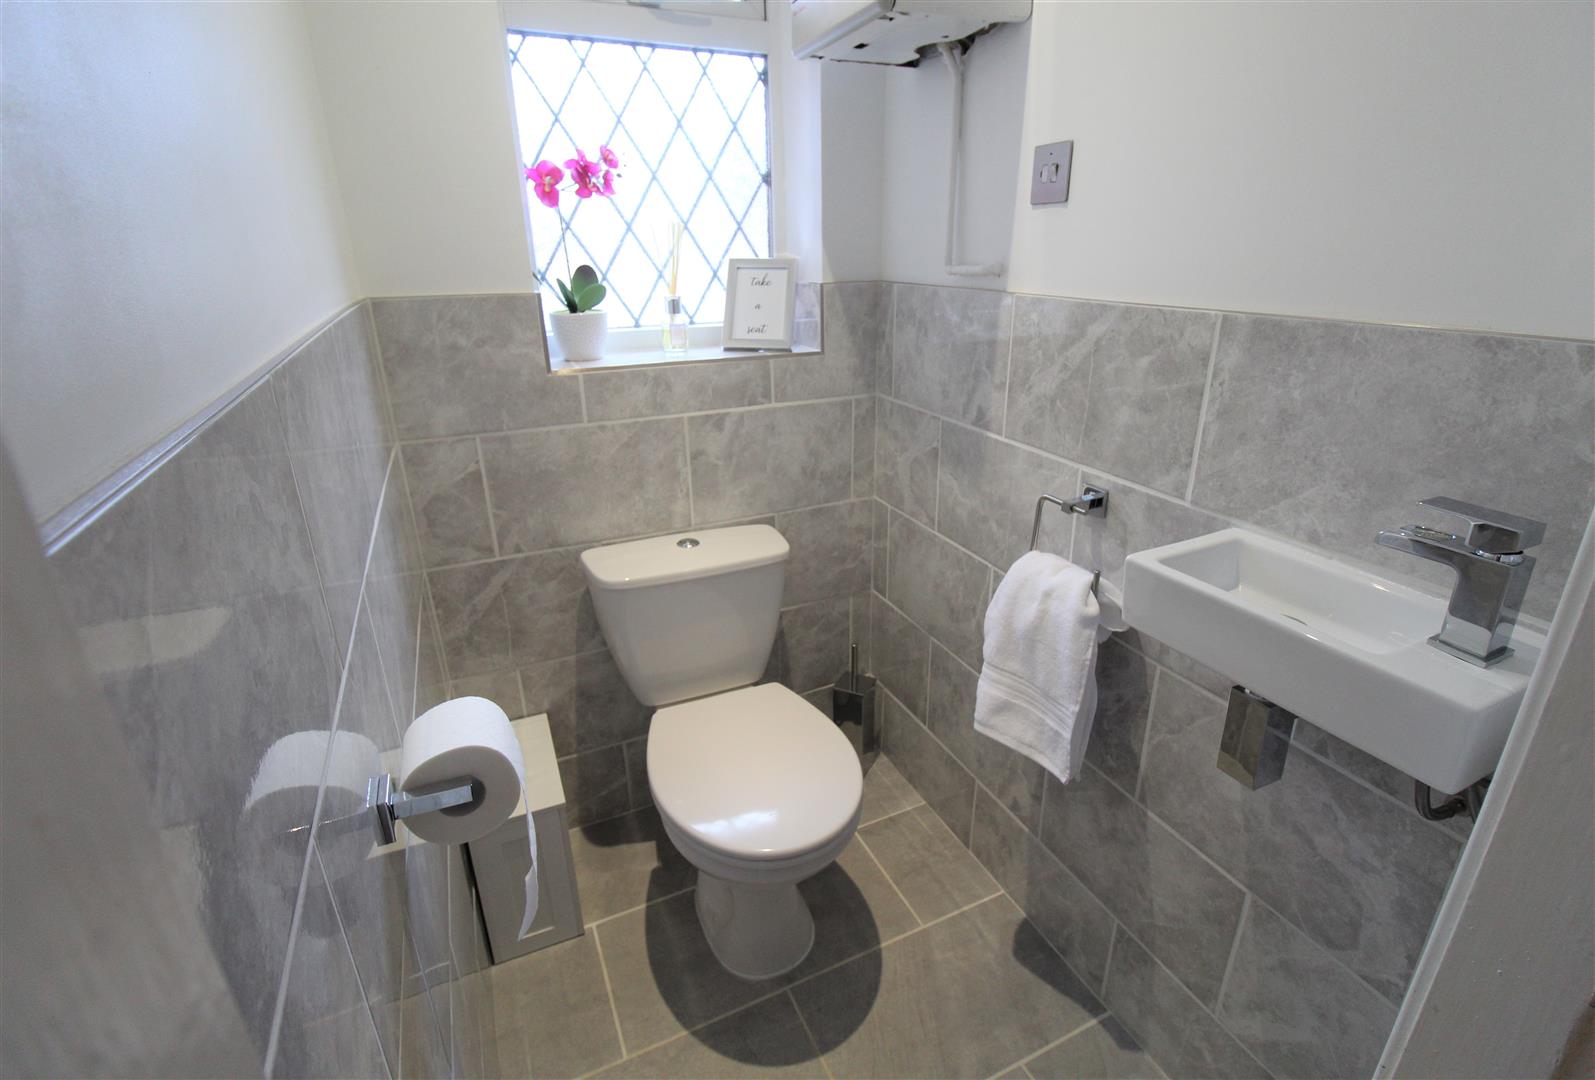
Cloakroom1.38 x 1.02 (4'6" x 3'4" )double glazed window to the front aspect. vanity wash hand basin and low level W.C. Partly tiled walls and tiled flooring. Houses boiler. Ceiling spotlights. Access to small loft area.
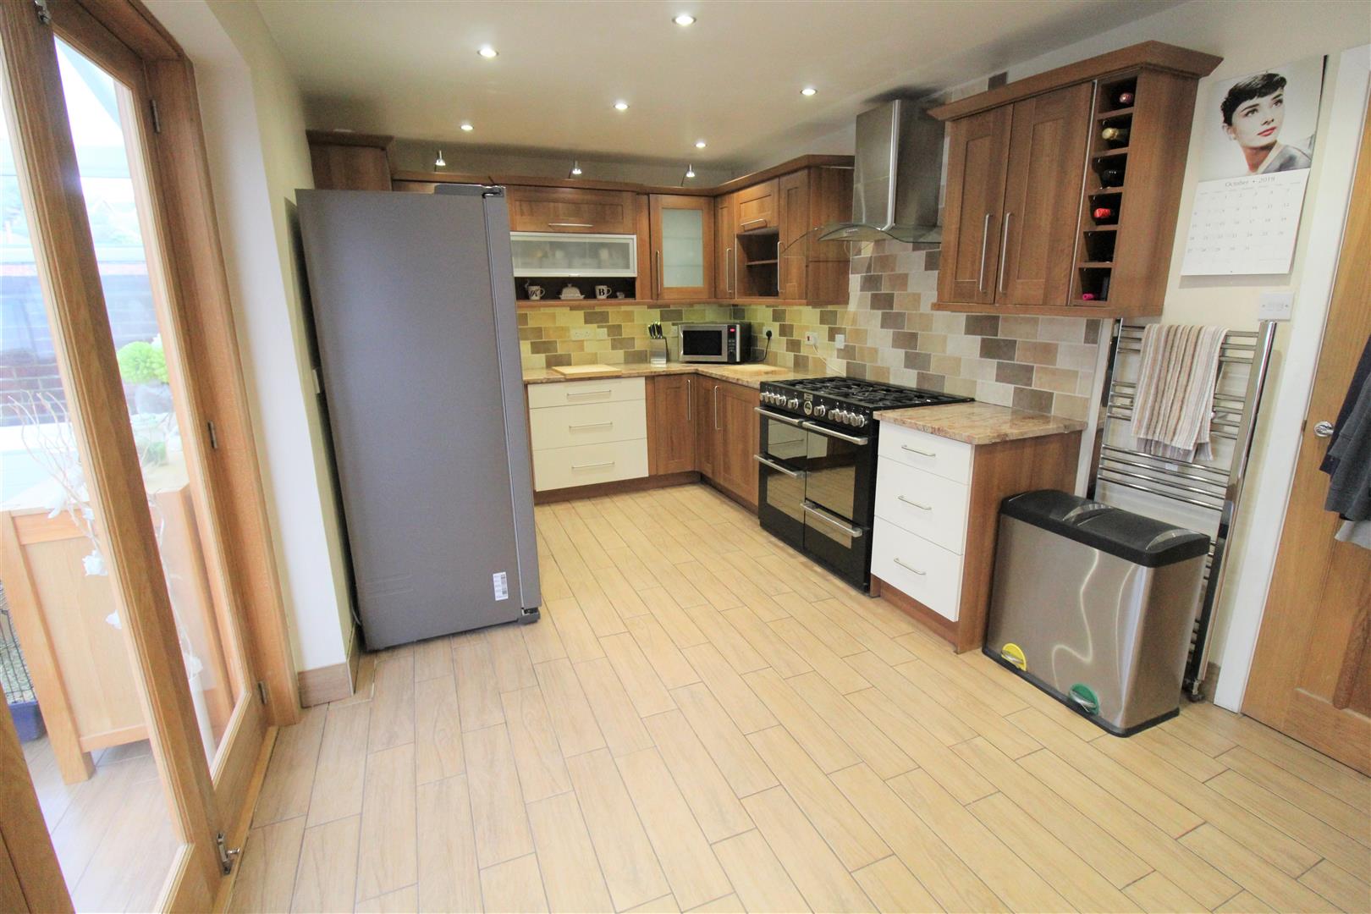
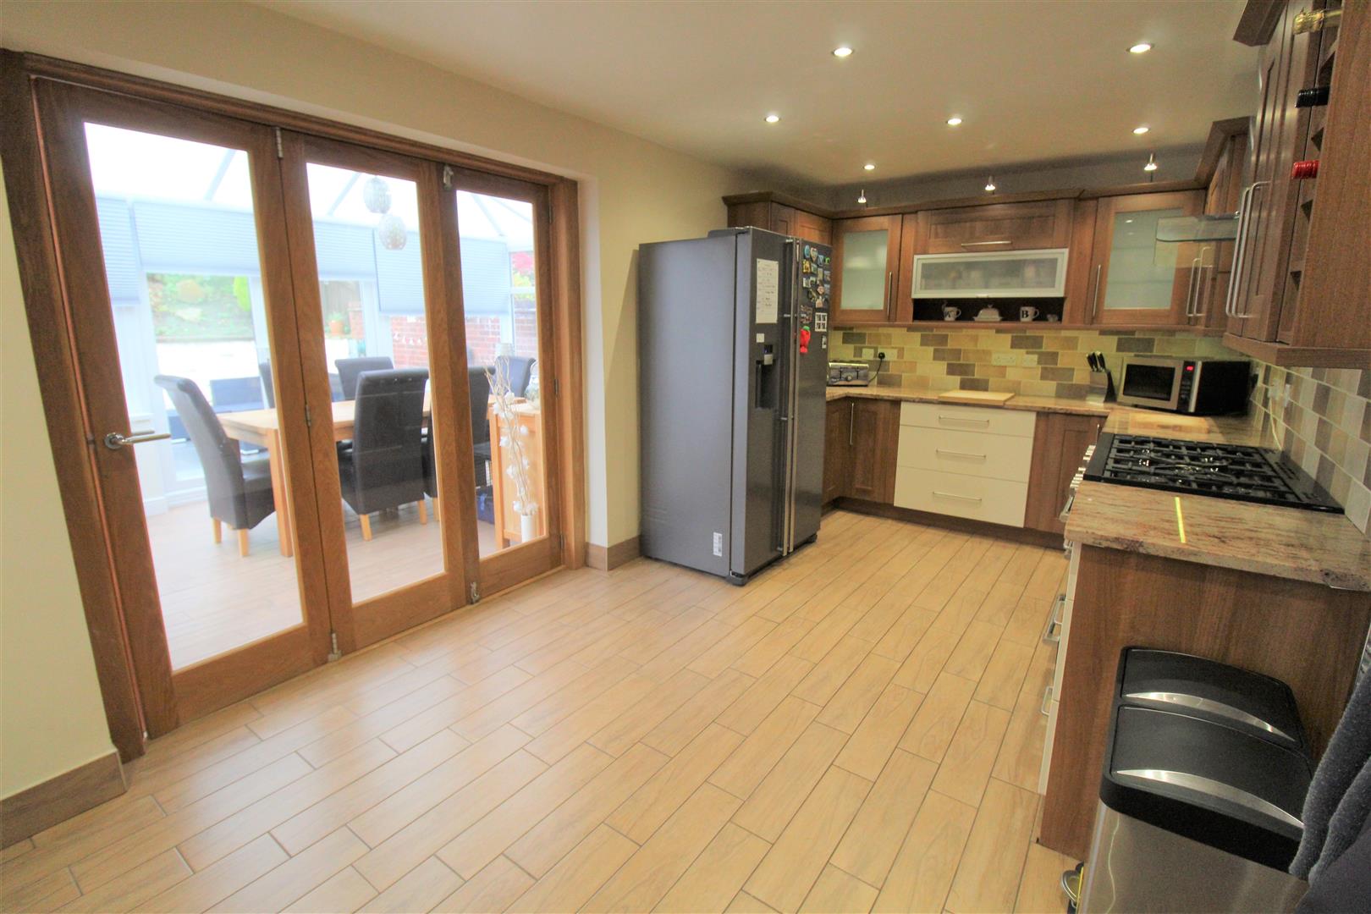
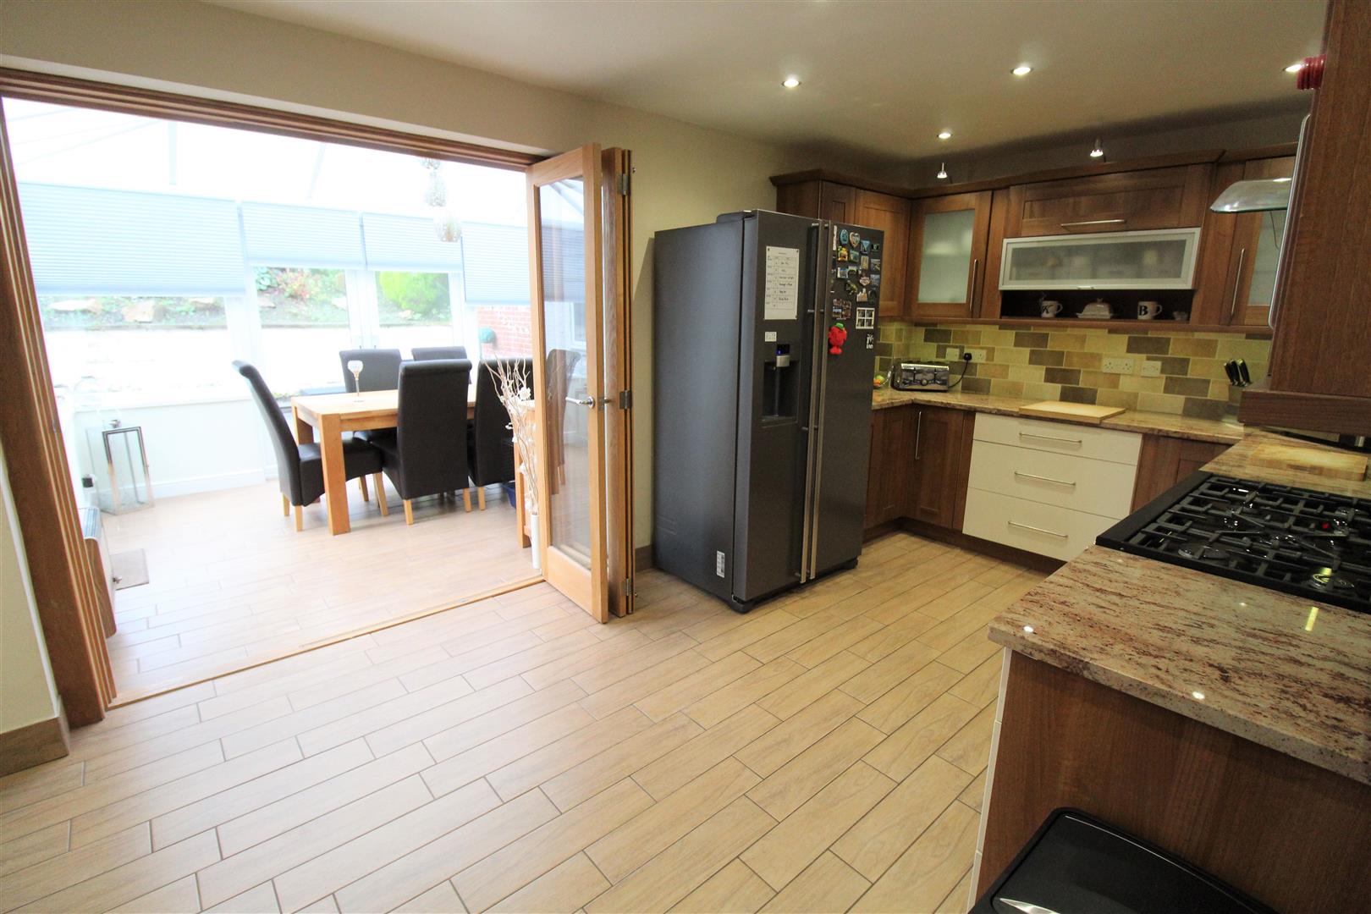
Kitchen5.71 x 3.74 (18'8" x 12'3")Double glazed window to the side aspect, Bi-folded doors open out to the conservatory. Modern fitted kitchen with a range of wall and base units, and a one and a half bowl sink and work surfaces. Integrated appliances include gas oven and gas hob with cookerhood, dishwasher. Space for fridge/freezer and plumbing for a washing machine. Heated towel rail, partly tiled walls and tiled flooring. Telephone point and ceiling spotlights.
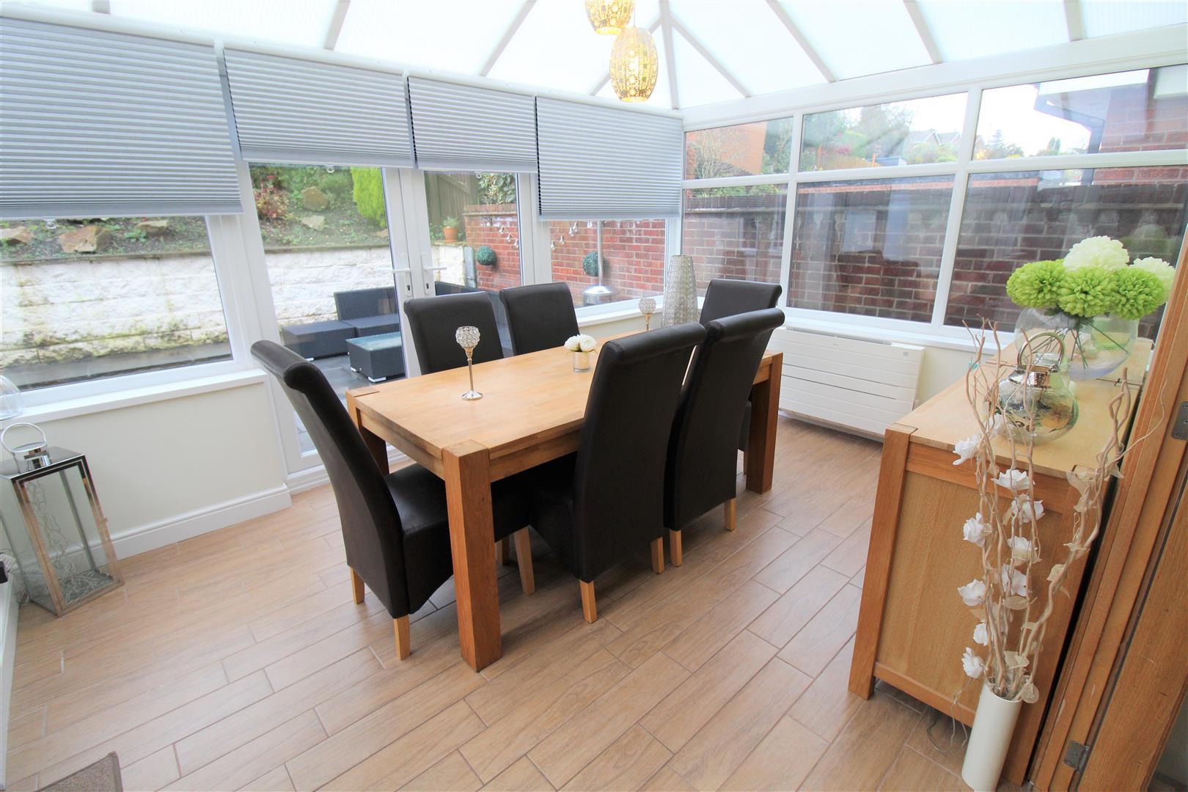
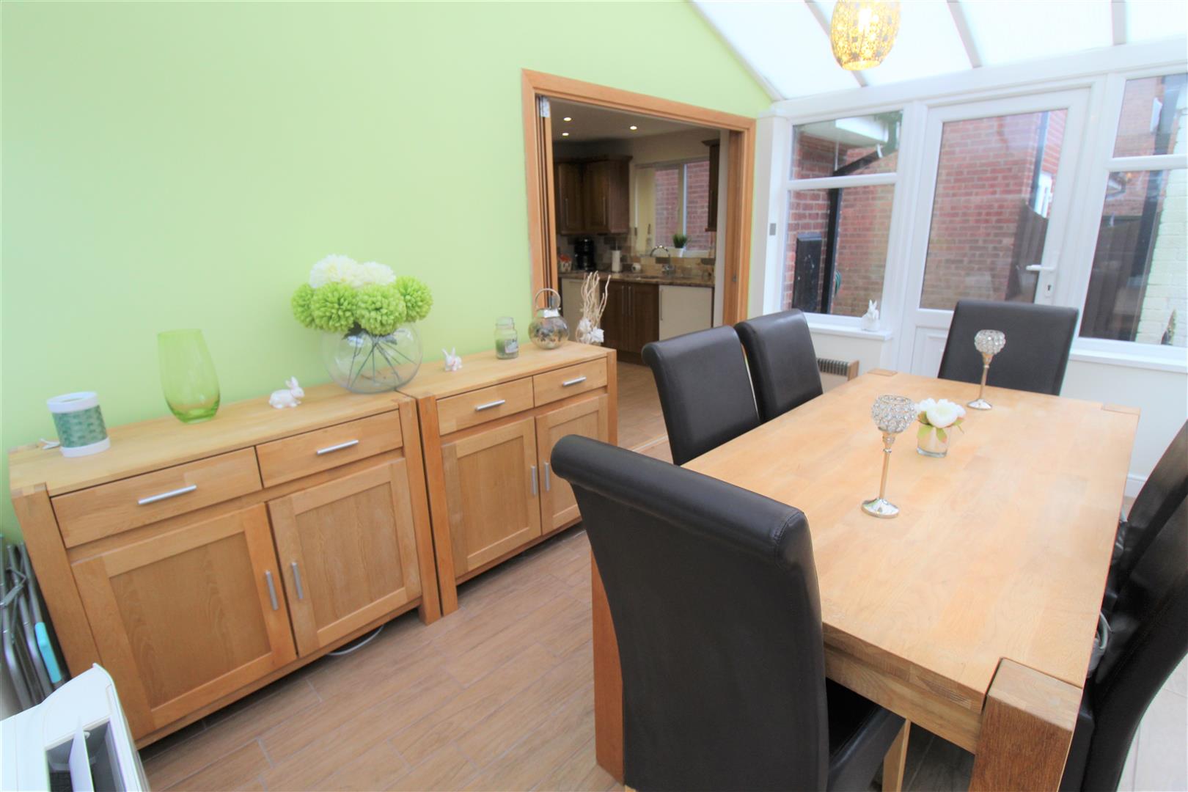
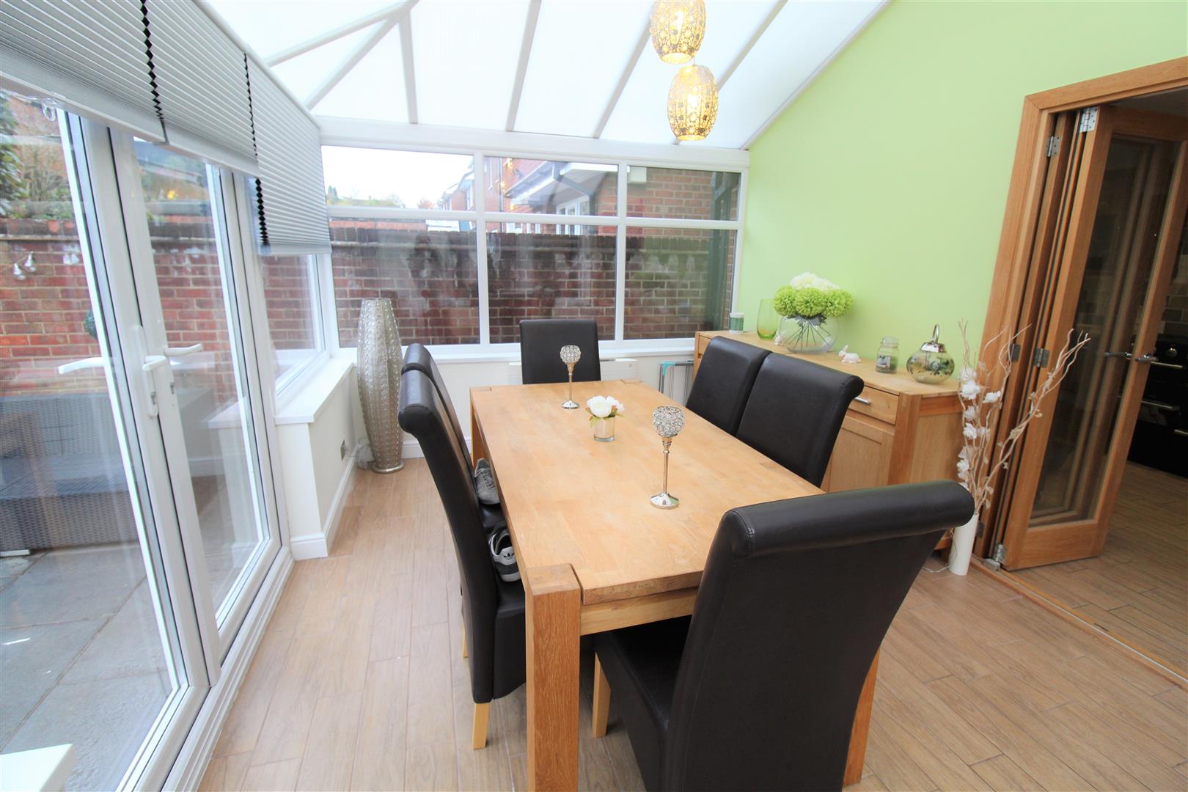
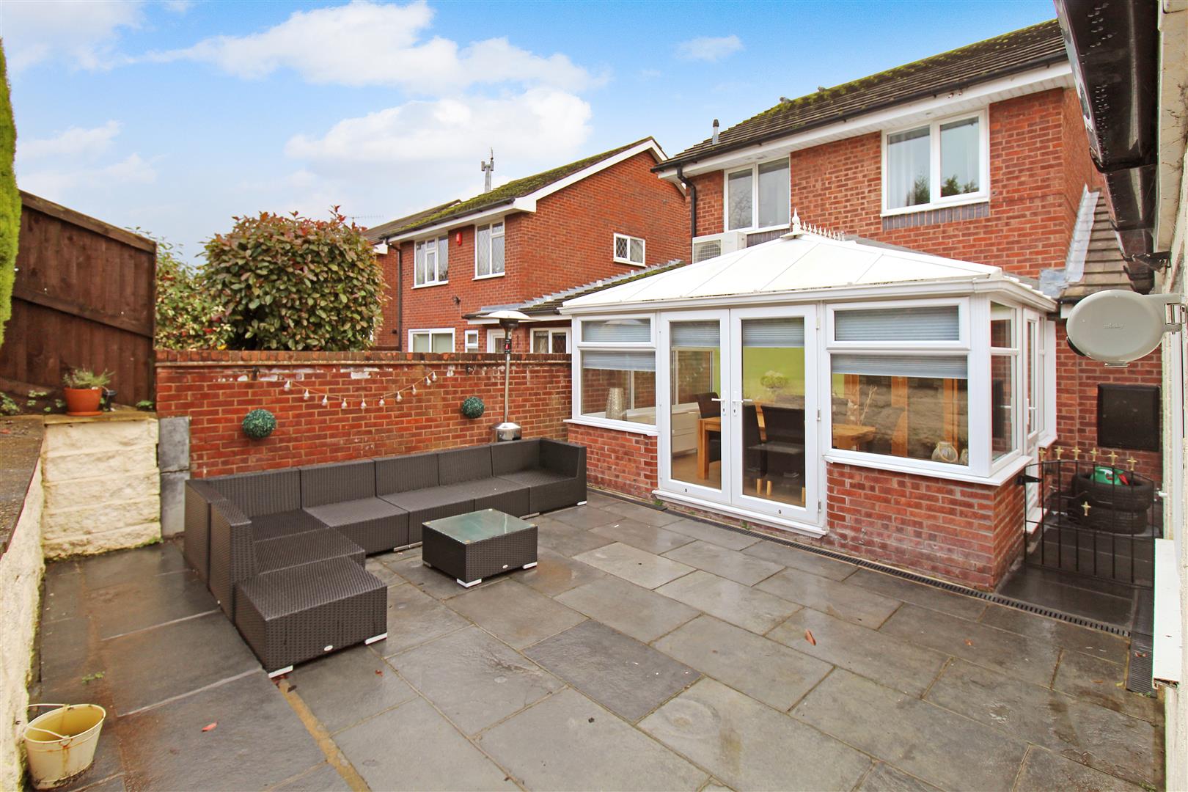
Conservatory4.04 x 3.02 (13'3" x 9'10")A UPVC conservatory with double glazed doors to the side that lead onto the kitchen, double glazed patio door to the rear. Tiled flooring, ceiling lights and wall mounted gas heater.
First Floor
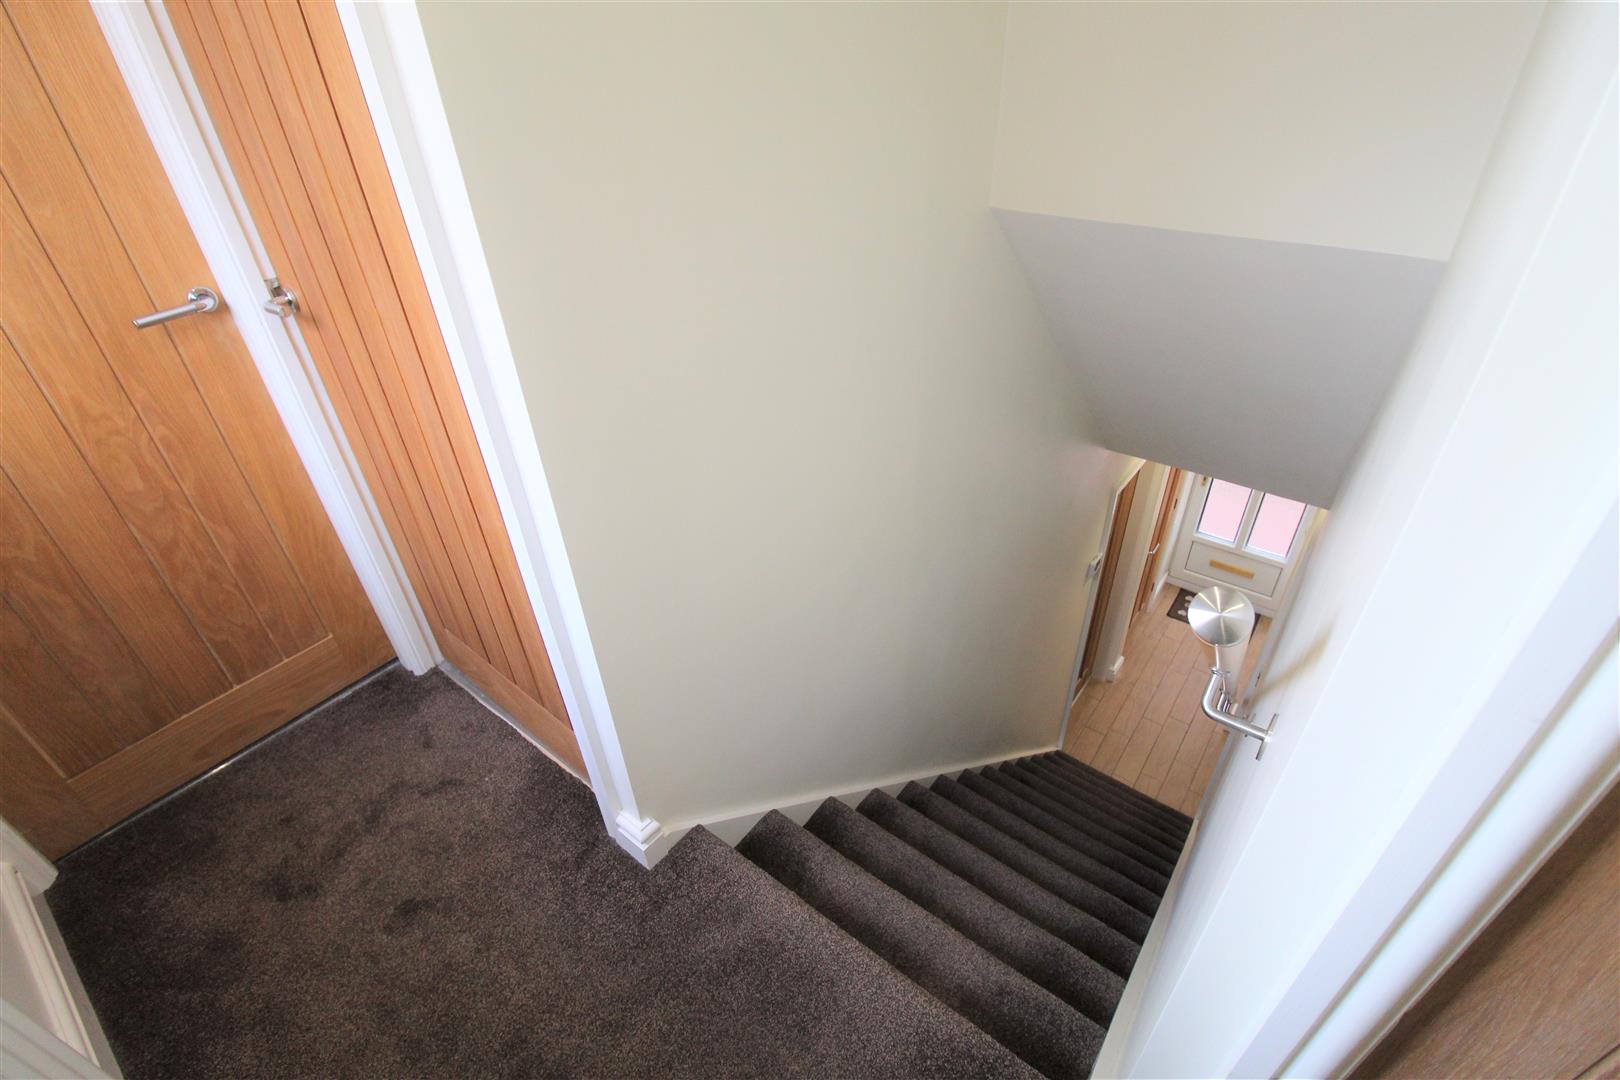
First Floor Landing2.74 x 0.80 (8'11" x 2'7")A double glazed window overlooks the side aspect, ceiling spot lights and radiator.
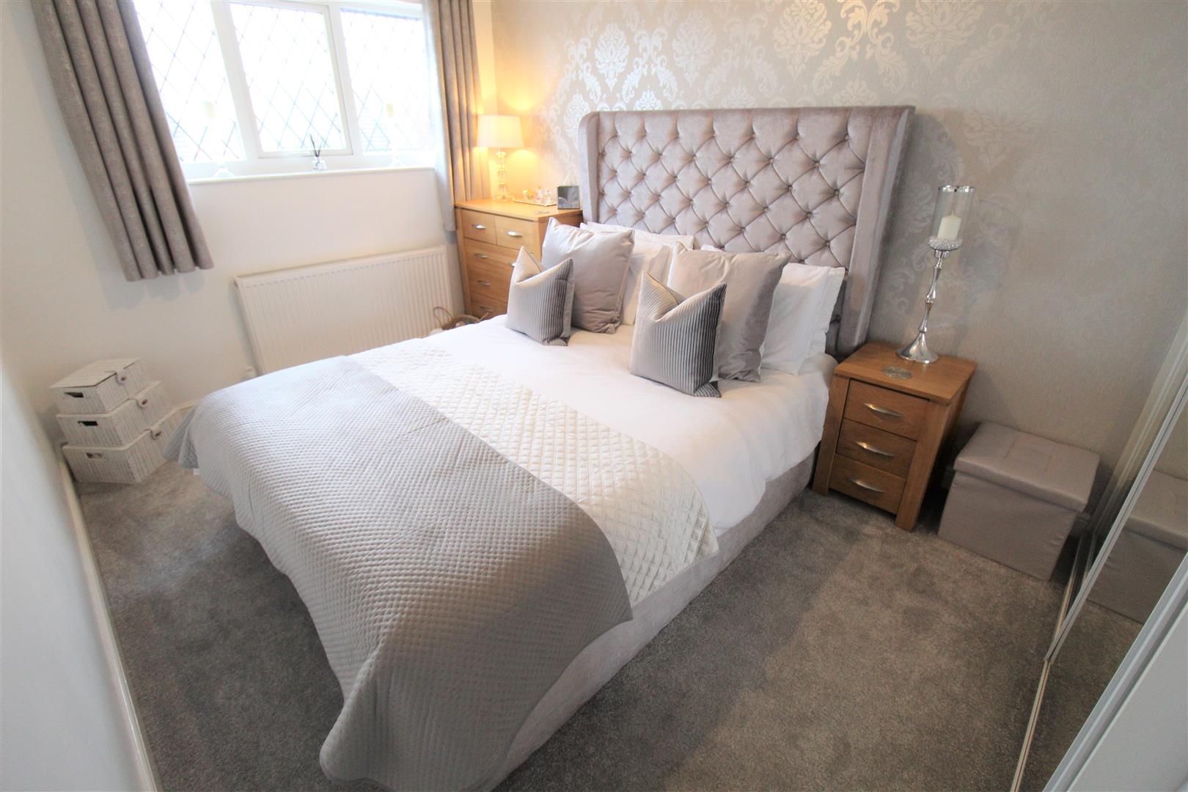
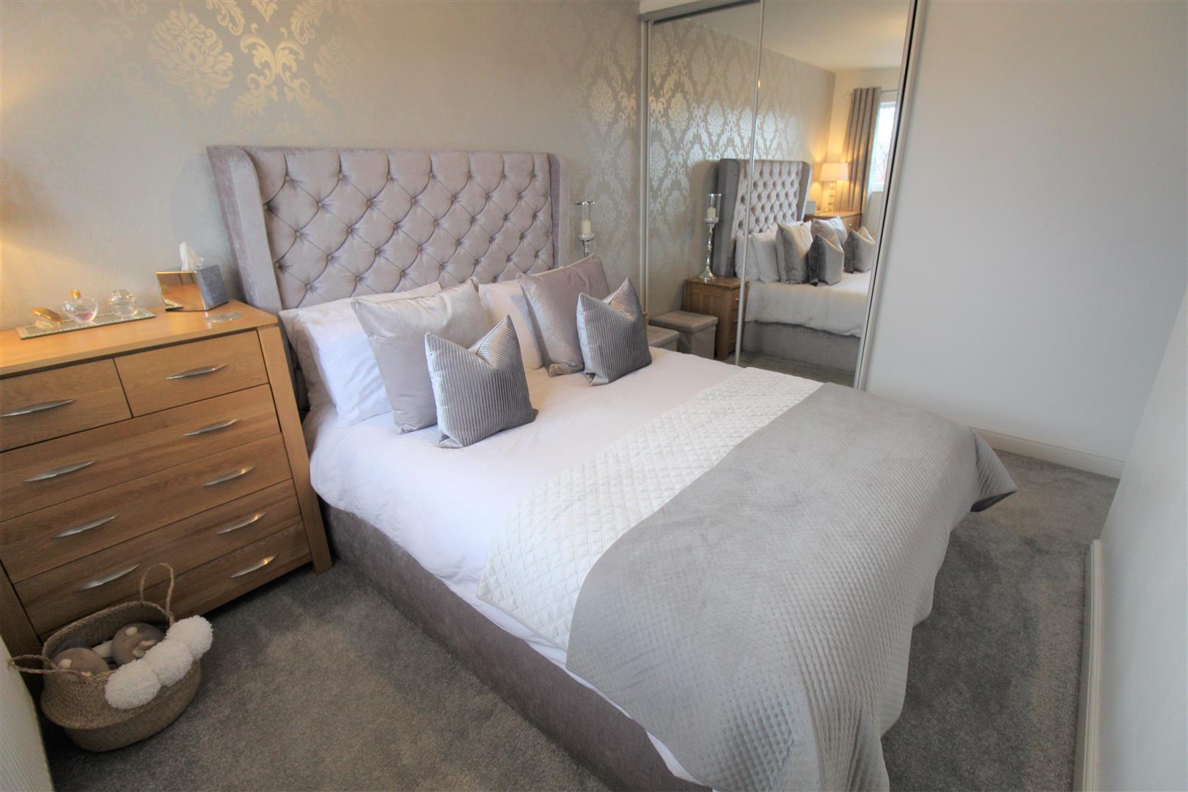
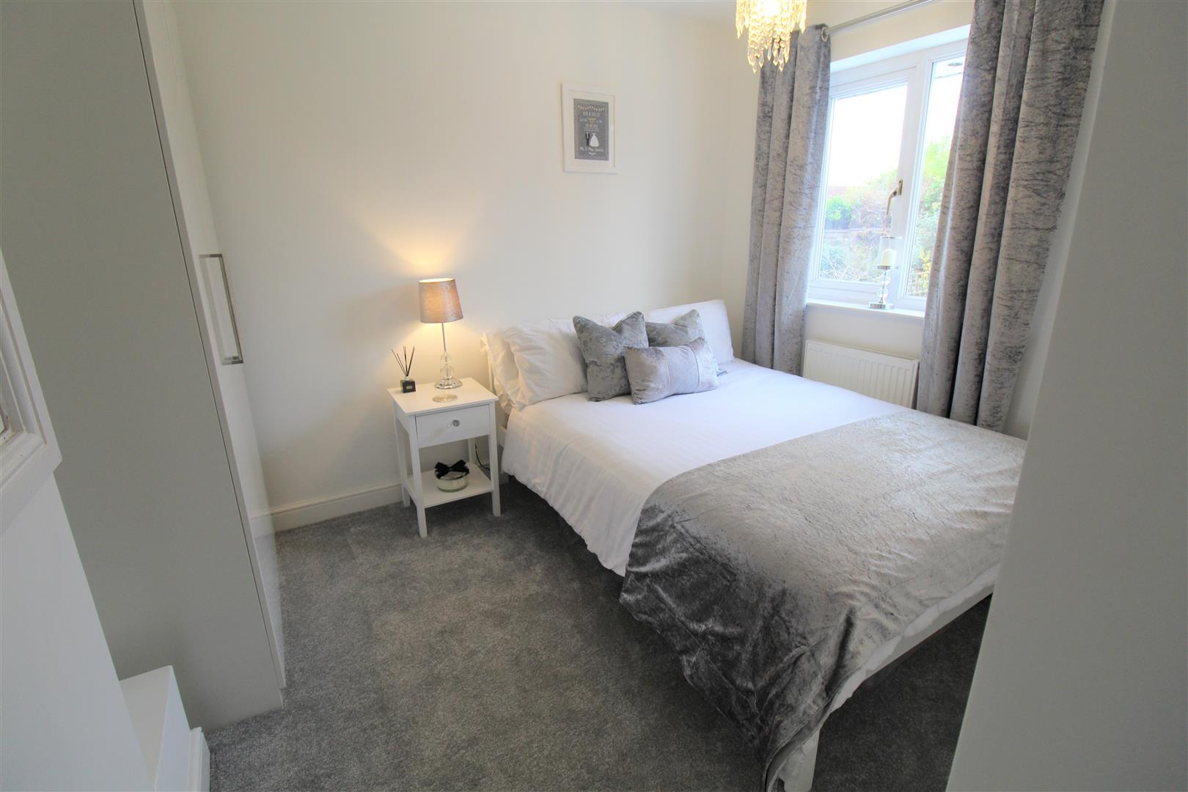
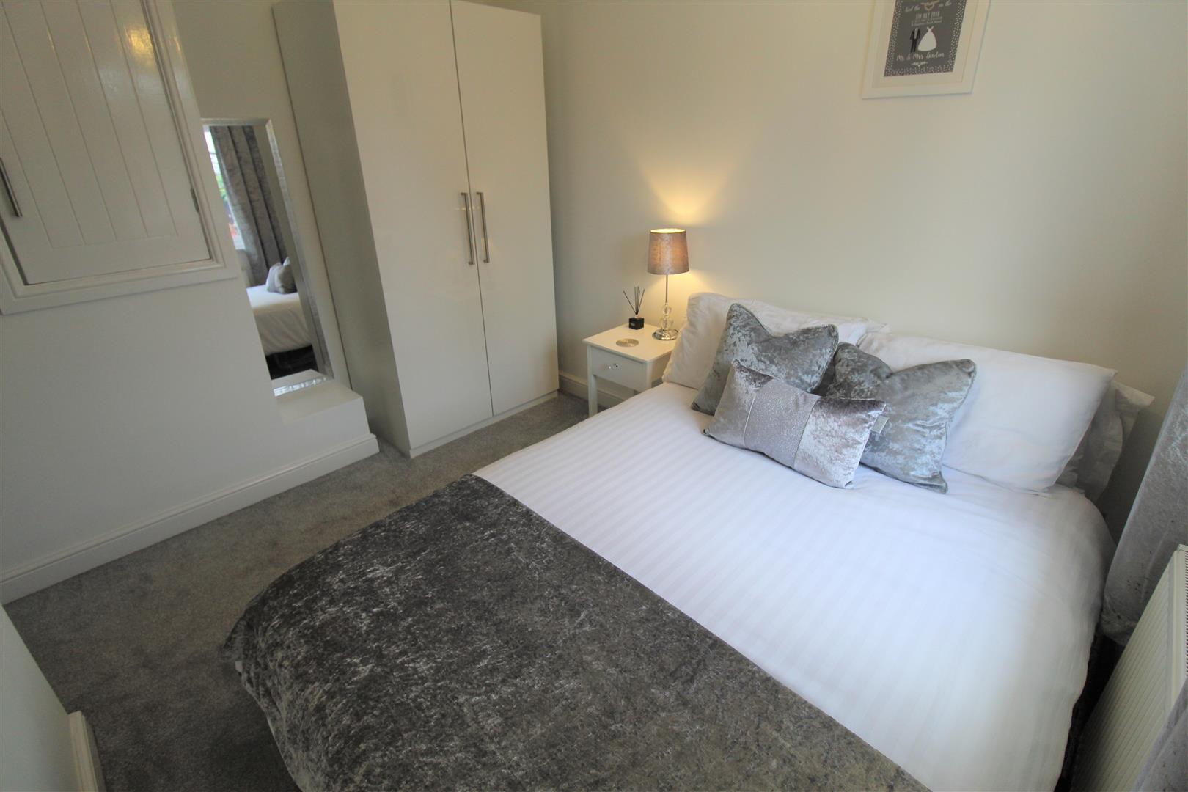
Bedroom One3.70 x 3.64 (12'1" x 11'11")A double glazed window overlooks the front aspect. Fitted wardrobes, radiator and TV point. Loft access with attached stairs and power source.
Bedroom Two3.74 x 3.27 (12'3" x 10'8" )A double glazed window overlooks the rear aspect. Radiator. Houses water tank in storage cupboard.
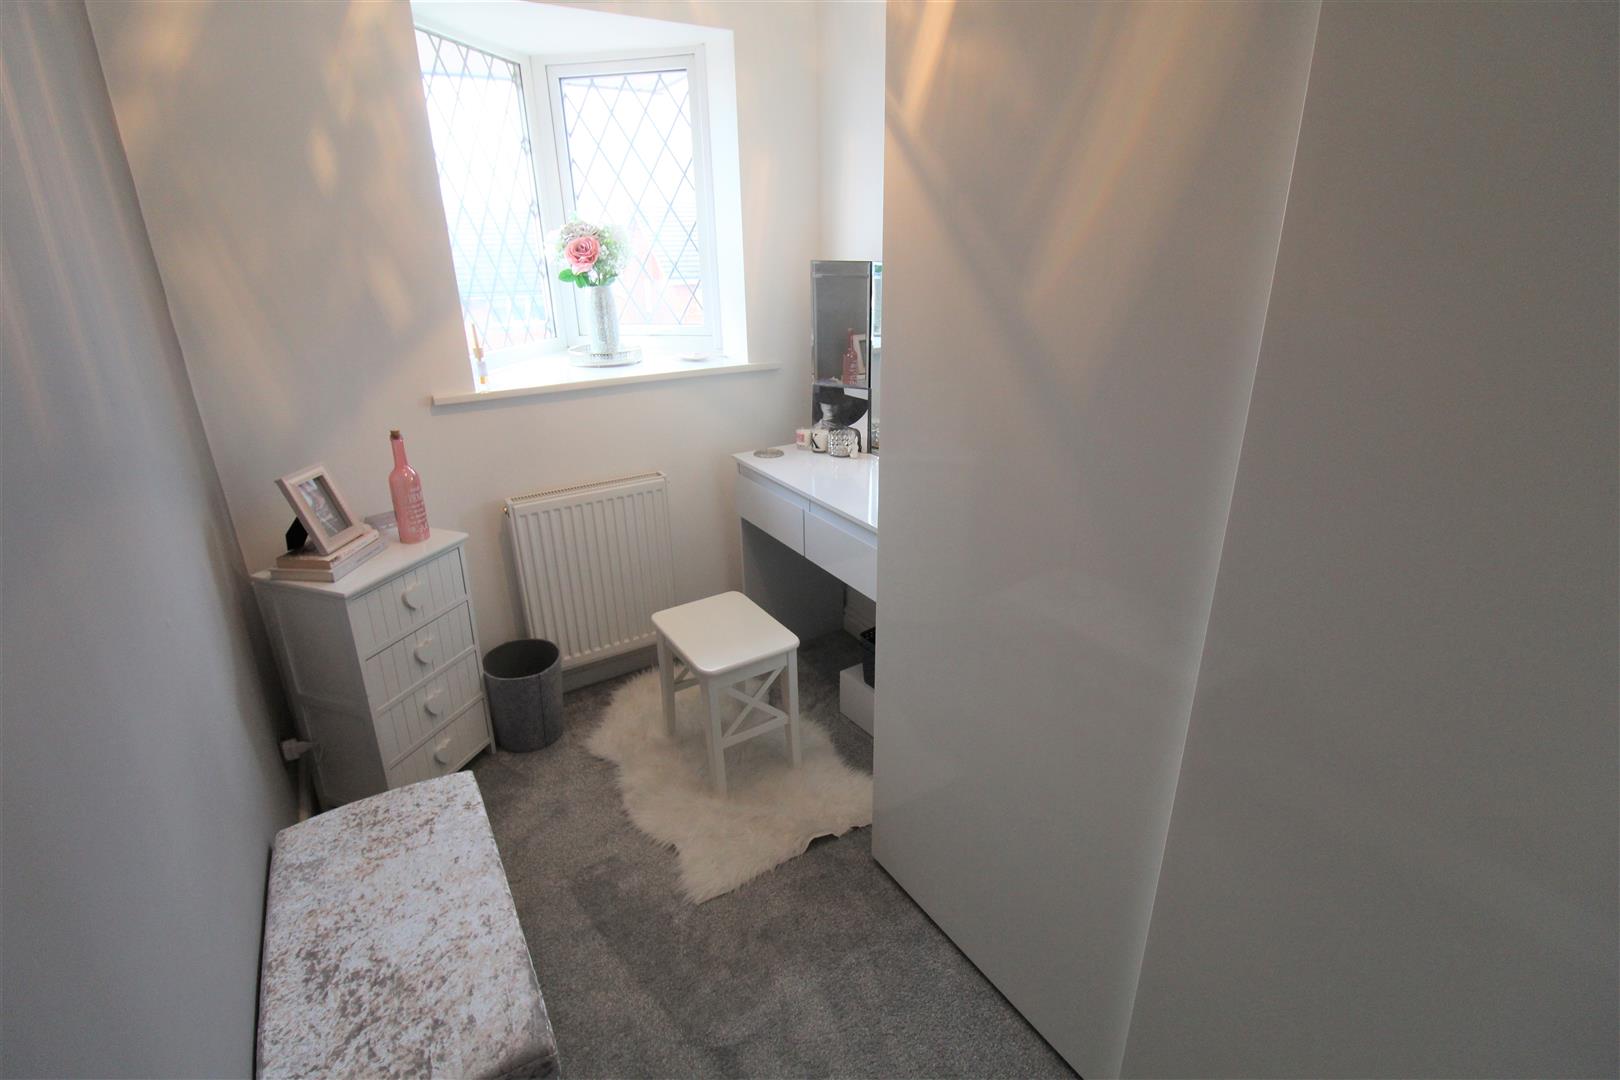
Bedroom Three2.76 x 1.83 (9'0" x 6'0")A double glazed window overlooks the front aspect. Radiator.
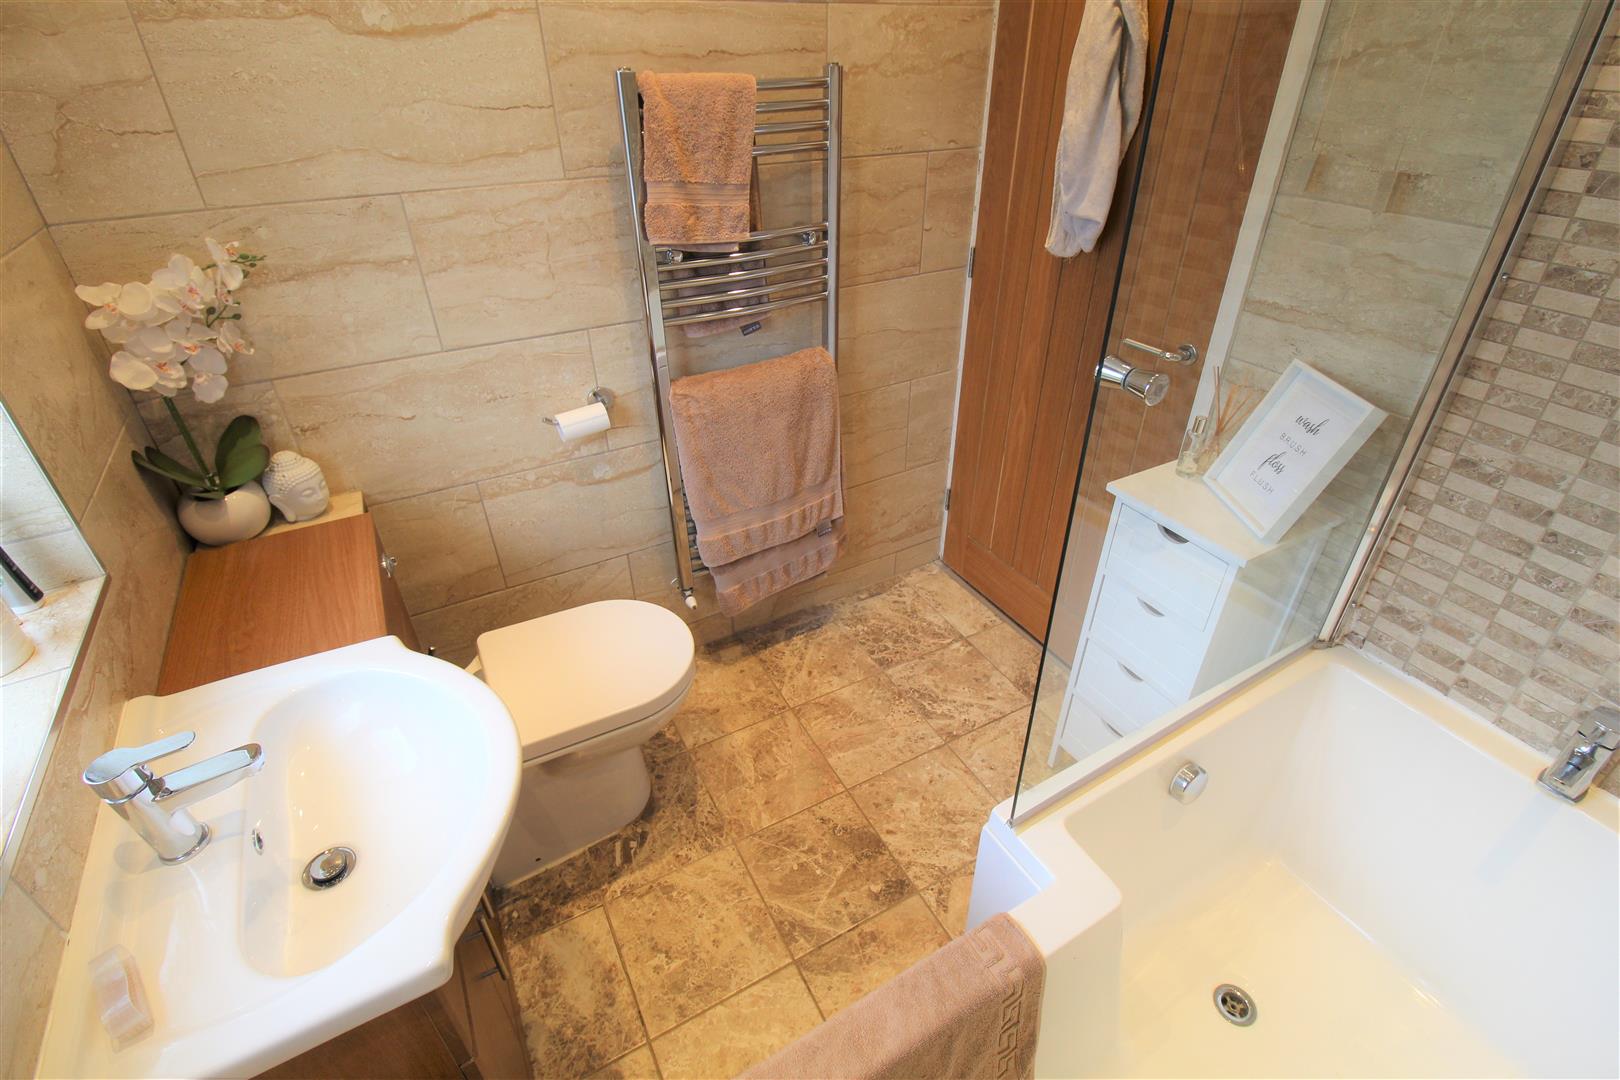
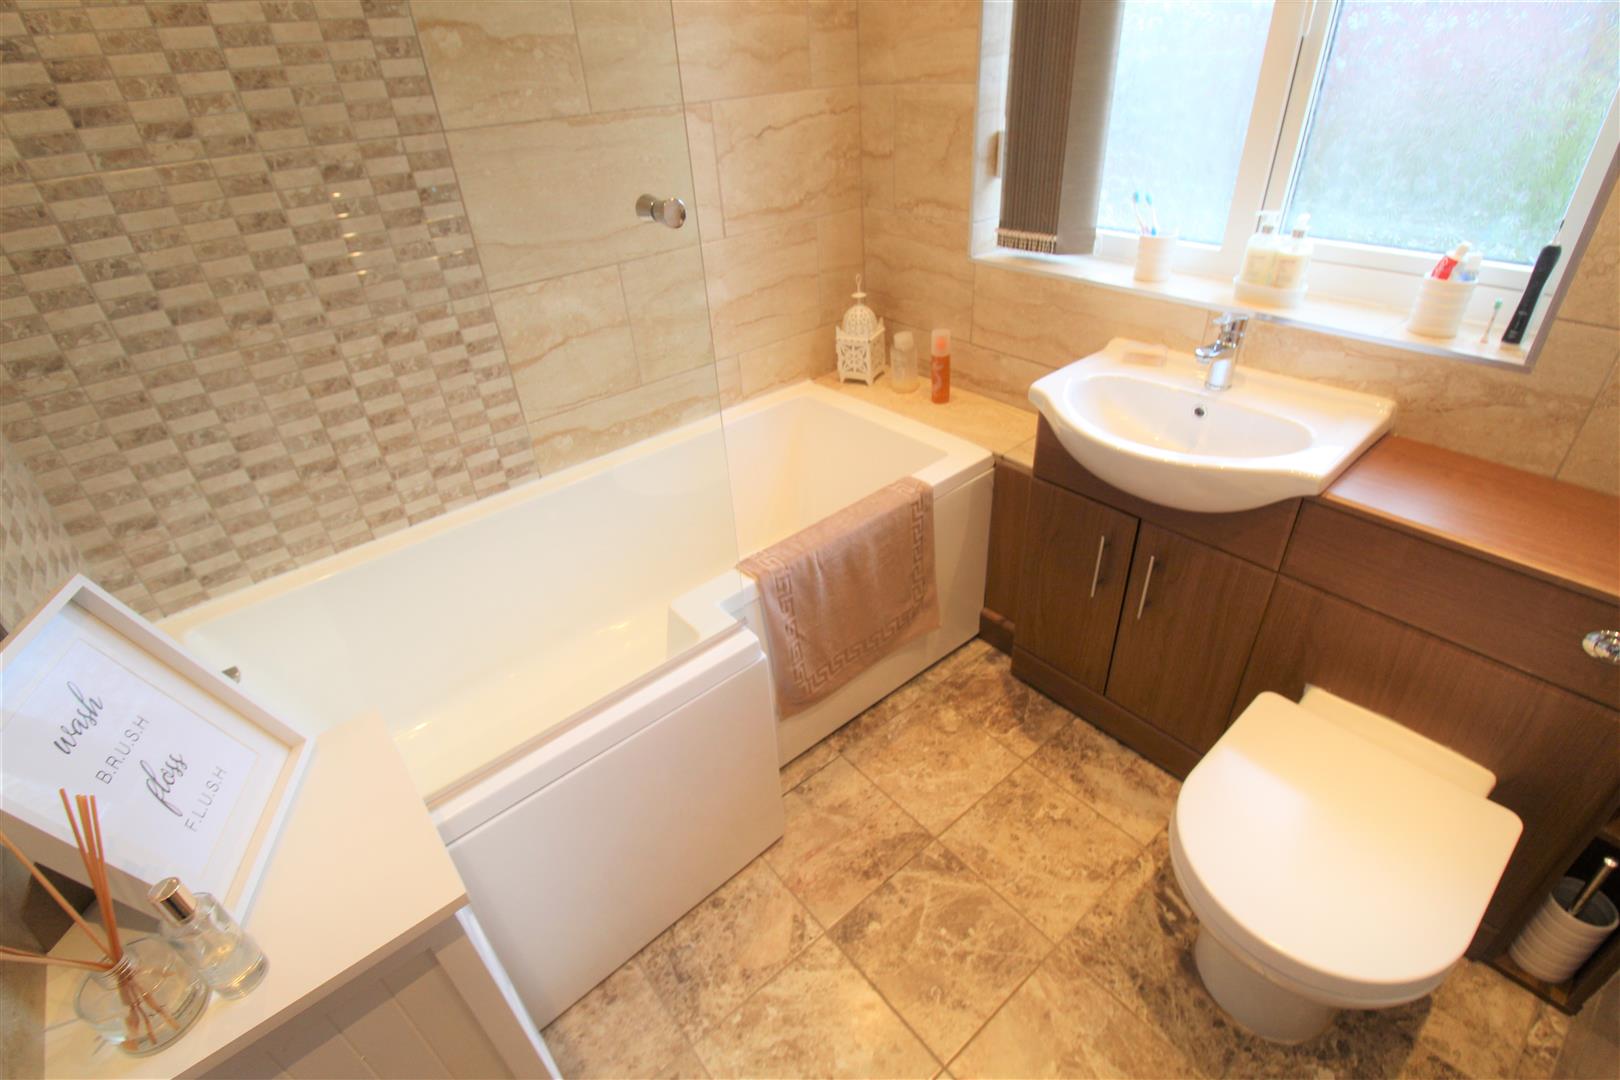
Bathroom2.00 x 1.99 (6'6" x 6'6")A double glazed window overlooks the rear aspect. Fitted with a suite comprising of bath with shower over, low level W.C and vanity wash basin. Fully tiled walls and flooring, extractor fan and radiator. Spotlights, storage cupboard and heated towel rail.
Exterior
Front GardenBlock paved driveway, with gates leading onto detached garage.
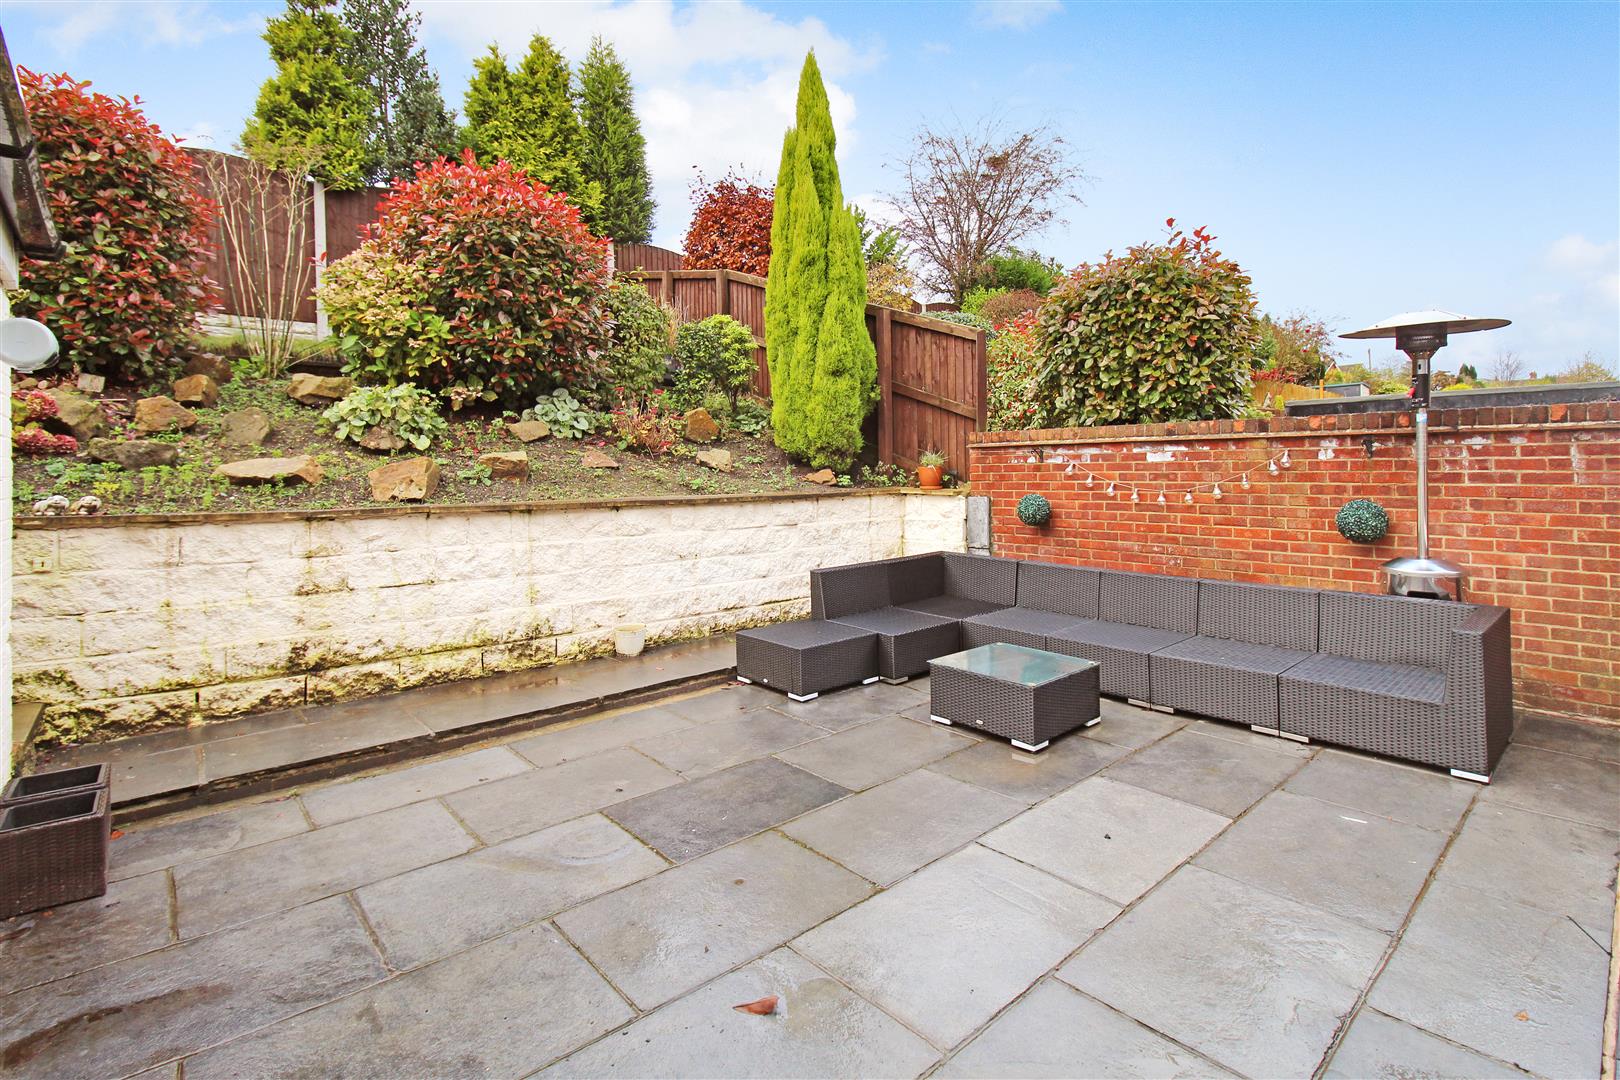
Rear GardenTiered Paved patio area, access to front down the side of the property.
Click image to enlarge:
- LARGE DETACHED FAMILY HOME
- MODERN FITTED KITCHEN
- TWO RECEPTION ROOMS
- DETACHED GARAGE WITH POWER AND LIGHT
- OFF-ROAD PARKING
- GROUND FLOOR W.C
- POPULAR LOCATION
- ENCLOSED REAR GARDEN


