
Tara Grove, Baddeley Green, Stoke-On-Trent
Offers in the region of £133,000 (Tenant Fees)


-
IMG1295_dp_26062217.jpg
-
IMG_1309.JPG
-
IMG_1296.JPG
-
IMG_1298.JPG
-
IMG_1313.JPG
-
IMG_1314.JPG
-
IMG_1316.JPG
-
IMG_1319.JPG
-
IMG_1318.JPG
-
IMG_1321.JPG
-
IMG_1323.JPG
-
IMG_1326.JPG
-
IMG1301_dp_26062230.jpg
-
IMG1306_dp_26062238.jpg
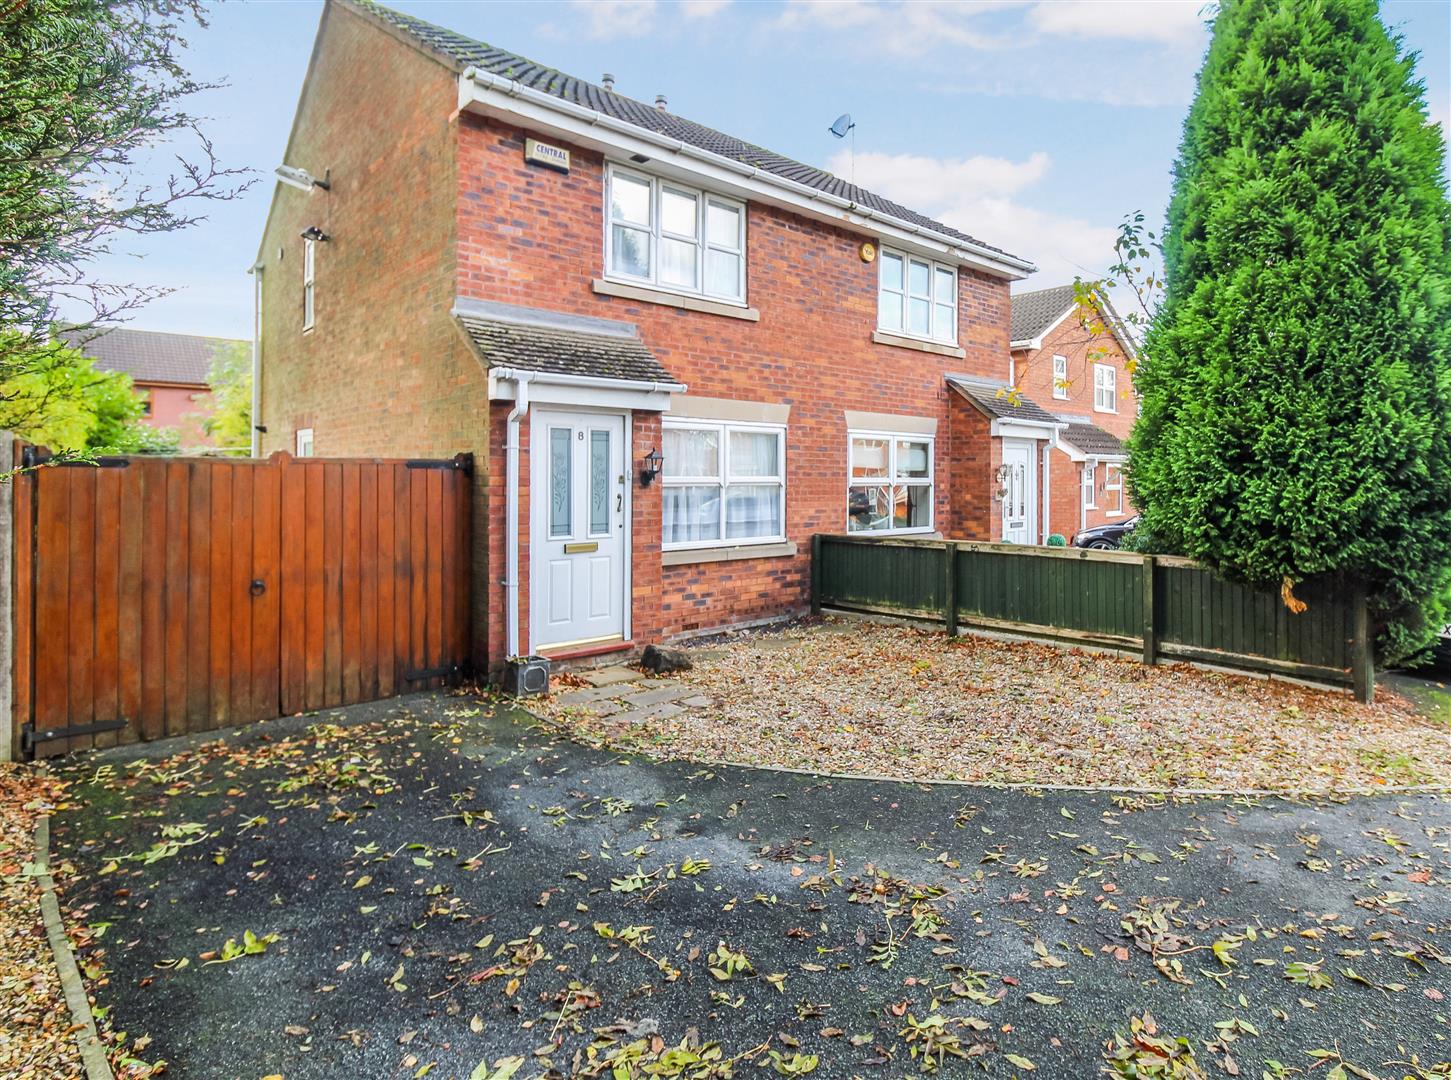
- WELL PRESENTED SEMI DETACHED
- EXTREMELY POPULAR LOCATION
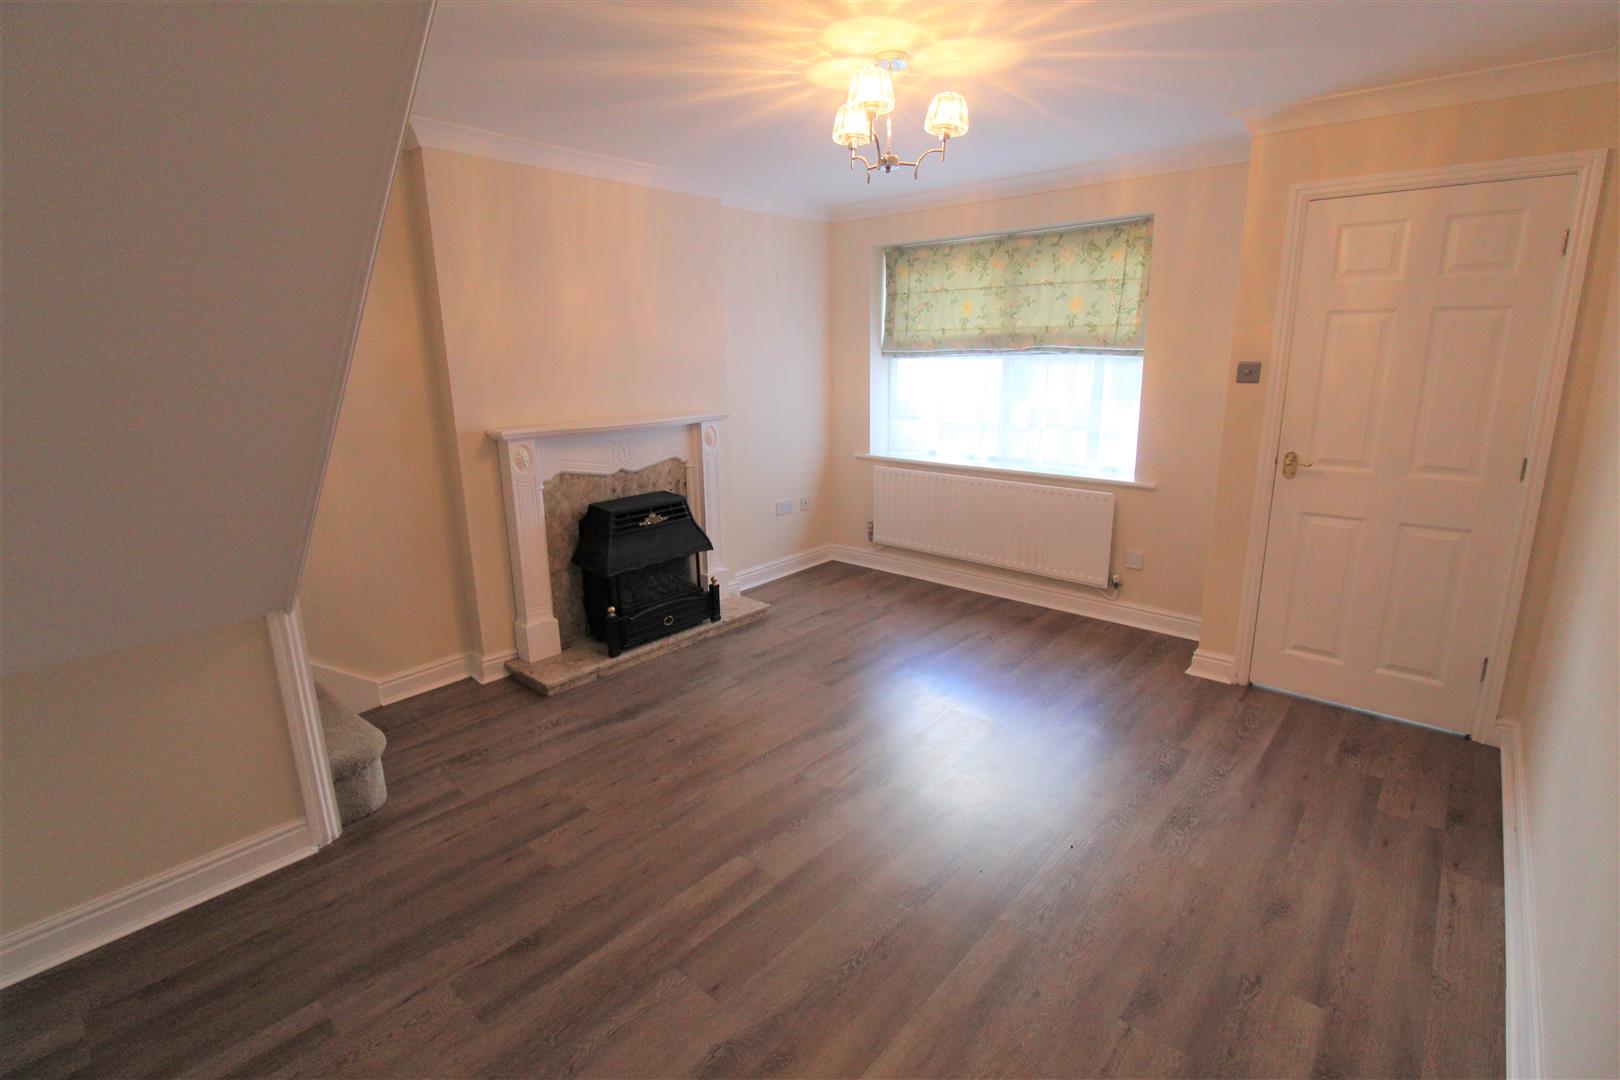
- SPACIOUS LOUNGE
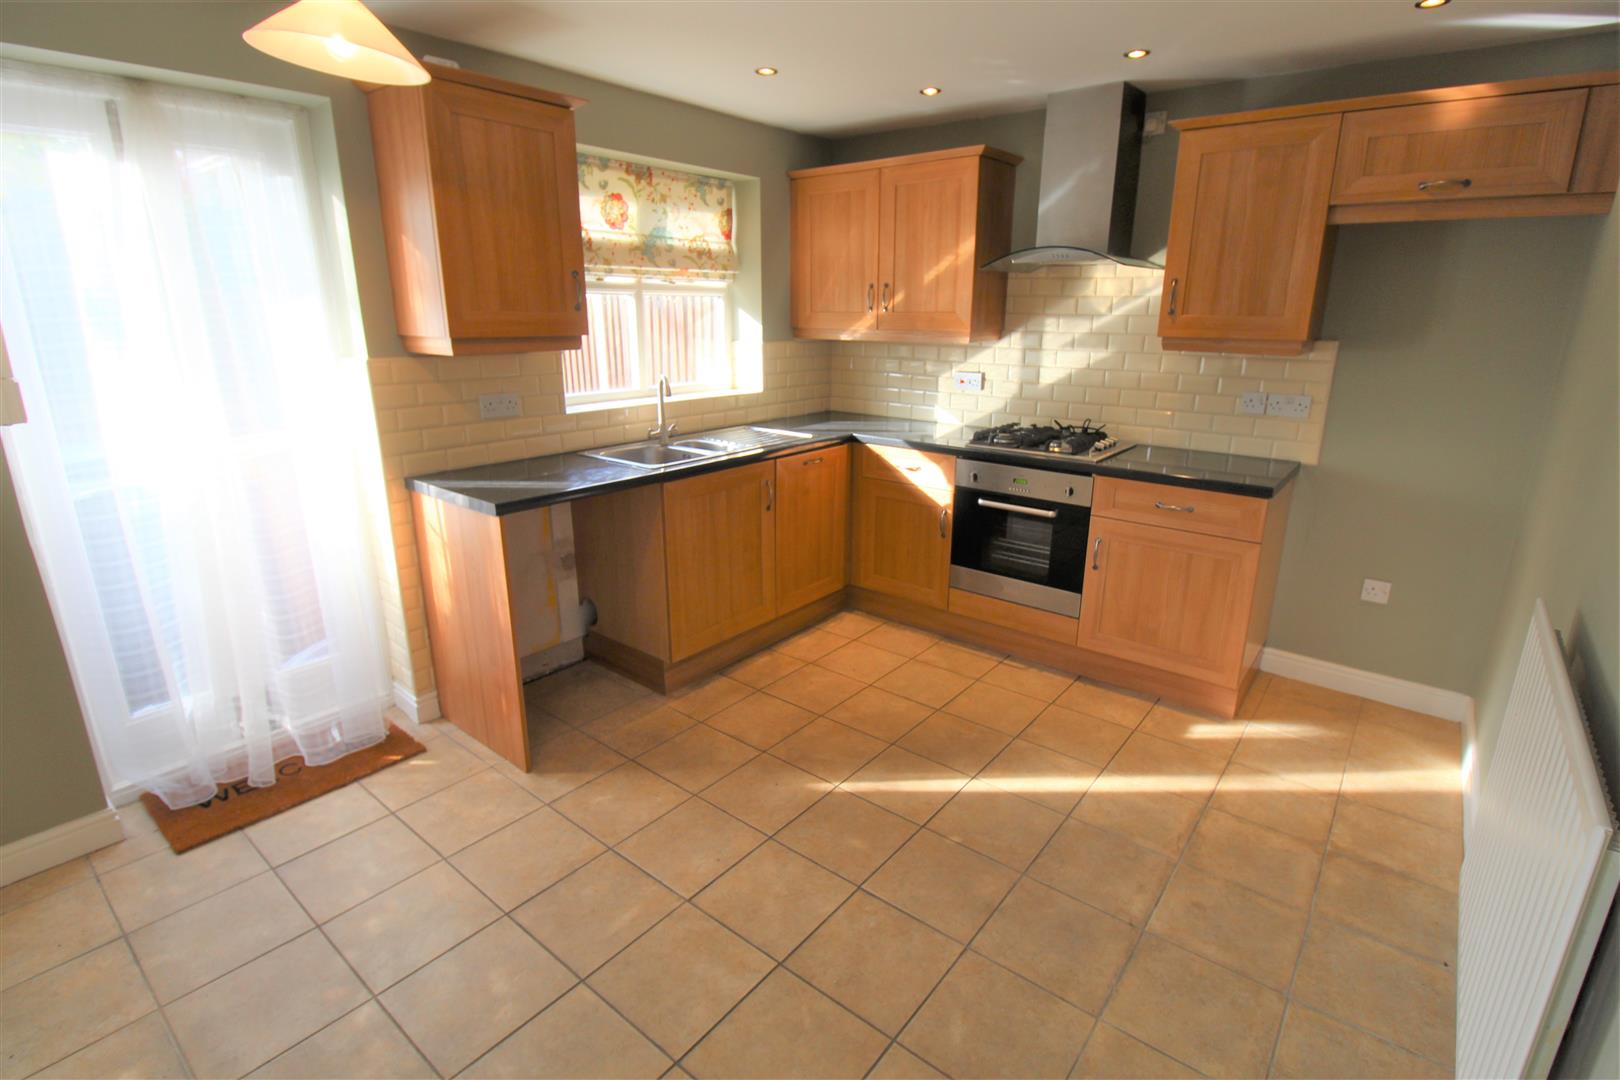
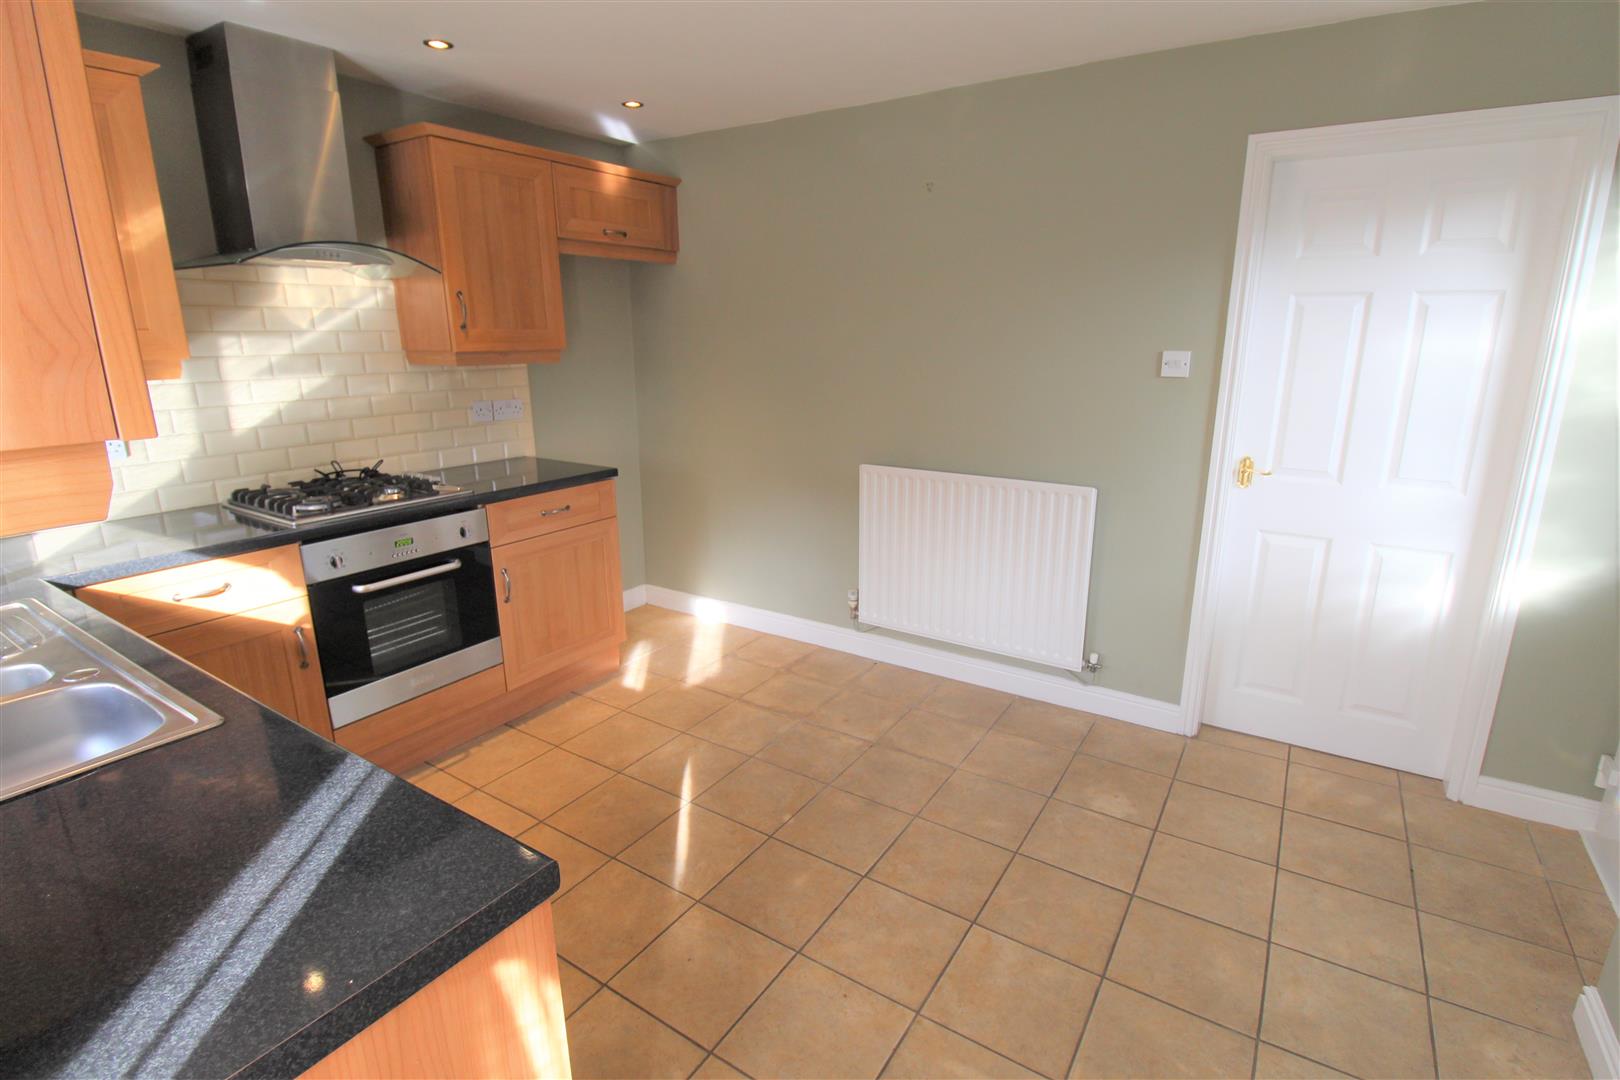
- MODERN KITCHEN/DINER
- TWO BEDROOMS
- CONTEMPORARY BATHROOM
- ENCLOSED REAR GARDEN
- DRIVEWAY TO THE FRONT
- NO UPWARD CHAIN
Something old, something new, something borrowed, something blue. All the elements required to make that perfect marriage. Well lets look at this immaculate detached property on Malstone Avenue, bored with your OLD home? fancy a NEW pad? What do you need to BORROW? Believe me it won't matter what it is, once you've seen this fabulous house, because if you miss out, your sure to feel BLUE! This beautiful property has been lovingly maintained by its current owners and the accommodation on offer comprises a spacious lounge/diner, modern fitted kitchen, utility room, three bedrooms and family bathroom. Externally there is a off road parking and an integral garage. The rear garden is fully enclosed and low maintenance. Located in the popular area of Baddeley Green, close to local amenities, schooling and canal towpaths. They say the key to a perfect marriage is great foundations, why don't you start yours here! Call us today to book a viewing on 01782 789369.
GROUND FLOOR
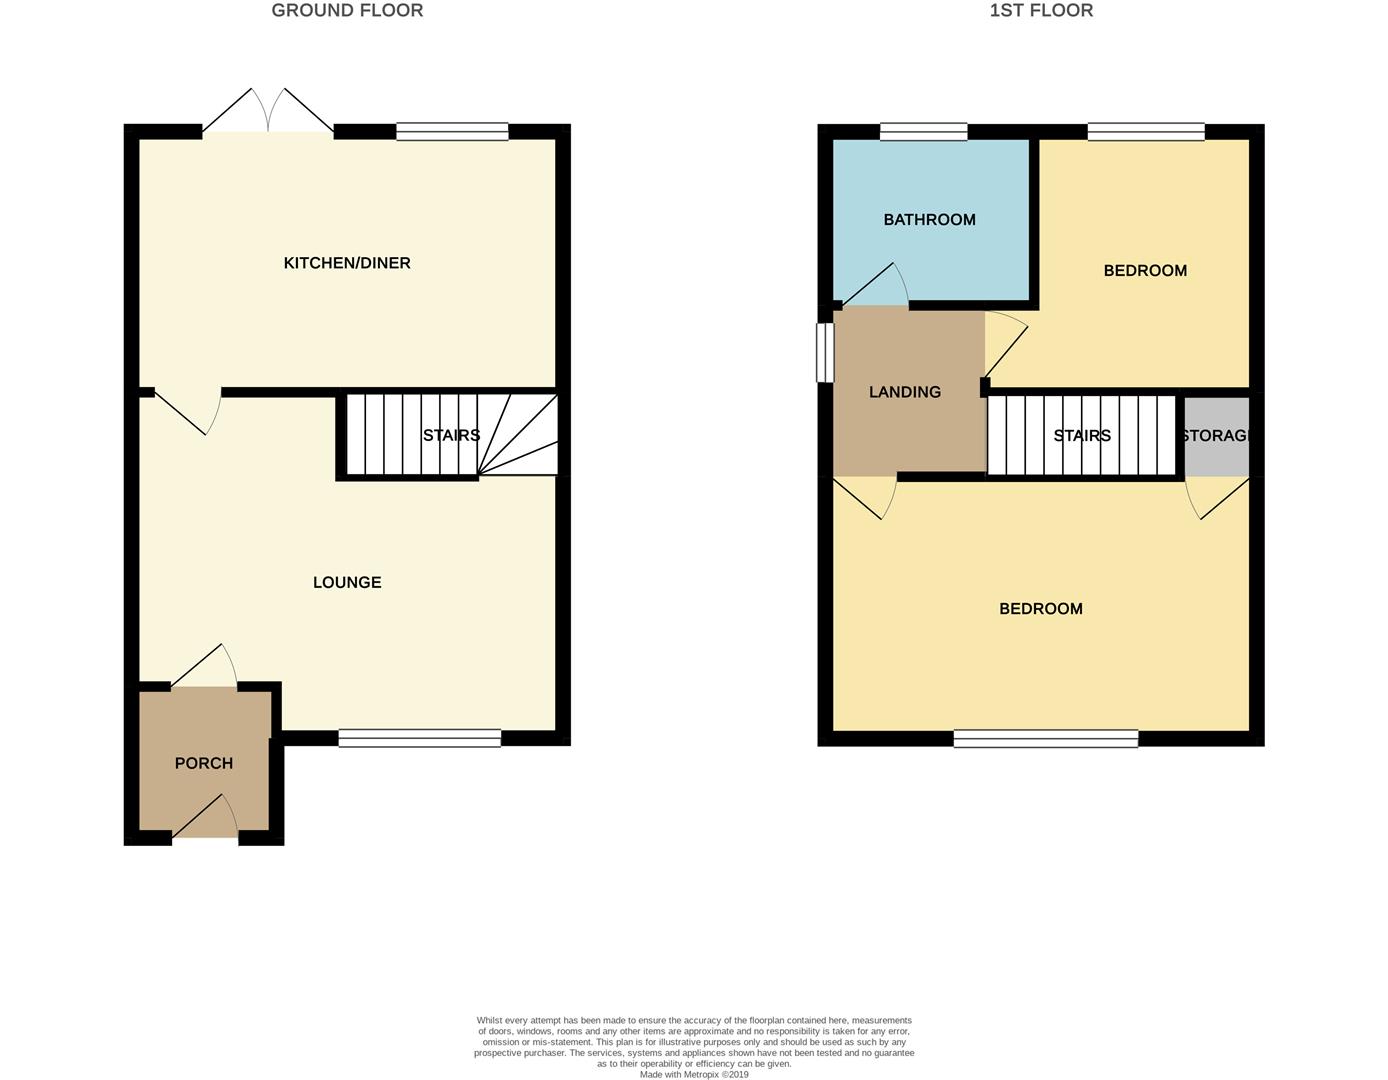
Entrance PorchWooden door with double glazed windows to front aspect. Laminate flooring.
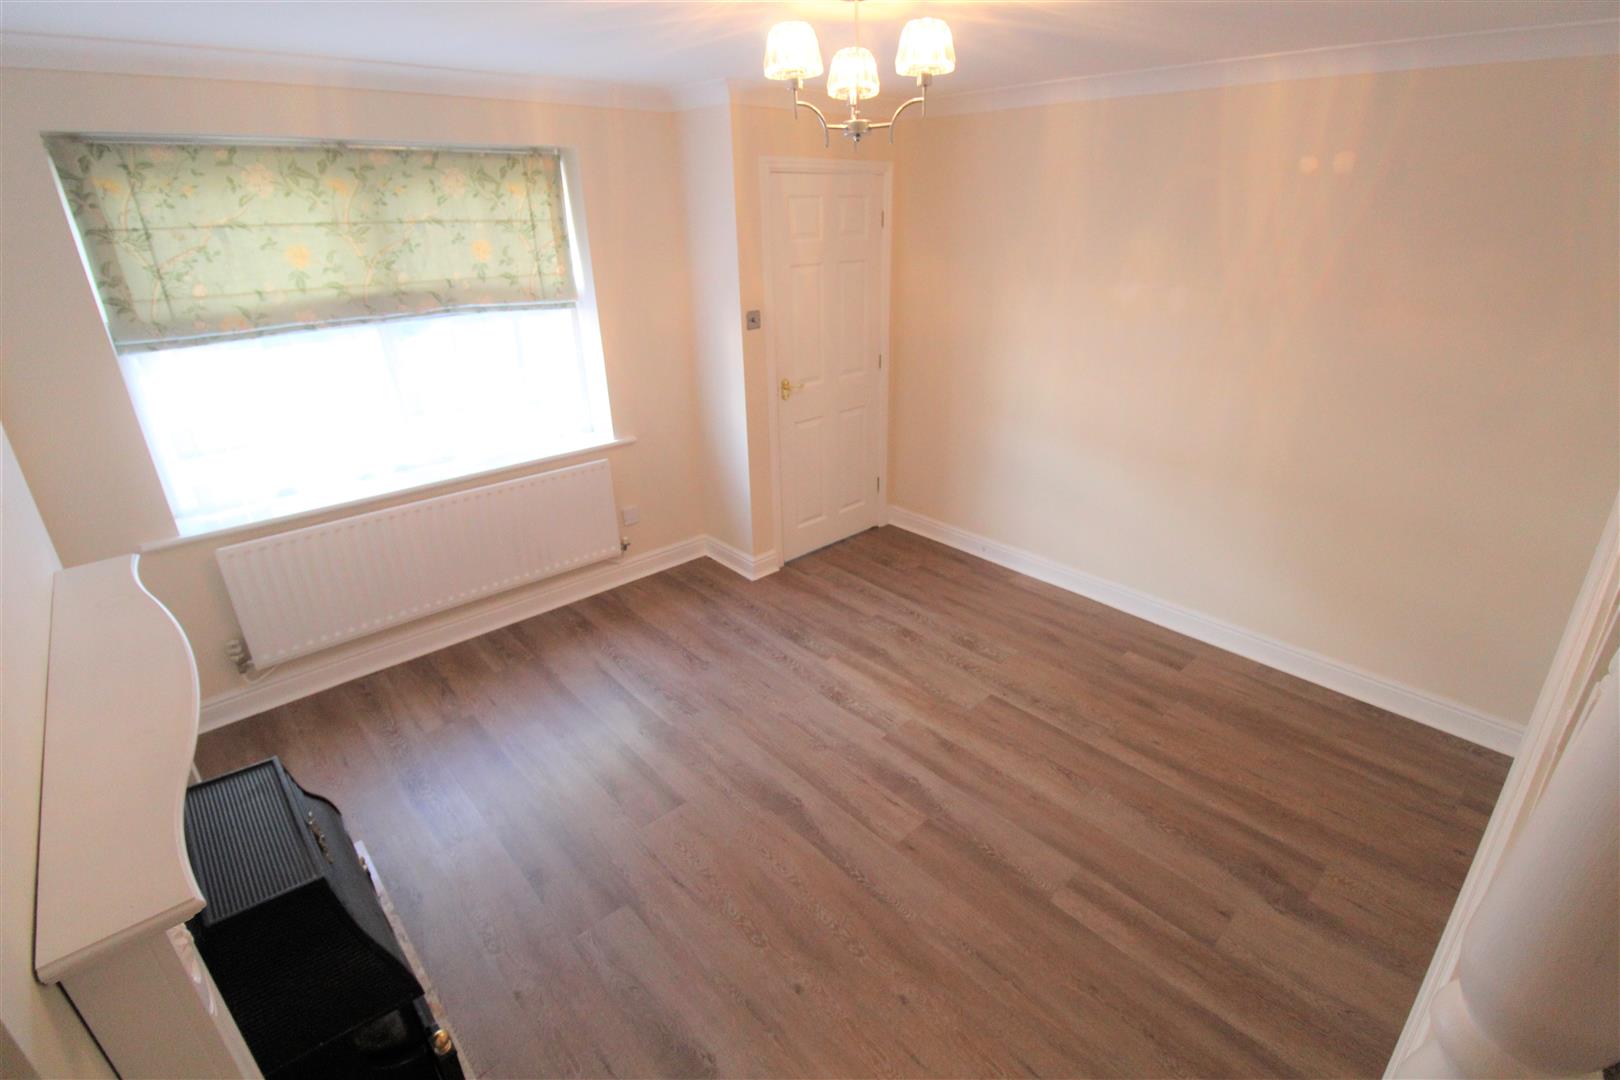
Lounge4.31 x 3.68 (14'1" x 12'0")Double glazed wooden window to front aspect. Door leading to the porch. Radiator and television point. Laminate flooring.
Kitchen3.70 x 3.05 (12'1" x 10'0")Double glazed wooden window to the rear aspect, double glazed wooden patio doors to the rear aspect and UPVC door to the side aspect. A modern fitted kitchen with a range of wall and base units. a one and a half bowl stainless steel sink and drainer, work surfaces. Partly tiled walls. Integrated electric oven with gas hob and cookerhood above. Integrated slim line dishwasher. Plumbing for a washing machine, space for fridge/ freezer. Radiator. Tiled flooring and combi boiler.
FIRST FLOOR
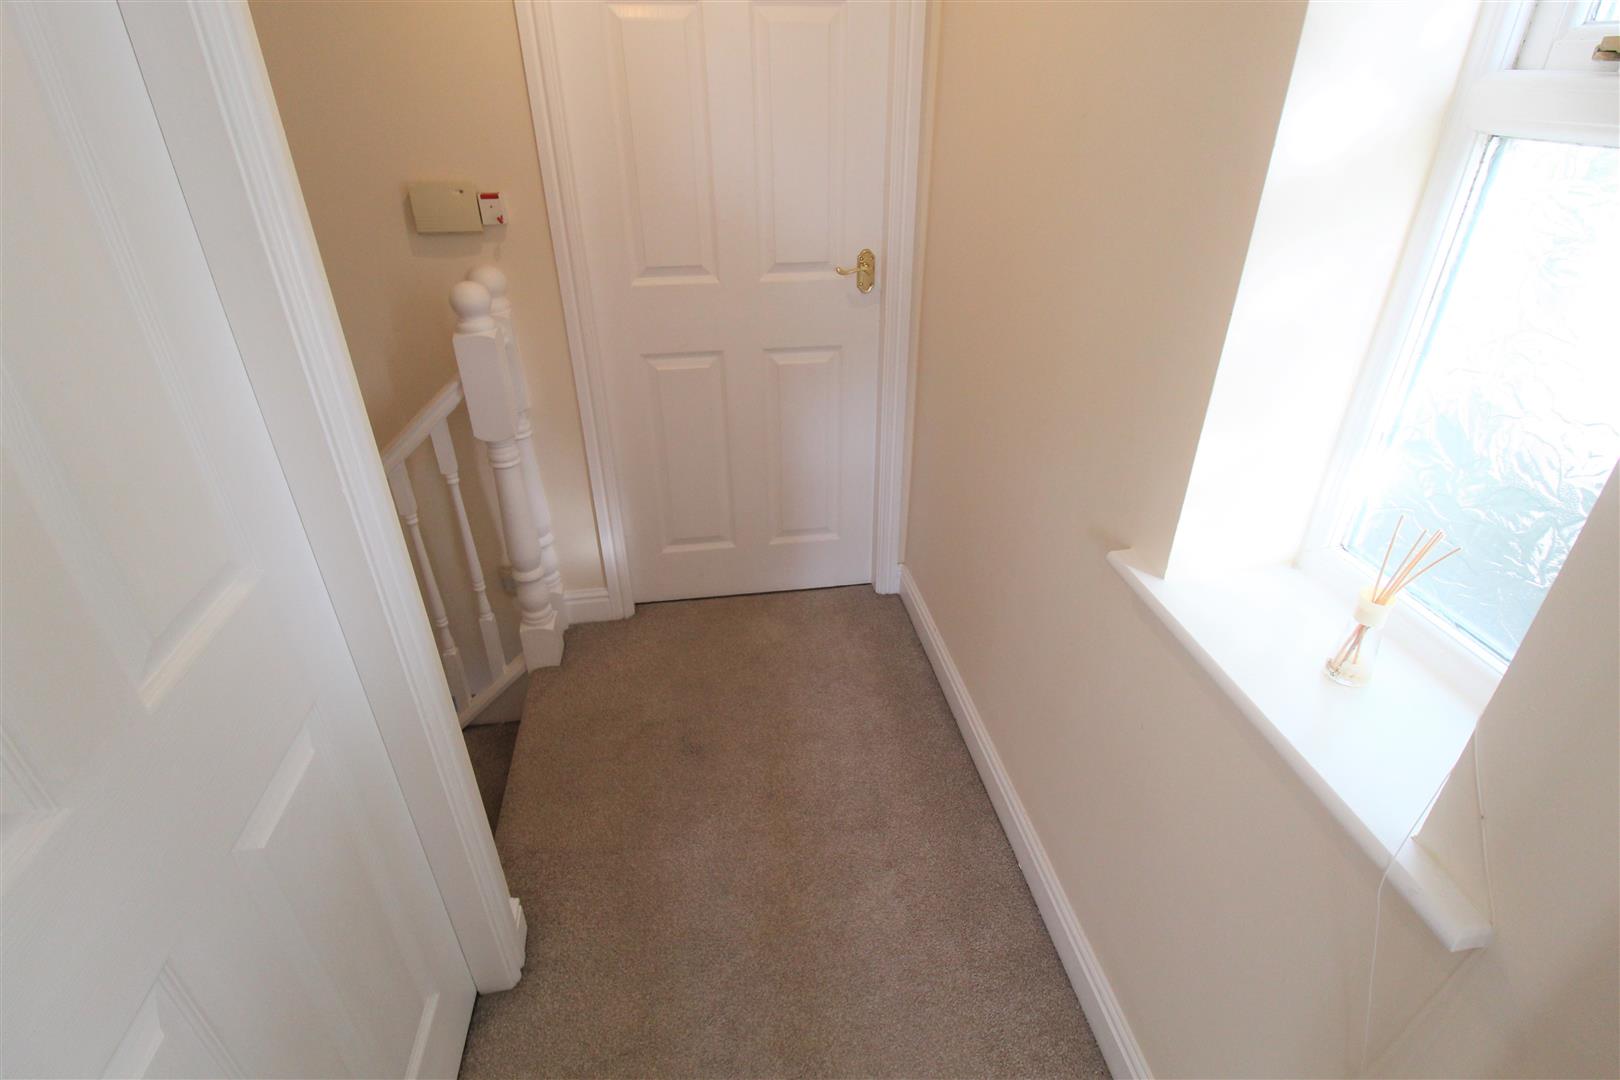
LandingDouble glazed wooden window to the side aspect. Stairs leading from the lounge. Loft access.
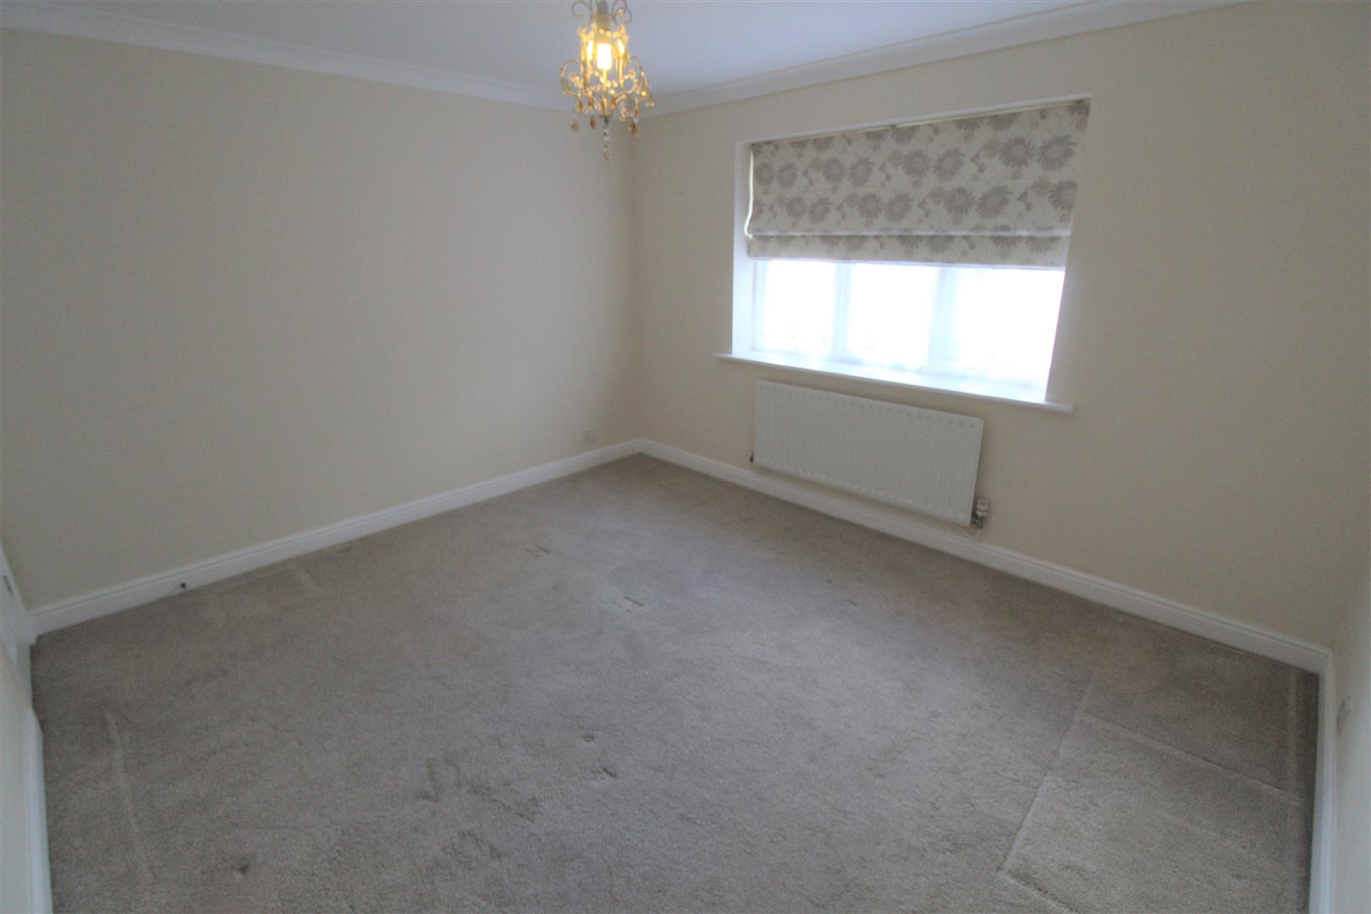
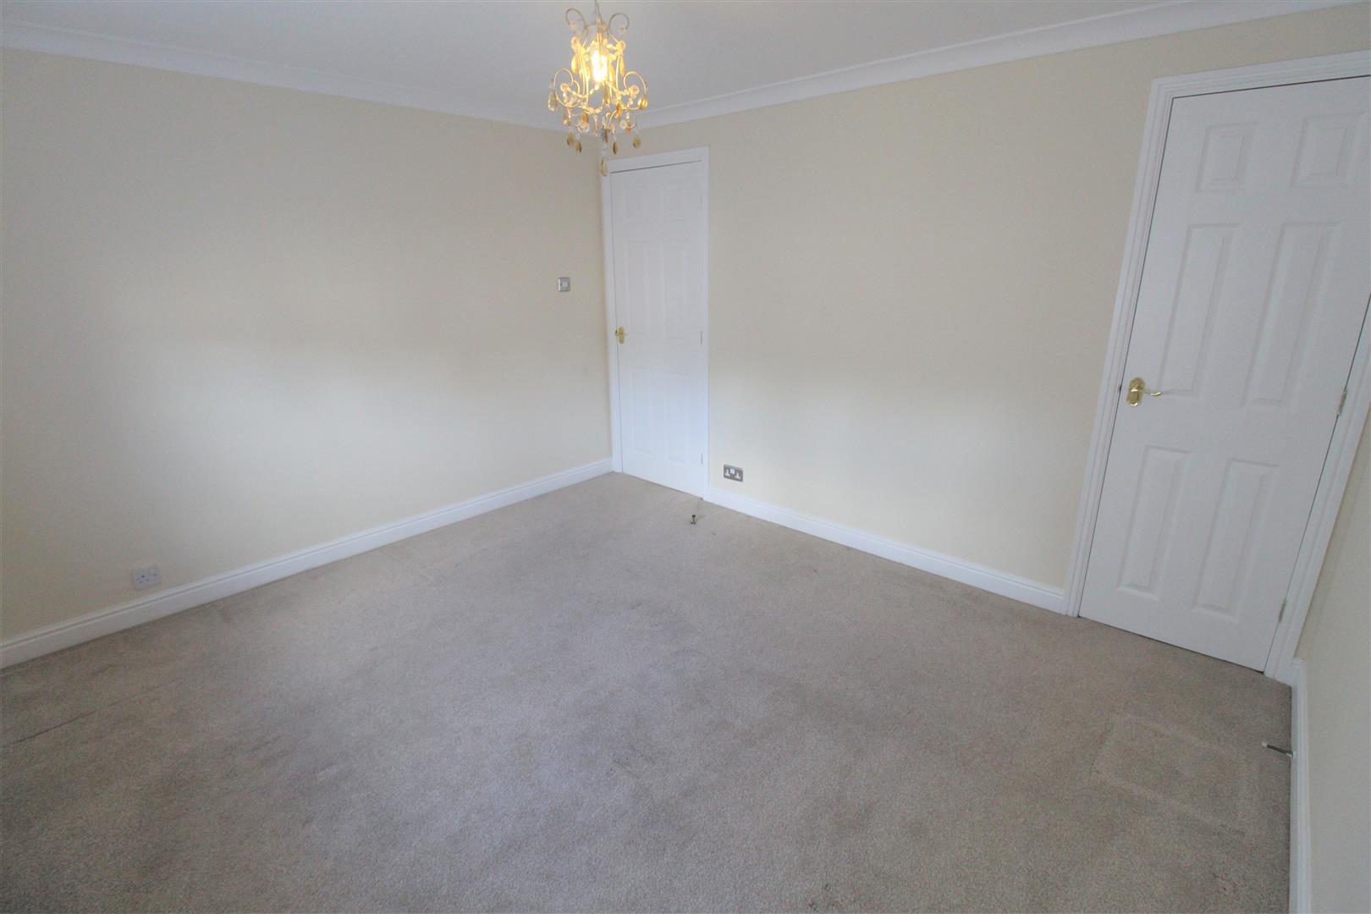
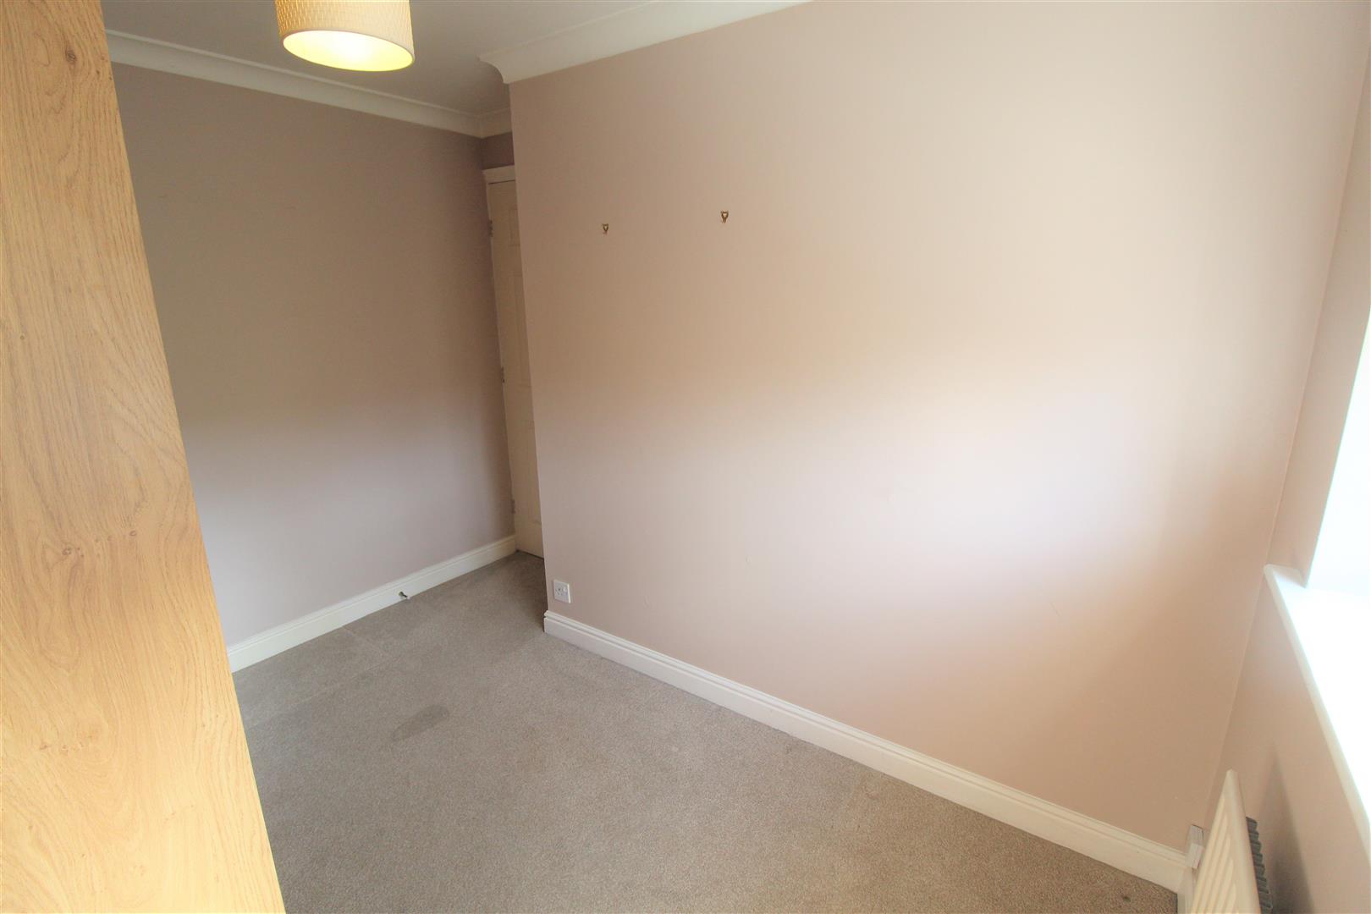
Bedroom One3.68 x 3.19 (12'0" x 10'5")Double glazed wooden window to front aspect. radiator and door leading to storage cupboard.
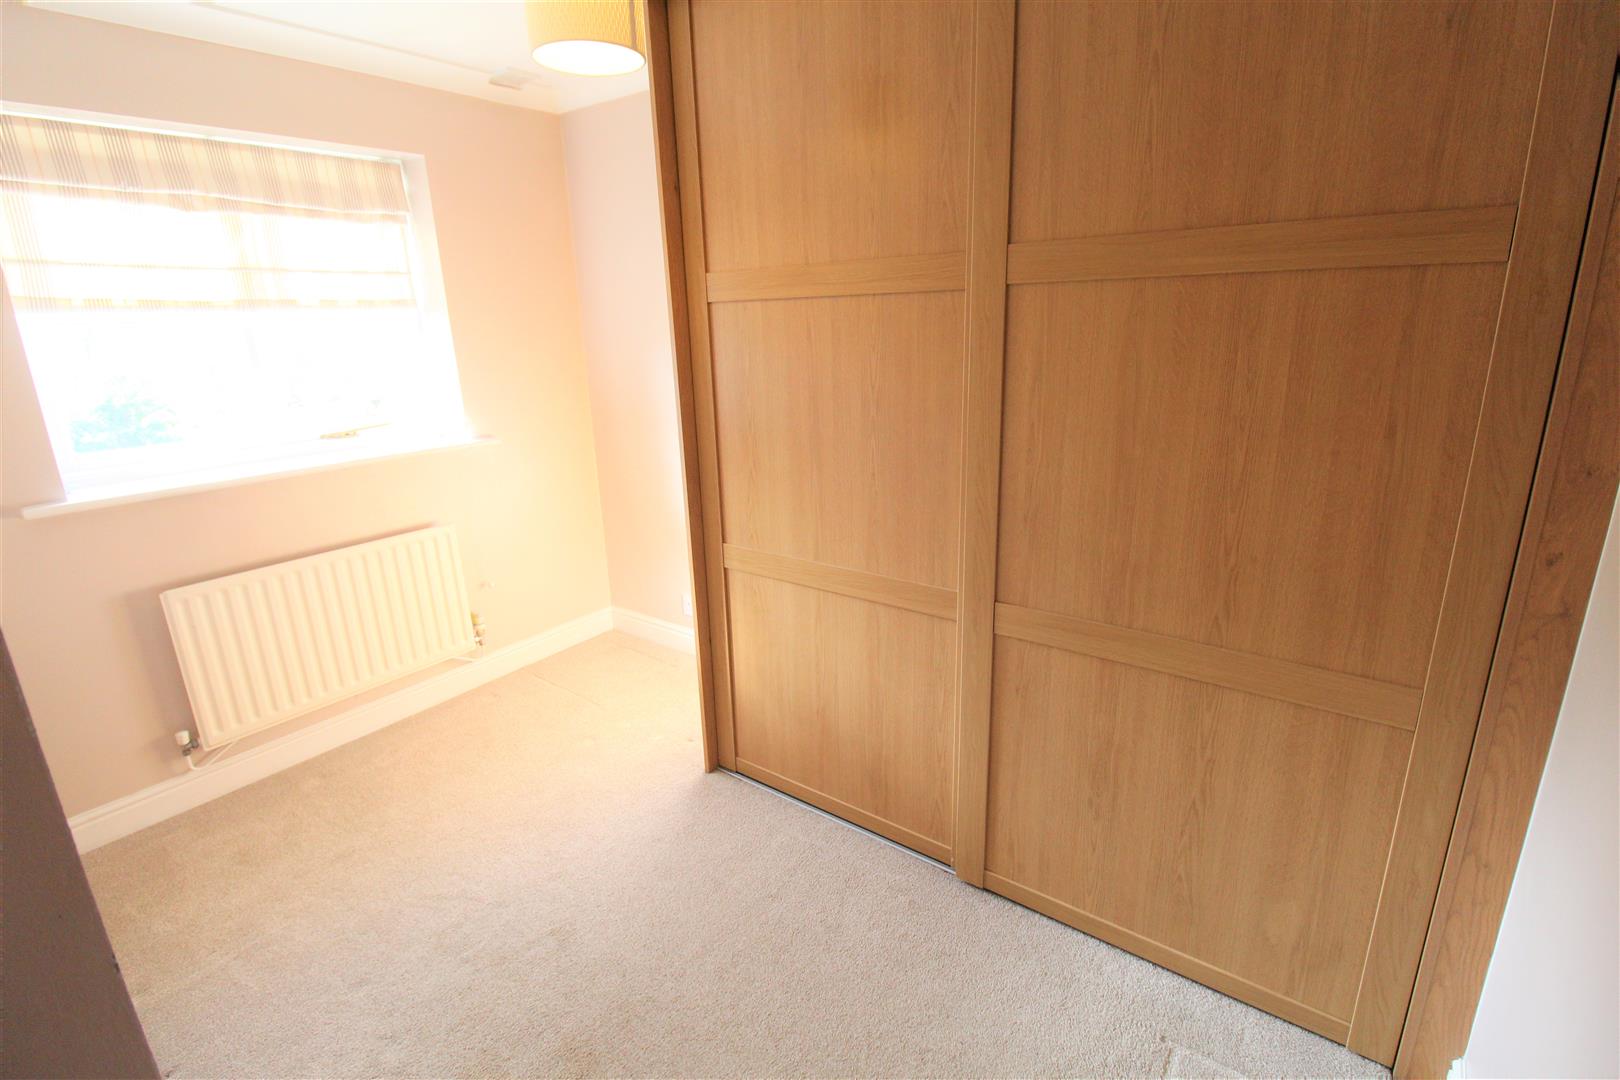
Bedroom Two3.11 x 2.09 (10'2" x 6'10")Double glazed wooden window to the rear aspect. fitted wardrobes and radiator.
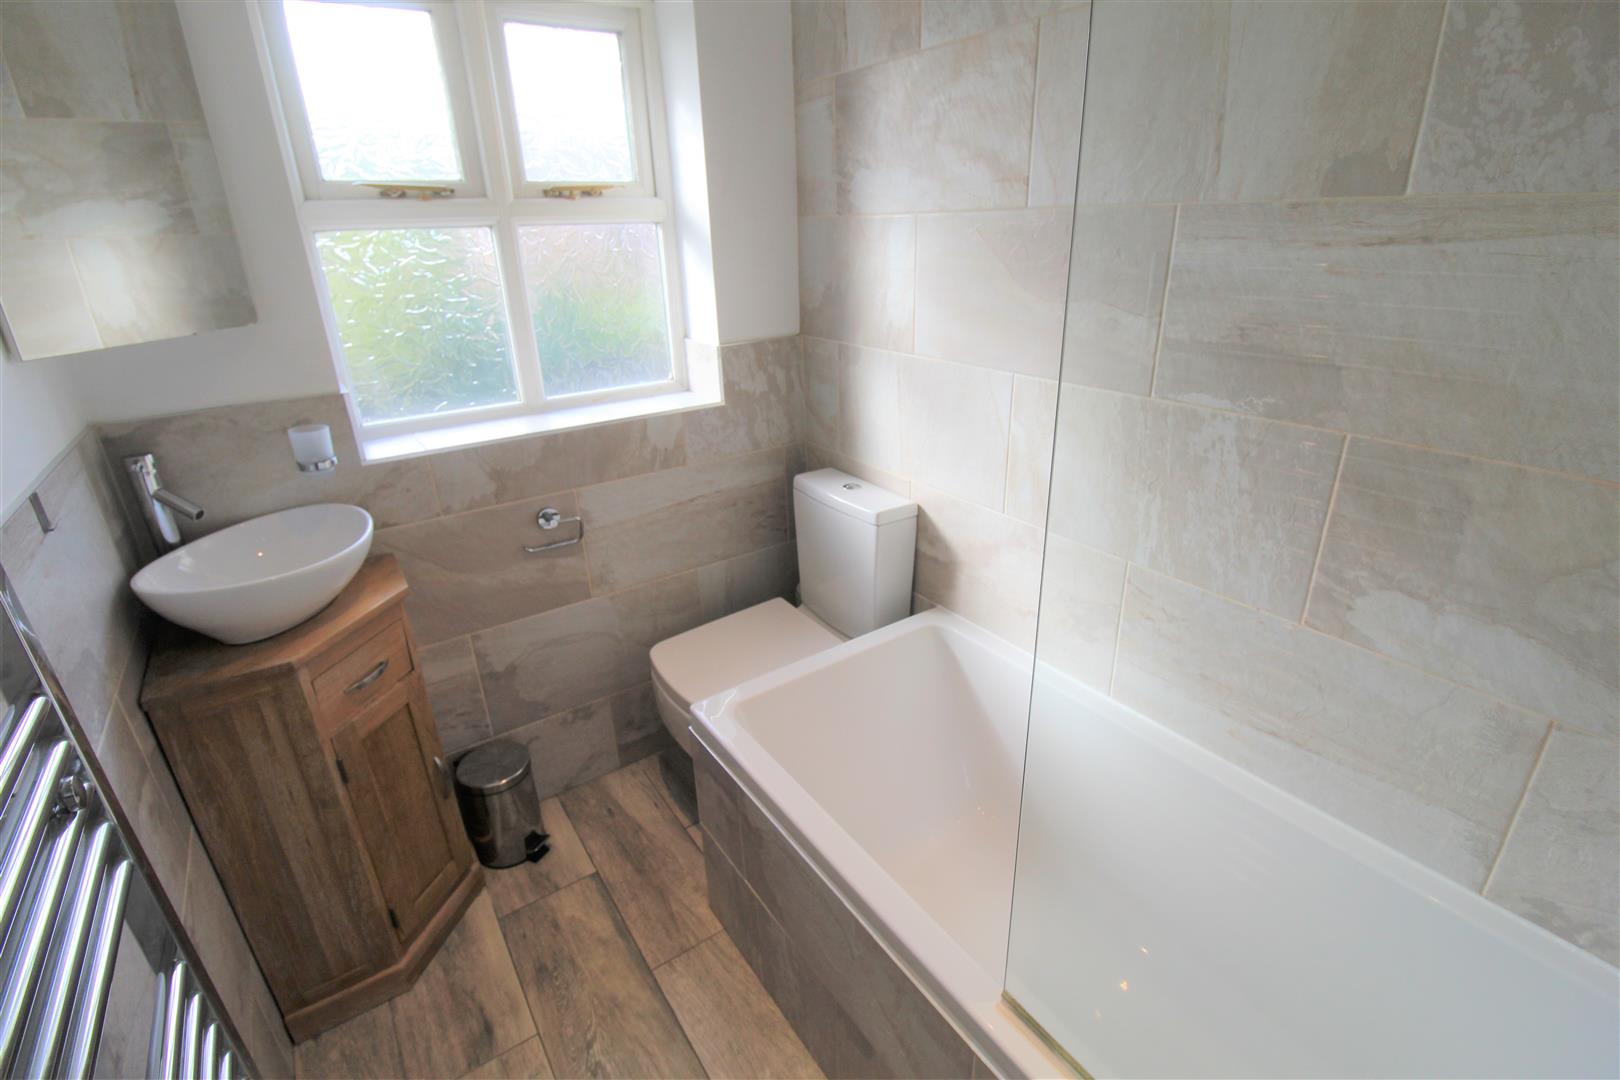
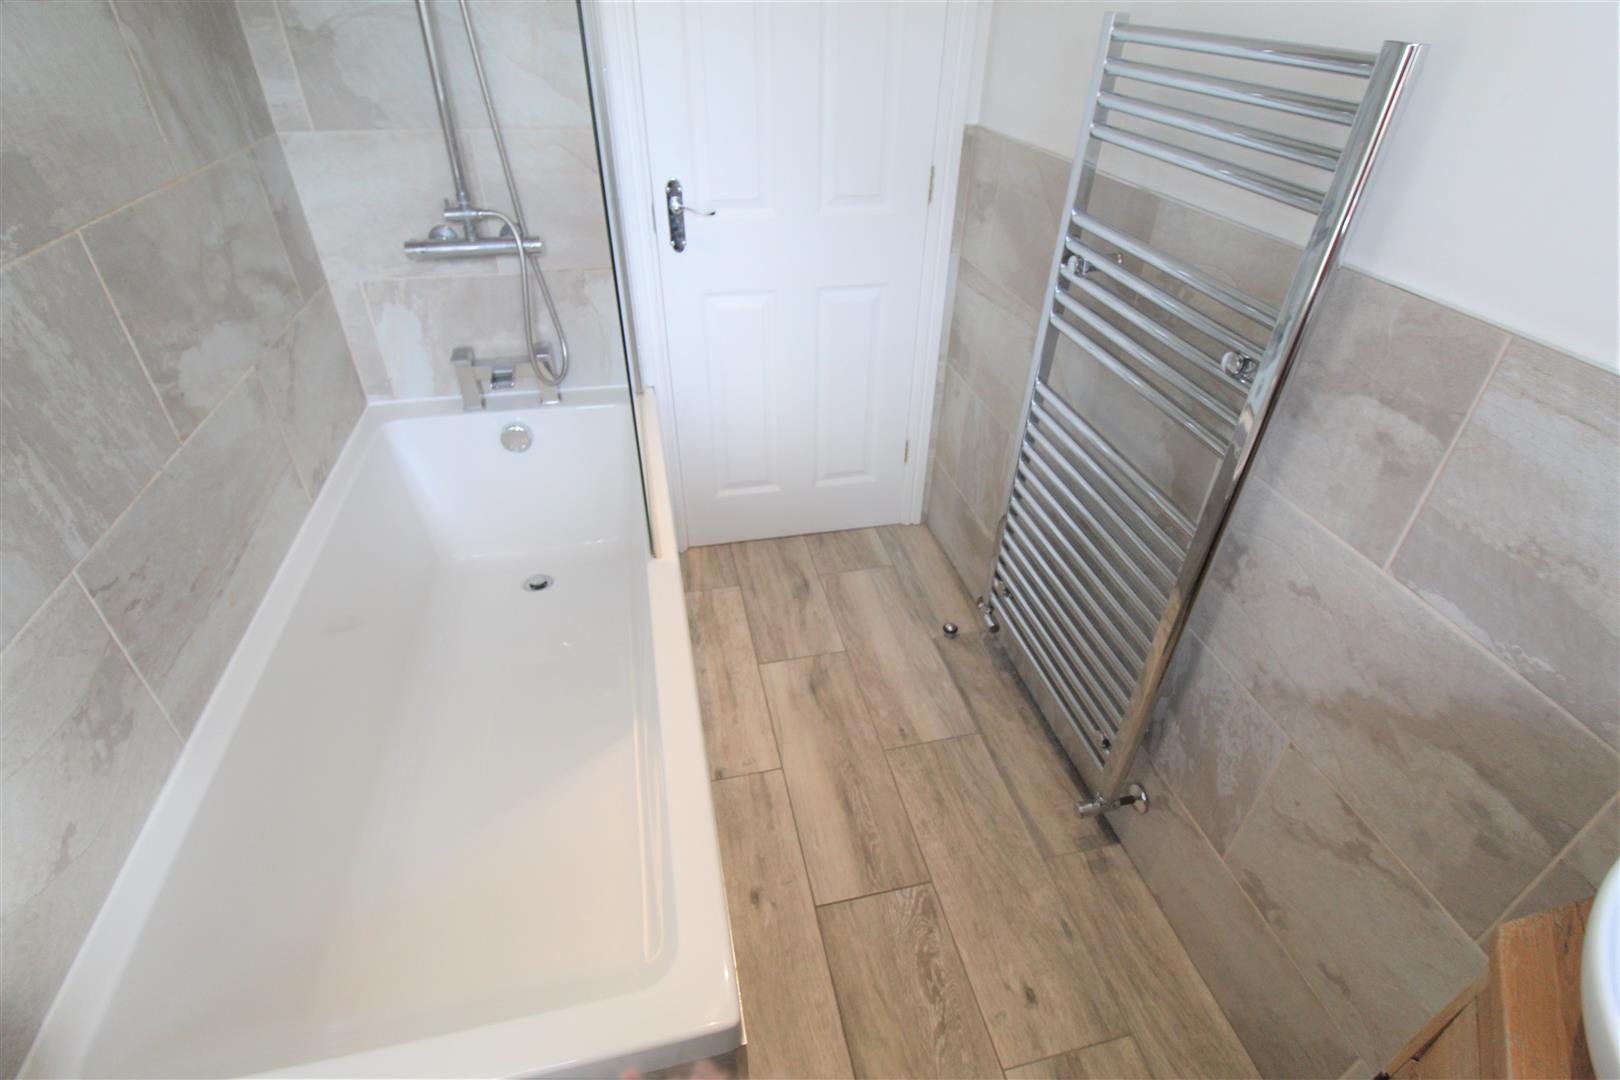
Bathroom2.17 x 1.57 (7'1" x 5'1")Double glazed wooden window to the rear aspect. Bathroom suites compromises of a low level WC, vanity wash hand basin and bath with mixer tap and shower over. Partly tiled walls and heated towel rail. extractor fan and tiled flooring.
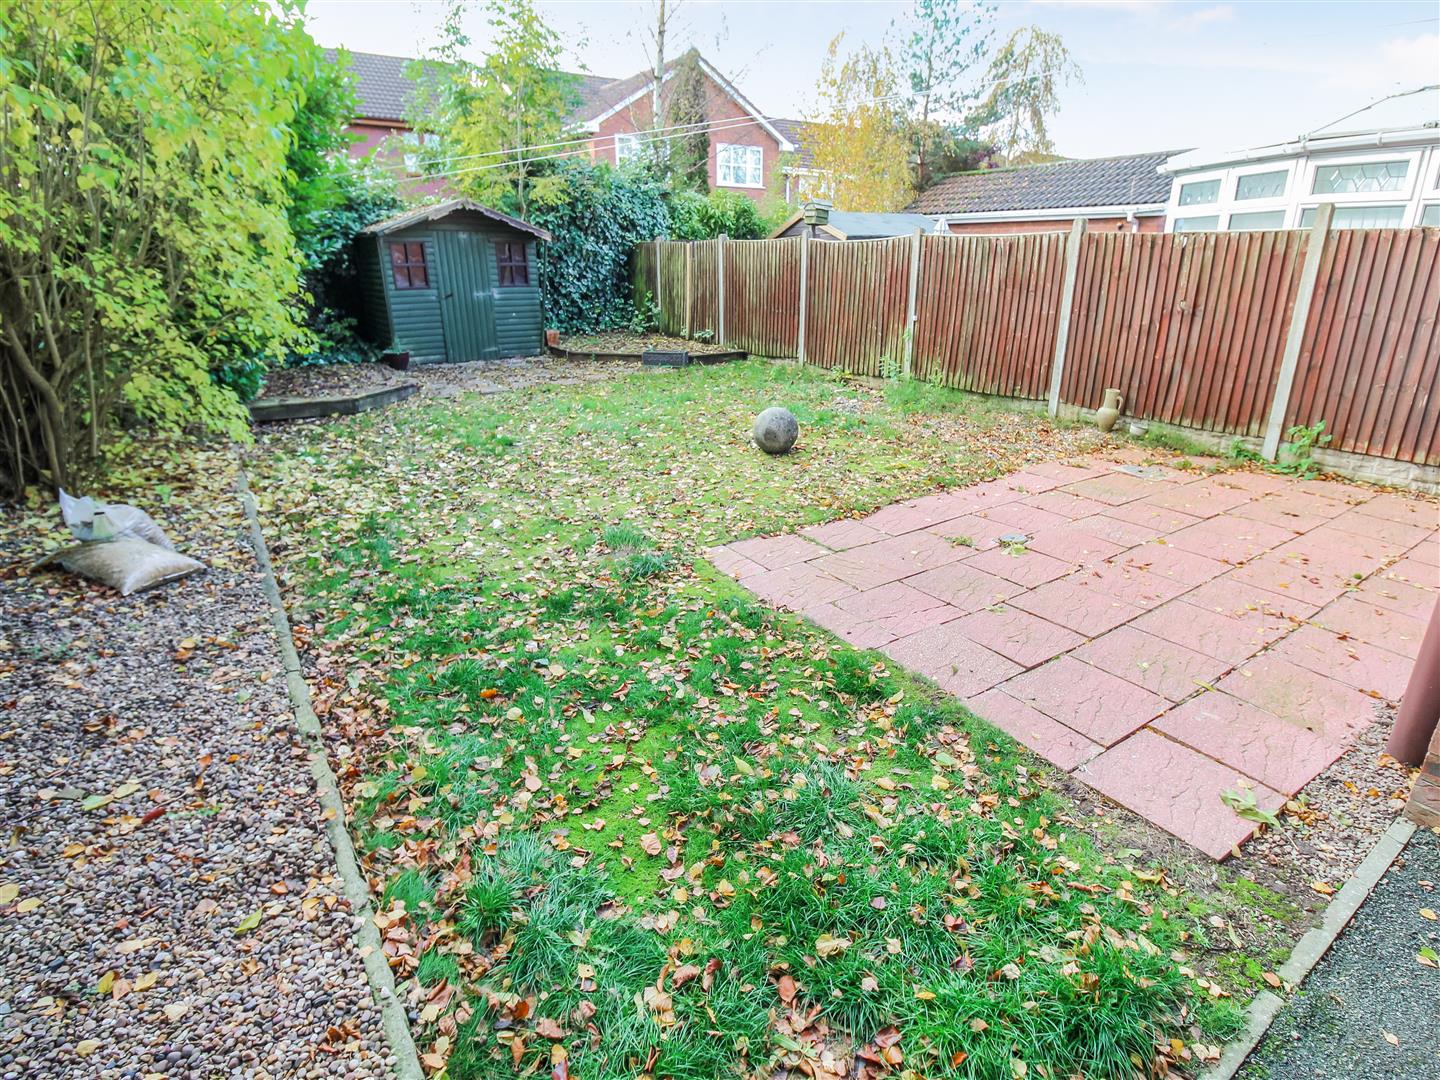
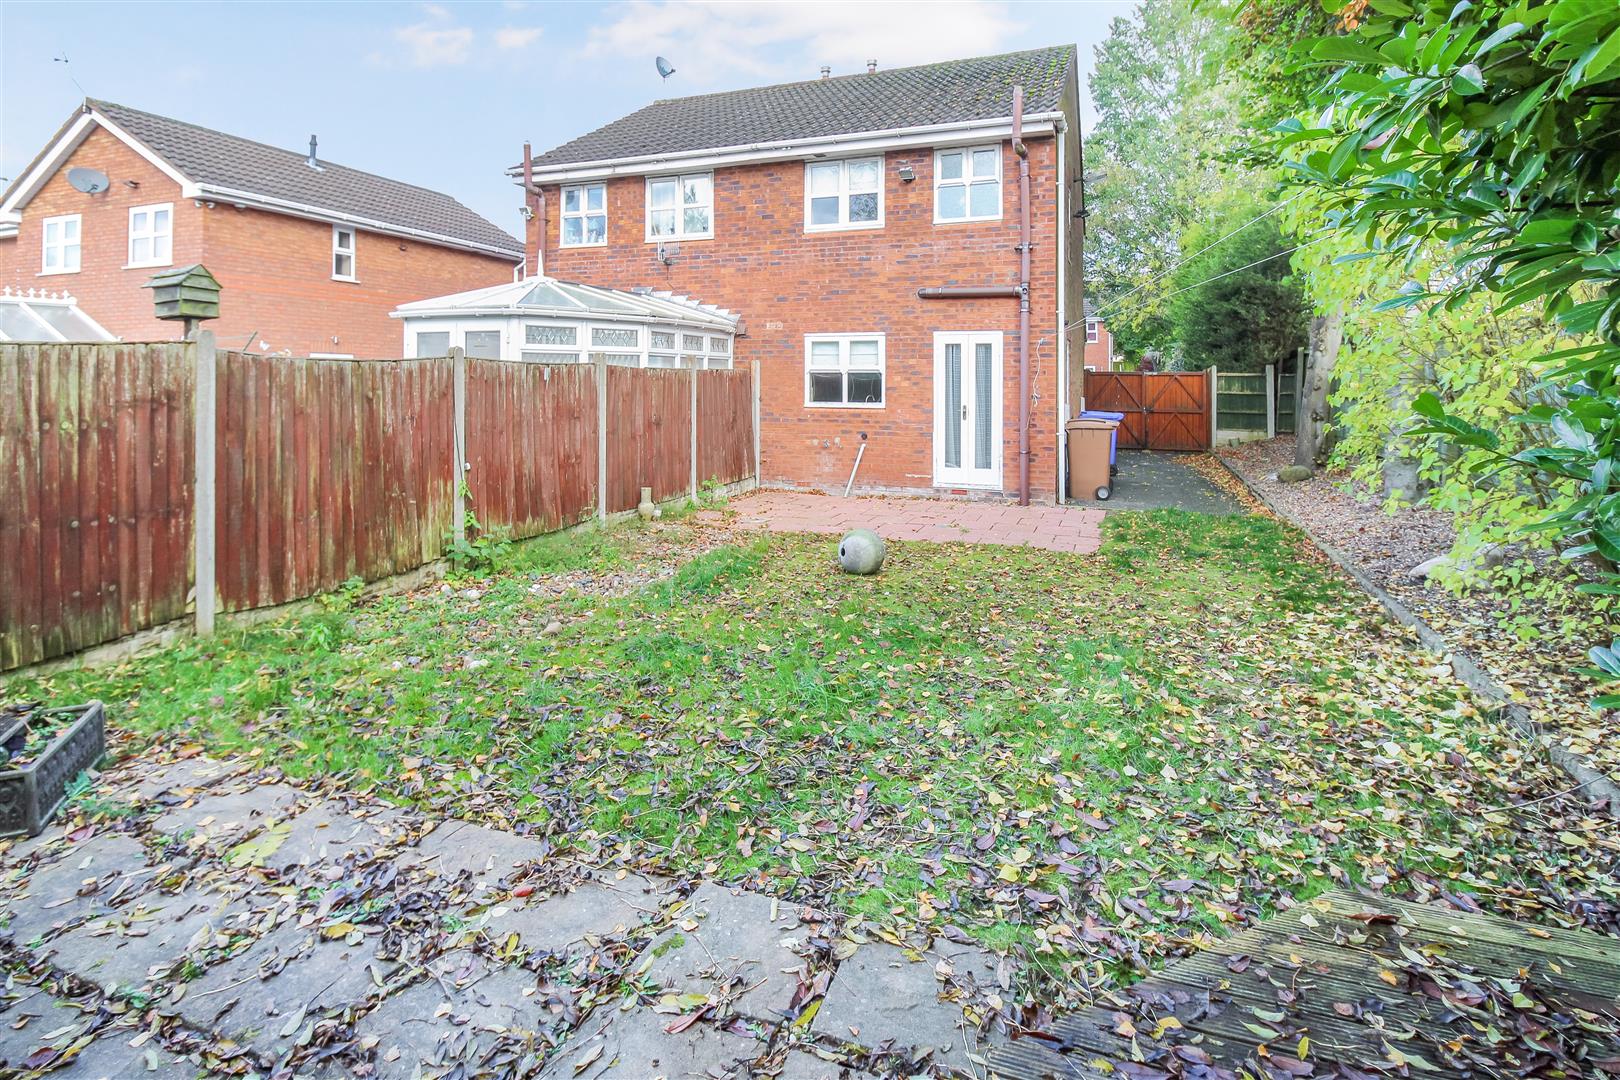
EXTERIORTo the front of the property is a pebbled area with driveway leading down the side of the property with gated access. To the rear there is a fully enclosed garden that is partly lawned and paved with shed.
Click image to enlarge:
Click image to enlarge:
- WELL PRESENTED SEMI DETACHED
- EXTREMELY POPULAR LOCATION
- SPACIOUS LOUNGE
- MODERN KITCHEN/DINER
- TWO BEDROOMS
- CONTEMPORARY BATHROOM
- ENCLOSED REAR GARDEN
- DRIVEWAY TO THE FRONT
- NO UPWARD CHAIN


