
Knowles View, Talke, Stoke-On-Trent
Offers in the region of £164,950 (Tenant Fees)


-
IMG_1185.JPG
-
IMG_0991.JPG
-
IMG_0999.JPG
-
IMG_0983.JPG
-
IMG_0985.JPG
-
IMG_0988.JPG
-
IMG_1002.JPG
-
IMG_1009.JPG
-
IMG_1006.JPG
-
IMG_1001.JPG
-
IMG_1012.JPG
-
IMG_1192.JPG
- IMMACULATE END TERRACED
- SPACIOUS LOUNGE/DINER
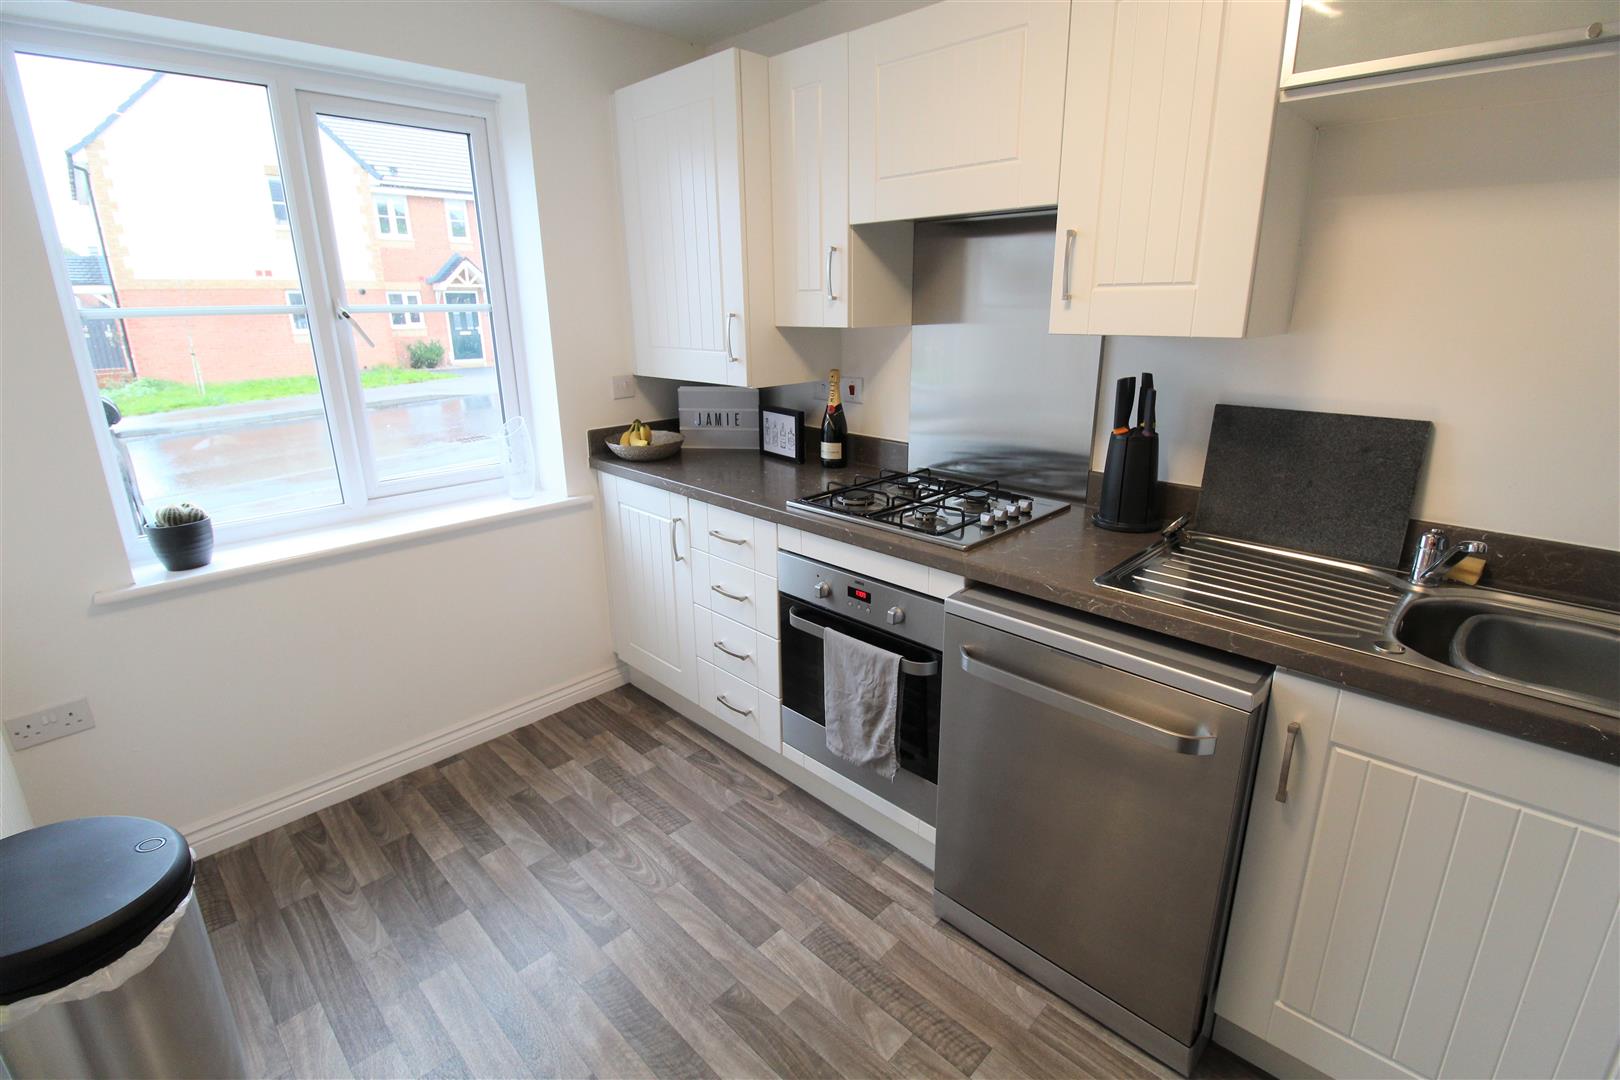
- MODERN FITTED KITCHEN
- DOWNSTAIRS W.C
- THREE BEDROOMS
- CONTEMPORARY BATHROOM
- OFF ROAD PARKING
- ENCLOSED REAR GARDEN
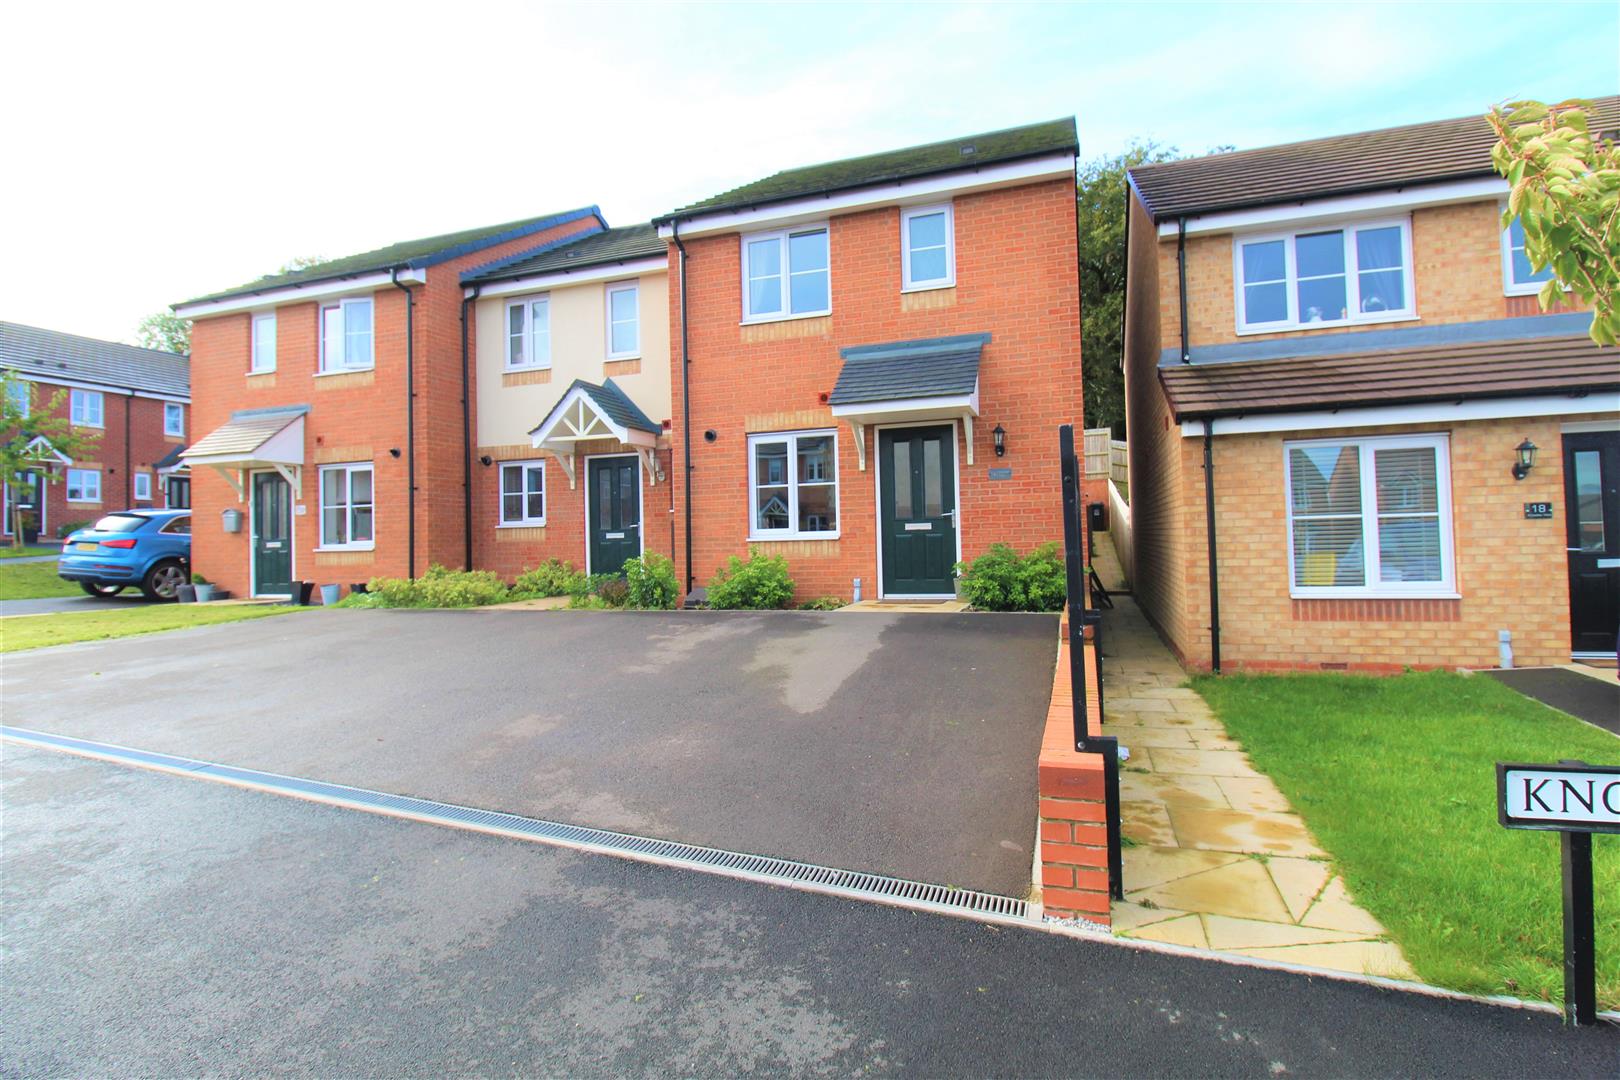
No need for Nick KNOWLES and the DIY SOS team here, the job is completed and you can sit back and admire the view! This stunning end terraced property on KNOWLES VIEW is immaculate throughout and has been finished to a high standard by its current owners. Boasting a spacious lounge/diner with patio doors leading out onto the rear garden, contemporary fitted kitchen and downstairs W.C. To the first floor there are three good sized bedrooms and a modern bathroom suite. Externally the property benefits from off road parking and a fully enclosed rear garden. So put the paintbrushes down, no need for the steamer, just find the champagne flutes and lets cheers to you making this stunning property your own! Call us today on 01782 789369 to arrange a viewing.
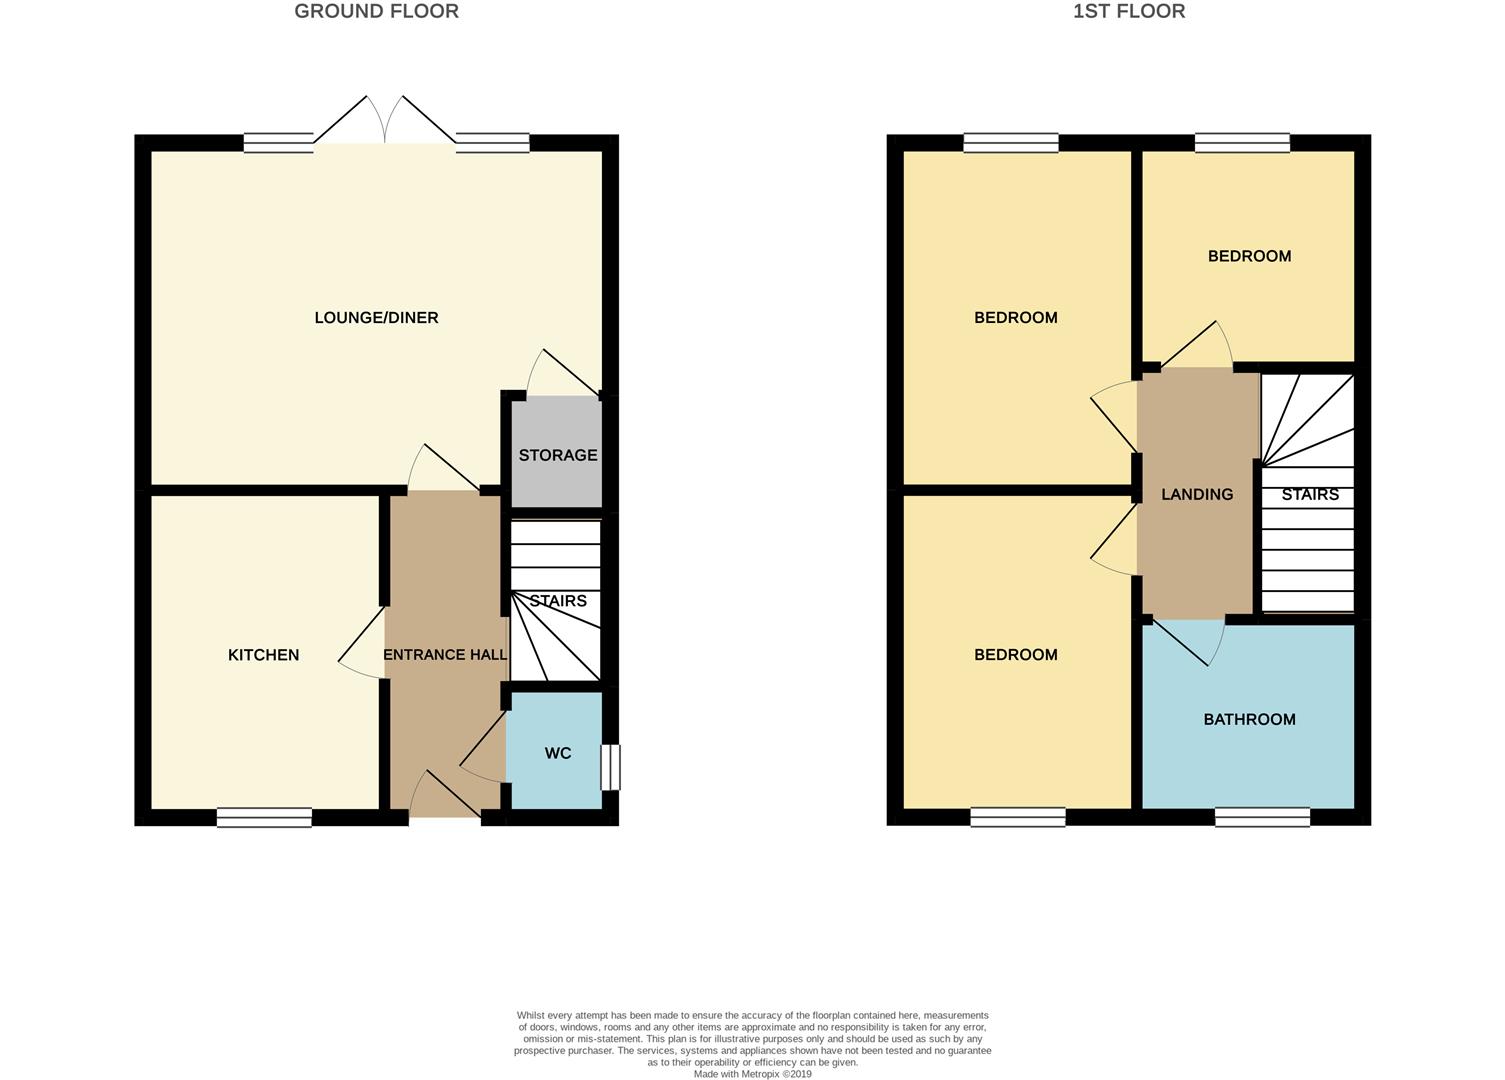
Ground Floor
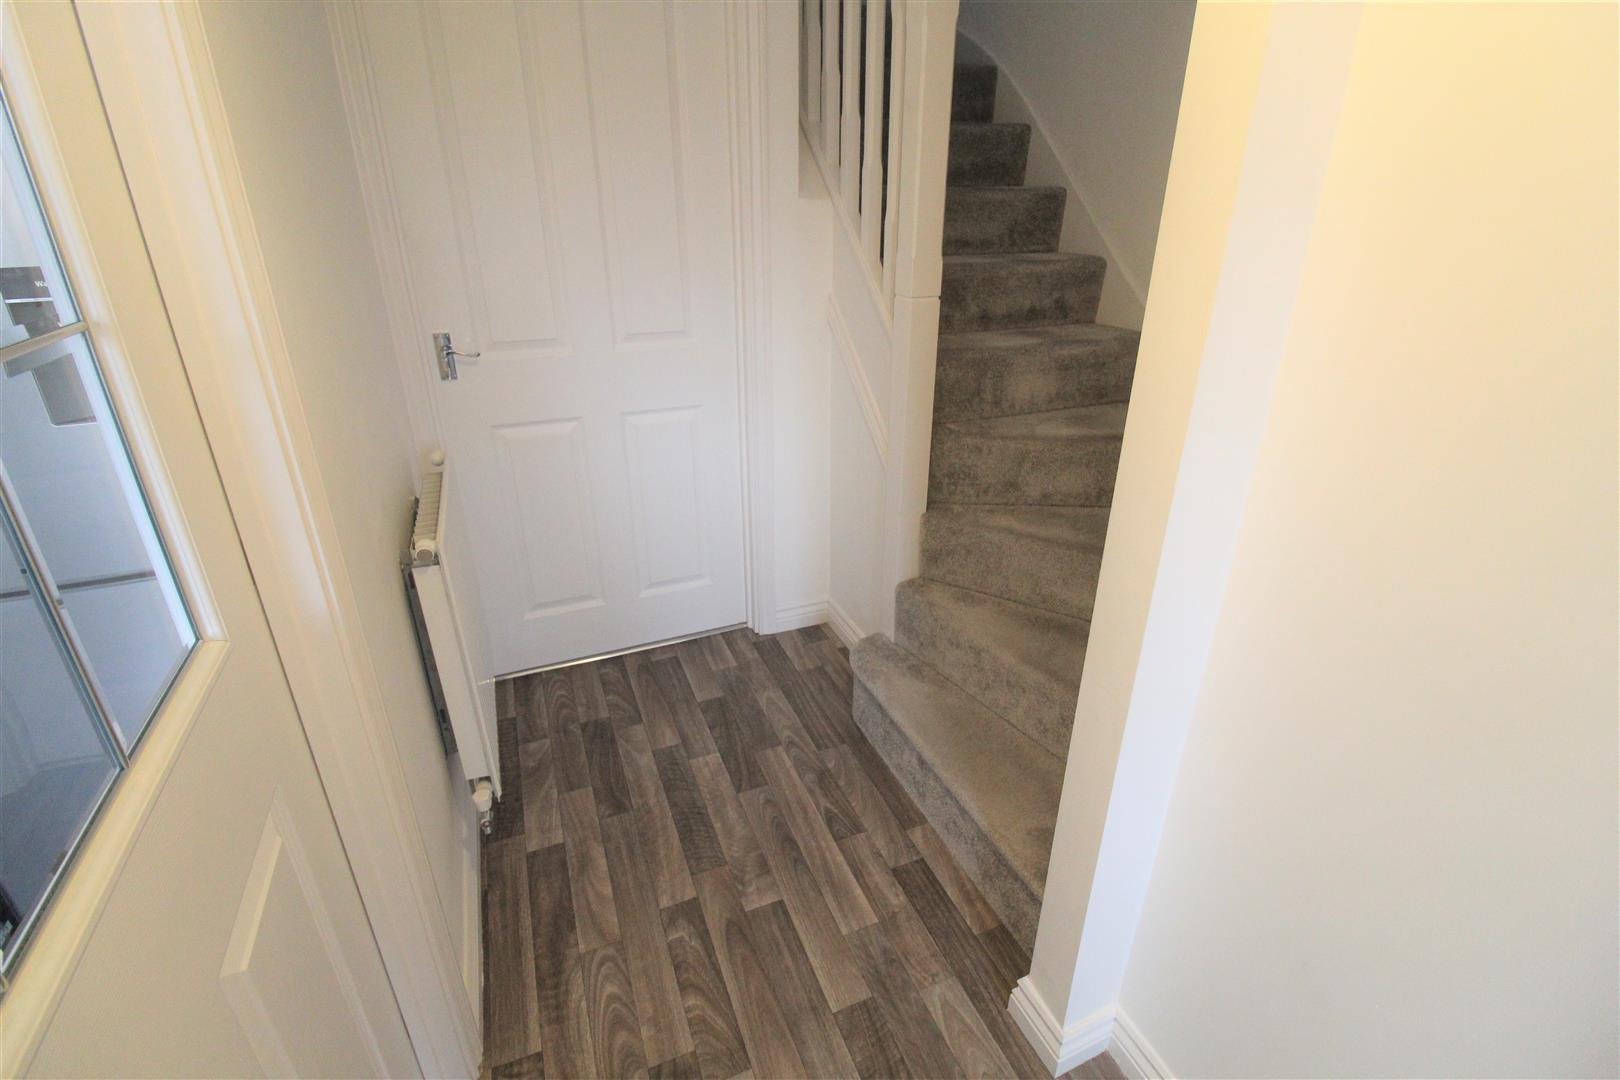
Entrance HallThe property has a double glazed entrance door to the front aspect. Stairs leading to the first floor. Radiator.
Cloakroom/W.C1.87 x 0.87 (6'1" x 2'10")A double glazed window overlooks the side aspect. Low level W.C and wash hand basin with tiled splash back. Radiator.
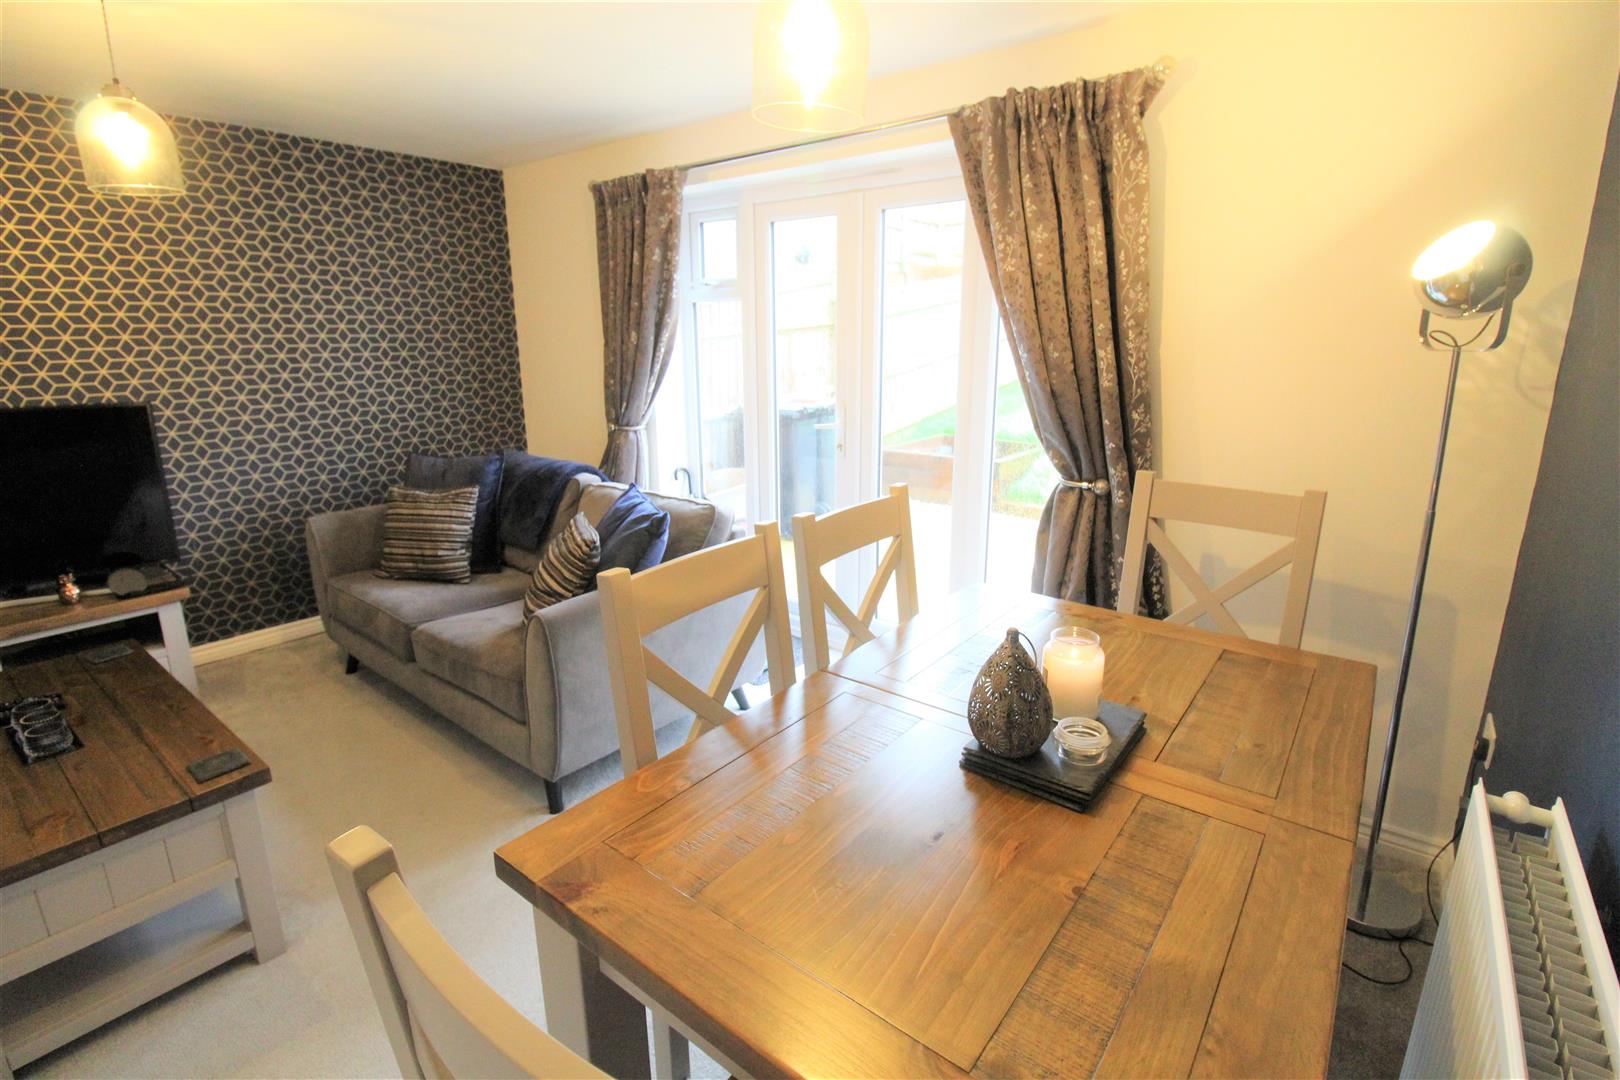
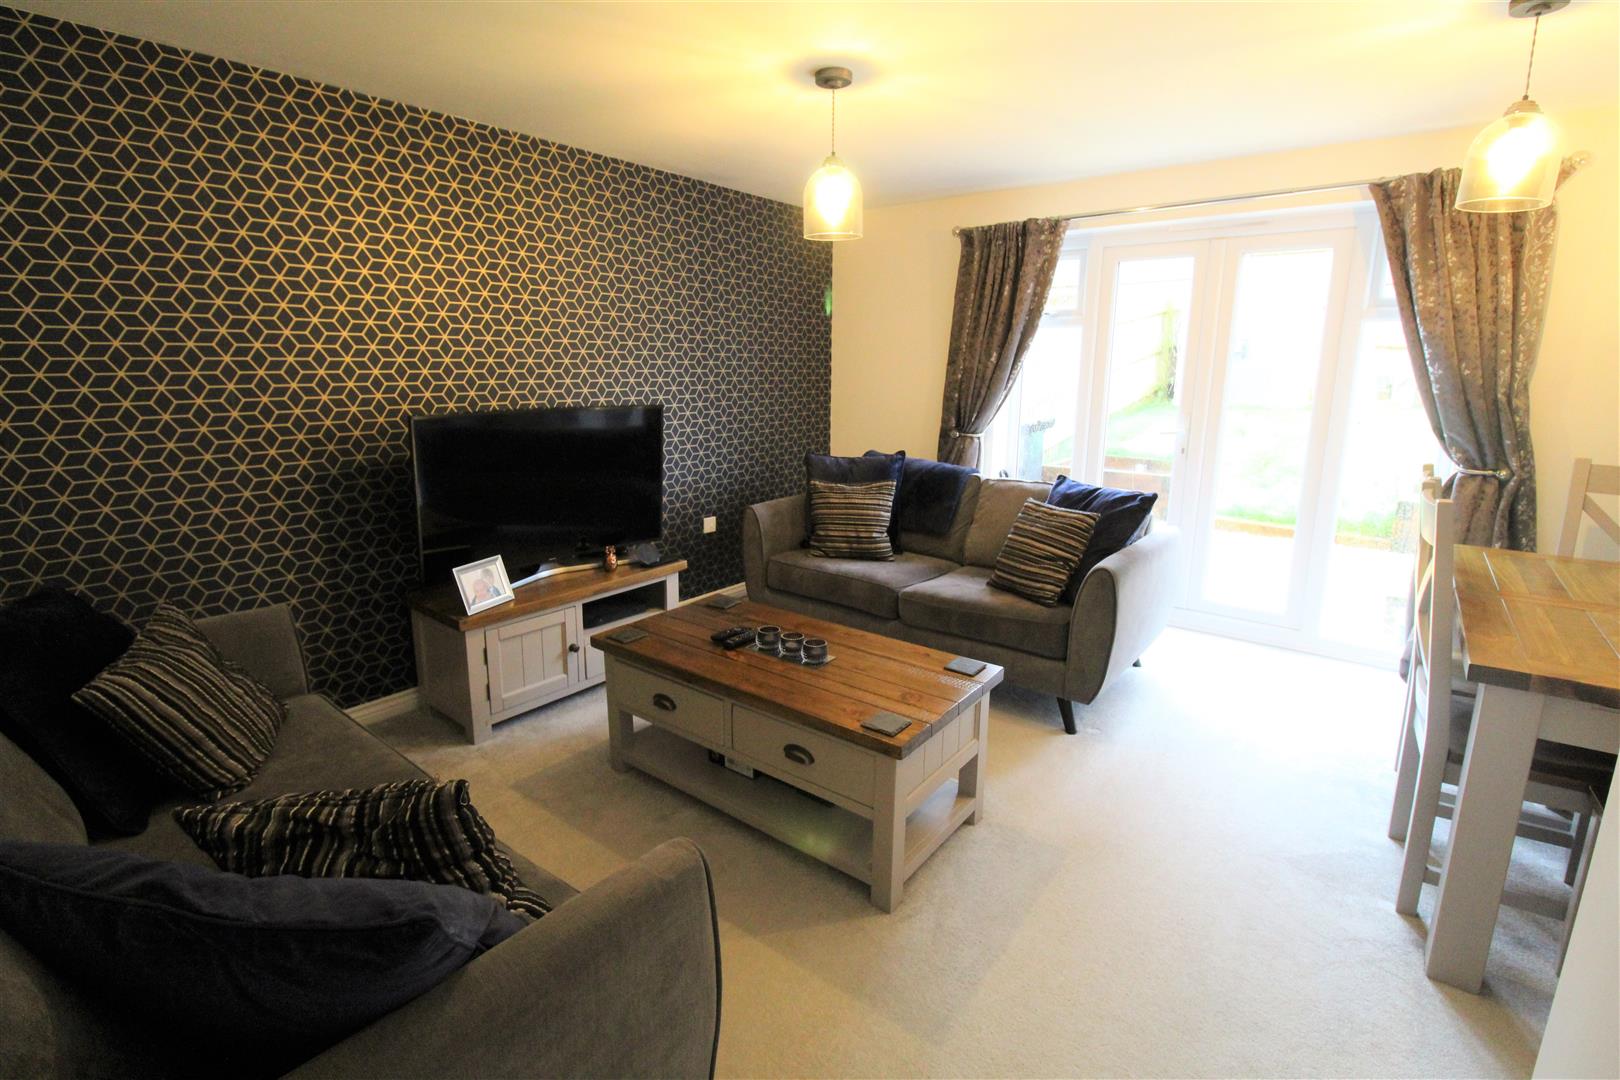
Lounge/Diner4.36 x 4.32 (14'3" x 14'2")Double glazed patio doors lead out onto the rear garden. Large under stairs storage cupboard. Television point and radiator.
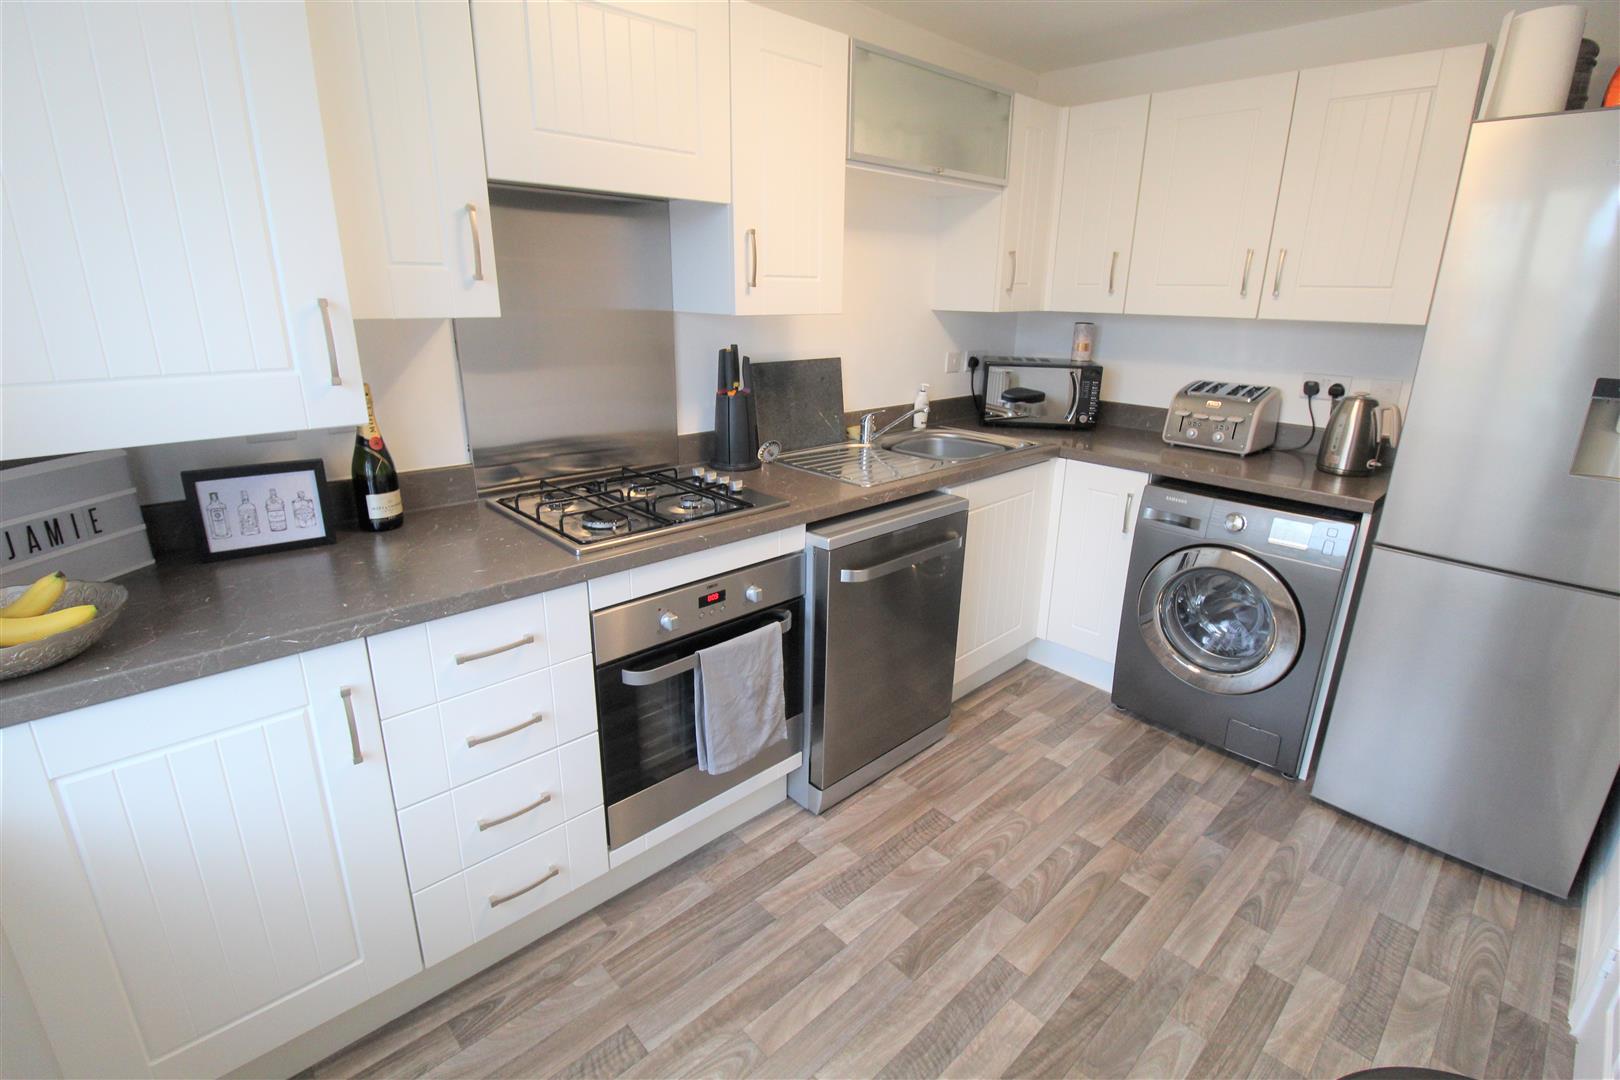
Kitchen3.40 x 2.20 (11'1" x 7'2")A double glazed window overlooks the front aspect. Fitted with a range of wall and base storage units with inset stainless steel sink unit and side drainer. Integrated electric oven and gas hob over with cooker hood above. Space and plumbing for washing machine, dishwasher and fridge/freezer. Radiator.
First Floor
First Floor LandingLoft access hatch.
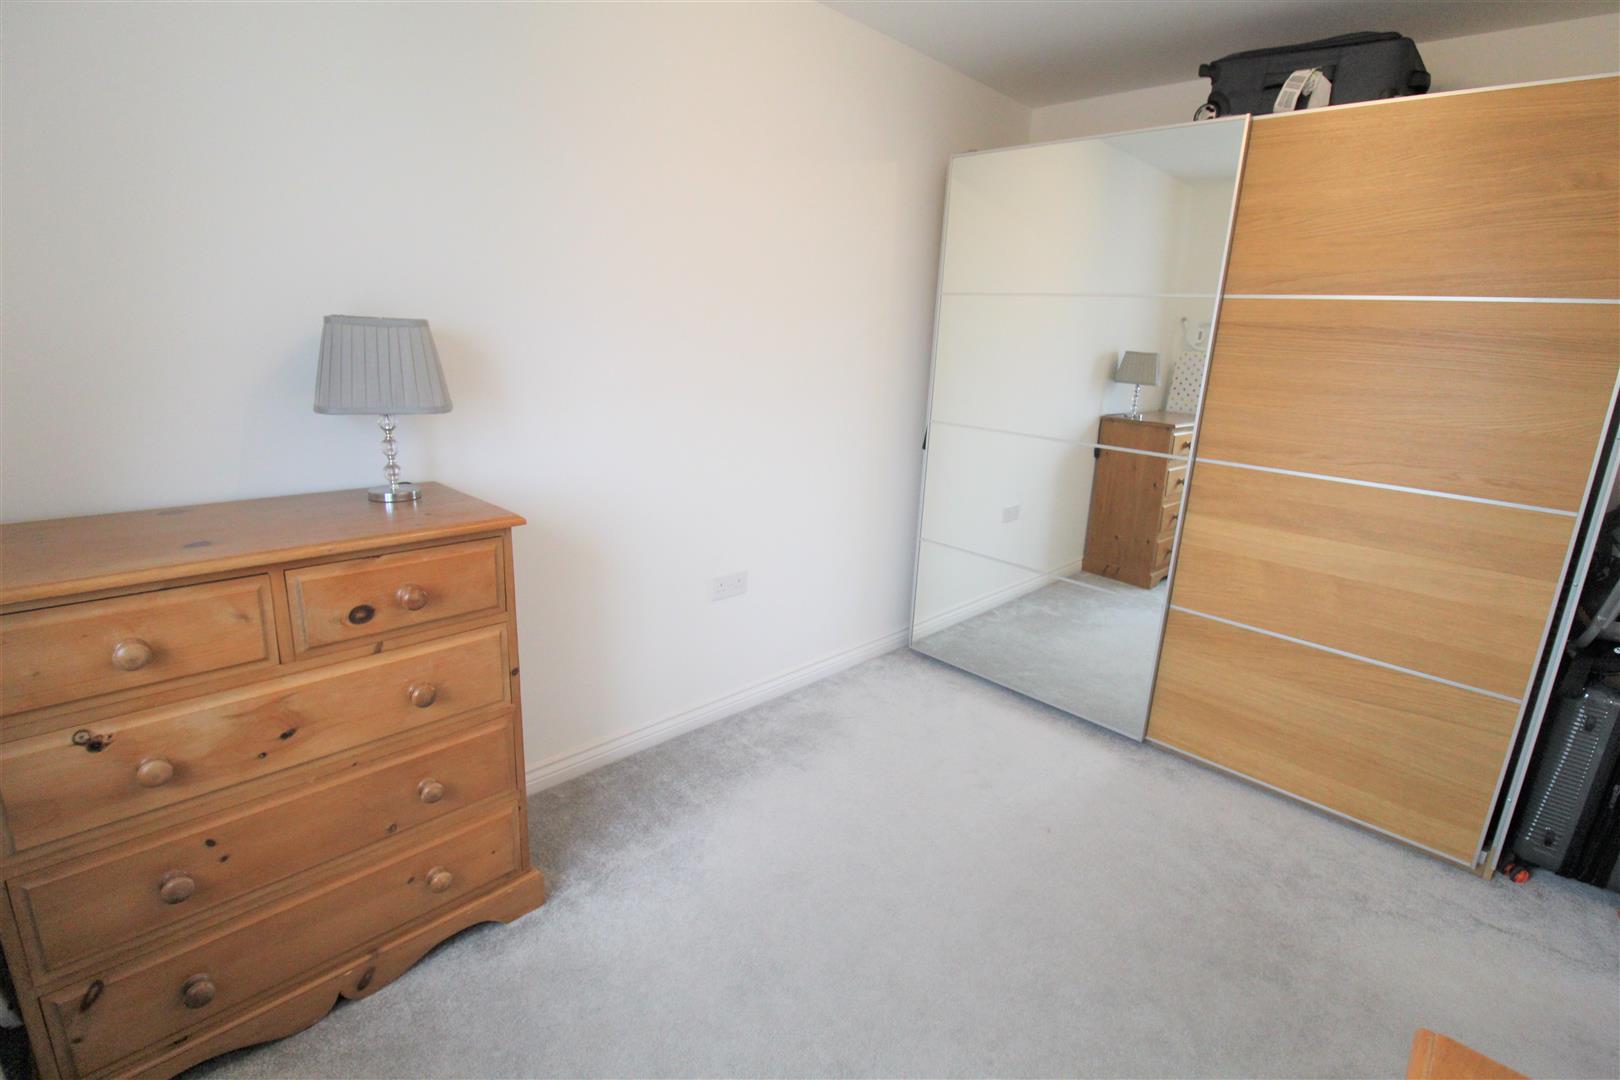
Bedroom One4.13 x 2.38 (13'6" x 7'9")A double glazed window overlooks the rear aspect. Fitted wardrobes. Television point and radiator.
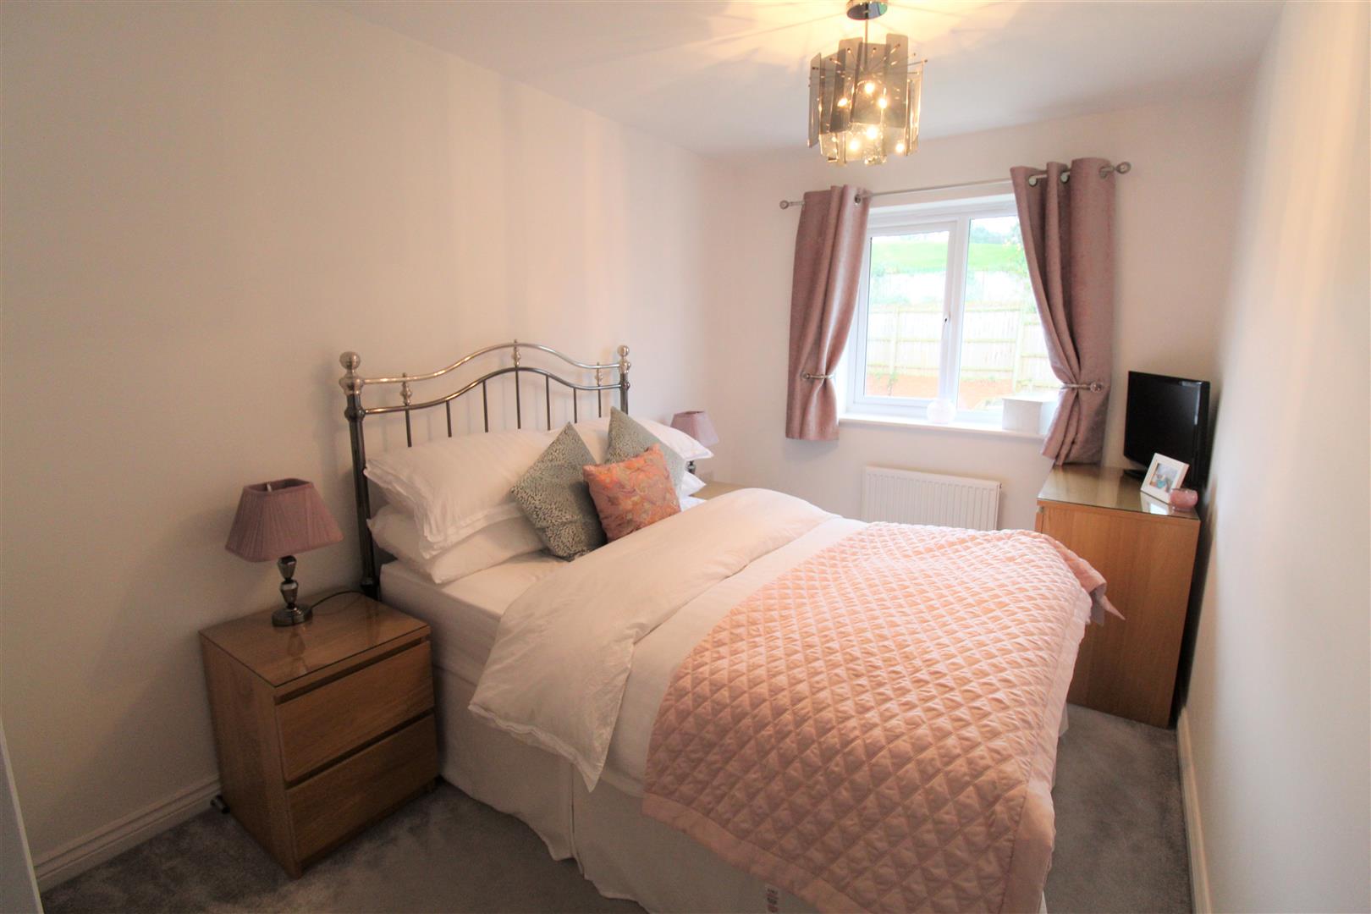
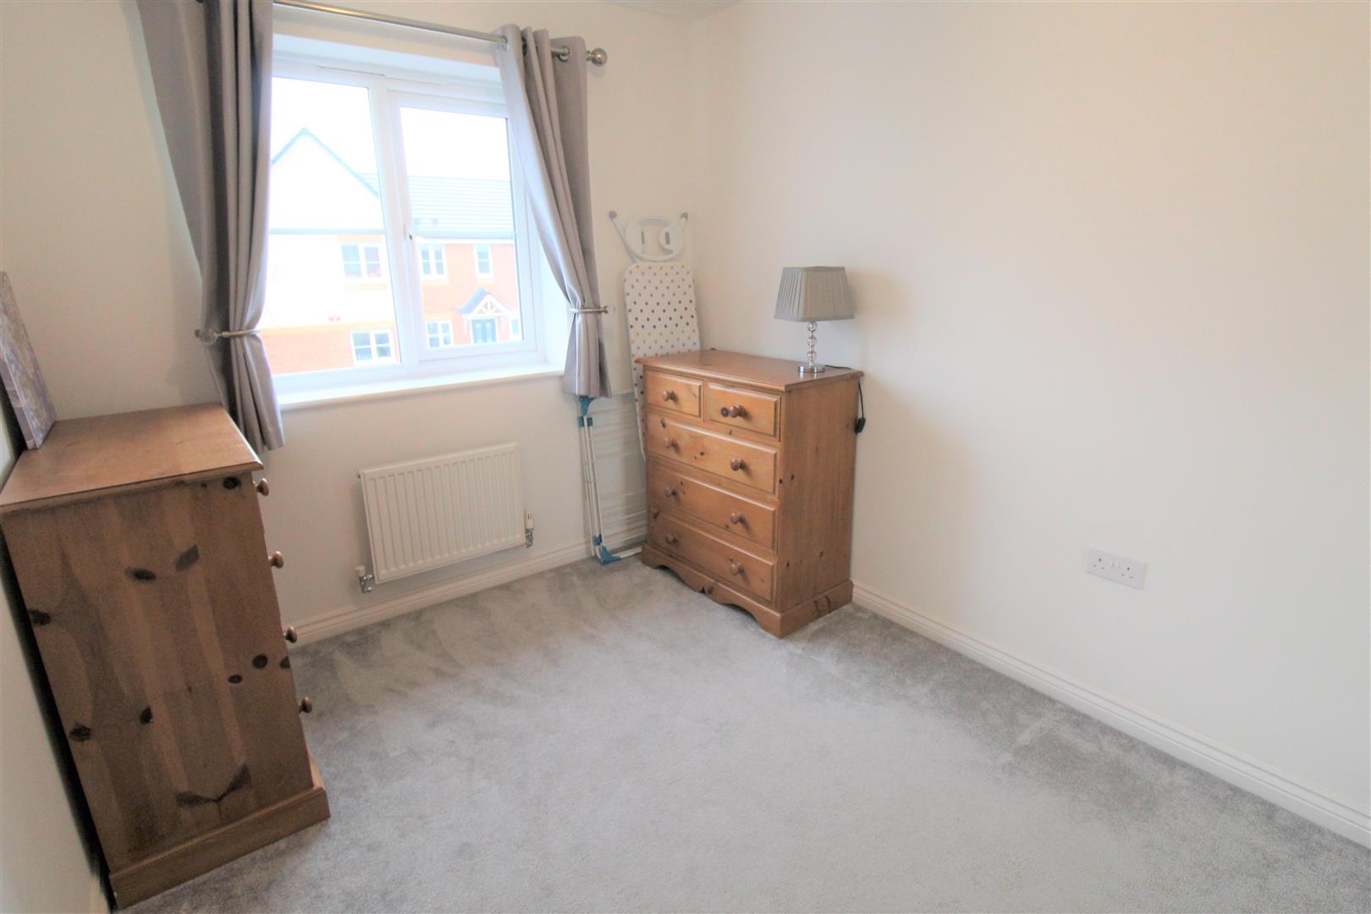
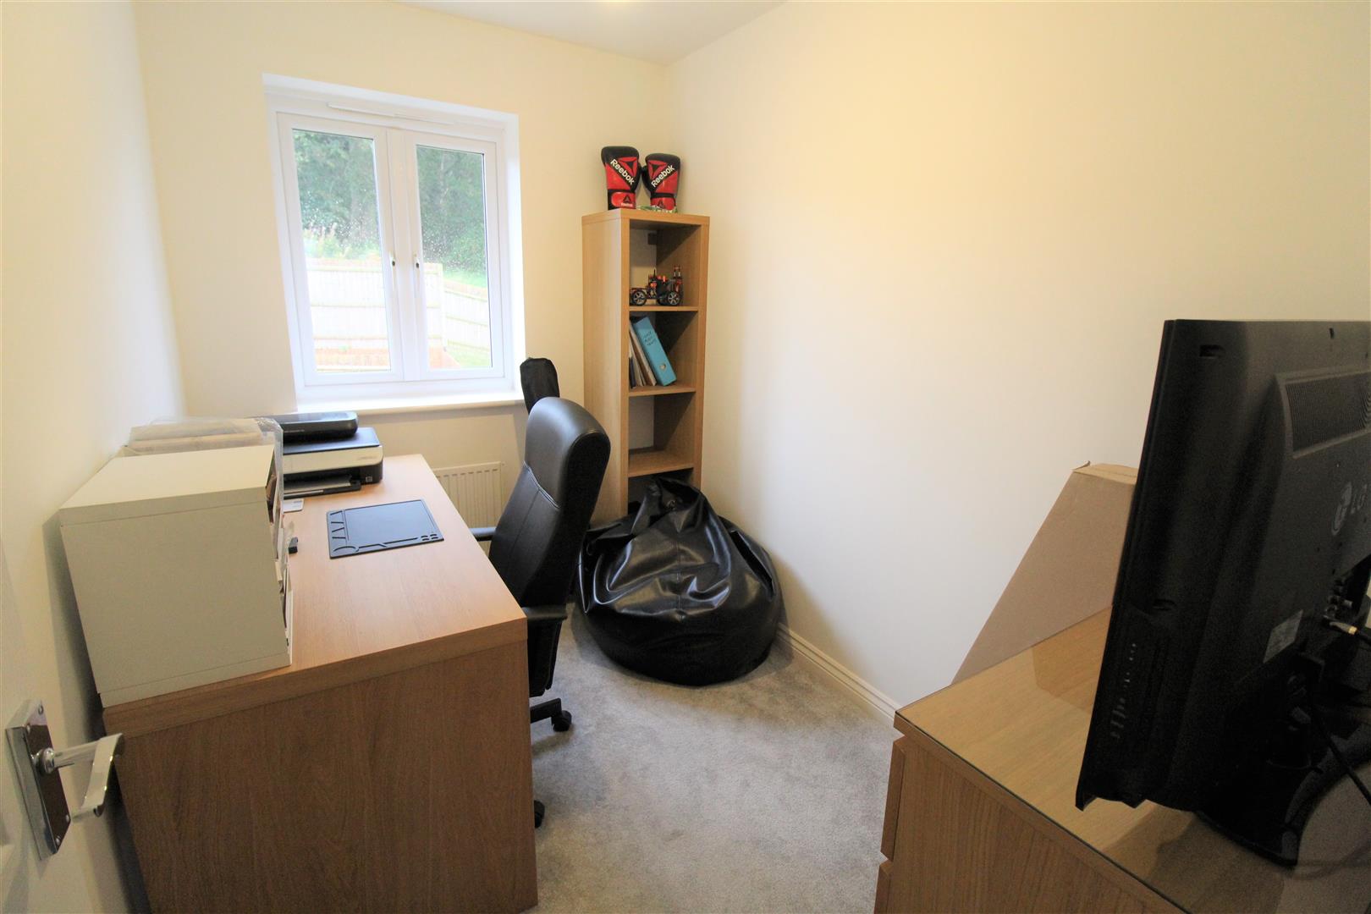
Bedroom Two3.60 x 2.37 (11'9" x 7'9")A double glazed window overlooks the front aspect. Radiator.
Bedroom Three2.77 x 1.86 (9'1" x 6'1")A double glazed window overlooks the rear aspect. Radiator.
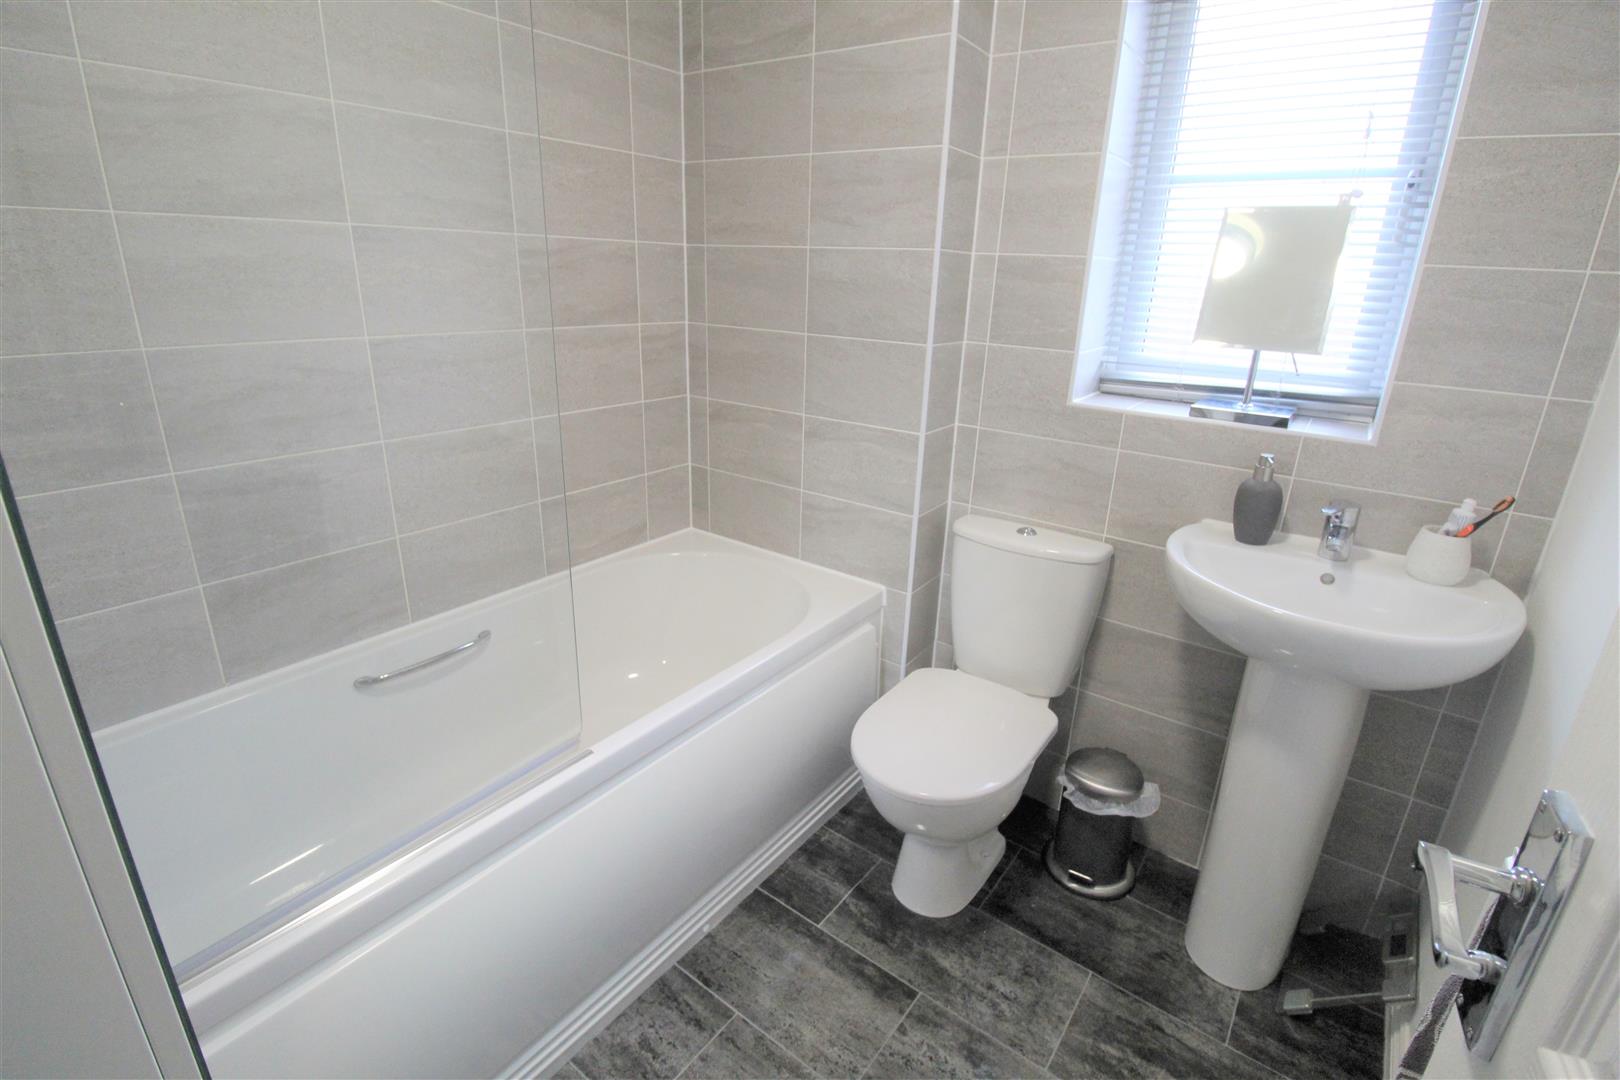
Bathroom1.86 x 1.84 (6'1" x 6'0")A double glazed window overlooks front aspect. Fitted with a suite comprising panelled bath with shower over, low level W.C and wash hand basin. Partly tiled walls and radiator. Extractor fan.
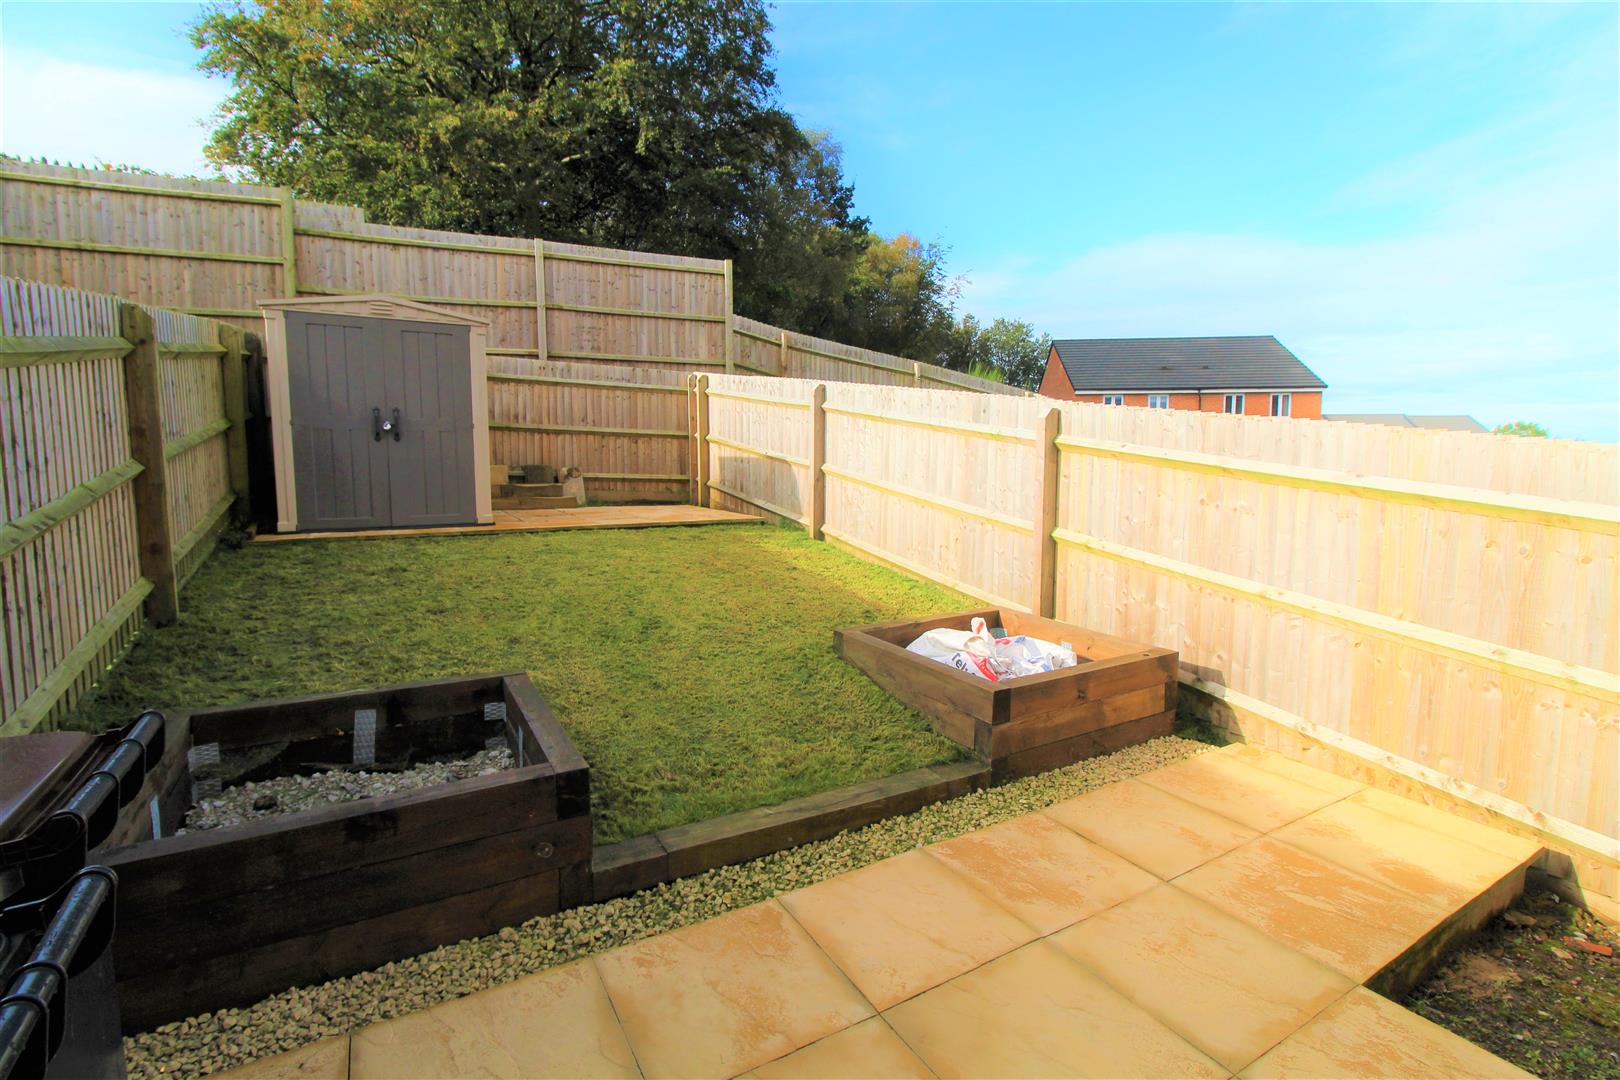
ExteriorTo the front there is a tarmacadam driveway. To the rear there are two paved patio areas and a lawned area. Built in sleeper flower beds, fully enclosed by panelled fencing and access gate to the side aspect.
Click image to enlarge:
Click image to enlarge:
- IMMACULATE END TERRACED
- SPACIOUS LOUNGE/DINER
- MODERN FITTED KITCHEN
- DOWNSTAIRS W.C
- THREE BEDROOMS
- CONTEMPORARY BATHROOM
- OFF ROAD PARKING
- ENCLOSED REAR GARDEN


