
Baddeley Green Lane, Baddeley Green, Stoke-On-Trent
Offers in the region of £214,950 (Tenant Fees)


-
110 BG.jpg
-
IMG_1063.jpg
-
IMG_1071.jpg
-
IMG_1077.jpg
-
IMG_1088.jpg
-
IMG_1095.jpg
-
IMG_1102.jpg
-
IMG_1106.jpg
-
110 BG 2.jpg
-
110 BG.jpg
- EXTREMELY SPACIOUS DETACHED PROPERTY
- SCOPE TO EXTEND & DEVELOP
- HUGE LOUNGE/DINER
- MODERN FITTED KITCHEN
- DOWNSTAIRS W.C
- THREE BEDROOMS PLUS DRESSING AREA
- LARGE FAMILY BATHROOM
- MASSIVE PLOT
- FOUR GARAGES
- AMPLE OFF ROAD PARKING
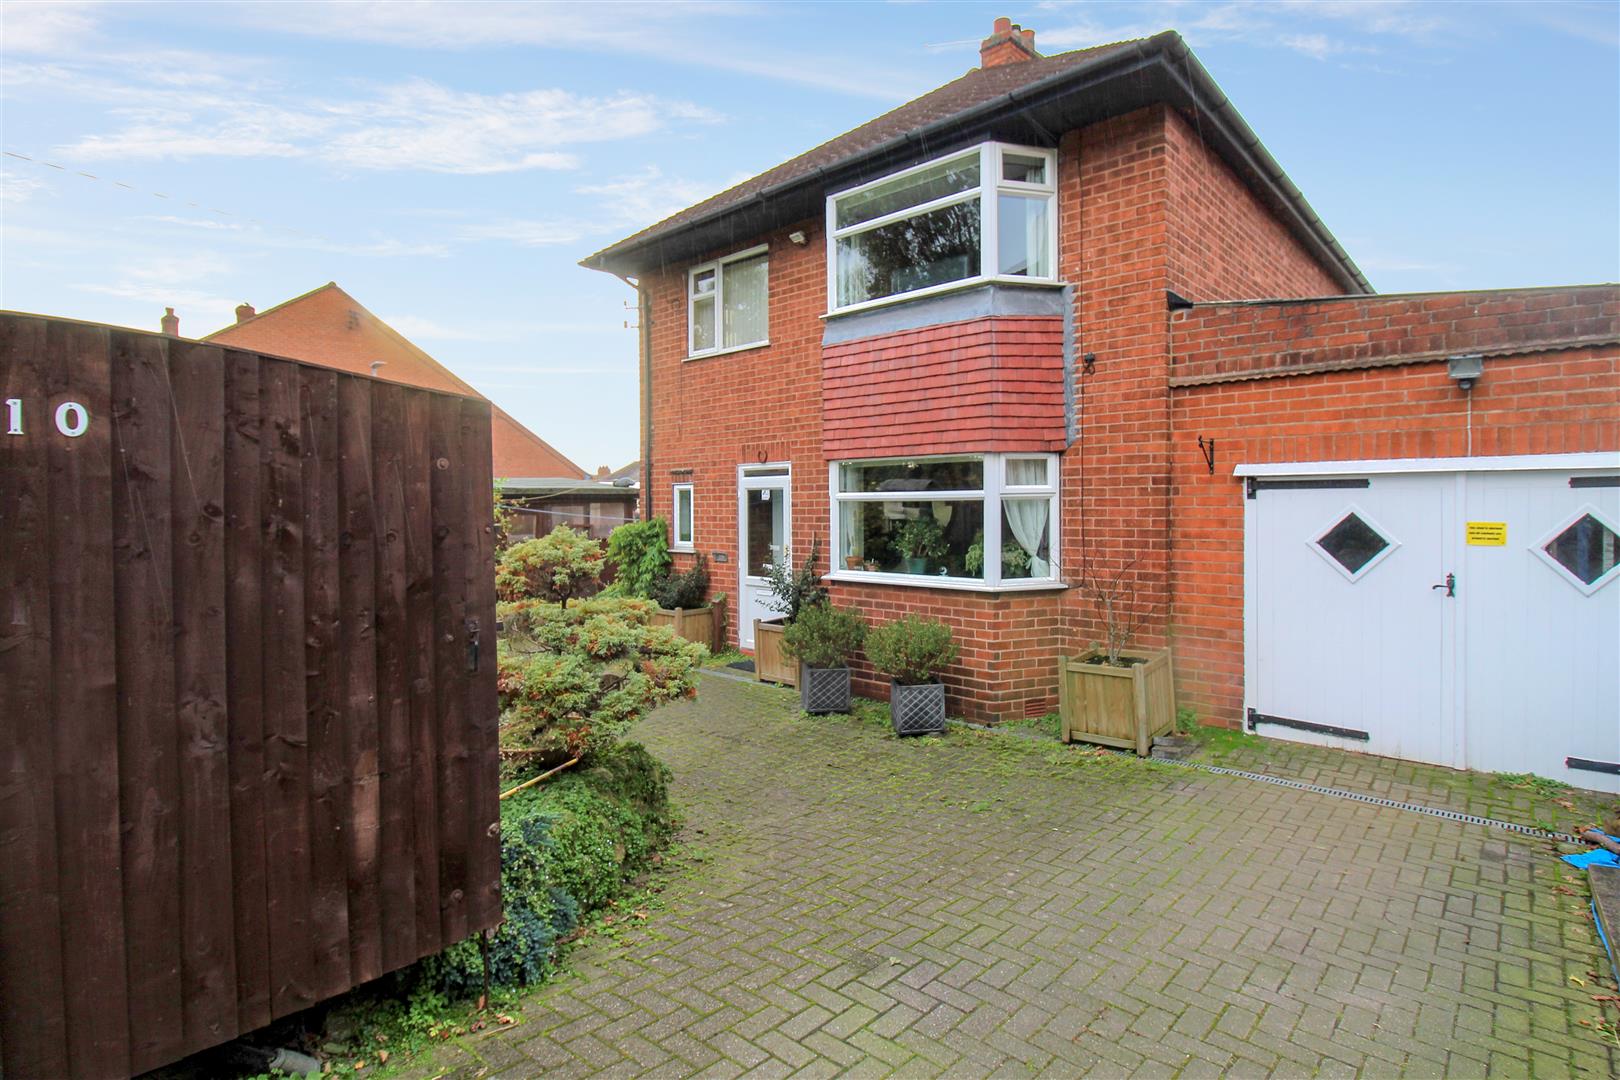
You may say I'm a dreamer, But I'm not the only one, I hope someday you will join us... IMAGINE if this spacious DETACHED property was yours to make your own. With scope to extend and develop, this amazing 3 bedroom property with added dressing area, is yours for the taking. Huge lounge diner, modern fitted kitchen and generous off-road parking; provides extra privacy and security. Located in the popular area of Baddeley Green with amenities and schools on the doorstep, there could be no better choice, call today to arrange your viewing on 01782 789369.
Ground Floor
Entrance PorchThe property has a double glazed door to the front aspect.
Entrance HallA double glazed entrance door to the front aspect with a double glazed window to the side aspect. Parkay flooring. Stairs leading to the first floor. Radiator.
Cloakroom/W.C1.41 x 0.84 (4'7" x 2'9")A double glazed window overlooks the front aspect. Partly tiled walls and wall mounted central heating boiler. Low level W.C and wash hand basin.
Lounge/Diner
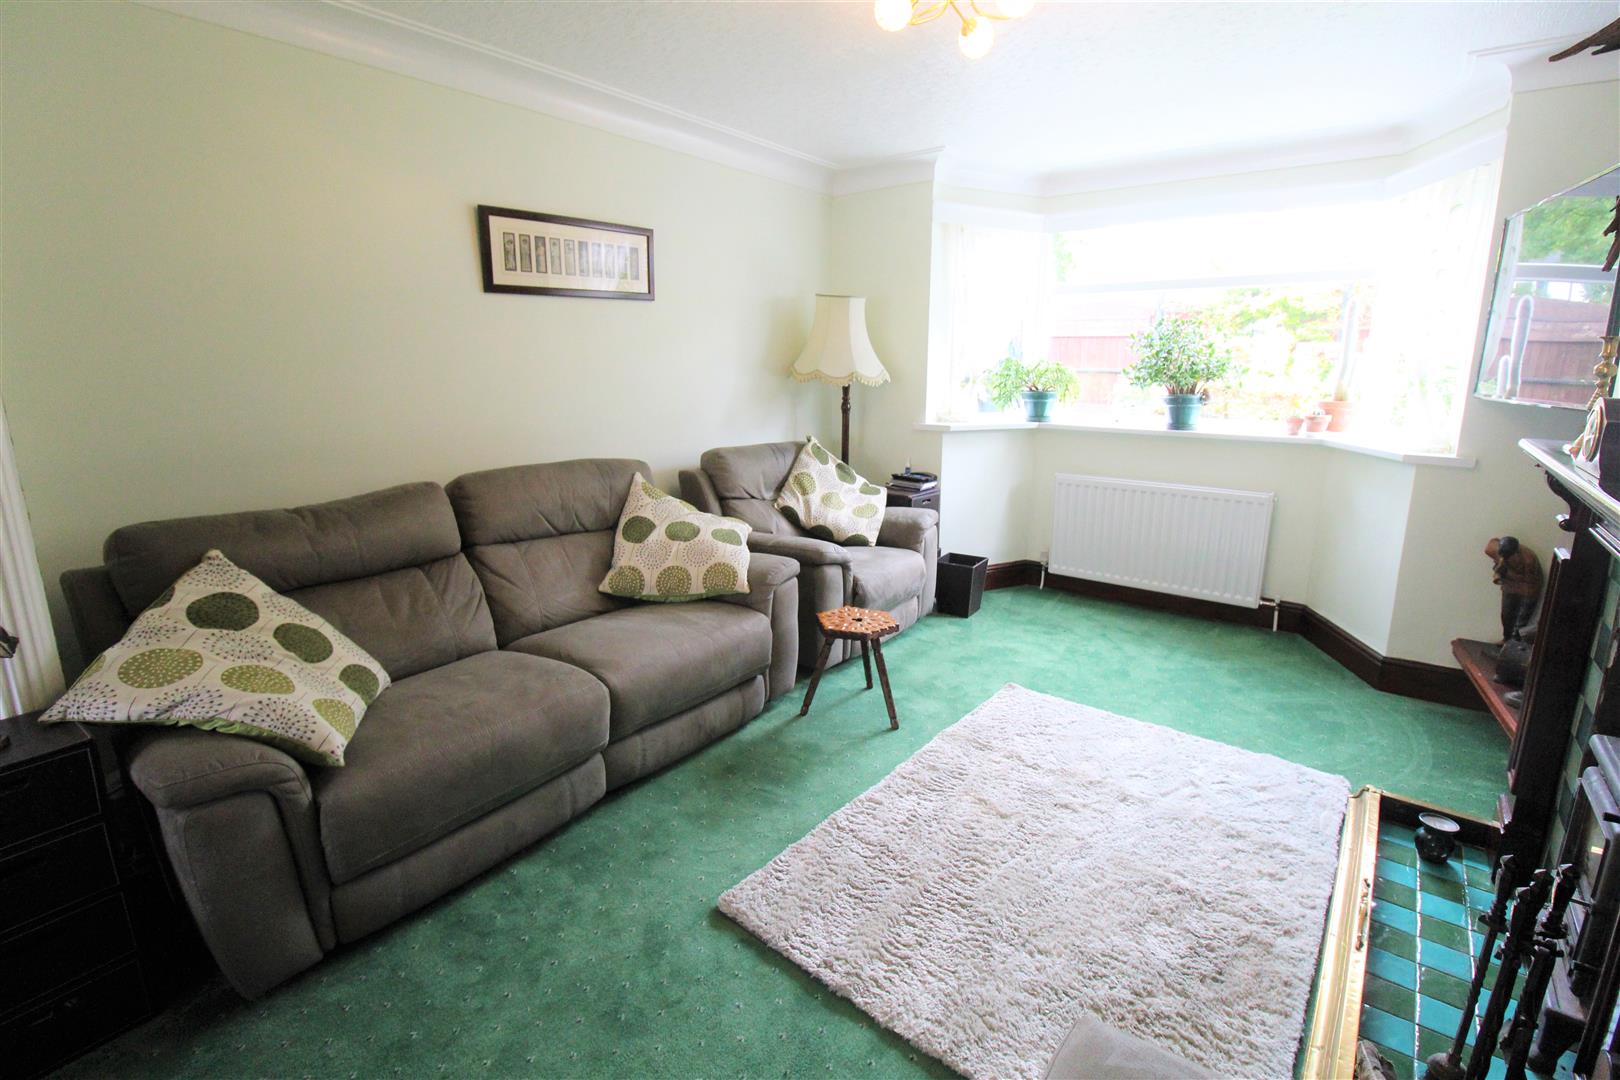
Lounge3.62 x 3.61 (11'10" x 11'10")A double glazed bay window overlooks the front aspect. Fire place housing multi fuel log burner. Television point. Radiator.
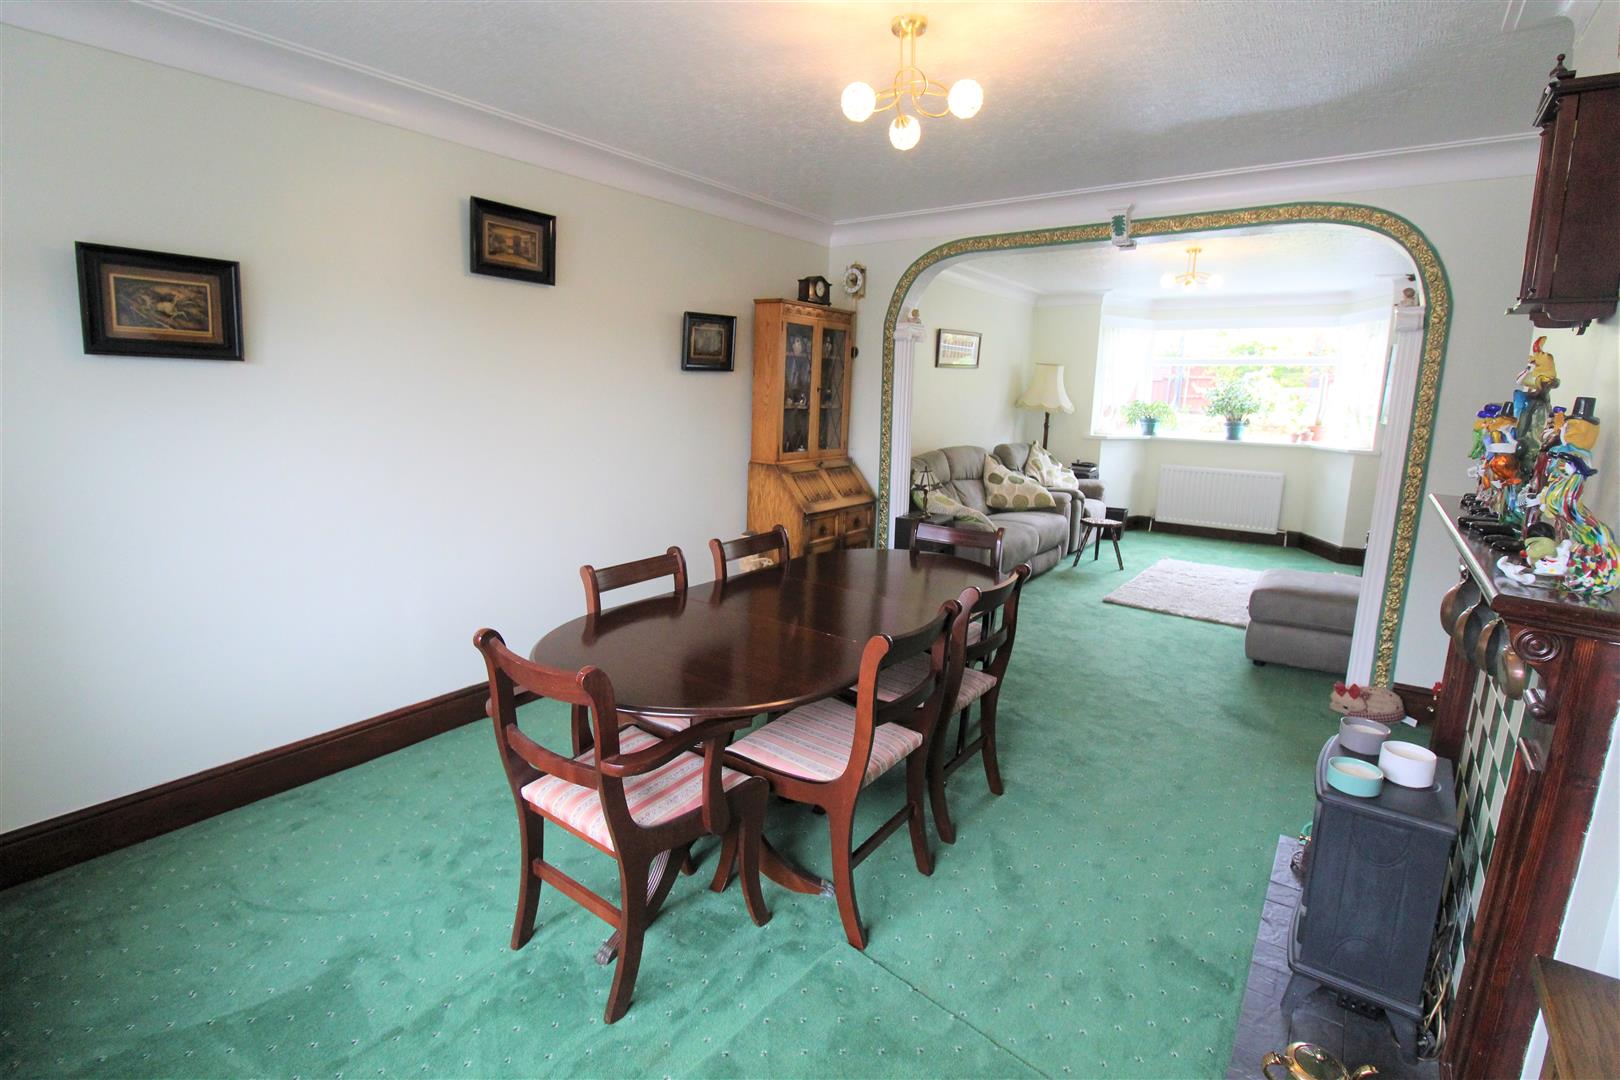
Dining Area4.53 x 3.62 (14'10" x 11'10")A double glazed window overlooks the rear aspect. Fireplace. Radiator.
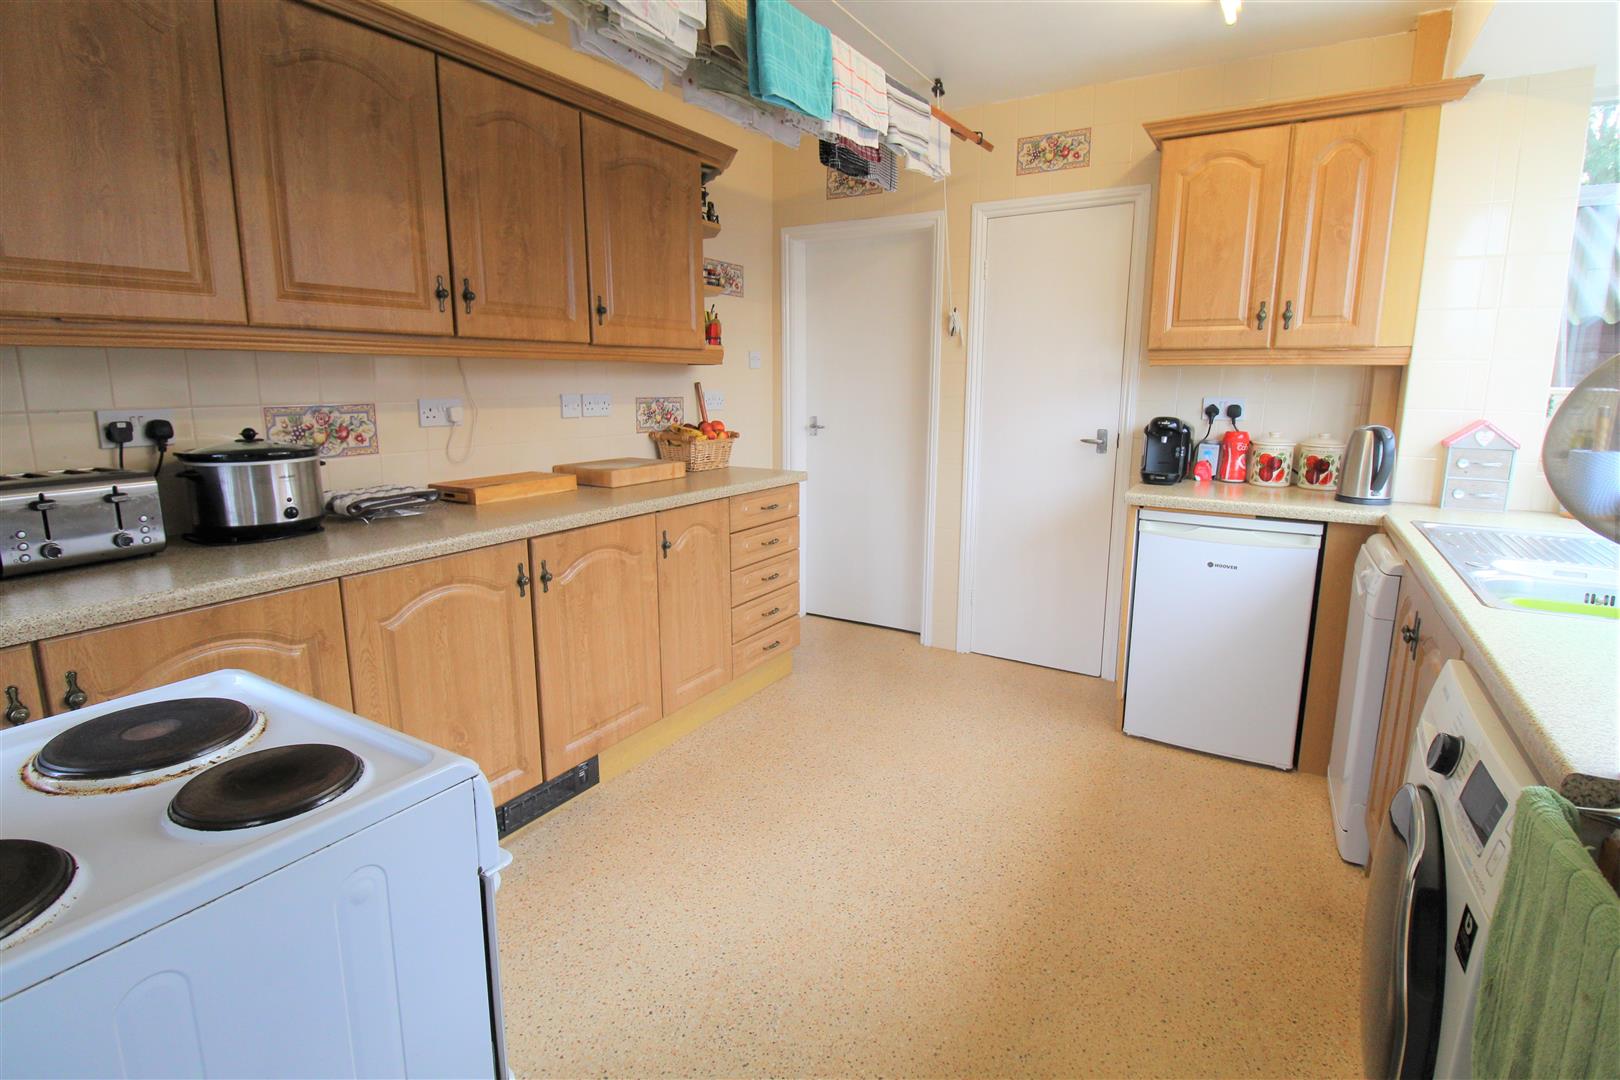
Kitchen3.57 x 3.18 (11'8" x 10'5")Two double glazed windows overlook the rear and side aspect and an access door leads into the rear porch. Fitted with a range of wall and base storage units with inset stainless steel sink unit and side drainer. Electric cooker point. Space and plumbing for washing machine and fridge/freezer. Work surface areas and fully tiled walls. Pantry cupboard with shelving and window overlooking the side aspect.
Rear PorchA double glazed access door leads out onto the rear garden coupled with double glazed windows to the side and rear.
First Floor
First Floor LandingA double glazed window overlooks the side aspect. Loft access hatch.
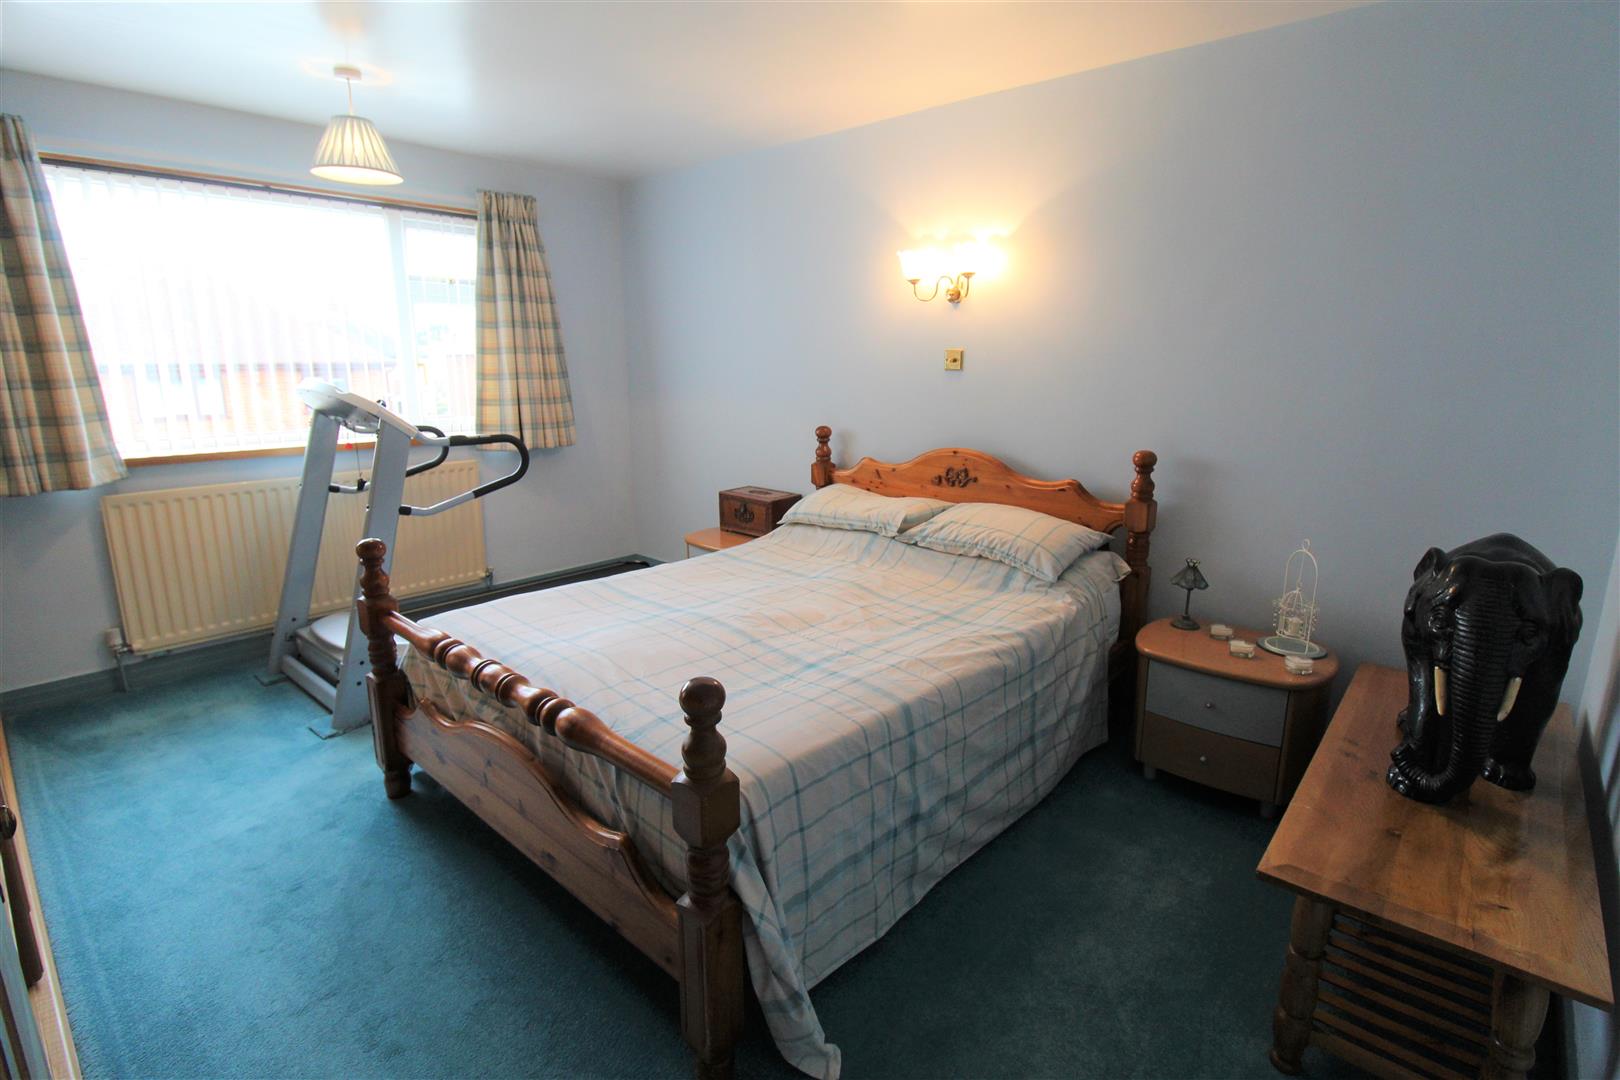
Bedroom One4.54 x 3.65 (14'10" x 11'11")A double glazed window overlooks the rear aspect. Fitted with a range of wardrobes and built in shelving. Radiator.
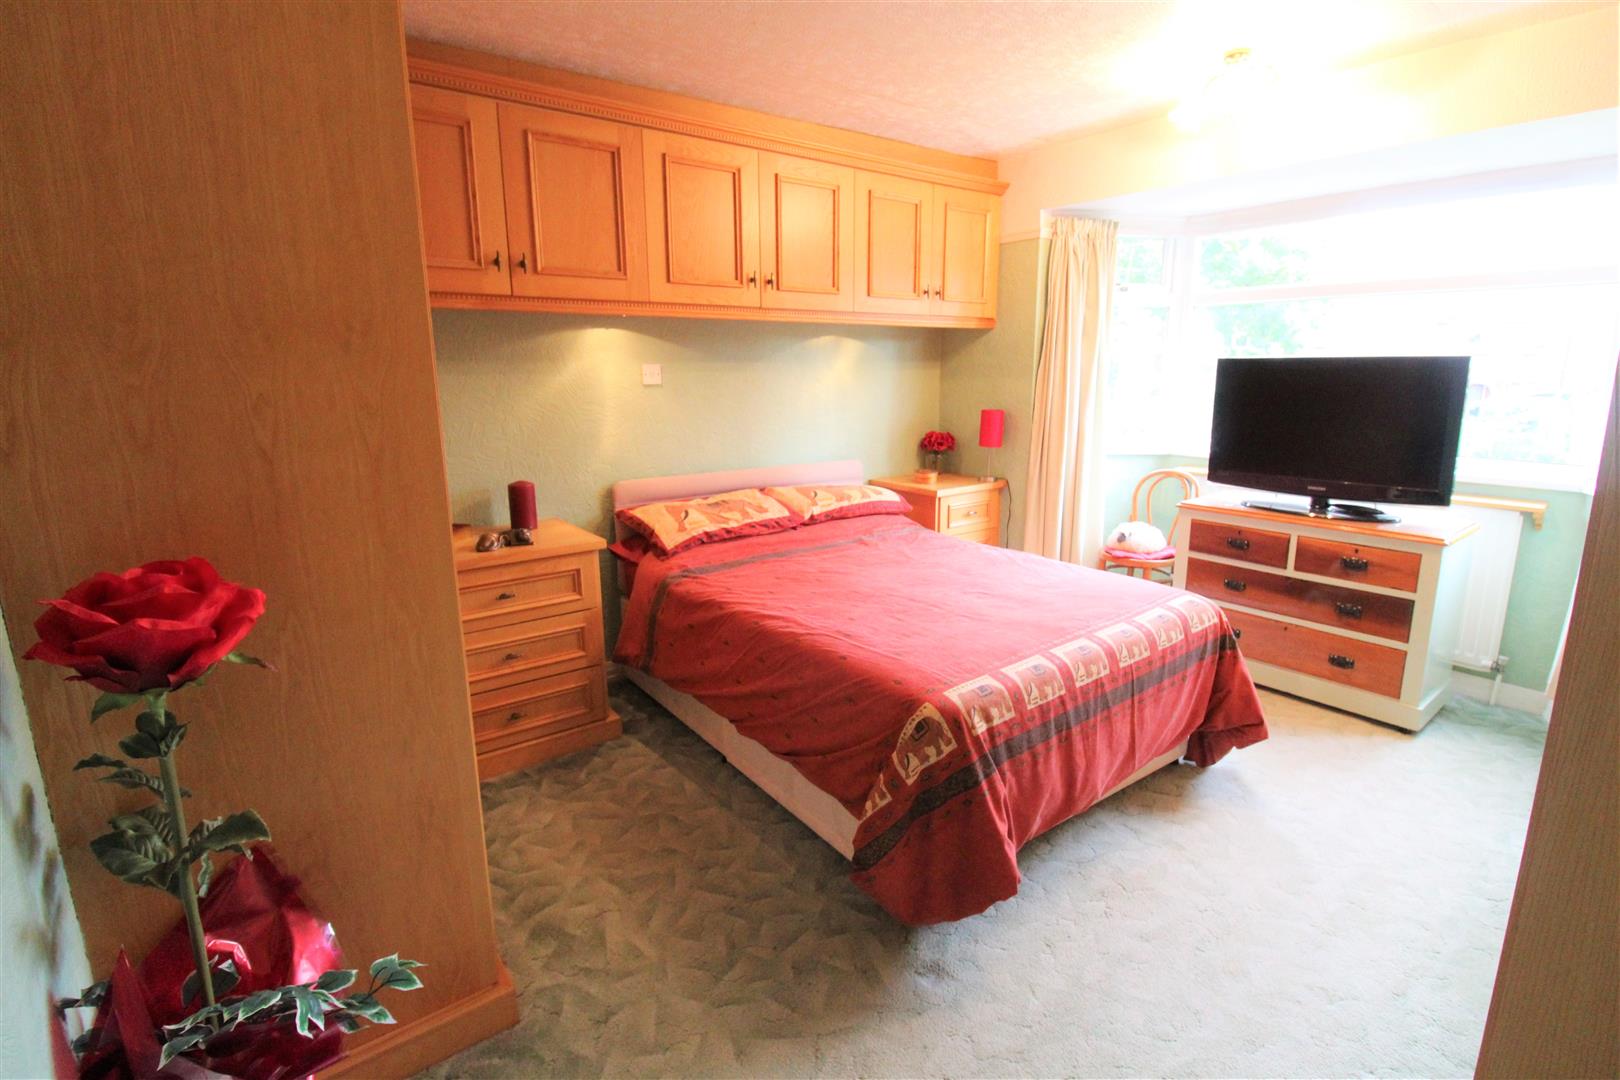
Bedroom Two4.39 x 3.62 (14'4" x 11'10")A double glazed bay window overlooks the front aspect. Fitted with a range of wardrobes and drawers up and over the bed space and bed side tables. Radiator.
Bedroom Three2.71 x 2.14 (8'10" x 7'0")Two double glazed windows overlook the front and side aspect. Fitted wardrobe and storage cupboard. Radiator.
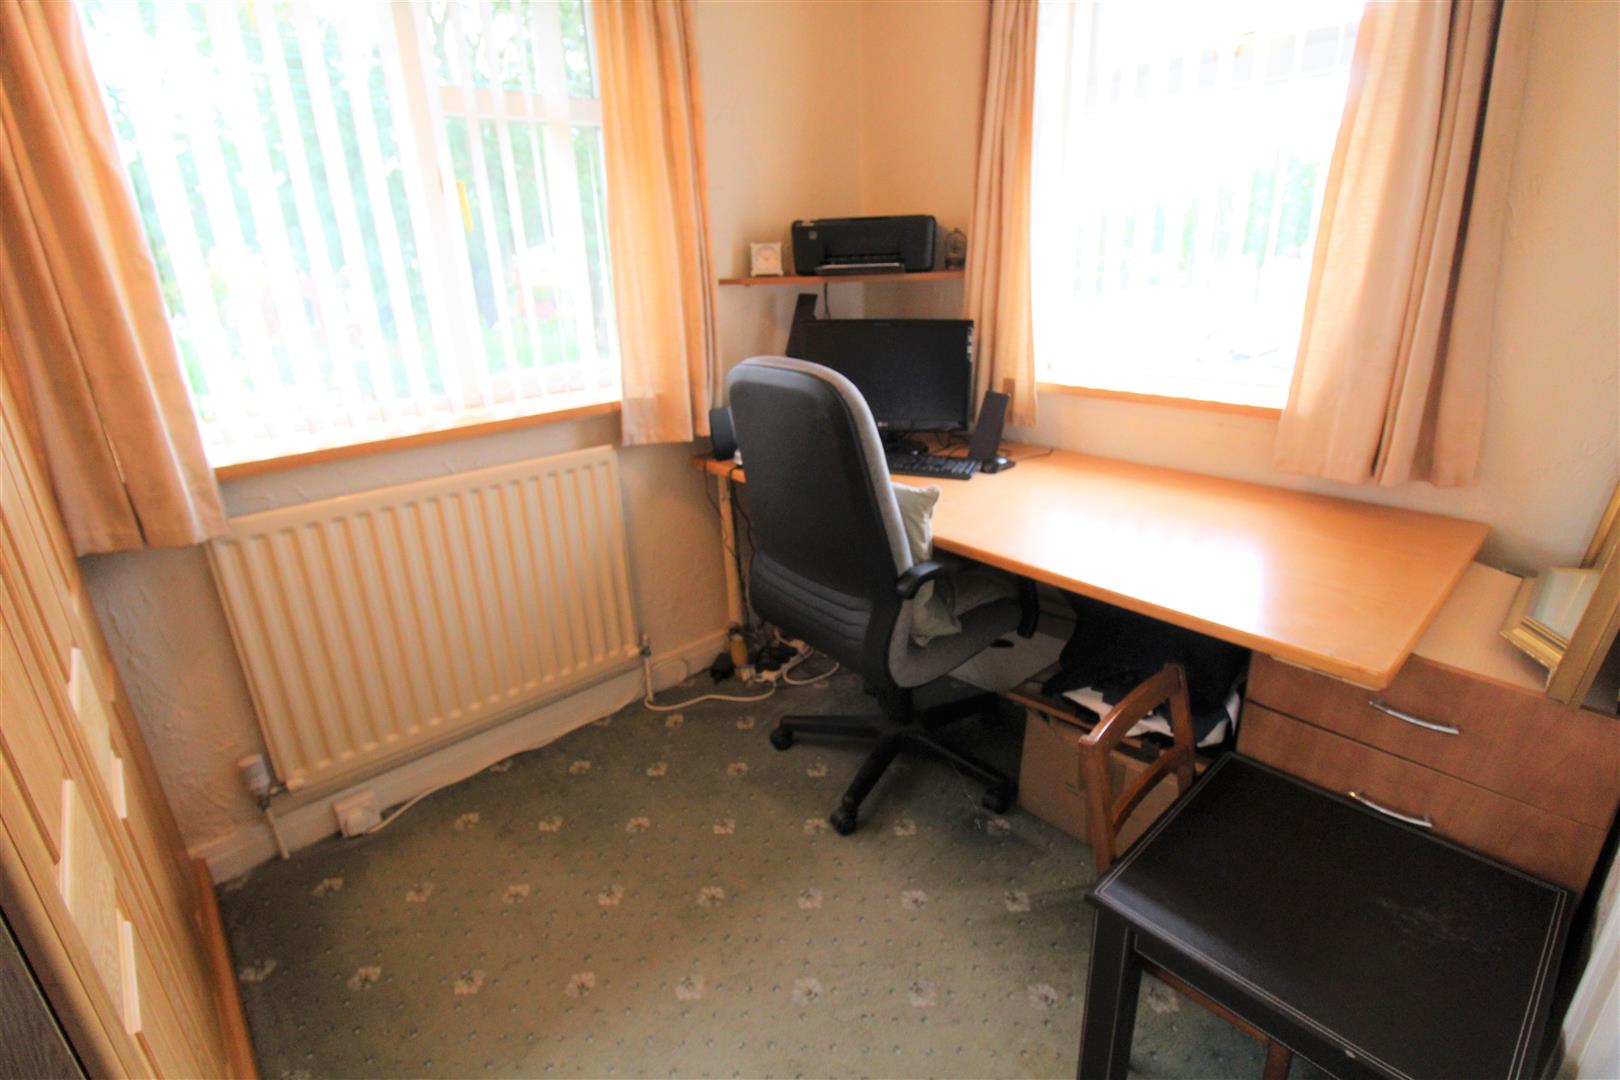
Dressing Area/OfficeA double glazed window overlooks the side aspect.
Bathroom2.64 x 2.08 (8'7" x 6'9")A double glazed window overlooks the side aspect and one to the rear. Fitted with a shower unit, low level W.C and wash hand basin. Fully tiled walls. Ladder style towel radiator plus further radiator. Wall mounted fan heater.
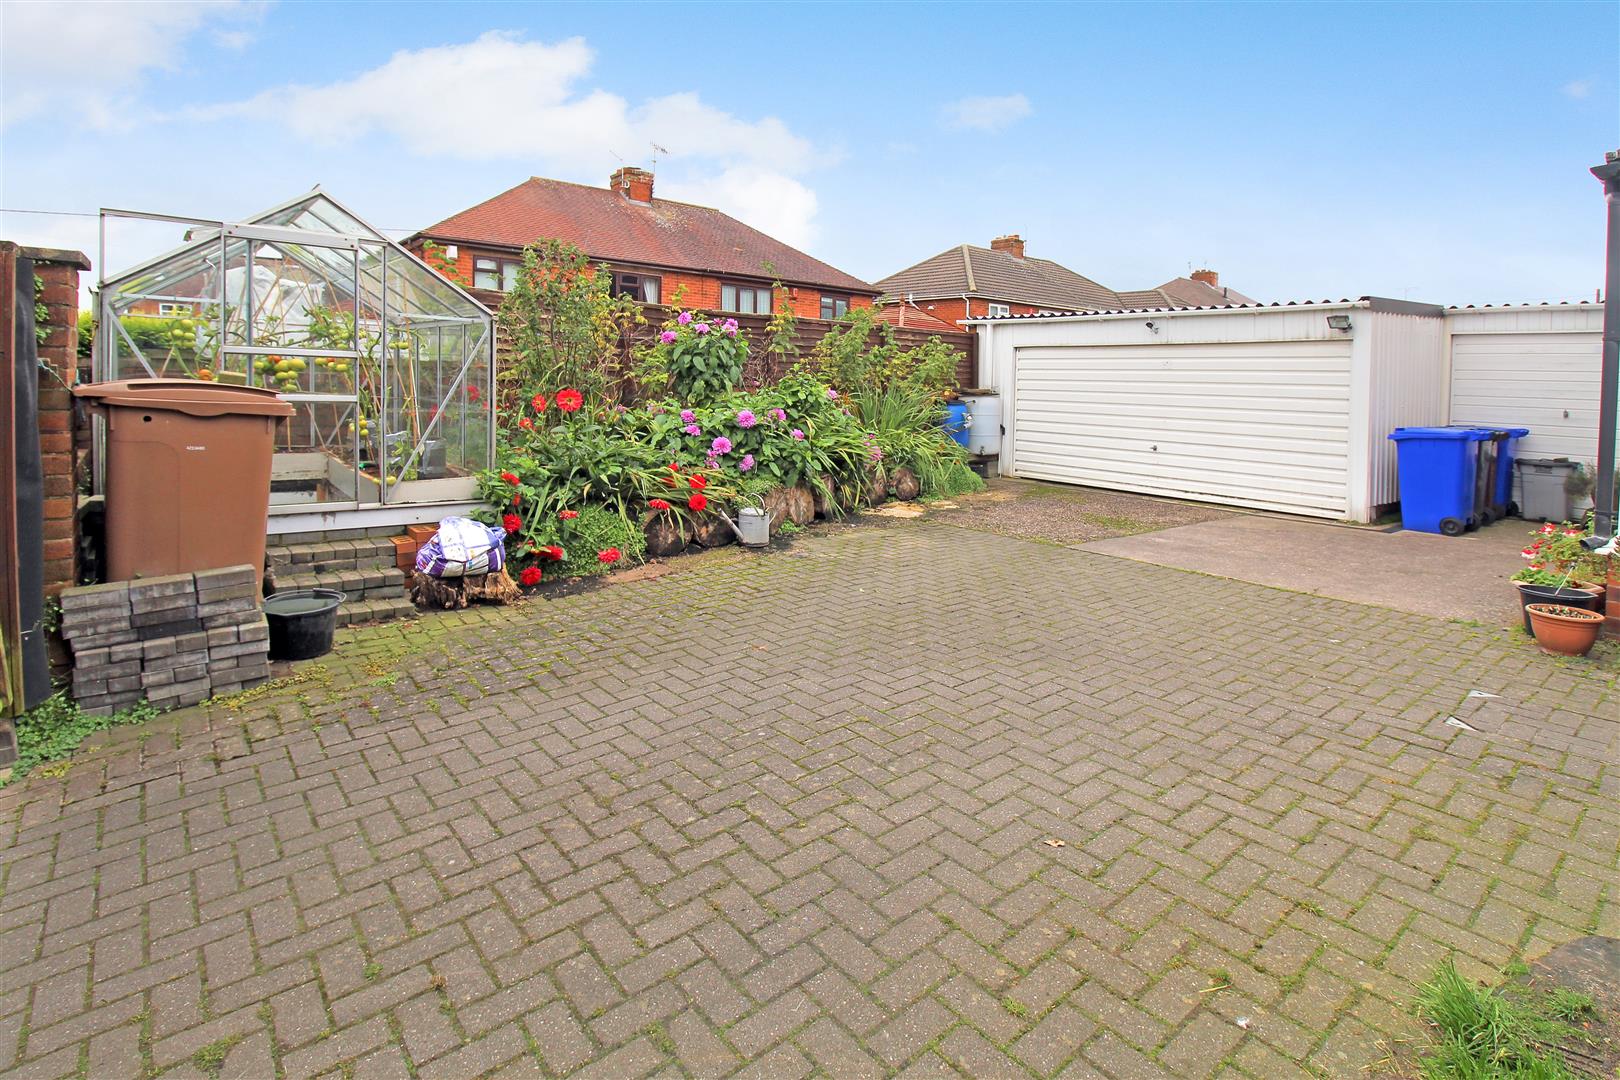
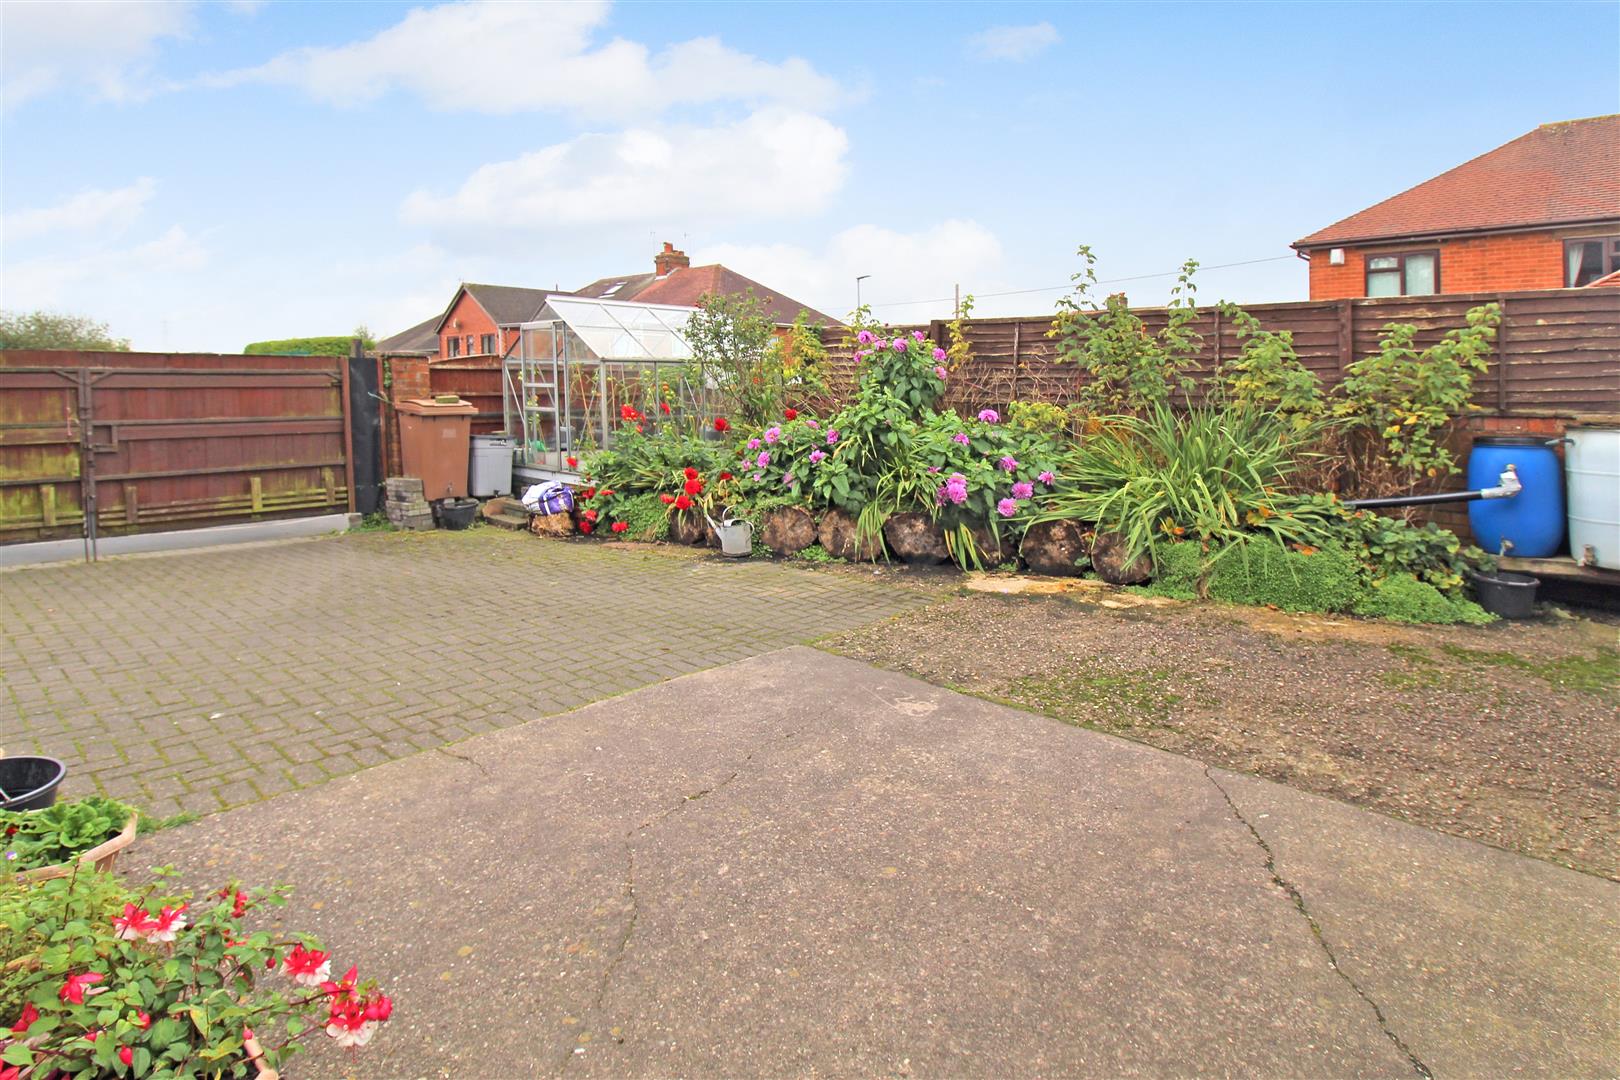
ExteriorTo the front, side and rear the property is low maintenance and block paved, with ample off road parking to the front and rear both fully enclosed by double wooden gates. There are mature flower beds and shrubs borders to the front and rear, along with a greenhouse to the rear. Aviary, three cages in total, one with plumbing and sink.
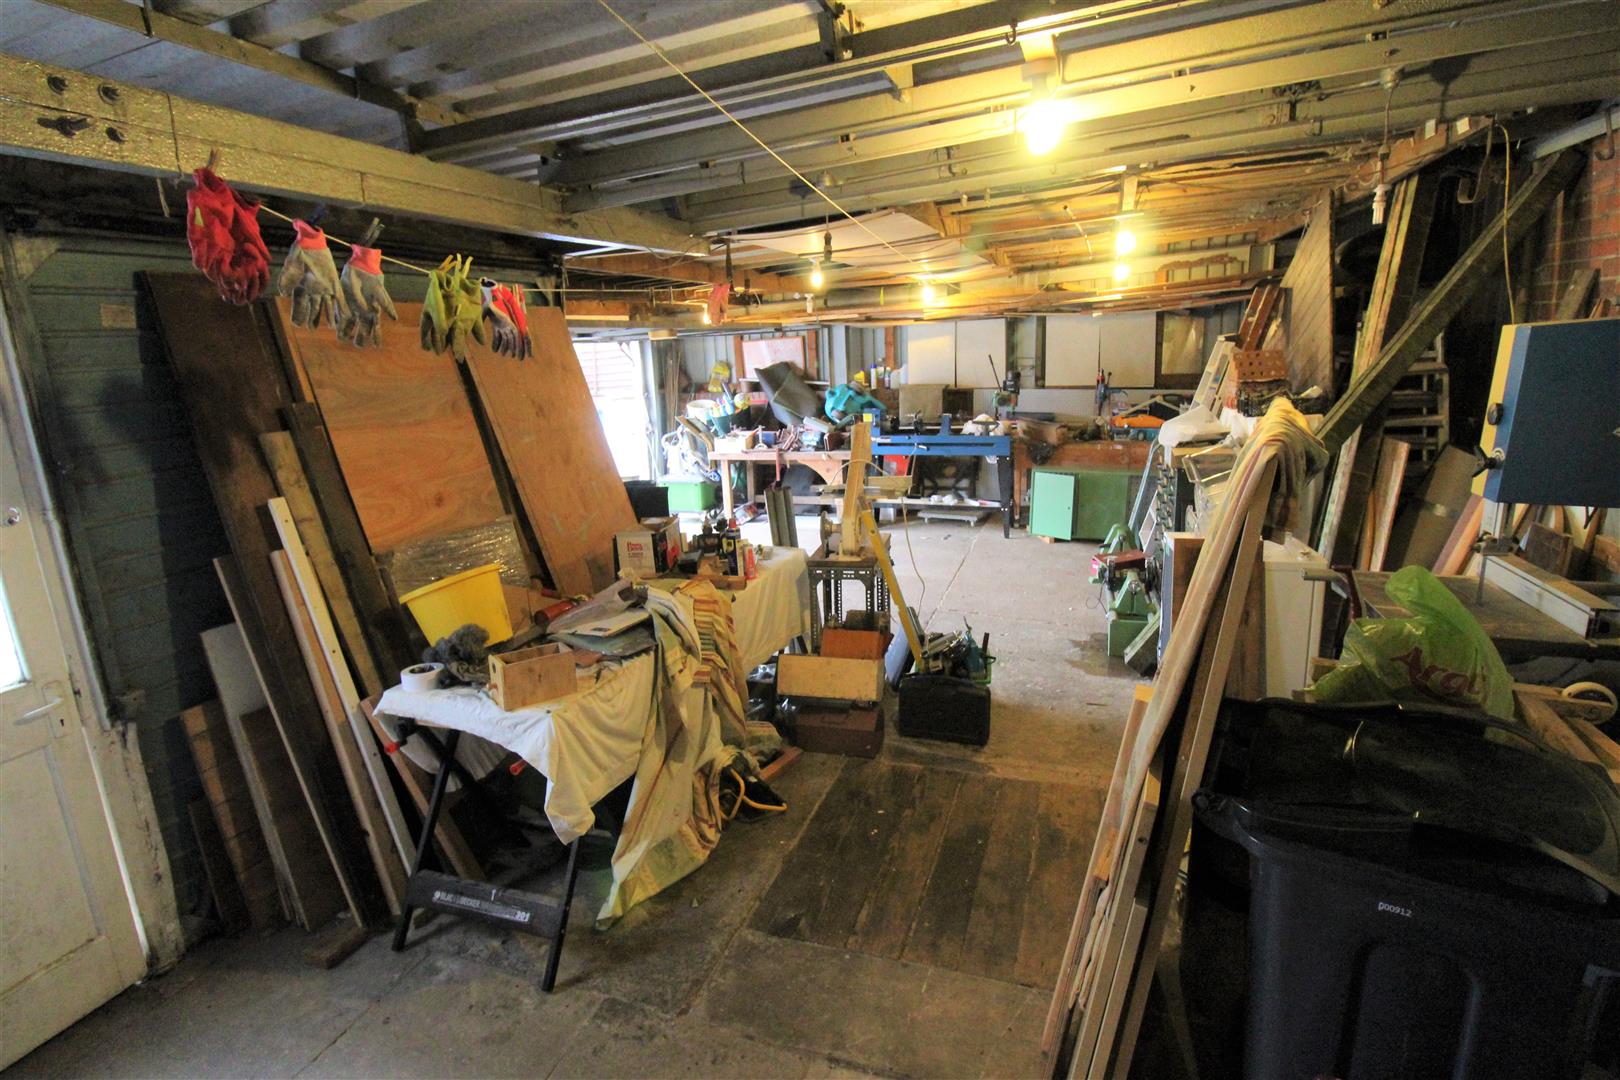
Garage/Workshop6.68 x 3.42 (21'10" x 11'2")Attached to the side of the main house, the garage is currently being used as a workshop. Power and lighting. Double wooden doors to the front and two single glazed windows to the side. Access door leading into the utility room.
Utility Room2.17 x 1.74 (7'1" x 5'8")Single glazed window and access door leading into the triple garage to the rear. Stainless steel sink unit and side drainer. Base units and work surface area. Plumbing and space for washing machine.
Triple Garage8.63 x 6.76 max (28'3" x 22'2" max)A double up and over door plus a single up and over door accompanied with side access door. Power and lighting. Coal shed and store.
Click image to enlarge:
- EXTREMELY SPACIOUS DETACHED PROPERTY
- SCOPE TO EXTEND & DEVELOP
- HUGE LOUNGE/DINER
- MODERN FITTED KITCHEN
- DOWNSTAIRS W.C
- THREE BEDROOMS PLUS DRESSING AREA
- LARGE FAMILY BATHROOM
- MASSIVE PLOT
- FOUR GARAGES
- AMPLE OFF ROAD PARKING


