
Haywood Road, High Lane, Stoke-On-Trent
Offers in the region of £92,950 (Tenant Fees)


-
IMG_5423.JPG
-
IMG_5345.JPG
-
IMG_5346.JPG
-
IMG_5349.JPG
-
IMG_5351.JPG
-
IMG_5354.JPG
-
IMG_5356.JPG
-
IMG_5418.JPG
- SPACIOUS SEMI DETACHED PROPERTY
- LARGE BREAKFAST KITCHEN
- LOUNGE
- TWO DOUBLE BEDROOMS
- MODERN BATHROOM
- OFF ROAD PARKING
- ENCLOSED LARGE REAR GARDEN
- NO UPWARD CHAIN
- IDEAL INVESTMENT OPPORTUNITY
- IDEAL FIRST TIME BUYER PROPERTY
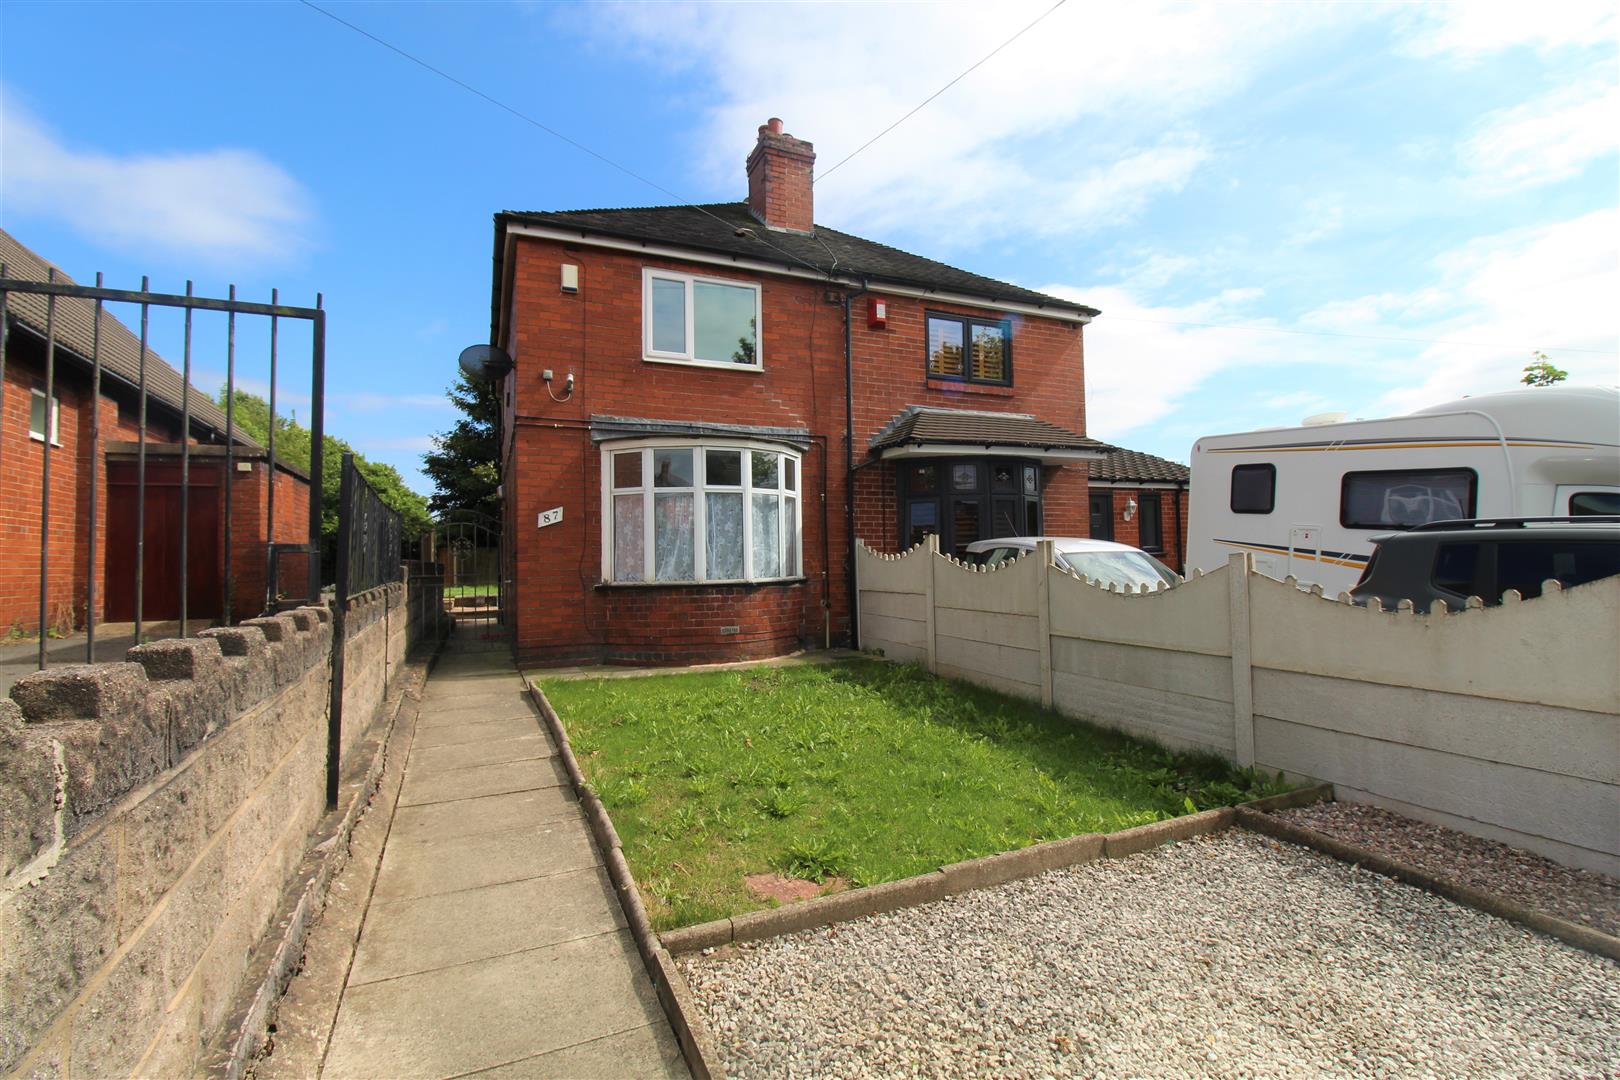
HAY, WOOD you like to invest in your future or take your first steps to get on the property ladder? You can, with this well presented two bedroom semi detached property, With large breakfast kitchen, spacious lounge, modern bathroom, ample off road parking and a large enclosed garden to the rear, you can't go wrong! Located in a popular area with local amenities close by, call today to book your viewing on 01782 789369.
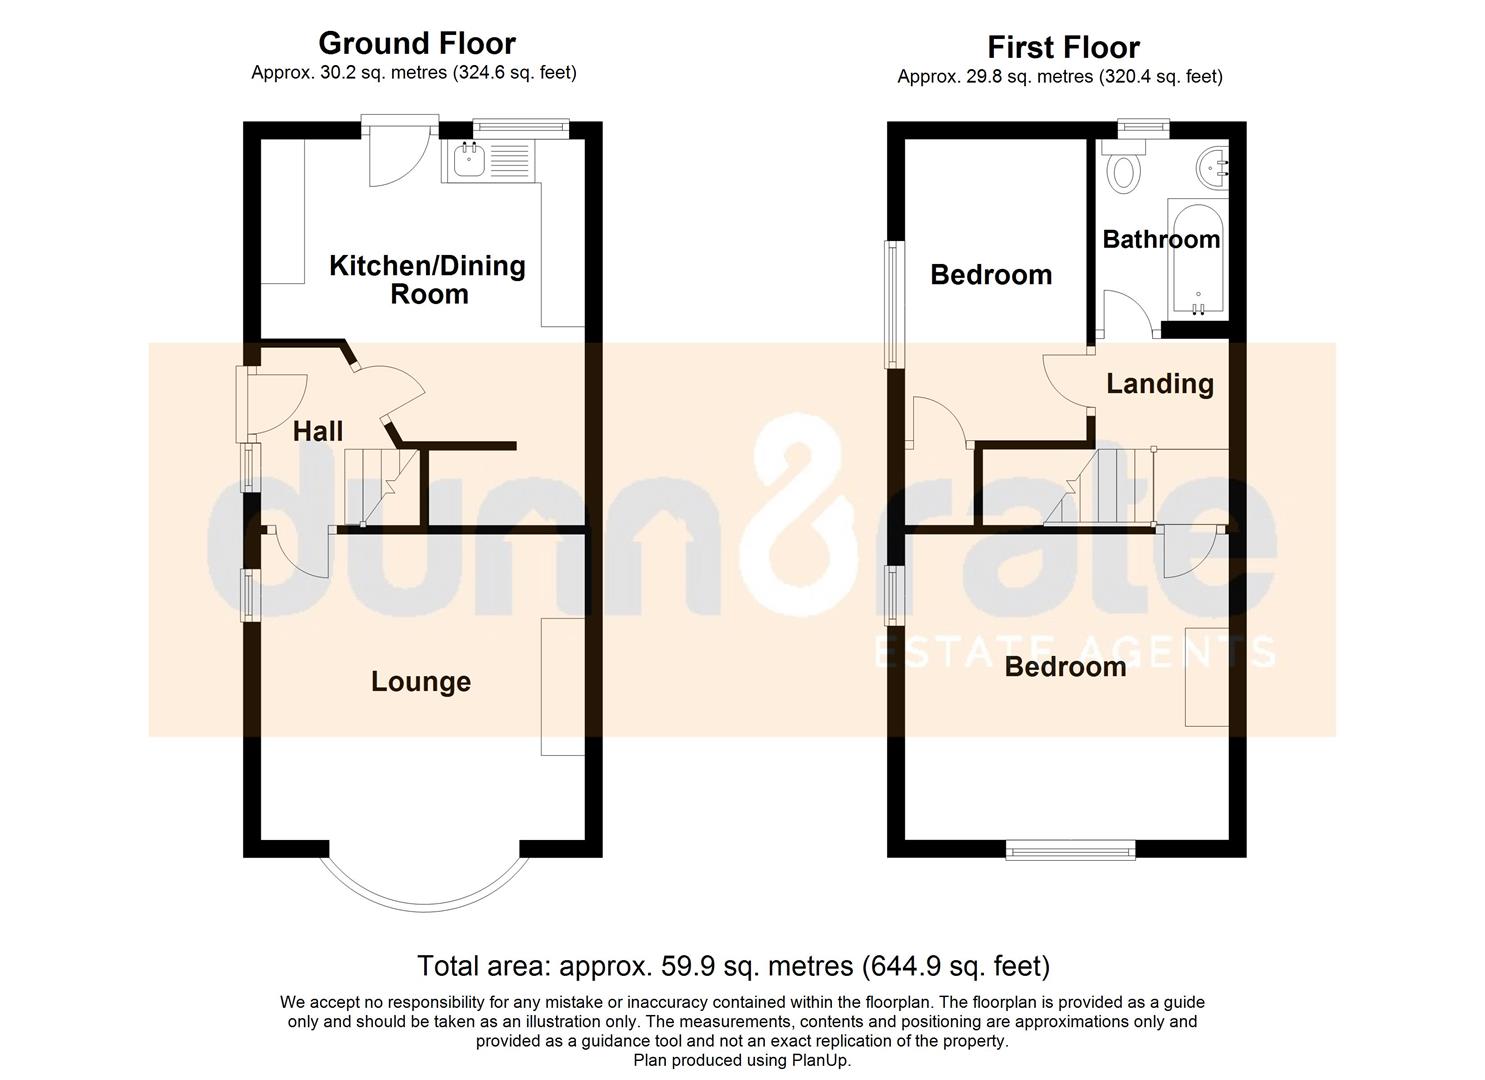
Ground Floor
Entrance HallThe property has a double glazed entrance door to the side aspect. Stairs leading to the first floor. Radiator.
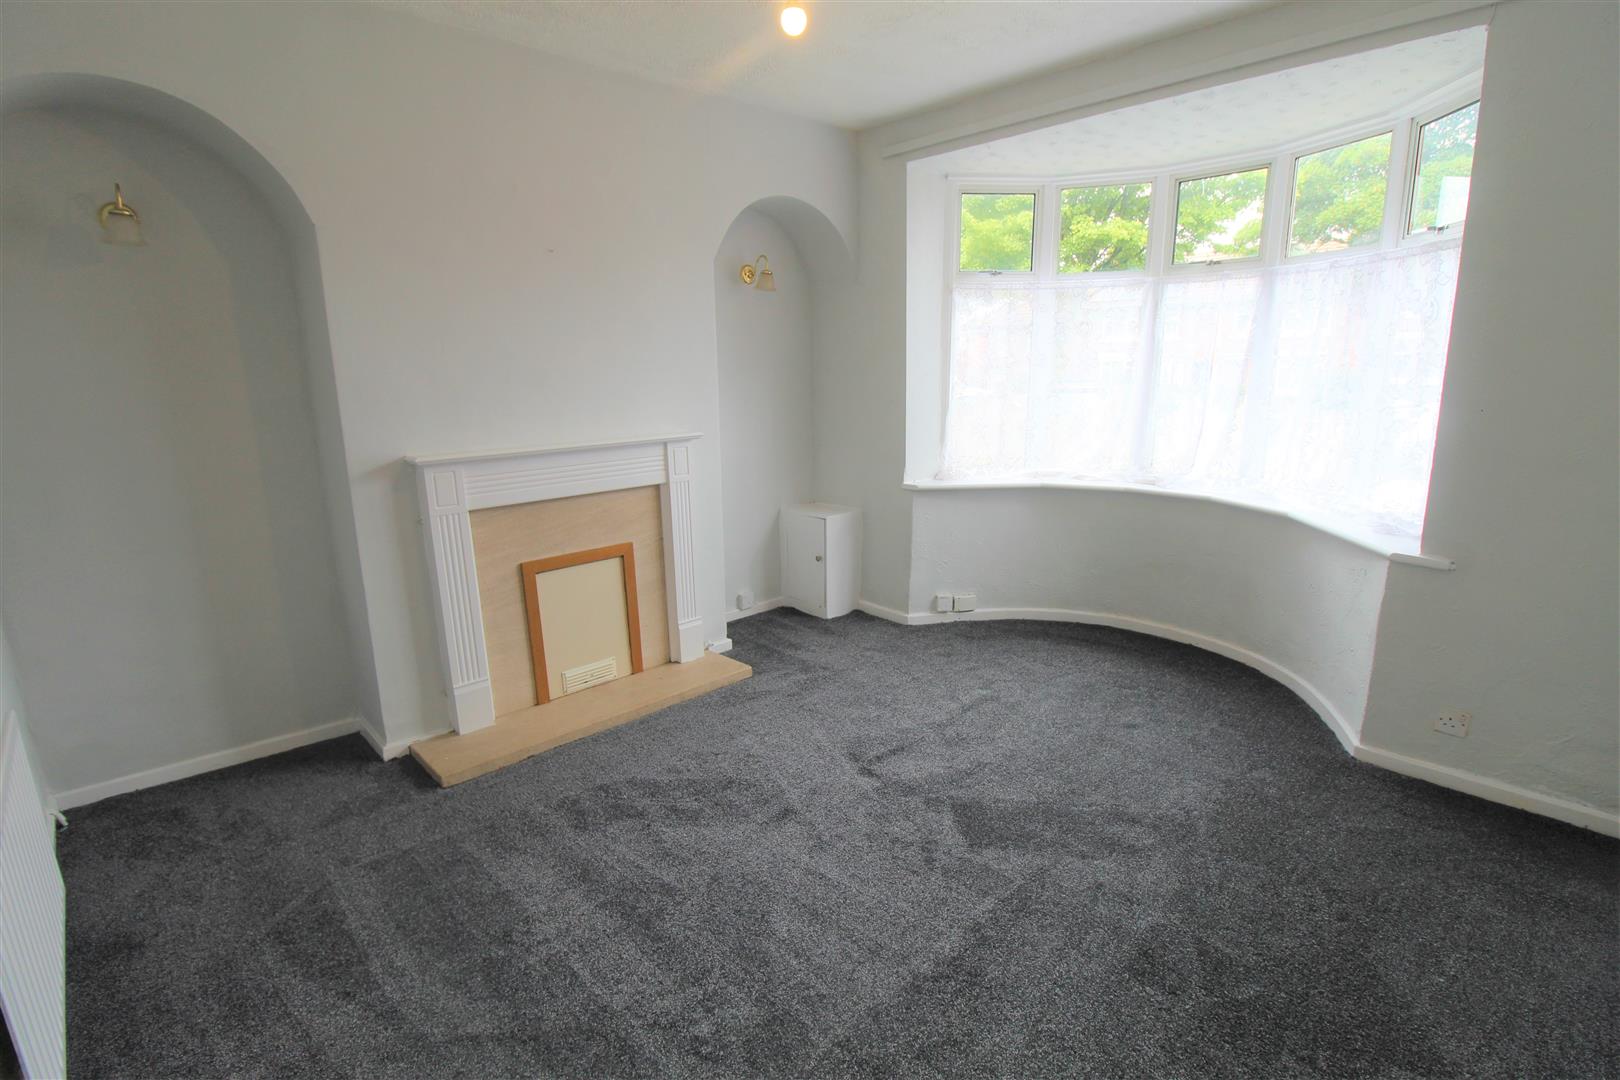
Lounge3.70 x 3.50 (12'1" x 11'5")A double glazed bay window overlooks the front aspect, with a double glazed window to the side aspect. Fireplace, television point. Radiator.
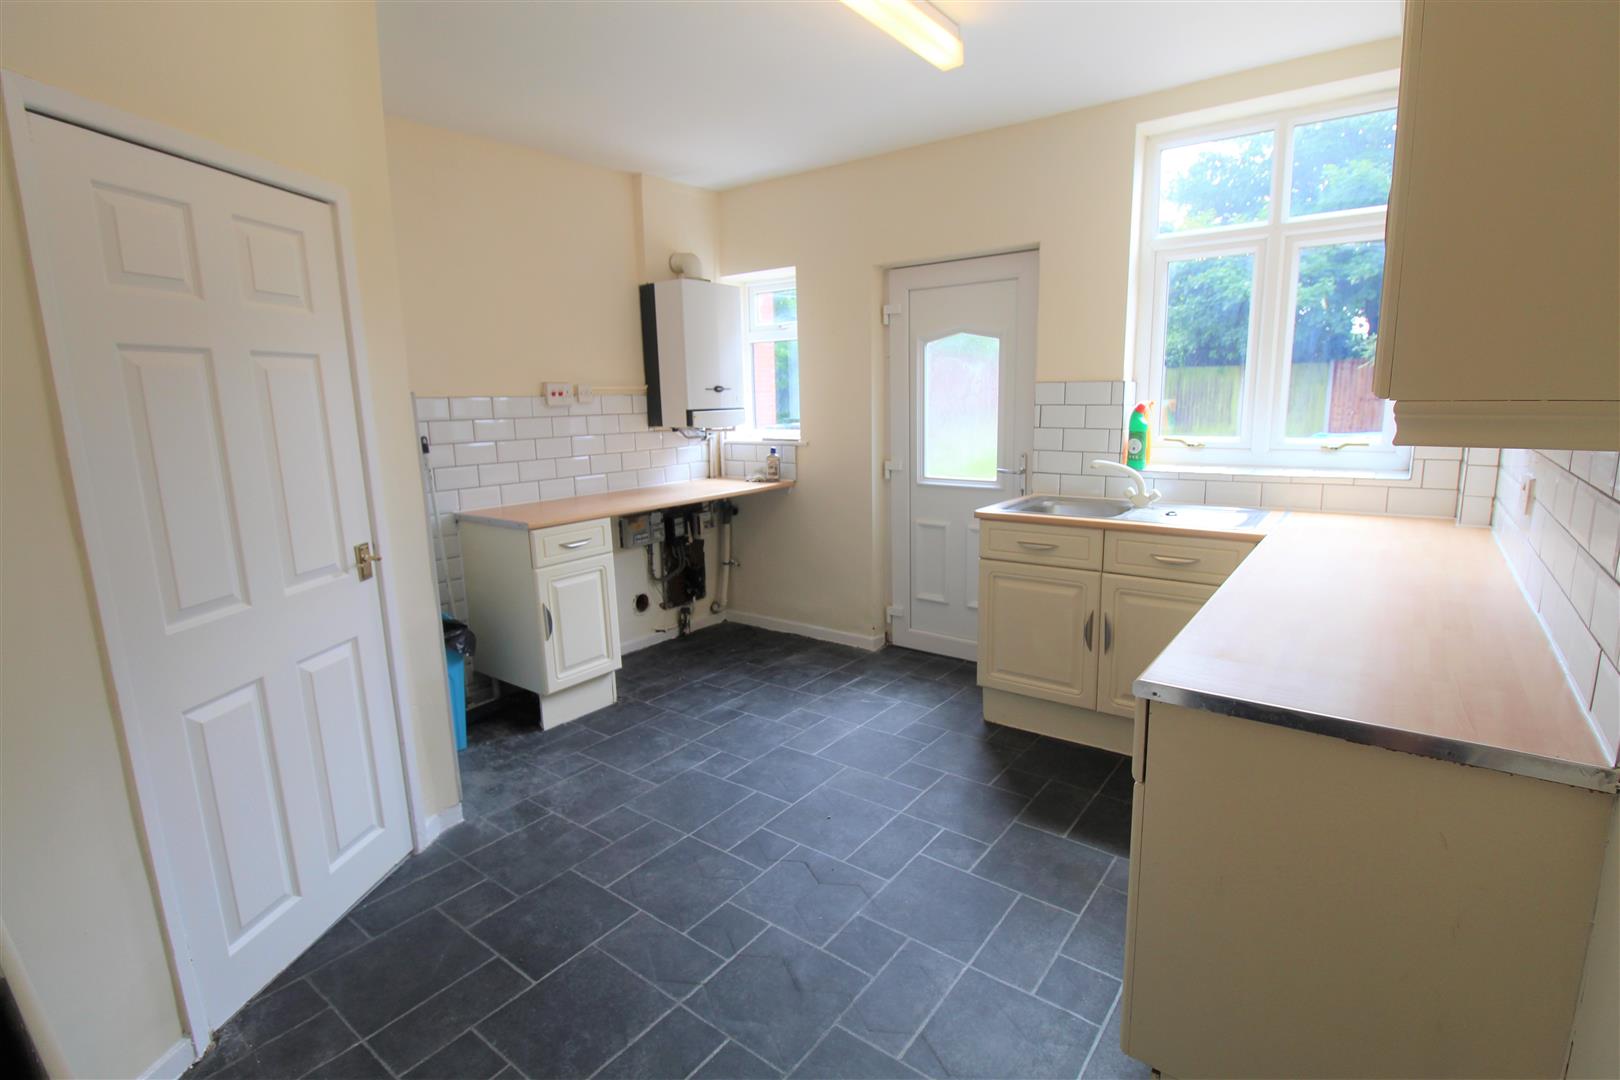
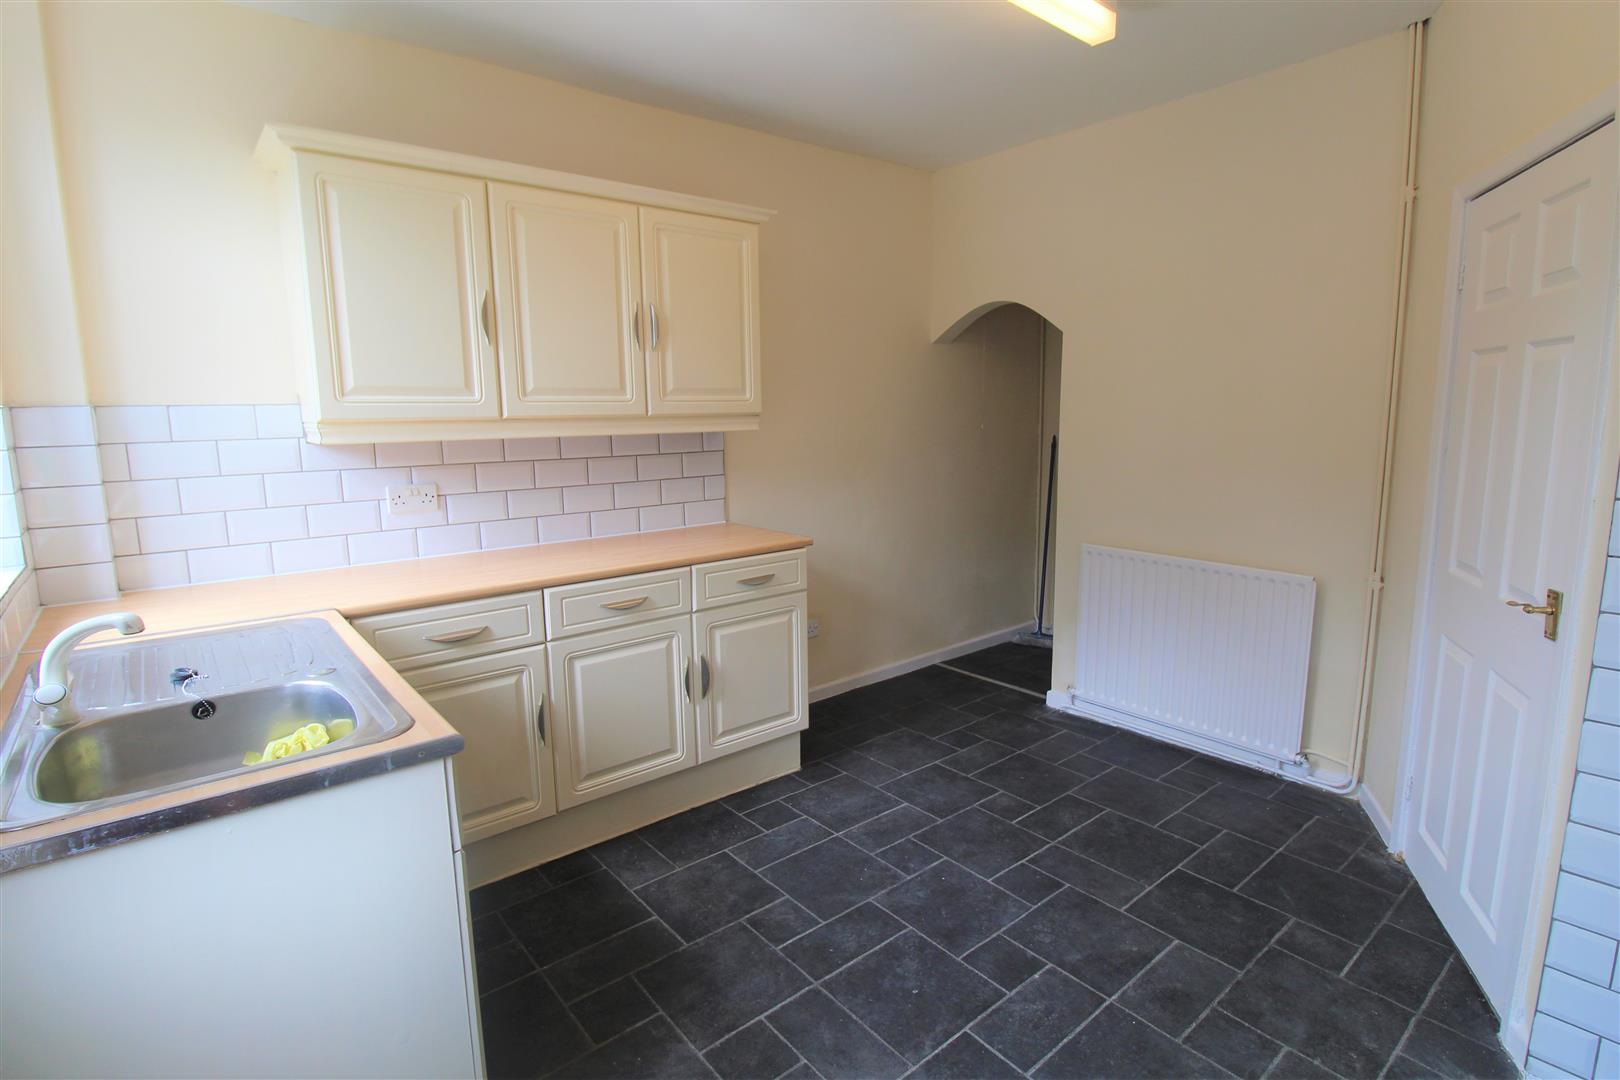
Kitchen3.68 x 3.46 (12'0" x 11'4")Two double glazed windows overlook the rear aspect, with an access door leading into the lawn too. Fitted with a range of wall and base storage units, inset stainless steel sink and side drainer. Work surface areas and partly tiled walls. Electric cooker point. Space and plumbing for fridge/freezer and washing machine. Under stairs storage cupboard and radiator. Wall mounted central heating boiler and space for dining table and chairs.
First Floor
First Floor LandingLoft access hatch.
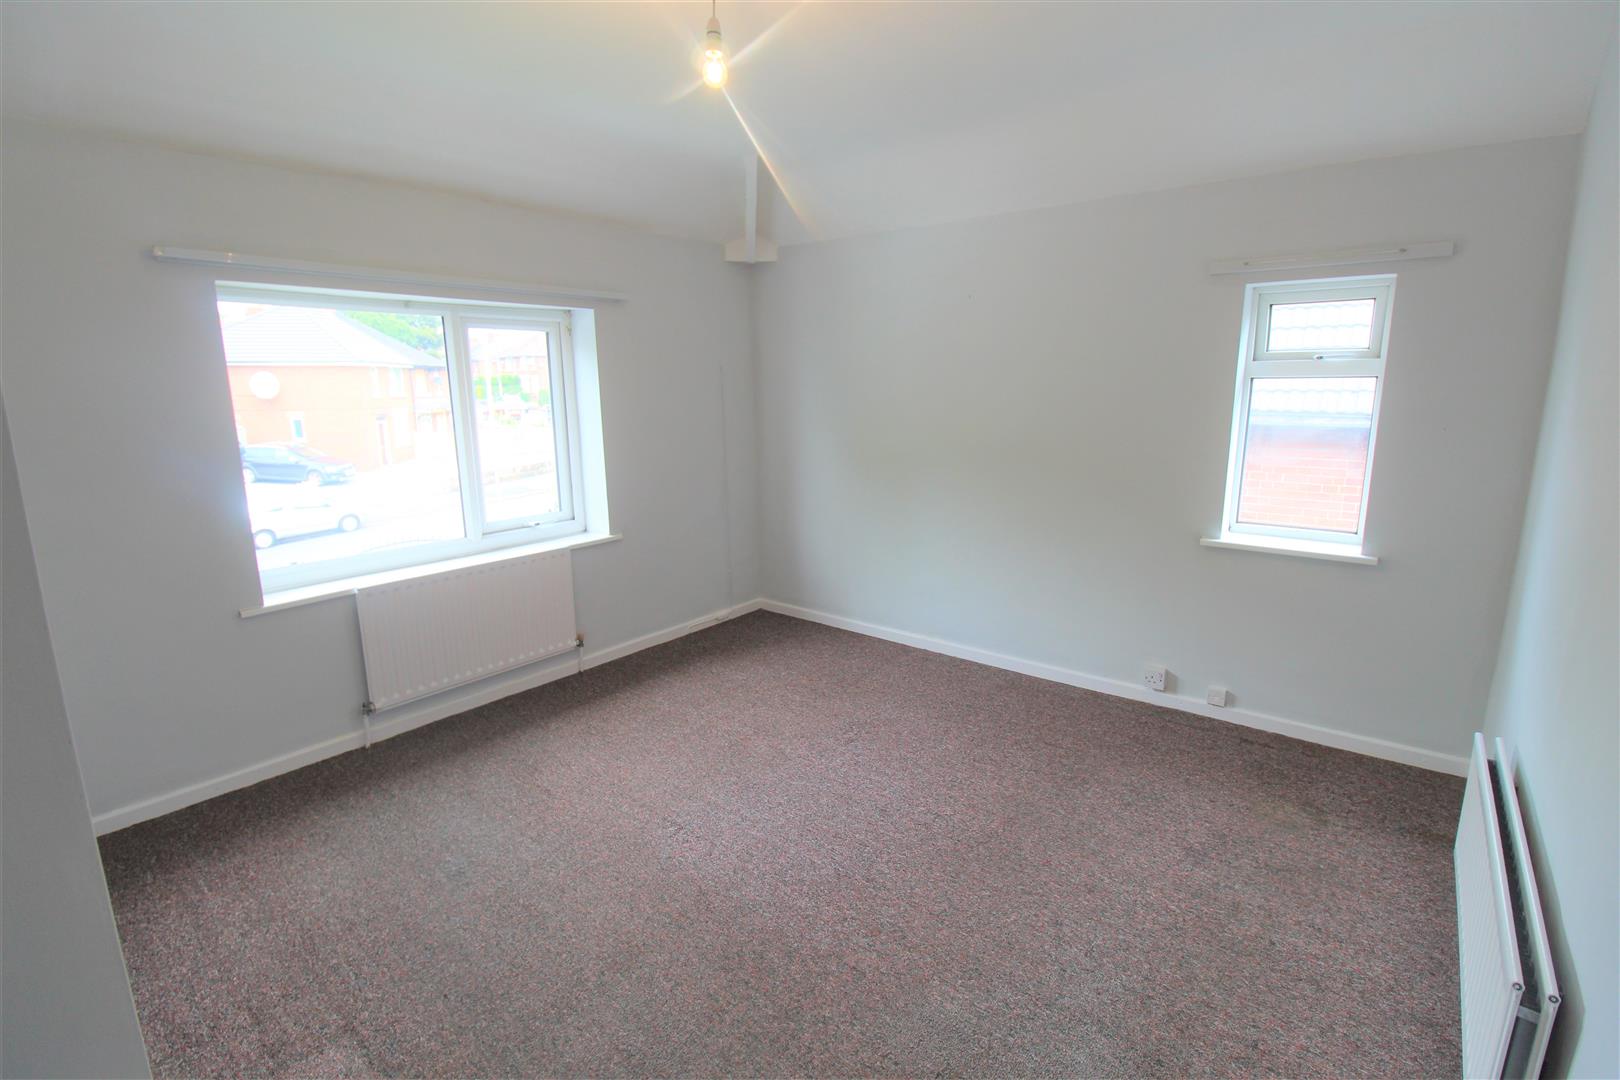
Bedroom One3.69 x 3.51 (12'1" x 11'6")Two double glazed windows overlook the front aspect. Two radiators.
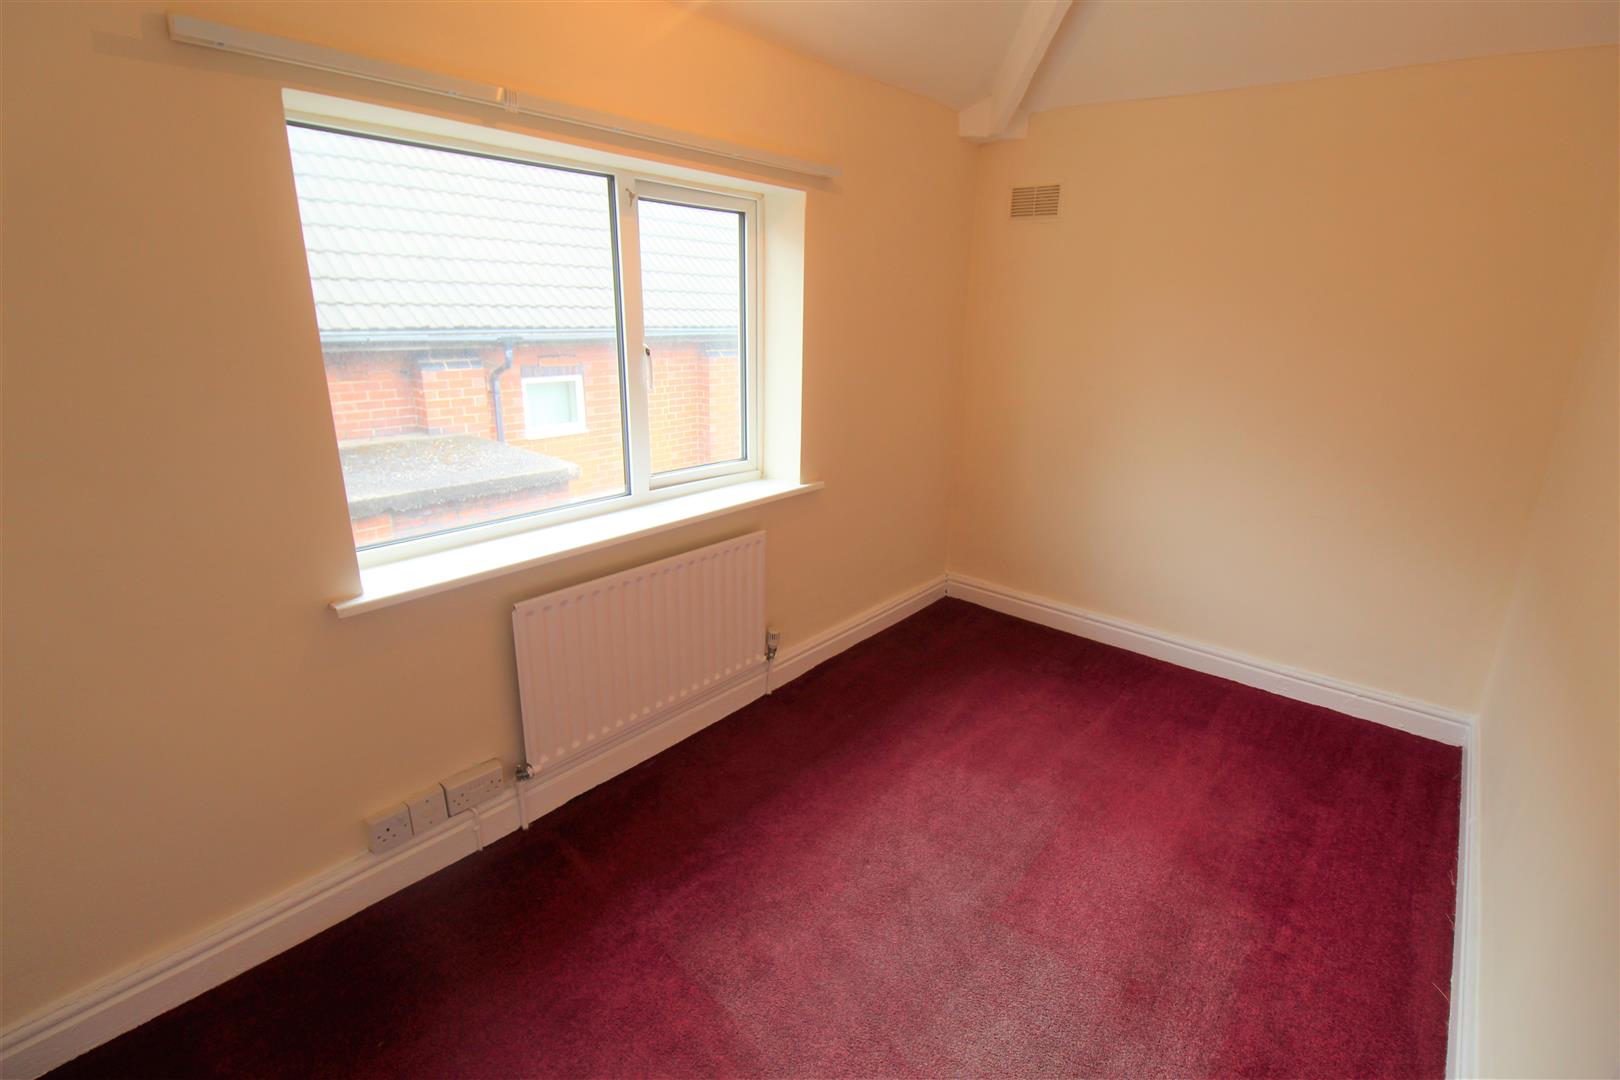
Bedroom Two3.45 x 2.08 (11'3" x 6'9")A double glazed window overlooks the side aspect. Storage cupboard.
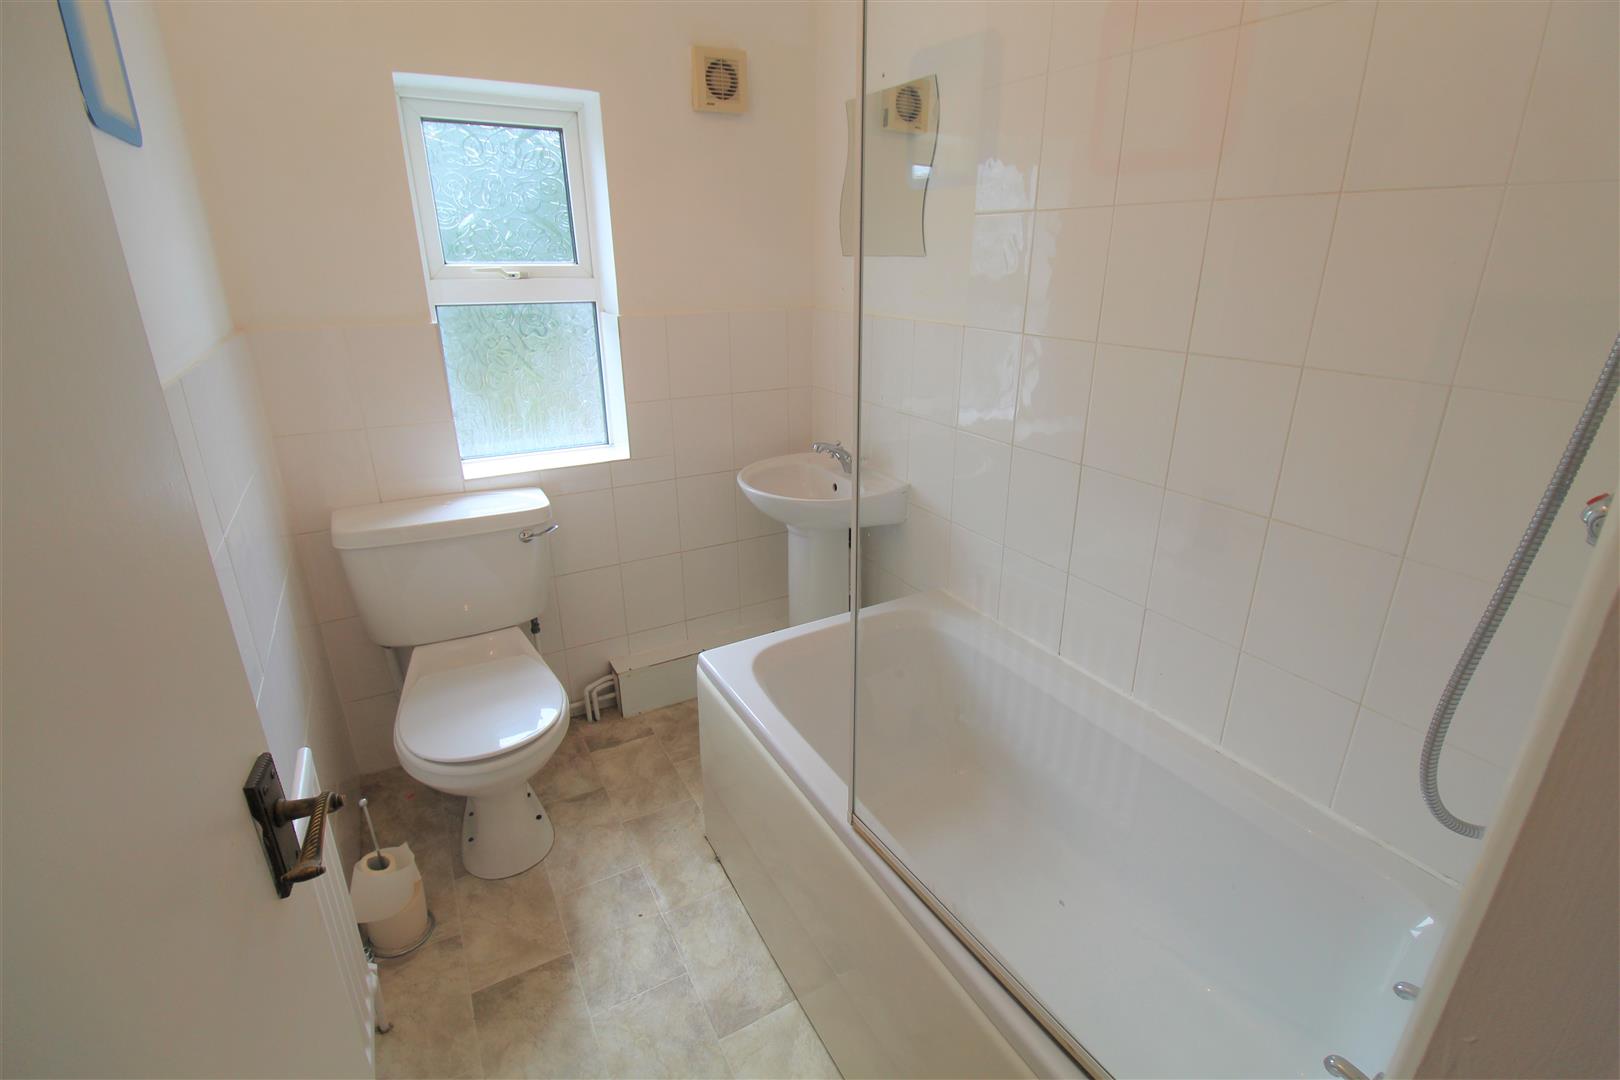
Bathroom2.11 x 1.49 (6'11" x 4'10")A double glazed window overlooks the rear aspect. Fitted with a suite comprising of panelled bath, low level W,C and wash hand basin. Radiator. Party tiled walls and extractor fan.
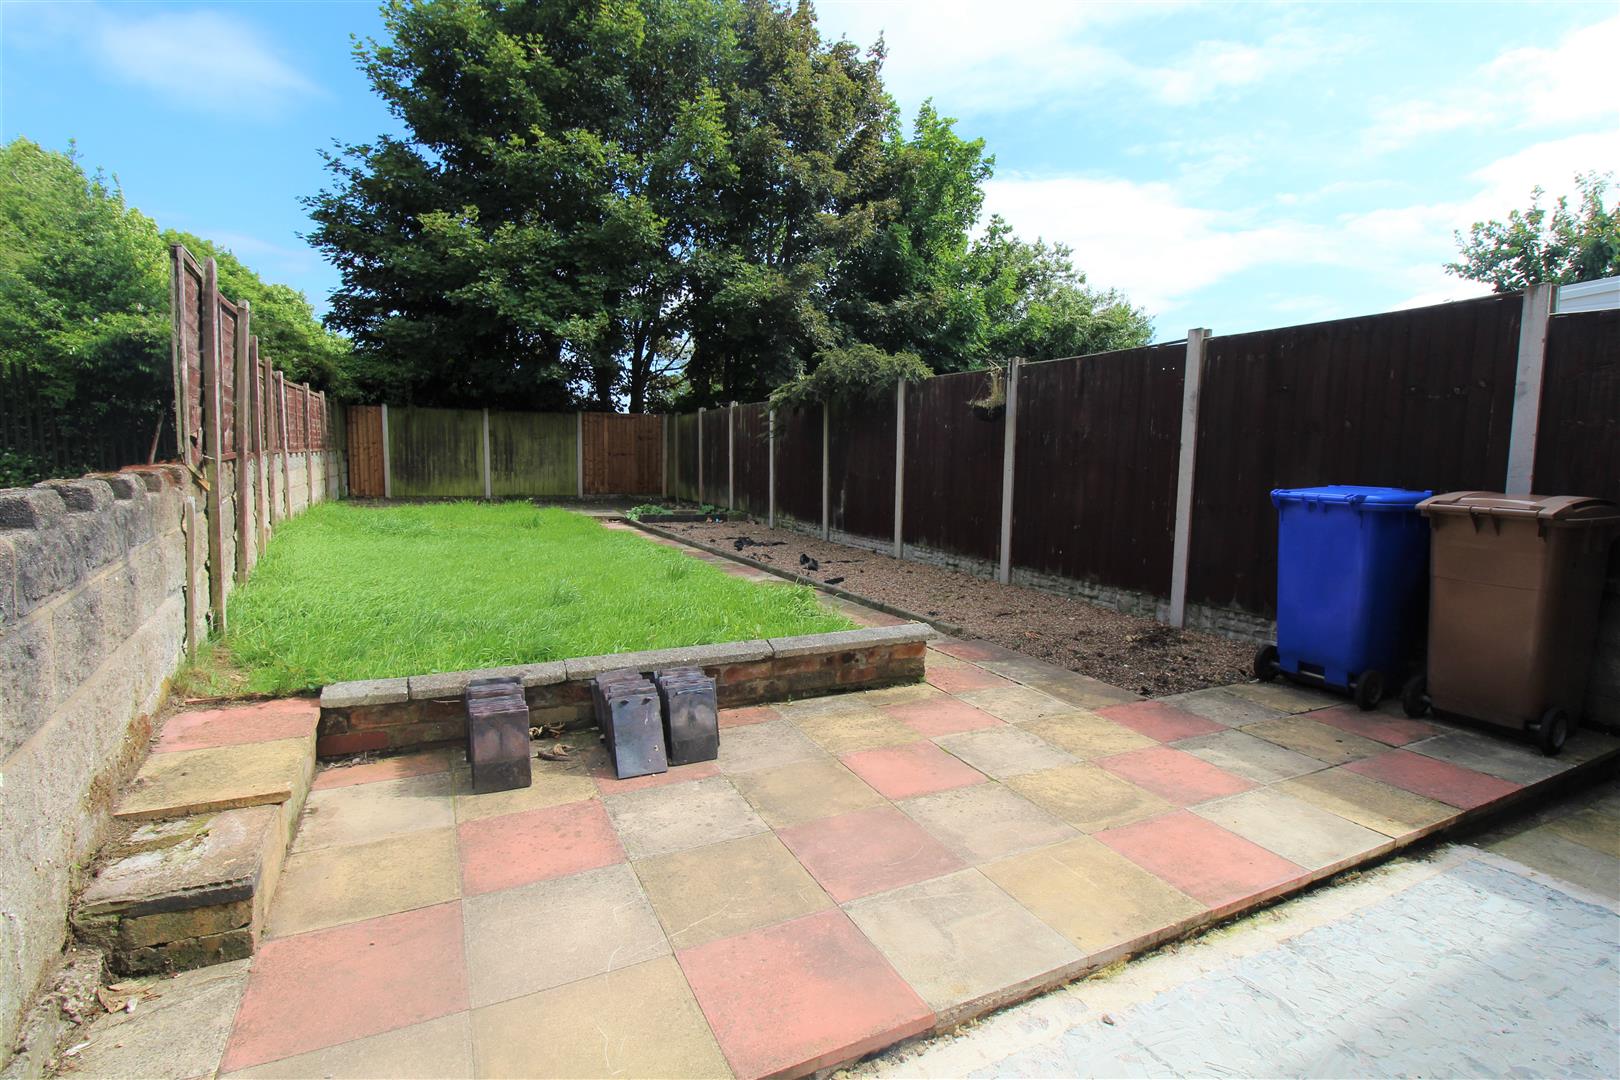
ExteriorTo the front there is a gravelled driveway and lawned area with pathway leading down the side of the property. To the rear, the garden is large, fully enclosed by panelled fencing and laid to lawn with paved patio area.
Click image to enlarge:
Click image to enlarge:
- SPACIOUS SEMI DETACHED PROPERTY
- LARGE BREAKFAST KITCHEN
- LOUNGE
- TWO DOUBLE BEDROOMS
- MODERN BATHROOM
- OFF ROAD PARKING
- ENCLOSED LARGE REAR GARDEN
- NO UPWARD CHAIN
- IDEAL INVESTMENT OPPORTUNITY
- IDEAL FIRST TIME BUYER PROPERTY


