
Abbey Road, Abbey Hulton, Stoke-On-Trent
Asking price £75,000 (Tenant Fees)


-
IMG_0932.JPG
-
IMG_0937.JPG
-
IMG_0938.JPG
-
IMG_0942.JPG
-
IMG_0946.JPG
-
IMG_0949.JPG
-
IMG_0951.JPG
-
IMG_0955.JPG
- SEMI-DETACHED FAMILY HOME
- THREE GOOD SIZED BEDROOMS
- LARGE KITCHEN/DINER
- OFF ROAD PARKING
- GROUND FLOOR W/C
- CLOSE TO LOCAL AMENITIES
- IDEAL FOR FIRST TIME BUYERS
- IDEAL FOR PROPERTY INVESTORS
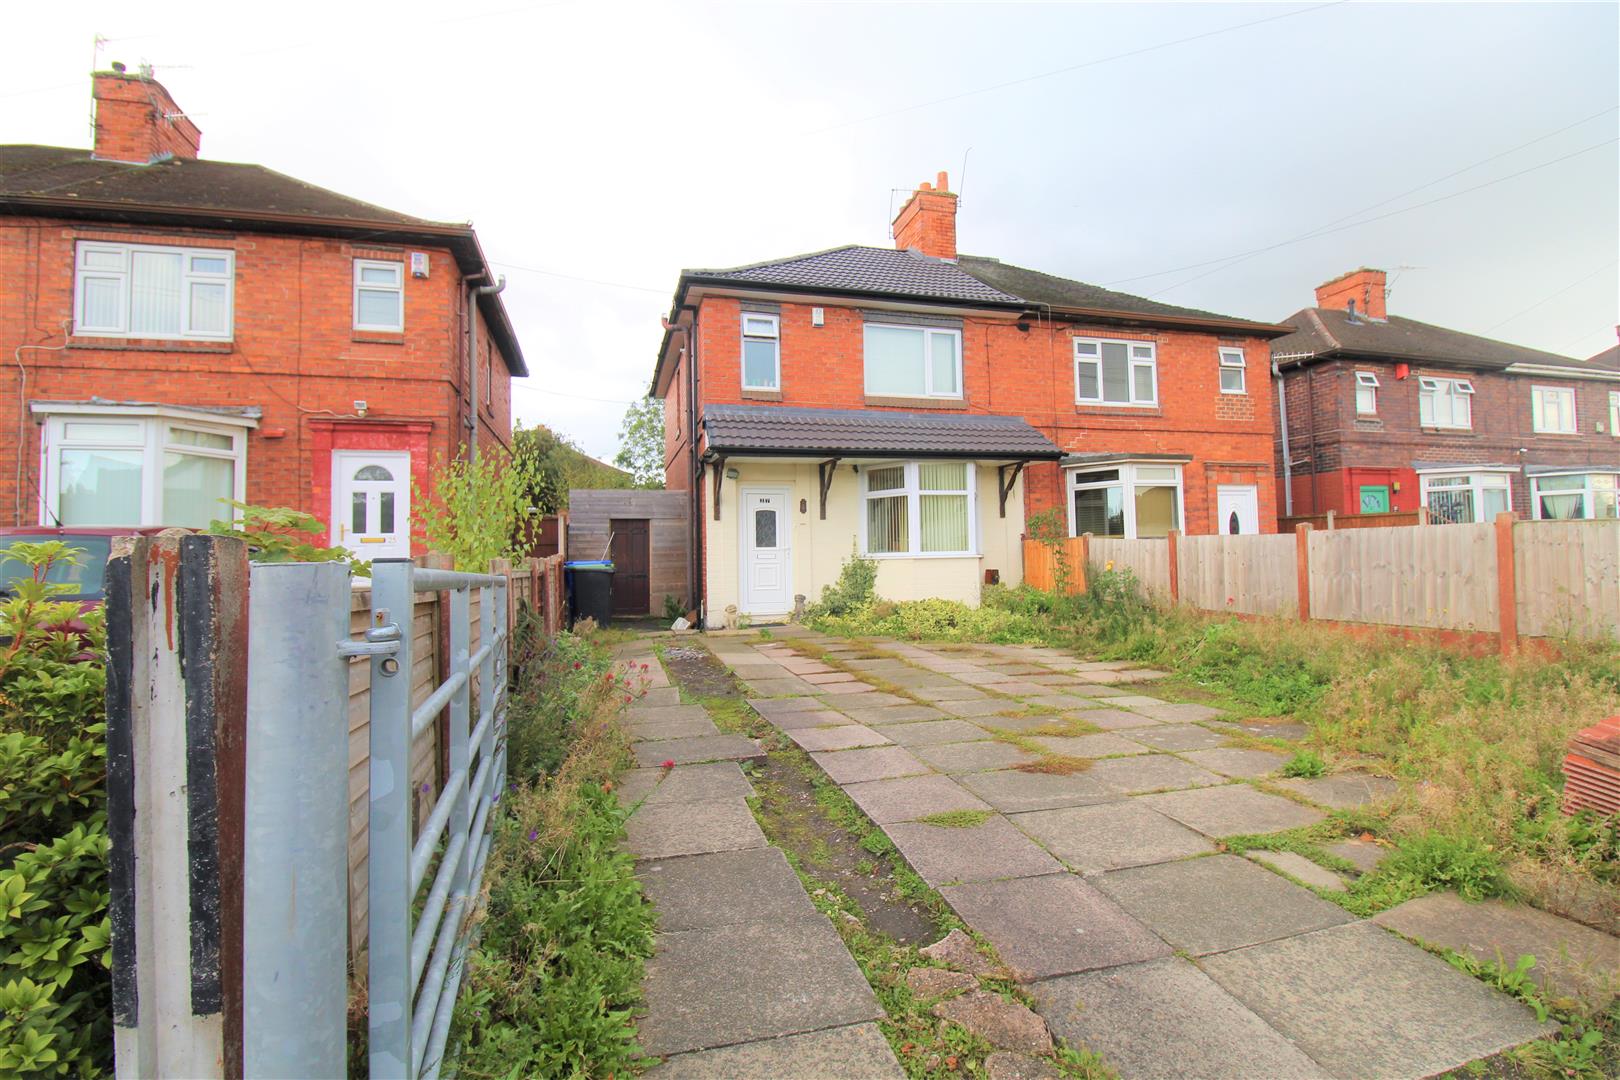
Here comes the SUN, here comes the SUN and i say its alright... CROSS over to ABBEY ROAD and view this THREE bedroom semi detached property based in Abbey Hulton. The Downstairs of the property offers a large open plan kitchen/dining area perfect for ENTERTAINING, and lounge. Upstairs there are THREE bedrooms and family bathroom. Outside the rear garden is enclosed with decking and lawned area. Whilst at the front you have an extensive driveway providing off road parking for three vehicles. Make sure you follow the SUN and arrange your viewing now!!
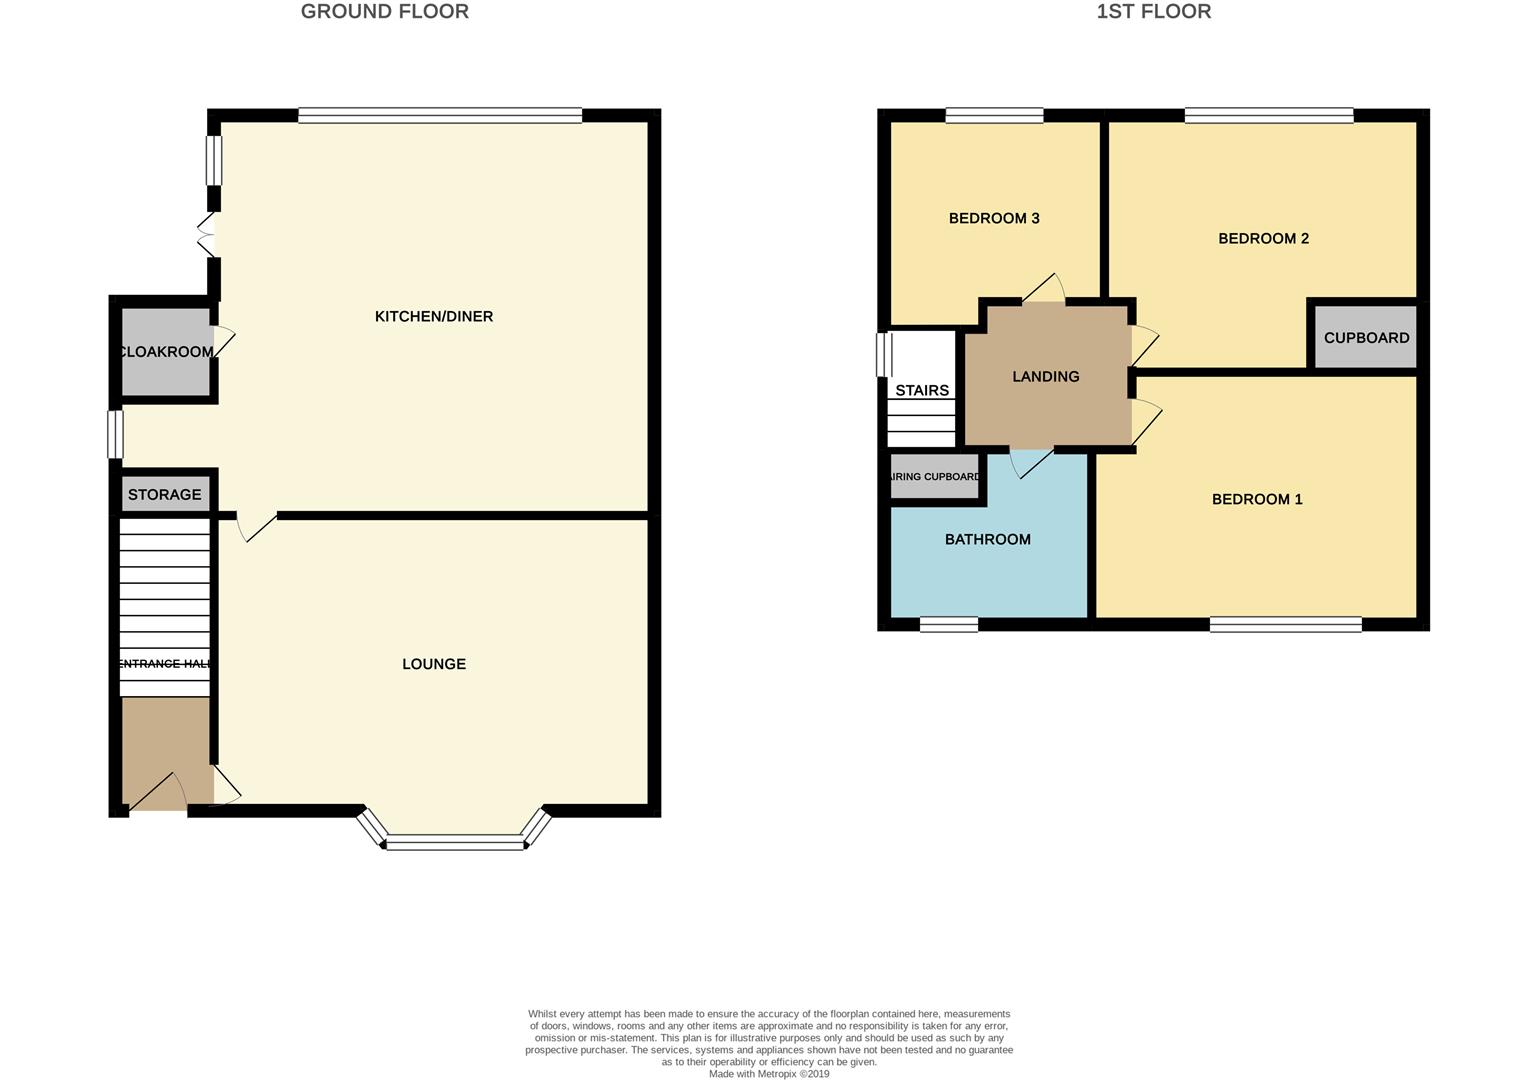
GROUND FLOOR
Entrance HallDouble glazed entrance door to the front aspect.
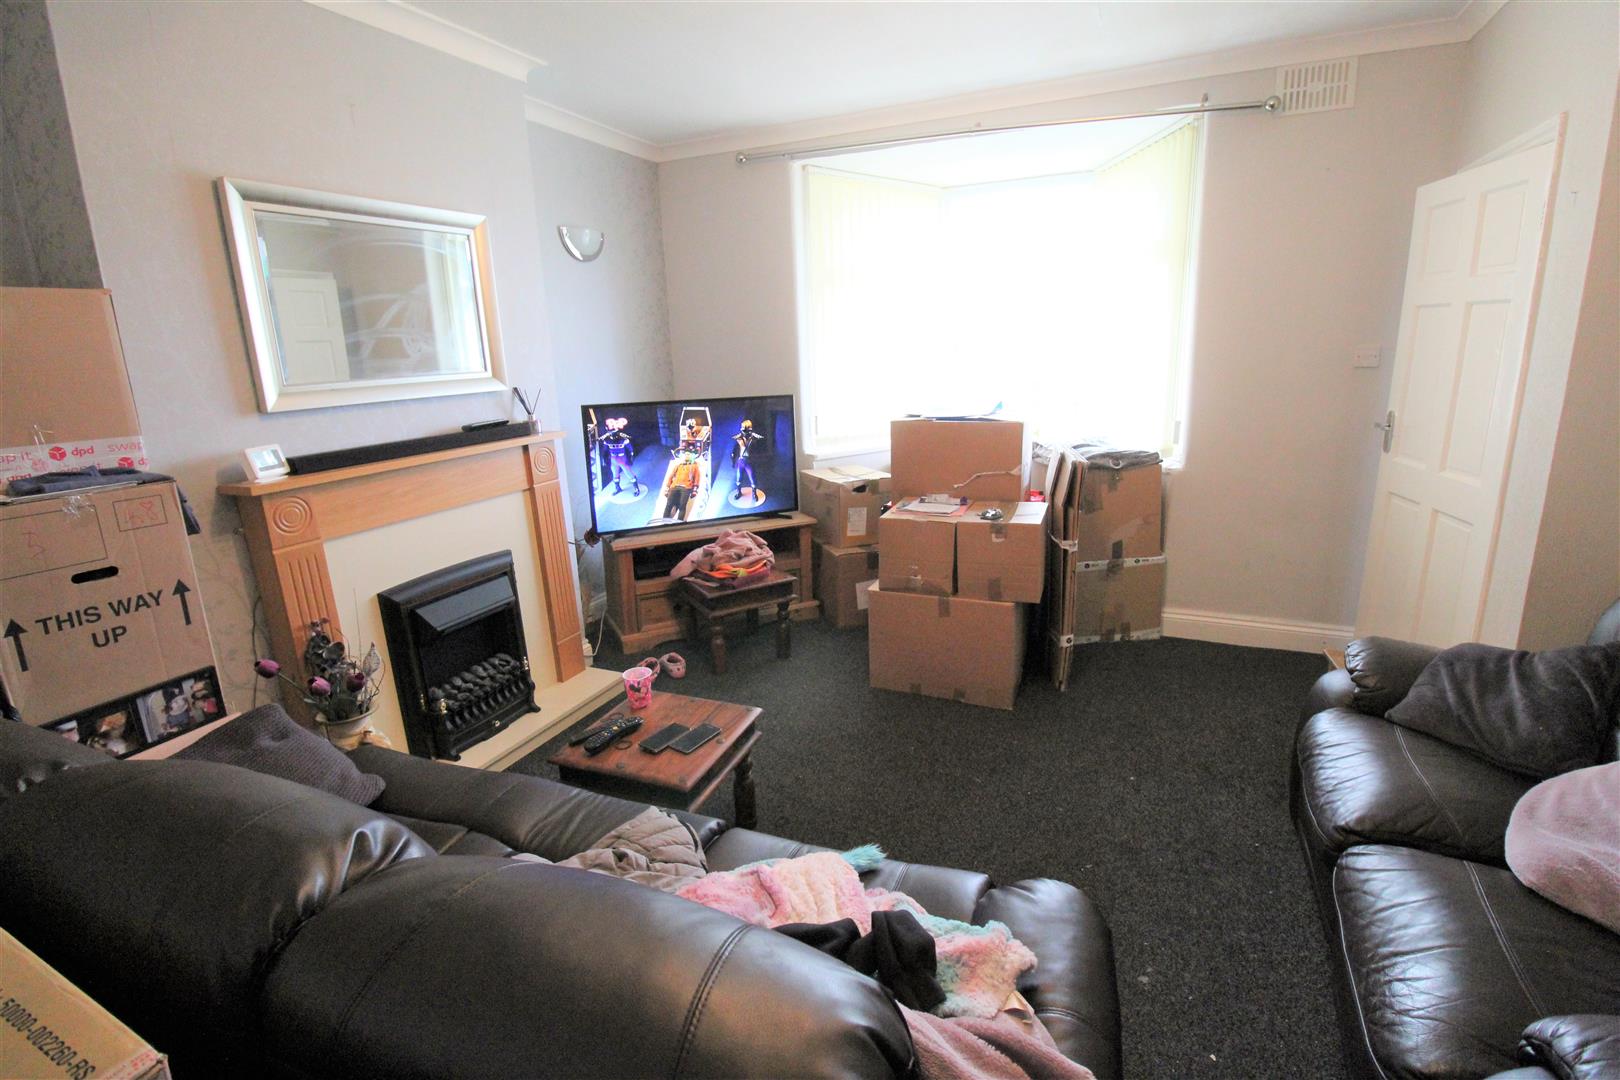
Lounge4.26 x 4.192 (13'11" x 13'9")A double glazed bay window to front aspect. Electric fire place and wall mounted radiator. Television and telephone points.
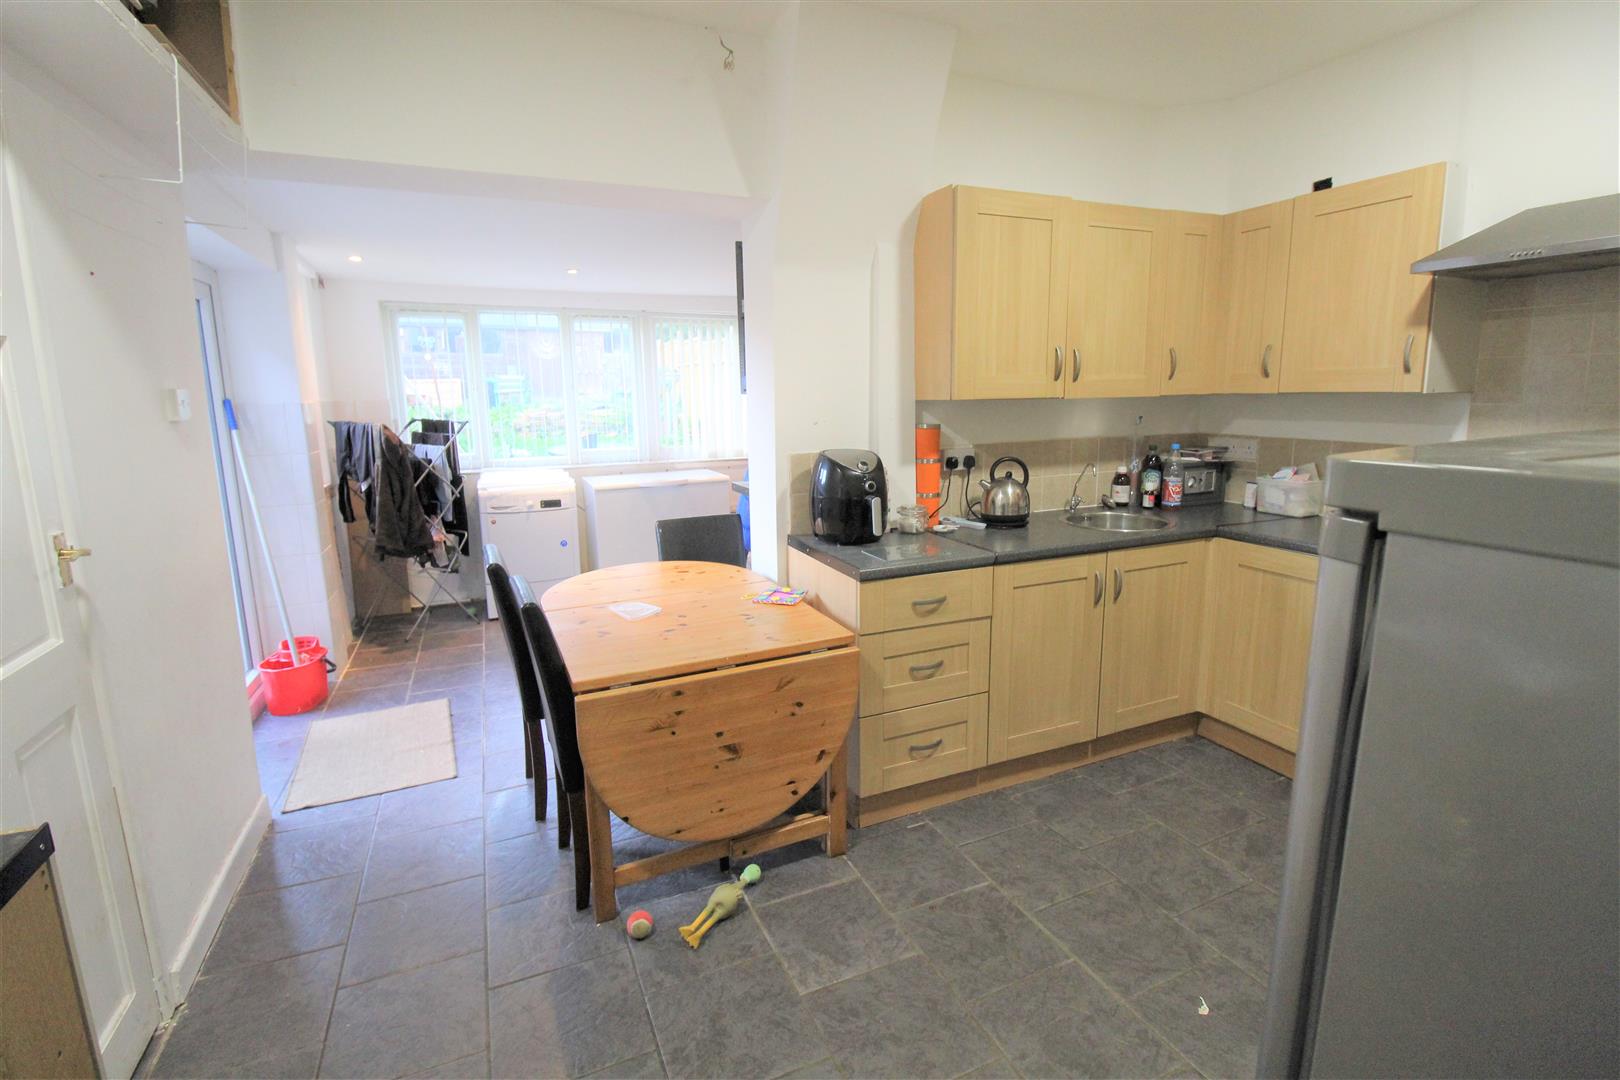
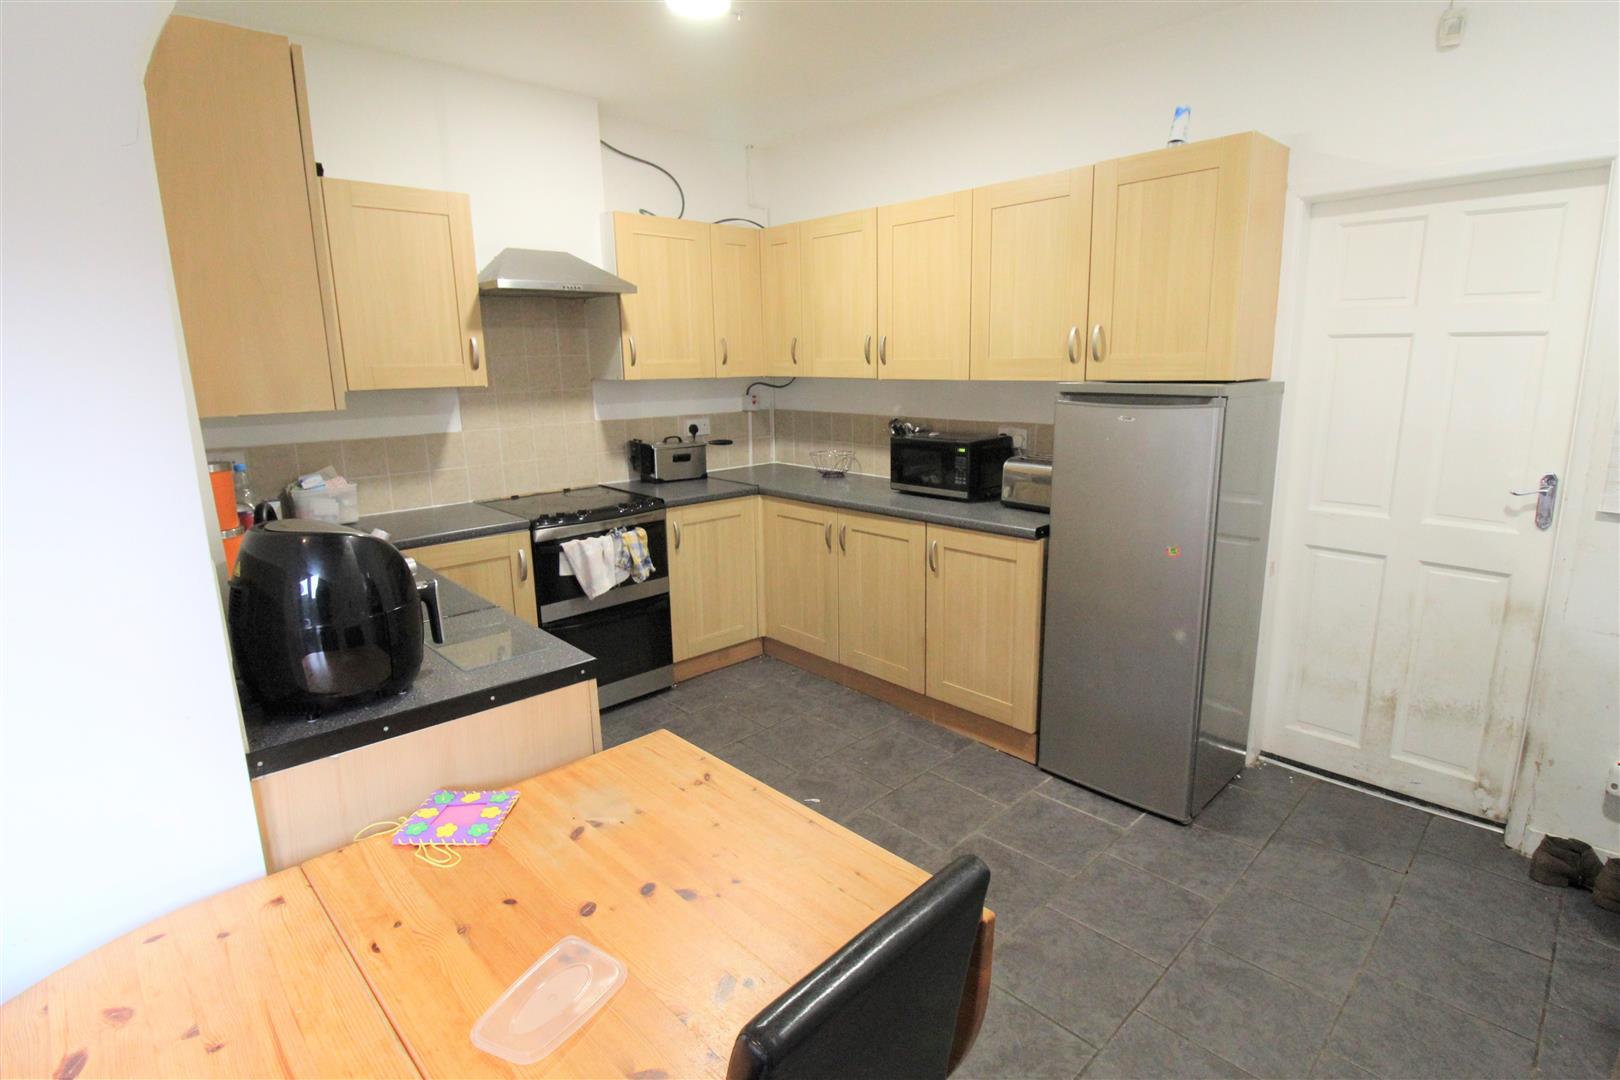
Kitchen/Diner7.41 x 5.64 (24'3" x 18'6")A double glazed window to the side aspect and a double glazed window to the rear aspect. Double glazed patio doors to the side aspect. A modern fitted kitchen with a range of wall and base units, two stainless steel sink units, one drainer and work surfaces. Integrated appliances include an electric oven with electric hob and cookerhood above. Plumbing for dishwasher. Houses an under stair storage cupboard. Partly tiled walls and tiled flooring.
Cloakroom1.33 x 1.61 (4'4" x 5'3")Double glazed window to the rear aspect. Located of the kitchen houses low level W.C. Plumbing for a washing machine.
FIRST FLOOR
LandingSingle glazed window to side aspect. Stairs from ground floor. Access to loft.
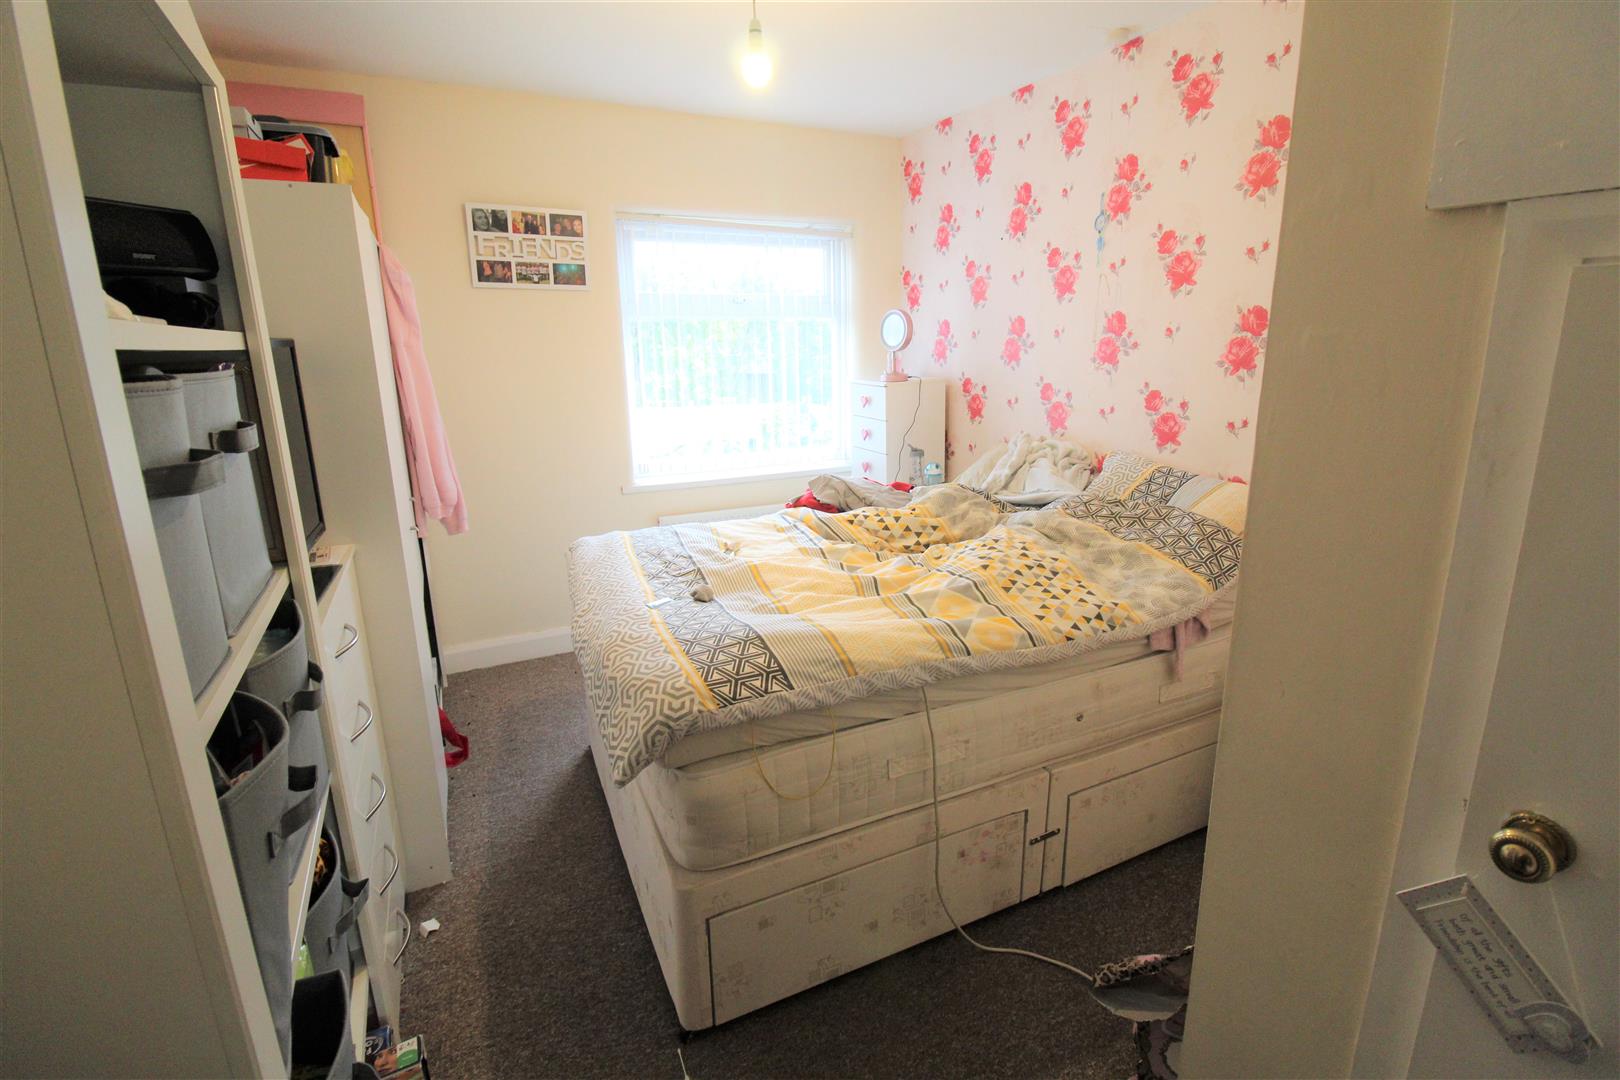
Bedroom One3.17 x 3.11 (10'4" x 10'2")Double glazed window to front aspect. Wall mounted radiator.
Bedroom Two3.97 x 2.91 (13'0" x 9'6")Double glazed window to rear aspect. Wall mounted radiator television point and storage cupboard.
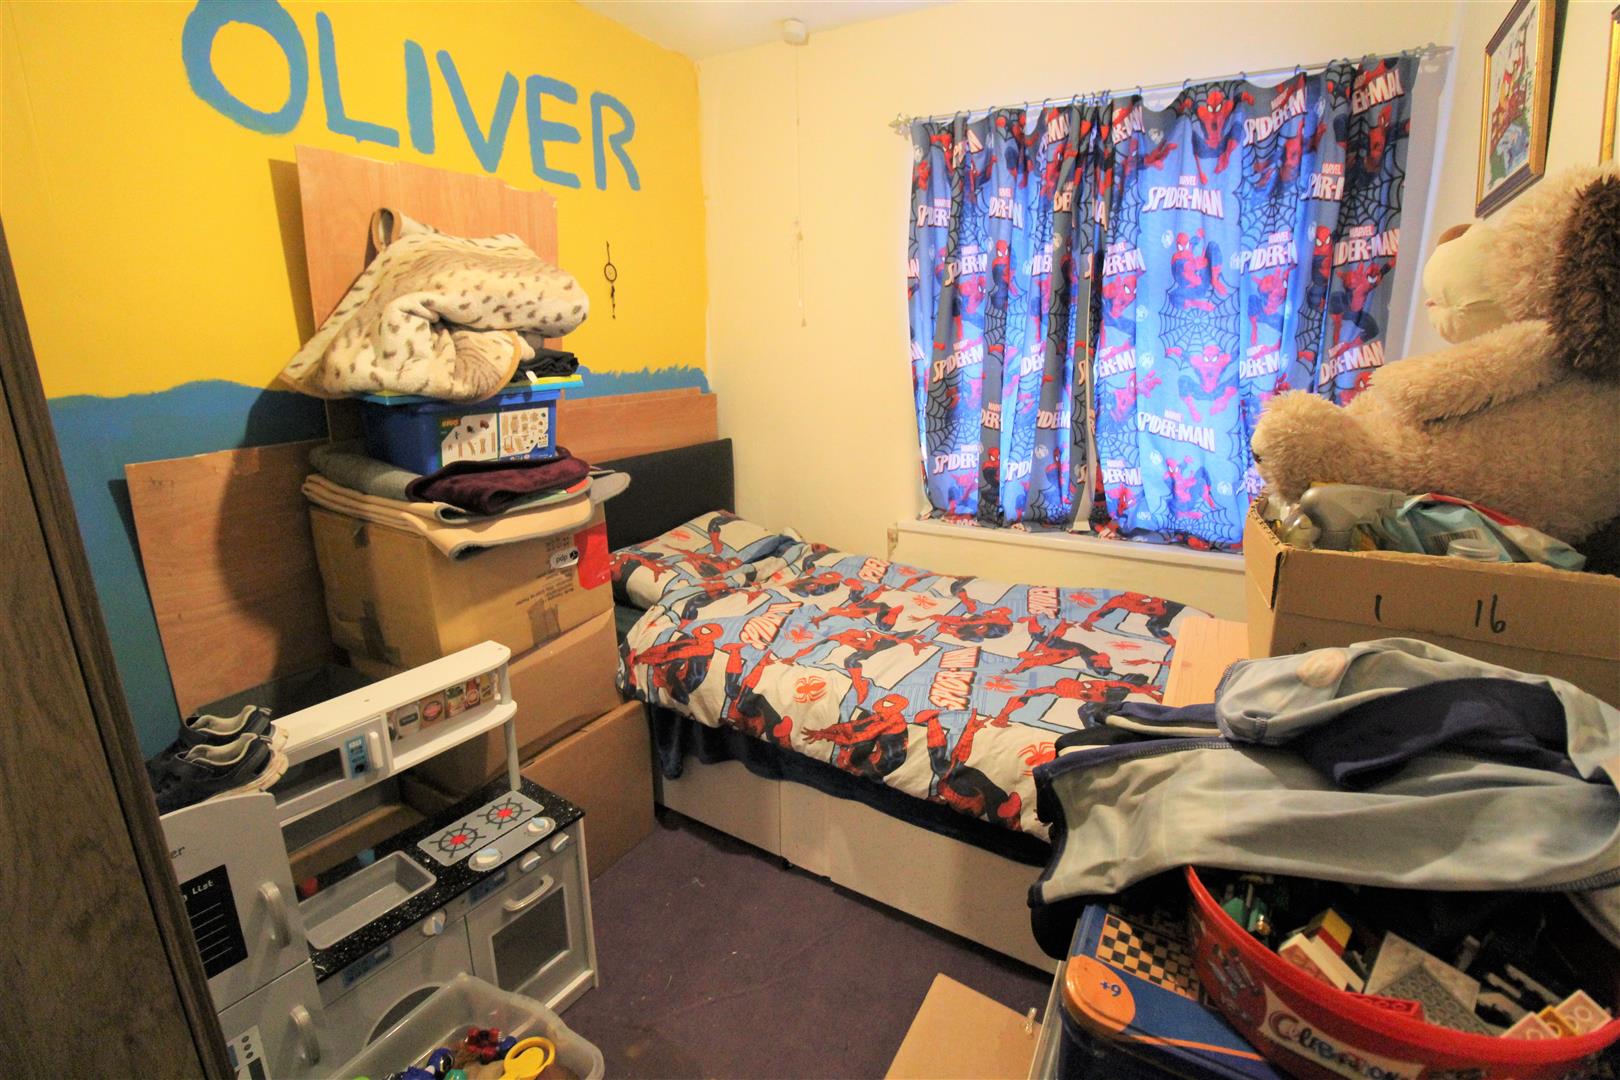
Bedroom Three2.90 x 2.27 (9'6" x 7'5")Double glazed window to rear aspect. Wall mounted radiator.
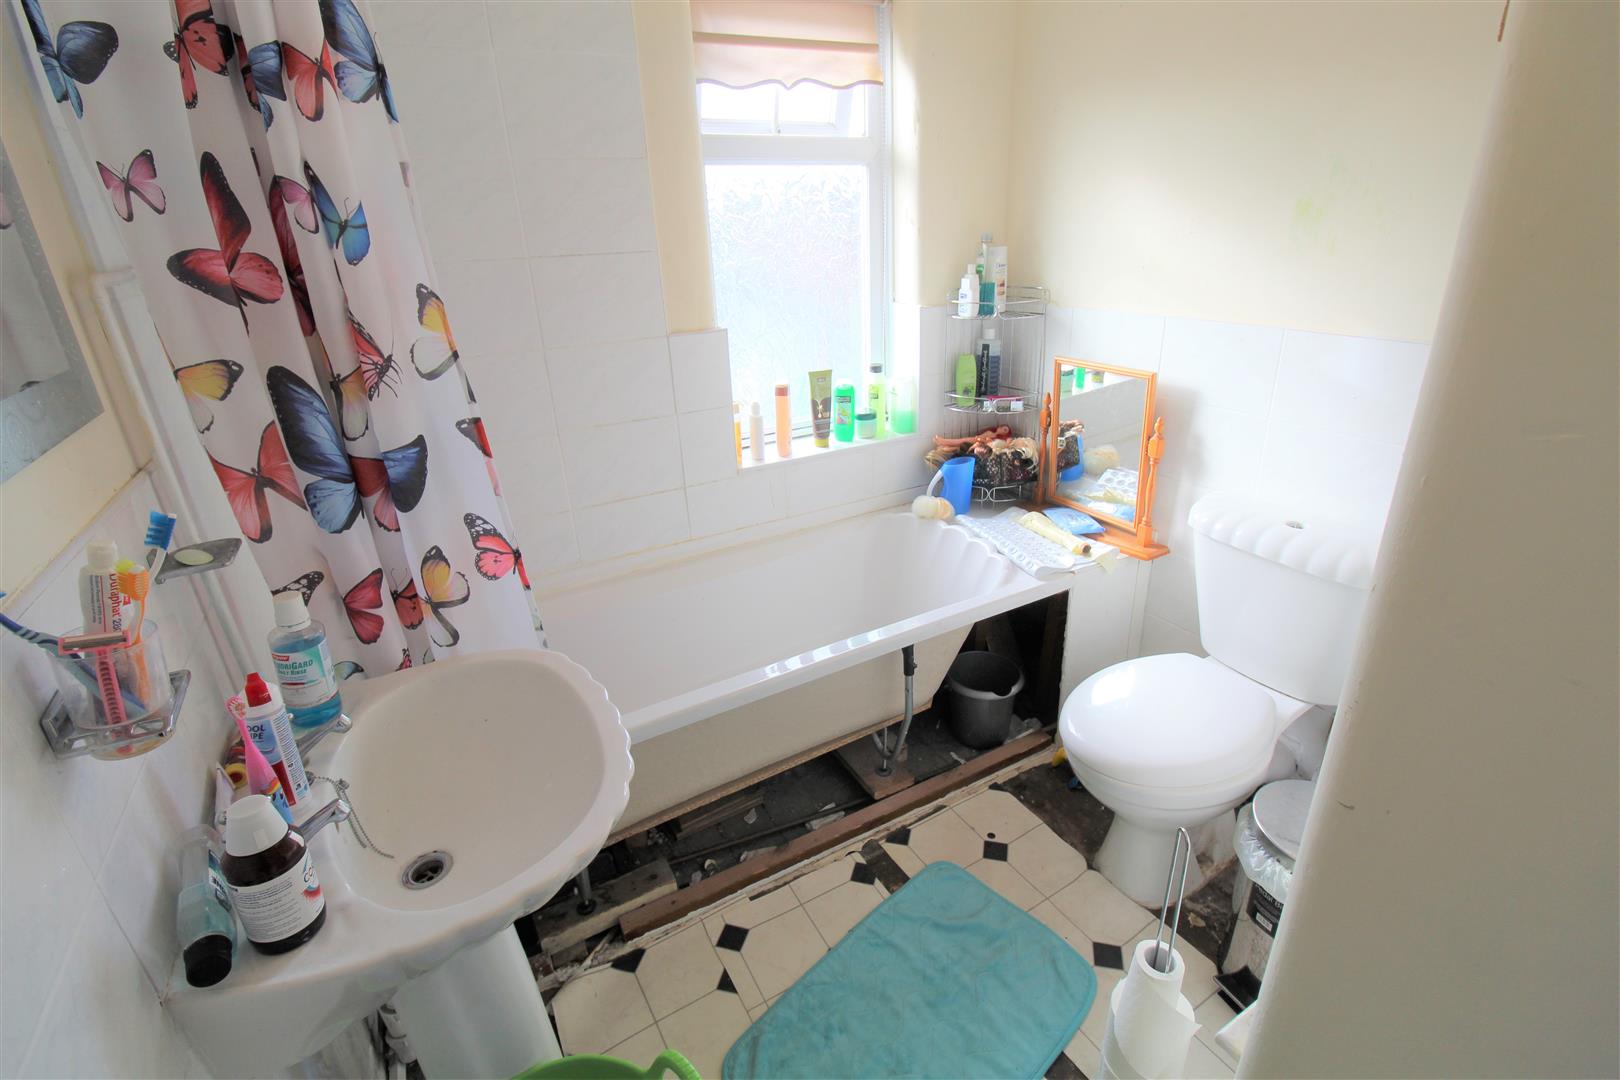
Bathroom2.33 x 2.02 (7'7" x 6'7")Double glazed window to front aspect. Bathroom suite compromises of low level W.C, wash hand basin and bath with over head shower. Partly tiled walls. Wall mounted radiator and cupboard housing boiler.
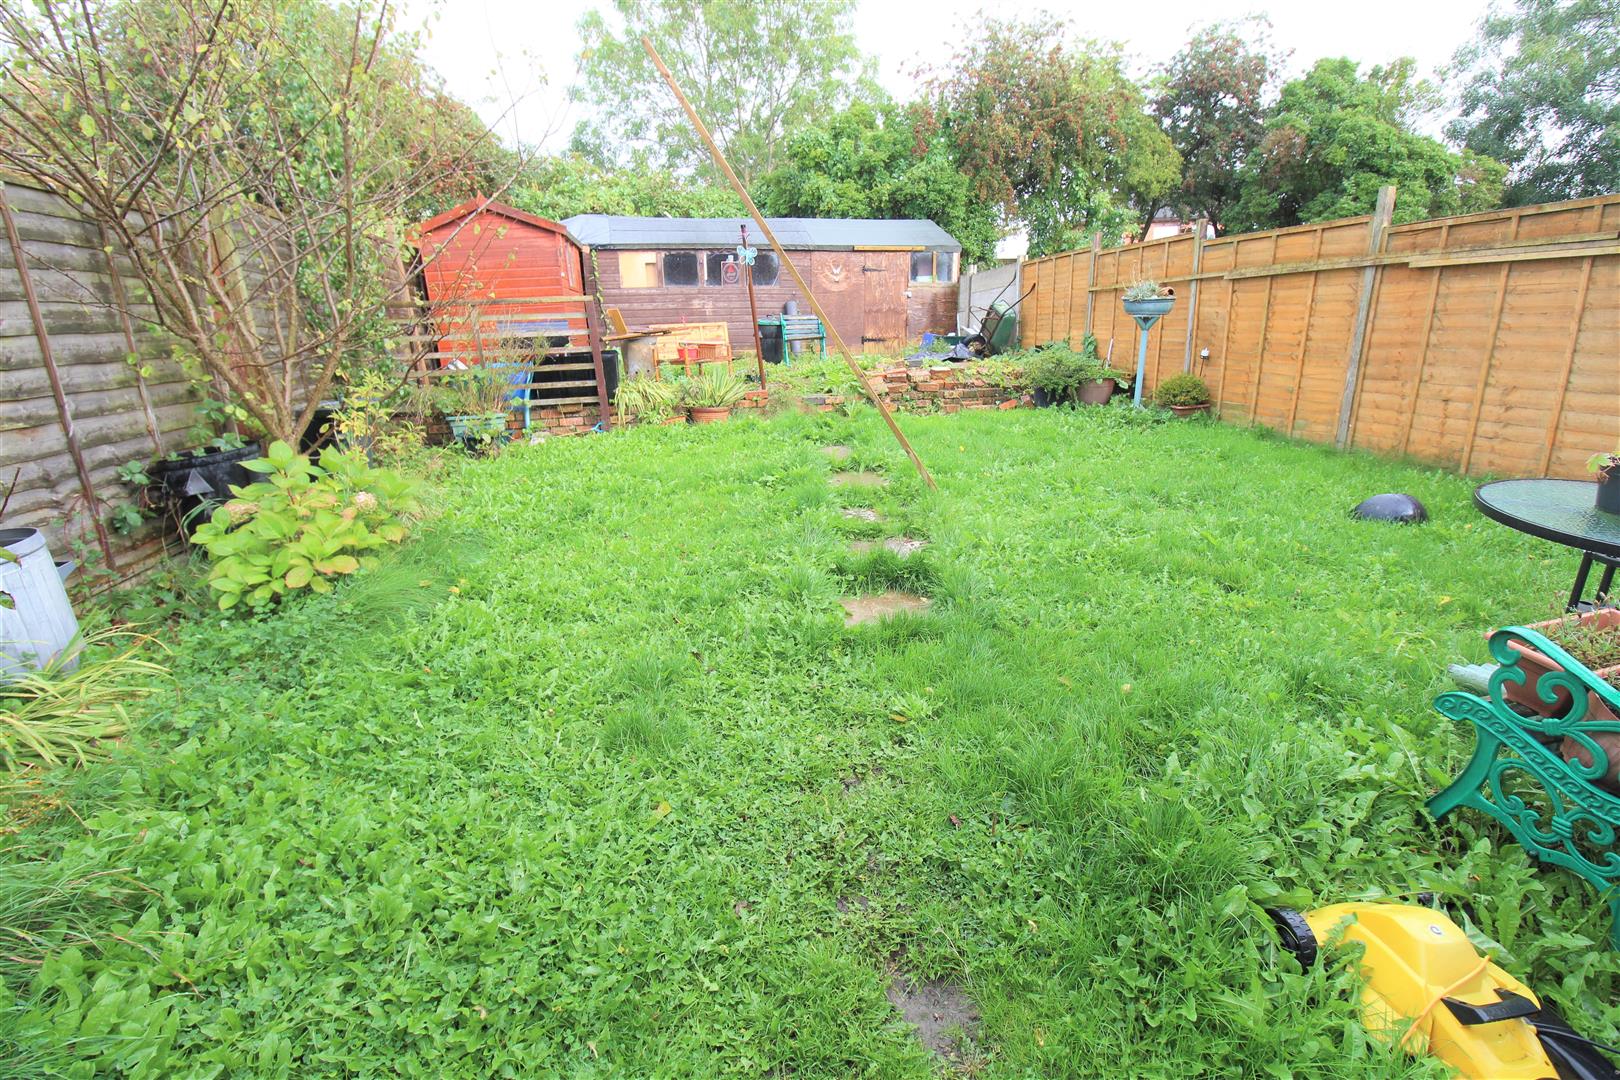
EXTERIORThe front of the property is paved providing off road parking. The rear is enclosed partly decked and [partly lawned.
Agents NotePlease note not all necessary planning permission or consent was not requested for the kitchen/diner extension.
Click image to enlarge:
Click image to enlarge:
- SEMI-DETACHED FAMILY HOME
- THREE GOOD SIZED BEDROOMS
- LARGE KITCHEN/DINER
- OFF ROAD PARKING
- GROUND FLOOR W/C
- CLOSE TO LOCAL AMENITIES
- IDEAL FOR FIRST TIME BUYERS
- IDEAL FOR PROPERTY INVESTORS


