
Welby Street, Fenton, Stoke-On-Trent
Offers in excess of £69,950 (Tenant Fees)


-
IMG_0896.JPG
-
IMG_0901.JPG
-
IMG_0915.JPG
-
IMG_0916.JPG
-
IMG_0902.JPG
-
IMG_0905.JPG
-
IMG_0910.JPG
-
IMG_0908.JPG
-
IMG_0917.JPG
-
IMG_0919.JPG
-
IMG_0920.JPG
-
IMG_0922.JPG
-
IMG_0924.JPG
-
IMG_0928.JPG
- NO UPWARD CHAIN
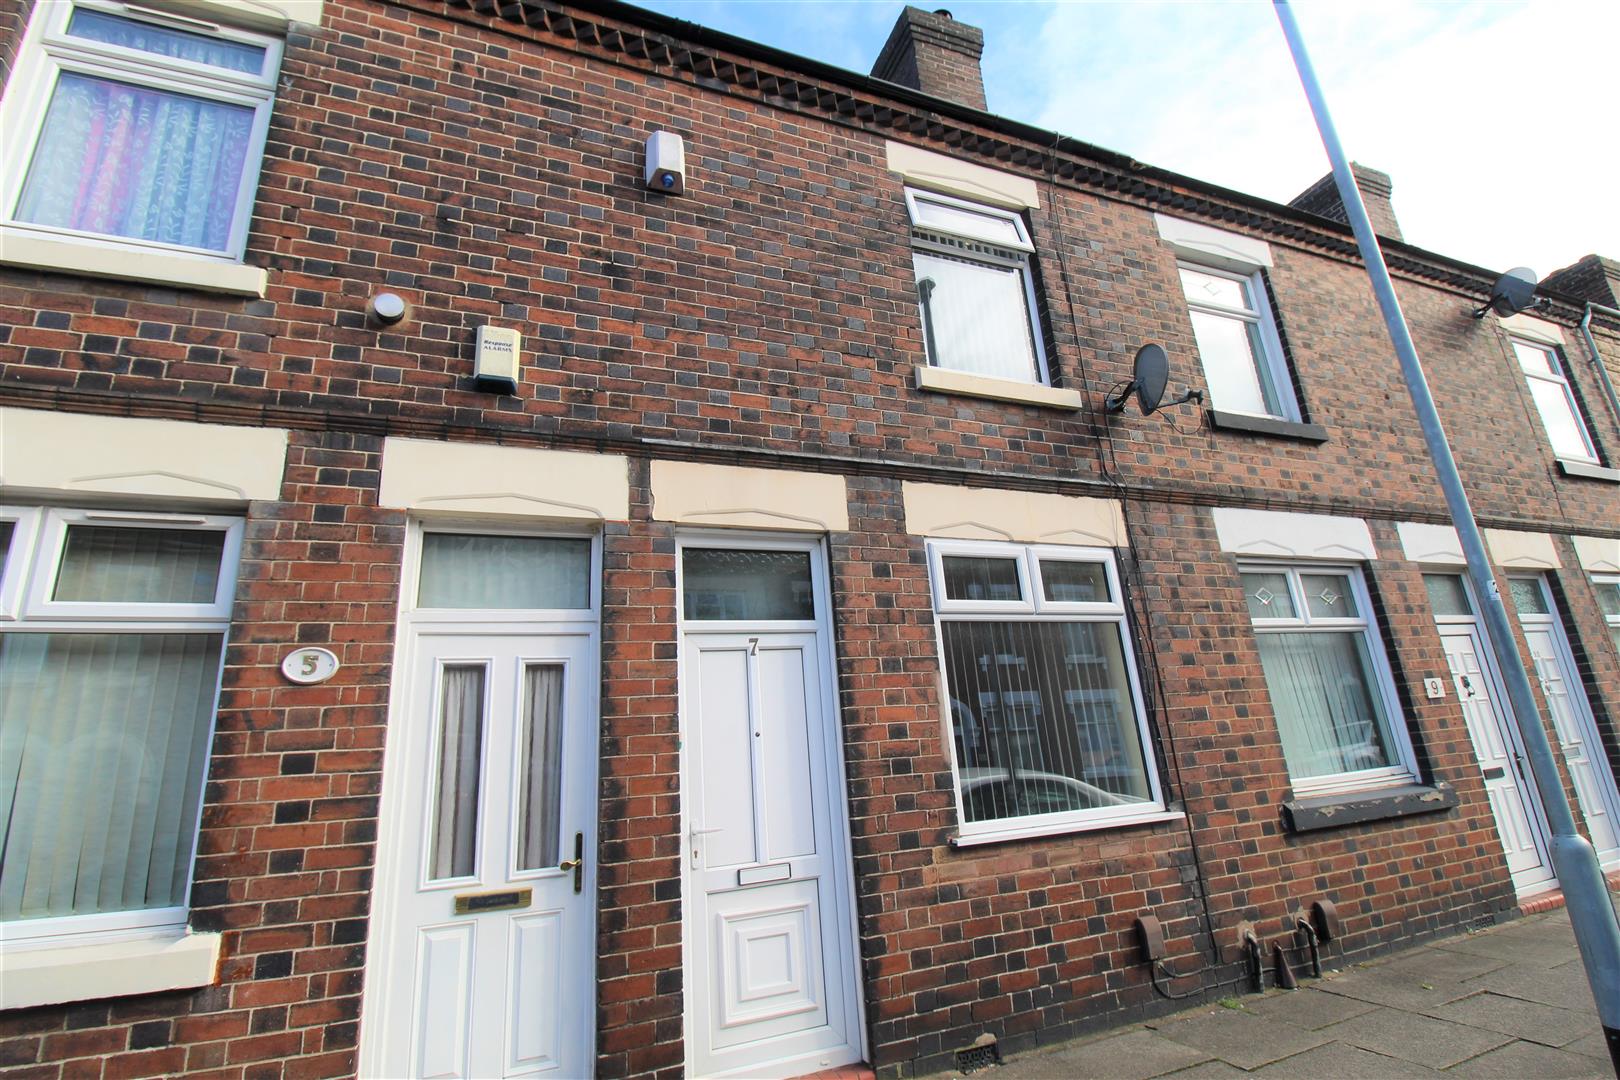
- BEAUTIFULLY PRESENTED TERRACED PROPERTY
- IDEAL FOR FIRST TIME BUYERS AND INVESTORS
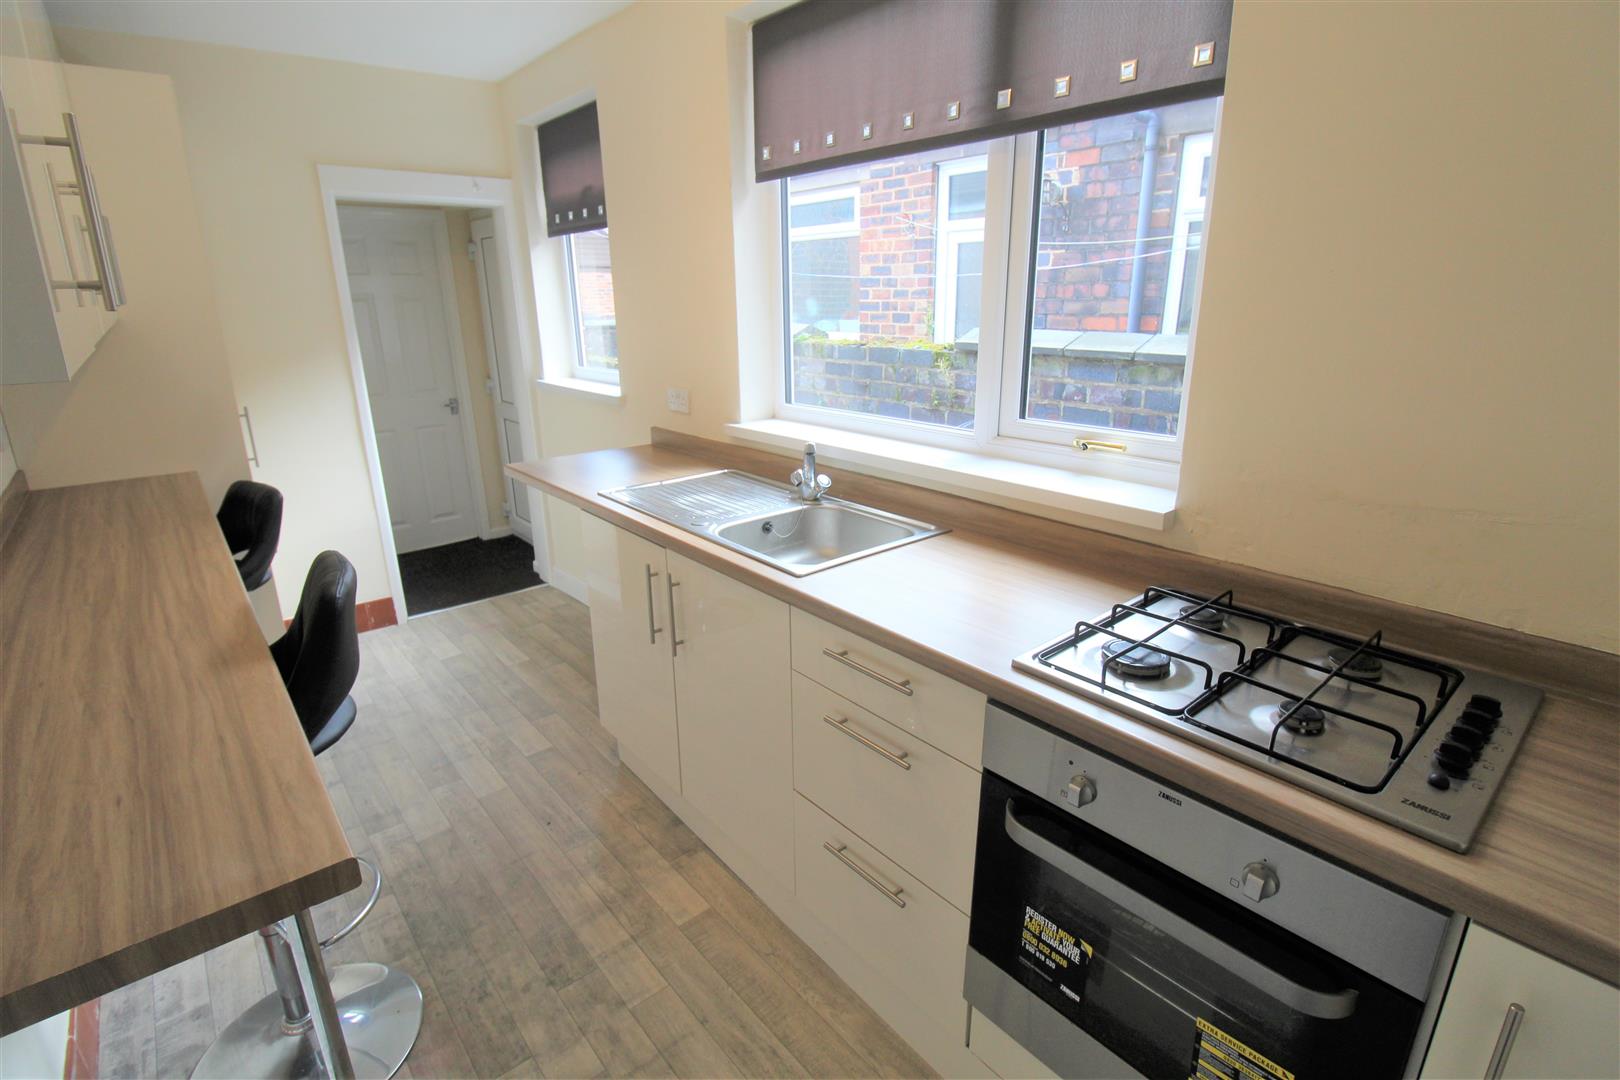
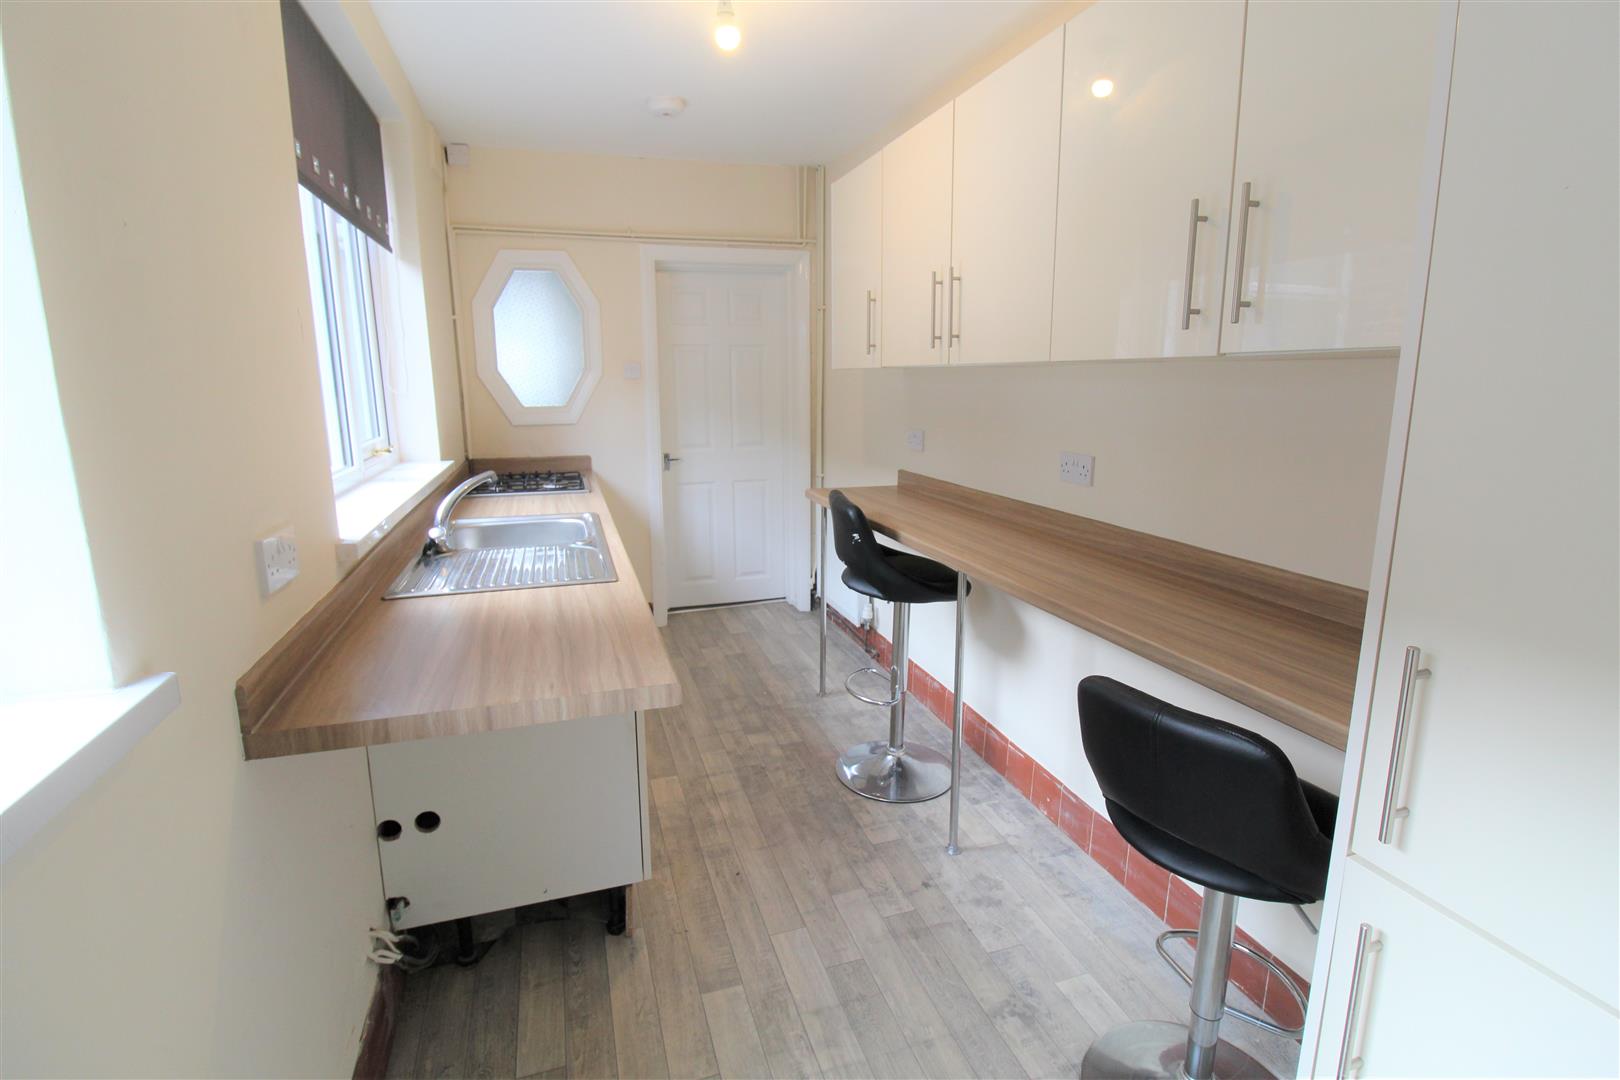
- FITTED KITCHEN
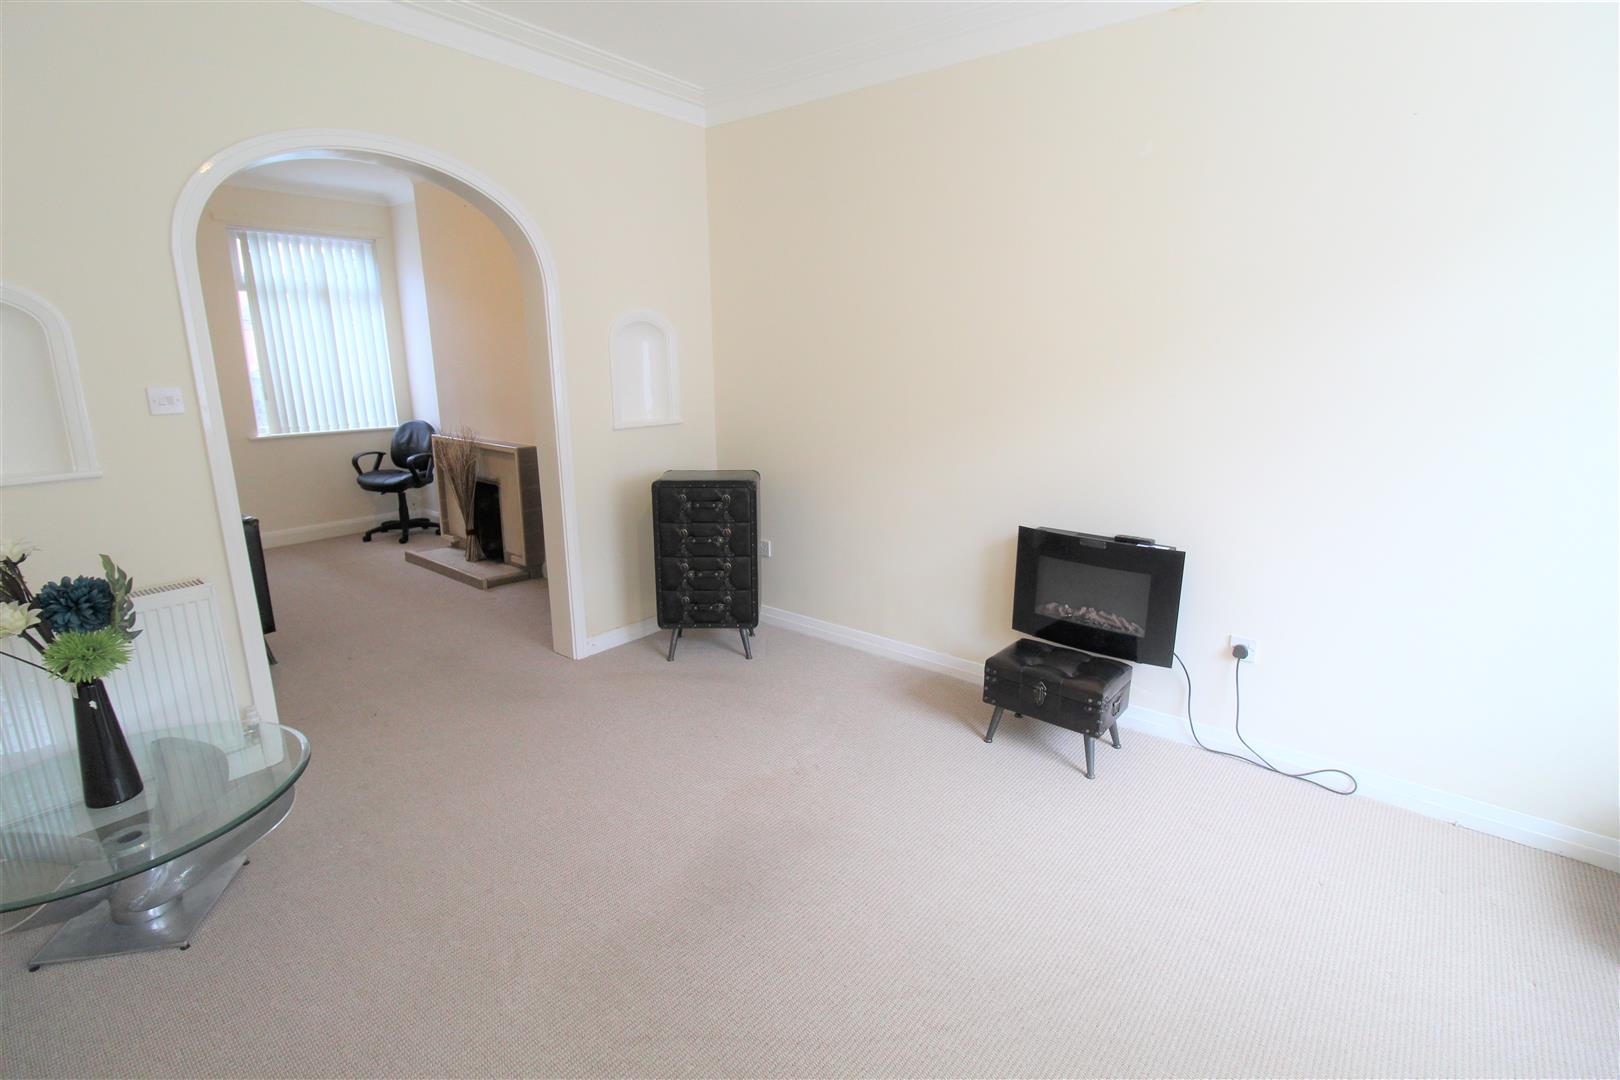
- TWO RECEPTION ROOMS
- MODERN BATHROOM
- CLOSE TO LOCAL AMENITIES
GRAB YOUR COAT and head on down to FENTON to view this beautiful two bed terraced property!! located on Welby Street the property offers two good sized reception rooms, galley fitted kitchen, modern ground floor bathroom and TWO double bedrooms! Located in a popular area grab your shoes and hurry on down to view this property before its GONE, GONE, GONE!
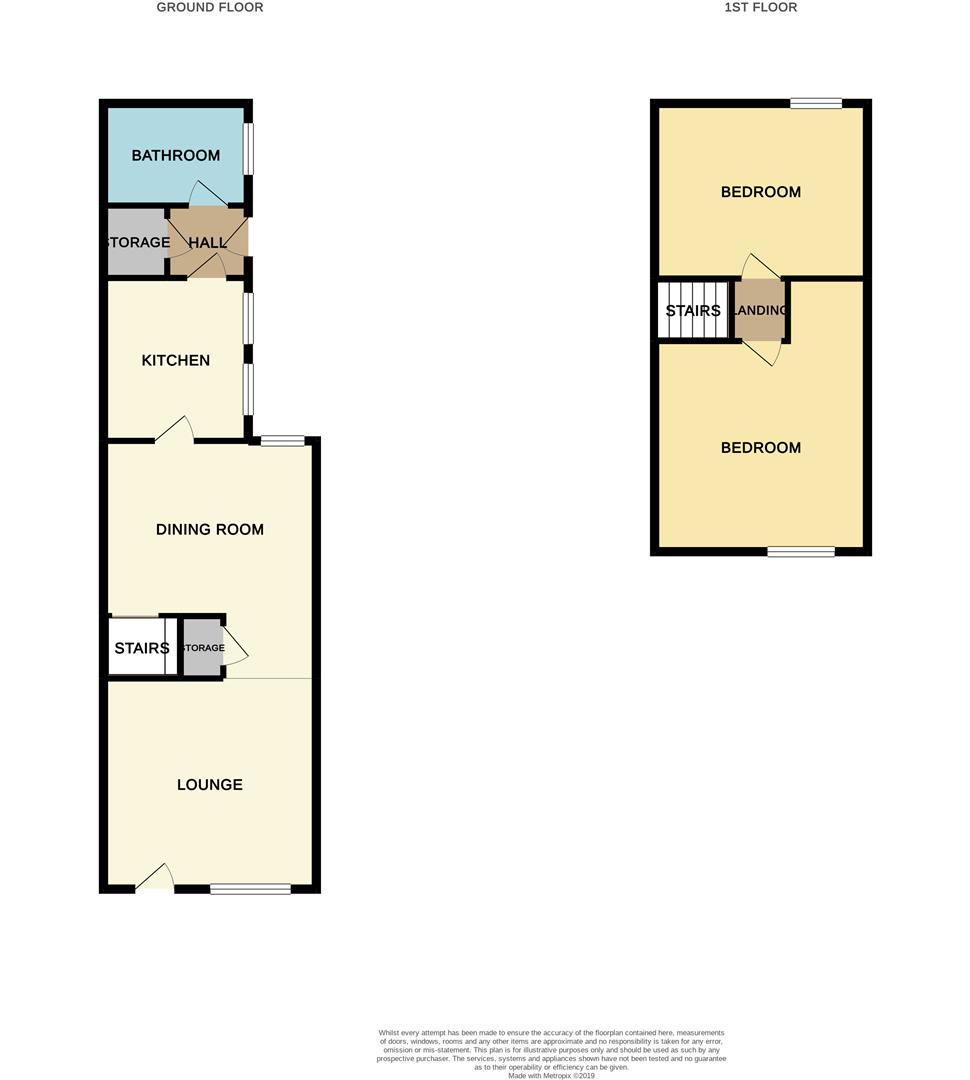
GROUND FLOOR
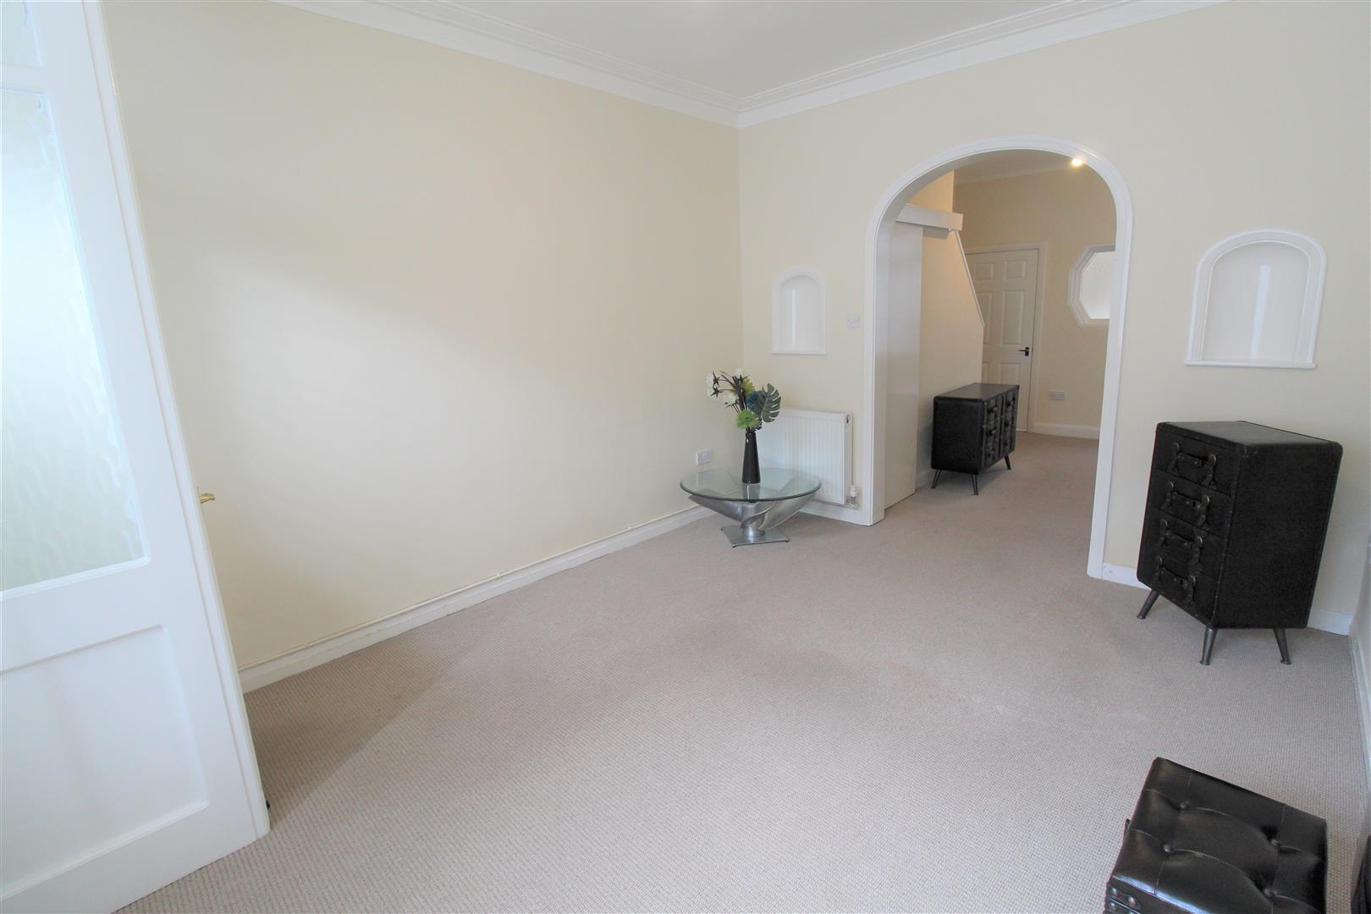
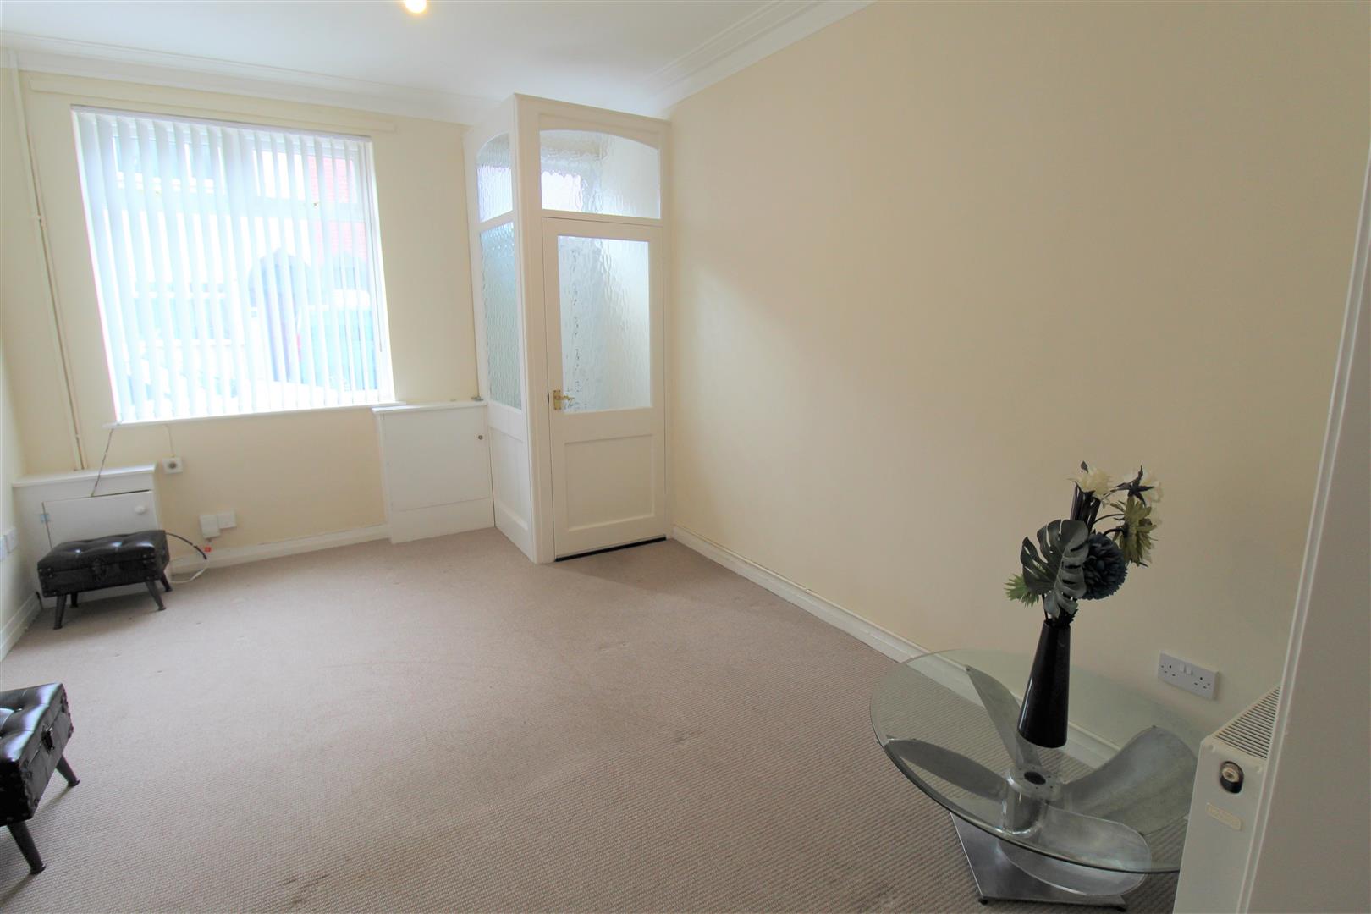
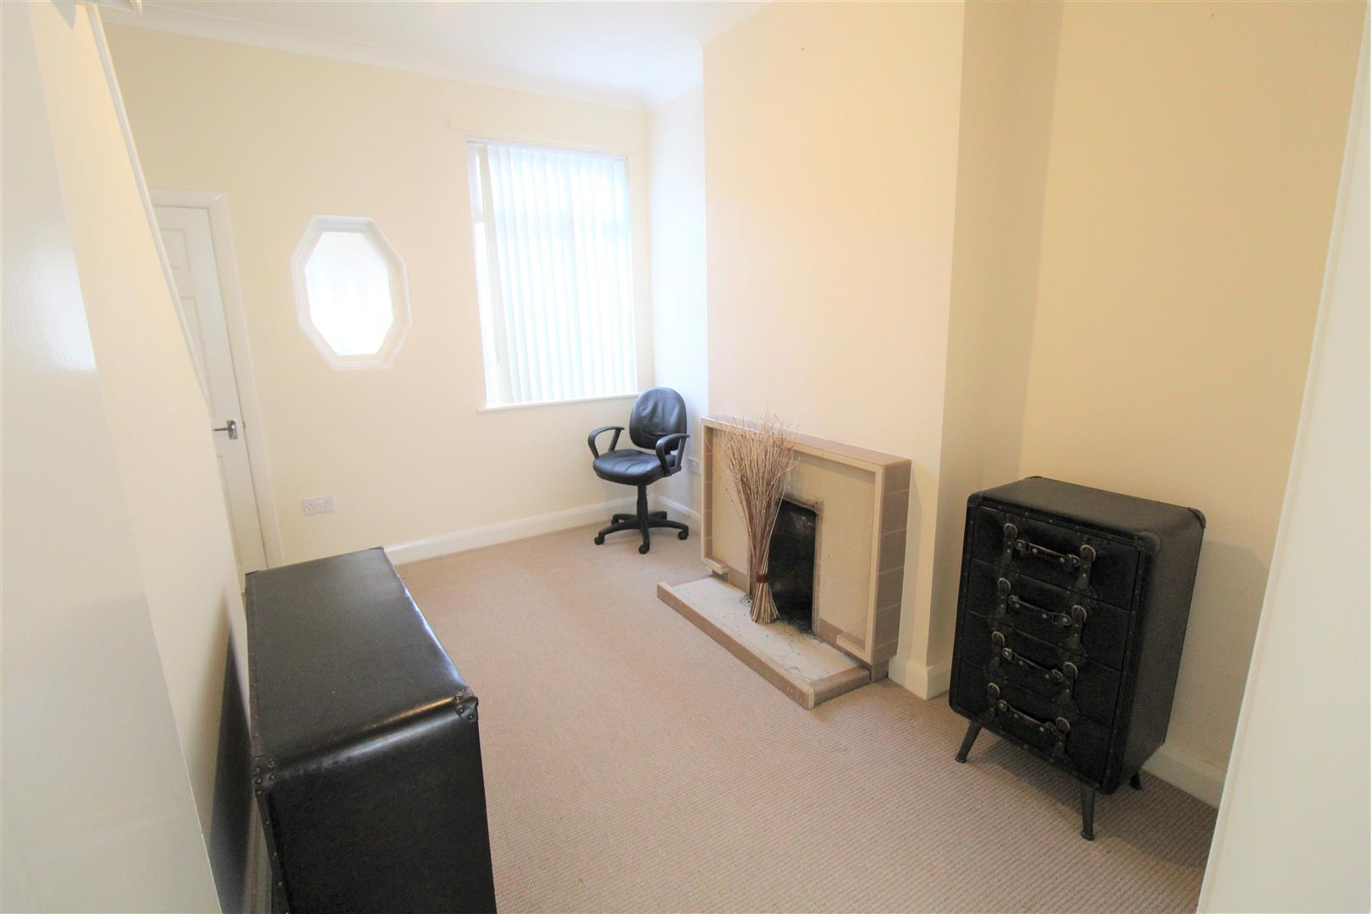
Open plan lounge4.45 x 3.33 (14'7" x 10'11")A double glazed window and door overlooks the front aspect. Features an Electric fireplace and wall mounted radiator. TV point.
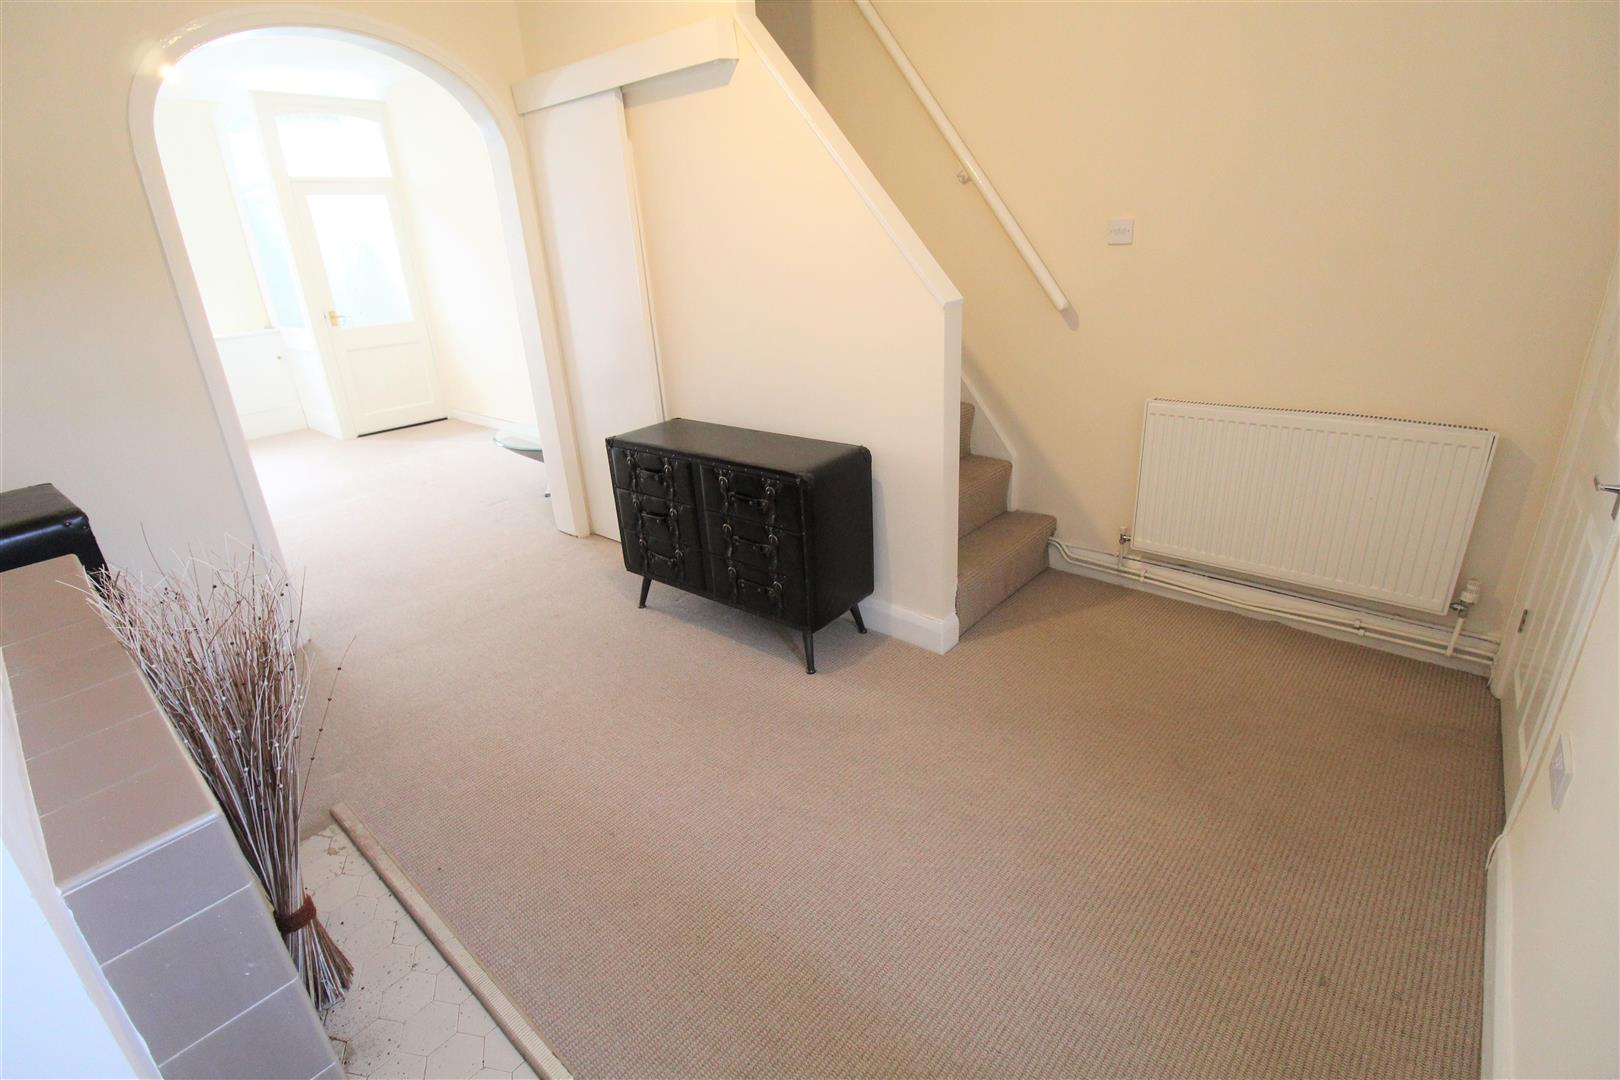
Open plan dining room3.68 x 3.33 (12'0" x 10'11")A double glazed window over looks rear aspect. Non functioning fire place and wall mounted radiator. Under stairs storage cupboard.
Kitchen4.26 x 1.89 (13'11" x 6'2")Two double glazed windows overlooking side aspect. Fitted with a range of wall and base storage units with an inset stainless steel sink and side drainer plus work surface areas. Features an electric oven and gas hob. Plumbing for a washing machine. Cupboard houses central heating boiler. Wall mounted radiator and laminate flooring.
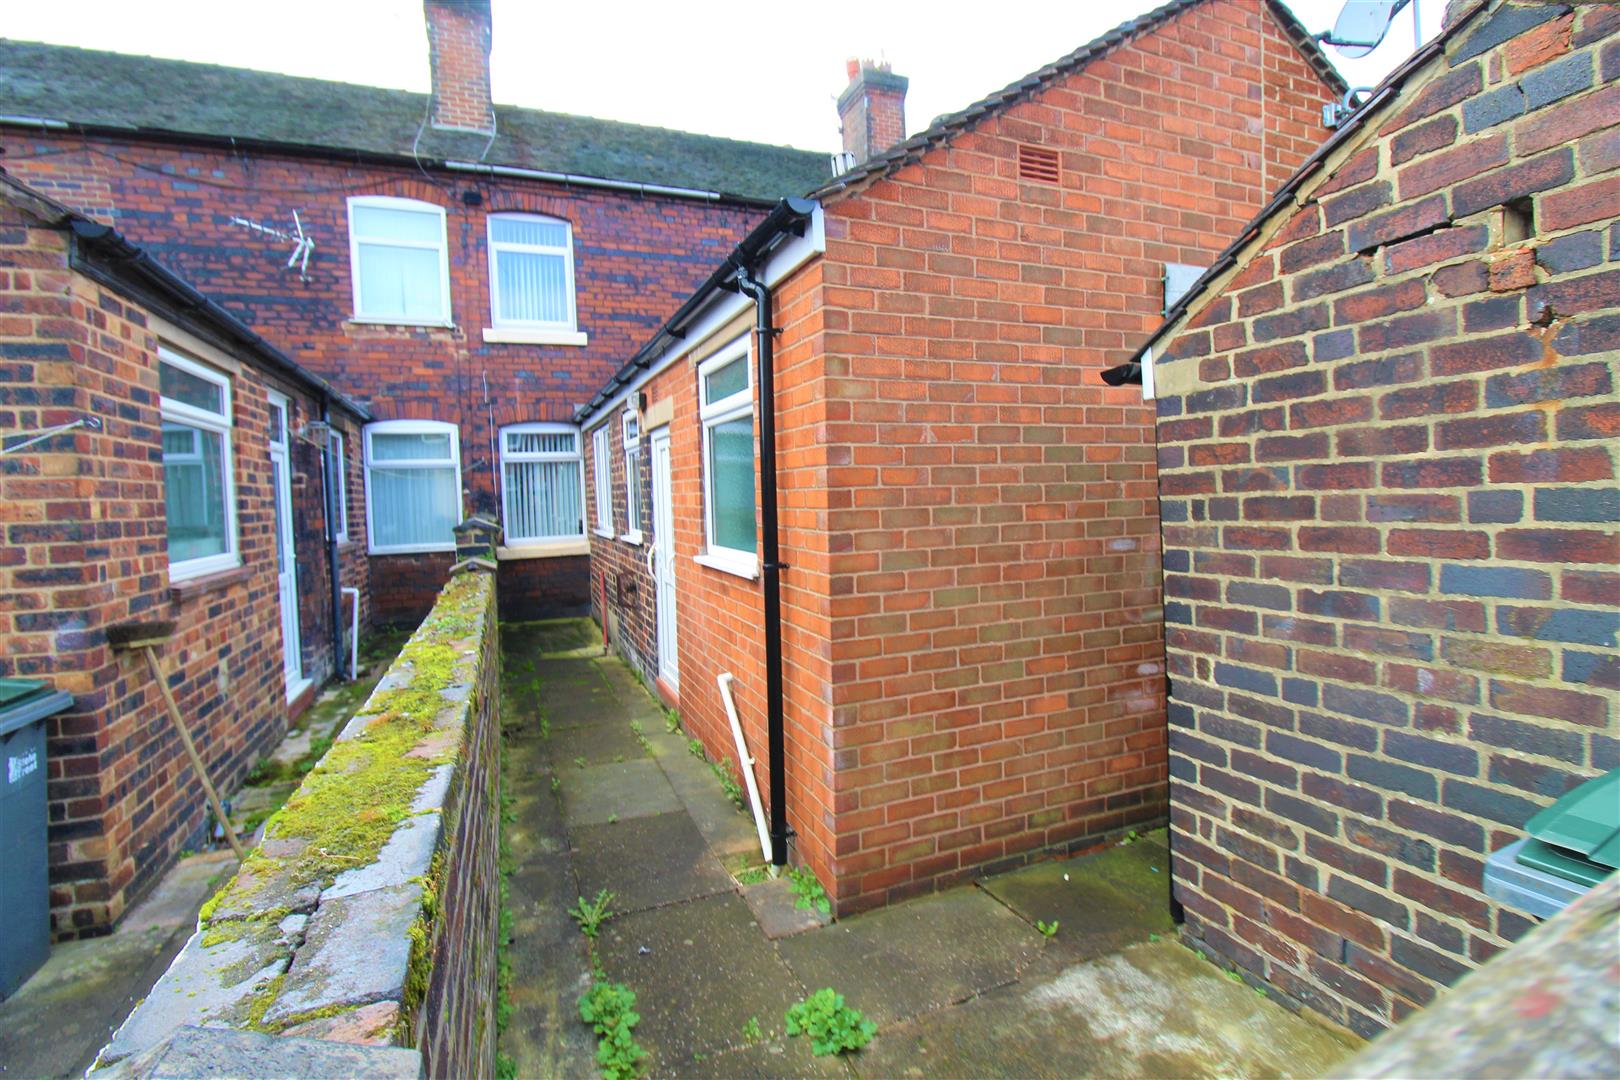
Rear porchA double glazed door provides access to rear courtyard. Built in cupboard with space for fridge/freezer. Laminate flooring.
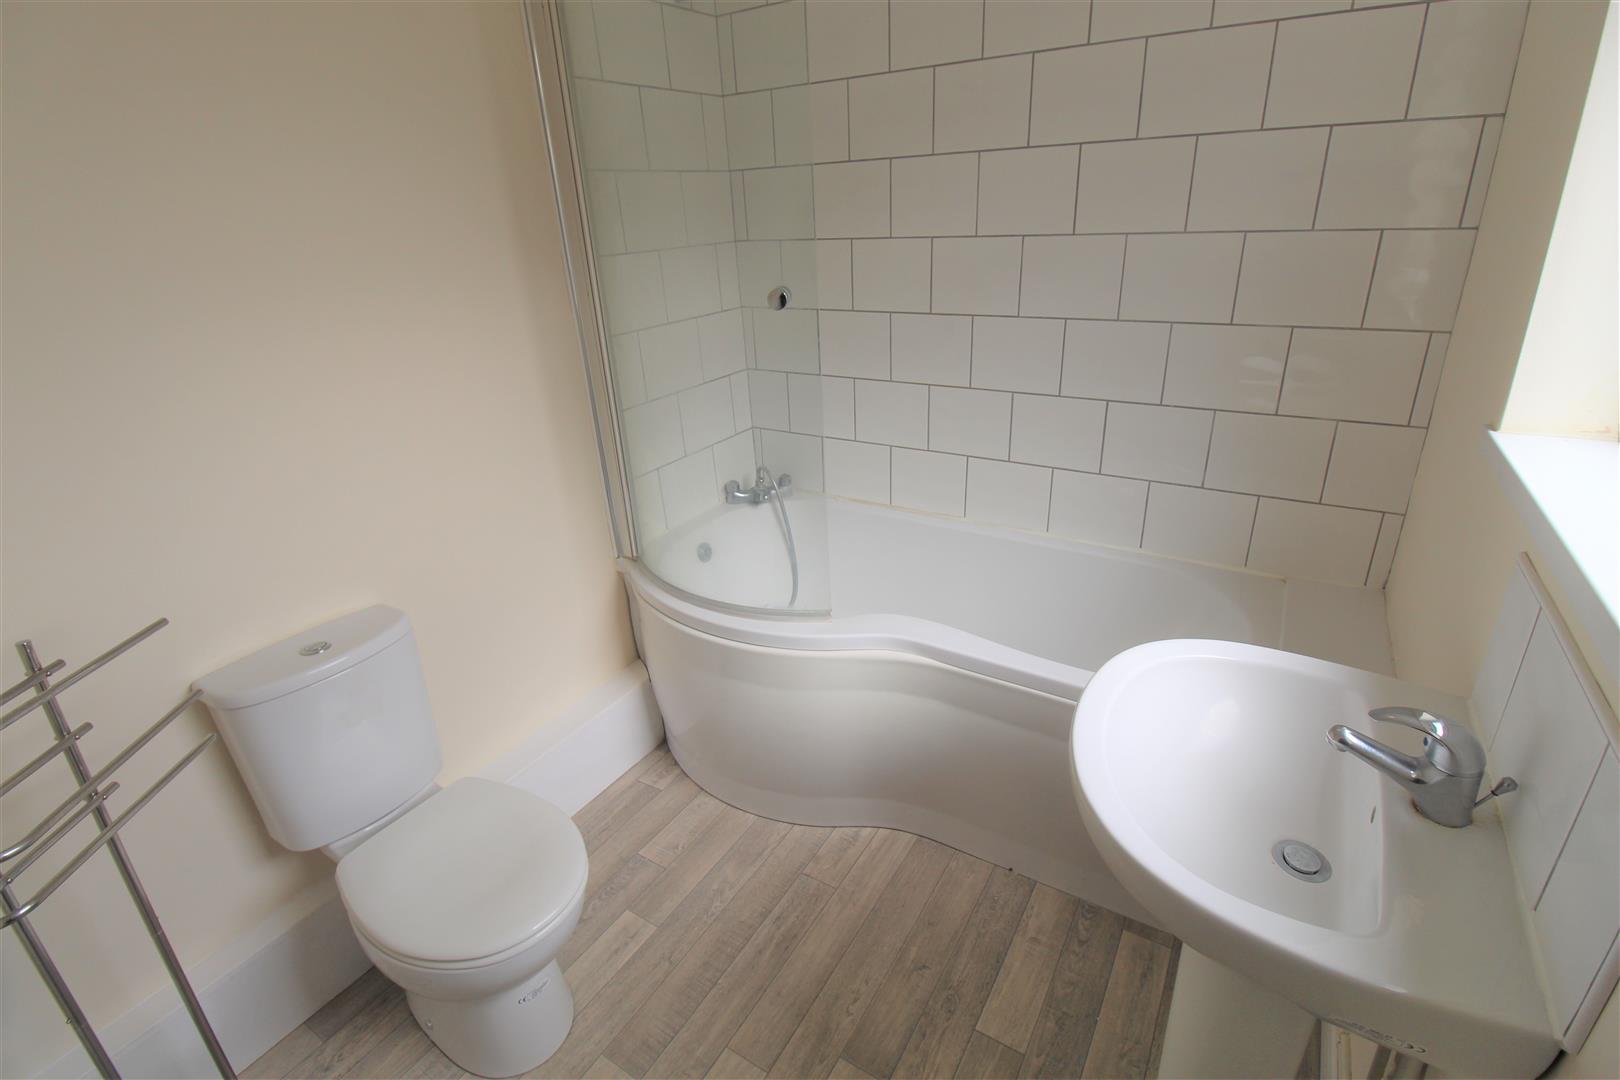
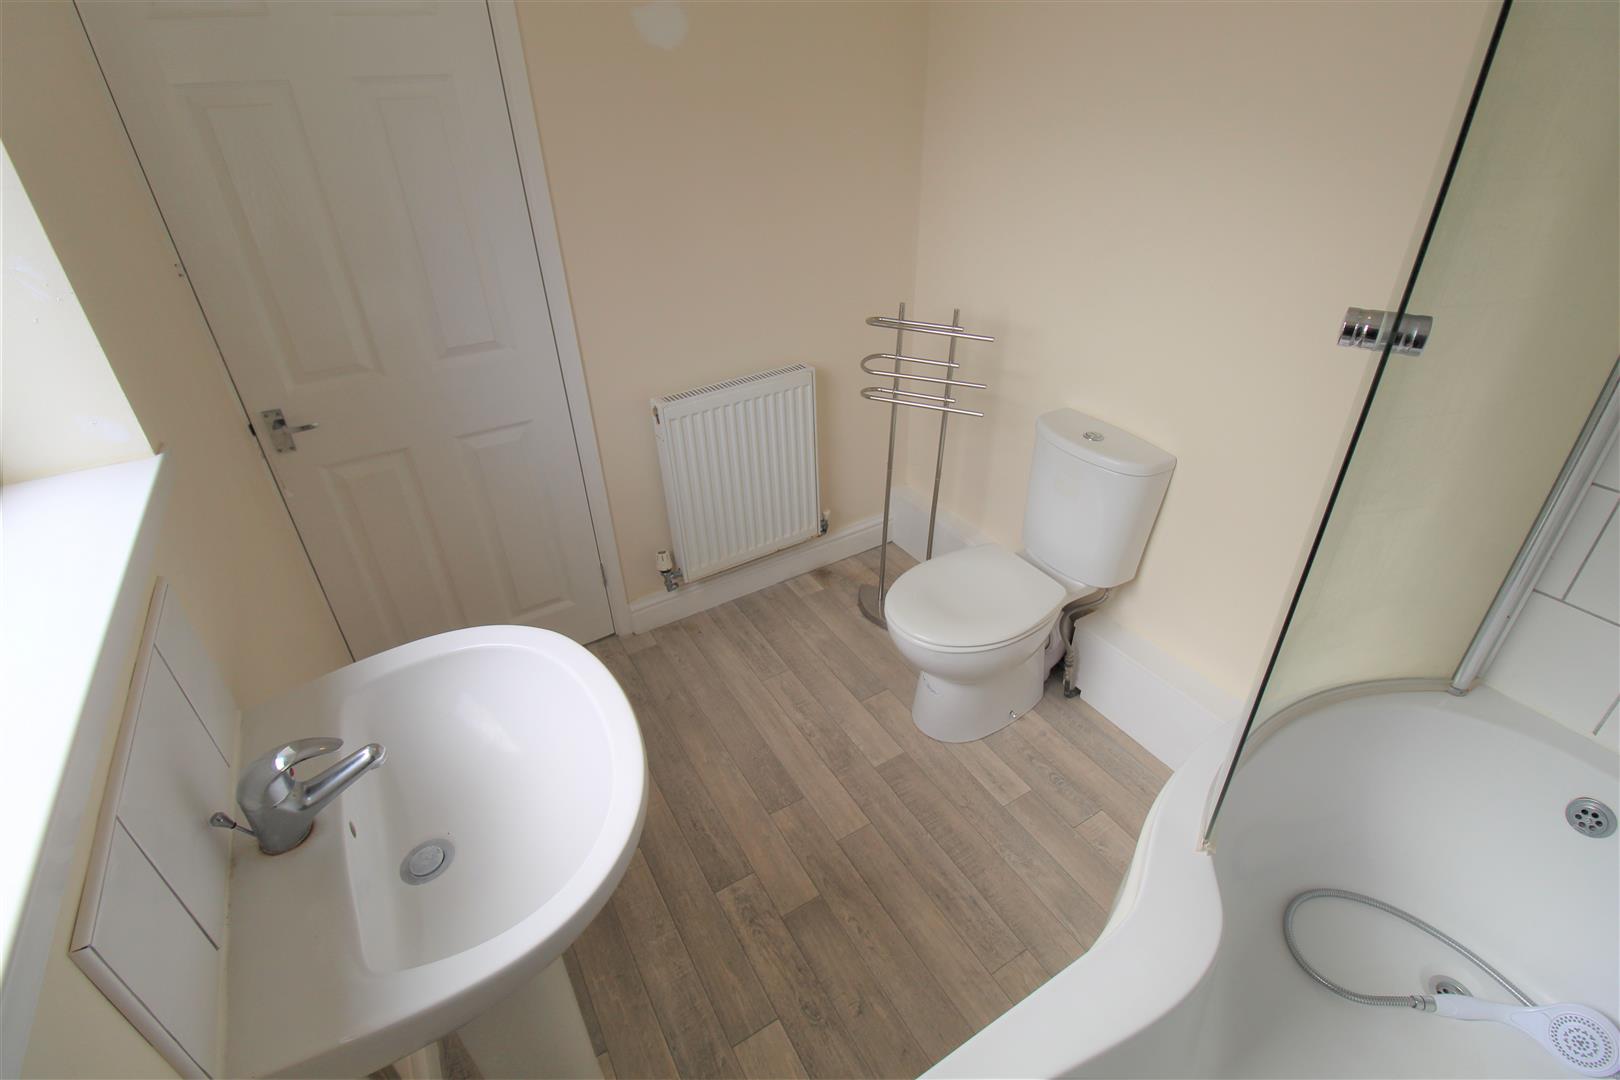
Bathroom2.35 x 1.86 (7'8" x 6'1")A double glazed window overlooks the side aspect. Fitted with a suite compromising of a bath with mixer tap and shower attachment, a wash hand basin and low level W.C. Partly tiled walls, extractor fan. Wall mounted radiator.
FIRST FLOOR
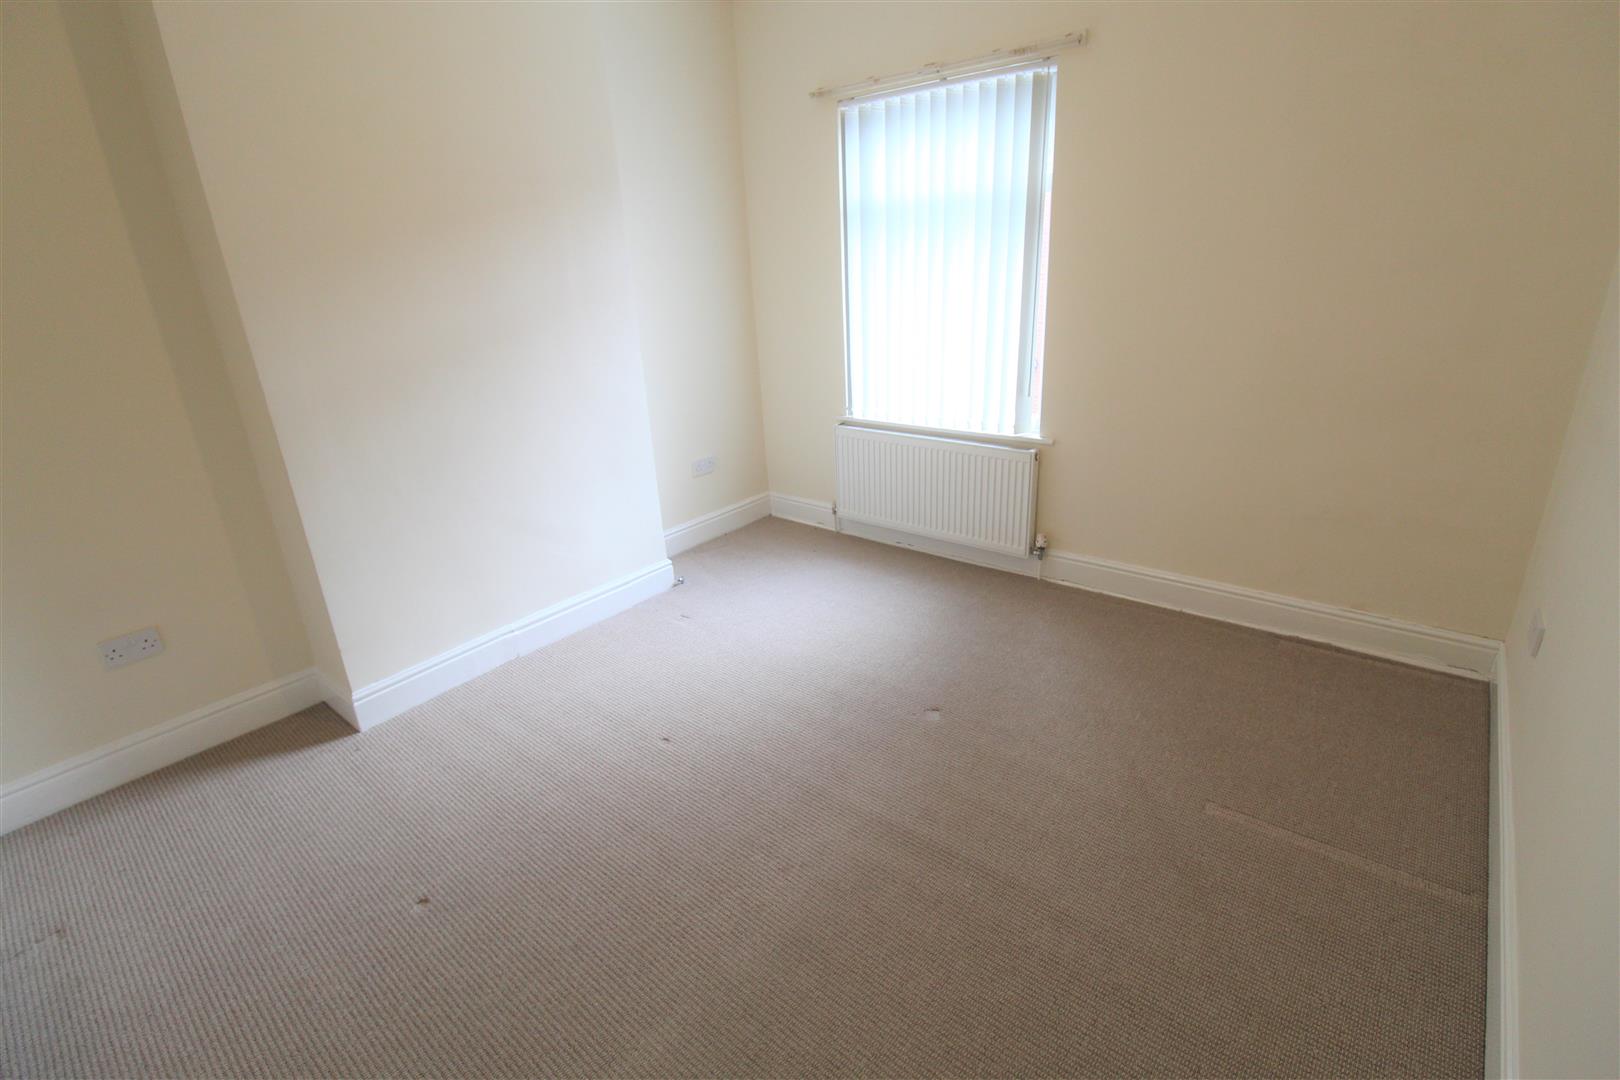
Bedroom one3.43 x 3.34 (11'3" x 10'11")A double glazed window overlooks the front aspect. wall mounted radiator.
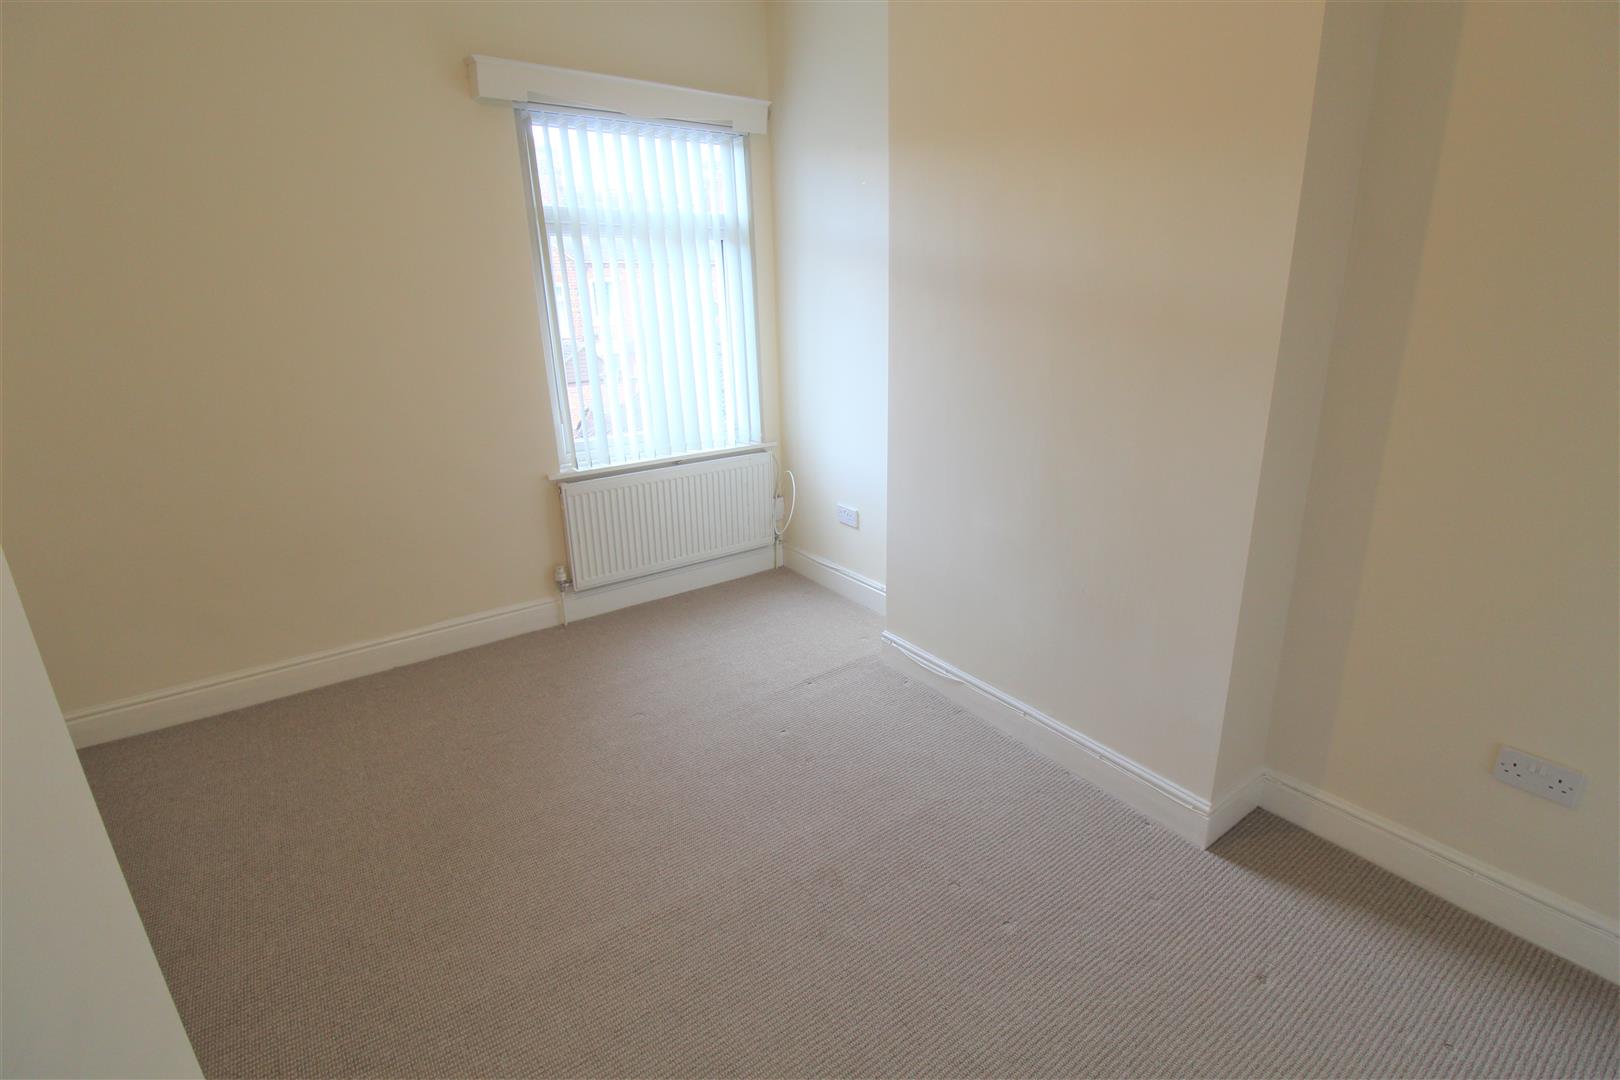
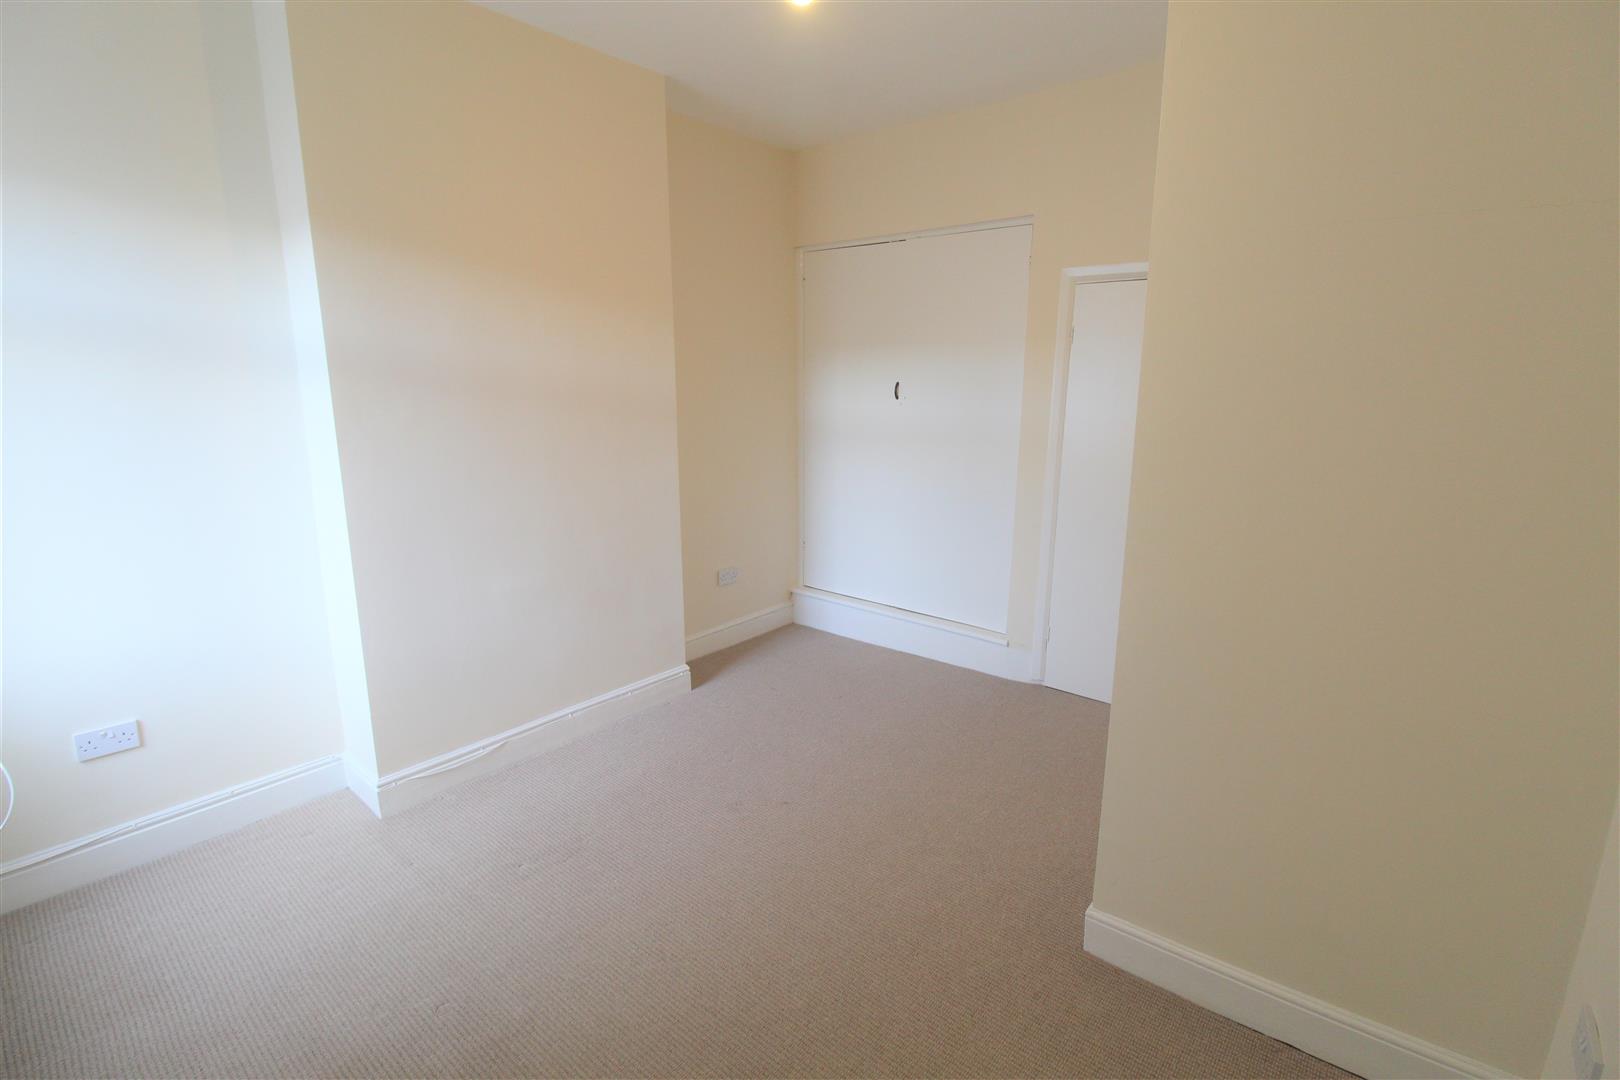
Bedroom two3.72 x 3.32 (12'2" x 10'10")A double glazed window overlooks the rear aspect. two storage cupboards and wall mounted radiator.
EXTERIORTo the rear of the property there is a paved courtyard with rear gate access.
Click image to enlarge:
Click image to enlarge:
- NO UPWARD CHAIN
- BEAUTIFULLY PRESENTED TERRACED PROPERTY
- IDEAL FOR FIRST TIME BUYERS AND INVESTORS
- FITTED KITCHEN
- TWO RECEPTION ROOMS
- MODERN BATHROOM
- CLOSE TO LOCAL AMENITIES


