
Post Lane, Endon, Endon, Endon
Offers in the region of £224,950 (Tenant Fees)


-
IMG_0580.JPG
-
IMG_0593.JPG
-
IMG_0601.JPG
-
IMG_0591.JPG
-
IMG_0594.JPG
-
IMG_0592.JPG
-
IMG_0598-001.JPG
-
IMG_0602.JPG
-
IMG_0608.JPG
-
IMG_0609.JPG
-
IMG_0606.JPG
-
IMG_0613.JPG
-
IMG_0619.JPG
-
IMG_0588.JPG
-
IMG_0612.JPG
-
IMG_0582.JPG
-
IMG_0583.JPG
-
IMG0603dp_dp_22079030 (1).jpg
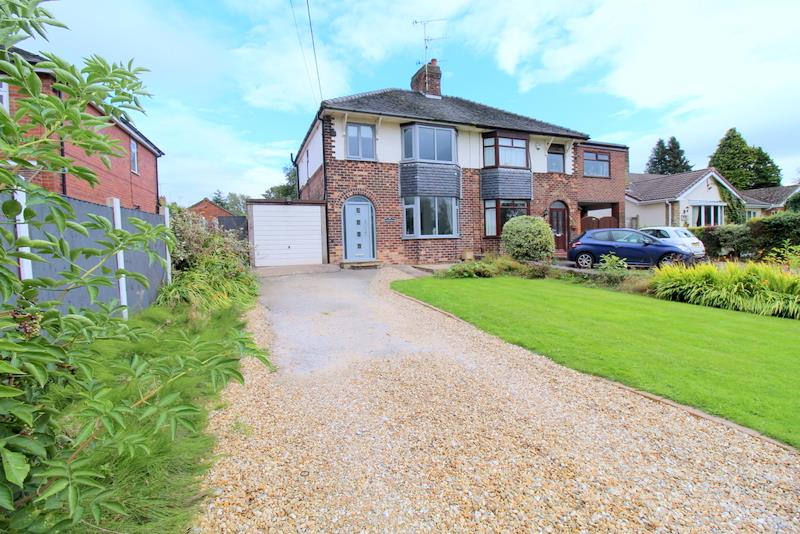
- IMMACULATE SEMI DETACHED
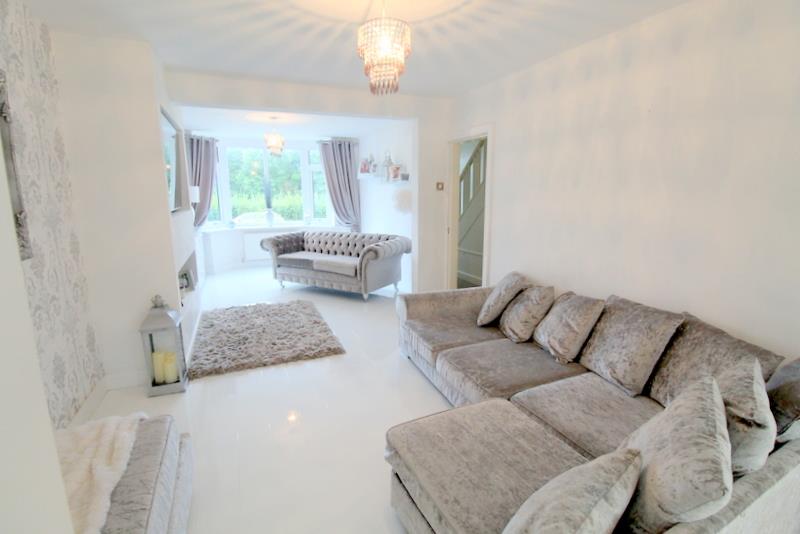
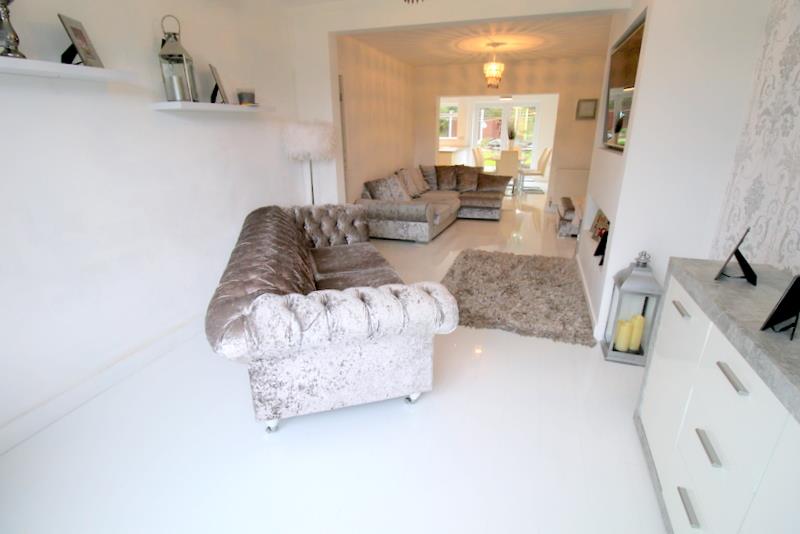
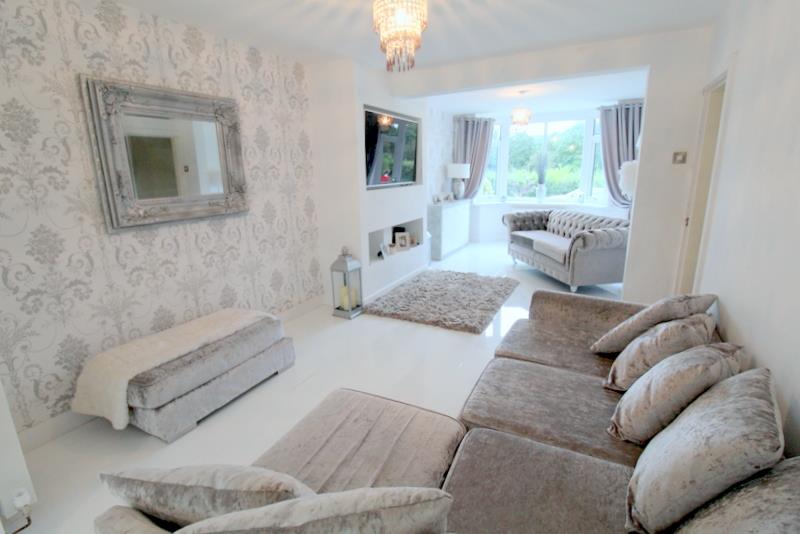
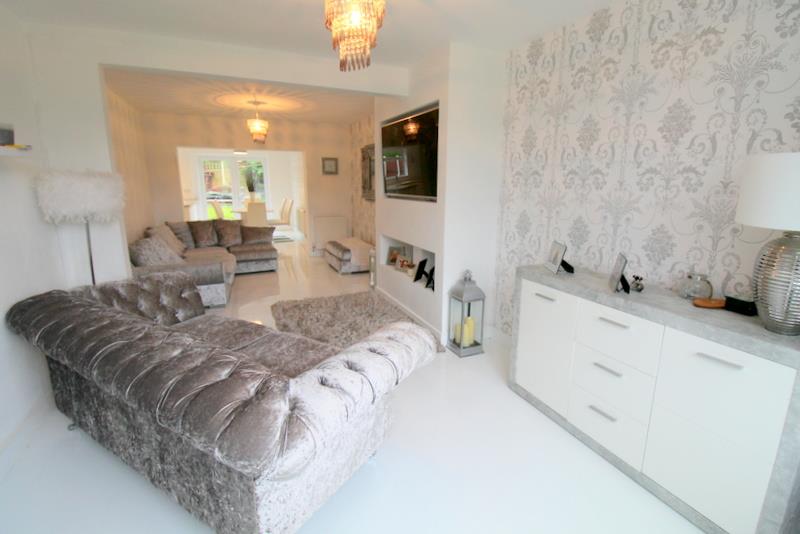
- SPACIOUS LOUNGE
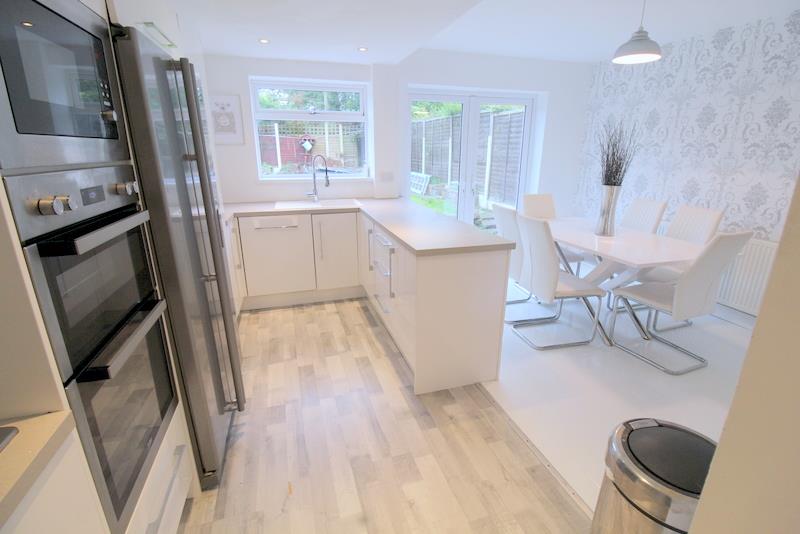
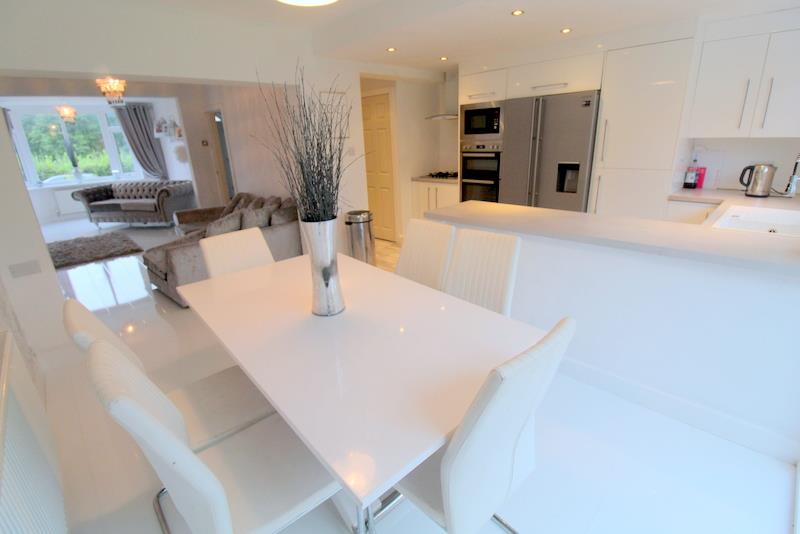
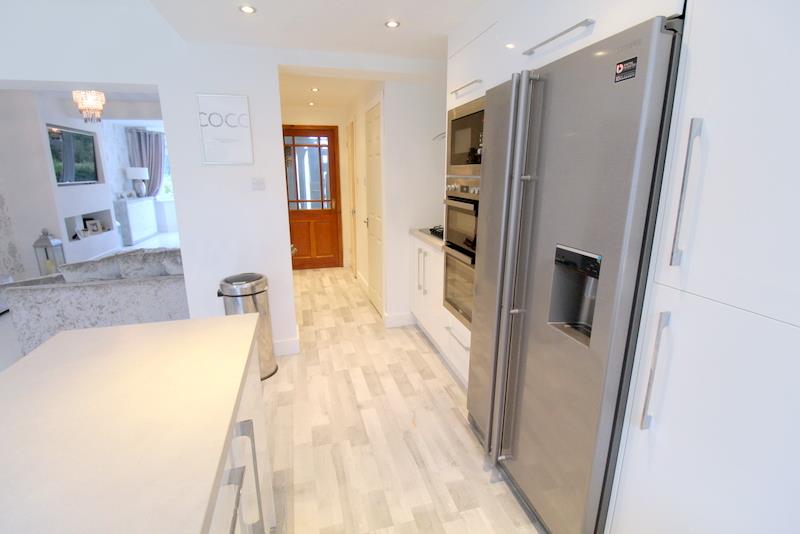
- MODERN FITTED KITCHEN/DINER
- CLOAKROOM/W.C
- THREE BEDROOMS
- CONTEMPORARY BATHROOM
- AMPLE OFF ROAD PARKING
- SOUGHT AFTER LOCATION
- EARLY VIEWING A MUST
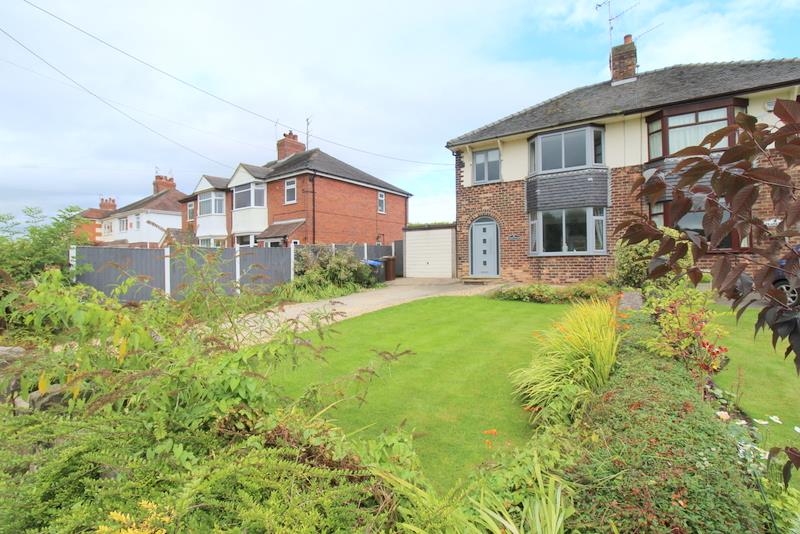
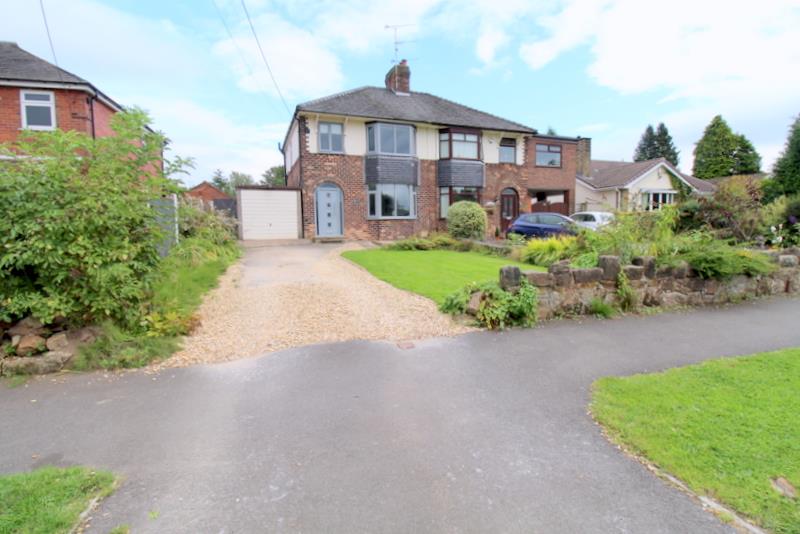
Stop, wait a minute, wait a minute Mr POSTman, Mister Postman look and see, if there's a letter in your bag for me! Sorry to disappoint but no letter today but I have something even better an absolutely stunning semi detached property on the ever so popular POST Lane in Endon to offer you. Boasting a beautifully presented lounge, modern fitted kitchen/diner, three fantastic sized bedrooms and a contemporary bathroom suite and externally there is a huge driveway with ample off-road parking and a fully enclosed rear garden. This property will surely be the best news you get in the POST today! So stop waiting for the Postman and come running down to our office to make this one your own!! Call on 01787 789369.
Ground Floor
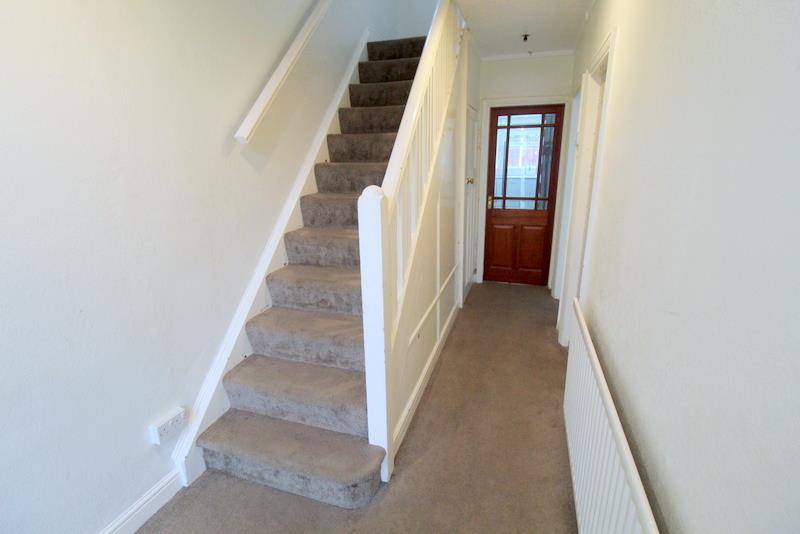
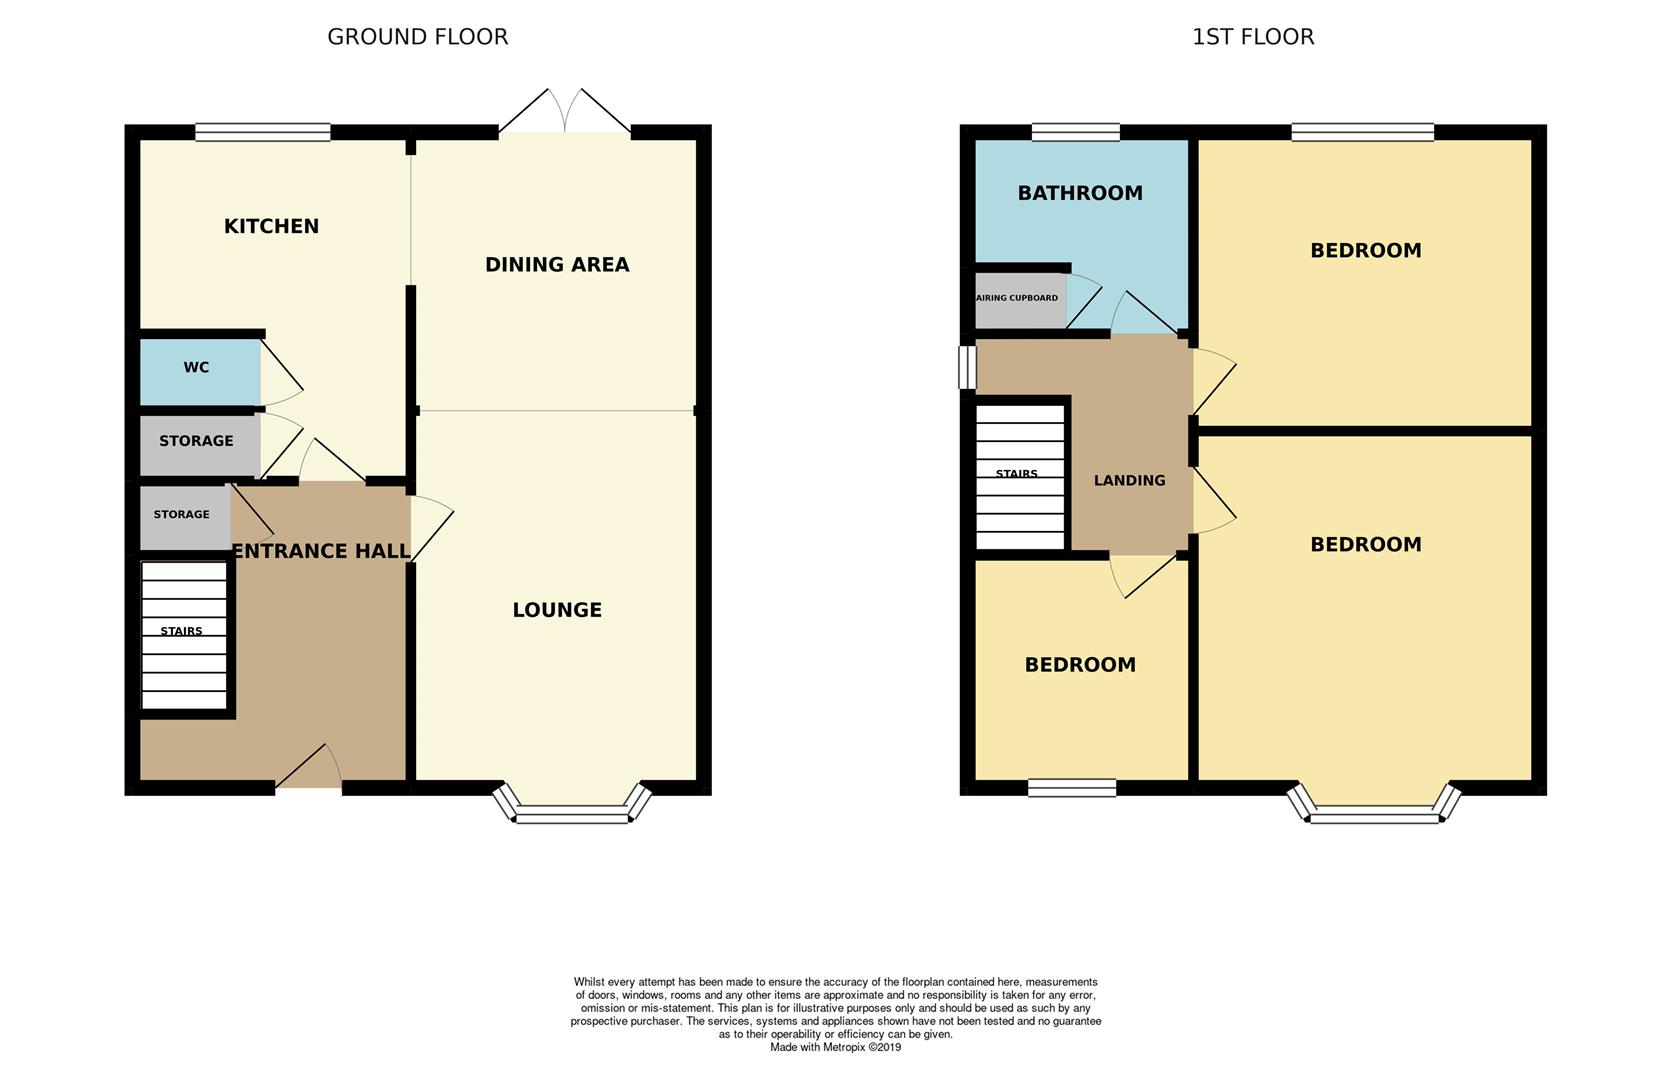
Entrance Hall4.64 x 1.83 (15'2" x 6'0")The entrance hall is carpeted with a double glazed window to the front. Radiator, under stair storage and fitted spotlights.
Cloakroom/ W.C1.47 x 0.70 (4'9" x 2'3")Laminate flooring with low level W.C and wash hand basin.
Lounge7.53 x 3.30 (24'8" x 10'9")A double glazed window overlooks the front aspect. Two radiators, laminate flooring and television point.
Kitchen/Diner3.88 x 4.66 (12'8" x 15'3")A double glazed window overlooks the rear aspect, and patio doors lead out to the rear garden. Fitted with laminate flooring, spotlights, a range of wall and base storage with coordinating work surfaces and stone resin sink. Integrated appliances include double electric oven, gas hob with cooker hood above, dish washer and microwave. Space for free standing, american style fridge freezer. Storage cupboard with space and plumbing for washing machine . Full height heated radiator.
First Floor
First Floor Landing3.27 x 1.91 (10'8" x 6'3")A double glazed window to the side and loft access hatch.
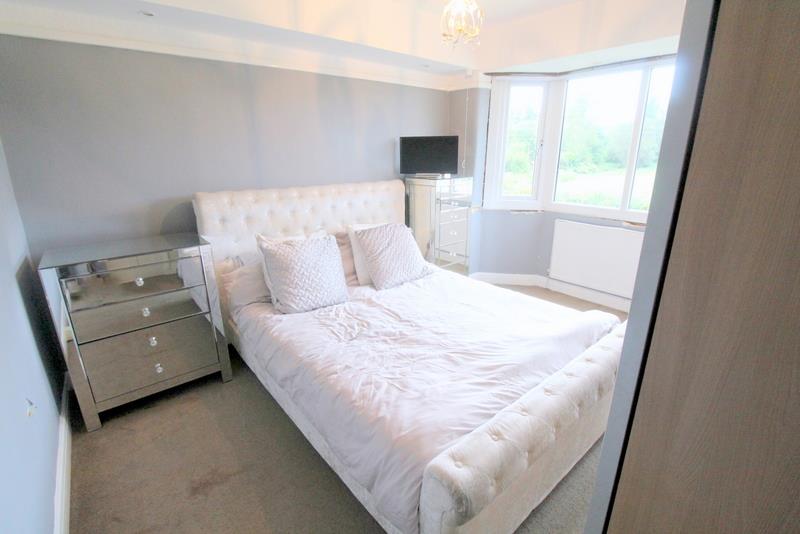
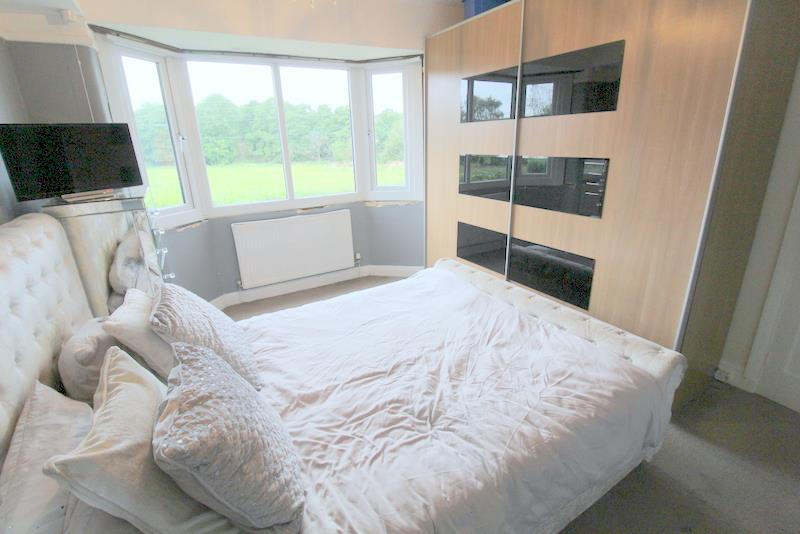
Bedroom One3.98 x 3.40 (13'0" x 11'1")A double glazed window overlooks the front aspect. Radiator and television point.
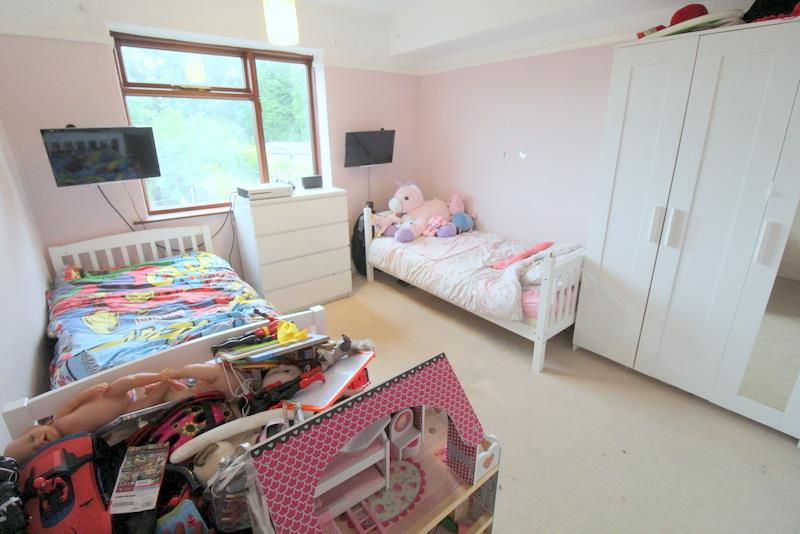
Bedroom Two3.71 x 3.36 (12'2" x 11'0")A double glazed window overlooks the rear aspect. Radiator.
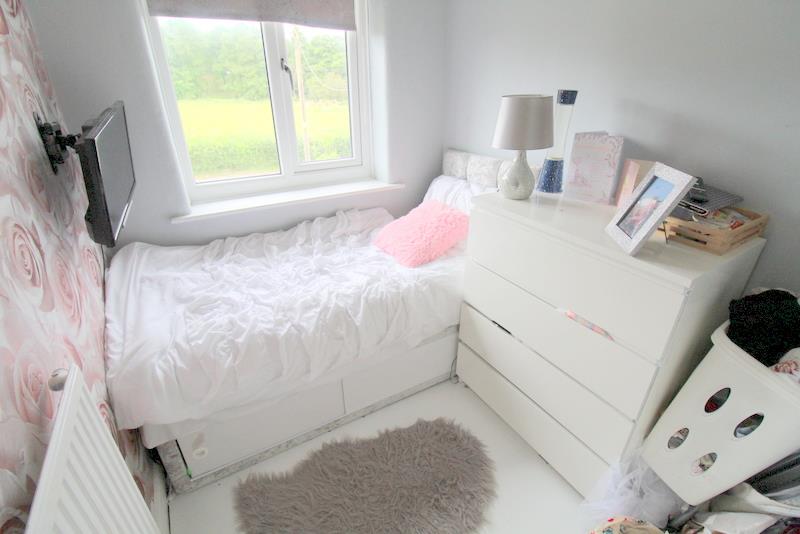
Bedroom Three2.40 x 1.82 (7'10" x 5'11")A double glazed window overlooks the front aspect. Laminate flooring with radiator and television point.
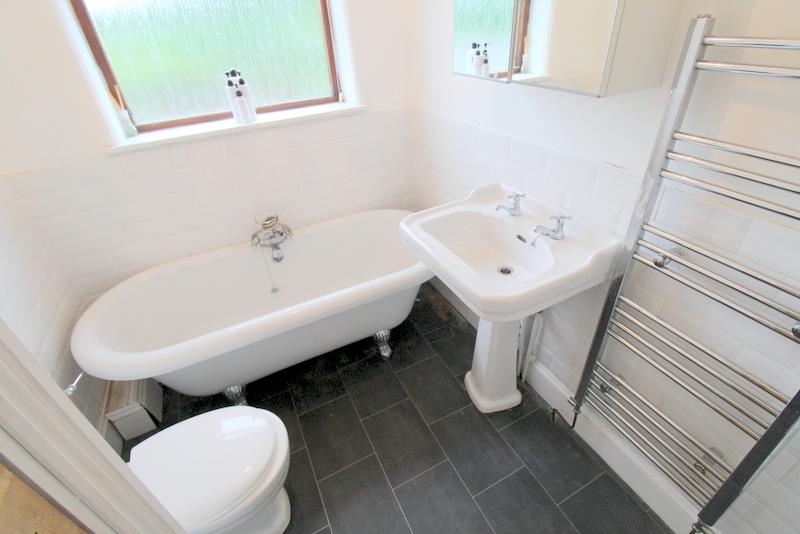
Bathroom2.39 x 1.98 (7'10" x 6'5")A double glazed window overlooks the rear aspect. Partly tiled and laminate flooring, bath and vanity wash hand basin. Cupboard houses combination boiler.
Exterior
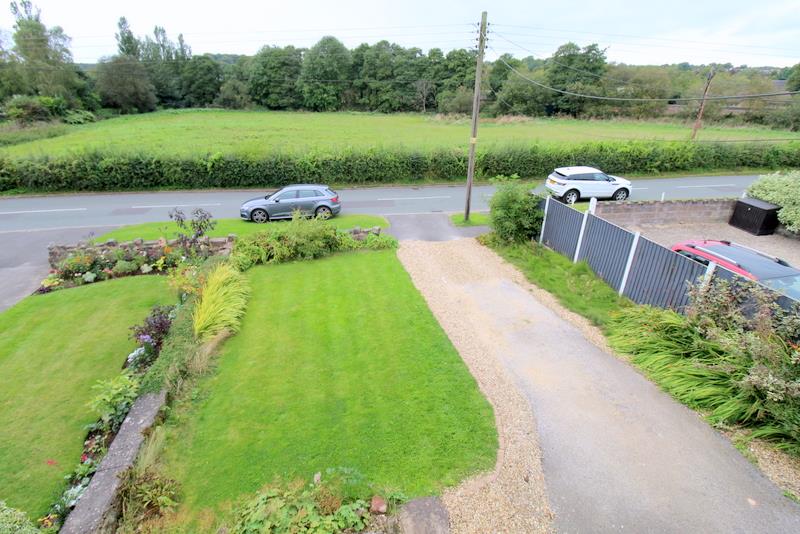
Front GardenThe front has a gravel driveway with ample space for parking, laid to lawn and garage.
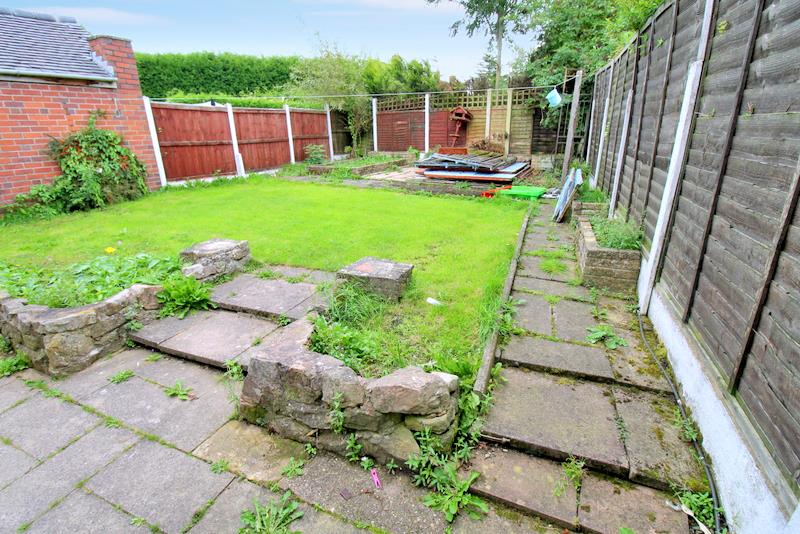
Rear GardenEnclosed rear garden, laid to lawn and paved patio area.
Click image to enlarge:
Click image to enlarge:
- IMMACULATE SEMI DETACHED
- SPACIOUS LOUNGE
- MODERN FITTED KITCHEN/DINER
- CLOAKROOM/W.C
- THREE BEDROOMS
- CONTEMPORARY BATHROOM
- AMPLE OFF ROAD PARKING
- SOUGHT AFTER LOCATION
- EARLY VIEWING A MUST


