
Haven Avenue, Sneyd Green, Stoke-On-Trent
Offers in excess of £130,000 (Tenant Fees)


-
IMG0523dp_dp_21208490.jpg
-
IMG_0509.JPG
-
IMG_0503.JPG
-
IMG_0506.JPG
-
IMG_0494.JPG
-
IMG_0497.JPG
-
IMG_0500.JPG
-
IMG_0501.JPG
-
IMG_0519.JPG
-
IMG_0520.JPG
-
IMG_0516.JPG
-
IMG_0522.JPG
-
IMG_0513.JPG
-
IMG_0514.JPG
-
IMG0526dp_dp_21208153.jpg
-
IMG0529d_dp_21208174.jpg
- NO UPWARD CHAIN
- SEMI DETACHED HOUSE
- THREE BEDROOMS
- IDEAL FAMILY HOME
- POPULAR LOCATION
- DRIVEWAY FOR OFF ROAD PARKING
- DETACHED GARAGE
- GROUND FLOOR WC
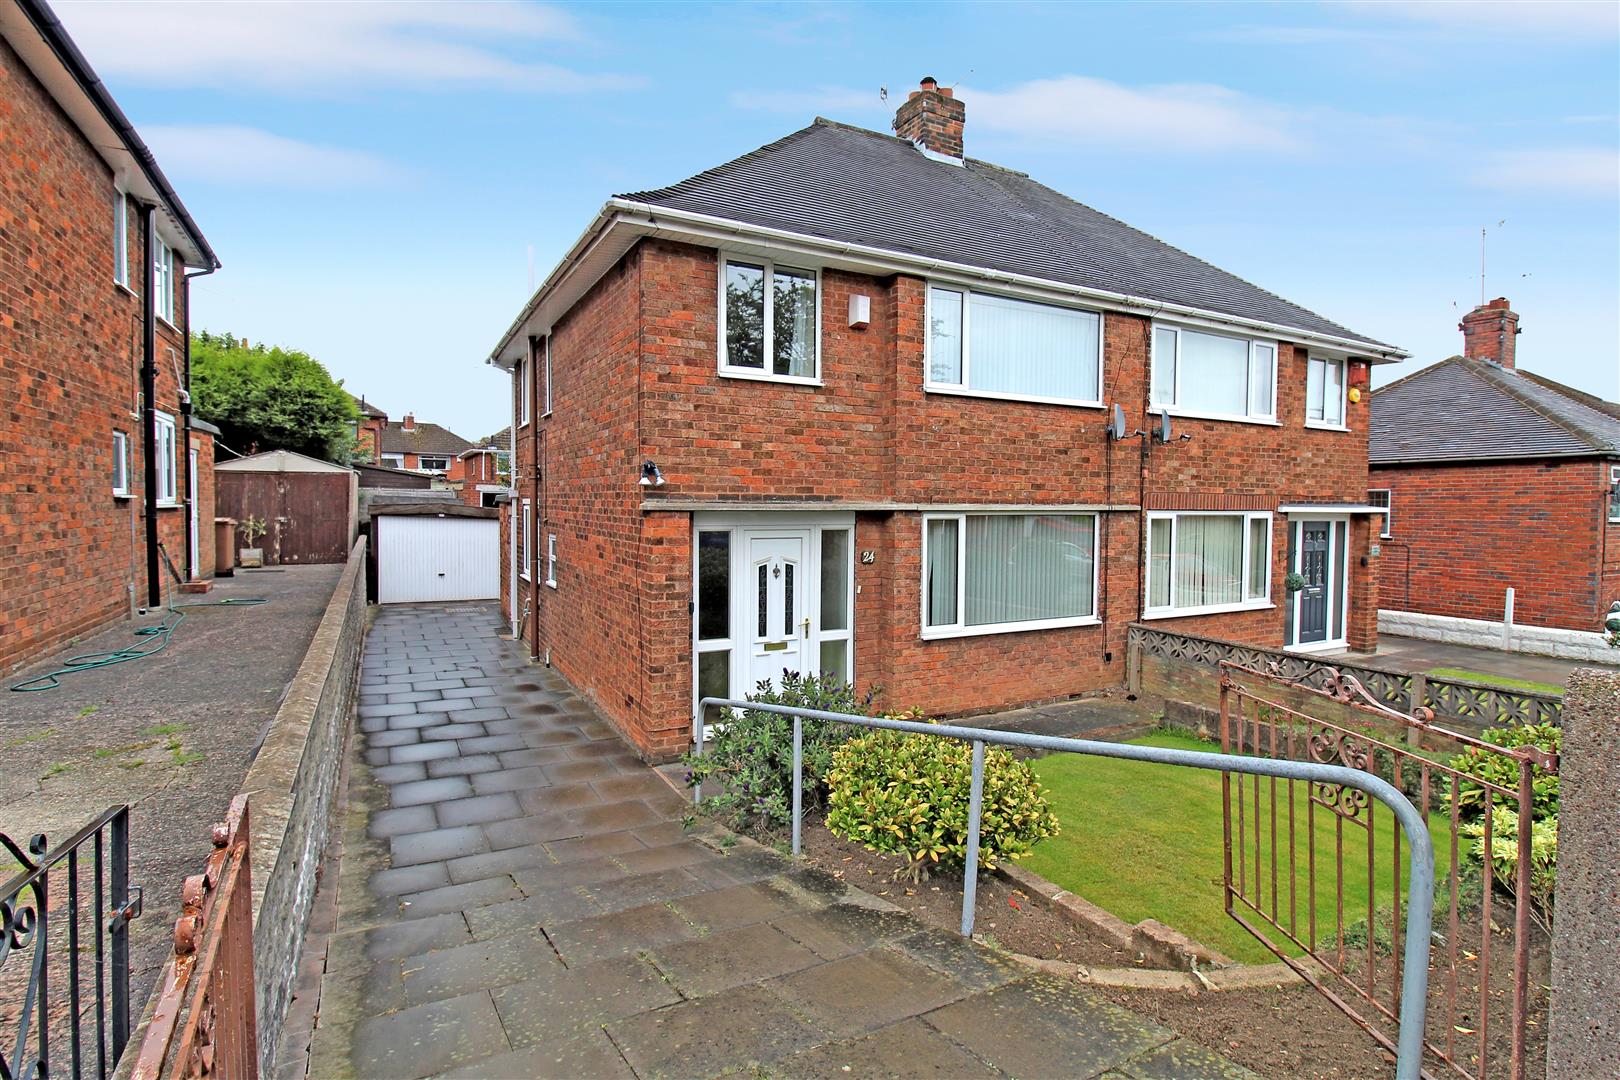
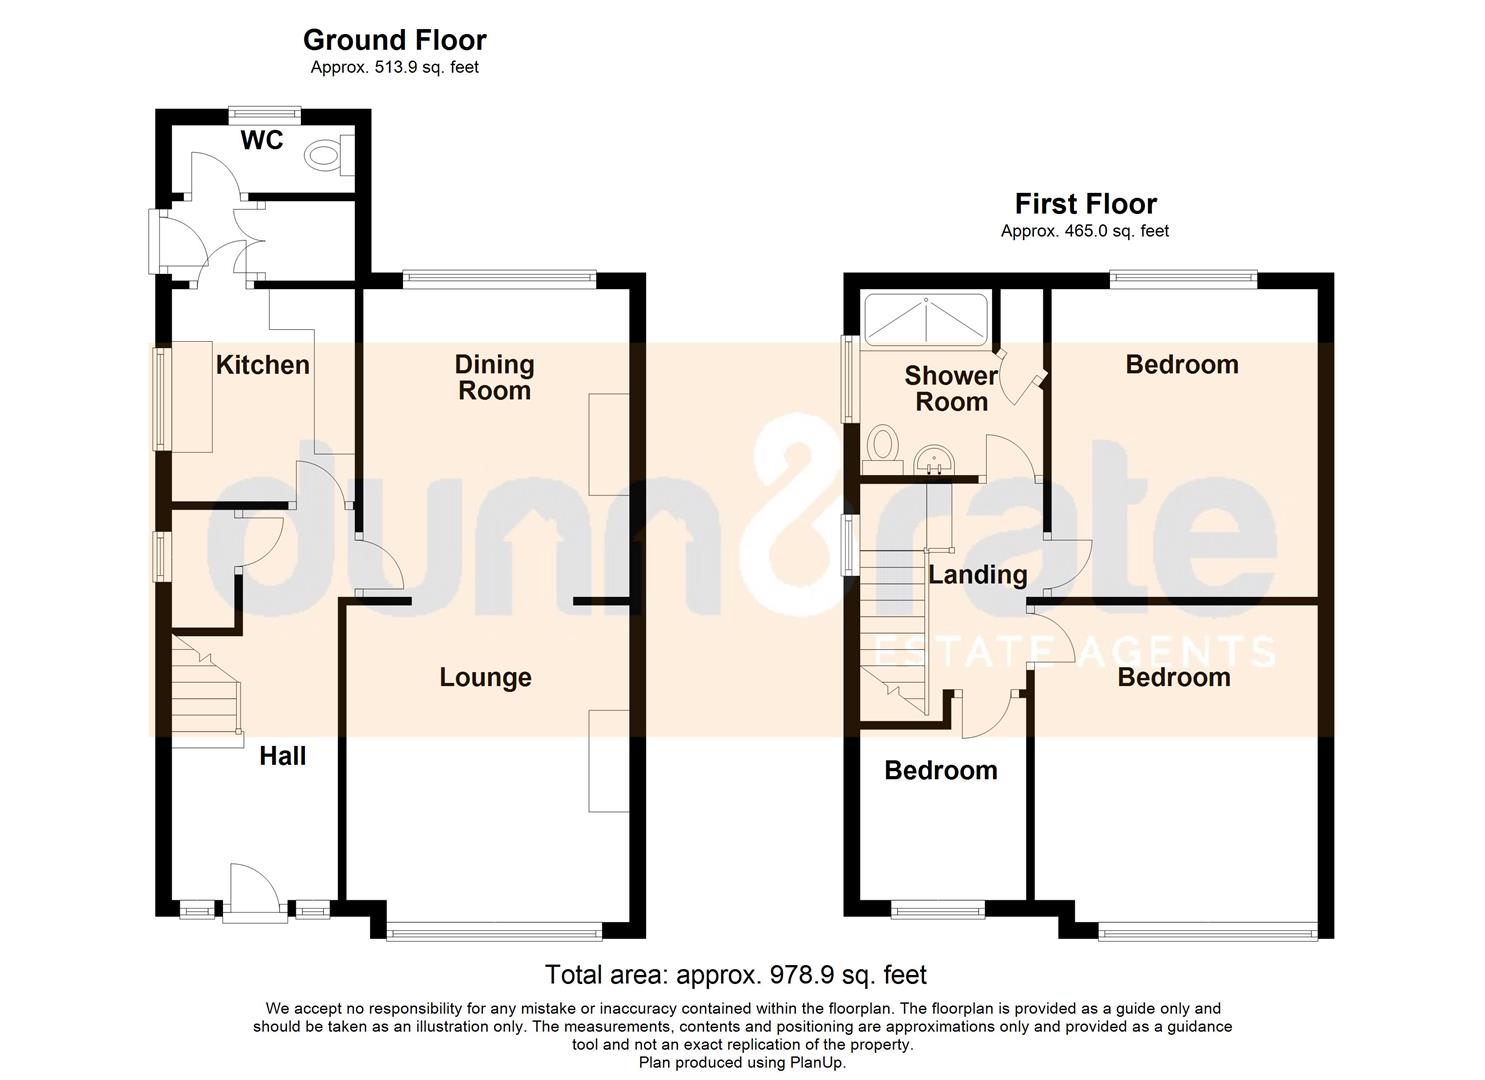
We have found a place for you to call your safe HAVEN here on HAVEN Avenue. Situated in the popular area of Sneyd Green this semi detached property is a true gem. Immaculately presented throughout the property comprises of a large entrance hall, spacious lounge/diner, modern fitted kitchen, W.C, three good sized bedrooms and a family bathroom. Externally the property has ample off road parking, a detached garage and gardens to the front and rear. So escape the hustle bustle and make this property yours for the keeping! Call now on 01782 789369 to book your viewing.
Ground Floor
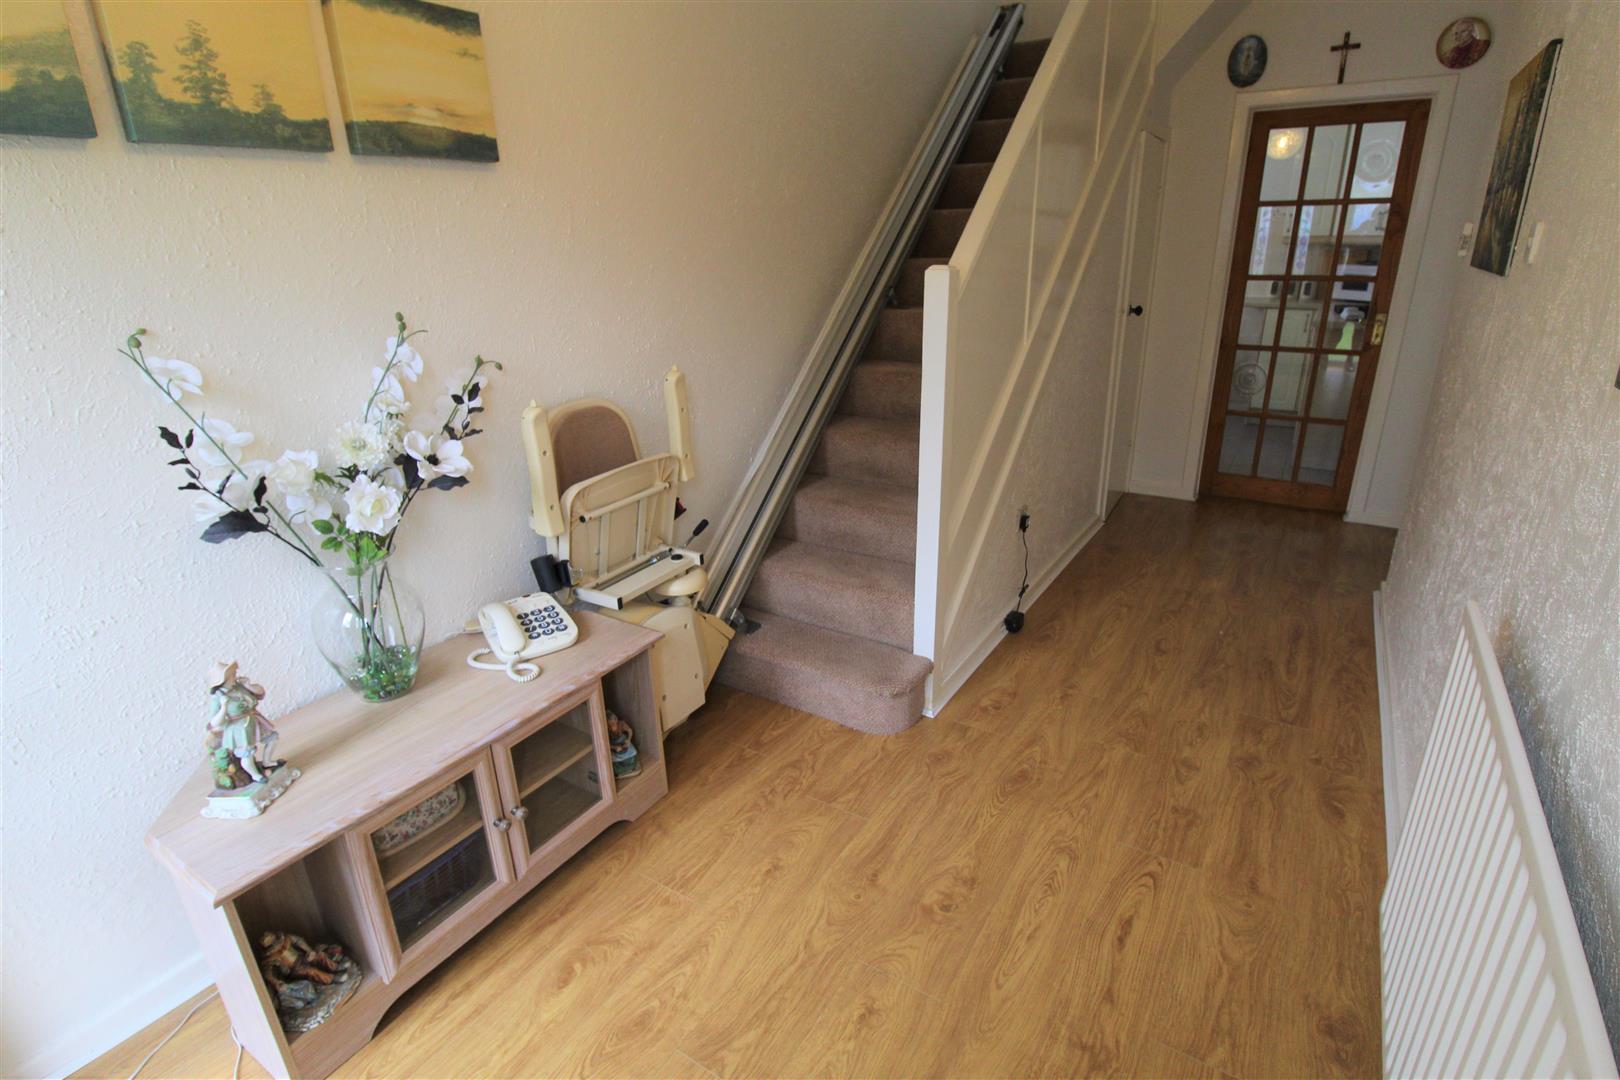
Entrance HallThe property has a double glazed entrance door to the front aspect. Under stairs storage cupboard with power and single glazed window to the side. Stairs to the first floor. Radiator.
Lounge/Diner
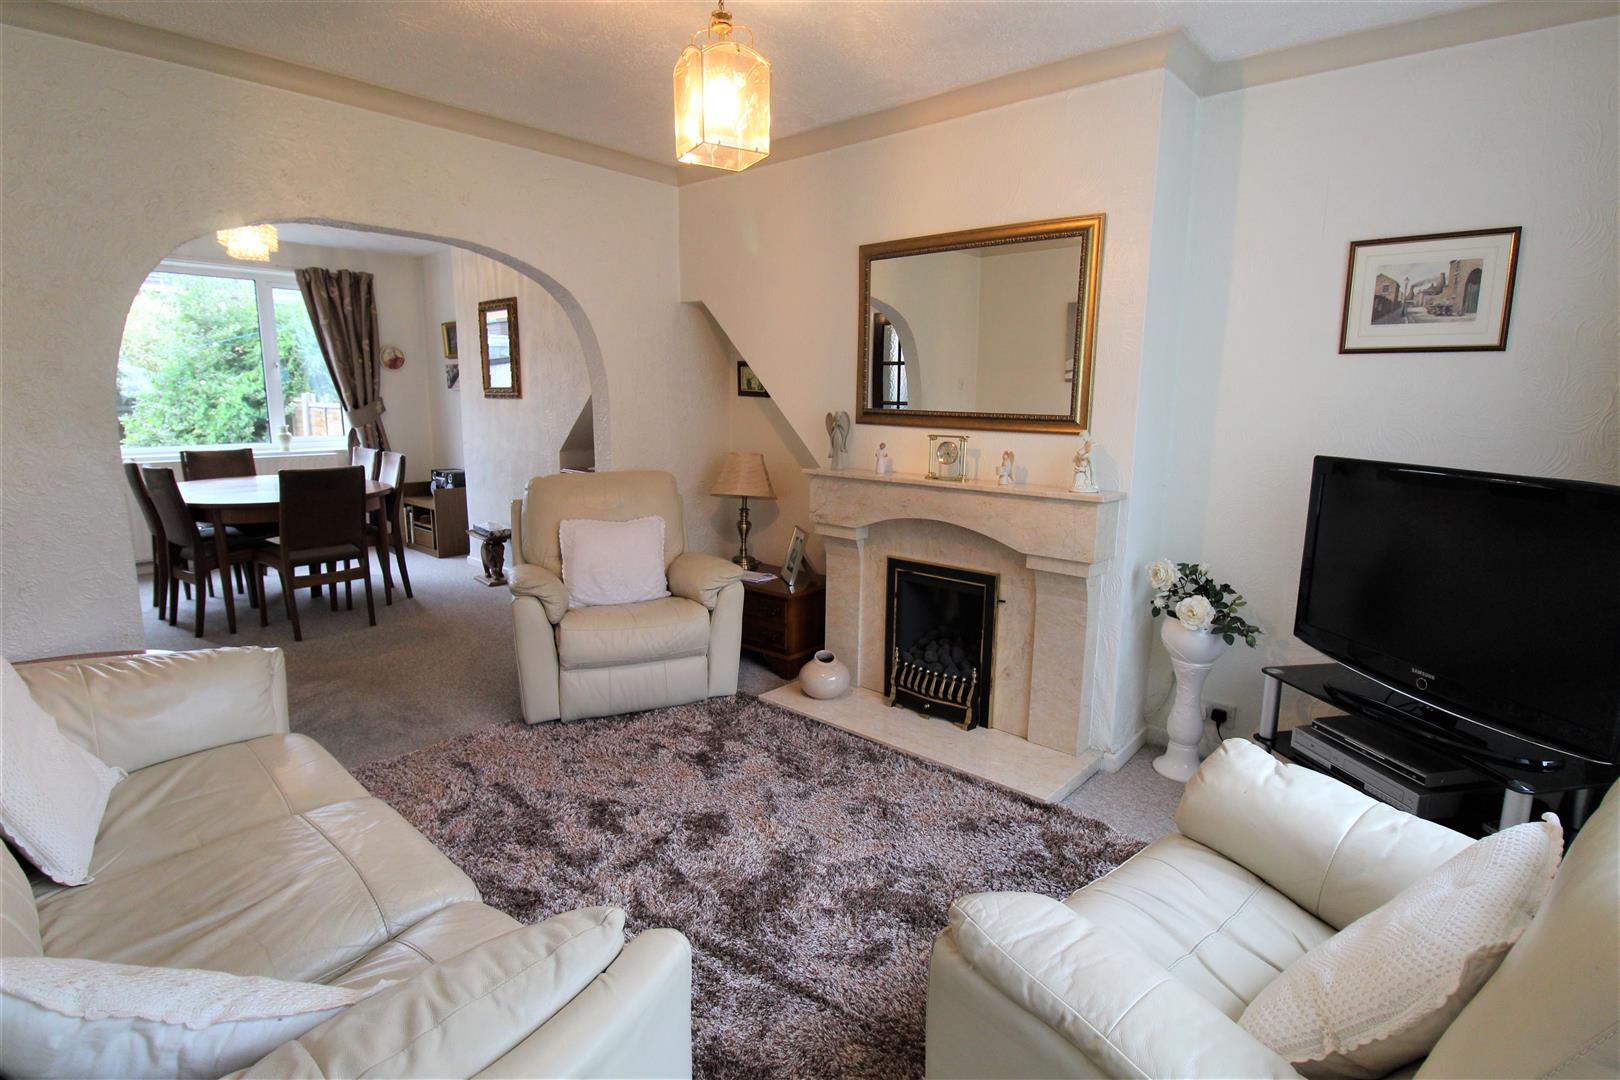
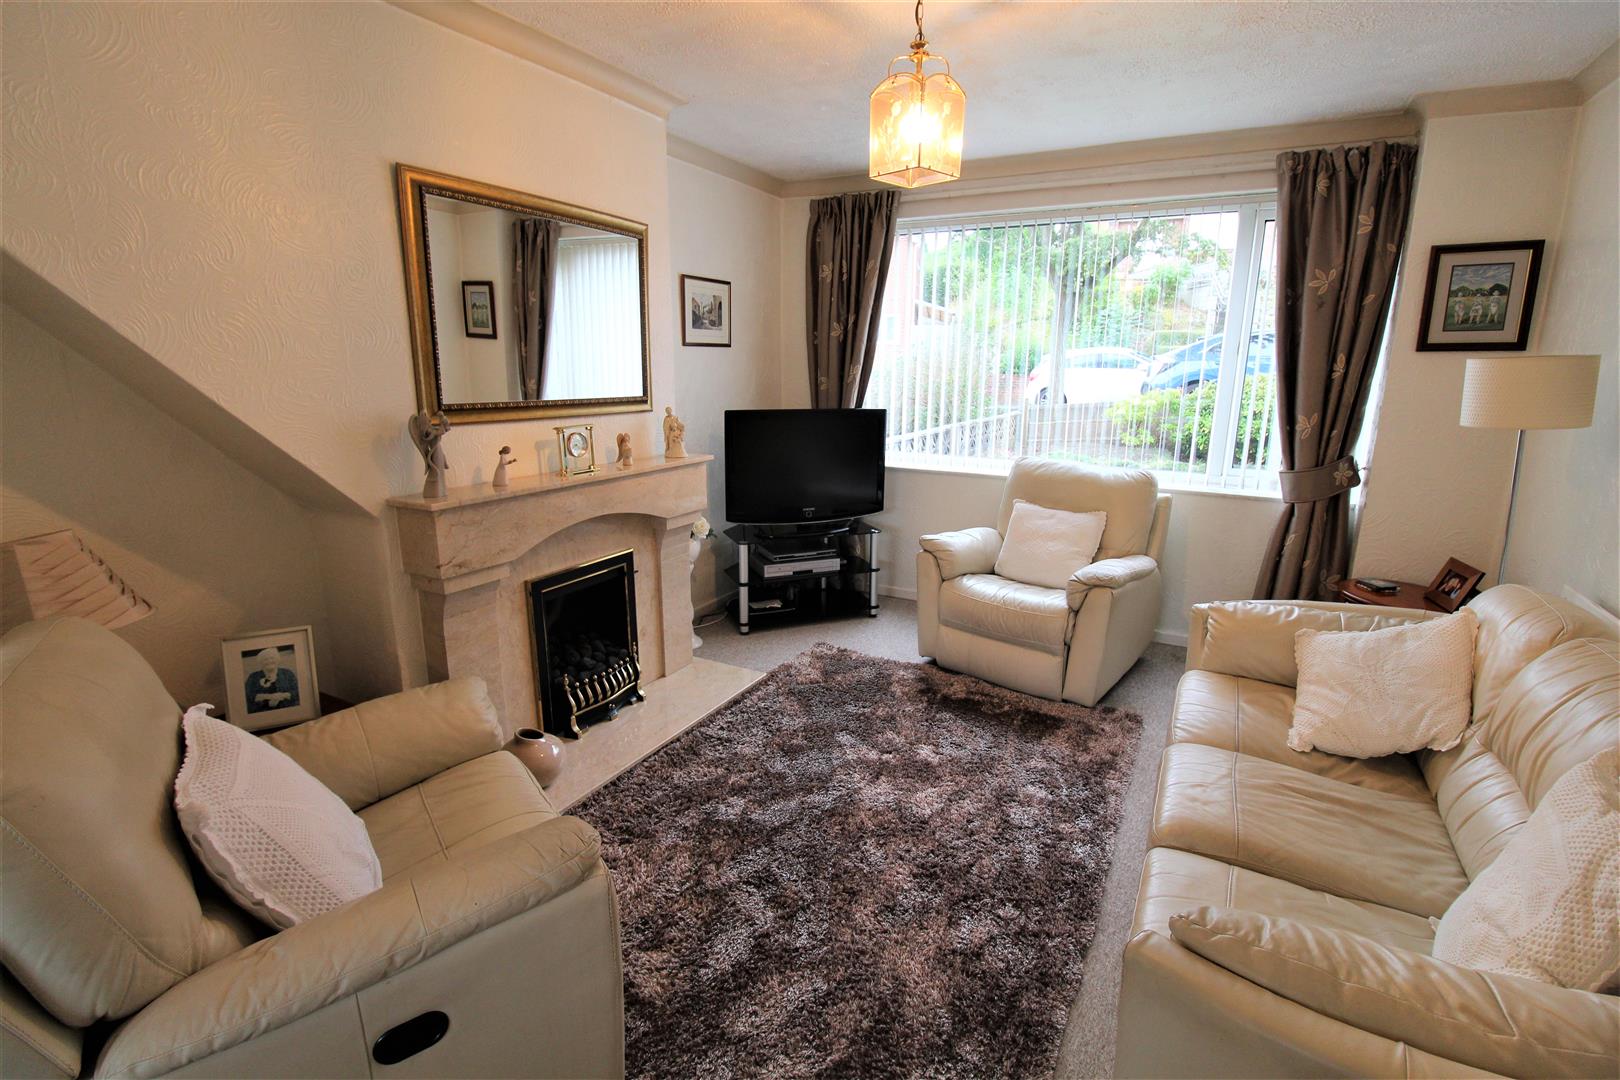
Lounge3.61 x 3.49 (11'10" x 11'5")A double glazed window overlooks the front aspect. Fire place housing gas fire. Television point. Radiator.
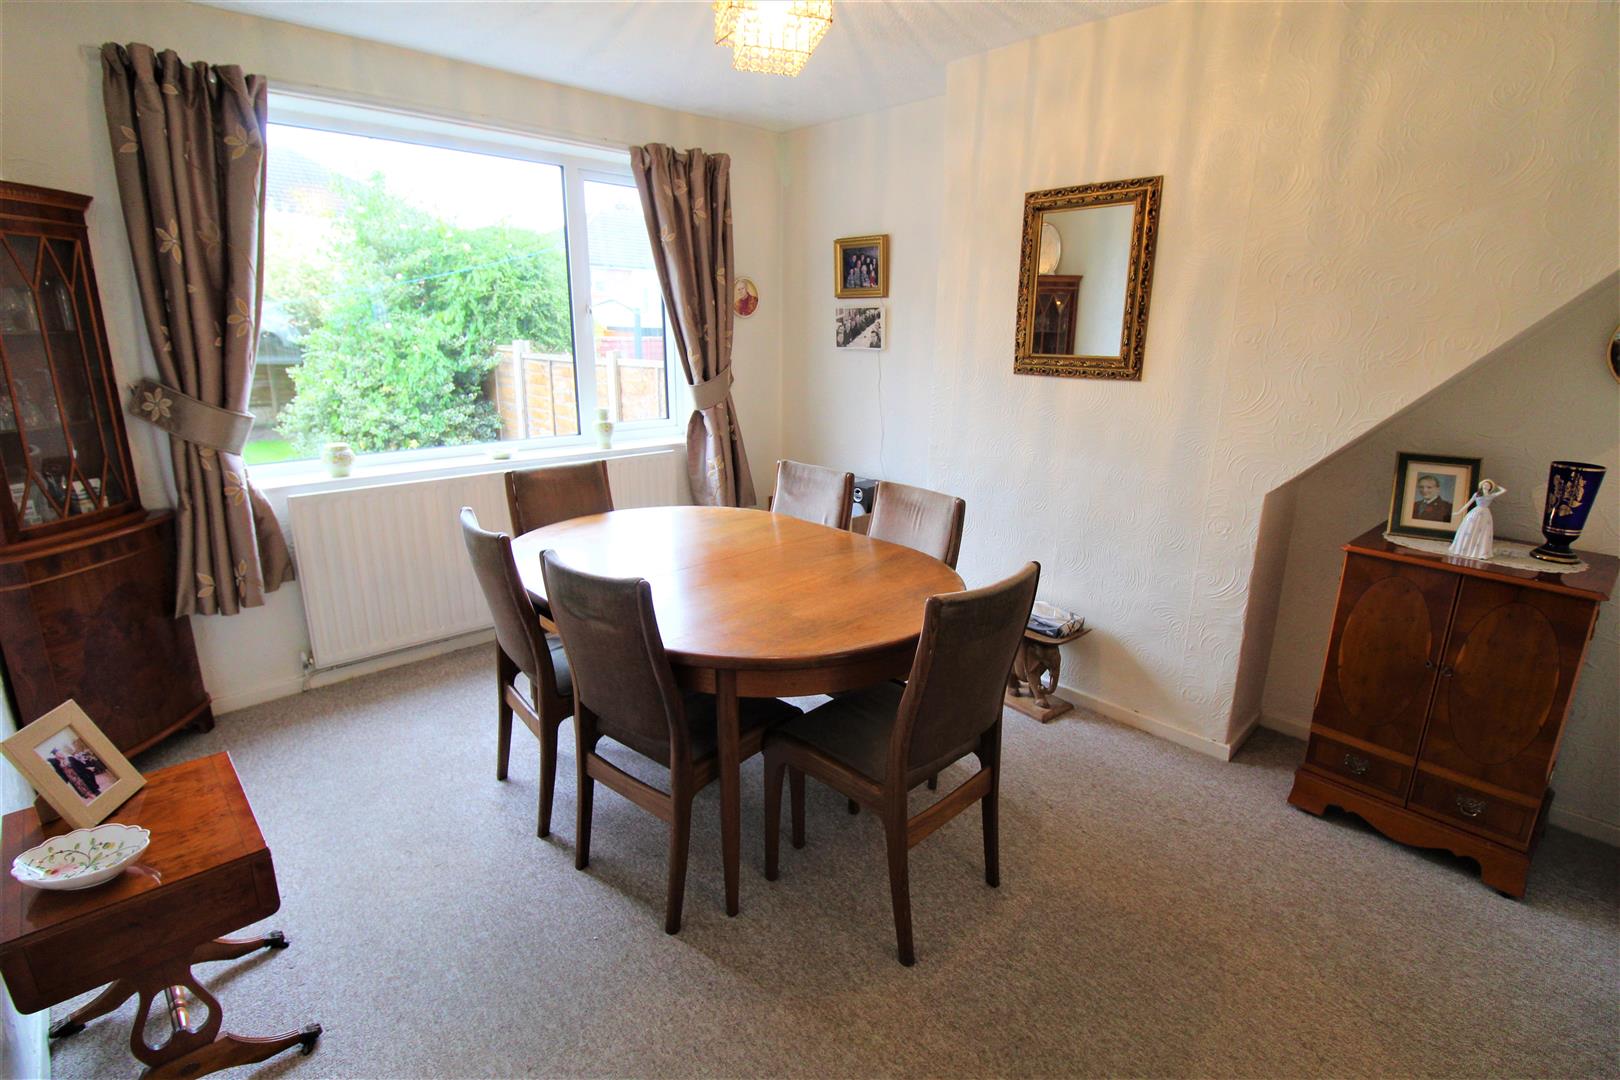
Dining Room3.78 x 3.31 (12'4" x 10'10")A double glazed window overlooks the rear aspect. Radiator.
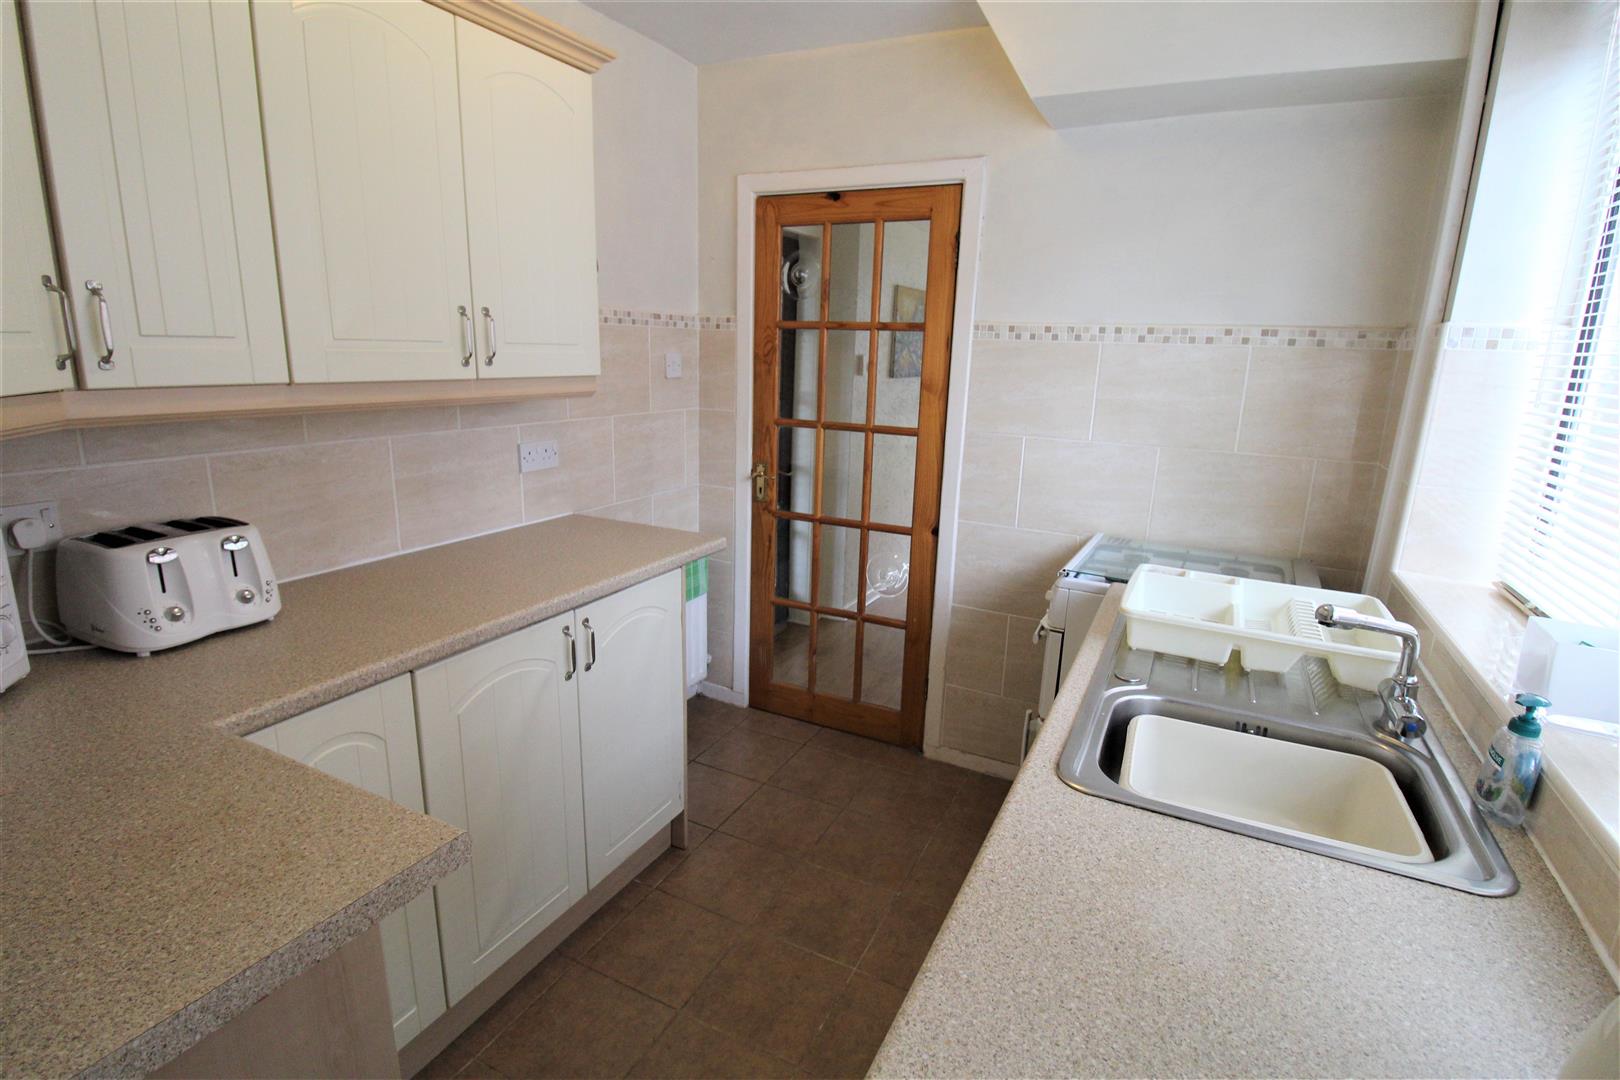
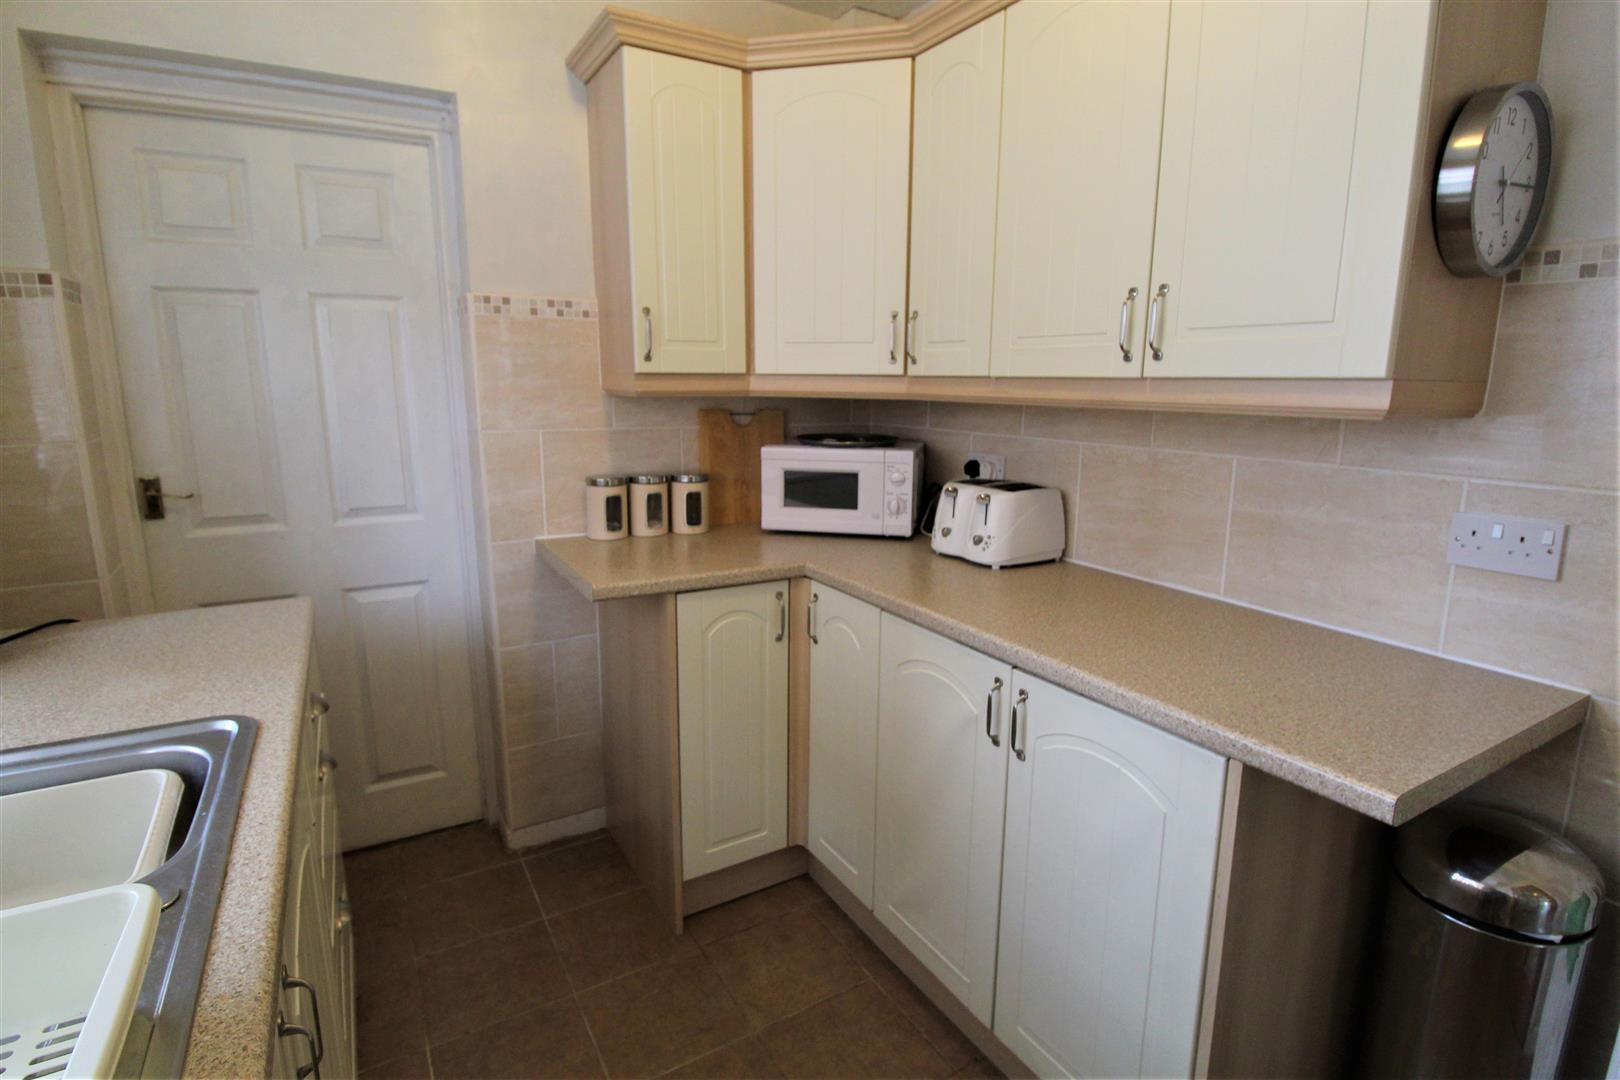
Kitchen2.58 x 2.22 (8'5" x 7'3")A double glazed window overlooks the side aspect. Fitted with a range of wall and base storage units with inset stainless steel sink unit and side drainer and coordinating work surface areas. Partly tiled walls. Gas cooker point. Radiator.
Rear HallwayA double glazed entrance door leads out onto the rear garden. Storage cupboard housing central heating boiler and space and plumbing for washing machine.
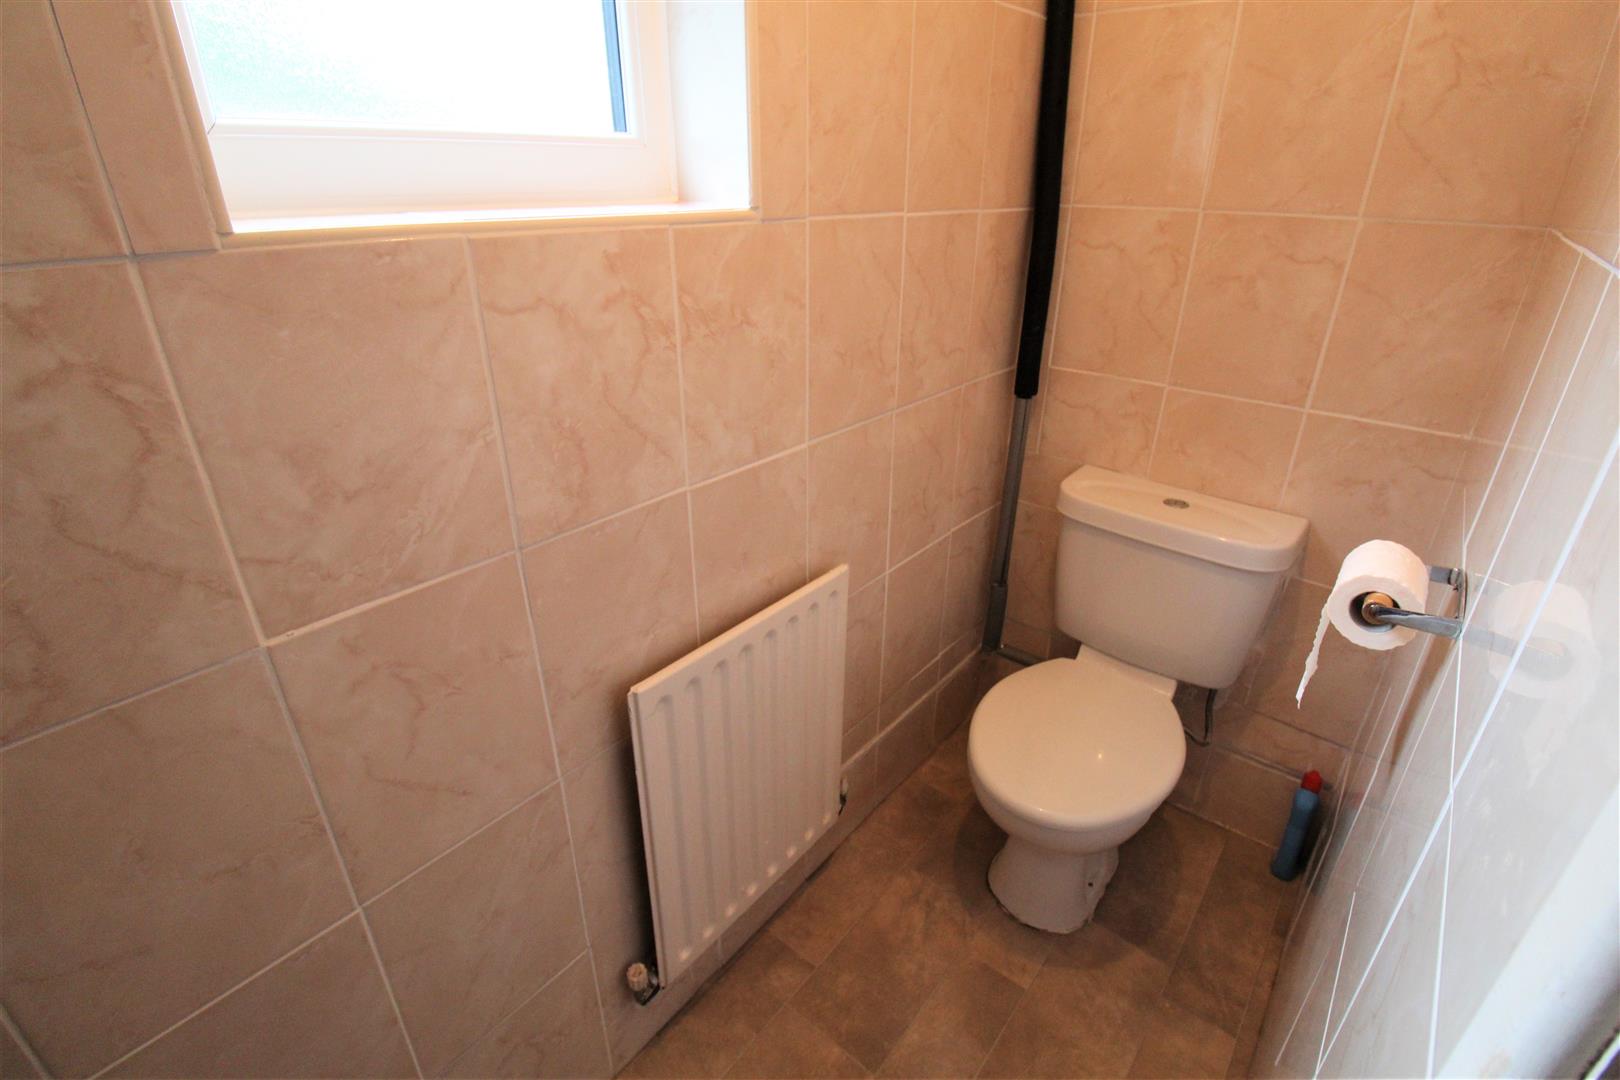
Cloakroom/W.C2.18 x 0.84 (7'1" x 2'9")A double glazed window overlooks the rear aspect. Low level W.C and radiator.
First Floor
First Floor LandingA double glazed window overlooks the side aspect. Loft access hatch.
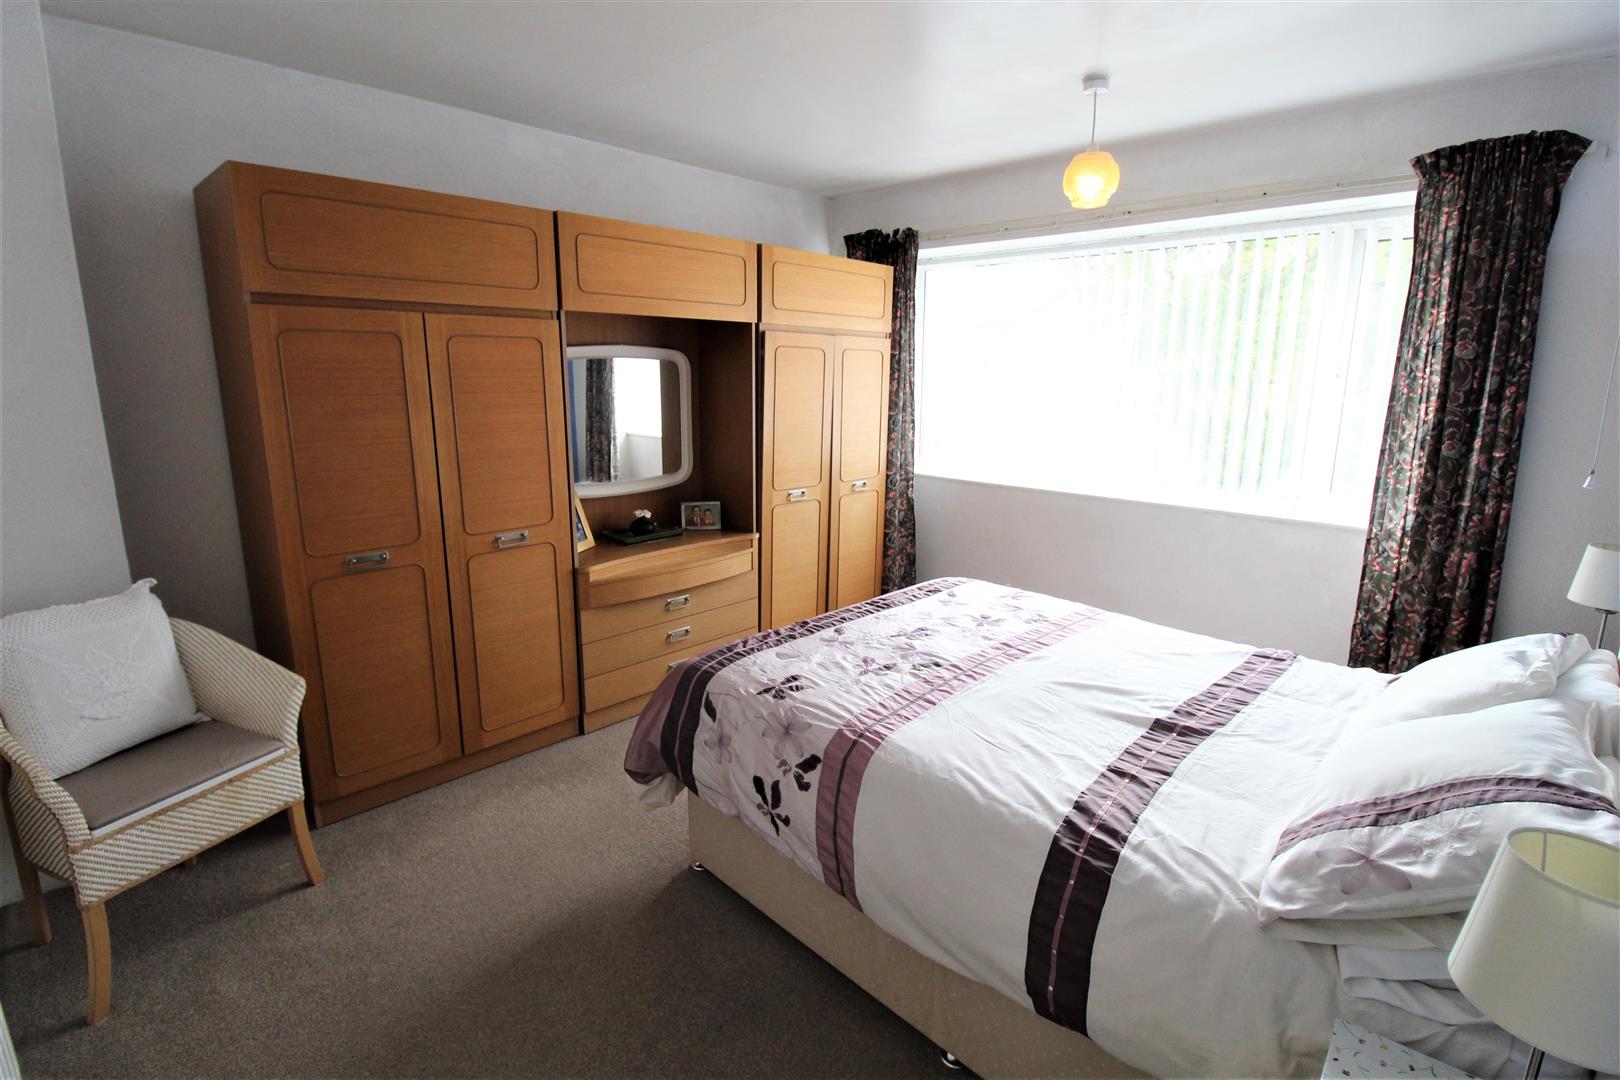
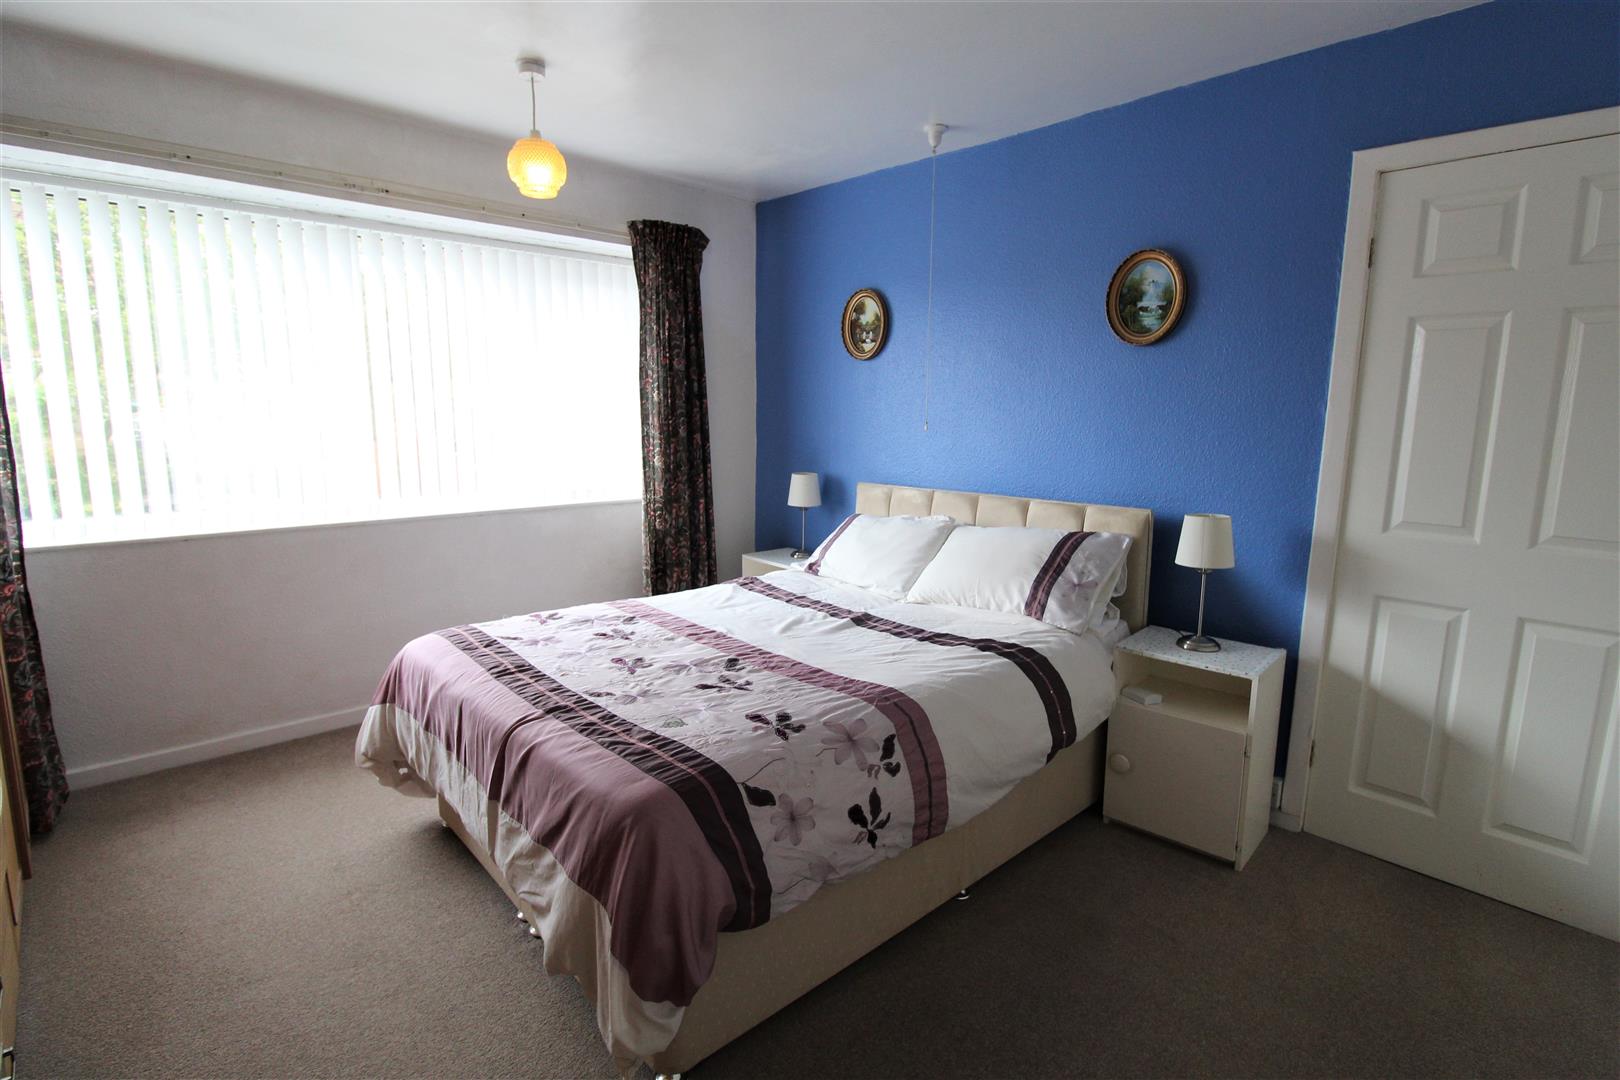
Bedroom One3.85 x 3.48 (12'7" x 11'5")A double glazed window overlooks the front aspect. Radiator.
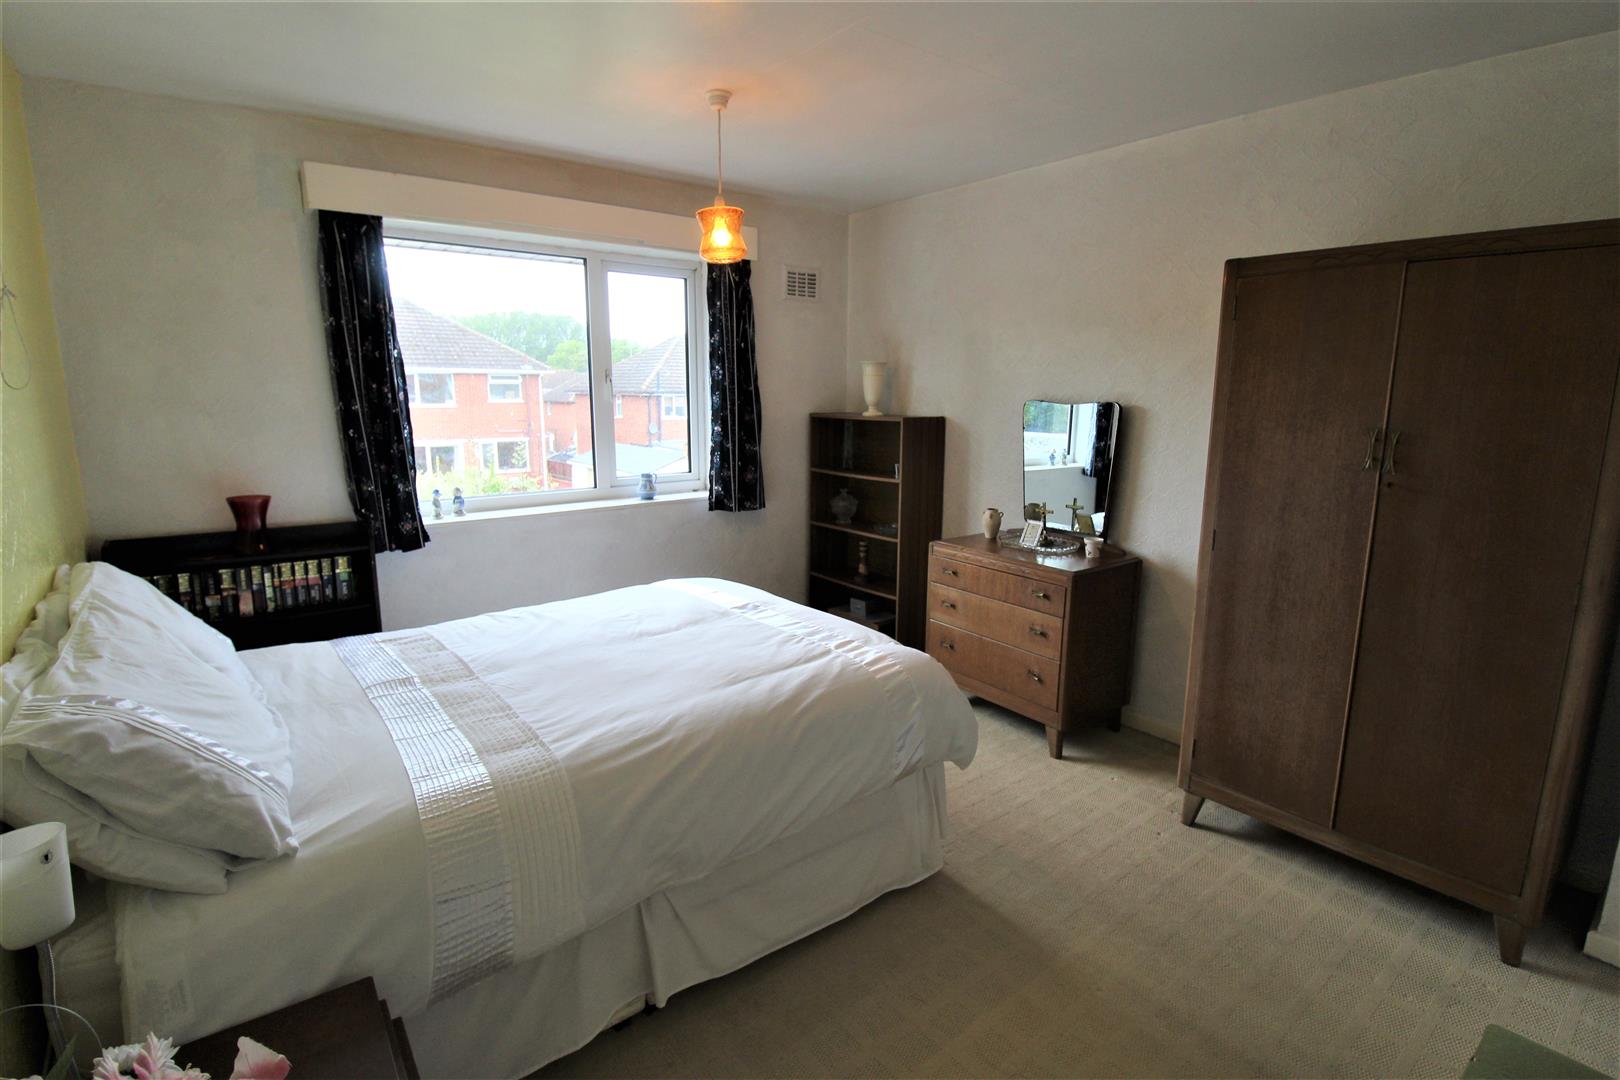
Bedroom Two3.80 x 3.32 (12'5" x 10'10")A double glazed window overlooks the rear aspect. Radiator.
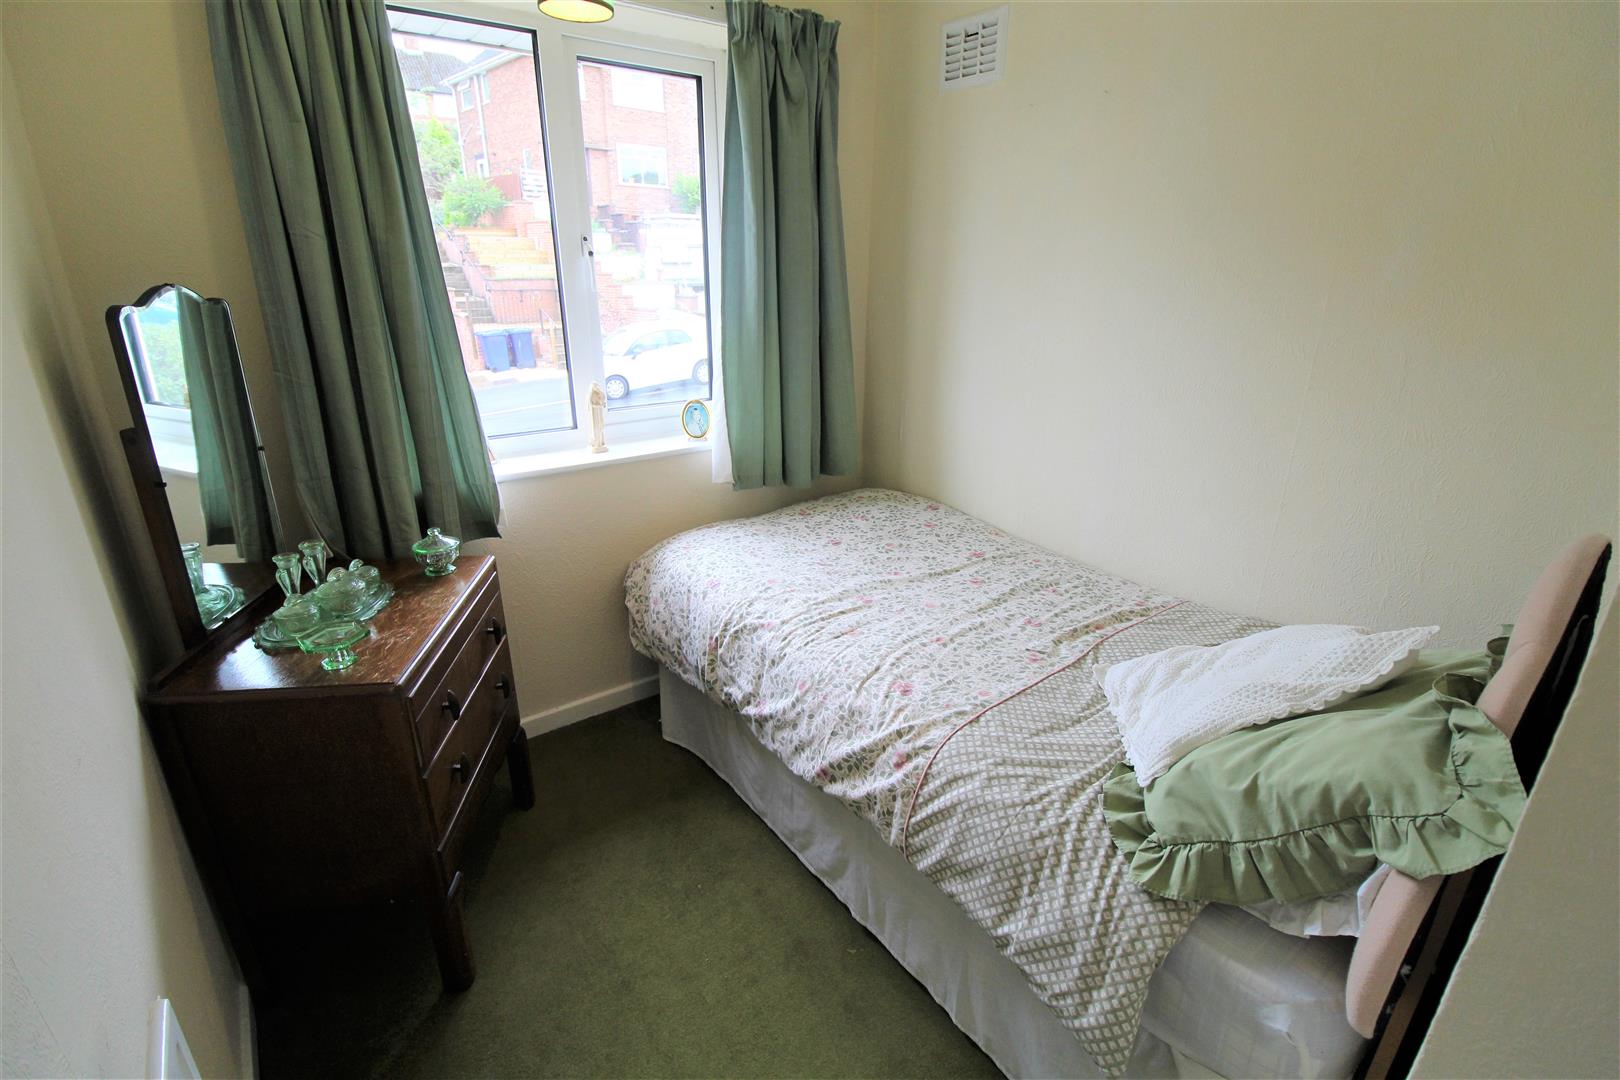
Bedroom Three2.48 x 2.10 (8'1" x 6'10")A double glazed window overlooks the front aspect. Radiator.
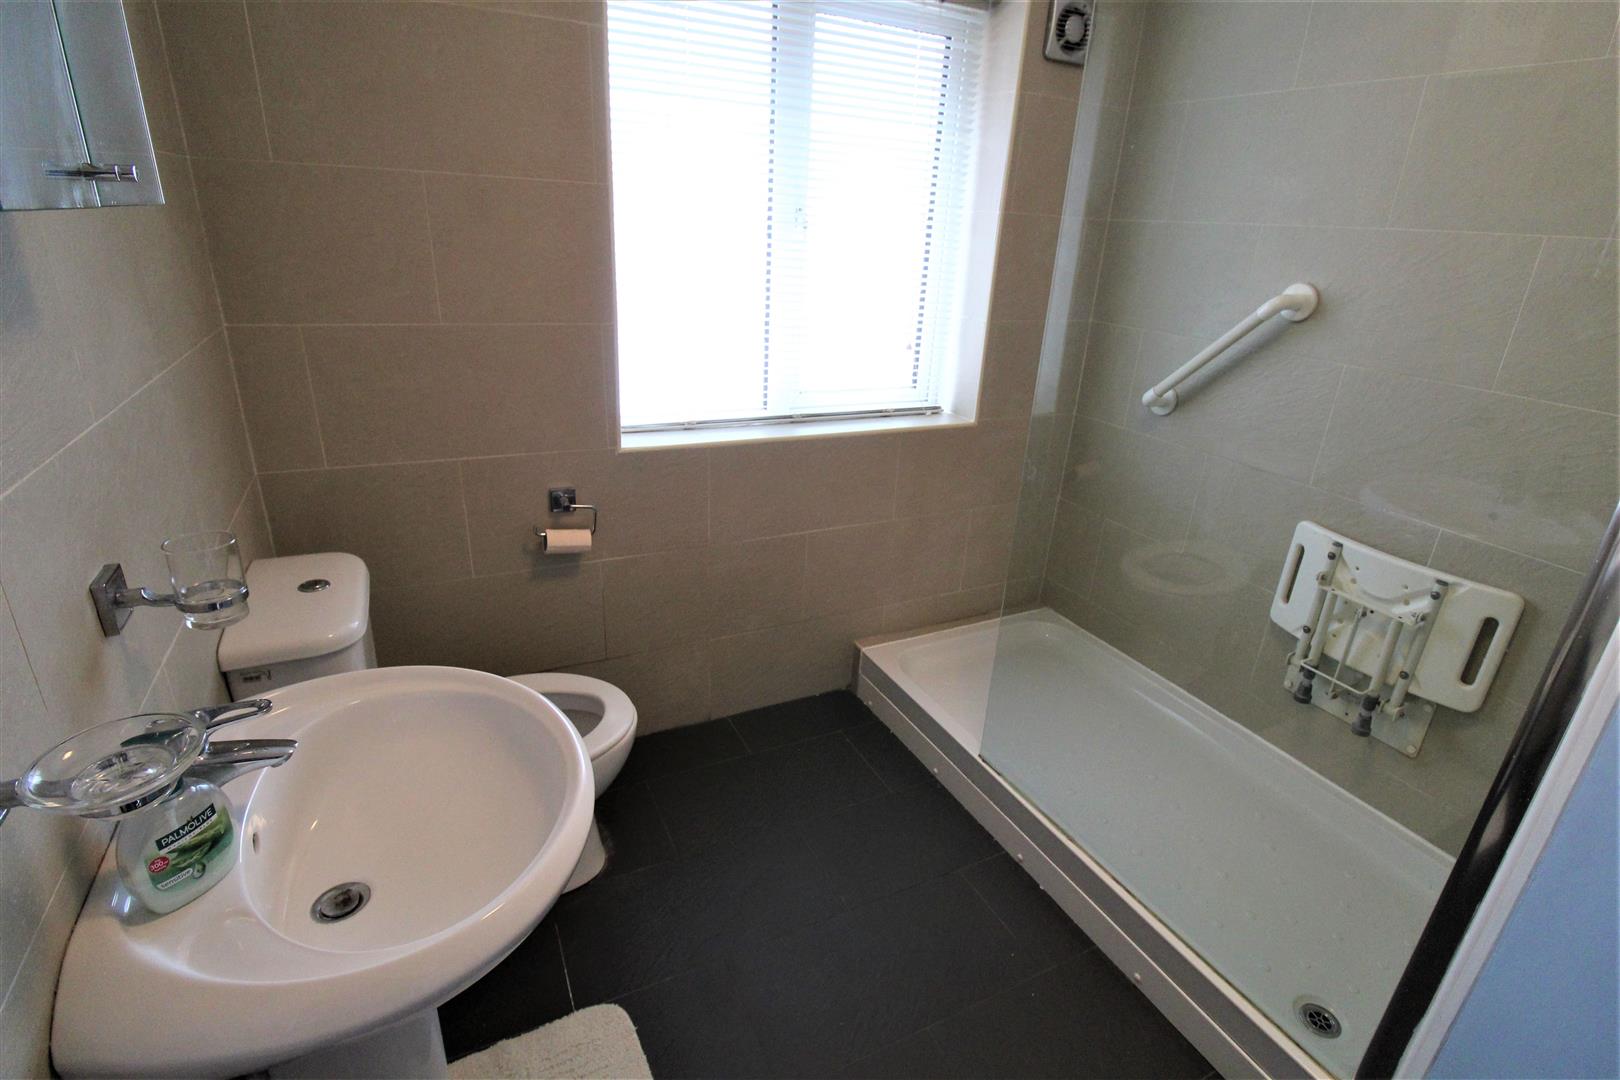
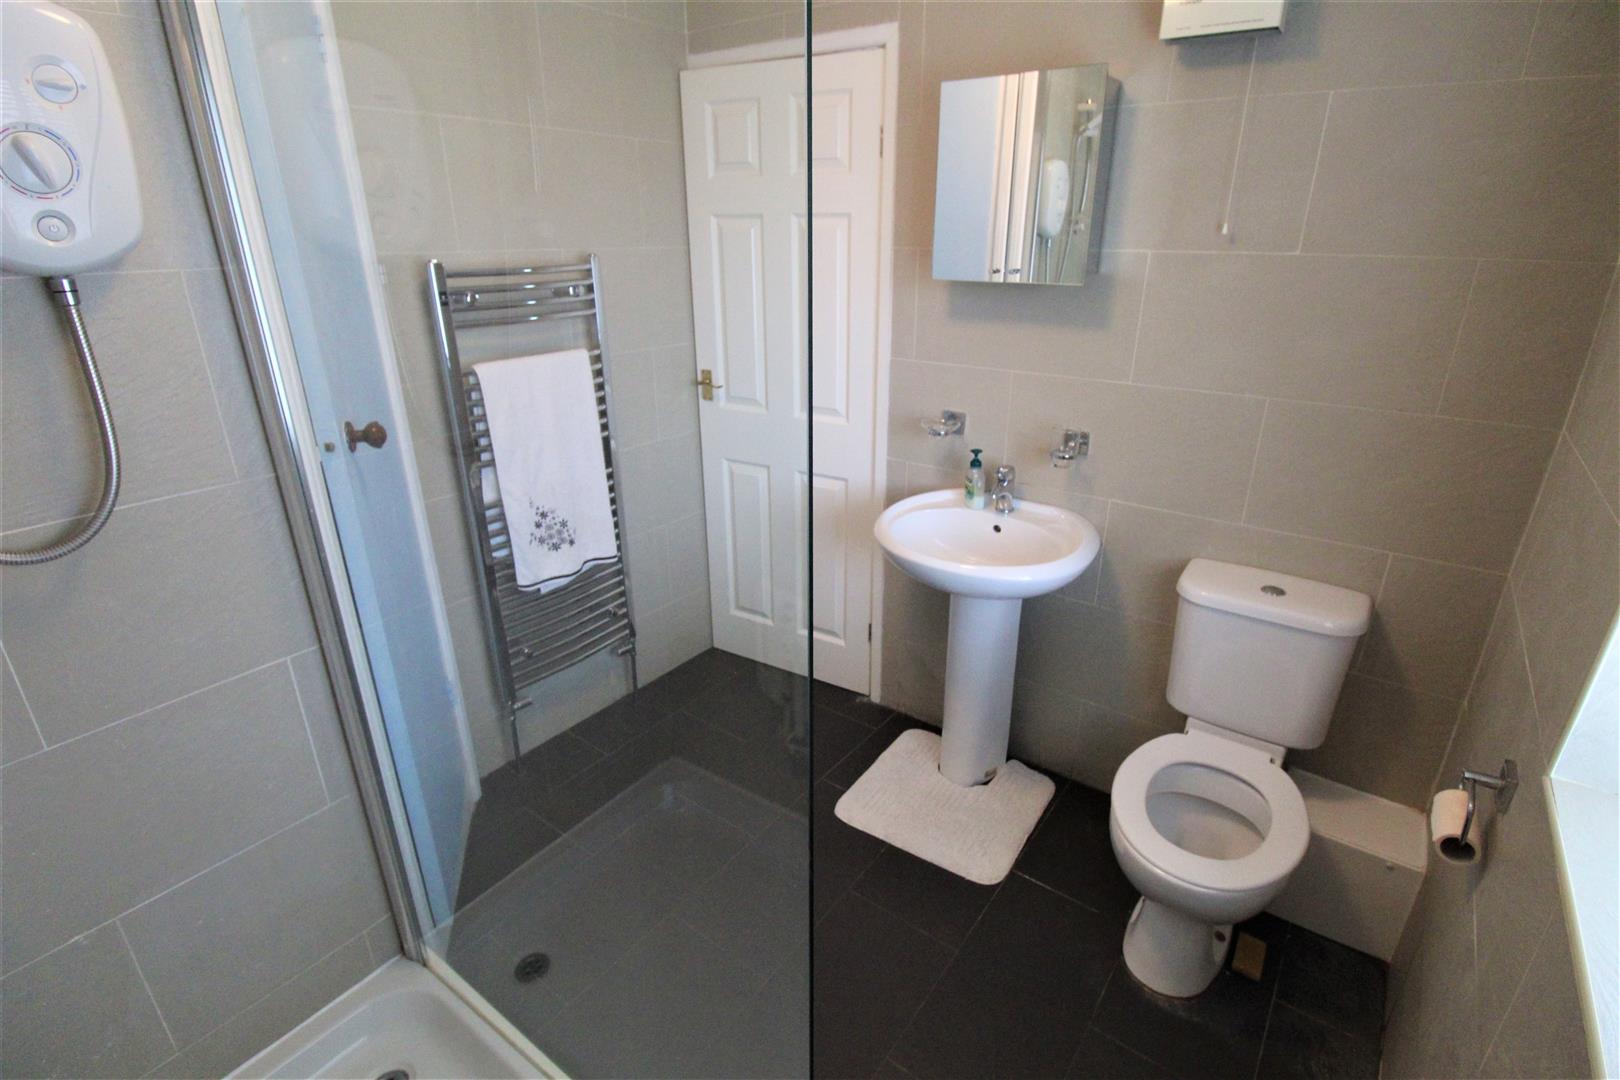
Bathroom2.28 x 2.22 (7'5" x 7'3")A double glazed window overlooks the side aspect. Fitted with a double walk in shower unit, low level W.C and wash hand basin. Fully tiled walls ans extractor fan. Ladder style towel radiator. Airing cupboard.
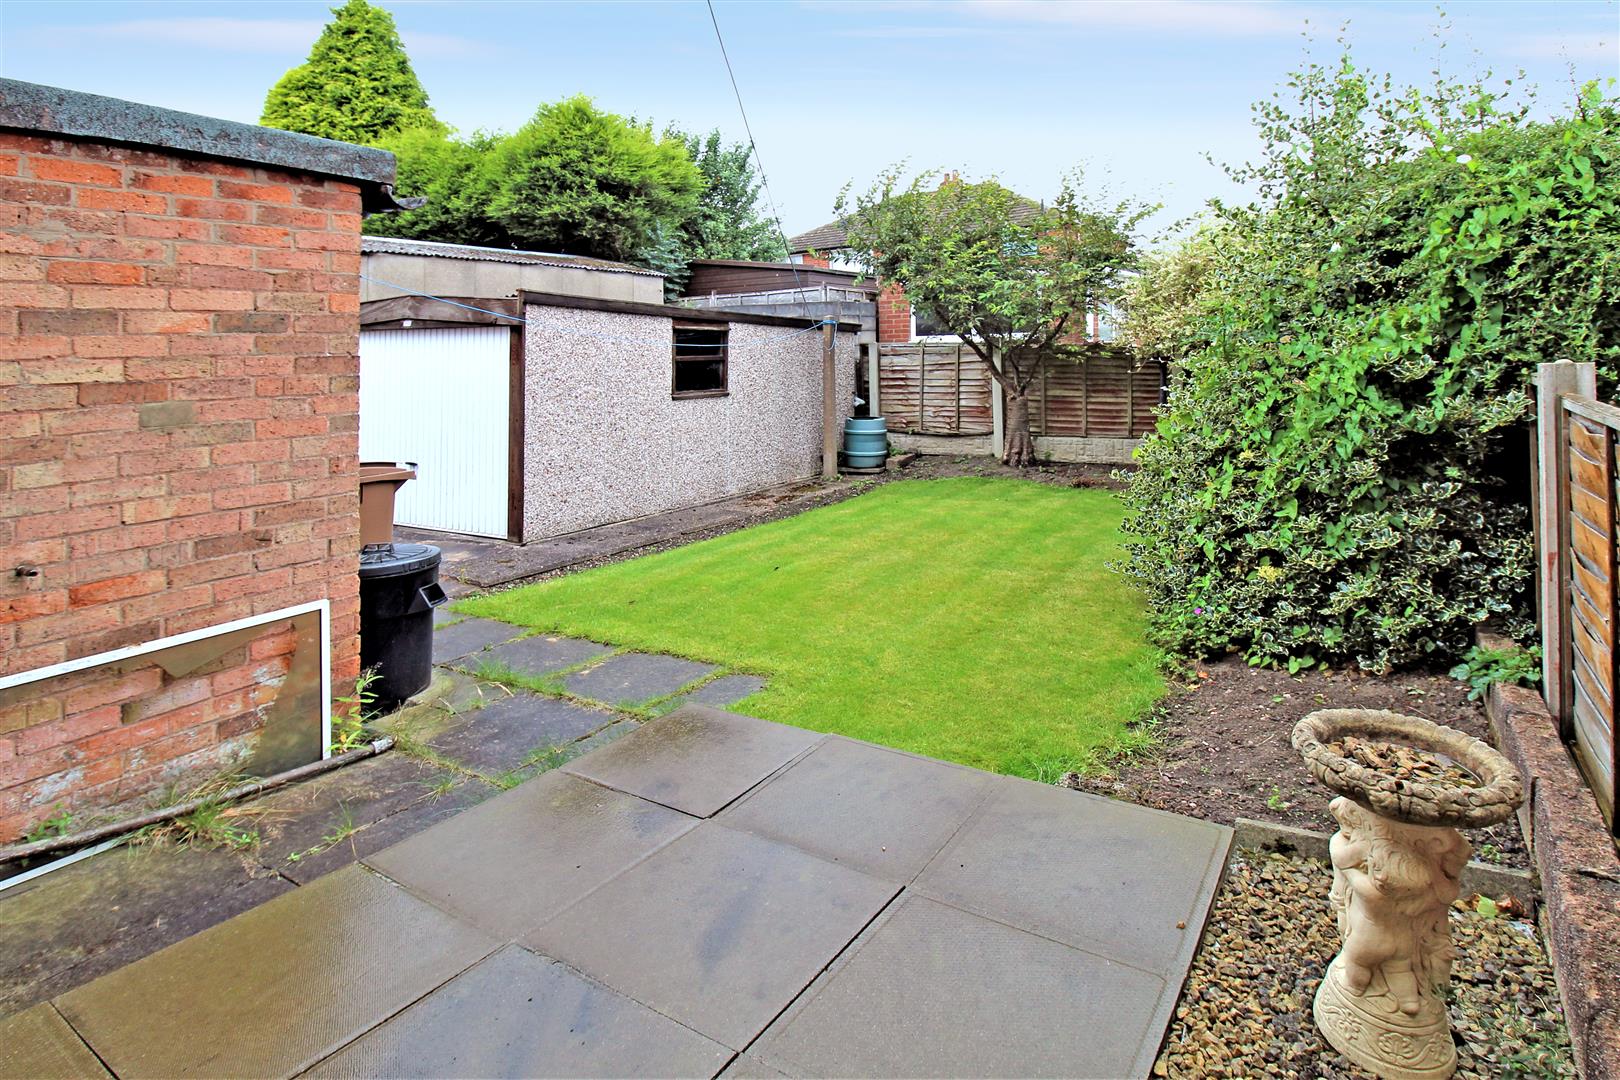
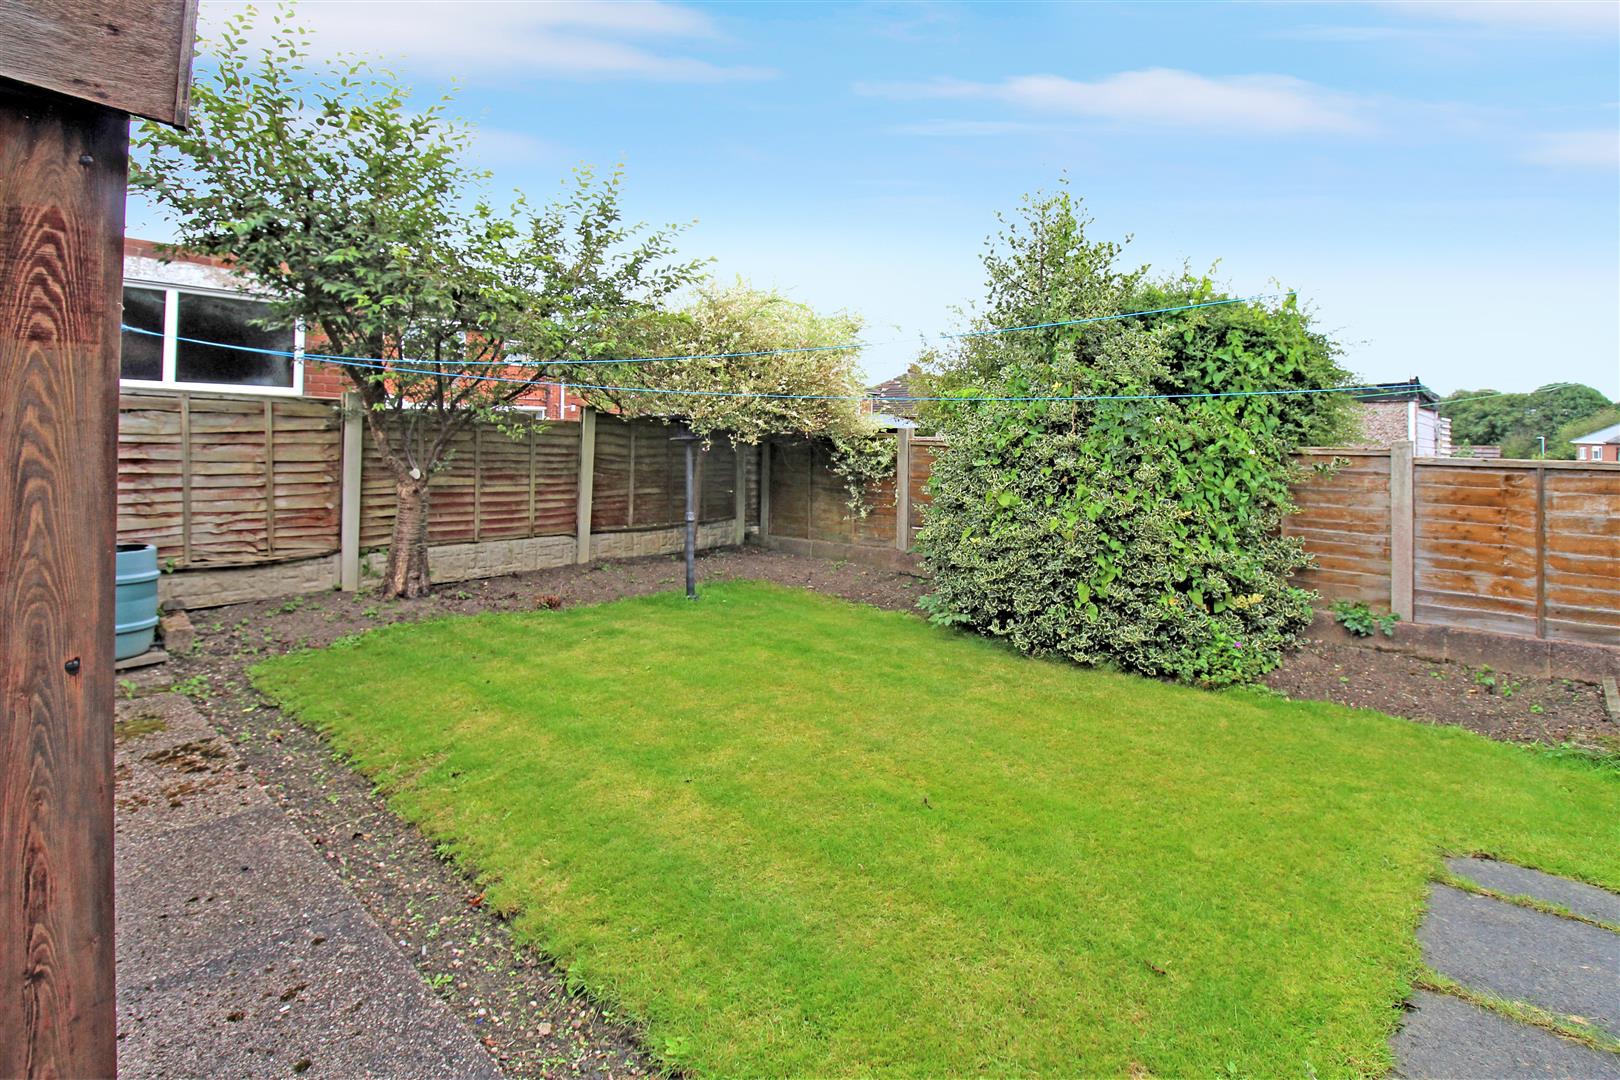
ExteriorTo the front there is a paved driveway leading down the side of the property, lawned area and flower beds. To the rear the garden is laid to lawn with a paved patio area, mature trees and shrubs with panelled fencing.
GarageSingle detached garage with and up and over door.
Click image to enlarge:
Click image to enlarge:
- NO UPWARD CHAIN
- SEMI DETACHED HOUSE
- THREE BEDROOMS
- IDEAL FAMILY HOME
- POPULAR LOCATION
- DRIVEWAY FOR OFF ROAD PARKING
- DETACHED GARAGE
- GROUND FLOOR WC


