
Leek Road, Stockton Brook, Stoke-on-Trent
Asking price £395,000 (Tenant Fees)


-
IMG0433DP_dp_20942879.jpg
-
IMG_0384.jpg
-
IMG_0393.jpg
-
IMG_0394.jpg
-
IMG_0396.jpg
-
IMG_0398.jpg
-
IMG_0399.jpg
-
IMG_0403.jpg
-
IMG_0404.jpg
-
IMG_0406.jpg
-
IMG_0407.jpg
-
IMG_0408.jpg
-
IMG_0410.jpg
-
IMG_0413.jpg
-
IMG_0415.jpg
-
IMG_0418.jpg
-
IMG_0419.jpg
-
IMG_0420.jpg
-
IMG_0421.jpg
-
IMG_0423.jpg
-
IMG_0426.jpg
-
IMG_0427.jpg
-
IMG_0428.jpg
-
IMG_0432.jpg
-
IMG0440dp_dp_20942887.jpg
-
IMG0442dp_dp_20942894.jpg
-
IMG0444dp_dp_20942901.jpg
- HUGE SEMI DETACHED PROPERTY
- SOUGHT AFTER LOCATION
- THREE RECEPTION ROOMS
- FOUR BEDROOMS
- FULLY FITTED KITCHEN
- LARGE DRIVEWAY & GARAGE
- PRIVATE REAR GARDEN
- NO UPWARD CHAIN
- EARLY VIEWING A MUST
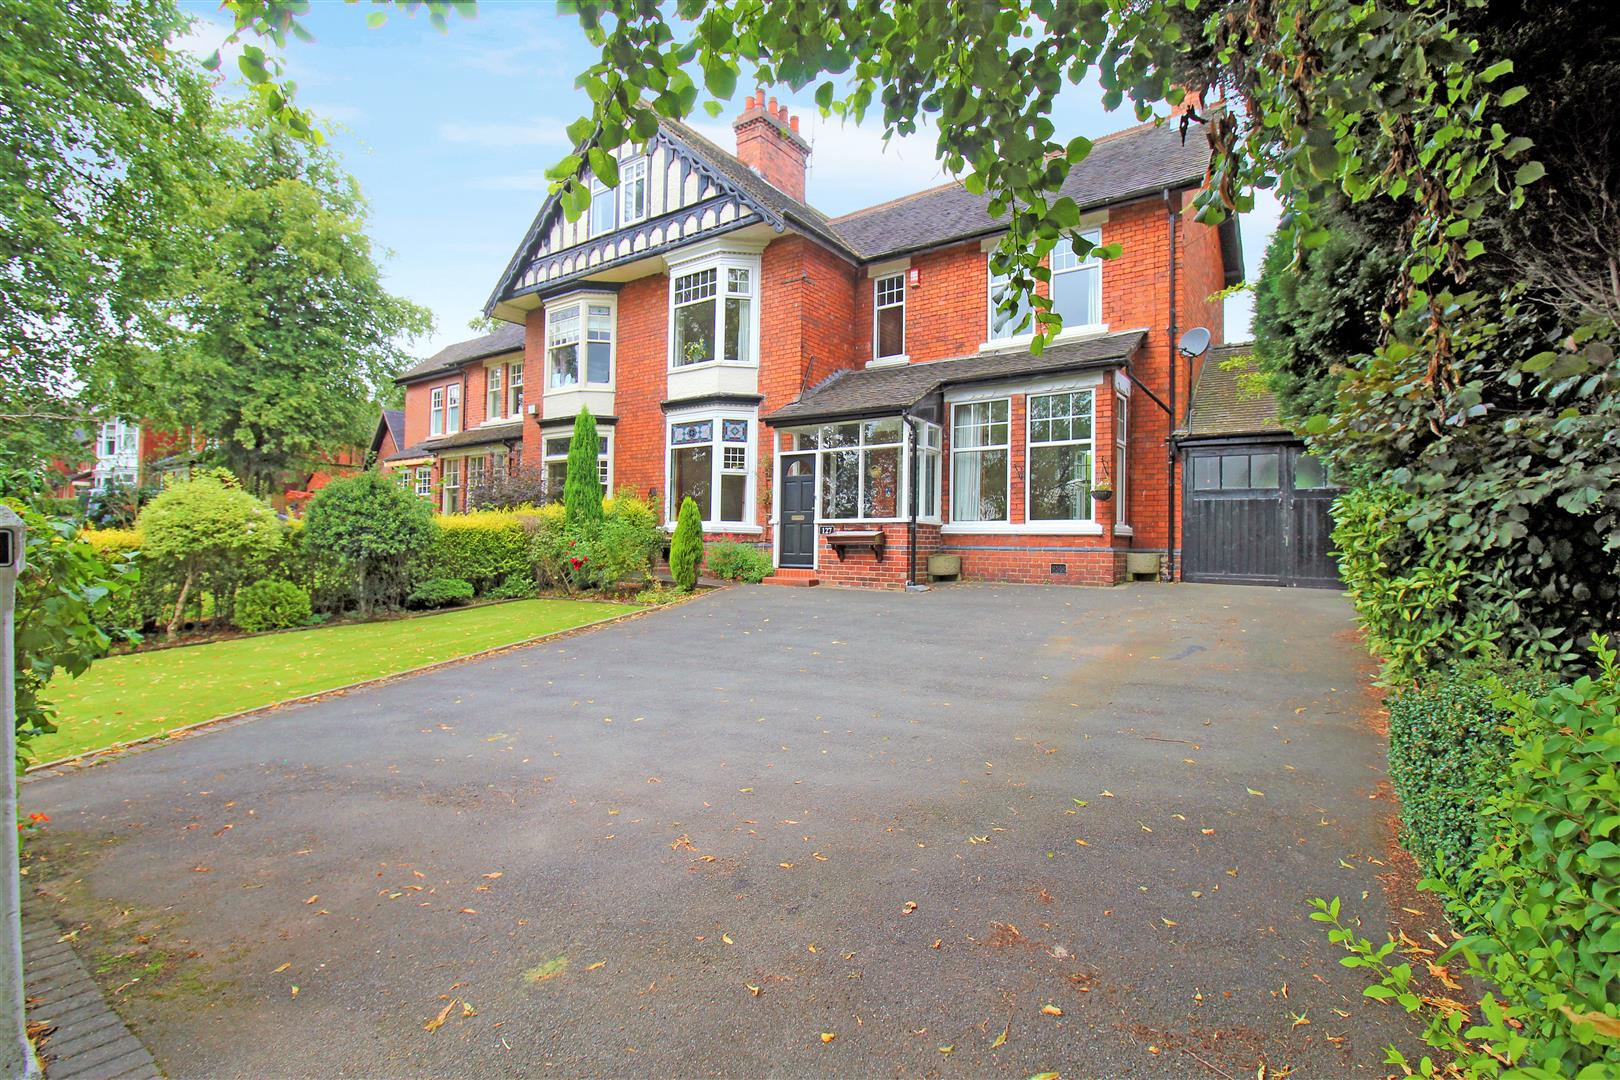
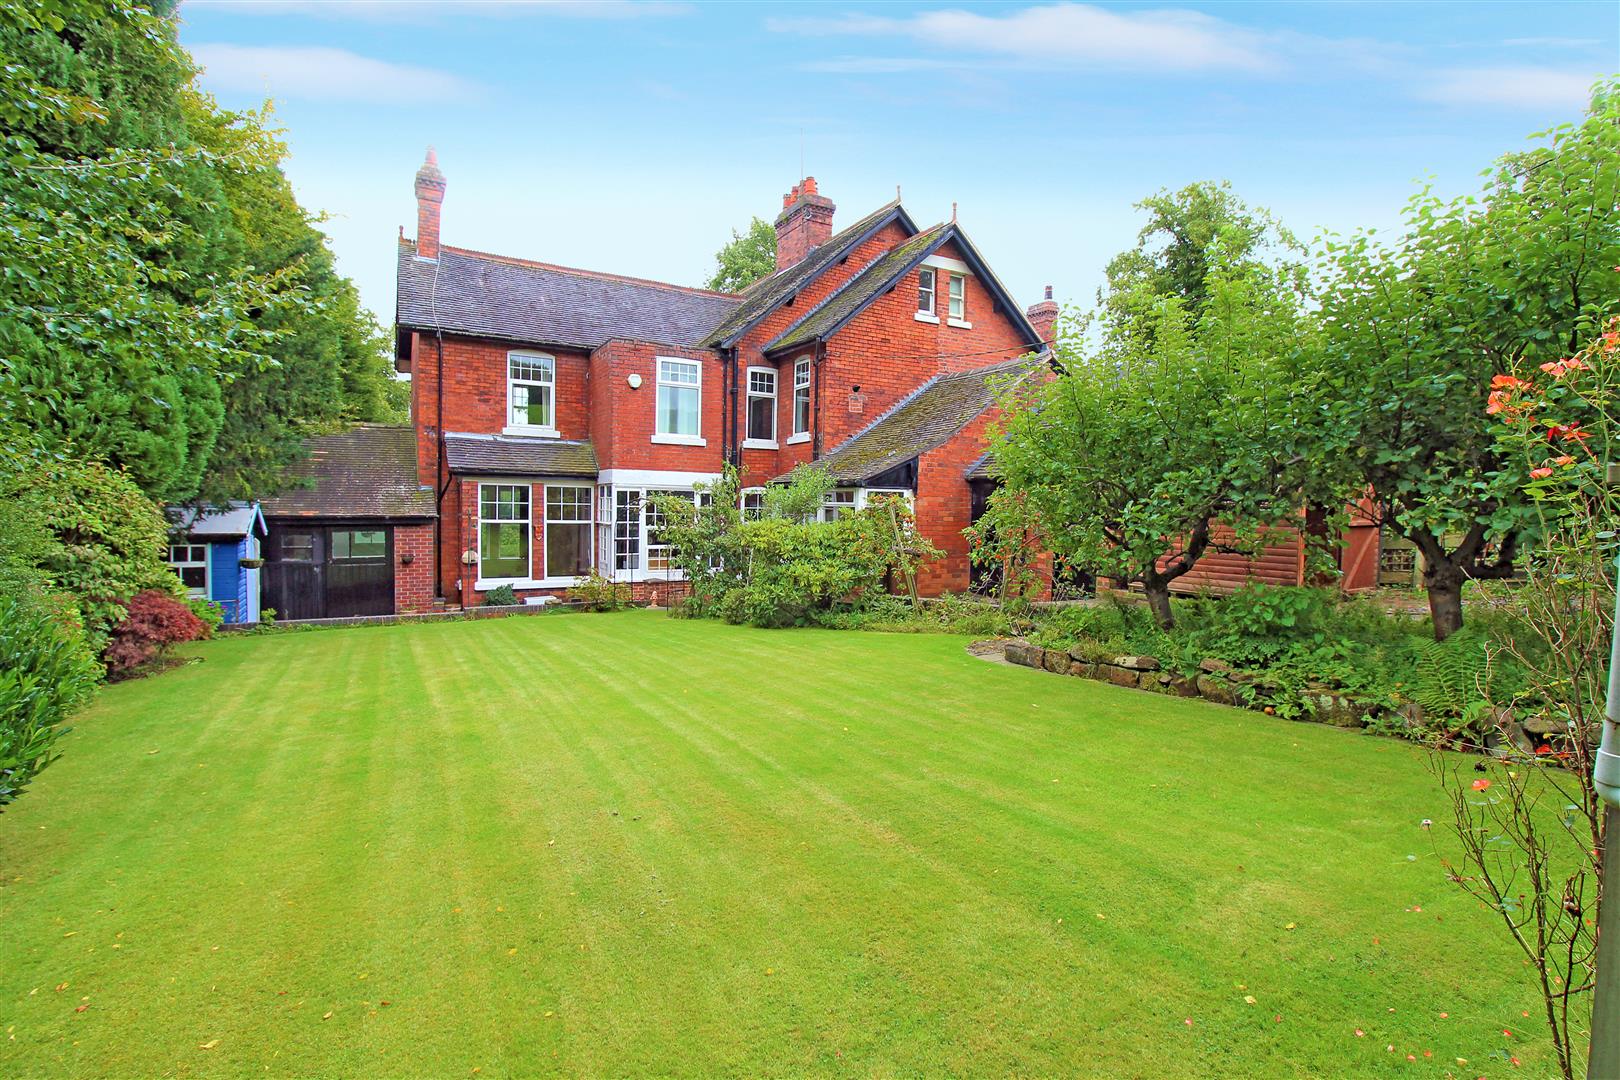
To the bright side of the road, we'll be lovers once again, on the bright side of the road....with this beauty you will have a twinkle in your eye and the look of love, as all roads lead you to your new home. Located in the enviable Stockton Brook, this is the home you have been waiting for. Spacious accommodation throughout, with original features, four bedrooms, three large reception rooms, kitchen/diner, private driveway and garden surrounded with mature fruit trees, there is nothing not to love about this property. So enjoy it why you can and come join us from the dark end of the street to the bright side of the road. What you waiting for, call us today 01782 789369!
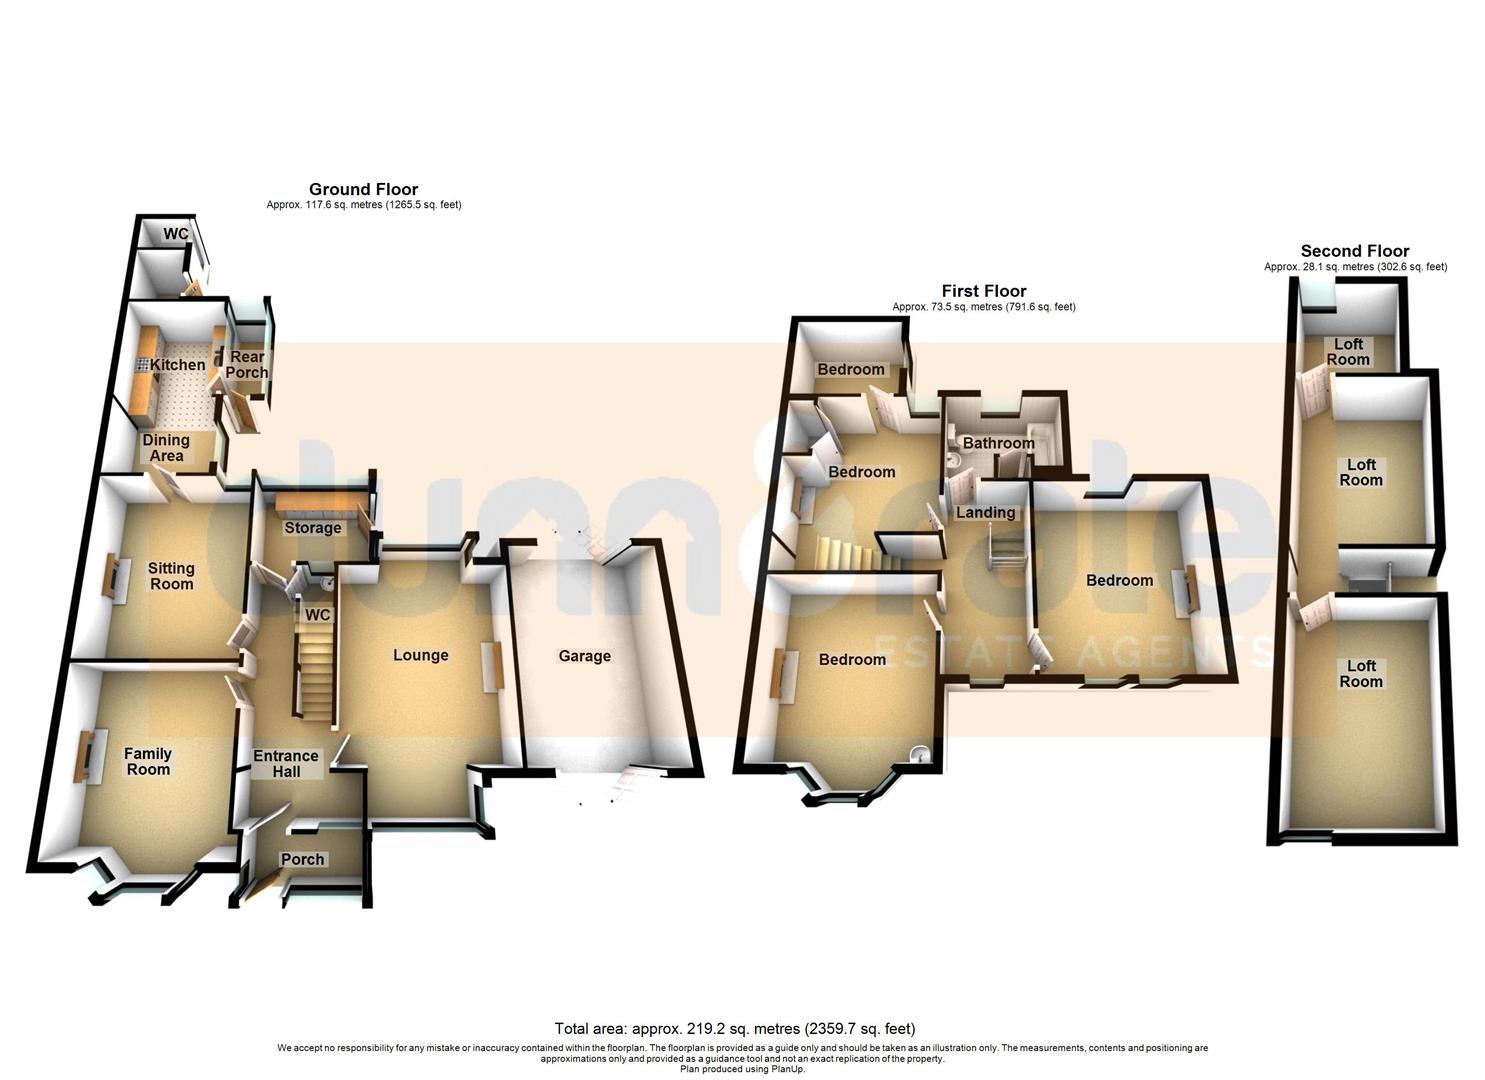
Ground Floor
Entrance Porch2.57 x 1.12 (8'5" x 3'8")The property has a wooden entrance door and single glazed windows to the front and side aspect. Tiled flooring.
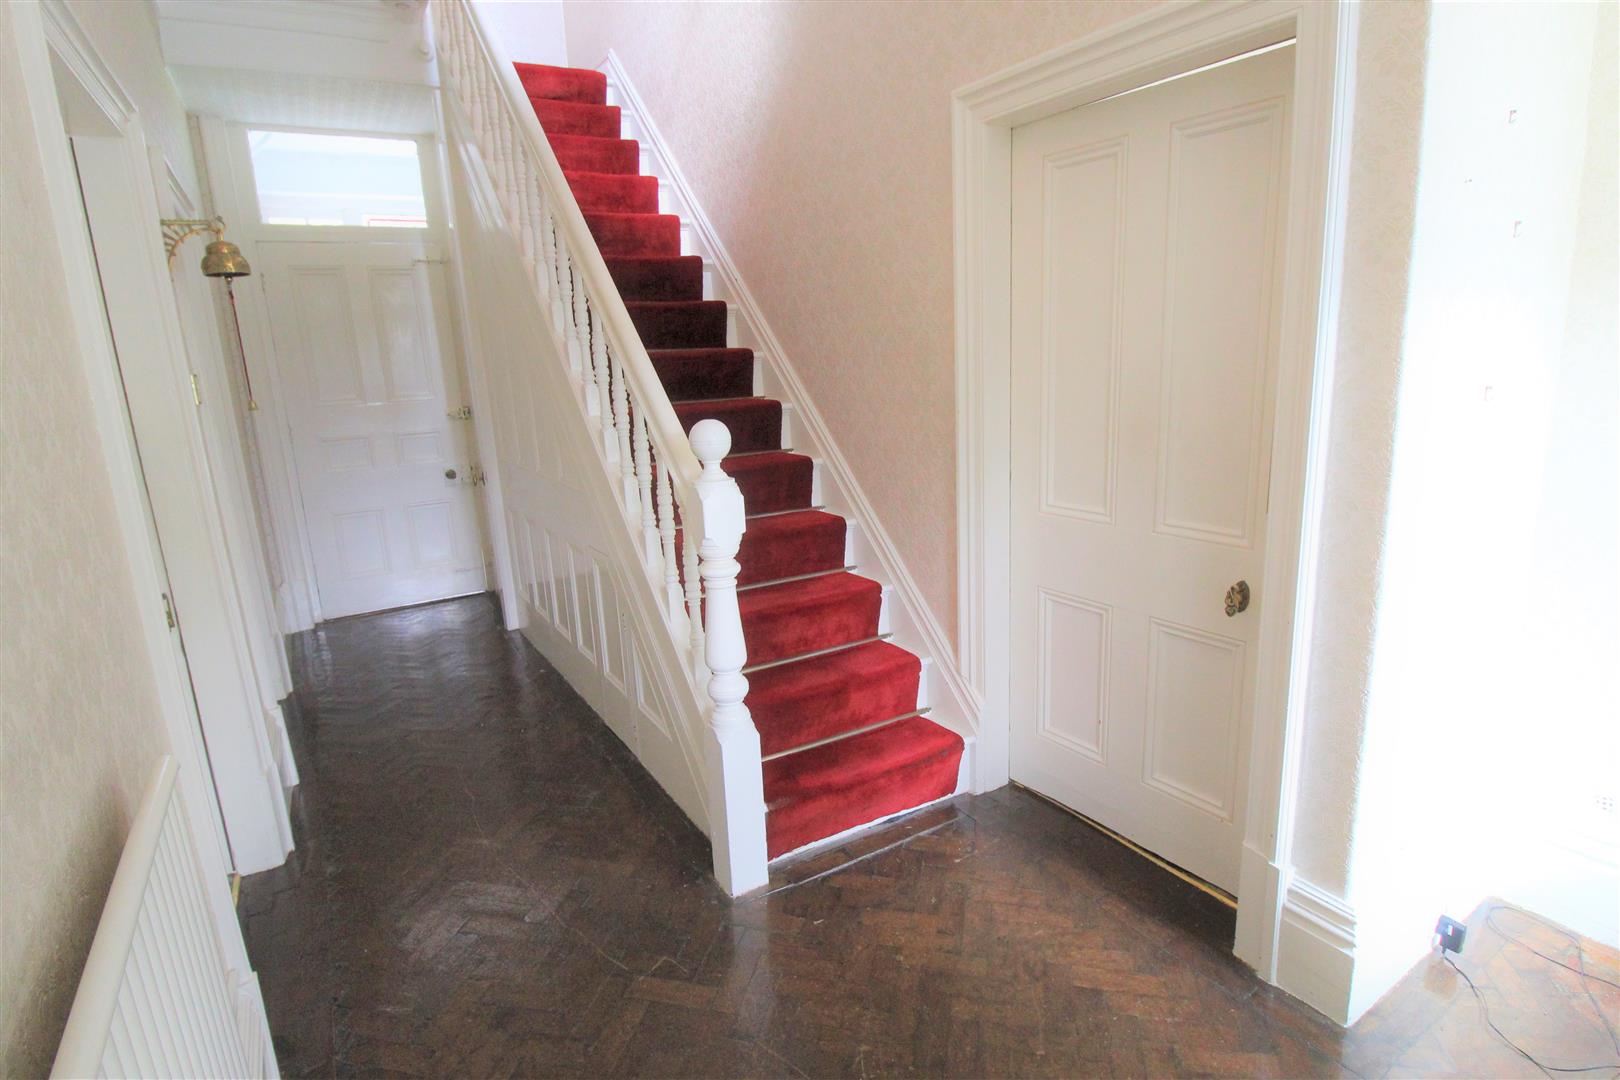
Entrance HallThe property has a grand stain glass wooden entrance door leading into the hallway coupled with a single glazed window. Stairs to first floor and radiator.
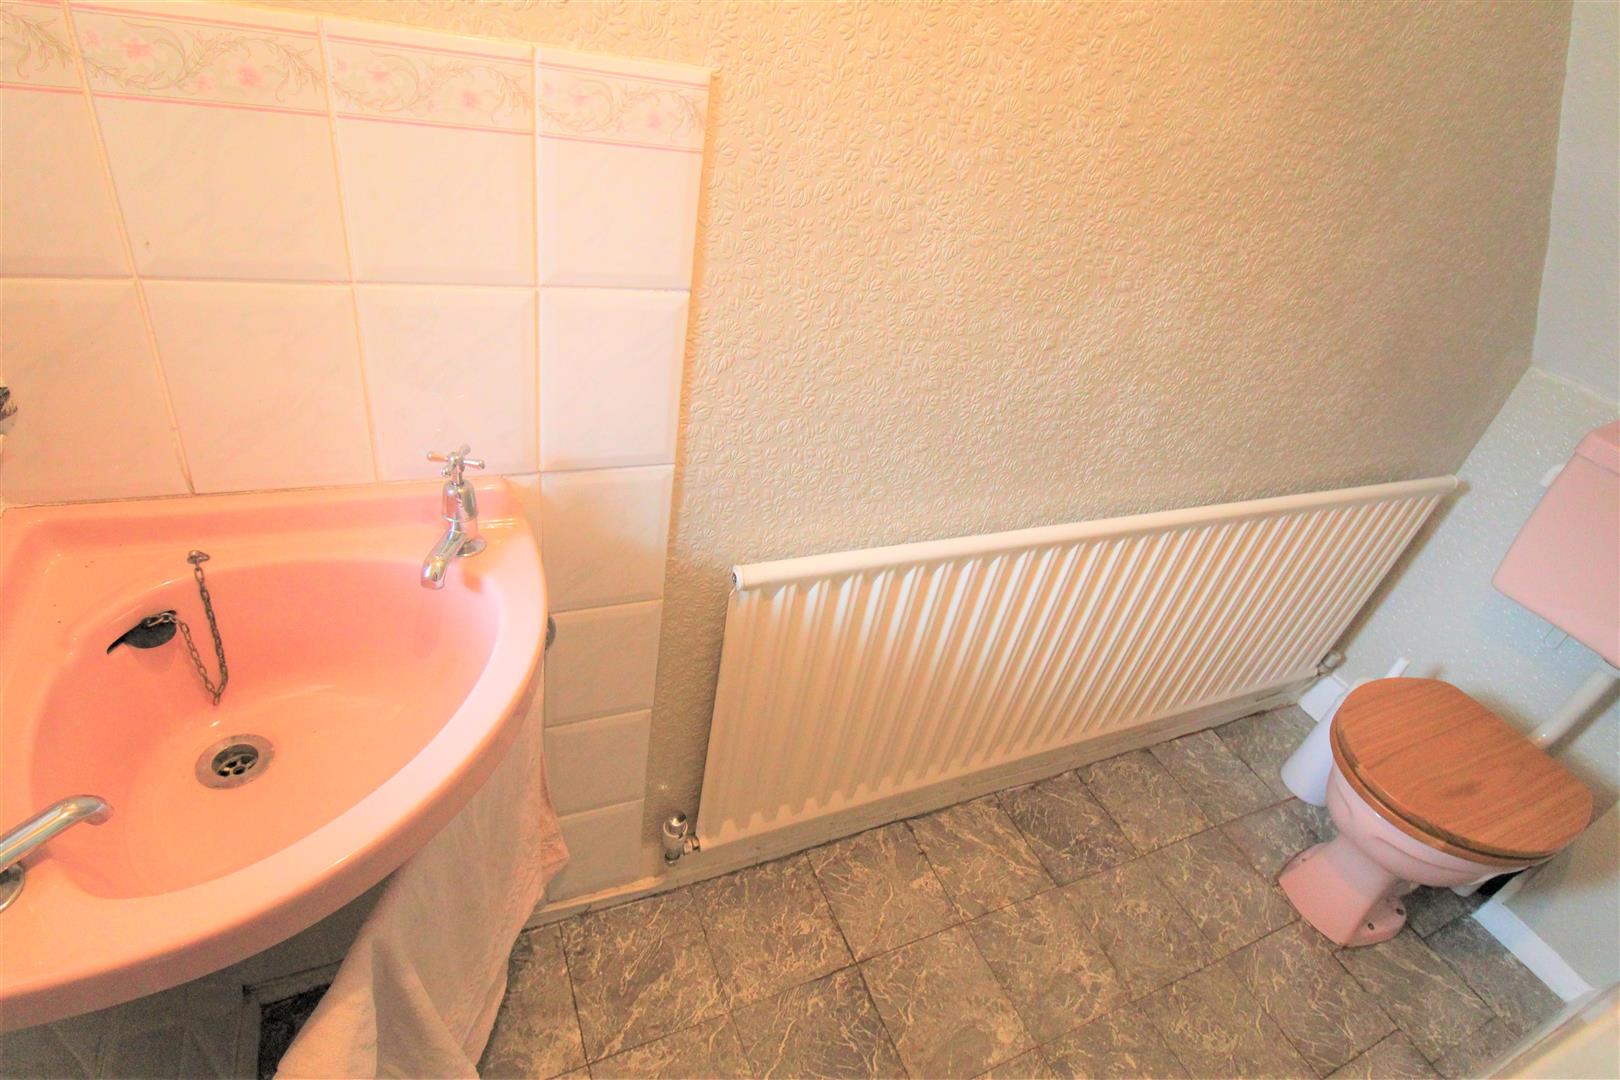
Cloakroom/W.C2.29 x 0.71 (7'6" x 2'3")A single glazed window overlooks the side aspect. Low level W.C and wash hand basin. Partly tiled walls and radiator.
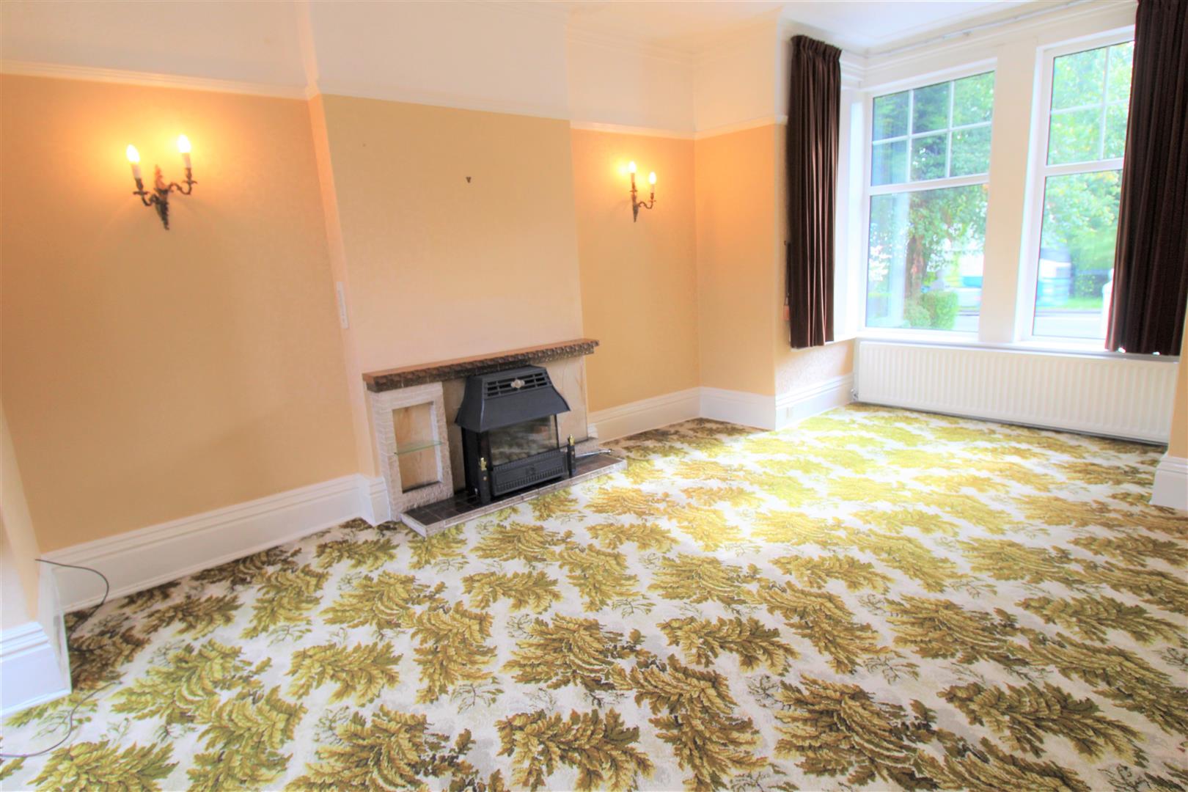
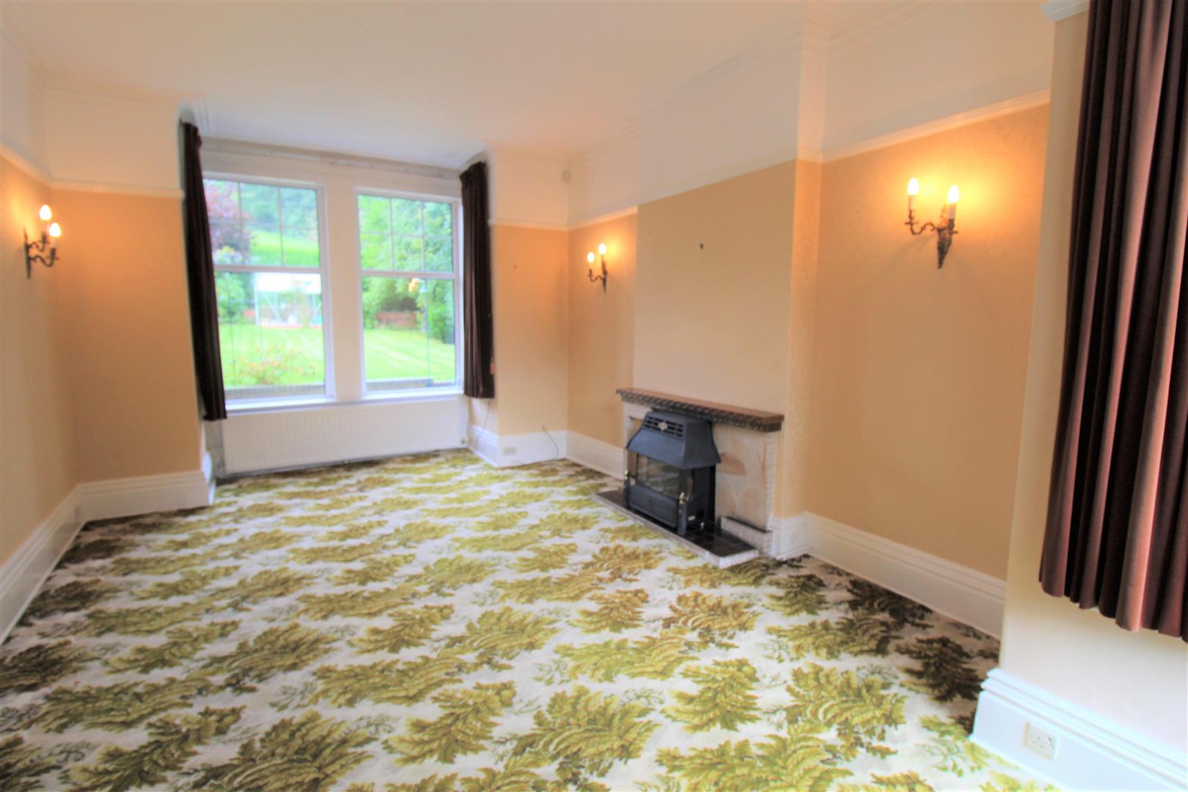
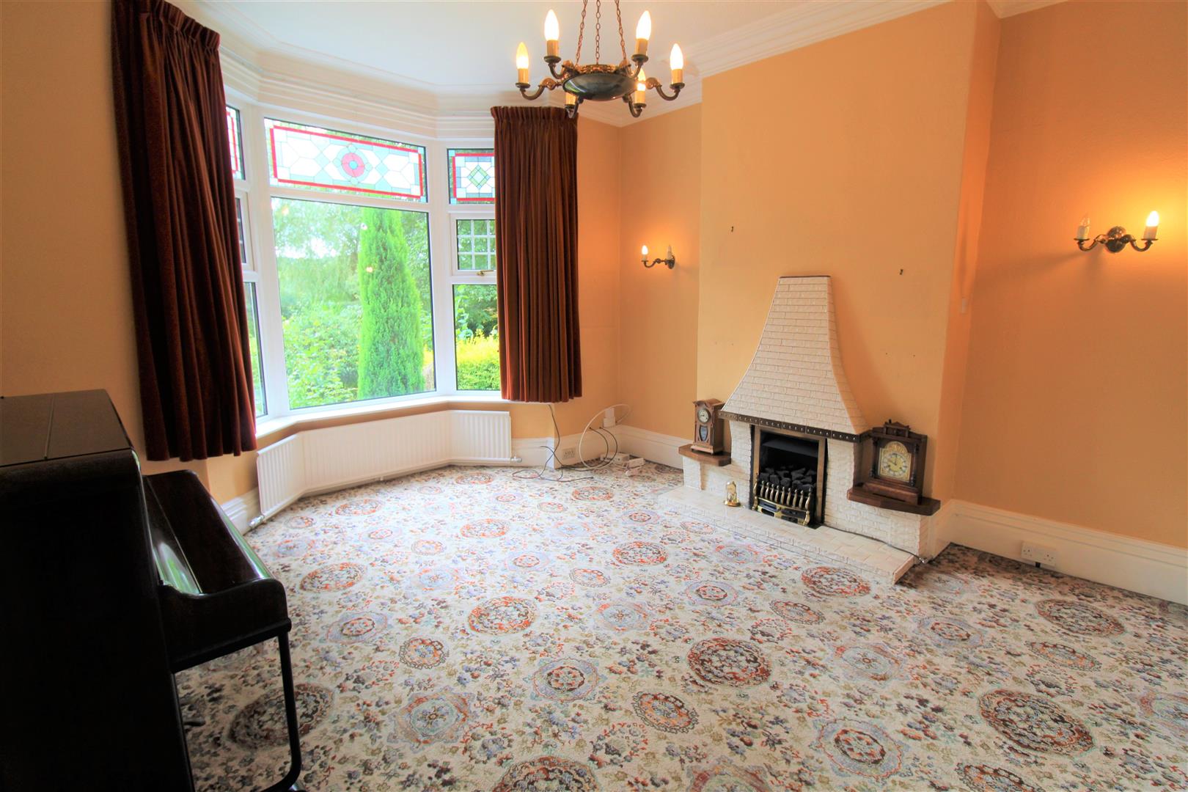
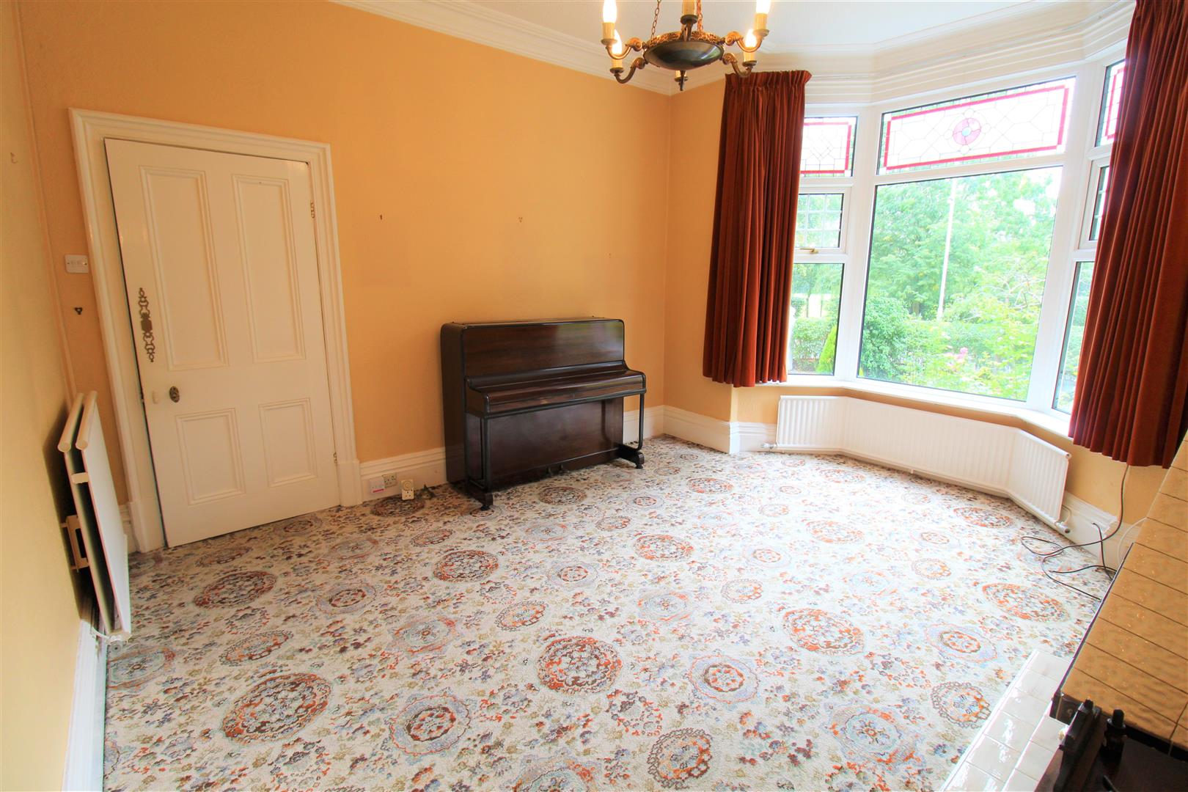
Lounge6.59 x 3.91 (21'7" x 12'9")Two double glazed bay windows overlook the front and rear aspect. Fire place housing gas fire. Two radiators.
Second Reception Room4.51 x 3.89 (14'9" x 12'9")A double glazed bay window overlooks the front aspect. Fire place housing gas fire. Two radiators.
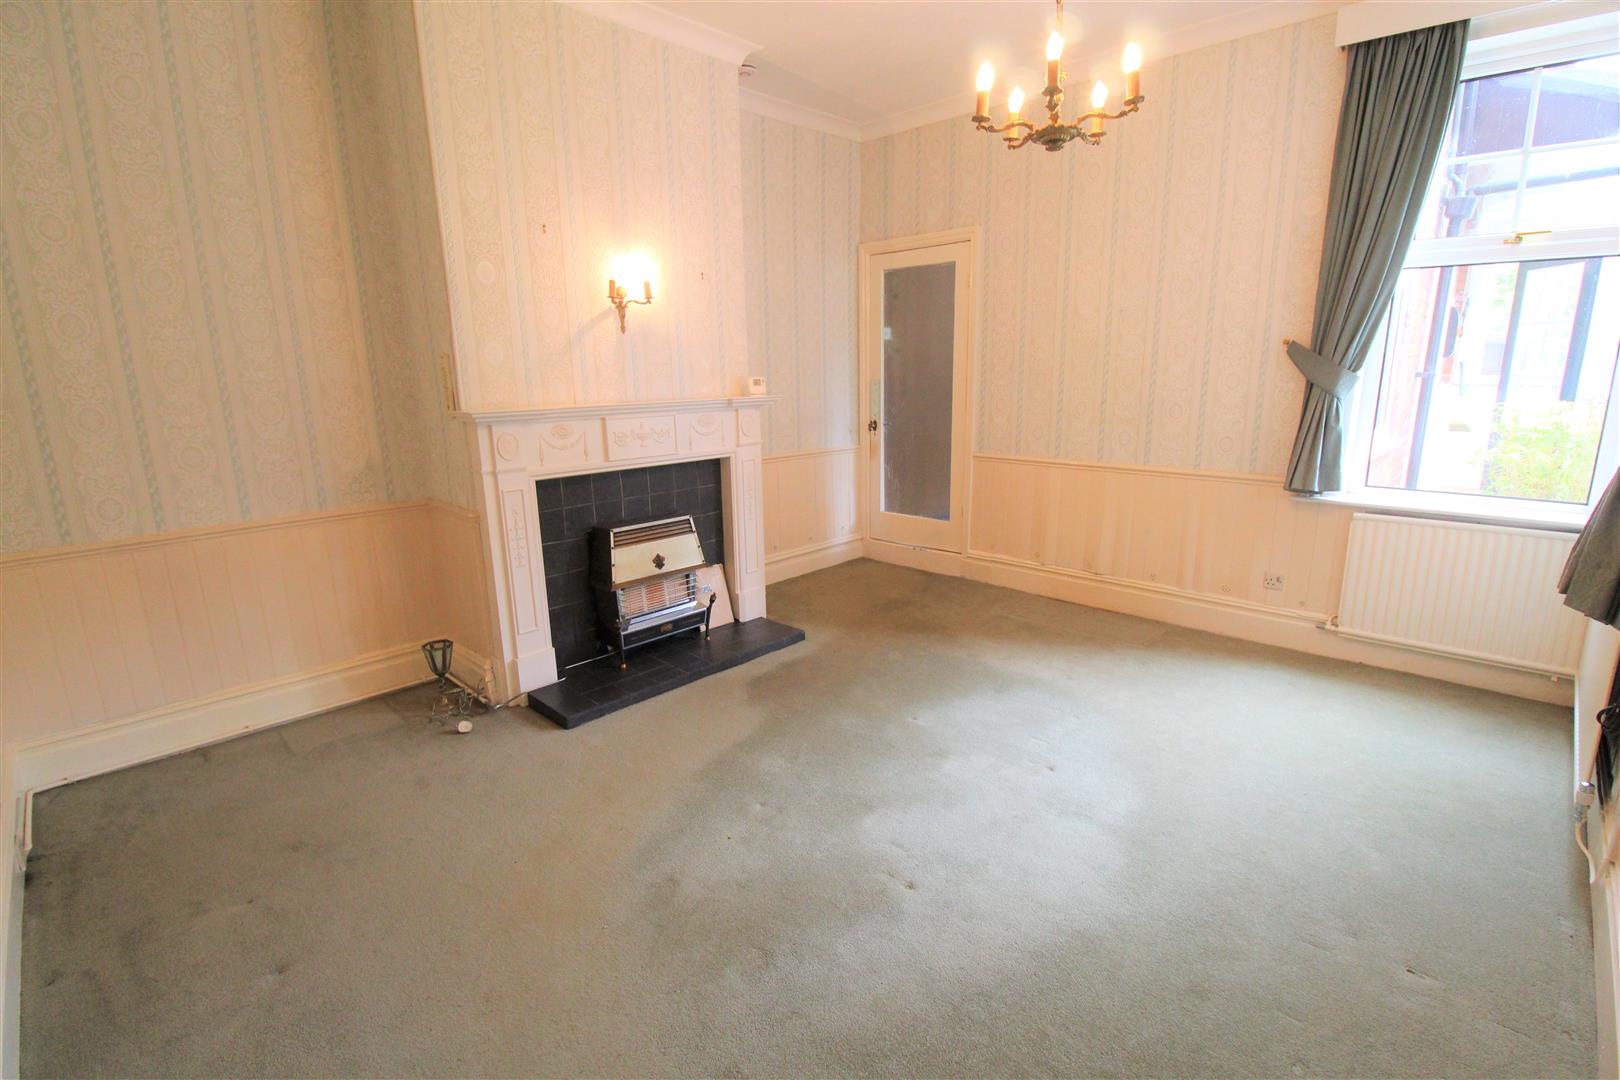
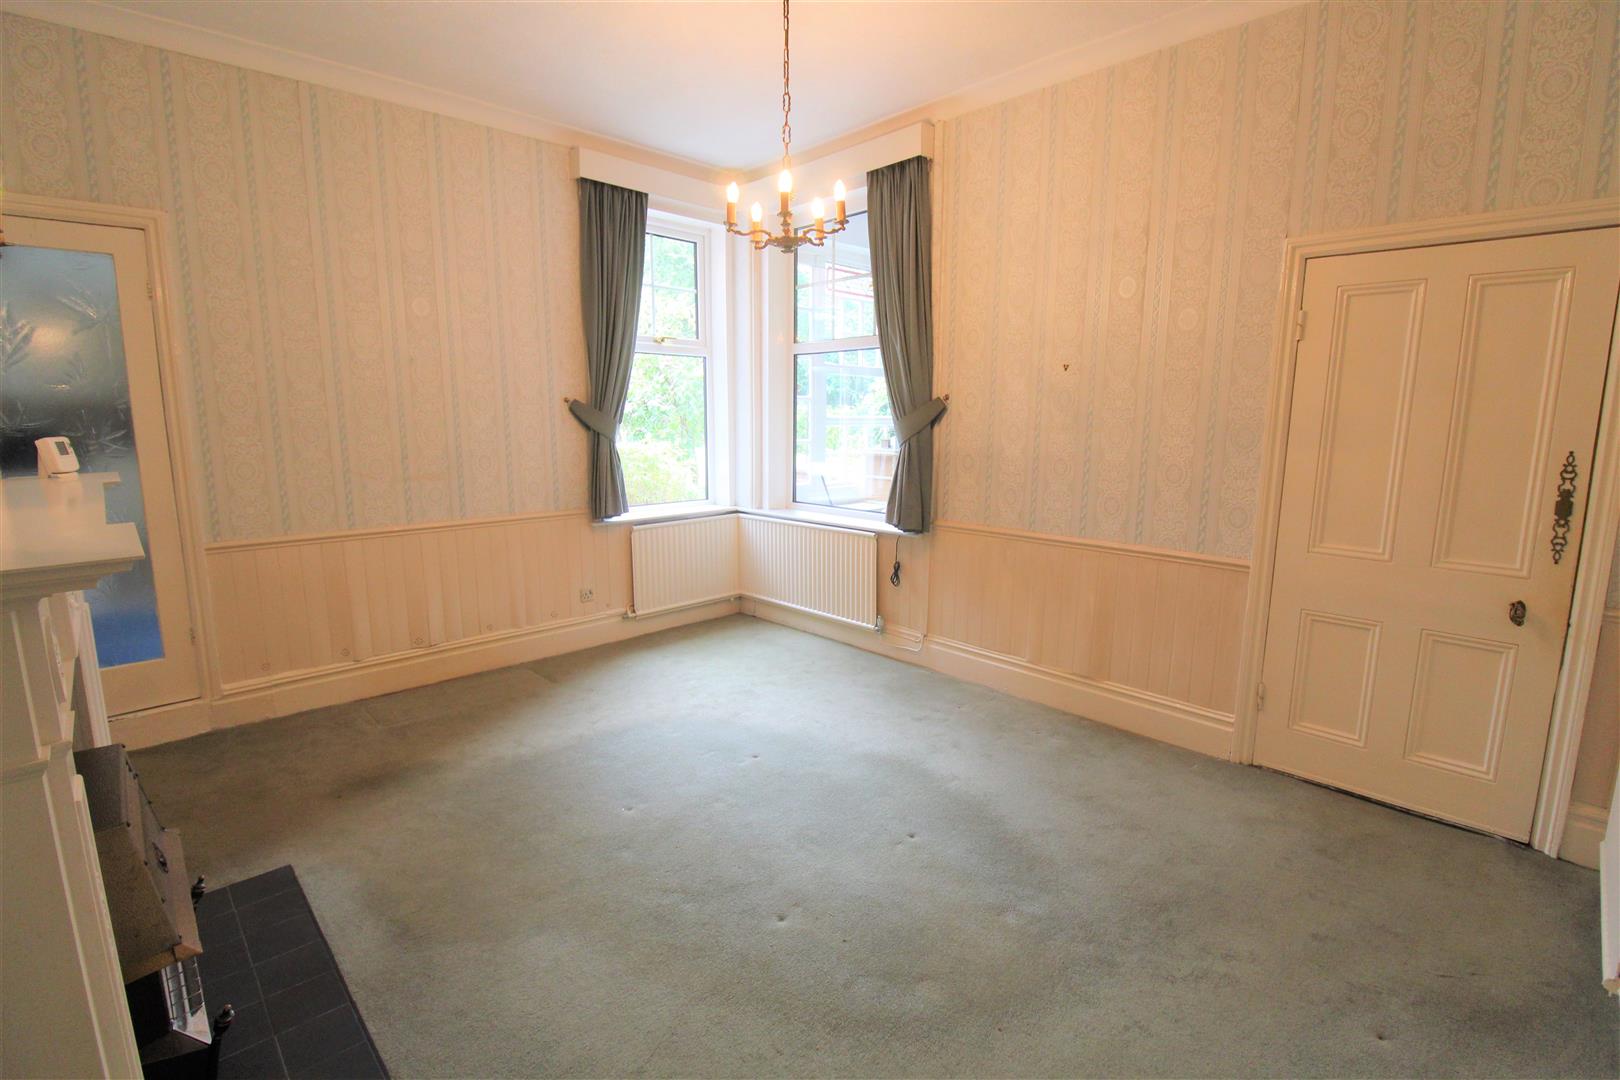
Dining Room4.42 x 3.87 (14'6" x 12'8")Two double glazed windows overlook the side and rear aspect. Fire place housing gas fire. Two radiators.
Rear Porch2.33 x 2.03 (7'7" x 6'7")A wooden glazed door leads out on to the rear garden with windows to the side and rear.
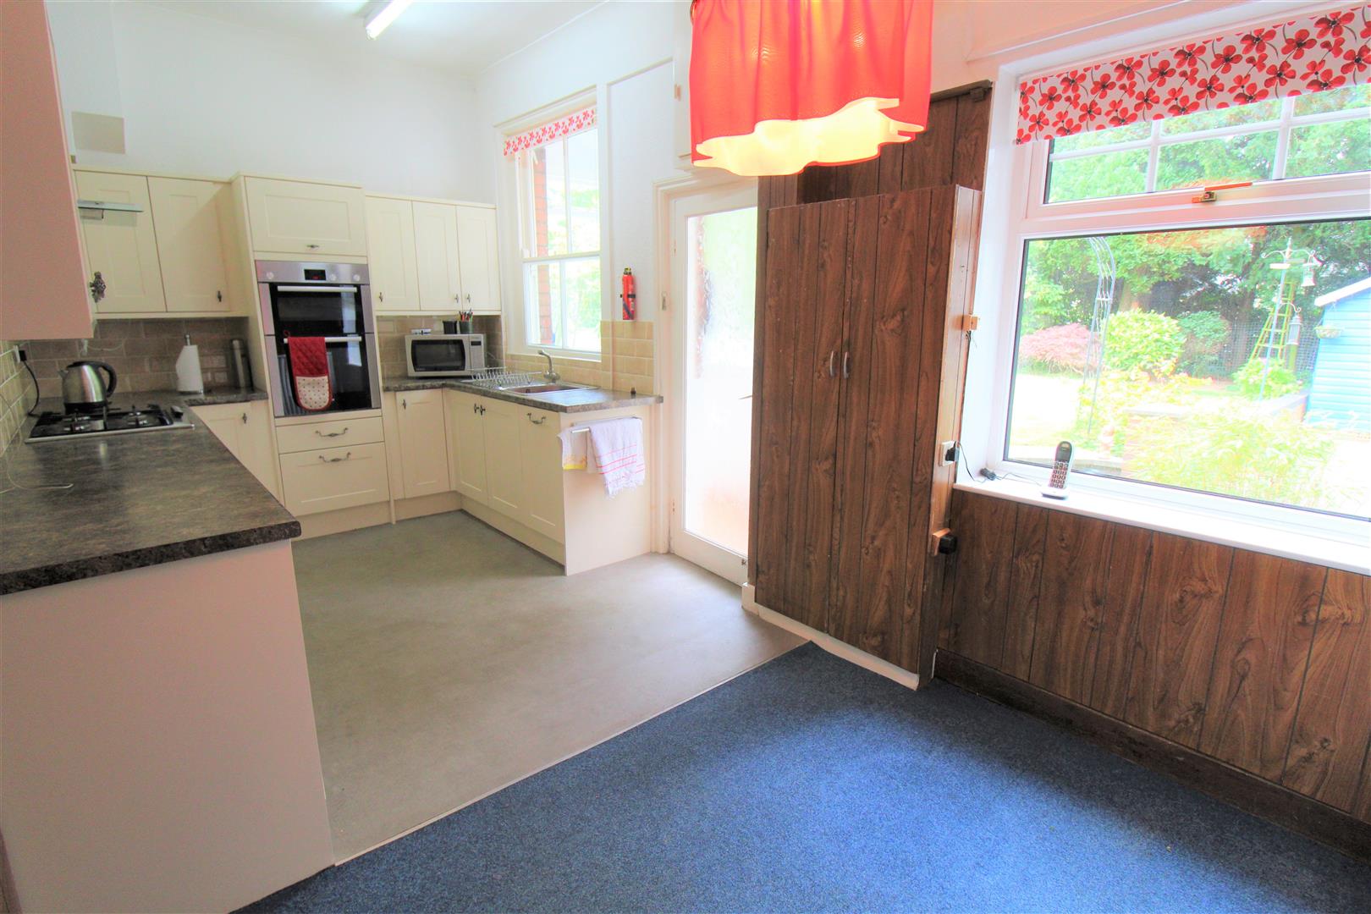
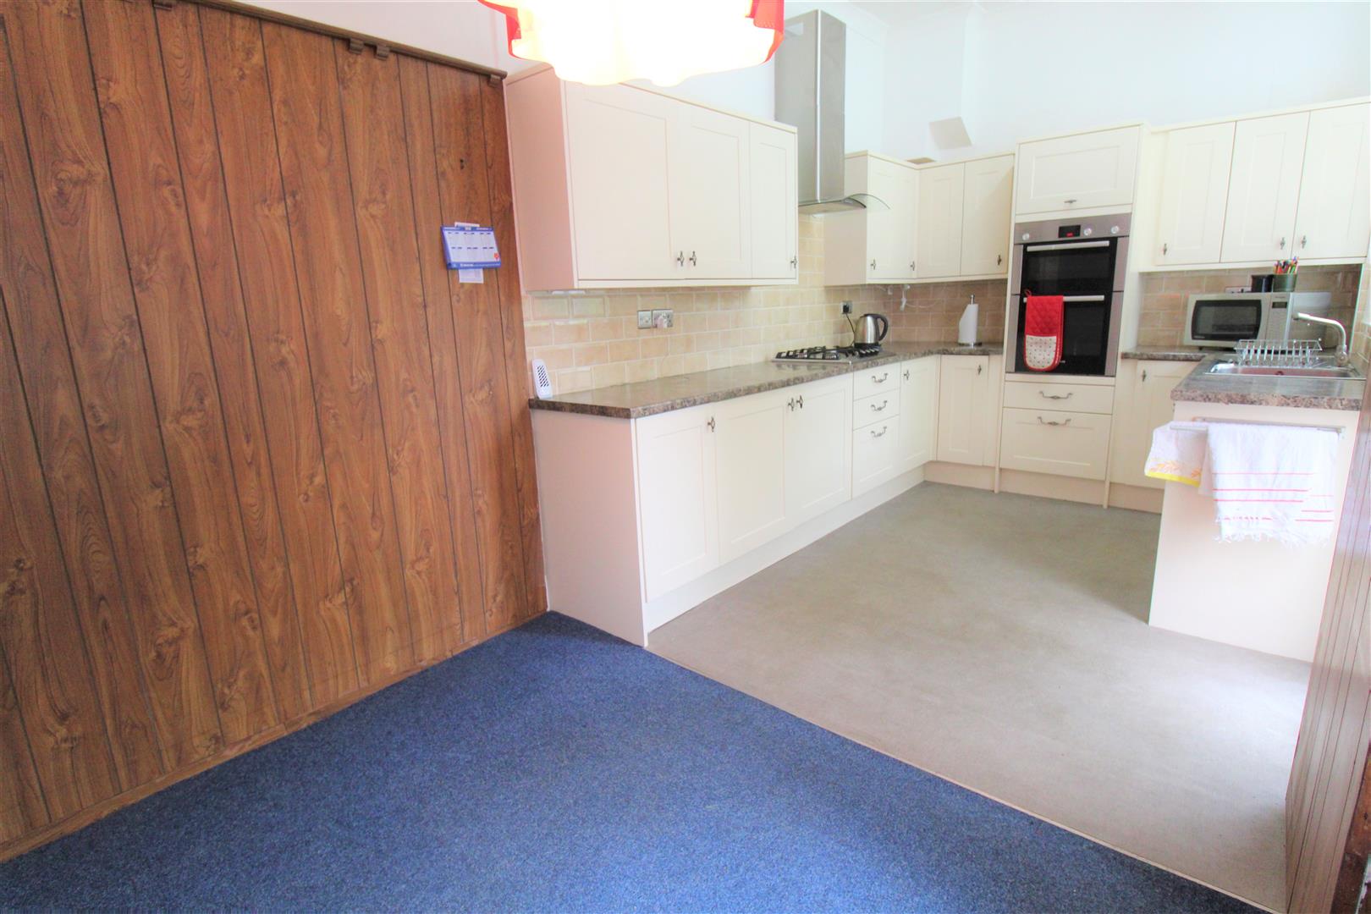
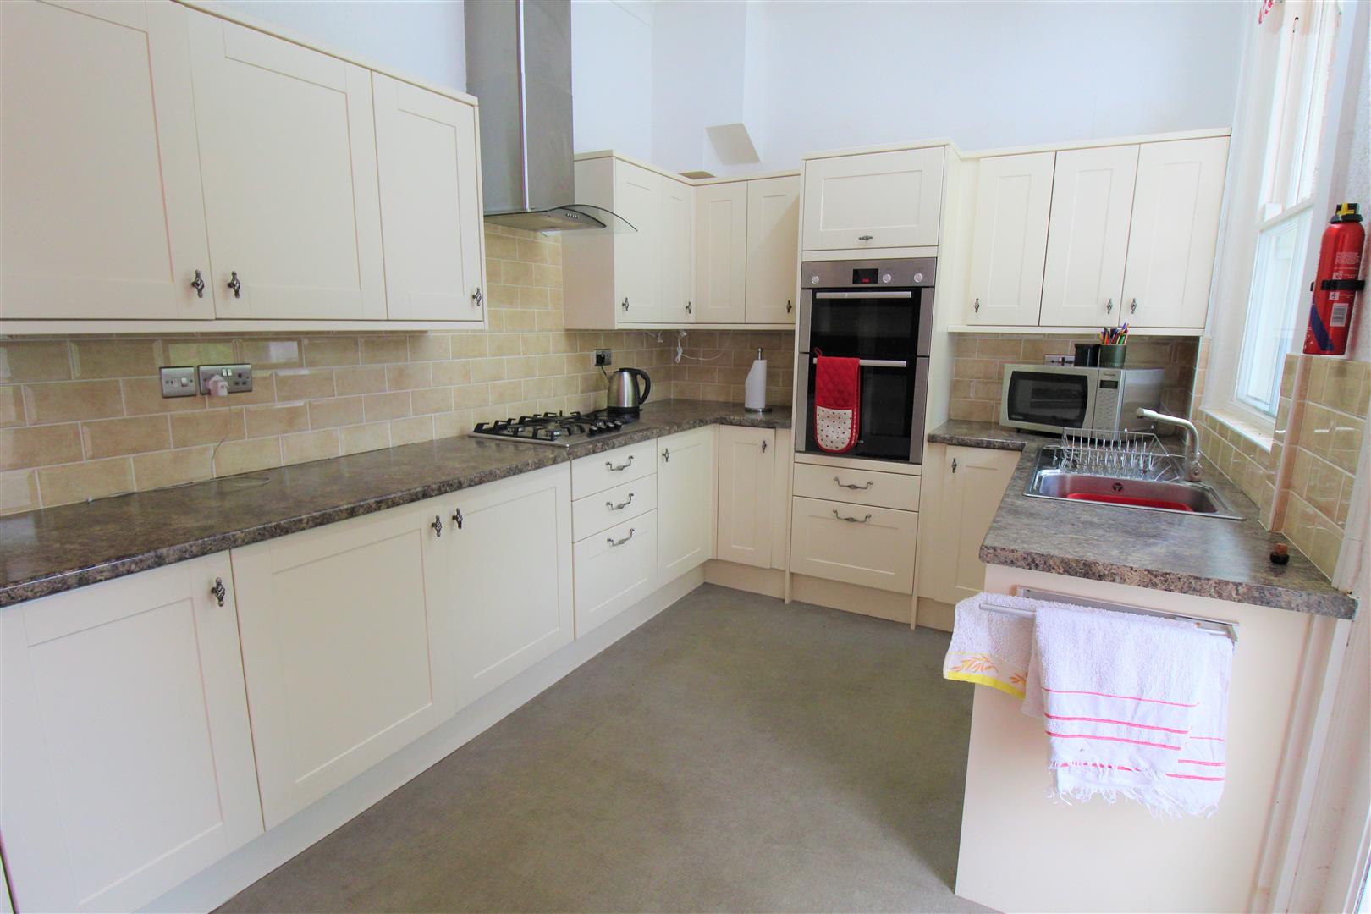
Breakfast Kitchen5.28 x 2.53 (17'3" x 8'3")A double glazed window overlooks the side aspect and single glazed window. Fitted with a range of wall and base storage units with inset stainless steel sink unit and drainer with coordinating work surface areas. Integrated appliances include double electric oven, four ring gas hob with cooker hood above, fridge, freezer and dishwasher. Space for table and chairs. Radiator.
Utility Area2.85 x 0.91 (9'4" x 2'11")A wooden door with glazed inset leads out on to the rear garden with single glazed windows to the rear. Space and plumbing for washing machine and tumble dryer.
First Floor
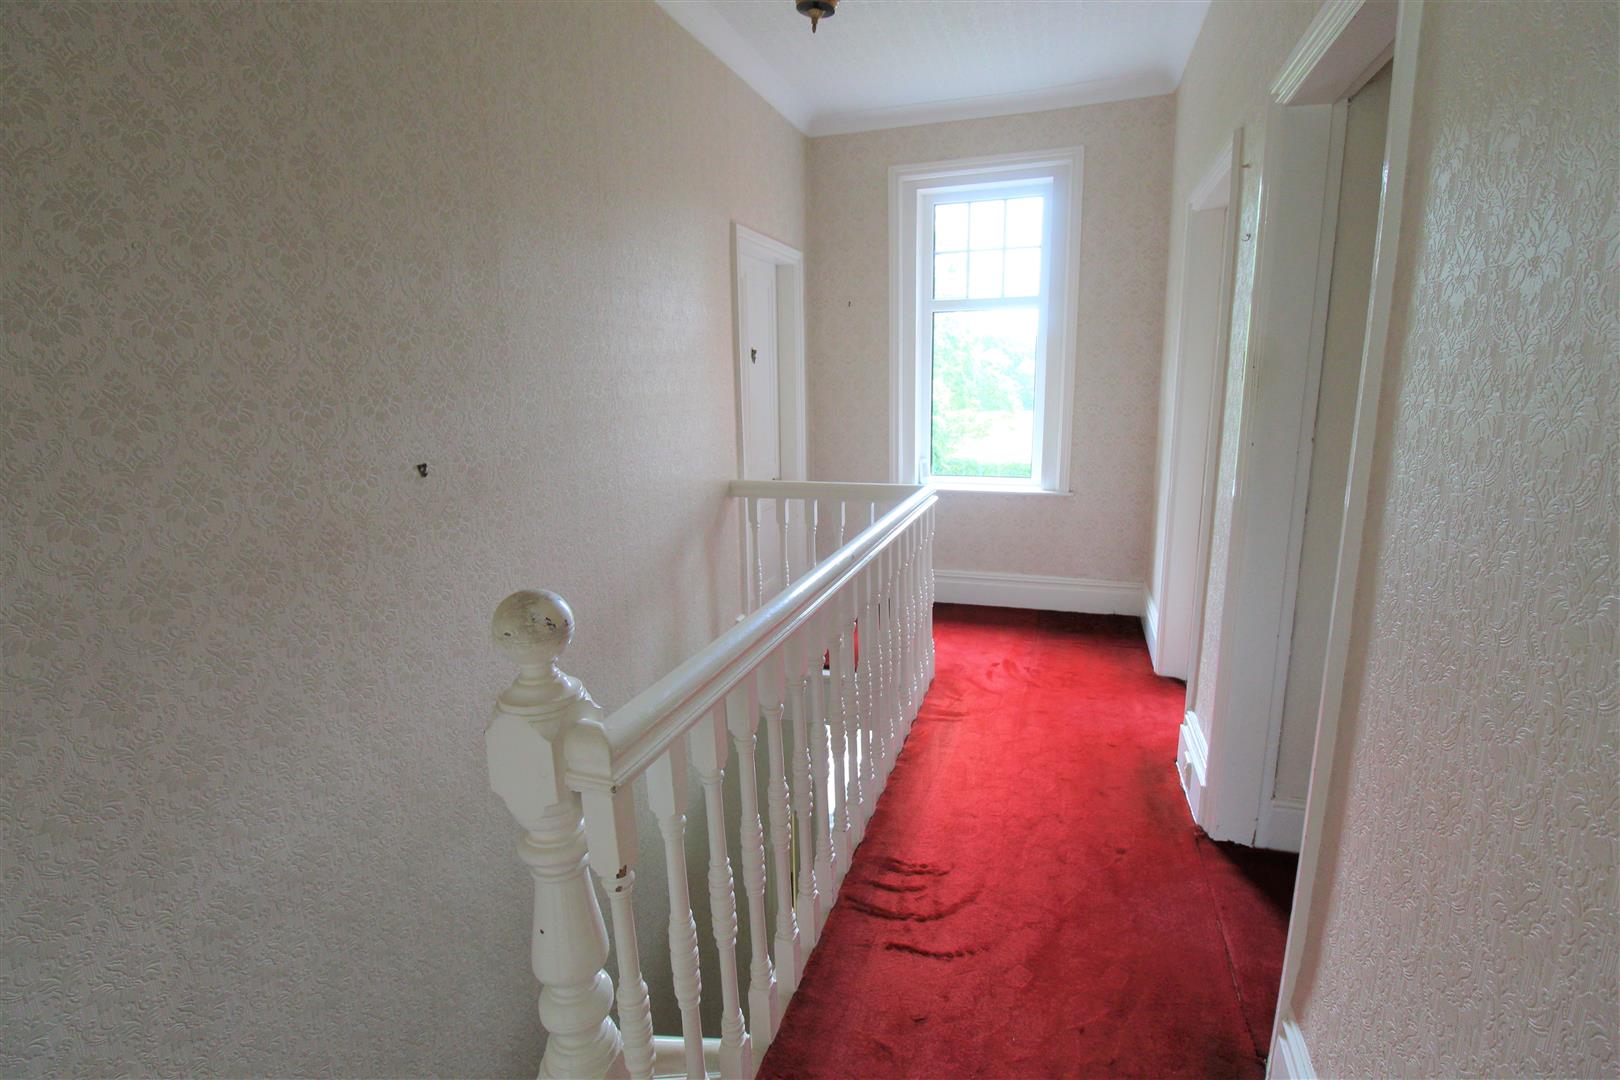
First Floor LandingA double glazed window overlooks the front aspect.
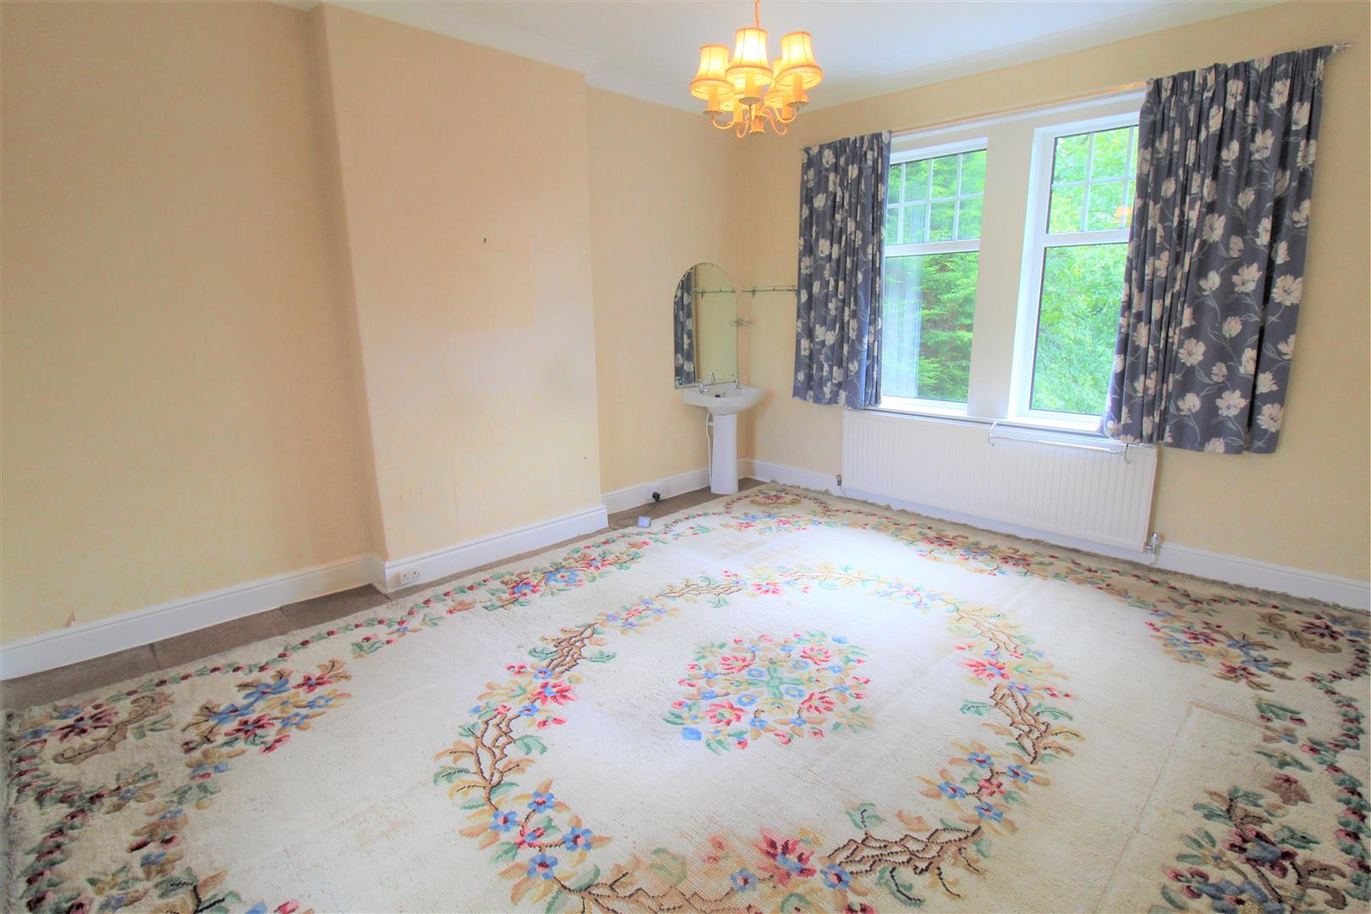
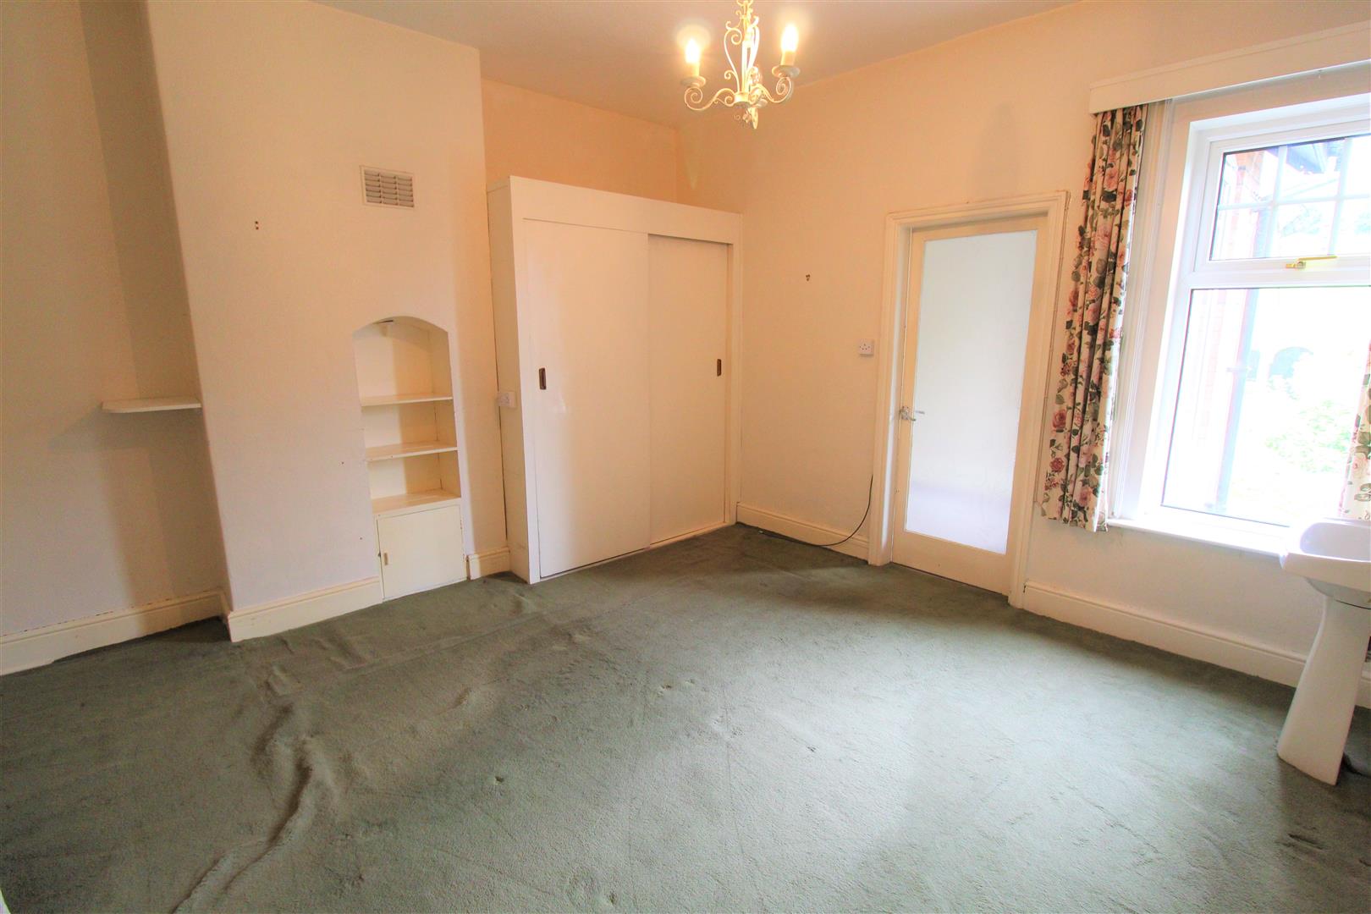
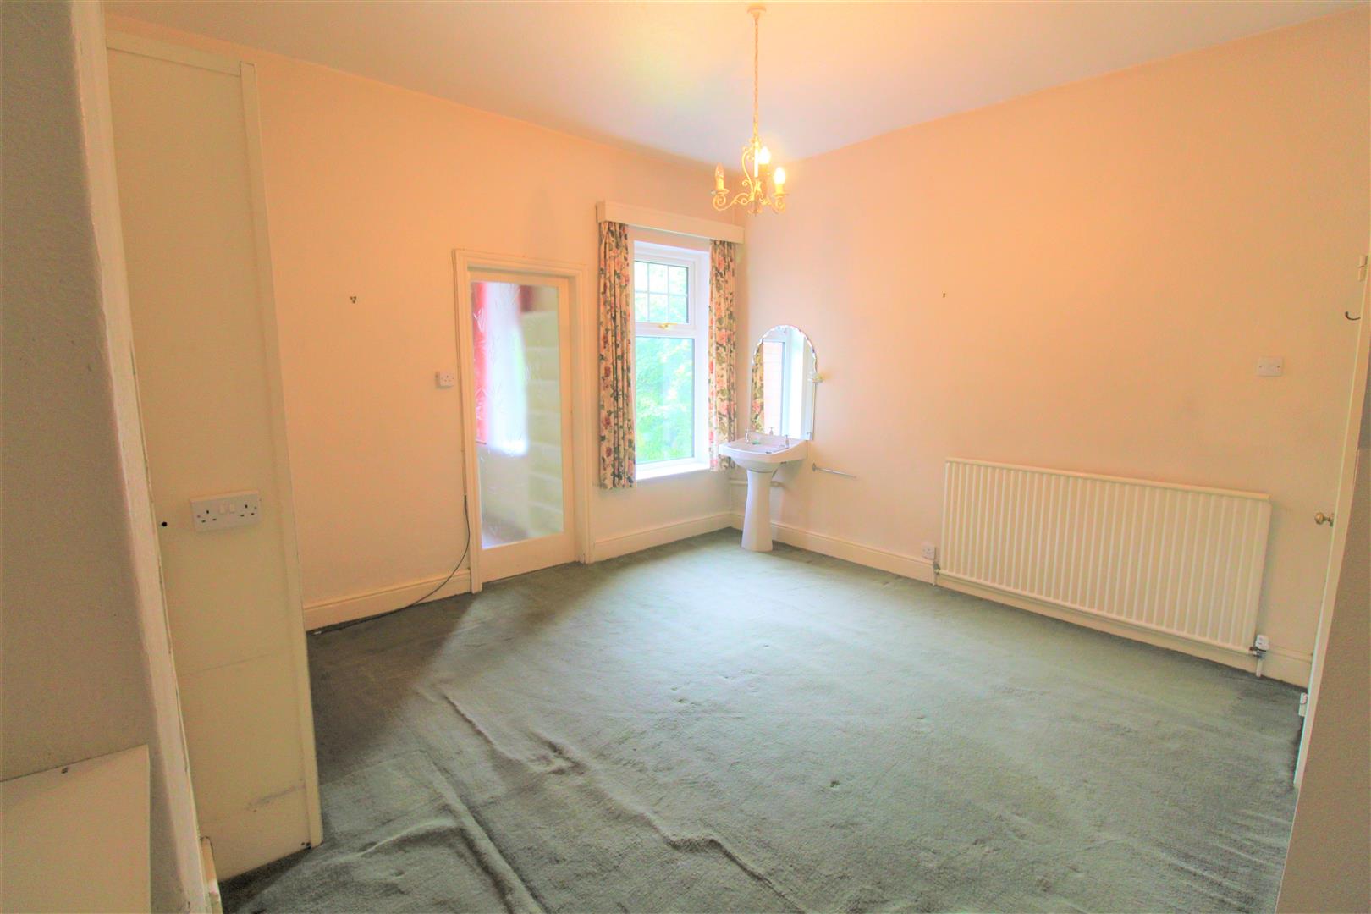
Bedroom One4.40 x 3.83 (14'5" x 12'6")Two double glazed windows overlook the front aspect and one to the rear. Pedestal hand wash basin. Radiator.
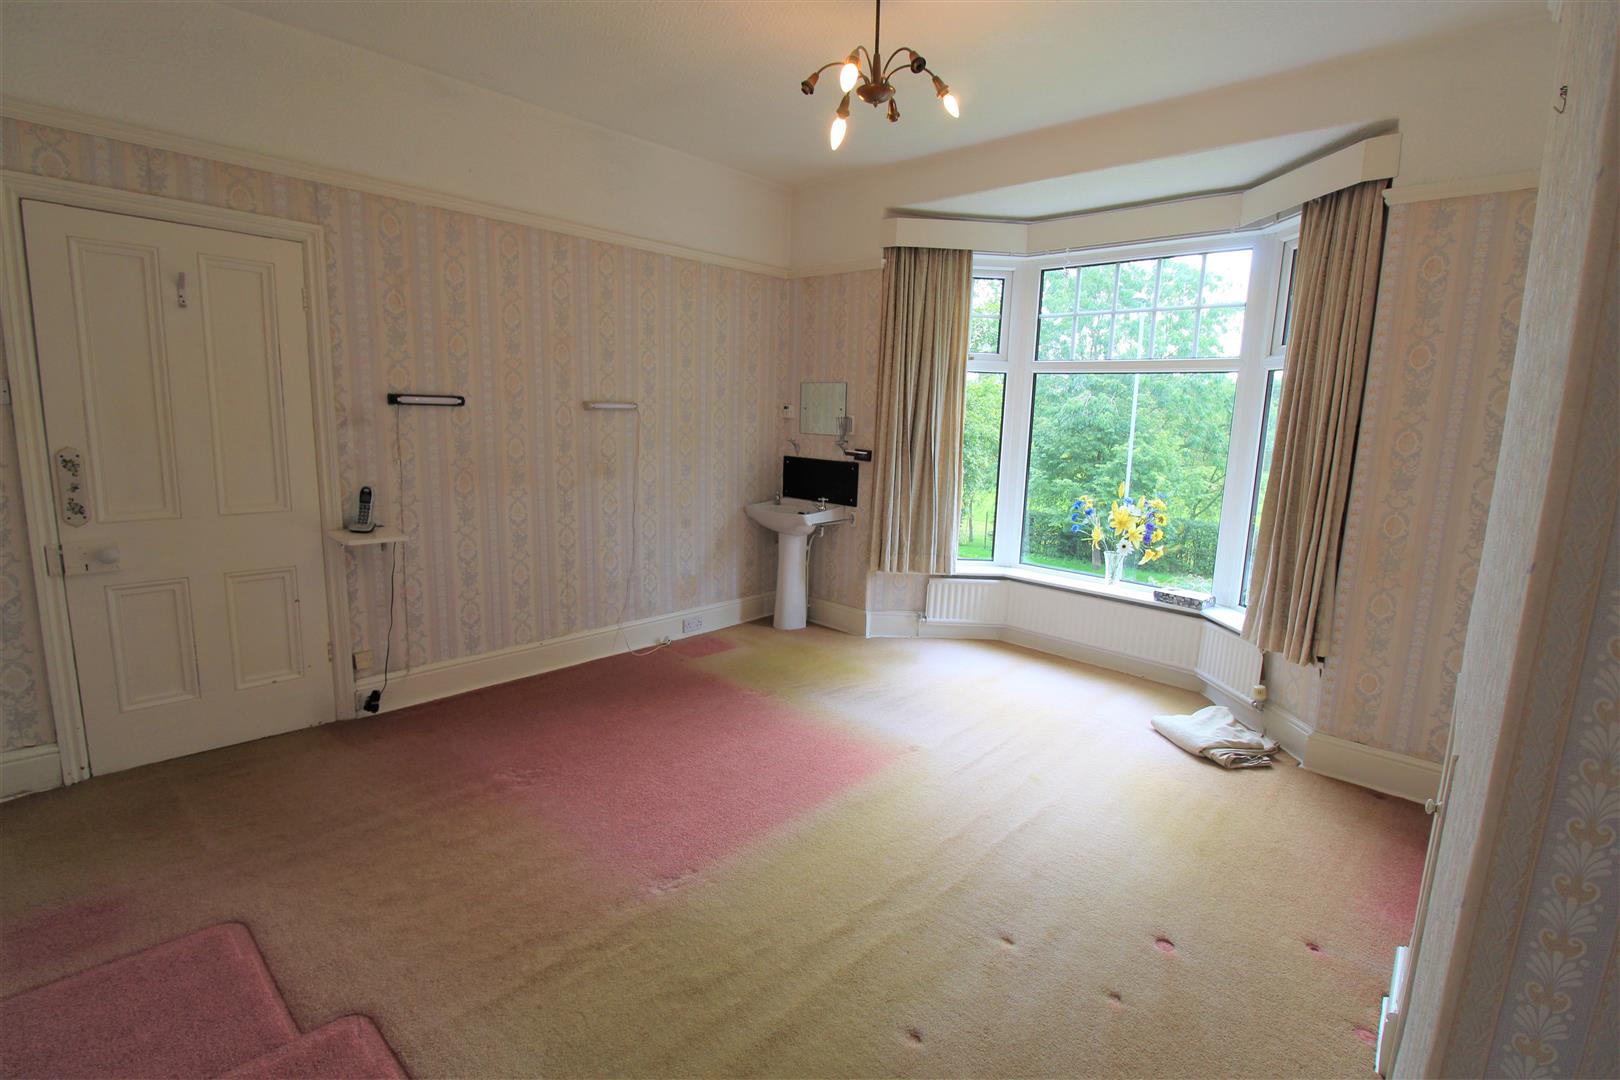
Bedroom Two4.42 x 3.94 (14'6" x 12'11")A double glazed bay window overlooks the front aspect. Pedestal hand wash basin. Fitted cupboard. Two radiators.
Bedroom Three4.38 x 3.60 (14'4" x 11'9")A double glazed window overlooks the rear aspect. Fitted wardrobe and shelving. Pedestal hand wash basin. Radiator.
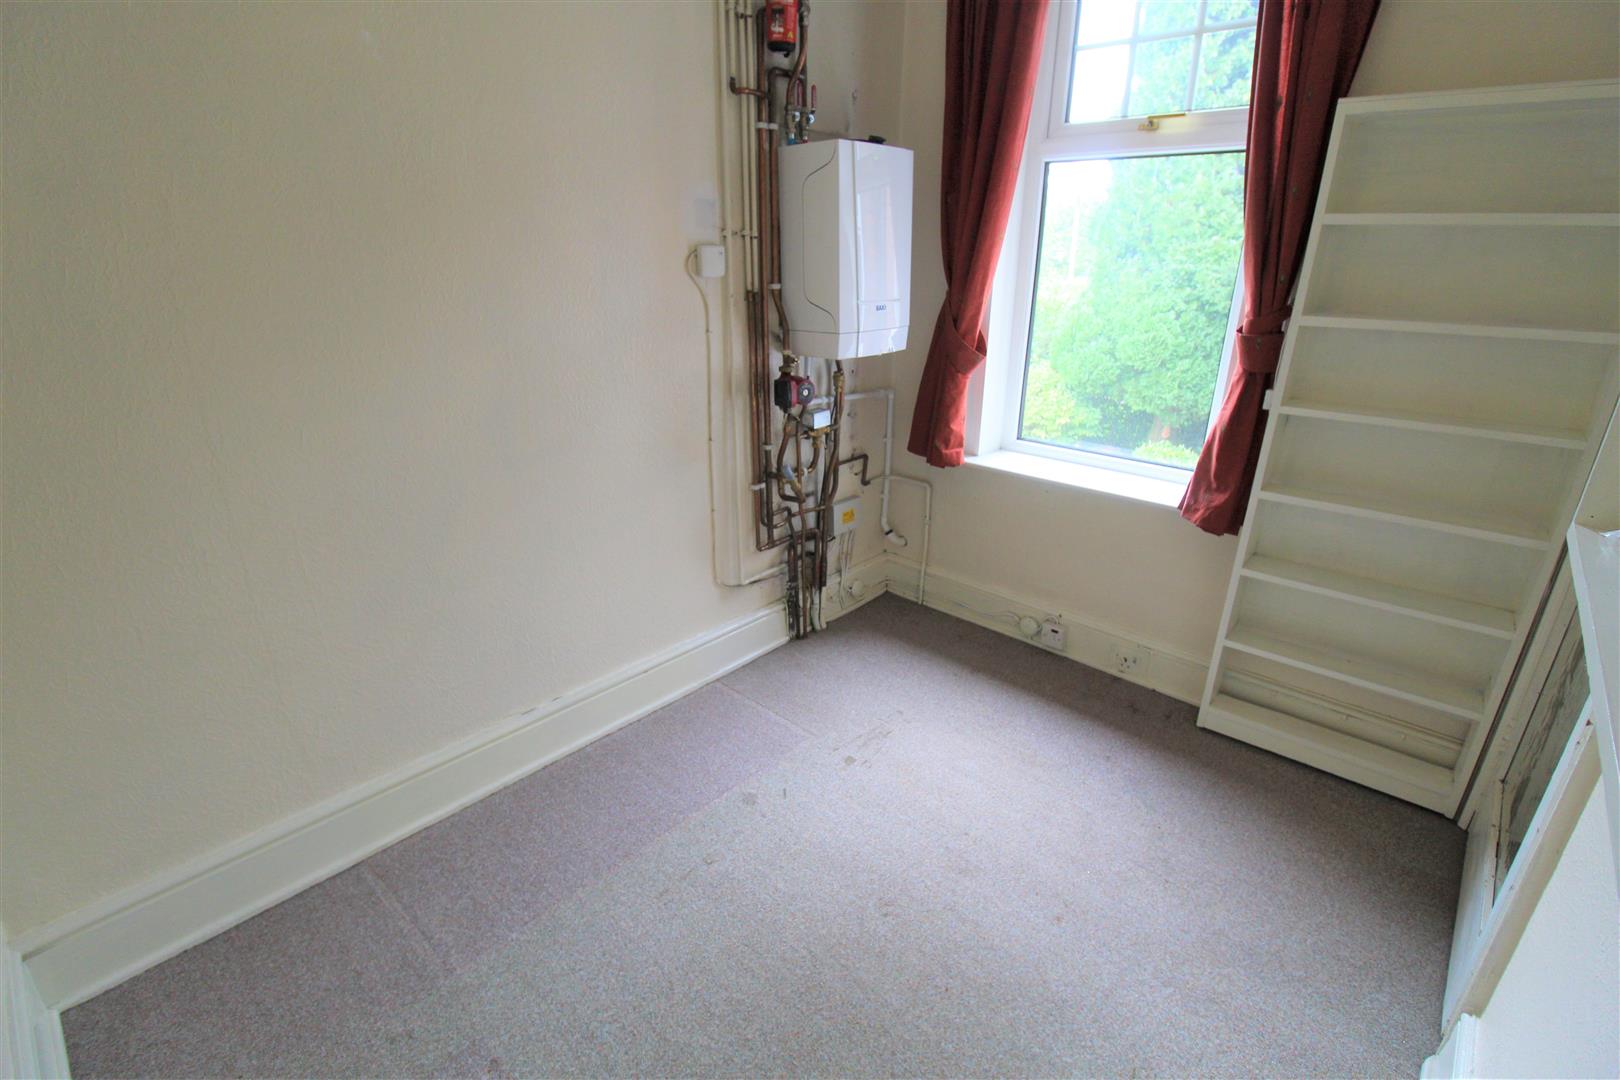
Boiler Room/Walk in Wardrobe2.64 x 1.98 (8'7" x 6'5")A double glazed window overlooks the side aspect. Wall mounted central heating boiler.
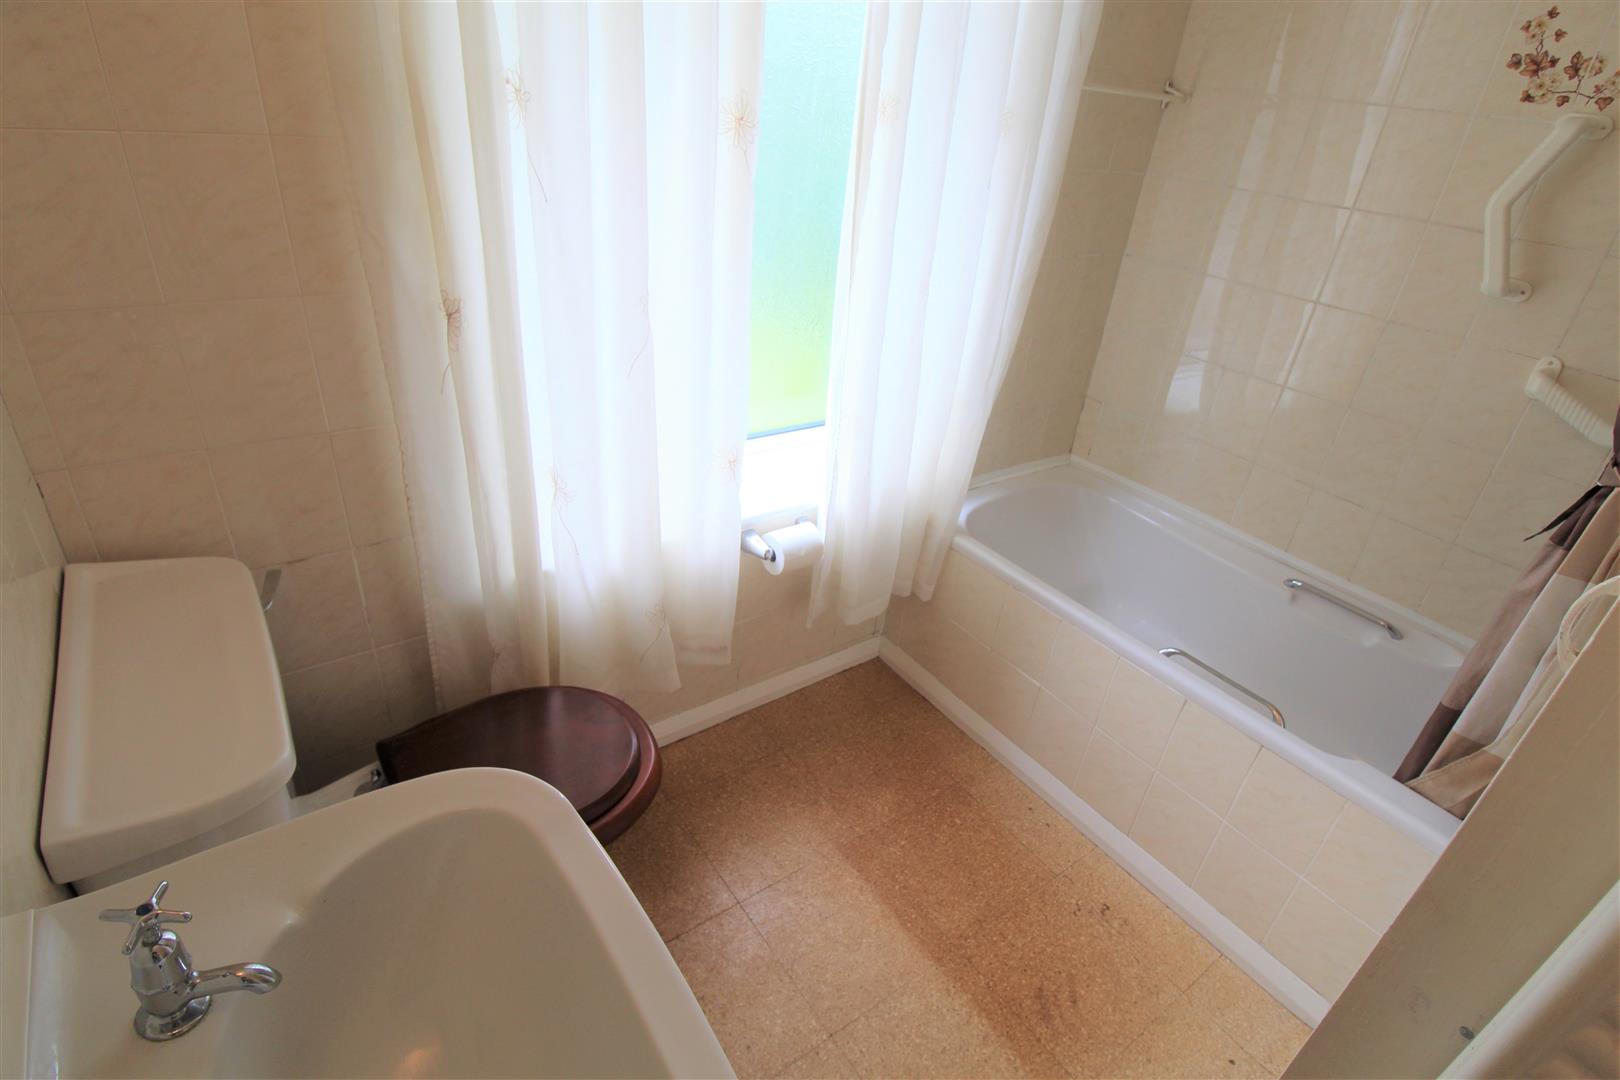
Bathroom2.16 x 1.96 (7'1" x 6'5")A double glazed window overlooks the rear aspect. Fitted with a suite comprising panelled bath with shower over, low level W,C and wash hand basin. Fully tiled walls and airing cupboard. Radiator.
Second Floor
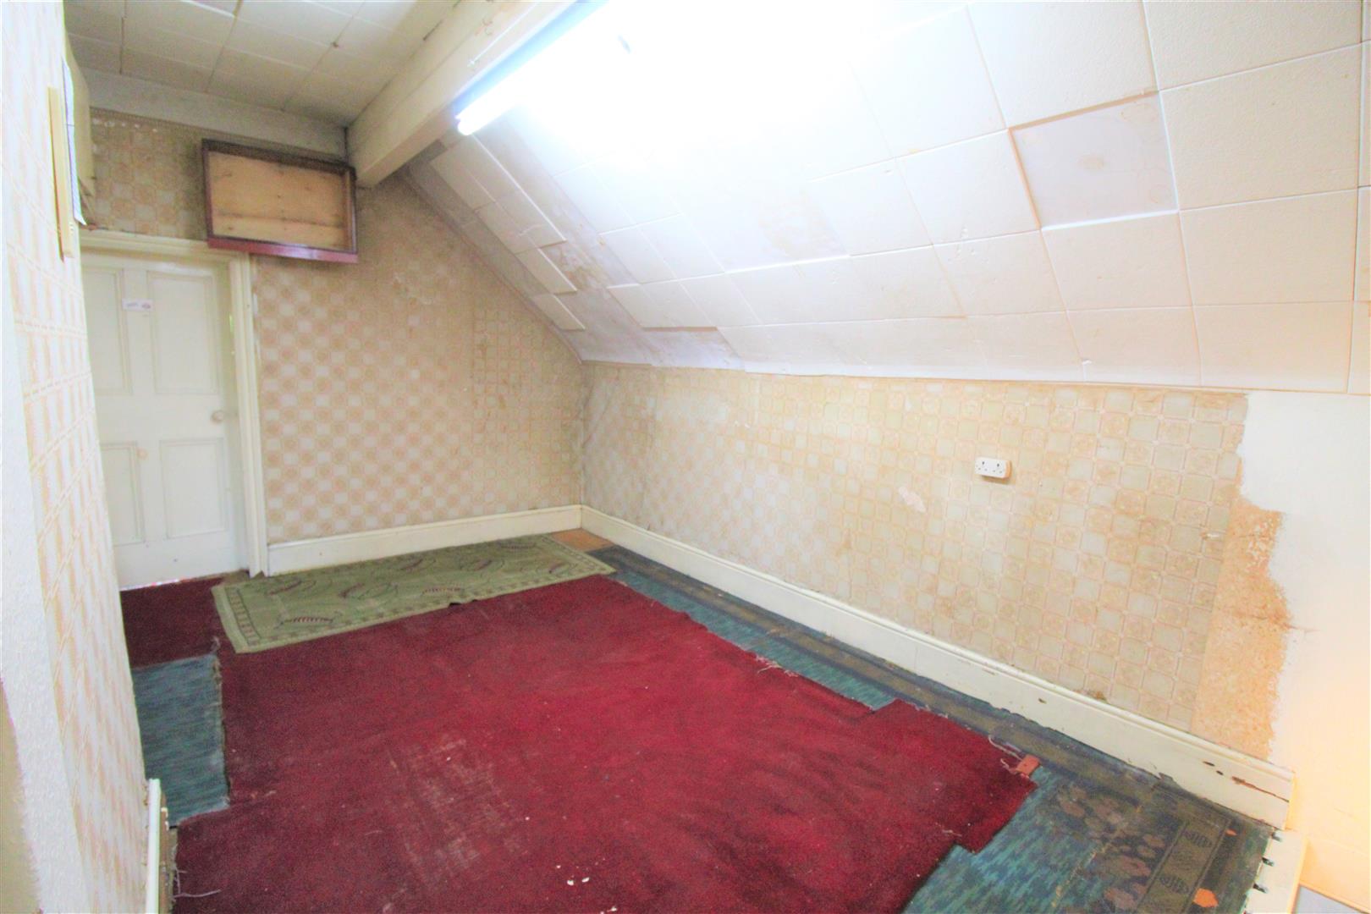
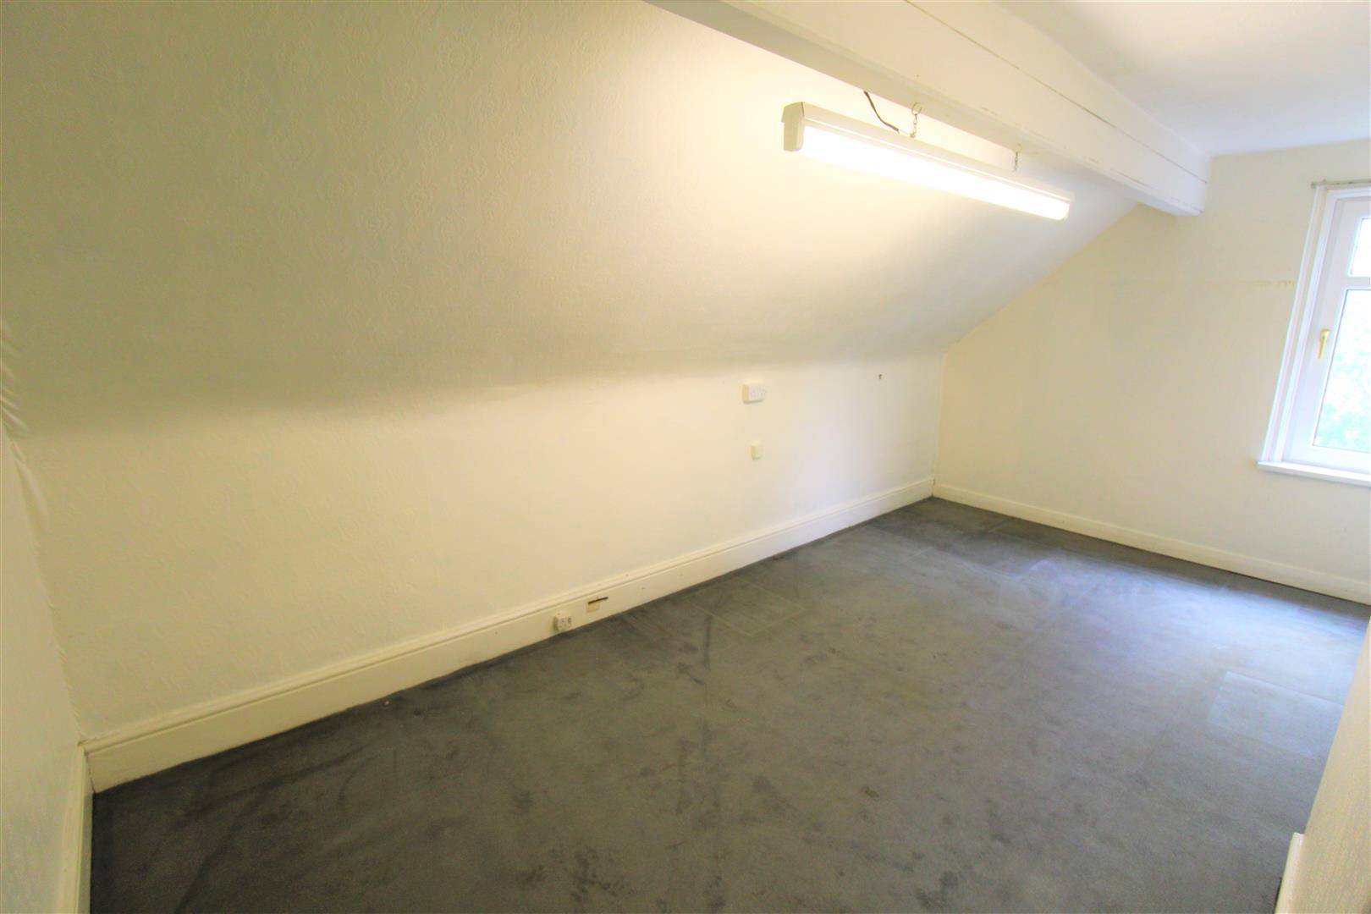
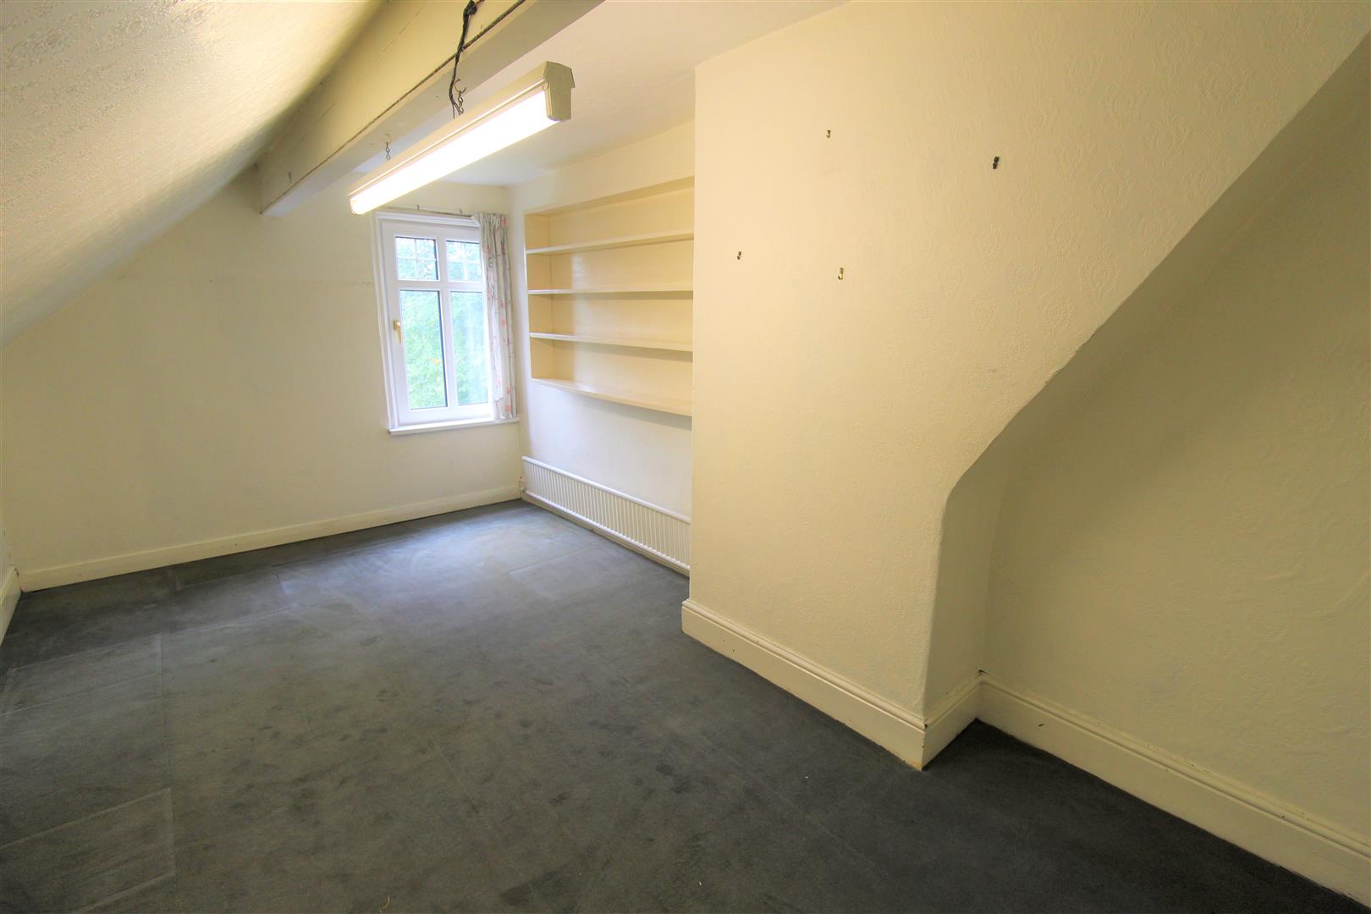
Second Floor Landing/Snug Area4.47 x 2.62 (14'7" x 8'7")Fitted storage cupboards.
Bedroom Four4.68 x 2.65 (15'4" x 8'8")A double glazed window overlooks the front aspect. Radiator.
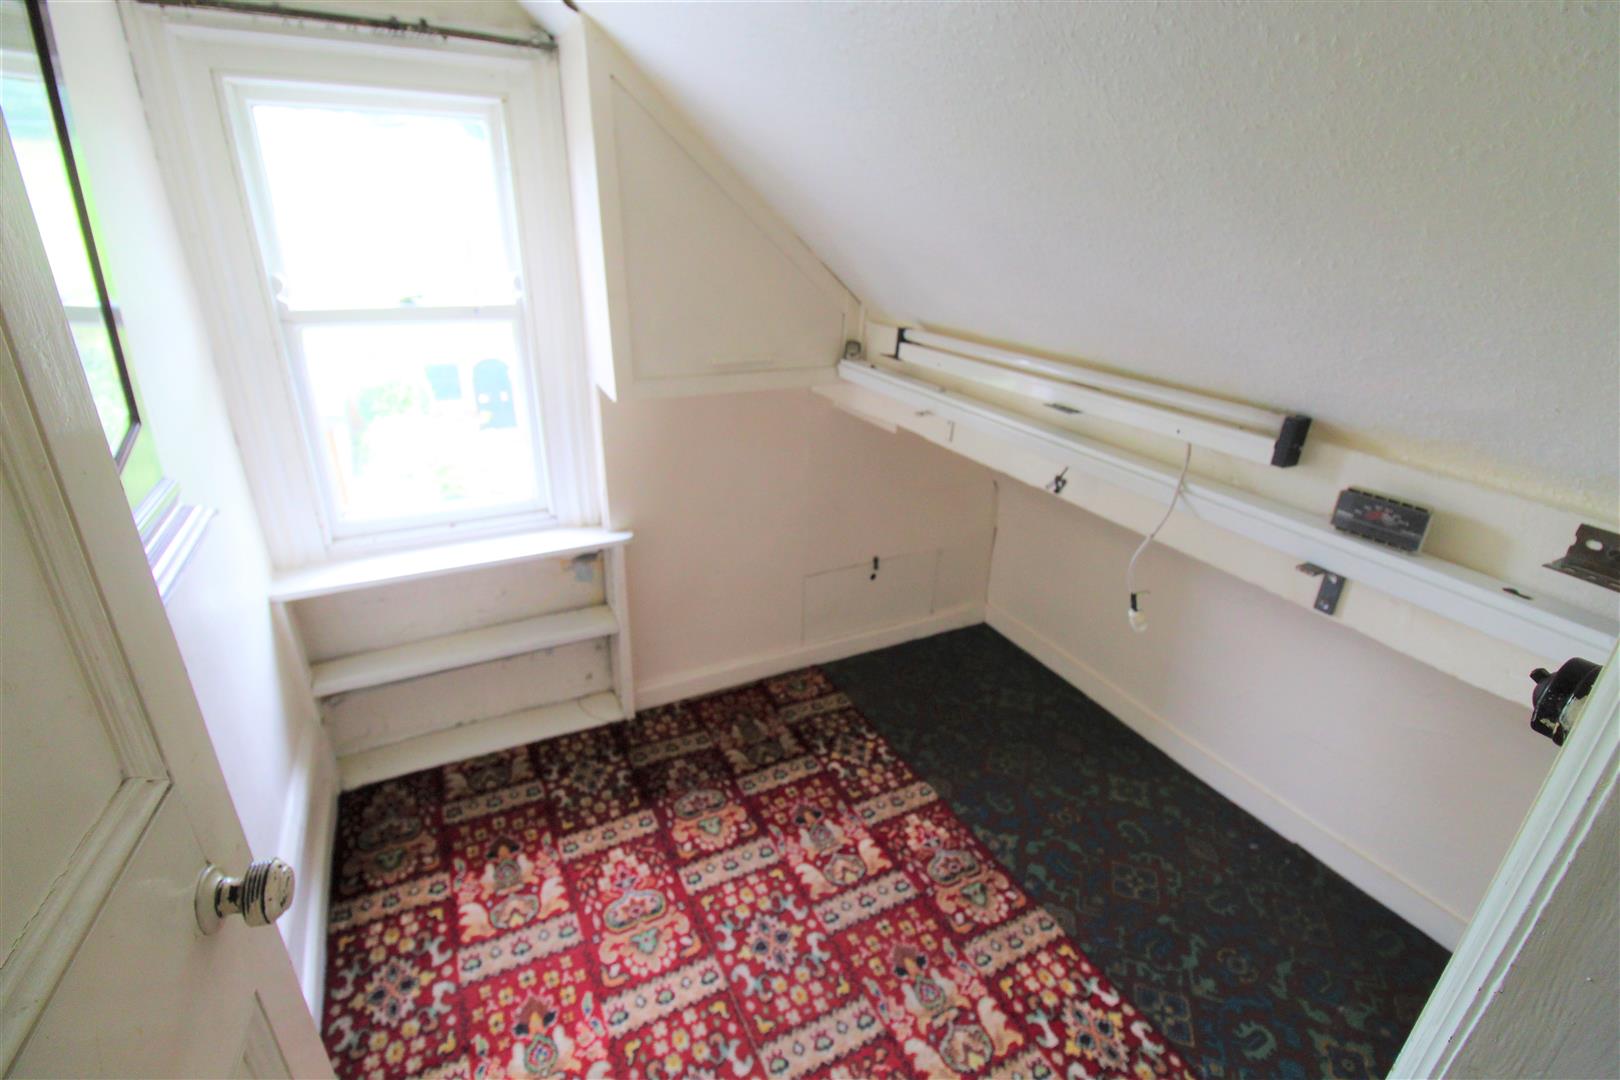
Large Storage Cupboard1.96 x 1.73 (6'5" x 5'8")A single glazed window overlooks the rear aspect.
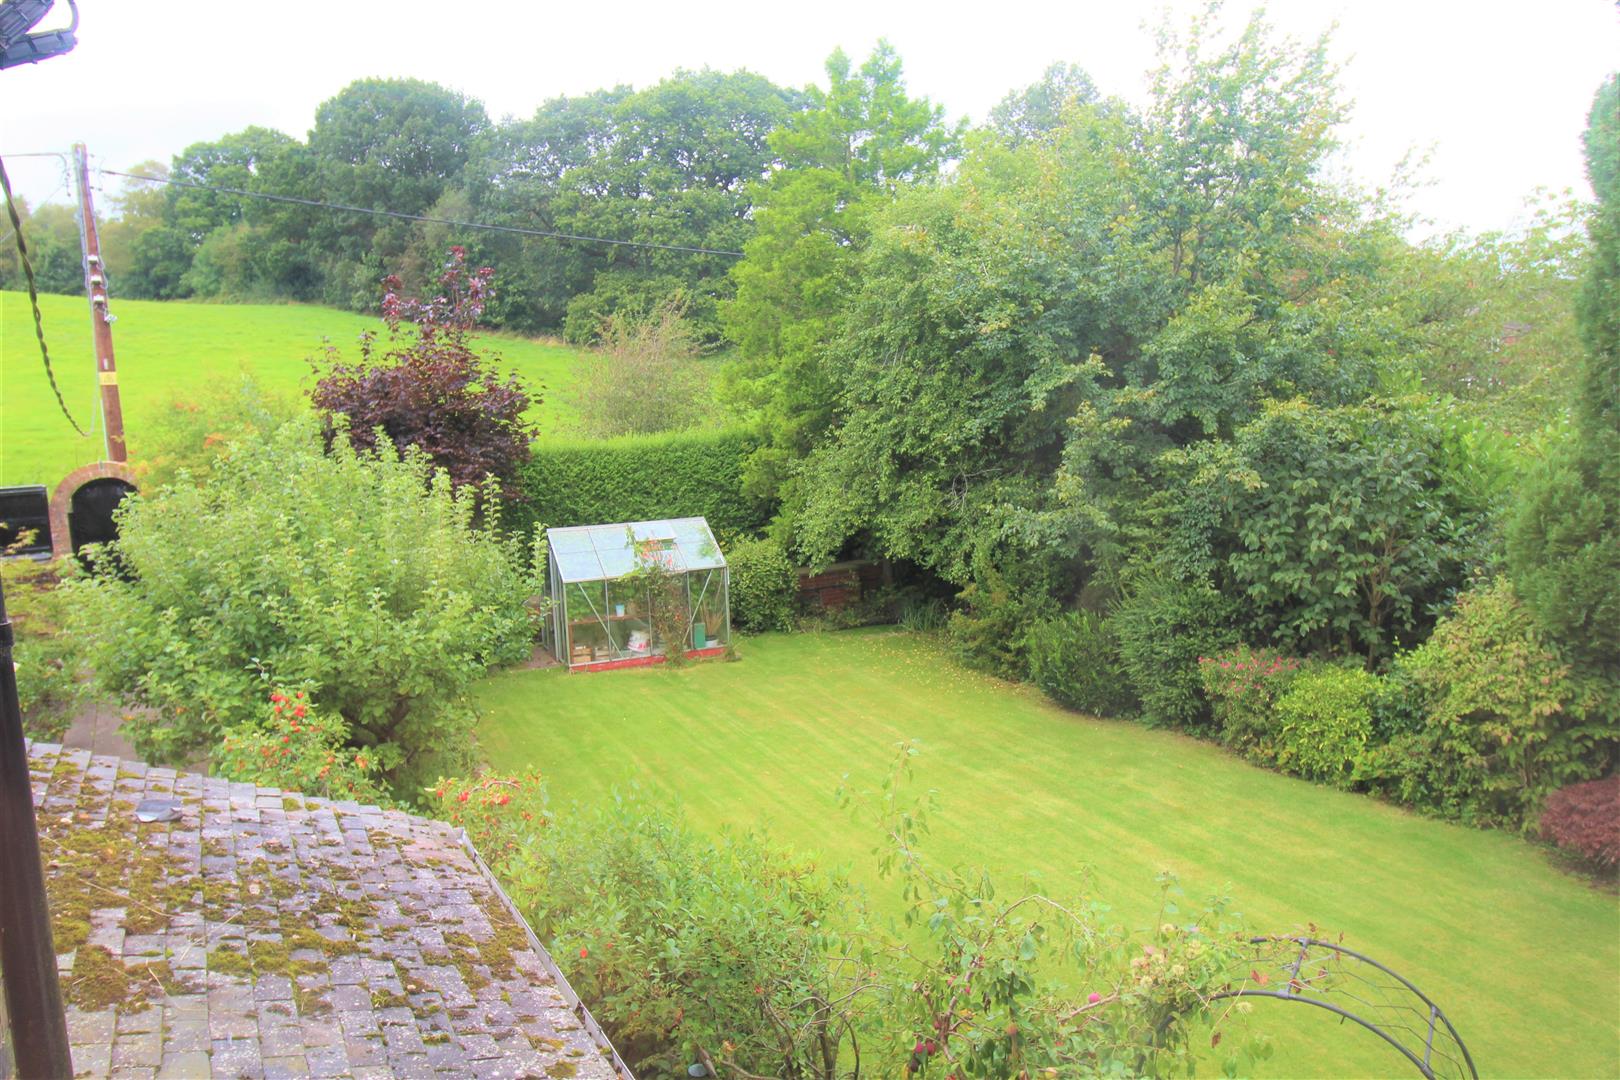
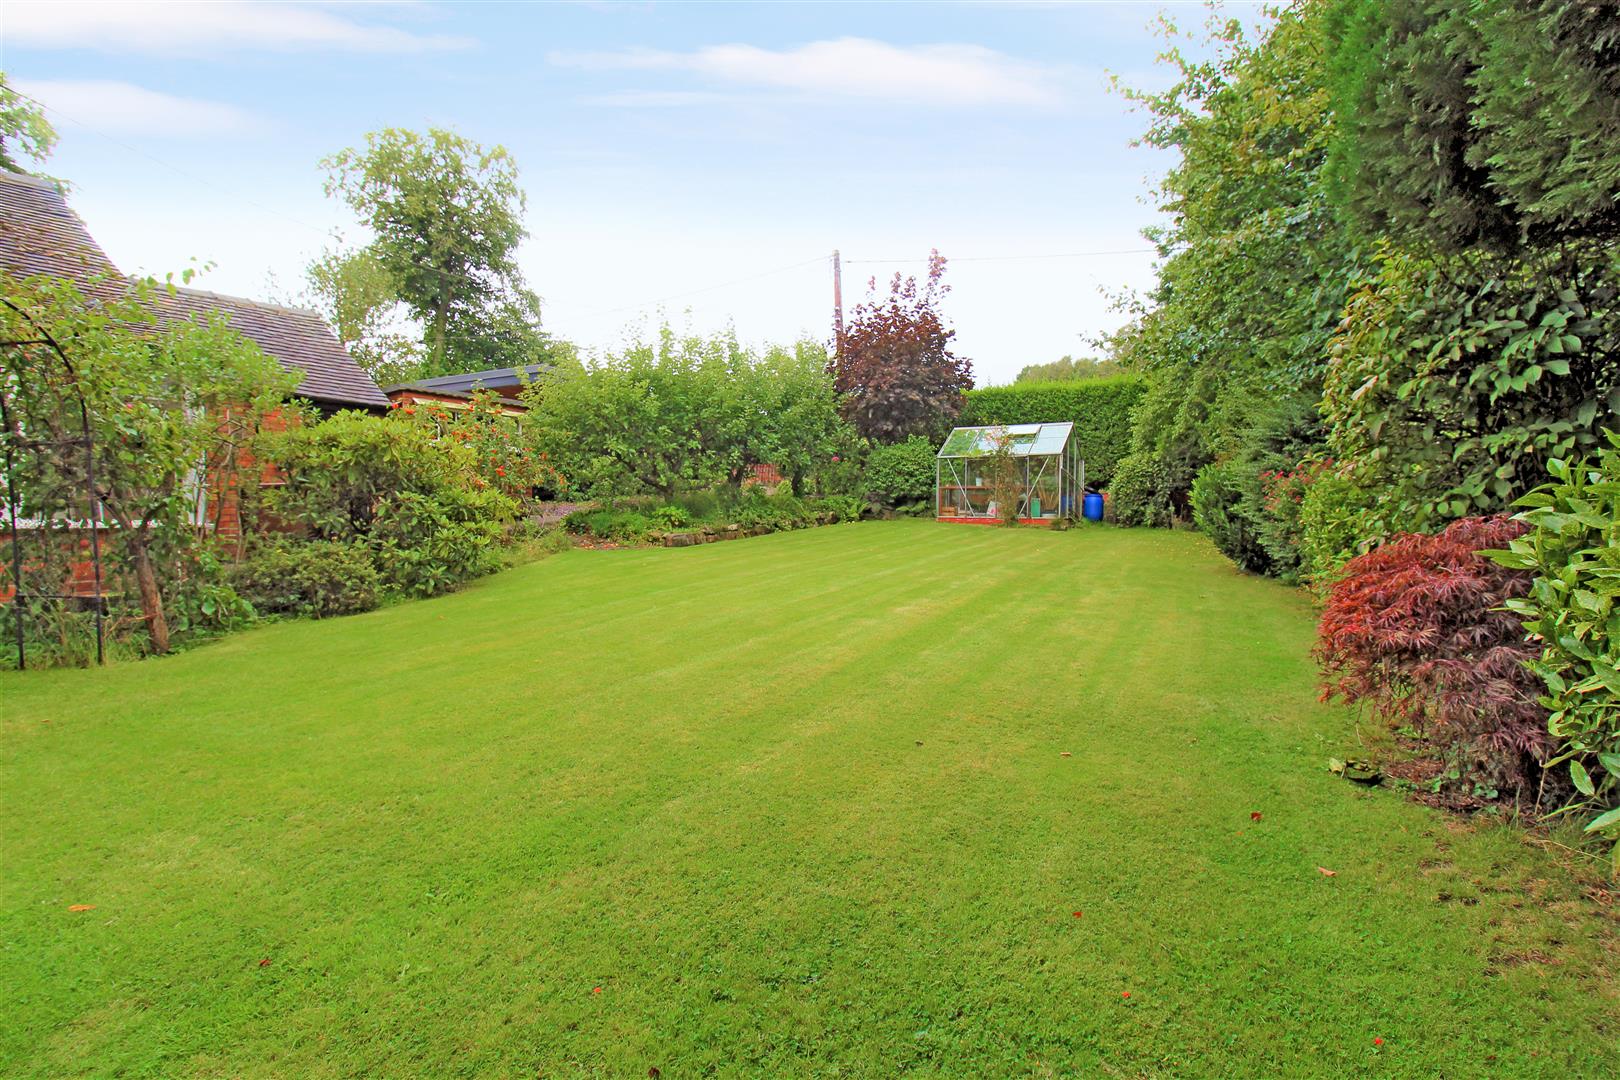
ExteriorTo the front the property has a large tarmacadam driveway, lawn area enclosed by a hedge border and mature trees. To the rear there is a large lawned area framed with fruit trees and mature shrubbery. A paved patio area, two garden shed and a greenhouse. There is an access gate to the rear and one to the side.
Garage5.75 x 3.21 (18'10" x 10'6")Double wooden doors to front and rear. Window to side. Power and lighting.
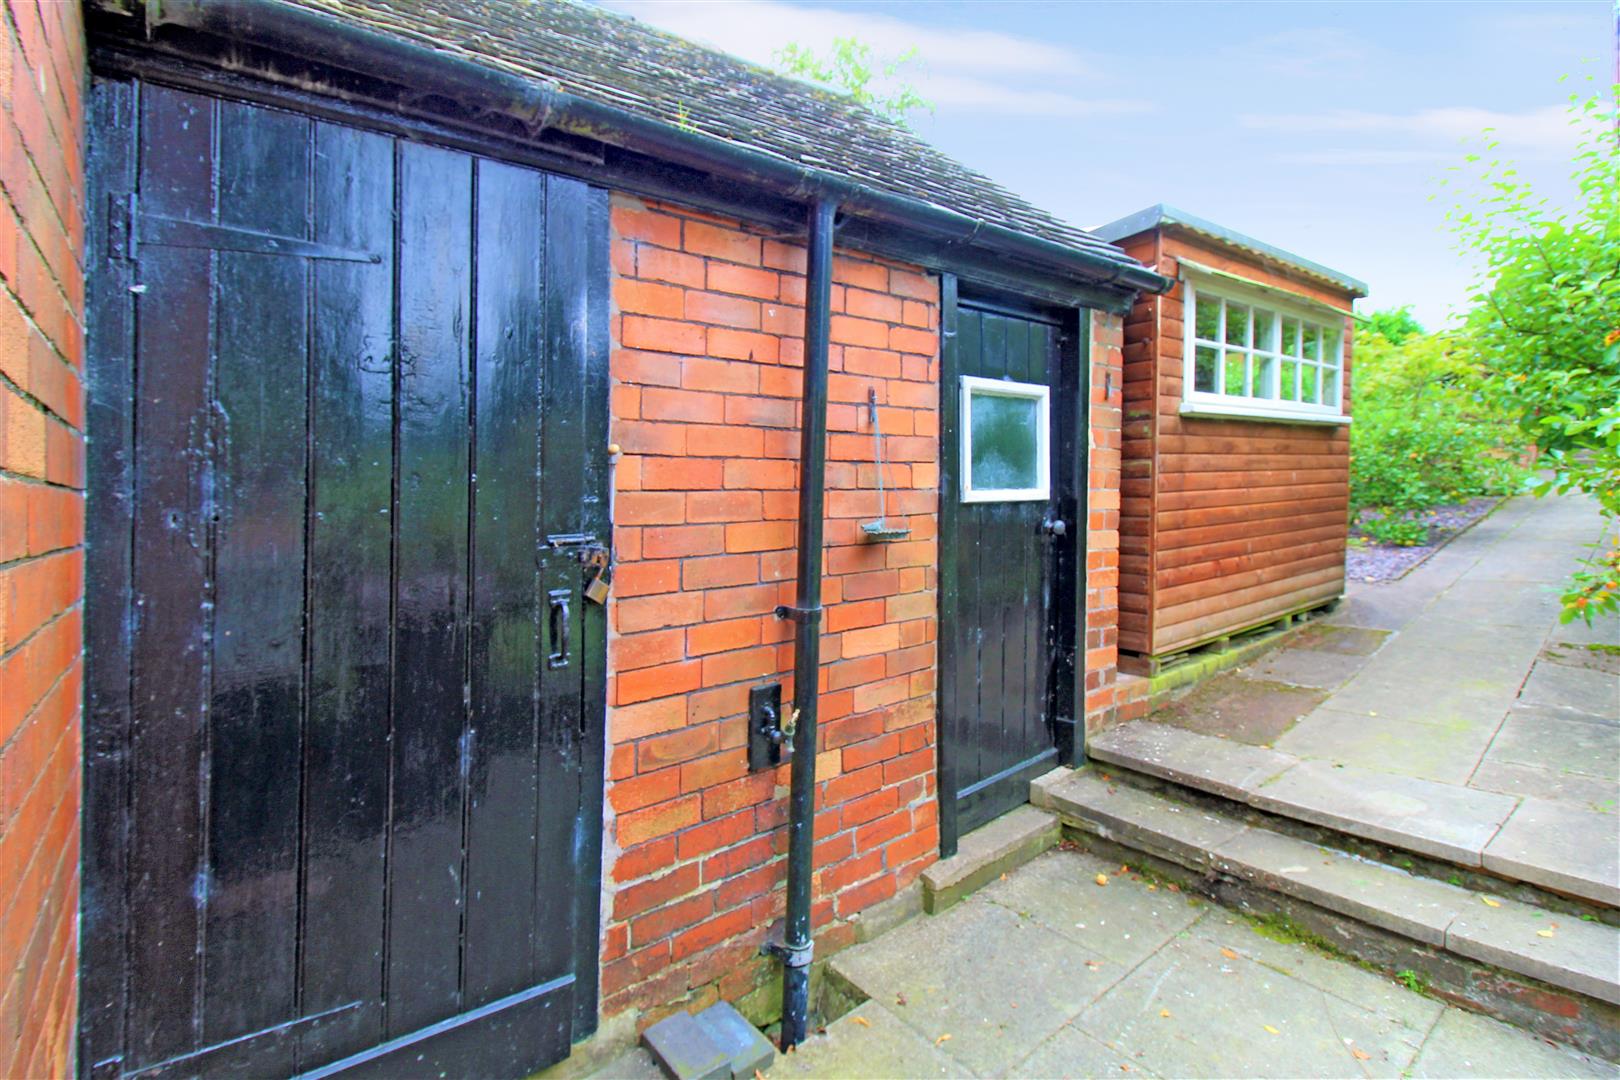
Out HousesTwo brick built out houses, one is a log/coal store and the other houses a W.C.
Click image to enlarge:
Click image to enlarge:
- HUGE SEMI DETACHED PROPERTY
- SOUGHT AFTER LOCATION
- THREE RECEPTION ROOMS
- FOUR BEDROOMS
- FULLY FITTED KITCHEN
- LARGE DRIVEWAY & GARAGE
- PRIVATE REAR GARDEN
- NO UPWARD CHAIN
- EARLY VIEWING A MUST


