
Burtree Drive, Norton Heights, Stoke-On-Trent
Asking price £150,000 (Tenant Fees)


-
IMG0128_dp_18276105.jpg
-
IMG_0091.JPG
-
IMG_0095.JPG
-
IMG_0084.JPG
-
IMG_0086.JPG
-
IMG_0088.JPG
-
IMG_0102.JPG
-
IMG_0112.JPG
-
IMG_0114.JPG
-
IMG_0107.JPG
-
IMG_0106.JPG
-
IMG_0116.JPG
-
IMG_0119.JPG
-
IMG0120_dp_18276101.jpg
- IMMACULATE TOWNHOUSE
- LOCATED ON THE POPULAR ESTATE OF NORTON HEIGHTS
- SPACIOUS LOUNGE DINER
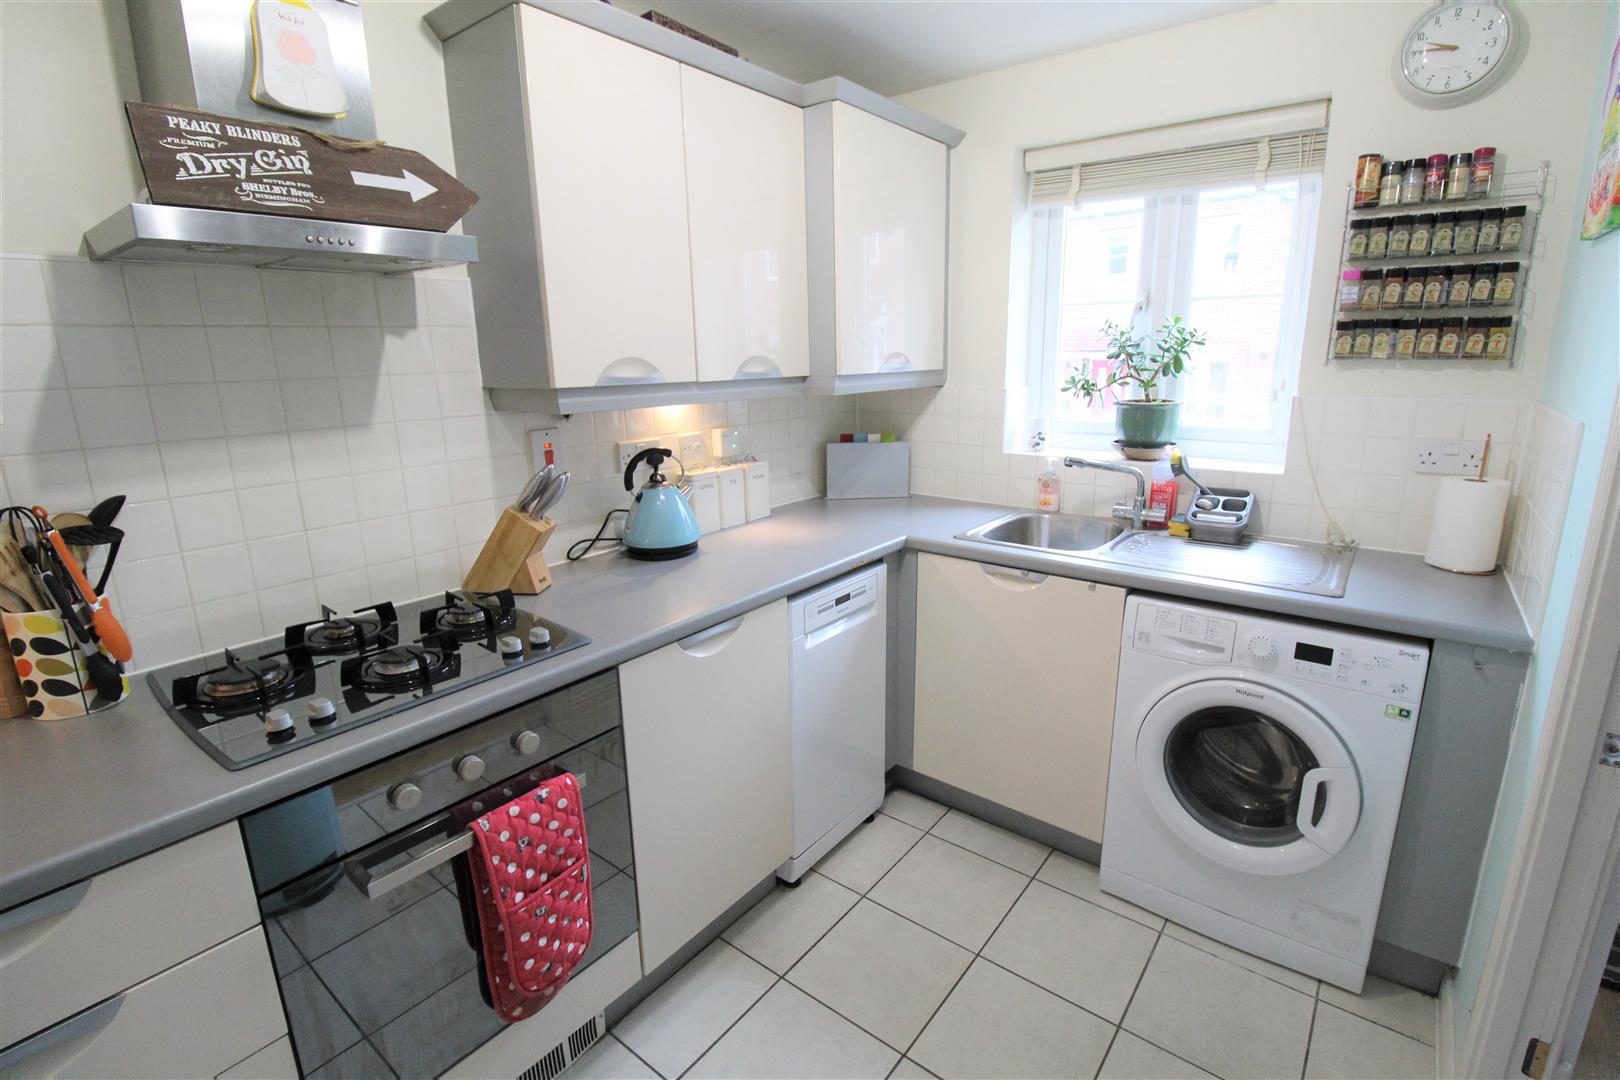
- MODERN FITTED KITCHEN
- THREE GOOD SIZED BEDROOMS
- EN-SUITE TO MASTER BEDROOM
- OFF ROAD PARKING
- GARAGE
- NO UPWARD CHAIN!!!
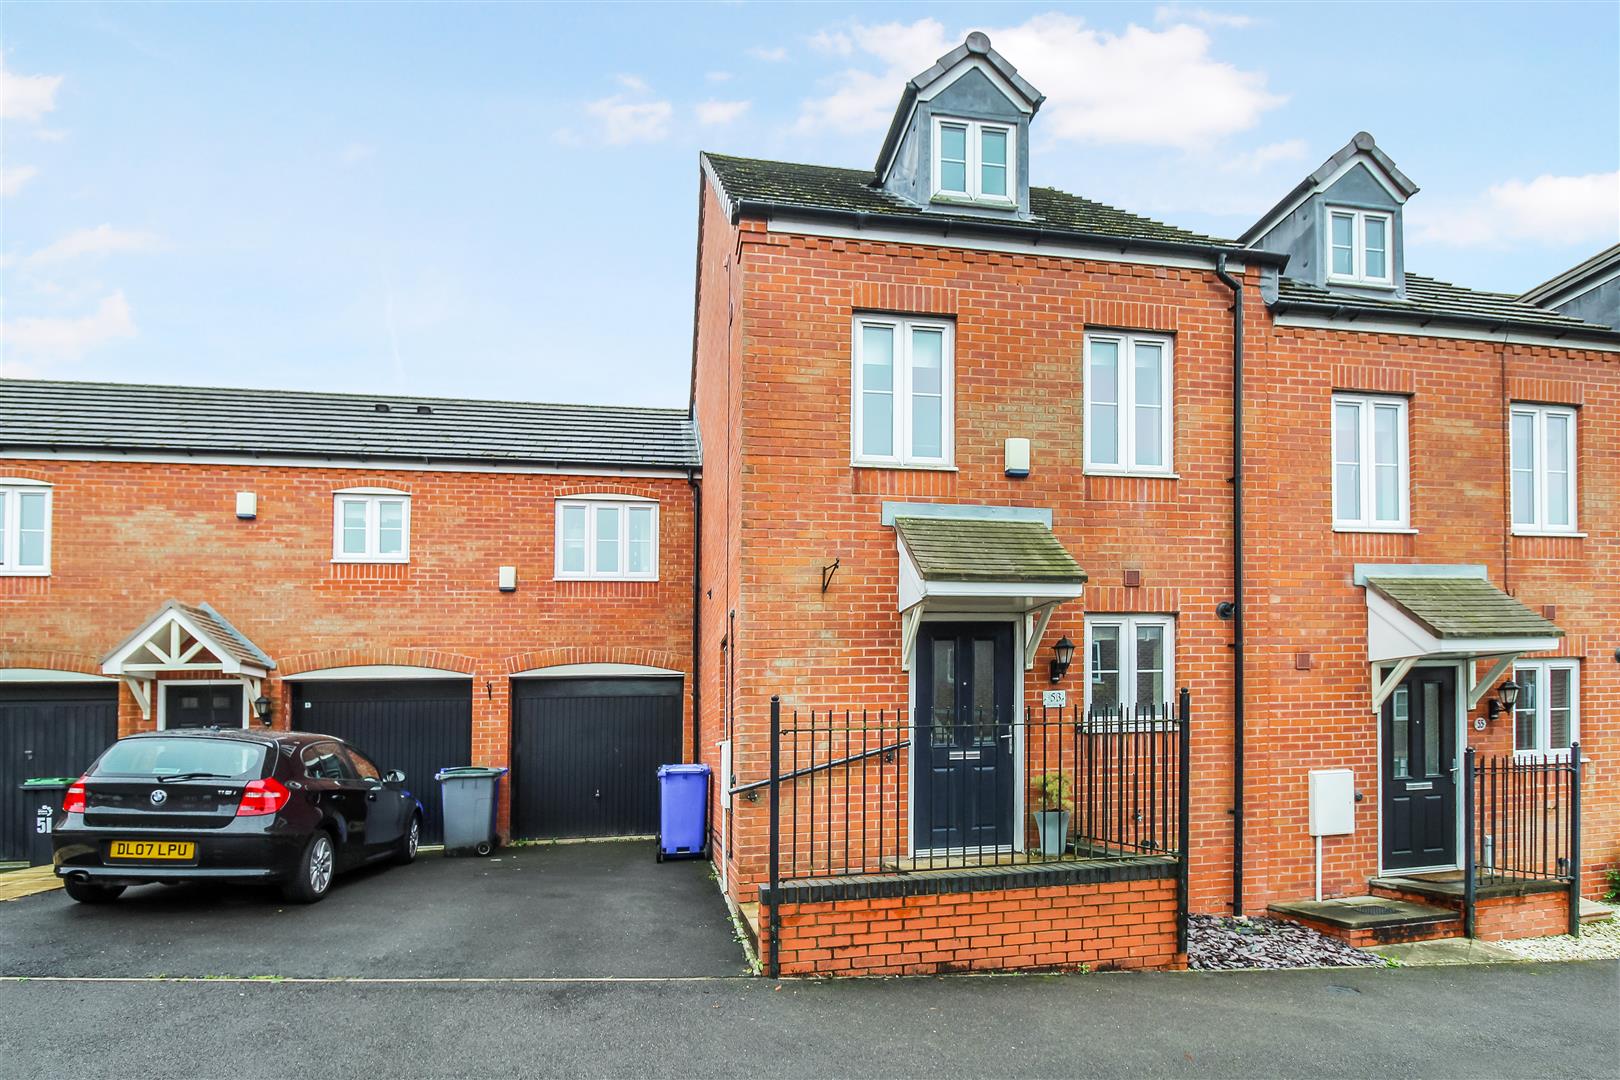
Like any great foundation it begins with a seed and blossoms into something beautiful.... well plant your seed here on Burtree Drive and watch this immaculate townhouse become the very foundations of your perfect home. Spacious accommodation throughout, this three storey town house offers easy and versatile living in one of the areas most popular estates. Boasting a lounge/diner, modern fitted kitchen, three fantastic sized bedrooms with en-suite to the master and a family bathroom it is literally move in ready. Externally there is off road parking, along with a garage (leasehold) and a fully enclosed rear garden. Do not hesitate to book your viewing, plant your seed today and watch it grow!!! NO UPWARD CHAIN!!!
Ground Floor
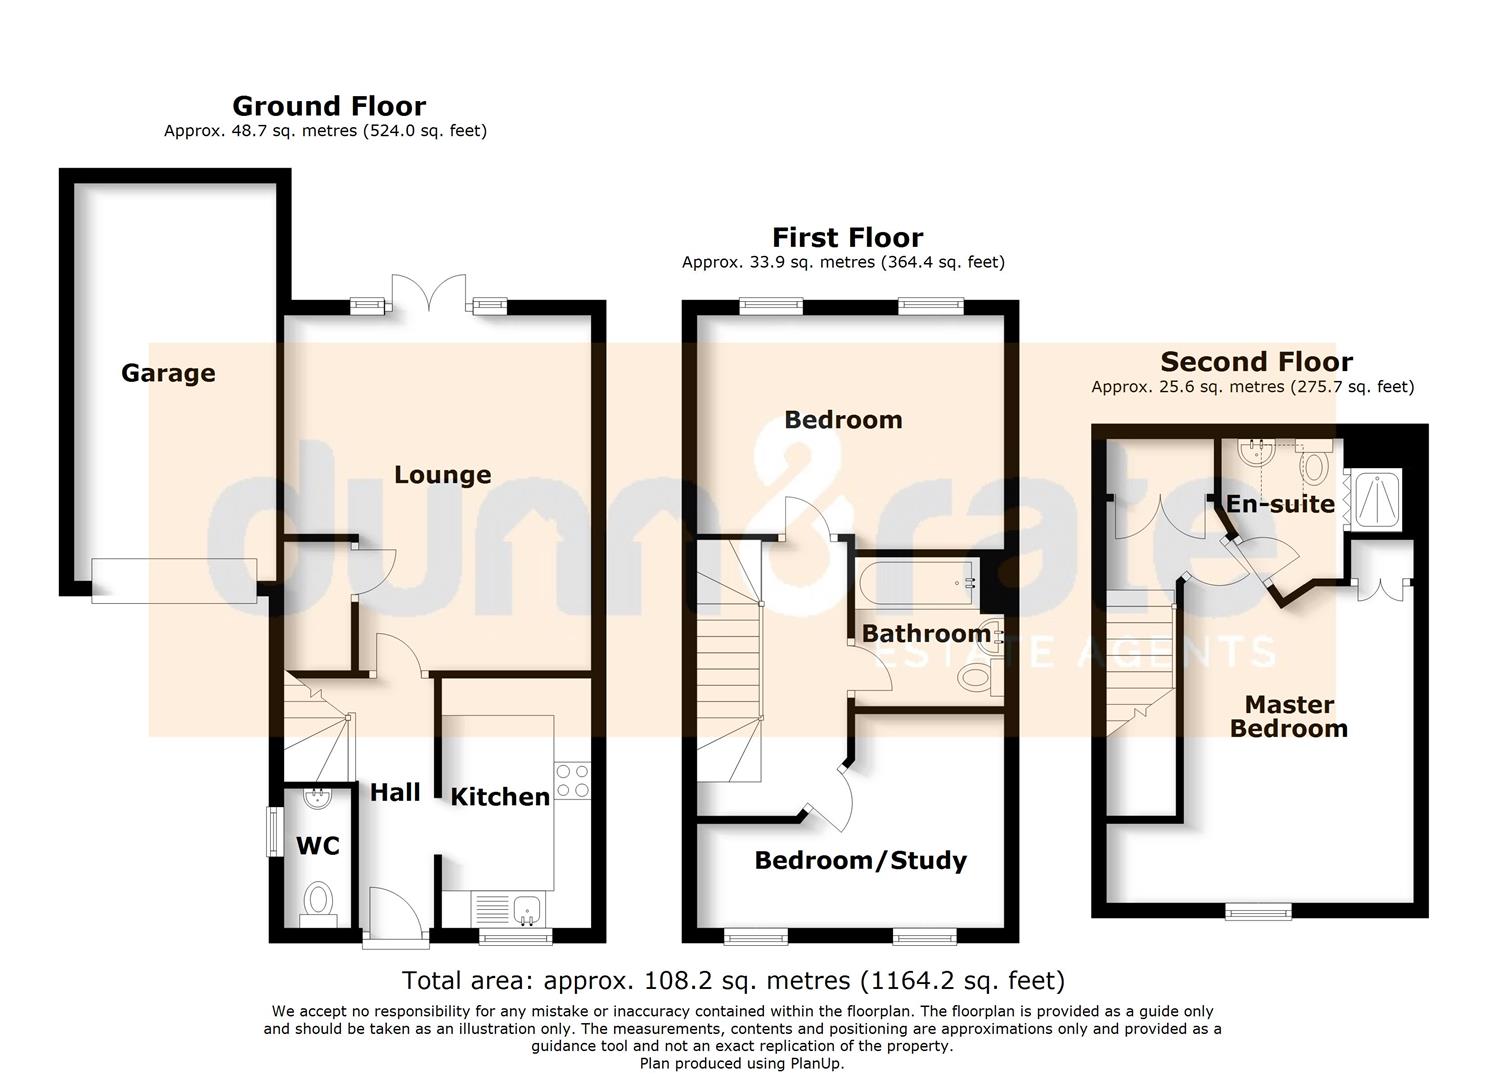
Entrance HallThe property has a double glazed entrance door to the front. Radiator and stairs to the first floor.
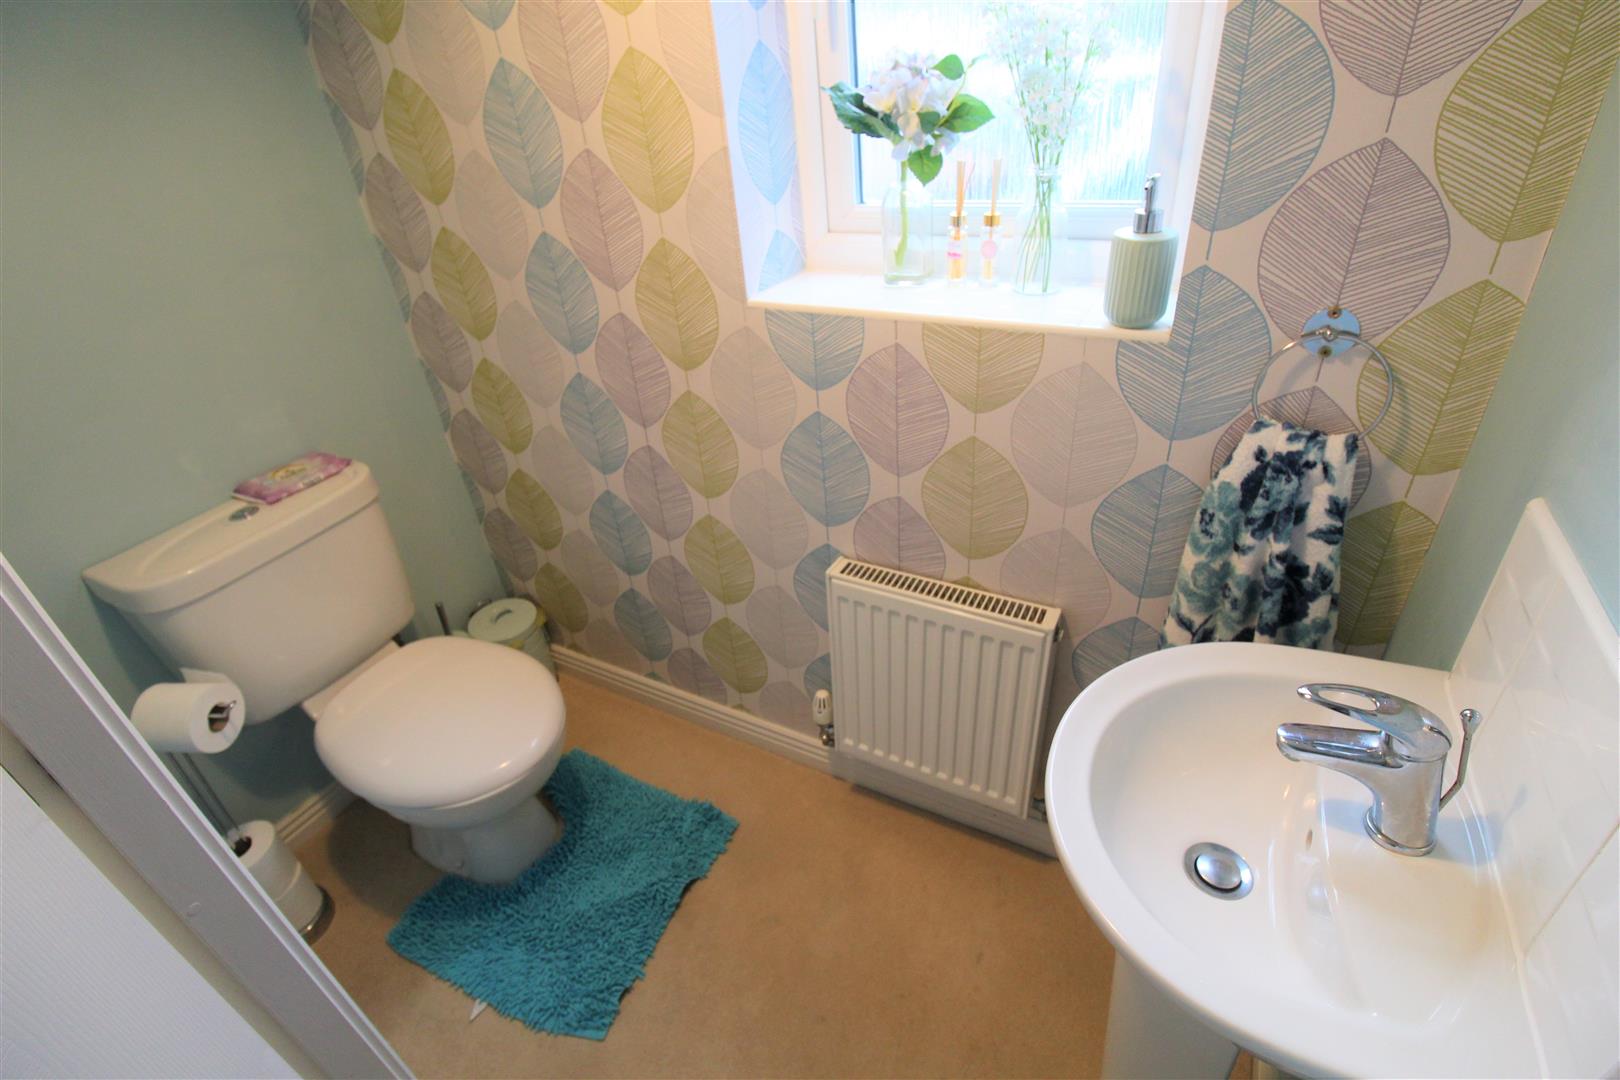
Cloak Room1.89 x 0.93 (6'2" x 3'0")Double glazed window to the side. Low level W.C, wash-hand basin and tiled splash back. Radiator.
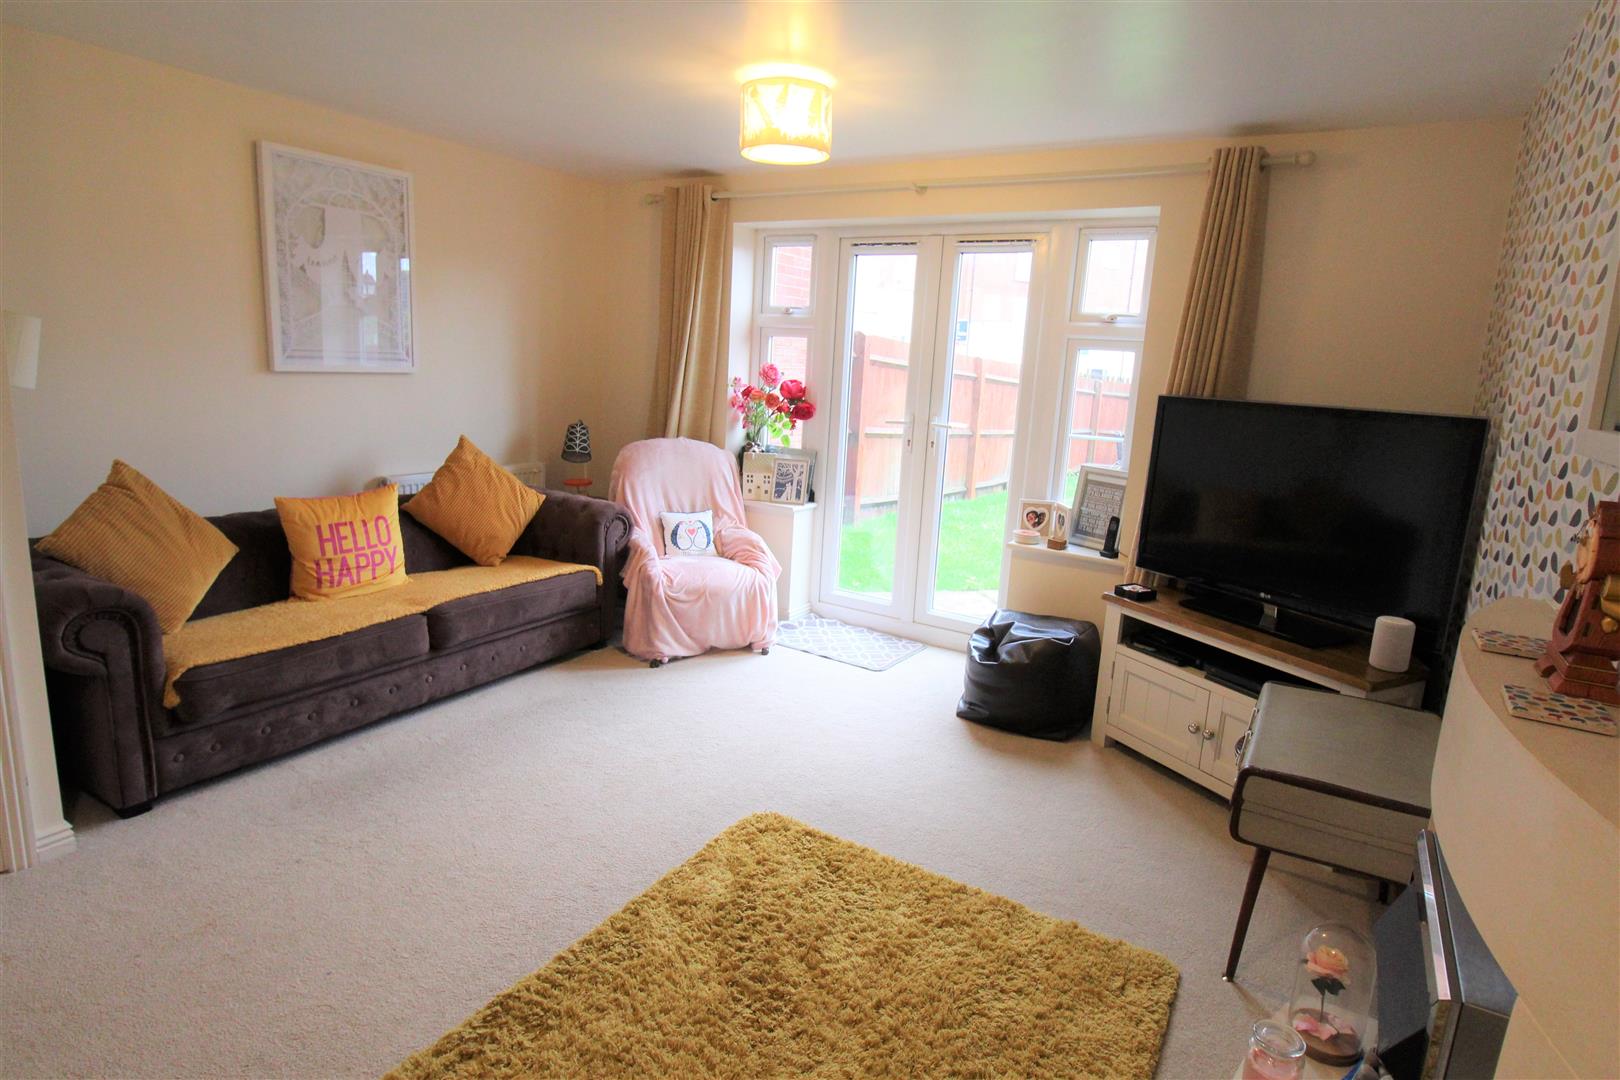
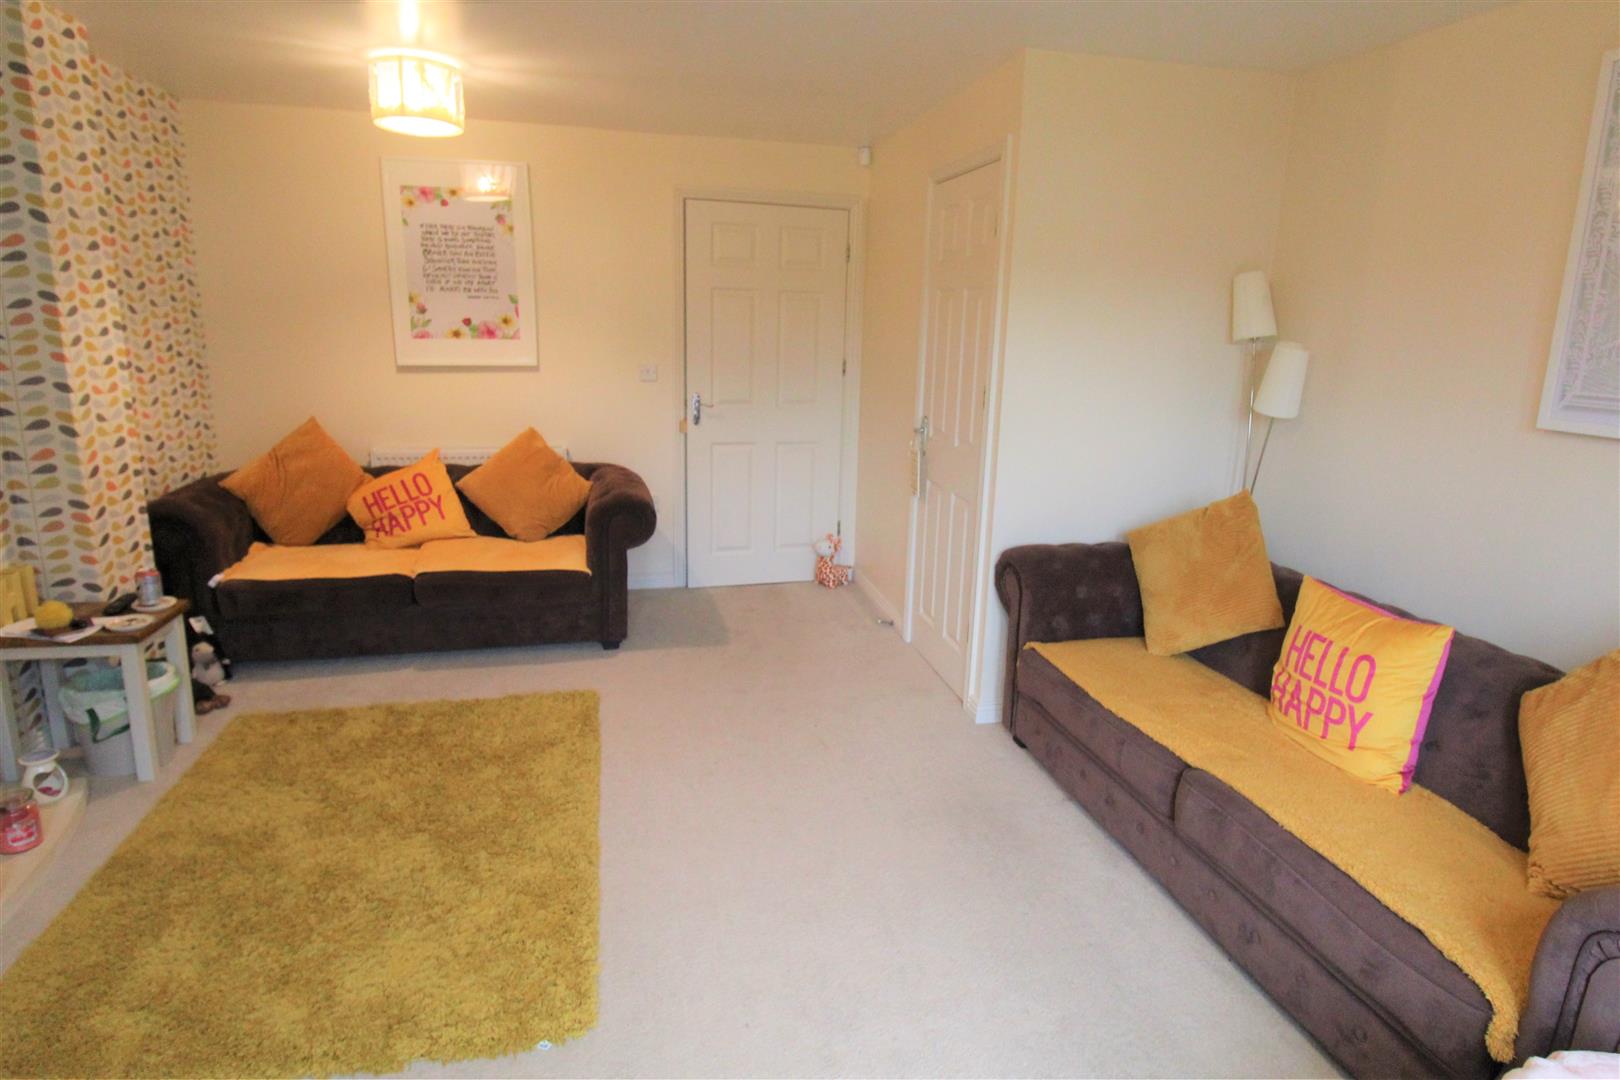
Lounge Diner5 x 4.11 (16'4" x 13'5")The lounge/diner has a double glazed window and patio doors to the rear. Fireplace housing electric fire . Large under-stairs storage cupboard. Two radiators and television point.
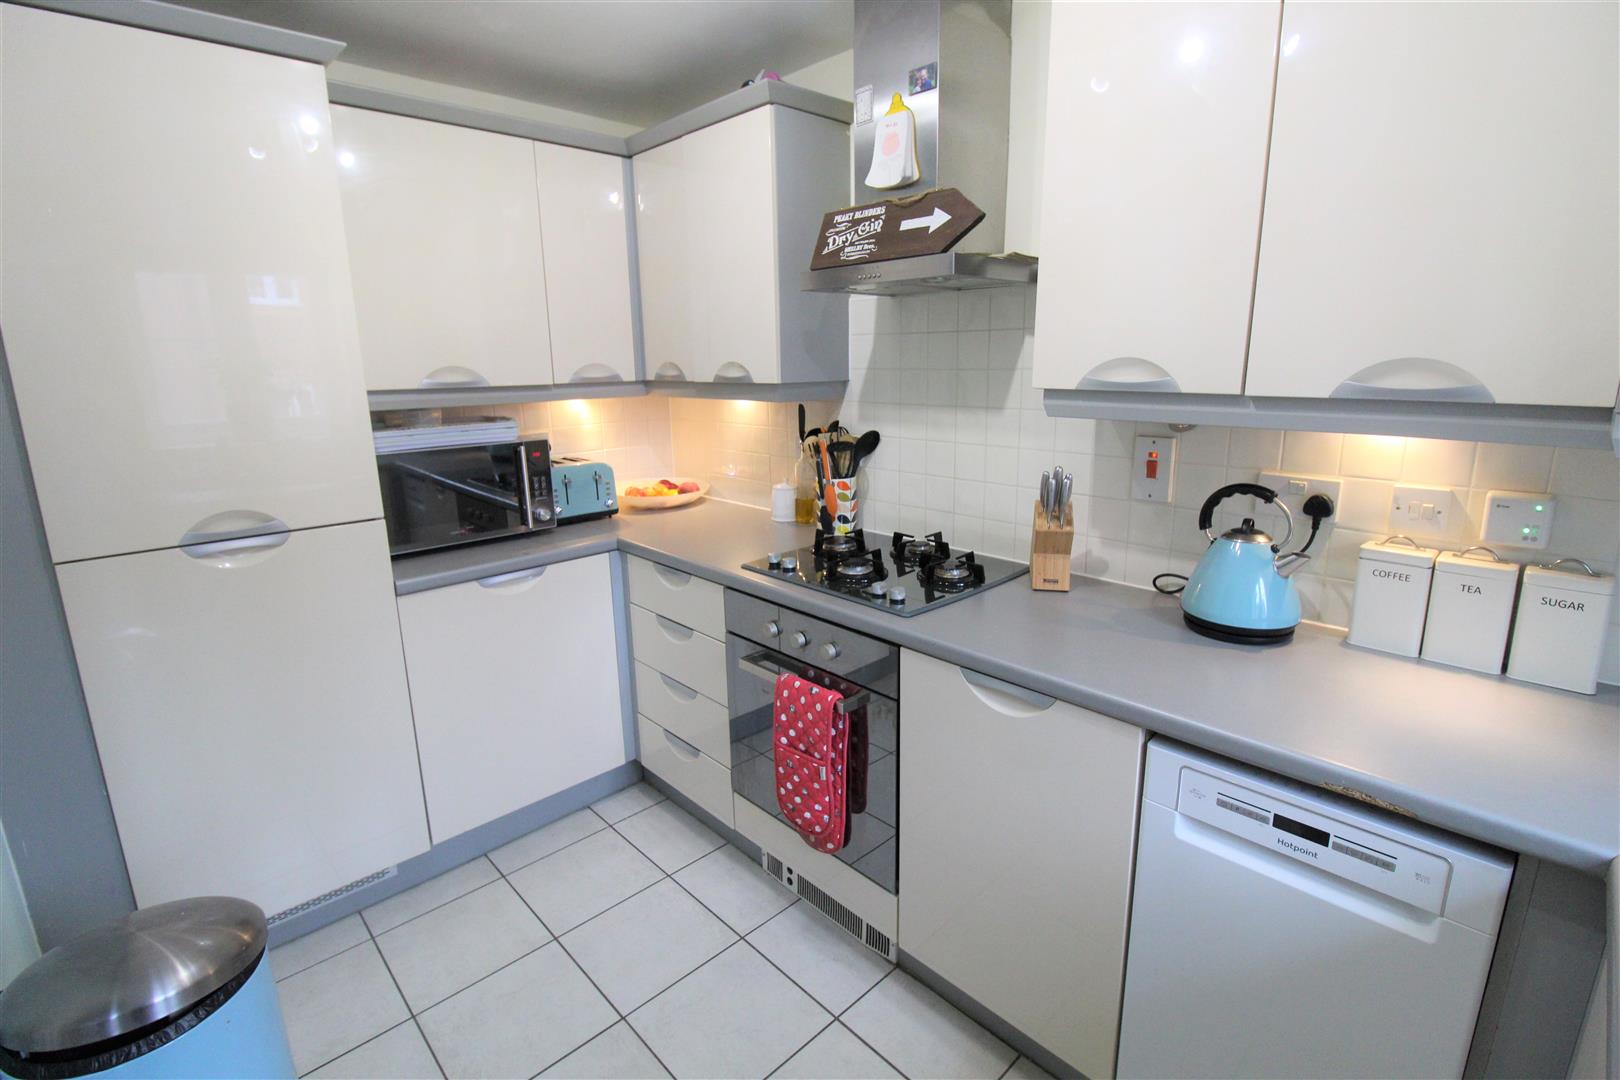
Kitchen3.34 x 1.98 (10'11" x 6'5")Double glazed window to the front. Fitted kitchen with a range of wall and base storage units, with inset stainless steel sink and side drainer. Co-ordinated work surface areas. Integrated appliances including electric oven and gas hob above, fridge/freezer and space and plumbing for washing machine and dishwasher. Partly tiled.
First Floor
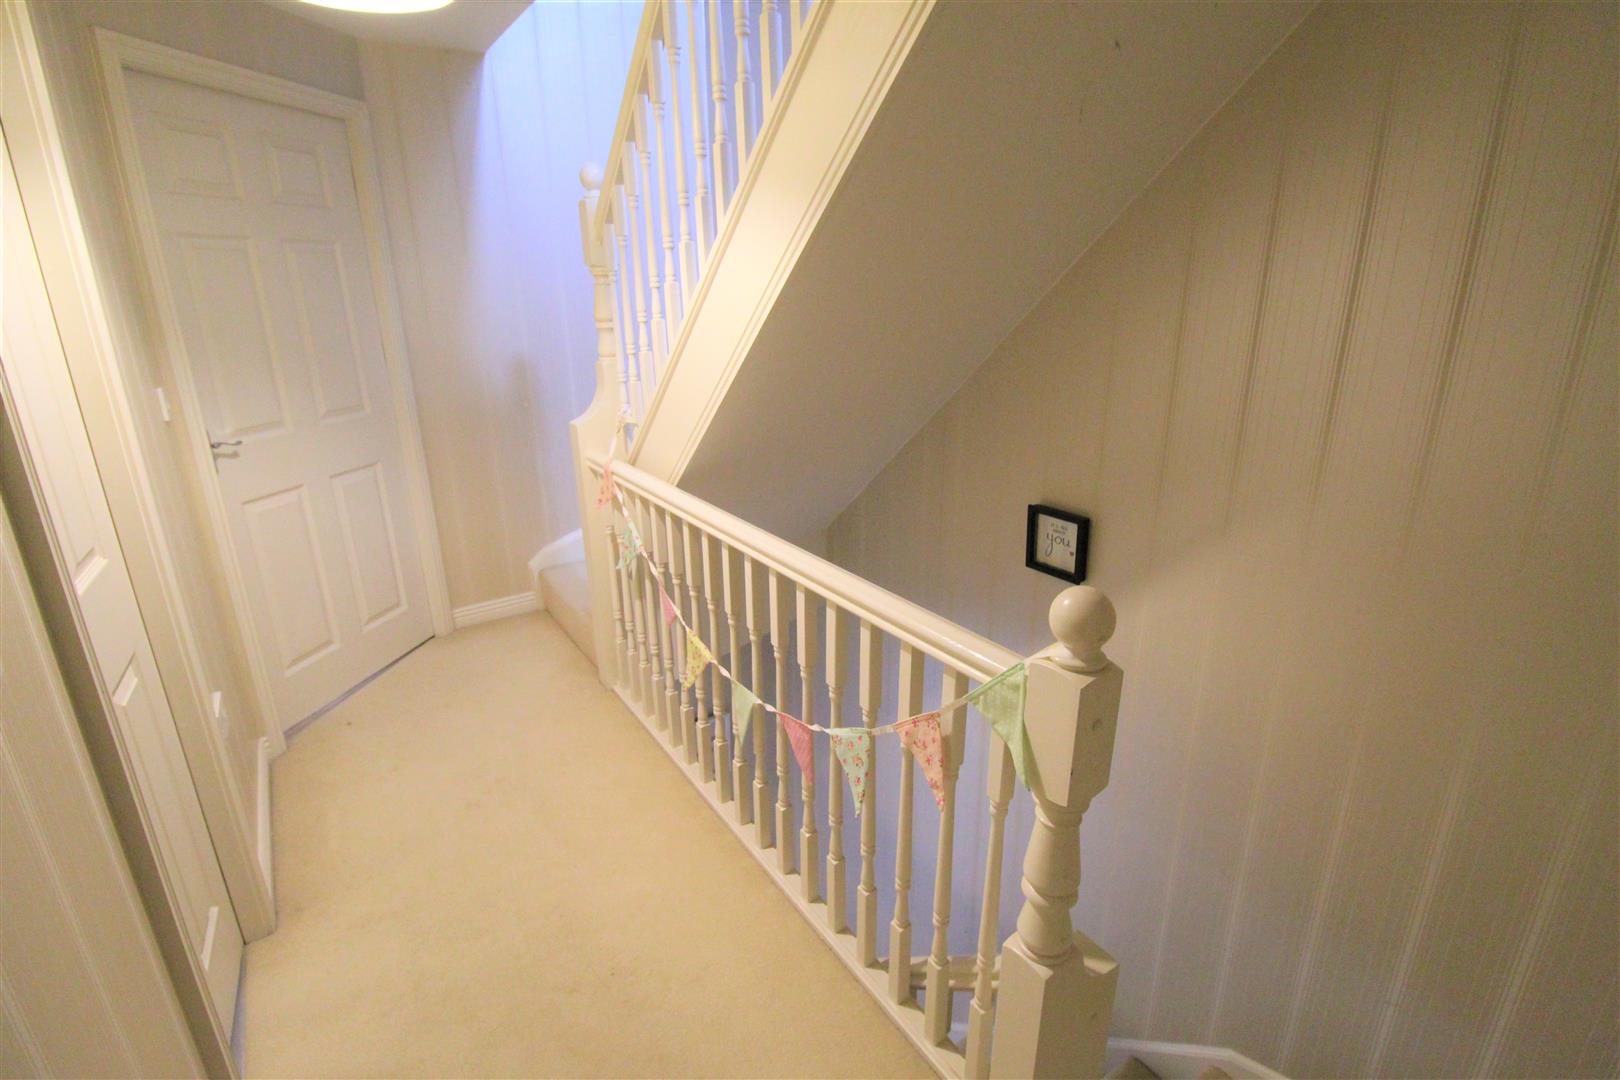
First Floor LandingRadiator.
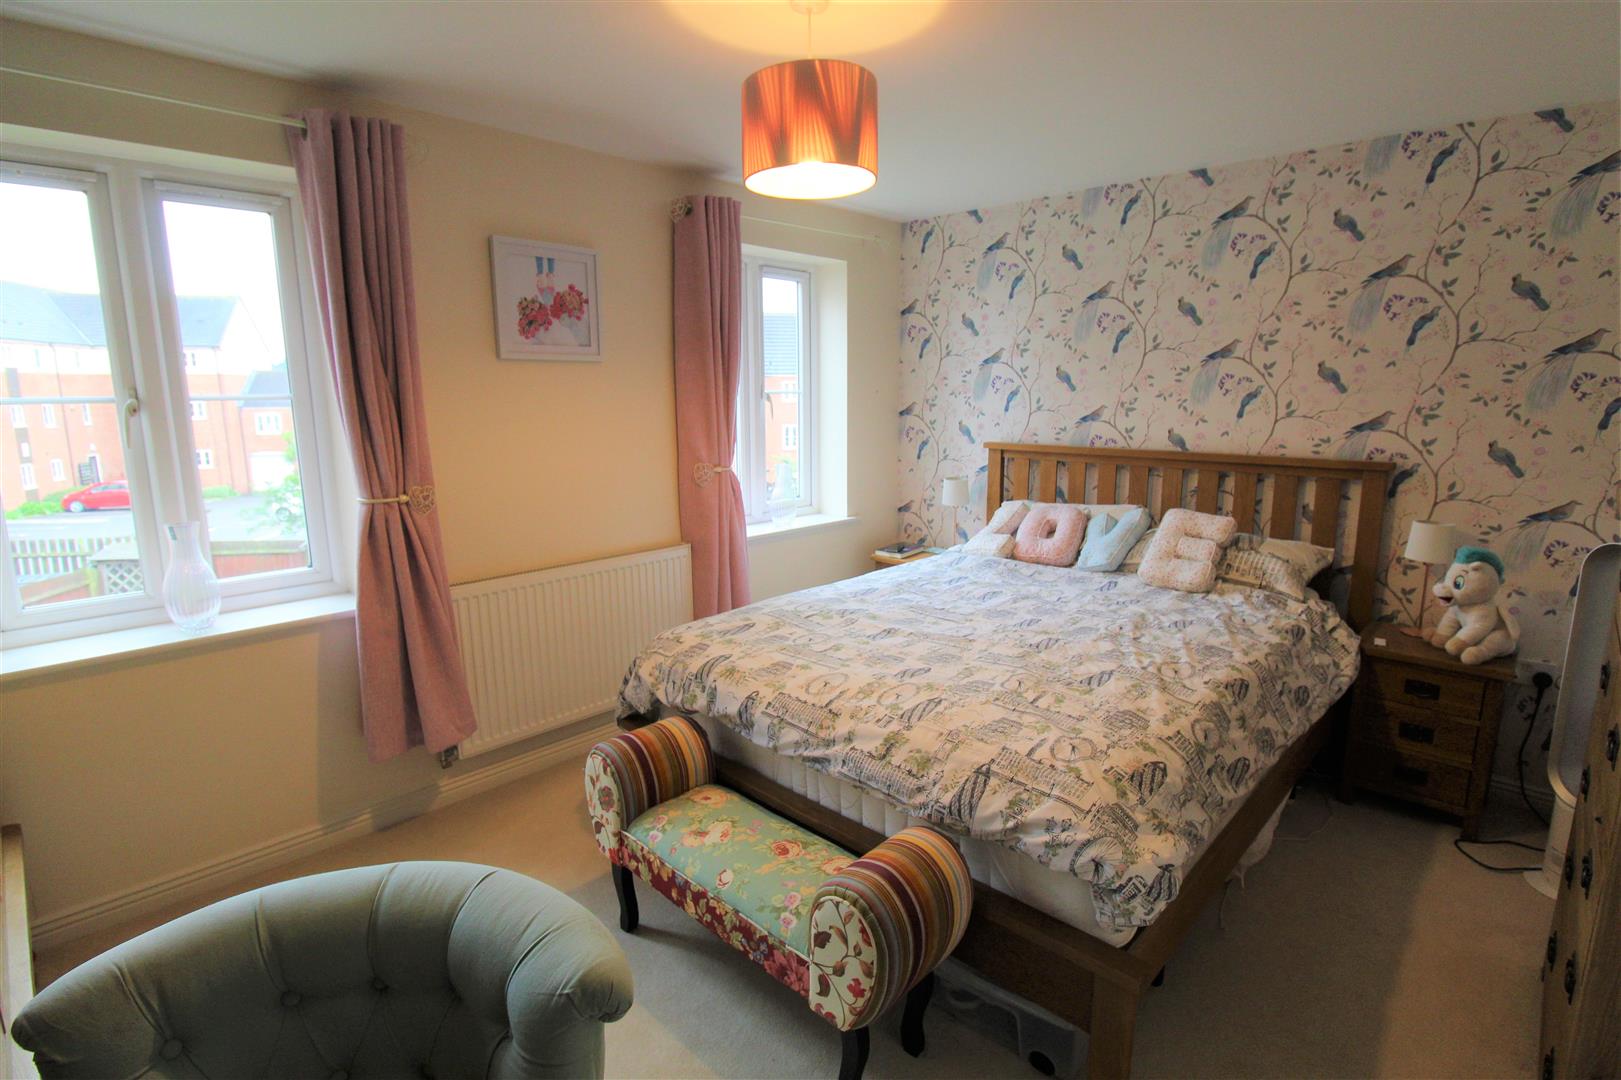
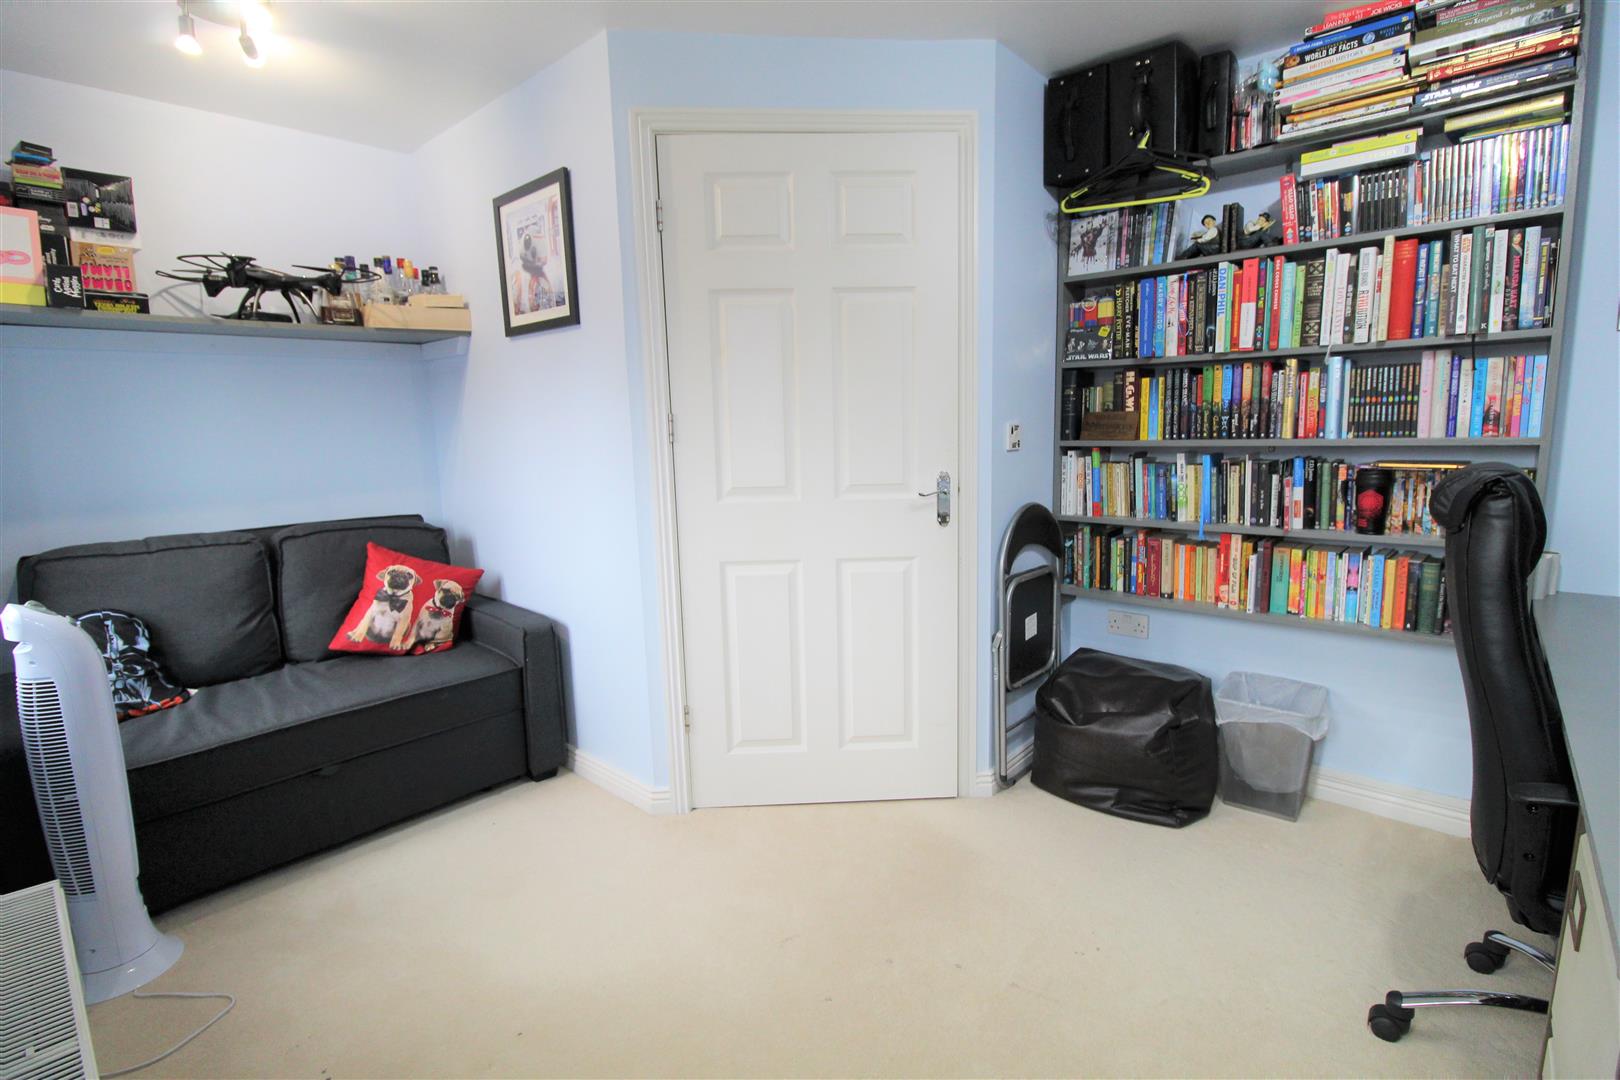
Bedroom Two4.12 x 3.29 (13'6" x 10'9")Two double glazed windows to the rear. Radiator.
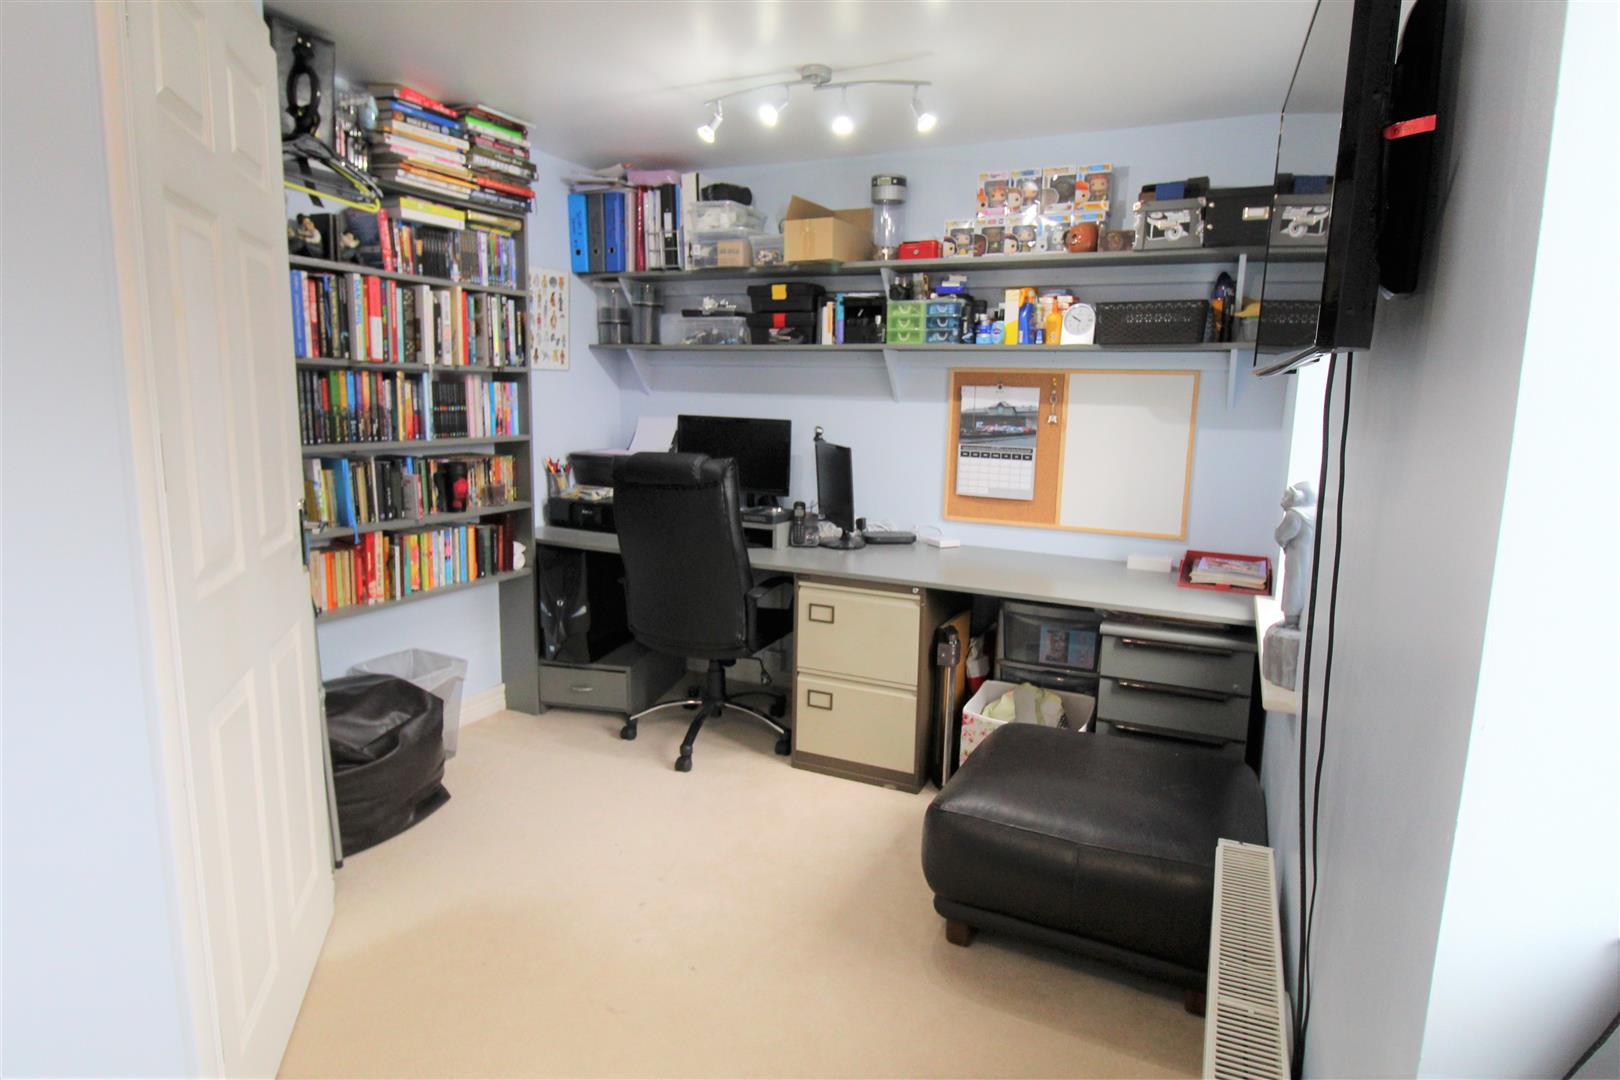
Bedroom Three4.12 x 2.78 (max) (13'6" x 9'1" (max))Two double glazed windows to the front. Radiator.
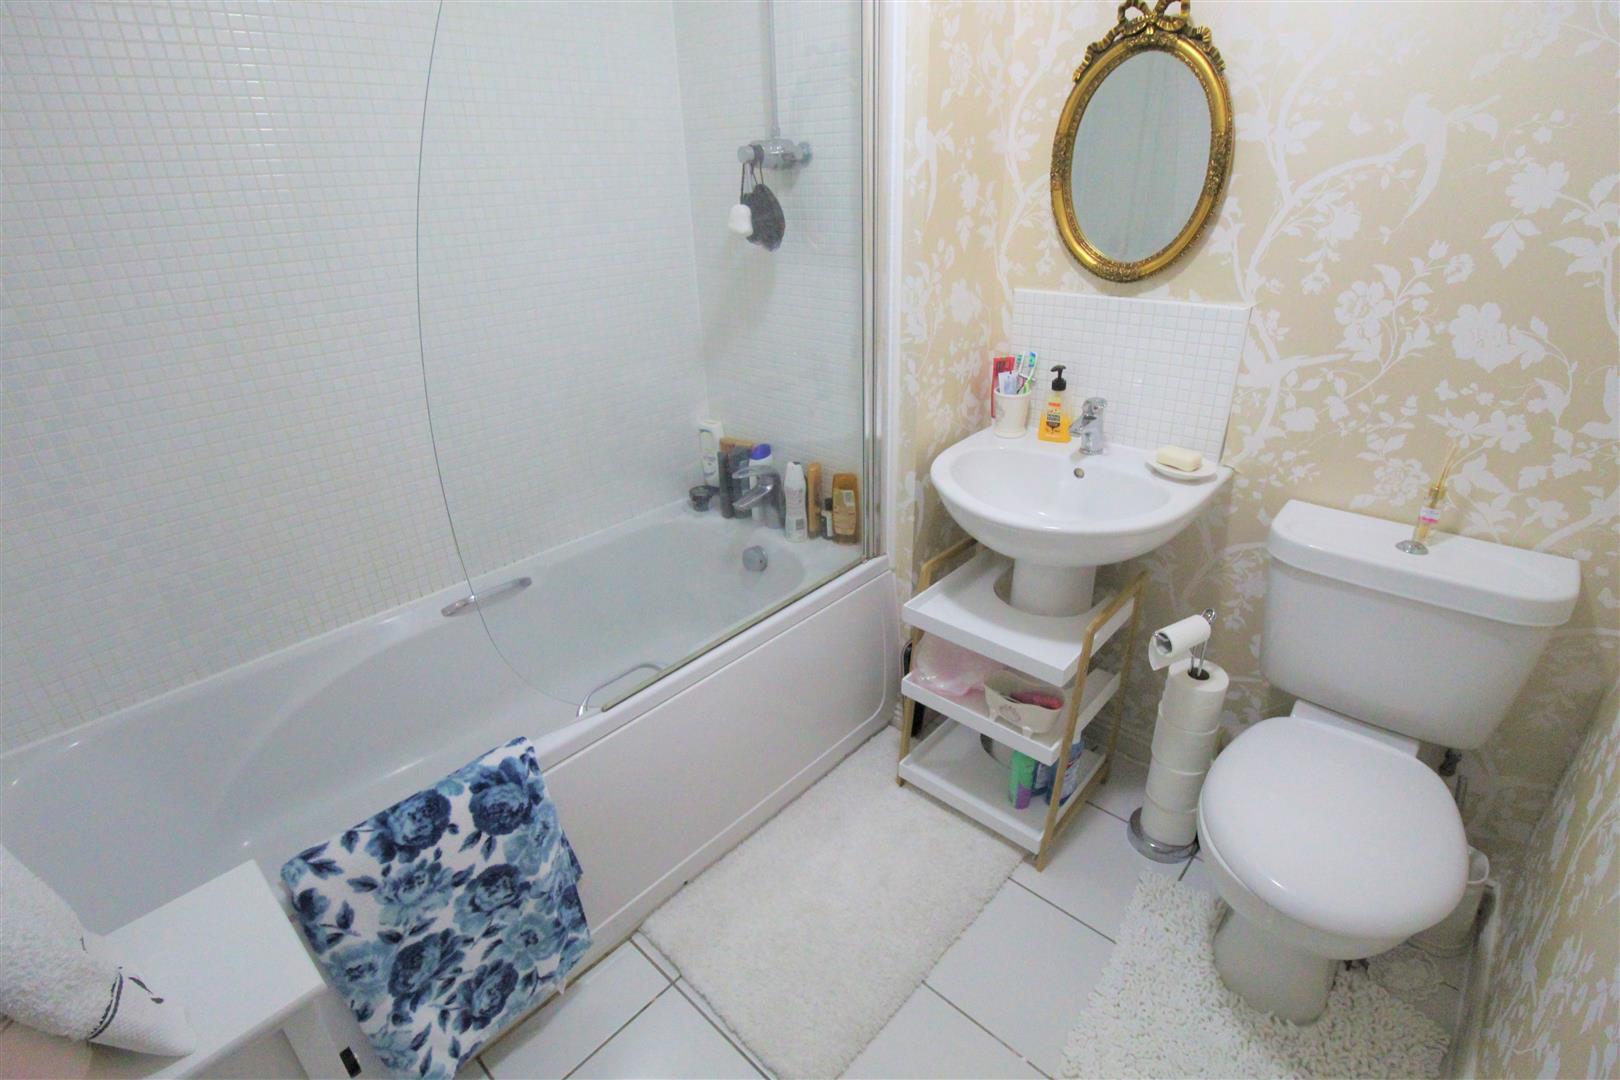
Bathroom2.00 x 1.97 (6'6" x 6'5")Fitted with a suite comprising of panelled bath and over shower, featuring waterfall shower-head. Low level W.C and wash hand-basin. Partly tiled. Extractor Fan. Radiator.
Second Floor
Second Floor LandingVelux window. Large storage cupboard.
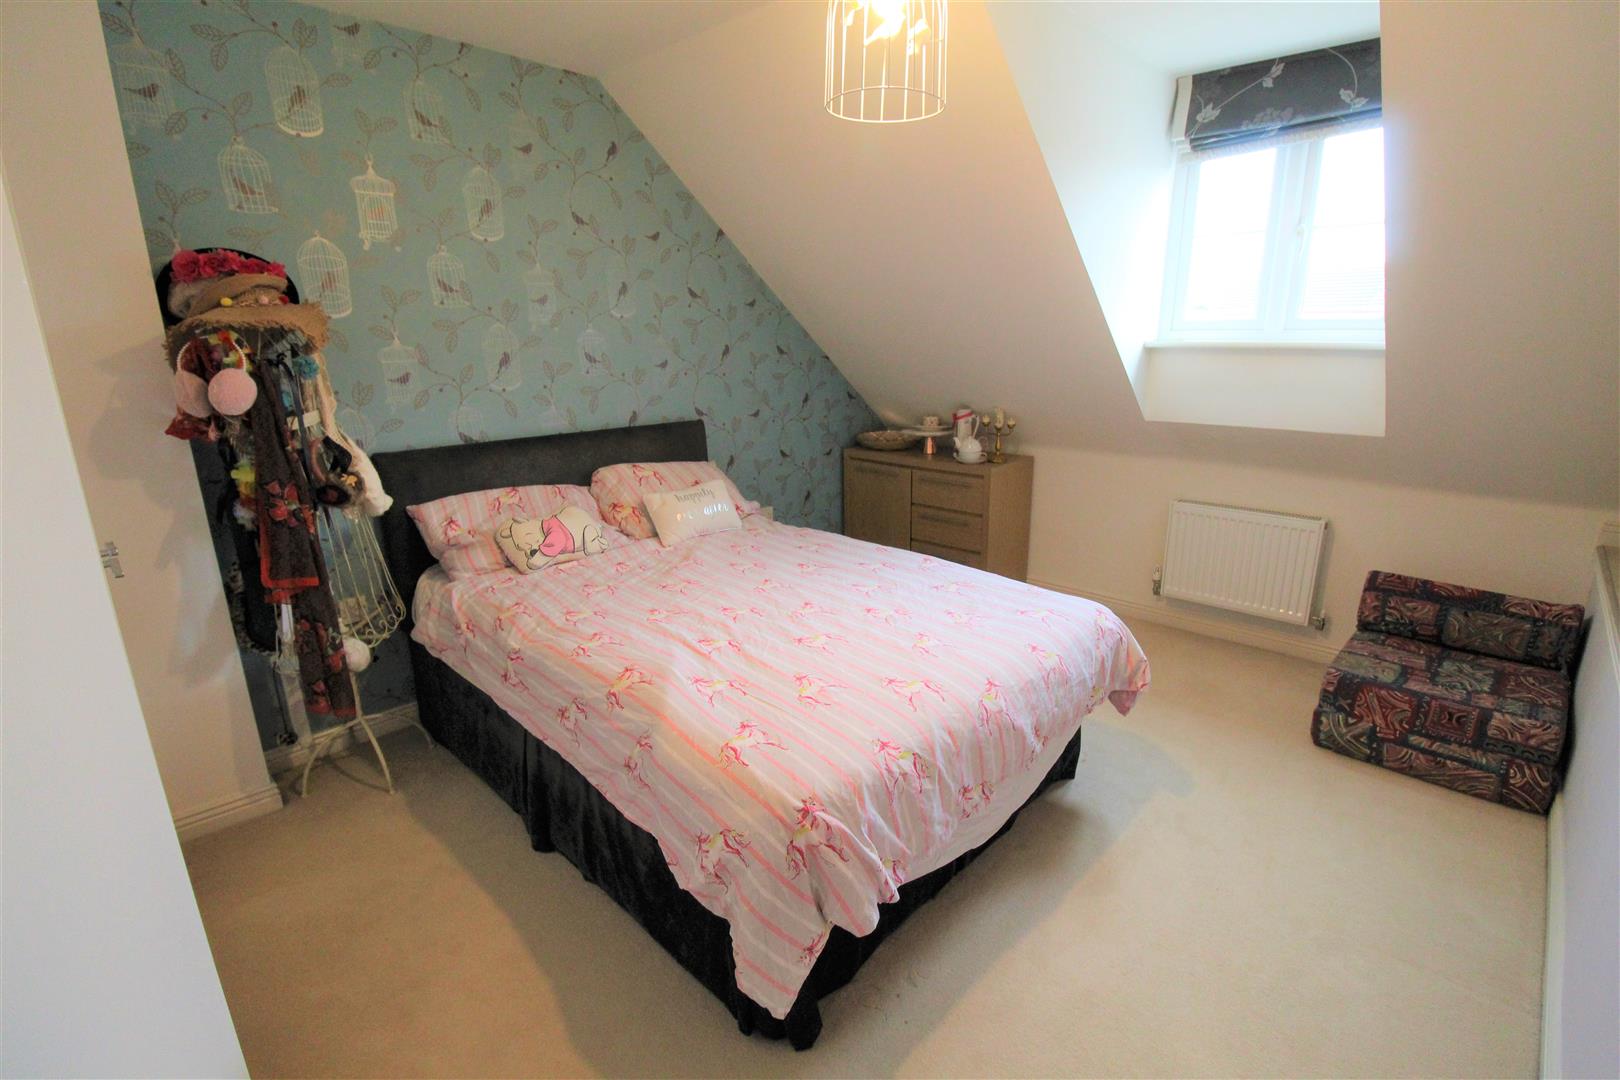
Bedroom One3.90 x 3.13 (12'9" x 10'3")Double glazed window to the front. Fitted wardrobe. Radiator.
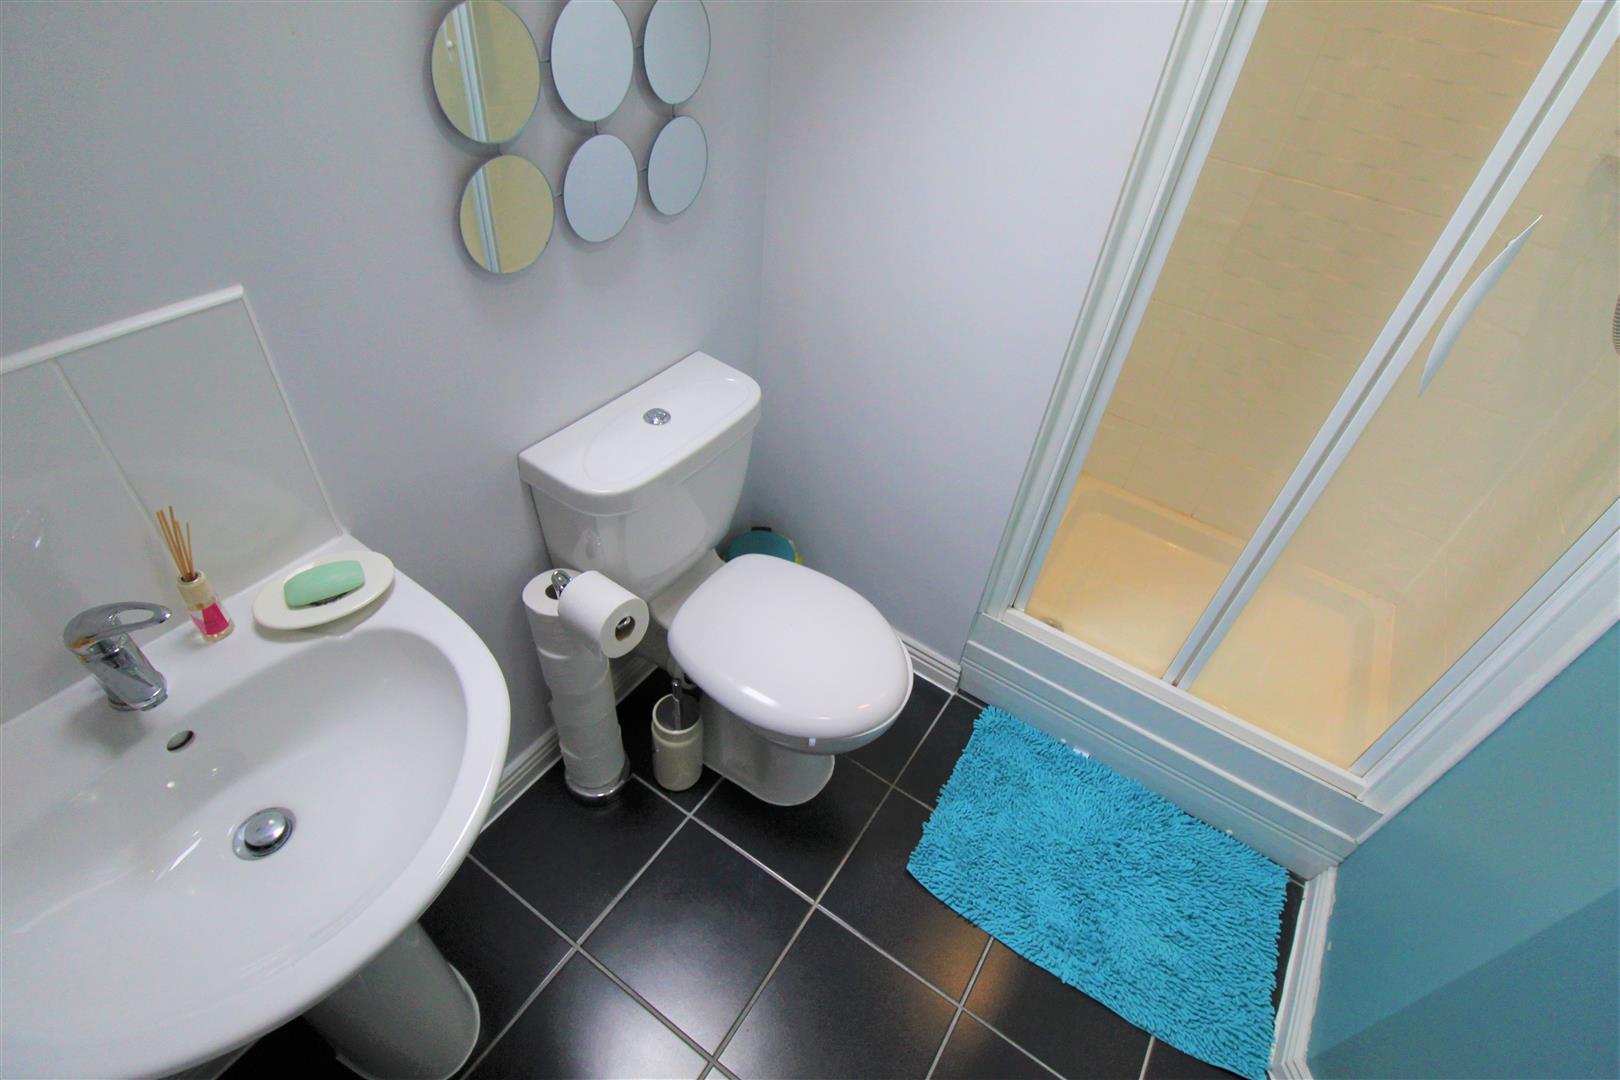
En-suite1.63 x 1.52 (5'4" x 4'11")Velux window to the rear. Built in shower cubicle. Low-level W.C and wash-hand basin. Extractor fan. Shaver point and radiator. Partly tiled.
Exterior
Front GardenSteps leading to the entrance door and to the side in-front of the garage. a tarmacadam driveway.
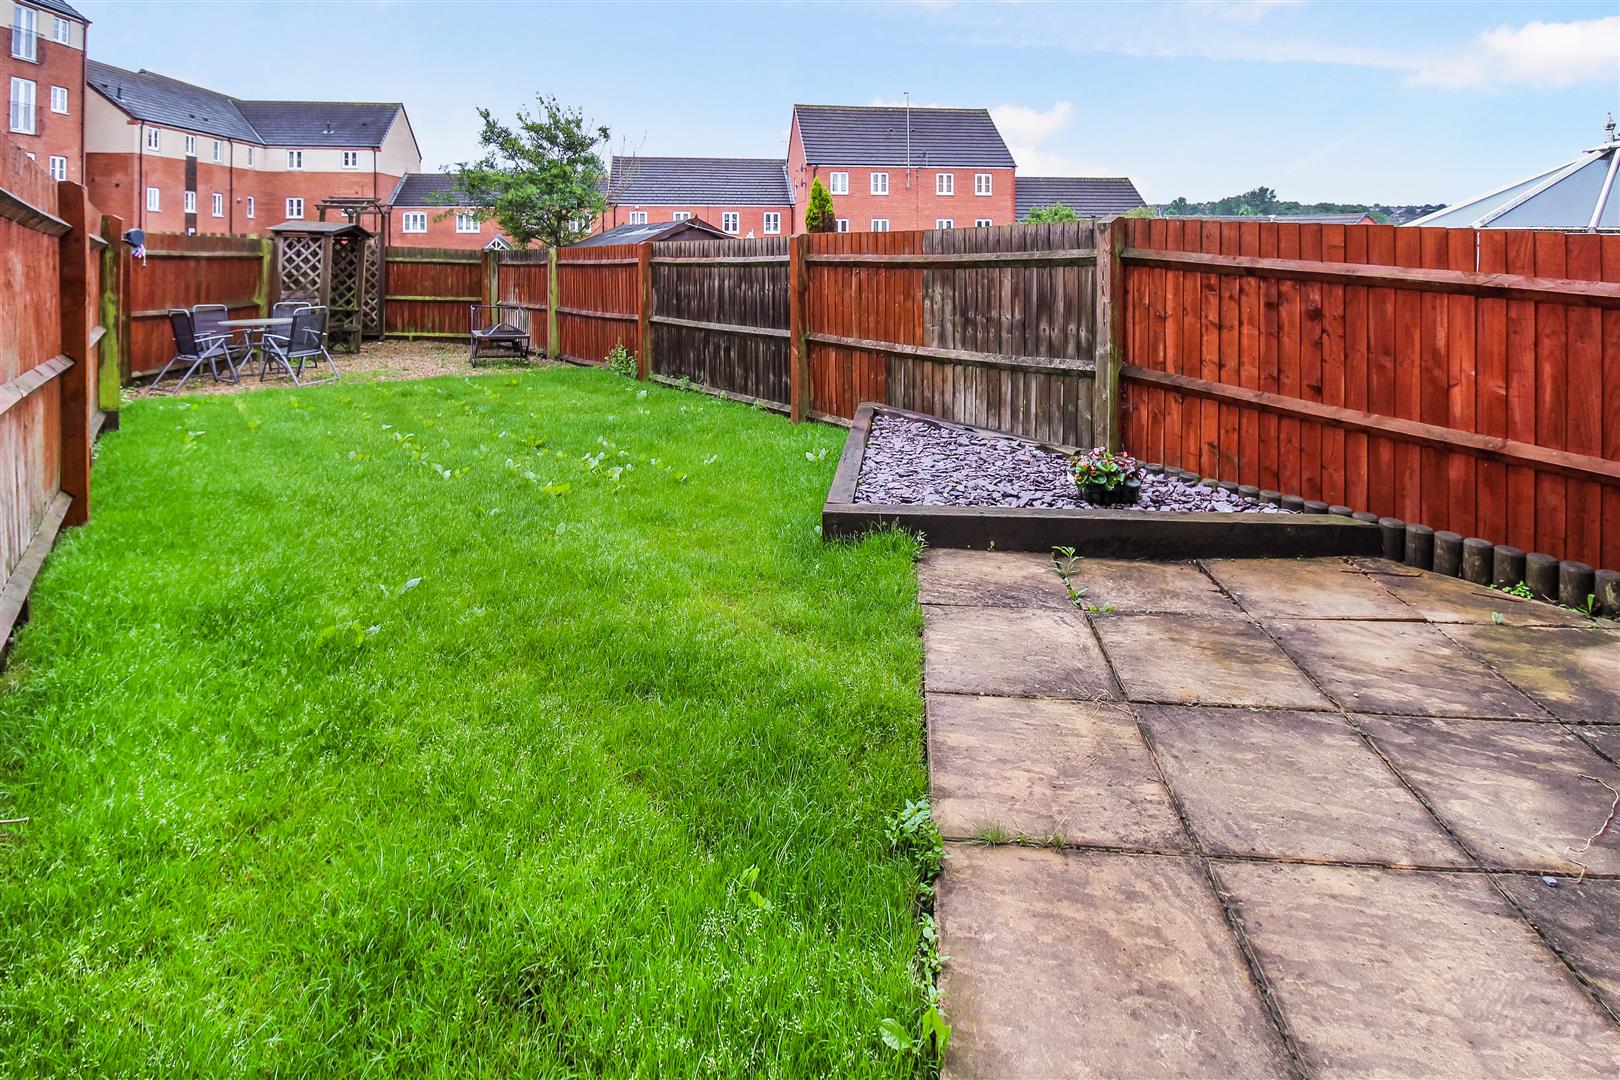
Rear GardenThe rear garden is laid to lawn with a paved patio area and sleeper raised flowerbeds, Towards the bottom of the garden there is a gravelled seating area. The garden is fully enclosed by panelled fencing.
Garage4.24 x 2.6 (13'10" x 8'6")Up and over garage door with power and lighting and additional storage unit at the back.
Agent NotesThe garage is leasehold, which currently stands at 999 years left on it and no monthly charge.
Click image to enlarge:
Click image to enlarge:
- IMMACULATE TOWNHOUSE
- LOCATED ON THE POPULAR ESTATE OF NORTON HEIGHTS
- SPACIOUS LOUNGE DINER
- MODERN FITTED KITCHEN
- THREE GOOD SIZED BEDROOMS
- EN-SUITE TO MASTER BEDROOM
- OFF ROAD PARKING
- GARAGE
- NO UPWARD CHAIN!!!


